


$849,000
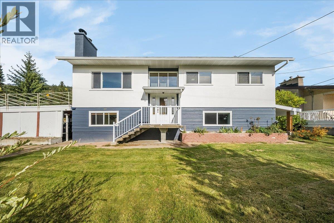
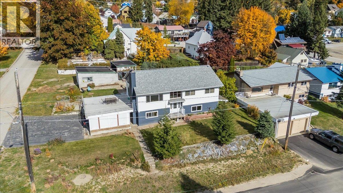
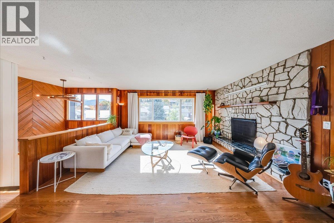
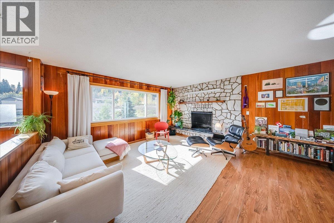
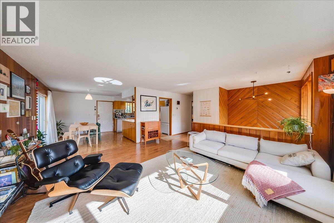
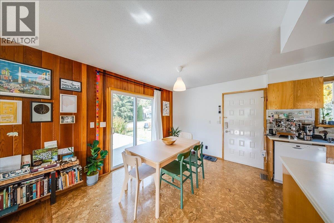
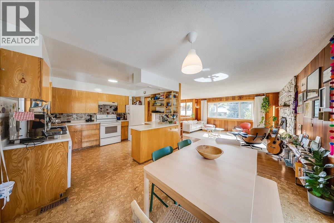
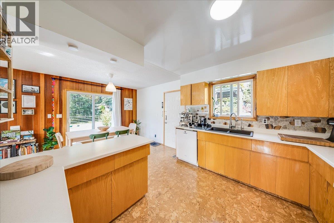
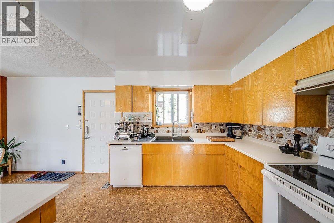
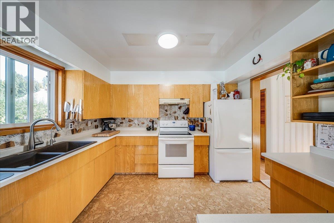
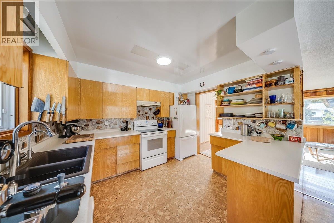
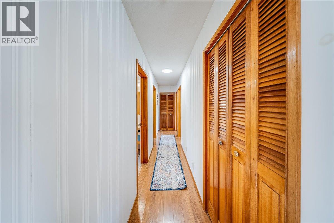
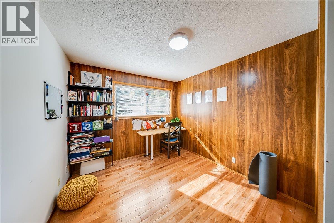
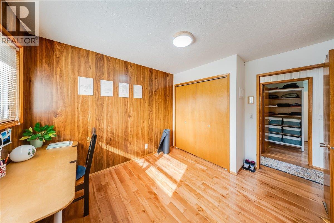
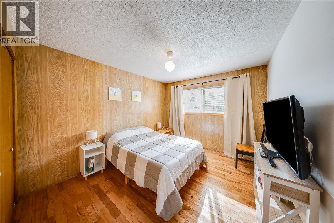
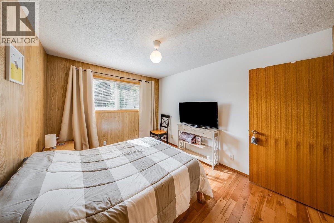
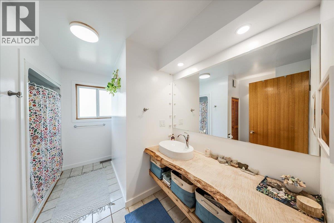
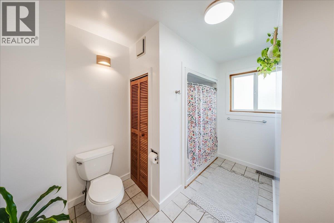
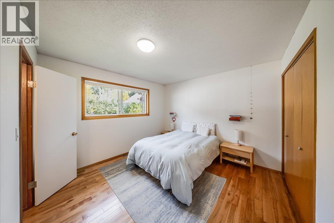
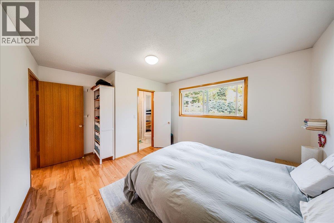
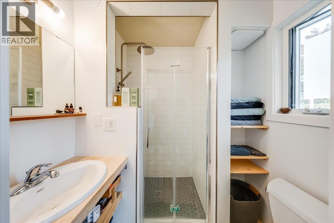
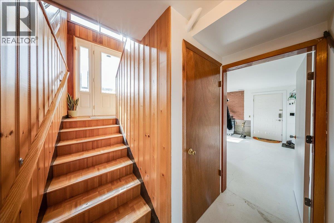
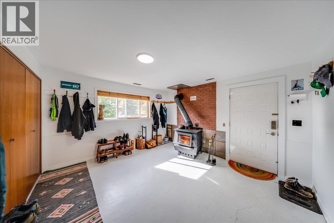
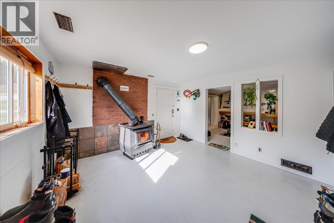
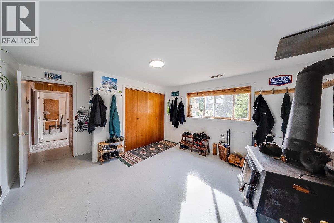
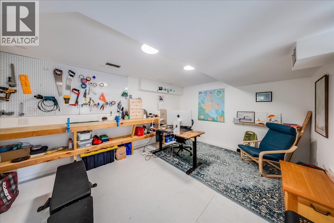
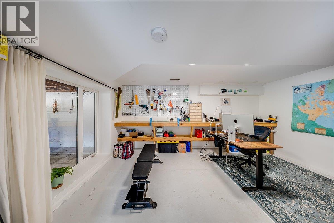
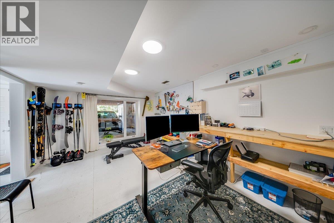
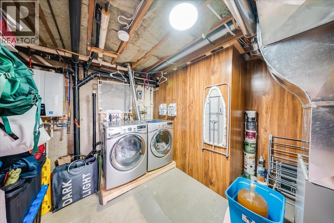
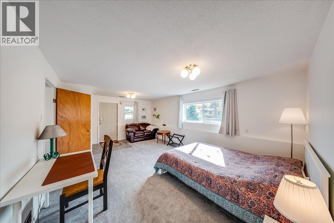
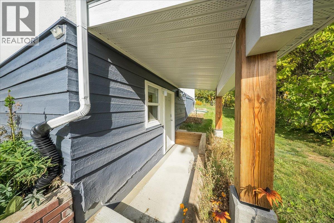
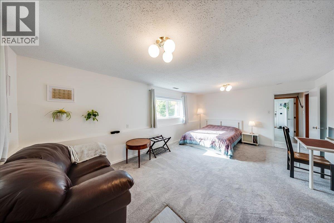
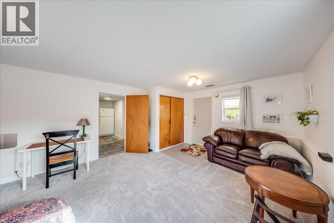
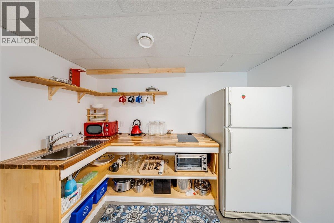
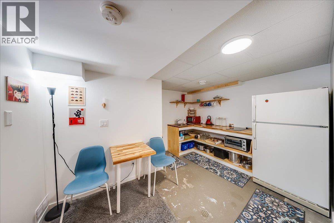
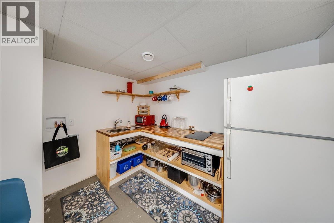
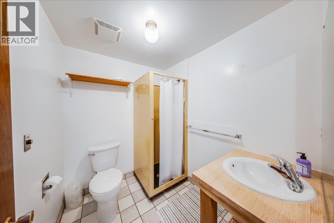
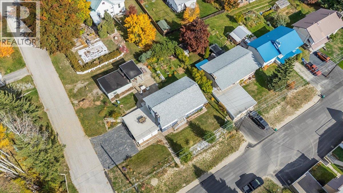
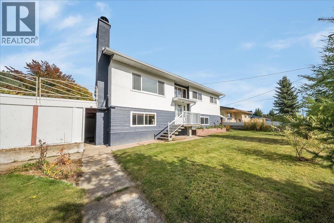
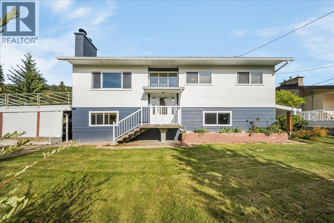
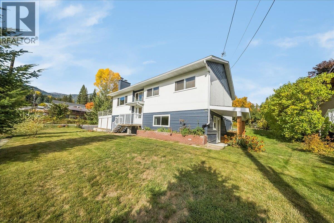
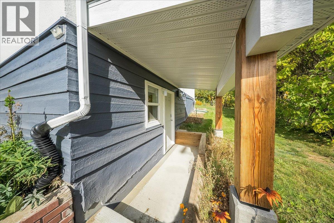
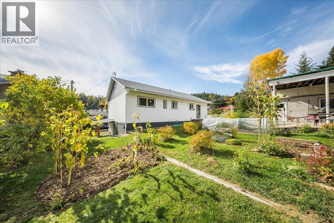
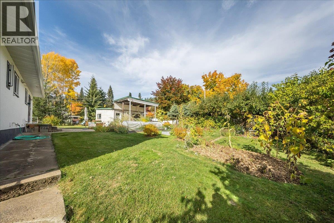
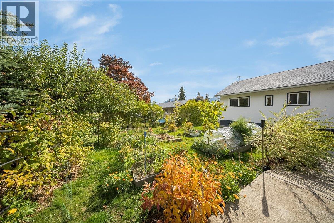
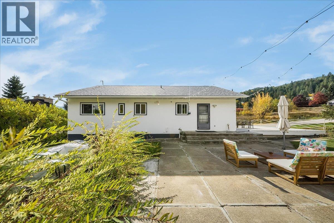
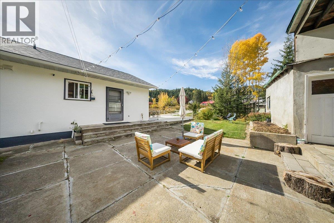
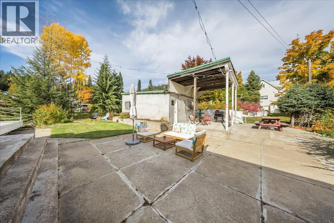
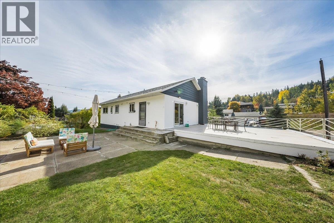
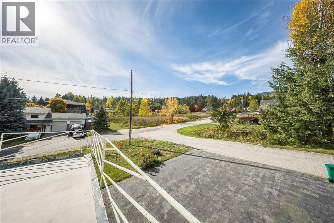
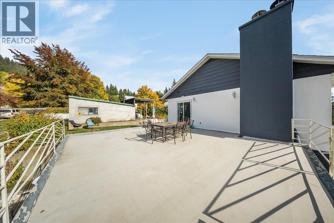
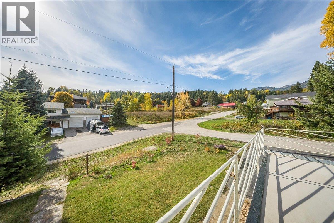
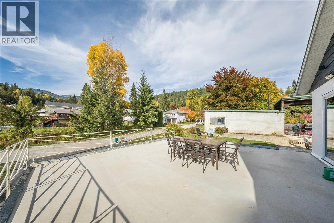
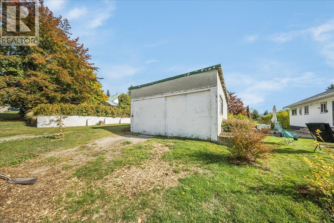
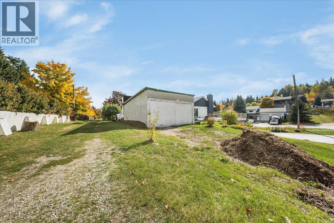
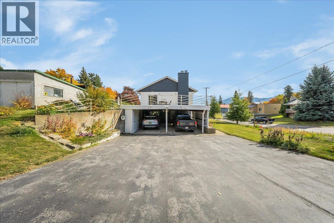
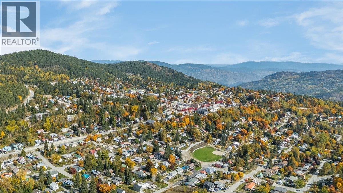
Some homes just have a feeling about them. The warmth & charm that makes you want to settle in. Welcome to 1614 Cook Avenue, a beautifully maintained home lovingly cared for by just 2 owners. Situated on 3 separate lots, this property offers a rare combination of space, privacy & functionality. Imagine morning coffee in the sun drenched living room, afternoons in the garden & summer evenings entertaining on the expansive deck. With a detached garage, covered parking & room for your RV, boat & toys, there's space for everything that comes with Kootenay living. Inside, the warmth & character are undeniable. The open kitchen, dining & living areas create an inviting space to gather, while beautiful updates complement the home's timeless charm. Offering 3–4 beds & 3 full baths, there's flexibility for every stage of life. The downstairs bachelor-style in-law suite has a separate entrance & offers space for extended family, guests or potential income. And because this is Rossland, there's an incredible mudroom, gear room & bike workshop for all your mountain adventures! A Blaze King wood stove downstairs adds even more warmth. Behind the charm is a solid, exceptionally well-cared-for home with a newer roof (2024), updated windows, extra insulation, high-efficiency furnace, on-demand hot water & fresh interior & exterior paint. 3 lots, ultimate spaces inside & out, wonderful neighbors & a home filled with warmth & character. This is Rossland living at its best! (id:64133)
-
Property Details
MLS® Number 10403225 Property Type Single Family Neigbourhood Rossland ParkingSpaceTotal 2 -
Building
Bathroom Total 3 Bedrooms Total 3 Basement Type Full, Remodeled Basement Constructed Date 1978 Construction Style Attachment Detached Heating Type Forced Air Roof Material Asphalt Shingle Roof Style Unknown Stories Total 2 Size Interior 2,584 Sqft Type House Utility Water Municipal Water Parking
Carport Detached Garage 2 R V -
Land
Acreage No Sewer Municipal Sewage System Size Irregular 0.21 Size Total 0.21 Ac|under 1 Acre Size Total Text 0.21 Ac|under 1 Acre -
Rooms
Level Type Length Width Dimensions Lower Level Workshop 12'4'' x 16'4'' Lower Level Mud Room 13' x 14'1'' Lower Level Laundry Room 13'3'' x 8'4'' Lower Level Full Bathroom Measurements not available Main Level Bedroom 9'10'' x 9'6'' Main Level Bedroom 11'9'' x 10'2'' Main Level Full Ensuite Bathroom Measurements not available Main Level Primary Bedroom 11'3'' x 11'1'' Main Level Full Bathroom Measurements not available Main Level Kitchen 10'2'' x 11'3'' Main Level Dining Room 9'7'' x 11'8'' Main Level Living Room 15'2'' x 15'4'' Additional Accommodation Kitchen 12'5'' x 9'1'' Additional Accommodation Other 20'1'' x 13'1''

Mark Gidden
Realtor/Founder

Lloyd Taverner
Realtor/Senior Partner
Your Favourites
No Favourites Found

The trademarks REALTOR®, REALTORS®, and the REALTOR® logo are controlled by The Canadian Real Estate Association (CREA) and identify real estate professionals who are members of CREA. The trademarks MLS®, Multiple Listing Service® and the associated logos are owned by The Canadian Real Estate Association (CREA) and identify the quality of services provided by real estate professionals who are members of CREA. The trademark DDF® is owned by The Canadian Real Estate Association (CREA) and identifies CREA's Data Distribution Facility (DDF®)
October 10 2026 01:41:10
Association of Interior REALTORS®

