
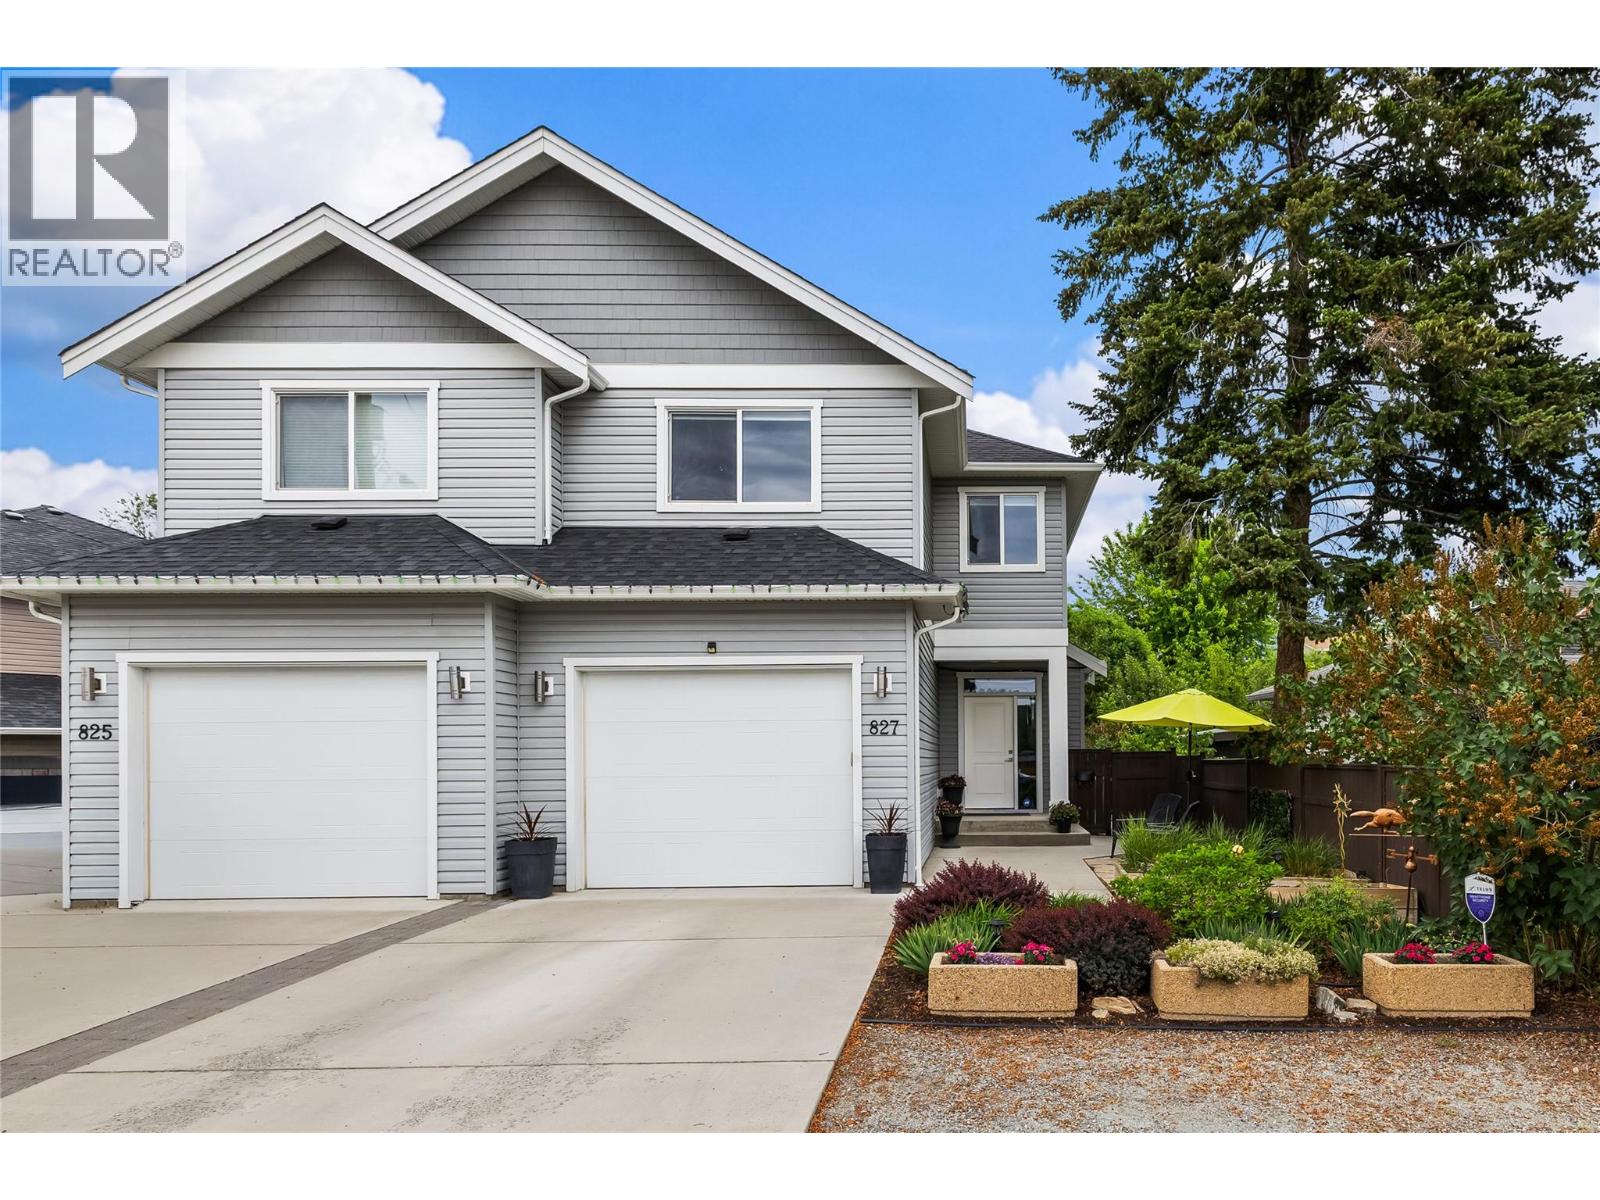
827 Juniper Road
Kelowna, British Columbia
Welcome to “827 Juniper” this Well-Planned Bright & Spacious 2959sqft, 4 Bed, 4 Bath Home - is nestled amongst a family and pet friendly community, offering modern features and open concept living. The spacious open-concept main level blends the contemporary white kitchen, plenty of cabinetry, a pantry, stainless appliances and an island, with the dining space and great-room - perfect for family events and entertaining. The living-room, anchored by a quartz surround gas fireplace, wood beams, transom windows, and sliders - open to the covered deck, hot-tub area and fenced backyard. A sleek white powder-room and convenient mudroom with oversized closets accessing the garage completes the main level. Upstairs, the king-sized primary offers views of the backyard, a walk-in closet, and a spacious 4pc ensuite with white cabinets and storage closet. Two additional large bedrooms with huge closets, a 4pc bathroom, lovely laundry room with built-in storage and wash sink add to the home’s functionality. Let’s not forget the ample sized basement bonus space with separate entrance; home to a bedroom, 4pc bathroom, kitchen area (no range) and great-room – perfect as an extended living space, in-law suite, etc. Step outside to the manageable fenced backyard, irrigated green space, concrete patios & walkways, gardens, shed, gas BBQ hookup, and hot tub with cover. 200amp(main) with 100amp(lower) Low-maintenance landscaping, convenient side-yard access & parking for 3 completes 827 Juniper! (id:64133)
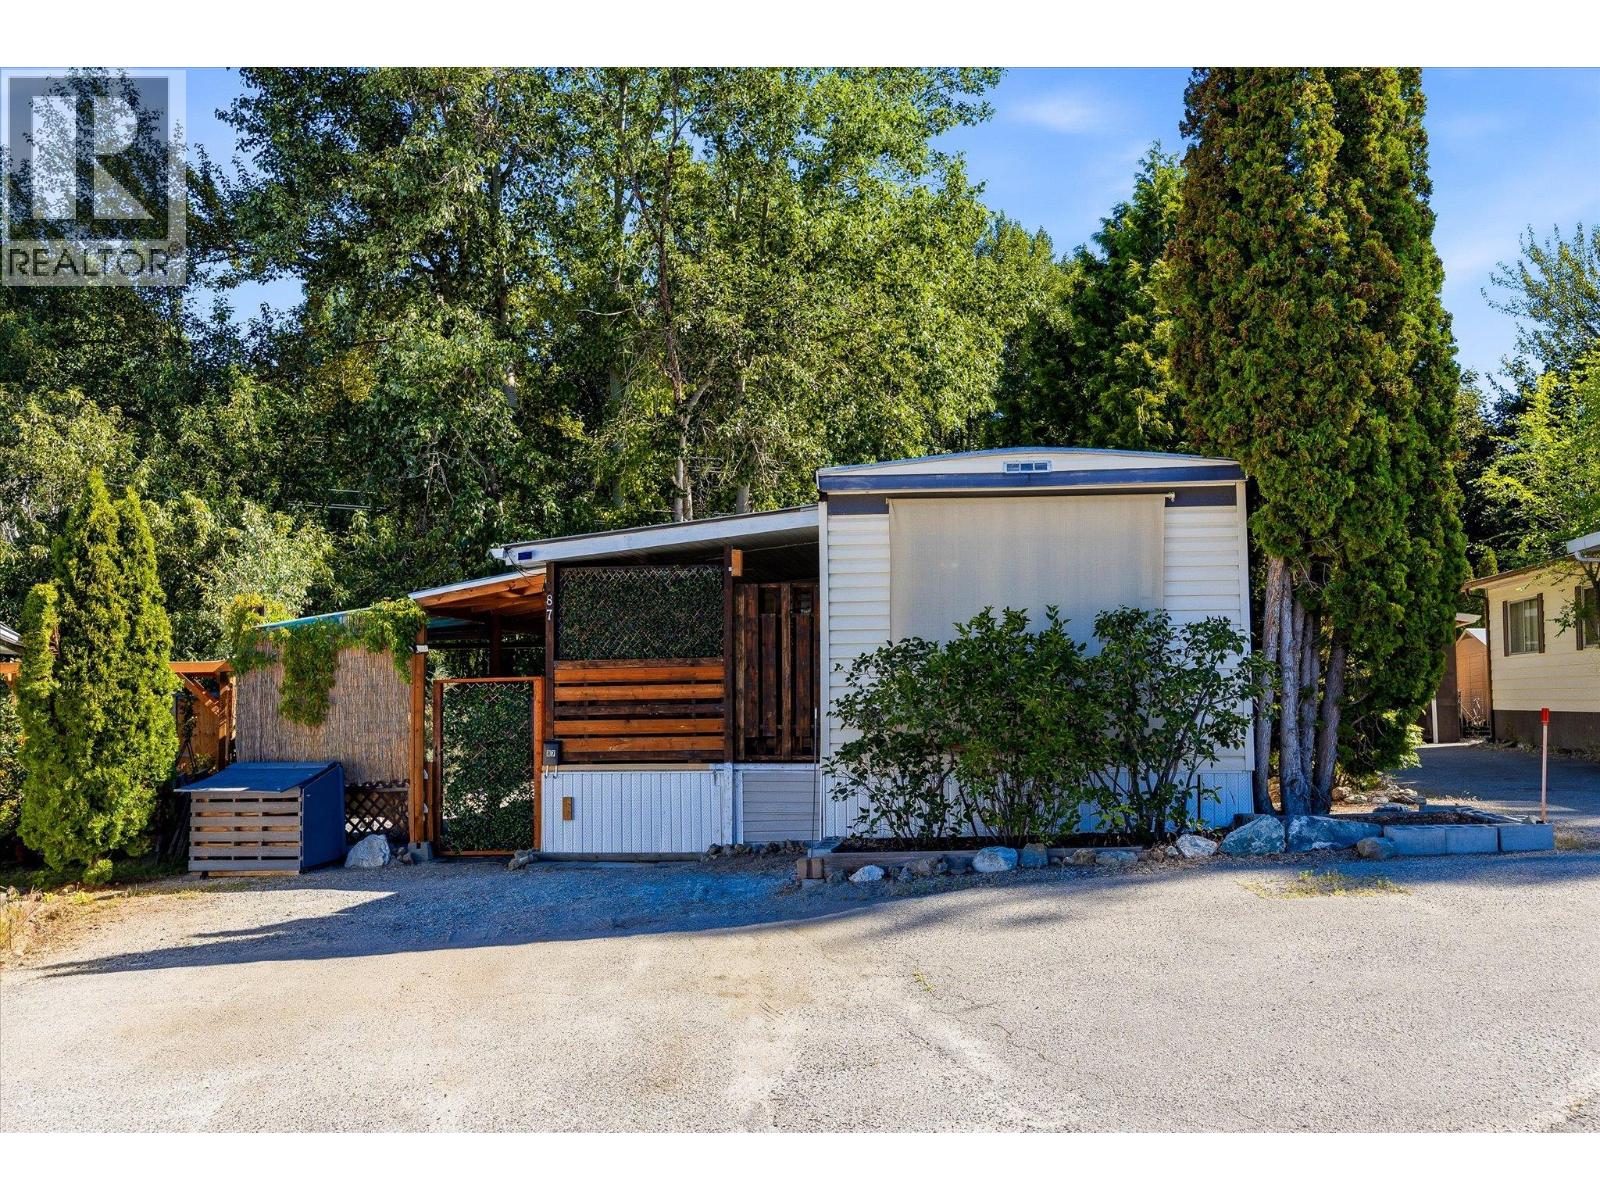
1929 Highway 97 S Unit# 87
West Kelowna, British Columbia
Situated in a peaceful setting steps from Mount Boucherie hiking trails, and just an eight minute drive from Okanagan Lake, shopping centres, grocery stores, restaurants, wineries, and everyday conveniences, this two bedroom, one bathroom home offers an affordable opportunity to enjoy the Okanagan lifestyle without compromise. Inside, modern updates blend with comfortable living spaces, including some fresh paint and newer laminate flooring installed in 2024. The primary bedroom, located within the addition, offers a gas fireplace and spacious walk-in closet. The bright four piece bathroom features a jetted tub, while the home is further enhanced by a portable dishwasher, built-in water softener system, and freestanding water cooler. Updates provide peace of mind, including a gas furnace installed in 2021, serviced annually. Four air conditioning units, two permanent and two window units, keep the home comfortable throughout the warmer months. Outdoor living is equally inviting. The covered porch was upgraded in 2022 and features a barn-door closure, and a pergola-style roof extension with custom garden beds was added in 2023 to further enhance the outdoor experience, while mature lilacs provide beauty and colour nearby. The low-maintenance pea-gravel yard allows for easy upkeep and more time spent enjoying the Okanagan lifestyle. Storage is abundant with an attached workshop/storage enclosure with exterior access, plus two additional storage shed areas. Practical features such as gutter de-icing wires and a two-car gravel driveway further add to the home's appeal. Located within McDougall Creek Estates, a sought-after 45+ community on Westbank First Nation land, this property offers an opportunity to enjoy affordable home ownership in a well-established community, surrounded by beaches, wineries, recreation, and amenities. Dog/Cat friendly with restrictions. Land Lease expires in 2054. Estate Sale. Some images are virtually staged for illustrative purposes only. (id:64133)
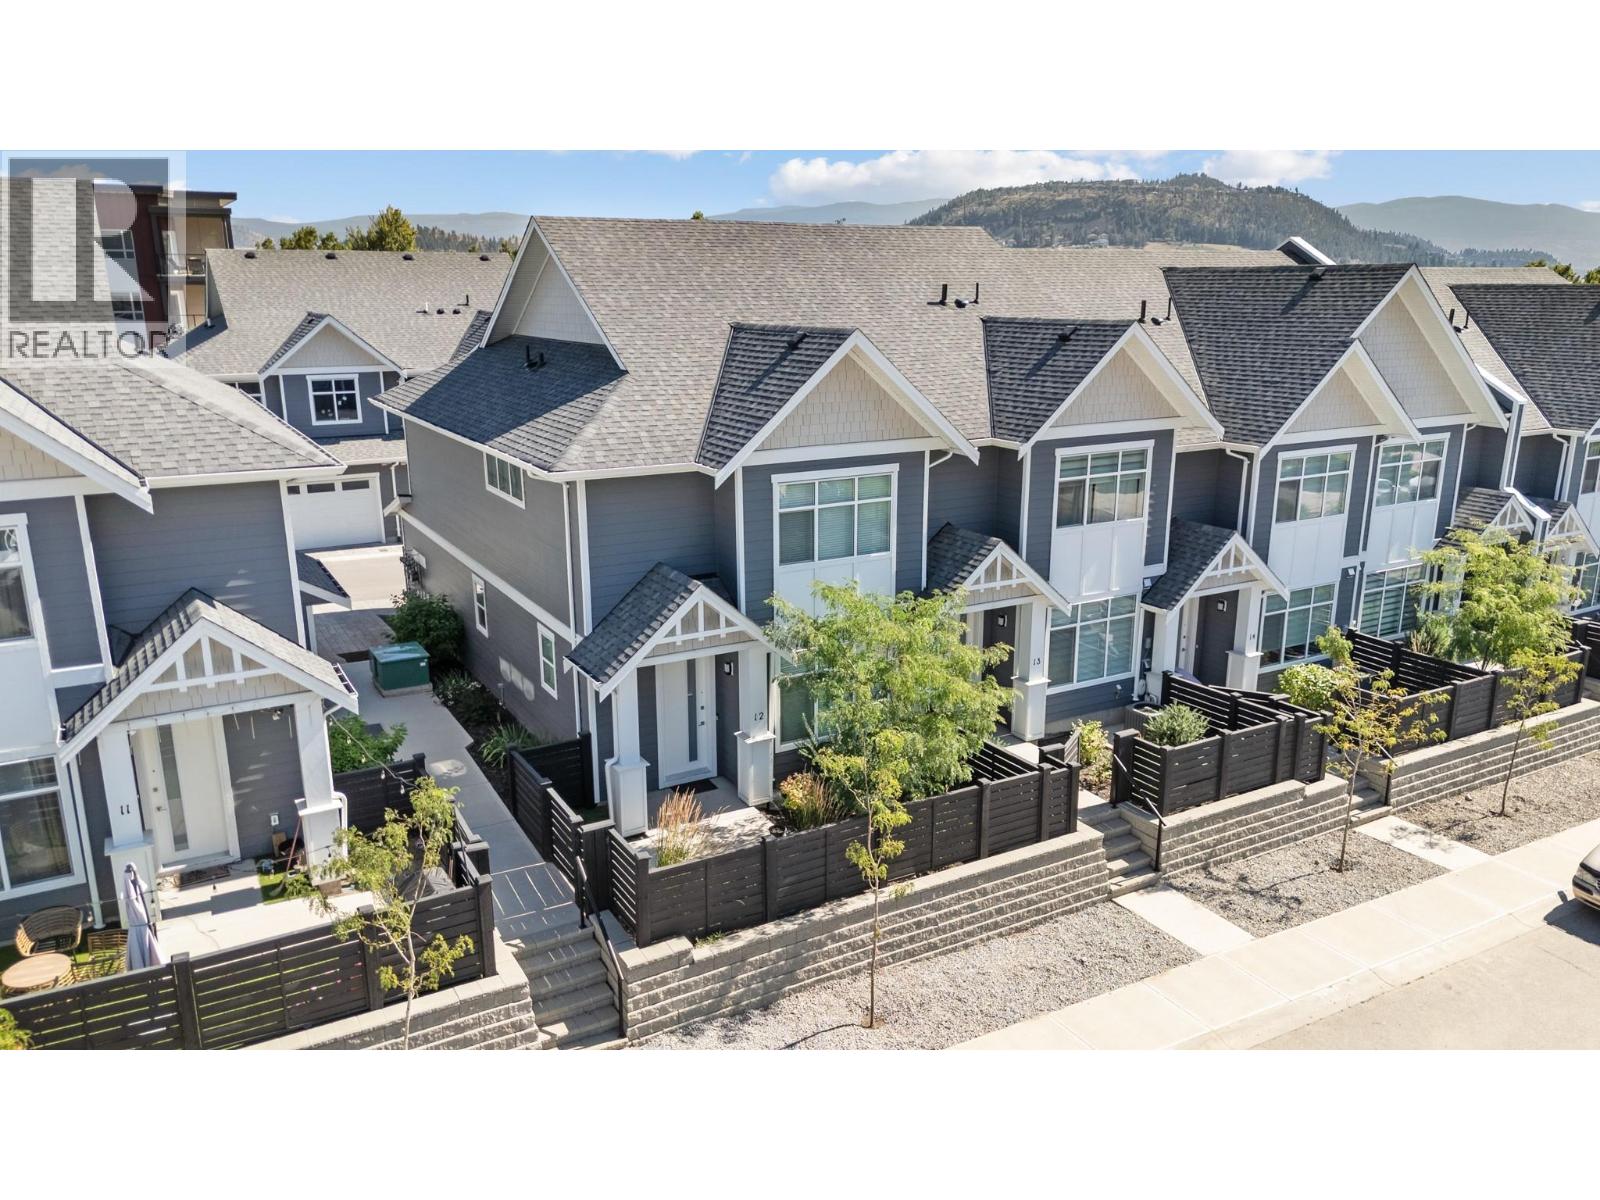
115 Wyndham Crescent Unit# 12
Kelowna, British Columbia
QUICK POSSESSION AVAILABLE! Welcome to Parklane Townhomes, ideally situated in North Glenmore on the quiet side of the community, just minutes to transit, UBCO, North Glenmore Elementary School and amenities. This immaculate two-storey, HIGHLY DESIRABLE END UNIT townhome showcases a thoughtfully designed, functional layout paired with modern, upscale finishes throughout. Enjoy the everyday convenience of direct access from your spacious side-by-side garage into the kitchen, perfect for effortless grocery unloading along with a seamless main-level entry into your living space with no stairs required. IMAGINE entering into your living space VERSUS walking up & in to it, SO CONVENIENT! Offering exceptional privacy with only one shared wall, this home is filled with natural light and features quartz countertops, stainless steel appliances, and custom blinds throughout. The classic street-facing presence is complemented by a private gate. Upstairs, the generous primary suite is a true retreat, complete with a walk-in closet featuring custom built-ins and a beautifully appointed ensuite with double sinks, quartz counters, a large shower, and a convenient linen closet. A full laundry room adds to the home’s smart and practical design. Stylish, functional, and move-in ready, this is a home that truly must be experienced. Contact your Real Estate Agent today to book your private showing. (id:64133)
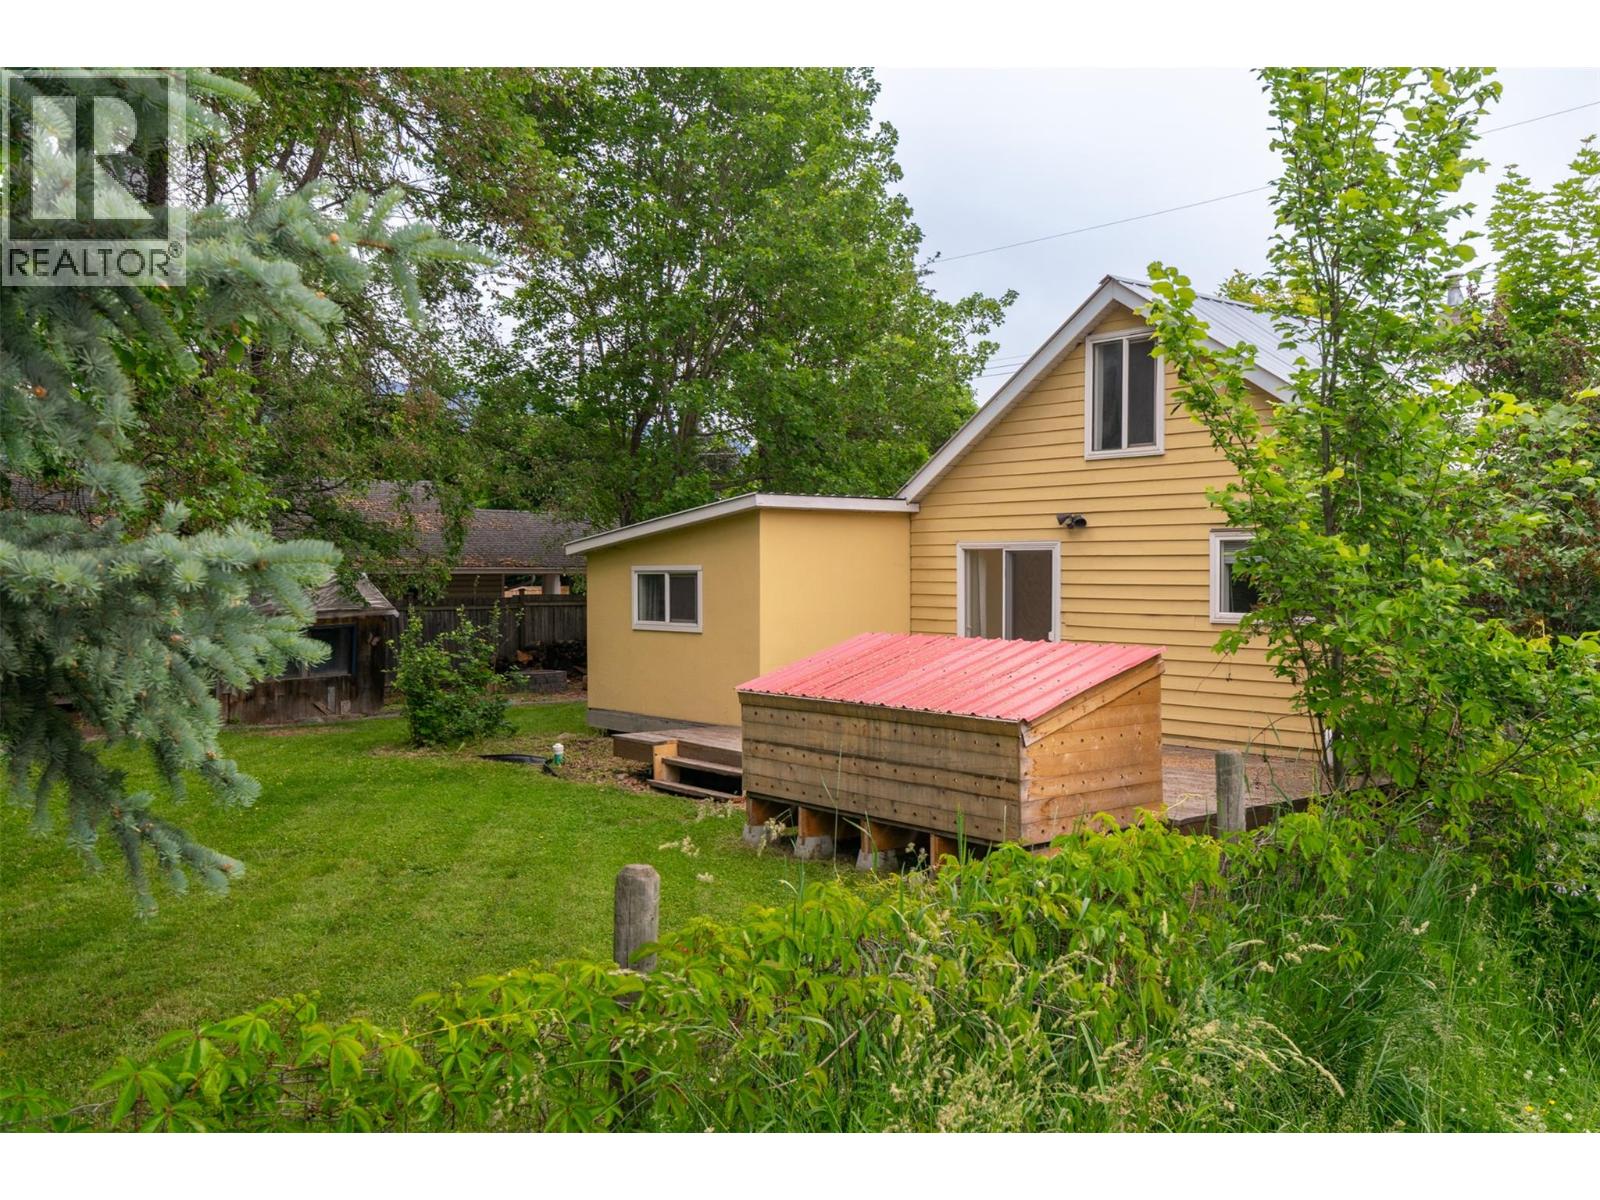
5081 70 Avenue NE
Salmon Arm, British Columbia
A rare, 75x100 foot lot in the desirable Canoe neighbourhood anchors this 1930 character home, offering immense potential for future redevelopment (permit-ready duplex plans available). Classic architectural details run throughout the interior of this 3-bedroom, 1 bathroom home providing a distinct sense of individuality that stands out from standard modern builds. A bright floor plan can accommodate a home office with reliable local high-speed internet and the spacious second floor can be a kid's dream bedroom/playroom! Situated just minutes from the sandy shores of Canoe Beach and the local boat launch, this location makes it easy to transition from a productive workday to an evening paddle on Shuswap Lake. Commuters enjoy efficient access to Highway 1, keeping the downtown core, local cafes, and the South Canoe trail network within a quick ten-minute drive. Secure your stake in a thriving community where long-term value meets the active Shuswap lifestyle; schedule a walk through the property and explore the Canoe neighbourhood today. Offered at $410,000, it's the best value for a single-family home in Salmon Arm! (id:64133)
3547 Bemrose Road
Kelowna, British Columbia
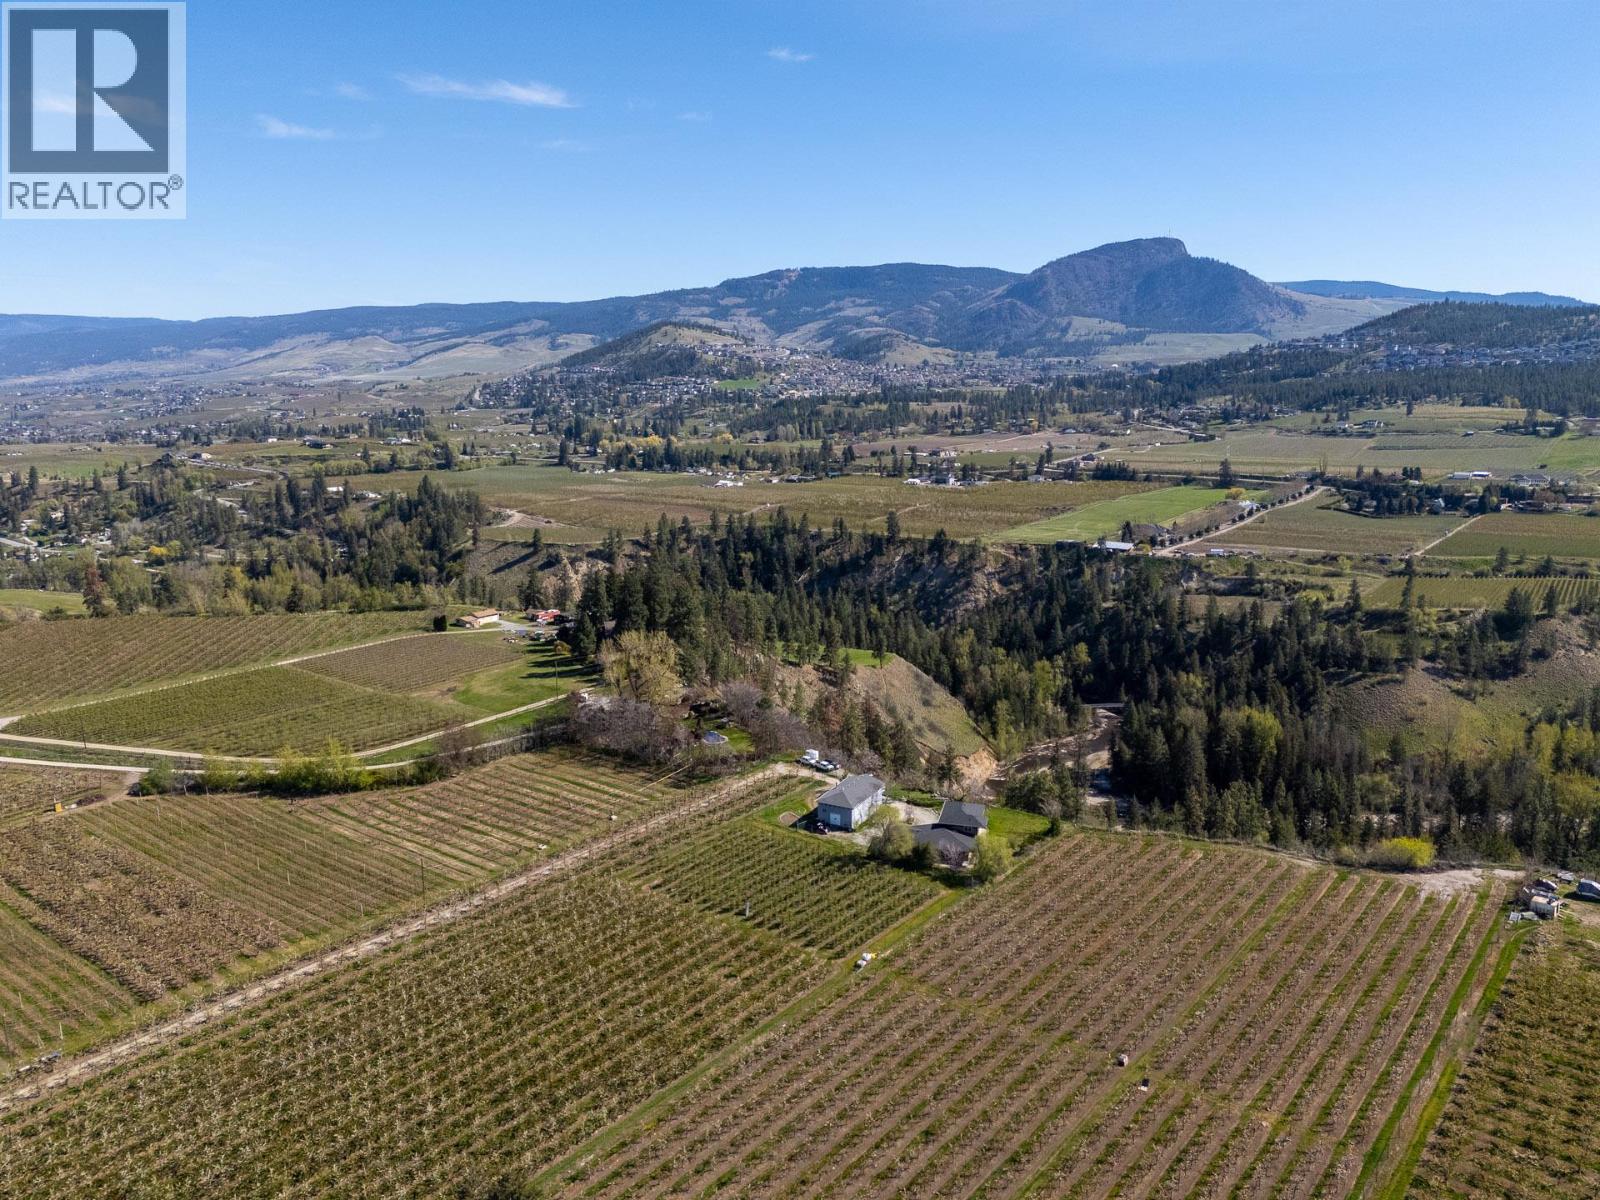
Welcome to a rare offering of 5.68 acres in the heart of Southeast Kelowna. Privately reached by an impressive 1,400 ft tree-lined driveway, this property overlooks Scenic Canyon Regional Park and is surrounded by renowned orchards, vineyards and rolling farmland. The orchard features Sweetheart cherry trees and Royal Gala apple trees, currently leased to provide passive income while maintaining valuable farm status for reduced property taxes. The main home offers over 2,500 sq.ft. with 3 bedrooms plus a den and 2.5 bathrooms. Expansive windows capture beautiful orchard, valley and mountain views, while multiple living areas and outdoor lounging spaces create an effortless connection to the surrounding landscape. The upper-level primary retreat serves as a private sanctuary with its own lounge, ensuite and peaceful outlook. A standout feature is the impressive 60x30 detached shop with studio in-law suite, 1.5 bathrooms, and full drive-in lower level for incredible storage or workspace. The main level offers reinforced flooring, soaring 20 ft ceilings, a 10 ft overhead door, full bathroom, laundry and expansive workspace ideal for collectors, artists, home-based businesses or trades. Above, a self-contained in-law suite provides flexible accommodation for guests, extended family, or even temporary accommodation while a dream home is constructed. Backing directly onto Mission Creek Park and Scenic Canyon Regional Park, hiking and nature are accessible from your backdoor. Despite the tranquil rural setting, you will be just minutes away from shopping, dining, Kelowna International Airport, downtown Kelowna and premier golf courses including The Harvest Golf Club and Gallagher's Canyon Golf & Country Club. A rare opportunity to own a private acreage offering income potential, remarkable versatility and the sought-after Southeast Kelowna lifestyle. (id:64133)
3591 Old Vernon Road Unit# 402
Kelowna, British Columbia
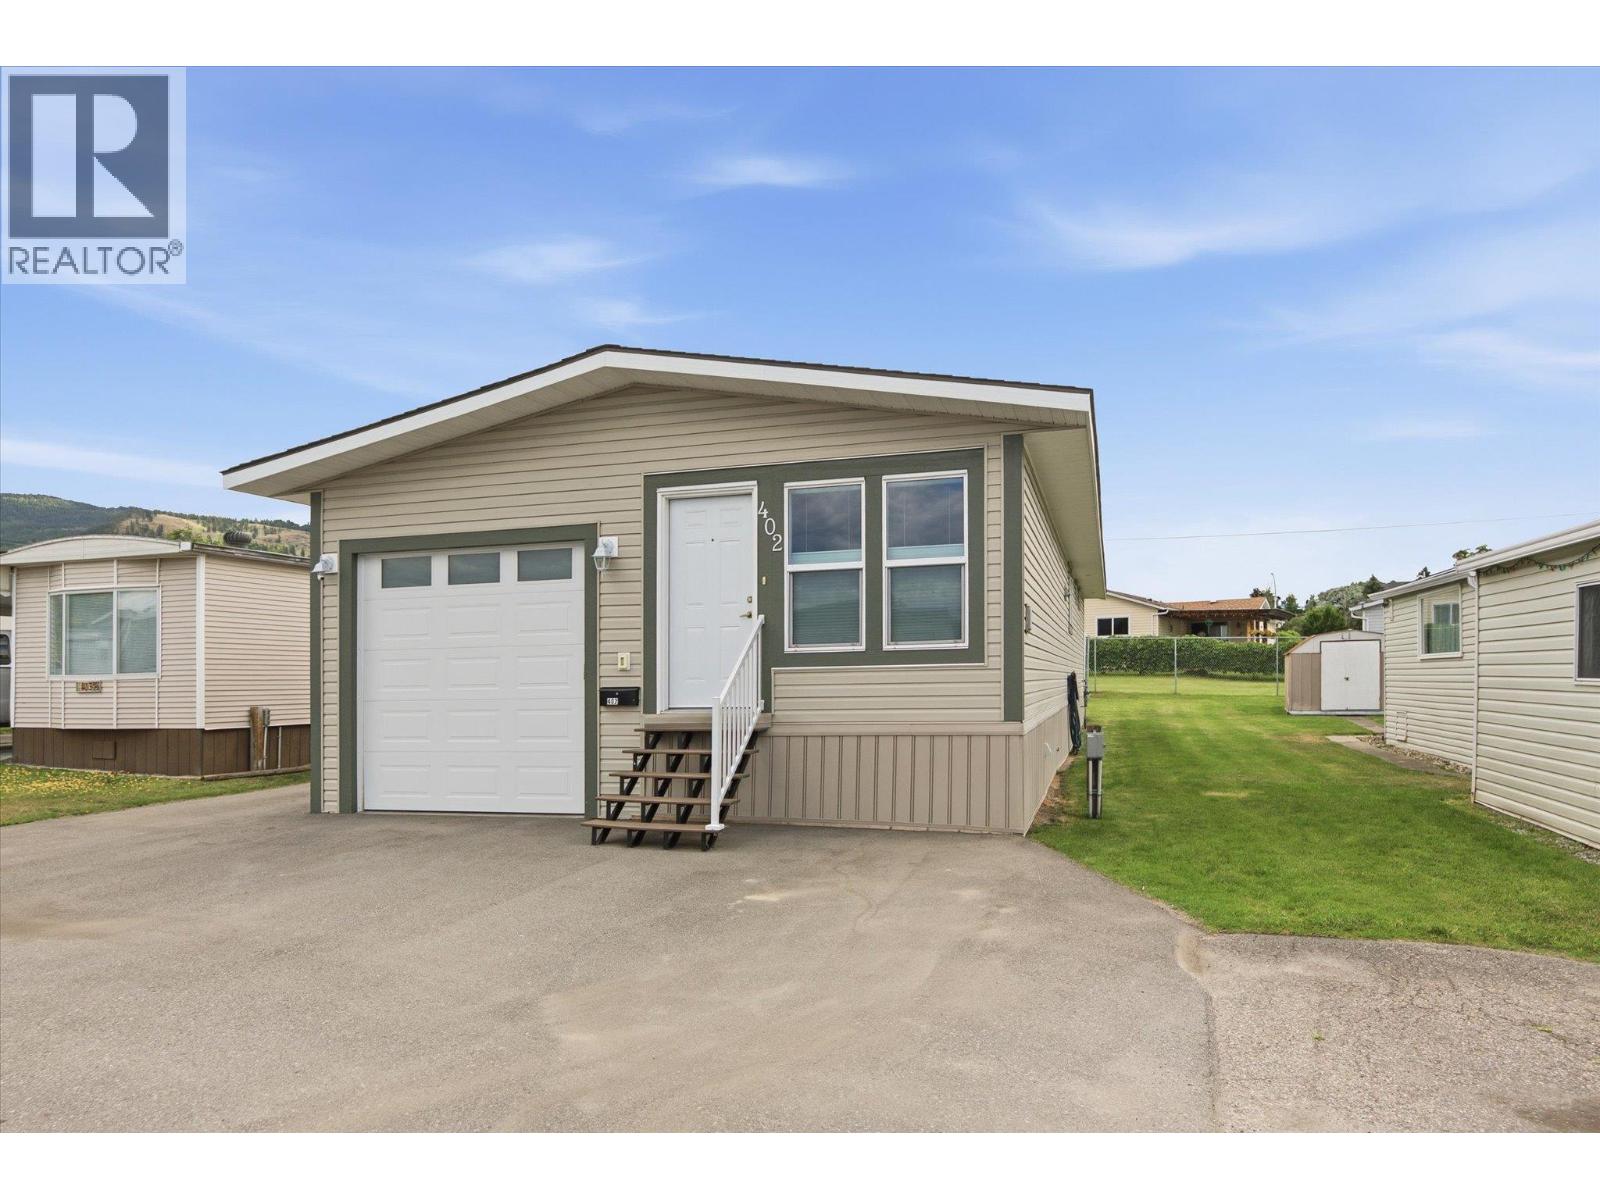
Welcome to Ranch Park, a quiet and peaceful 55+ community, surrounded by peaceful agricultural landscape. This home was built in 2019 and features modern finishing throughout including stainless steel appliances, shaker cabinetry, and vinyl plank flooring. The open concept living space has a kitchen with island, dedicated dining area, and living room. The primary bedroom has a walk-in closet, soaker tub, and private water closet - all with direct access to the backyard. A second bedroom, full bathroom, and large laundry area complete this great living space. An oversized attached single garage provides parking and storage, with a separate exterior parking spots as well. Central heating and AC for cozy living in all seasons. Lots of yard space for gardening and enjoying the sun. Small pets and indoor cats allowed with park approval. Book your showing today! (id:64133)
11210 Bond Road
Lake Country, British Columbia
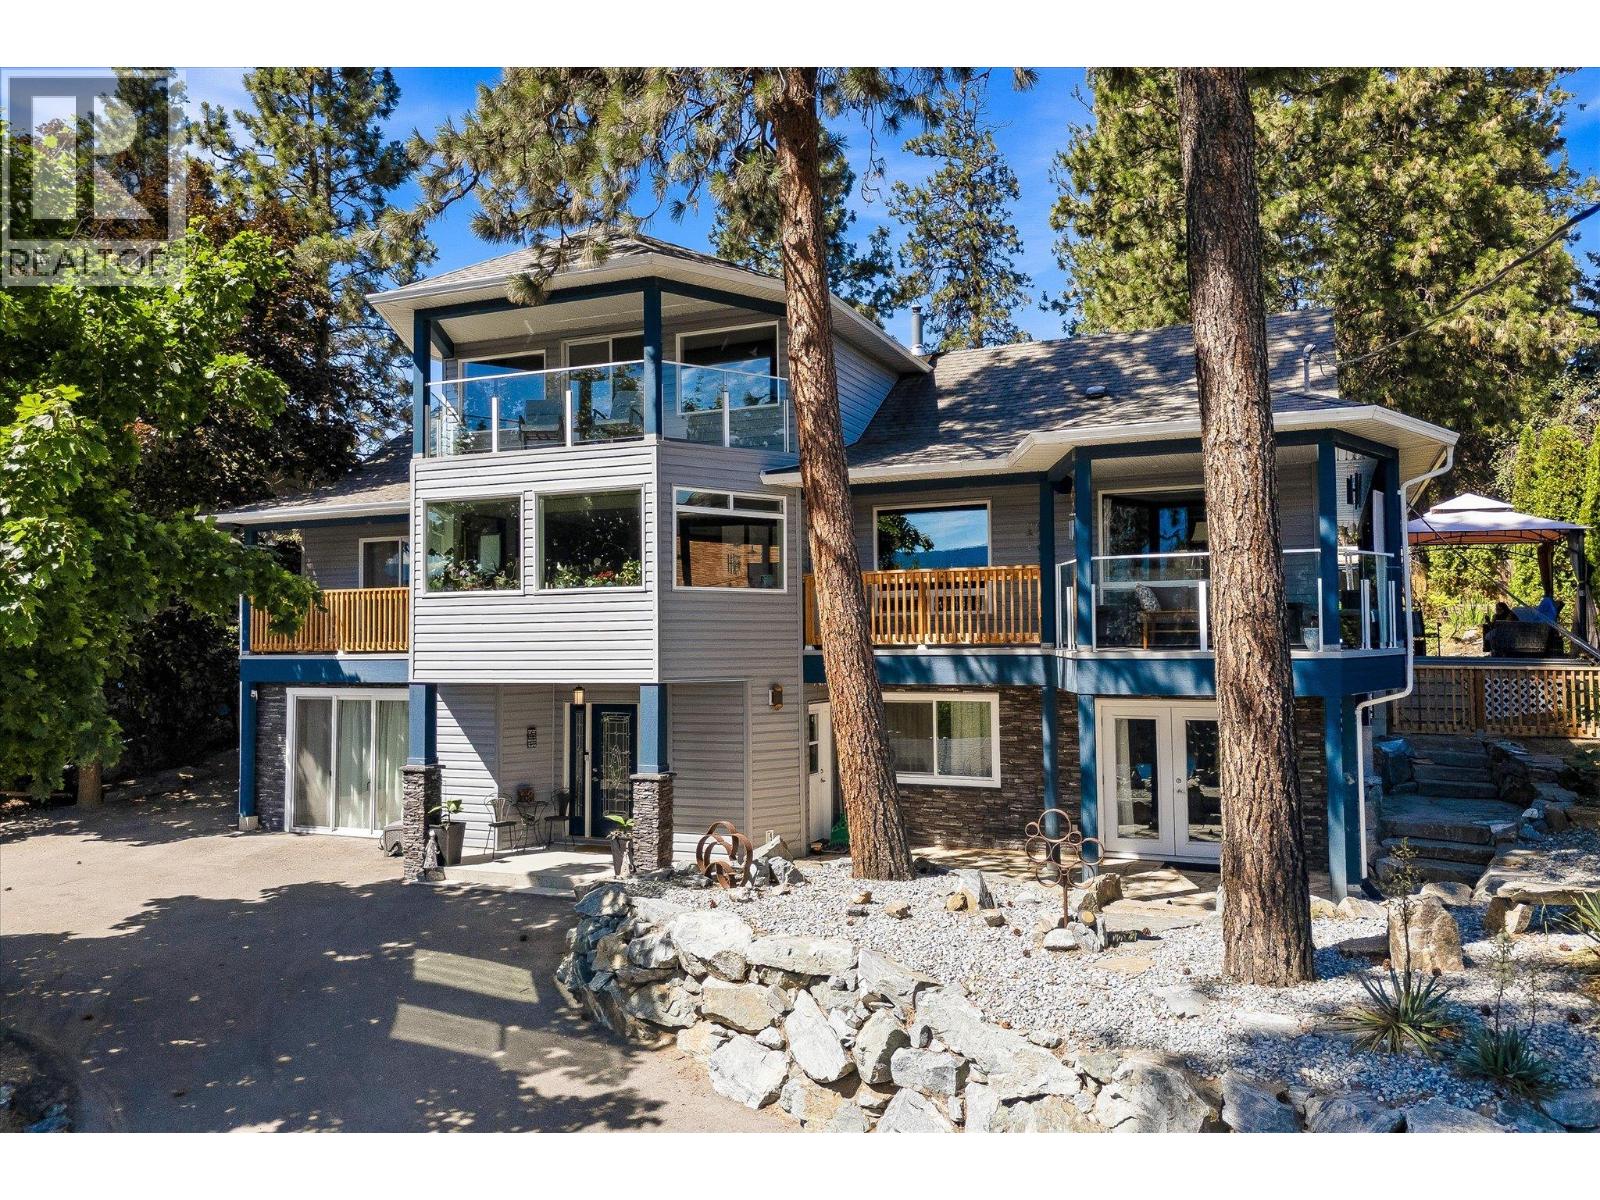
Set in a quiet agricultural setting with views of Wood Lake, this five bedroom plus den, four and a half bathroom home offers over 4,100 square feet of living space across three levels on a 0.34-acre lot. The property includes a welding shop, an 18’ x 22’ garage, gated storage and ample space for RV parking. The fenced backyard is designed for low maintenance, with irrigation, a pond and a large covered patio that connects to a wraparound balcony off the main living area. A spacious foyer with high ceilings welcomes you into the home. The entry level features a large recreation room, a half bathroom with dog wash and a separate one bedroom plus den in-law suite with its own entrance and laundry. On the main floor, the open-concept living space with heated floors flows into an updated two-tone kitchen with a large island and quality appliances, including a Thermador gas range, JennAir wall oven, Bosch refrigerator and dishwasher. The primary bedroom is located on this level and includes a private balcony, walk-in closet and ensuite with a large jetted, soaker tub. A laundry room with sink and sitting room, capturing tranquil views, complete the main floor. Upstairs, you’ll find three additional bedrooms with elevated views and access to a private patio. Conveniently located within walking distance to Davidson Road Elementary and just minutes from Lake Country’s town centre, beaches and local wineries, this property offers a practical layout with flexible living options in a peaceful setting. (id:64133)
861 Firwood Road
Fintry, British Columbia
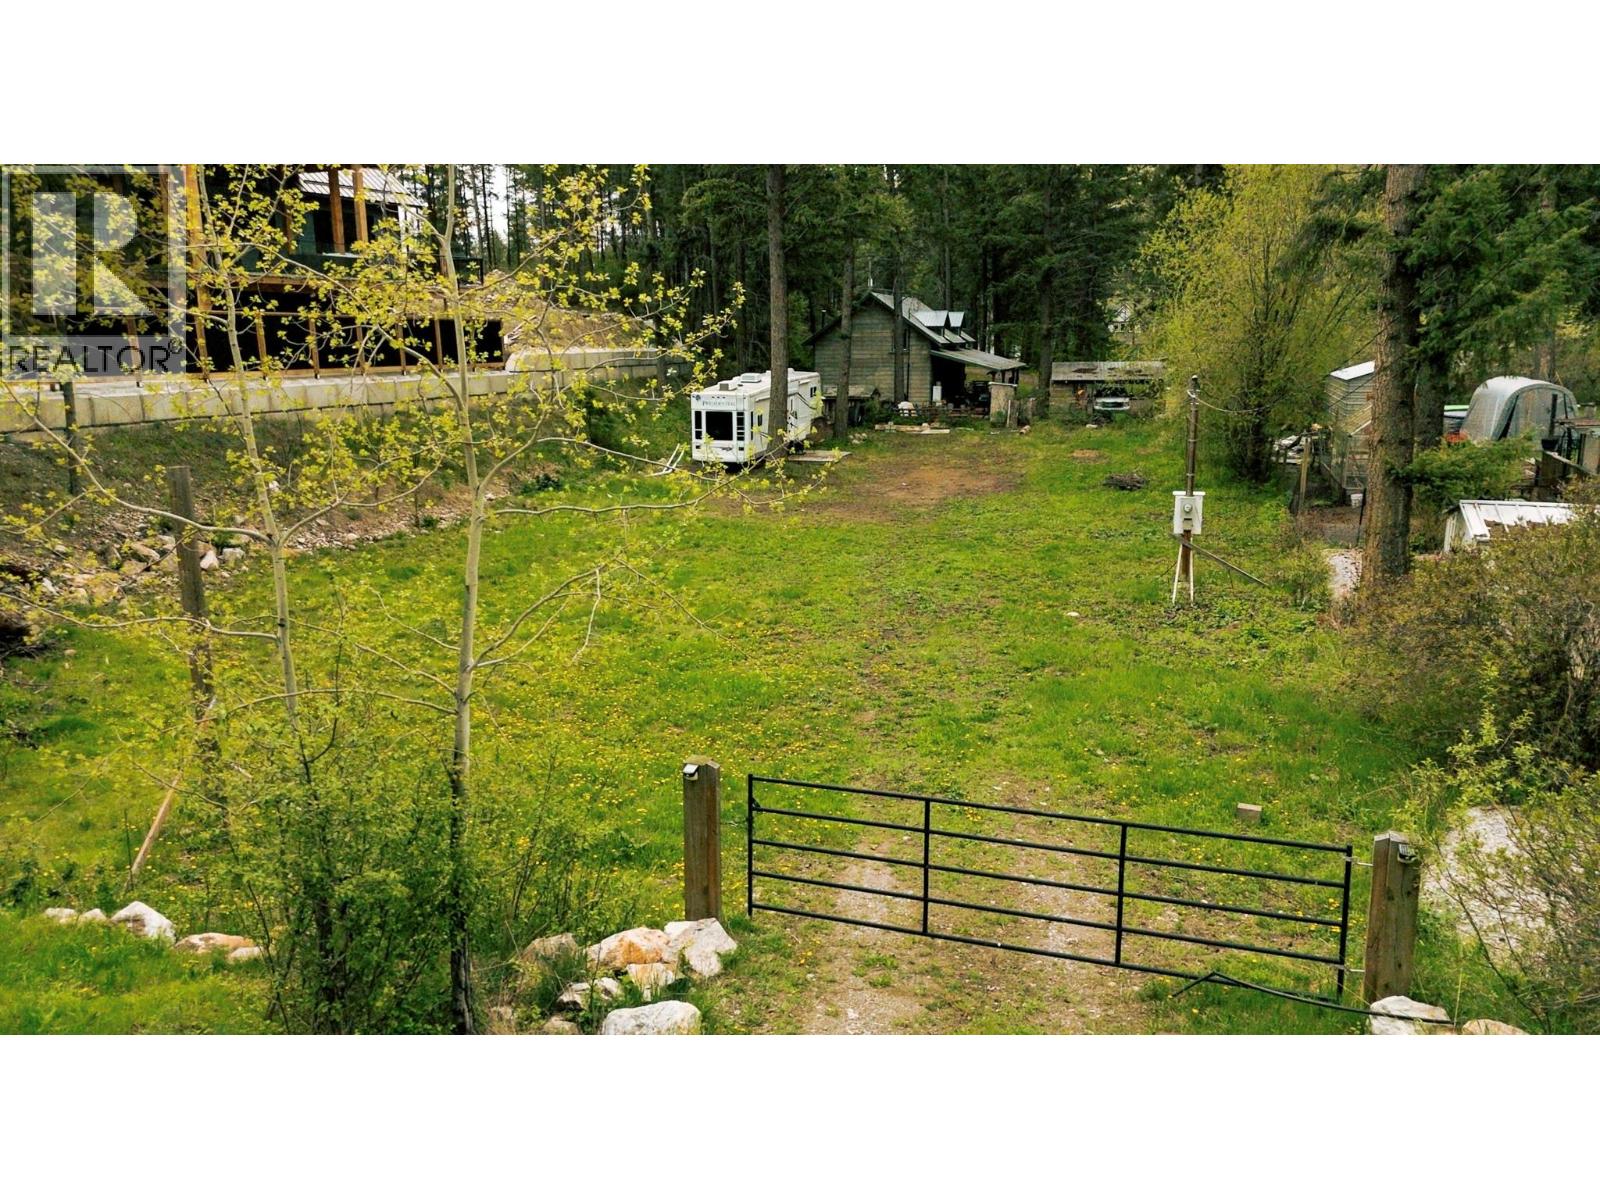
Discover one of the most desirable and truly build-ready properties in Valley of the Sun. This rare, gated and fenced, flat, and highly usable lot offers an exceptional foundation for your dream home and is zoned for both a primary residence and a large detached shop—perfect for additional storage, a workshop, or recreational use. Significant site preparation has already been completed, including over $20,000 in tree clearing, installation of a power pole, and a $2,000 geotechnical inspection—giving you a major head start and saving you valuable time and money. Nestled in the peaceful and welcoming community of Valley of the Sun, you'll enjoy the ideal balance of privacy, nature, and convenience. Located just five minutes from the boat launch at Fintry Provincial Park, you’ll have easy access to Okanagan Lake, scenic waterfalls, historic landmarks, and endless hiking trails. Whether you're into ATVing, snowmobiling, fishing, or simply exploring the outdoors, this is a year-round playground for all ages. With low property taxes, a friendly neighborhood vibe, and a scenic 30-minute drive to downtown Kelowna, this is an unbeatable opportunity to build the lifestyle you’ve been dreaming of. (id:64133)
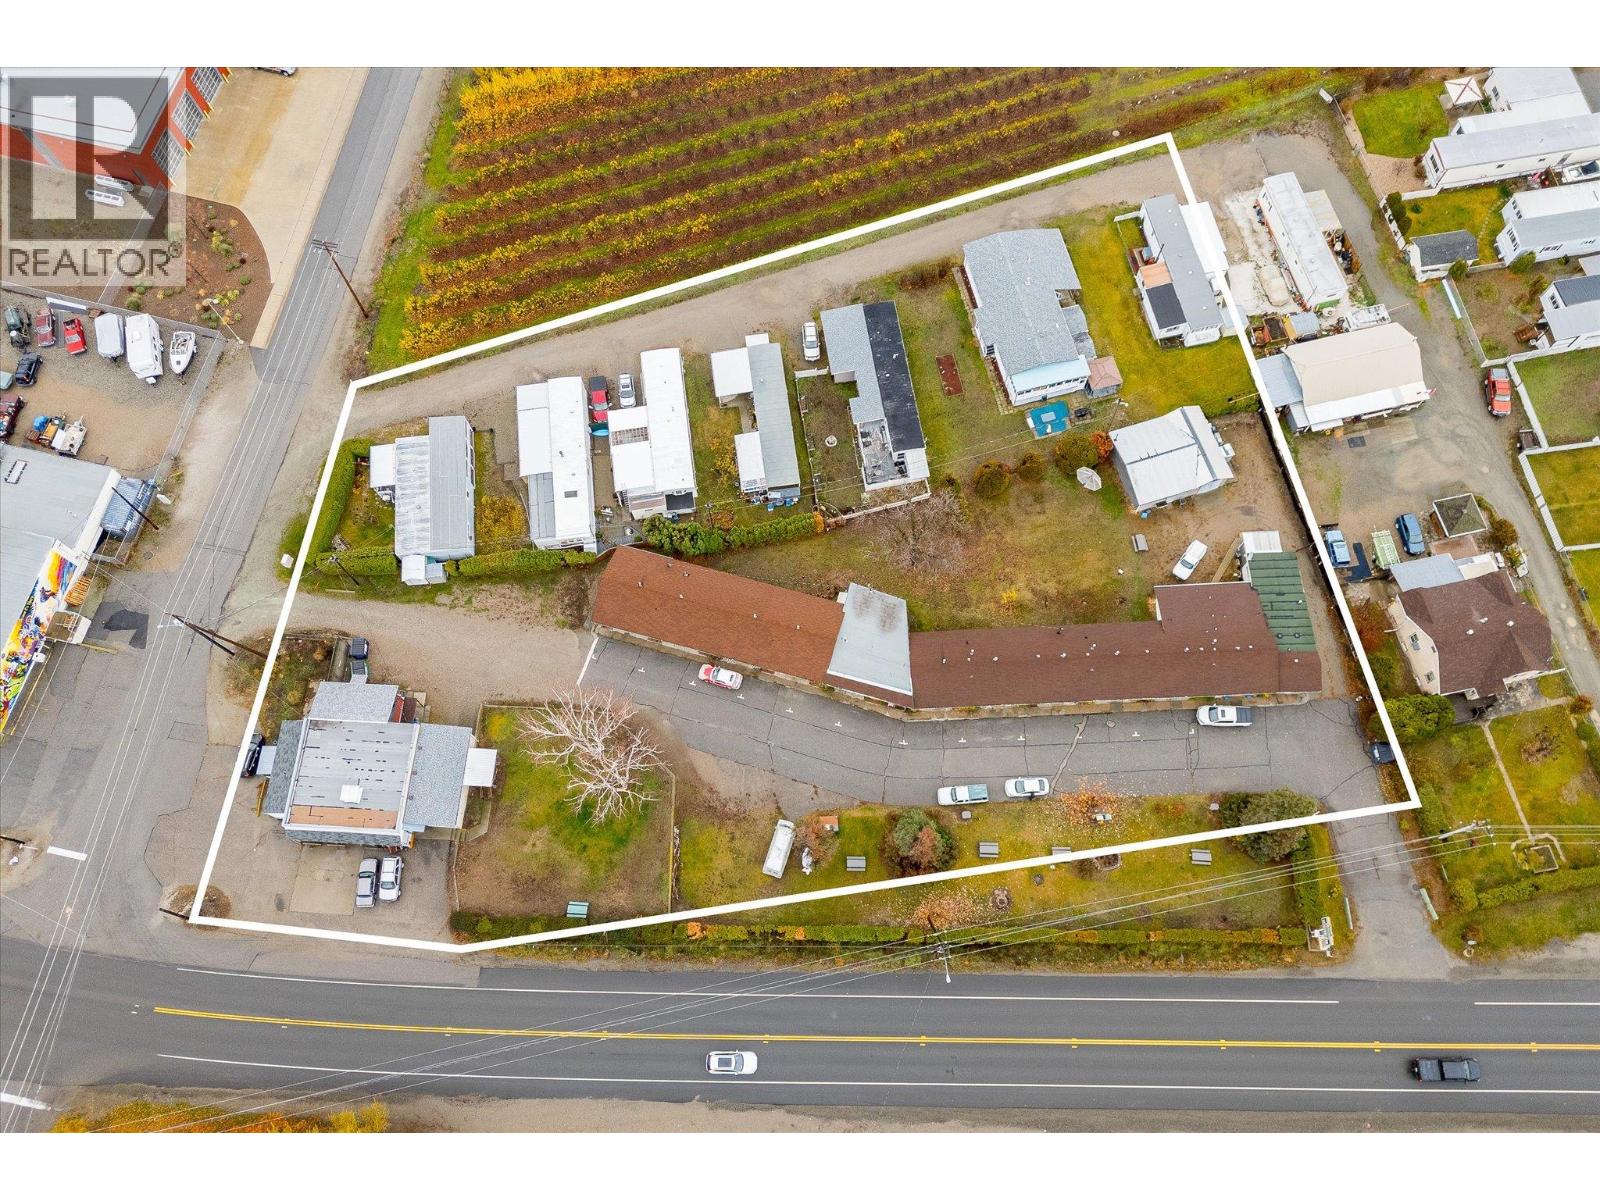
7414 97 Street
Osoyoos, British Columbia
Opportunity to purchase the Boundary Motel, a unique investment opportunity in the Osoyoos area of the South Okanagan! This prime 1.72-acre property in Osoyoos offers a unique investment opportunity with multiple income streams. The property includes a 14-room motel, a 6-plex, and 7 mobile home pads. The motel and 6-plex are zoned C1 (Highway Commercial) while RSM (Residential Manufactured Home Park) zoning encompasses the manufactured home section. The site is serviced by city water and sewer and is located in a high-traffic area along Highway 97 to the South of the primary town of Osoyoos. At the asking price, the property is offered at a 6.95% cap rate, which includes a manager's salary as an expense. For the right investor, this could be an opportunity to continue the existing cash flow of the property and take advantage of lowering interest rates, all being possible without running the motel in a ""hands-on"" way. Several opportunities exist to further increase the property's income stream. Modernizing booking systems, leveraging high season pricing, and renovating the motel, to name a few. Likewise, there is an upside for the manufactured home rents to be increased with tenant turnover. The manufactured homes themselves are not included as assets; they are owned by the tenants. Properties with three separate revenue streams do not often come to market. (id:64133)
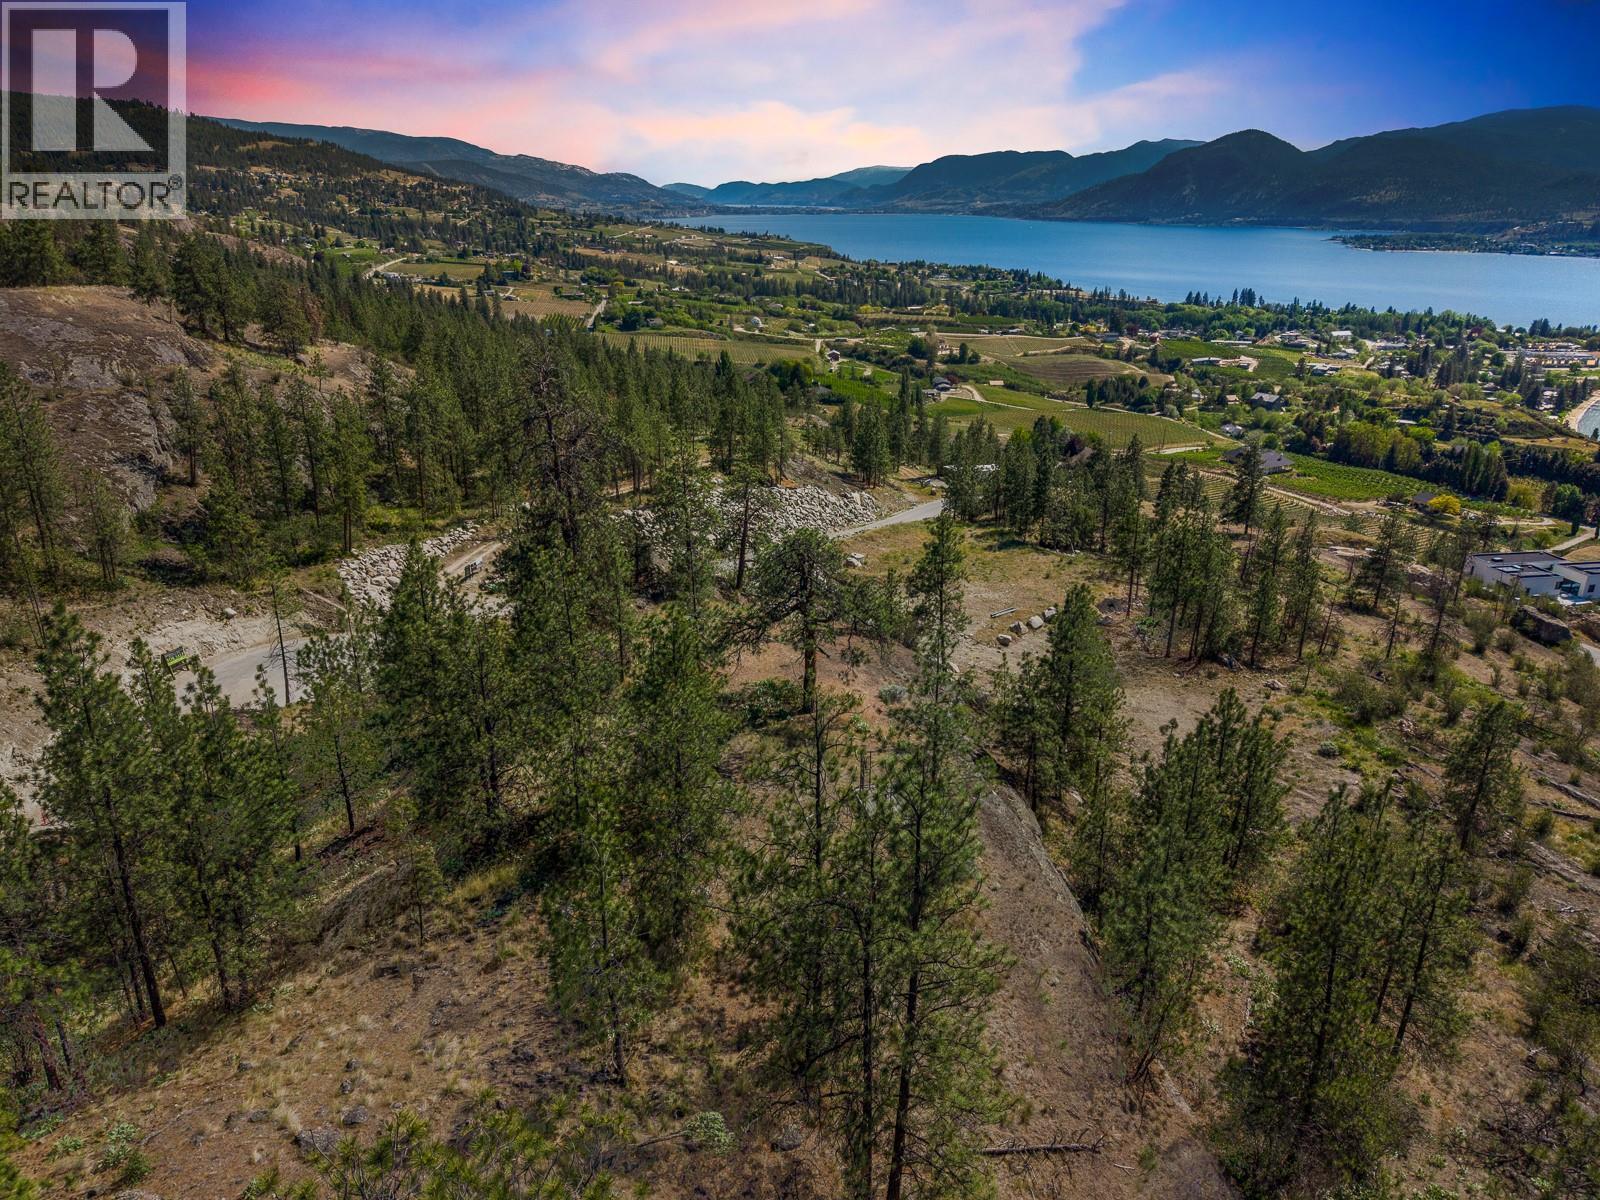
4650 North Naramata Road Lot# 10
Naramata, British Columbia
Perched above the vineyards and shimmering waters of the Okanagan, Lot 10 at Grace Estates presents an exceptional opportunity to create a custom luxury estate in one of Naramata’s most private and scenic countryside settings. Spanning approximately 3.138 acres, this rare bare land strata lot offers expansive building potential surrounded by rolling hillsides, natural landscape, and breathtaking views within an exclusive 11-lot community. Grace Estates has been thoughtfully designed to preserve privacy, natural beauty, and architectural integrity through a comprehensive building scheme and design guidelines, creating a cohesive luxury rural enclave. Owners have the flexibility to design and build their dream residence with a licensed BC builder, subject to architectural approval, with no mandatory timeline to begin construction. The zoning permits a single detached dwelling, secondary suite, home occupation, and agricultural uses, making it ideal for those envisioning a luxury residence paired with vineyard rows, orchard plantings, or an expansive outdoor lifestyle. Multiple building site options due to registered easement; An extensive architectural rendering package is available for review from Sanders Green Architecture Ltd for inspiration. Utilities including water, electricity, gas, and telecommunications are designed to service the development, while each property includes designated septic field areas for individual servicing. Accessed via North Naramata Road and internal private strata roads, Grace Estates offers a peaceful escape only minutes from the renowned wineries, beaches, trails, and village charm of Naramata. Here, residents can experience the perfect blend of luxury country living and Okanagan recreation, all within close proximity to Penticton amenities. An extraordinary opportunity to secure acreage, privacy, and lifestyle in one of the South Okanagan’s most coveted emerging luxury communities. Disclaimer: Lot Sale. Renderings are concept only. (id:64133)
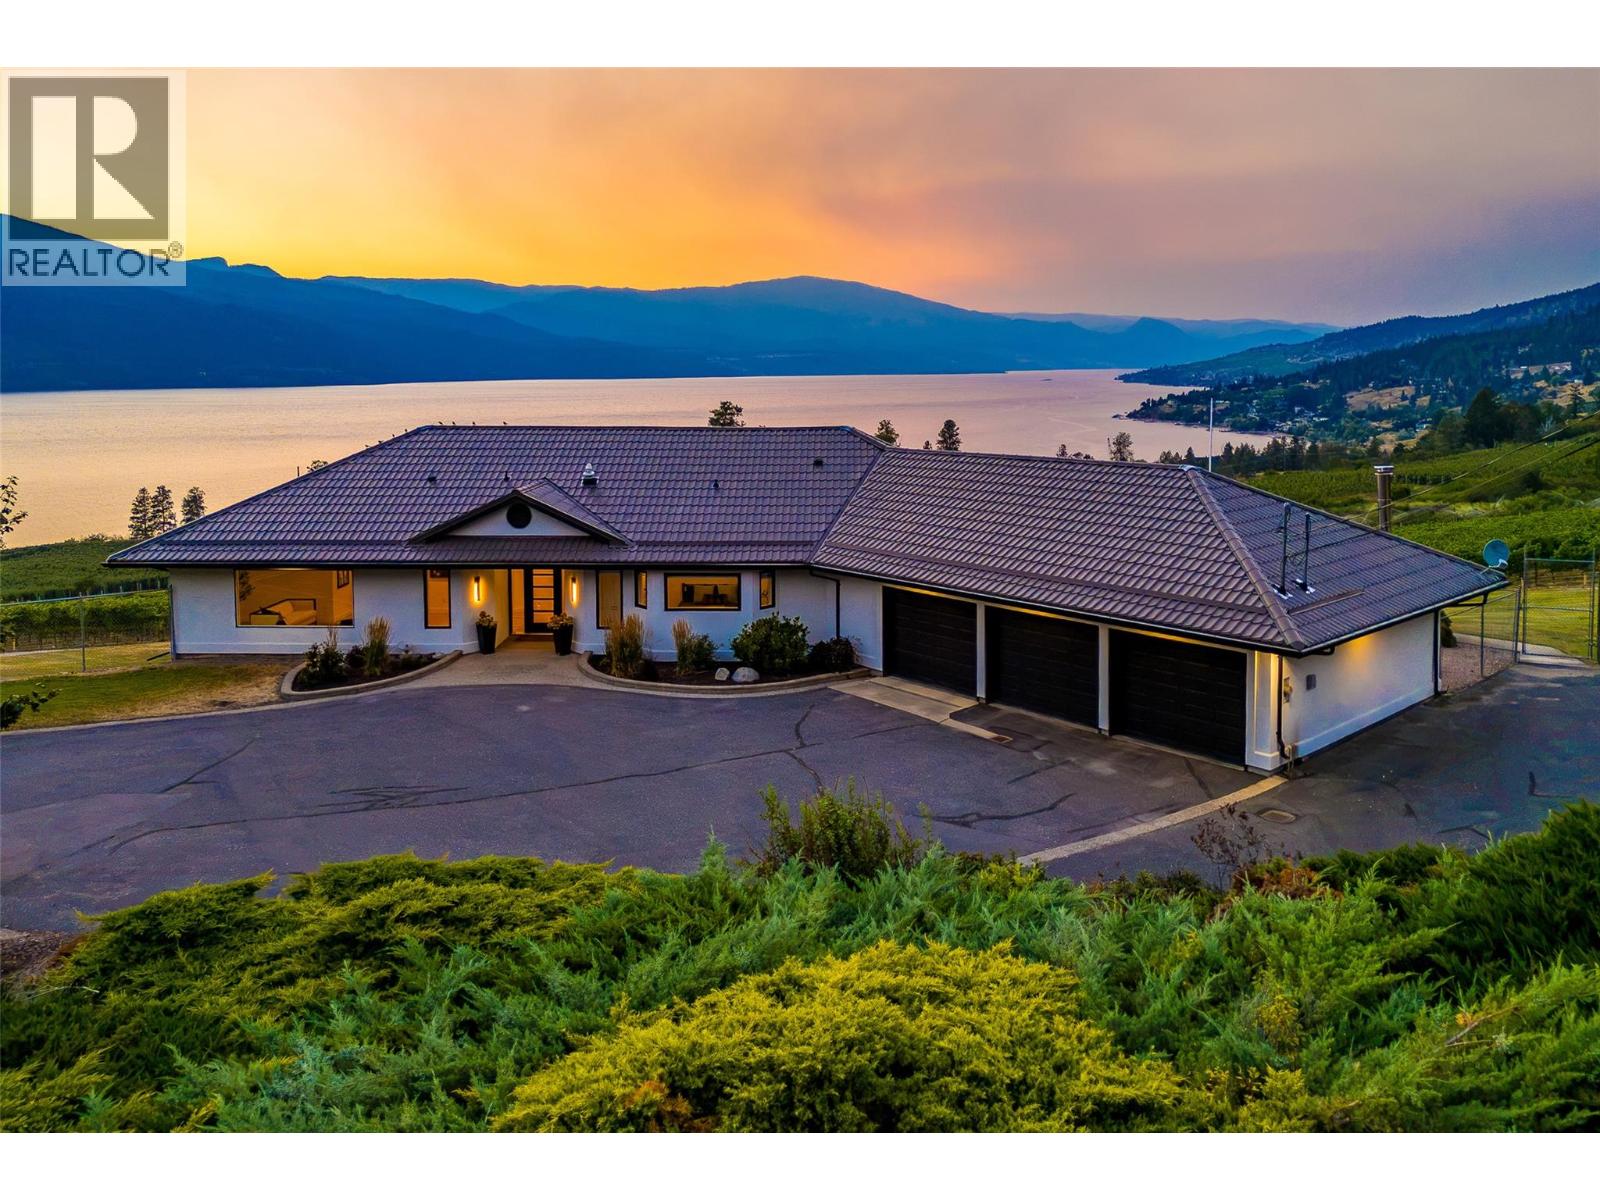
1090 Camp Road
Lake Country, British Columbia
A rare opportunity to own the prettiest vineyard in the Okanagan. Set on a private 8.73-acre estate 20 minutes from Kelowna International Airport, and steps to beaches, wineries, coffee shops and hiking trails, this exceptional property captures breathtaking sunsets, unobstructed views, and unforgettable star-filled skies over Okanagan Lake. This beautifully renovated 4,267 sq ft home has been thoughtfully designed for luxury and relaxation. With panoramic windows, the great room opens onto a spacious deck overlooking your vineyard and solar-heated pool, while the chef's kitchen features Bosch appliances, custom cabinetry and a 10 ft. counter with bar seating to enjoy your view with every meal. Two spacious bedrooms complete with ensuites on the main floor offer a private retreat at the end of your day, while the downstairs boasts two additional bedrooms, two full baths, an office, gym, and recreation room. Host family and friends for a glass of wine and an evening of stargazing from your beautiful greenhouse featuring roof vents, fans, automated sun shade, an office, and four bathrooms. Surrounded by deer-fence the vineyard is planted with 7,200 Pinot Noir and Pinot Gris vines from Napa and features a fully automated app-controlled dual overhead and drip irrigation system. The vineyard is professionally managed by Gray Monk, and generates passive income, with an option to continue the arrangement. A triple attached garage is complemented by an oversized detached triple garage/workshop with additional lower-level storage. Extensively renovated from top to bottom—including plumbing, electrical, septic, landscaping, irrigation,—this extraordinary estate offers luxury, privacy, income potential, and a truly unmatched Okanagan lifestyle. (id:64133)
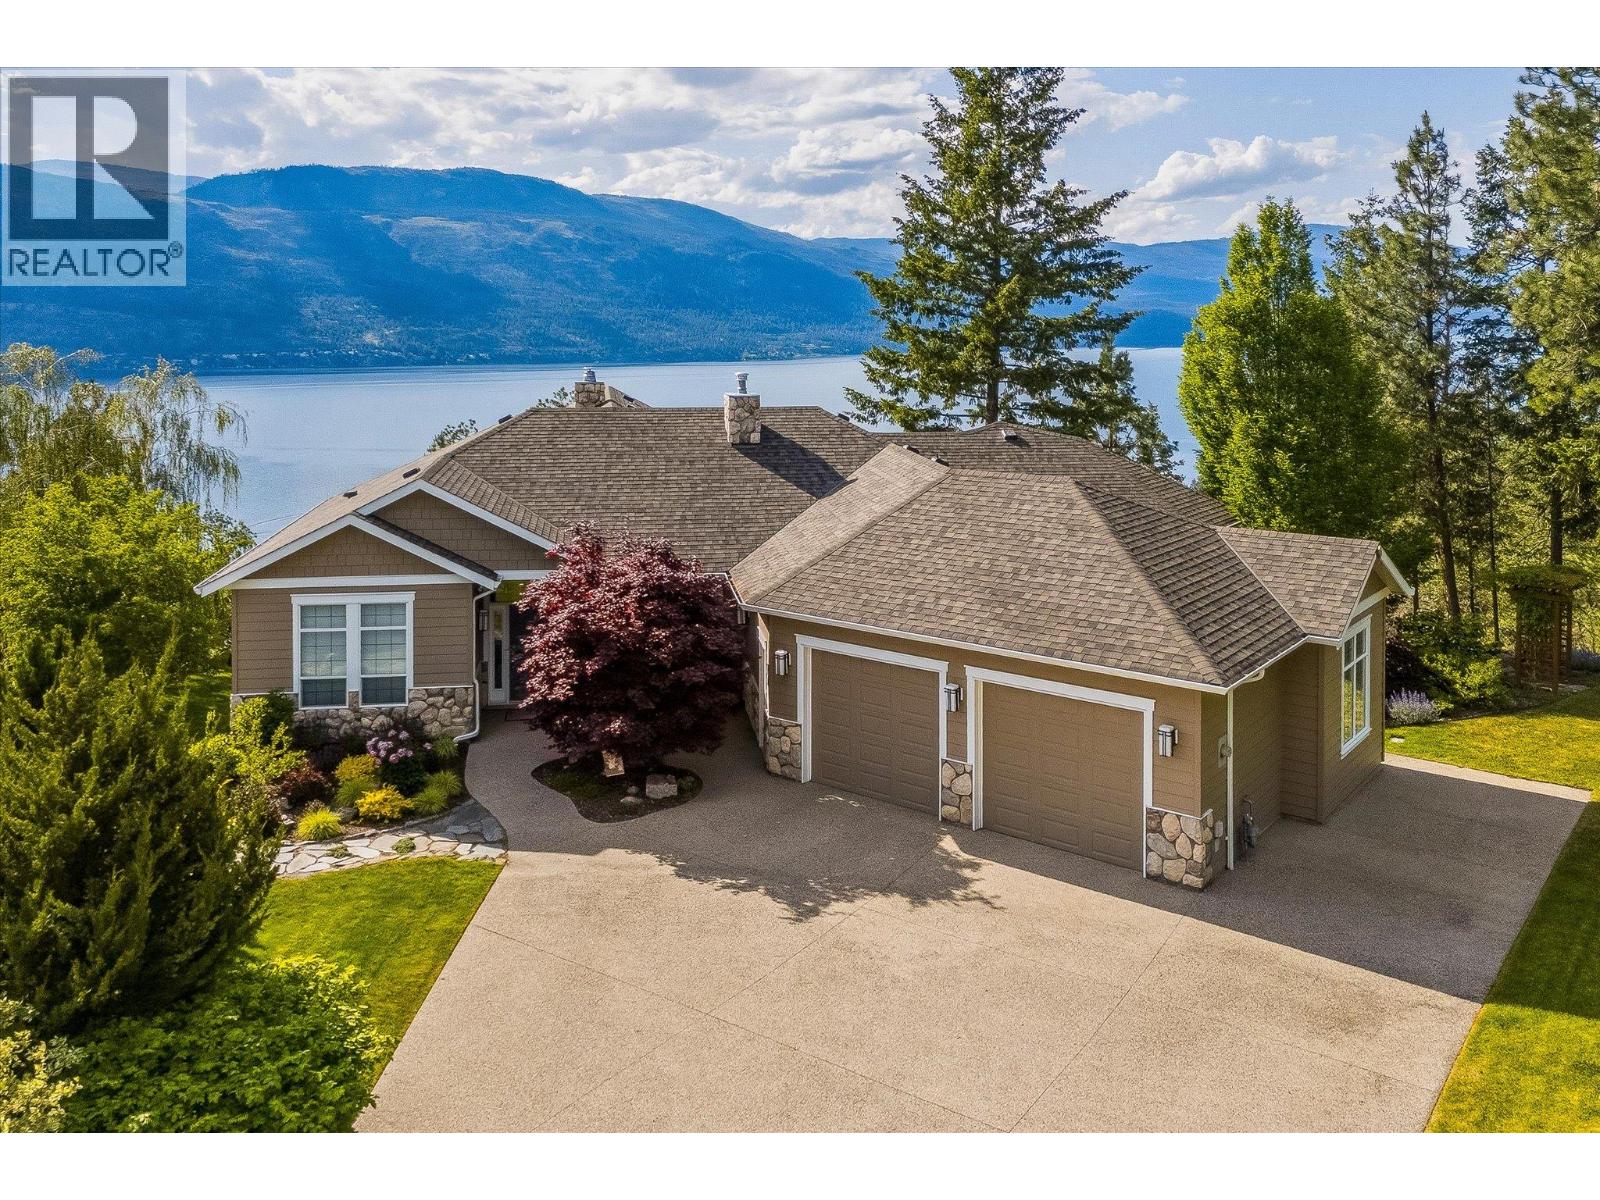
10726 Nighthawk Road Unit# 60
Lake Country, British Columbia
Set at the end of a quiet cul-de-sac within an exclusive community of just eight homes, this 1.3 acre property commands nearly 180-degree western views over Okanagan Lake and the surrounding mountains, offering unforgettable sunsets as your daily backdrop. This rancher with full walkout basement showcases exceptional craftsmanship and thoughtful design across more than 4,100 sq. ft. with 4 bedrooms, a den, gym and 4 bathrooms. The main level features ten foot ceilings, wide doorways, generous storage and an open-concept layout anchored by a striking two-sided wood-burning fireplace. The kitchen is both elegant and functional, appointed with granite countertops, a large island with seating for five, a 6-burner Jade gas range, KitchenAid appliances, wine fridge, under-mount lighting, automated blinds and Phantom screens for seamless indoor-outdoor living to a large balcony. Expansive living and dining areas, enhanced by surround sound on both levels, provide an elegant setting for hosting, easily accommodating large gatherings with comfort and atmosphere. The primary suite is a private retreat with lounge space, a spa-inspired ensuite with heated floors, steam shower, soaker tub, travertine counters, dual sinks and a spacious walk-in closet. A guest bedroom with tray ceiling, second full bath and large laundry room complete the upper level. Downstairs offers 8 foot ceilings, a gas fireplace, 2 bedrooms, a den/office with separate entrance and a substantial gym with wall-to-wall mirrors and oversized windows. A large recreation area offers flexibility to add a wet bar, and provides access to an ideal space for a future hot tub or sauna. Outdoors, over $60,000 in professional landscaping is supported by 21-zone irrigation, with ample room for a pool. An oversized two-car garage, flat driveway and parking for an RV complete this exceptional Okanagan offering. Only minutes from public beaches, a boat launch, world class wineries and exceptional hiking trails surrounding. (id:64133)

Mark Gidden
Realtor/Founder

Lloyd Taverner
Realtor/Senior Partner
Interested?
Contact us for more information
Your Favourites
No Favourites Found

