
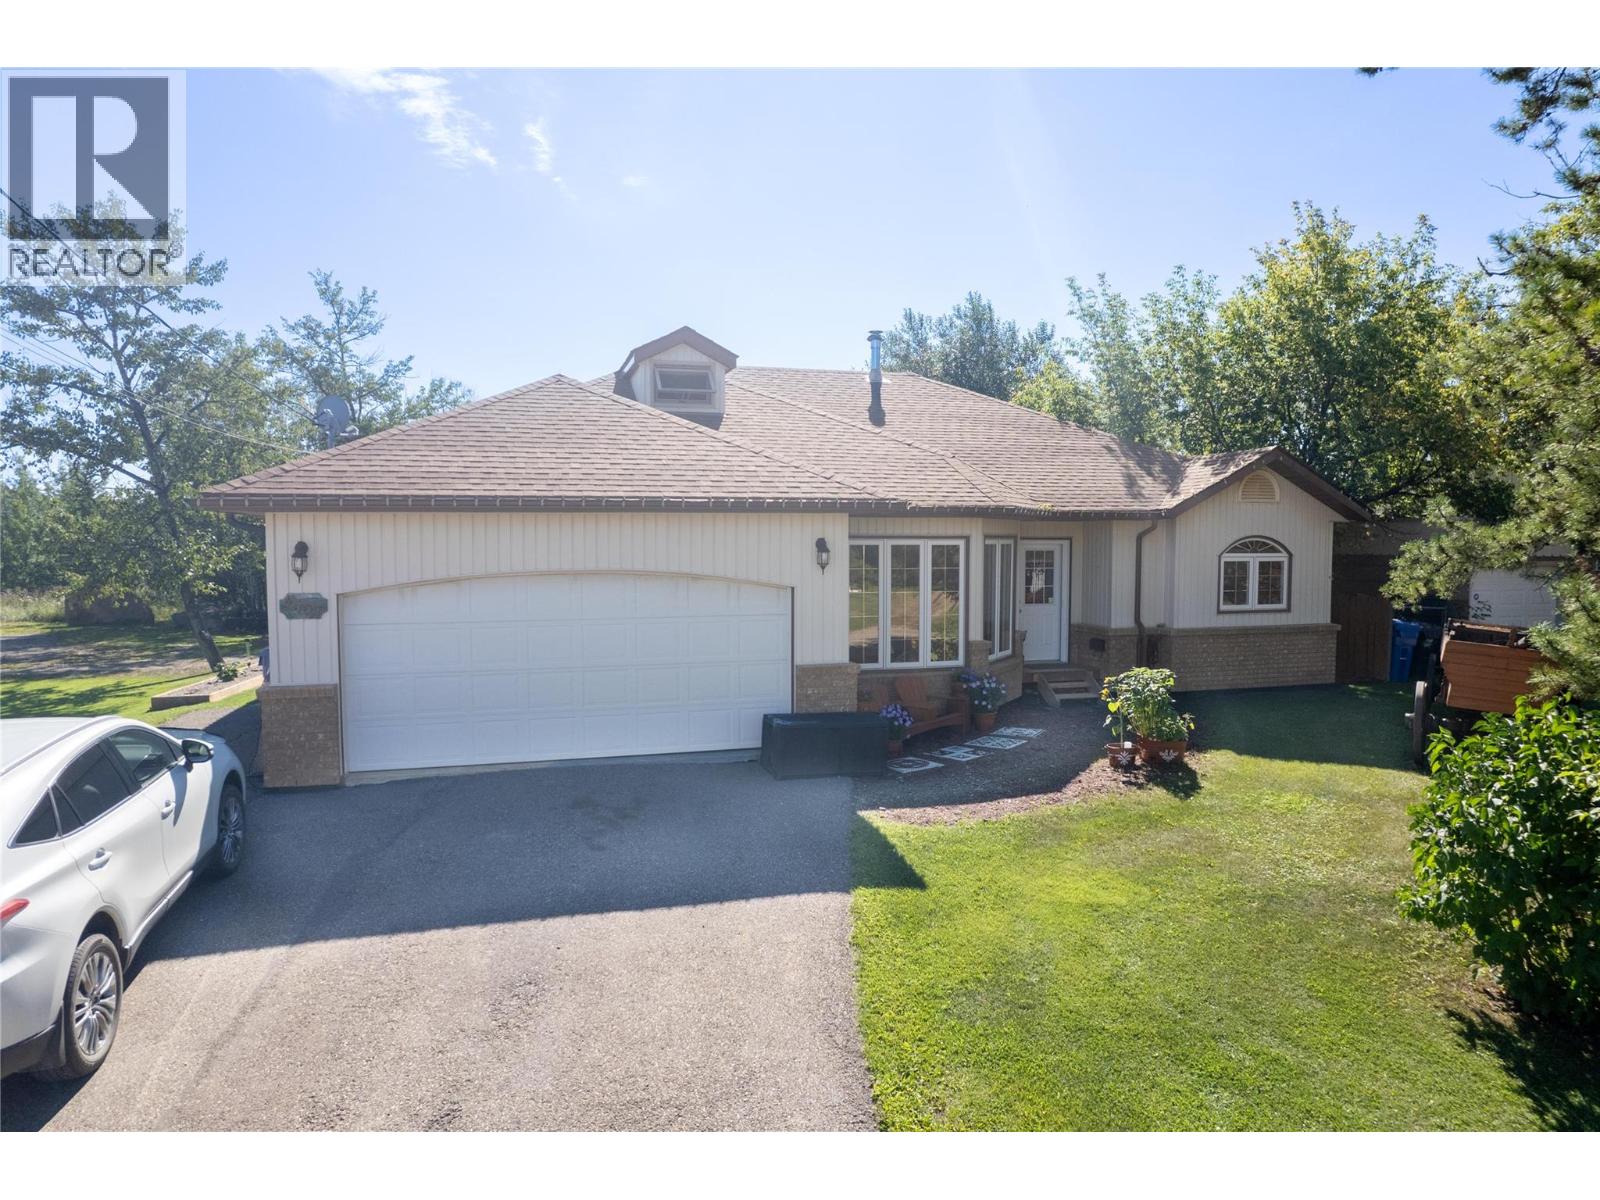
4707 51 Street
Pouce Coupe, British Columbia
Step inside this one-of-a-kind 4-bedroom, 2-bathroom home featuring a unique layout with plenty of space for the whole family. The spacious kitchen and dining area is truly the heart of the home, offering an abundance of room for entertaining, family gatherings, and everyday living, with convenient doors leading directly out to the back deck. The sunken living room adds character and separation while maintaining an open, inviting feel. A skylight in one of the bathrooms brings in beautiful natural light and adds an extra touch of charm. Upstairs, you'll find a versatile loft area that could make the perfect man cave, home office, hobby space, or additional guest area. Outside, the property continues to impress with a 26' x 26.5' detached garage, providing an exceptional amount of room for vehicles, storage, a workshop, or recreational toys. The garage is paired with a greenhouse, making this backyard setup ideal for anyone who enjoys gardening and outdoor projects. With its distinctive floor plan, generous living spaces, fantastic entertaining areas, and impressive garage and greenhouse, this home offers a combination of character, functionality, and opportunity that is hard to find! Call today to take a look! (id:64133)
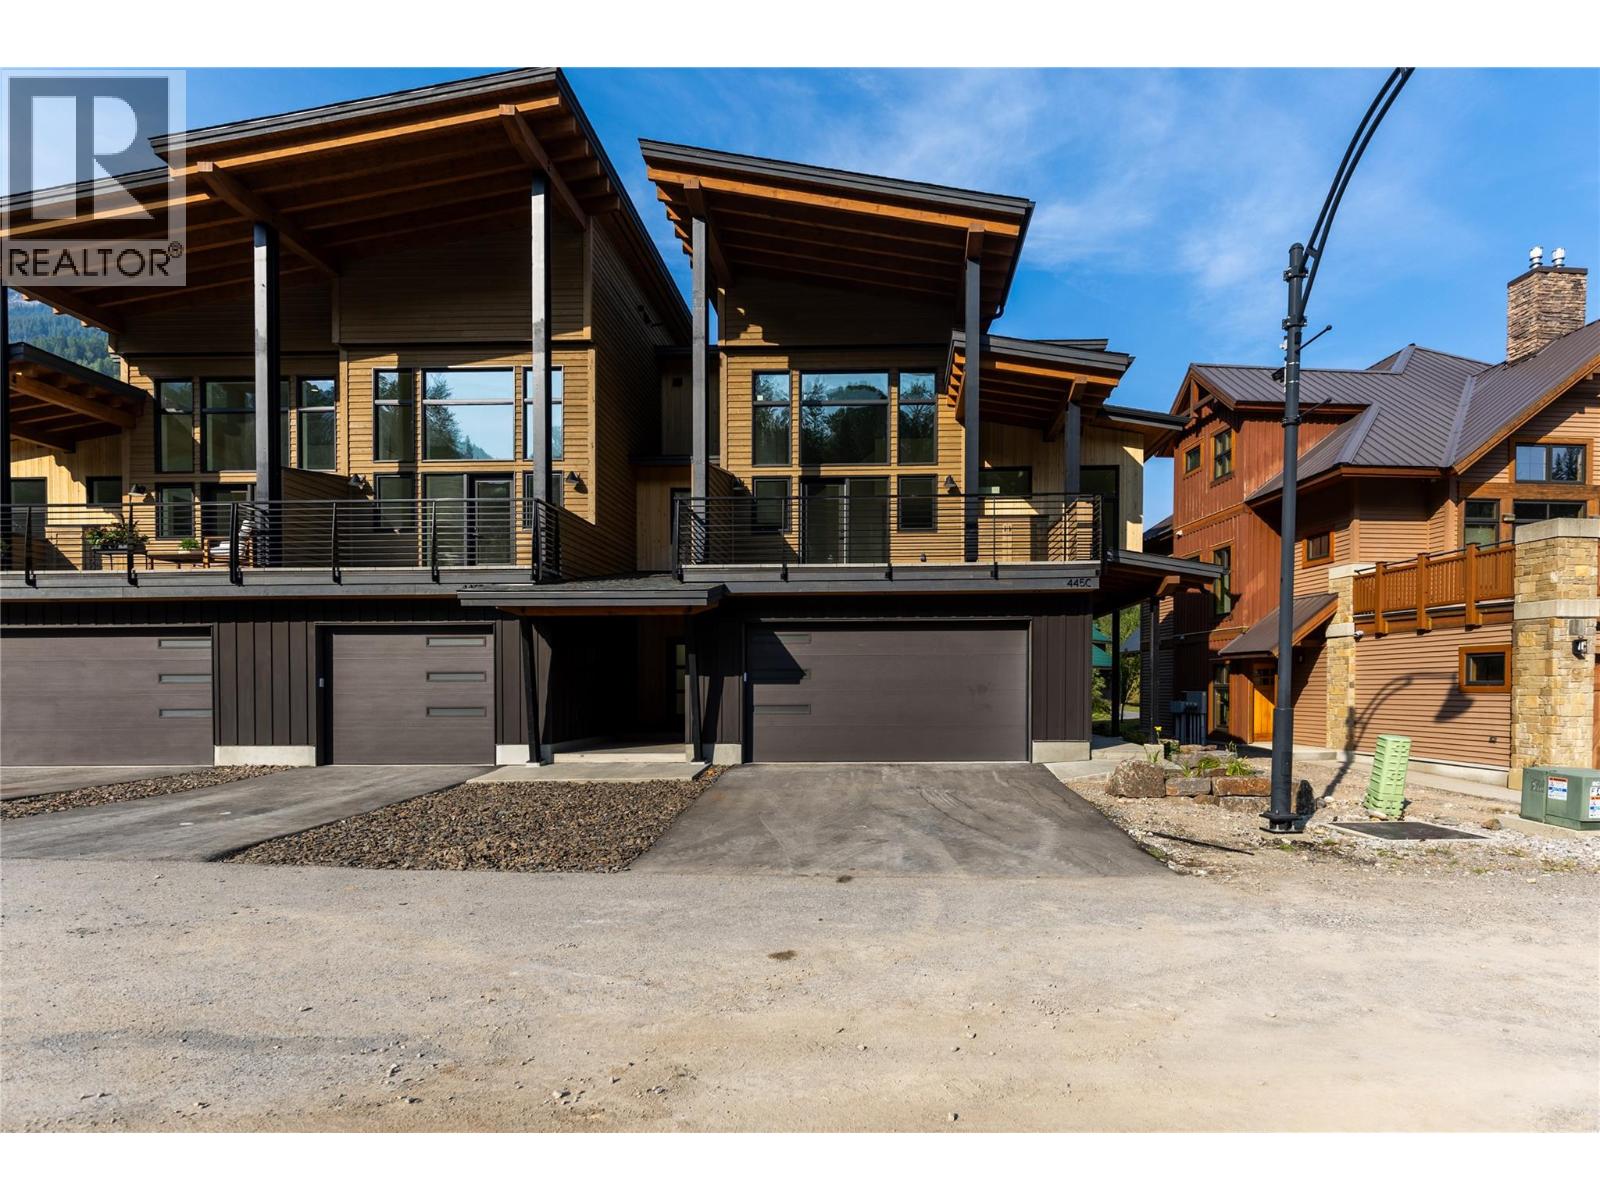
445 Canyon Trail Unit# C
Fernie, British Columbia
Welcome to 3 Sisters Ridge, a collection of luxury townhomes where contemporary design, elevated finishes and the beauty of the Rockies come together. Designed for year-round enjoyment, these homes pair a refined modern mountain aesthetic with high-performance construction, energy-efficient heat pumps and quality materials chosen for comfort and longevity. Inside, warm natural textures are complemented by engineered oak hardwood, quartz countertops, oak cabinetry, Bertazzoni appliance package and gas fireplace. Unit C is a premium end-unit offering 4 bedrooms, 3 bathrooms and double garage. Through your private entry, step into an impressive, vaulted entryway. On this level, the two bedrooms, bathroom and laundry feel spacious and intentional. Upstairs, the kitchen, dining and living areas create the heart of the home, with soaring ceilings, gas fireplace and access to outdoor living spaces at the front and rear, ready for your BBQ and hot tub. The natural finishes, warm lighting and vaulted ceilings make this level both intimate, yet expansive. This floor also features a full bathroom and bedroom. Above, the stunning primary offers an elevated retreat overlooking the living space below. Designed for full-time living or memorable mountain escapes, Unit C brings space, style and functionality together. *Interior photos intend to showcase the layout and concept of Unit C, however are taken of Unit A. Layout and finishes may vary slightly. GST is applicable. (id:64133)
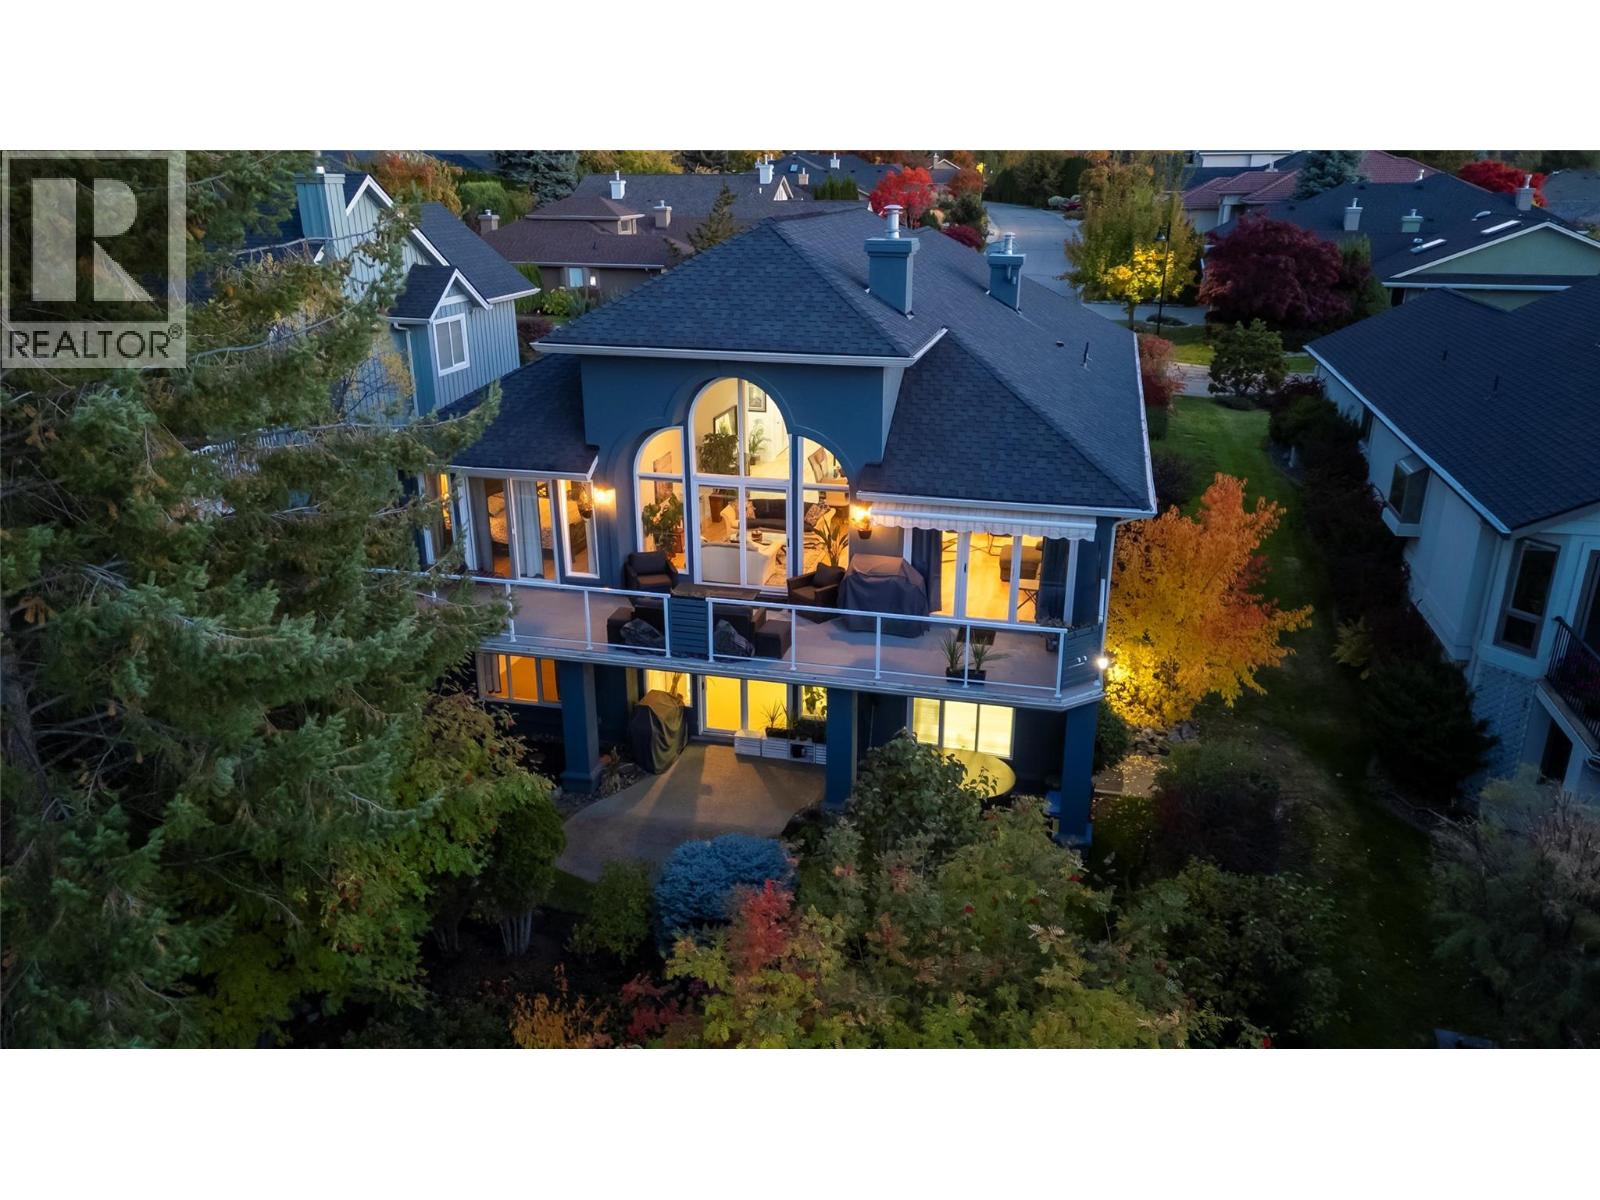
4187 Gallaghers Crescent
Kelowna, British Columbia
Discover elevated living in one of Kelowna’s most sought after communities. This beautifully updated home in Gallaghers Canyon blends comfort, style and flexibility with an impressive list of upgrades, including newly upgraded PEX plumbing for added peace of mind. The main living area features soaring vaulted ceilings, a dramatic fireplace and a statement window that fills the space with natural light. The chef inspired kitchen offers quartz backsplash, waterfall edge countertops, stainless steel appliances and a generous eat at island with excellent storage and prep space. Fresh paint and new flooring add a clean, modern feel throughout. The main floor primary bedroom includes deck access, an updated 5 piece ensuite and a spacious walk in closet. Upstairs offers a second bedroom plus a bedroom sized den. Downstairs, a bright 2 bedroom self contained in law suite with a new kitchen and separate entrance provides incredible versatility for family, guests or additional living space. Outside, enjoy fresh landscaping, a private deck, tranquil fish pond, hot tub wiring, security wiring and a 2 car garage with room for your golf cart. All of this within Gallaghers Canyon Golf Community, with access to golf, pool and spa, fitness centre, tennis, workshops, social clubs, games room, library and more. A great place to spend more time living and playing then working. Come see the magic of this community and the surrounding area. (id:64133)
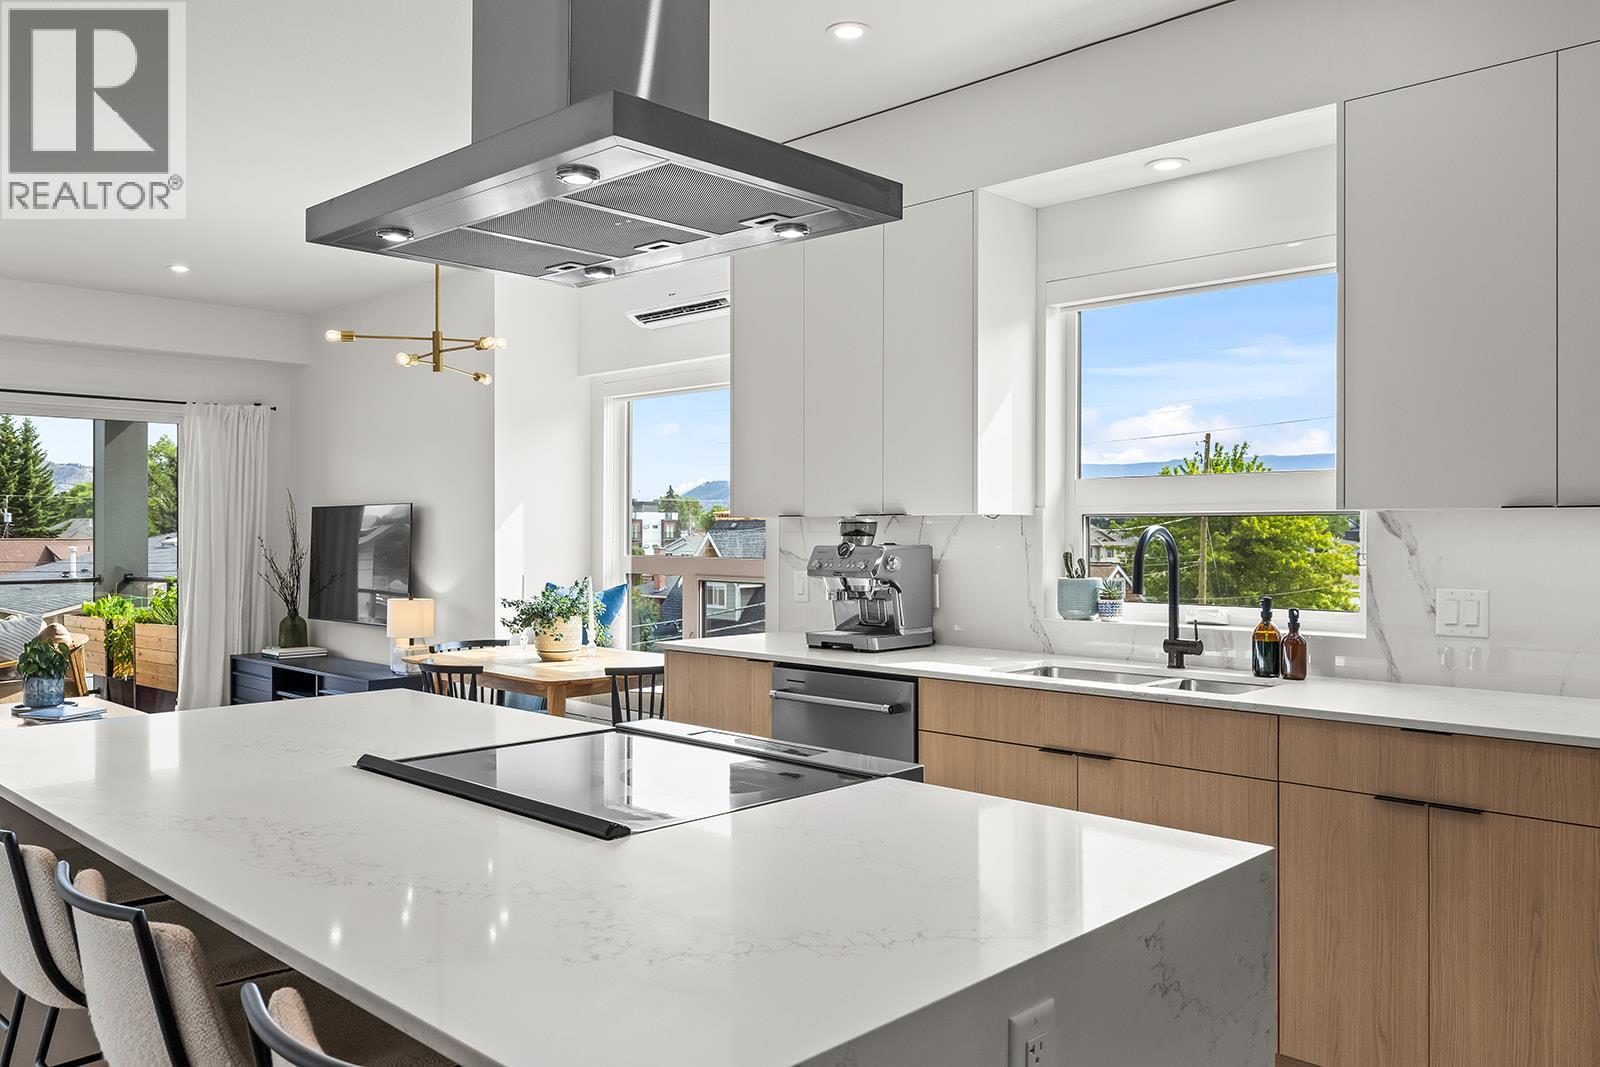
640 Wardlaw Avenue Unit# 303
Kelowna, British Columbia
Open House Sunday, August 30th 12:00pm-2:00pm. Bright, spacious, and like new, this top-floor 2-bedroom plus den condo offers boutique living in one of Kelowna's most sought-after neighbourhoods. The sleek two-tone kitchen features a waterfall island, generous counter space, and abundant cabinetry, opening seamlessly to the dining and living areas. Bedrooms are thoughtfully positioned on opposite sides for added privacy, with the primary suite featuring a walk-in closet with custom built-ins and a stylish ensuite. The second full bedroom includes a Murphy bed, creating flexible space for guests, while the den, in-suite laundry, underground parking, dedicated storage locker, and bike storage add everyday convenience. Enjoy mountain views from the spacious deck overlooking the quiet laneway on the peaceful side of this exclusive nine-home building. Just steps to the beach, cafes, restaurants, shopping, and everything South Pandosy is known for, this is walkable, bikeable Okanagan living at its best. (id:64133)
215 Jupiter Court
Kelowna, British Columbia
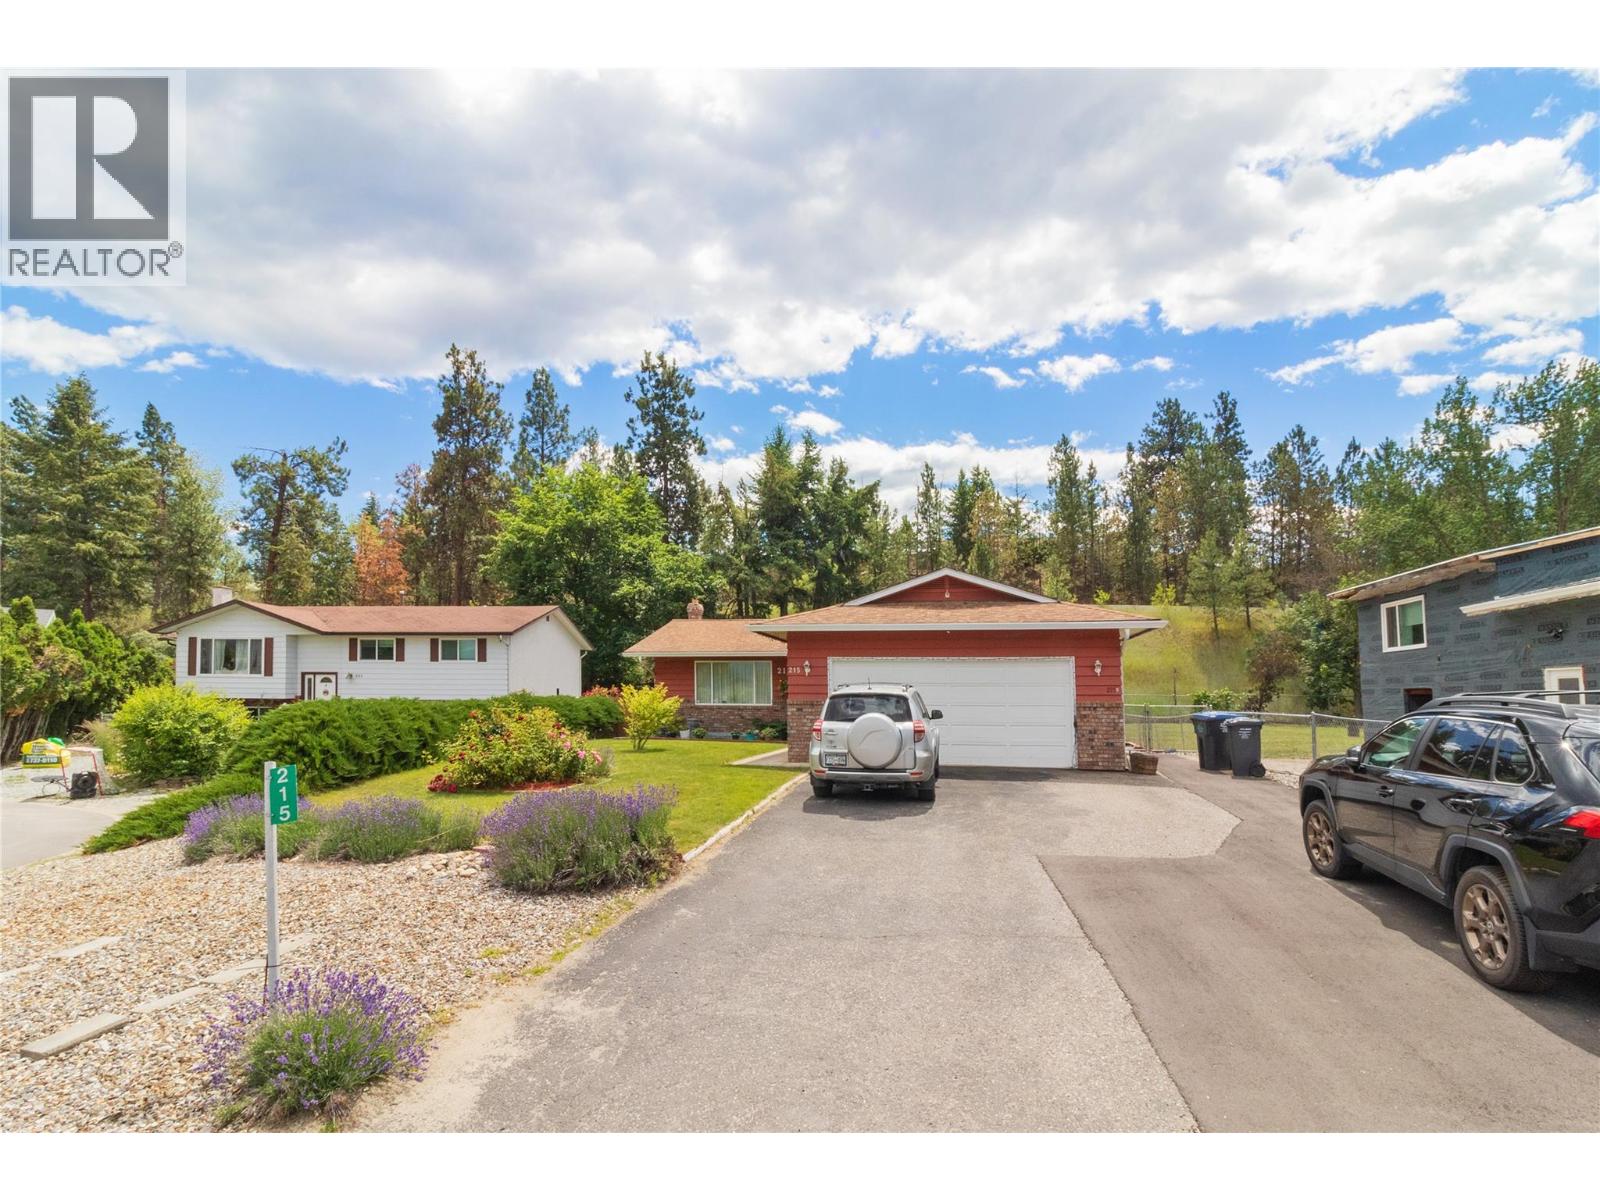
Welcome to this beautifully appointed 5 bedroom, 3.5 bathroom home tucked near the end of a cul-de-sac, offering the perfect blend of comfort, privacy, and versatility. The main level features 3 bedrooms and 2.5 bathrooms, including a spacious primary bedroom complete with a full ensuite. The thoughtful layout provides room for the whole family. Downstairs features a 2 bedroom, 1 bathroom suite with its own separate entrance and separate laundry. Step outside and discover your own backyard paradise. A large covered sundeck is perfect for entertaining or relaxing rain or shine, overlooking an above-ground pool and a beautifully private yard with planter boxes and handy storage shed. The double attached garage is complemented by an abundance of additional parking - more than enough room for your boat, RV, or extra vehicles. Upgraded furnace Dec '24, sewer in 25/26 for added peace of mind. Call today to book your private viewing. (id:64133)
1395 Ellis Street Unit# 506
Kelowna, British Columbia
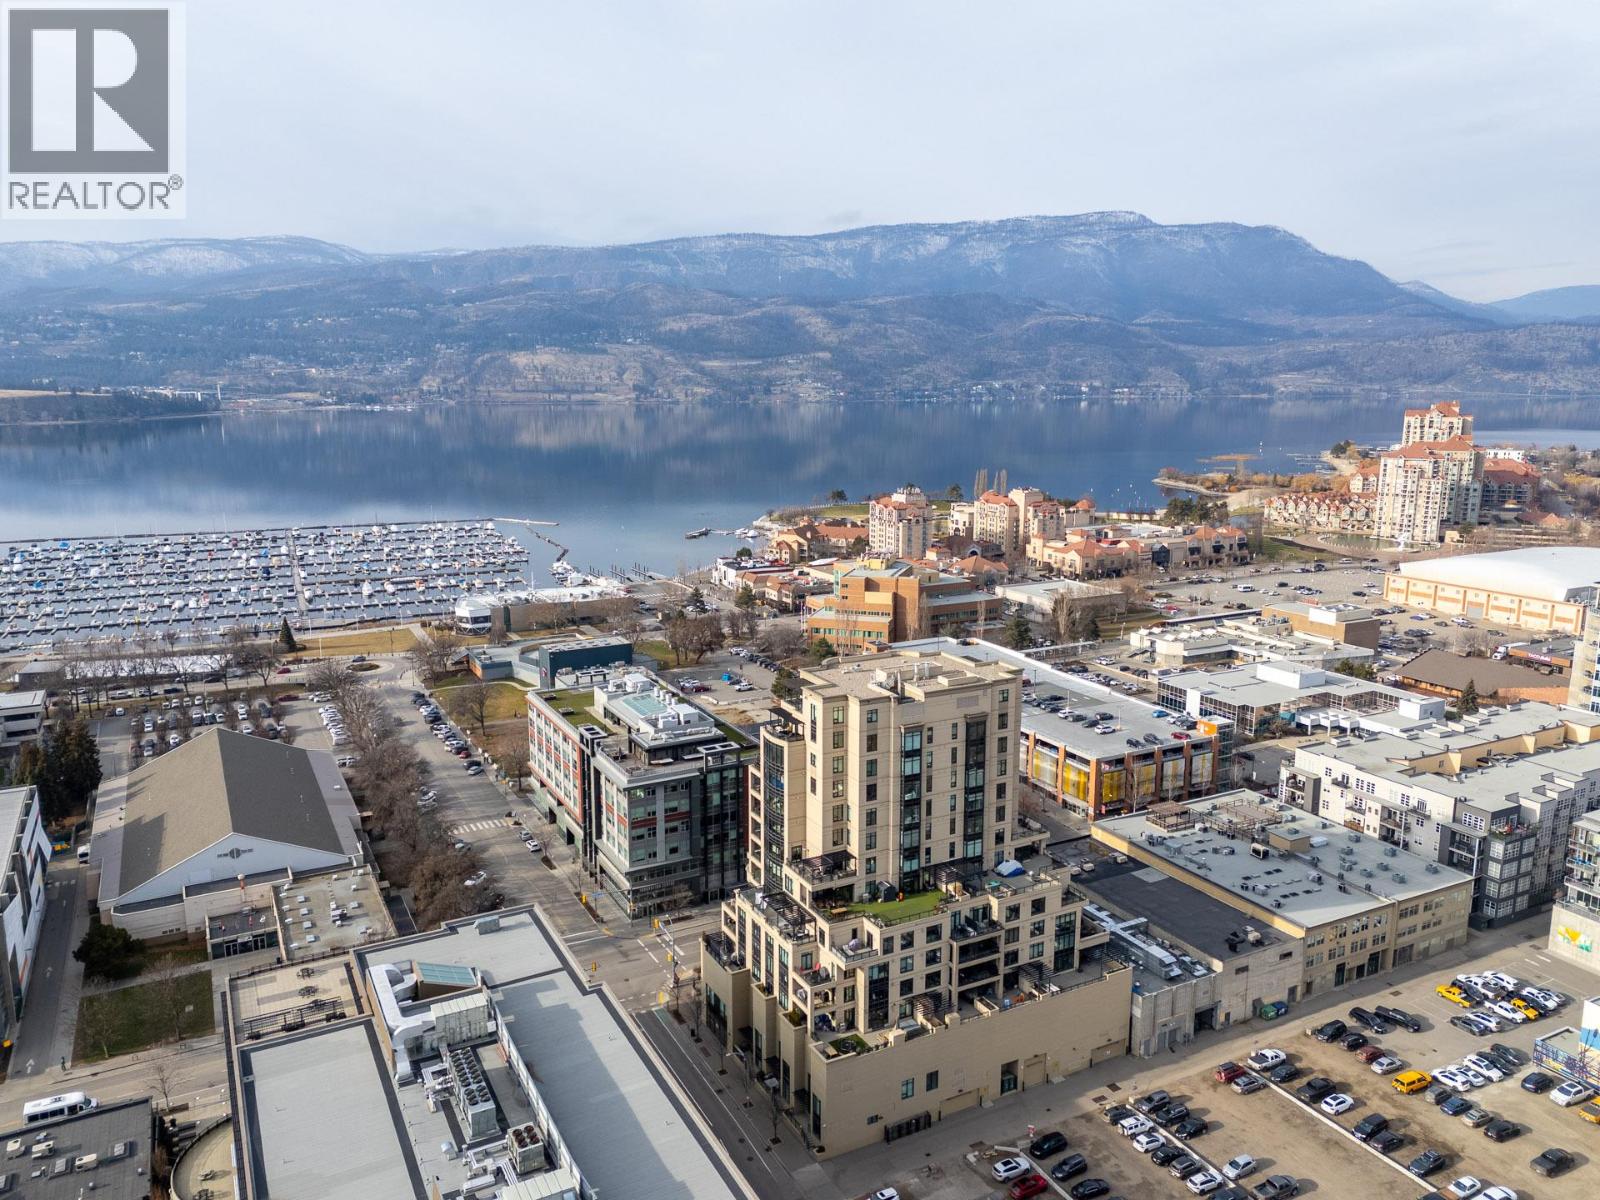
Welcome to The Madison, one of Kelowna’s most prestigious and sought after high-rise buildings. With concrete construction, this tower offers exceptional soundproofing, durability, and quiet living while still being in the heart of downtown. This spacious residence is a standout, as units of this size rarely come available in the Cultural District. Inside, hardwood flooring flows throughout the main living areas, while the kitchen boasts a large granite island, maple cabinets, premium Bosch appliances, and ample storage. The generous primary bedroom includes a luxurious five-piece ensuite, complemented by a second bedroom with its own full four-piece bathroom. Additional highlights include in-unit laundry, excellent storage, and expansive living and dining areas that are rarely matched in the downtown core. Outside features a large, southwest exposure covered deck with 2 remote controlled blinds, perfect for outdoor living year-round. This building is a five-minute walk to the Lake, and steps from the Community Theatre, Prospera Place, the Yacht Club, shopping, dining, and everyday amenities, this is downtown living at its finest. Amenities include an on site building manager, conference room with kitchen facility, fitness centre, bike storage & soon EV charges at each stall. Perfect for buyers seeking the space and quietness of a home, combined with the convenience and elegance of a high-end condo. (id:64133)
7468 Dixon Dam Road
Vernon, British Columbia
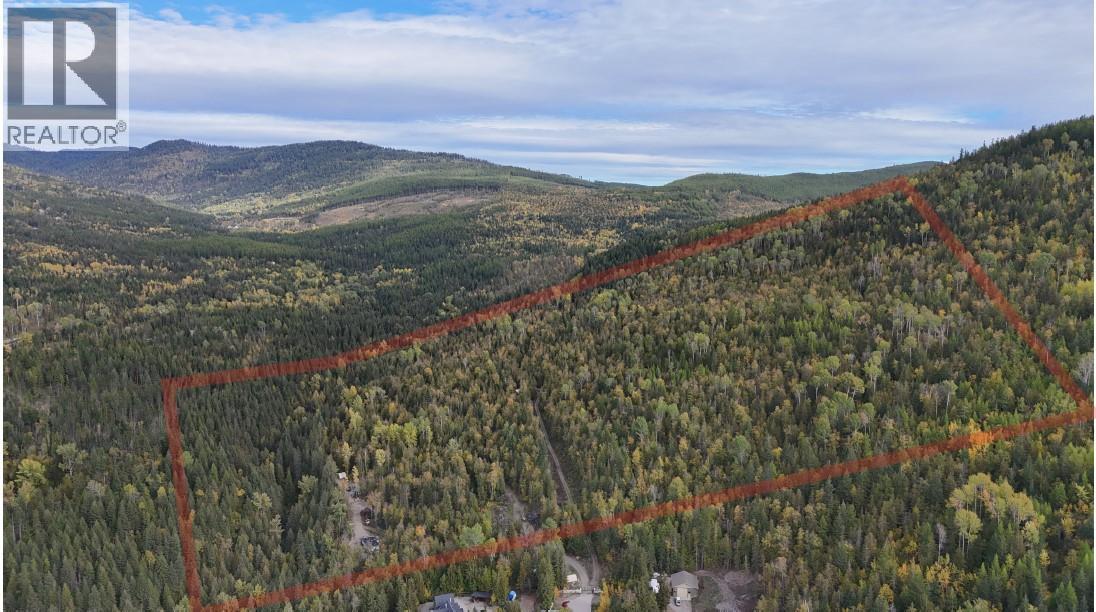
Rare 170+ Acre Private Estate with Exceptional Development Potential Discover the ultimate blend of natural beauty, privacy, and future investment value with this massive 170+ acre parcel. Positioned at the cul-de-sac end of Dixon Dam Road, this gently sloped property offers stunning panoramic views and unmatched seclusion, all while being uniquely positioned in a growing area. Property Highlights: Natural Features: An extensive network of drivable roads and walking/riding/Snowshoeing trails winds through the property, showcasing its immense scale. Along the lower boundary, the steady, year-round flow of BX Creek provides both a tranquil atmosphere and a reliable water source. Investment & Development Potential: Immediate and long-term value is backed by active regional growth. The seller previously designed a small, two-lot subdivision with additional subdivision beyond that. Additionally, the immediate area is rapidly expanding, with two adjacent 6-lot subdivisions (5+/- acre lots) currently under development and a 27-lot subdivision proposed nearby. Unmatched Privacy & Value: Despite the surrounding growth, the estate maintains its ultra-private, fortress-like feel. This property represents the best value-per-acre on the market today Viewing Information: Strictly by appointment only. The property features a secure, gated driveway reinforced with concrete blocks. Buyers must be accompanied by a licensed real estate agent at all times. (id:64133)
8487 Highway 97 Unit# 49
Oliver, British Columbia
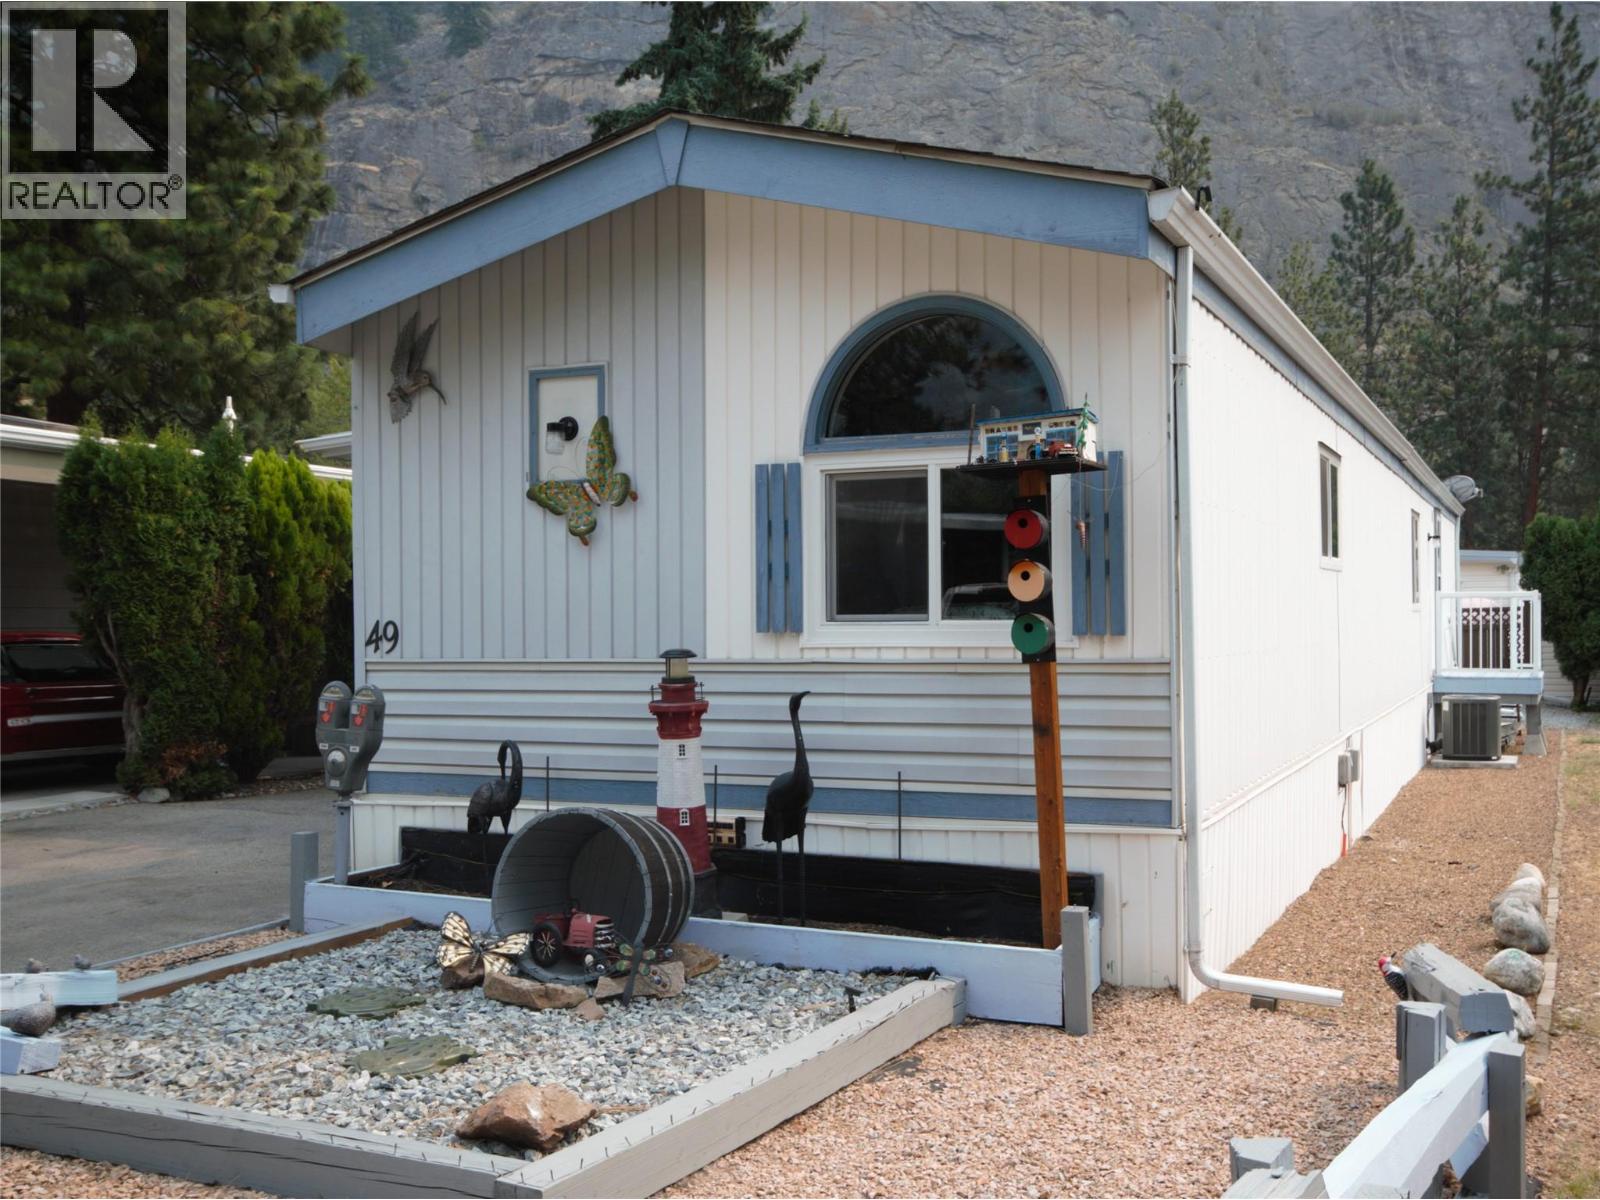
This nice, bright single wide with a large covered deck sits on the North side of Country Pines Mobile Home Park and offers 1144 sf of living space, 2 bedrooms, 2 bathrooms, den / 3rd bedroom, and a storage shed with power. Updates include all new plumbing, Trane gas furnace and central A/C, new vinyl windows and carpet in the bedroom's. The roof and hot water tank have also been replaced. Country Pines Mobile Home Park; a beautiful, well-maintained and managed park located just 10 minutes North of Oliver and 20 minutes South of Penticton. Country Pines is a 55+ park, rentals are permitted and pets are ok with some restrictions and approval. Take a stroll through the trees to the lake access. This is a convenient location just North of Oliver in Gallagher Lake. For more information or to book your private tour contact us today. (id:64133)
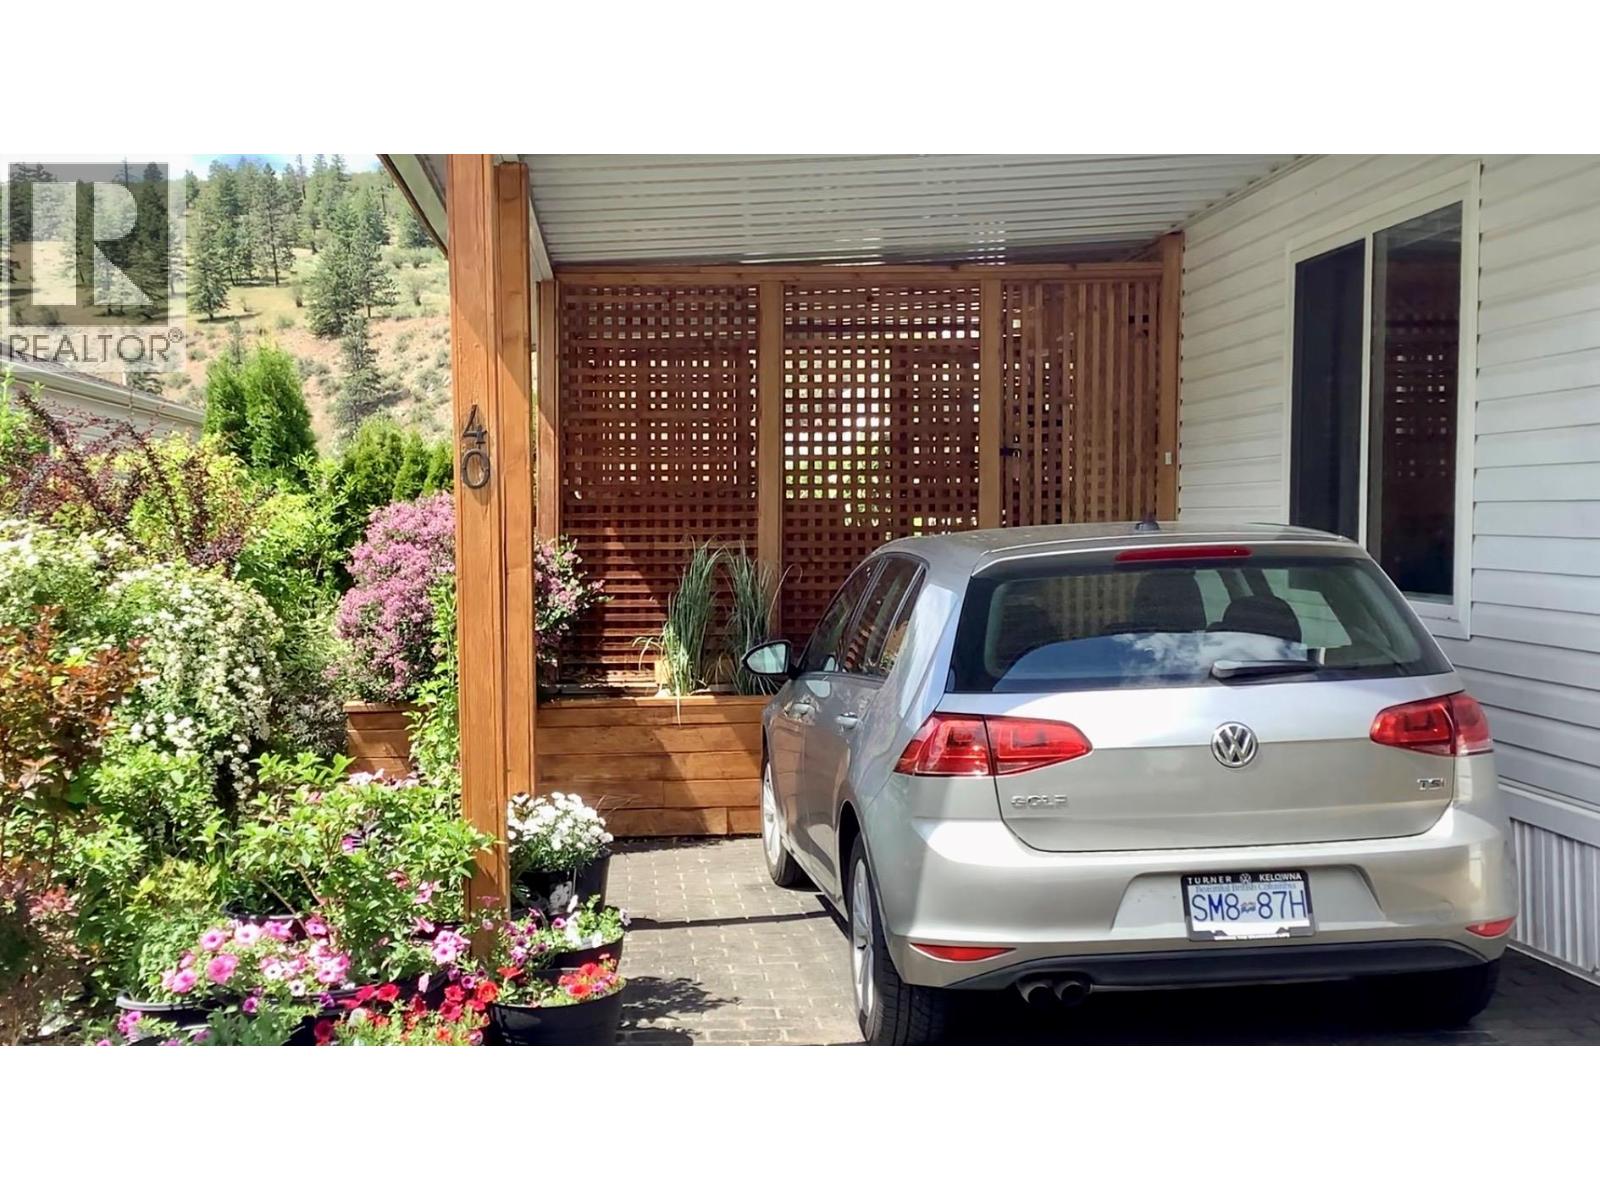
8598 Highway 97 Unit# 40
Oliver, British Columbia
Welcome to Deer Park Estates — one of the South Okanagan’s most desirable 55+ communities where you own your land and enjoy low-maintenance living with incredibly affordable strata fees of just $55/month. This well-maintained home offers two bedrooms, one and a half bathrooms, an inviting eat-in galley kitchen, and a spacious living room with vaulted ceilings that create an airy, open feel. Natural light pours in through the kitchen skylight and large front bay window, enhancing the home’s warm and welcoming atmosphere. Enjoy seamless indoor-outdoor living with a large covered deck, stone patio, beautifully landscaped low-maintenance yard, and handy storage shed — perfect for relaxing, entertaining, or simply enjoying the peaceful surroundings. A covered single carport provides convenient parking, while the newer furnace and central air conditioning ensure year-round comfort. Residents of Deer Park Estates love the quiet setting, friendly community atmosphere, clubhouse amenities, and easy access to walking paths along the Okanagan River channel. Ideally situated in Gallagher Lake, just 10 minutes north of Oliver and 25 minutes south of Penticton, this location offers the perfect balance of tranquility, recreation, wineries, golf, and everyday convenience. Affordable, move-in ready, and located in a highly sought-after adult-oriented community — this is Okanagan living at its best. Opportunities like this in Deer Park Estates don’t last long. Book your private showing today! (id:64133)
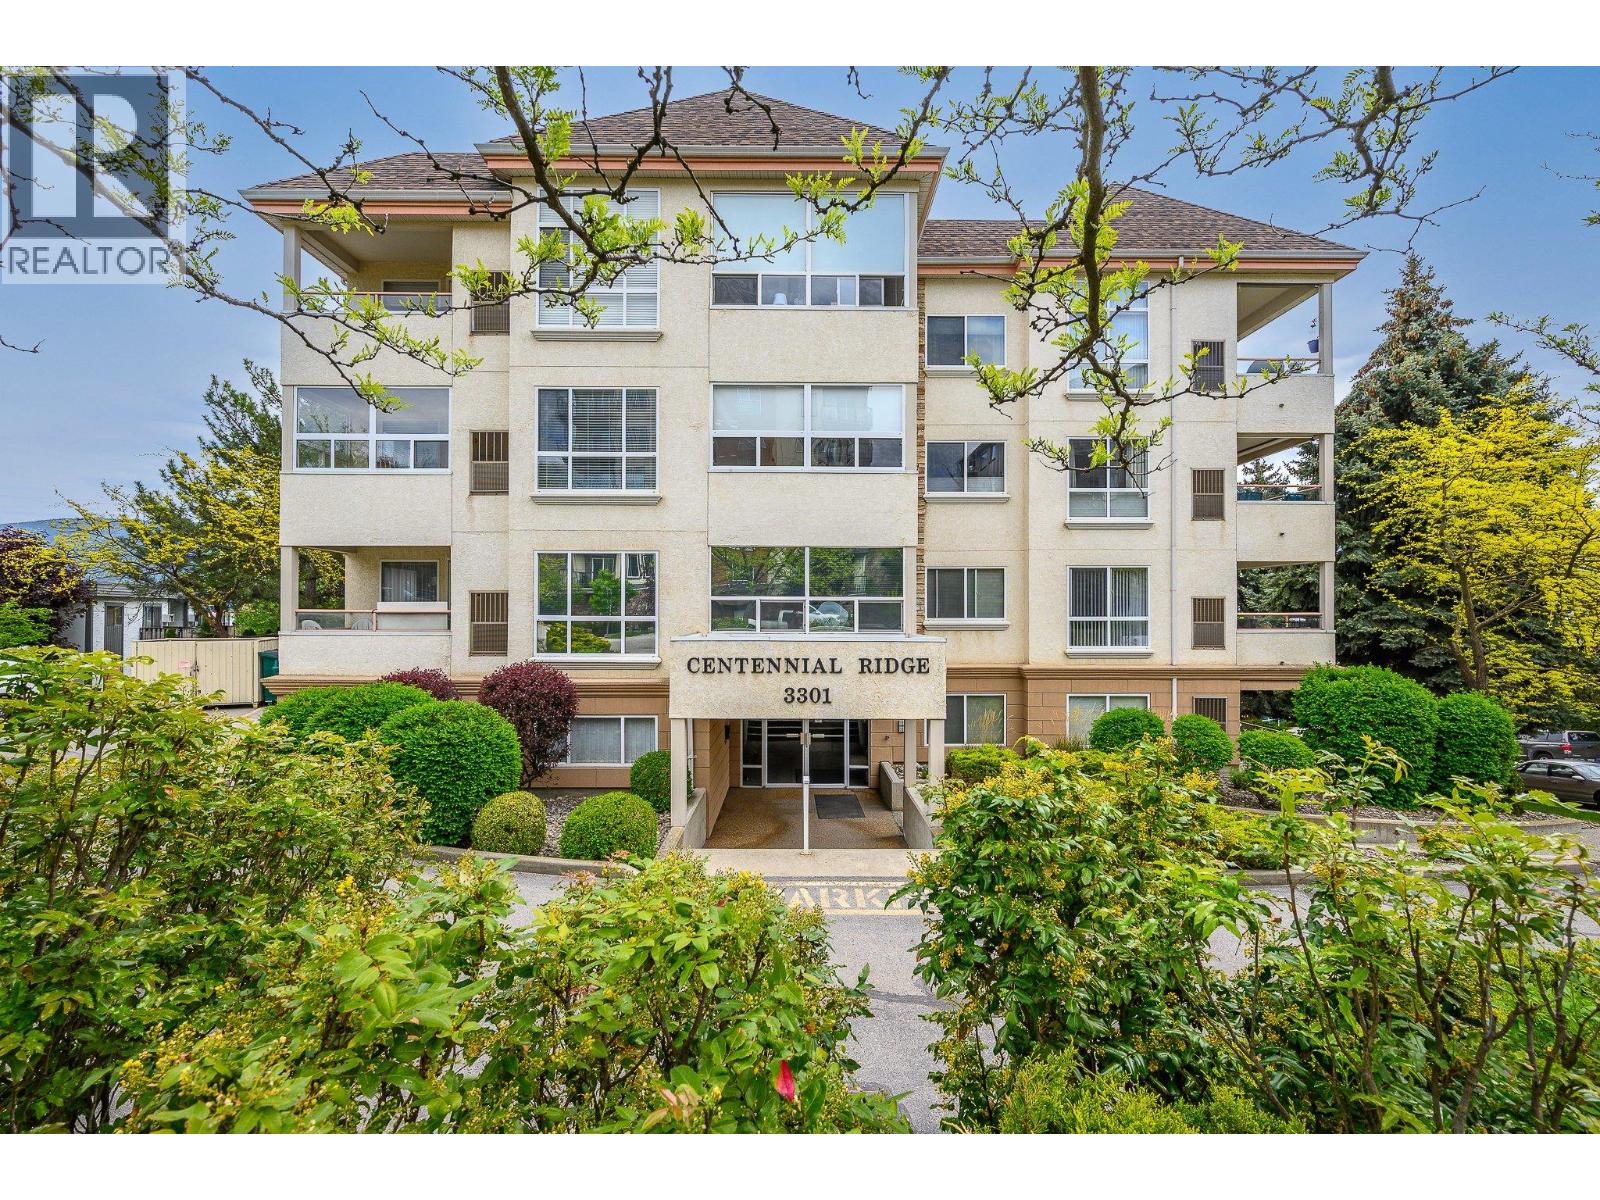
3301 Centennial Drive Unit# 309
Vernon, British Columbia
This third level, corner condo has windows and more windows, so every room is flooded with natural light from different angles! With the feeling and flow of a house, this floor plan starts with a generous foyer with closet and room to sit! New luxury vinyl plank floor runs through the main living area. The spacious living room features a natural gas fireplace that keeps the whole unit cozy and the gracious dining room offers French doors to a glassed-in sunroom - perfect for morning coffee and evening wine! The bright white kitchen has room for casual dining or coffee bar and features 4 brand new stainless appliances, new sink, quartz counters, and tile back splash! The primary bedroom has French doors to a second sunroom - perfect for reading amongst the plants! Generous closets and ensuite with new quartz counters and new fixtures! The second bedroom has extra deep windows and again, French doors open to the sunroom! The main bath offers a refreshed shower, new quartz counters, and new fixtures! Full Laundry room comes ready with brand new washer/dryer combo and there is room for a freezer. Freshly painted top to bottom in subtle tones, new custom blinds throughout, new light fixtures with decora switches- this home is ready to enjoy! Centennial Ridge is reserved for the 55+ crowd and offers secure, heated underground parking & storage lockers! Located at the top of Centennial Hill away from traffic but barely 2 blocks to Vernon’s main street shopping and services! (id:64133)
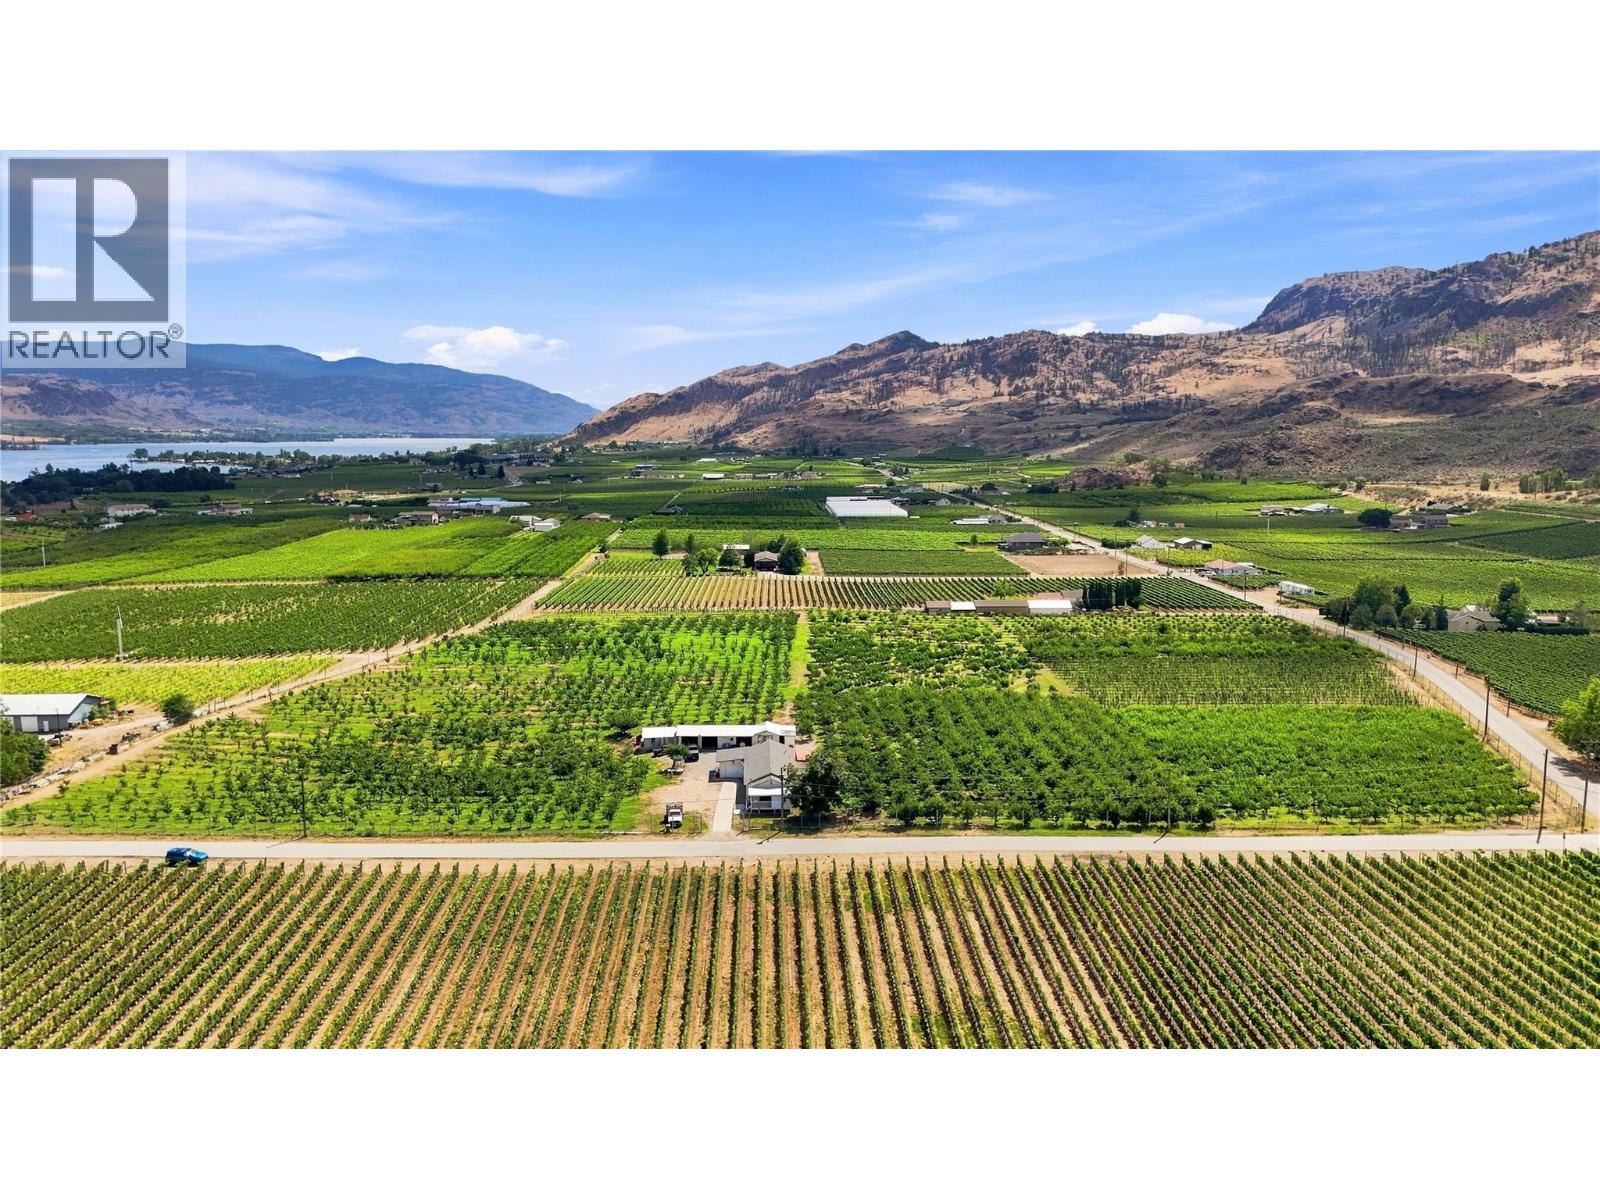
10319 42 Avenue
Osoyoos, British Columbia
RARE OPPORTUNITY – OVER 11 ACRES! Discover this exceptional mixed fruit farm offering over 11 acres of productive land, conveniently located just minutes from town and all amenities. The property features a well-maintained 3-bedroom, 2-bathroom home with an unfinished basement, providing excellent potential for additional living space, storage, or a workshop. Approximately 11 acres are planted with a variety of fruit crops, including cherries, peaches, nectarines, and apples, making this an ideal opportunity for farming or investment. There is ample space for farm equipment, vehicles, and additional storage, adding to the property's functionality. Enjoy gorgeous mountain and valley views in a peaceful rural setting while remaining close to everyday conveniences. Don't miss this rare opportunity, call today to book your private viewing! (id:64133)
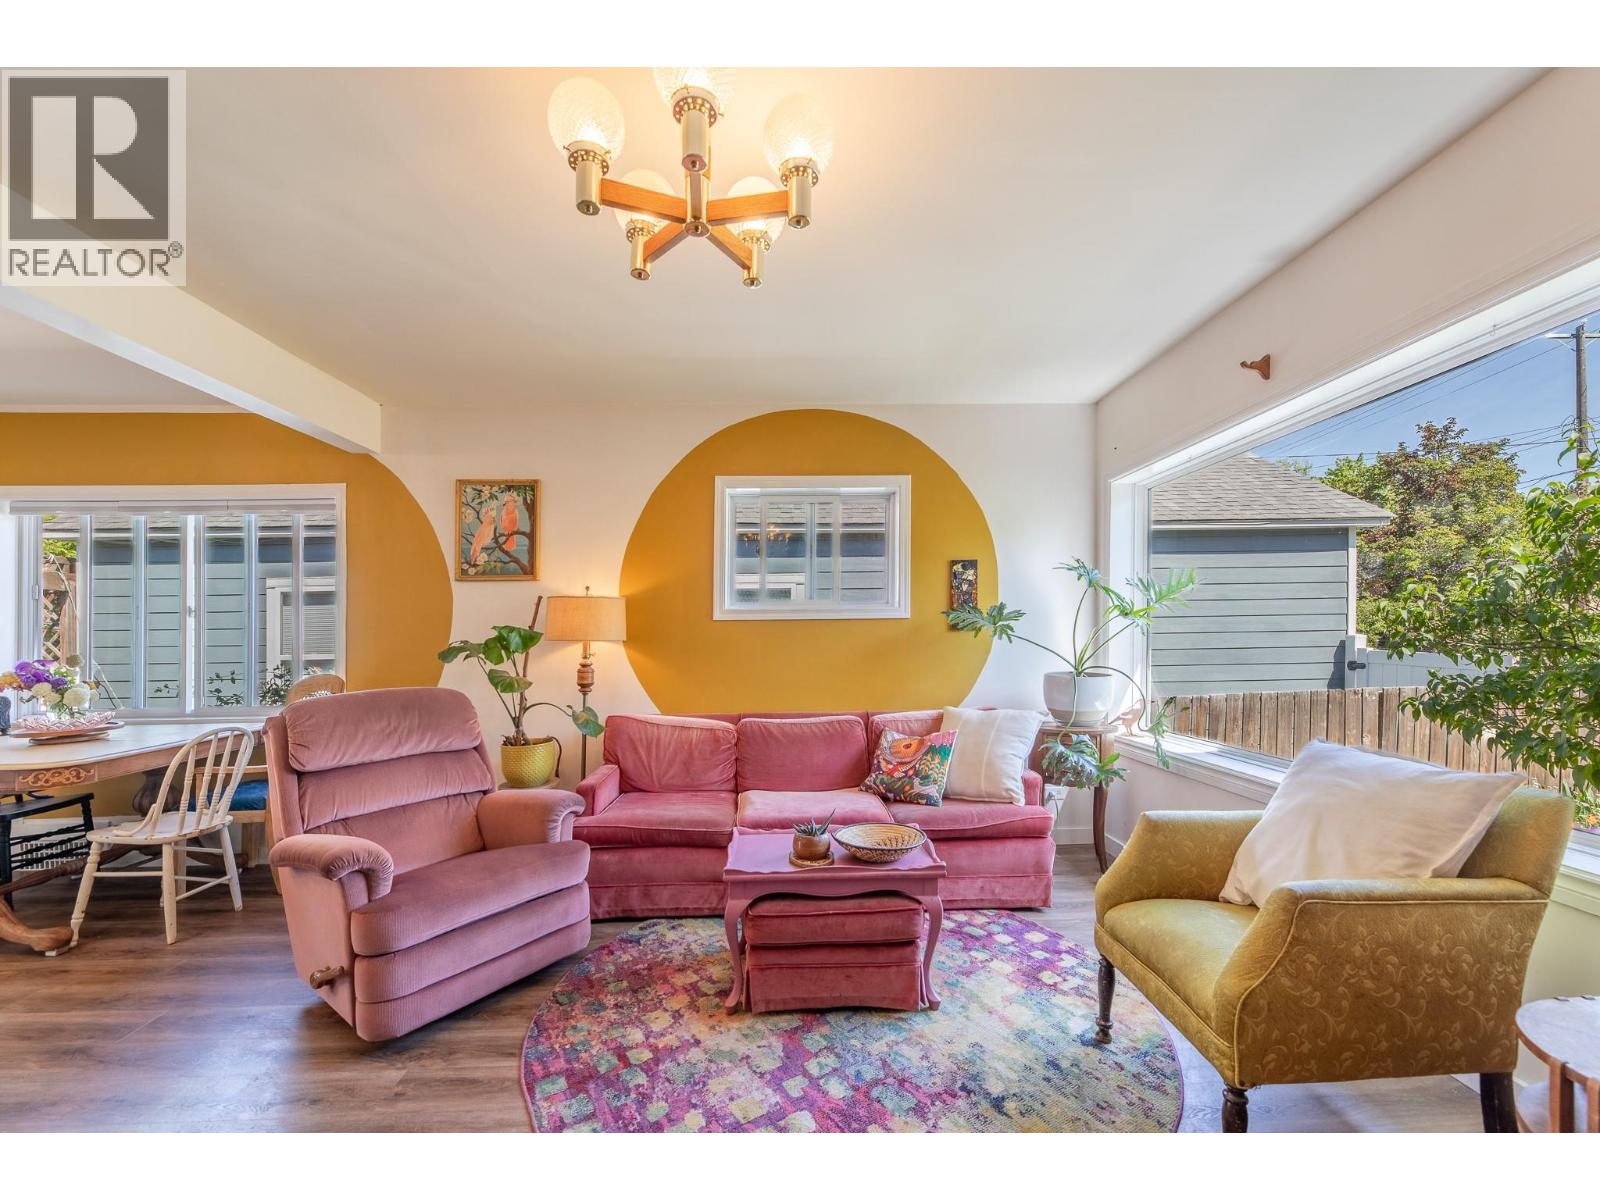
509 Papineau Street
Penticton, British Columbia
Welcome 509 Papineau - a charming 4 bedroom, 1 bath home. This cheery space features an open kitchen, dining and living room space, with hardwood floors throughout the main floor. Two bedrooms, one bath up, this home boasts a lower level, almost doubling the home's square footage. Versatile spaces in the lower level, currently in use as two bedrooms, a family room, laundry and office/hobby space. Fenced backyard with a private pergola covered deck to enjoy outdoor living in the Okanagan. A spacious shed that could be utilized as a workshop, studio space or extra storage, plus access to the paved alleyway complement the backyard space. Walking distance to schools, downtown restaurants, shopping and the beach. Book your showing today and be ready to hit the beach this summer! (id:64133)
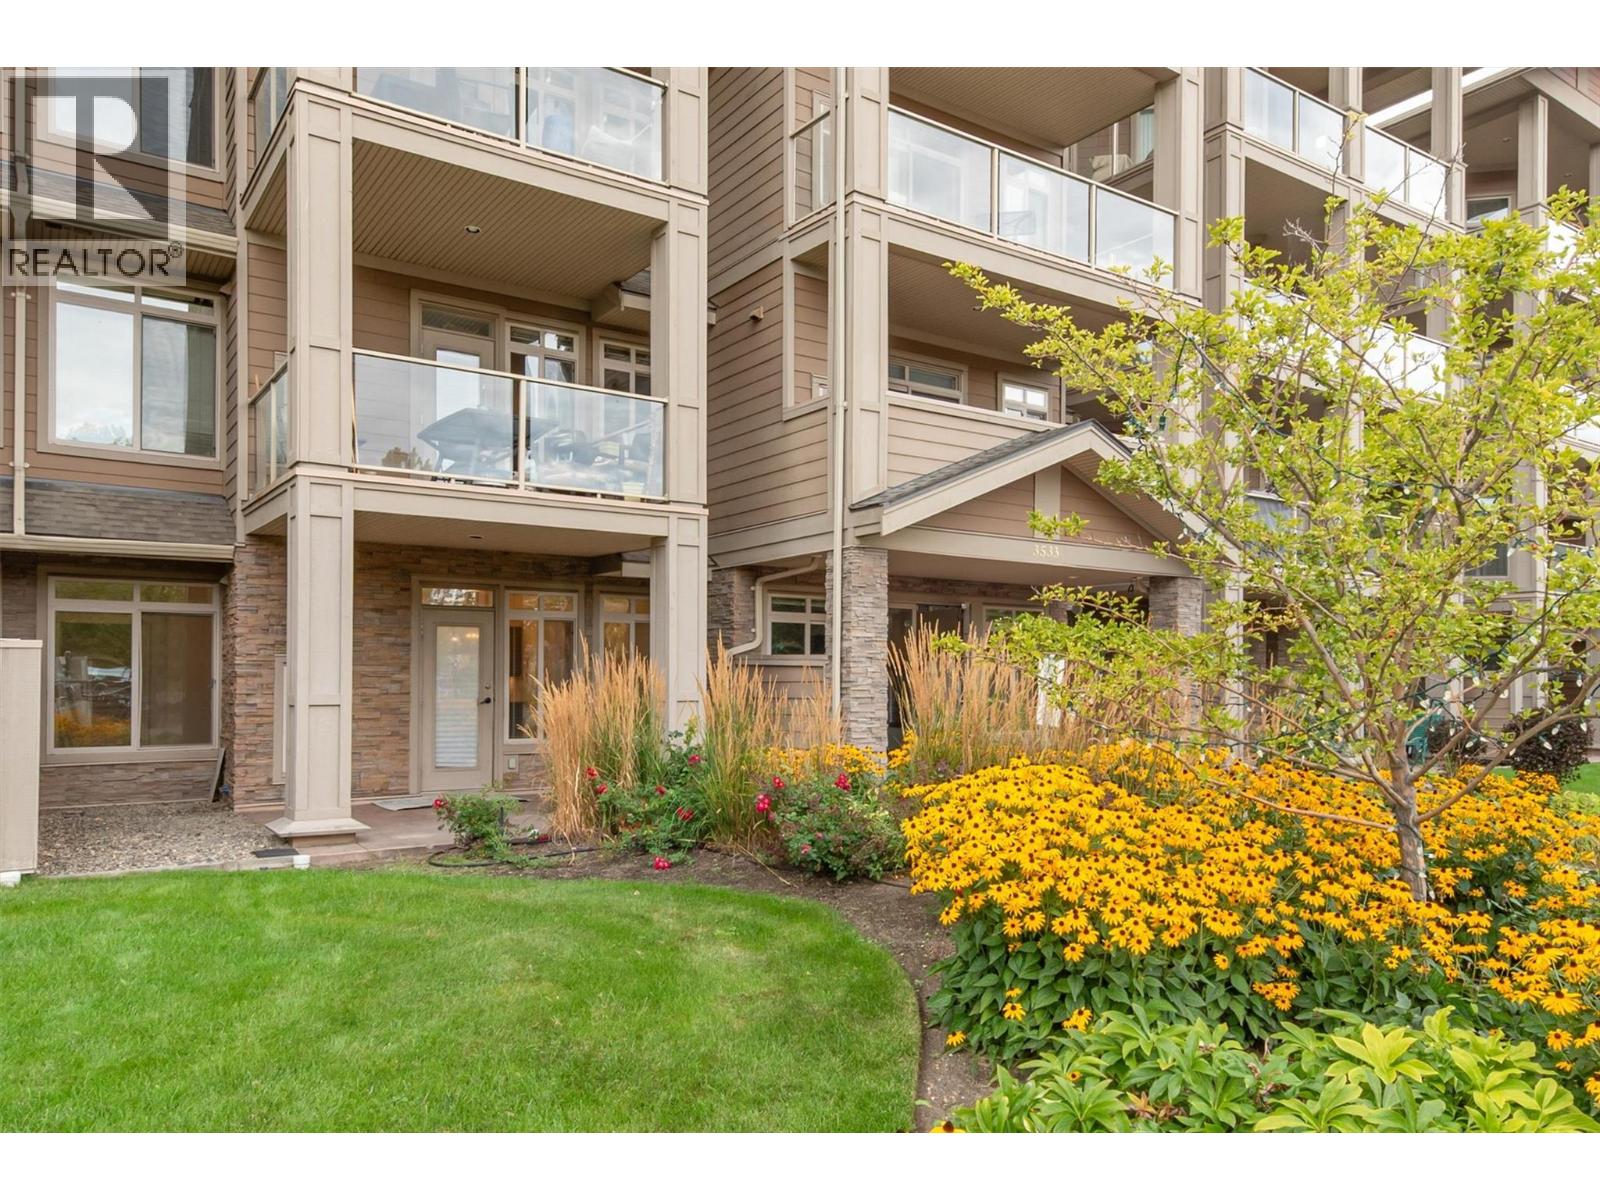
3533 Carrington Road Unit# 102
West Kelowna, British Columbia
Welcome to one of the most affordable 1-bedroom condos in West Kelowna, perfectly positioned on Two Eagles Golf Course. Located in The Aria, this bright and freshly updated ground-floor unit offers an open-concept layout with stainless steel appliances, granite countertops, a breakfast bar, and a cozy fireplace. Recent updates to paint, flooring, and lighting give the home a clean, move-in-ready feel. Step outside to your spacious 9x16 covered patio overlooking the fairway—an ideal spot for morning coffee or evening unwinding after a round of golf. Whether you’re a first-time buyer looking to break into the market, a downsizer seeking low-maintenance living, or a golf lover in search of the perfect summer getaway, this is a standout opportunity. Strata fees are $260.68/month and include hot water, water, sewer, garbage, and professional management. Lease fee is $171.50/month. Rentals and pets are allowed with restrictions, adding flexibility for investors. Secure underground parking and a private storage locker complete the package. (id:64133)
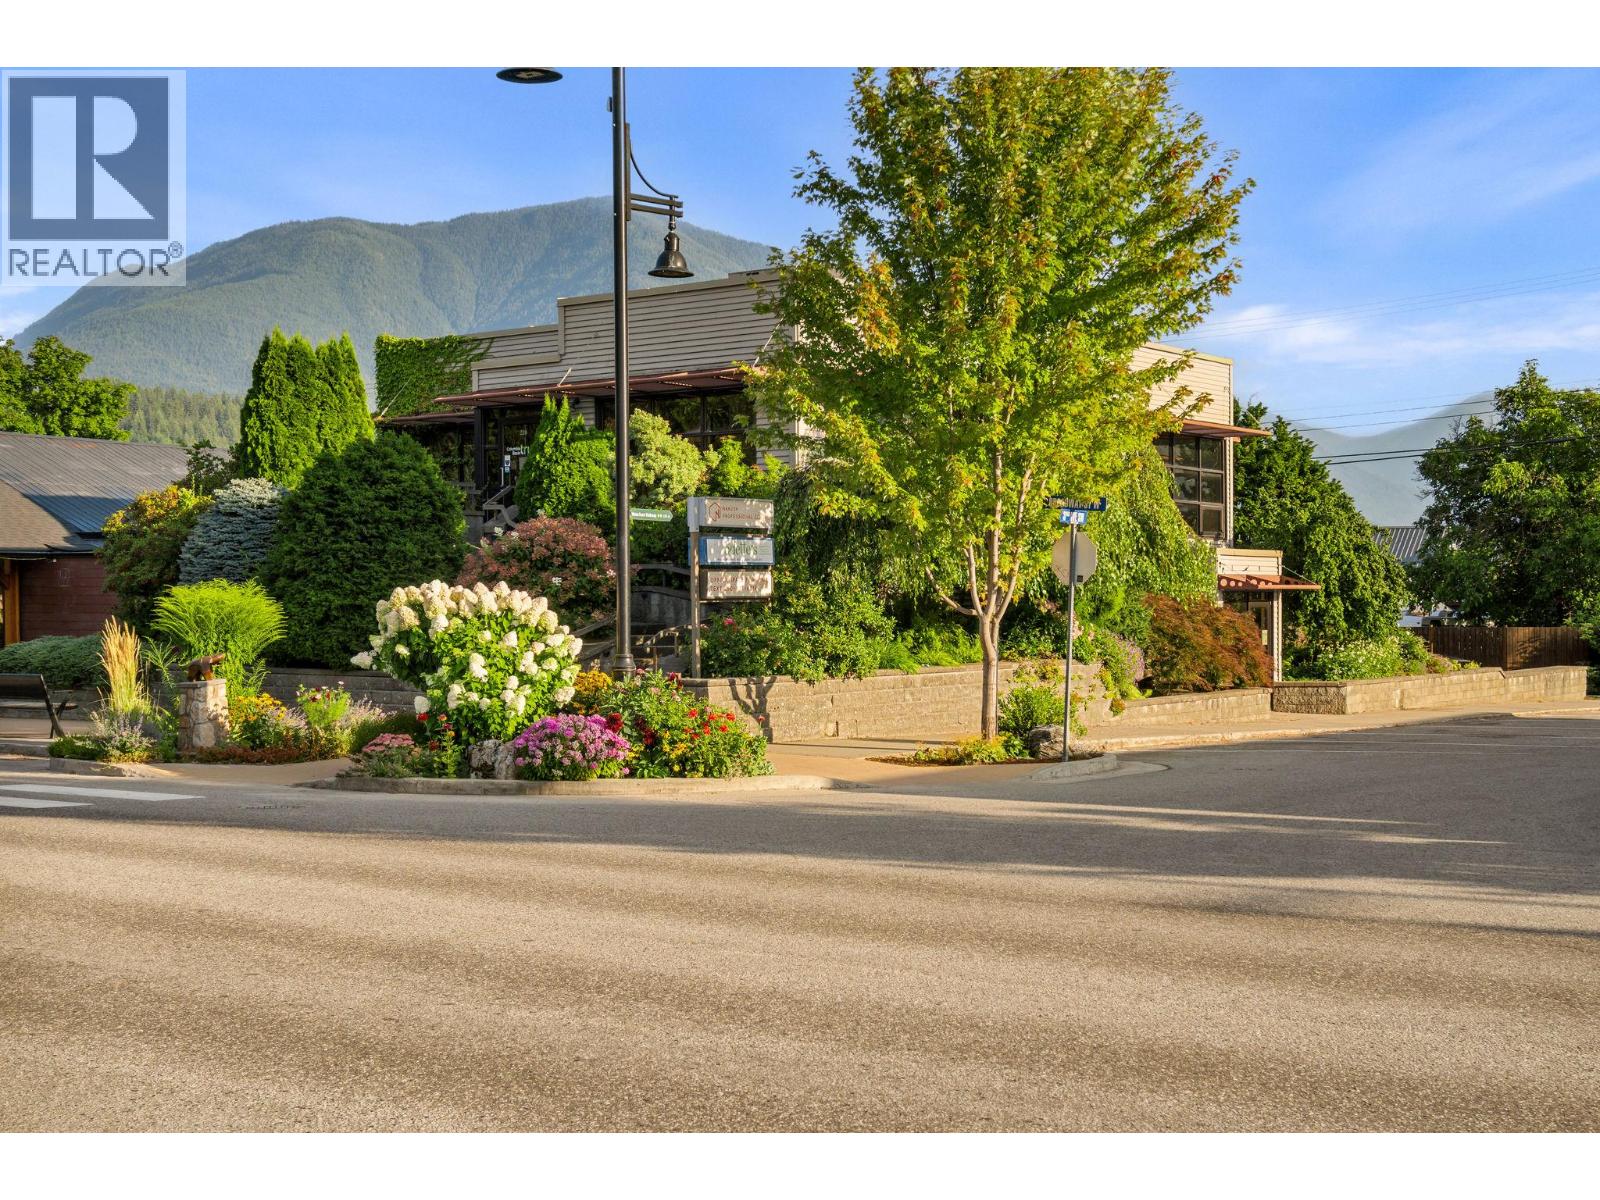
218a Broadway Street W
Nakusp, British Columbia
Prominent, polished, and completely unlike the typical downtown commercial property — 218A Broadway Street is a building that makes an impression. Set on a prime corner in the heart of the downtown core, this grand and distinctive property is surrounded by lush perennial gardens that climb and tier around the building, creating an unexpected sense of privacy and seclusion. From the street, it has a presence; once inside, it feels tucked away in its own garden setting. Offering two separate commercial spaces, the building provides exceptional flexibility for an owner-occupier, investor, or business looking for room to grow. The upper level is truly something special. With an almost cinematic feel, this beautifully laid-out space features a generous foyer and reception area, wide hallways, oversized offices, dedicated cubicle areas, a conference/meeting room, kitchen, and two bathrooms. Walls of tinted windows bring in an abundance of natural light, while the open sundeck offers beautiful views over downtown and the lake. The lower level has been more recently renovated and offers a large reception area, kitchen, two bathrooms, ample storage, and four spacious treatment rooms. A garage, along with parking at the side and rear of the property, adds valuable convenience and functionality. The possibilities here are extensive. Professional firm, dental or medical practice, wellness centre, spa, multi-tenant commercial investment, or an owner-user with rental income potential — there is room to make this property work for a variety of business models. There may even be potential to explore creating a residential component above the commercial space, adding another layer of opportunity. Grand in scale, beautiful in setting, and full of possibility - a property with presence, flexibility, and the potential to be something truly exceptional. (id:64133)
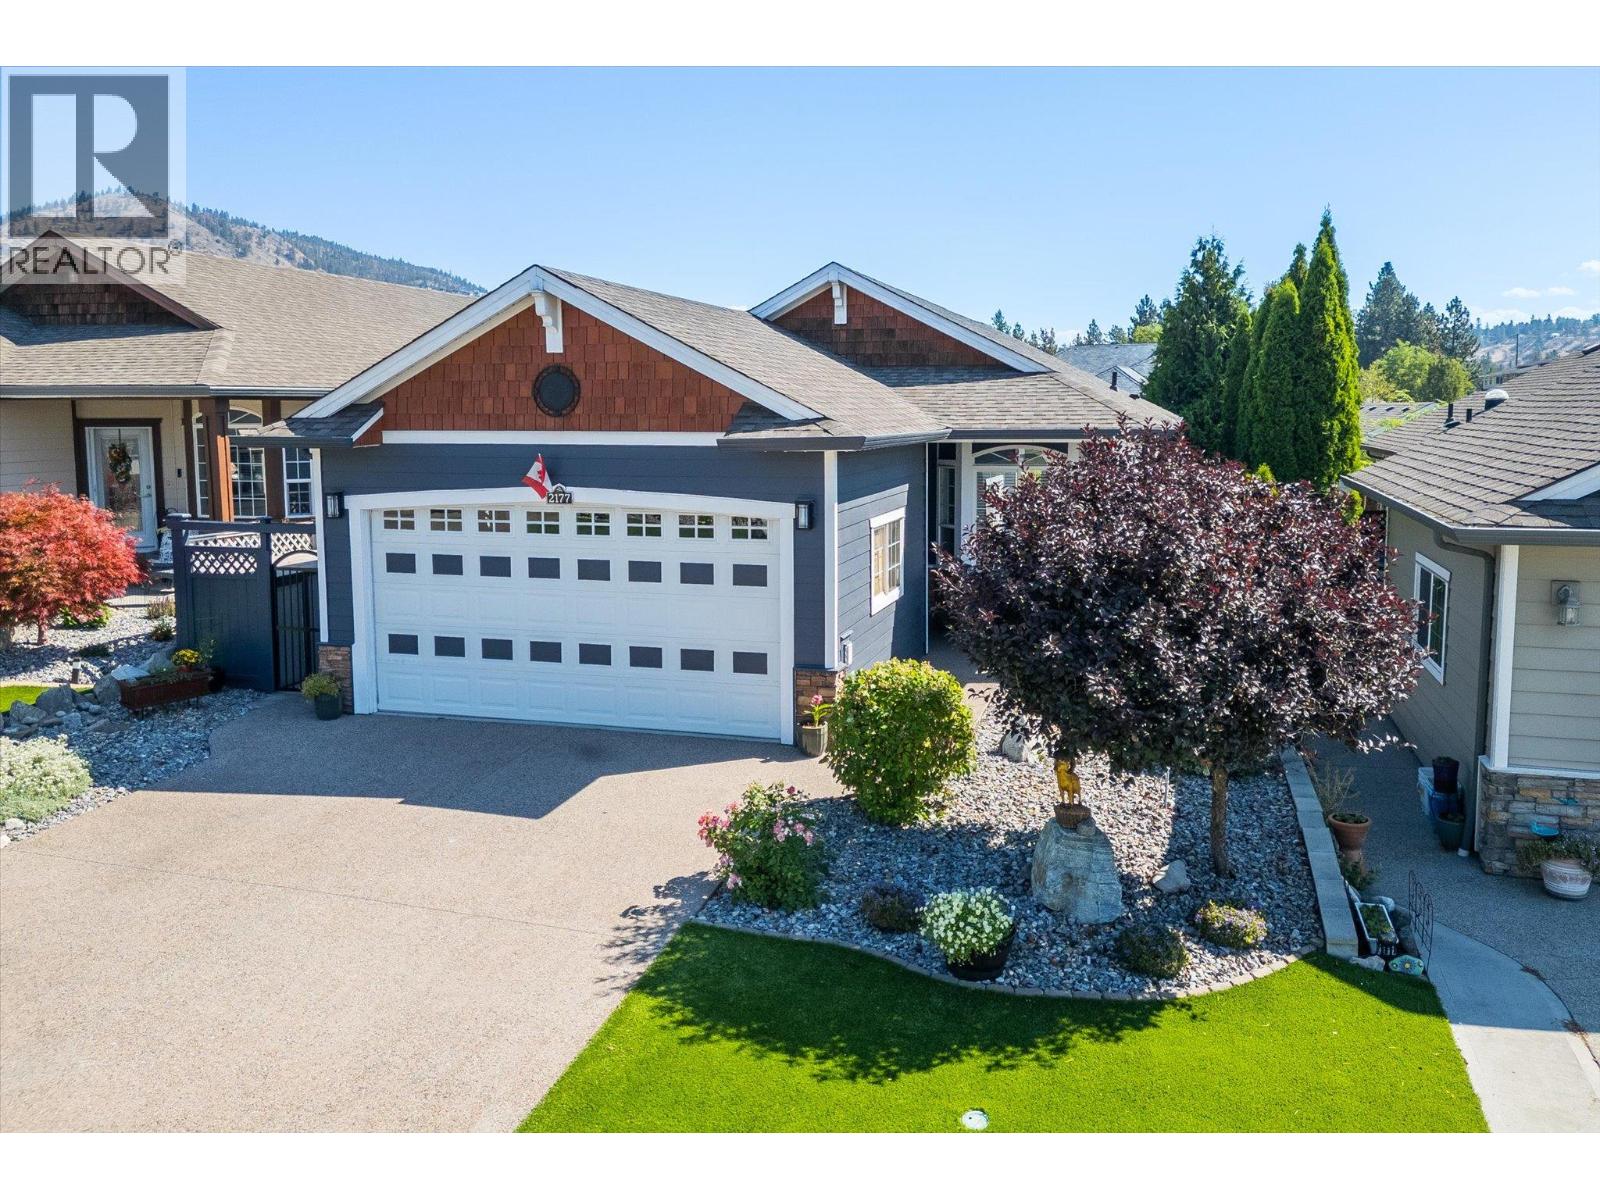
2177 Mimosa Drive Lot# 360-35
West Kelowna, British Columbia
PRICED TO SELL in Sage Creek! Welcome to easy, carefree living in one of West Kelowna’s most desirable 45+ gated communities. This beautifully maintained 2-bedroom, 2-bathroom rancher is move-in ready and packed with thoughtful updates, including a freshly painted exterior, newer furnace, updated countertops and kitchen sink, modern interior paint, refreshed lighting, and a stylish barn door leading to the primary ensuite. Step inside to a bright, welcoming open-concept layout with 9-foot ceilings and an abundance of natural light. The spacious kitchen features stainless steel appliances, a centre island, and a LARGE LIVING ROOM unique to this floor plan. A generous DOUBLE CAR garage provides excellent space for 2 vehicles, hobbies, and additional storage. Outside, enjoy the Okanagan lifestyle without spending your weekends on yard work. The low-maintenance outdoor space features irrigation, aggregate paving, SynLawn, and a backyard pergola—perfect for relaxing or entertaining. Sage Creek offers a fantastic community atmosphere with a clubhouse, fitness facilities, social activities, and popular Friday happy hours. Two Eagles Golf Course is directly across the street, while shopping (Natures Fare), restaurants (19 Okanagan Grill), medical services, Home Depot, Canadian Tire and everyday conveniences are just minutes away. (id:64133)
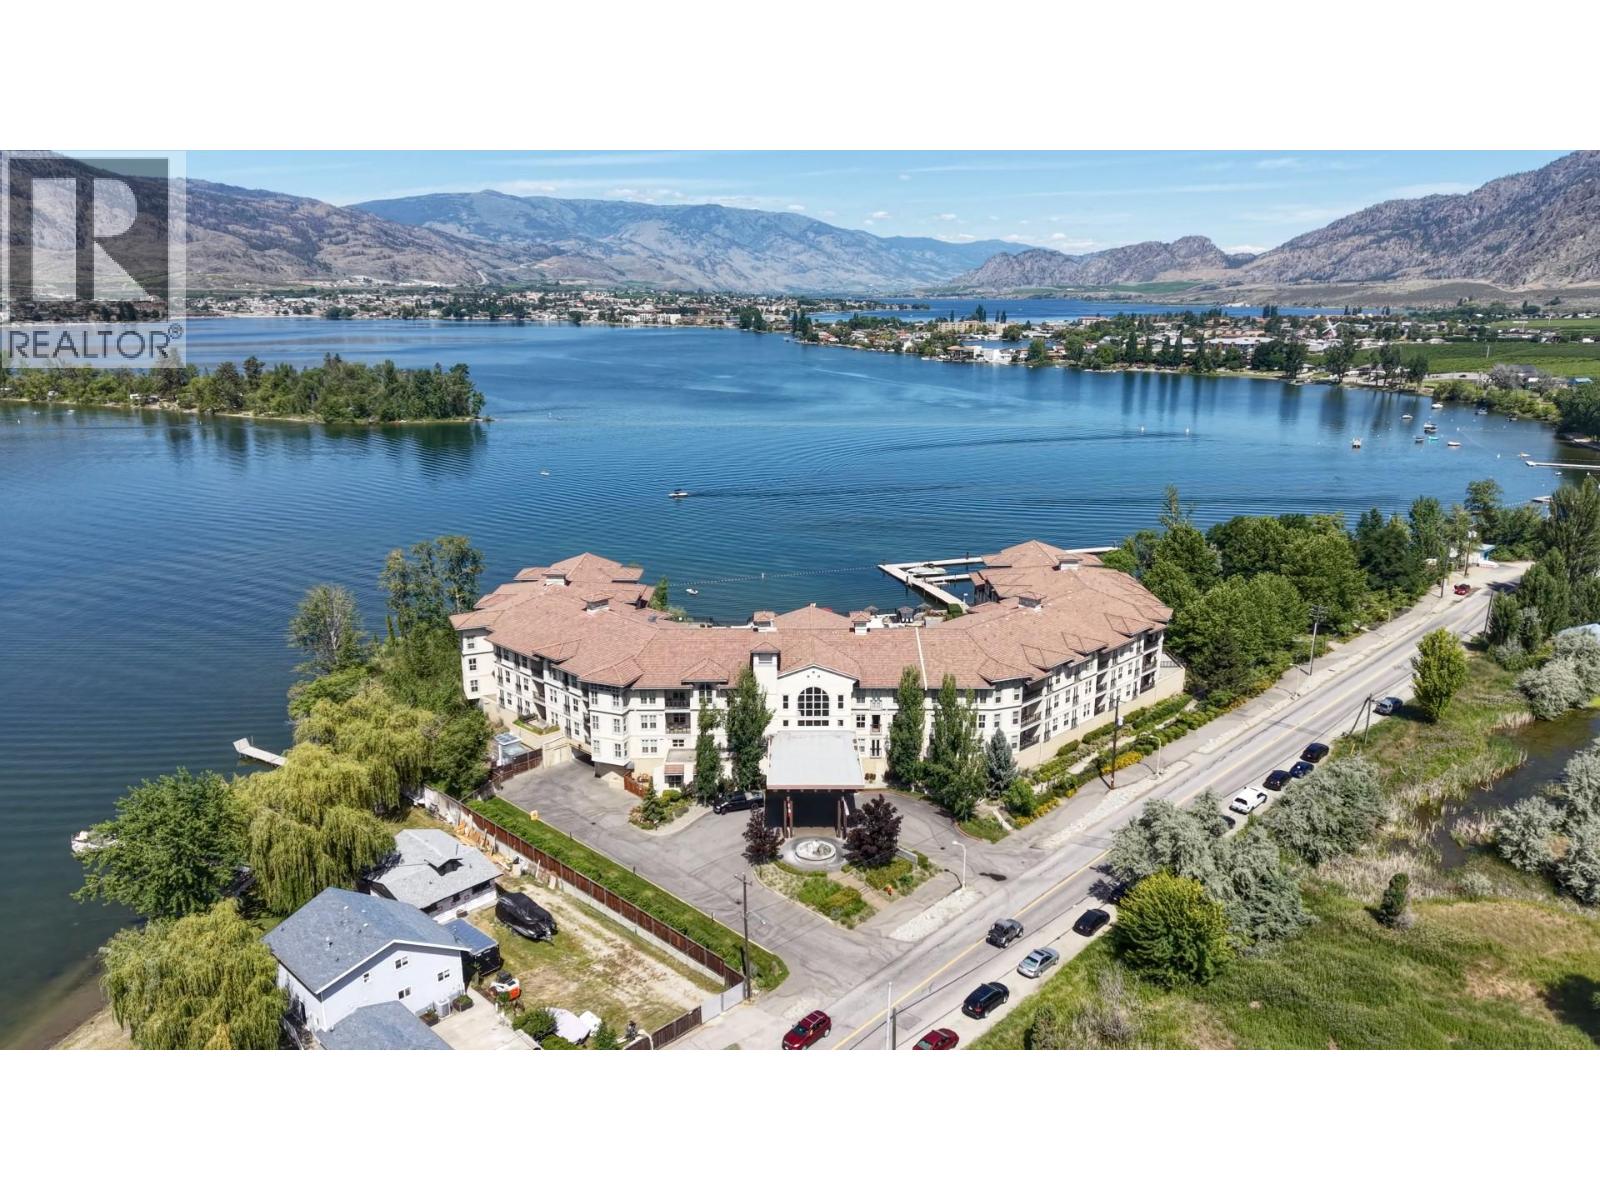
4200 Lakeshore Drive Unit# 334
Osoyoos, British Columbia
MOUNTAIN VIEW AFFORDABLE 1 BEDROOM SUITE IN THE RENTAL POOL in the famous Walnut Beach Resort, Osoyoos Lake's premier hotel resort with a beautiful private sandy beach (400 ft). Your fully furnished and equipped private suite offers elegant surroundings with granite counter tops, stainless steel appliances, central A/C. The condo hotel is surrounded by nature and ensures peace of mind, providing a professionally managed and well kept property - including the benefit of being the rental pool. Amenities include a private heated pool, 2 hot tubs, marina, BBQ area, fitness centre, and a lovely restaurant. (id:64133)
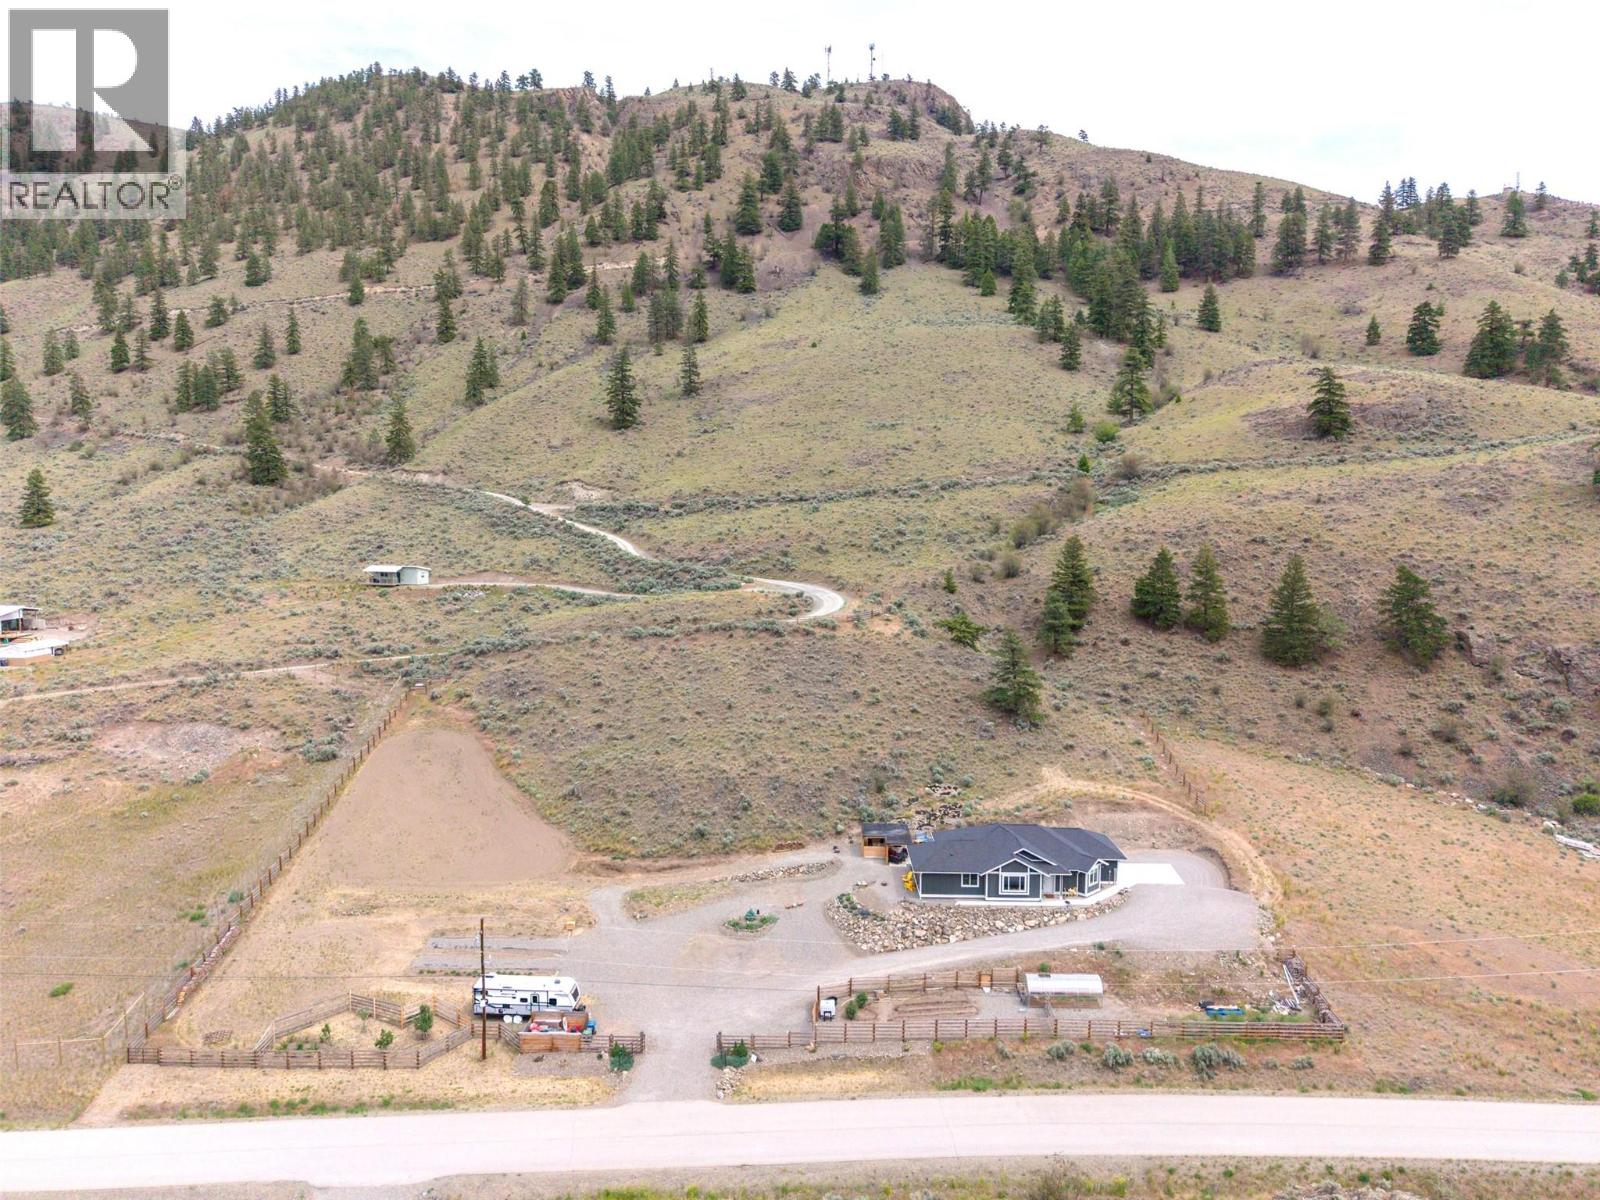
130 Pin Cushion Trail
Keremeos, British Columbia
Welcome home to this pristine, 2021-built rancher-style property that effortlessly blends modern luxury with exceptional outdoor living. At the heart of the home is a chef’s dream kitchen, anchored by a spectacular 13-foot island and wrapped in matching, premium quartz countertops. This bright, sophisticated space is further enhanced by electric sun shades, offering both comfort and energy efficiency at the touch of a button. For the health-conscious buyer, the kitchen sink and refrigerator are seamlessly connected to a high-end K5 Kinetico drinking filtration system, providing top-tier water filtration directly to your glass. The luxury extends outdoors to a masterfully crafted 24x16 outdoor kitchen, custom-constructed in 2023. Built to last, it features robust 6x6 fir posts and 3x6 beams, with the structural posts anchored securely in cement four feet below grade. This incredible outdoor entertaining space is fully equipped with beautiful quartz countertops, three power outlets, and a complete rough-in for a cold-water faucet, sink, piping, and sewer hookups, making it the ultimate setup for summer hosting. Practicality and future-proofing are front and center throughout the rest of the property. The attached garage is equipped with a modern Wi-Fi-enabled automatic controller for ultimate convenience, along with a double-rough-in EV electrical outlet. Power needs are fully taken care of with a dedicated 50-amp service ready for a hot tub, alongside a 30-amp service perfectly suited for a travel trailer or RV. This meticulously upgraded rancher offers a rare combination of structural integrity, high-tech convenience, and high-end finishes that must be seen to be truly appreciated. (id:64133)
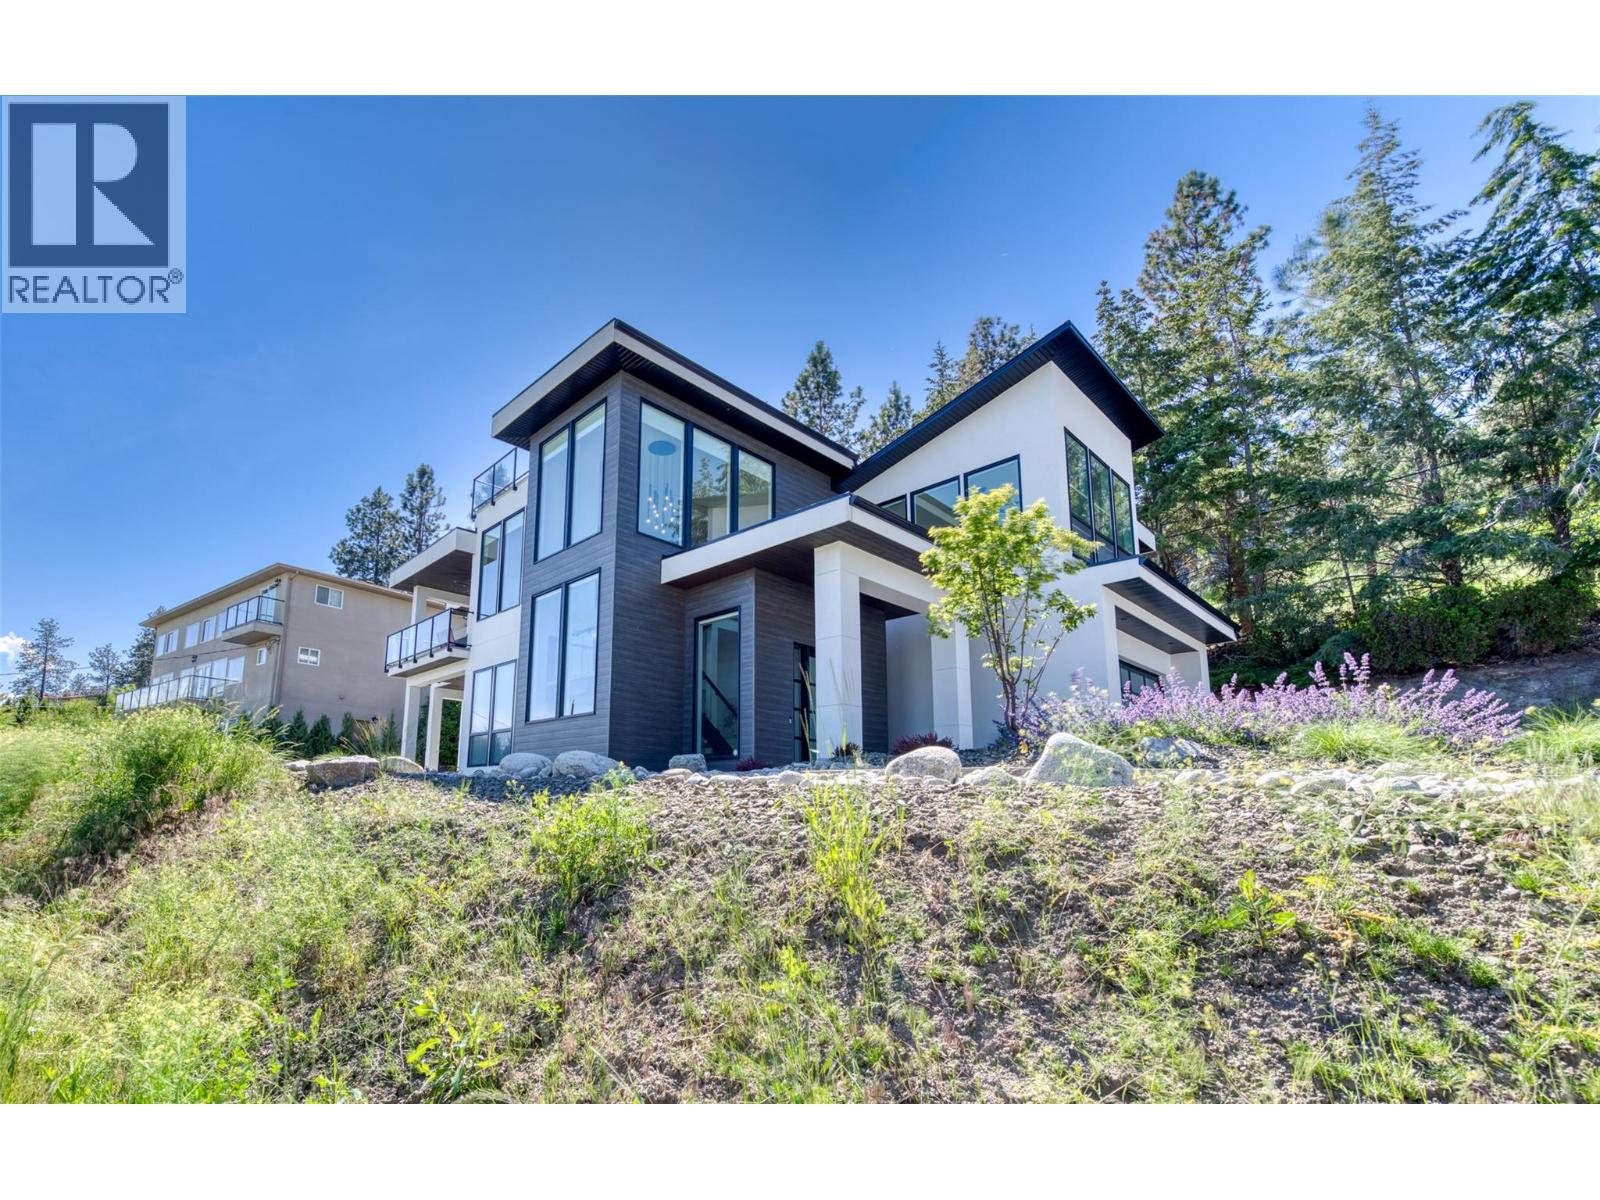
2672 Lakeridge Road
West Kelowna, British Columbia
Modern Custom Home with fabulous Lake Views. This stunning 4 bedroom, 4 bathroom home with a legal one bedroom suite is ready for its new owners. This bright and spacious design, with 12 ft ceilings and floor to ceiling windows, allows lots of natural light and great views of Okanagan Lake and Kelowna. The Primary bedroom is complete with a spacious walk in closet, luxurious ensuite bathroom with freestanding tub, walk through dual shower and his and her sinks with ambience lighting to accentuate the vanities. The Kitchen includes granite counters, a coffee/mini bar and stainless steel appliances. The home also features a large roof top patio, a triple tandem garage, and ample parking for your recreational vehicles. Book your showing today. (id:64133)
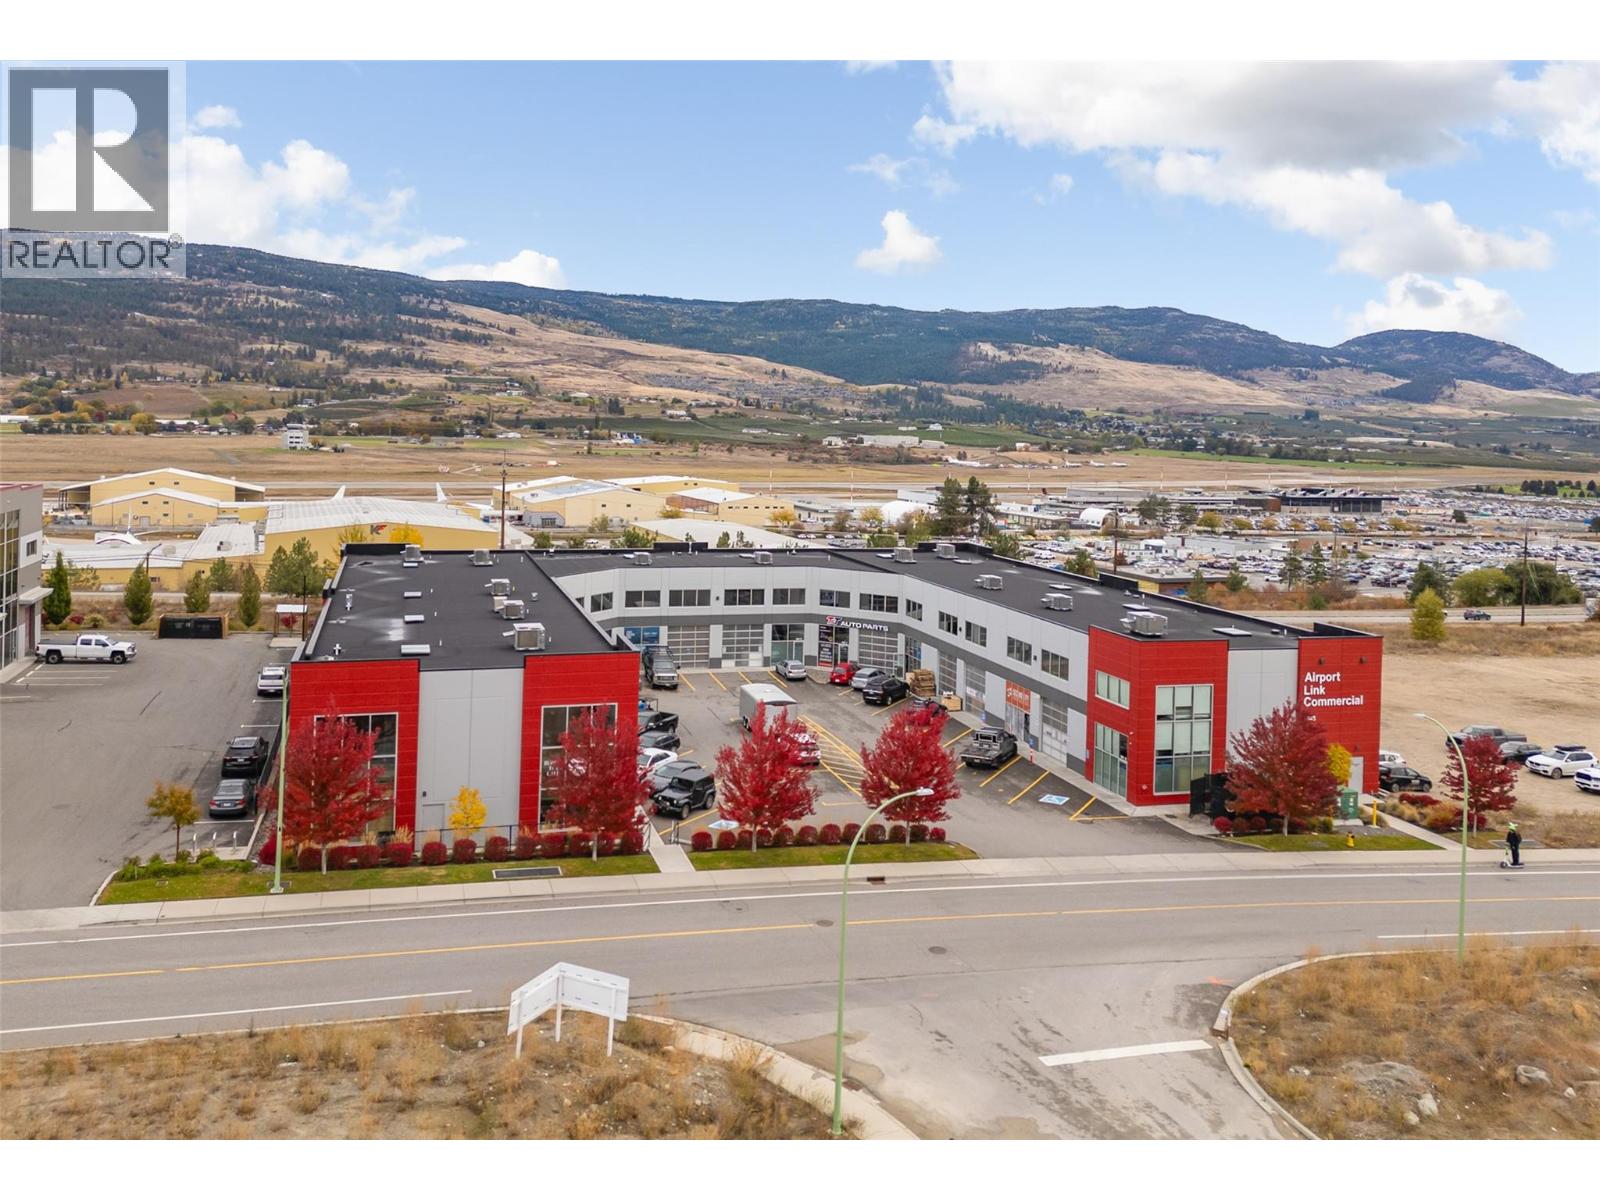
1945 Pier Mac Way Unit# 4
Kelowna, British Columbia
Marcus & Millichap and Royal LePage Kelowna are pleased to present a modern warehouse/office leasing opportunity at Pier Mac Business Park in Kelowna. Unit 4 – 1945 Pier Mac Way (the “Subject Property”) offers a combination of warehouse, office, and mezzanine space in a highly visible location with Highway 97 frontage, directly across from Kelowna International Airport. With a 12’ x 12’ overhead door, reception, two offices, a boardroom and a mezzanine, the Subject Property is well-suited for light industrial, logistics, or office/showroom users seeking a central Okanagan location. (id:64133)
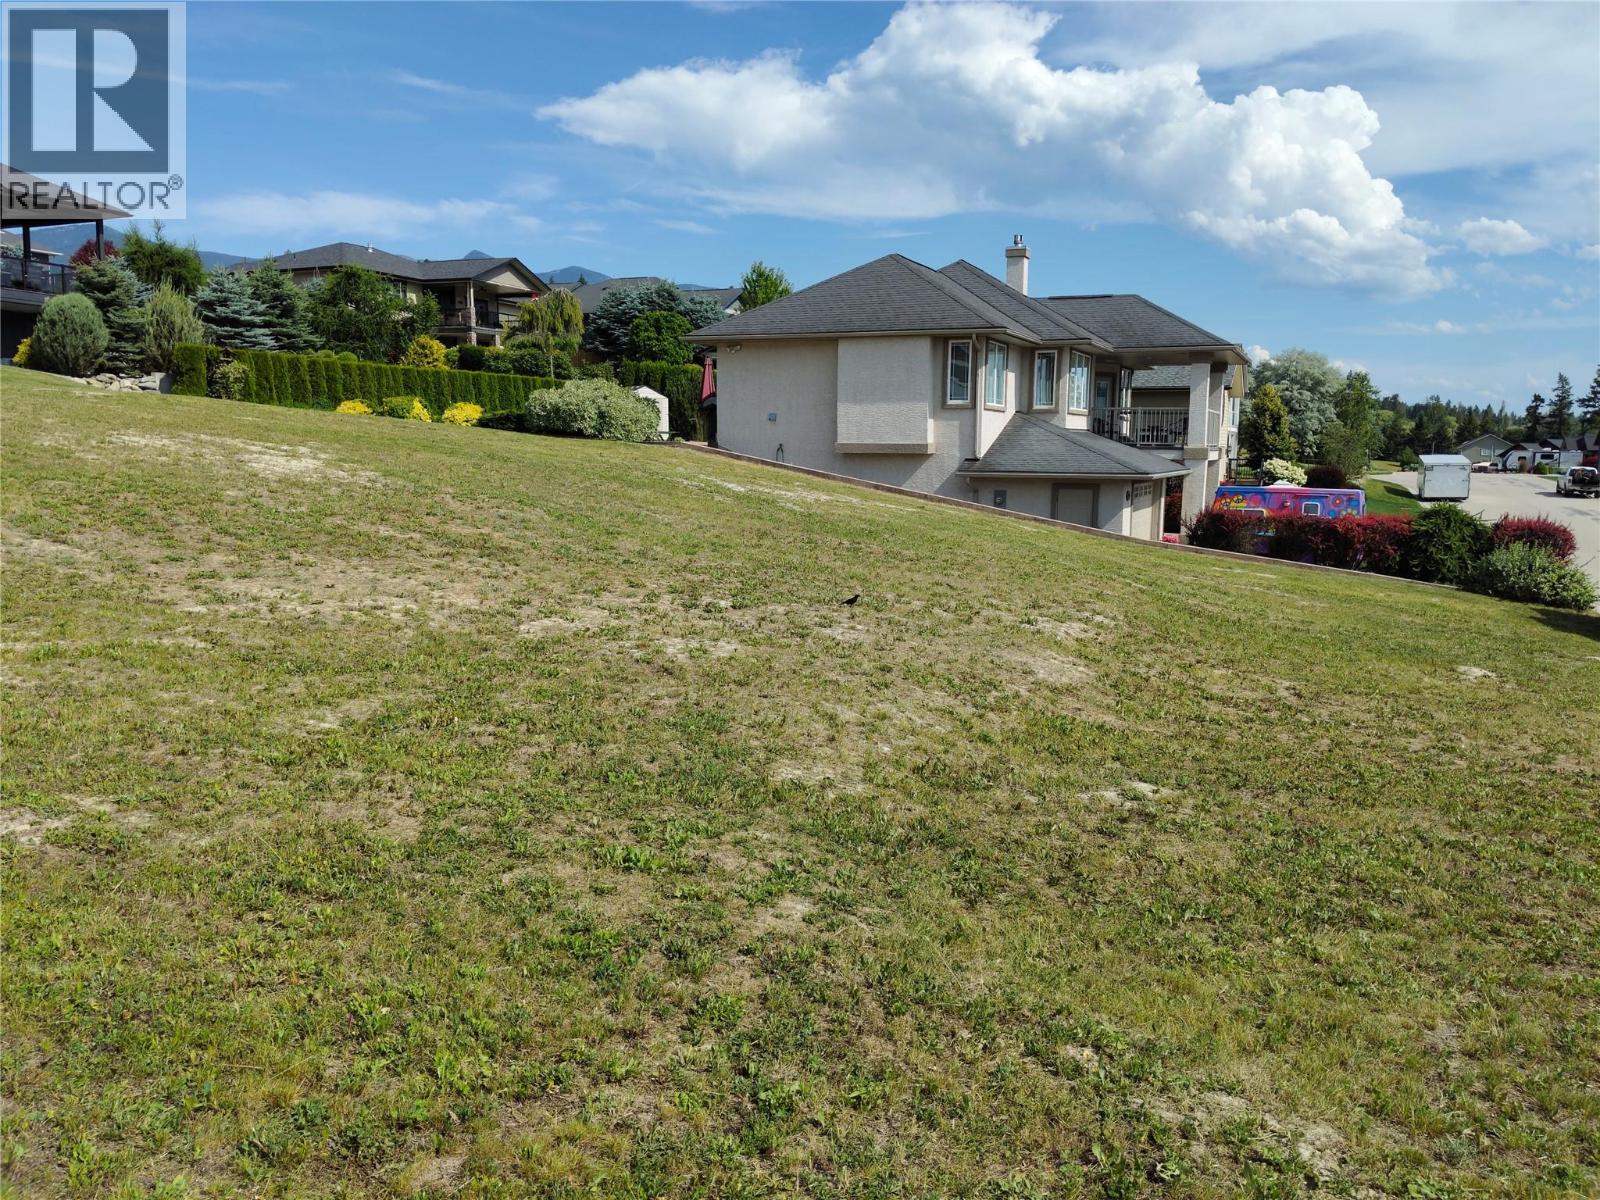
1002 Selkirk Drive
Creston, British Columbia
Prime South-West Facing Building Lot in Creston - Panoramic Mountain Views & Quiet Neighborhood! Discover the perfect location for your dream home! Situated in one of Creston's most desirable, clean, and safe residential neighborhoods, this prime building lot offers an unbeatable combination of natural beauty and neighborhood pride. Key Highlights: Optimal South-West Exposure: Enjoy abundant natural sunlight all day long, bright morning light, and ideal passive solar efficiency for your future home design. Breathtaking Mountain Views: Take in unobstructed, picture-perfect views of the surrounding Kootenay mountains right from your prospective front porch or living room windows. Pristine & Safe Community: Located on Selkirk Drive in a well-maintained, welcoming, and quiet neighborhood with lovely surrounding homes and friendly neighbors. Ready for Your Vision: Excellent building potential with convenient municipal services nearby, making it ideal for a custom single-family home, level-entry residence, or retirement haven. Don't miss this opportunity to build in a top-tier Creston location! (id:64133)
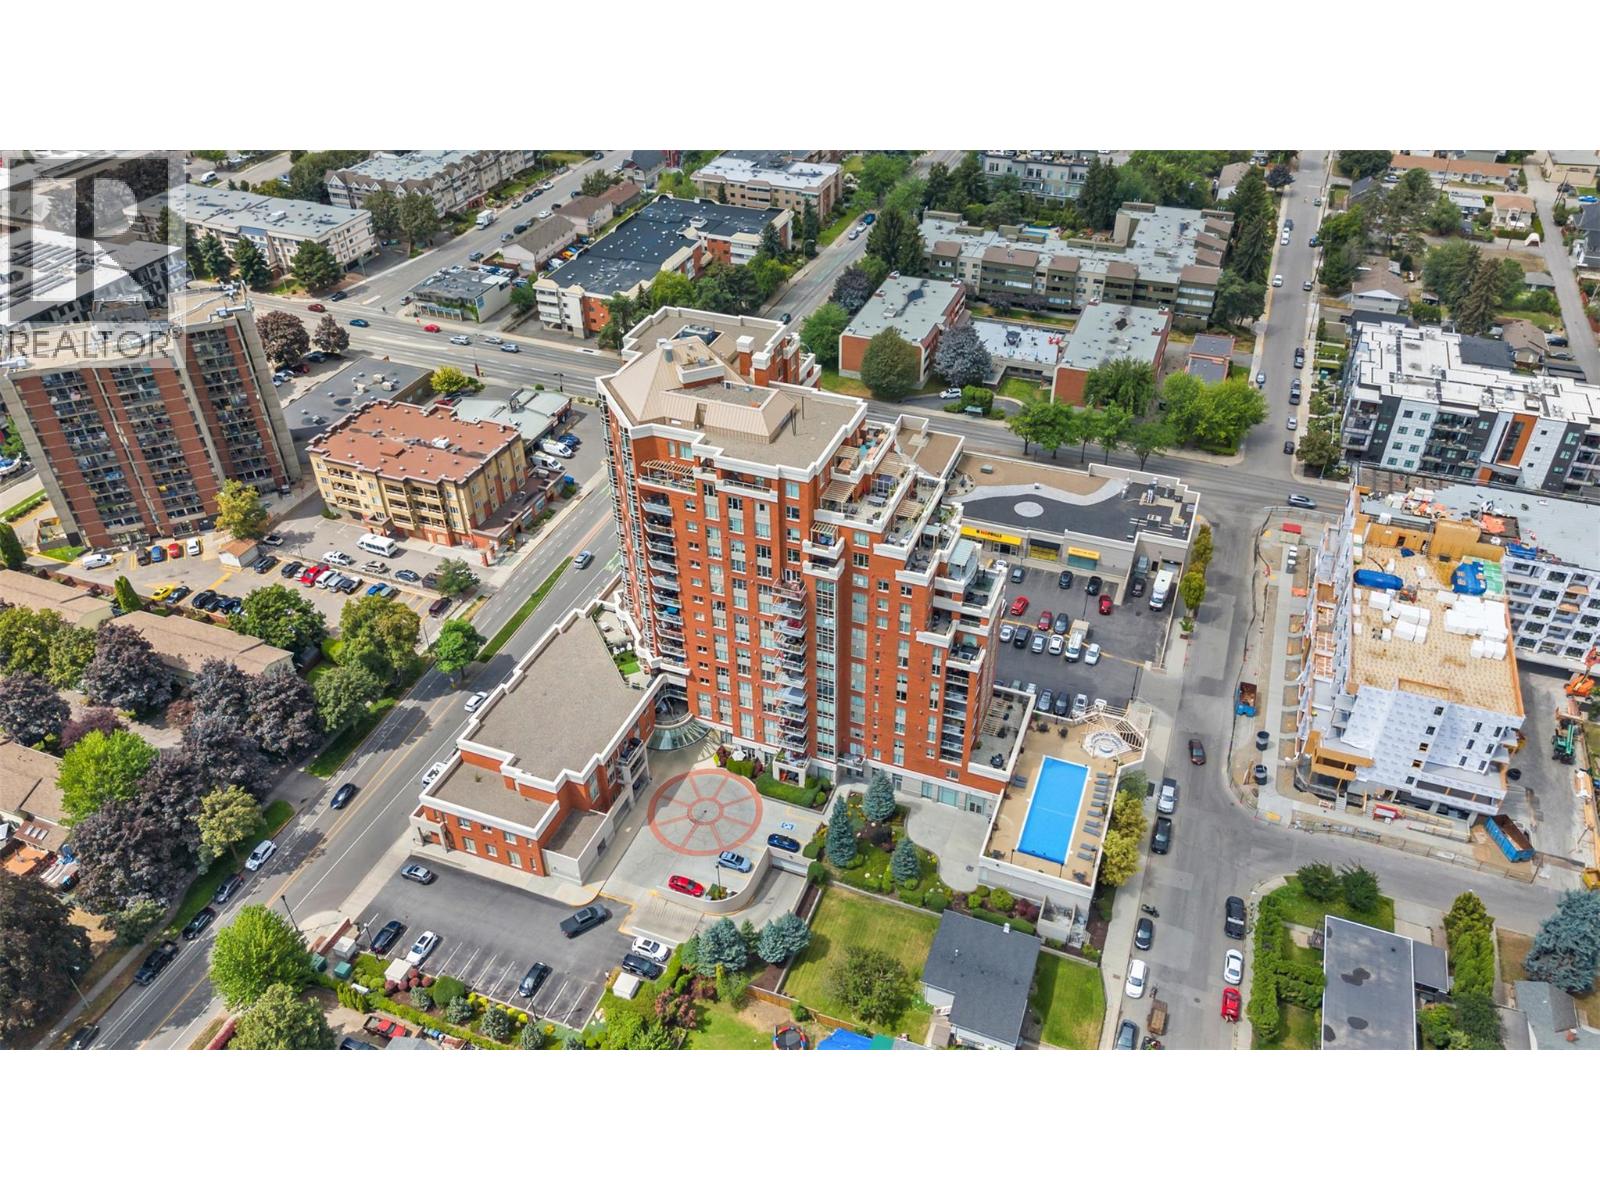
1160 Bernard Avenue Unit# 601
Kelowna, British Columbia
Welcome to one of Centuria's most desirable residences—a beautifully renovated corner suite tucked away on the quiet side of the building, overlooking the saltwater pool and offering city and mountain views. Large windows fill the home with natural light, while the concrete and steel construction provides outstanding sound insulation and the peace and privacy discerning buyers appreciate. With over 1,500 sq. ft. of thoughtfully designed living space, this one-of-a-kind residence features a custom kitchen and redesigned den/second bedroom layout exclusive to this unit. The stunning chef's kitchen is anchored by an oversized island, extensive cabinetry, and expanded workspace, creating the perfect setting for entertaining or simply enjoying everyday living.Every renovation has been completed with quality and functionality in mind, resulting in a home that feels both luxurious and inviting. Centuria offers an impressive collection of resort-style amenities, including a fully equipped fitness centre, year-round outdoor hot tub, steam room, dry sauna, games room, library, and secure bike storage. Complete with two secure underground parking stalls, a separate storage locker, low strata fees, and an unbeatable walkable location just steps from downtown Kelowna's restaurants, shopping, breweries, beaches, and cultural district, this is elevated condo living at its finest. (id:64133)
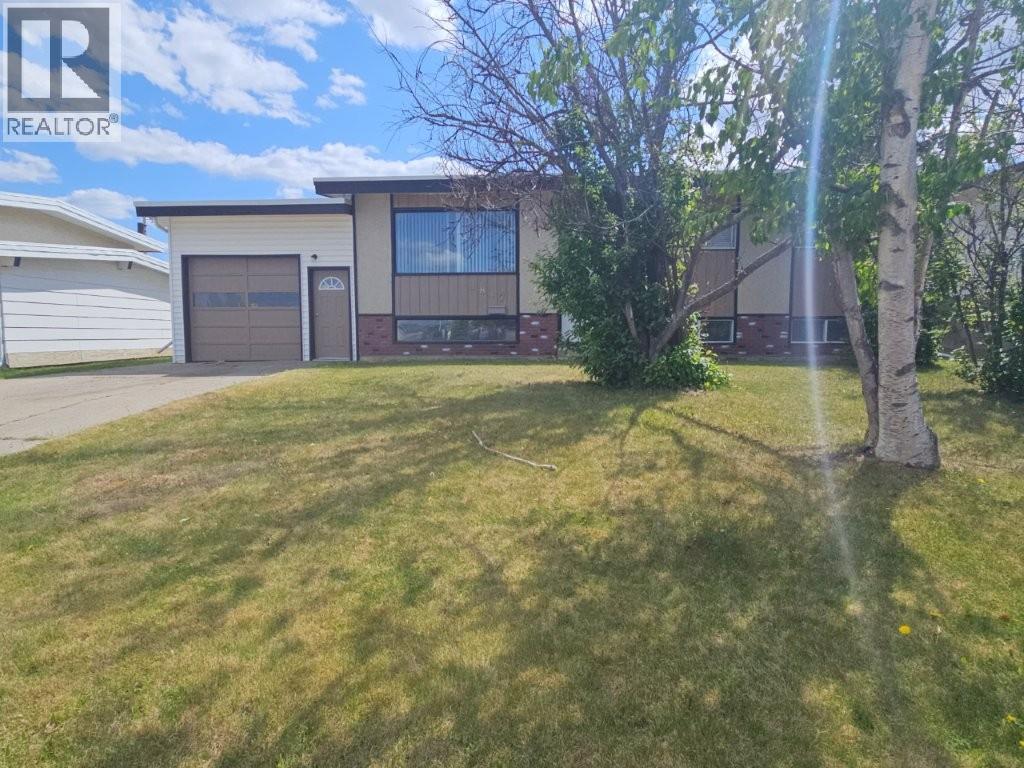
1817 Aspen Drive
Dawson Creek, British Columbia
LOCATION REALLY DOES MATTER! Situated in the highly sought-after Willowbrook neighborhood, this comfort 5-bedroom, 2-bathroom home offers the room, location, and features today's families are searching for. With an attached garage, sunroom, fenced backyard, concrete driveway, and convenient alley access, this property is designed for comfortable everyday living. Step inside to a bright, welcoming living room, a functional kitchen with solid wood cabinetry, and a dining area perfect for family meals and gatherings. The main bathroom features a relaxing deep soaker tub, while the generous bedrooms provide space for a growing family, guests, or a home office. The full basement offers even more room to spread out, entertain, or customize to suit your needs. Outside, the fenced backyard is ideal for children, pets, gardening, or summer barbecues. Located close to schools, parks, and amenities in one of the area's most desirable neighborhoods, this home offers exceptional value and the opportunity to make it your own. If you've been waiting for a spacious family home in a fantastic location, this could be the one. Come see the possibilities for yourself! (id:64133)
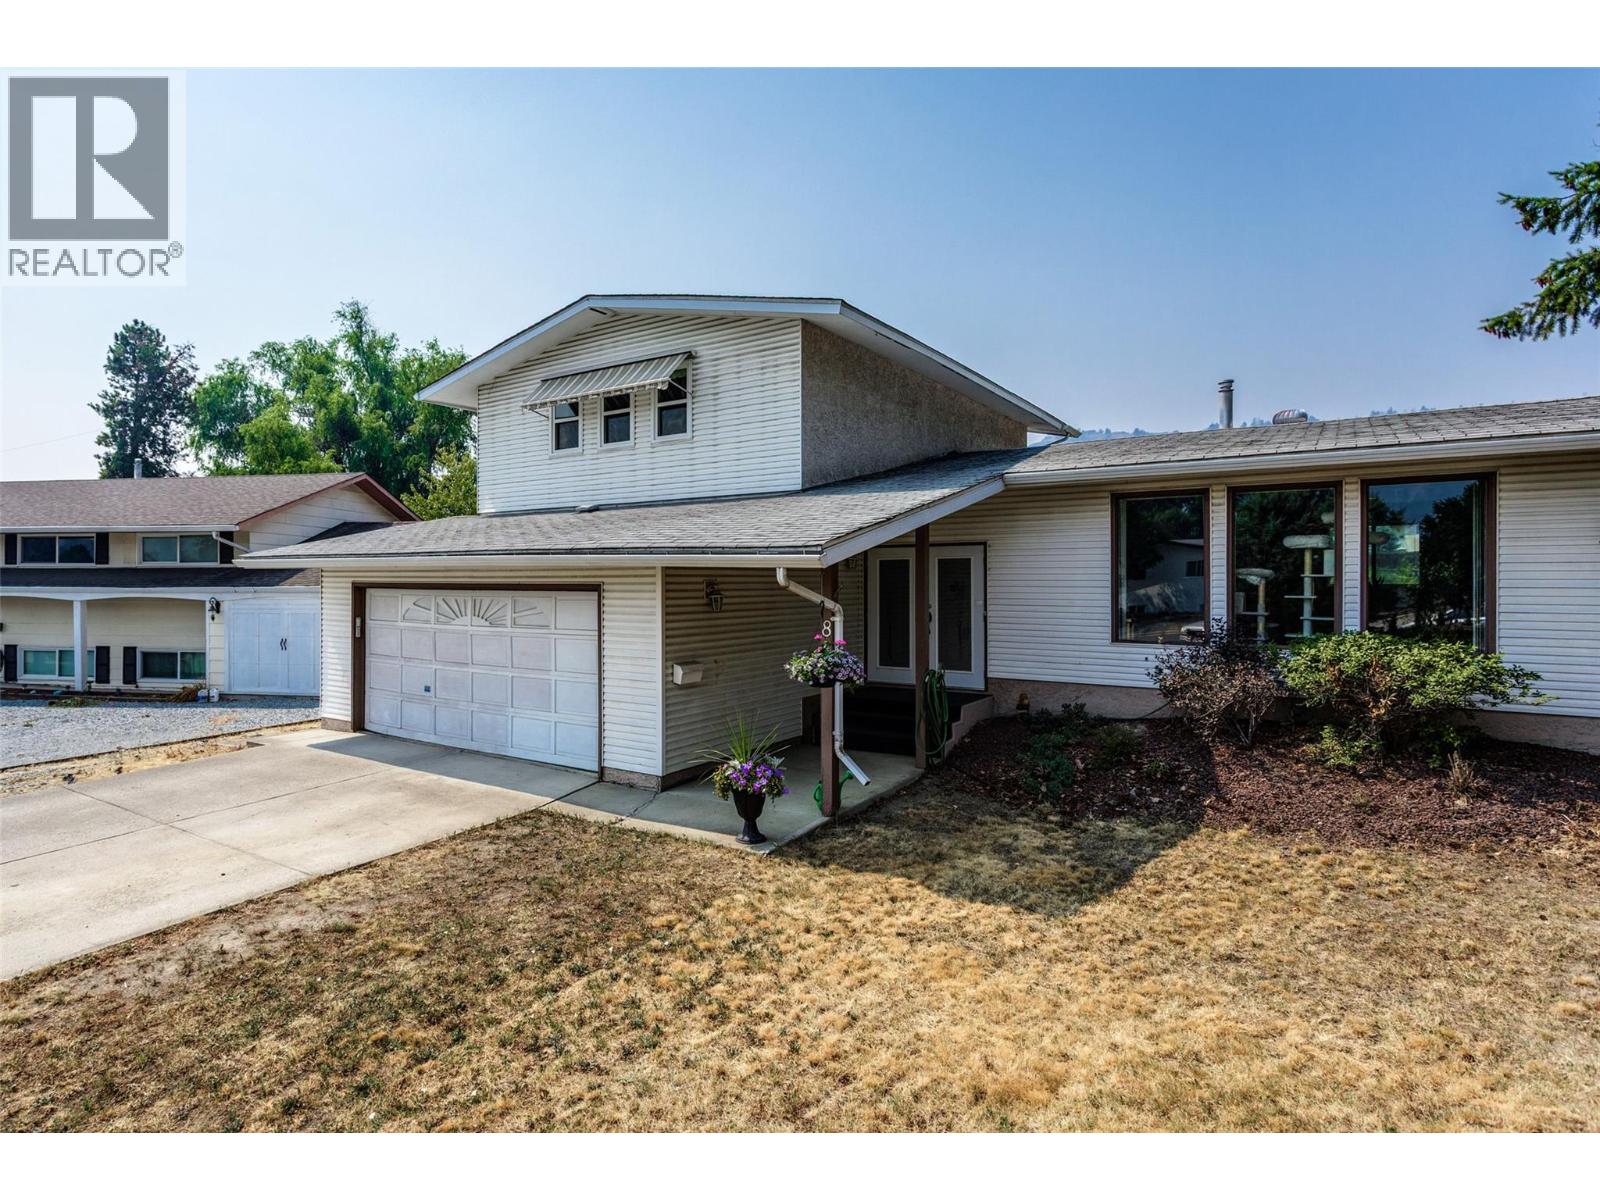
840 Liban Court
Kelowna, British Columbia
Welcome to this spacious 5-bedroom, 3-bathroom split-level home in one of Glenmore's most sought-after family neighbourhoods. Situated on a generous 0.25-acre lot with convenient alley access, this property offers exceptional space, versatility, and future potential. Designed with families in mind, the functional layout features 3 bedrooms on the upper level including the primary with ensuite + 2 additional bedrooms downstairs, providing excellent separation for growing families or guests. Enjoy both a bright living room and a comfortable family room with a cozy gas fireplace, plenty of space for everyone to gather or unwind. The dining area is conveniently located just off the kitchen with access to the back from the family room makes it perfect for entertaining, summer BBQs, and outdoor living. The expansive backyard provides room for kids and pets to play, gardening opportunities, and excellent potential for future development. With alley access and a large lot, this property offers exciting potential for carriage house development adding long-term value and flexibility. There's ample parking for multiple vehicles, RVs, and recreational toys, while the quiet crescent offers a safe, low-traffic setting where children can play and ride their bikes. Conveniently located close to schools, parks, shopping, and everyday amenities, you'll also enjoy being just minutes from golf courses and Kelowna's beautiful downtown waterfront, beaches, restaurants, and entertainment. (id:64133)
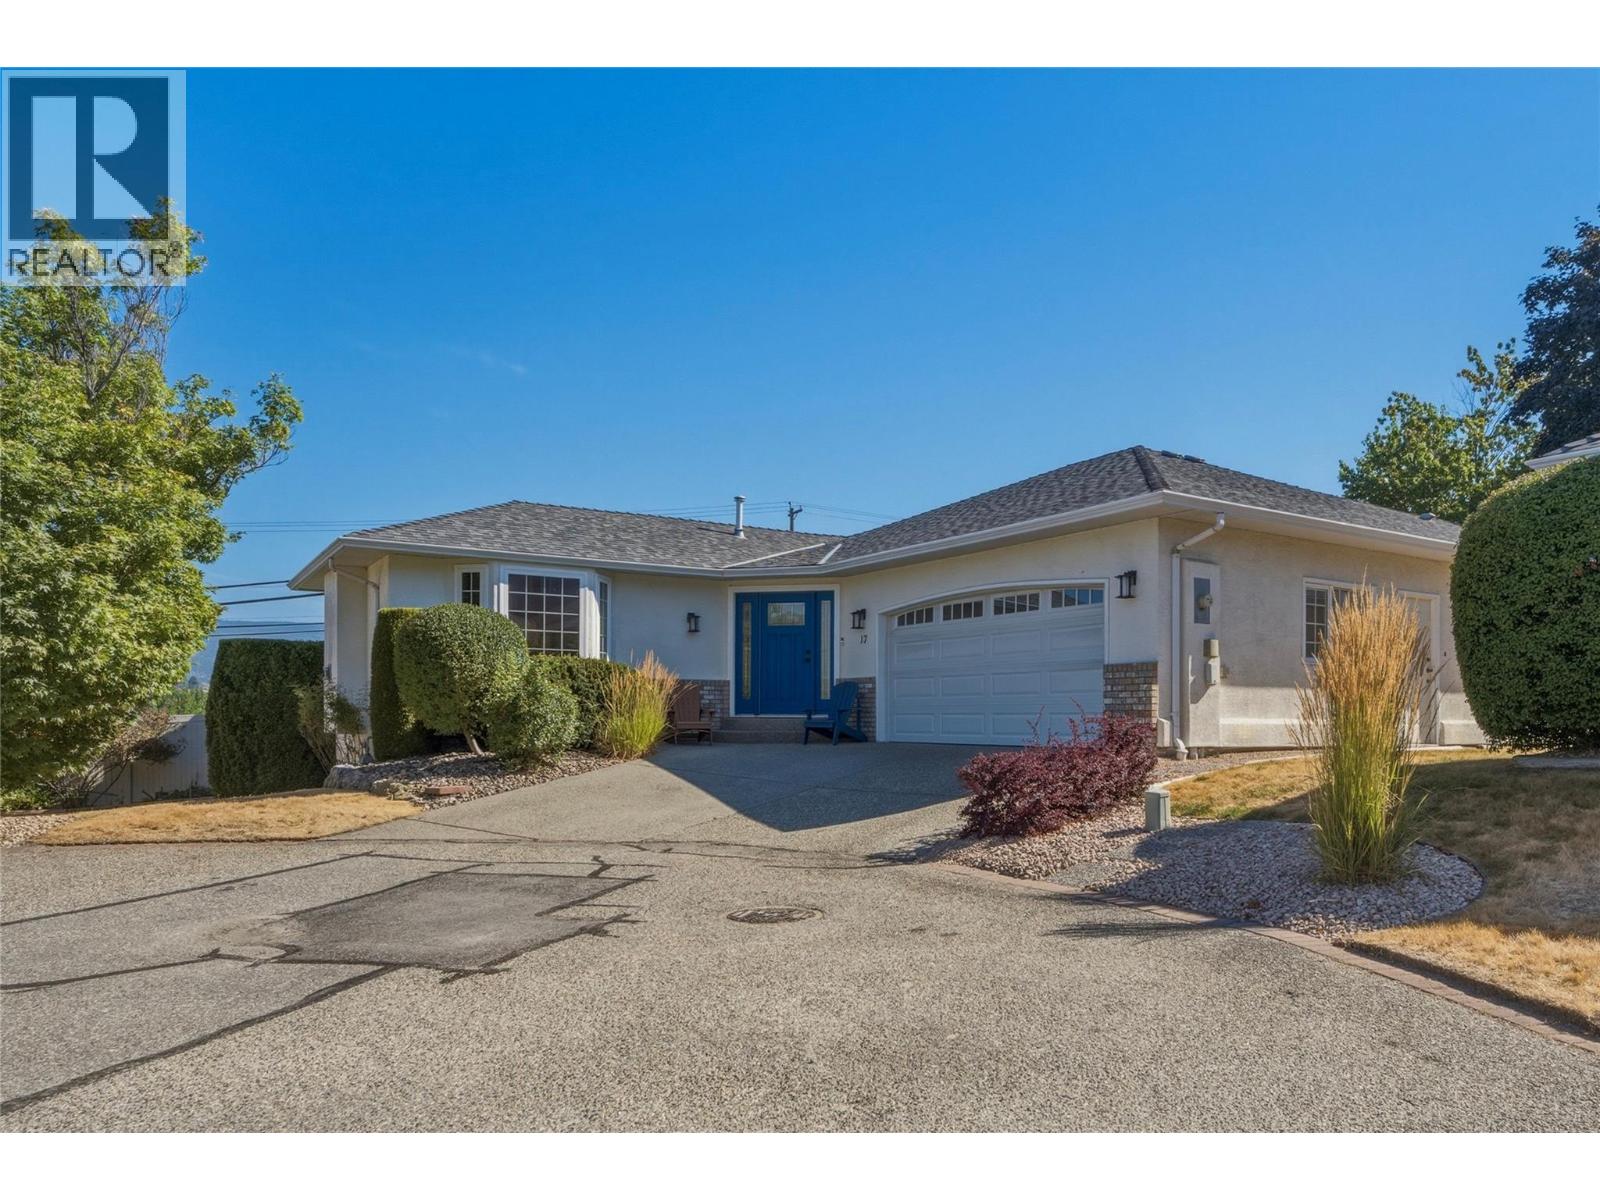
124 Sarsons Road Unit# 17
Vernon, British Columbia
Discover easy living in Quail Run, one of Vernon's most sought-after gated 55+ communities. Ideally located between Hillview Golf Course and Vernon Golf & Country Club, and just a short walk to Polson Park Shopping Centre, this detached bare land strata home offers the perfect combination of comfort, convenience & low-maintenance living. Custom built and meticulously maintained, the home welcomes you with a bright, level-entry design and an open-concept floor plan ideal for everyday living and entertaining. The kitchen opens through French doors to a private covered patio, perfect for your morning coffee or evening glass of wine. The kitchen area extends to the deck, while the spacious living room is centered around a cozy gas fireplace, separate main-floor family room with additional fireplace. The primary bedroom is a peaceful retreat with a walk-in closet and beautifully updated ensuite featuring heated floors and a glass tile shower. The lower level offers two generous bedrooms, a full bathroom, laundry room with flexible workspace, plus unfinished space ready for your personal touch. Enjoy the private backyard and the convenience of a double garage with built-in storage. Notable updates include new windows, appliances, air conditioning, PEX plumbing, updated lower-level flooring, fresh paint, added insulation, and a water softener. Move-in ready and offering exceptional value, this is an outstanding opportunity to enjoy one of Vernon's premier adult communities. (id:64133)

Mark Gidden
Realtor/Founder

Lloyd Taverner
Realtor/Senior Partner
Interested?
Contact us for more information
Your Favourites
No Favourites Found

