
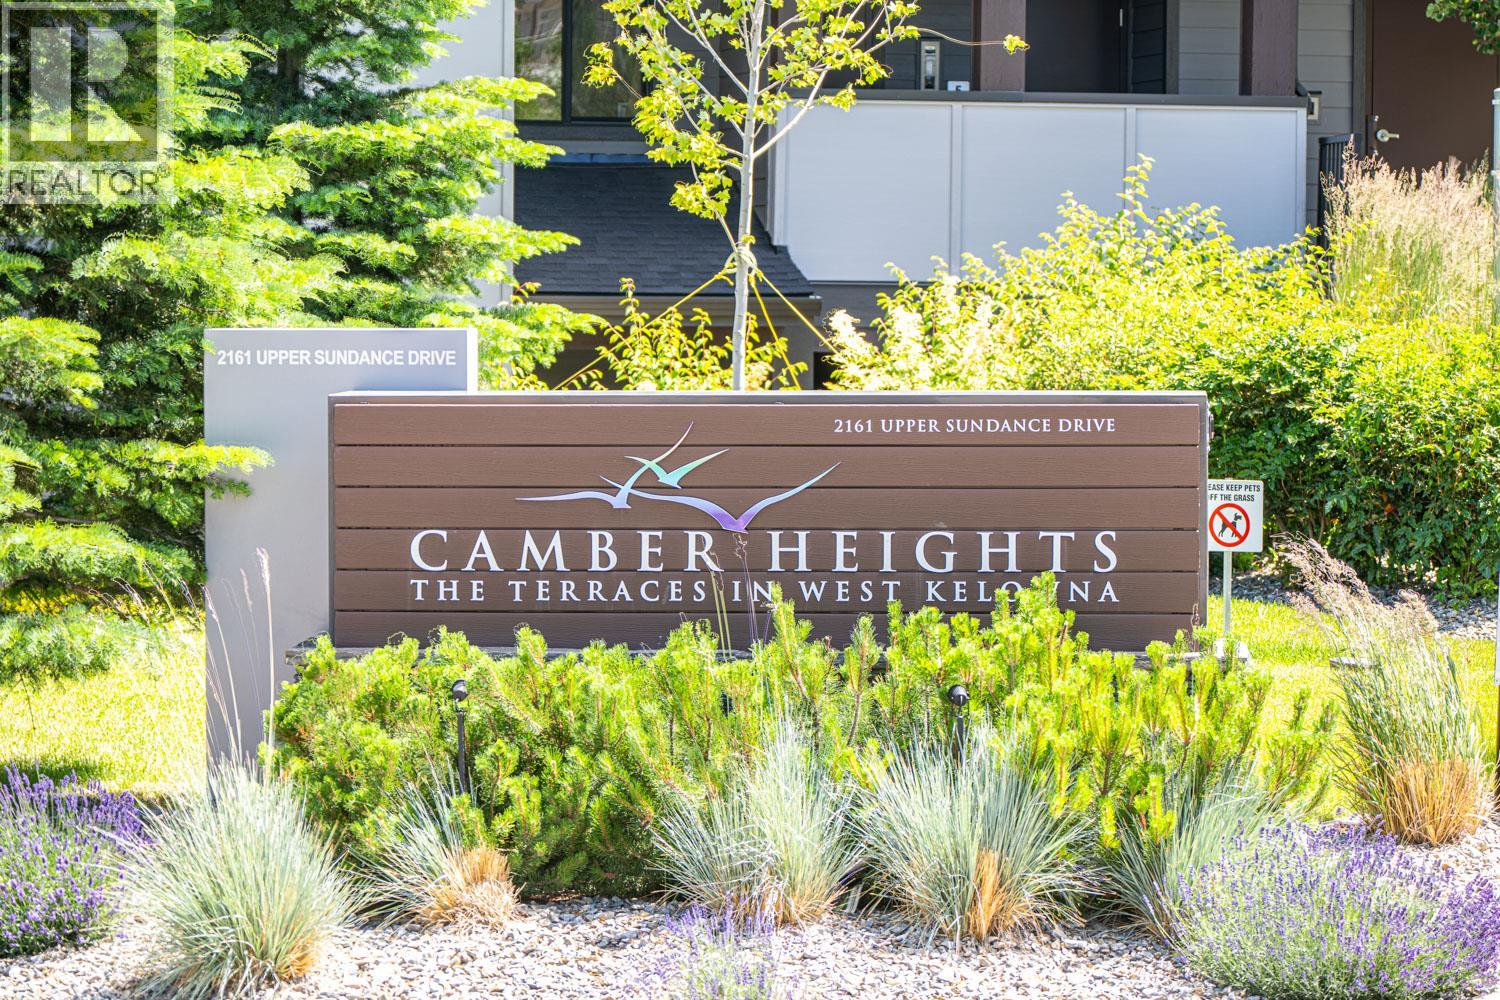
2161 Upper Sundance Drive Unit# 28
West Kelowna, British Columbia
“ONE LEVEL” Second floor Corner Townhome -Upscale Living at it's BEST and No Stairs ! Truly exceptional craftmanship throughout this home . Offering a gourmet kitchen with tons of cabinets and work space for entertaining. Quartz counters throughout , massive island, soft close cabinetry, pendant lighting, 5 burner gas range, upscale stainless appliances, B/I microwave, 9’ ceilings, huge windows, wide plank white oak floors, and FRESHLY painted ! This floor plan is so open and spacious , 2 large Bedrooms 2 Baths plus an extra large den . The great room plus dining room area feature a beautiful rock gas fireplace , recessed ceiling and big picture windows to enjoy the natural lighting and mountain views. Huge covered deck has 2 ceiling heat lamps a gas outlet for your BBq and lots of storage space in the outdoor storage/utility area. Primary suite is spacious and offers new carpeting, a large en-suite with double vanity, extra large shower, heated tile floors and a walk in closet. Attached garage has 1 covered parking stall plus one more stall outside and another separate large storage room. Easy access to the community garden and walking paths. Camber Heights is centrally located in the sought after Shannon Lake community within a few minutes drive to all amenities . Pet friendly allowing 2 Dogs or 2 Cats, or 1 Dog and 1 Cat. No vicious breeds, no size restrictions. (id:64133)
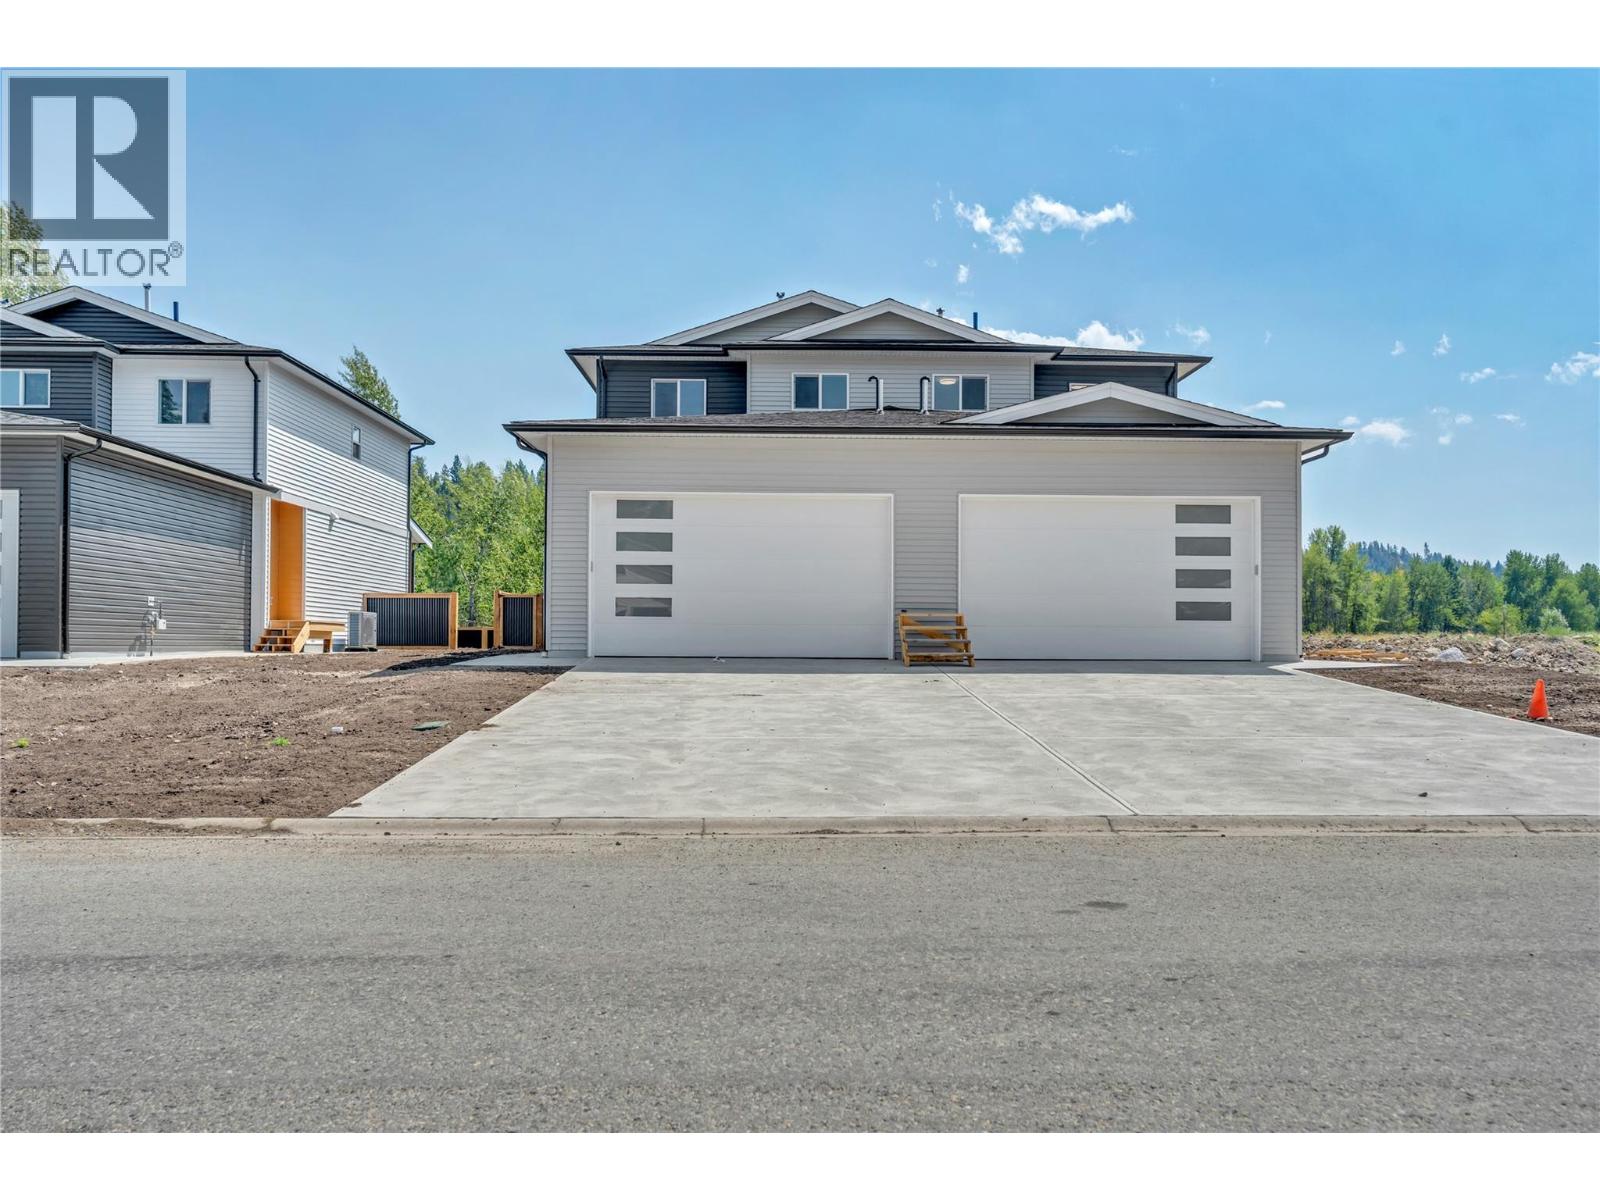
524 Similkameen Ave
Princeton, British Columbia
Engineered for effortless living, this brand new, half duplex delivers contemporary quality and direct outdoor access in one of Princeton’s most practical locations. The home features 3 bedrooms, 2.5 bathrooms, clean lined finishes, luxury quartz countertops in the kitchen, and efficient air conditioning for year round climate control. Designed for low maintenance comfort, the property comes complete with a fully fenced backyard, manicured lawn, and an automated irrigation system. A spacious double garage provides secure vehicle parking and dedicated storage for gear. Situated with direct back property access to the paved, lit section of the Kettle Valley Rail (KVR) Trail, you can enjoy a flat, scenic walk or bike ride straight into the downtown core, local shops, and parks. Covered by a full new home warranty, this turn-key residence offers complete peace of mind, an ideal launchpad for first time buyers or healthcare and industry professionals relocating to the Similkameen Valley. Contingent on final registration. (id:64133)
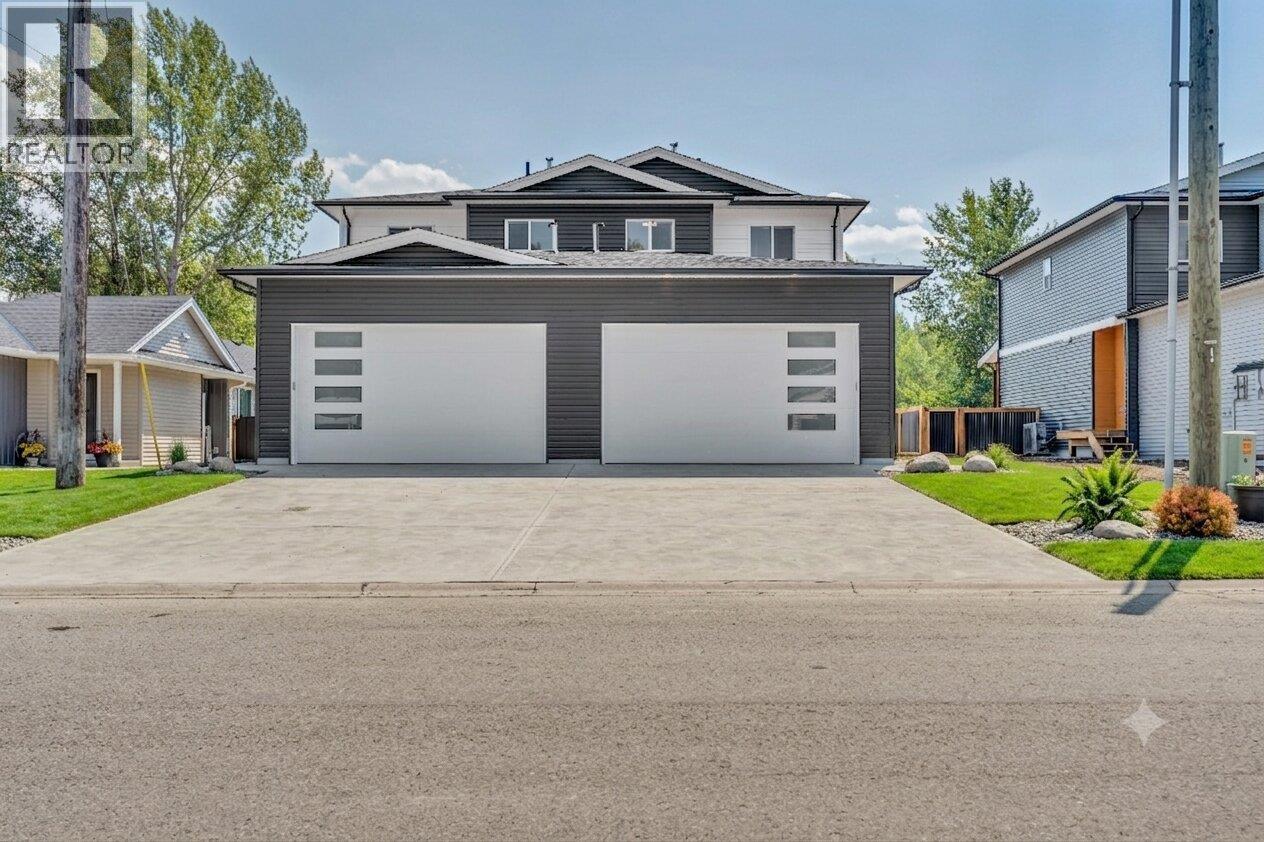
522 Similkameen Ave
Princeton, British Columbia
Engineered for effortless living, this brand new, half duplex delivers contemporary quality and direct outdoor access in one of Princeton’s most practical locations. The home features 3 bedrooms, 2.5 bathrooms, clean lined finishes, luxury quartz countertops in the kitchen, and efficient air conditioning for year round climate control. Designed for low maintenance comfort, the property comes complete with a fully fenced backyard, manicured lawn, and an automated irrigation system. A spacious double garage provides secure vehicle parking and dedicated storage for gear. Situated with direct back property access to the paved, lit section of the Kettle Valley Rail (KVR) Trail, you can enjoy a flat, scenic walk or bike ride straight into the downtown core, local shops, and parks. Covered by a full new home warranty, this turn-key residence offers complete peace of mind, an ideal launchpad for first time buyers or healthcare and industry professionals relocating to the Similkameen Valley. Contingent on final registration. (id:64133)
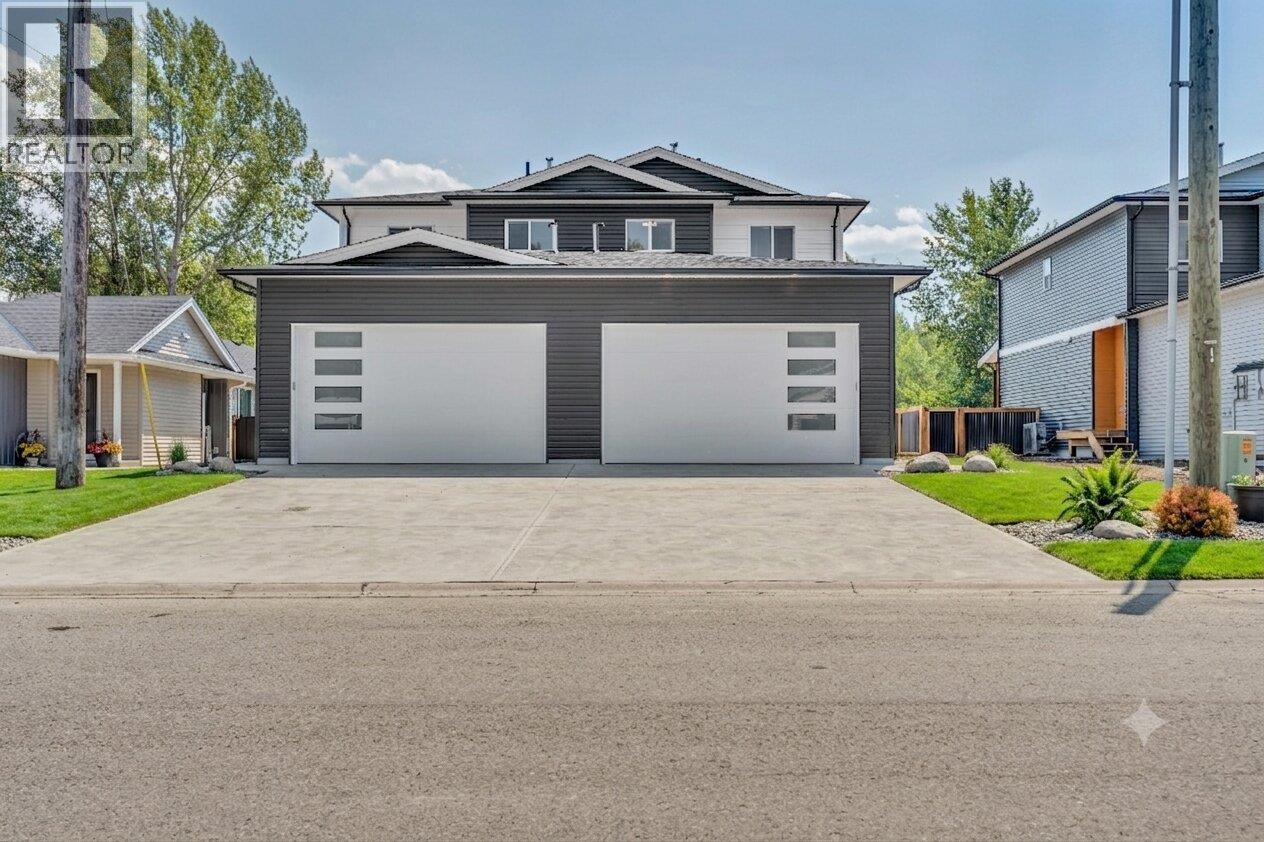
520 Similkameen Ave
Princeton, British Columbia
Engineered for effortless living, this brand new, half duplex delivers contemporary quality and direct outdoor access in one of Princeton’s most practical locations. The home features 3 bedrooms, 2.5 bathrooms, clean lined finishes, luxury quartz countertops in the kitchen, and efficient air conditioning for year round climate control. Designed for low maintenance comfort, the property comes complete with a fully fenced backyard, manicured lawn, and an automated irrigation system. A spacious double garage provides secure vehicle parking and dedicated storage for gear. Situated with direct back property access to the paved, lit section of the Kettle Valley Rail (KVR) Trail, you can enjoy a flat, scenic walk or bike ride straight into the downtown core, local shops, and parks. Covered by a full new home warranty, this turn-key residence offers complete peace of mind, an ideal launchpad for first time buyers or healthcare and industry professionals relocating to the Similkameen Valley. Contingent on final registration. (id:64133)
3565 Eagle Bay Road
Eagle Bay, British Columbia
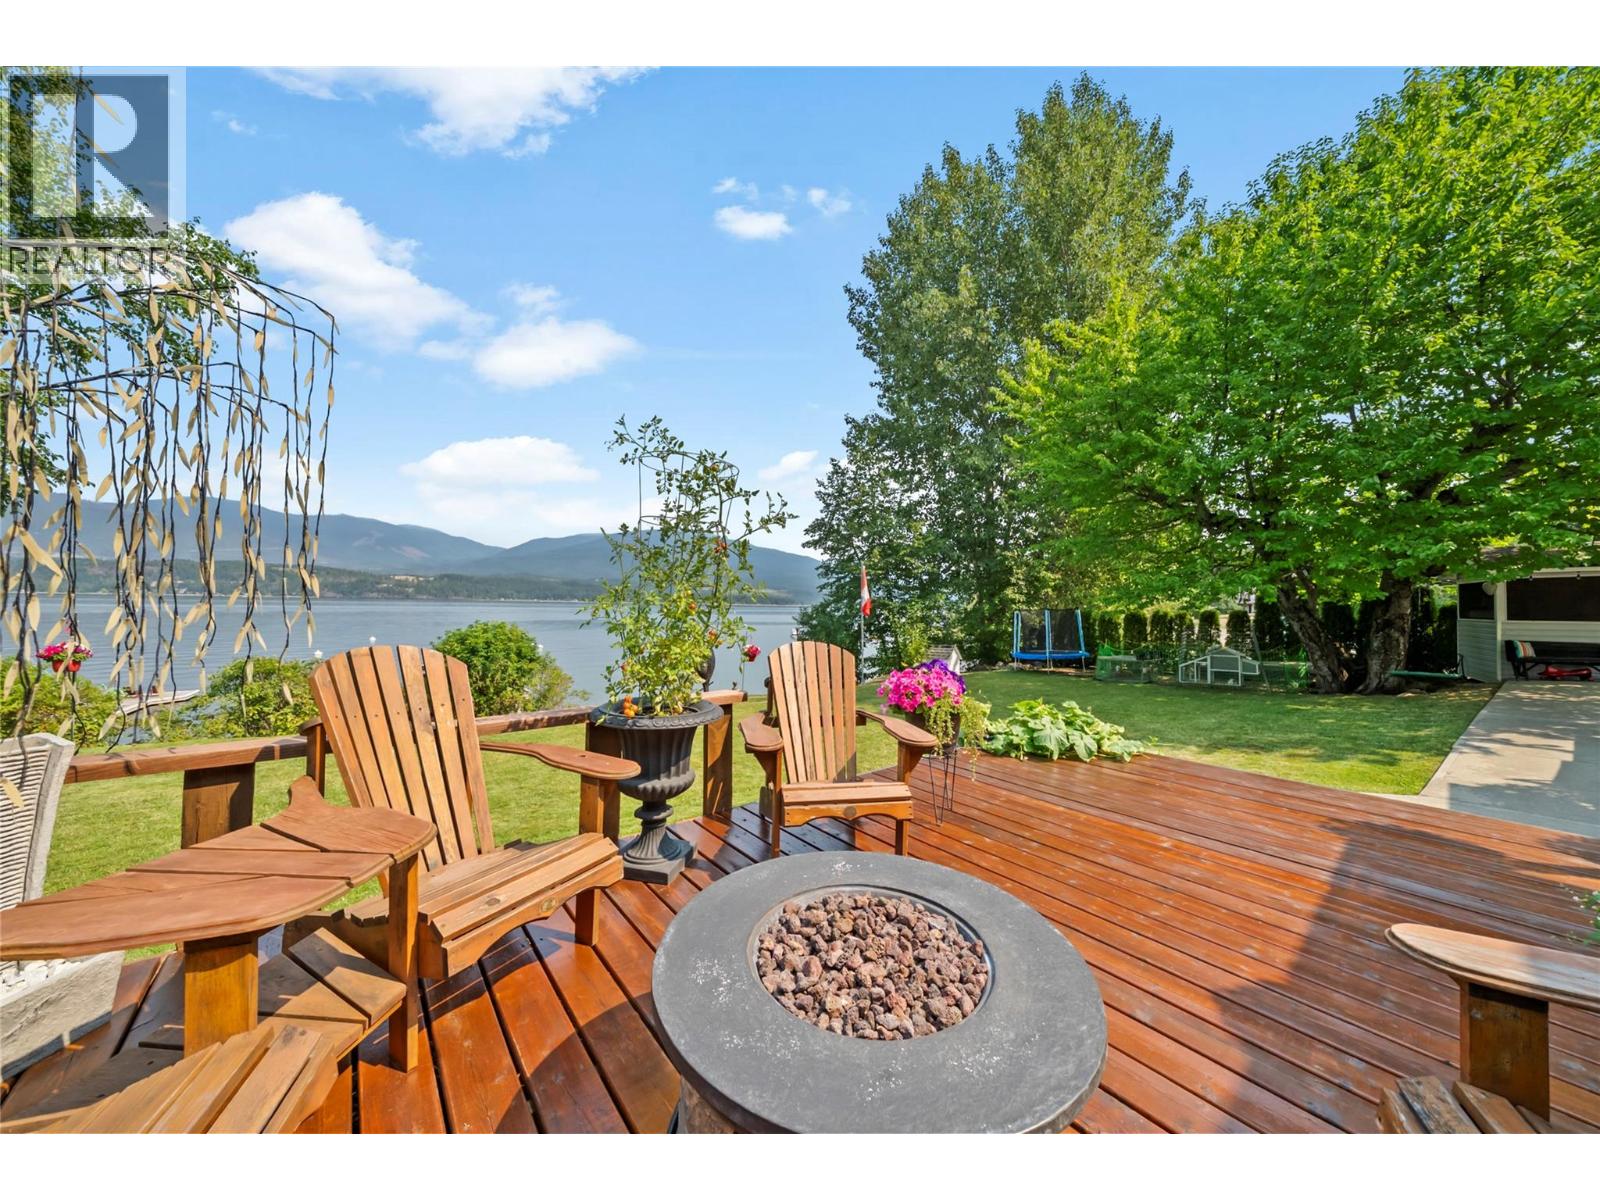
3565 Eagle Bay Road. Welcome to a slice of heaven! This is lakeshore at a great price with serious future potential. First of all, it’s conveniently located not too far from Blind Bay, but also in an absolutely pristine north-facing little bay with your own private dock and buoy. The beauty of this lakeshore, besides the fact that it’s freehold, with no building schemes, no strata, etc., is that right now you have the perfect little cottage setup with this updated, super cute 1994, 2-bed, 2-bath manufactured home that is fully set up for year-round living. But also, due to this lot actually being on both sides of the road, you get all the benefits of a home on the water, and your septic system is pumped under the road to the part of the property on the other side, which allows for a larger home footprint in the future. So, if building a dream lakeshore home is something you plan down the road, then selling the manufactured home and building is possible. The property also has a little seasonal sleeper bunkie, great for those teenagers on vacations—it even has a toilet, plus a little work shed and storage shed and plenty of parking. Large patio and deck areas for hanging out and BBQing, plus some great lawn area, and you are just steps down to the dock where you can hop onto your boat. The anchor has been updated with approx. 7,500 lb. of weight. Check out the video and 3D tour. (id:64133)
6474 Deer Run Road Lot# 11
Magna Bay, British Columbia
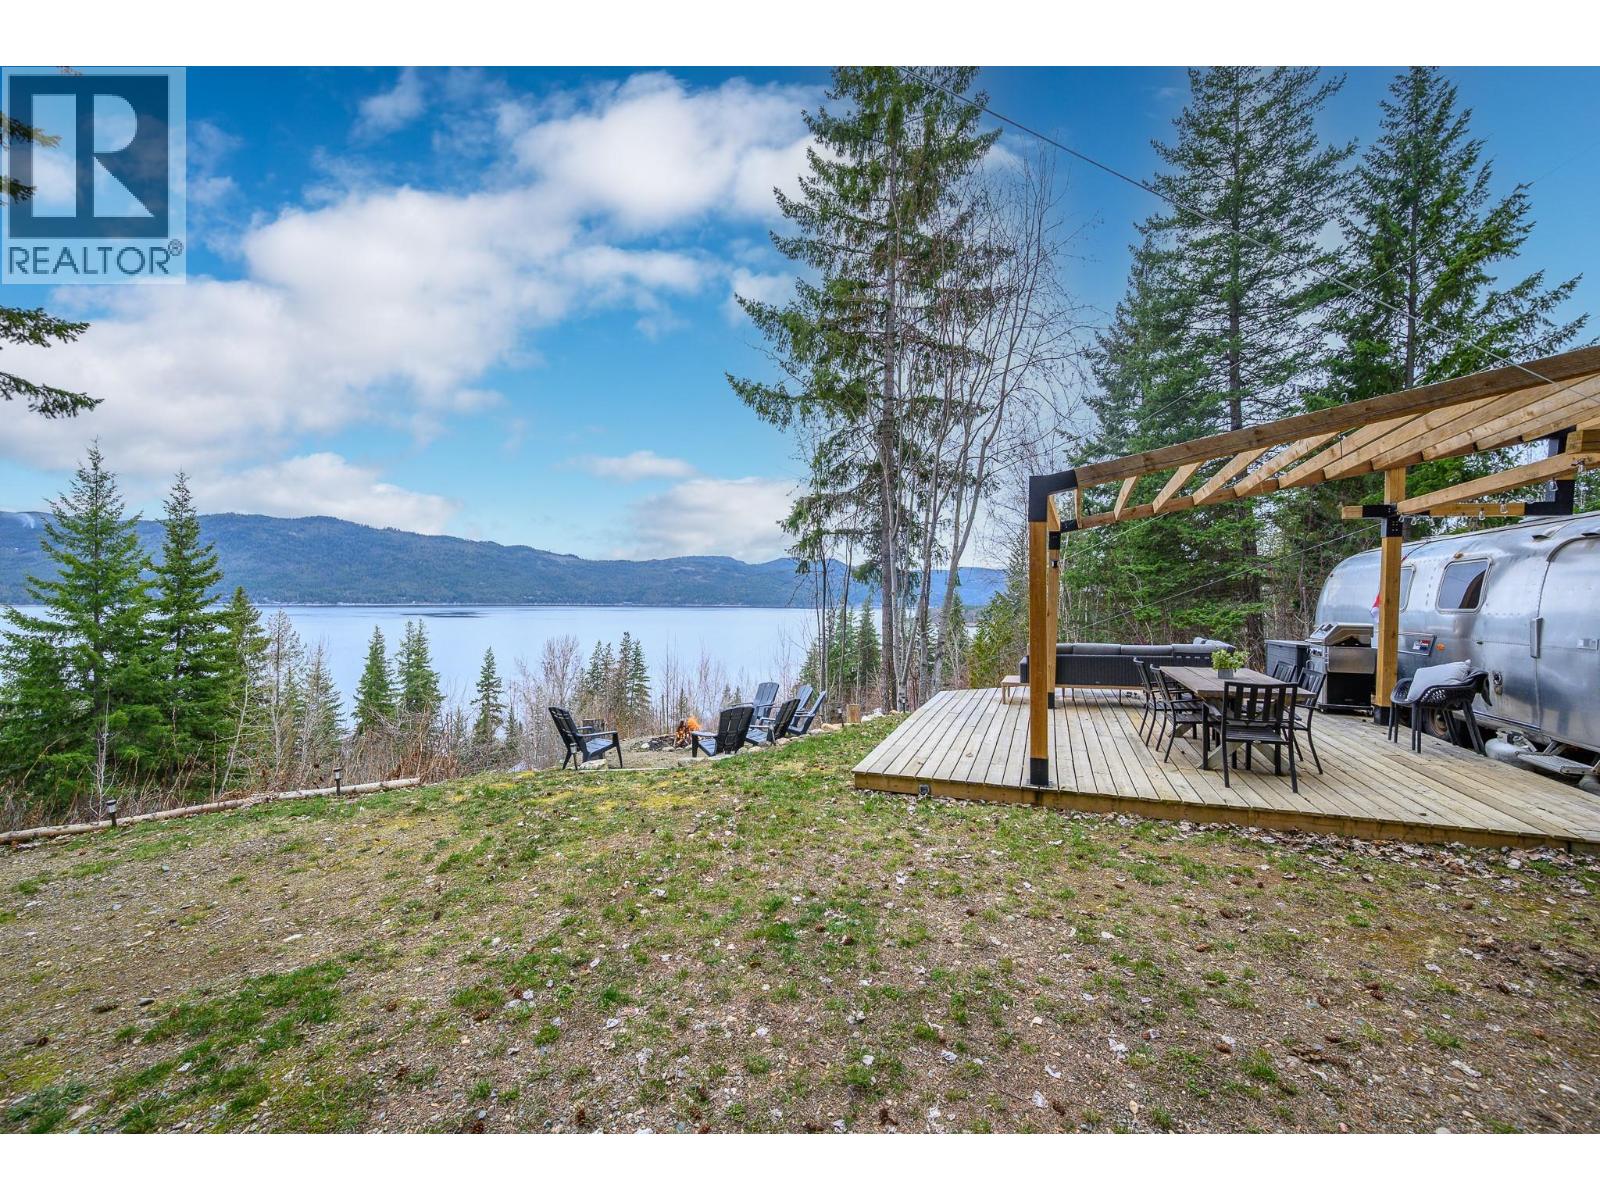
BLUE SKY and MILLION DOLLAR VIEWS await at Magna Vista Estates. This 1.01-acre lakeview property is in the heart of the Shuswap. South-facing overlooking Shuswap Lake, it features a newer 500 sq. ft. deck with Toja Pergola, two storage sheds, BBQ, all indoor and outdoor furniture, and a fully stocked trailer. A turn-key resort destination. Property includes septic tank and field (2021), hot water on demand, and 200 AMP service. The oversized outhouse has room to change and an unplumbed RV toilet ready for plumbing. The generous 1+ acre parcel offers multiple flat areas to build your dream retreat or park multiple trailers and vehicles, with parking and hookups ready for an additional RV. Expansive Shuswap Lake views can be enjoyed from every corner. Community well (annual water fee $1,000) and annual community association fee for road clearing ($750). Several year-round residents call the community home. RV use is permitted and encouraged, making it an ideal private getaway. Boat owners, you're minutes from Anglemont Marina and the Magna Bay boat launch. There's still plenty of time to enjoy the Shuswap this season. The professionally renovated and furnished 31' AIRSTREAM Land Yacht is available separately on its own title, and sellers are motivated to negotiate both titles for a true turn-key lake retreat. The Airstream can be included or excluded. The incredible views, location, and welcoming community vibe make Magna Vista Estates such a special place in the Shuswap. (id:64133)
430 Perth Road
Kelowna, British Columbia
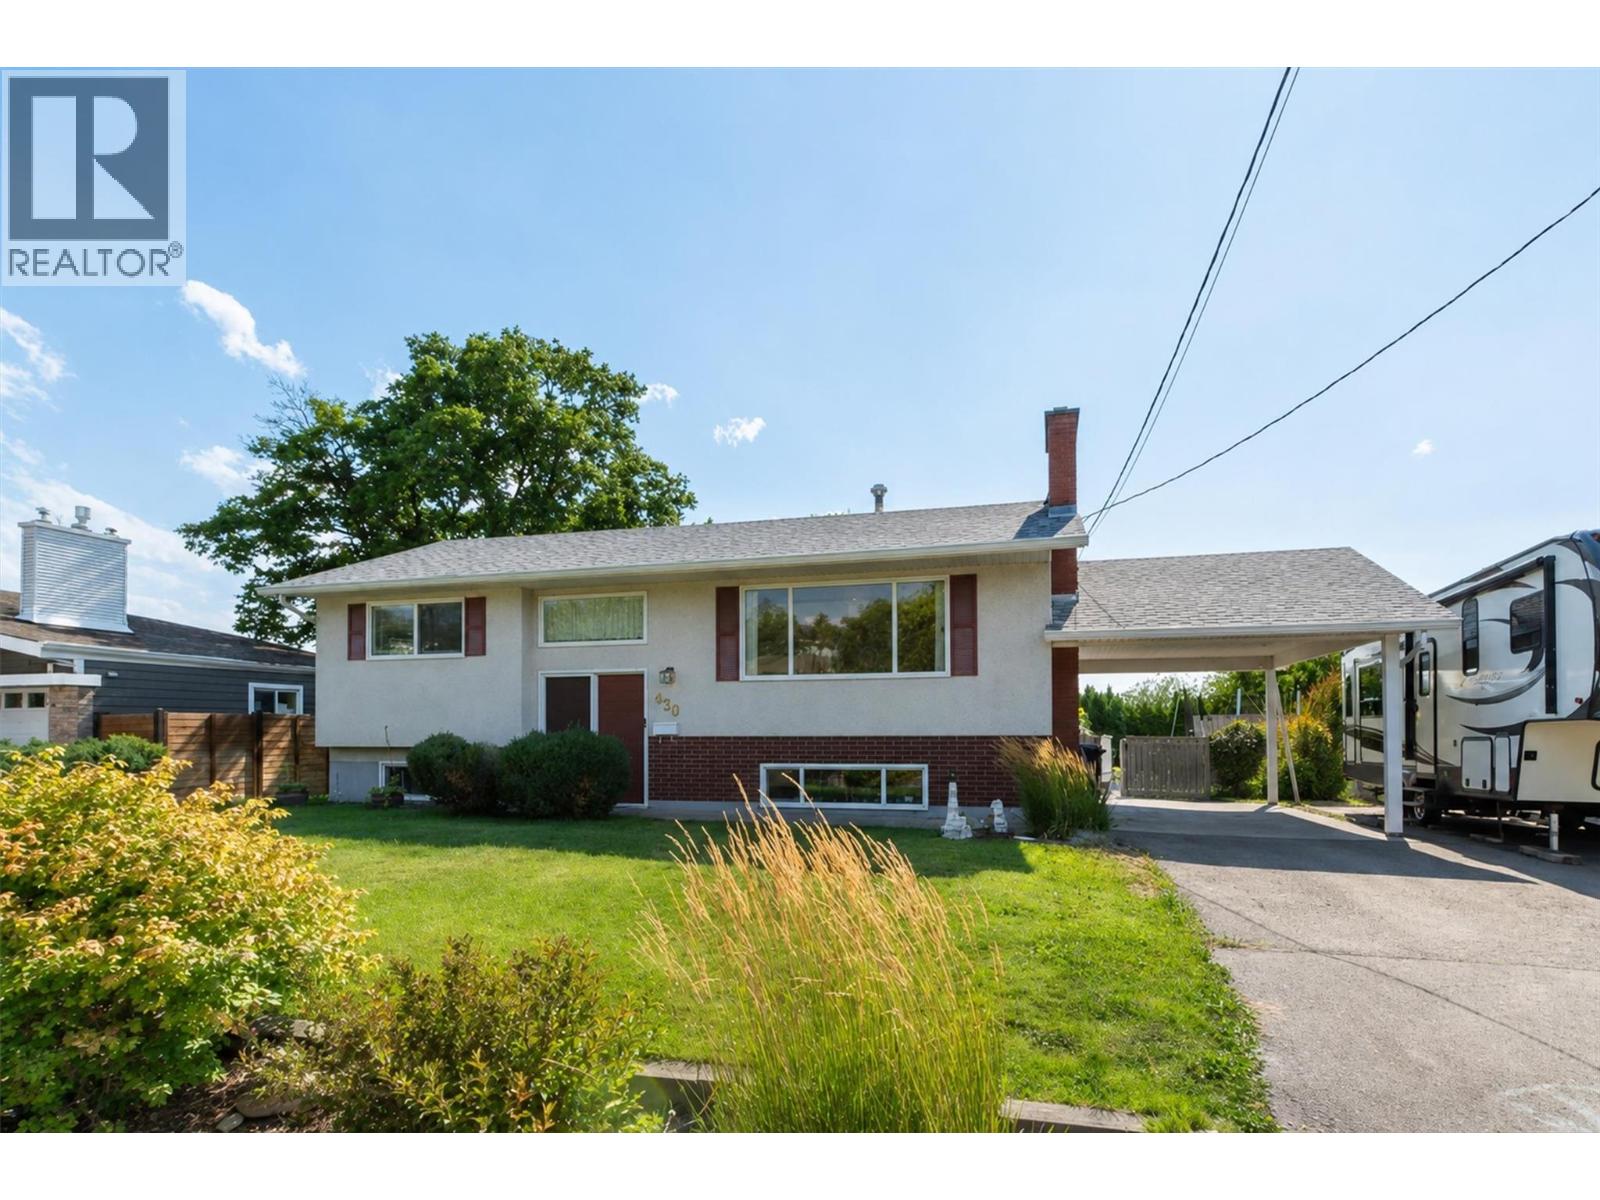
430 Perth Road, Kelowna — a fantastic family-friendly home in a wonderfully convenient Rutland South location, close to shopping, parks, schools, transit, and everyday amenities. Set on a large, flat 0.19-acre lot, this property delivers the kind of outdoor space families dream about, with a huge, fenced yard that is perfect for kids, pets, gardening, entertaining, or simply enjoying room to breathe. Inside, this 4-bedroom, 2-bathroom home offers approximately 1,875 sq ft across two levels, with a practical layout designed for comfortable everyday living. The main floor features two bedrooms, a bright living room with fireplace, dining area, kitchen, and access to a covered deck overlooking the yard and mountain views. Recent updates, including new flooring and an updated basement bathroom, add fresh appeal and everyday comfort. The lower level expands the possibilities with two additional bedrooms, a recreation room, workshop, full bathroom, and separate entrance—ideal for growing families, teens, guests, hobbies, or future flexibility. Outside, the property continues to impress with on-site RV parking, additional parking, a carport, underground irrigation, garden space, and a large shed with power. With its flat usable yard, family-oriented setting, generous parking, and central location, 430 Perth Road is the kind of home that offers both lifestyle and long-term practicality. A solid opportunity in a great Kelowna neighbourhood. (id:64133)
2460 Pye Road Road
Clearwater, British Columbia
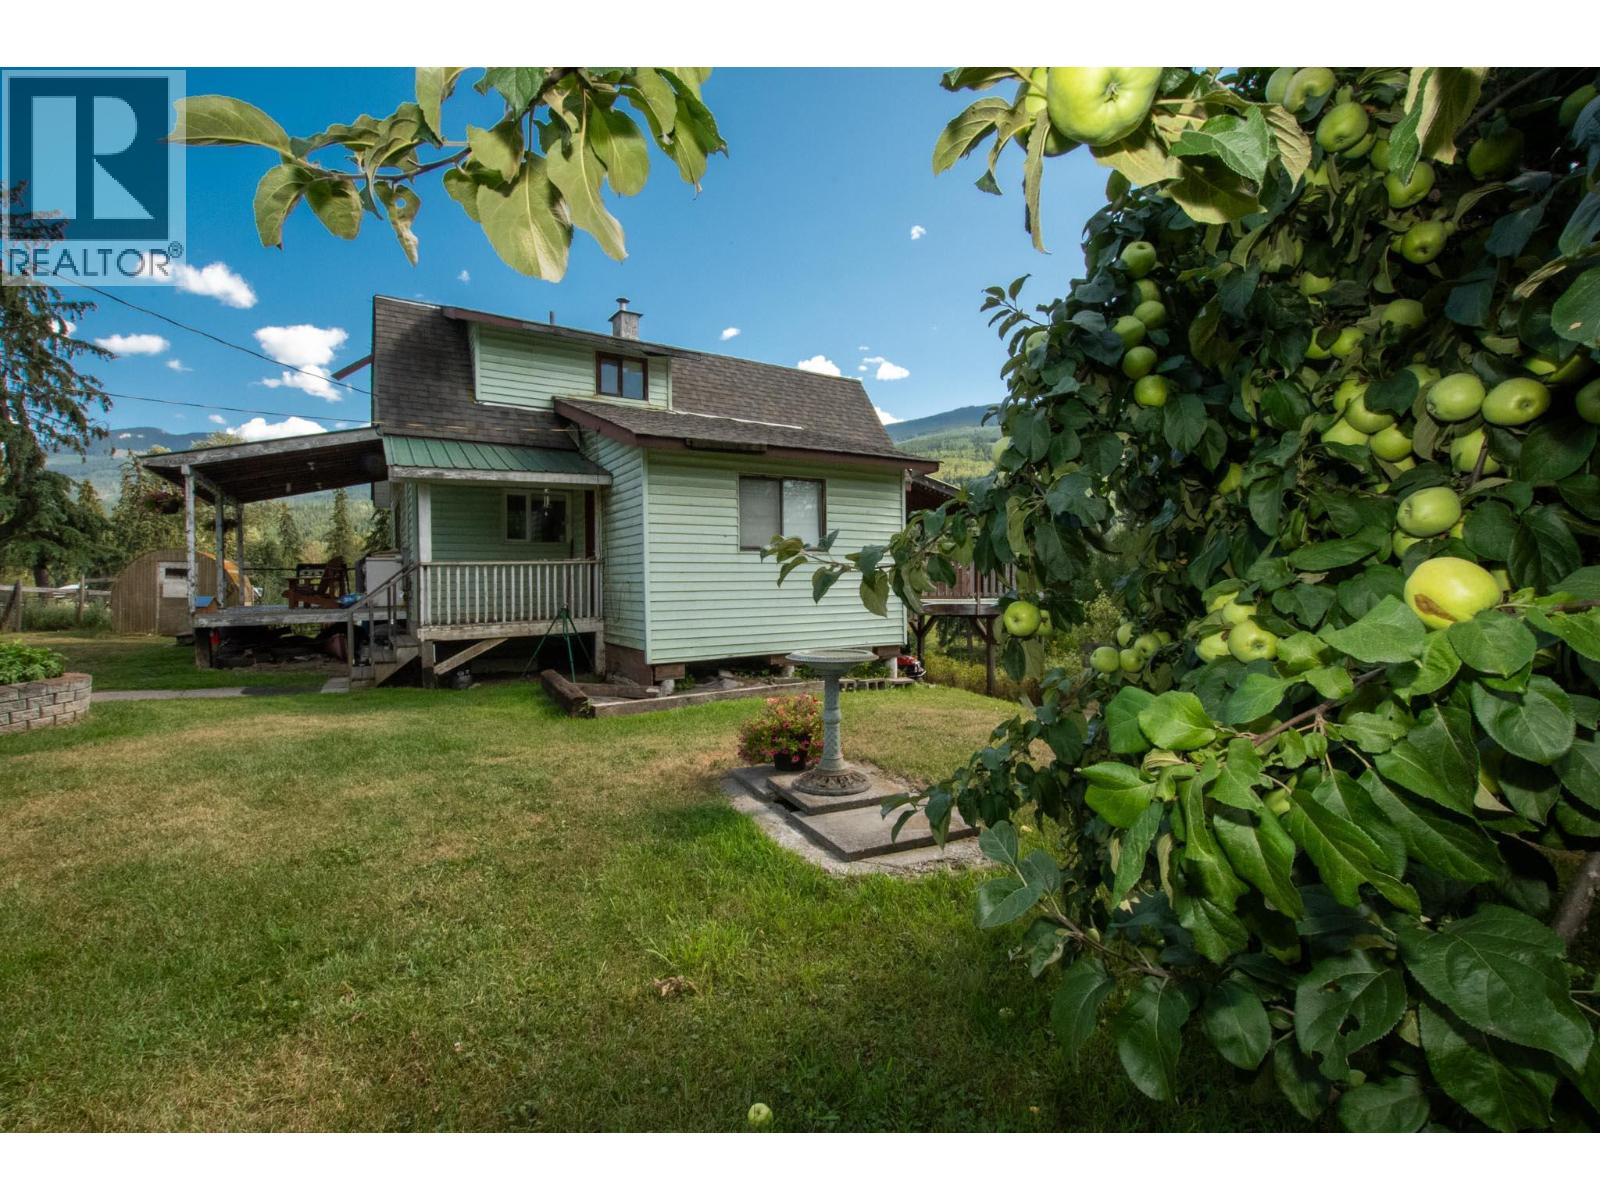
A truly rare North Thompson River property, just 15 minutes from Clearwater. Set on an extraordinary 215 private acres with river frontage, this one-of-a-kind property combines productive farmland, exceptional water resources and breathtaking scenery. Approximately 60 acres of irrigated hay fields plus 20 acres of irrigated pasture are supported by water rights to the North Thompson River, an irrigated pond and extensive underground irrigation. A reliable well provides excellent-quality water which includes a water filtration system. Also included in this home is newer wood burning stove and Heat pump! The land has been thoughtfully selectively logged to expand pasture and provide excellent fire protection. with approx. 3,000 ft of new fencing and beautifully manicured grounds surrounding the home. The character-filled farmhouse offers approx. 1,600 sq.ft. over 2 levels, and an additional 780 sq. ft. basement, with covered front and back decks and remarkable views across the property. Improvements include a 40’x21’ shop, hay and grain storage, barns, shelters, calving shelter, small sheds and a new steel machine storage building. Private, productive and incredibly beautiful, this is an exceptionally rare opportunity offering the space, water, infrastructure and setting that are almost impossible to find. A true rare gem offered at an exceptional value. (id:64133)
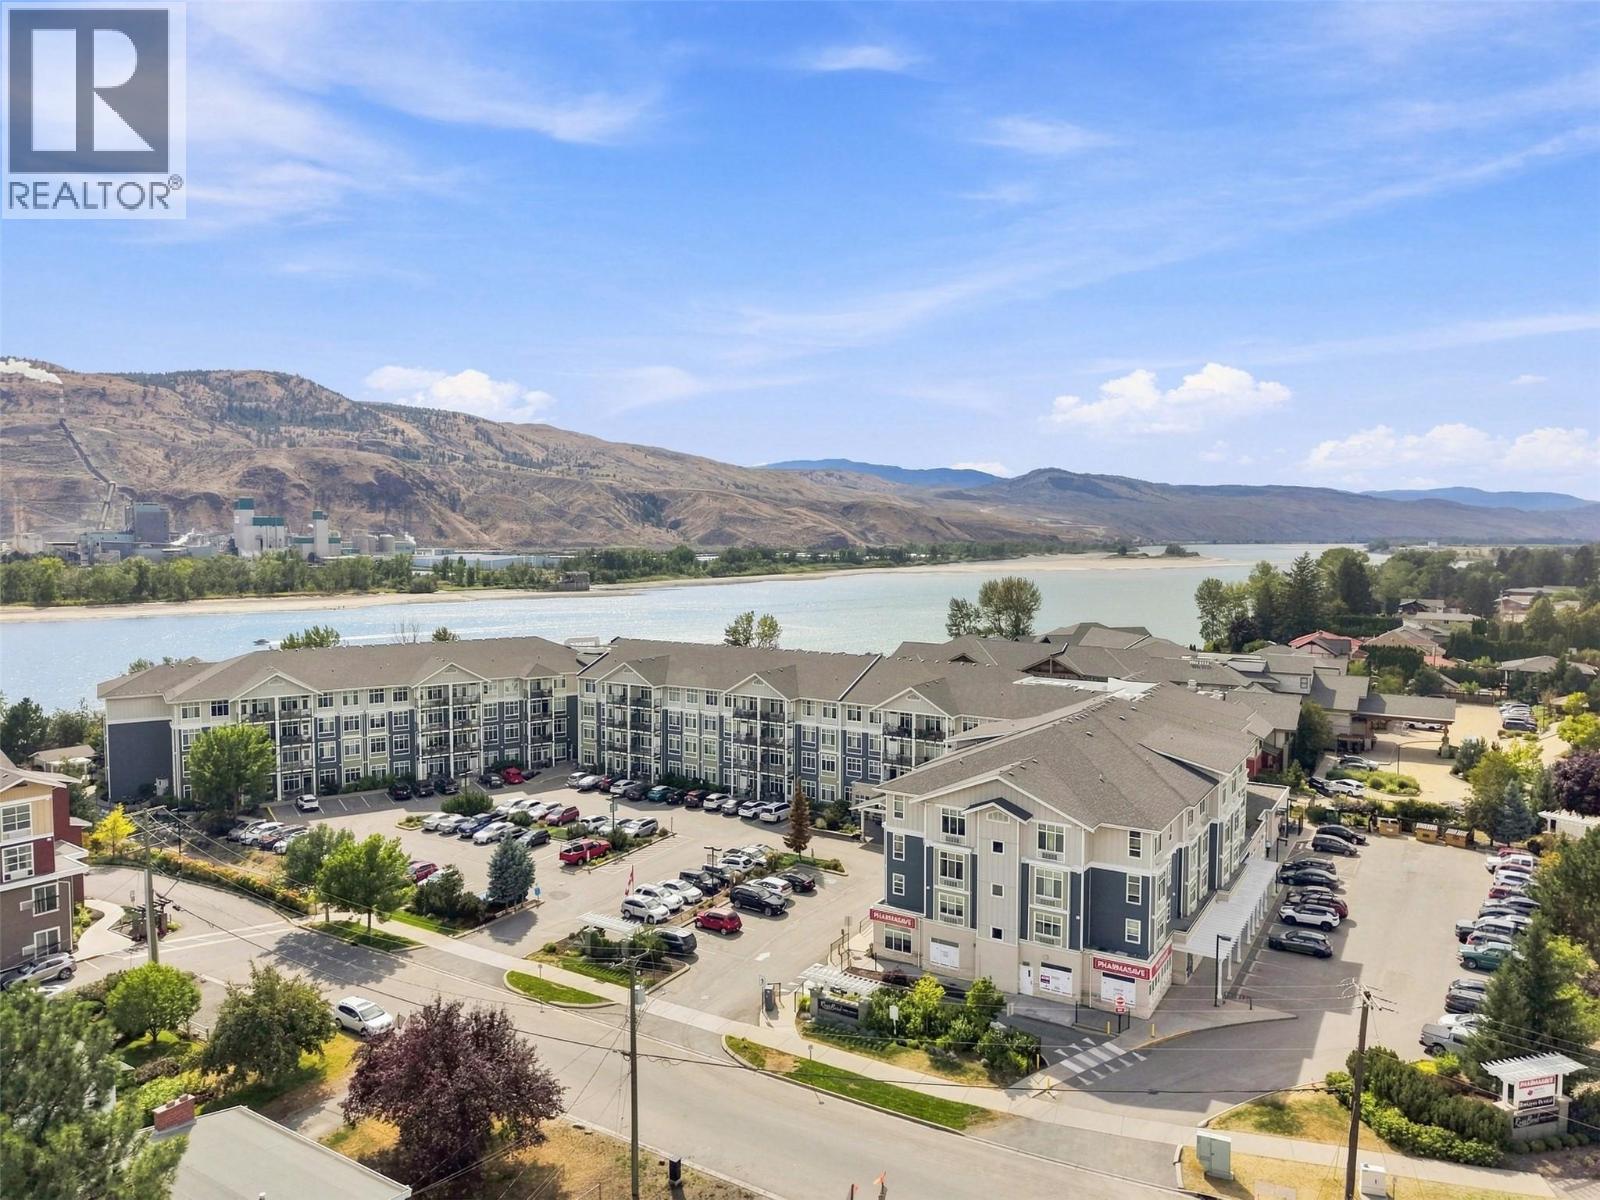
760 Mayfair Street Unit# 300
Kamloops, British Columbia
Looking to downsize in style with extraordinary amenities? Look no further than this charming 1-bedroom unit in Riverbend. This 55+ community has many amenities including games areas on multiple floors, library, gym, dining room with meal plans, community garden, hair salon, bike/scooter parking, and so much more. Enter into this 1-bedroom unit and you are greeted by a large entryway with coat closet nearby. The kitchen features stone countertops and ample cupboard space. This open-concept layout flows effortlessly through to the dining area and living room which is flooded with natural light. The deck off the living room is perfect for enjoying your morning coffee and reading a book and is on the quiet side of the building. It also features an awning so can be enjoyed in warmer weather. Off the living room is a good-sized bedroom with large windows. A walk-through closet leads to the bathroom and has laundry on one side and storage space on the other. The 4pc bathroom has one of the only bathtubs in the building for those who love a bath. Repainted in recent years and with a new AC/Heating unit this home is ready for its next owner. Great location close to Brock Shopping Centre and there is a Pharmasave, hair salon, and dentist’s office directly in the building complex. Storage locker and parking spot included. Don’t miss it, book your showing today. (id:64133)
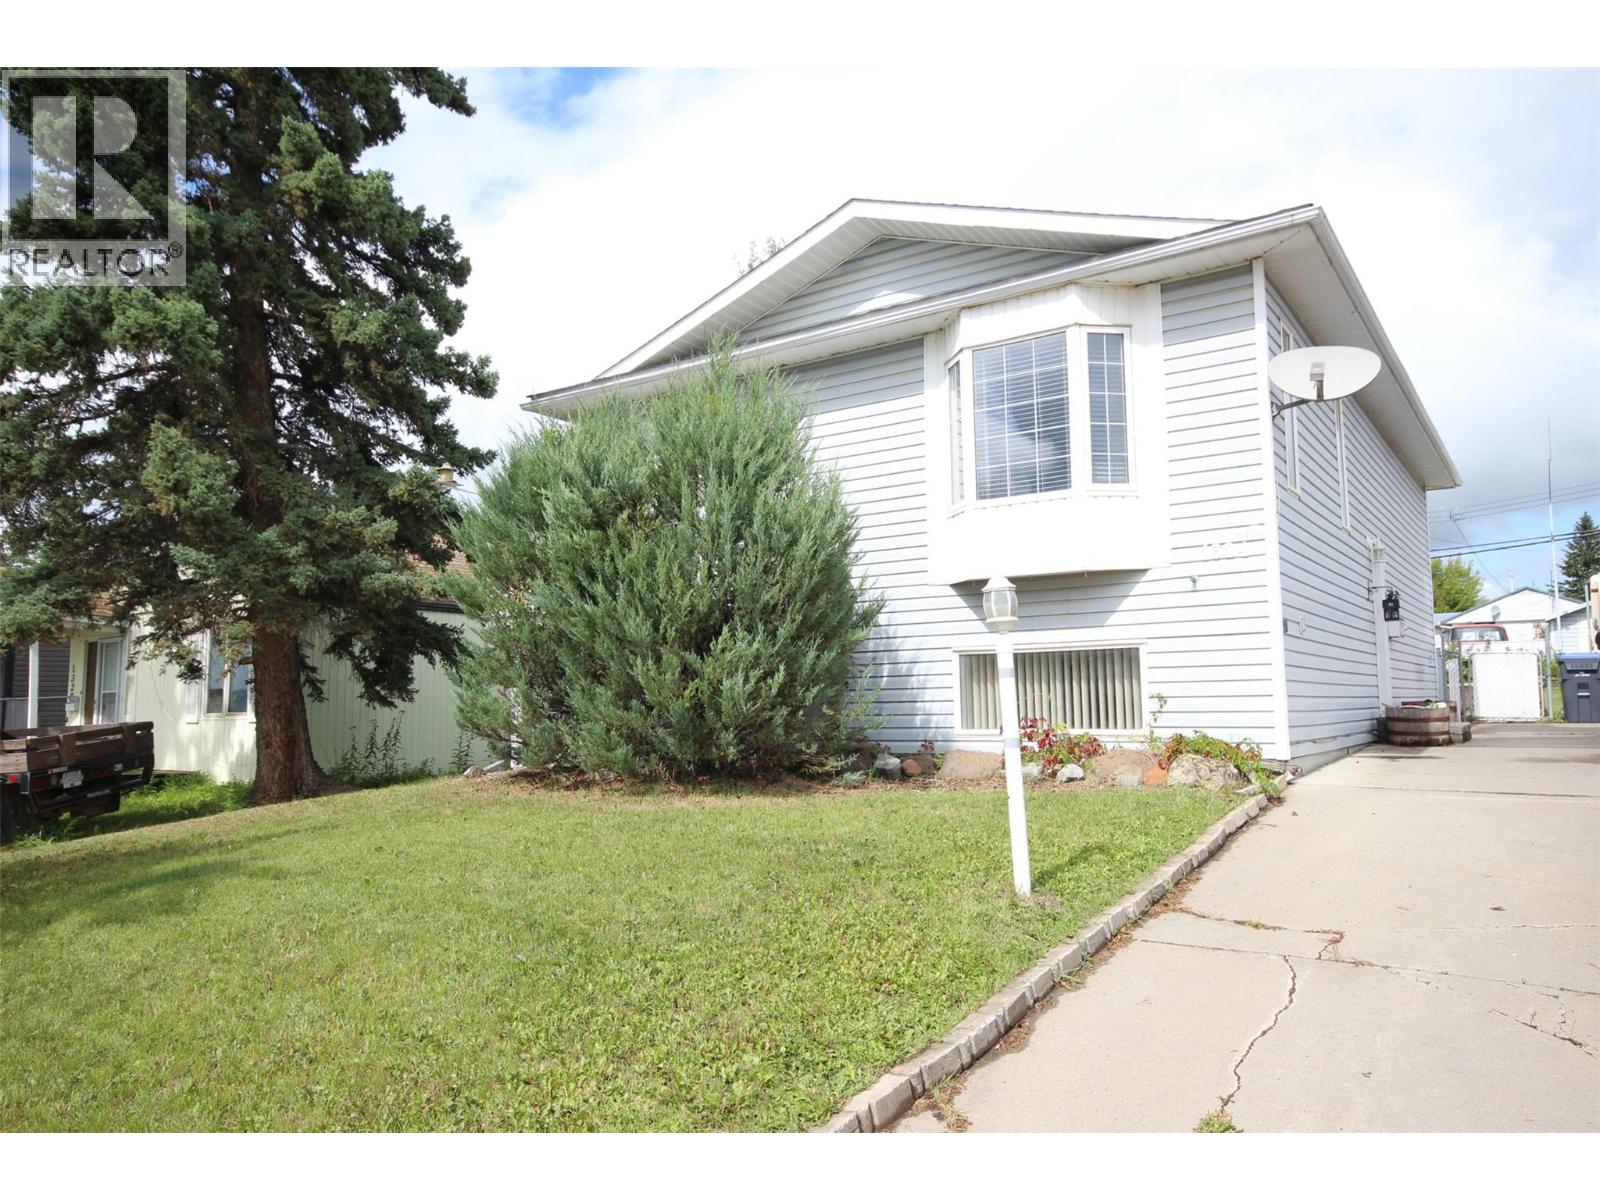
1324 95 Avenue
Dawson Creek, British Columbia
A great family home located close to schools and parks! The main level of this four bedroom, two bathroom bilevel offers a spacious living room that flows nicely into the dining room. The kitchen features modern finishes, stainless steel appliances, and a movable island. Down the hall you will find a four piece bathroom, a guest bedroom, and the generously sized master bedroom. The basement boasts a large rec/living room, another four piece bathroom, the utility room, and two sizable bedrooms. Outside amongst the large yard you will find off street parking, mature trees, two storage sheds, back alley access and extra parking. Call today for more information! (id:64133)
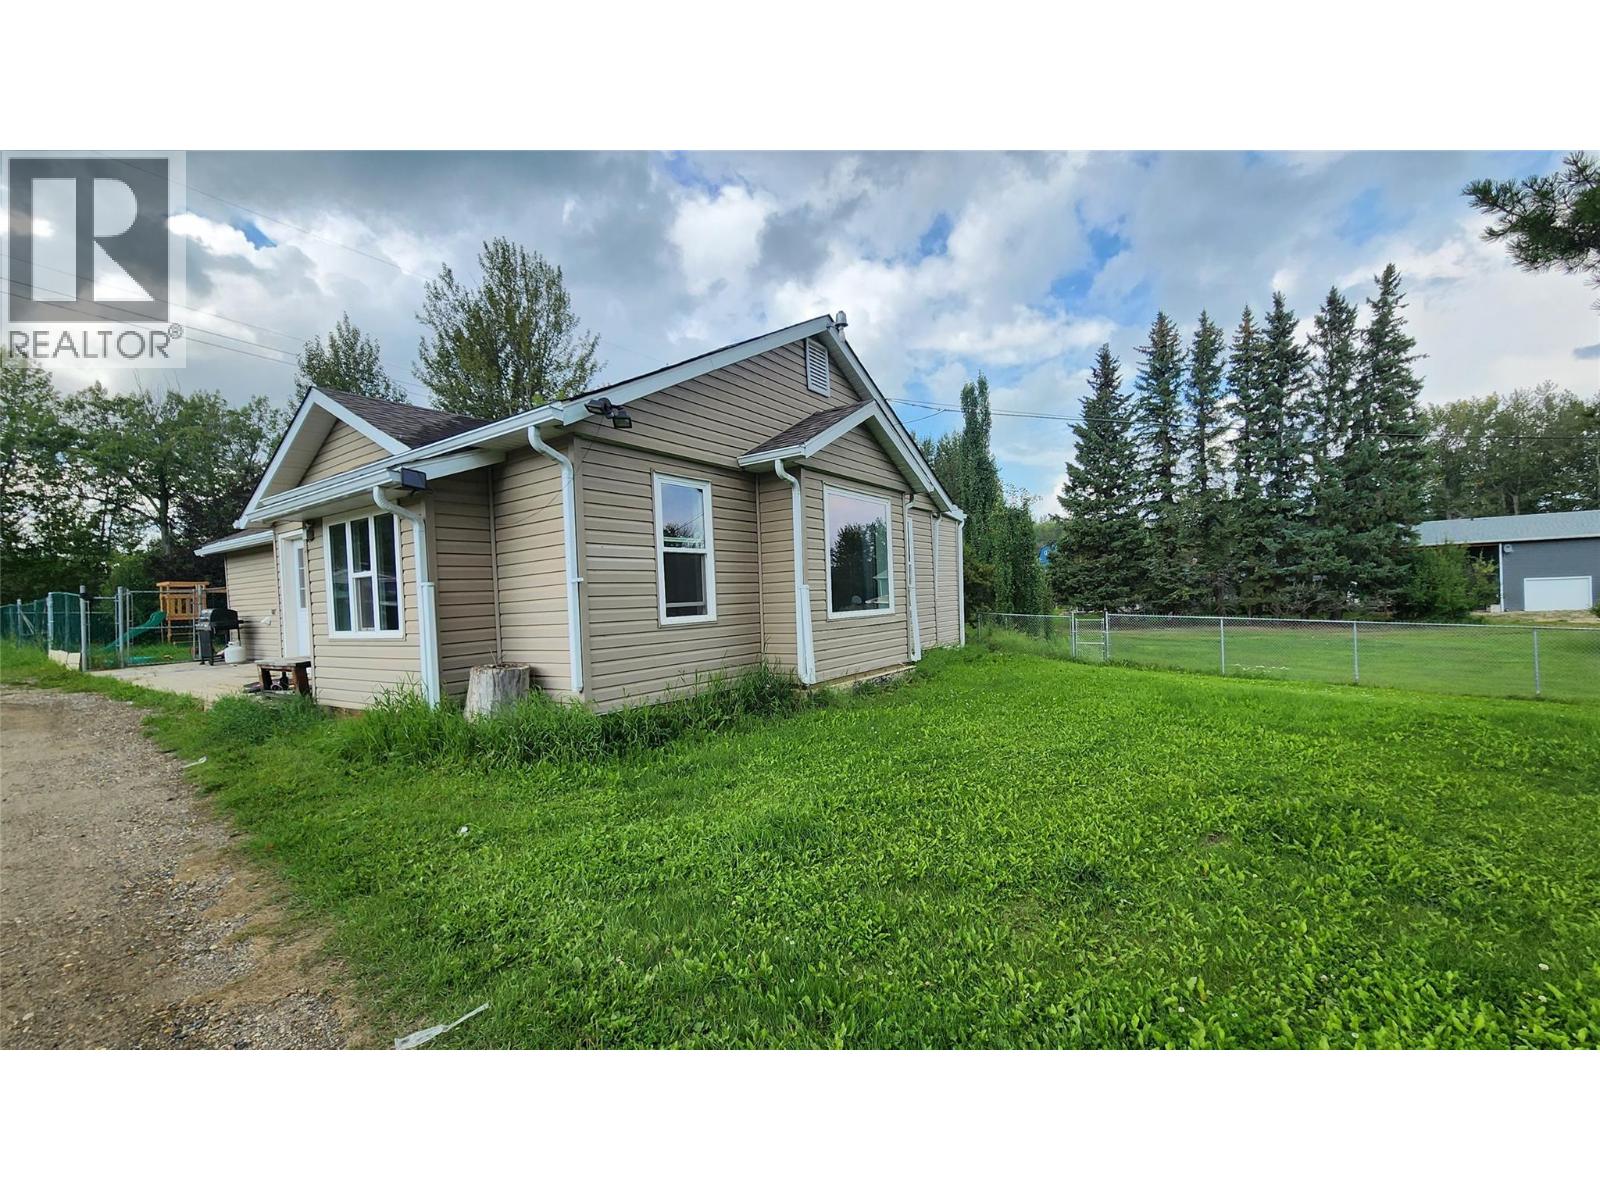
13287 Linklater Lane
Pouce Coupe, British Columbia
Some properties are about the house. Others are about the way it feels to come home. Tucked away on 1.5 peaceful acres at the edge of Pouce Coupe, this character-filled property offers a little bit of both. Follow the mature tree lined drive to a private, park-like setting with the Pouce River flowing along the back of the property. Inside, the spacious living room features inset wood ceilings, large windows and a built-in window seat with storage. The rustic-industrial kitchen pairs butcher block countertops with distinctive wood-and-pipe open shelving and stainless steel appliances. The primary bedroom offers a walk-in closet and ensuite with standing shower and rustic vessel-sink vanity, while a clever layout provides optional hallway access and potential additional pantry/storage space. A second bedroom sits near the 4-piece main bath with a lovely, freestanding soaker tub, while the large bonus room offers endless possibilities as a third bedroom, playroom, media room, office or craft space. Generous front and back foyers provide practical everyday storage. Outside, mature trees create your own little park, with a fenced backyard for children, pets or a garden, plus a storage shed. Private without feeling isolated, this unique property offers room to play, putter, wander and slow down — all at the edge of Pouce Coupe. A little bit country, a little bit quirky, and a whole lot of possibility. (id:64133)
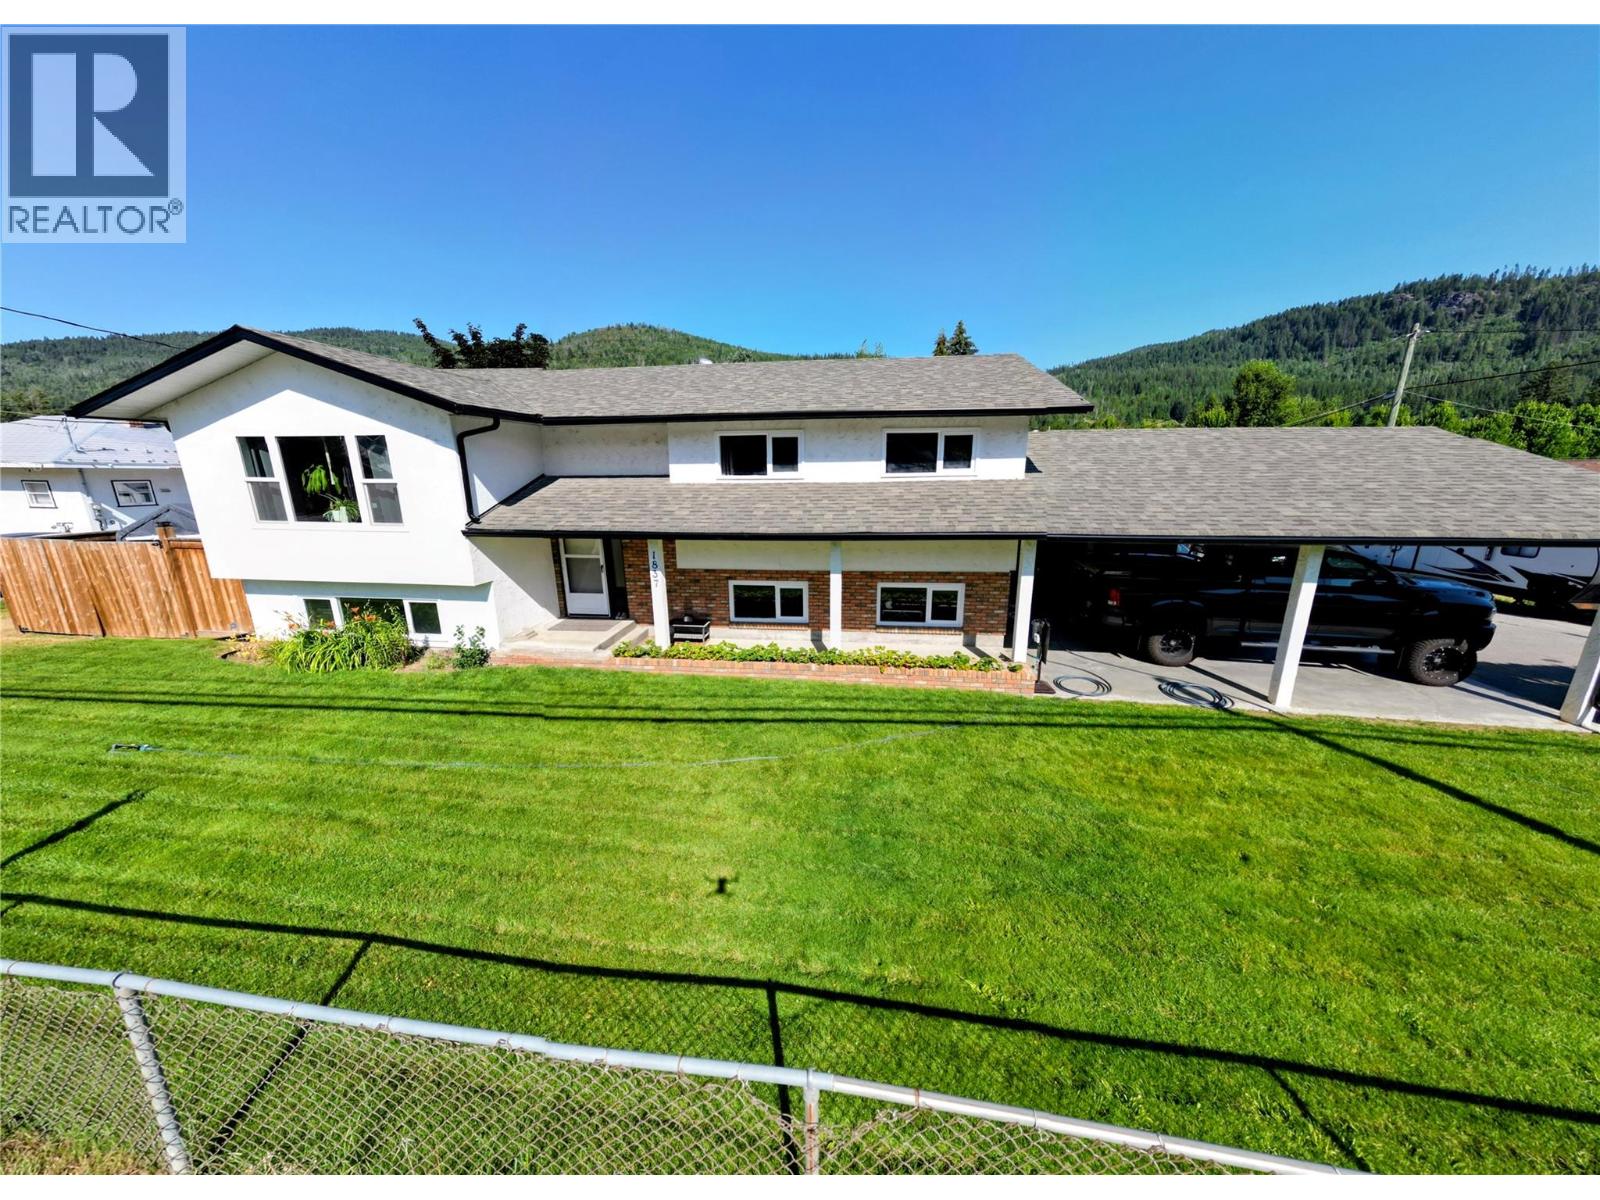
1837 Columbia Gardens Road
Fruitvale, British Columbia
Finding space for the whole family without giving up convenience can be a challenge, but this home delivers both. Located on Columbia Gardens Road, you're just minutes from schools, parks, recreation, shopping, and everything Fruitvale has to offer. Designed in a classic layout this home offers a comfortable separation of living spaces. A bright living room that flows naturally into the dining room, while the kitchen offers its own dedicated space for meal preparation and everyday family life. Down the hall, the primary bedroom features its own ensuite, while two additional bedrooms and a full bathroom complete the main floor. The lower level provides even more room to spread out with a spacious family room, fourth bedroom, full bathroom, laundry area, storage, and workshop. A separate entrance leading directly to the double carport adds everyday convenience and flexibility. The private backyard offers a peaceful place to relax, entertain, or let kids and pets play, while the double carport and abundant off street parking provide plenty of room for family vehicles and visiting guests. Move in and enjoy the home as it is today, with the opportunity to add your own personal touches over time. Homes offering this much living space in such a convenient Fruitvale location don't come along often. (id:64133)

Mark Gidden
Realtor/Founder

Lloyd Taverner
Realtor/Senior Partner
Interested?
Contact us for more information
Your Favourites
No Favourites Found

