


$745,000
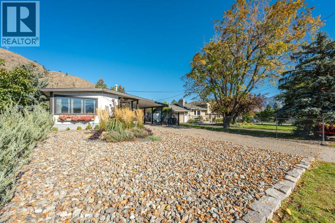
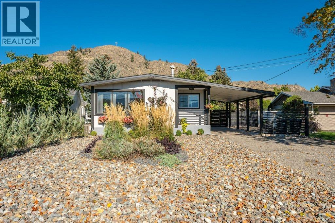
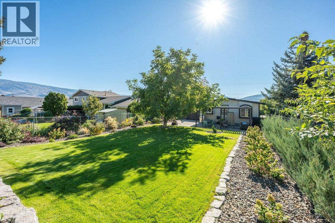
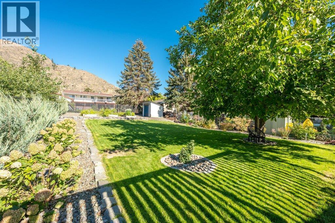
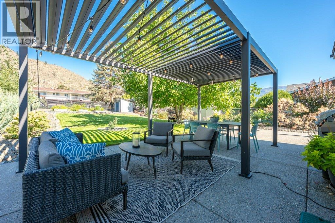
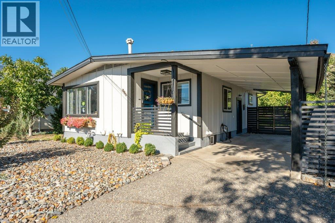
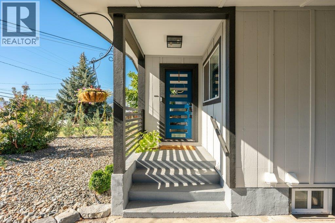
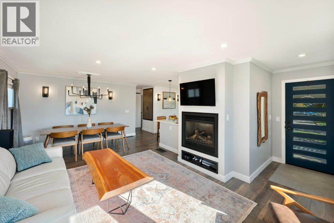
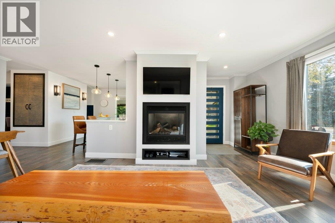
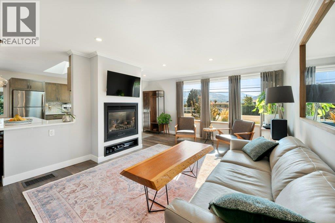
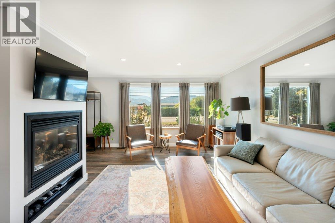
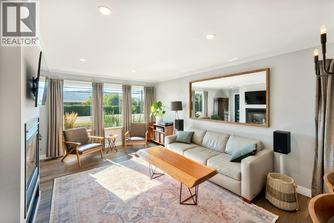
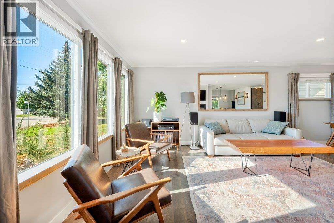
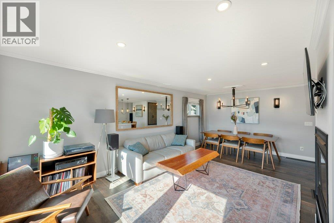
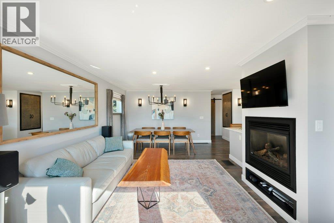
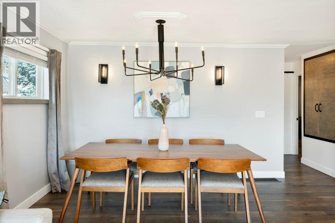
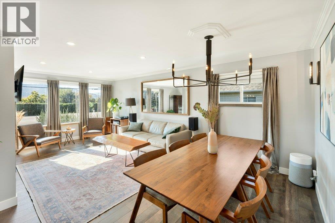
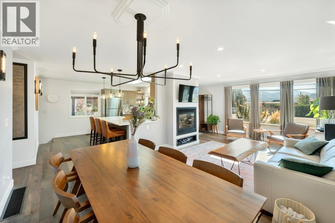
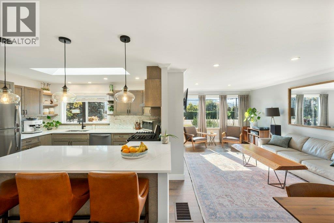
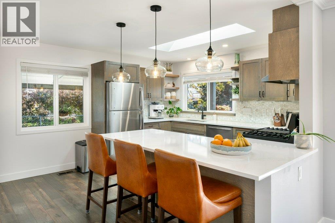
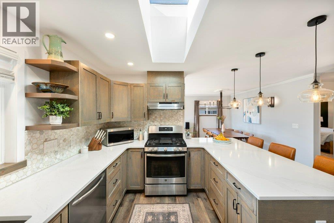
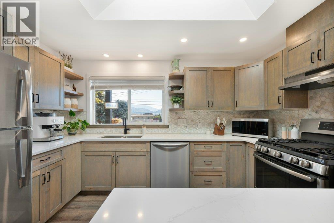
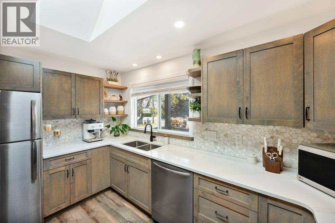
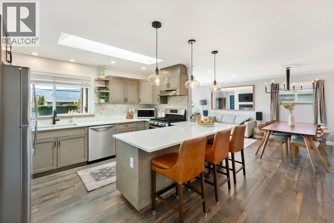
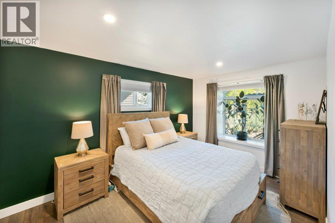
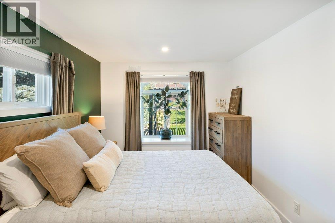
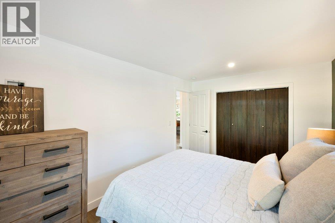
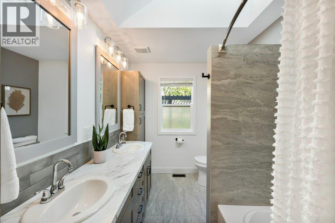
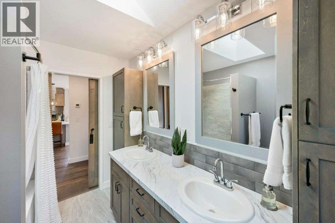
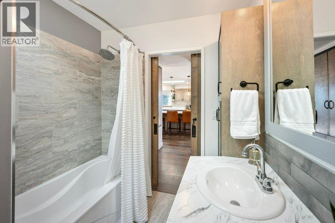
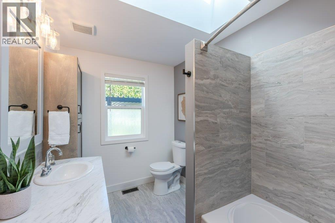
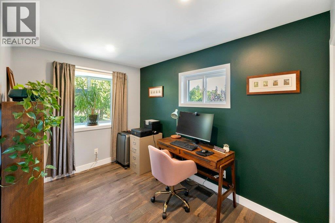
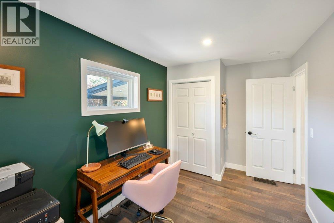
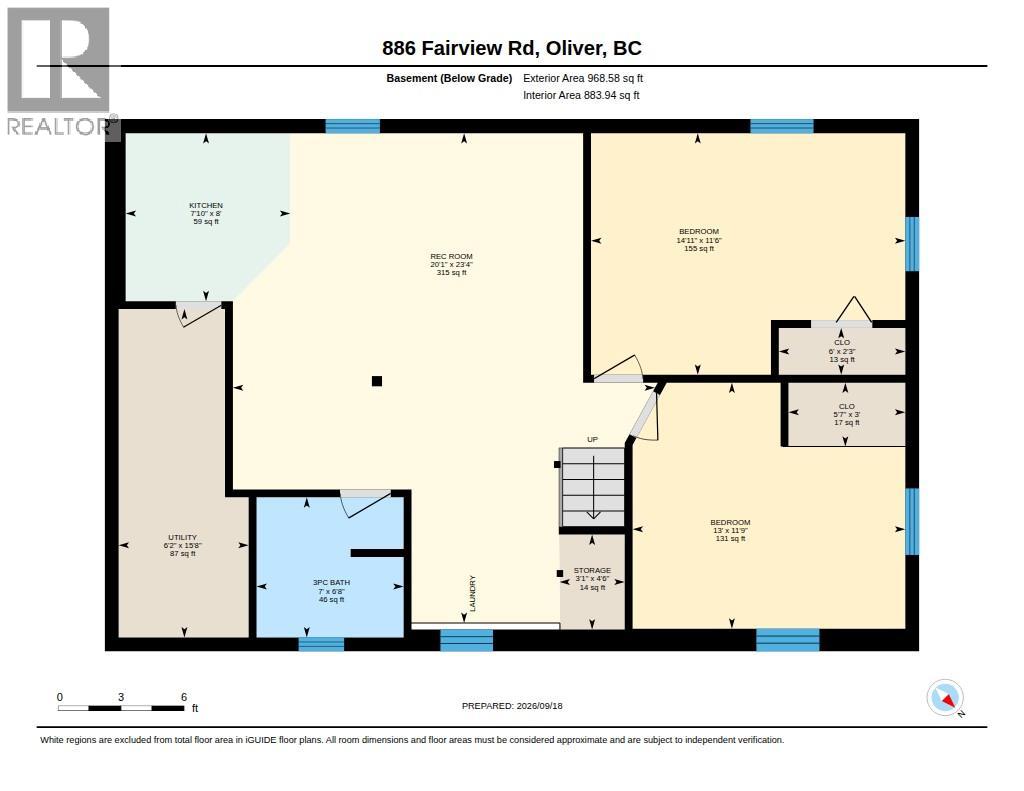
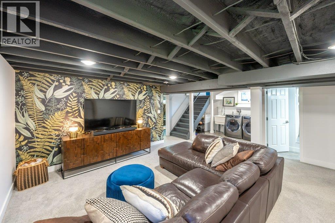
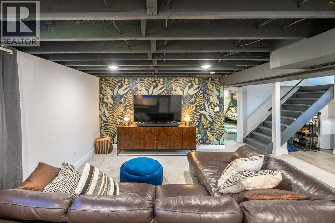
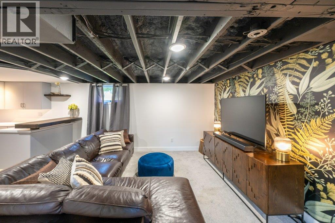
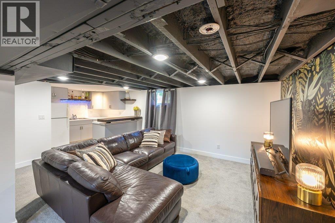
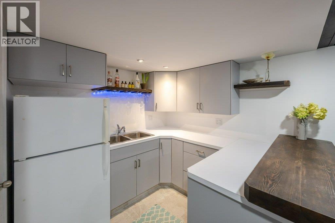
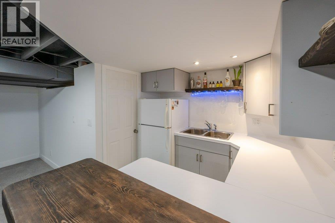
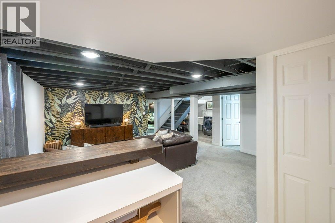
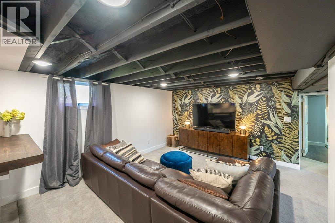
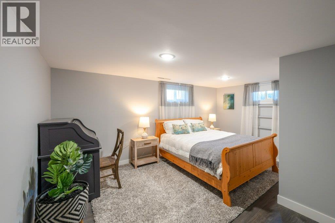
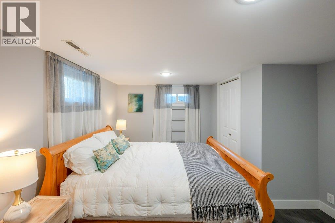
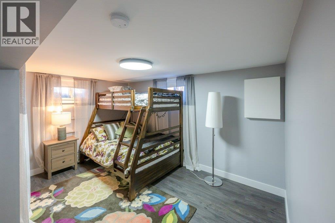
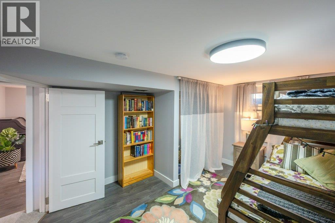
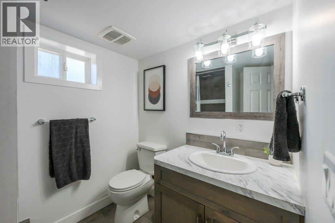
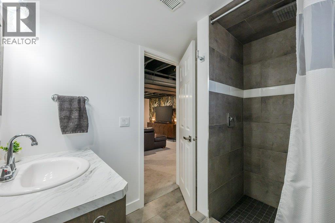
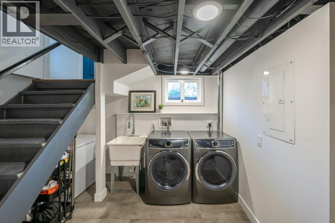
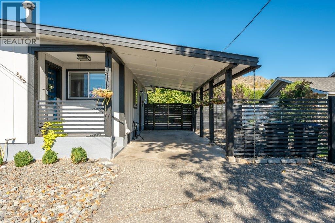
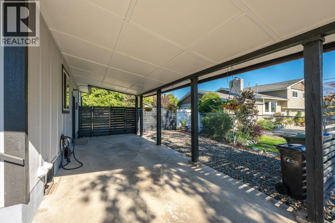
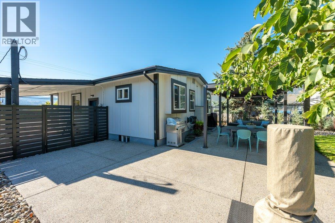
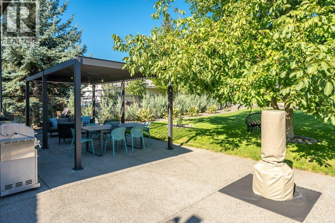
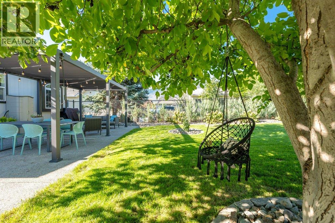
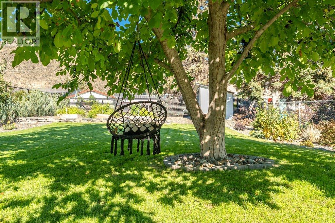
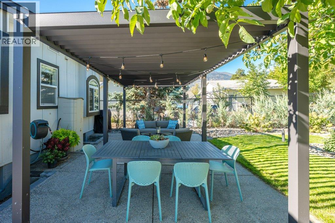
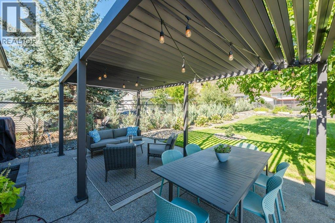
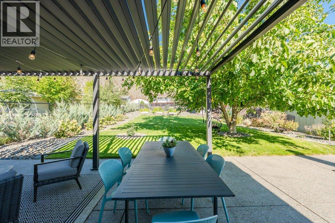
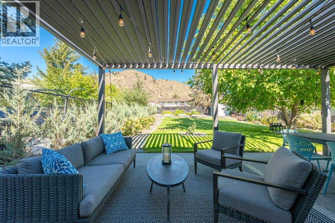
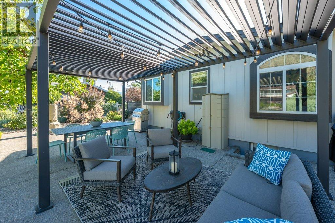
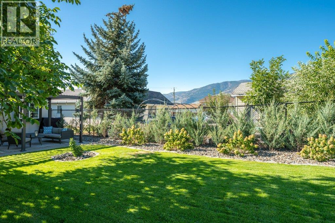
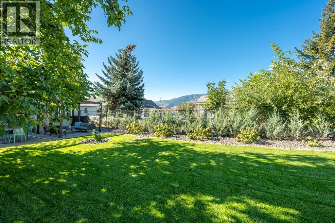
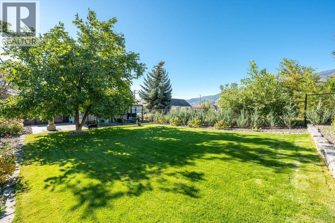
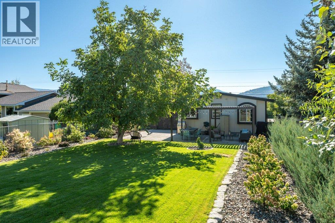
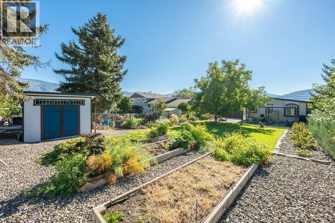
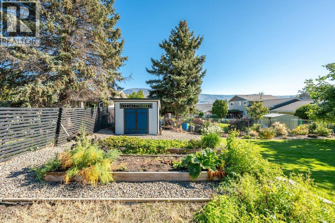
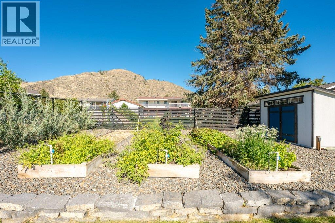
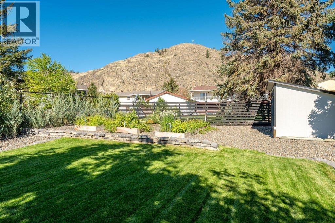
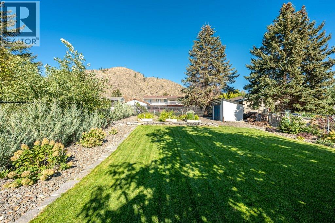
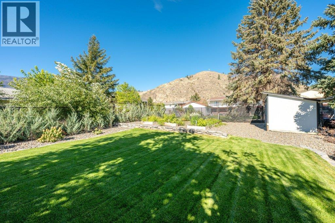
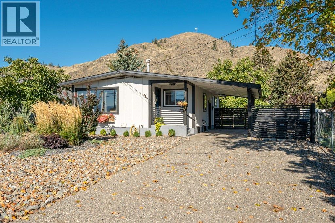
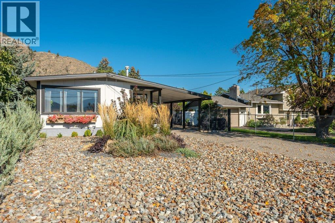
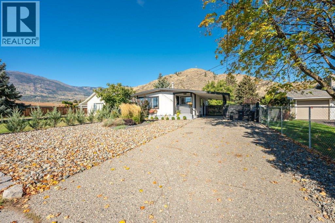
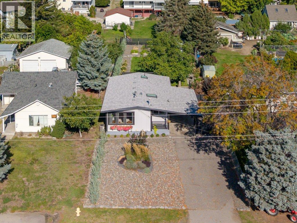
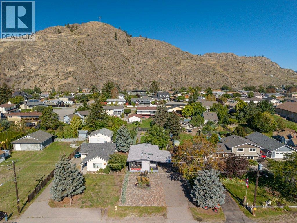
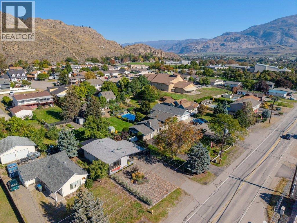
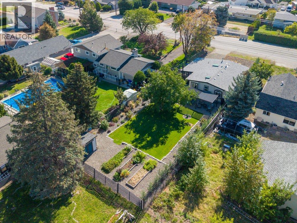
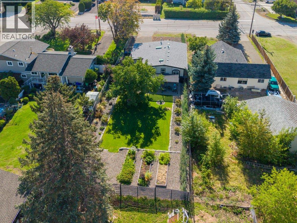
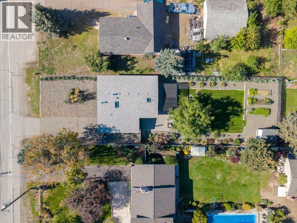
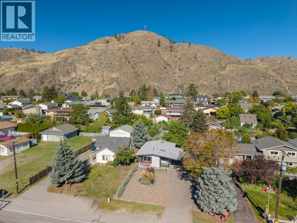
BEAUTIFULLY RENOVATED & MOVE-IN READY! Thoughtfully updated from top to bottom, this 1938 sq ft rancher with finished basement offers the perfect blend of modern style, comfortable living & an incredible backyard setting. Originally built in 1962, this 4-bedroom, 2-bathroom home has been extensively renovated with tasteful finishes, beautiful cabinetry, newer flooring, lighting & updated electrical & plumbing. The stunning kitchen features quartz countertops, elevated backsplash, newer stainless appliances, gas range, large skylight, counter seating & spacious pantry. The inviting living room showcases crown molding & a cozy gas fireplace, while the beautifully renovated main bath offers dual vanities, tiled tub/shower surround, skylight & excellent storage. Two bedrooms up & two down provide flexibility for family, guests or hobbies, with the lower level also offering (new in 2022) a kitchenette/wet bar, 3-piece bath, laundry & fire egress windows. New furnace, central A/C & hot water on demand add year-round comfort. Step outside to a beautifully landscaped & fully irrigated 0.20-acre lot with lush green space, garden beds, a walnut tree, xeriscape landscaping, large concrete patio & a fully fenced backyard designed for entertaining, relaxing, kids & pets. A large gazebo with adjustable slats, powered garden shed, carport & Level 2 EV charger complete the package. An excellent location close to schools, shopping, recreation & town amenities. This gem is a must-see! (id:64133)
-
Property Details
MLS® Number 10401106 Property Type Single Family Neigbourhood Oliver AmenitiesNearBy Golf Nearby, Park, Recreation, Schools, Shopping Features Level Lot ParkingSpaceTotal 4 ViewType Mountain View -
Building
Bathroom Total 2 Bedrooms Total 4 Appliances Refrigerator, Dishwasher, Range - Gas, Hood Fan, Washer & Dryer Architectural Style Ranch Basement Type Full Constructed Date 1962 Construction Style Attachment Detached Cooling Type Central Air Conditioning Exterior Finish Other Fireplace Fuel Gas Fireplace Present Yes Fireplace Total 1 Fireplace Type Unknown Heating Type Forced Air, See Remarks Roof Material Asphalt Shingle Roof Style Unknown Stories Total 2 Size Interior 1,938 Sqft Type House Utility Water Municipal Water Parking
Additional Parking Carport R V 1 -
Land
Access Type Easy Access Acreage No Fence Type Fence Land Amenities Golf Nearby, Park, Recreation, Schools, Shopping Landscape Features Landscaped, Level Sewer Municipal Sewage System Size Irregular 0.2 Size Total 0.2 Ac|under 1 Acre Size Total Text 0.2 Ac|under 1 Acre -
Rooms
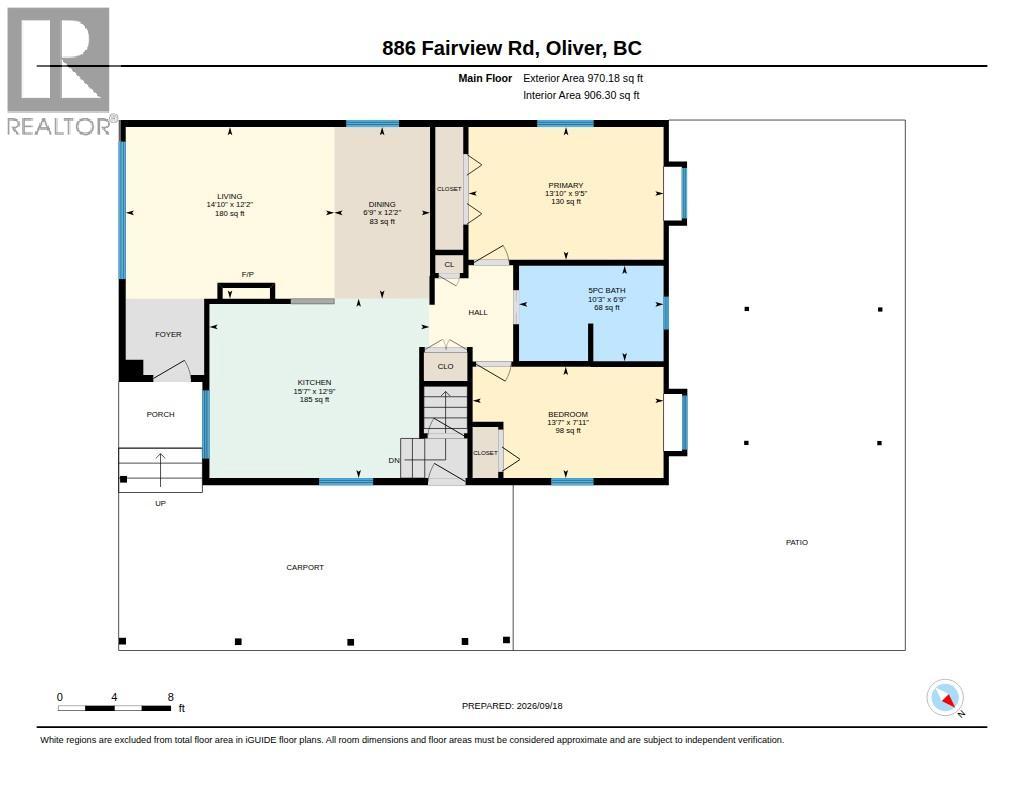
Level Type Length Width Dimensions Basement Utility Room 15'8'' x 6'2'' Basement Dining Nook 8' x 7'10'' Basement Recreation Room 23'4'' x 20'1'' Basement Bedroom 13' x 11'9'' Basement Bedroom 14'11'' x 11'6'' Basement 3pc Bathroom 7' x 6'8'' Main Level Primary Bedroom 13'10'' x 9'5'' Main Level Living Room 14'10'' x 12'2'' Main Level Kitchen 15'7'' x 12'9'' Main Level Dining Room 12'2'' x 6'9'' Main Level Bedroom 13'7'' x 7'11'' Main Level 5pc Bathroom 10'3'' x 6'9''

Mark Gidden
Realtor/Founder

Lloyd Taverner
Realtor/Senior Partner
Your Favourites
No Favourites Found

The trademarks REALTOR®, REALTORS®, and the REALTOR® logo are controlled by The Canadian Real Estate Association (CREA) and identify real estate professionals who are members of CREA. The trademarks MLS®, Multiple Listing Service® and the associated logos are owned by The Canadian Real Estate Association (CREA) and identify the quality of services provided by real estate professionals who are members of CREA. The trademark DDF® is owned by The Canadian Real Estate Association (CREA) and identifies CREA's Data Distribution Facility (DDF®)
September 21 2026 10:58:27
Association of Interior REALTORS®

