
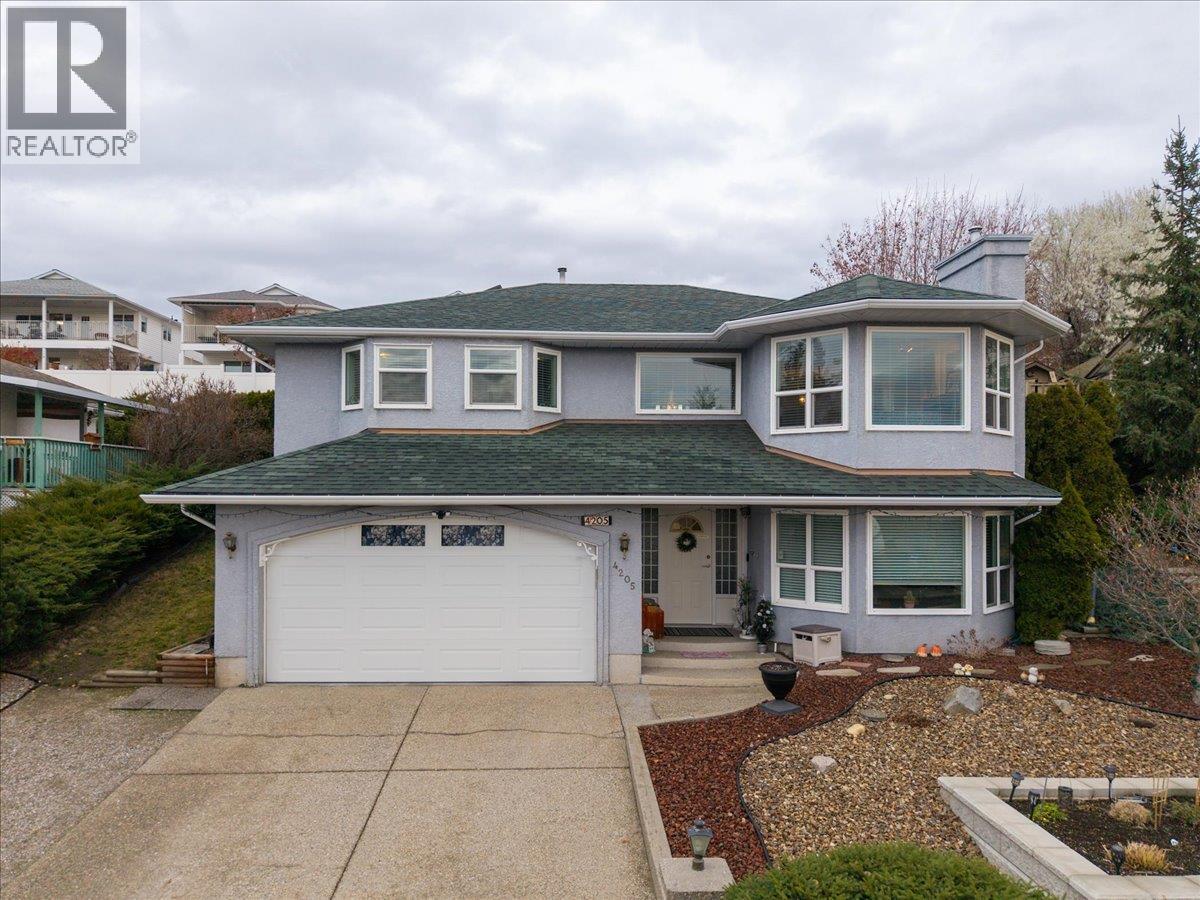
4205 Wellington Drive
Vernon, British Columbia
Welcome to this well cared for home offering over 2,000 sq. ft. of easy everyday living in one of Vernon’s most desirable neighbourhoods. With 4 bedrooms and 3 full bathrooms, the layout provides excellent flexibility for families, guests, or a home office. Large windows throughout fill the home with natural light and showcase beautiful views of the city and even a bit of Okanagan Lake. The kitchen is warm, bright, and impeccably maintained, with plenty of workspace and charm. The home features newer vinyl plank flooring, plus important upgrades including a newer furnace, A/C, and hot water tank for peace of mind and year round comfort. Outside, enjoy a very private, low maintenance yard perfect for those who want outdoor space without the upkeep. The double garage offers ample parking and storage. Located in sought after East Hill, you’re close to schools, parks, and amenities while enjoying a quiet, established neighbourhood. (id:64133)
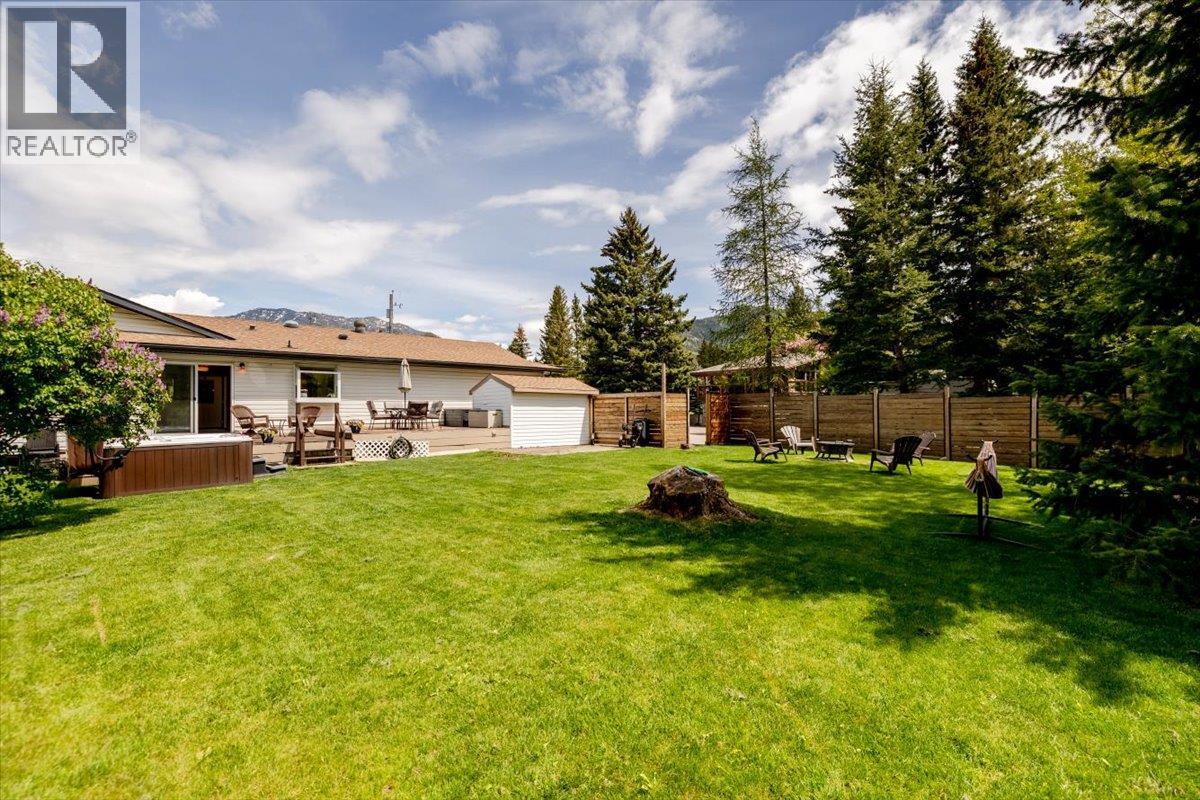
39 Elkview Drive
Fernie, British Columbia
Comfortable and spacious 4-bedroom rancher-style home located in the highly sought-after Elkview subdivision. Situated on a rare and private 0.26-acre lot backing onto a forested greenbelt, this home offers a bright, open-concept main floor with 4 bedrooms, 3 bathrooms, a large living and dining area, and easy access to the rear deck with hot tub. The updated kitchen is a standout feature, offering stone countertops, an induction range, beverage fridge, walk-in pantry, and extensive counter space. With many updates throughout, this home is move-in ready and well suited for comfortable everyday living. The fully finished basement provides excellent additional space, including a large rec room, spacious family room, full bathroom, two additional rooms that would function well as office space, extra storage, and a large laundry room with direct access from the garage. Additional features include a double attached garage with workshop area, parking for numerous vehicles, and a quiet no-through road location. The property is close to downtown and within easy walking distance to James White Park, with access to Fernie’s extensive walking and biking trail network. Enjoy peaceful evenings in the beautifully landscaped, park-like backyard with excellent privacy, greenbelt surroundings, and stunning mountain views. This combination of home, lot, and location is a rare find in today’s Fernie market. (id:64133)
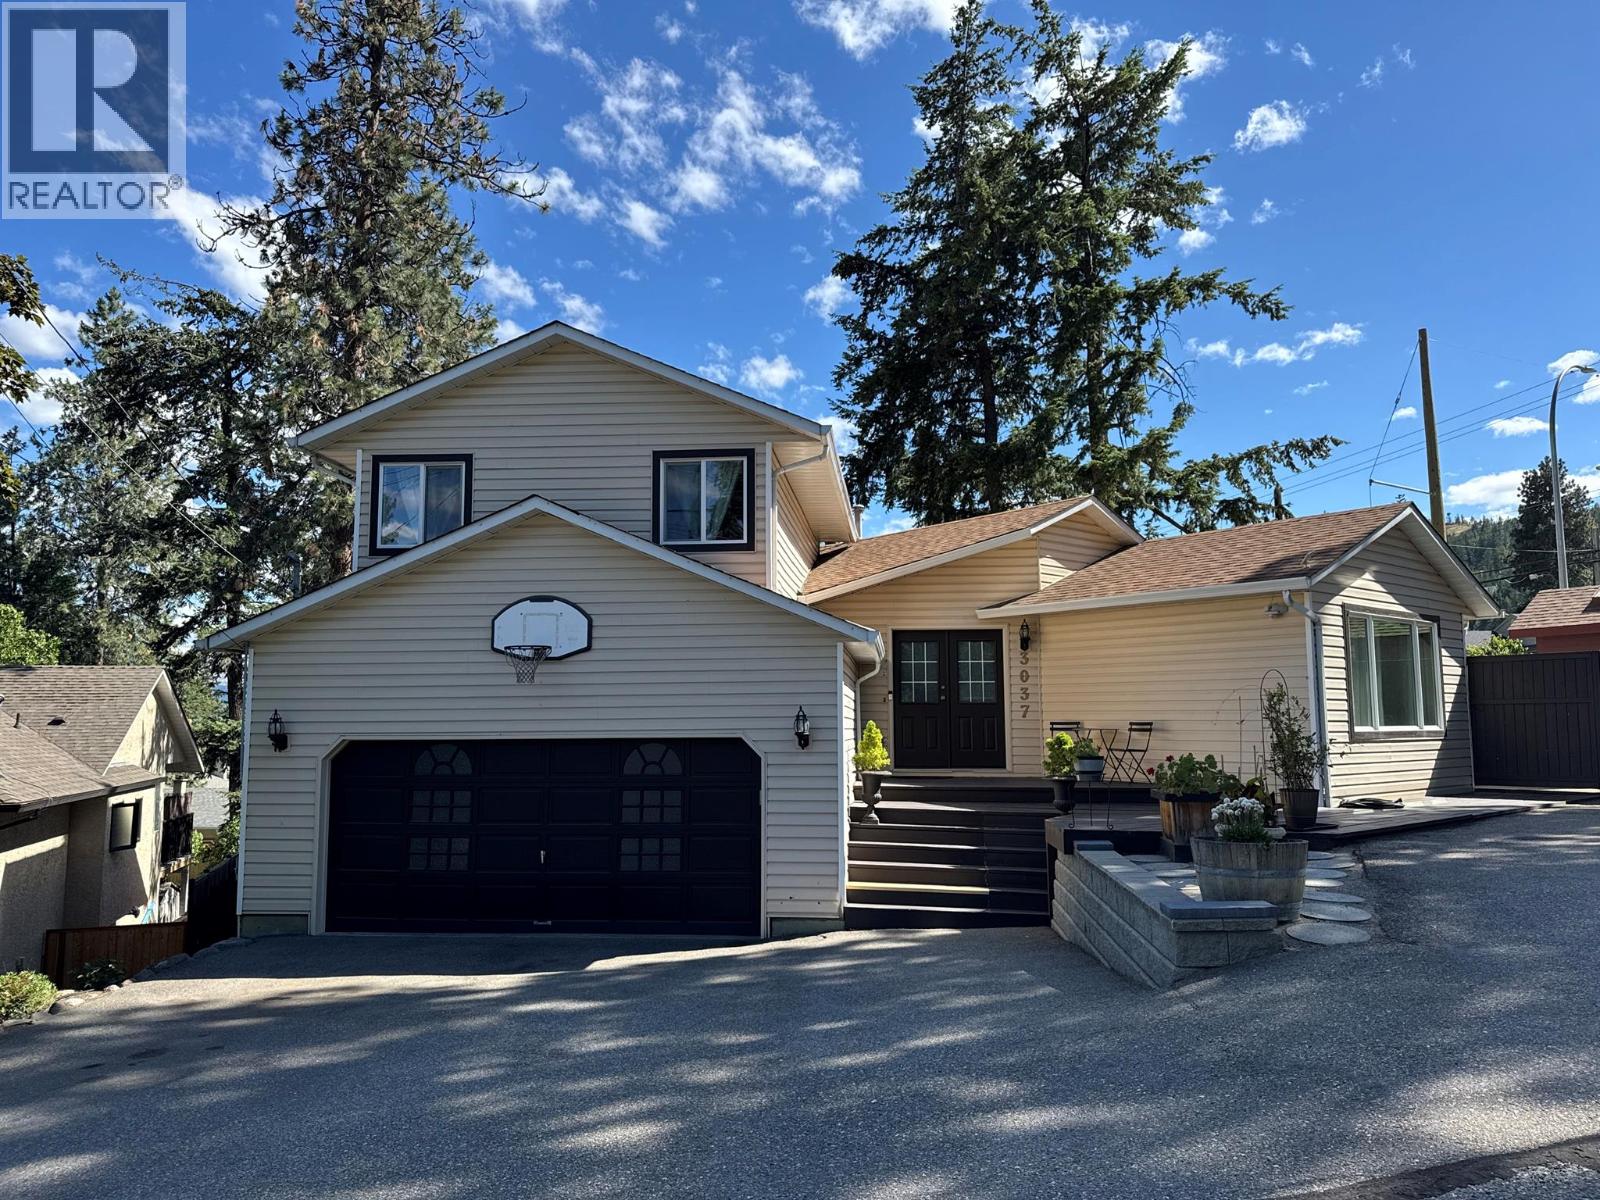
3037 Country Hills Lane
West Kelowna, British Columbia
Welcome to this well-maintained family home in West Kelowna. This home offers 4 bedrooms, 3 bathrooms, plus a versatile bonus room/den and features a unique and functional floor plan with plenty of space for entertaining while staying connected with family and friends. Step outside to the large, private tiered deck, perfect for outdoor living, overlooking the fully fenced yard. The lower patio is wired for a hot tub, with plenty of room for a pool or trampoline. Ample parking with room for a smaller RV and a 2-car attached garage provide added convenience. Recent updates include all Centra windows and sliding doors replaced in 2024, complete with a 25-year transferable warranty, a newly updated main 4-piece bathroom, and kitchen appliances approximately 2 years old. The shingles are approximately 10 years old. The furnace, central air conditioning, whole-home humidifier, and air purifier are all approximately 5 years old. The hot water tank was replaced in 2023. Located just minutes from schools, scenic hiking trails, parks, and transit, this home combines comfort, privacy, and convenience. The home is located in a quiet 9-home freehold bare land strata cul-de-sac with a very low strata fee of $850 per year for snow removal and private road maintenance. Connected to city water and sewer. All upgrade and renovation receipts are available. Quick possession could be arranged. (id:64133)
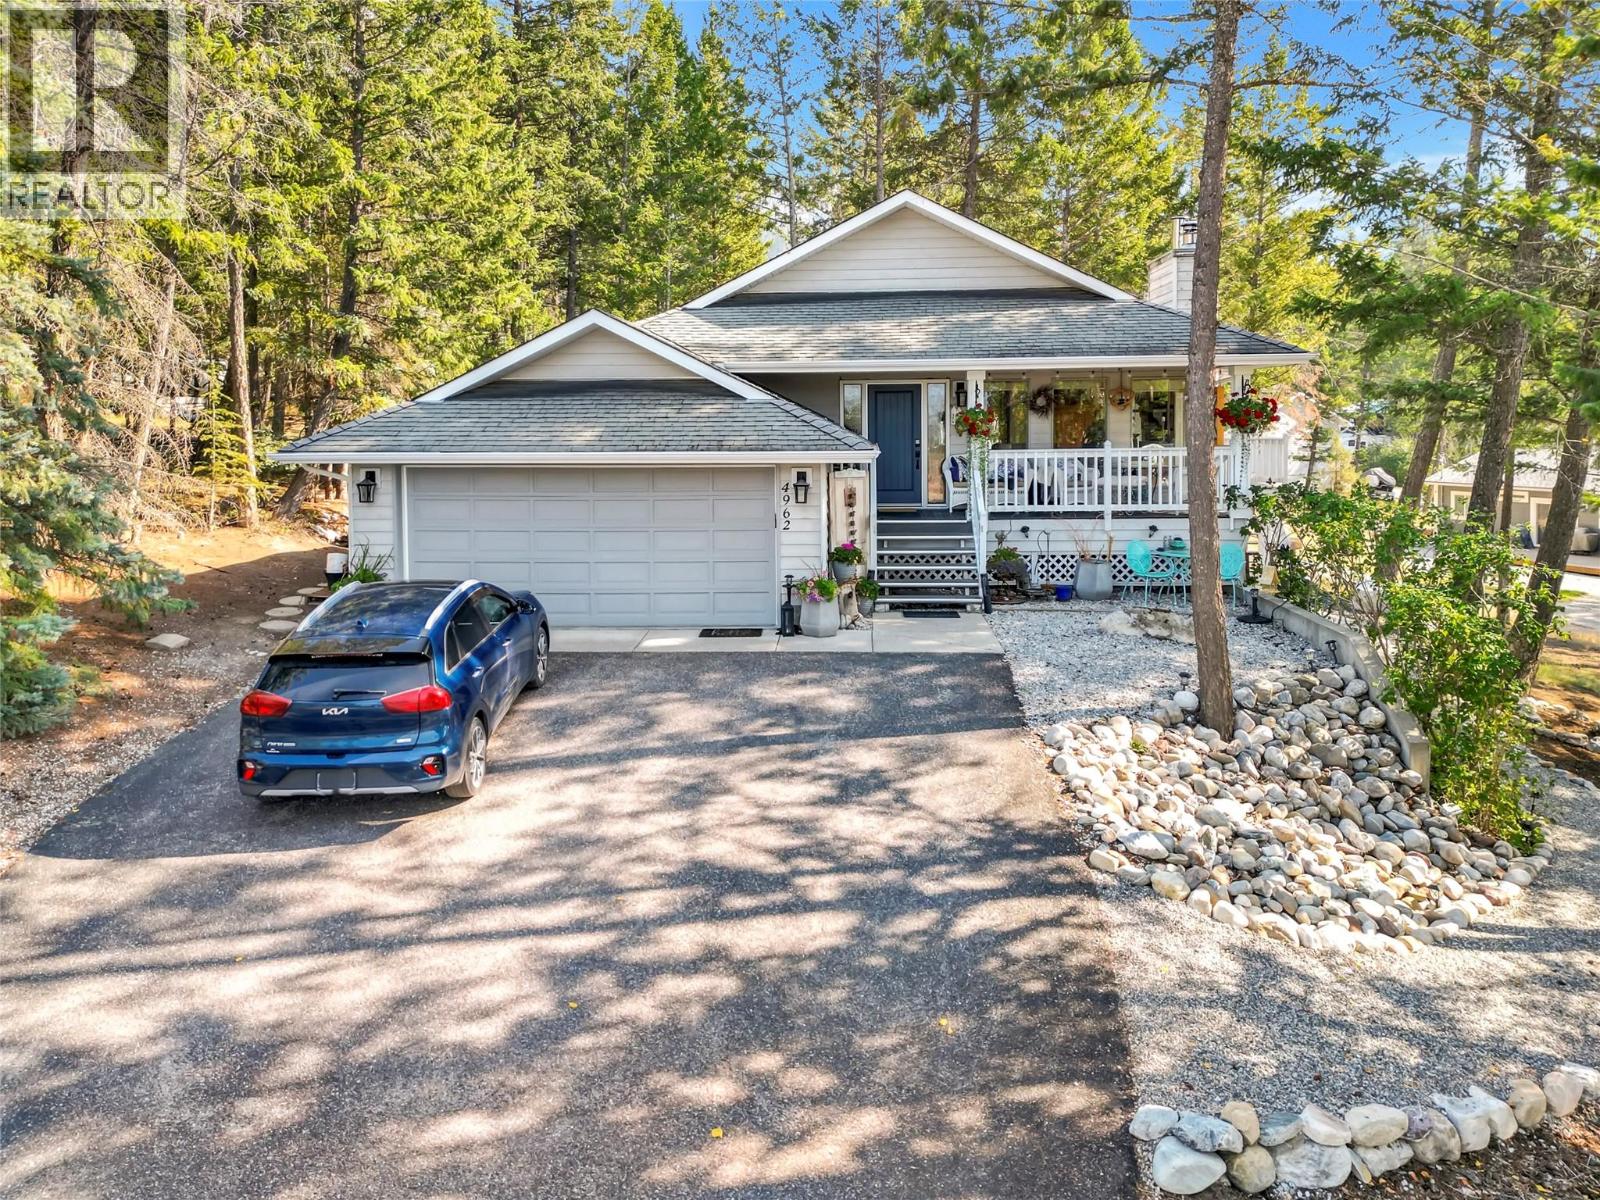
4962 Mountain Side Place
Fairmont Hot Springs, British Columbia
Welcome to your dream mountain sanctuary nestled in a quiet, serene cul-de-sac on a generous 0.4-acre lot in Fairmont Hot Springs! Designed for effortless living, this magnificent split level-style home features everything you need on the main level. Step inside to find vaulted ceilings, gorgeous hardwood flooring, and an abundance of skylights and oversized windows filling the home with radiant natural light. The main floor boasts an open living room, a spacious den, and a bright kitchen and dining area that seamlessly opens to a private balcony—also accessible from your luxurious primary suite, complete with its own 4-piece ensuite. A second 4-piece bathroom serves the main level for added convenience. Downstairs offers incredible versatility with an independent 1-bedroom suite featuring a sunlit walk-out sitting room, kitchenette that includes a refrigerator, oven range & cooktop, dishwasher and a combined 3-piece ensuite with laundry. Perfect as a mortgage helper or guest quarters, this suite boasts its own private access from the rear laneway. The lower level includes a second walk-out bedroom with a private 3-piece bathroom, plus an expansive recreation room complete with a cozy wood stove, wet bar, 2-piece powder room, extra storage, and sliding glass doors leading outside. With 3 bedrooms, 4.5 bathrooms, an extensive driveway, and a spacious 2-car garage, this home offers the ideal blend of comfort, style, and mountain charm. Make this your mountain forever home! (id:64133)
1384 Nelson Place
Kelowna, British Columbia
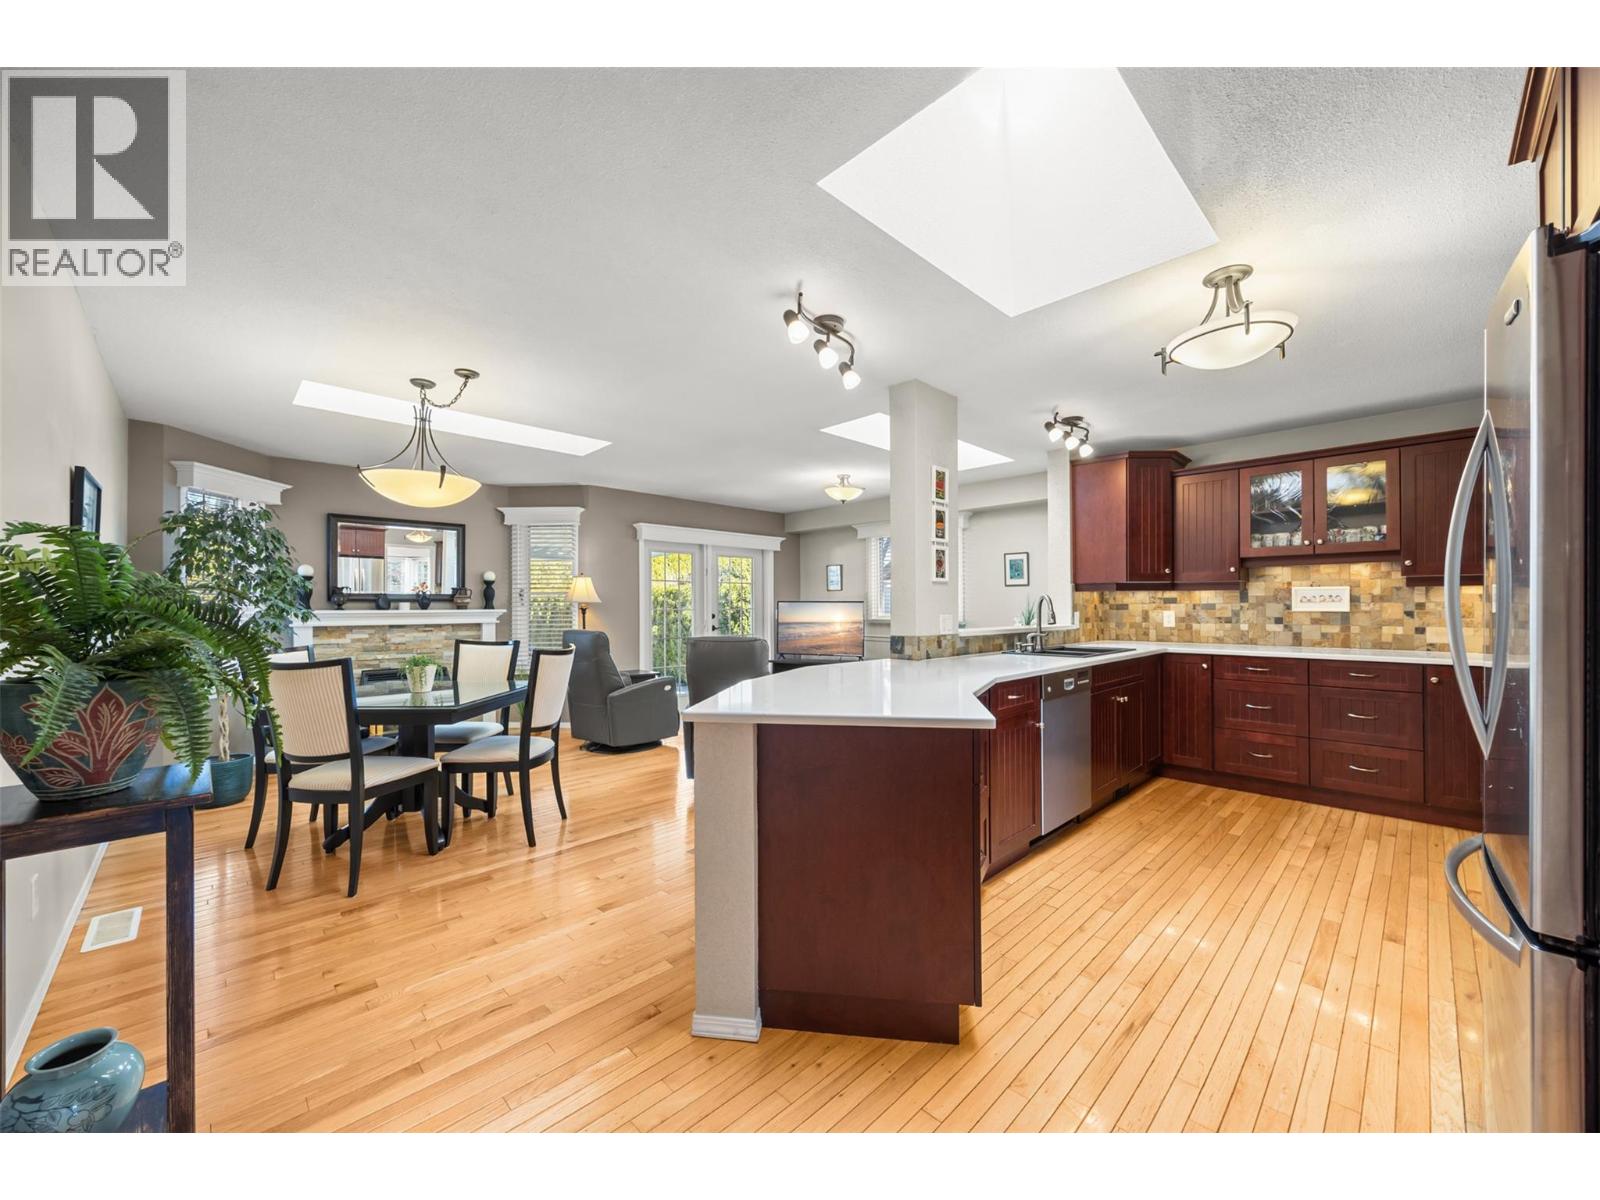
Imagine waking up to the warm, morning sun, gently pouring into your south facing home. Envision savoring your coffee, feeling a deep sense of peace and happiness, surrounded by the lush beauty of your own private gardens and yard. All of this, nestled on a quiet, tranquil cul de sac right in the heart of Kelowna, where every day feels like a cherished retreat, an everyday escape you can finally call your own. It’s move in ready and offers a relaxed, cozy feel and a private atmosphere just a walk away from shopping and local amenities. This lovingly maintained home has so much to offer: Three bedrooms and two full bathrooms. An open concept kitchen with stainless steel appliances and stunning quartz countertops. A bright kitchen nook and family room, both filled with natural light from two skylights, and a cozy gas fireplace. A spacious living and dining area that’s perfect for relaxing or entertaining. Updates throughout the home Outside, you’ll find a private, fenced backyard that’s beautifully landscaped with perennials and equipped with an underground sprinkler system. During spring and summer, the covered deck with plenty of seating is ideal for outdoor dining and unwinding. Furance and A/C replaced 2011, Roof replaced 2007, HW 2017, the water line from the house to the road replaced , Kekulie kitchen, bathroom toilets and countertops replaced. Please be advised that the road is closed at Guisachan and Burtch. To bypass the closure, take Springfield to Burtch. When you see the road closed signs, turn right onto Denver, then proceed to Kalso and Nelson. (id:64133)
7590 Klinger Road
Vernon, British Columbia
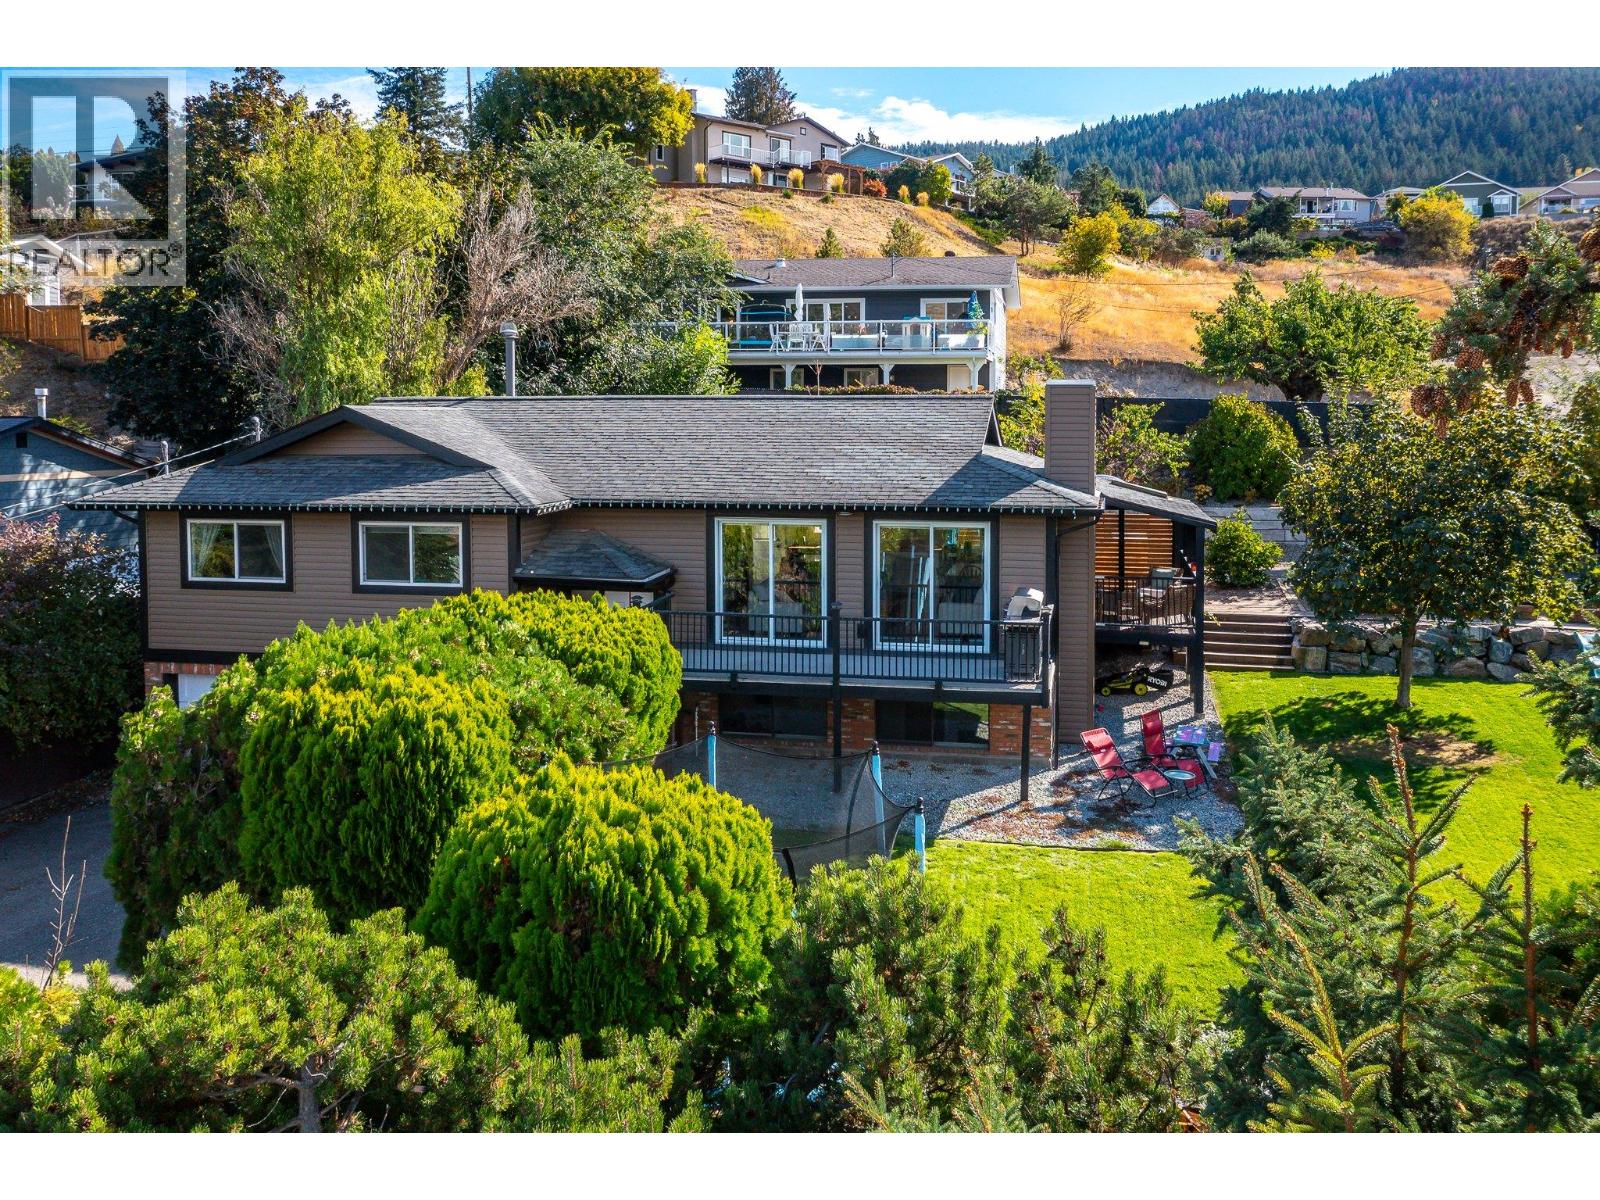
BACK ON THE MARKET — QUICK POSSESSION AVAILABLE! Our buyers’ plans changed, which means this beautiful Okanagan Landing home is back on the market — and this could be your chance to get into your new home before the school year really gets underway! This 4Bed, 3Bath home sits on a .24acre lot with Okanagan Lake views. Tucked away in desirable Okanagan Landing, this home offers a bright, open-concept main floor featuring generous living and dining areas and a beautiful kitchen with a quartz island and built-in gas cooktop. The large primary suite is your own retreat, complete with a stylishly ensuite and luxurious soaker tub. 2 further bedrooms and a gorgeous main bathroom with a tiled & jetted walk-in shower complete the main floor. Step outside onto either of the two decks and enjoy those Okanagan Lake views — whether you're entertaining, enjoying your morning coffee or soaking up the evening sun. Downstairs, the walkout basement offers incredible flexibility with a 4th bedroom, bathroom, big screen theatre/recreation room, laundry and large flex/office space. Looking for suite potential? The lower level was previously set up with a kitchen, so there is an opportunity to bring that functionality back. Close to schools, parks, beaches, shopping, restaurants and everything that makes the Landing such a sought-after place to call home. If you've been waiting for a home with lake views, a big private lot, and future suite potential, don't miss this second chance! (id:64133)
4402 27 Street
Vernon, British Columbia
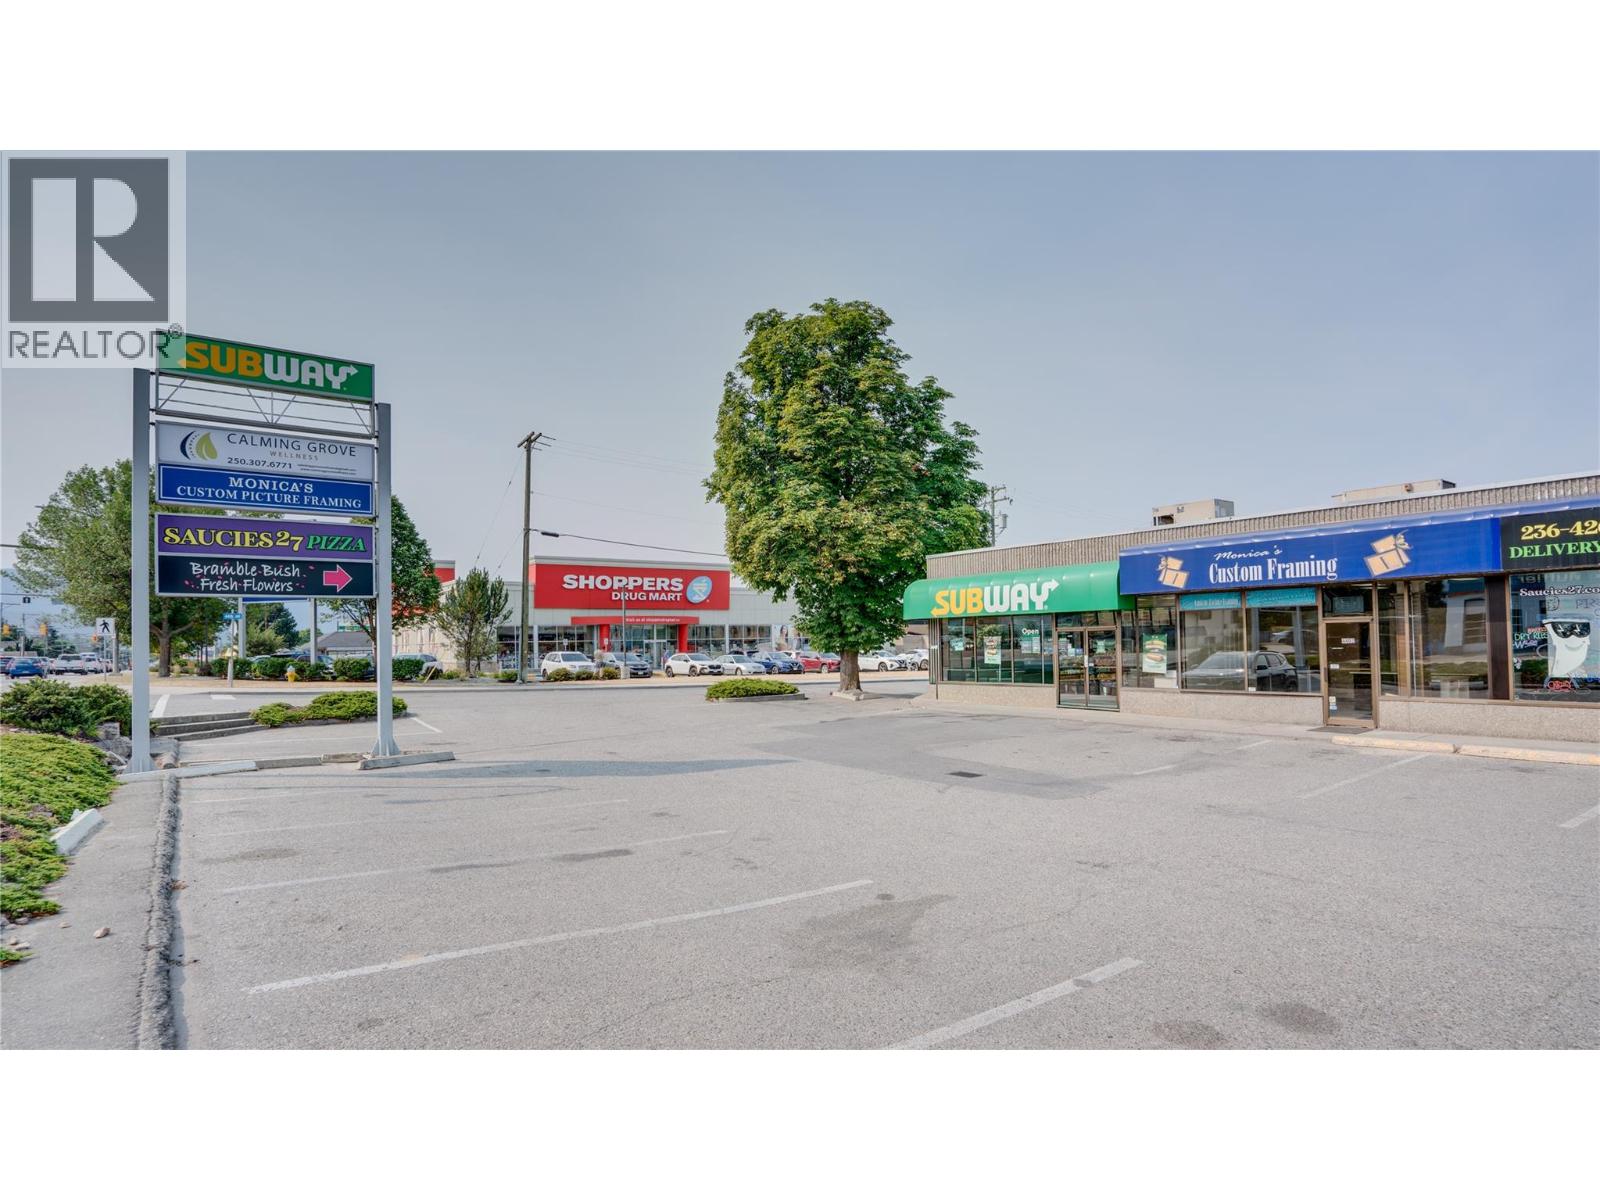
Prime commercial leasing opportunity with exceptional storefront exposure on 27th Street, one of Vernon's busiest commercial corridors. This 1,044 sq. ft. open-concept space features approximately 23 feet of storefront frontage, providing excellent visibility for your business. Convenient customer parking is located directly in front of the unit. Zoned Commercial Mixed-Use, this versatile space accommodates a wide variety of permitted business uses. An ideal location to establish or grow your business. (id:64133)
903 Redstone Drive
Rossland, British Columbia
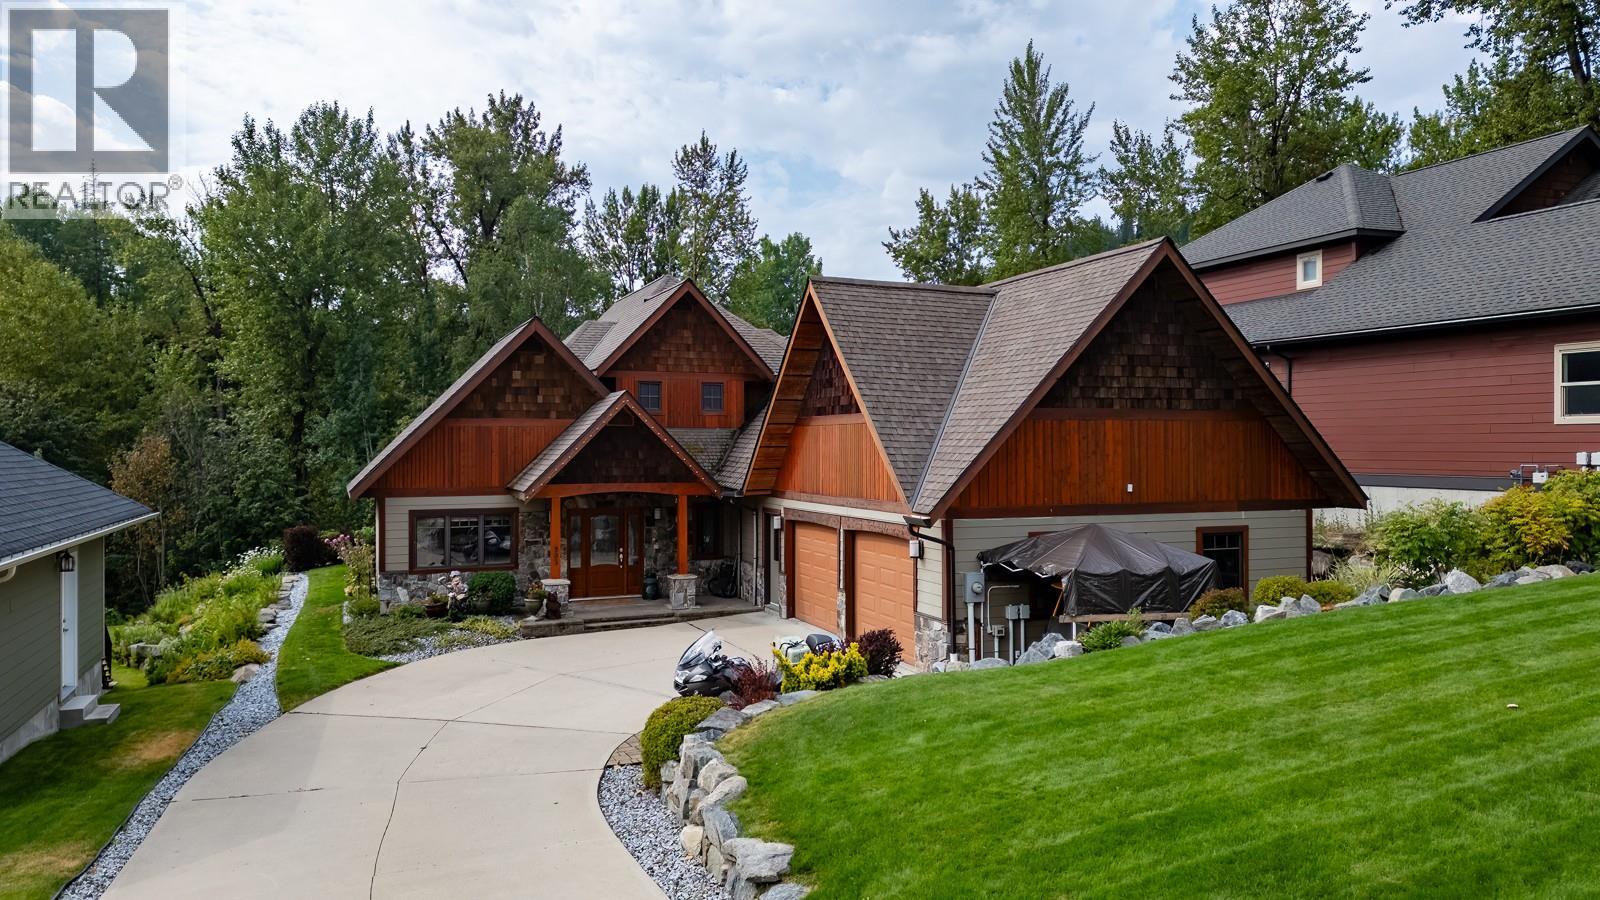
Discover 4 season living at Redstone Golf Course in Rossland. Set among mature landscaping with views of the 16th fairway and 17th tee boxes, this nearly 2,300 sf home offers quality construction and indoor-outdoor living. The house features 3 beds, a dedicated office and 3 full baths, including two ensuites. The open-concept kitchen has granite counters, wood cabinetry, integrated fridge and dishwasher, gourmet gas range and 4 seat island with built-in wine rack. Warm hickory floors and large windows connect the living areas to the surrounding landscape. The main-floor primary suite has dual walk-through closets and a walk-in shower. French doors open to the patio and hot tub. Upstairs, a second suite has a gas fireplace, his'n'hers closets, full ensuite, wet bar, dishwasher, laundry chute and private deck overlooking the grounds, creek and golf course. Outside, approx 900 sf of patio space provides room for relaxing, with a hot tub, electric awning and NG BBQ connection. The landscaped yard features UG watering, mature plantings and an all-season creek. A backyard firepit connects to the trail network. Nearly 700 sf attached 2 car garage includes custom cabinetry, workstation and storage for vehicles and sport gear. Additional features include radiant in-floor heating, air conditioning, backup gas heat, on-demand hot water and Control4 home automation and security. A golf-course home with direct access to trails, outdoor recreation and the Rossland lifestyle. (id:64133)
870 Dilworth Road
Sorrento, British Columbia
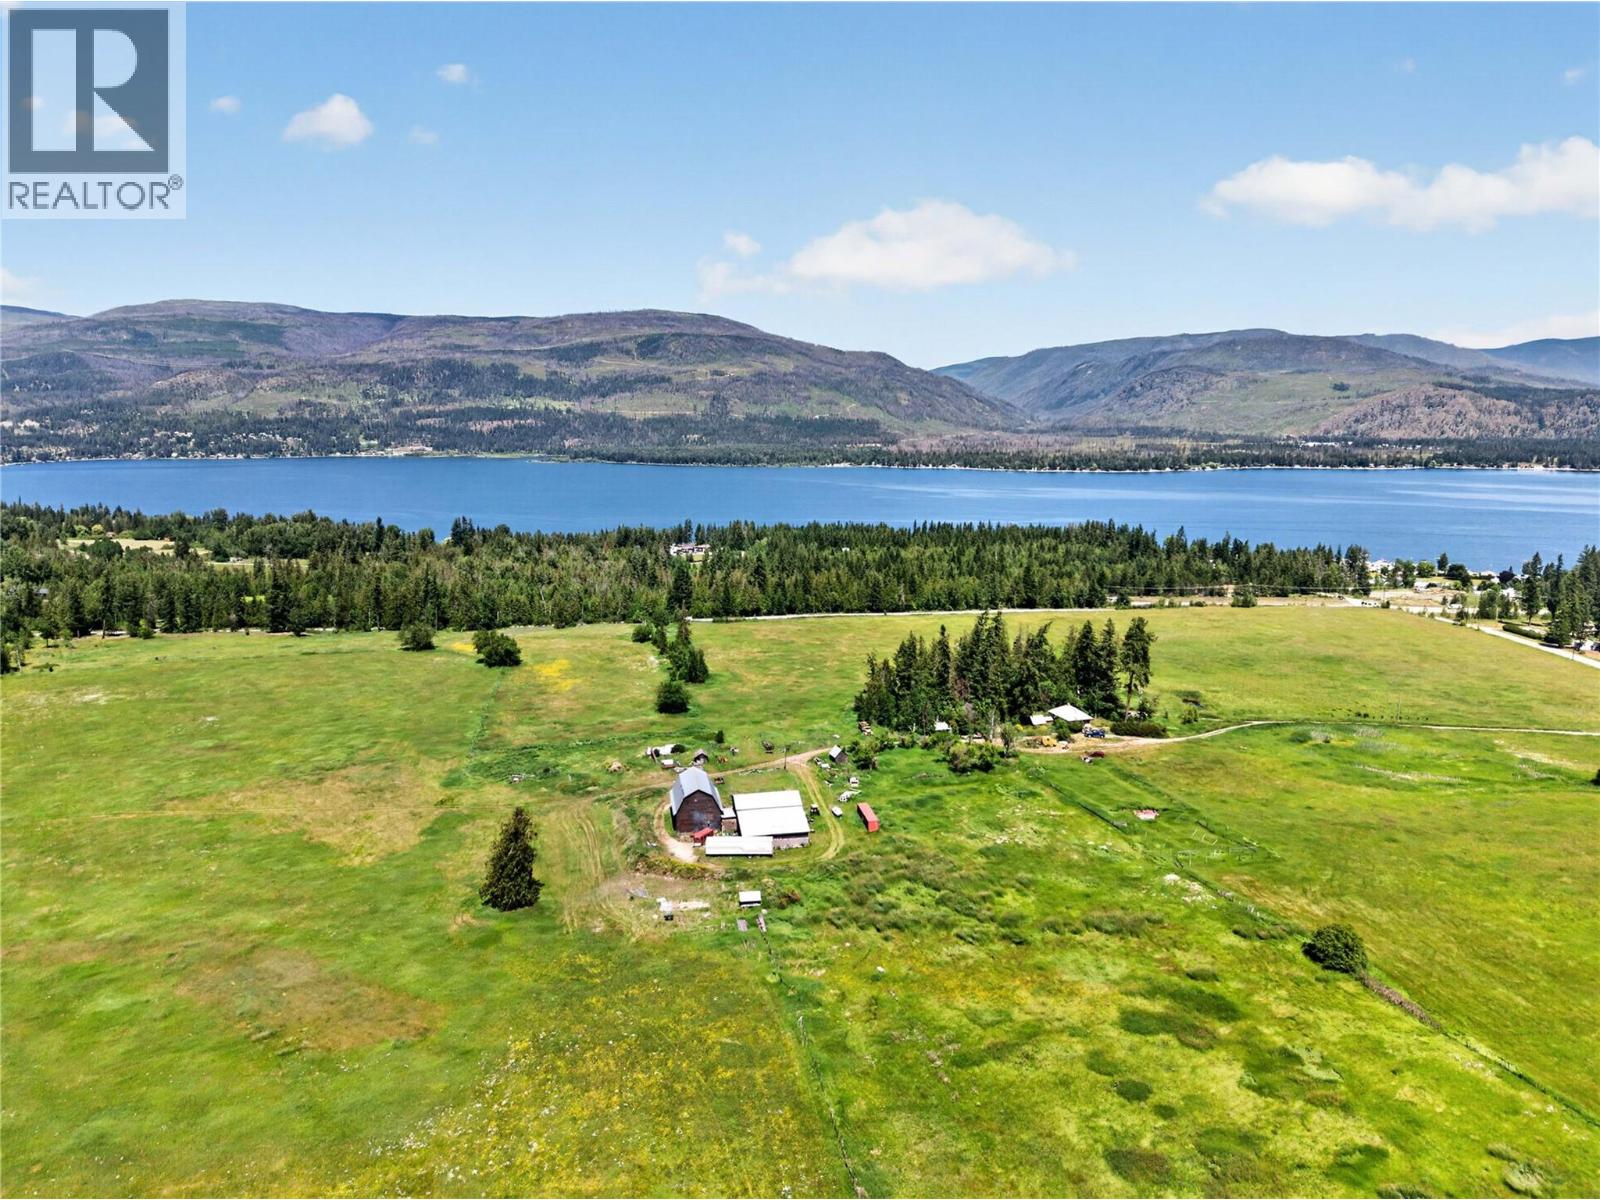
A rare piece of Shuswap history! First time on the market in over 100 years, this sprawling 158-acre estate has been proudly held by the pioneering Swann family for three generations. Offering fertile, organic land paired with breathtaking Shuswap Lake views, this property sits just two minutes west of downtown Sorrento. ALR farm status features 125 acres of fenced pasture and hay fields (fencing needs some repair). Surrounded by mature forest, this productive land is uniquely isolated from outside pesticide drift, a rare find for pristine organic or agricultural pursuits. Highway frontage further enhances accessibility, logistics efficiency, and future agri-commercial potential. A year-round creek runs through the land for effortless livestock watering, complemented by an artesian well producing 35 GPM of crystal-clear drinking water. This rich acreage historically supported 100+ cattle and buffalo. Dual residences include a 1925 home, boasting 762 square feet, two bedrooms, one bathroom, and a 1975 double-wide manufactured home, with three bedrooms and two bathrooms. Impressive outbuildings blend heritage charm with modern utility: a large two-storey 1928 barn (100’x80’) stands alongside a solid, five year-old two story barn (85’x100’). The estate is fully designated for allowable hemp and CTLS cannabis production, set up for indoor operations with massive potential for high-yield licensed outdoor cultivation. Up to 50% Vendor Financing available. Bring your vision! (id:64133)
5036 Heritage Drive
Eagle Bay, British Columbia
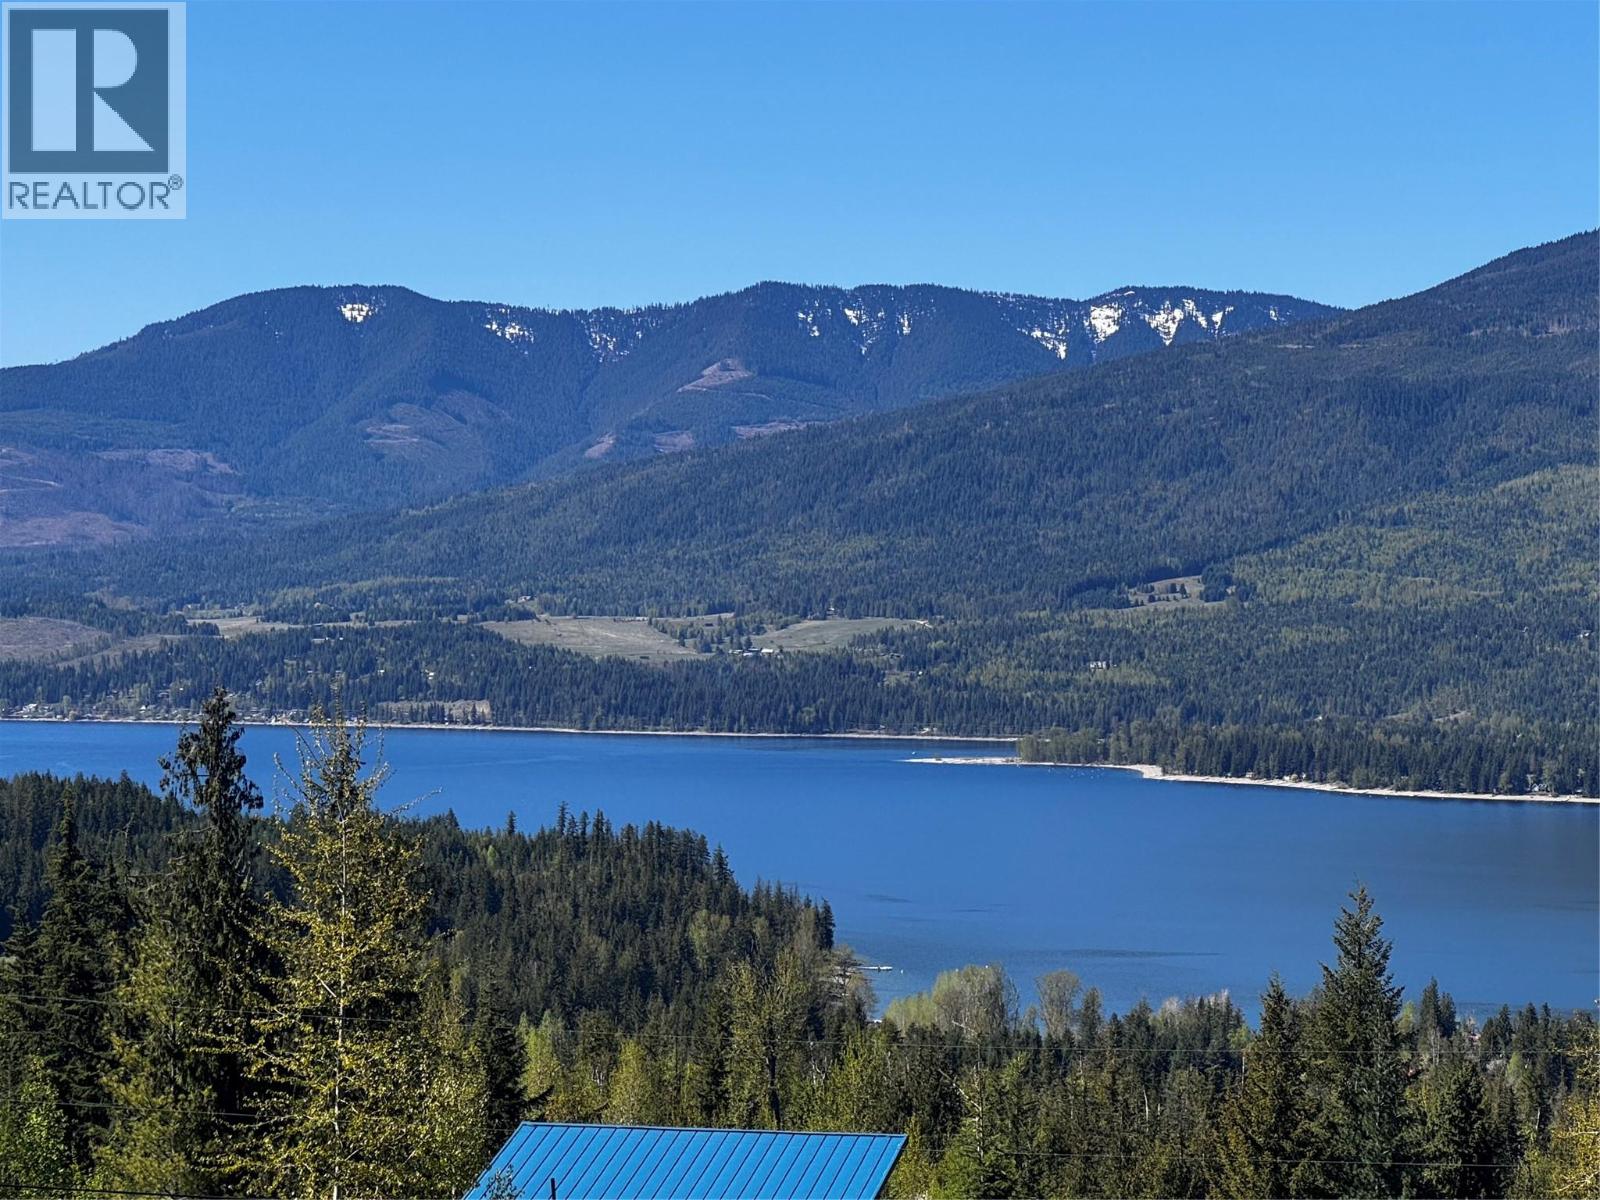
Discover the perfect blend of nature and convenience with this exceptional 1.46-acre building site in the heart of Eagle Bay, with a spectacular sunset Shuswap Lake view. Spectacular ATV/Snowmobiling is only two blocks away. The store is one minute away, and Finz Pub is 15 minutes away. Already in place is a moveable 2016 cabin (approx. 400 sq ft), featuring a cozy Brentwood wood stove, elegant vinyl plank flooring, fresh paint, and a spacious 15’x12’ sundeck—ideal for soaking in the stunning sunsets and breathtaking lake and mountain views. This cabin be easily move to one of the RV sites. Plus, a 12’x12’ storage shed ensures you have all the space you need to securely store your outdoor gear. This large building lot offers the perfect canvas for your dream home or getaway, with expansive lake views, just minutes from Shuswap Lake. Peace and privacy are guaranteed, nestled on a quiet municipal road, with trains or highways. But that’s not all! With a fully licensed septic system already installed, capable of servicing 2 bedrooms house, you’re one step closer to making your dream home a reality. Plus, the property comes with two established RV sites—one with 50 amp service, the other with a 20 amp service, farm service water, and septic access—offering endless possibilities for enjoyment now, or as you build. Enjoy the beauty, serenity, and potential of this rare property. Build when you’re ready, but start living the lifestyle you deserve today! (id:64133)
4400 Gallaghers Drive E Unit# 2
Kelowna, British Columbia
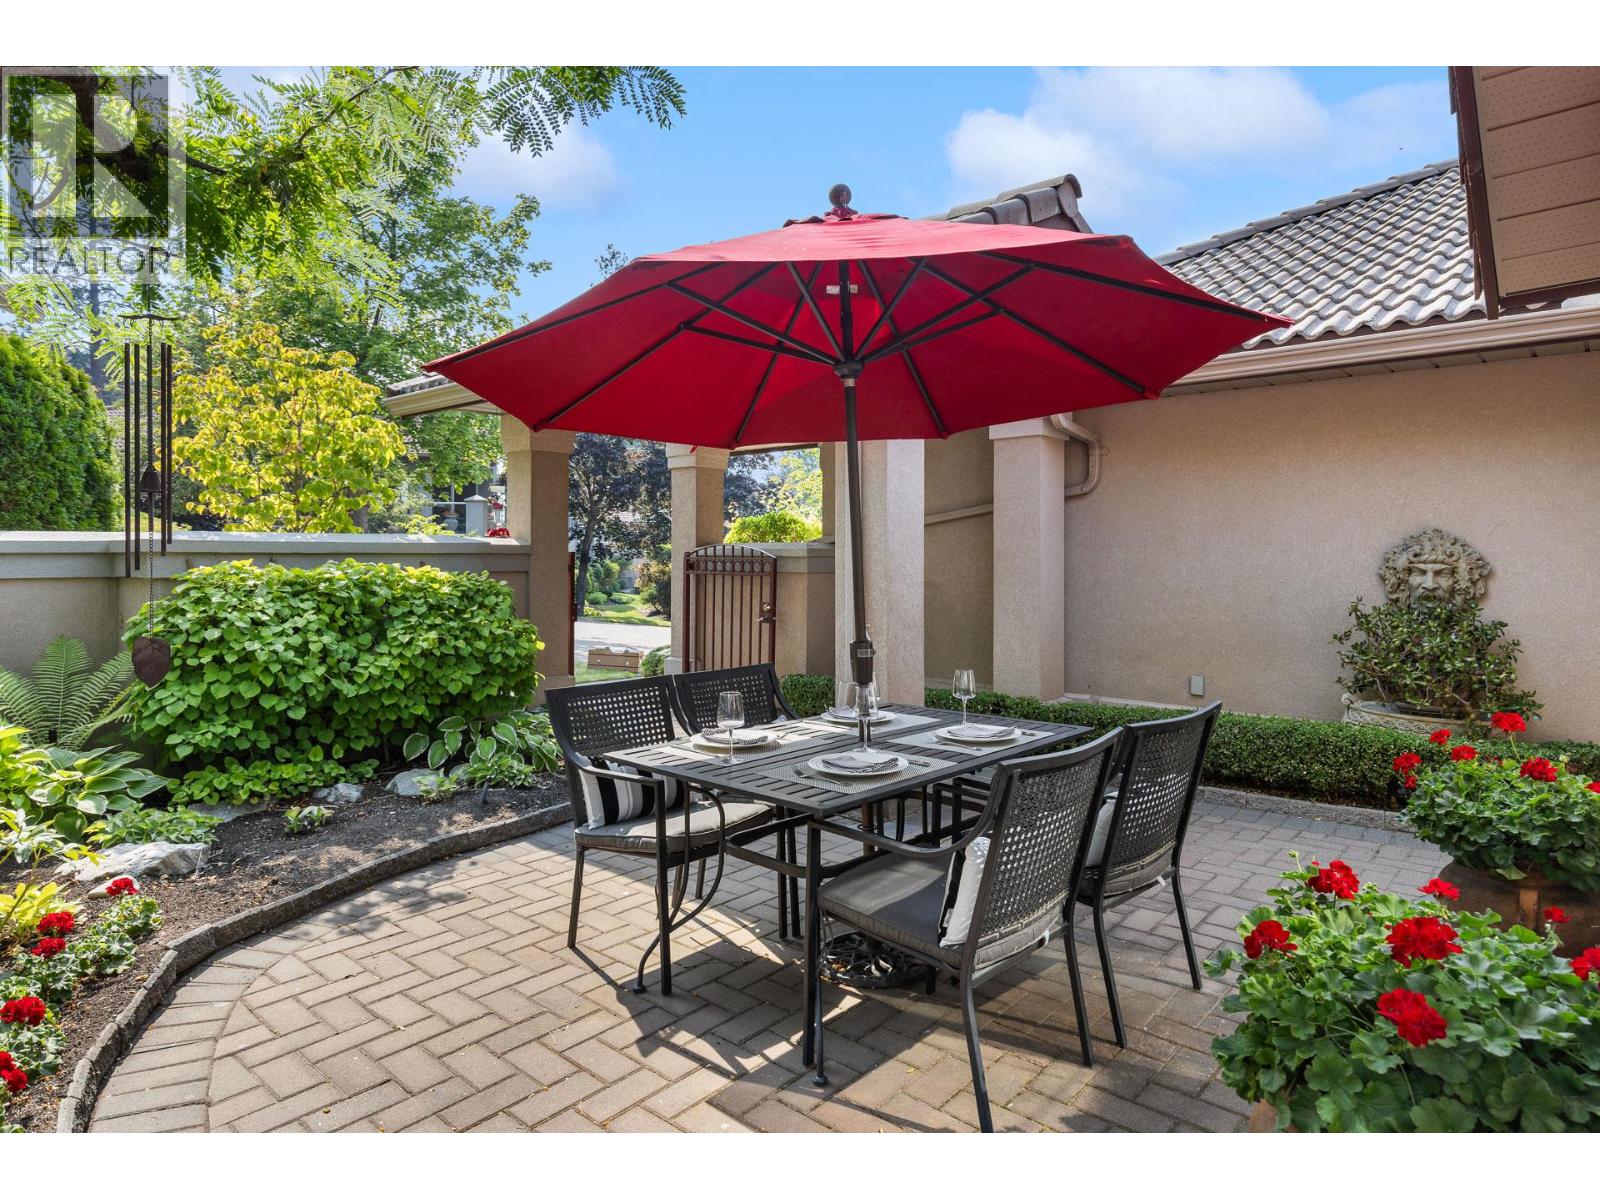
Welcome to your new home at #2 - 4400 Gallaghers Drive, a thoughtfully maintained semi-attached rancher tucked behind a private gated courtyard. One-level living in a quiet setting — two bedrooms, two and a half baths, and 2,400 square feet of well-designed space. Step inside to high ceilings and expansive windows that fill the home with natural light and frame views of forest and fairway. The main level holds a spacious primary bedroom with ensuite, a powder room, and laundry, so daily life stays on one floor. Hardwood and classic tile carry through with timeless style and lasting durability. The bright kitchen — Corian countertops and neutral tile — flows into living and dining areas centered on a fireplace. A covered deck to enjoy morning coffee in the trees, and evening light over the canyon. Downstairs, the bright walk-out level opens to a second bedroom, family room, large flex space, full bath, and over 400 square feet of storage. The furnace and air conditioning were replaced in 2024, so the mechanicals are done. Low-maintenance landscaping and a two-car garage, and the gated front courtyard gives you enclosed outdoor space — easy for a pet, and a quiet spot to sit. A short walk to the clubhouse and amenities: fitness centre, indoor pool, tennis courts, pottery studio, woodworking shop, with two golf courses and the canyon's hiking and biking trails just beyond. Peace, privacy, and an easy pace — Gallaghers living at its most comfortable. (id:64133)
2025 Catt Avenue
Lumby, British Columbia
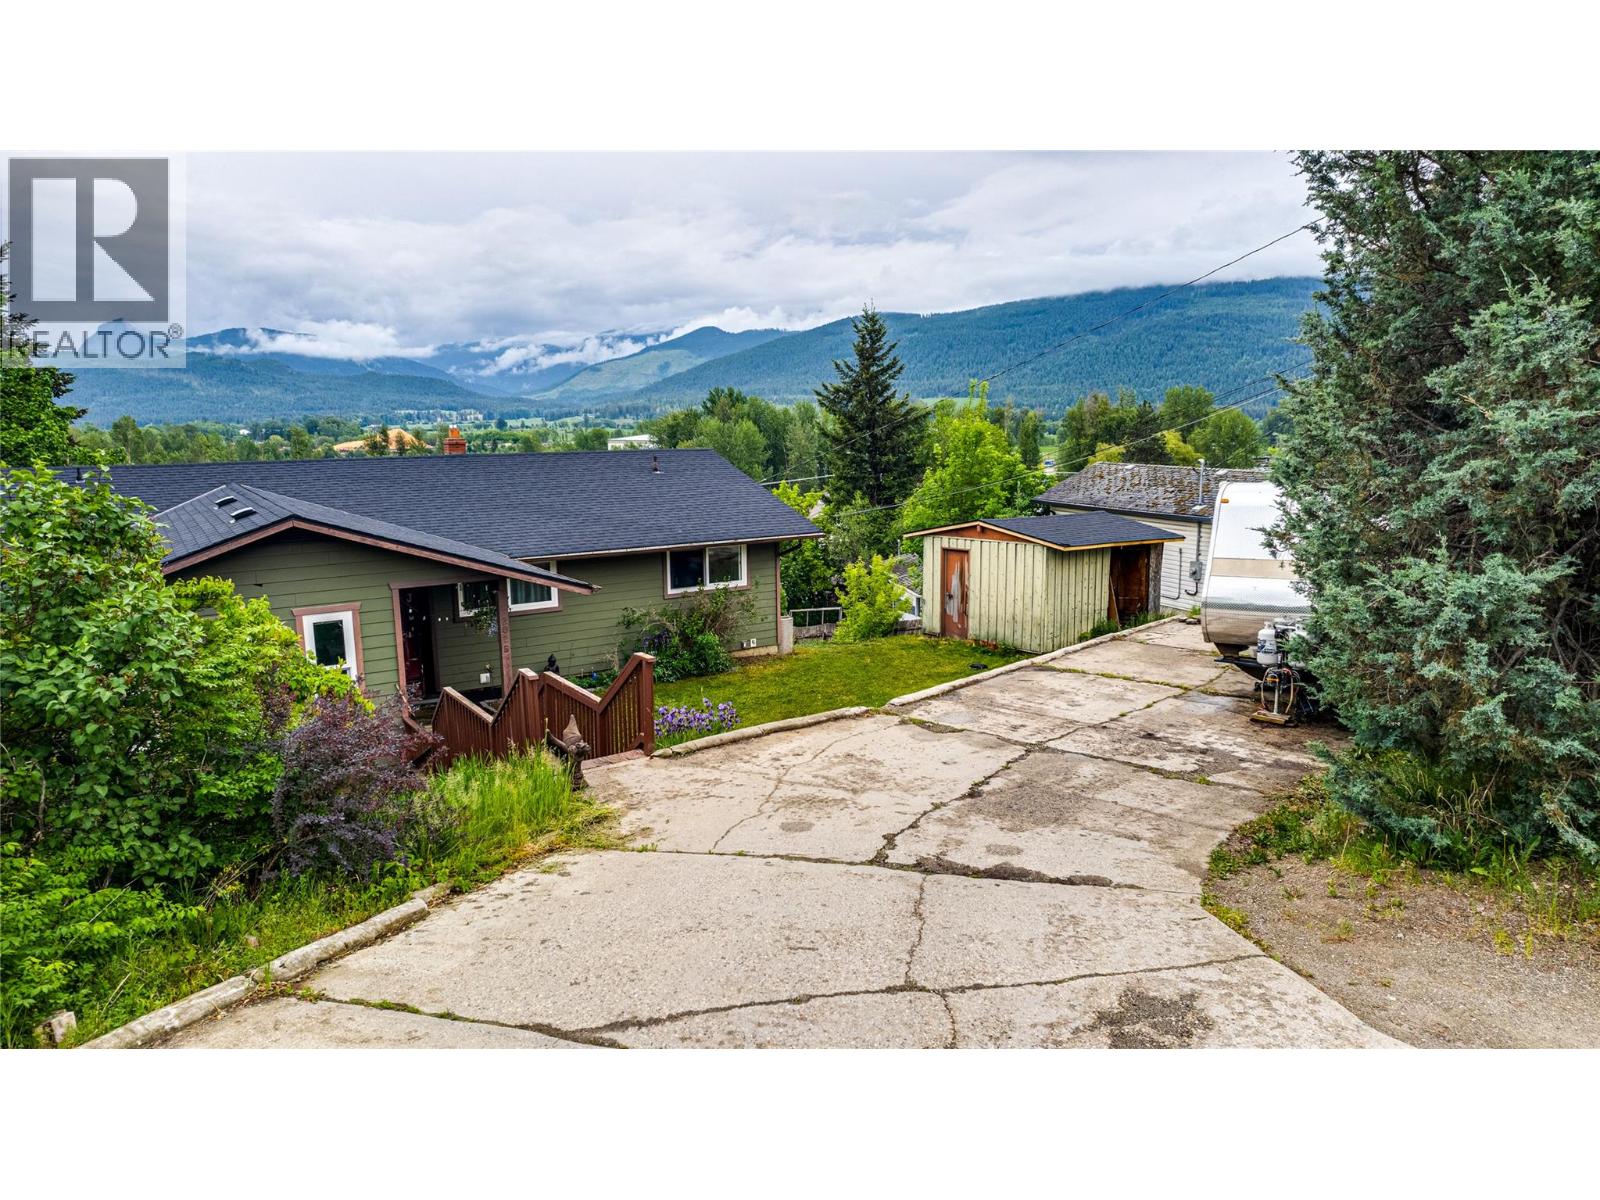
Opportunity knocks in Lumby! Set on a rare 0.54-acre double lot, this property offers double bay detached shop with heat and AC, backyard vehicle access from Derry Lane, subdivision potential, and room for all your toys. Bring the RV, boat, trailers, and equipment - there is no shortage of parking here. The R7 zoning indicates a home occupation as an accessory use which pairs well with the detached shop. The fully fenced yard offers space for gardens, pets, and outdoor living, all while taking in beautiful Lumby Valley views. Inside, you’ll find over 2,800 sq ft of living space with 3 bedrooms and 2 bathrooms upstairs. Master Bedroom on the main floor is complete with Ensuite, Walk-in Closet, and side yard access. The lower level features a separate entrance and plumbing rough-in for a future bathroom. The unfinished space offers flexibility and suite potential. Big-ticket updates have been taken care of, including newer windows, newer siding, hot water on demand (2017), furnace (2020), A/C (2020), all roofs (2026) - leaving the cosmetic finishing touches for your own vision over time. Finding half an acre on two titles with a heated shop in town is the hard part - this is your chance to add value and make it your own. (id:64133)

Mark Gidden
Realtor/Founder

Lloyd Taverner
Realtor/Senior Partner
Interested?
Contact us for more information
Your Favourites
No Favourites Found

