
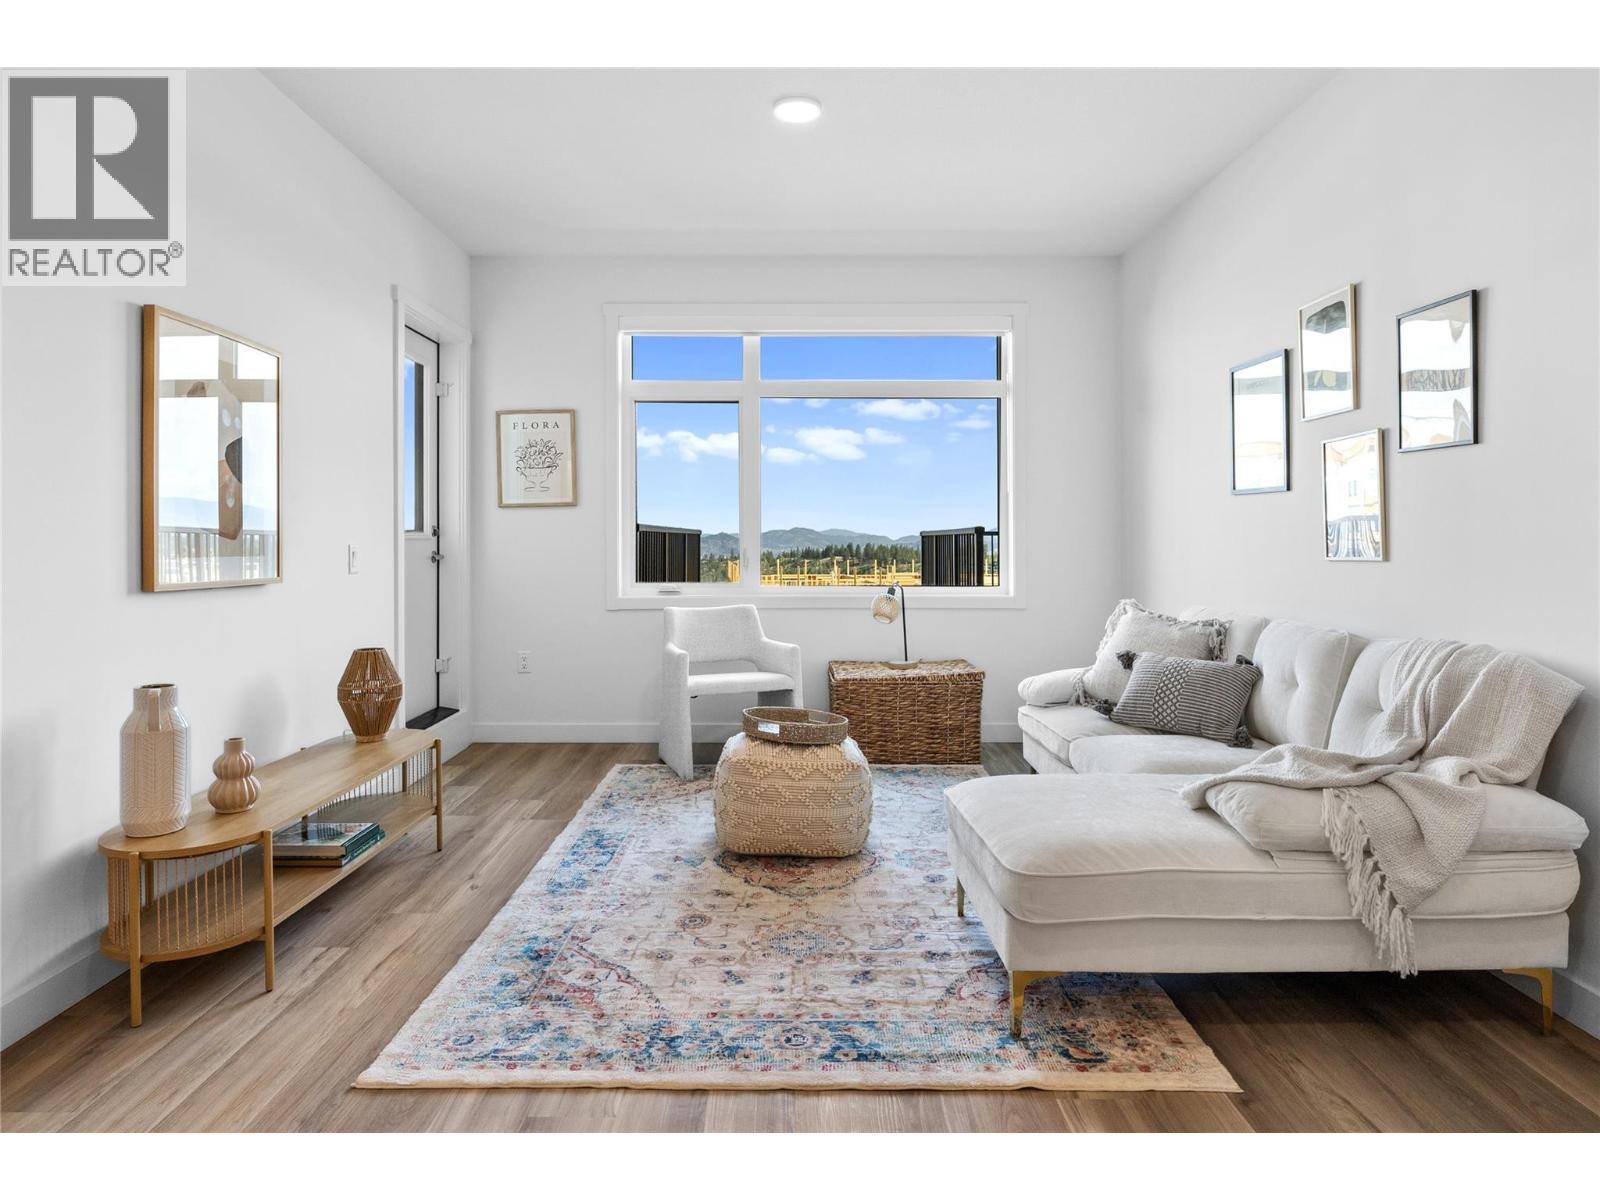
1111 Frost Road Unit# 403
Kelowna, British Columbia
To See Inside Visit the Sales Centre Open This Weekend Fri-Sun 12-3pm or by appt (105-1111 Frost Road). Size Matters and our 1-Bedroom is Bigger. Thi is the LAST ONE-Bedroom Condo Remaining at Ascent. Brand New, Move-in ready approx. 661 sqft, TOP FLOOR 1-Bed, 1-Bath home. The kitchen is equipped with quartz countertops, a sit-up island, and stainless steel appliances. Enjoy the convenience of a large laundry room and 1 included parking stall. The Bedroom has a pass-through closet & access to the full bath. Also, enjoy a private patio. Living at Ascent means access to the Ascent Community Building, featuring a gym, games area, kitchen, patio & more. Pet lovers will appreciate the flexibility of allowing 2 pets. All of this is backed by Highstreet’s 20 years New Home Warranty for added peace of mind. Buy New and Get More: GST For First Time Buyers* - Plus Ascent Exclusive: Avoid Upfront GST. Developer Will Wait On The Rebate So You Don’t Have To. Condos Eligible for Property Transfer Tax Exemption. *Conditions Apply. *Price Protection for FIVE Years* Buy now and Highstreet will protect the value of your condo for FIVE YEARS! If you've been thinking, this is your time to act and OWN Now. Photos & virtual tour are of a similar home, features may vary. (id:64133)
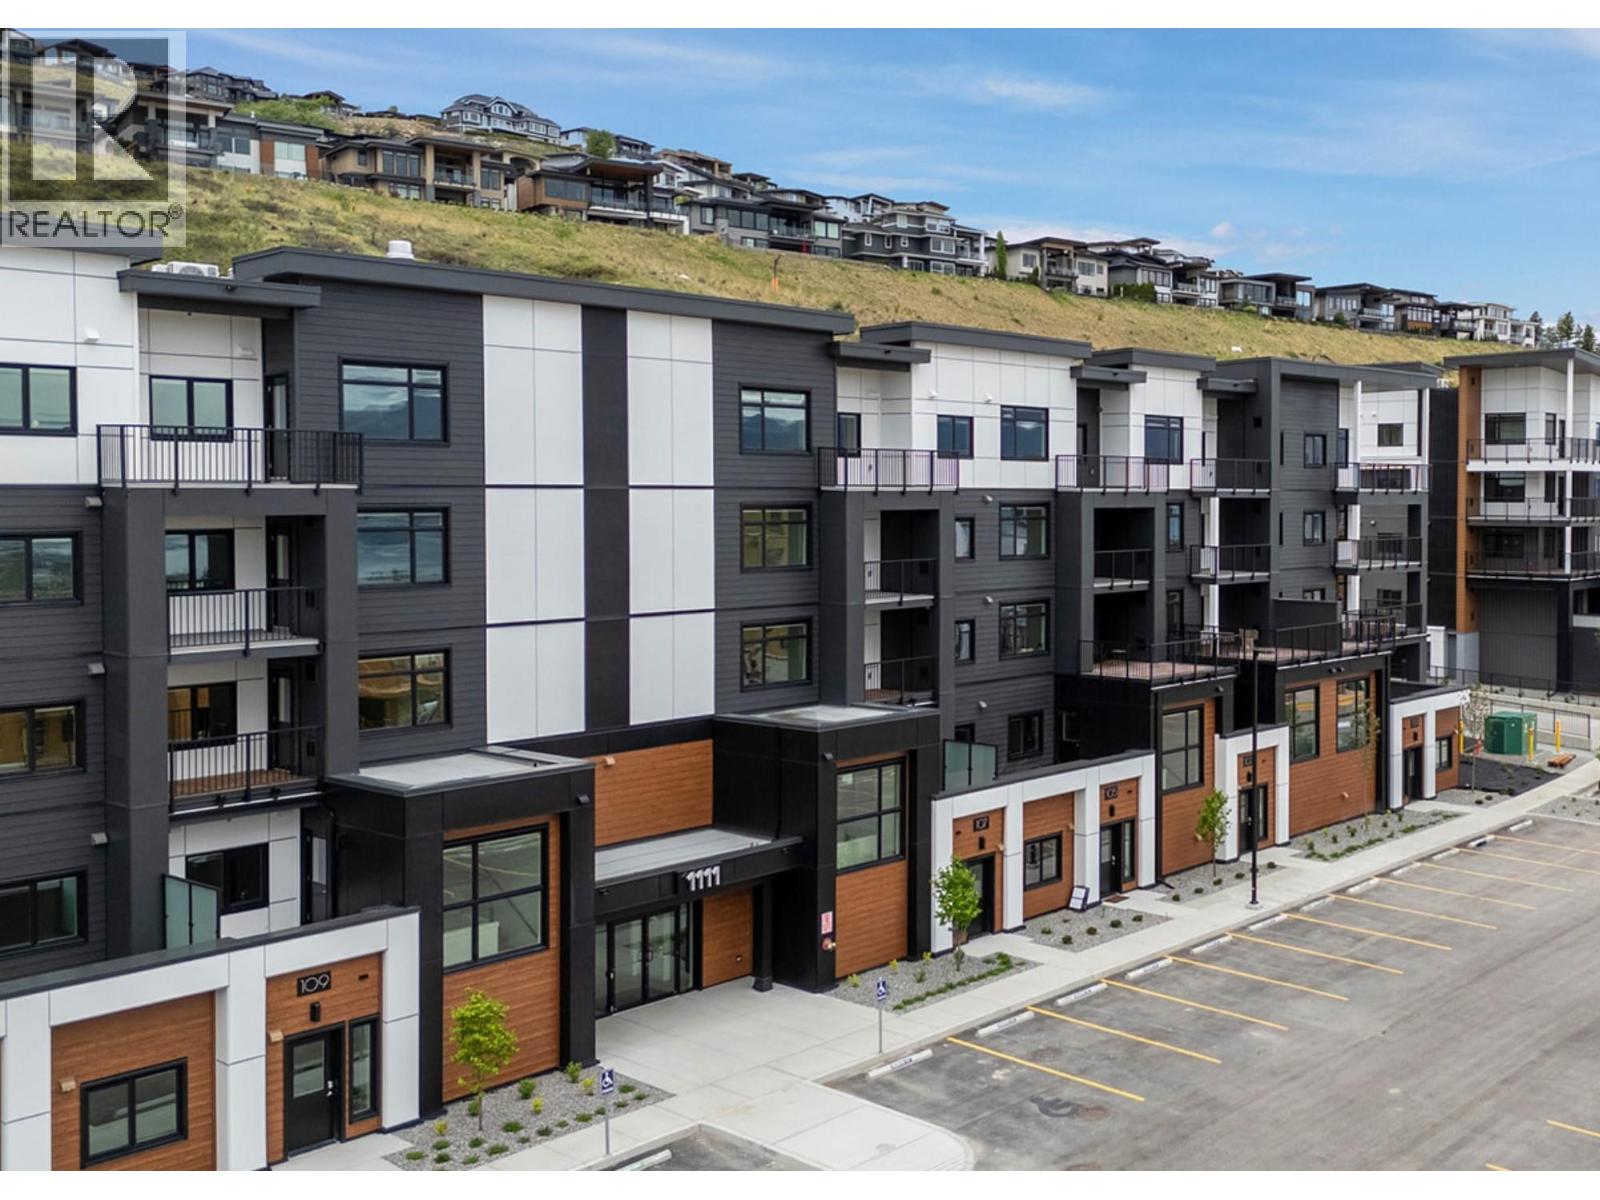
1111 Frost Road Unit# 410
Kelowna, British Columbia
2 Bed Condo with TWO PARKING and approx. 957sqft. Brand New Condo at a Brand New Price. Visit the Sales Centre Open Fri-Sun 12-3pm or by appt (105-1111 Frost Road). Move-In Ready, Brand New at Ascent in Kelowna's Upper Mission, across from Mission Village at the Ponds. Offering a spacious design with beds on opposite sides of living area. Primary has walk-thru closet & ensuite while 2nd bed offers direct entry into the 2nd bath. The kitchen is equipped with quartz countertops, island with seating, and stainless steel appliances. Enjoy the convenience of a large laundry room. 2 Parking included in price. Living at Ascent means access to the Ascent Community Building, featuring a gym, games area, kitchen, patio & more. Pet lovers will appreciate the flexibility of allowing 2 pets. Desirable, peaceful Upper Mission Location close to hiking/biking and across from amenities at Mission Village at the Ponds. Excellent price, value, location, and build. All of this is backed by Highstreet’s 20 year new home warranty and 5 Year Price Protection. Condos Eligible for Property Transfer Tax Exemption. Photos & virtual tour are of a similar home, features may vary. Own Now. (id:64133)
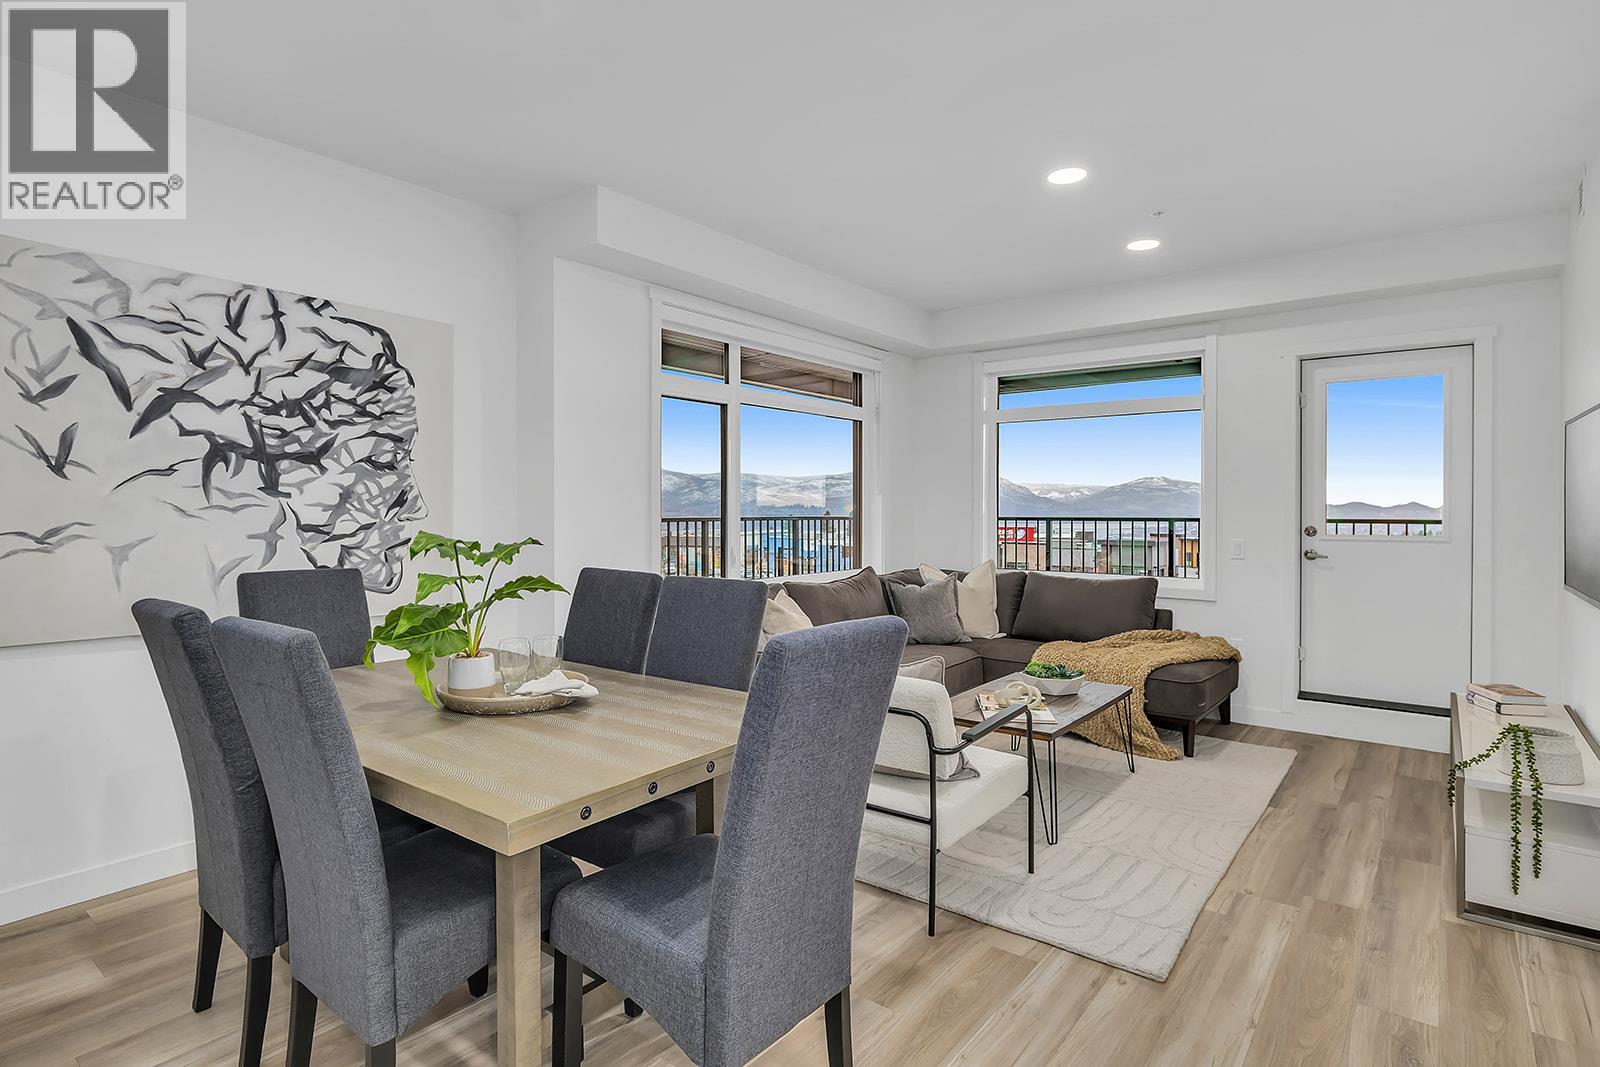
1057 Frost Road Unit# 217
Kelowna, British Columbia
New & Improved Pricing at Ascent on Final Homes. This is the only 3-bedroom condo remaining priced under $600,000. Exceptional value for 3 bedrooms, 2 bathrooms, corner condo in unbeatable Upper Mission Location. Move-In Ready, Brand New at Ascent in Kelowna's Upper Mission, across from Mission Village at the Ponds. Approx. 1114 sqft, 3-Bedrooms, Kitchen with island, dining, living room, laundry room, and HUGE CORNER PATIO (one of only TWO homes remaining with the massive decks). Two Parking included in price. Living at Ascent means access to the Ascent Community Building, featuring a gym, games area, kitchen, patio & more. Pet lovers will appreciate the flexibility of allowing 2 pets. Desirable, peaceful Upper Mission Location close to hiking/biking and across from amenities at Mission Village at the Ponds. Excellent price, value, location, and build. All of this is backed by Highstreet’s 20 year new home warranty and 5 Year Price Protection. Condos Eligible for Property Transfer Tax Exemption. Photos & virtual tour are of a similar home, features may vary. Own Now. Visit the Sales Centre This Weekend Fri-Sun 12-3pm or by appt (105-1111 Frost Road) (id:64133)
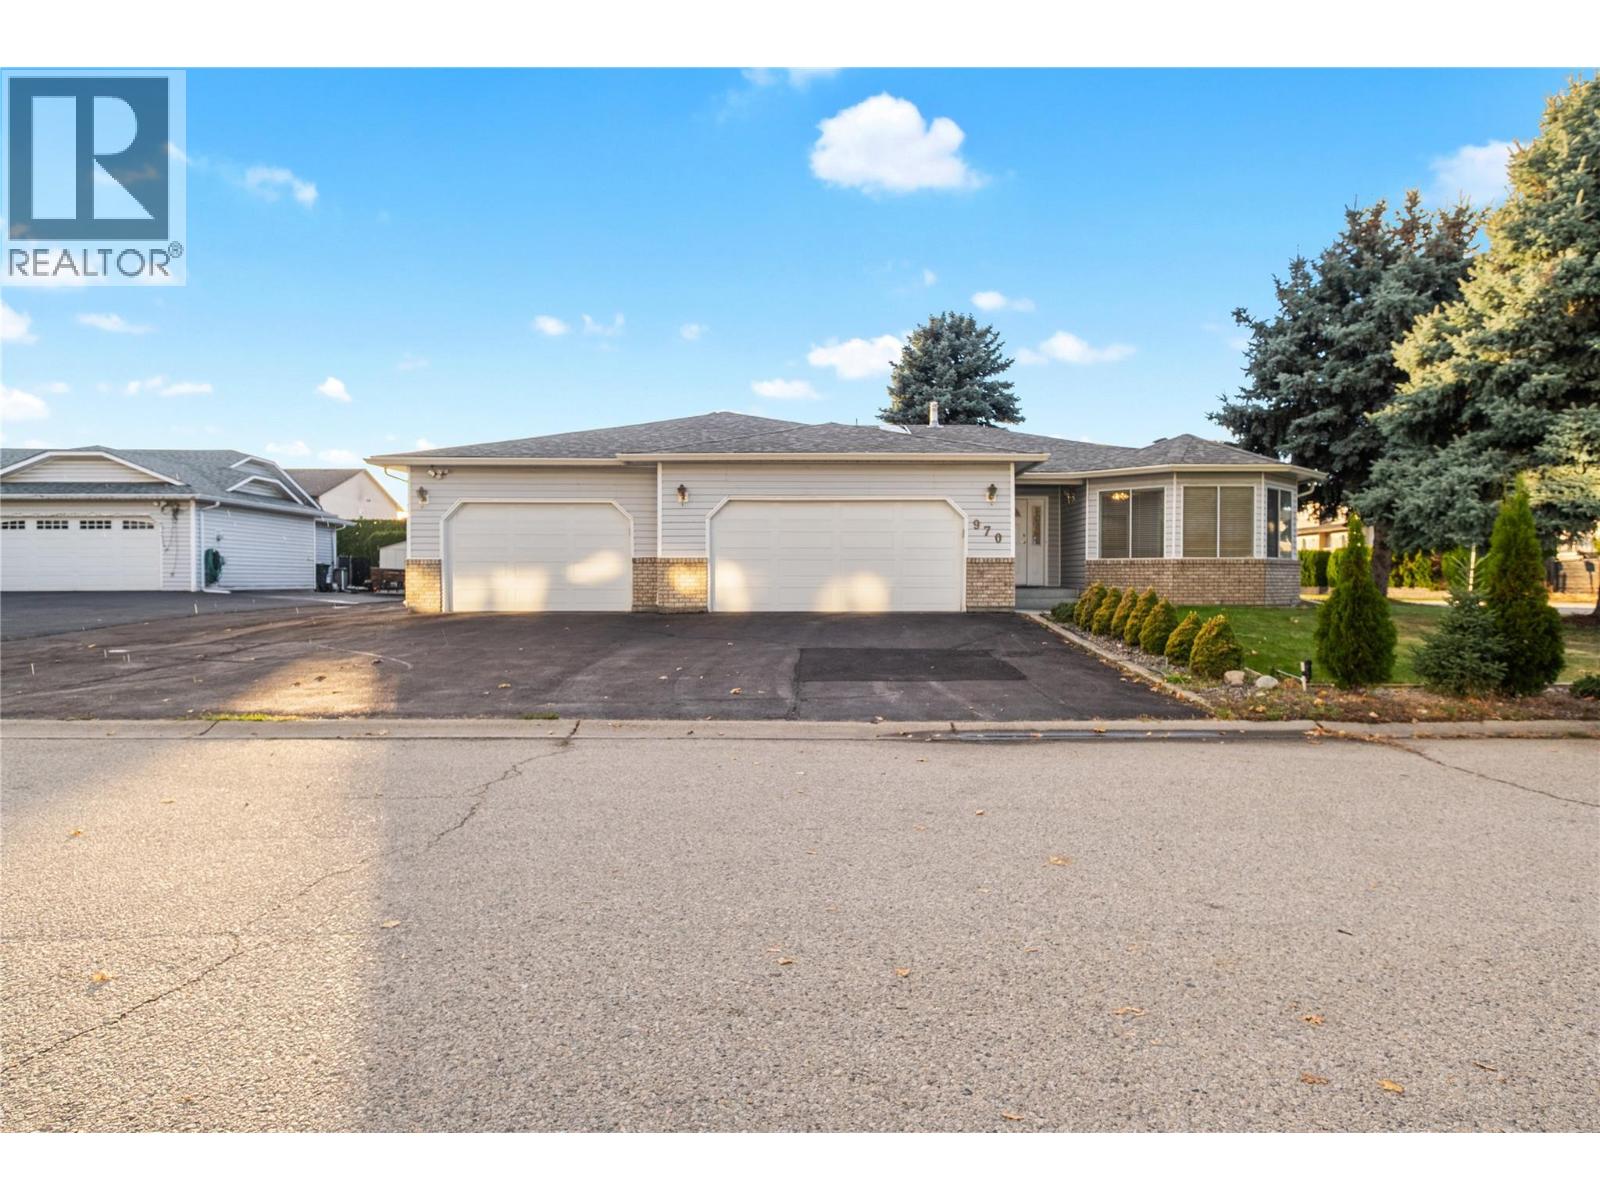
970 Keyes Court
Rutland, British Columbia
Welcome to this well-maintained home features a rare three-car garage with additional paved parking—ideal for extra vehicles, RVs, recreational toys, and guests. The spacious kitchen and dining area provide the perfect setting for entertaining family and friends. The main floor offers three comfortable bedrooms, including a primary suite with an ensuite bathroom, plus the added convenience of an additional shower located in the laundry room. The lower level boasts a generous recreation room, ideal for relaxation or family activities. Located in a quiet, desirable neighborhood within walking distance to three schools, just a 10-minute bus ride to UBCO, and steps from transit, this home offers exceptional comfort, convenience, and space—both inside and out. Recent Updates Include, New furnace (2016) New hot water tank (2020), Central vacuum and eavestroughs (installed within the last two years) Poly-B plumbing replaced two years ago, Call bell system installed in every room and hallway, including the basement.New central vacuum installed in 2024 (id:64133)
691-693 Okanagan Boulevard
Kelowna, British Columbia
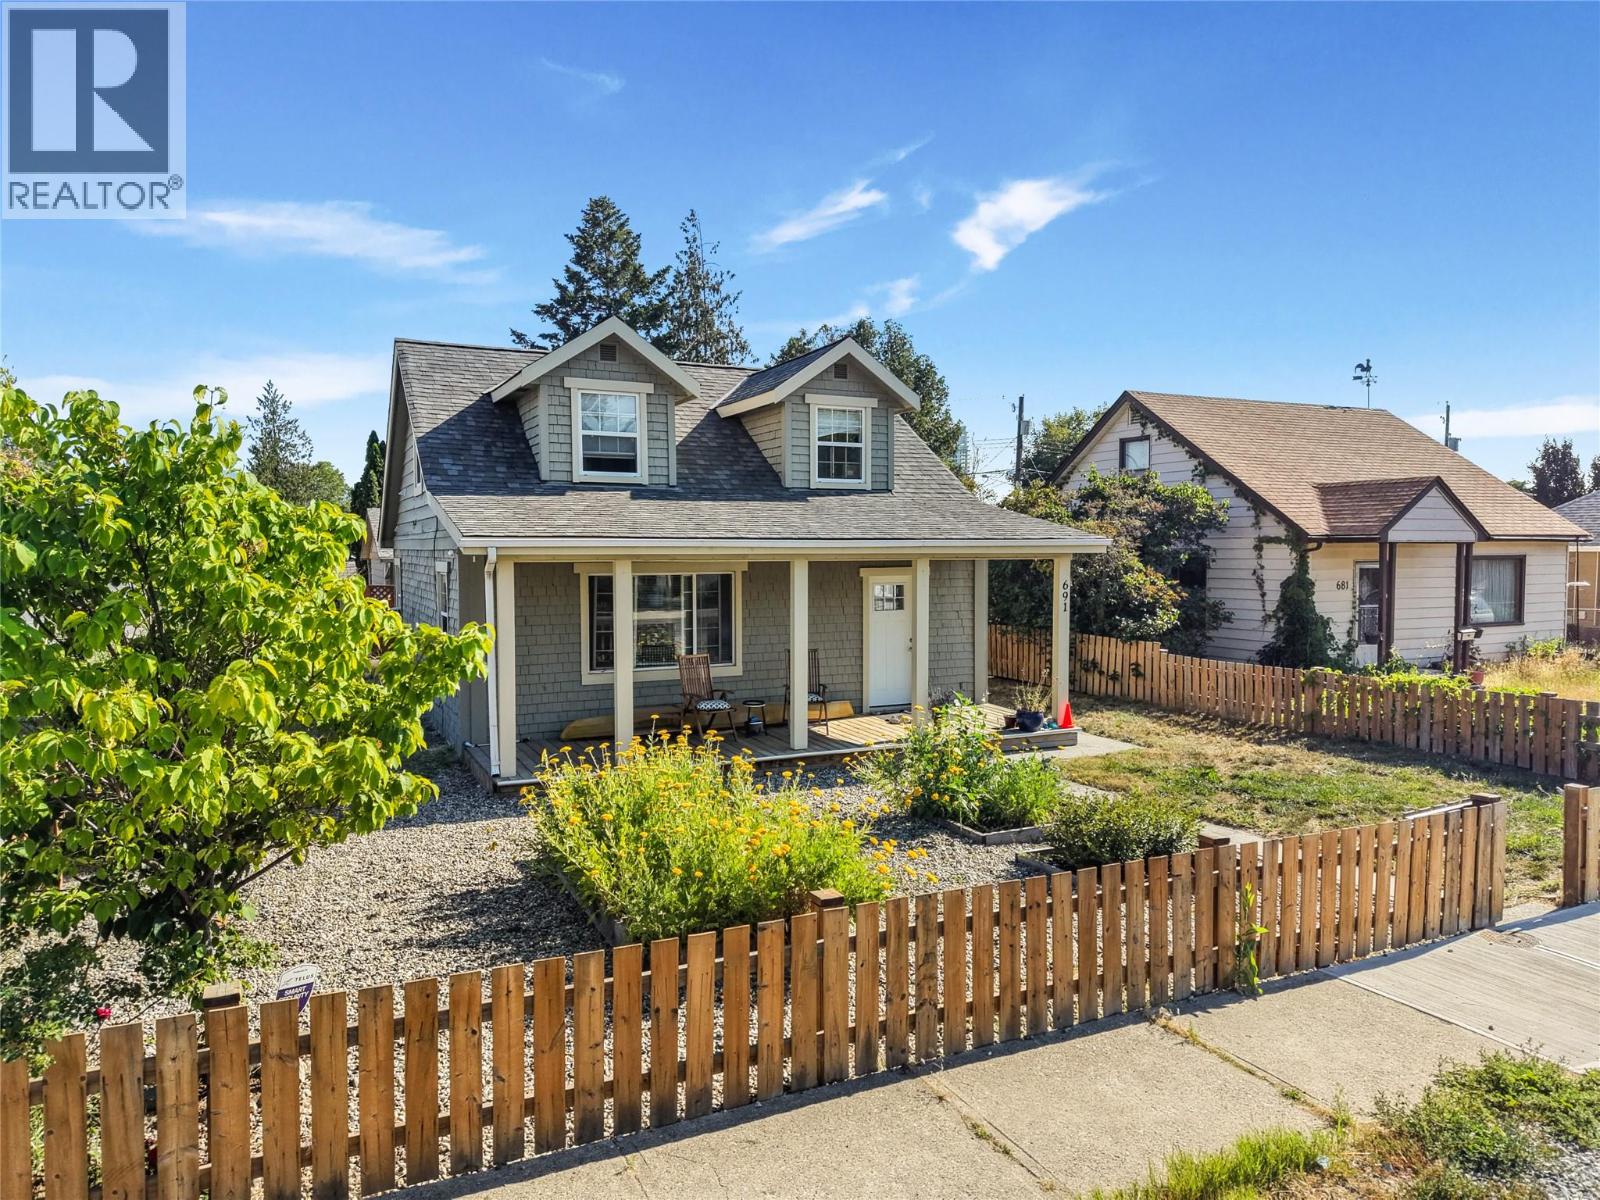
Welcome to 691 and 693 Okanagan Boulevard, a truly unique opportunity in one of Kelowna’s most desirable and walkable neighbourhoods. Located in the heart of Kelowna North, this property offers an incredible lifestyle with the very best of the city right outside your front door. Spend your days enjoying the beach, exploring Knox Mountain, grabbing coffee downtown, walking to restaurants, shops, parks, and all the amenities that make this location so special. Offering the perfect blend of convenience, flexibility, and income potential, this property features both a main home and a detached carriage house, providing endless possibilities for homeowners, investors, or those looking for additional space for family and guests. The main residence offers 2 bedrooms, 2 bathrooms, a well designed and functional kitchen, a bright and beautiful sun soaked living room, and the convenience of a dedicated laundry room. The inviting layout creates a comfortable and practical space with plenty of natural light throughout. The detached carriage house provides even more versatility with 2 bedrooms, a cozy living room, and a fantastic kitchen, offering a private and comfortable space that is perfect for additional family members, guests, or rental opportunities. With its highly sought after central location and two separate living spaces, this property presents an exceptional opportunity to generate rental income while enjoying all that downtown Kelowna living has to offer. Whether you are looking for an investment, a multi generational home, or a property in a location where you can leave the car behind and enjoy everything the city has to offer, this is it! (id:64133)
1400 14 Avenue Unit# 52
Vernon, British Columbia
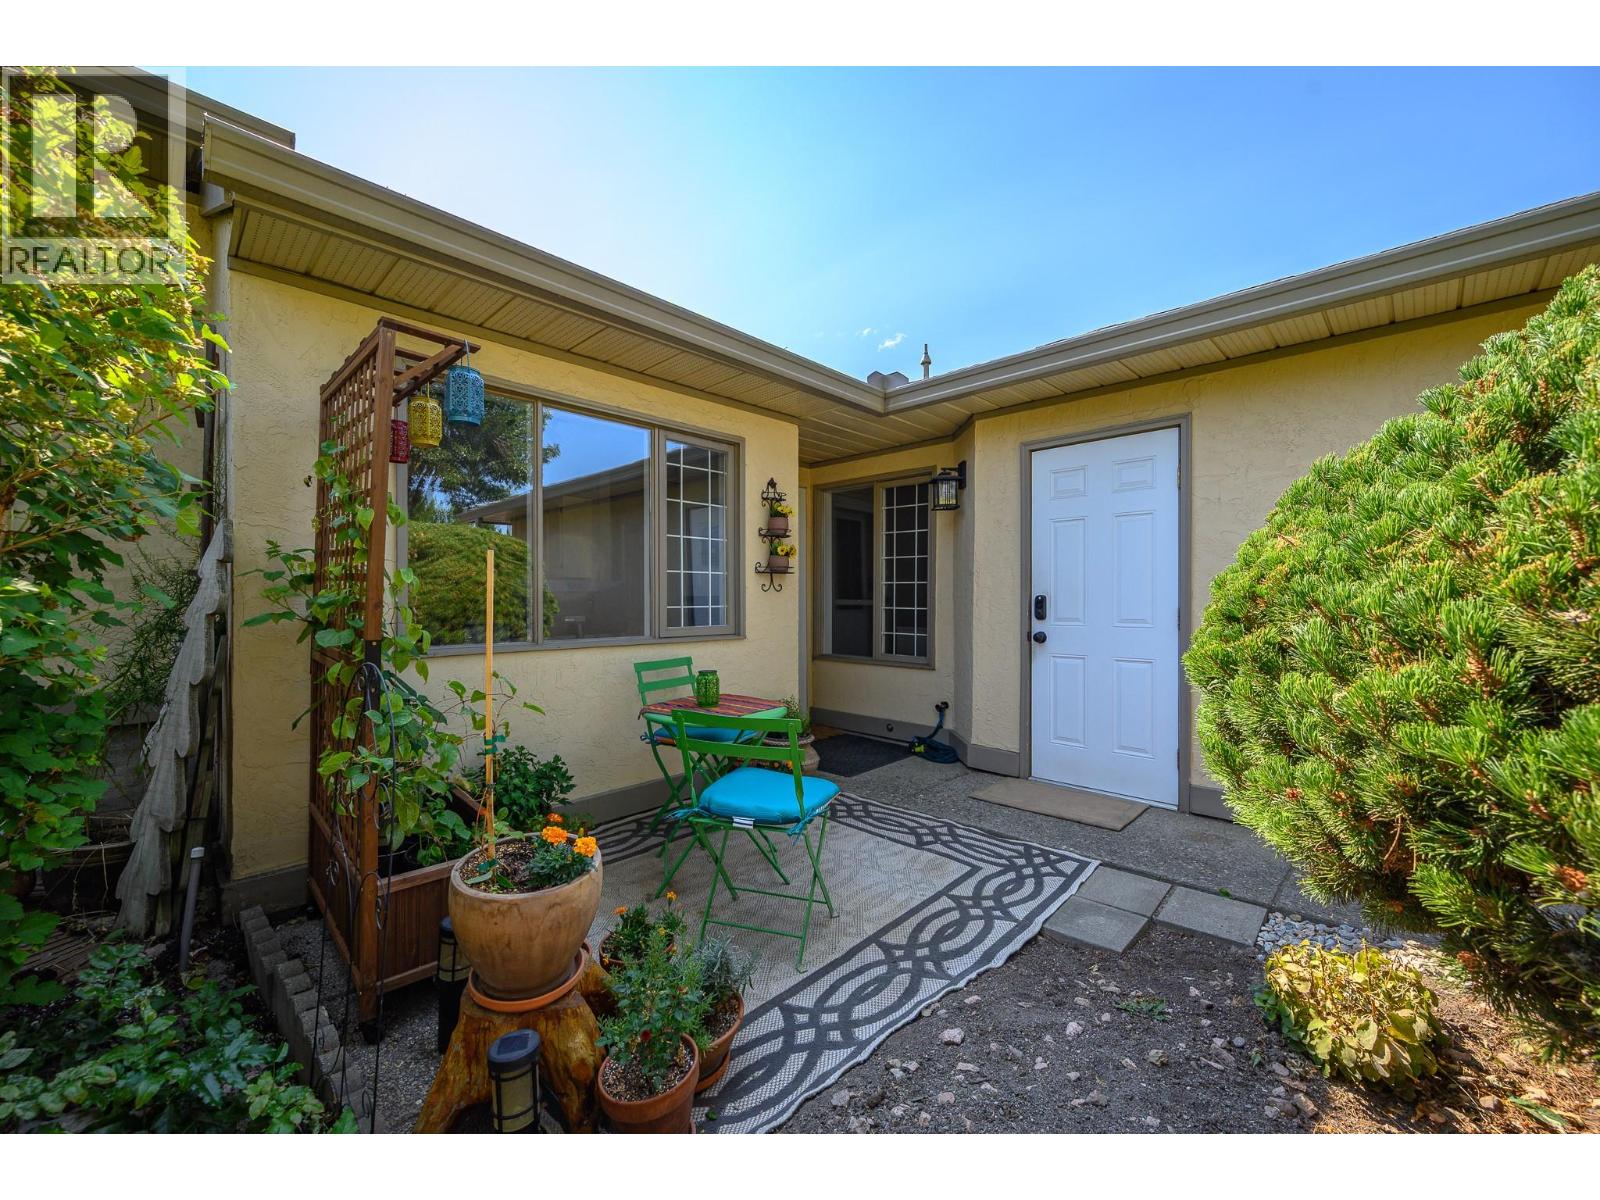
Welcome to your dream retirement oasis in the highly desirable East Hill community! Located at #52 1400 14th Ave, this immaculate 2-bedroom, 2-bathroom home is entirely move-in ready and designed for effortless, low-maintenance living. Step inside to discover a bright, open floor plan highlighted by a beautifully updated kitchen, complete with modern cabinetry, sleek countertops, and premium stainless steel appliances—perfect for whipping up culinary delights. Need a dedicated workspace? The thoughtful layout includes a clever built-in office space, ideal for managing daily tasks or pursuing hobbies. Retreat to the spacious primary bedroom with its own private ensuite, while the generous second bedroom is perfect for guests. Step outside to your private covered patio, an ideal spot for morning coffee or evening relaxation, regardless of the weather. Parking and storage are a breeze with the attached single-car garage, featuring upgraded custom flooring that keeps the space pristine. Situated in a vibrant 55+ community, you’ll enjoy access to a fantastic outdoor pool space—perfect for cooling off on warm summer days and socializing with neighbors. Location is everything! You are just a short walk away from the lush greens of Hillview Golf Course and the highly anticipated new shopping center currently underway, bringing conveniences right to your doorstep. Don’t miss this perfect blend of comfort, community, and convenience. Your ideal retirement lifestyle starts right here! (id:64133)
2438 Davidson Road
Lake Country, British Columbia
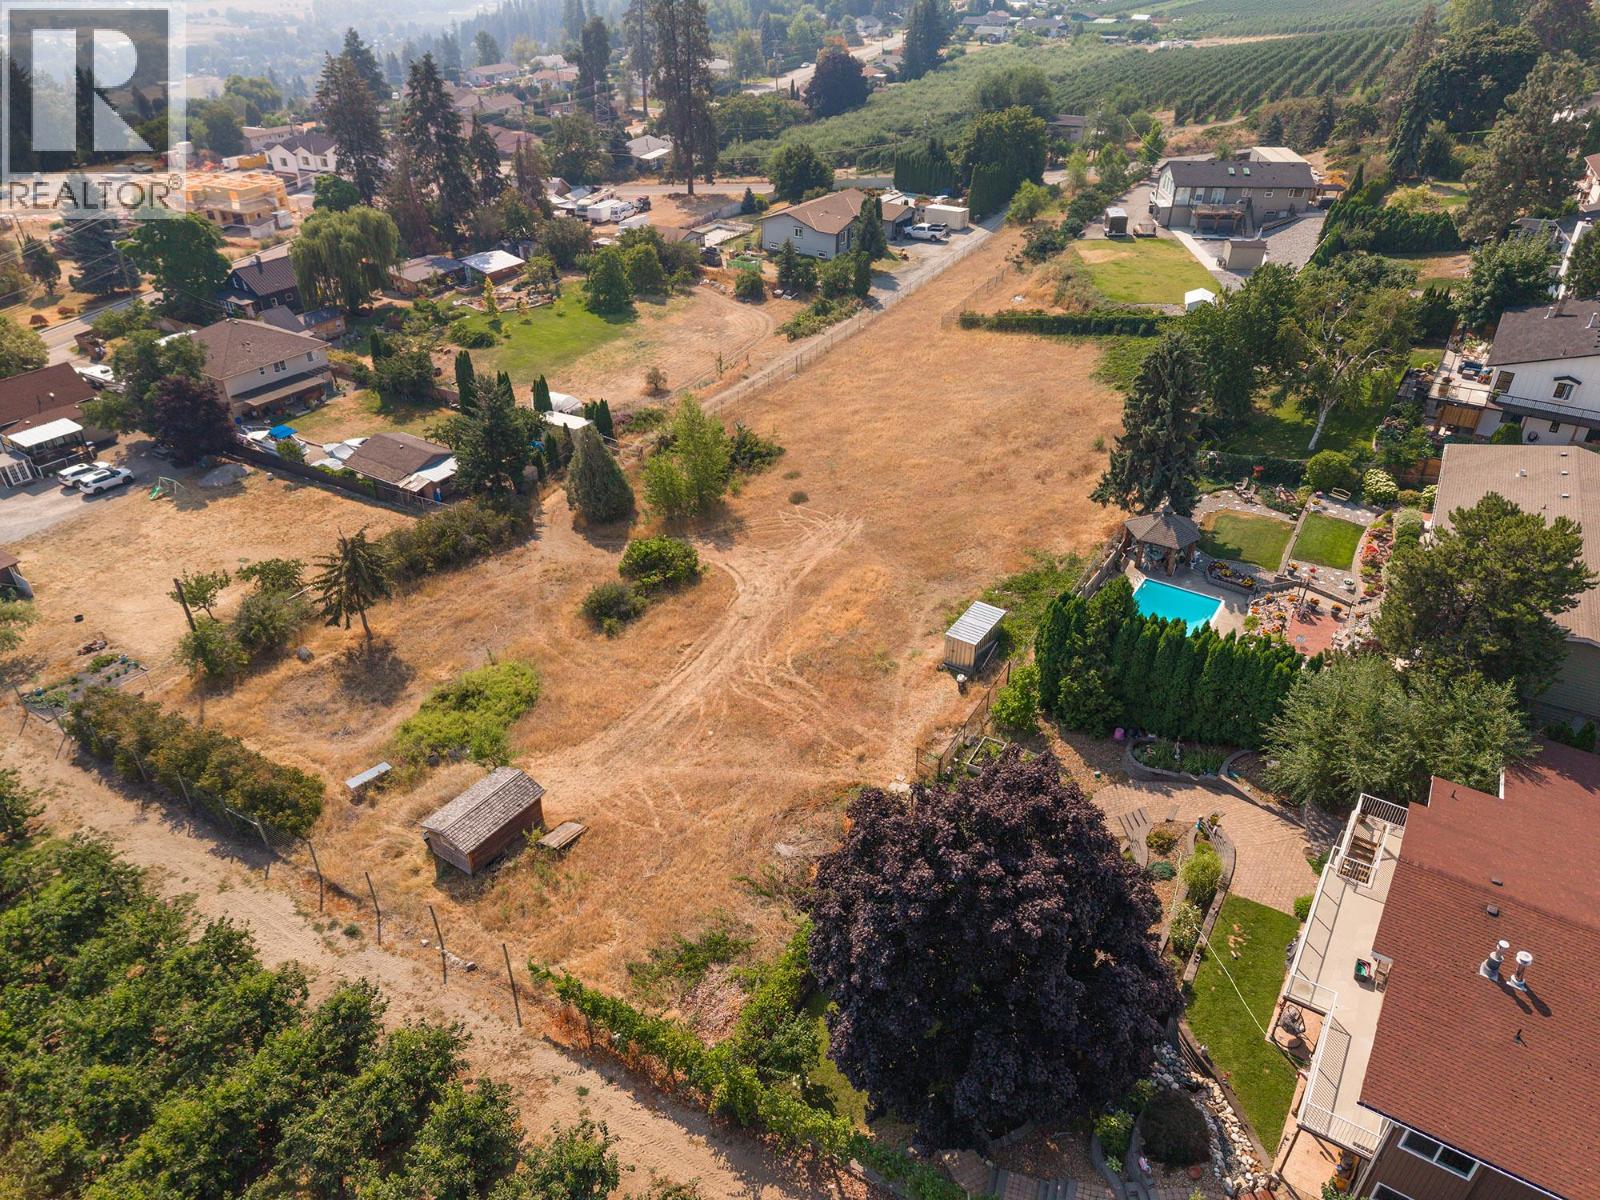
Exceptional opportunity to own 1.15 acres in the heart of beautiful Lake Country! This fully fenced, flat, and highly usable property offers endless possibilities, whether you're looking to build your dream home, hold as an investment, or explore its exciting development potential. Enjoy stunning lake and mountain views that create the perfect backdrop for your future vision. The property features a 9' x 16' wooden shed for convenient storage and a 13-foot access gate, making it easy to accommodate RVs, trailers, construction equipment, or recreational vehicles. With plenty of usable space, you'll have room to design the ideal home, shop, gardens, or outdoor entertaining areas while still enjoying the privacy and tranquility of the Okanagan lifestyle. Ideally located just minutes from award-winning wineries, sparkling lakes, beaches, hiking and biking trails, parks, schools, shopping, and public transit, this property offers the perfect balance of rural charm and everyday convenience. Kelowna International Airport, UBC Okanagan, and the amenities of both Kelowna and Vernon are all within easy reach. An added bonus is that the adjacent home and property are also available for purchase, presenting a rare opportunity to assemble a larger land holding with incredible future potential. Whether you're dreaming of building your forever home or investing in one of the Okanagan's most sought-after communities, this exceptional property is ready to bring your vision to life. Don't miss this rare opportunity to secure your piece of Lake Country! (id:64133)
11591 Artela Drive
Lake Country, British Columbia
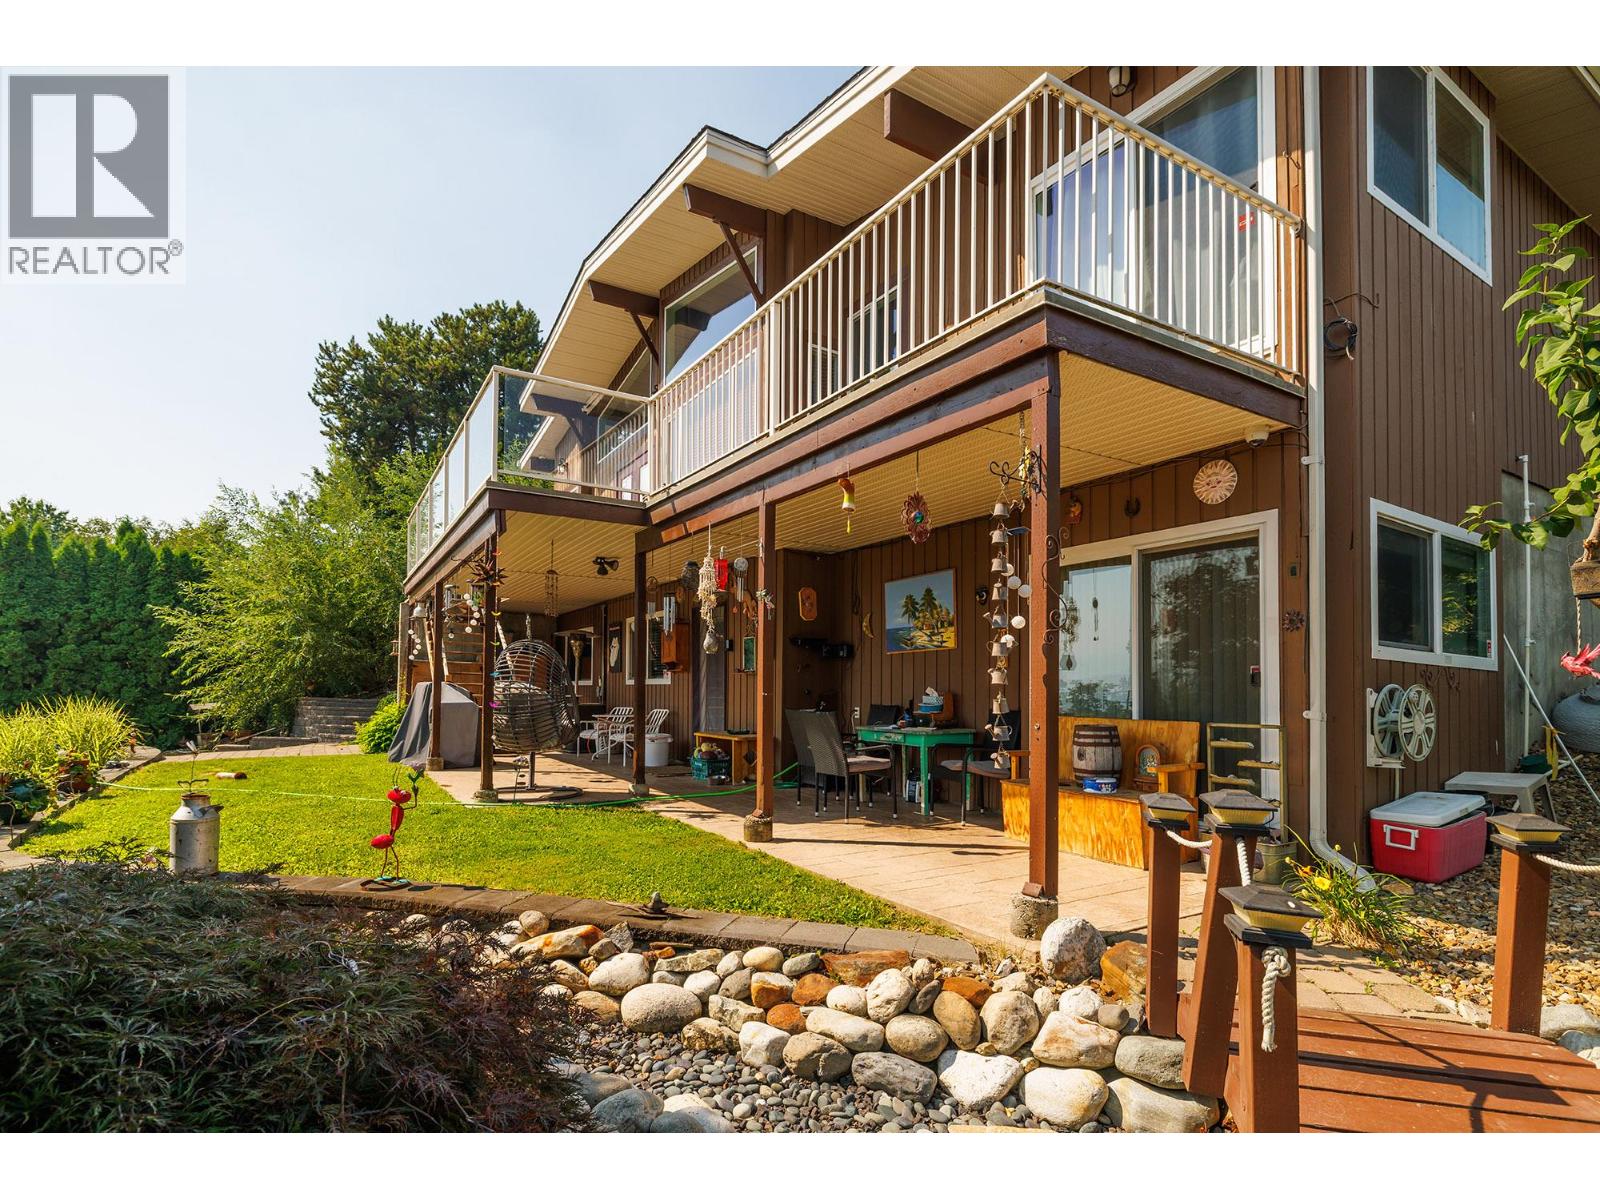
Welcome to this beautifully maintained 4-bedroom, 2-bathroom home, perfectly situated at the end of a quiet cul-de-sac with exceptional privacy and breathtaking lake, mountain, and valley views. Bordering a picturesque orchard, this property offers the perfect blend of peaceful country surroundings and everyday convenience. Inside, you'll find stylish new flooring, an updated bathroom, and a warm, inviting living space highlighted by a stunning floor-to-ceiling stone gas fireplace. The functional layout includes a self-contained 1-bedroom suite, ideal for extended family, guests, or mortgage-helping rental income. Step outside to your own private oasis featuring magnificent mature landscaping, a tranquil waterfall and pond, a spacious deck perfect for entertaining, and a cozy fire pit area to enjoy year-round. The fully fenced backyard provides plenty of space for children and pets to play safely. Additional features include a double carport, a large wooden shed for storage or hobbies, and a 30-amp RV plug for added convenience. As an added bonus, the adjacent 1.15-acre lot is also available for purchase, presenting a rare opportunity to expand your property, build, or invest in future potential. Whether you're looking for a family home, multi-generational living, or a property with incredible outdoor appeal and stunning views, this exceptional offering checks all the boxes. Don't miss your chance to own this private retreat in an outstanding location! (id:64133)
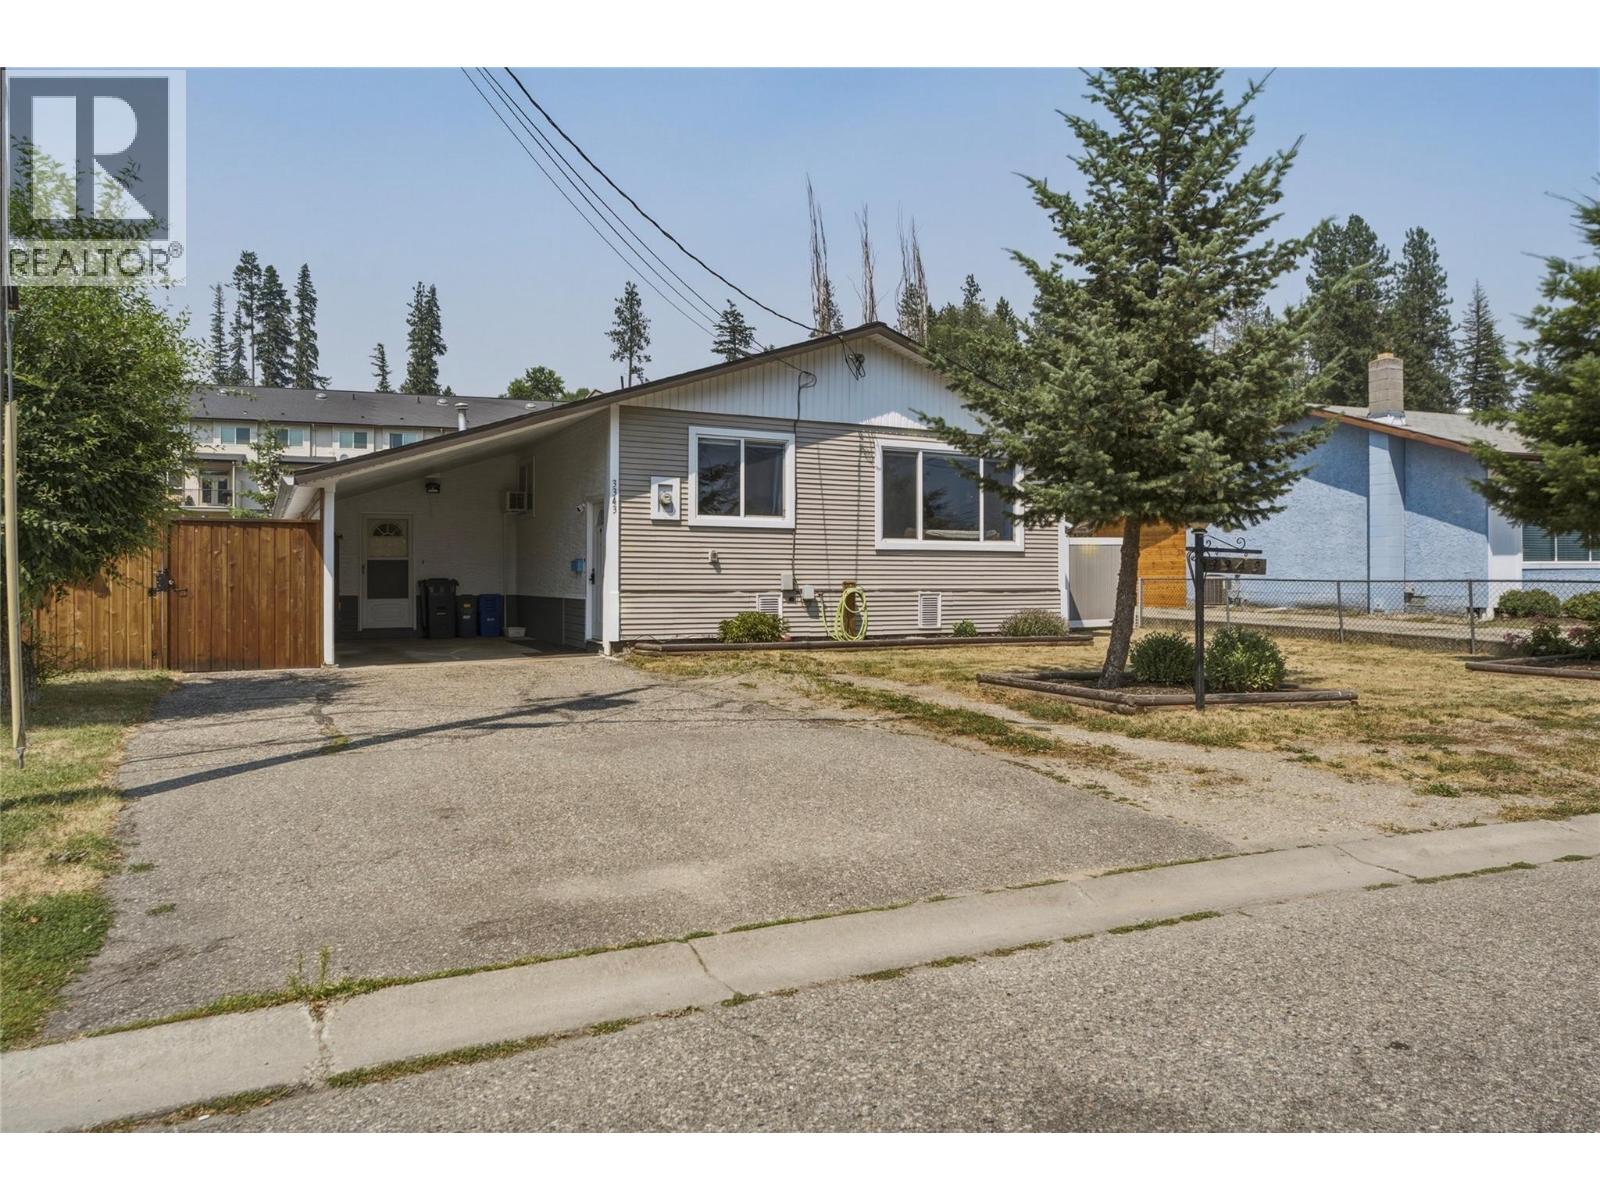
3343 Belaire Drive
Armstrong, British Columbia
Welcome to the perfect place to put down roots at an affordable price point in Armstrong! Just around the corner from Highland Park Elementary and the IPE fairgrounds, this charming 3-bedroom, 1-bathroom home offers comfortable one-level living (with just a few steps up) and an incredible fully fenced backyard that's sure to steal the show. This is an excellent option for first-time home buyers looking to build equity without taking on a major renovation project. The spacious primary bedroom features french doors that open directly onto the newer back deck—perfect for enjoying your morning coffee or unwinding after a long day. The deck also includes removable sun shades, creating a comfortable outdoor space to relax or entertain throughout the summer. This backyard is a dream for families, kids, and pets, offering plenty of room to run and play. With no immediate rear neighbours, you'll appreciate the added privacy and peaceful setting. Two storage sheds provide ample space for tools, toys, and gardening equipment. Parking is easy with a covered carport plus room for at least two additional vehicles in the driveway. Practical updates include a hot water tank replaced in 2018, a roof approximately 13 years old, and fresh paint throughout the home. Whether you're purchasing your first home, downsizing, or looking for an investment opportunity, this affordable Armstrong property offers the perfect combination of comfort, privacy, and location. (id:64133)
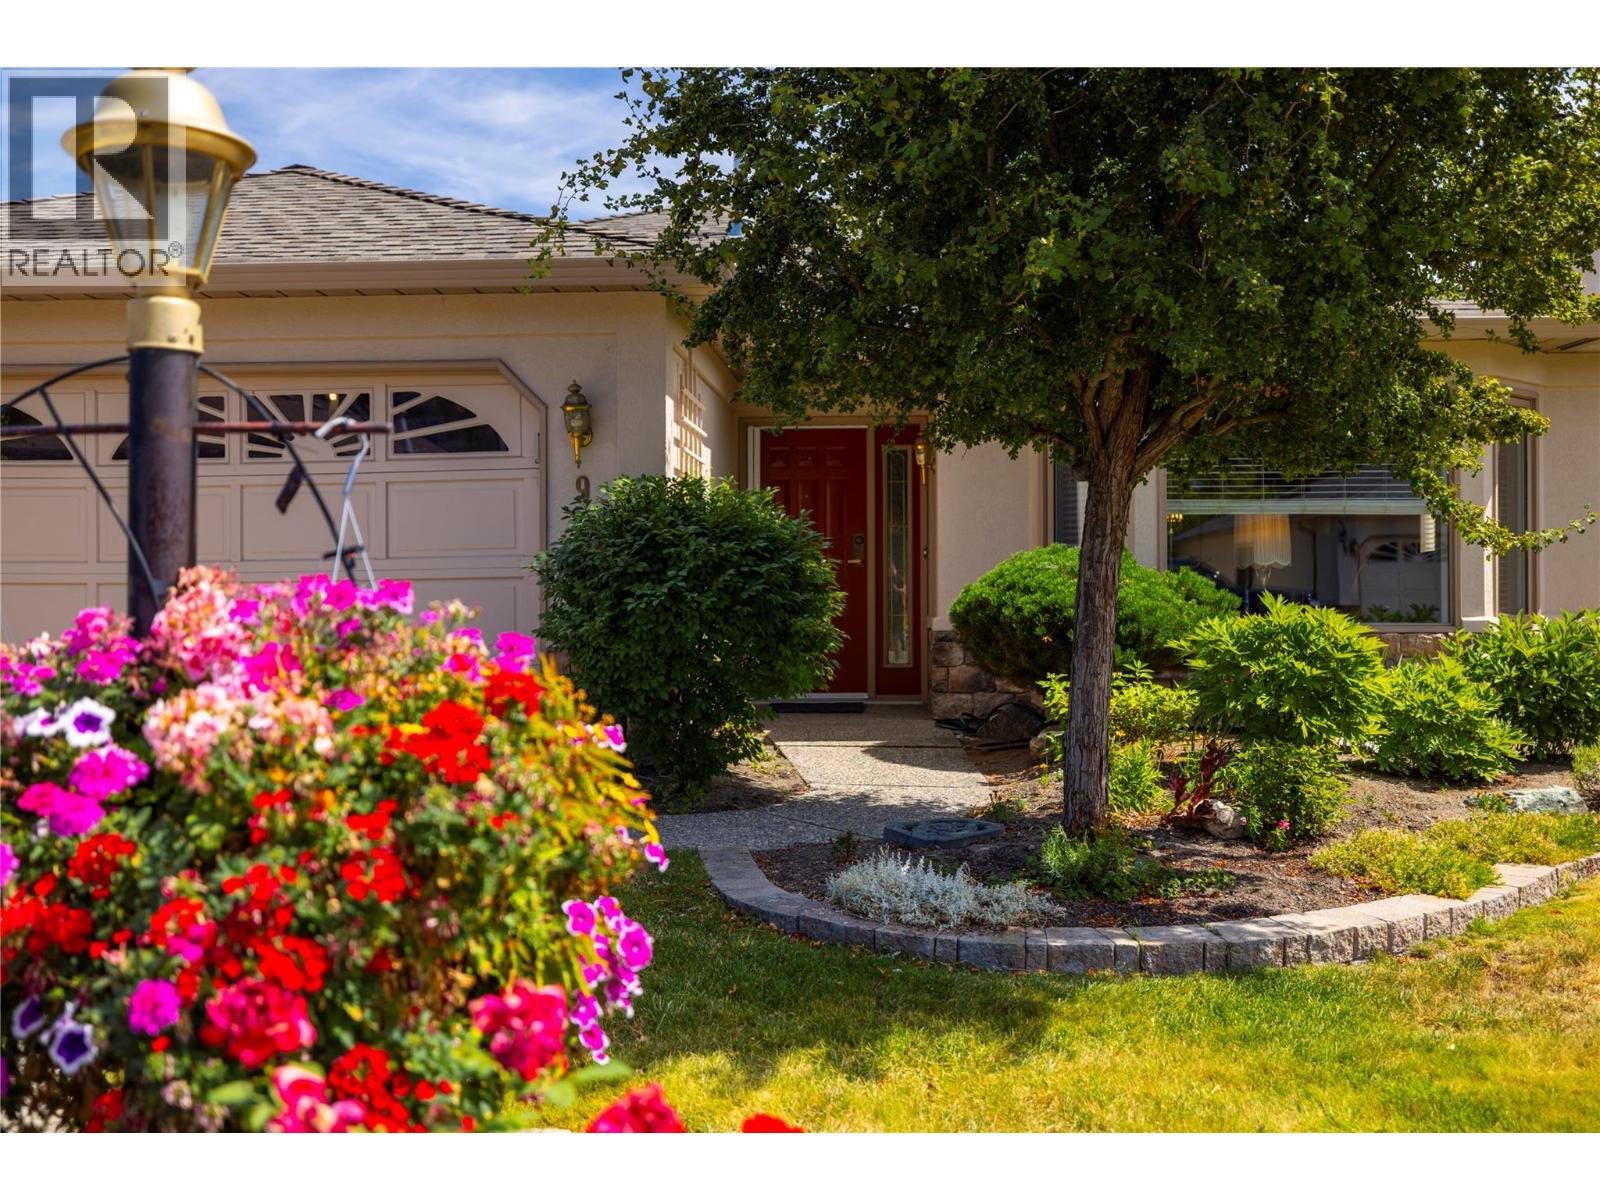
595 Yates Road Unit# 9
Kelowna, British Columbia
Welcome to Unit #9 at 595 Yates Road, a beautifully updated single-level rancher in SandPointe—one of Kelowna’s most desirable gated communities. This bright and inviting home offers effortless living with a smart, open layout perfect for downsizers or anyone seeking comfort and convenience on one level. The spacious design features a warm, traditional-style kitchen with updated appliances and ample counter space, opening to a light-filled living and dining area with direct access to a private patio—ideal for relaxing or entertaining. The well-appointed primary suite provides a peaceful retreat, complemented by a second bedroom perfect for guests or a home office. An attached double garage adds excellent storage and year-round convenience. SandPointe is a meticulously maintained, adult-oriented community known for its quiet setting, beautiful landscaping, and resort-style amenities, including a clubhouse, pool, and RV parking. Located in the heart of Glenmore, you’re minutes from shopping, restaurants, parks, transit, and all the best Kelowna has to offer. Move-in ready and perfectly situated, this home delivers exceptional value in a secure, welcoming neighborhood. Don’t miss your chance to enjoy low-maintenance living in sought-after SandPointe! (id:64133)
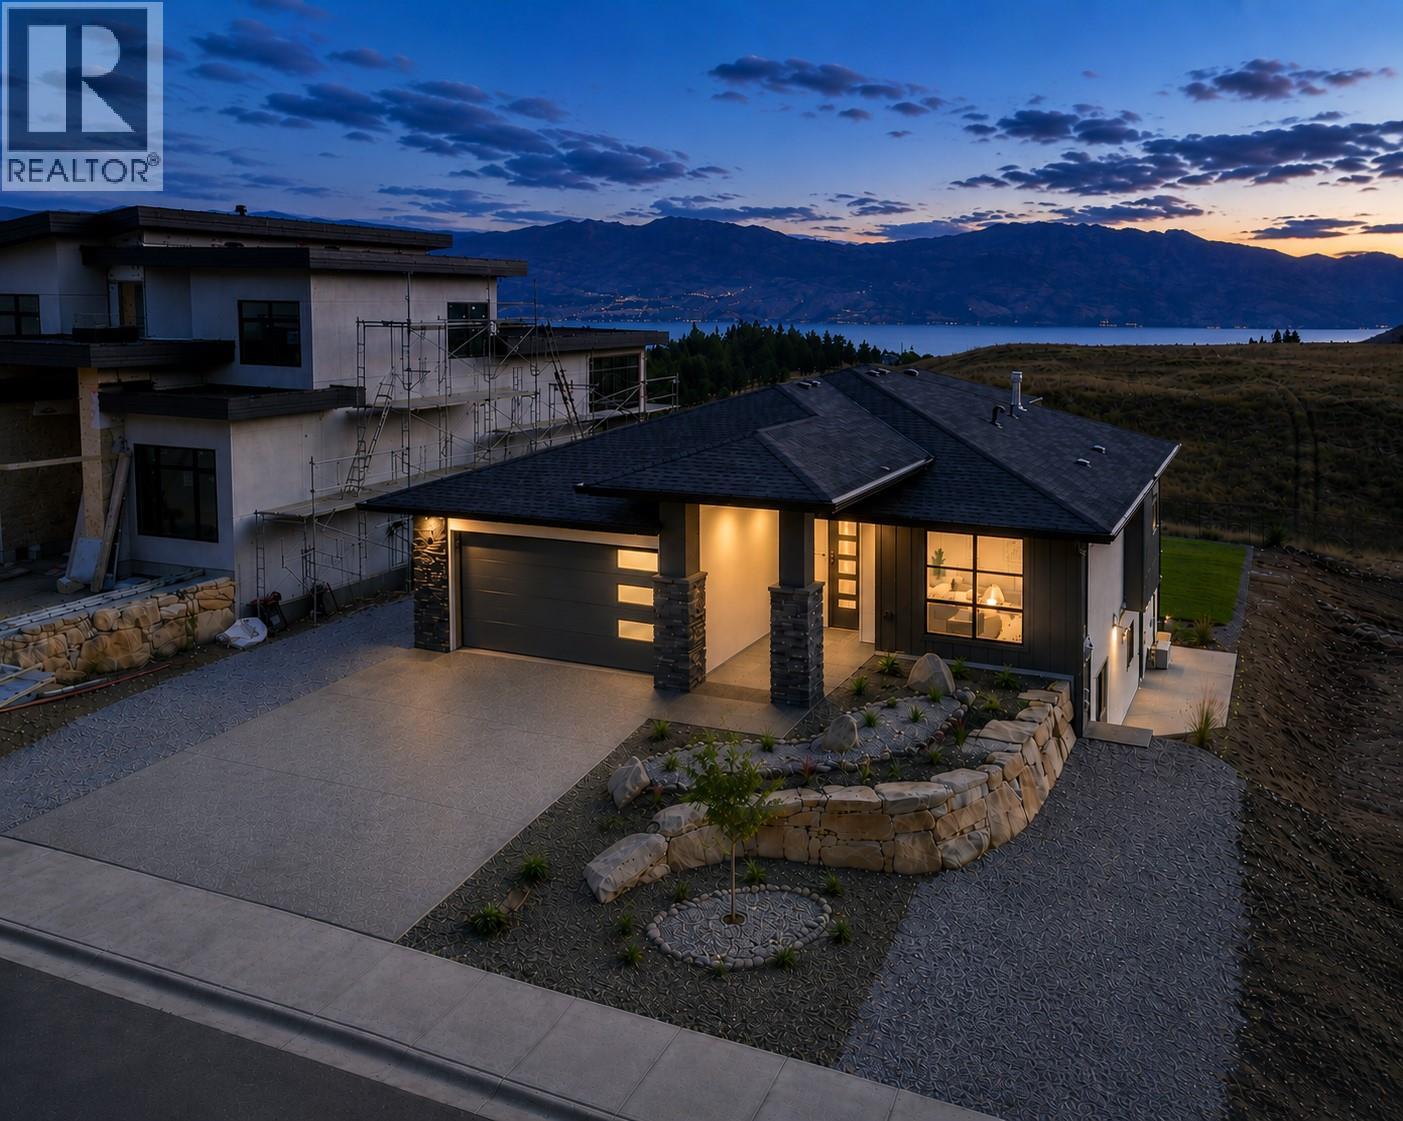
2531 Pinnacle Ridge Drive
West Kelowna, British Columbia
Lake Views, Brand New, Priced to Sell by October 1! Welcome to 2531 Pinnacle Ridge Drive in Tallus Ridge, Shannon Lake. This 2025-built walkout rancher sits on a rare flat 0.19 acre lot with real usable yard space, something you don’t find often on this street. Inside you get 3,045 sq ft of living space. 5 bedrooms. 4 bathrooms. An open-concept main floor with big windows that pull in Okanagan Lake views from the great room and dining area. The kitchen is built for people who actually cook and entertain. Oversized island, tons of counter space, sightlines straight through to the living area so you’re never cut off from your guests. The primary suite is on the main floor. Direct deck access, lakeviews from the bed, and a spa-style ensuite with a walk-in shower, soaker tub, double vanity, and a private water closet. A second bedroom and full bath round out the main level. Downstairs you get a full walkout basement with two more bedrooms, a full bathroom, and a large rec room. Great for teens, guests, or a media setup. Central air, forced air heating, attached double garage, municipal water and sewer. This home is priced at $1,399,000 + GST until October 1. After that it comes off the market and goes to long-term rental. If you want to own in Tallus Ridge with lakeviews on a flat usable lot, this is your window. Call now to book a showing. (id:64133)
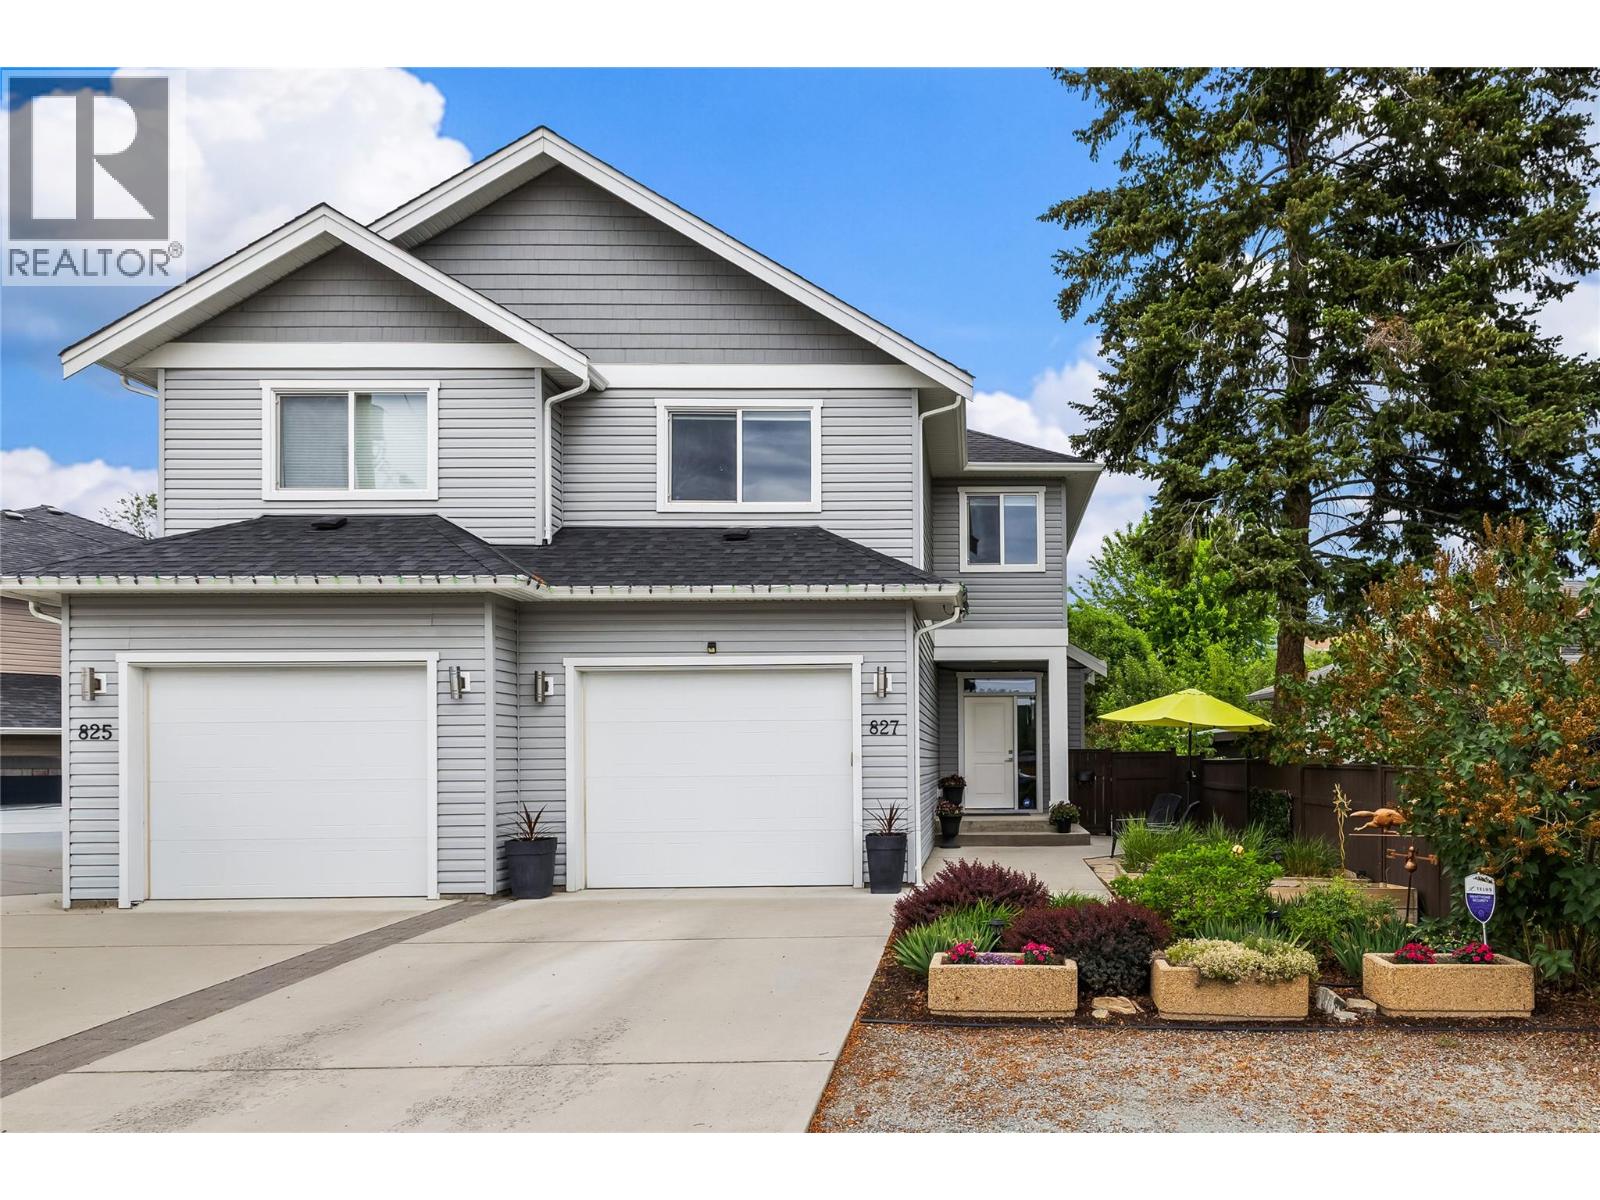
827 Juniper Road
Kelowna, British Columbia
Welcome to “827 Juniper” this Well-Planned Bright & Spacious 2959sqft, 4 Bed, 4 Bath Home - is nestled amongst a family and pet friendly community, offering modern features and open concept living. The spacious open-concept main level blends the contemporary white kitchen, plenty of cabinetry, a pantry, stainless appliances and an island, with the dining space and great-room - perfect for family events and entertaining. The living-room, anchored by a quartz surround gas fireplace, wood beams, transom windows, and sliders - open to the covered deck, hot-tub area and fenced backyard. A sleek white powder-room and convenient mudroom with oversized closets accessing the garage completes the main level. Upstairs, the king-sized primary offers views of the backyard, a walk-in closet, and a spacious 4pc ensuite with white cabinets and storage closet. Two additional large bedrooms with huge closets, a 4pc bathroom, lovely laundry room with built-in storage and wash sink add to the home’s functionality. Let’s not forget the ample sized basement bonus space with separate entrance; home to a bedroom, 4pc bathroom, kitchen area (no range) and great-room – perfect as an extended living space, in-law suite, etc. Step outside to the manageable fenced backyard, irrigated green space, concrete patios & walkways, gardens, shed, gas BBQ hookup, and hot tub with cover. 200amp(main) with 100amp(lower) Low-maintenance landscaping, convenient side-yard access & parking for 3 completes 827 Juniper! (id:64133)
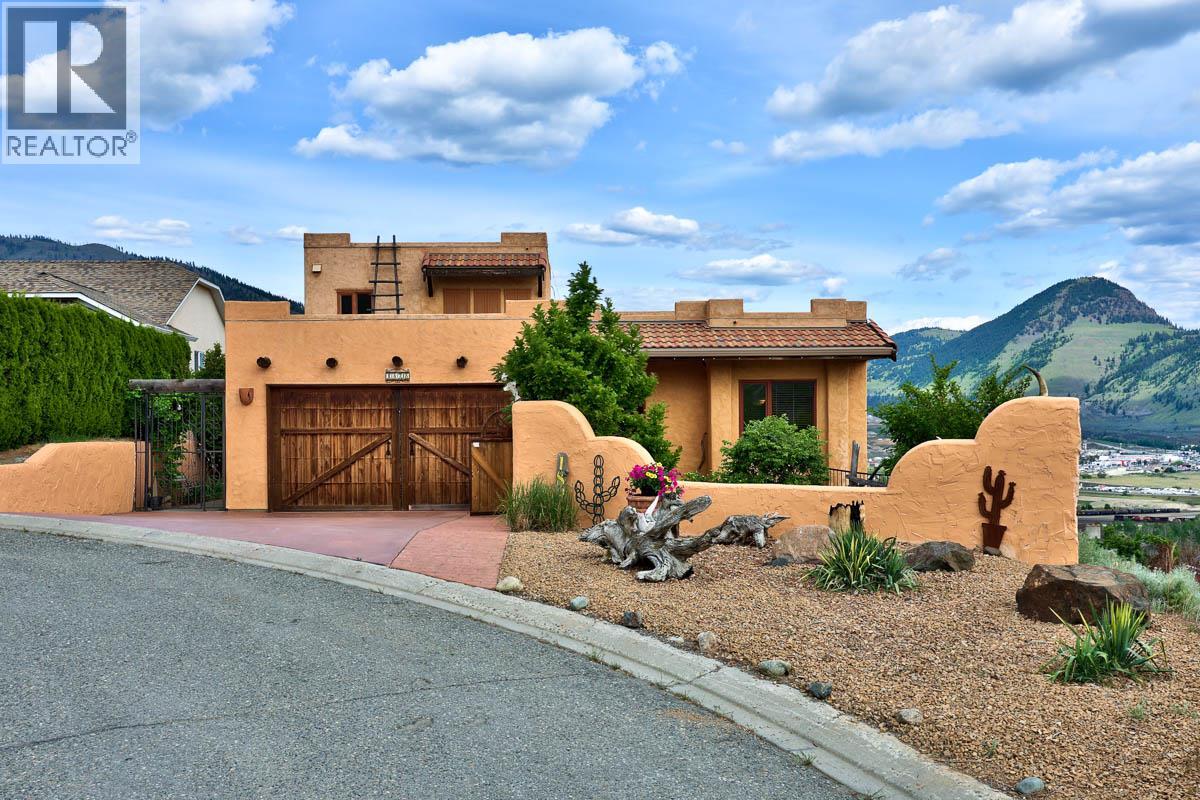
1828 Norview Place
Kamloops, British Columbia
Experience resort-style living every day in this exceptional Santa Fe home. Built with uncompromising quality and rich artisan finishes that each tell a story, this property seamlessly blends warm architectural character with high-end comfort. Sweeping city and river views form the backdrop to covered sundecks and a tranquil courtyard garden, while the turnkey, low-maintenance landscaping lets you pack up and travel without a second thought. A high-durability rubber membrane roof ensures long-term protection and easy upkeep. Inside, 6 bedrooms, 4 baths, and a flexible den provide room for everyone. The standout feature is a fully turnkey, self-contained suite with a private entry, perfect for extended family or a high-revenue short-term rental that offers guests a one-of-a-kind Mexico-inspired getaway. Step right out your door to nearby hiking and biking trails. A rare fusion of solid craftsmanship, unique lifestyle, and practical income potential. All measurements are approximate and should be verified by buyer, if important. OPEN HOUSE Sunday, August 9th, 1-3 PM! (id:64133)
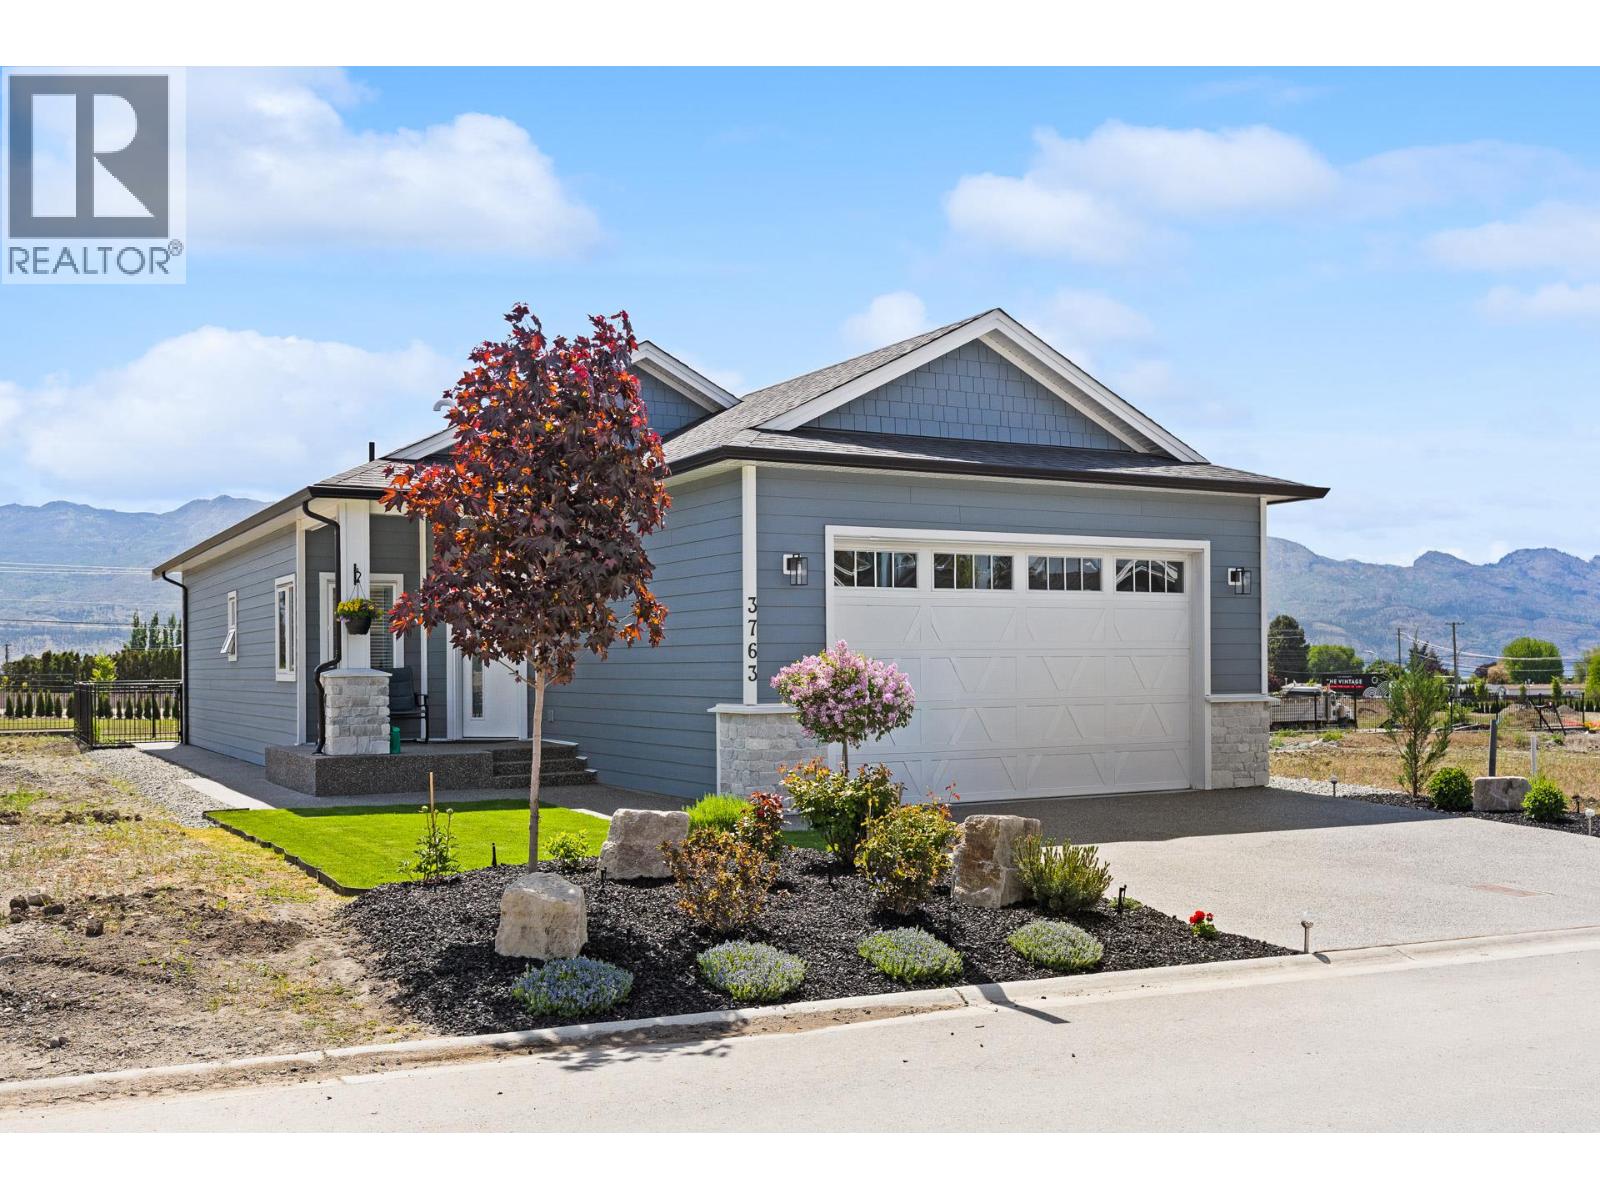
3763 St. James Drive
West Kelowna, British Columbia
Welcome to 3763 St. James Drive in The Vintage! Immaculate and showing like new, this beautifully maintained 2-bedroom, 2-bathroom home offers 1,097 sq. ft. of stylish, low-maintenance living in one of West Kelowna's most desirable 45+ communities. The bright, open-concept floor plan features 9' ceilings, engineered hardwood flooring throughout, quartz countertops, upgraded LG appliances, and a spacious kitchen designed for everyday living and entertaining. Thoughtful upgrades include hot water on demand, radiant in-floor heating and comfort height fixtures in both bathrooms. The generous primary suite offers a walk-in closet with custom built-in cabinetry, while the second bedroom provides flexibility for guests or a home office. Step outside to your private, fully fenced yard perfect for relaxing with minimal upkeep. The double garage is finished with an epoxy floor, built-in EV charger, and ample storage. Energy-efficient systems help keep utility costs low. Located along the renowned Westside Wine Trail, you're just minutes from award-winning wineries, golf courses, beaches, shopping, restaurants, and everyday amenities. This is a quality modular-built home—a permanent structure built to rigorous building standards, offering exceptional durability, efficiency, and value. A move-in-ready opportunity offering the perfect blend of comfort, convenience, and the Okanagan lifestyle. More info: mhabc.com/10-basic-facts-you-should-know-about-modular-homes/ (id:64133)
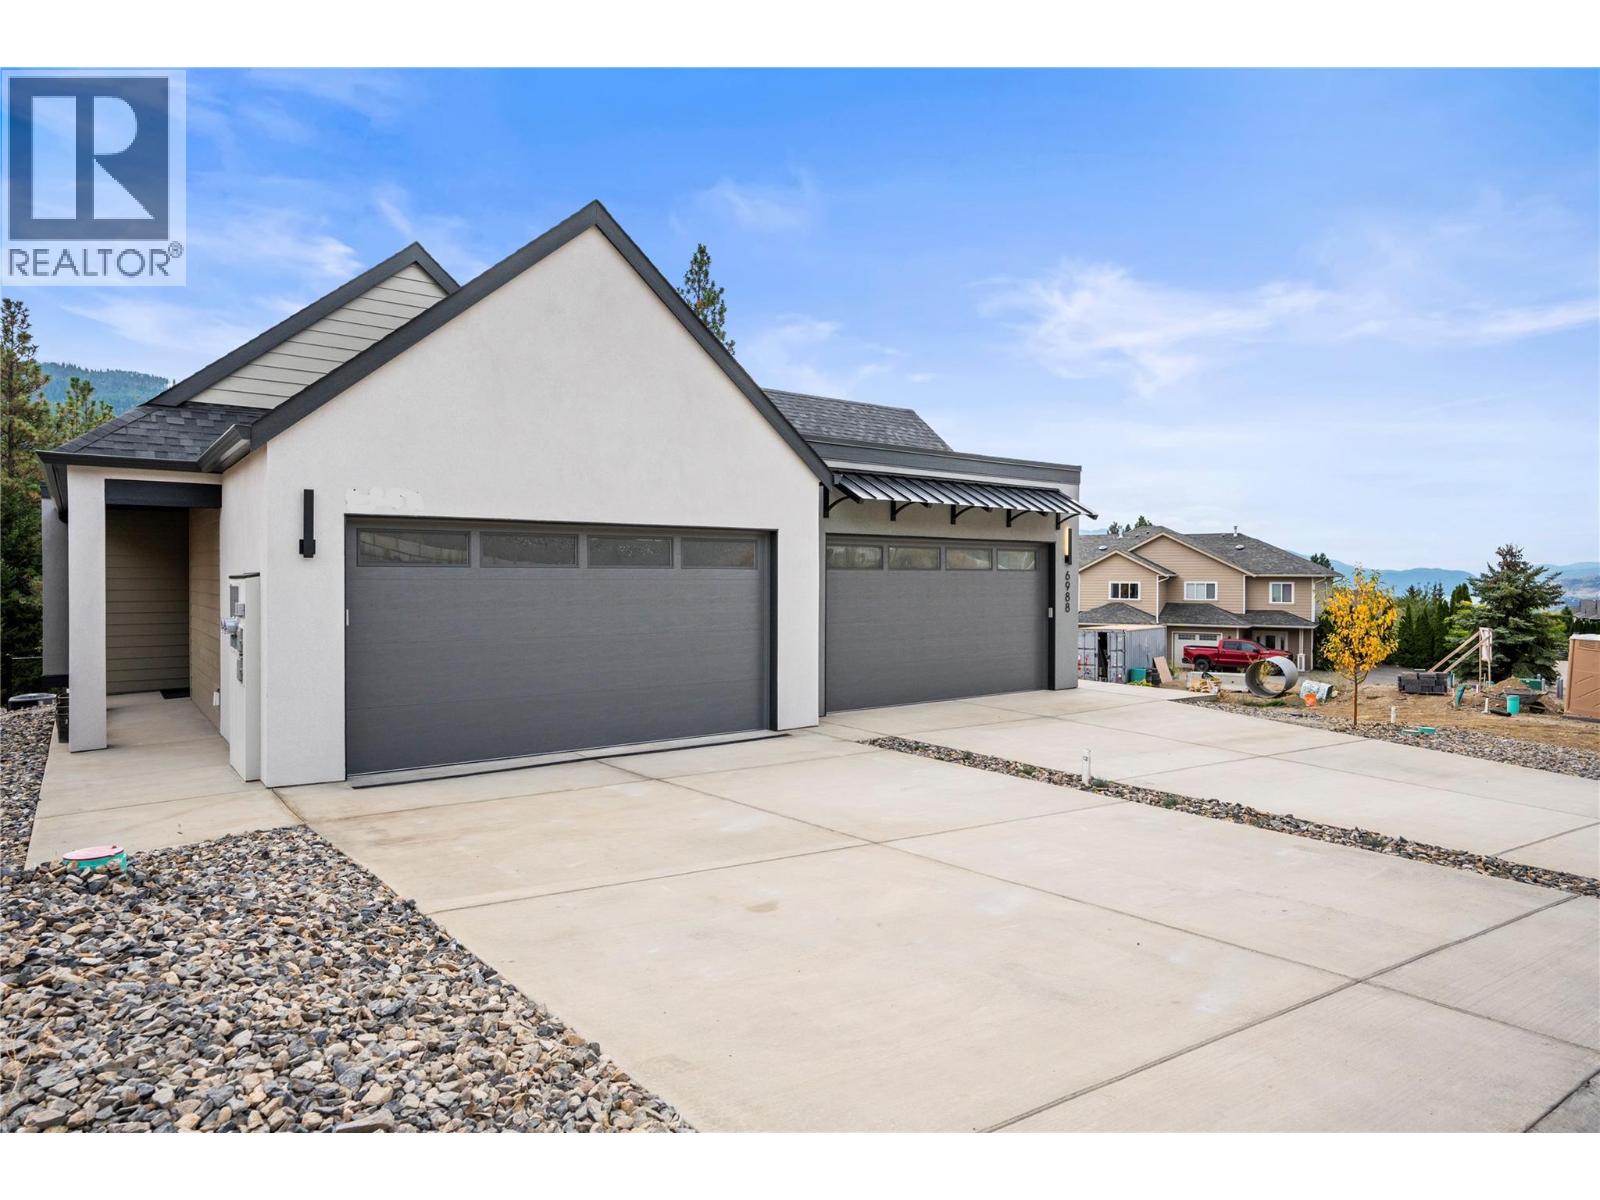
7060 Manning Place
Vernon, British Columbia
Only 3 remaining and this one can be yours!!! Enjoy the extensive panoramic and private unobstructed view over BX creek and spectacular Morning Sunrises. Contemporary style, non-strata level entry Rancher with 3 bedrooms 3 bathrooms and walkout basement . Main level living with open floor plan Kitchen to Dining & Living rm & 14'6x12' covered sundecks to bbq & entertain. The Primary bedroom is also on the main level and has double vanity ensuite & walk-in closet, powder room & laundry, generous foyer entered through covered walkway and Double car Garage. Basements hold 2nd & 3rd bedrooms, Flex area for gym space, office, reading nook etc., full 4 pc Bathroom and large Recreation Room with walkout to covered 14'6x10'3 Patio and backyard. Options for upgrades of EV Charger in garage, Electrical for hot tub, Gas & Electric for Kitchen Oven, Gas BBQ outlet on Sundeck. Walking trails of BX Creek & the Grey Canal right there, Silver Star Mountain year round resort only 15 minutes up the hill. Walk to Elementary or Bus to High School and only minutes to downtown, lakes and golfing. Landscaping, retaining and fencing completed as required. All you need do is move in and enjoy!!! GST applicable but NO PTT. GST exempt for First Time Buyers who qualify. (id:64133)
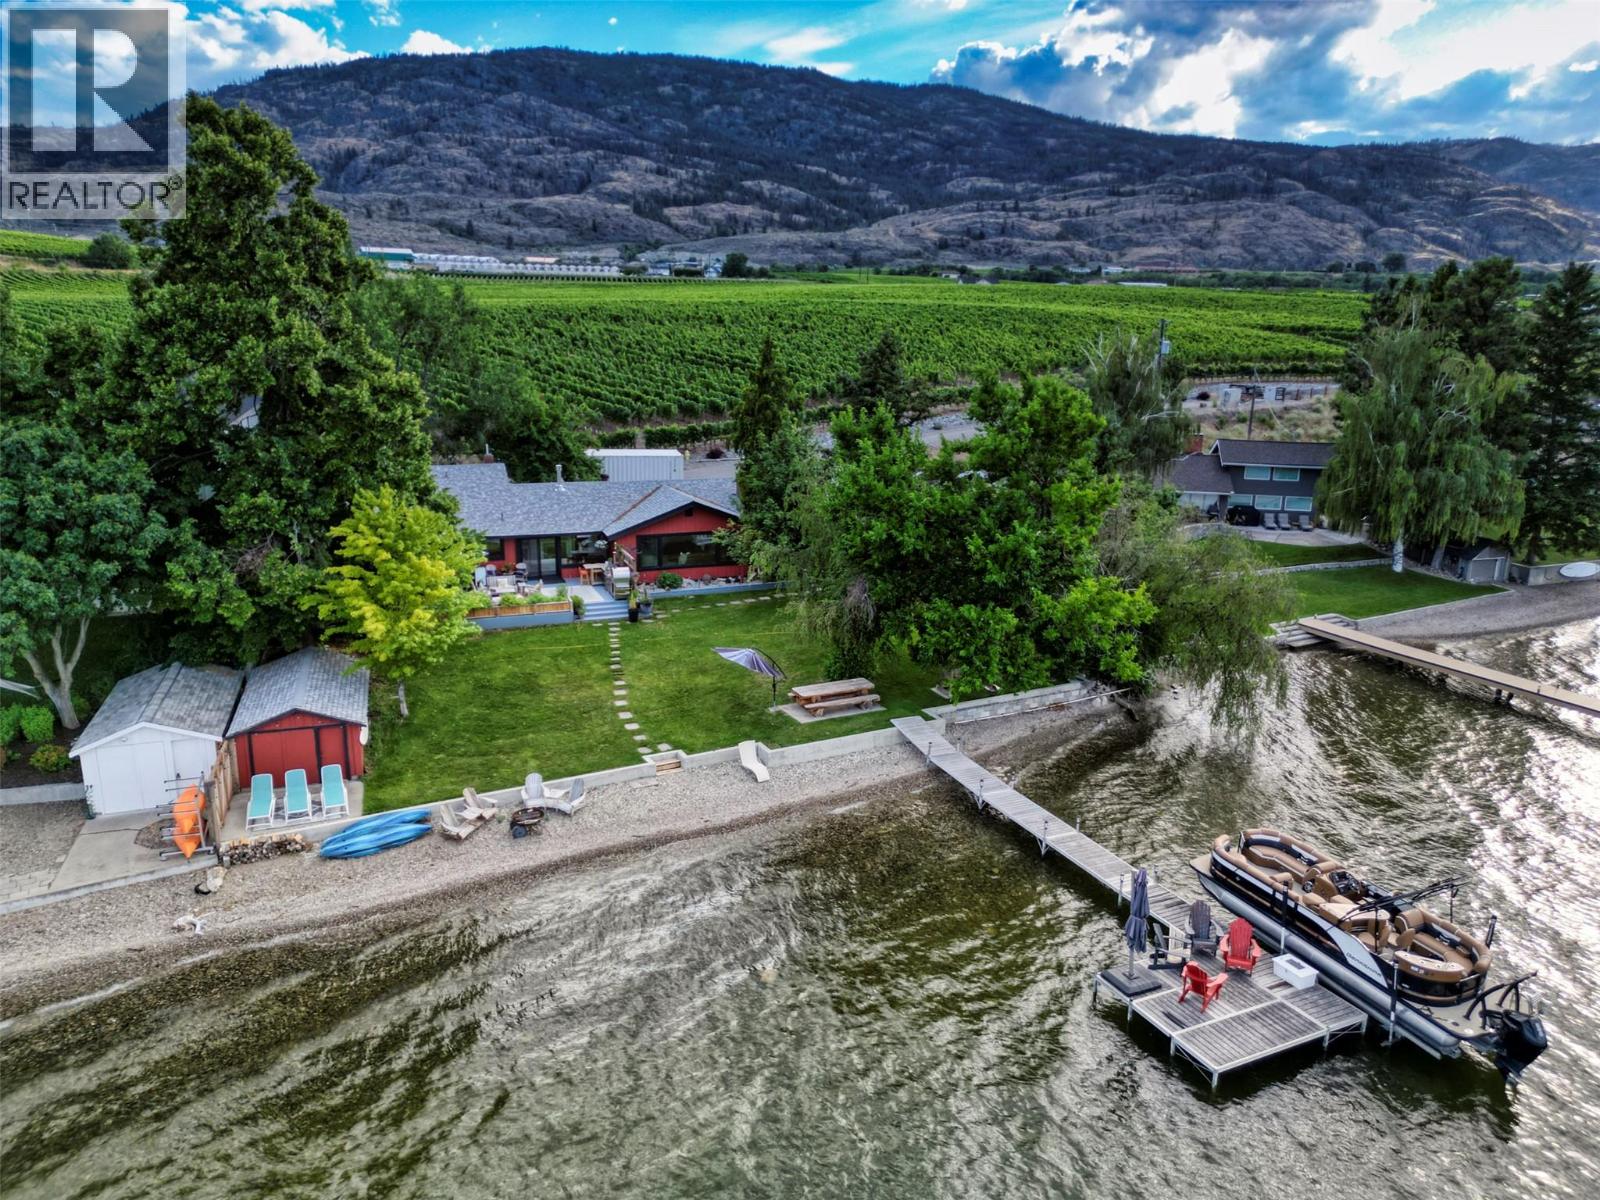
10617 81st Street
Osoyoos, British Columbia
75 feet of open Osoyoos Lake frontage with private beach and dock — and a home rebuilt from the frame up in 2026 to match it. Complete renovation, not a refresh. Wall-to-wall new windows draw the lake and mountain views through 2,543 sq ft of single-level living: 4 bedrooms, 2.5 bathrooms, separate TV/family room, wood-burning fireplace. The waterfront is the point. A generous lakeside lawn runs to your own beach and dock on Canada's warmest freshwater lake, with an outdoor kitchen and wood-fired pizza oven, hot tub, and lakeside fire feature. The beach is clean rock rather than sand — easy in the water, and it stays out of the house. West side is the side to be on. In the heat of the day the house shades the lakeside yard, so you're looking at the water in comfort ..east side take the sun full on. In an Osoyoos August that's the difference between a patio you use all summer and one you wait out. Quiet cul-de-sac, minutes to wineries, golf, trails and restaurants. A mature linden anchors landscaping decades in the making, and the property adjoins RDOS-designated parkland that will never be built on. Frontage of this quality rarely comes to market in Osoyoos. HIGHLIGHTS -Rancher + Loft -75 ft open lake frontage, west-facing -Frame-up renovation completed 2026 -2,543 sq ft, 4 bed / 2.5 bath -Private beach and dock -Outdoor kitchen, pizza oven, hot tub, fire feature -Cul-de-sac, adjoins protected parkland LISTING AGENT IS PROPERTY OWNER (id:64133)
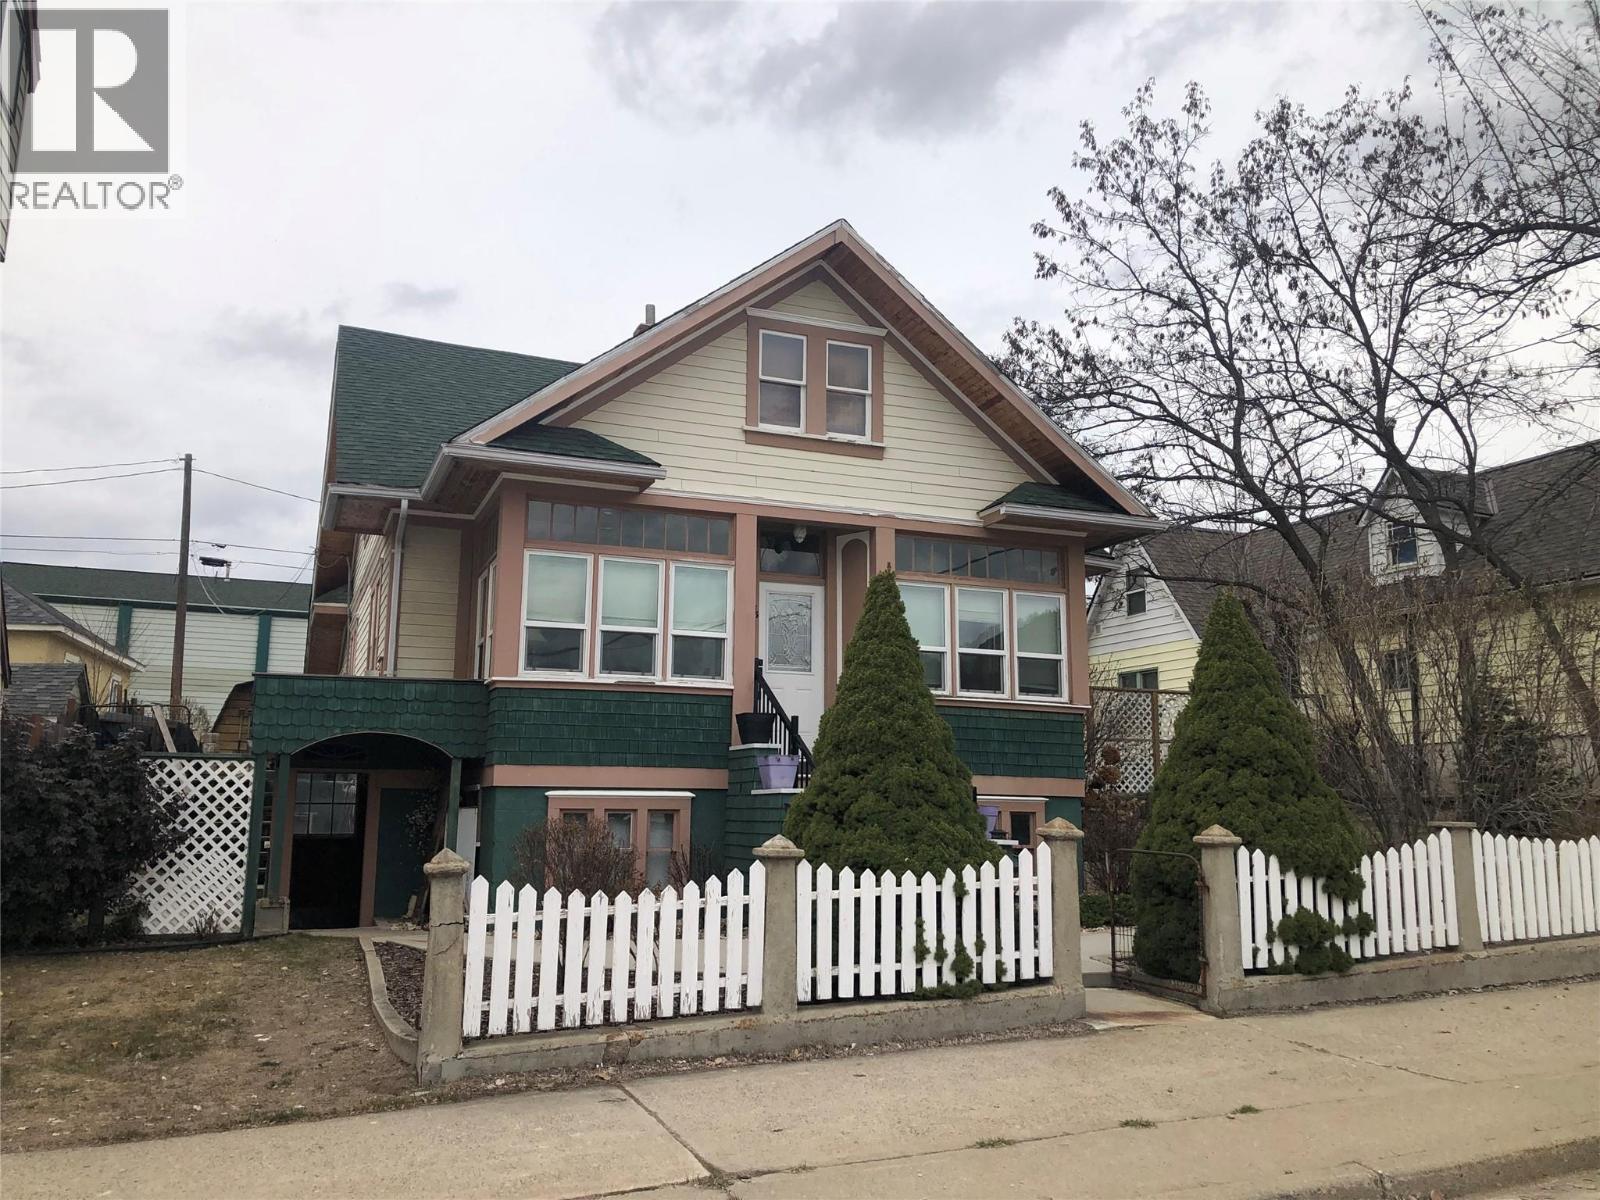
1335 Thom Street
Trail, British Columbia
Stunning heritage home in one of the best locations of Trail. Located directly across from Butler Park and just steps away from the Columbia River Skywalk Bridge, Grocery Stores and Trails downtown area, you must come see the home to appreciate the amazing location and love and care the owners have put into it. Behind the classic details lies a fully upgraded home, with a new 200-amp panel, modernized plumbing, updated insulation, high efficiency gas furnace and air conditioning. The original wood floors and trim have been carefully restored, giving lasting quality behind an inviting facade. Soaring ceilings set the tone for an airy living and dining space, a sun-drenched sunroom, and a rustic kitchen built for togetherness. With four to five-plus bedrooms and three full baths, there’s ample room for a growing household. Upstairs holds two more bedrooms, a charming former nursery, and a quiet study, opening onto a peaceful deck perfect for slow mornings. The main level features a private primary suite with its own sunroom and finished bathroom, plus a versatile bonus room reachable from the living area and a rear passage near the kitchen and laundry. Below, a private entrance leads to a basement suited for multigenerational living, fitted with a completed bedroom, bathroom plus laundry, and a kitchen and living area ready to be completed by the new buyer. A picturesque backyard and new detached two-car garage round out this rare family find. (id:64133)
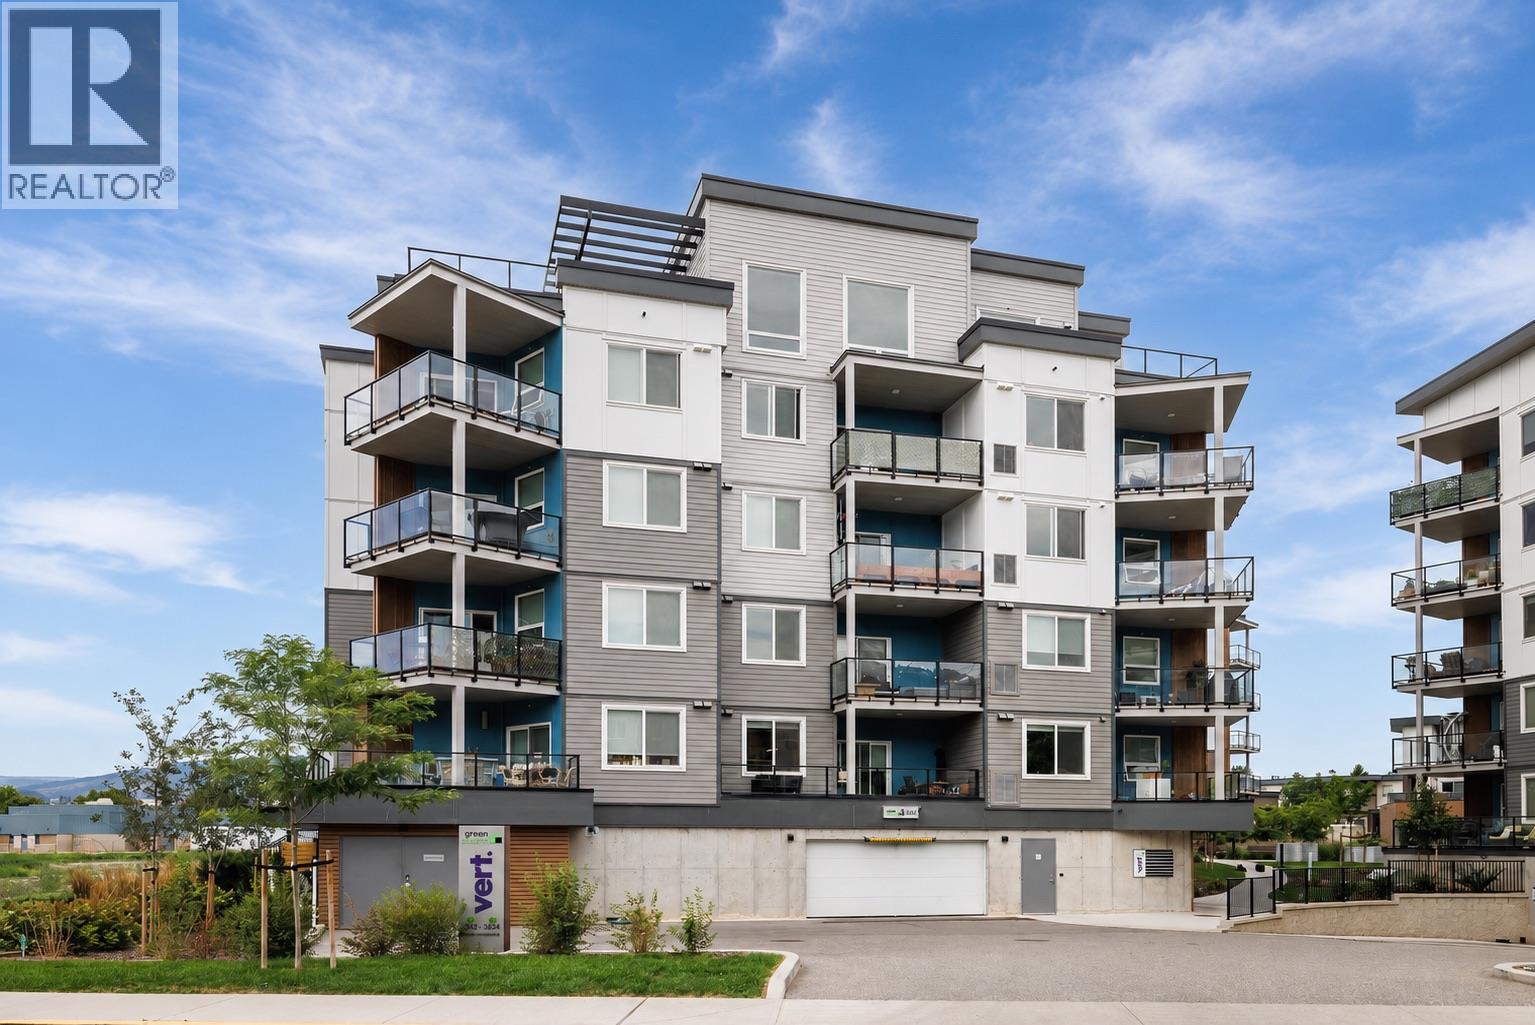
3642 Mission Springs Drive Unit# 201
Kelowna, British Columbia
Trendy two-bedroom, two-bathroom condo at Green Square Vert in Kelowna's Lower Mission. This 890 sq ft unit faces east and features an open-concept layout with modern finishings, stainless steel appliances, quartz countertops, and 9-foot ceilings. The kitchen includes flat-panel cabinetry and a good-sized island. A covered patio with gas BBQ hookup adds usable outdoor living space. Green Square Vert is a newer development on Mission Springs Drive. Building amenities include a rooftop patio, community garden, fitness facility, dog and bike wash station, and secure bike storage. The unit comes with one secure underground parking stall, in-suite laundry, and forced air heating and cooling. Strata fees are $370 per month, very reasonable for a two-bedroom, two-bathroom condo. The Lower Mission location puts you within walking distance of Gyro Beach, Rotary Beach, and the Pandosy Village shopping and restaurant district. The H2O Adventure and Fitness Centre is close by, and you have easy access to the lakeshore pathway and local parks. It is a comfortable walk to everyday errands, though you will still want a vehicle for larger trips. Pets are allowed with restrictions. Two dogs or two cats, or one of each. Rentals are permitted. (id:64133)
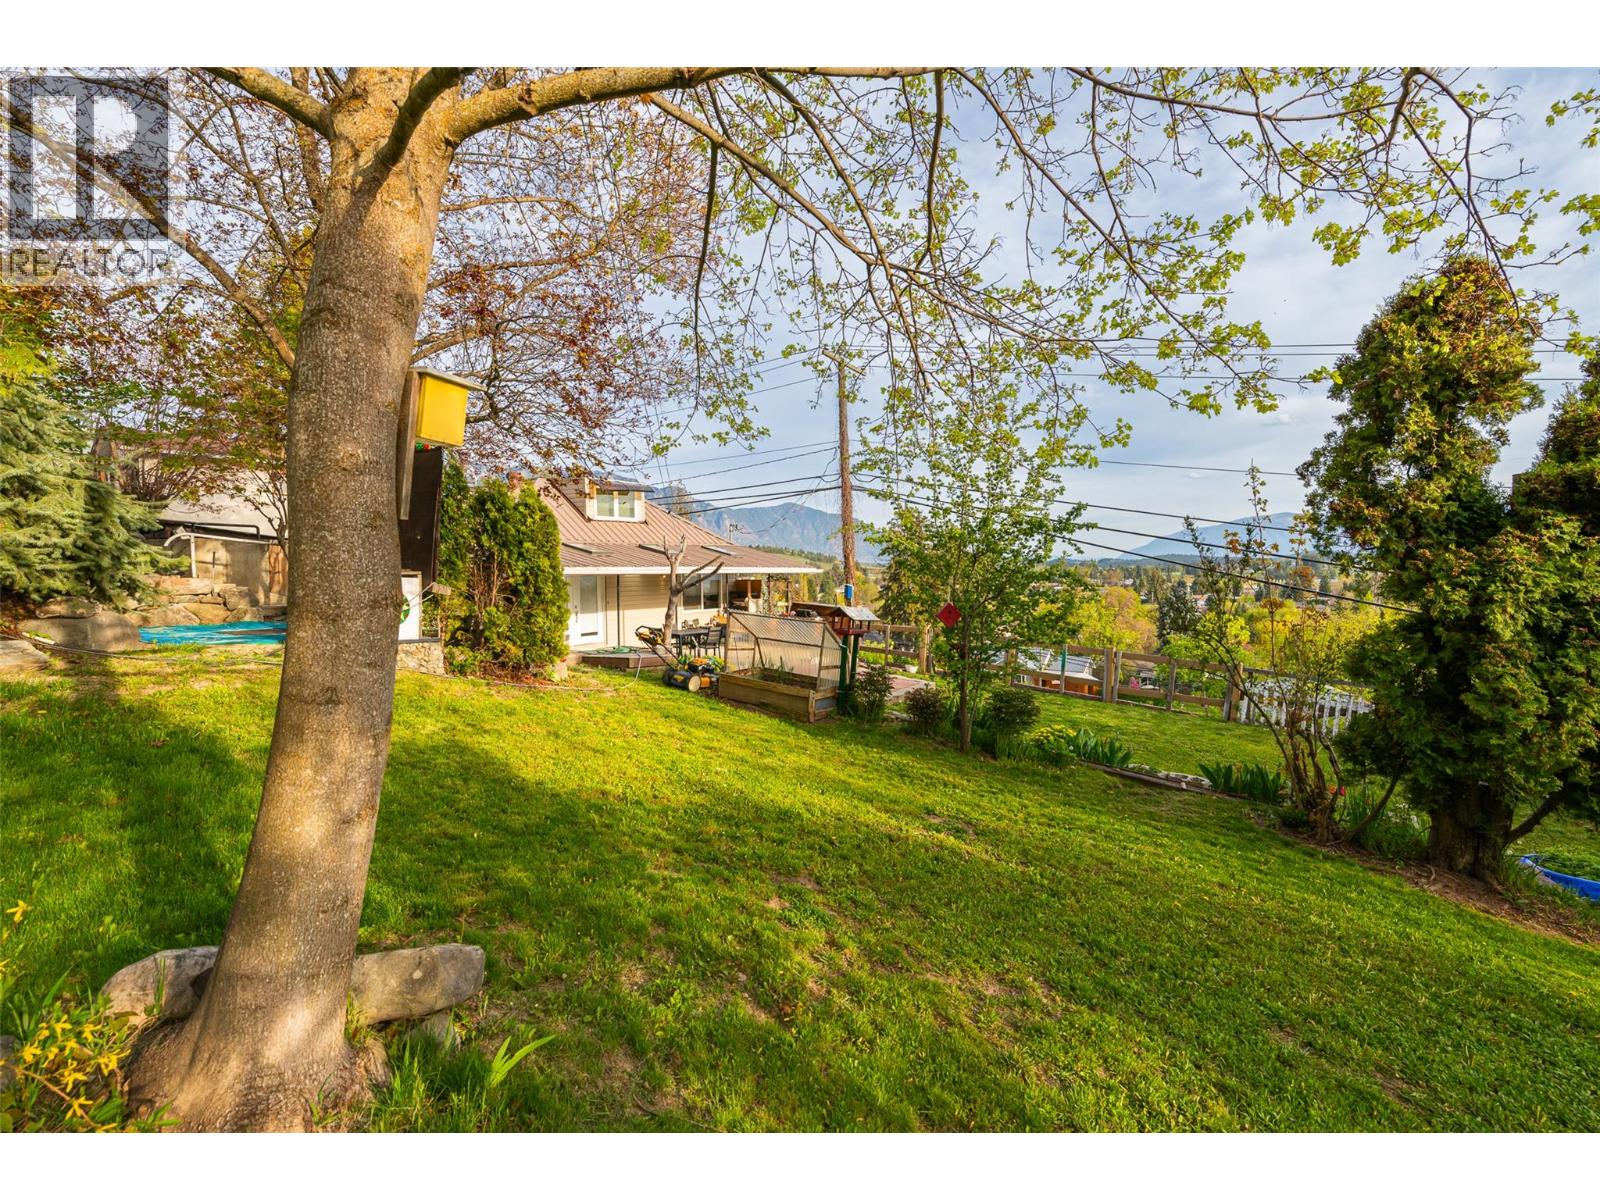
113 22nd Avenue N
Creston, British Columbia
Welcome to your private, unique retreat in Creston, BC. Set on a fully fenced, landscaped 0.46 acre lot, this updated home blends comfort, function and natural beauty. The bright main level features an open concept design with spectacular panoramic valley views, warm finishes, and a cozy wood stove, while the spacious bedrooms on the main floor boast a walk-in closet, and a large attic room upstairs could be utilized as a 3rd bedroom, office or sitting room. There is even a walkout balcony! The partially finished basement with its own entry, 2nd bathroom, laundry room, and a welcoming recreation room, could be an ideal space for your kids to play, watch movies, or use as an additional bedroom. Alternatively, it may have in-law suite potential. Outside your level entry doors, enjoy mature landscaping, mountain views, plant a garden or sunbathe in privacy on your large patio. Parking space is plentiful with the 3-car carport, a single garage/workshop, plus room for your RV and boat! Complete with a metal roof and garden shed. This property may have subdivision potential. This property offers space, privacy and opportunity – all in one. (id:64133)
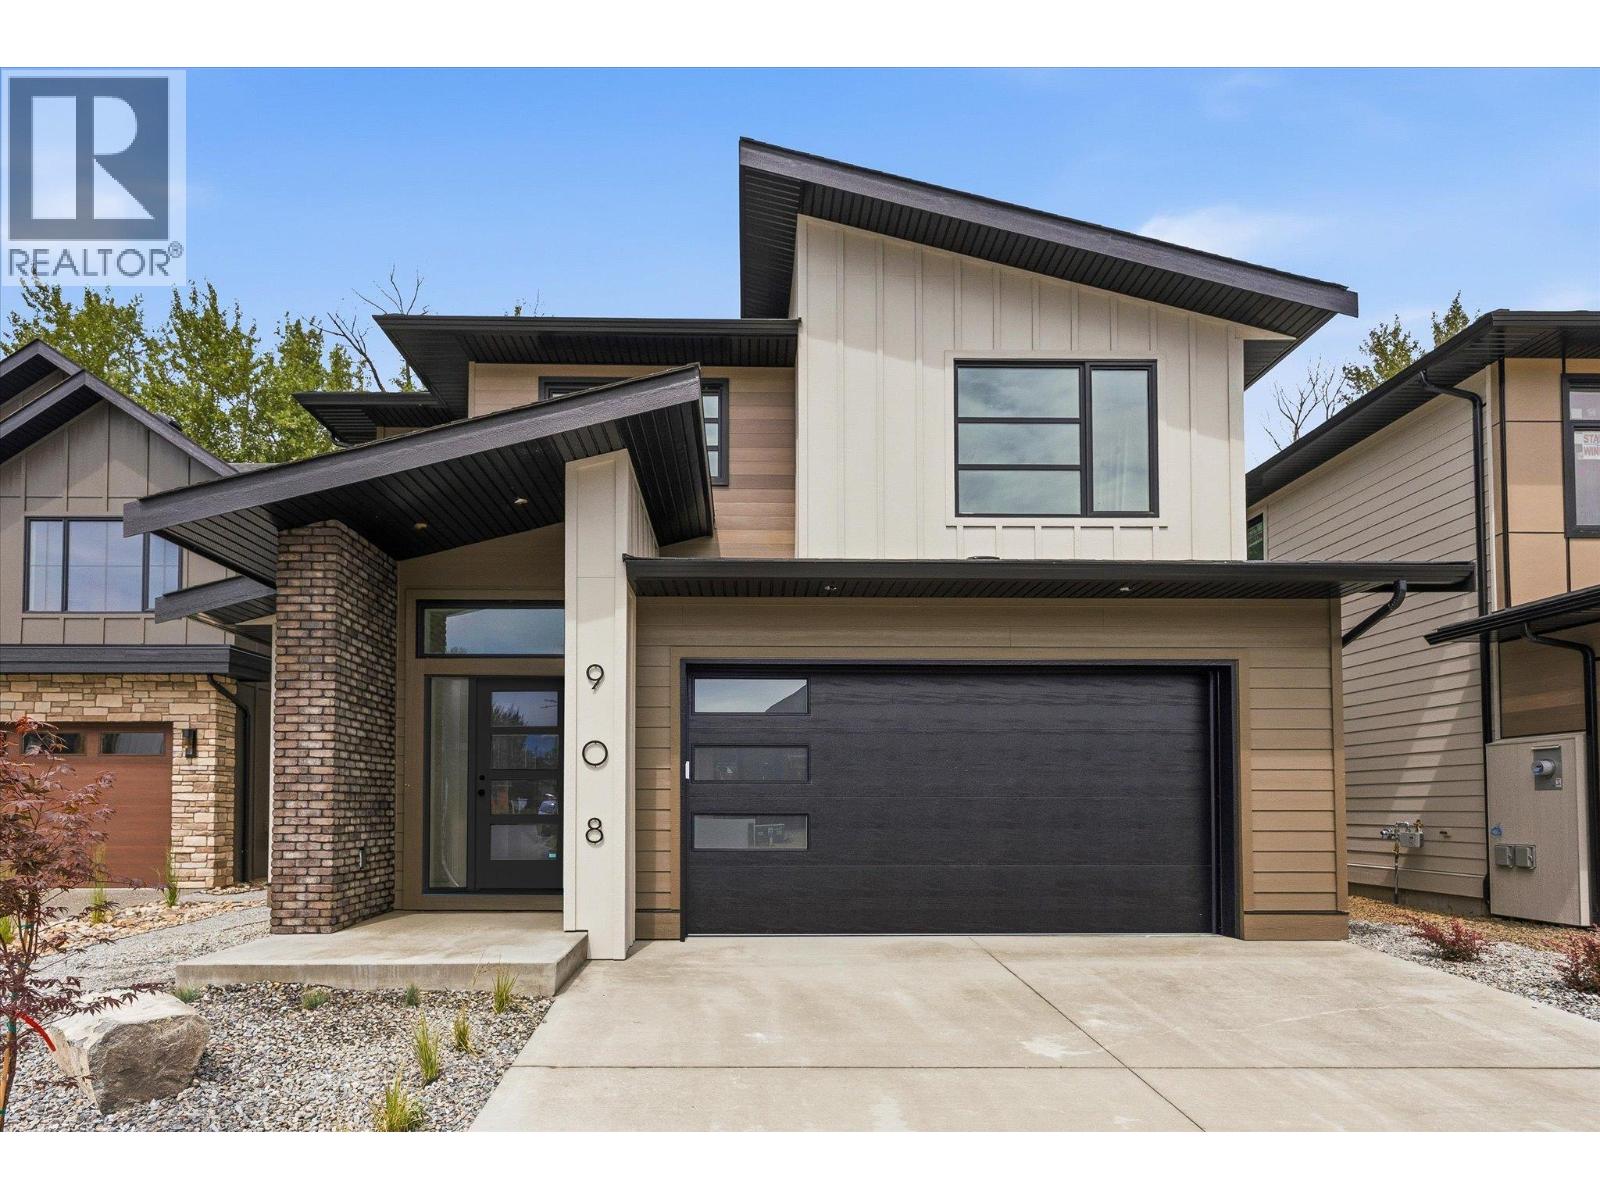
908 Bull Crescent
Kelowna, British Columbia
Don't miss your opportunity to own a new build dream home in The Orchard, built by award winning builder Gibson Custom Homes! Nestled in the heart of Kelowna’s most desirable neighbourhoods, The Orchard in the Lower Mission offers a rare blend of luxury living, community charm, and everyday convenience. Built on the land of a former working orchard, this thoughtfully planned community features modern custom homes surrounded by agricultural green space, scenic mountain views, and easy access to some of the Okanagan’s finest amenities. The area is a culinary and recreational jackpot: lakeside restaurants, vibrant patios, local vineyards and breweries are just a short hop away. From the moment you arrive, The Orchard captures the essence of the Lower Mission lifestyle. Families are drawn to the top-rated schools within walking distance, including Anne McClymont Elementary and Okanagan Mission Secondary. For active lifestyles, the community is just minutes from Sarsons Beach and the Mission Greenway. Expected completion is August 01, 2026. DISCLAIMER: All renderings, illustrations, and visual representations are provided for general layout and conceptual purposes only. They are not intended to accurately depict the final design, materials, finishes, colours, appliances or specifications of the home. Actual features, finishes, and specifications are subject to change and will be determined as construction progresses. Any reliance on the style, colour schemes, materials, or details shown in the renderings is strictly prohibited. All design details to be determined at Gibson Custom Homes sole discretion. (id:64133)
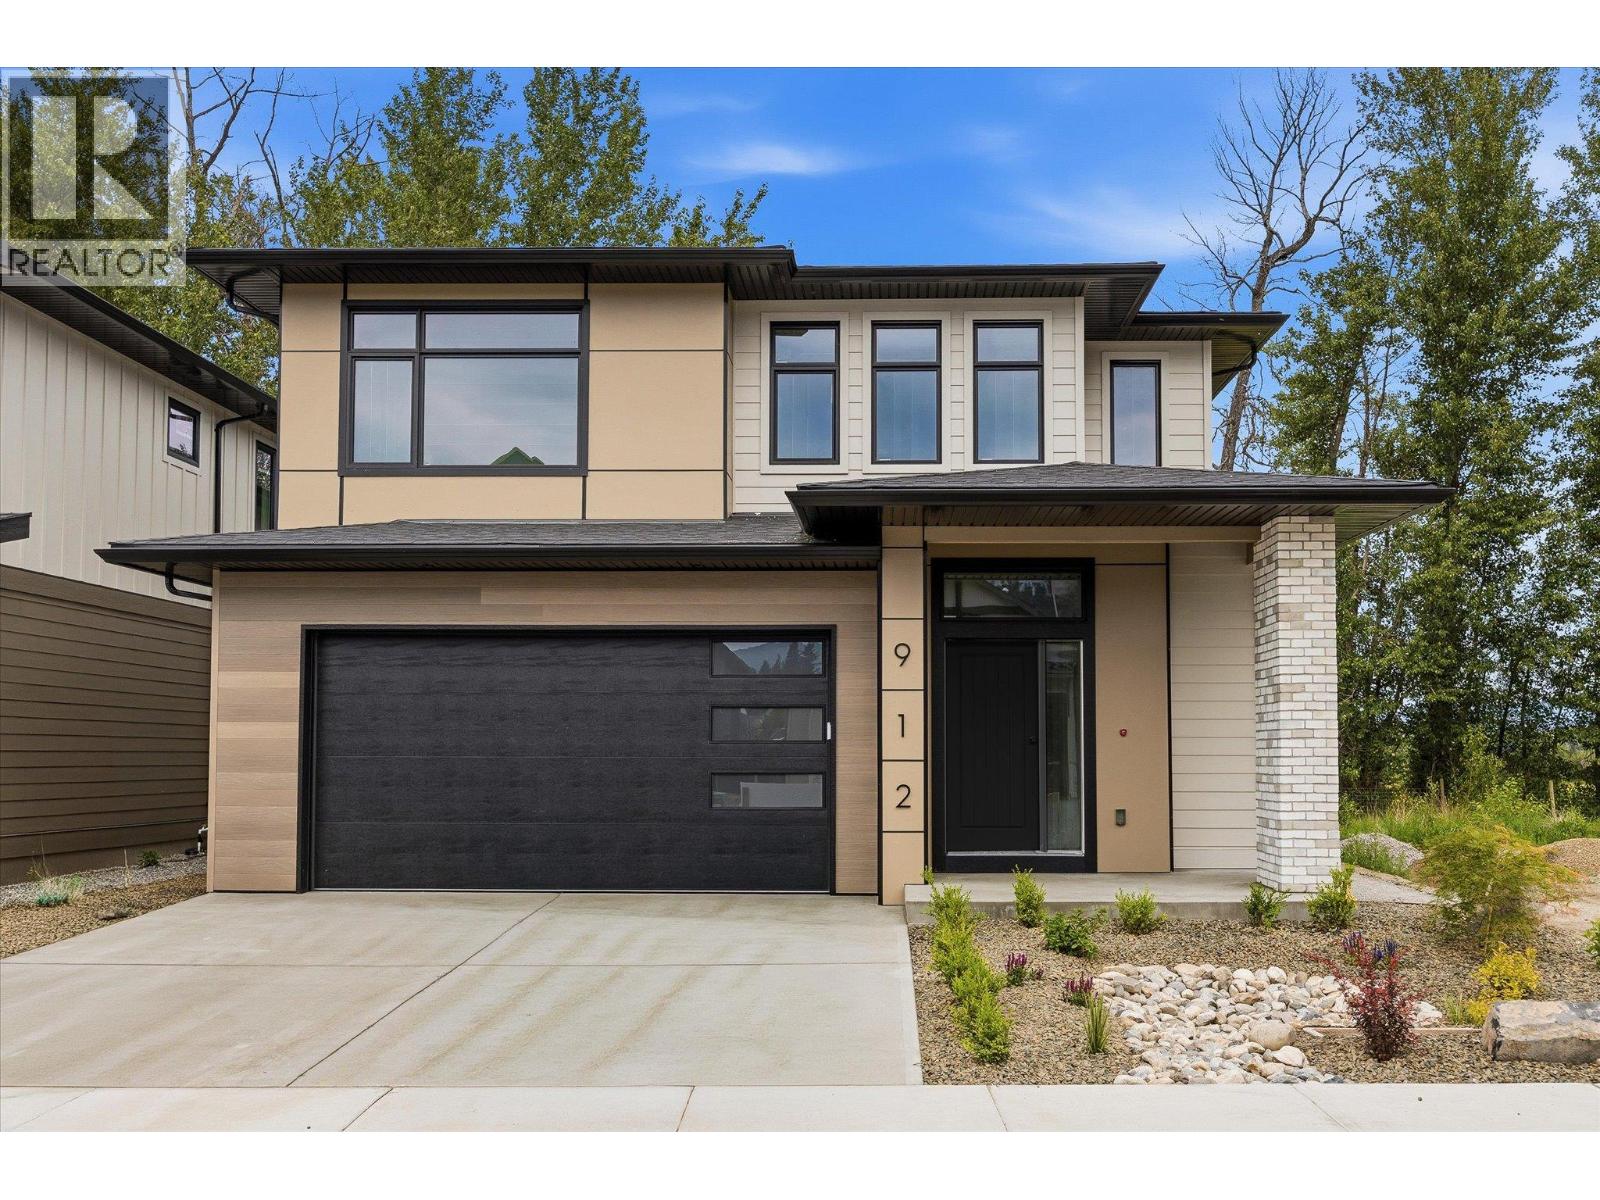
912 Bull Crescent
Kelowna, British Columbia
Don't miss your opportunity to own a new build dream home in The Orchard, built by award winning builder Gibson Custom Homes! Nestled in the heart of Kelowna’s most desirable neighbourhoods, The Orchard in the Lower Mission offers a rare blend of luxury living, community charm, and everyday convenience. Built on the land of a former working orchard, this thoughtfully planned community features modern custom homes surrounded by agricultural green space, scenic mountain views, and easy access to some of the Okanagan’s finest amenities. The area is a culinary and recreational jackpot: lakeside restaurants, vibrant patios, local vineyards and breweries are just a short hop away. From the moment you arrive, The Orchard captures the essence of the Lower Mission lifestyle. Families are drawn to the top-rated schools within walking distance, including Anne McClymont Elementary and Okanagan Mission Secondary. For active lifestyles, the community is just minutes from Sarsons Beach and the Mission Greenway. Expected completion is August 1, 2026. DISCLAIMER: All renderings, illustrations, and visual representations are provided for general layout and conceptual purposes only. They are not intended to accurately depict the final design, materials, finishes, colours, appliances or specifications of the home. Actual features, finishes, and specifications are subject to change and will be determined as construction progresses. Any reliance on the style, colour schemes, materials, or details shown in the renderings is strictly prohibited. All design details to be determined at Gibson Custom Homes sole discretion. (id:64133)
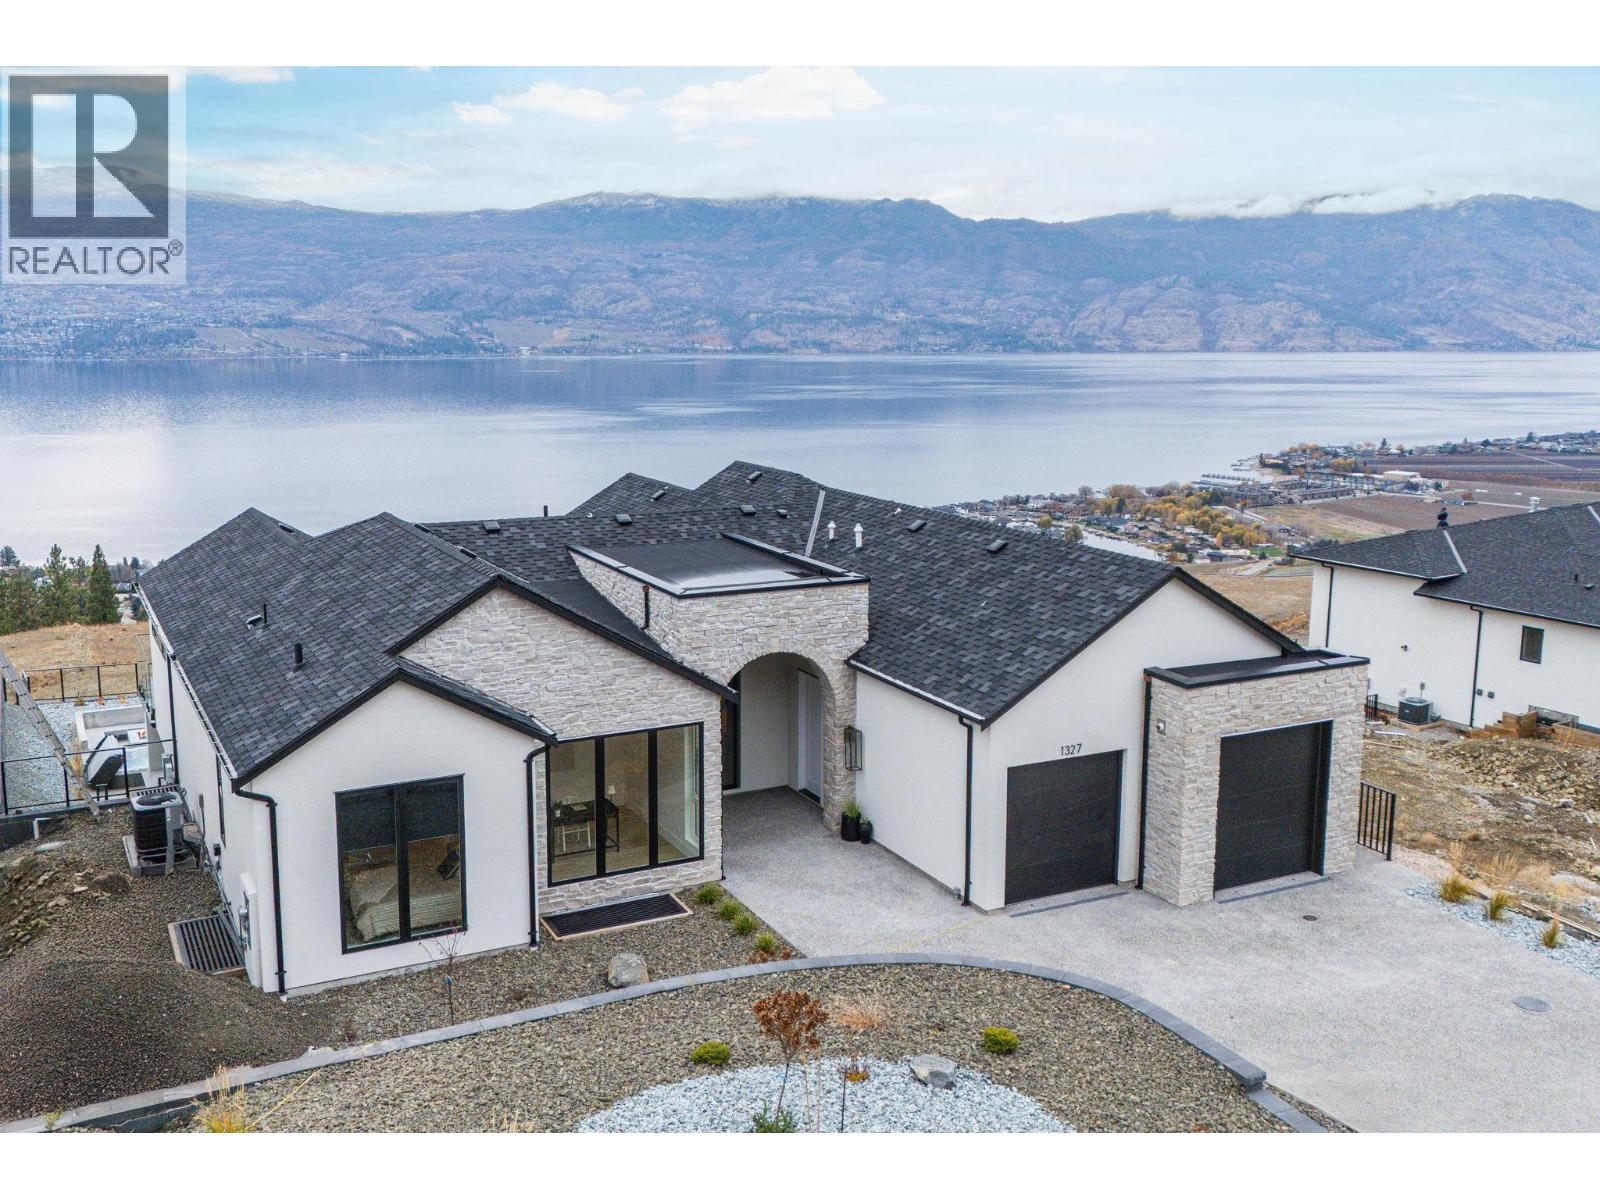
1327 Vineyard Drive
West Kelowna, British Columbia
Bold Luxury Meets Unrivalled Lake Views in West Kelowna’s Exclusive Wine Country! Indulge in the ultimate Okanagan lifestyle in this architectural gem by Liv Custom Homes, nestled in the prestigious Vineyard Estates of West Kelowna. With sweeping lake views and seductive modern design, this home is a masterclass in elevated living. Flooded with natural light and framed by soaring ceilings, the open-concept living space flows effortlessly into a state-of-the-art kitchen accented with gleaming quartz countertops and top-tier Wolf appliances to create a culinary experience as beautiful as it is functional. This stunning home features a Jenn-Air Rise built-in coffee maker for luxurious mornings, and refined interiors by Rose & Funk Interior Design. The architectural brilliance of Robert Blaney Design ties it all together in seamless, modern elegance. A stylish wine bar adds a touch of decadence, perfect for effortless entertaining. Walls of nano accordion doors dissolve to reveal your private outdoor sanctuary: a shimmering pool, a BBQ, a sunk-in fire pit, expansive patio, and uninterrupted views of Lake Okanagan — tailor-made for sunset dinners and summer soirees. Opulent primary suite offers spa-inspired en-suites and tranquil retreats, while smart home technology ensures modern ease at every turn. Sophisticated, sun-drenched, and unapologetically luxurious—this is more than a home. It’s your statement piece in the heart of wine country. (id:64133)
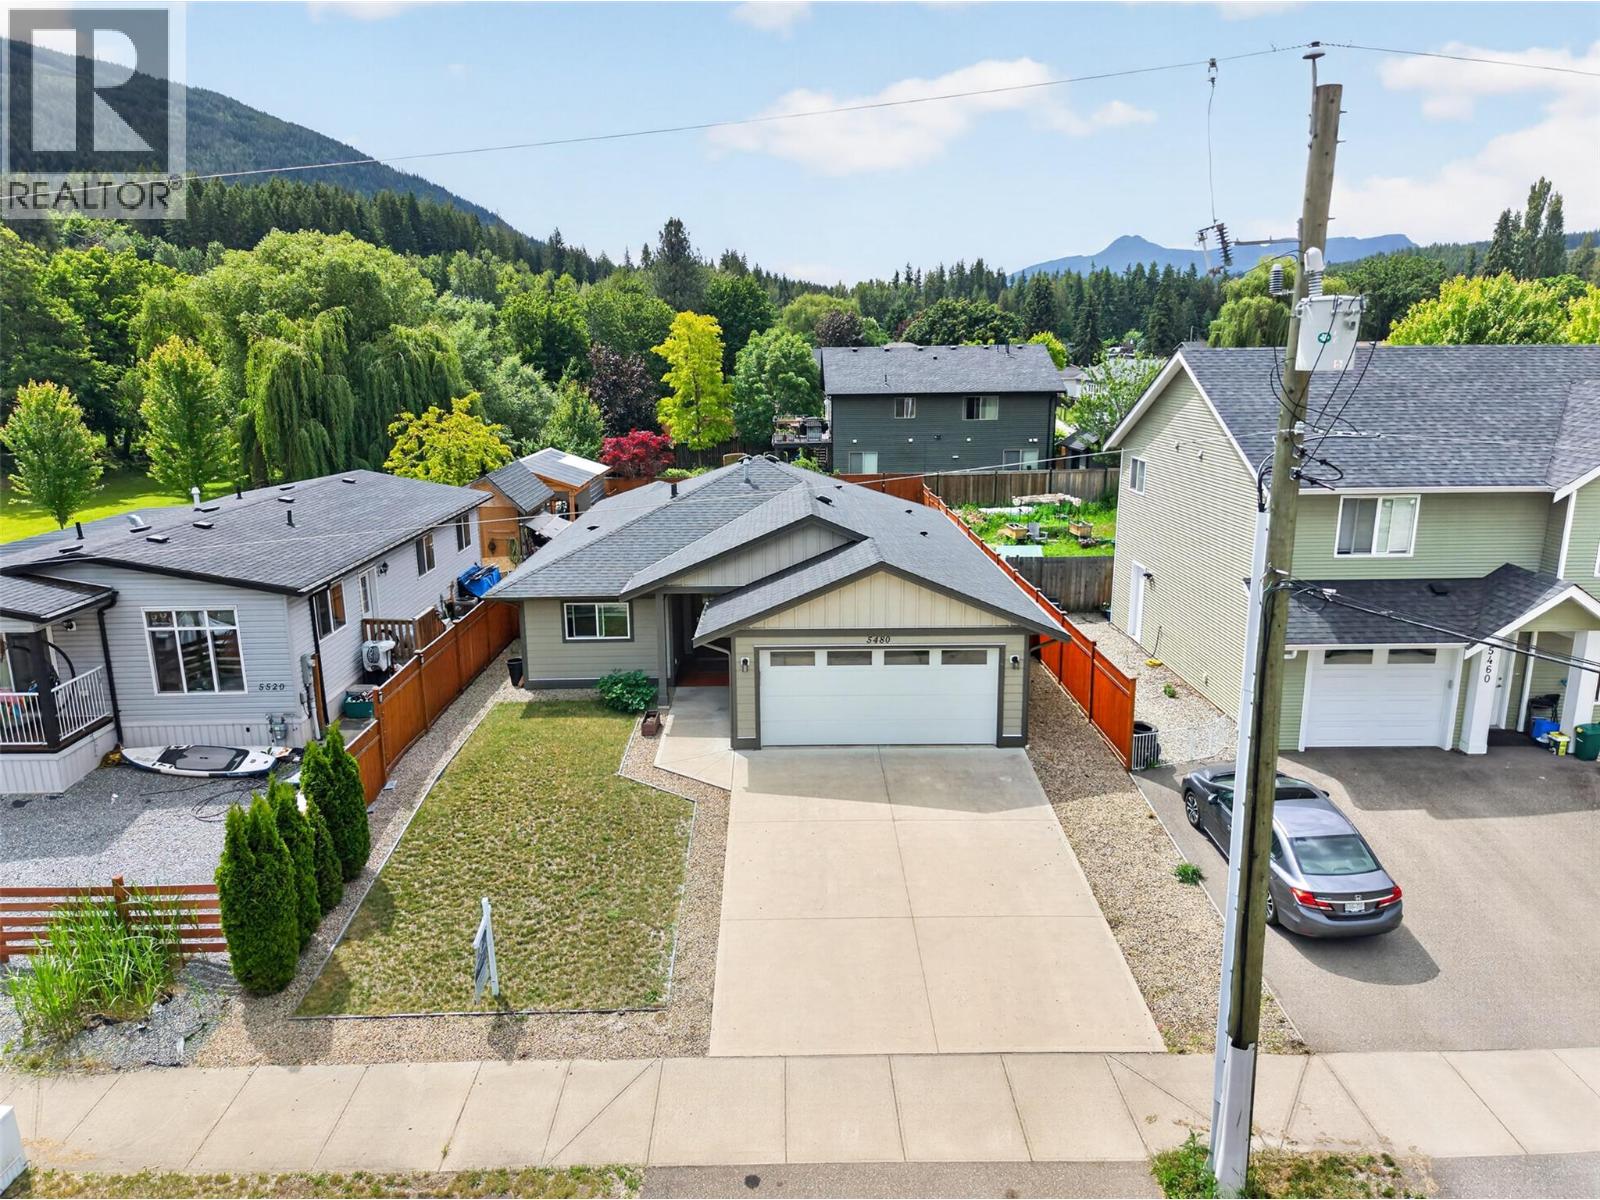
5480 Canoe Beach Drive NE
Salmon Arm, British Columbia
Welcome to easy Shuswap living in the heart of Canoe. This 3-bedroom rancher with a grade-level entry sits on a flat, easy-to-maintain lot in one of Canoe's most convenient locations. Built in 2017, the home offers modern construction and peace of mind, with new home warranty coverage remaining until February 2027. Designed for comfortable everyday living, the thoughtful floor plan features a spacious primary bedroom with a large ensuite bathroom, in-floor hydronic heating throughout, and an open-concept living area that flows seamlessly to a covered patio; perfect for relaxing, entertaining, or enjoying warm summer evenings. The attached double garage provides plenty of room for vehicles, storage, and outdoor gear. Ideally located just 450 metres from the boat launch and Canooligans Restaurant, you'll also enjoy a short bike ride to the public beach and convenient access to North Canoe Elementary School. Whether you're a young family, a professional working from home, looking to simplify with one-level living, or planning for retirement, this move-in-ready home offers an exceptional combination of comfort, convenience, and Shuswap lifestyle. (id:64133)
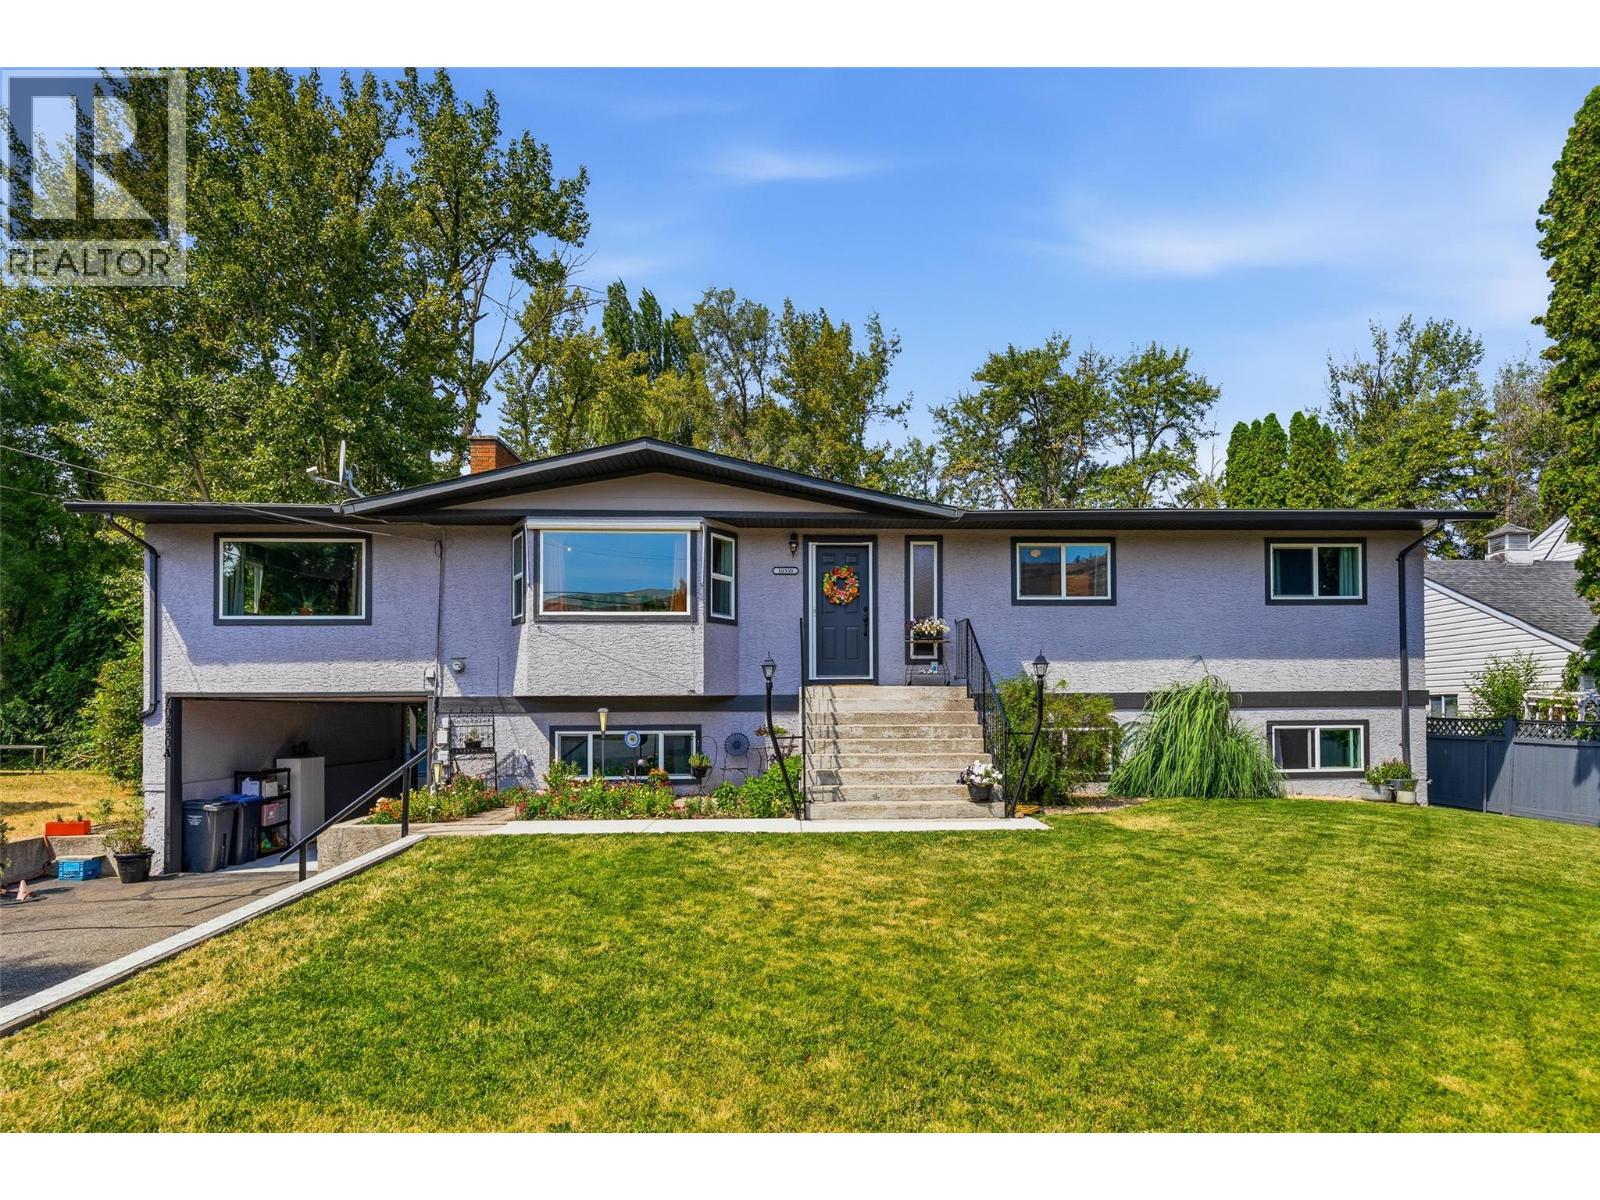
10330 Meadow Road
Lake Country, British Columbia
Imagine a home nestled in nature, yet close to schools and amenities. Imagine a super-low mortgage obligation because you have revenue from a legal suite. Now imagine walking to the end of your yard to go camping.... Quality of life and low stress are just a few of the benefits you can enjoy living in this beautiful home, which has been fully & tastefully renovated to maintain its authentic charm. As soon as you pull up to this home, you will know in your soul it's the opposite of subdivision living. This is a slice of heaven. Sit out on your back deck and be fully immersed in nature with over 20 species of birds and a symphony of colour & scents provided by the perennial plants in bloom. Wander to the end of the yard and leave the world behind by following the walkway to your own private creekside escape, on your own property. A place to get away from it all, enjoying the cool water of the creek or a fire at night. The kids have even camped out here! Wander back and step inside your new home to find a well-built, well-laid-out property that has been renovated with love to ensure the authentic feel of the home was maintained while providing all modern conveniences. It's a place you can be proud to call home. Not in a superficial way, but in an authentic way that speaks to your soul. For floorplans, details of all upgrades, the pre-inspection or to view this very special place, call your favourite Agent today! (id:64133)

Mark Gidden
Realtor/Founder

Lloyd Taverner
Realtor/Senior Partner
Interested?
Contact us for more information
Your Favourites
No Favourites Found

