
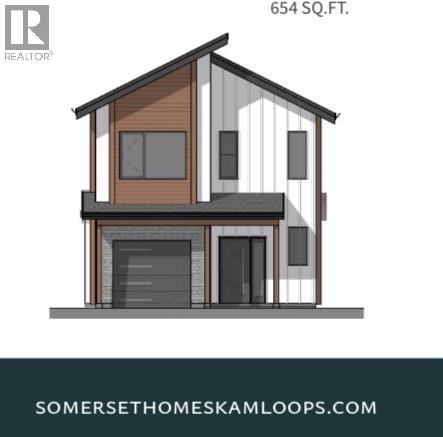
3580 Valleyview Drive Unit# 105
Kamloops, British Columbia
Come see Somerset! Show home available to view This beautiful 2-storey home offers 3 bedrooms, 3 bathrooms, all appliances, blinds, back fence, full landscaping. Open concept design with ample kitchen space and eating bar with soft close cabinetry under mount lights and tile backsplash. Heated garages, electric vehicle ri, and upgraded to heat pumps for add extra comfort and convenience. This unit has a basement which would be great for an extra bedroom. You can fully fence your yard. Low strata fees include access to the community centre featuring a fitness room, kids room, and outdoor space. These homes offer exceptional value. Pictures are not of exact home as property is currently under construction. Call me today to view my display home. (id:64133)
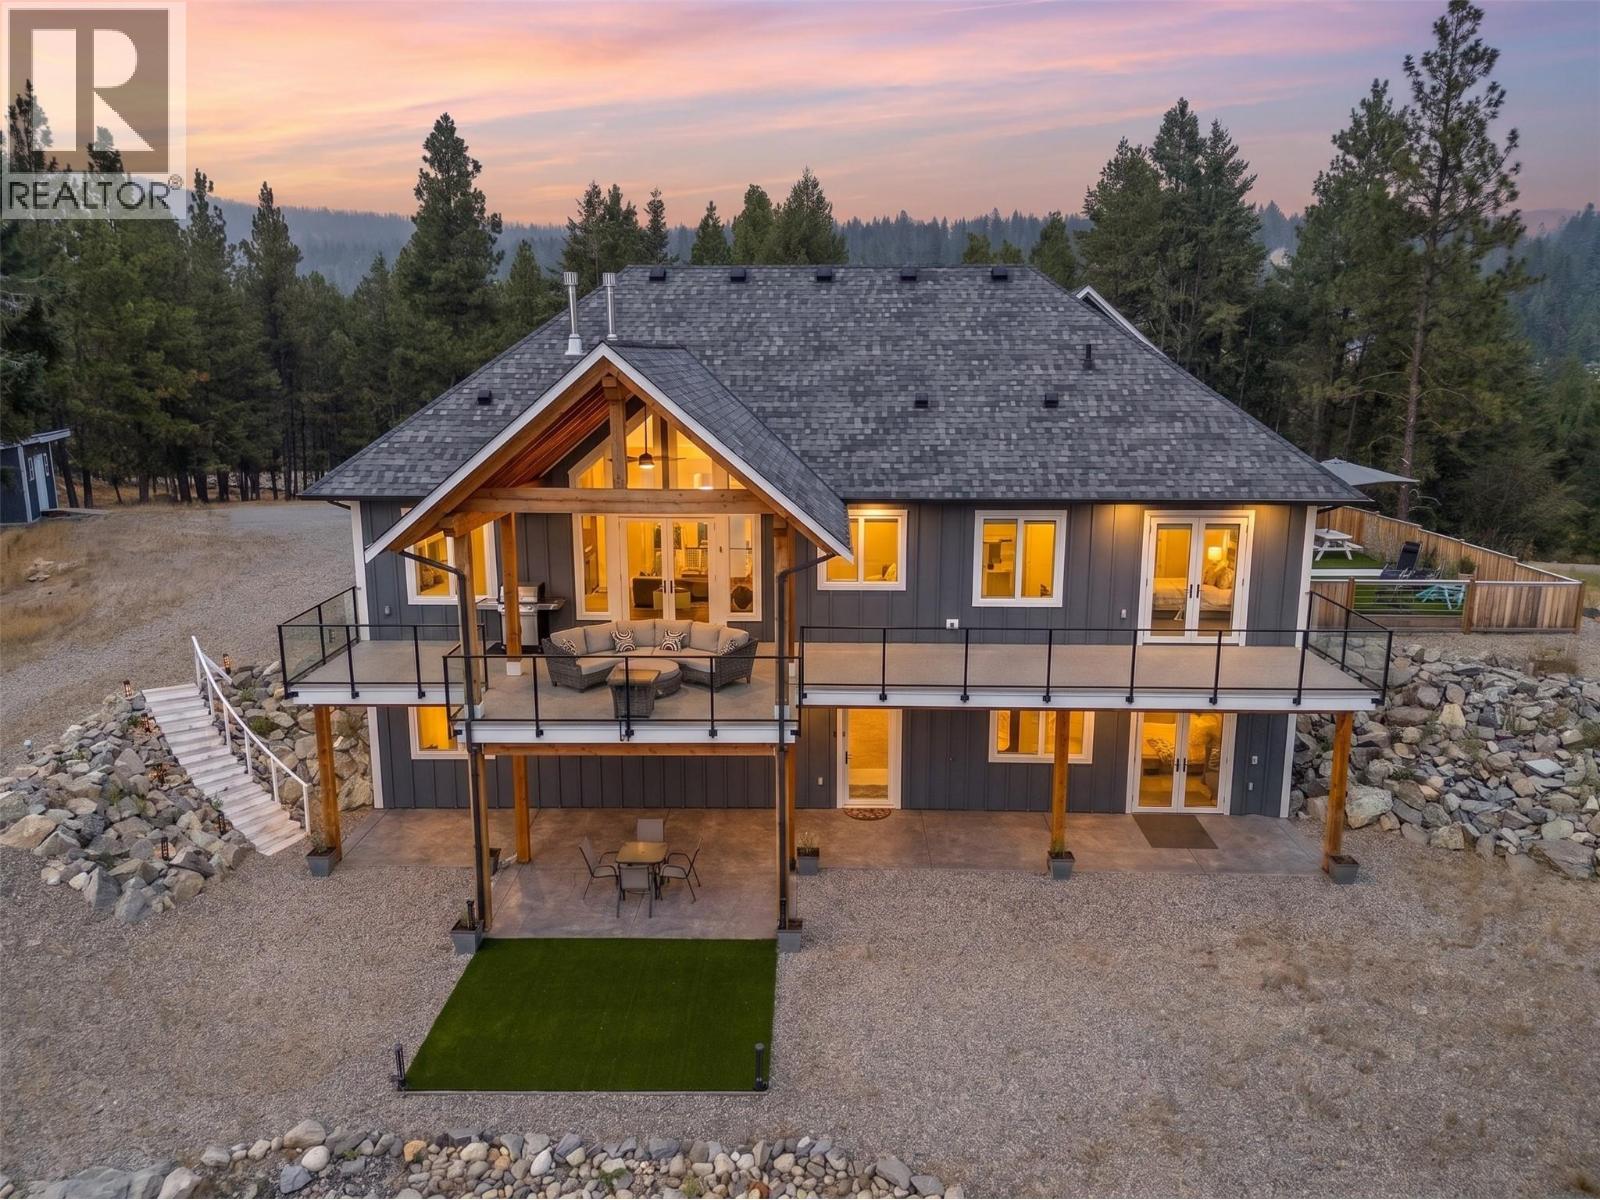
125 Falcon Place
Osoyoos, British Columbia
Purposefully Designed. Beautifully Built. This exceptional Anarchist Mountain residence brings together refined design, elevated finishes, and exceptional craftsmanship in a home created for both luxurious everyday living and effortless entertaining. The main level centres around a striking great room with soaring vaulted ceilings, expansive windows, and an inviting open concept layout. The chef's kitchen features a large island, premium appliances, gas cooktop, pot filler, and custom cabinetry, while the spacious primary suite offers dramatic ceiling height and a spa inspired ensuite. Covered decks and patios extend the living space outdoors, creating comfortable places to enjoy the peaceful mountain setting throughout the seasons. A propane gas hookup adds convenience for outdoor entertaining, while the elevated position captures expansive lake and mountain views. The lower level offers a generous recreation room for the main home, along with a fully legal 2 bedroom suite featuring 10 foot ceilings, dedicated heat pump, excellent natural light, and private walkout access, ideal for guests, extended family, or rental income. An oversized double garage with 10 foot doors offers ample space for vehicles and recreational equipment. Built on an ICF foundation with high performance windows and exceptional attention to detail, this sophisticated mountain residence offers an impressive combination of luxury, versatility, and refined mountain living. (id:64133)
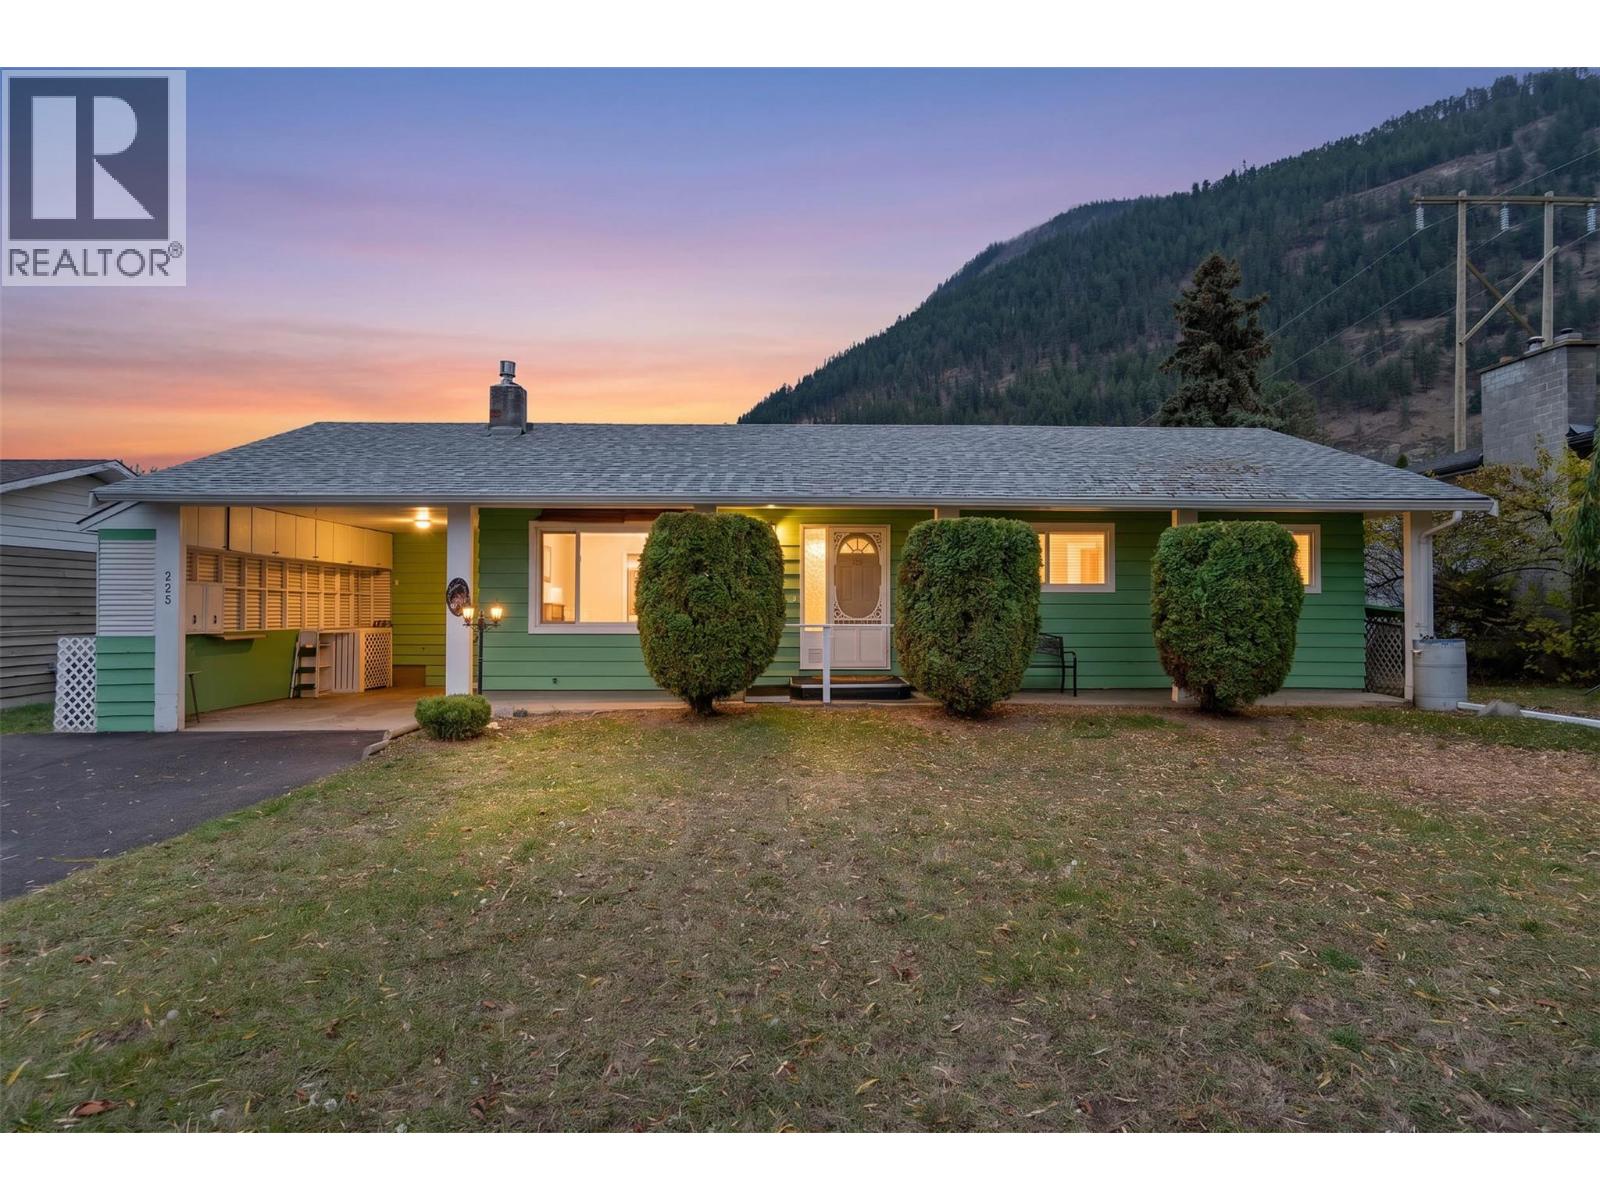
225 Lakeshore Drive
Chase, British Columbia
Welcome to the lakeside community of Chase! This quiet, charming, close knit community is the perfect place to retire, downsize, or purchase your first home. This well maintained rancher offers three bedrooms with comfortable living all on the main floor. The kitchen features space for a cozy breakfast nook and opens onto a large covered sundeck, perfect for enjoying outdoor living throughout the year. The fenced yard offers room for gardening, hobbies, or simply relaxing, with a handy storage shed and carport adding extra convenience. Located just a short stroll from the beach, you can enjoy the relaxed lakeside lifestyle this welcoming community is known for, including golf cart friendly living. Lakeshore owners also have the option to access a private beach for a fee, adding another wonderful way to enjoy the Shuswap lifestyle. Whether you are starting out or looking to slow down and enjoy life, this charming home is worth a look! (id:64133)
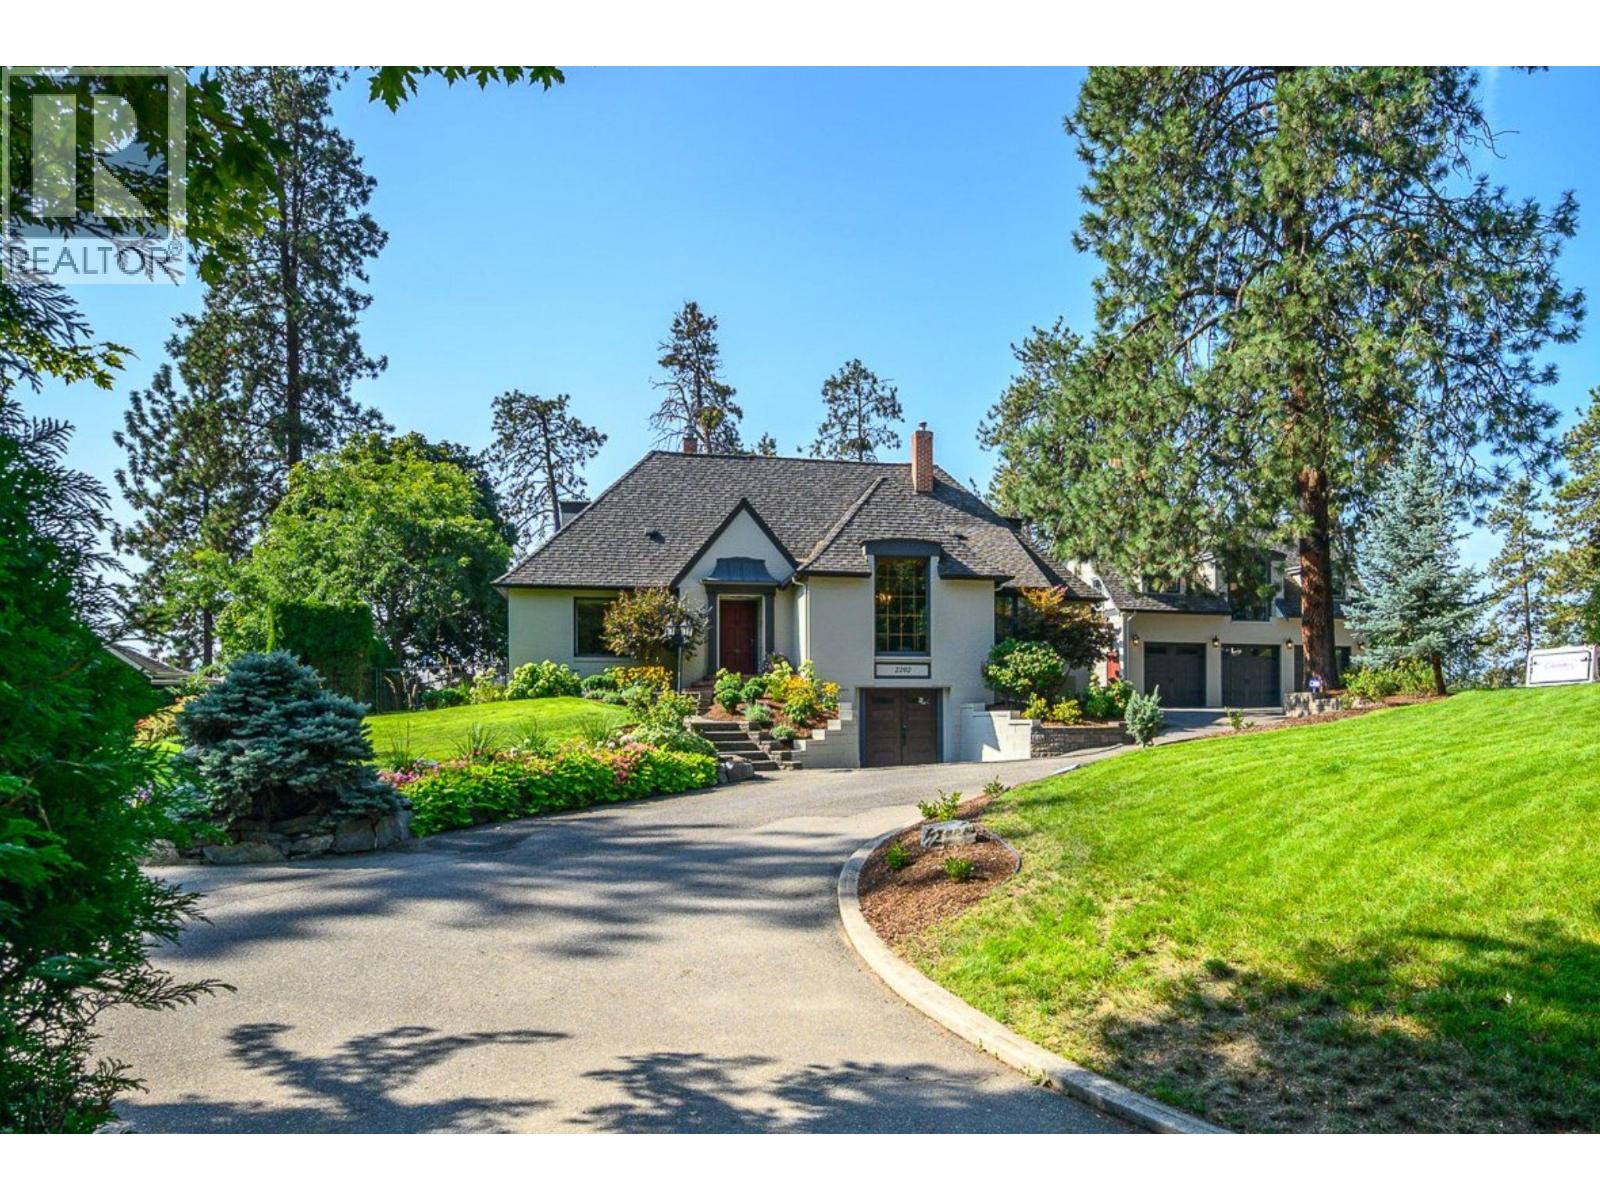
2202 26 Street
Vernon, British Columbia
Offered for sale for the first time, this exceptional 1939 East Hill residence presents a rare opportunity to own a cherished piece of Vernon history. Set on a private, beautifully landscaped 0.65-acre lot, this heritage style property combines old world craftsman ship with thoughtful, modern updates in one of Vernon’s most sought-after neighbourhoods. The spacious main home features 4 bedrooms, 2 full bathrooms, and a versatile den/office. Original hardwood floors, warm wood accents showcase the home’s enduring charm, while tasteful kitchen and bathroom updates provide modern comfort. A large lower-level mudroom and abundant storage add everyday functionality. Step outside to your own private backyard oasis with outdoor dining area right off the kitchen. The heated saltwater pool is completely private and surrounded by a sunny patio, creating the perfect setting for relaxing and entertaining. An added pool house featuring a detached three-bay garage, convenient poolside bathroom/change room, and a fully self-contained one-bedroom suite above with its own kitchen and private patio—ideal for guests, extended family, or potential income enhances the privacy of the property. Located in the heart of East Hill, close to schools, parks, and downtown Vernon, this remarkable property offers a rare blend of heritage charm, privacy, and modern living. More than a home, it is an opportunity to become the next steward of a truly special Vernon landmark. (id:64133)
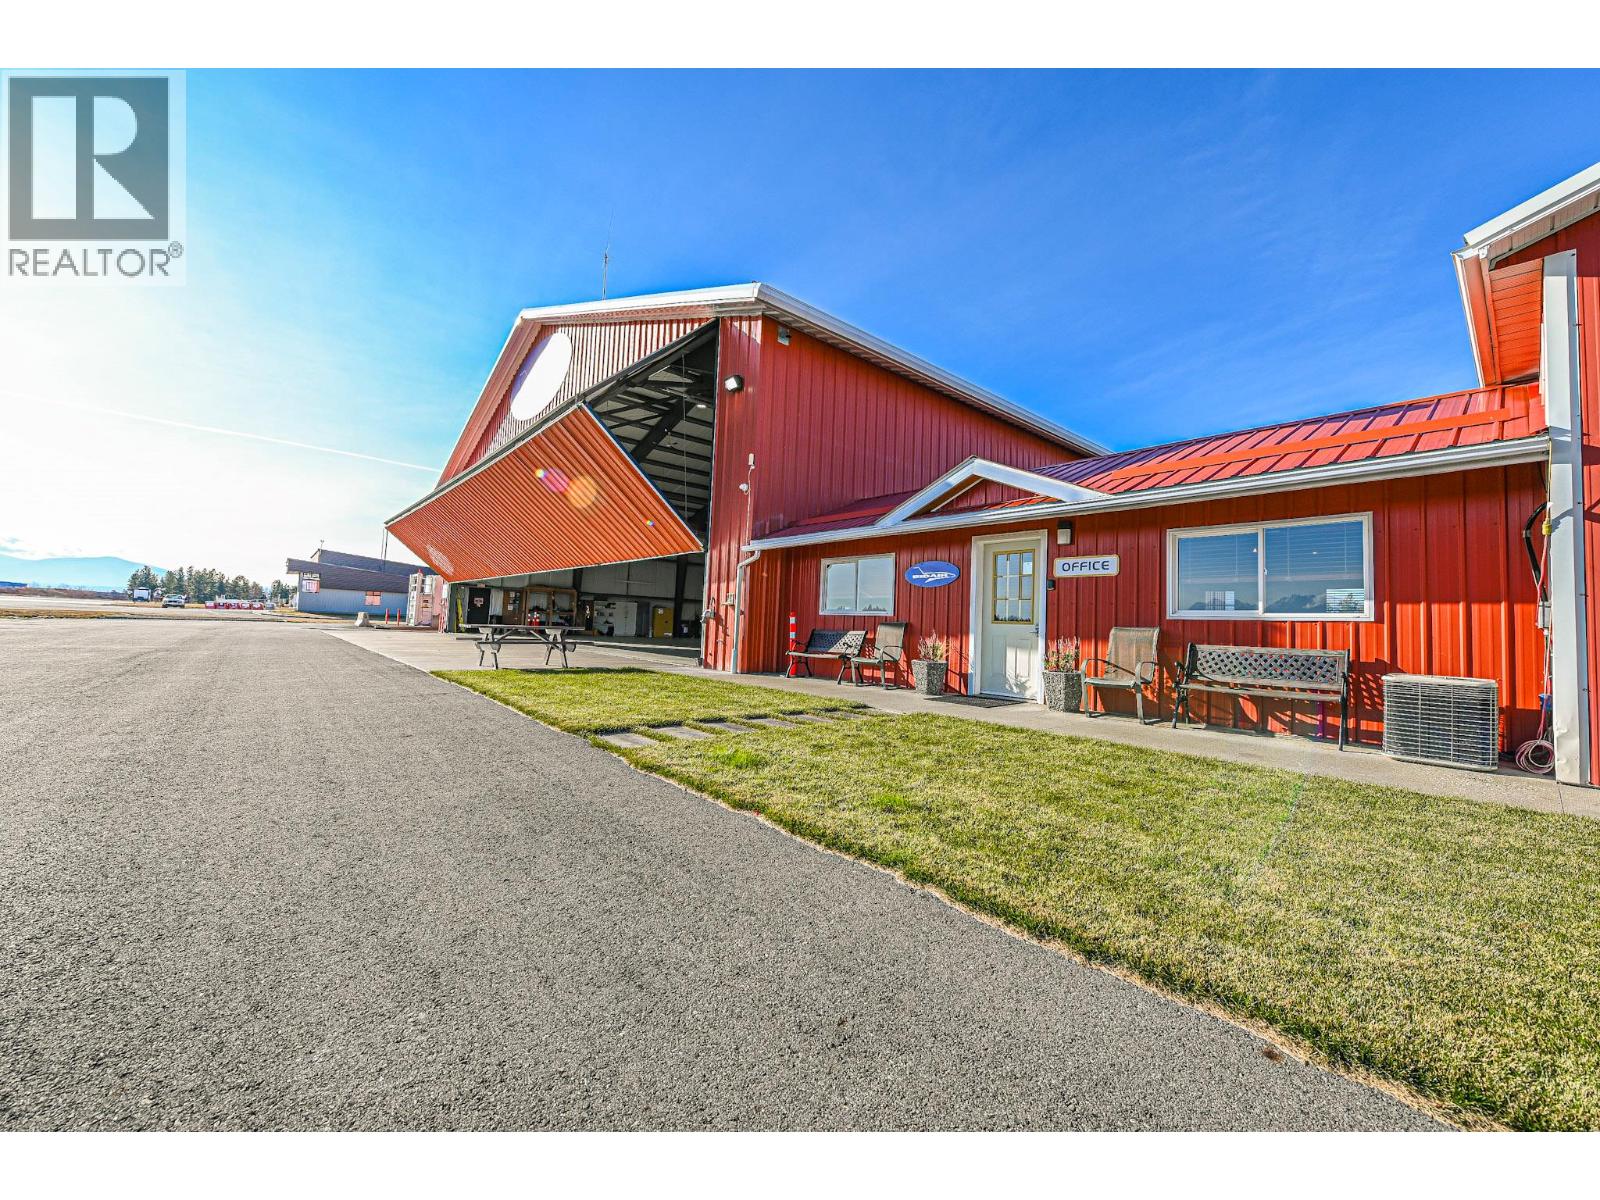
9426 Airport Access Road
Cranbrook, British Columbia
This comprehensive aviation facility at the Canadian Rockies International Airport offers exceptional functionality for aircraft owners and aviation businesses alike. The property features two hangars—one large and one smaller—providing flexible space for storage, maintenance, and operational needs. Complementing the hangars are a pilot’s lounge, half bath, and an on-site office, creating a comfortable and efficient workspace for staff and pilots. Operational efficiency is further enhanced by a dedicated shipping and receiving entrance and a 25,000-litre aviation fuel tank for on-site aircraft fueling. The property also includes two helipads, offering additional aviation versatility and supporting rotary-wing operations. With easy access through a secured, gated entrance and direct airside connectivity, this facility is ideally positioned within YXC. Currently operating as an aviation business, it presents a rare opportunity for owner-operators or expansion of an existing aviation enterprise in a high-demand regional airport. (id:64133)
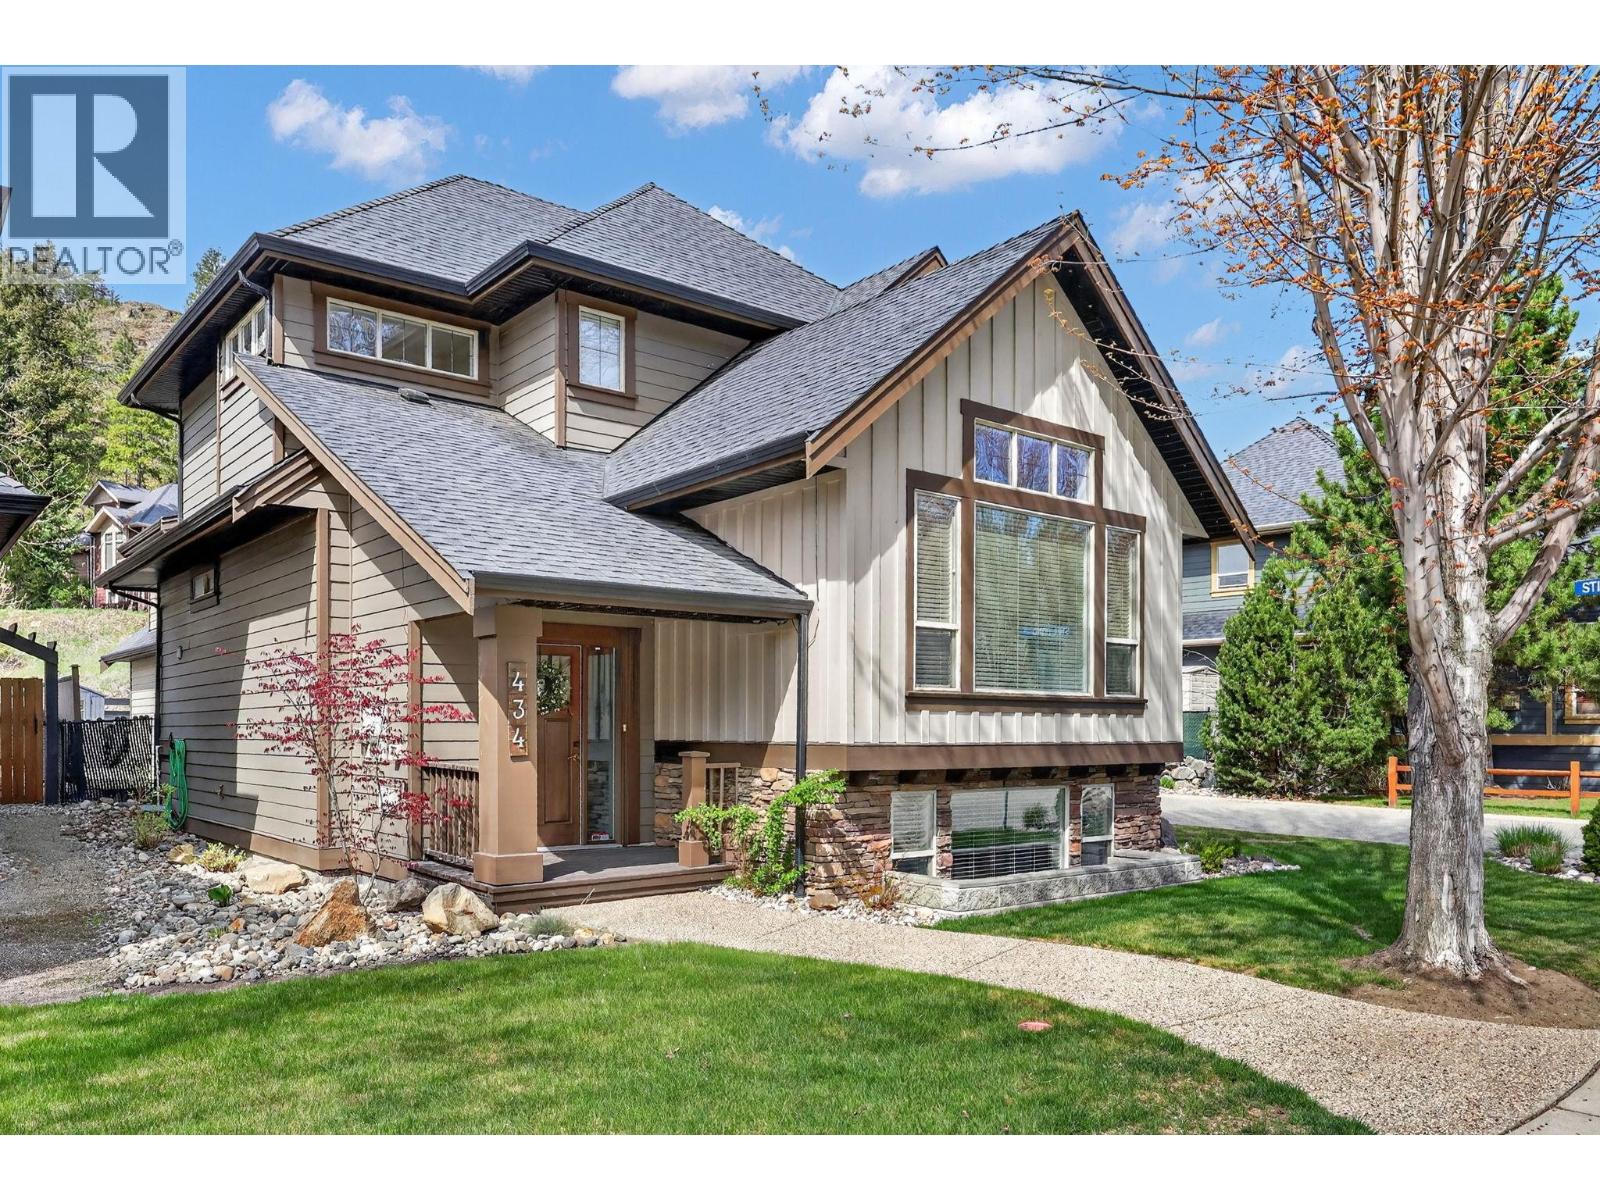
434 Still Pond Place
Kelowna, British Columbia
Rare Wilden Home with Legal Carriage Home | Quiet Cul-de-Sac | Updated Throughout. Set in one of Kelowna's most sought-after neighbourhoods, this versatile property offers a spacious 3-bedroom, 4-bathroom main home plus a fully self-contained legal 1-bedroom, 483 sq. ft. carriage home above the oversized double garage. Surrounded by parks, trails, and nature, it blends lifestyle, flexibility, and long-term value, with privacy, natural surroundings, and convenient access to everyday amenities. The bright, open-concept main floor features a renovated kitchen with stainless steel appliances and gas range, newer hardwood flooring, a modern fireplace, fresh paint, updated lighting, and stylish window coverings. A mudroom with built-in dog wash adds everyday convenience. Upstairs, the primary retreat includes a walk-in closet and spa-inspired ensuite with heated tile floors, dual vanities, glass shower, and soaker tub. A second bedroom and full bathroom complete the upper level. Downstairs offers a family room, large third bedroom with walk-in closet, full bathroom, laundry, and excellent storage. The legal carriage home has a private entrance, full kitchen, laundry, living area, bedroom, and bathroom - ideal for extended family, guests, or added flexibility. Minutes from schools, UBCO, the airport, downtown, and amenities, with Wilden's walking and biking trails, pond, and natural surroundings just outside your door. A rare opportunity in one of Kelowna's best neighbourhoods! (id:64133)
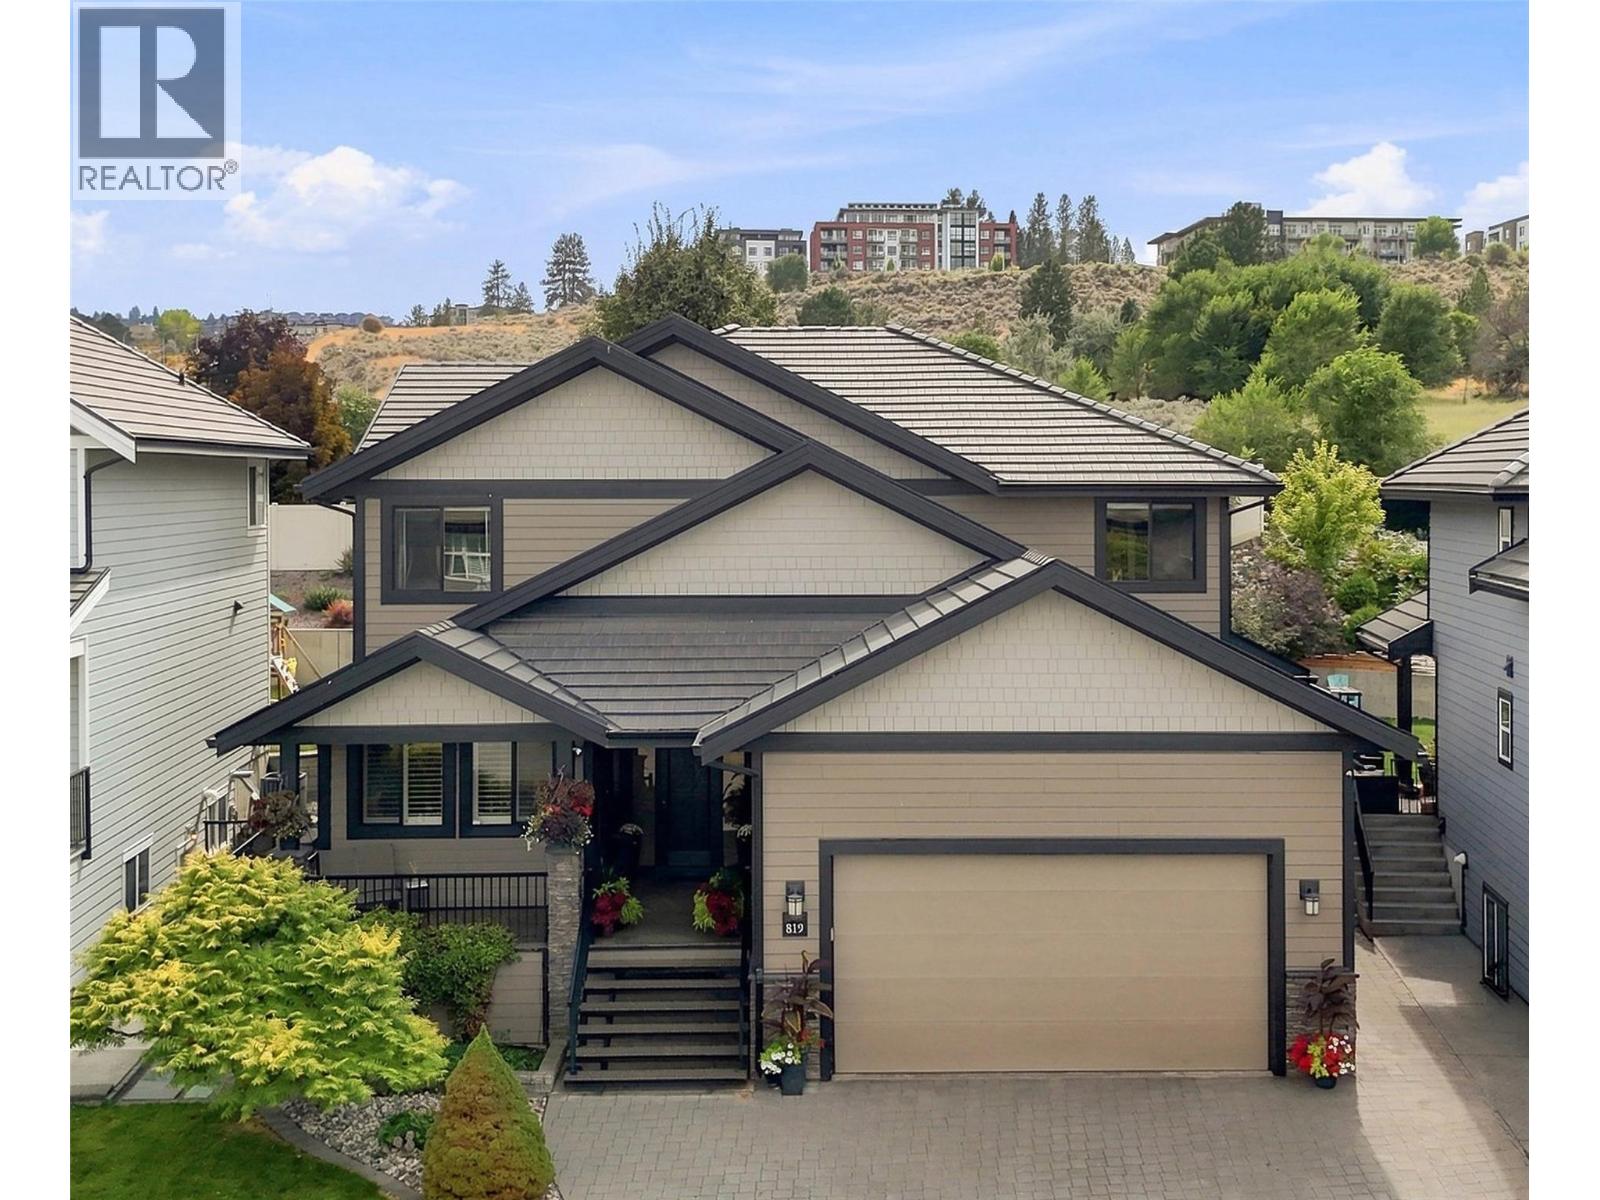
819 Fernie Court
Kamloops, British Columbia
Here is your nearly 5100 sqft home with a studio suite right in the heart of Kamloops. A stones throw from TRU, this 2011 custom build has quality meeting convenience in the highly sought after neighborhood of Guerin Creek. This is not your average 5 beds, 5 bath home. The MAIN FLOOR offers 22ft vaulted ceiling over the living room + electronic blinds. Custom kitchen w/quarts countertop, walk-in pantry and huge quartz island. Oversized master bed on the main, w/ full ensuite & walk-in closet. Finishing off this level is your laundry, 1/2 bath, and bright home office w/custom cabinetry and shutters. UPSTAIRS includes 1 bath, 3 large beds all boasting walk-in closets w/ built-ins, as well as huge 4th room, perfect for a games room or 2nd Master with dream closet potential! DOWNSTAIRS: theatre, gym, 2 storage rooms, & 1 bath. Plus tenant's entrance to the 1 bed/1 bath studio suite with W&D. Combi Boiler for hydronic in-floor heating in entry, office, kitchen, laundry & polished concrete basement floors - w/ in-suite control. Radiant heat in ensuite & upstairs bath + under cabinet lighting. Surround sound throughout the home. The backyard patio is finished w/ stamped concrete pads, gas hook up for BBQ, surround sound & raised garden beds + a block engineered retaining wall. The 24x26x garage has floor to ceiling storage, w/ room out front to park an RV. The tile roof has a lifespan of 50-100 years. Smart Triangle Tube HWT 20-30 year lifespan. High-Efficiency Furnace (id:64133)
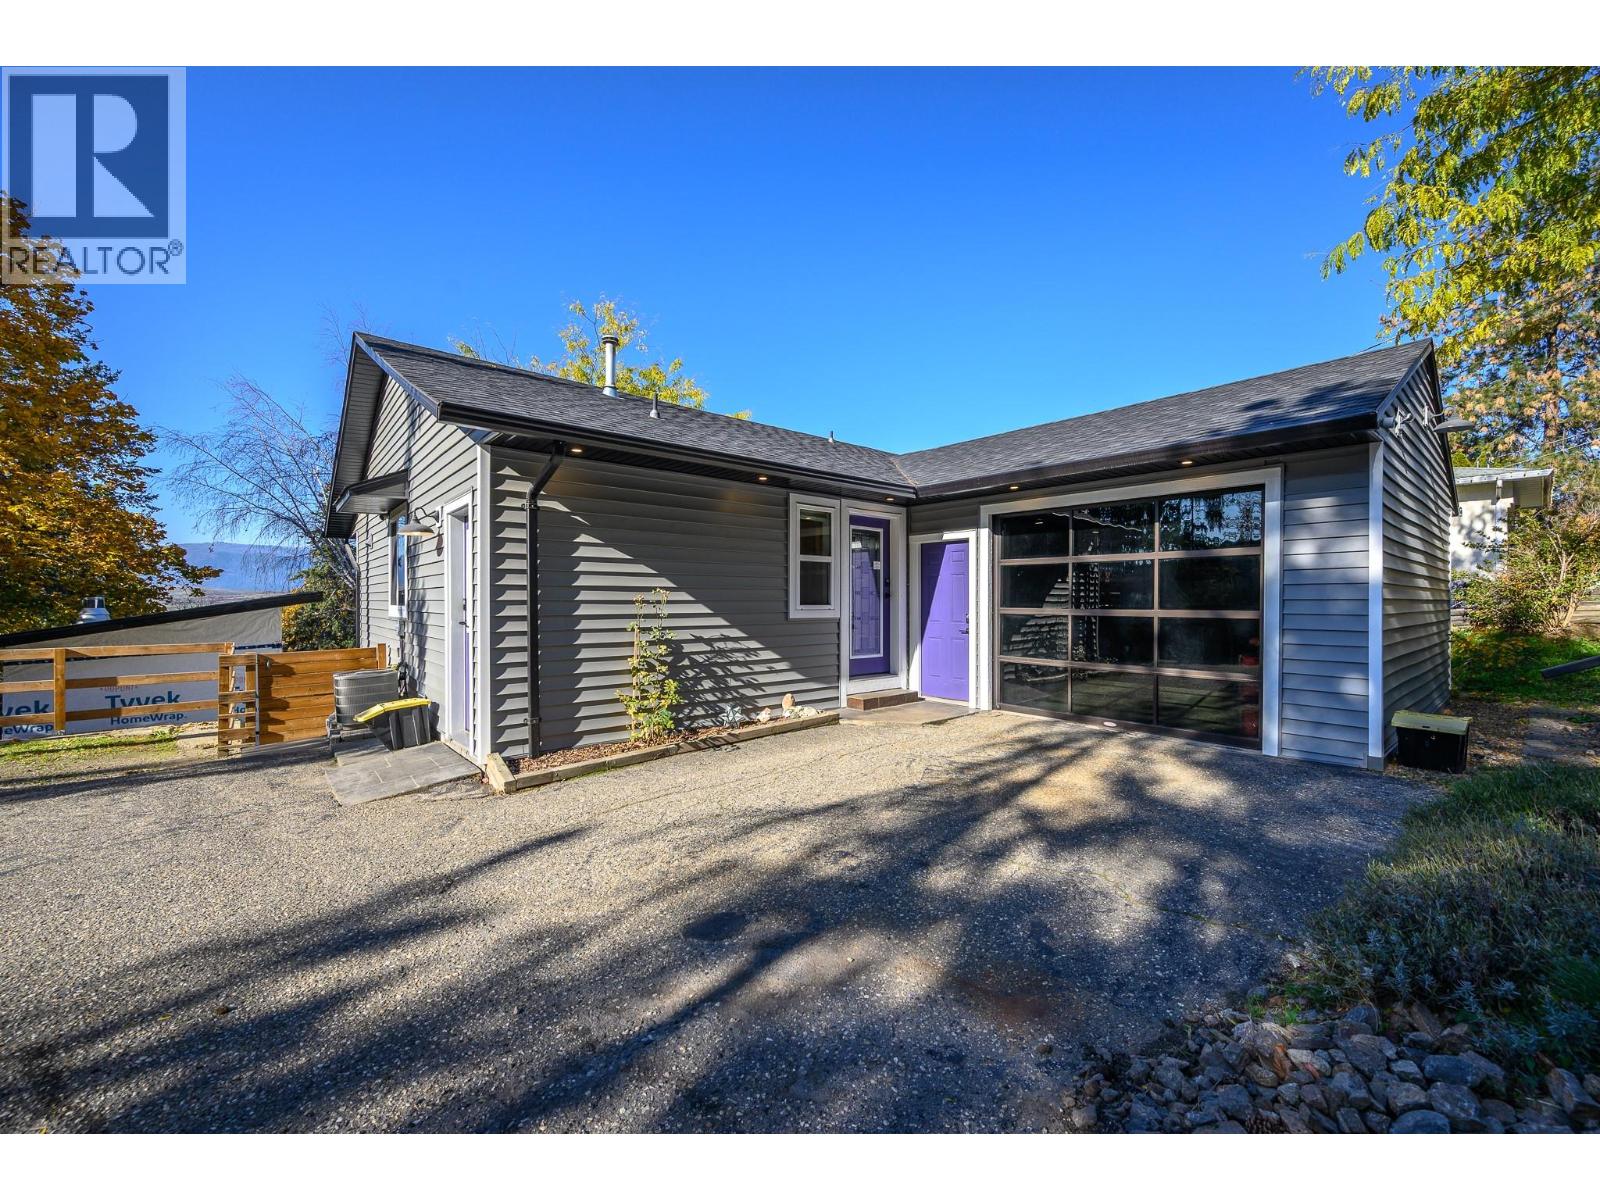
7364 L & A Road
Vernon, British Columbia
Set on a large 0.4-acre lot in the sought-after North BX neighbourhood, this beautifully updated four-bedroom home combines inviting living spaces with a long list of improvements. The open-concept main floor is centred around a newly updated gourmet kitchen with custom cabinetry, quartz countertops, a stylish backsplash, and new appliances, including a Bosch dishwasher and built-in microwave—an ideal space for cooking, gathering, and entertaining. Downstairs, you’ll find three bedrooms, a recreation room, and a family room with a separate entrance. The former basement suite has been removed, but the existing infrastructure remains for buyers interested in exploring the potential to reinstall a suite. Outside, enjoy a single-car garage, plenty of additional parking, RV parking with a dedicated septic hookup, and an EV charging hookup. Major exterior improvements include vinyl siding, soffits, gutters, roofing, and Smart Trim around the windows. Additional updates include blown-in attic insulation, spray-foam insulation, and new stairs and railing leading from the road. With more than $200,000 in updates, there’s plenty to appreciate throughout. Ask your Realtor for the complete list of improvements and come see what makes this property special. (id:64133)
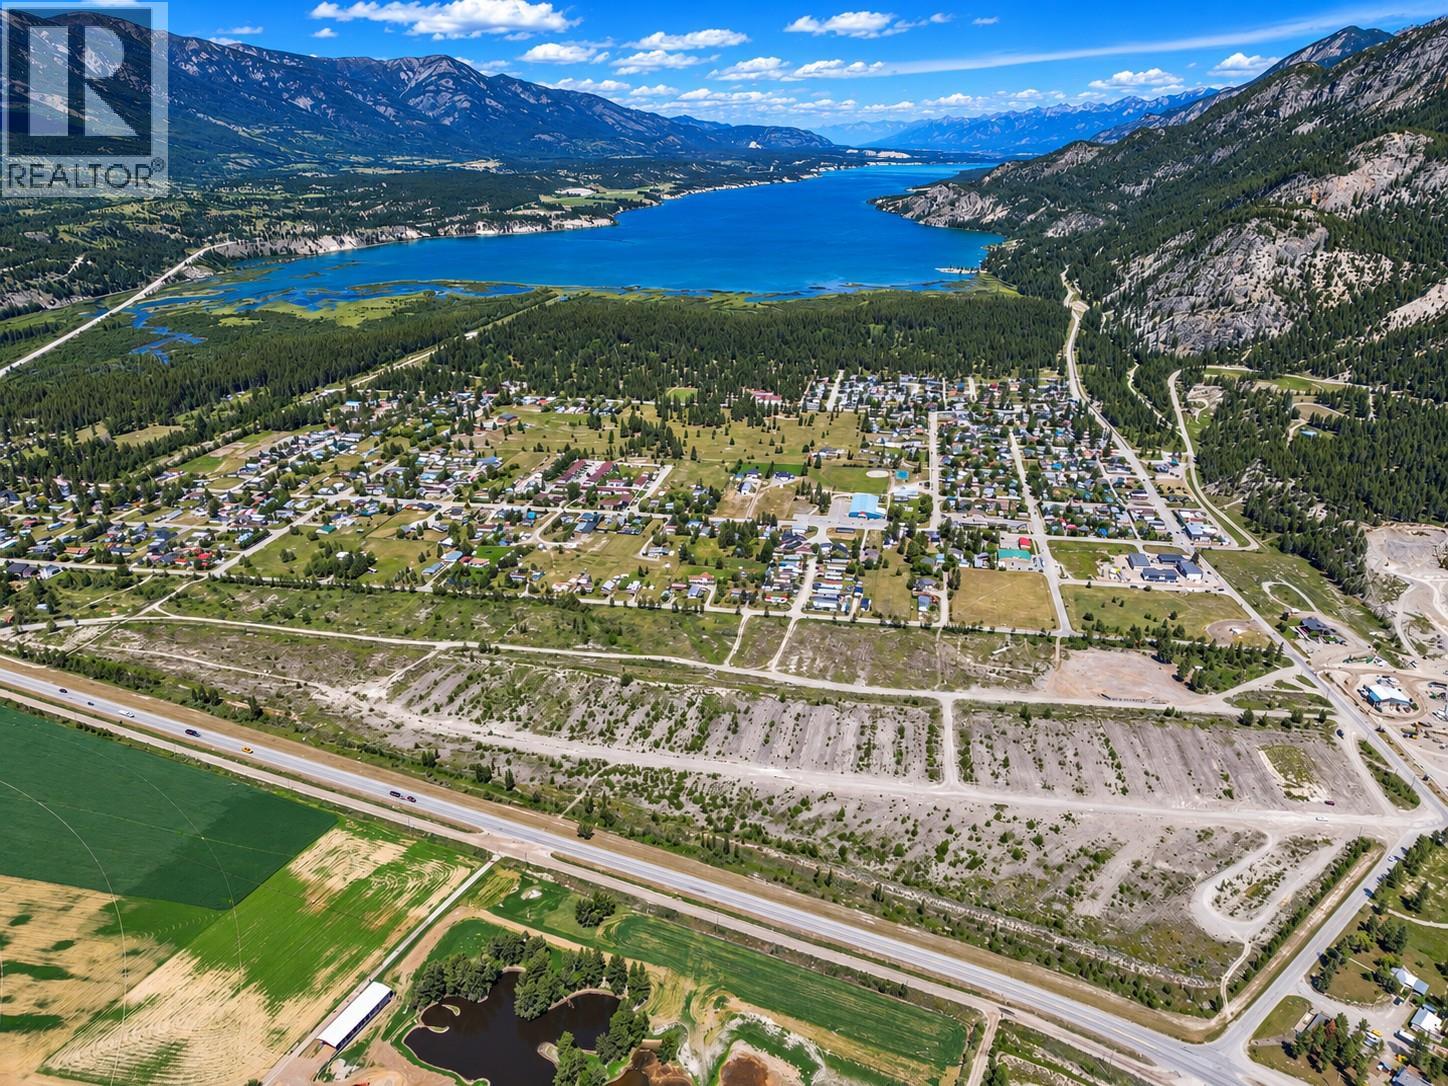
4980 Baillie Grohman Avenue
Canal Flats, British Columbia
4980 Baillie Grohman Avenue presents a truly unique opportunity to acquire one of the most versatile and strategically located parcels in the Columbia Valley. With Master Planned Mixed-Use zoning and over 2,000 feet of Highway 93/95 frontage, this property offers exceptional exposure, flexibility, and development potential unlike anything else currently available in Canal Flats. Designed to support a wide range of commercial, residential, recreational, and tourism-oriented uses, this zoning creates the opportunity to bring an ambitious vision to life. Potential permitted uses include mixed-use development, multi-unit residential, tourist accommodation, retail, office, food and beverage services, breweries and distilleries, farmers markets, indoor recreation and entertainment, art galleries and studios, museums, education facilities, daycare centers, health and medical services, horticulture, vehicle sales and service, and more. With its expansive acreage, exceptional highway exposure, and flexible zoning framework, this property is ideally suited for developers, investors, and visionaries looking to create a destination, community hub, or large-scale mixed-use project in a growing region. Opportunities of this scale, location, and zoning flexibility are exceptionally rare. This property offers the space, visibility, and potential to shape the future of Canal Flats. (id:64133)
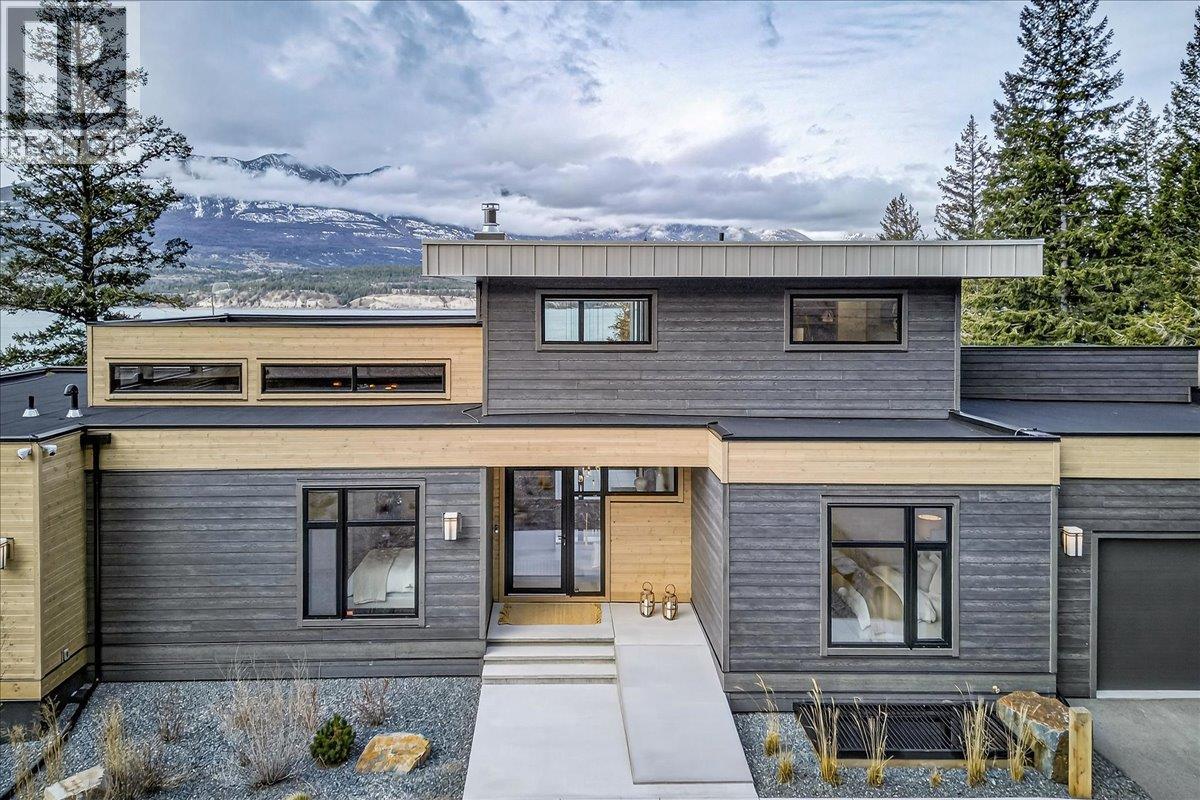
8799 Grainger Road
Canal Flats, British Columbia
This exquisite 6-bedroom, 7-bathroom executive home, built in 2022, offers approximately 6,174 sq ft of exquisitely designed living space in the prestigious Painted Ridge community in the heart of the Columbia Valley. The open-concept main living area is finished to the highest standard, with expansive windows flooding the space with natural light and showcasing sweeping mountain and lake views. The gourmet kitchen is a showpiece, featuring a grand island, two wall ovens, walk-in pantry, coffee and wine bar, formal dining space, and seamless access to an outdoor BBQ and kitchen for effortless entertaining. The top floor is dedicated to the primary suite, with floor-to-ceiling windows, breathtaking lake views, a walk-in closet, a five-piece spa-inspired bathroom, private balcony, and a beautifully laid-out office. The lower level features a custom library with a large living area and wired-in surround sound, alongside a fully equipped gym. The entire home has integrated surround sound, and radiant heated floors provide comfort throughout. Outdoor entertaining continues with expansive decks and seating areas perfectly situated to capture panoramic views of Columbia Lake. Nestled in peaceful Canal Flats, enjoy boating, fishing, hiking, winter sports, and nearby Lussier Hot Springs. Painted Ridge residents also enjoy exclusive access to a custom clubhouse, private multi-slip dock, and pickleball court—an extraordinary retreat blending modern luxury with Kootenay tranquility. (id:64133)
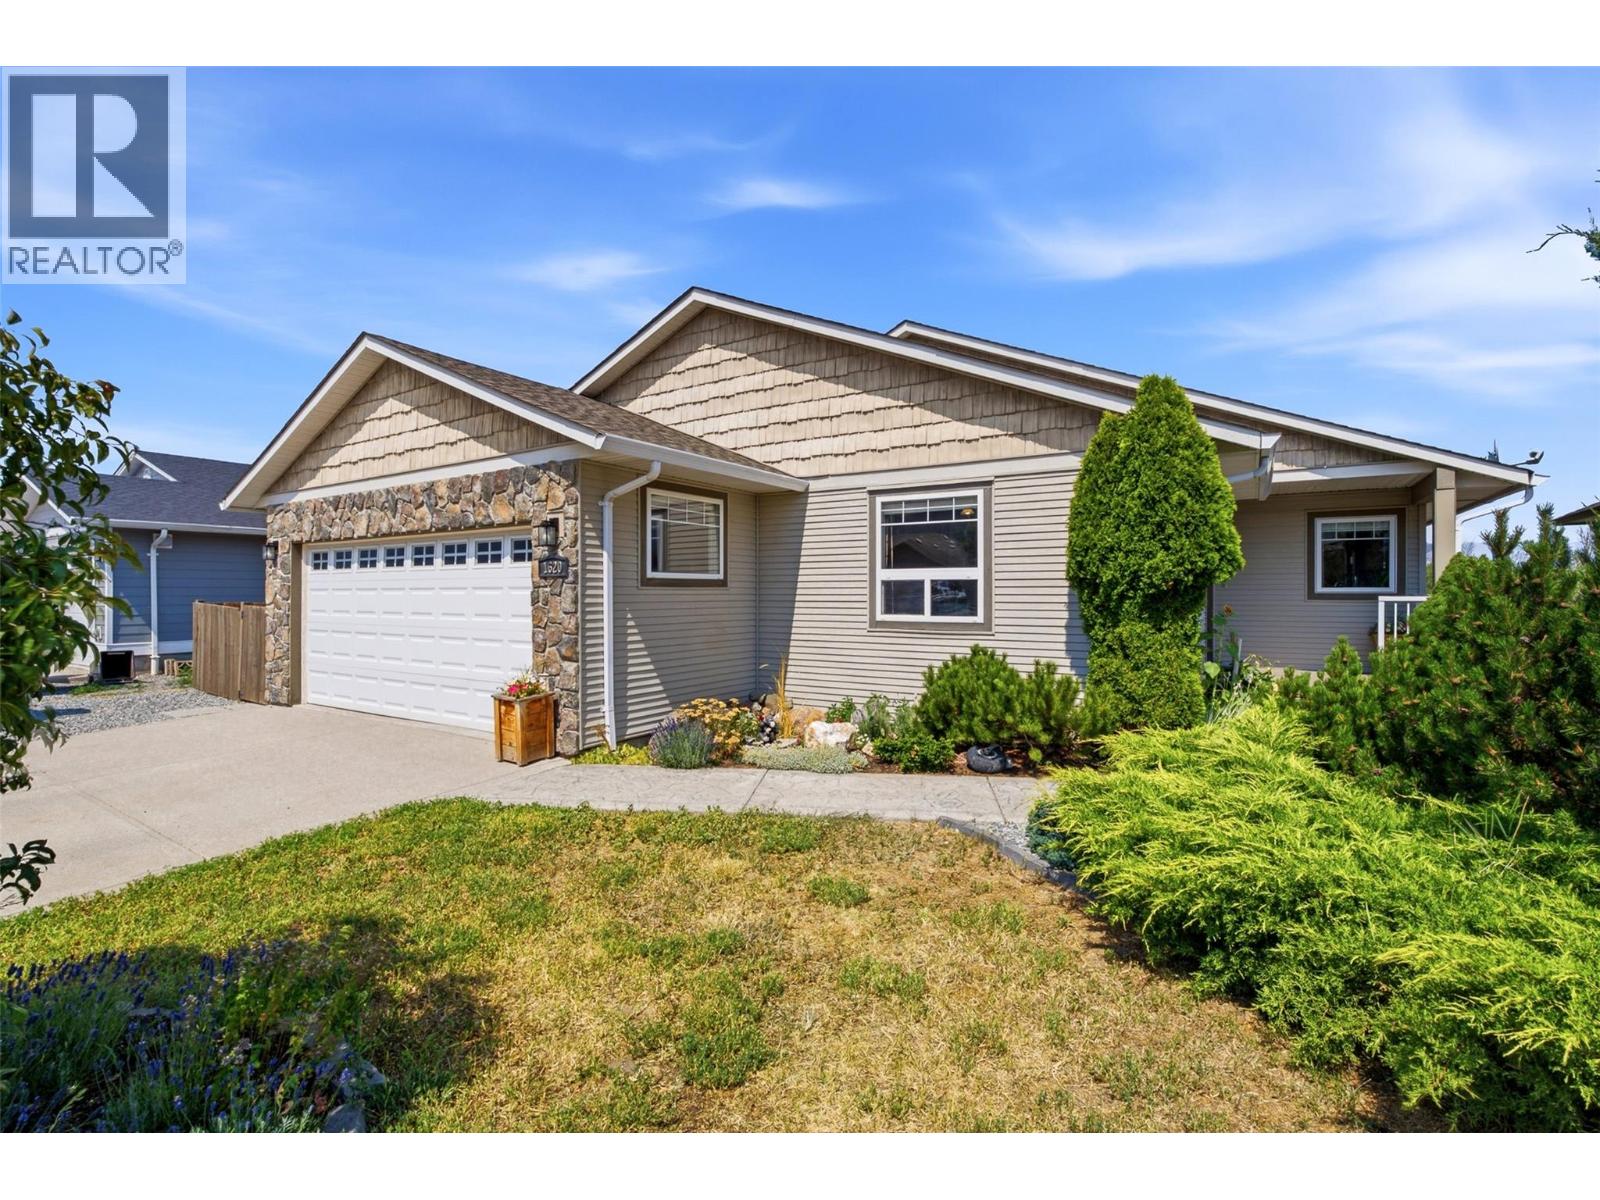
1620 Fir Road
Merritt, British Columbia
Some yards back onto neighbours… this one backs onto nature. Overlooking the Coldwater River and natural walking trails, this 2,725 sq ft rancher with a daylight walkout basement offers the perfect blend of privacy, thoughtful design, and flexible living space for today’s families. From the moment you step inside, you'll appreciate the spacious open layout and beautiful vaulted ceilings that create an airy feel throughout the kitchen, dining, and living areas. Large windows capture the incredible views and bring the outdoors in. The heart of this home is the beautifully designed kitchen featuring a 3' x 7' island, abundant storage, pantry pullouts, and a stunning custom wood and tile range hood that adds warmth and character. The main floor offers 2 bedrooms plus a den (ideal for a home office or additional bedroom), a 4-piece main bathroom, and a spacious primary suite with walk-in closet and 3-piece ensuite. Step outside onto the impressive covered 10' x 23' deck and enjoy your private outdoor retreat overlooking nature. The daylight walkout basement offers incredible flexibility with a lg family room & a private living space perfect for extended family, guests, or multi-generational living with: full kitchen, 4-piece bath, 1 BR & laundry. Outside, enjoy a heated double garage, fenced garden area, storage shed, & large storage/workshop space. A truly unique Merritt property where nature, privacy, & thoughtful design come together. Book a tour today! (id:64133)
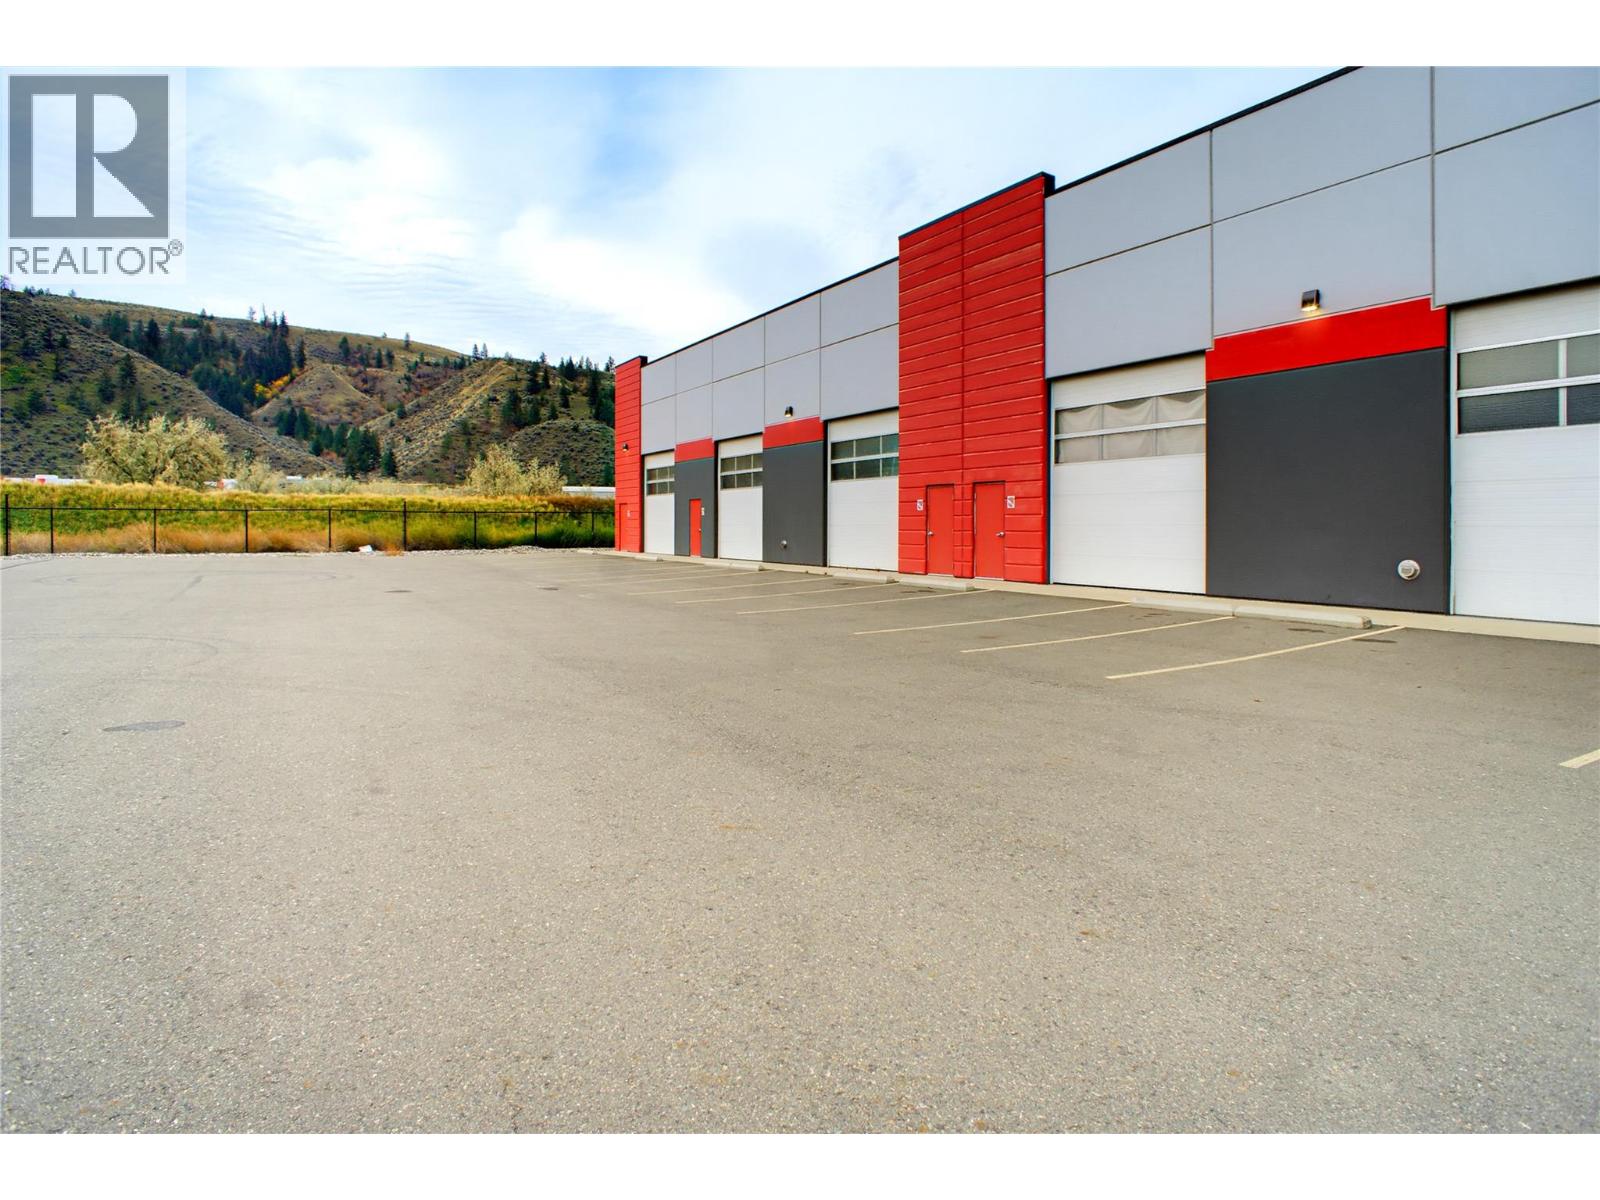
211 Andover Crescent Unit# 112
Kamloops, British Columbia
Prime warehouse space available for sale at the Storehouse in the Dallas Industrial Park. This property is located 12 min from downtown Kamloops and only minutes from Highway 1 access. Offering 1560 square feet of space, 20 ft clear ceiling height, 14 ft overhead door, and 200 amp - 3 phase electrical.Large windows, overhead gas heater, floor drain, ceiling fans, sprinklers, LED Lighting, cold water hose bib, fully insulated, soundproof walls and a roughed in accessible washroom. Fully fenced 2.8 acre site offer secured gates with controlled entry with multiple parking spaces directly in front of the unit. The exterior of the building is precast concrete walls with R28 insulation. I2 zoning allows for a multitude of uses: contracting services, general industry, industrial equipment, light industry, warehousing, wholesale distribution just to name a few. (id:64133)

Mark Gidden
Realtor/Founder

Lloyd Taverner
Realtor/Senior Partner
Interested?
Contact us for more information
Your Favourites
No Favourites Found

