
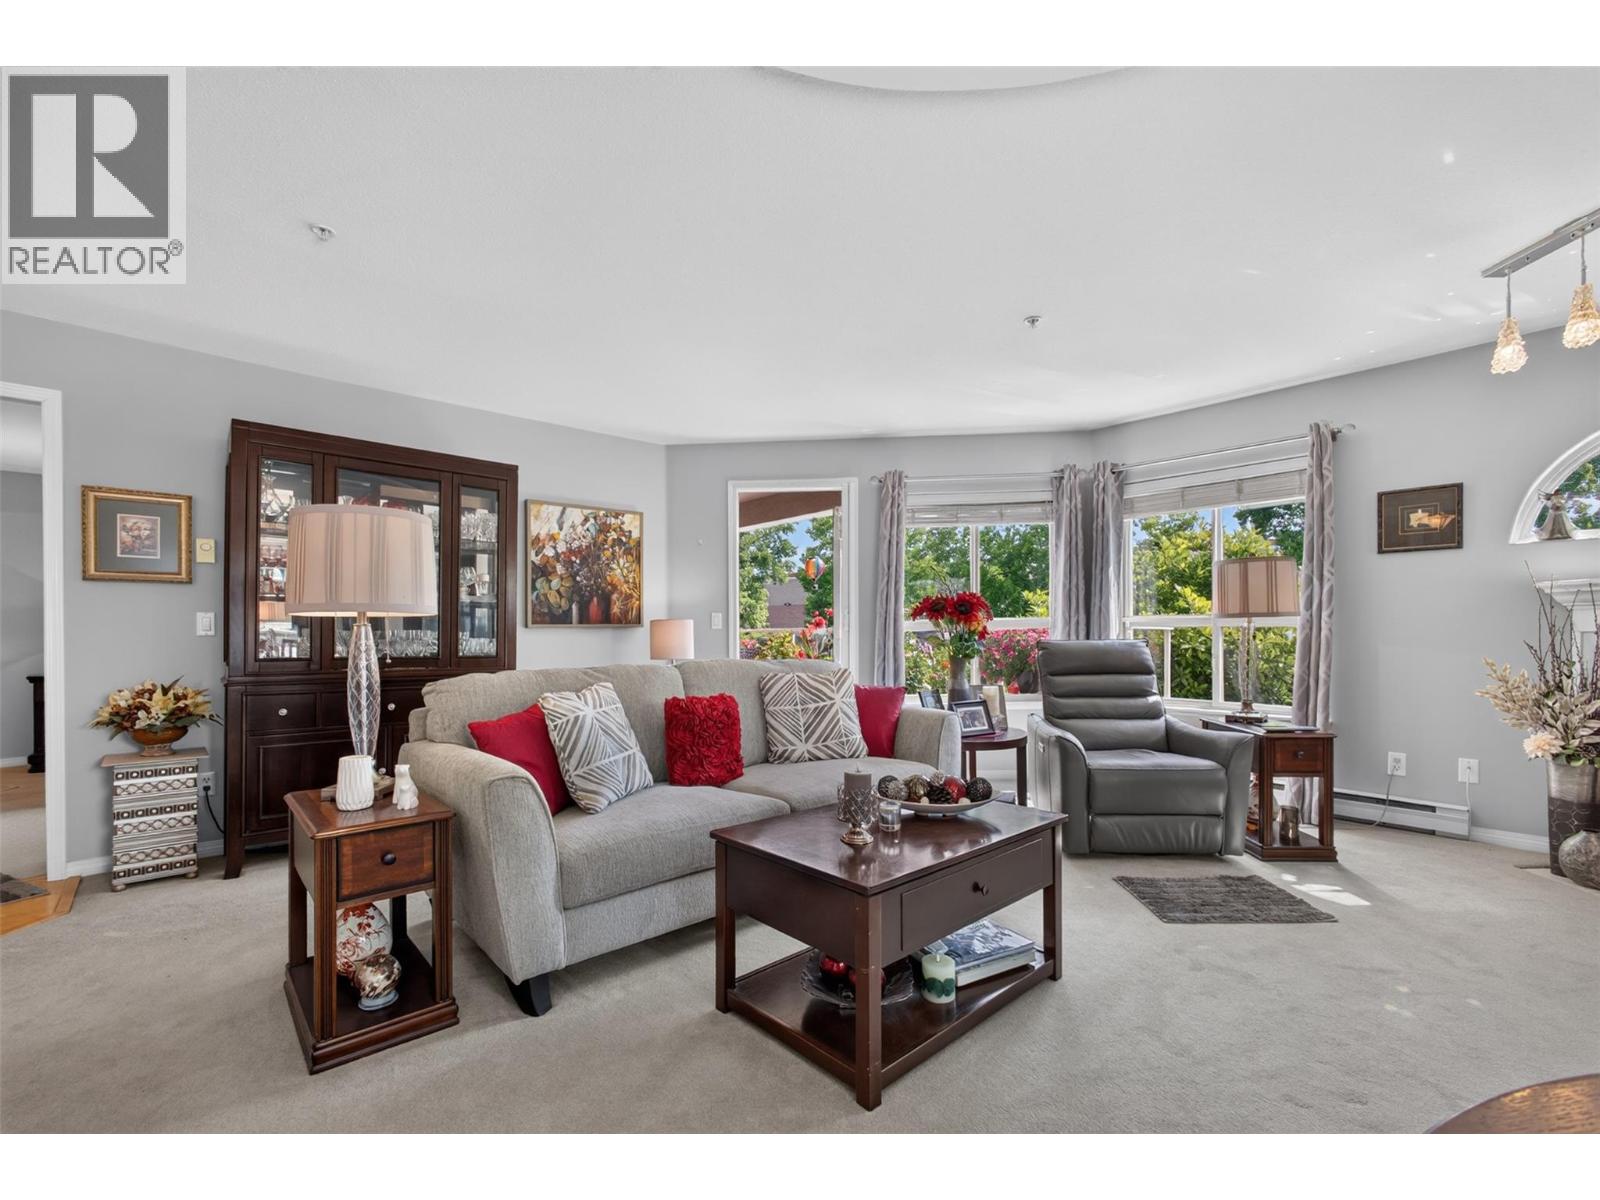
2130 Vasile Road Unit# 108
Kelowna, British Columbia
Enjoy the perfect balance of peaceful living and everyday convenience in this beautifully maintained 2-bedroom, 2-bathroom condo offering 1,163 square feet of comfortable space. Tucked away on a quiet street yet just a short walk to the mall and everyday amenities, this home is ideal for retired professionals or busy couples seeking a low-maintenance lifestyle without sacrificing location. One of the largest units in the community, this inviting home features immaculate grounds, a spacious layout, and a beautiful balcony where you can enjoy your morning coffee or unwind after a busy day. The pride of ownership throughout the complex creates a welcoming atmosphere you'll appreciate from the moment you arrive. Whether you're running errands on foot, enjoying nearby shopping and services, or simply relaxing in your peaceful surroundings, this home makes everyday living refreshingly easy. The only difficult decision you may face is whether to spend more time on the balcony or exploring the neighborhood. Come see why this exceptional condo is the perfect place to call home. (id:64133)
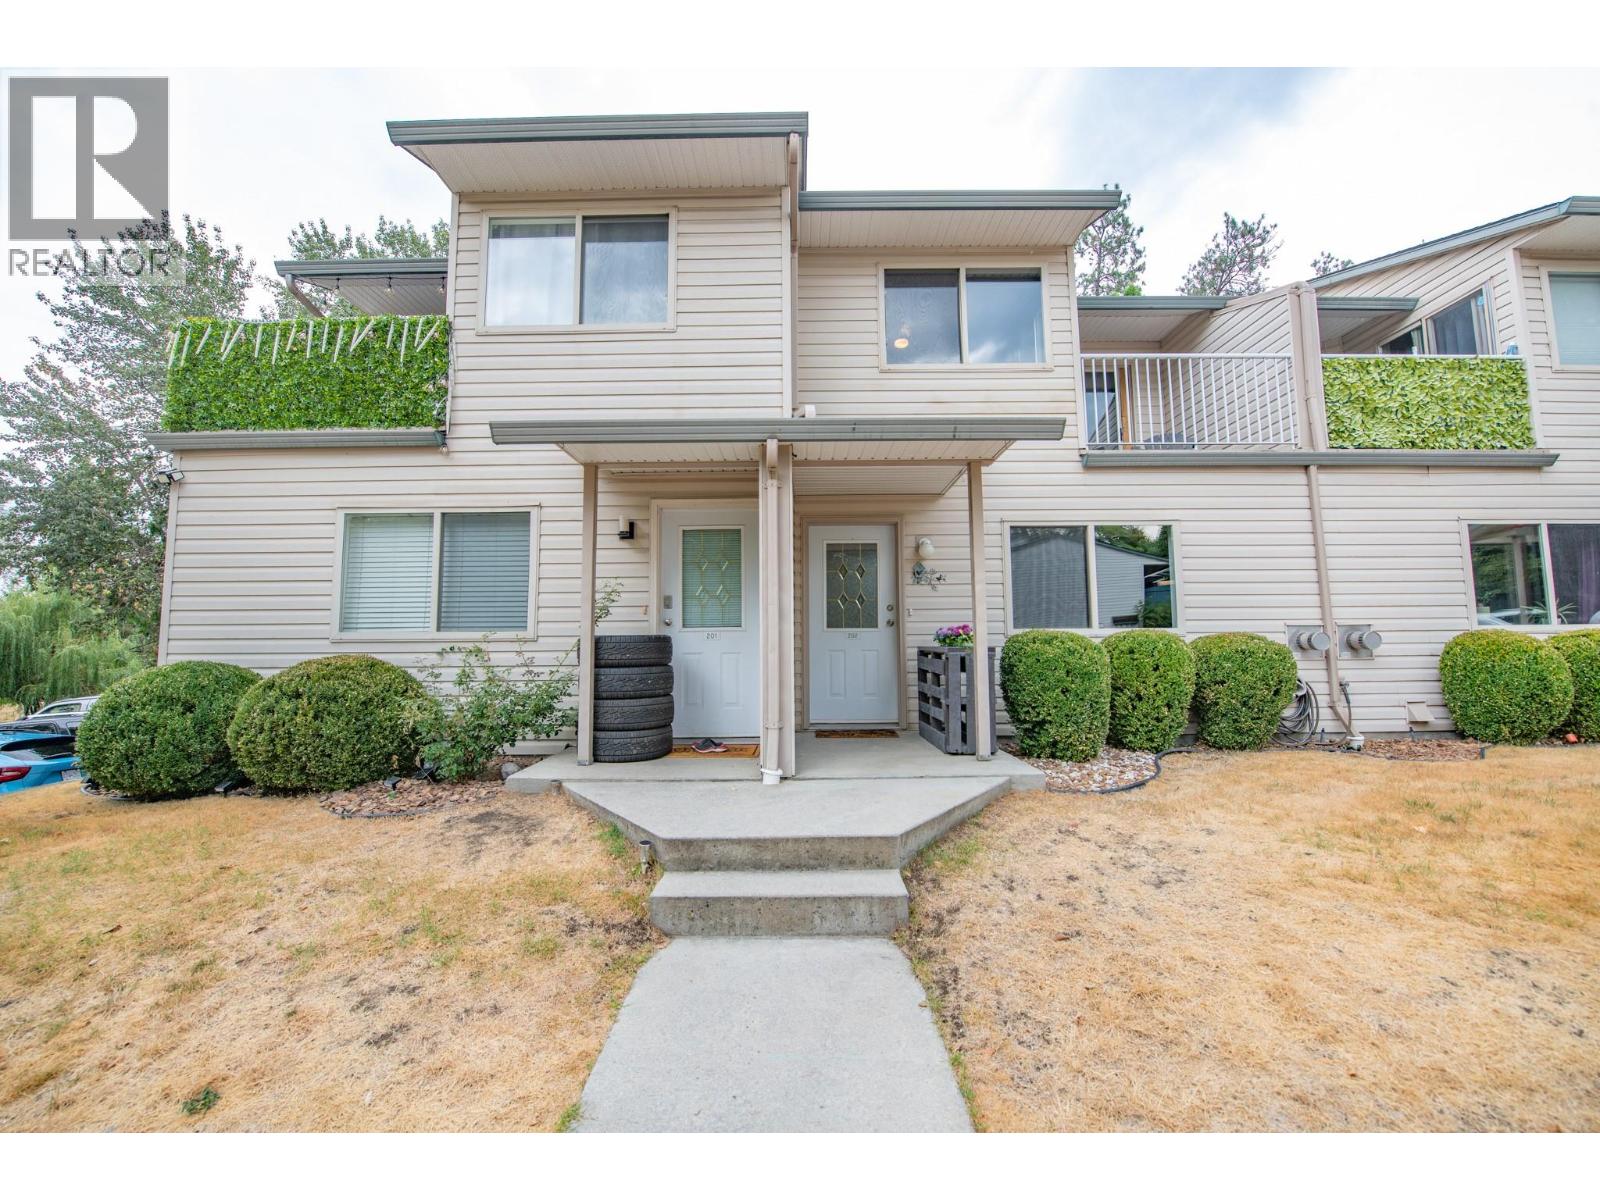
1607 43 Avenue Unit# 202
Vernon, British Columbia
Welcome to Vernon Springs! This beautifully updated unit features an open-concept layout with a spacious living room, dining area, and kitchen. The inviting living room boasts a natural gas fireplace and flows seamlessly into the dining and kitchen areas. The charming kitchen offers ample countertop space and updated white shaker-style cabinetry. The main level also features convenient in-suite laundry and a two-piece bathroom for guests. Upstairs, you’ll find a full bathroom, a spacious primary bedroom, and a comfortable guest bedroom. A charming Juliet balcony adds character and the fenced in patio at the back provides access to a large green space. A new perimeter fence is scheduled to be installed this fall, further enhancing the shared outdoor area. Ideally situated at the end of the complex, this home offers a desirable sense of privacy along with ample parking. 2 pets allowed. Two parking stalls with lots of guest parking. A wonderful opportunity in a convenient and welcoming location—come see all that Vernon Springs has to offer! (id:64133)
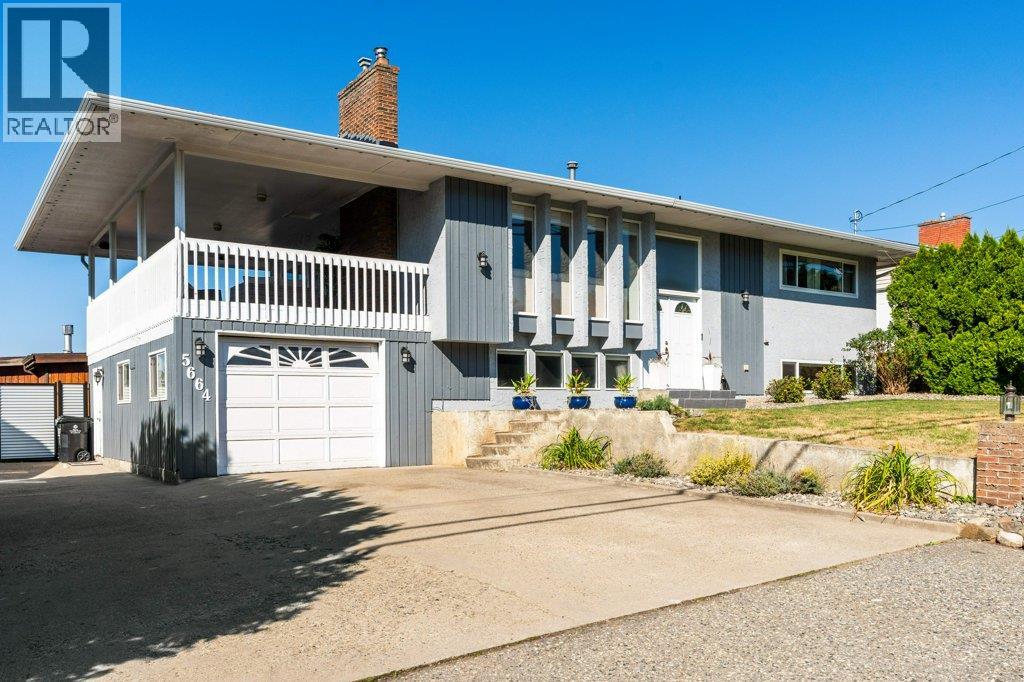
5664 L & A Road
Vernon, British Columbia
Welcome to this fully finished, thoughtfully updated home situated on a generous 0.24-acre lot in desirable North BX and located within walking distance to BX Elementary School and in the Vernon Secondary School (VSS) catchment area. The upstairs level features warm hardwood flooring and open-concept living, dining, and a kitchen area flooded with natural light. Large windows capture the peaceful East and West hillside views. Updated lighting fixtures compliment a modern upstairs kitchen complete with a large island, sleek quartz countertops, gas range, new appliances and built-in microwave. Step out from the dining area onto the covered deck—equipped with a gas BBQ hookup— for access to the pool and yard below and for seamless year-round outdoor dining. The upstairs level also features a convenient designated laundry area, built-in vacuum system, and a primary suite featuring a walk-in closet and private ensuite with shower. Downstairs offers a full living space complete with a second full kitchen and offering great flexibility with direct access to the lower patio, second gas BBQ hook up and yard. The new fencing in the backyard encases your private family oasis. Enjoy warm summer days around the refreshed pool, featuring new skimmer, jets, pump, heater and liner. Next to the pool find a large storage shed complete with insulation and power. Move right in and start living your Okanagan life. (Sellers are waiting on pool company to install the liner and complete the upgrade) (id:64133)
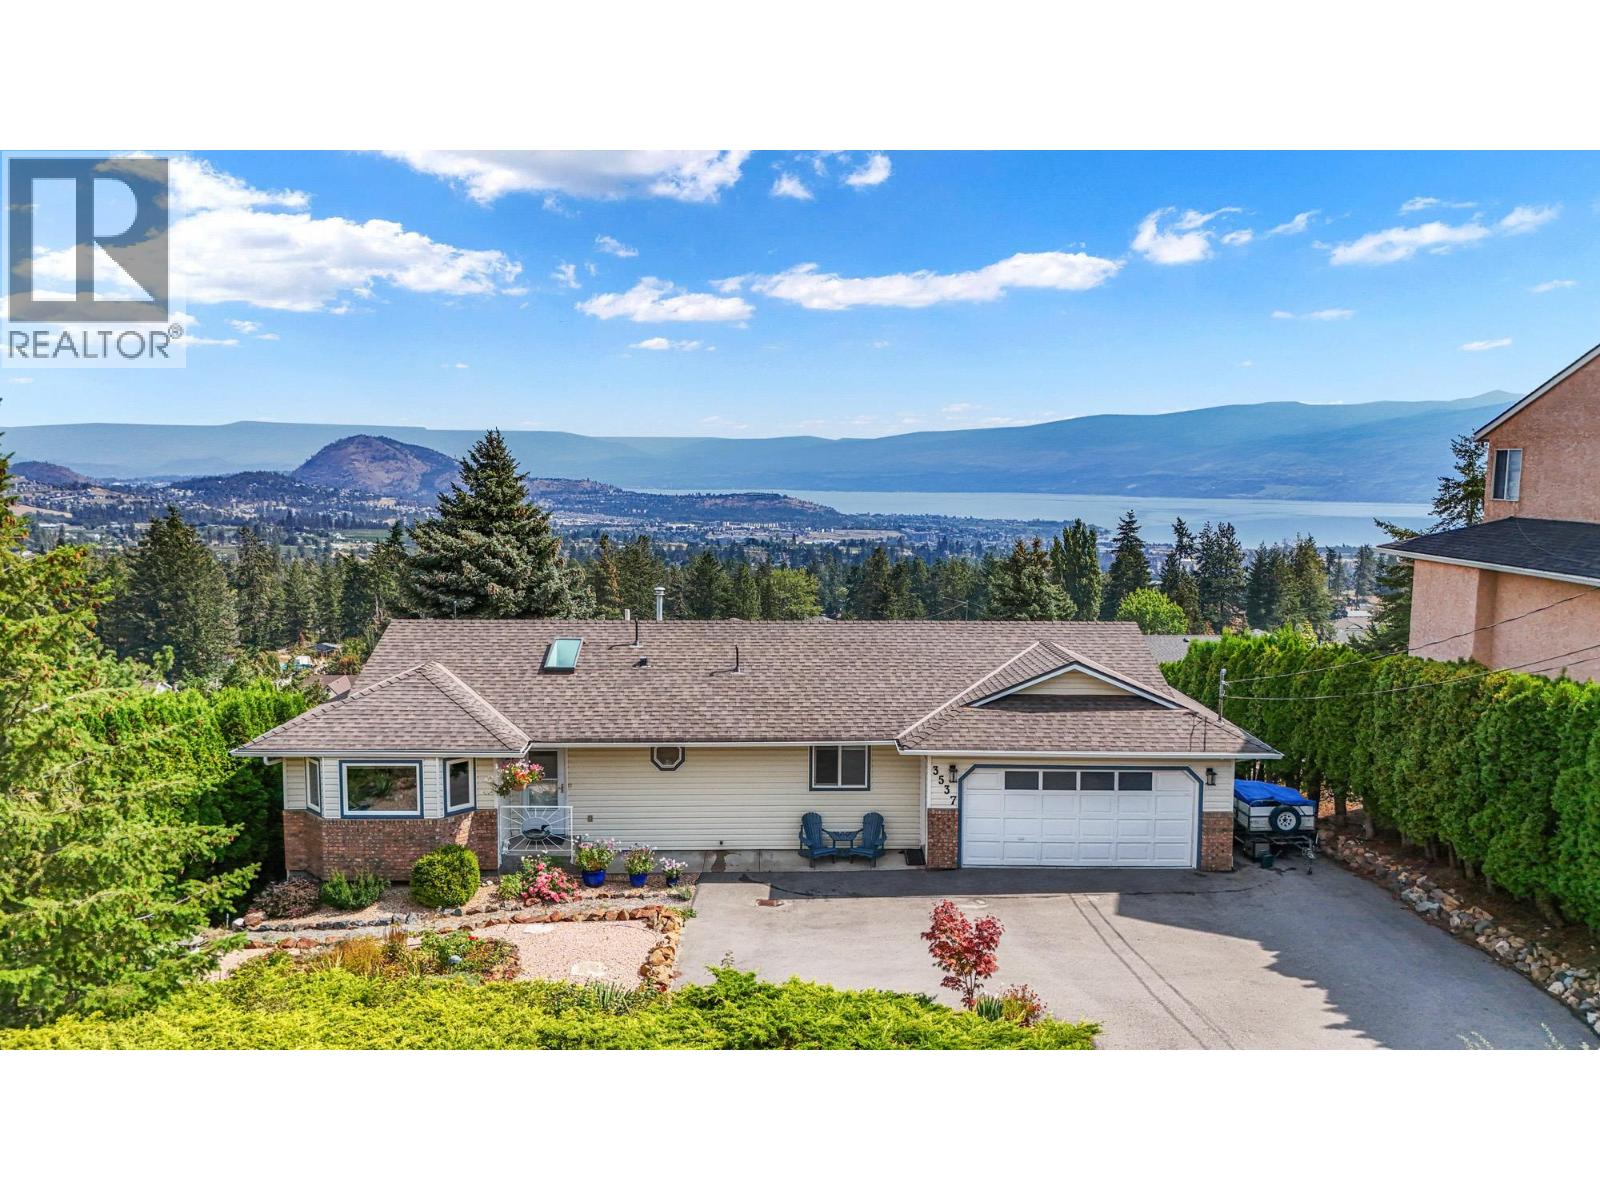
3537 Gates Road
West Kelowna, British Columbia
Welcome to 3537 Gates Road, a beautiful walk-out rancher home in scenic Glenrosa. Offering a flawless combination of sophisticated indoor living, exceptional outdoor entertaining spaces, and breathtaking, unobstructed panoramic views of Okanagan Lake and the surrounding valley, this property represents Okanagan living at its finest. Step onto the upper level to discover a bright and airy open-concept layout highlighted by gleaming hardwood floors and a warm, inviting colour scheme that instantly feels like home. The Living Room: A spacious central gathering area complete with a cozy fireplace, an ideal spot for watching evening set over the water. The Dining Area: Bordered by expansive picture windows, the dining room turns every meal into an event with a dramatic backdrop of mountain peaks and shimmering lake waters. The Chef's Kitchen: A clean, modern culinary space featuring bright white cabinetry, warm tile flooring, elegant tiled backsplash, premium stainless steel appliances, and a functional central prep island with casual counter seating. Large sliding glass doors lead from the living area onto an expansive, fully covered upper deck. With glass railings, this deck ensures your spectacular panoramic vistas remain completely uninterrupted. All this plus four spacious bedrooms, a second living area perfect for family movie nights or watching the big game and dedicated gym room with direct sliding door access to the lower patio and hot tub area. Book your showing now. (id:64133)
7291 Prospector Avenue Unit# 601
Radium Hot Springs, British Columbia
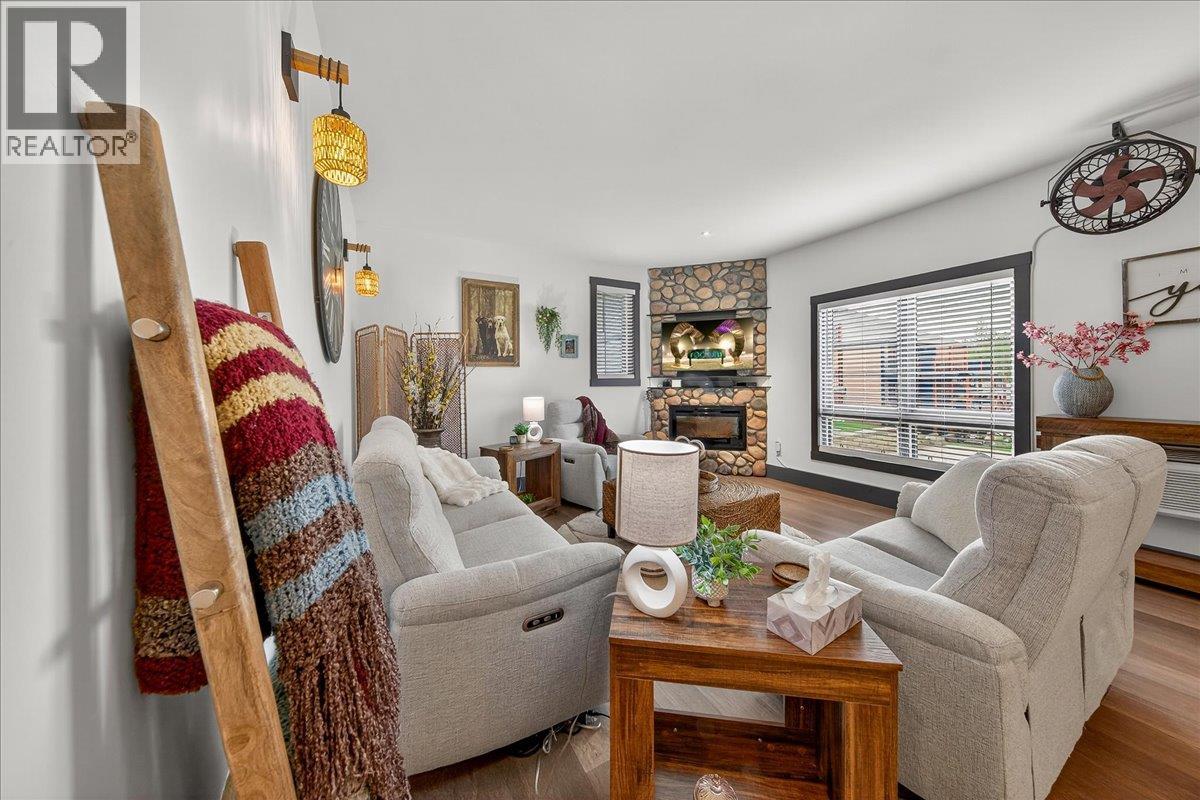
Welcome to your beautifully furnished mountain retreat, where luxury, comfort, and effortless living come together. This exceptional 2-bedroom, 2-bathroom condo is fully furnished with beautiful, luxurious, and thoughtfully curated furnishings, offering a truly turnkey opportunity for full-time living, weekend escapes, or unforgettable mountain getaways. The state-of-the-art kitchen features sleek cabinetry and modern finishes designed to inspire your inner chef. Designed for enjoying the mountain lifestyle, the home offers two private balconies—perfect for morning coffee, quiet moments, or unwinding with an afternoon glass of wine while taking in the serene mountain surroundings. Both bathrooms are beautifully appointed with contemporary finishes. The spacious primary ensuite provides a luxurious personal retreat, complete with a walk-in shower and an indulgent large soaker tub. Thoughtful upgrades throughout include new blinds and Wi-Fi-enabled thermostats, allowing you to create a warm and welcoming atmosphere before you even arrive. With beautiful mountain views and an enviable location close to relaxing hot springs, charming cafes, restaurants, and local shops, this is the perfect place to slow down, recharge, and enjoy everything the mountains have to offer. Completely turnkey and move-in ready, there is nothing left to do but bring your suitcase, settle in, and start enjoying your peaceful mountain getaway. NO GST! (id:64133)
6805 Cottonwood Drive Unit# 300
Osoyoos, British Columbia
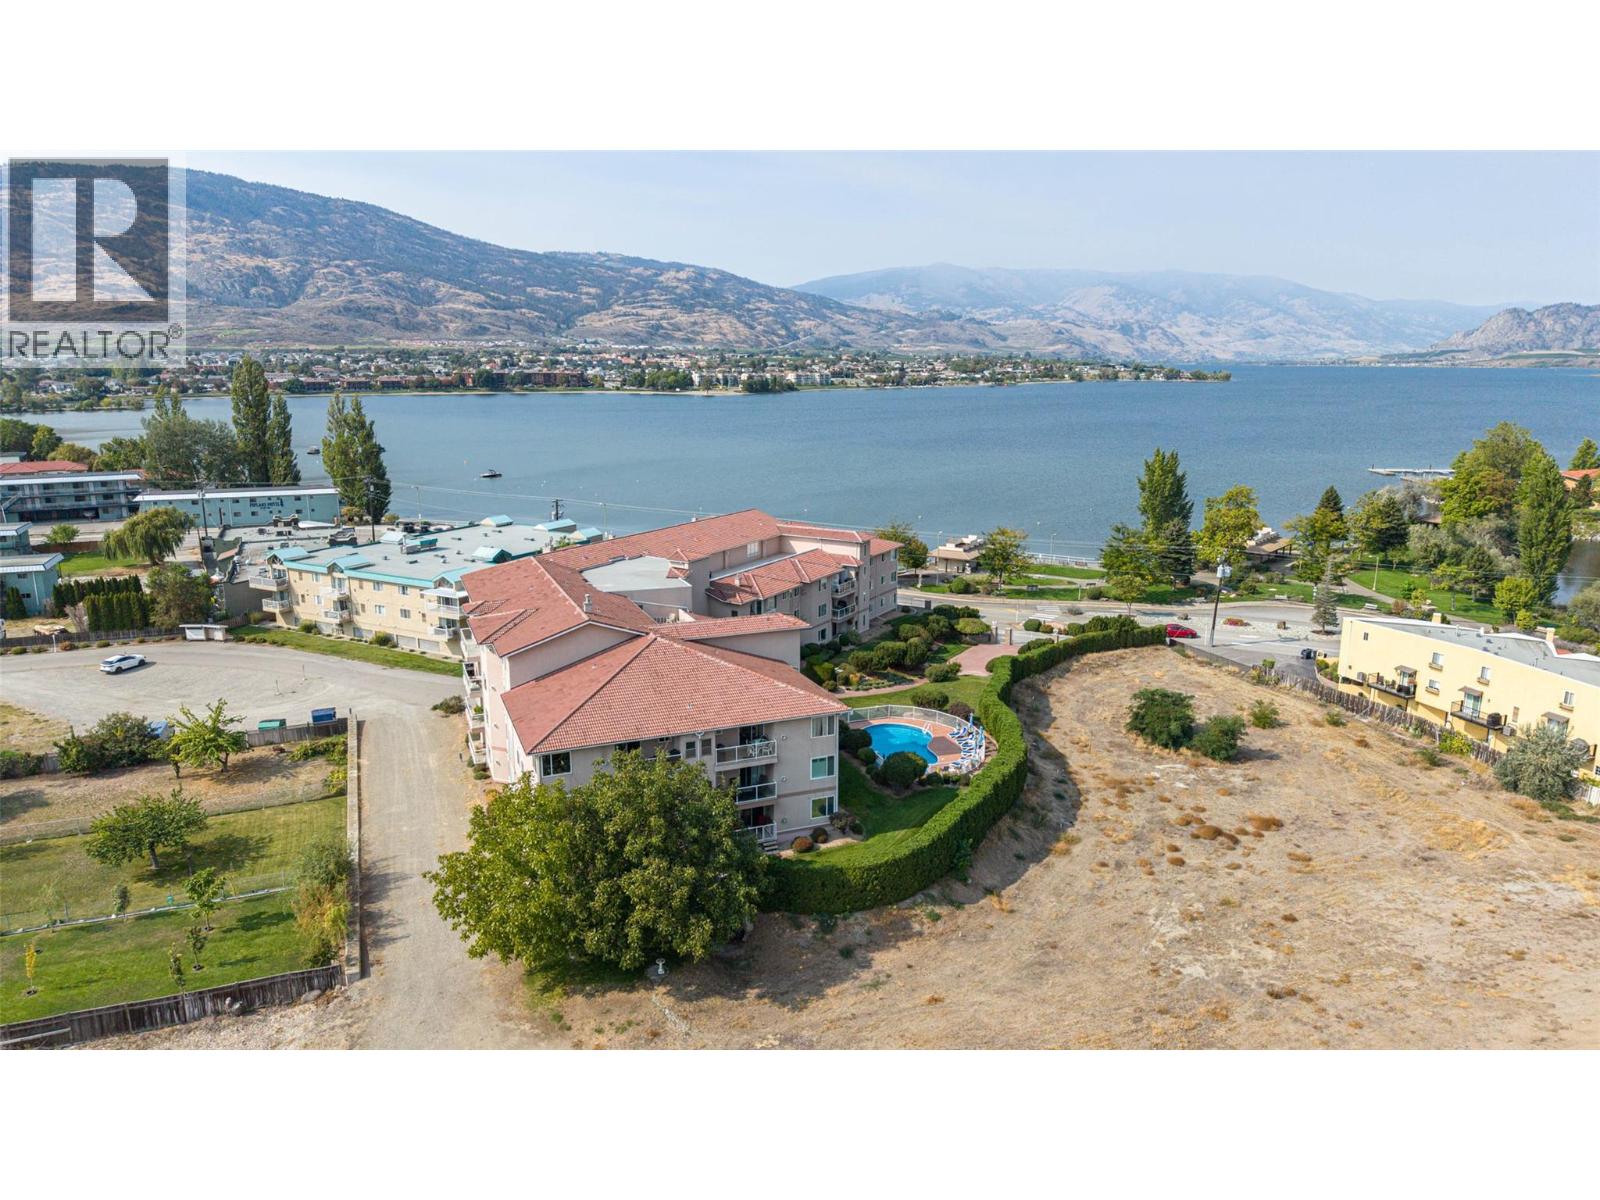
Luxury Lakefront Top Floor Condo – Fully Renovated at The Palms by the Lake, Osoyoos A rare opportunity to own a fully renovated 2-bedroom, 2-bathroom condo just steps from the shores of stunning Osoyoos Lake. With $100,000 in high-end renovations and upgrades, this home offers modern luxury, unbeatable views, and resort-style amenities. Step into a beautifully redesigned interior featuring a gourmet kitchen with custom cabinetry, Cambridge quartz countertops, designer tile backsplash, and premium stainless steel appliances. Both bathrooms have been completely updated with spa-inspired fixtures, elegant tile-work, including a walk-in shower and corner soaker tub. Enjoy new luxury flooring, fresh paint, and designer lighting throughout. Take in unobstructed lakefront views from your private balcony, with the lake and park directly across the street. Whether it’s a peaceful morning coffee or a vibrant sunset, this view never gets old. The complex features in-ground swimming pool, secure heated parking, storage locker, games room, workshop, guest suite, entertainment room with full kitchen, rooftop patio and a welcoming community atmosphere – whether you're looking for a full-time residence, vacation getaway, or investment property this is it! (id:64133)
415 Commonwealth Road Unit# 267
Kelowna, British Columbia
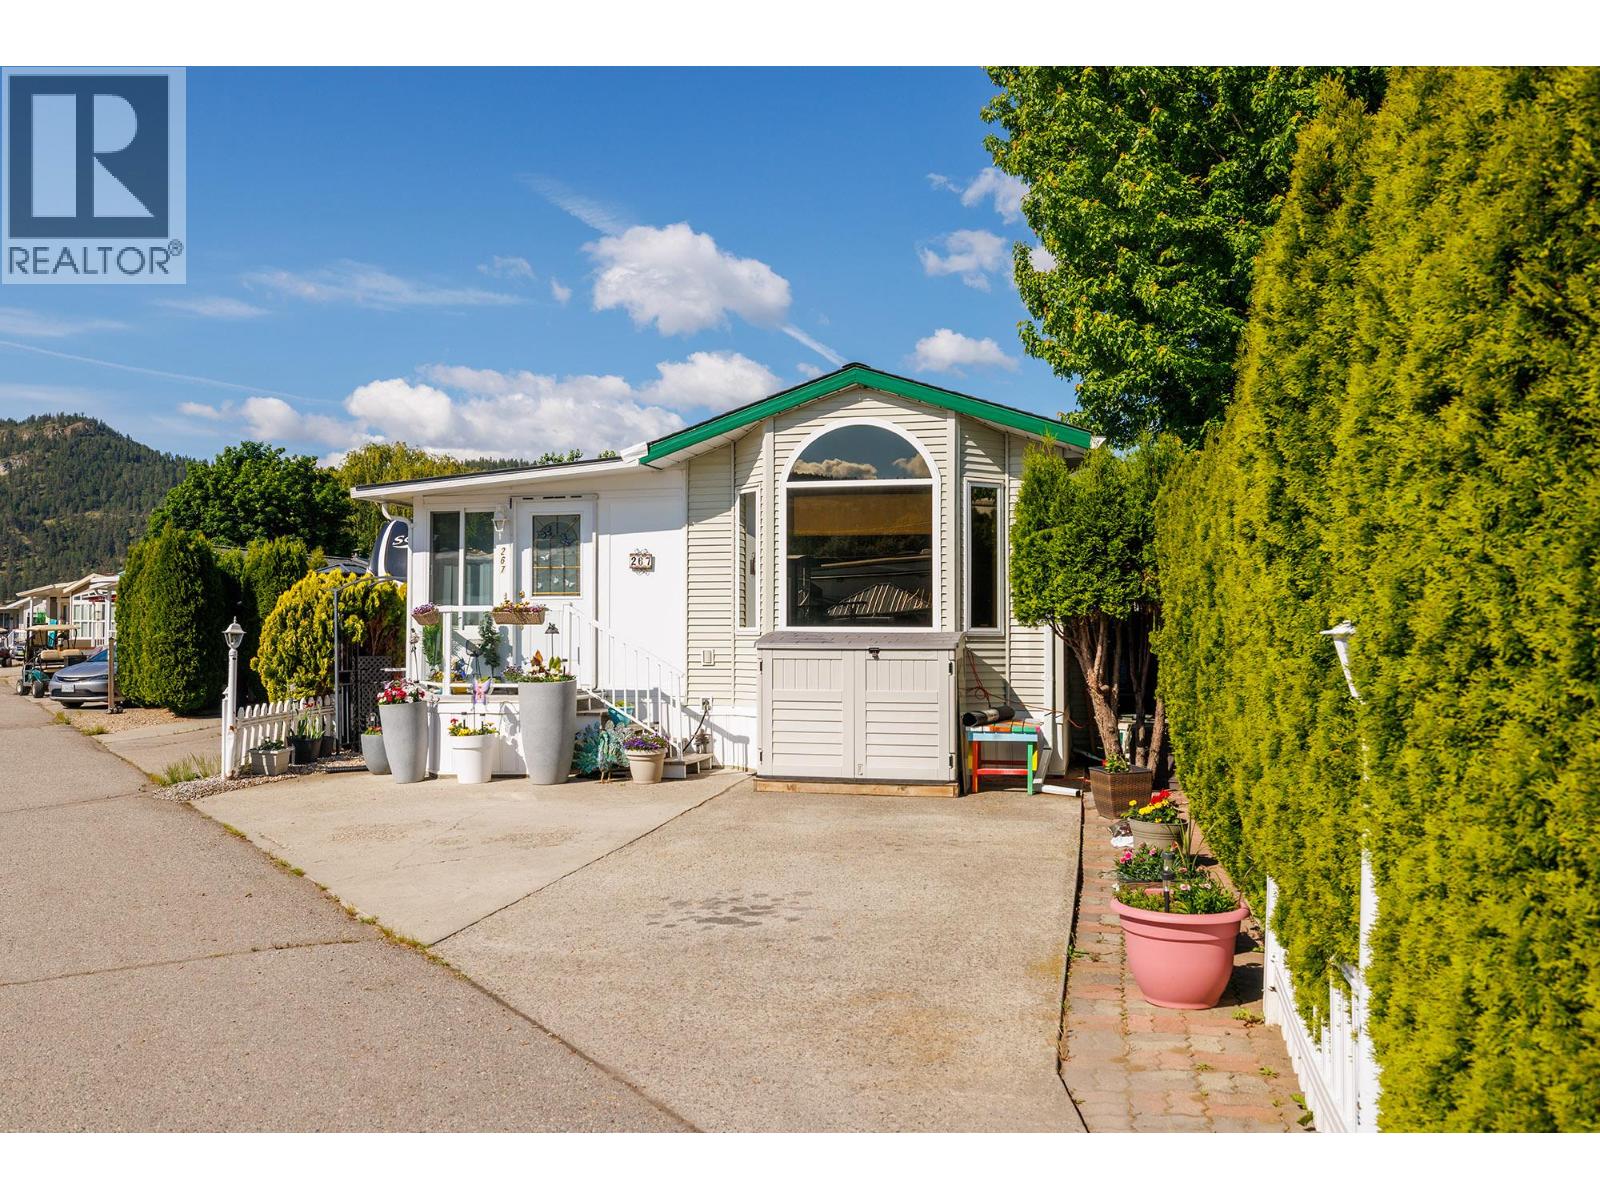
Rare opportunity to own a beautifully updated 2-bedroom, 2003 Park Model in the resort-style community of Holiday Park in Kelowna. This well-maintained property offers the perfect blend of comfort, convenience, and lock-and-leave living in the heart of the Okanagan. Recent upgrades include a new furnace, air conditioning, heat pump in the Okanagan room, flooring, roof and eaves, plus newer dishwasher, stove, fridge, washer, and dryer. The Okanagan room windows are fully tinted for added comfort and privacy year-round. Enjoy the fully fenced yard, ideal for pets, entertaining, or simply relaxing outdoors. The lease is secured until 2035 with an extension until 2046 allowed and is registered with the Federal Government, providing peace of mind for buyers. Annual maintenance fees of $5,763 includes water, sewer, garbage disposal, road maintenance, security, and access to all resort amenities. Holiday Park offers an exceptional lifestyle with indoor and outdoor pools and hot tubs, a 6-hole golf course, fitness centre, pickleball courts, and Thyme Restaurant just steps away. Located close to the Okanagan Rail Trail, you’ll enjoy easy access to biking and walking along one of the region’s most scenic routes. Lot price is $110,000 and the Park Model price is $217,000. Whether you’re looking for a seasonal getaway or year-round enjoyment, this property delivers affordable resort living in one of the Okanagan’s most desirable communitie (id:64133)
938 Mt Bulman Drive
Vernon, British Columbia
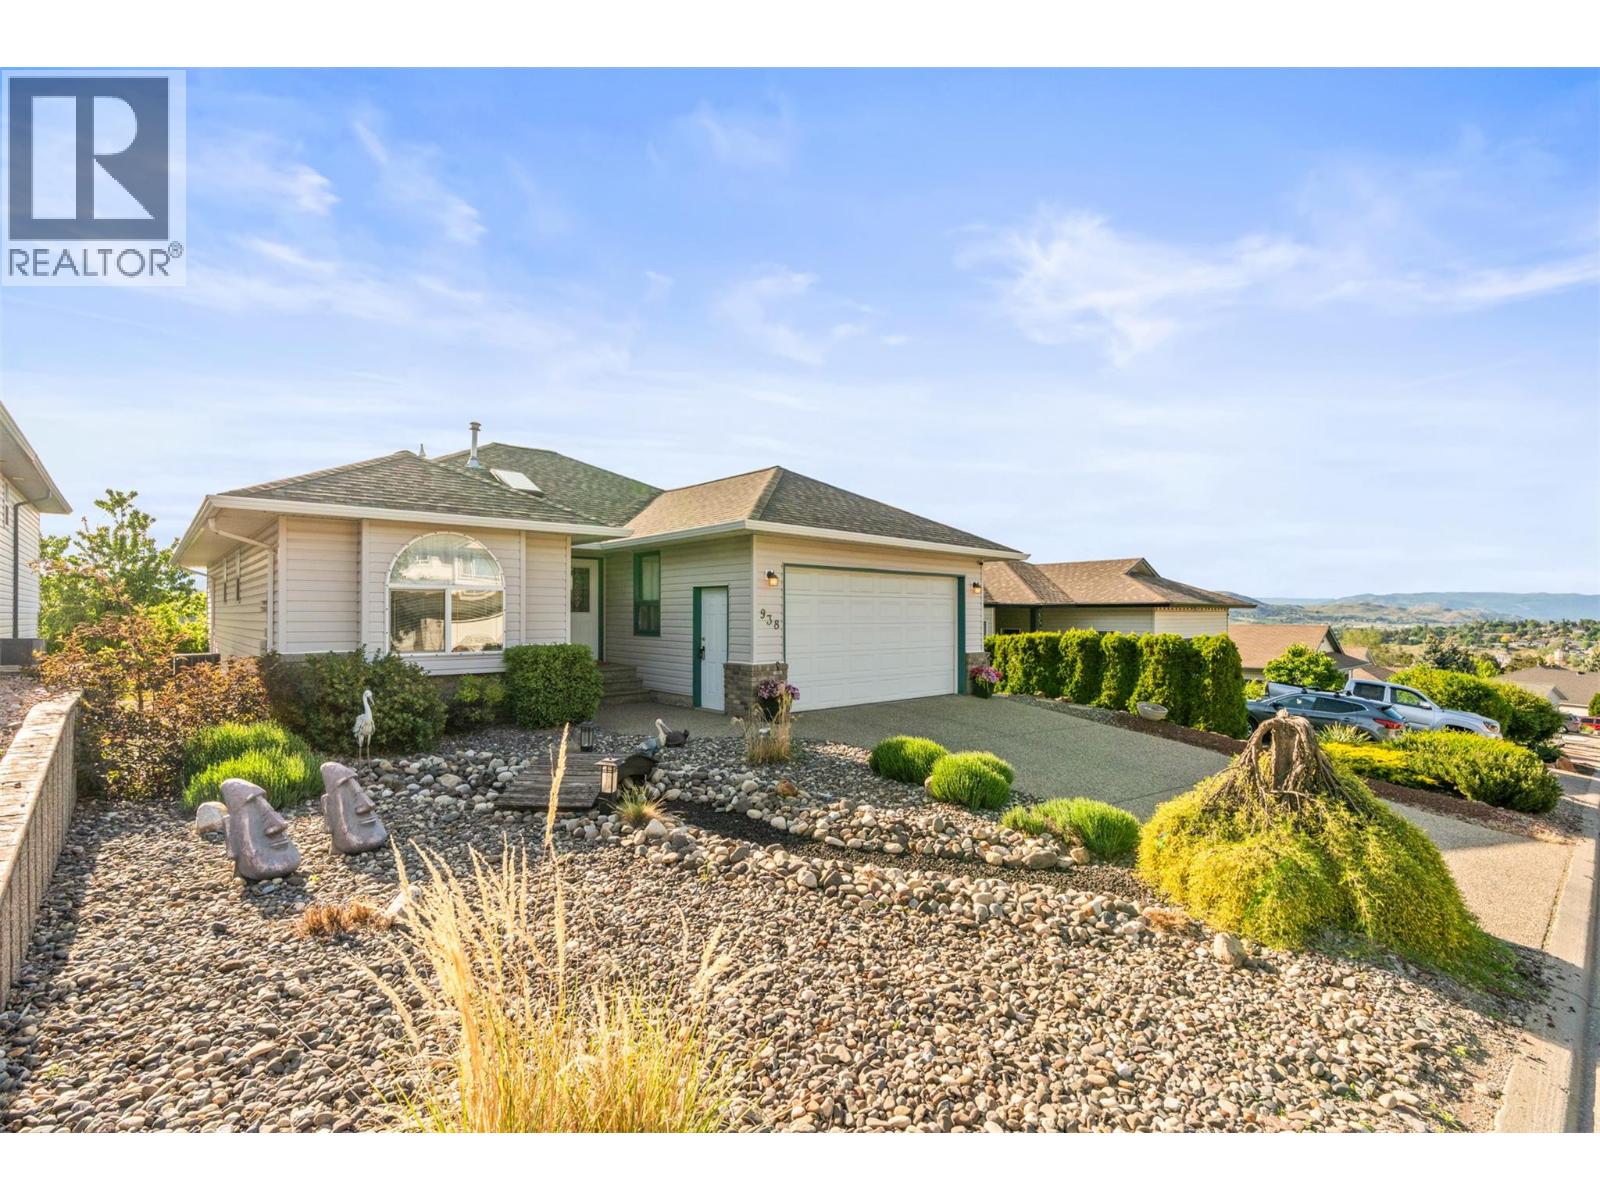
Welcome to the highly sought-after community of Middleton Mountain! This beautifully maintained 4-bedroom, 3-bathroom bungalow offers over 2,100 sq.ft. of functional living space in an unbeatable location just minutes from Downtown Vernon and neighbouring communities. The bright and spacious main level is complemented by a fully finished lower level featuring 2 bedrooms, a kitchen, and separate entrance — perfect for extended family, guests, or suite potential. Step outside to enjoy the spacious and well cared for backyard, ideal for relaxing or entertaining. Complete with a double car garage and located only a 5-minute drive to Kal Beach, this home combines comfort, versatility, and lifestyle in one exceptional package! (id:64133)
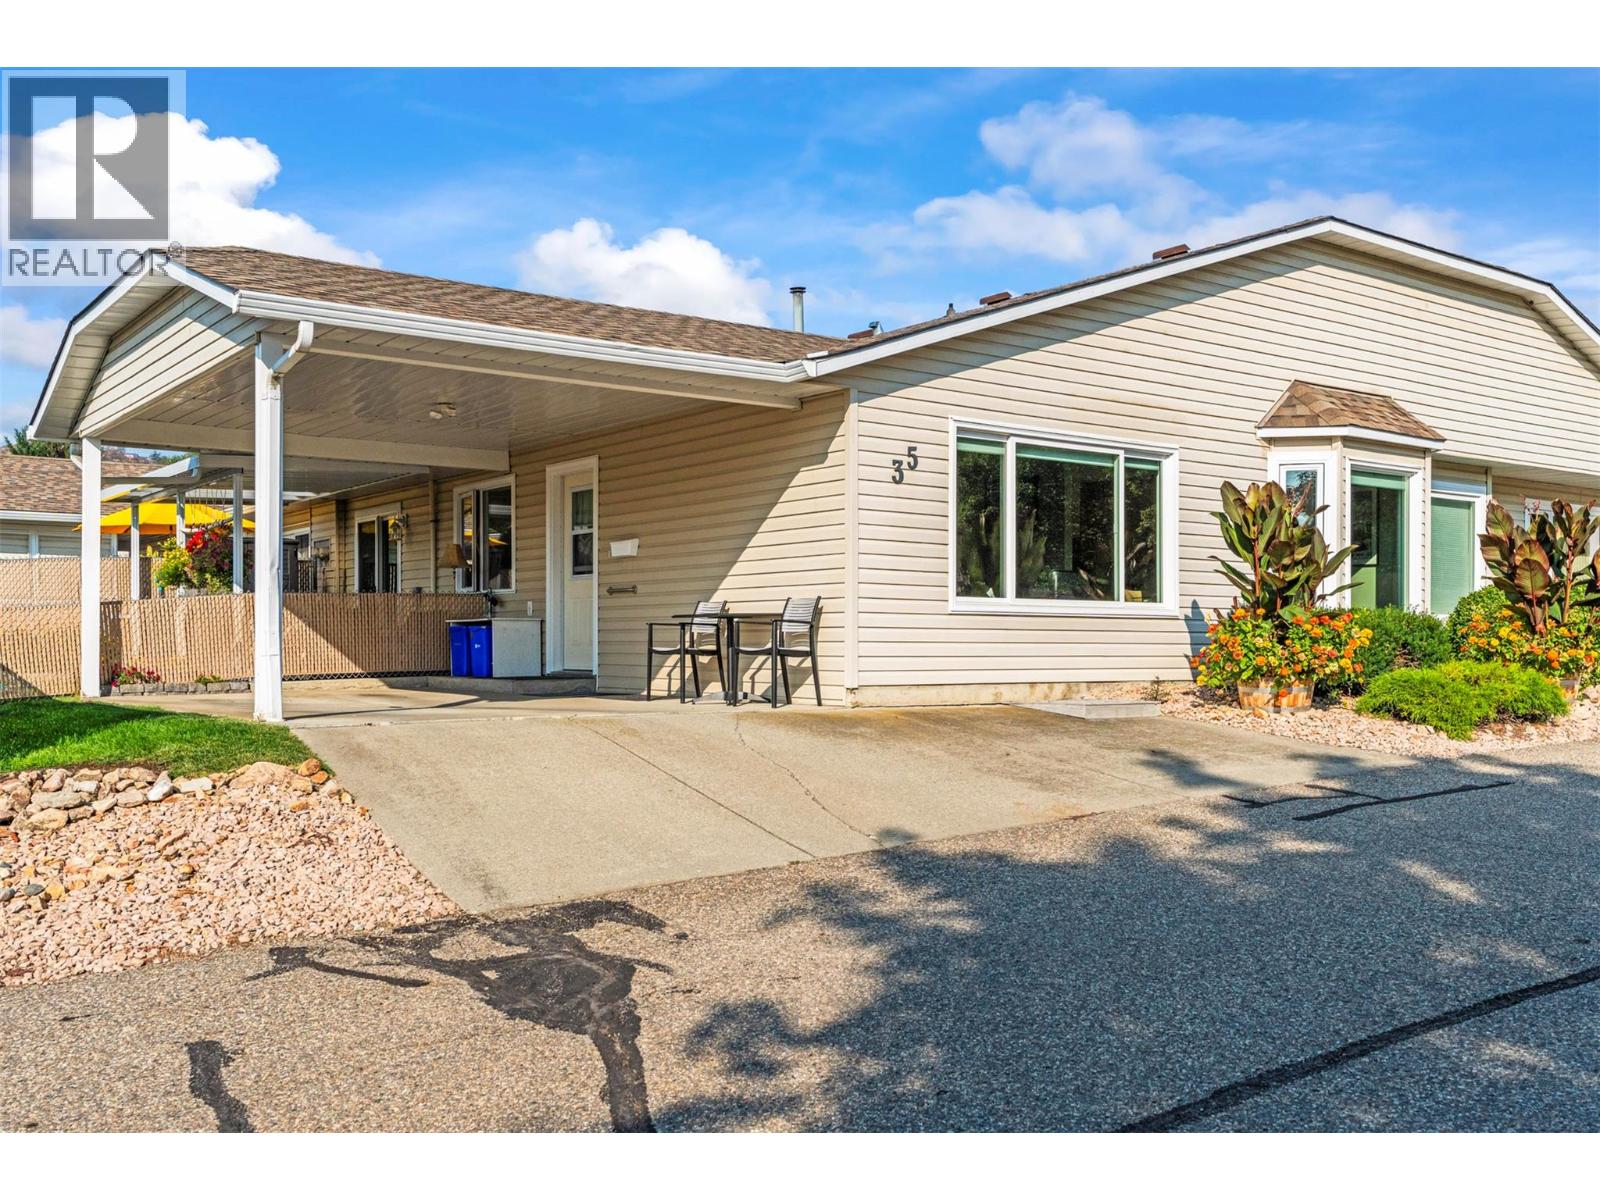
4600 Bella Vista Road Unit# 35
Vernon, British Columbia
Welcome to Vista Ridge, a thriving community with no age restrictions, ideal for first-time home buyers, families, and individuals alike! This beautifully maintained 2 bedroom, 2 bathroom home shows true pride of ownership with recent updates including new luxury vinyl flooring and a stunning fully upgraded kitchen (2022). New Hot Water Tank installed in Dec of 2025 and all poly b also replaced. The bright, functional layout offers comfortable living while the spacious 9x18 covered patio and additional greenspace provide the perfect spot for outdoor relaxation—or room for your furry friends to play. A covered carport with 2 parking spaces adds everyday convenience. Vista Ridge is just minutes from shopping, schools, public transit, and downtown Vernon, making it a fantastic location for those seeking both comfort and accessibility. Whether you’re starting out, downsizing, or looking for a move-in ready home in a welcoming community, this Vista Ridge gem checks all the boxes! (id:64133)
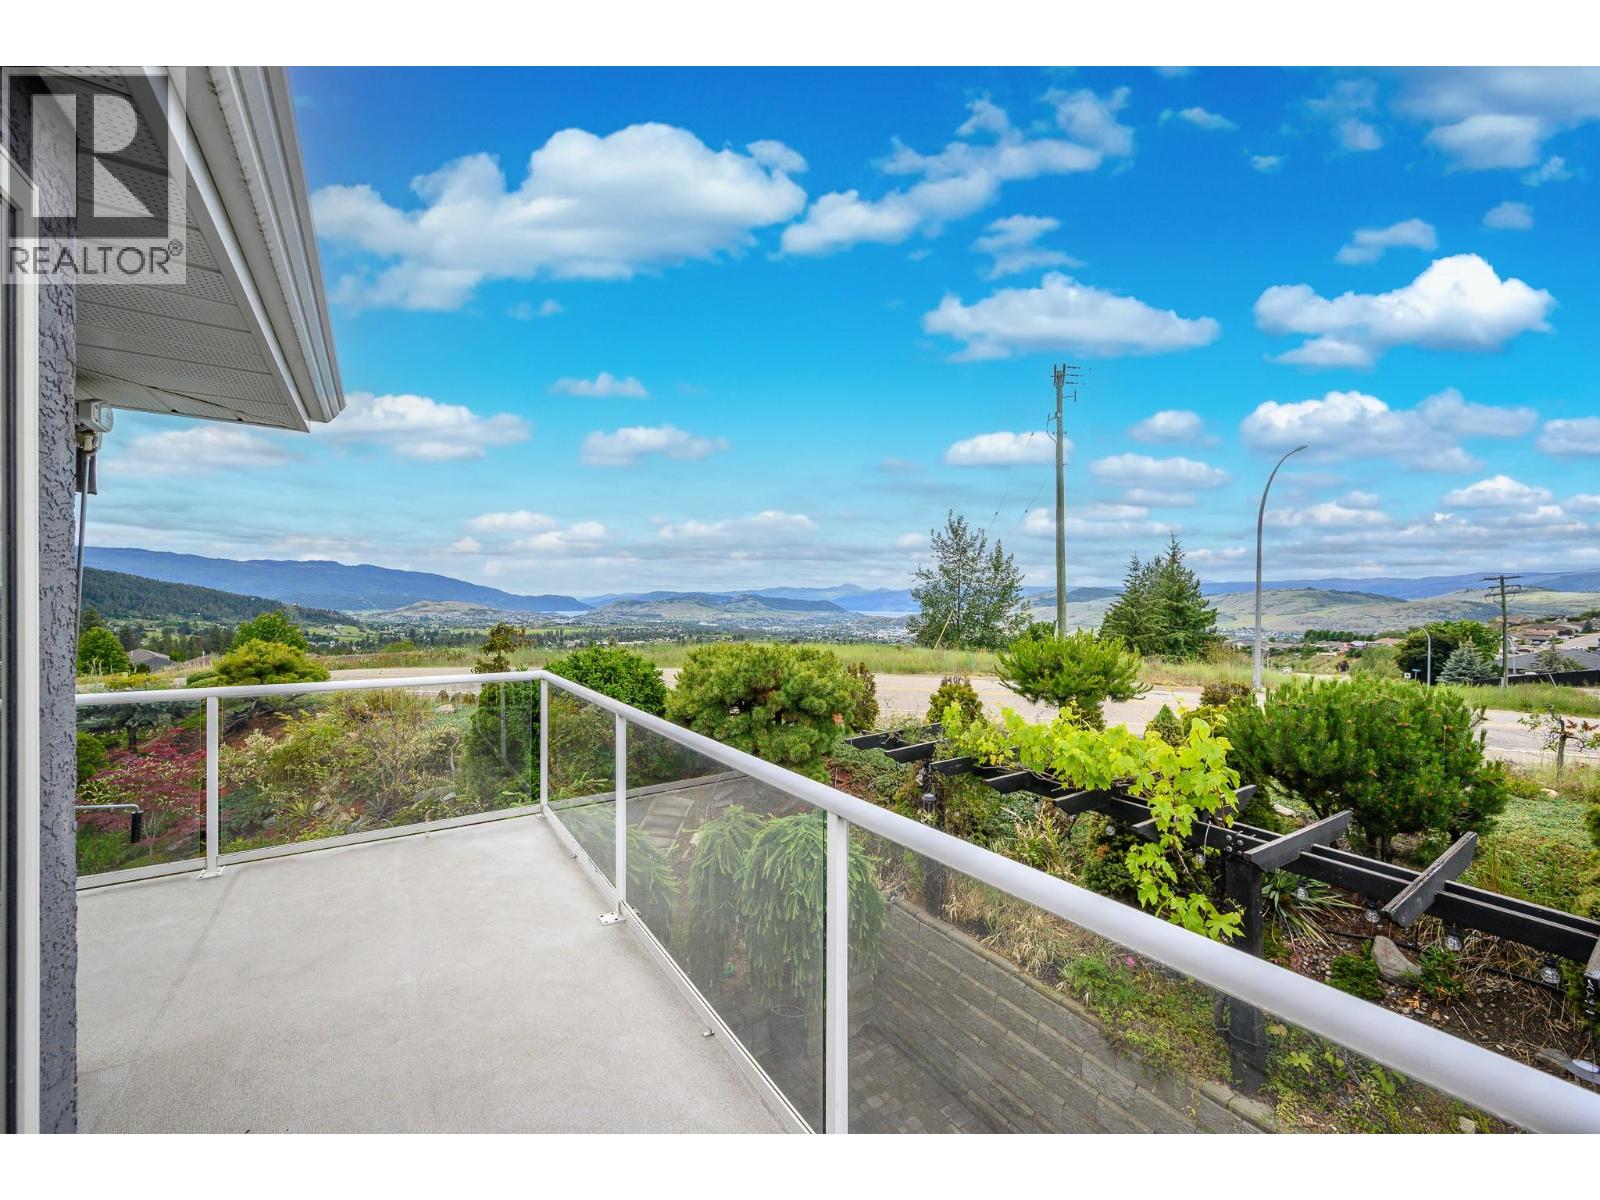
6901 Manning Place Unit# 3
Vernon, British Columbia
Prepare to be captivated by the stunning views of Okanagan Lake, Kalamalka Lake and the City of Vernon from this beautifully appointed Foothills home. Offering convenient level-entry living with 3 bedrooms and 2 bathrooms, this inviting home is perfectly positioned to enjoy everything the Okanagan has to offer. Silver Star Mountain Resort, BX Falls, hiking and biking trails, and Vernon’s many amenities are all within easy reach. The thoughtfully designed outdoor space is a true highlight, featuring multiple conversation and entertaining areas where you can relax, gather with friends, and take in the incredible surroundings. As evening falls, unwind in the hot tub and enjoy the lights of the city below and the beauty of the Okanagan landscape. Exceptional views, a sought-after location and an easy Okanagan lifestyle—this is one you won’t want to miss! (id:64133)
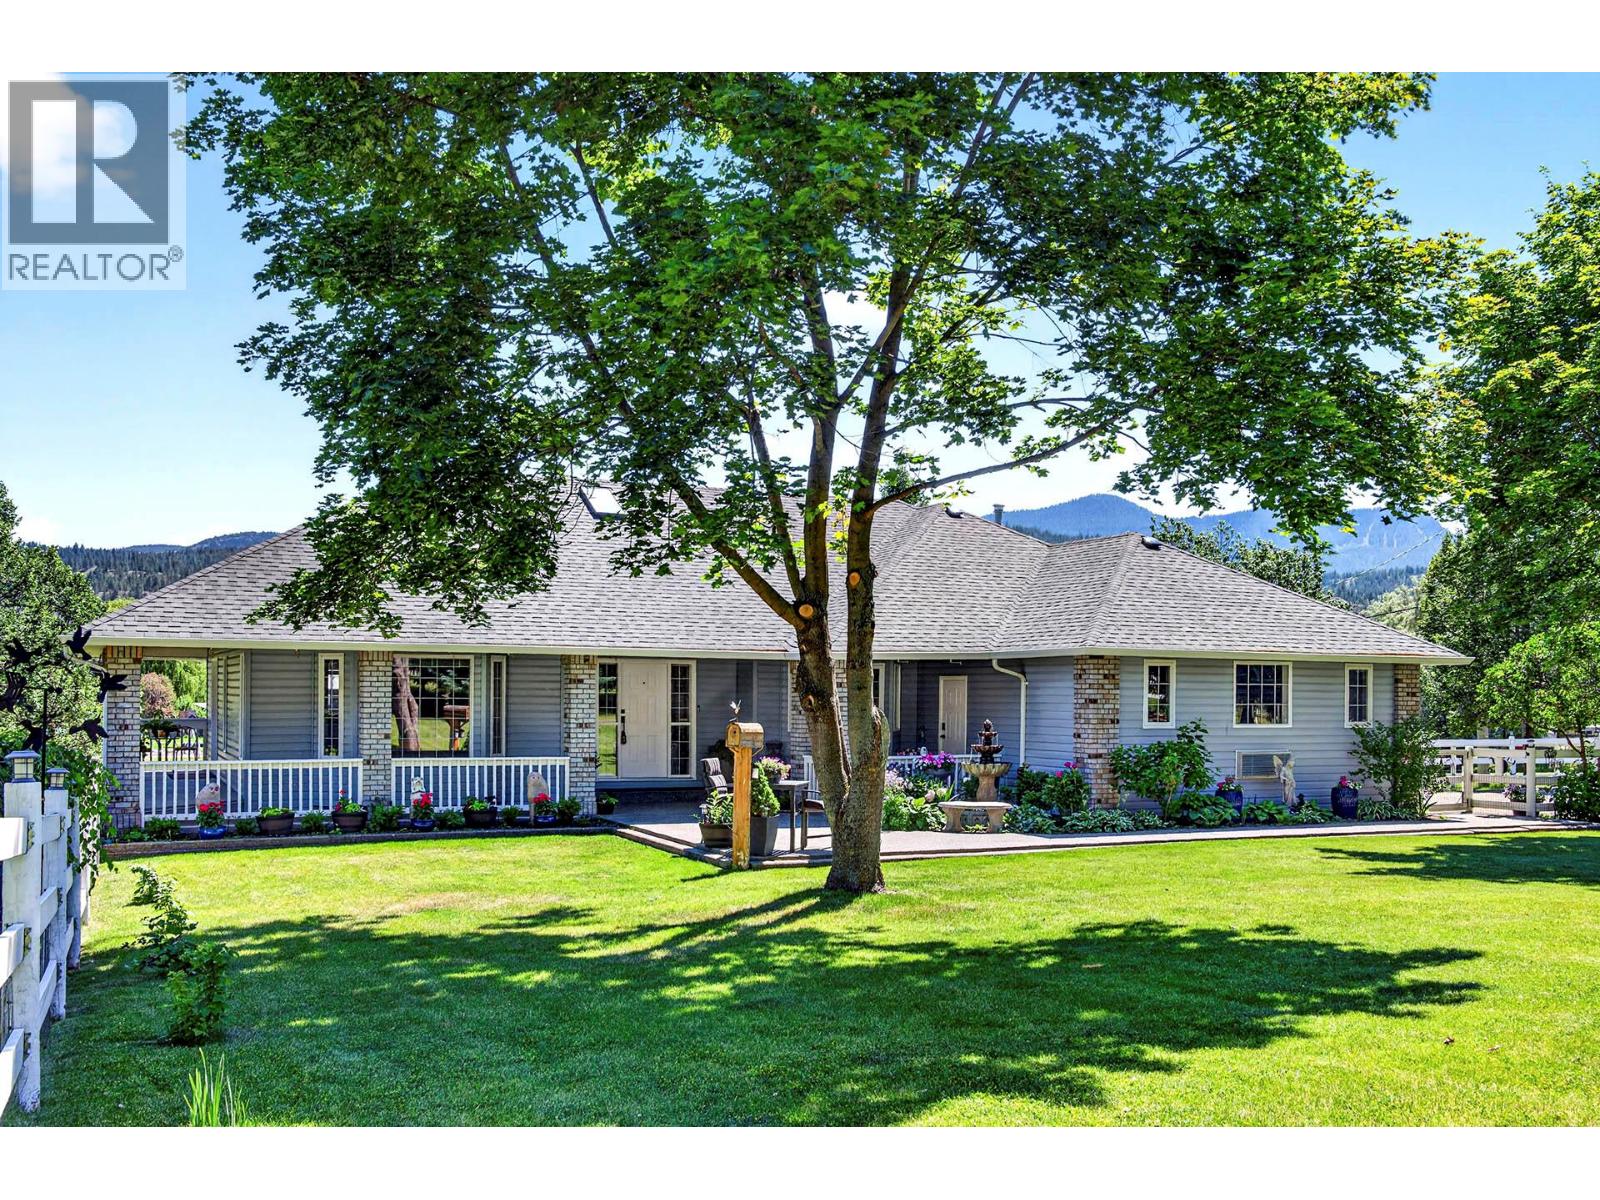
432 Pintail Road
Kamloops, British Columbia
If you are looking for an escape from the city and want 2.6 acres of peace and quiet to spread out, while only being 25 minutes from downtown Kamloops, 432 Pintail Road has all you could ever want. This beautiful rancher with a walk-out basement boasts 3452 sq ft of living space that has been immaculately cared for over the years by the original owners, who built the home, and the pride of ownership shows in every step of this home. Designed in such a way that the southern exposure brings in the most amount of light and view possible while still having covered and shaded spots to enjoy the large deck and patio space, it does not matter where you are you will be able to enjoy the views and privacy this home offers. The main floor has 3 bedrooms and 2 full baths with a master ensuite that feels like an in-home spa with its spacious layout. The lower floor of the home has its own walk-out entry and is very versatile, meaning it could easily be made into a 2-bedroom space and have plenty left over to make into a larger living space or media room or make a large workshop/hobby room if desired. The property itself is a gardener or hobbyist’s dream with its rather flat spaces and ample space to build a detached shop, or finish fencing it in to have a hobby farm for animals even. This is the first time the home has been offered for sale and can last the next owners just as long with its ample space and flexibility; do not wait to be just the second owners of this fantastic property. (id:64133)
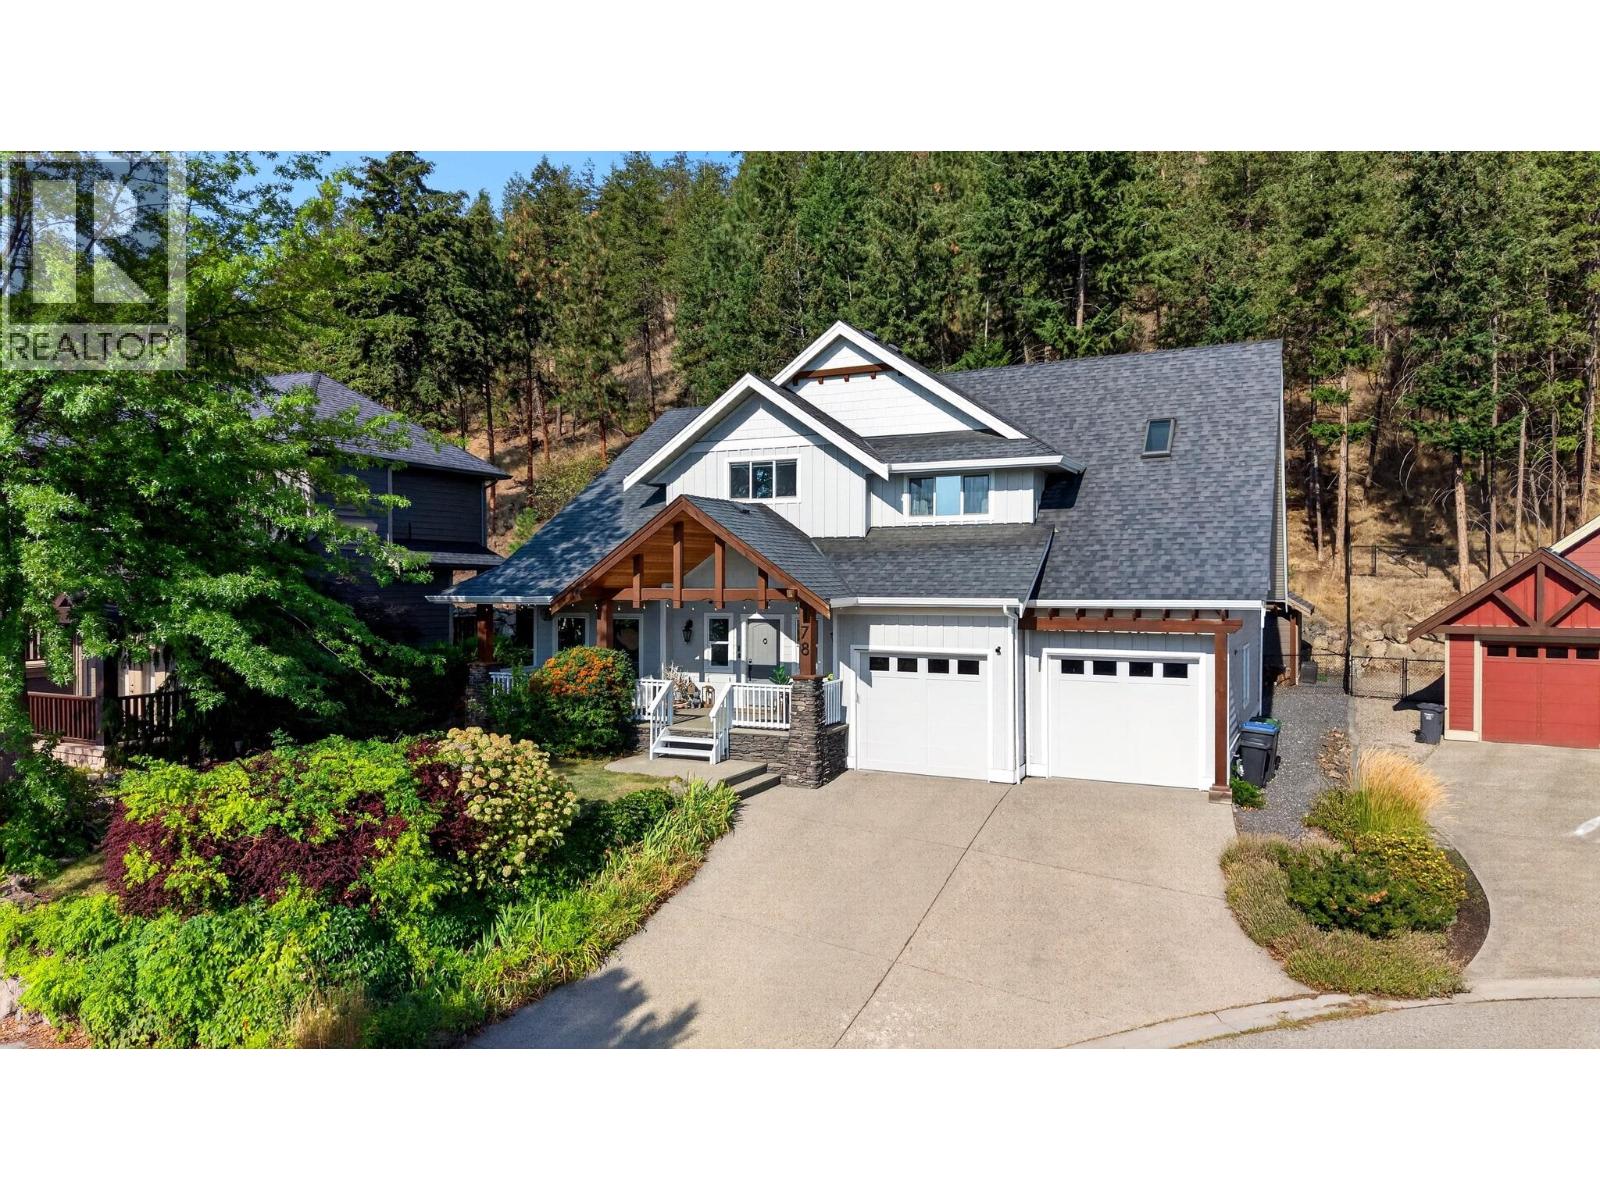
178 Terrace Hill Court
Kelowna, British Columbia
Located on a quiet cul de sac in highly sought after Wilden, this impressive 5 bedroom plus den/office, 4 bathroom home offers 4,134 sq ft of beautifully finished living space on a fully fenced .27 acre lot backing onto nature. Gorgeous curb appeal and a charming covered front porch create a memorable first impression. Inside, the stunning renovated kitchen takes centre stage with high end cabinetry, an oversized centre island, beautiful hardwood flooring and striking exposed beams. Just beyond, the former second kitchen has been thoughtfully converted into an oversized butler’s pantry. The adjoining living room features soaring ceilings and a dramatic floor to ceiling stone fireplace wall with substantial wood mantels and built in cabinetry. Over $240,000 in recent renovations inside and out include new cabinetry and lighting throughout plus freshly painted interior and exterior. The main level also offers a dedicated office with custom desk, cabinetry and accent wall, powder room and mudroom with dog wash. Upstairs, the spacious primary bedroom features a huge ensuite with dual vanities, soaker tub, walk in shower and skylight, while the kids’ bedrooms share a Jack and Jill bathroom. Downstairs offers 2 additional bedrooms, a huge recreation and media room and ample storage. Geothermal loop paid in full. The exceptionally private backyard features mature trees, natural rock, a waterfall, timber pergola and hot tub, with parks and hiking trails right outside your doorstep. (id:64133)

Mark Gidden
Realtor/Founder

Lloyd Taverner
Realtor/Senior Partner
Interested?
Contact us for more information
Your Favourites
No Favourites Found

