
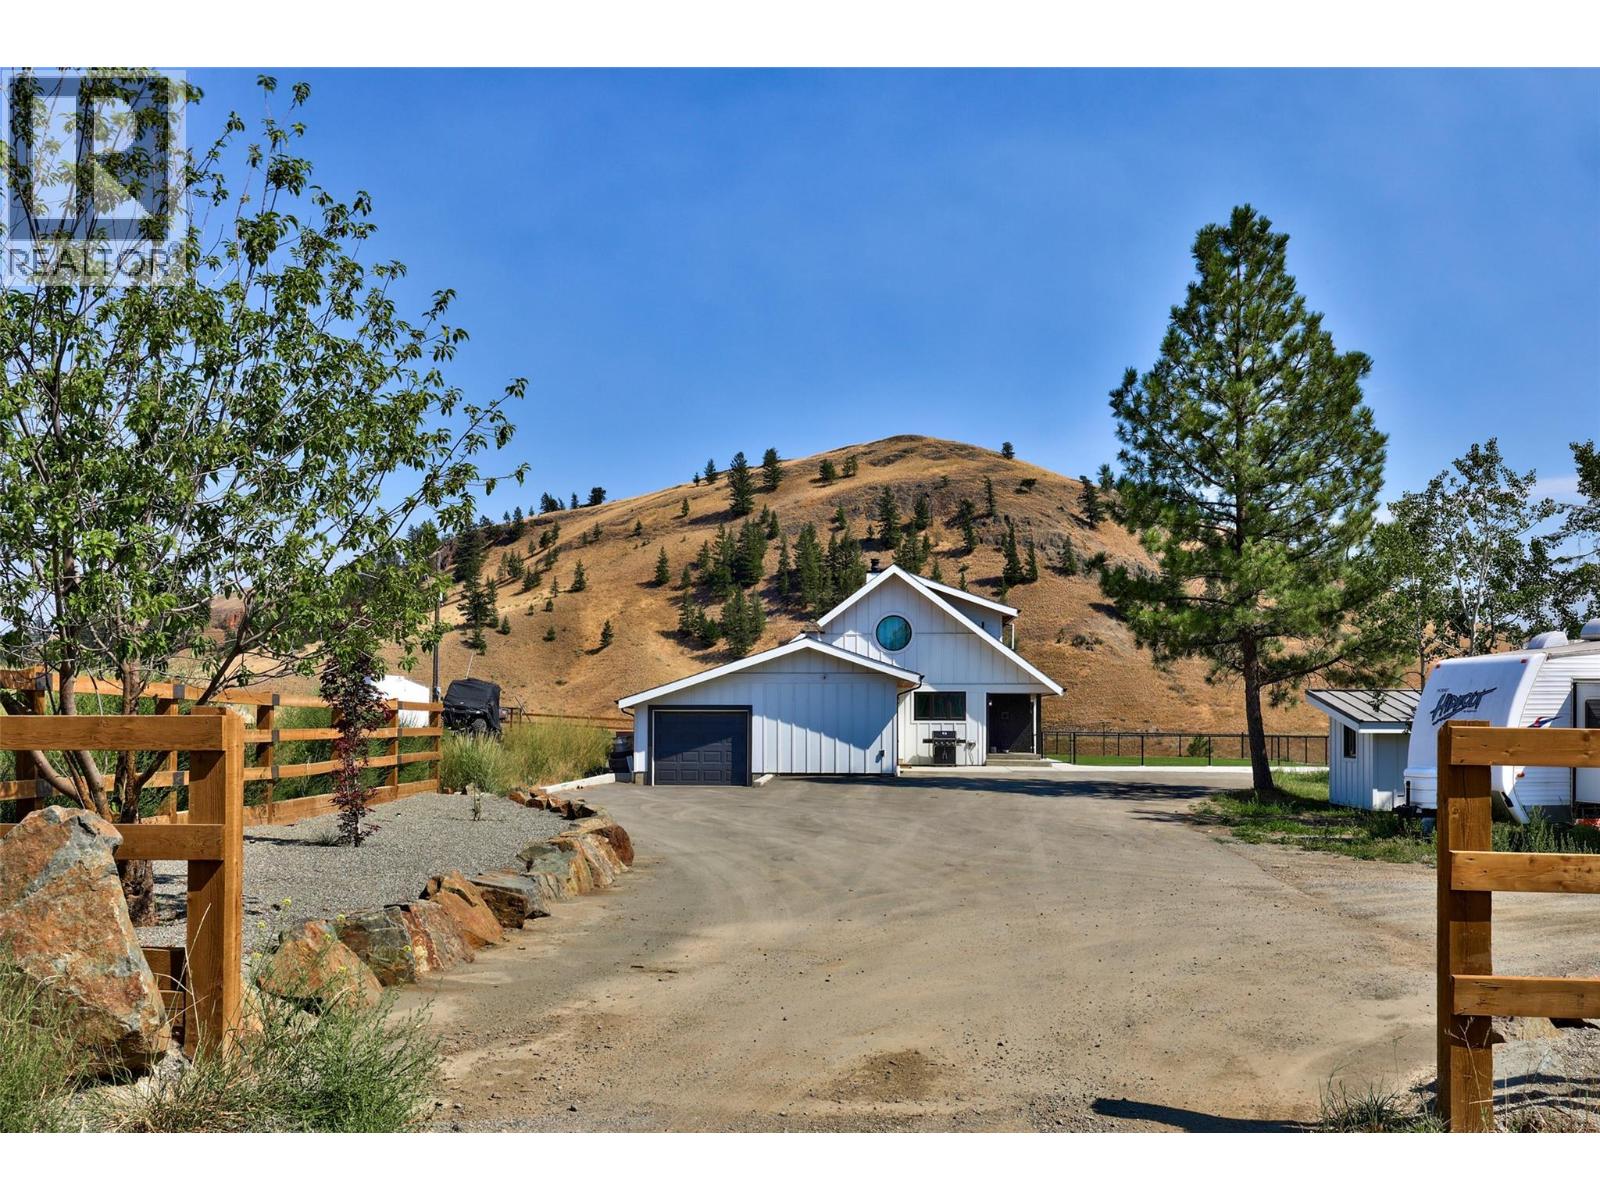
272 Goose Lake Road
Kamloops, British Columbia
Set on 13.23 scenic acres just 5 minutes from Aberdeen, this beautifully updated country property blends modern comfort with equestrian amenities. The showstopping renovated kitchen features two full-size islands, each with its own dishwasher, custom cabinetry, quartz counters, designer lighting, power blinds, and premium Fisher & Paykel appliances. Warm wood accents, sage cabinetry, exposed beams, and expansive windows create modern farmhouse charm. The open main floor features a sunken living room with gas fireplace, dining area with patio access, three bedrooms, mud/laundry room, and 2-pc bath with sauna. Upstairs, the primary retreat offers two walk-in closets and a renovated ensuite with dual vanities, custom walk-in shower, and view soaker tub. The lower level includes two family rooms, wet bar, fireplace, bedroom, and 4-pc bath. Extensive upgrades include electrical, generator panel, new driveway, irrigation, water filtration, new furnace, central A/C, hot water on demand, newer roof and windows, plus a hot tub. An attached single garage connects to additional storage. Outside are rolling hills, new cross fencing, shelter, riding arenas, chicken coop, shed, and two barns—one with a guest suite and one with a 6-stall horse barn, tack room and wash bay. A 14,000-L cistern provides added water security. Minutes to shopping and amenities. (id:64133)
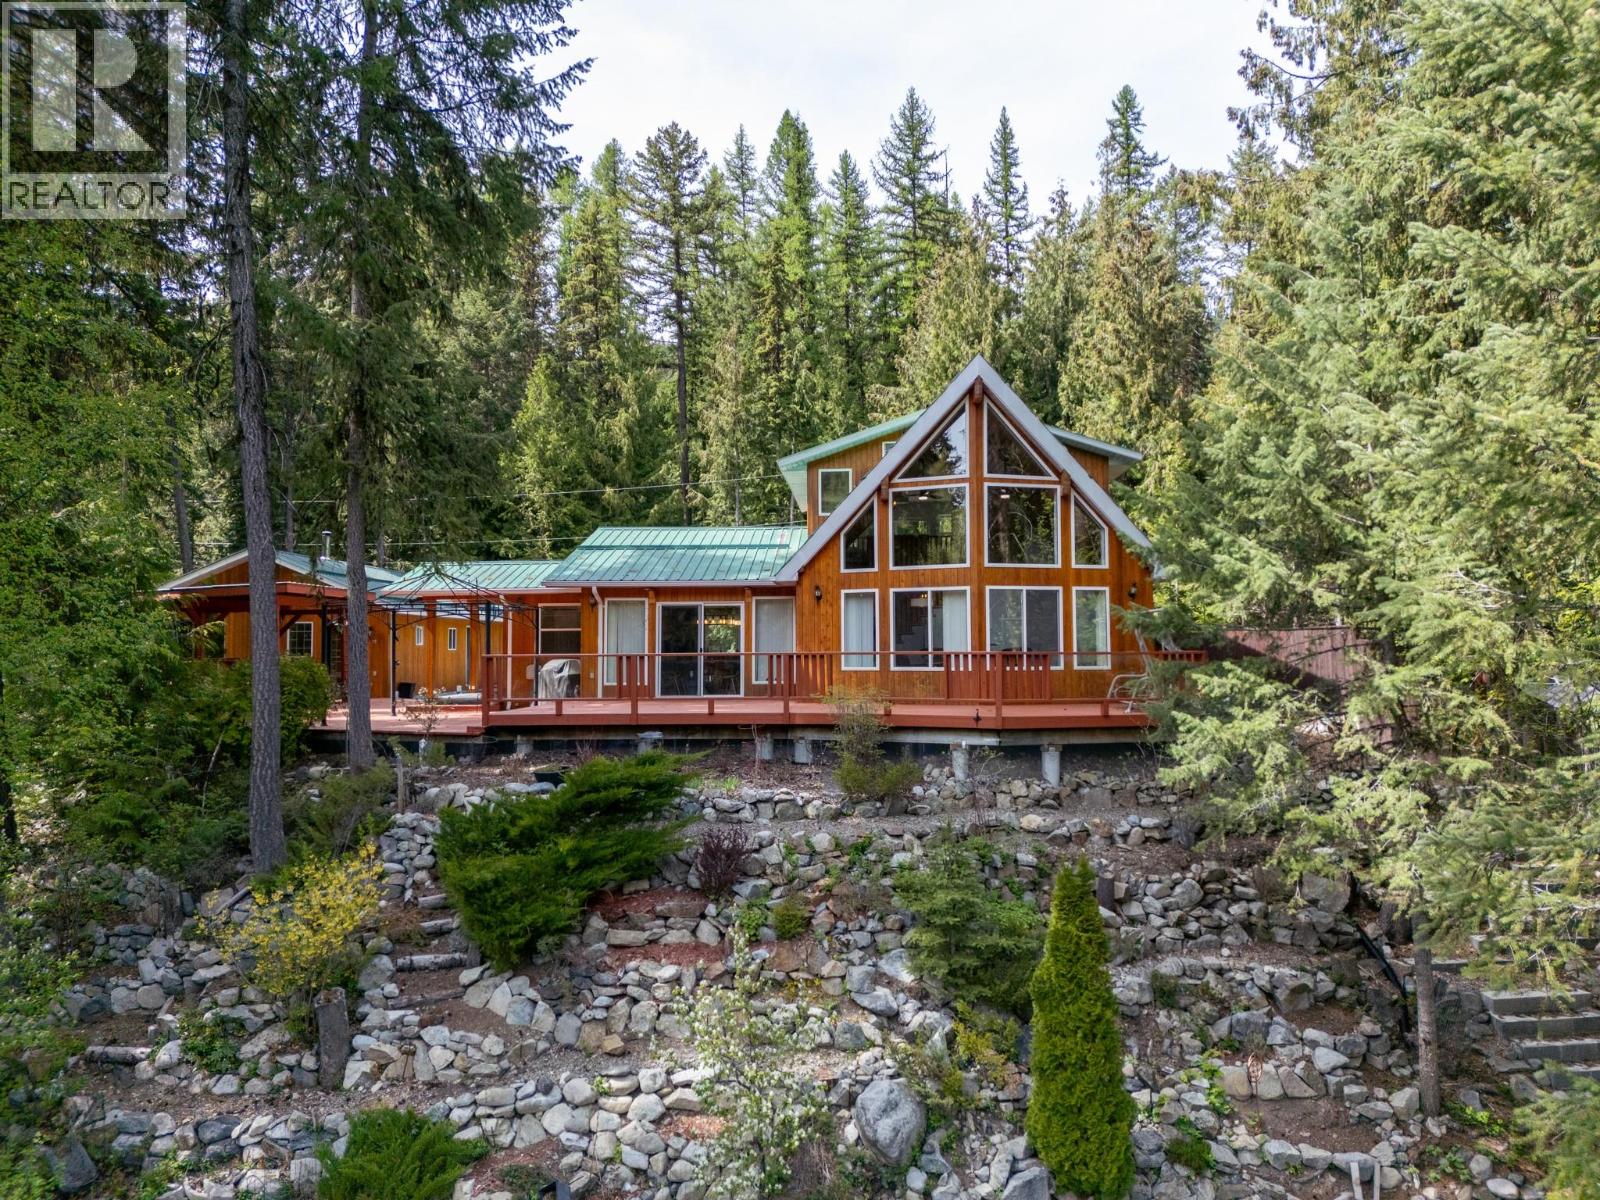
2852 Jewel Lake Road
Greenwood, British Columbia
LOOKING FOR A YEAR ROUND WATERFRONT SANCTUARY? Rock Haven, this exquisite four-season property offers the perfect blend of relaxation and luxury.Work from your home ,an office with a view . From the private dock on the serene fishing lake to the cozy fireplace in the living room, every detail exudes charm and warmth. The master bedroom loft features an ensuite with a Large soaker tub and a massive walk-in closet, while the functional kitchen is ideal for entertaining friends and family. Step outside to the inviting 3-sided deck with easy access to the hot tub and Work Shop, complete with a Bunkie and Wine room. The wood-heated workshop is a dream for hobbyists, and the thoughtfully designed rock garden leads you to the water's edge. Let the enchanting pictures lure you in, but seeing this enchanting property in person is truly a must. Check out the Video in the Links (id:64133)
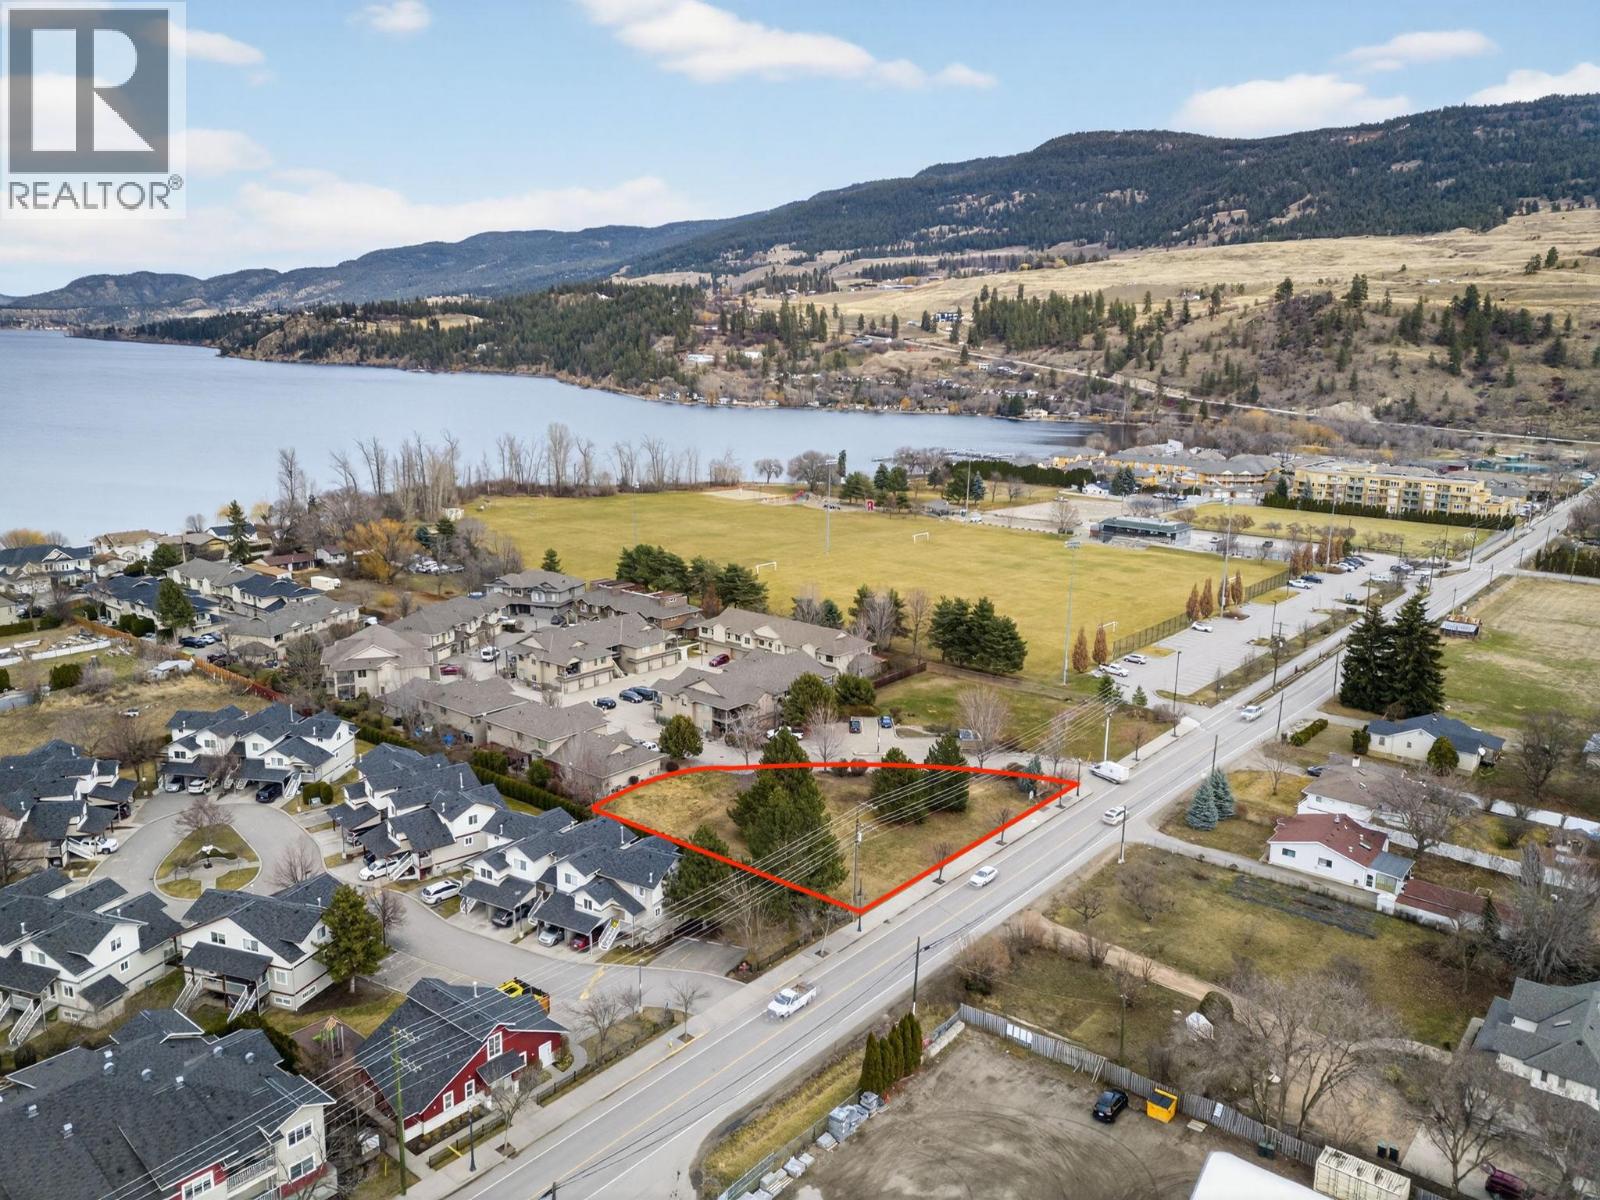
3318 Woodsdale Road
Lake Country, British Columbia
Unlock the potential of this unbeatable Lake Country location! Nestled on a generous 0.48-acre lot right beside Beasley Park, this property is just steps from the sandy shores of Woods Lake. Whether you're ready to bring the current 16 residential plus 3 commercial unit development plans to life or dream of designing your own project from scratch, this site offers limitless potential. The current plans do not need a variance, nor a zone change. DP is easy to obtain and a building permit is only 6 months out with a tight submission. Walkable to the rail trail, schools, shops, and local dining, and only 10 minutes to UBCO, YLW, golf, and Lake Okanagan. For ski lovers, both Big White and Silver Star are under an hour away. A rare opportunity in a thriving community, come see if this is the canvas for your next great idea. (id:64133)
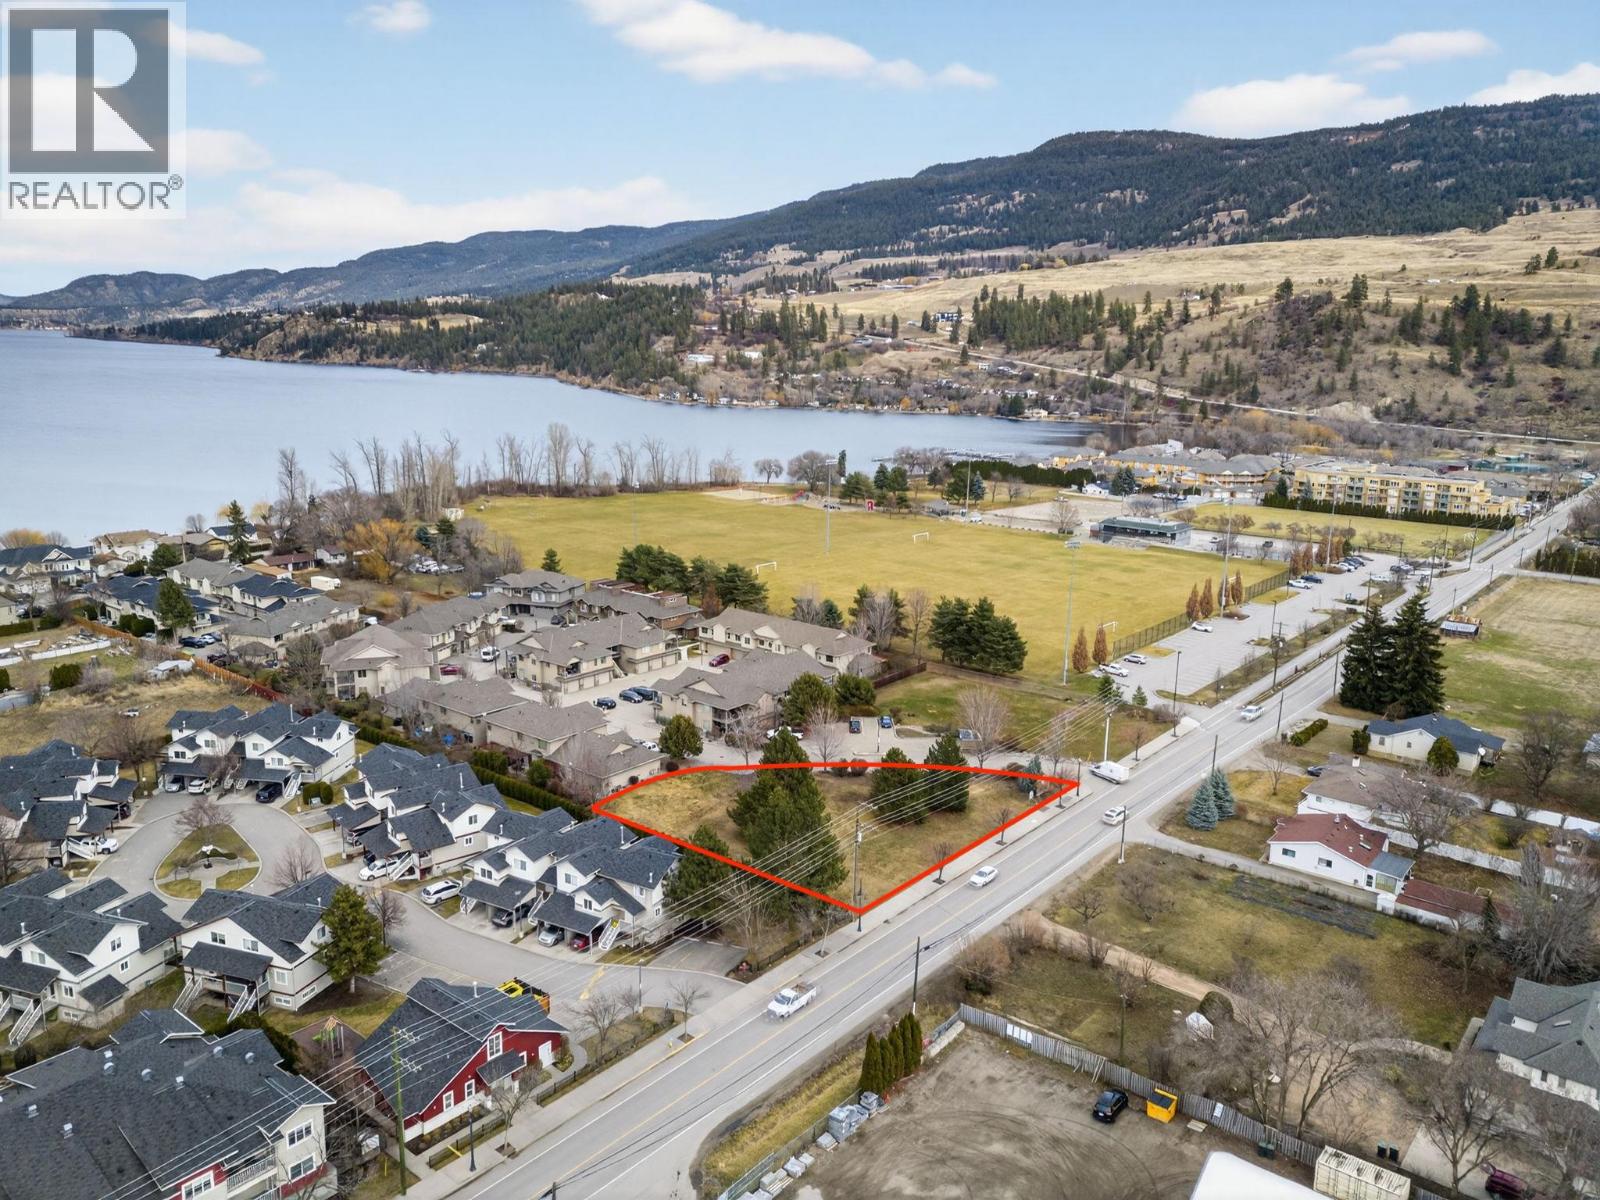
3318 Woodsdale Road
Lake Country, British Columbia
Unlock the potential of this unbeatable Lake Country location! Nestled on a generous 0.48-acre lot right beside Beasley Park, this property is just steps from the sandy shores of Woods Lake. Whether you're ready to bring the current 16 residential plus 3 commercial unit development plans to life or dream of designing your own project from scratch, this site offers limitless potential. The current plans do not need a variance, nor a zone change. DP is easy to obtain and a building permit is only 6 months out with a tight submission. Walkable to the rail trail, schools, shops, and local dining, and only 10 minutes to UBCO, YLW, golf, and Lake Okanagan. For ski lovers, both Big White and Silver Star are under an hour away. A rare opportunity in a thriving community, come see if this is the canvas for your next great idea. (id:64133)
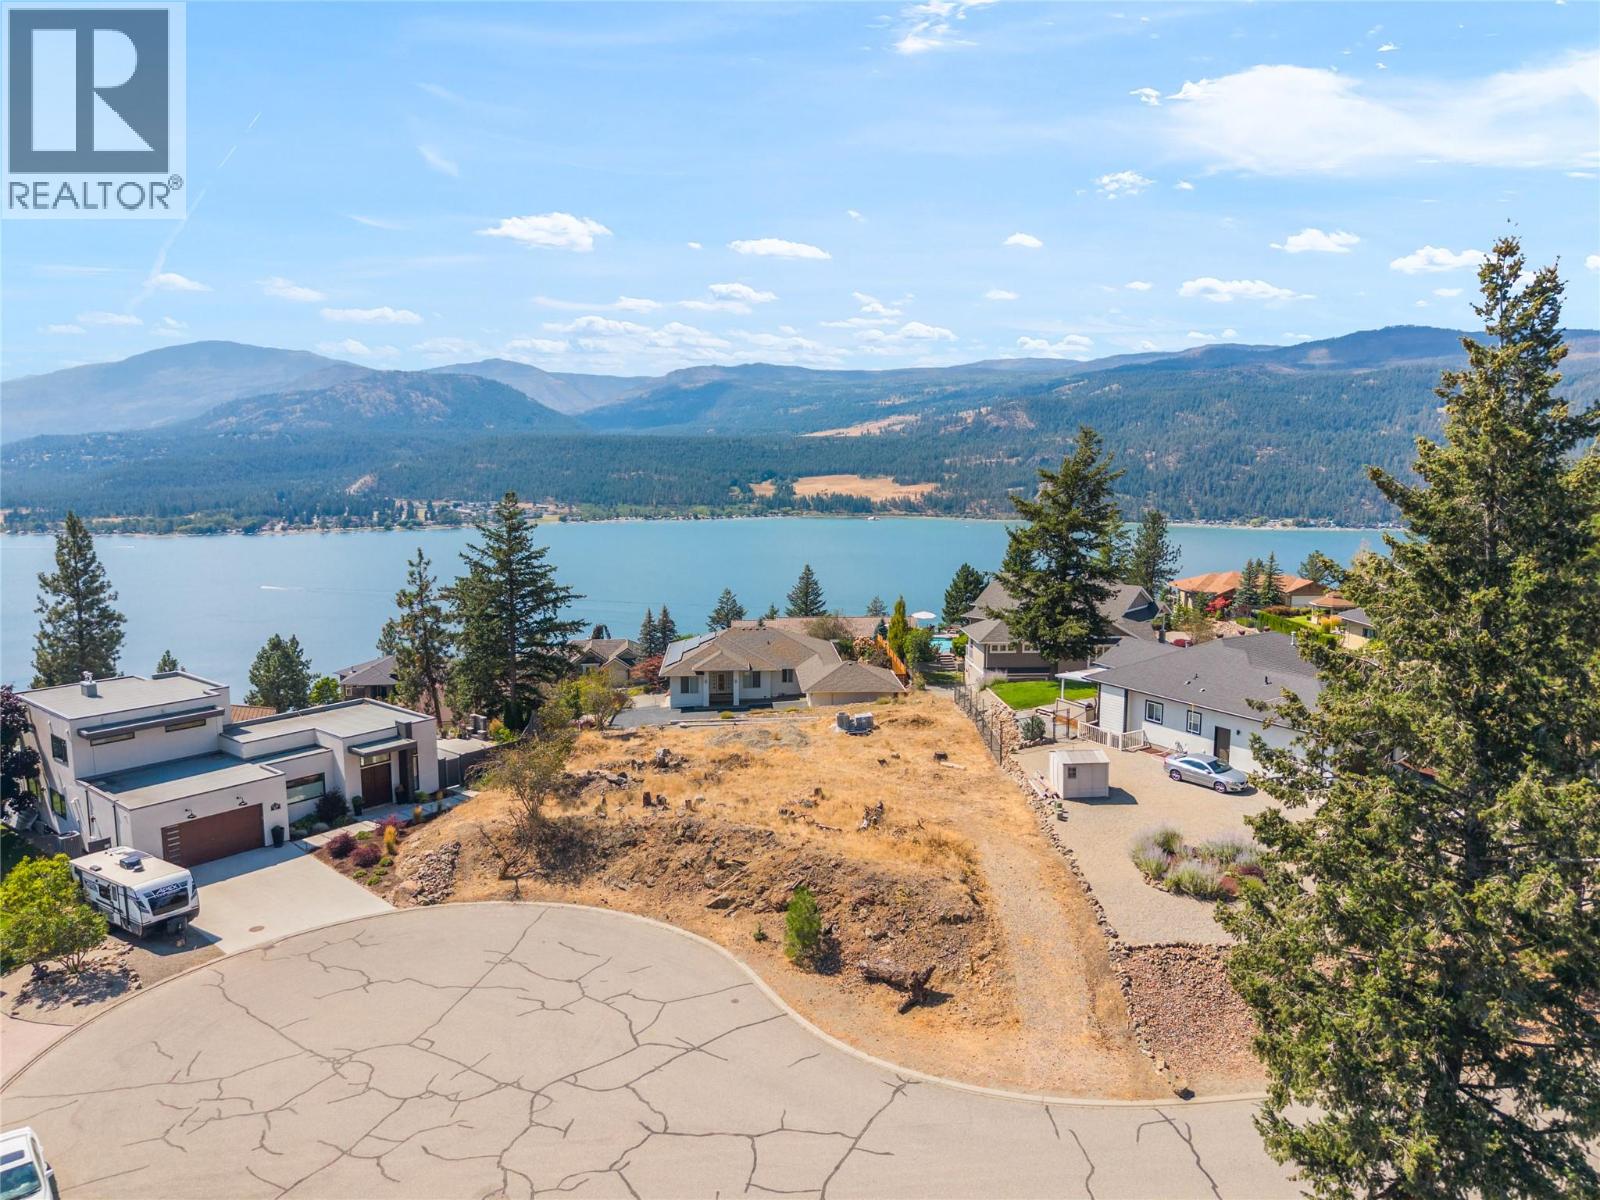
9196 Tronson Road Unit# 46
Vernon, British Columbia
Build the Okanagan lifestyle you've been dreaming of. This 0.25-acre lot in Phoenix Estates offers beautiful Okanagan Lake and mountain views from a peaceful no-through crescent surrounded by quality homes. Even better, owners enjoy private lake access with a beach, boat launch, swimming area, wharf and change rooms - giving you the lake lifestyle without the waterfront price tag. Nearby tennis and pickleball courts, a community park and endless opportunities to explore the outdoors add to the appeal. Bring your plans, choose your builder and create something special in one of Vernon's most desirable lakeview communities. Your Okanagan lifestyle starts here! (id:64133)
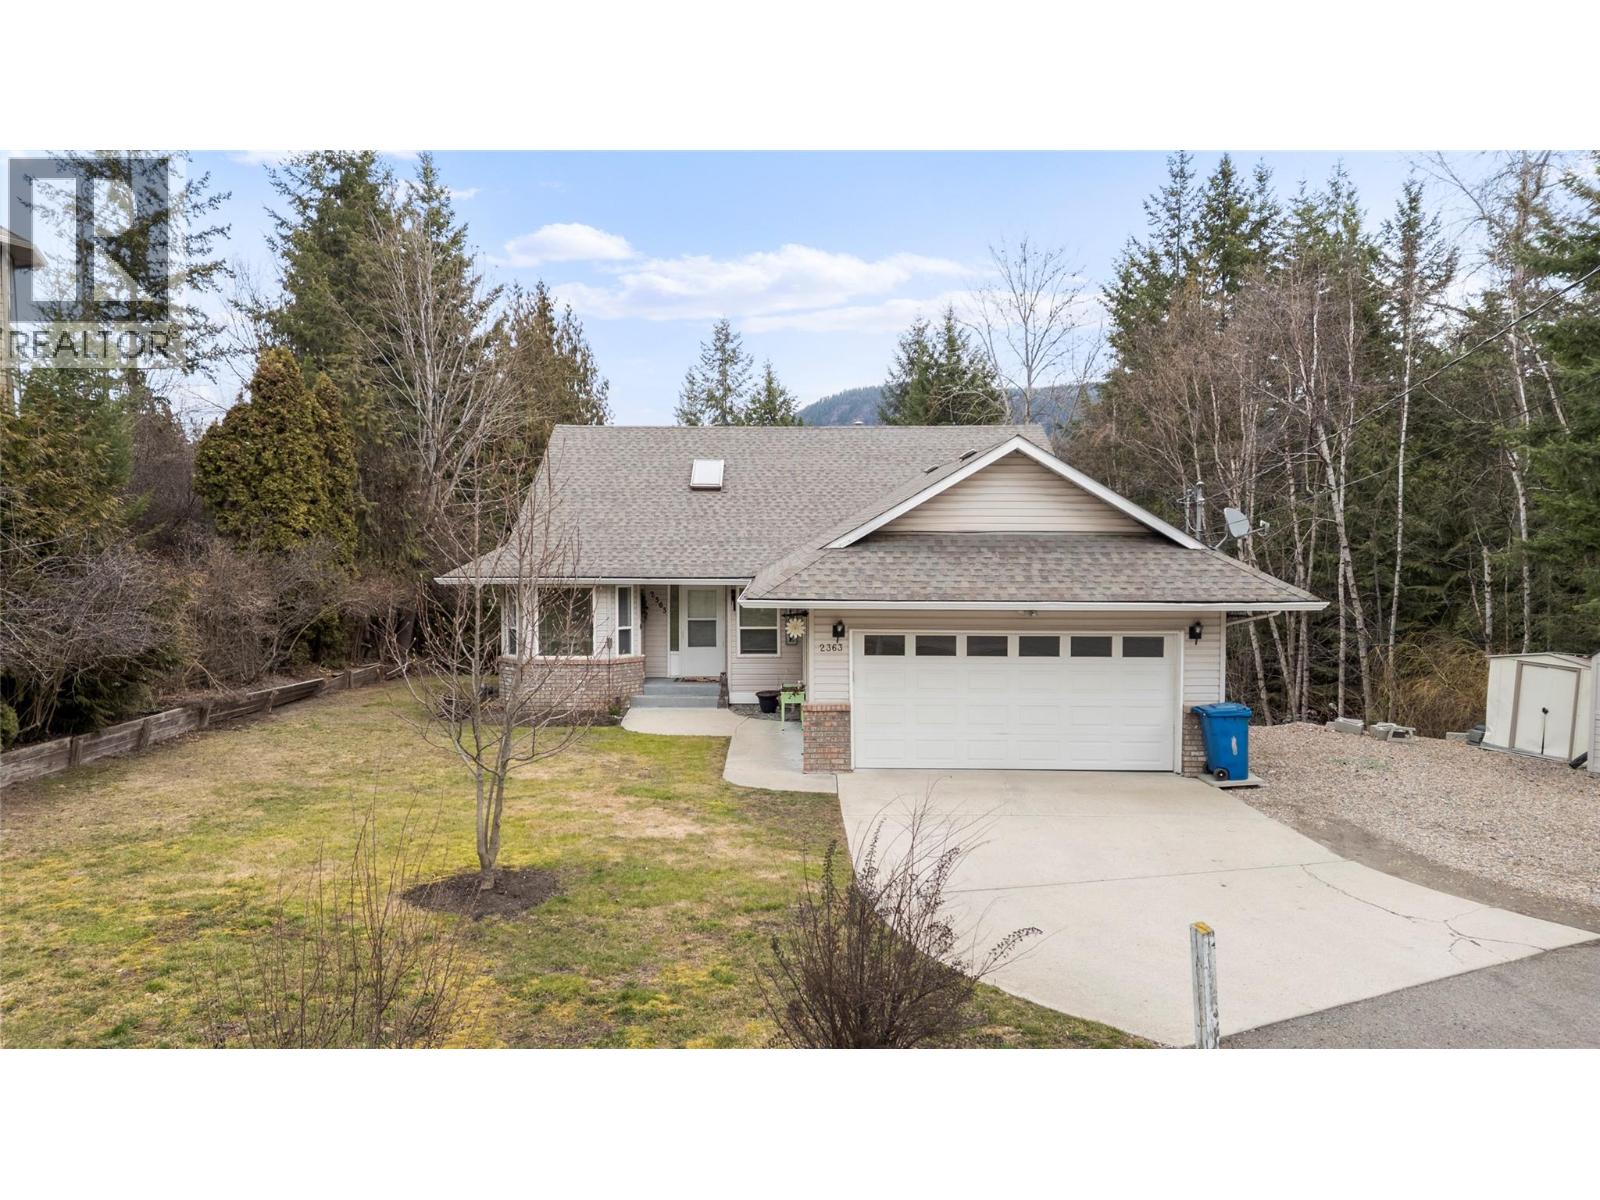
2363 Pleasant Dale Road
Blind Bay, British Columbia
Spacious 4-bedroom, 3-bathroom home ideally located in the heart of Blind Bay. The kitchen features a dedicated eating area and a large bay window overlooking the beautifully landscaped front yard. The main level offers an inviting open-concept layout with a dining room and generous living room, complete with a two-way gas fireplace and patio doors leading to a large, covered, private wraparound deck—perfect for relaxing or entertaining. The primary bedroom features a private ensuite, while two additional bedrooms and a second full bathroom provide comfortable space for family or guests. The bright daylight basement offers an abundance of additional living space, including a large bedroom with sitting area, full bathroom, cozy gas fireplace, recreation room, and extra-large laundry room. A portion of the unfinished basement is currently set up as a workshop, providing excellent flexibility for hobbies, projects, or storage. Outside, enjoy a flat driveway, fully fenced yard, and private backyard setting. Conveniently located close to shopping, golf, and beautiful Shuswap Lake. Recent updates include Poly B plumbing replacement (2025), furnace (approx. 2022), and air conditioning (approx. 2023). (id:64133)
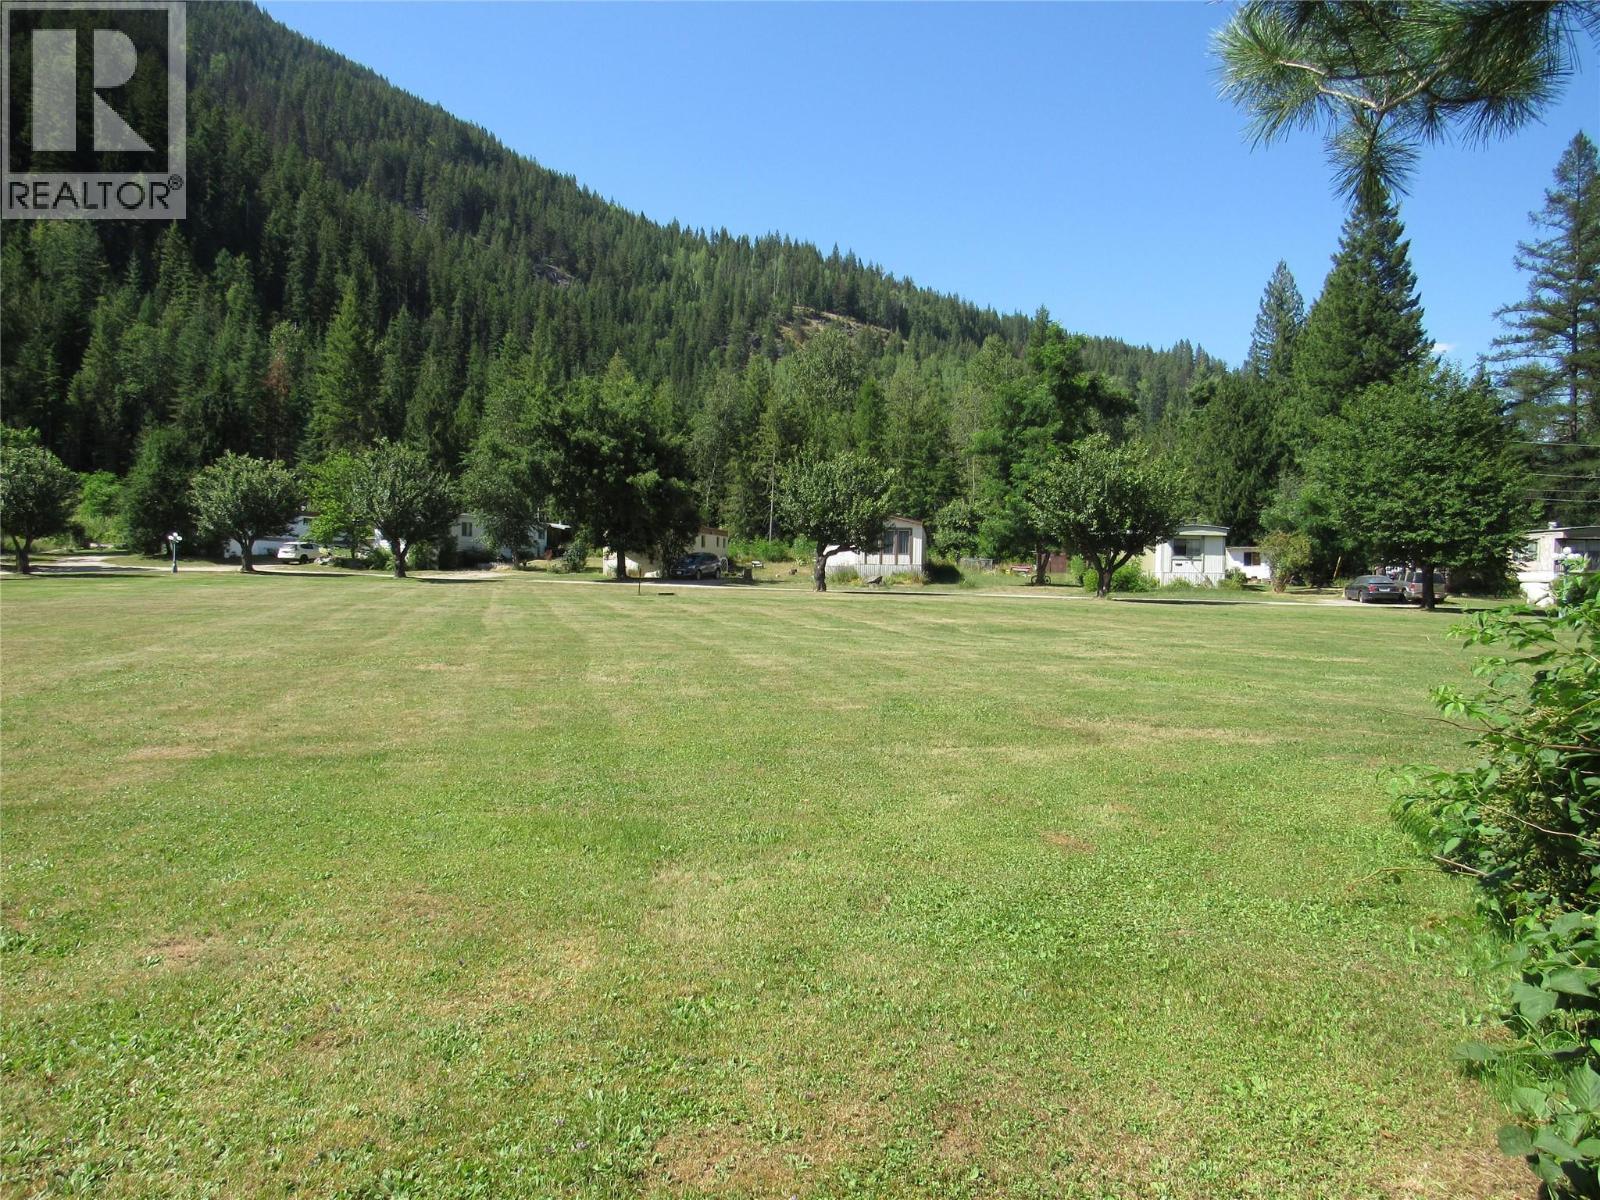
2057 Loff Road
Castlegar, British Columbia
MOUNTAINSIDE MOBILE HOME PARK Welcome to one of the nicest parks in the area. This property features 15 pads with large lots and plenty of green space. The water is supplied from a high producing well and the there is a communal septic system for all 15 units. There's a green house and community garden and lots of room to expand. The power has been upgraded and all electrical services are inground. Most units have gas furnaces have newer meters. This park sits on 27 acres and has a good bottom line. Retire here and enjoy the beauty of the Kootenays and great cash flow with long term tenants in place. Check this one out! UNIT #6, #10, #11, & 15 have had the electrical inspection and are compliant. They are included in the listing price. (id:64133)
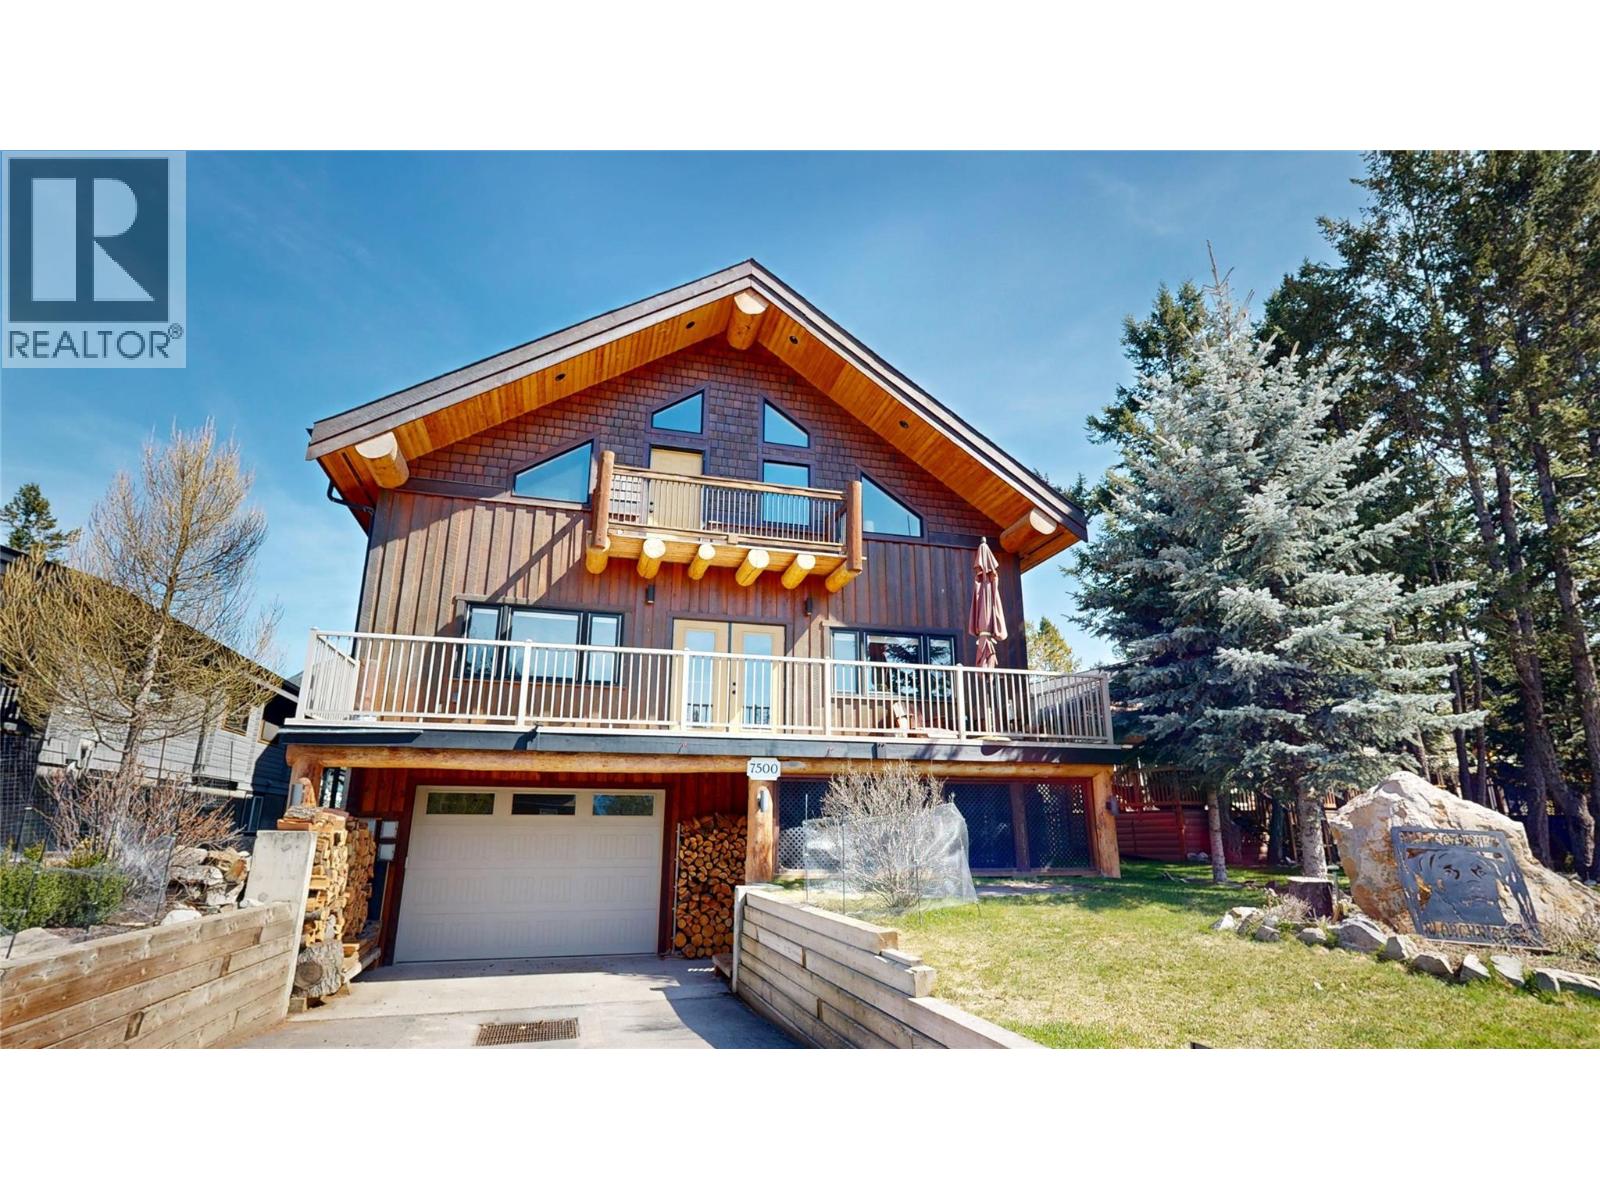
7500 Pine Cone Lane
Radium Hot Springs, British Columbia
Welcome to your dream mountain sanctuary at 7500 Pine Cone Lane — a magnificent, 4,500 sq ft three-story log-style retreat that redefines the art of elevated living. From the moment you step inside, soaring exposed log beam ceilings and rich floors set the tone for a home that is as warm as it is awe-inspiring. The grand living area beckons you to gather around the dramatic floor-to-ceiling stone fireplace, a true centerpiece that radiates comfort and timeless character. The over-sized kitchen has oodles of counter space and a butlers pantry with plenty of storage. A stunning open-riser staircase, crafted from warm-toned wood with sleek iron accents, guides you effortlessly between three thoughtfully designed floors. Natural light pours through generous windows, illuminating every corner with a golden glow that changes beautifully with the seasons. With 2002 SQ FT on the main level, 1742 SQ FT on the upper floor, and an additional 755 SQ FT on the lower level, every inch of this home offers space to live, entertain, and unwind in style. A few of the special features are the state of the art golf simulator, all the different outdoor living spaces and the heated and insulated 1200+ SQ FT garage (18x70). This is more than a home — it's a lifestyle. A place where every morning feels like a retreat and every evening feels like a celebration. Don't hesitate as this home is now priced at $167/SQ FT which is well below replacement and fair market value. (id:64133)
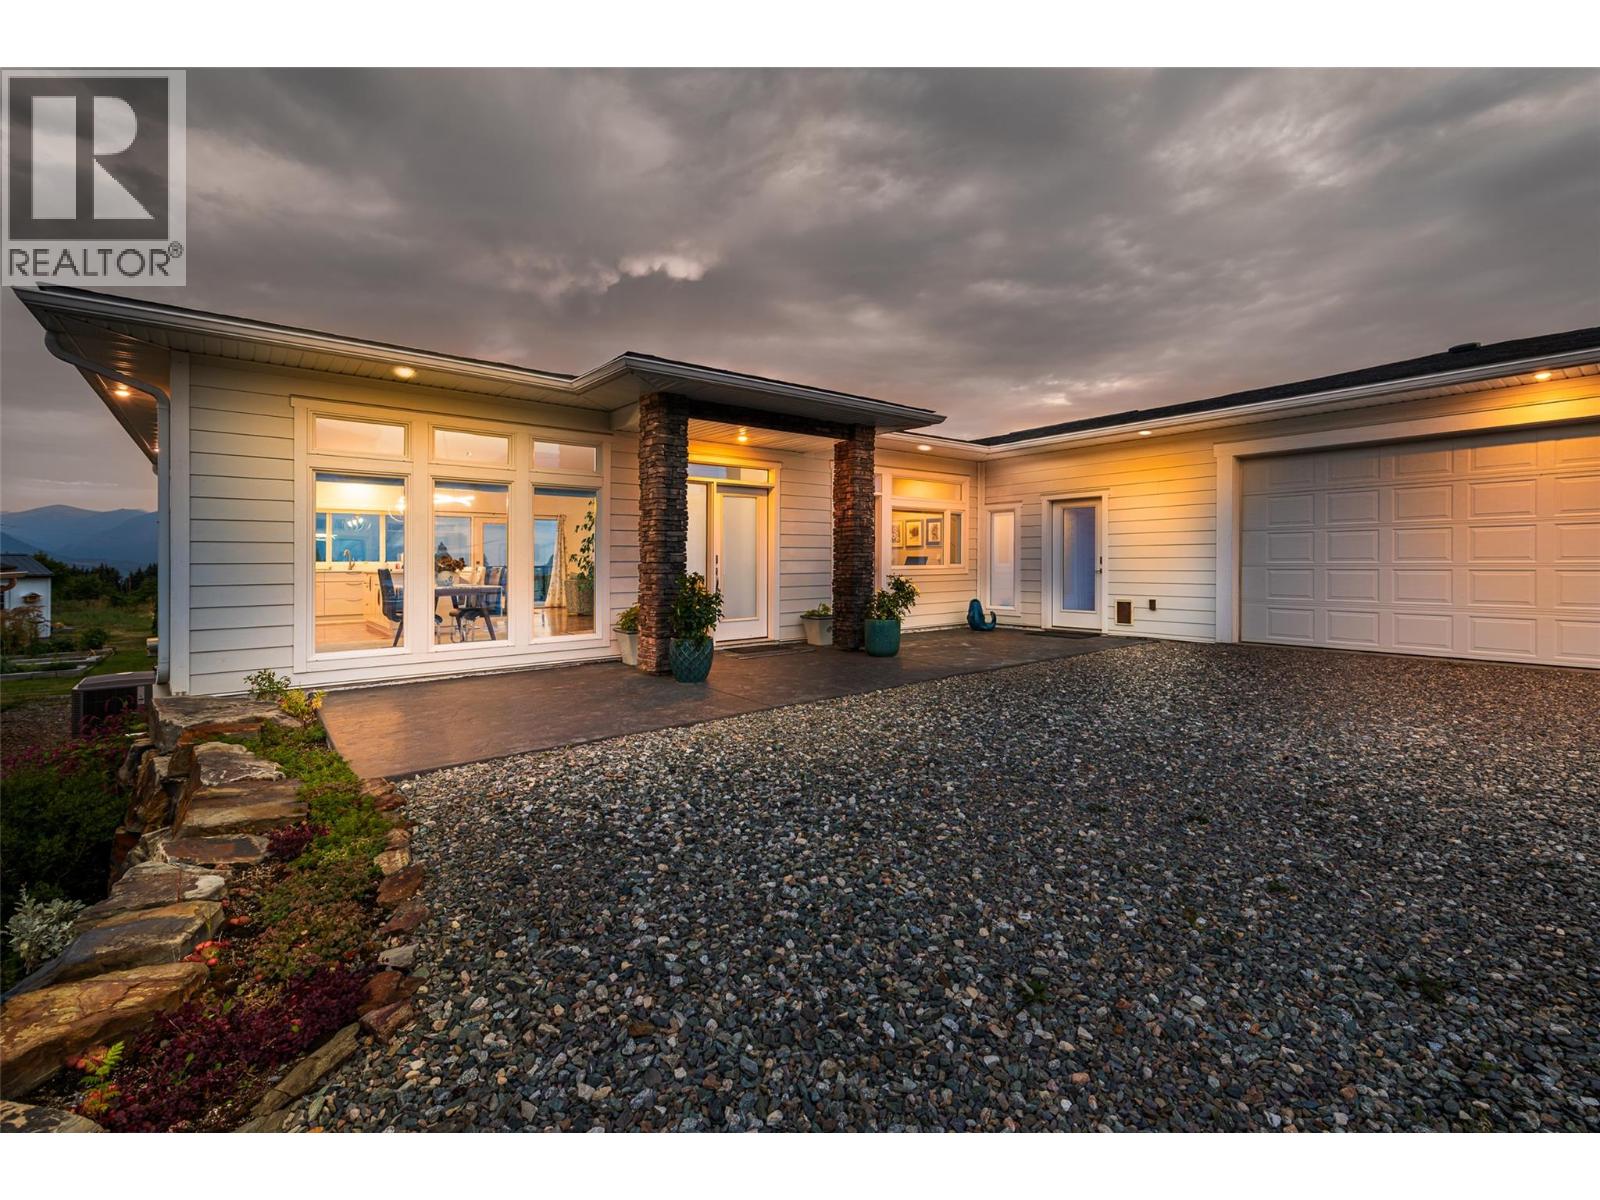
717 25th Avenue S
Erickson, British Columbia
Welcome to this exceptional custom built modern executive home on a 1.76 acre Erickson Estate. Step inside to an expansive open concept layout defined by 9 ft ceilings with floor to ceiling windows that flood the space with natural light. The gourmet kitchen flows effortlessly into the living area. Main floor features include a large primary bedroom with custom cabinetry, walk in closet & ensuite with walk-in rain shower and a large laundry room exiting to a deck with built in clothesline. The lower level features a large family room with 2 more bedrooms with access to a private patio. This property is perfectly positioned for those seeking the ultimate live/work lifestyle with a main floor private office with an exterior entrance. The large 2 car garage extends to plenty of outside parking for clients or visitors. The premium location offers exceptional exposure for a home-based business. There is a heated workshop/garage and a new 40 amp shed - perfect for the hobbyist/artisan. With perennial flowers, organic peach, cherry, apple, & plum trees as well as organic grapes, raspberries, strawberries, & blackberries - a nice blend for those wishing to combine work with the relaxation of an established garden ready for the picking. Quick growing trees and cedar hedging surround the fully fenced property. Beautiful mountain views with established tree line & open wildflower field providing excellent privacy from neighbouring properties. Book a private viewing today! (id:64133)
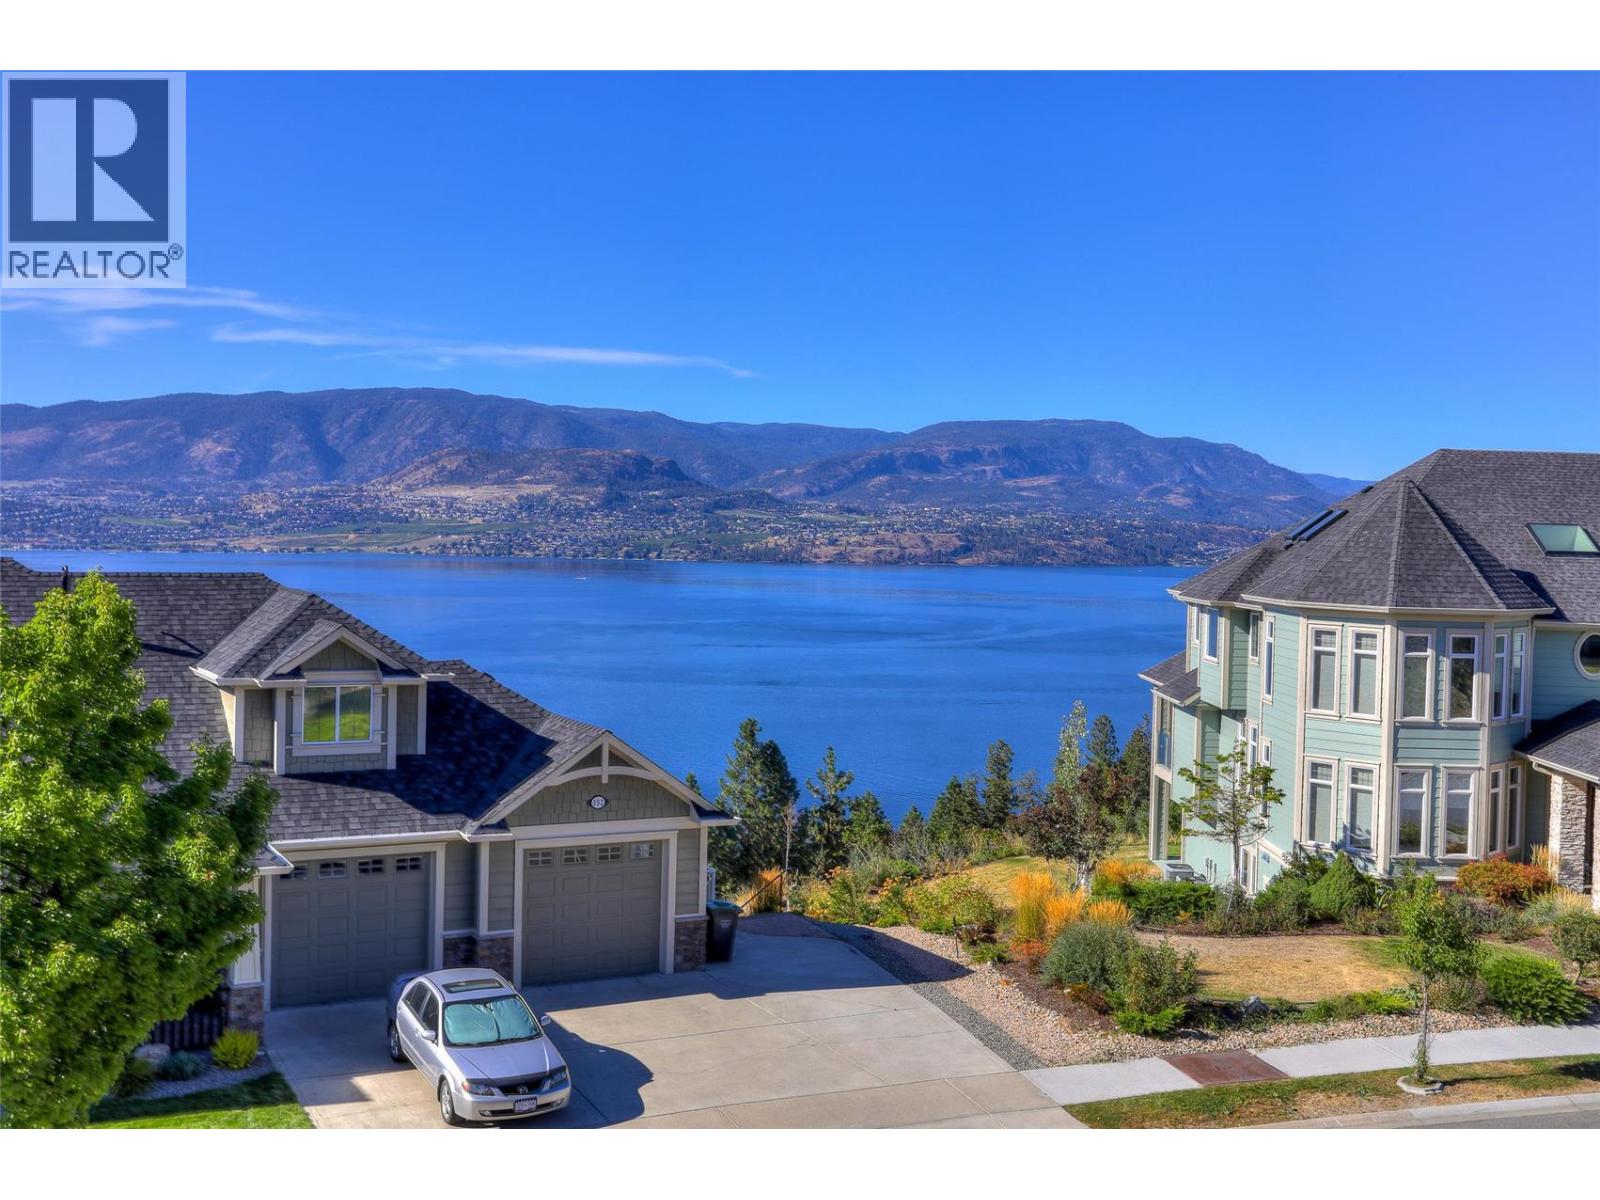
390 Quilchena Drive
Kelowna, British Columbia
Finally, the Perfect Home! Welcome to this beautifully updated 5-bedroom corner home, complete with a 2-bedroom self-contained suite offering excellent mortgage-help or investment potential. The suite features its own oversized double garage, while the main residence also enjoys a separate double garage—providing an impressive total of four enclosed garage spaces. The Upstairs home contains 3 bedrooms plus a Den/ Office. There's also plenty of additional parking for your RV, boat, and other toys. Since purchasing the home in 2022, the current owners have invested over $150,000 in thoughtful upgrades, enhancing both the functionality and appeal of this exceptional property. Enjoy lovely lake views, spacious living, and the added benefit of a licensed Airbnb suite with a proven history of strong rental income. Perfectly situated within walking distance to Chute Lake Elementary School, this home is located in the highly sought-after Kettle Valley neighbourhood—one of Kelowna's most prestigious and desirable communities. Offering an outstanding combination of location, versatility, income potential, and quality updates, this is truly a home that checks all the boxes. Please refer to the PDS for a complete list of upgrades completed by the current owners. Measurements are approximate. If important, buyers should verify independently. No Lockbox. Personalized showing service by appointment only. WILLING TO TRADE WITH A SIMILAR HOME IN VANCOUVER. (id:64133)
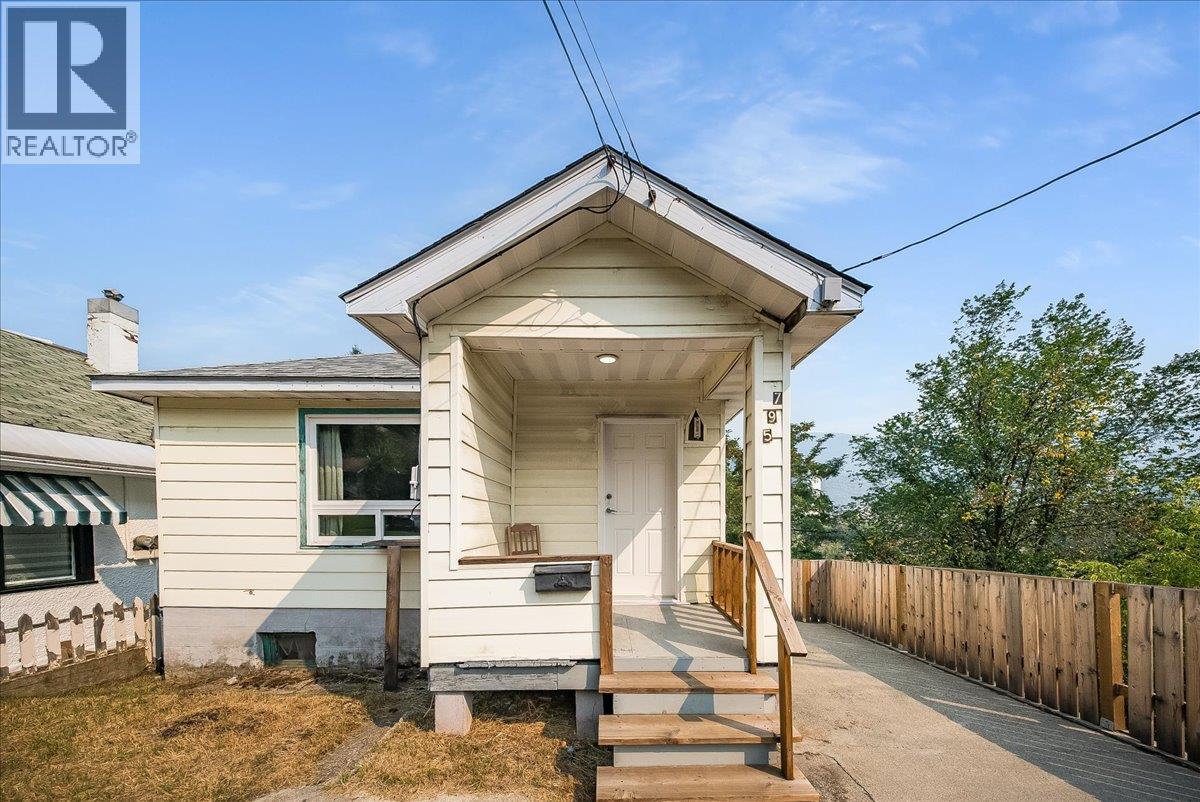
795 Binns Street
Trail, British Columbia
Opportunity knocks! Whether you're ready to make the move from renting to owning or looking for an affordable property with potential, this charming 1-bedroom, 1-bathroom home is a great place to start building equity. The home has seen a number of updates, including electrical, doors, windows, paint, some flooring, and an updated bathroom. A full unfinished basement provides plenty of additional storage and offers great potential for future development. Outside, you'll find a concrete patio and a manageable lawn, giving you space to relax and enjoy without a ton of upkeep.This is a fantastic opportunity to make a space your own and get into the market. Get in touch today to book your private showing! (id:64133)
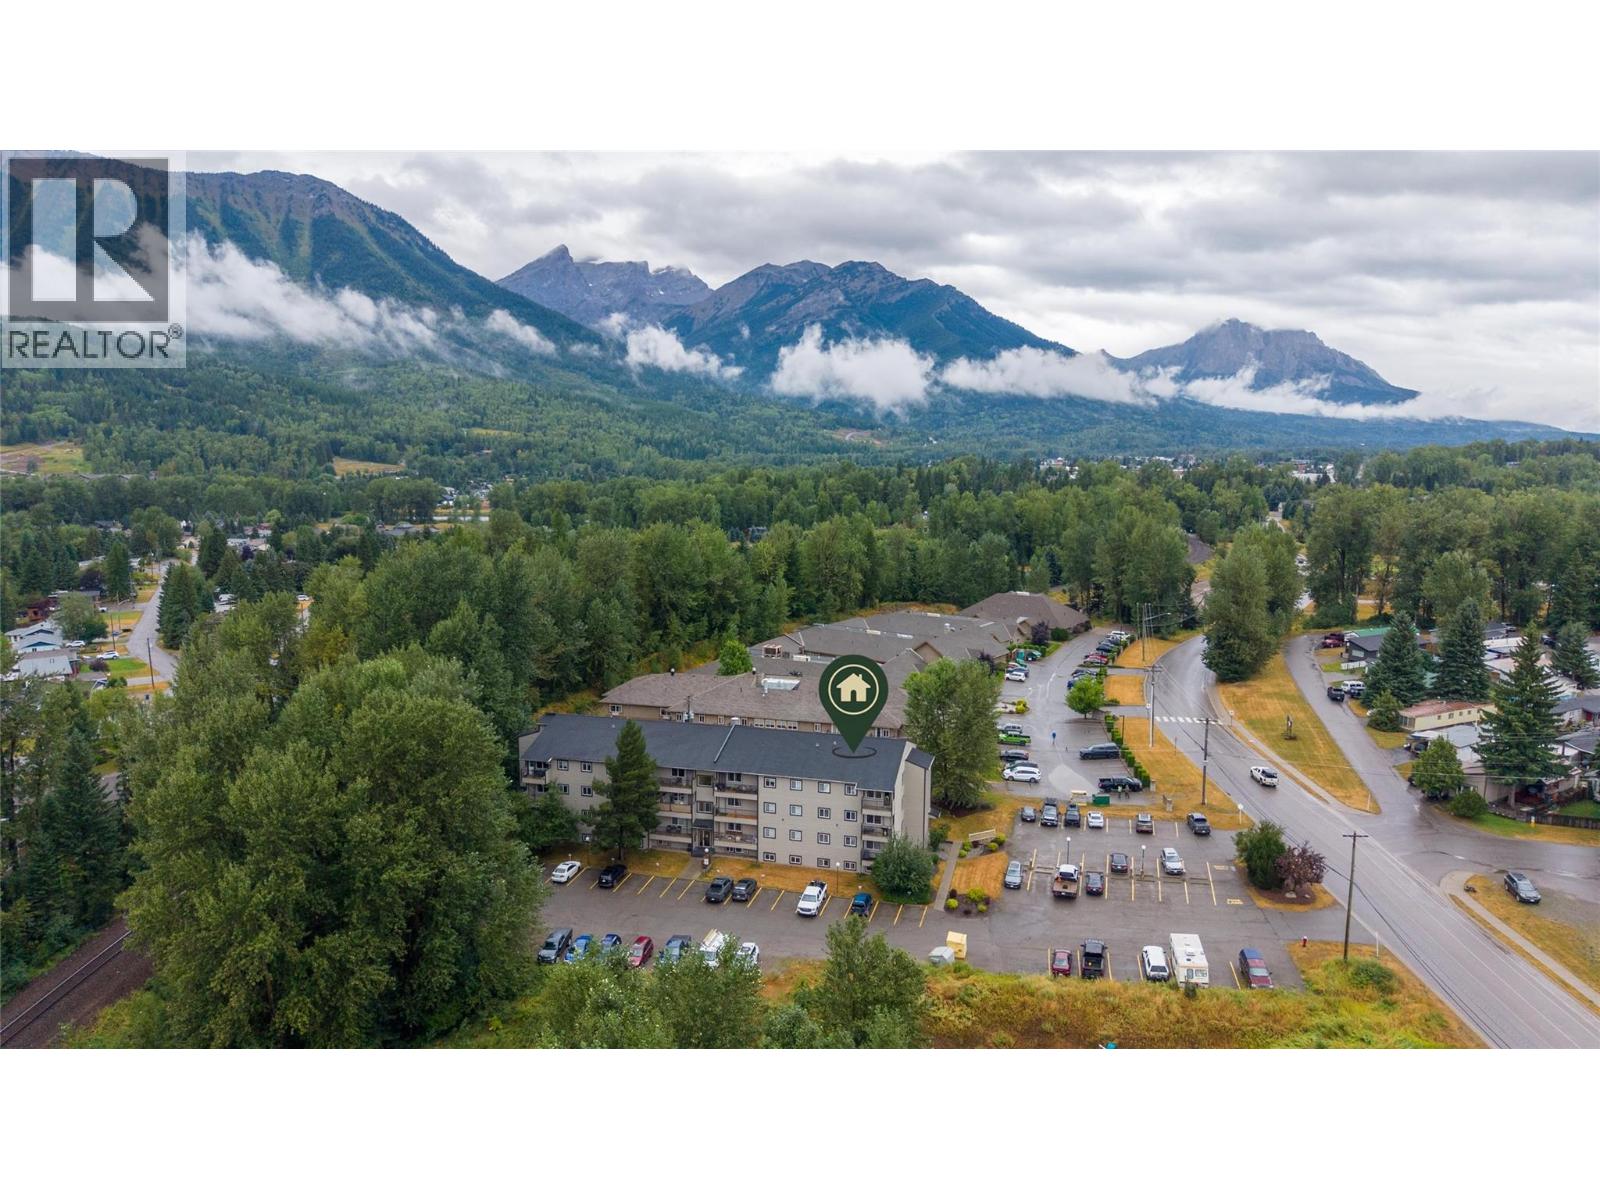
65 Cokato Road Unit# 301
Fernie, British Columbia
Welcome to Castle Mountain Condos - an affordable opportunity to own a well-maintained, move-in ready condo in Fernie! This bright and comfortable 2-bedroom, 1-bathroom third-floor end unit offers approximately 737 sq. ft. of functional living space and is an excellent option for first-time buyers, those looking to downsize, investors, or anyone wanting an affordable way to get into the Fernie market. The condo has been thoughtfully maintained and is ready for its new owner. Newer flooring and interior paint, completed in 2019, give the home a fresh, clean feel while providing a great foundation for you to add your own personal touches. As an end unit, the home offers added privacy and only one shared wall. The practical layout provides two comfortable bedrooms, a full bathroom, and a welcoming living area with plenty of space to relax and unwind. With everything conveniently located on one level, this home offers easy, low-maintenance living without sacrificing comfort. Castle Mountain Condos also offers convenient amenities, including laundry facilities within the building and a designated parking space for your vehicle. Whether you're looking for a full-time home, a Fernie getaway, a rental investment, or simply an affordable entry into the local real estate market, this condo is worth a look. A great combination of affordability, convenience, and move-in-ready condition in beautiful Fernie! (id:64133)

Mark Gidden
Realtor/Founder

Lloyd Taverner
Realtor/Senior Partner
Interested?
Contact us for more information
Your Favourites
No Favourites Found

