
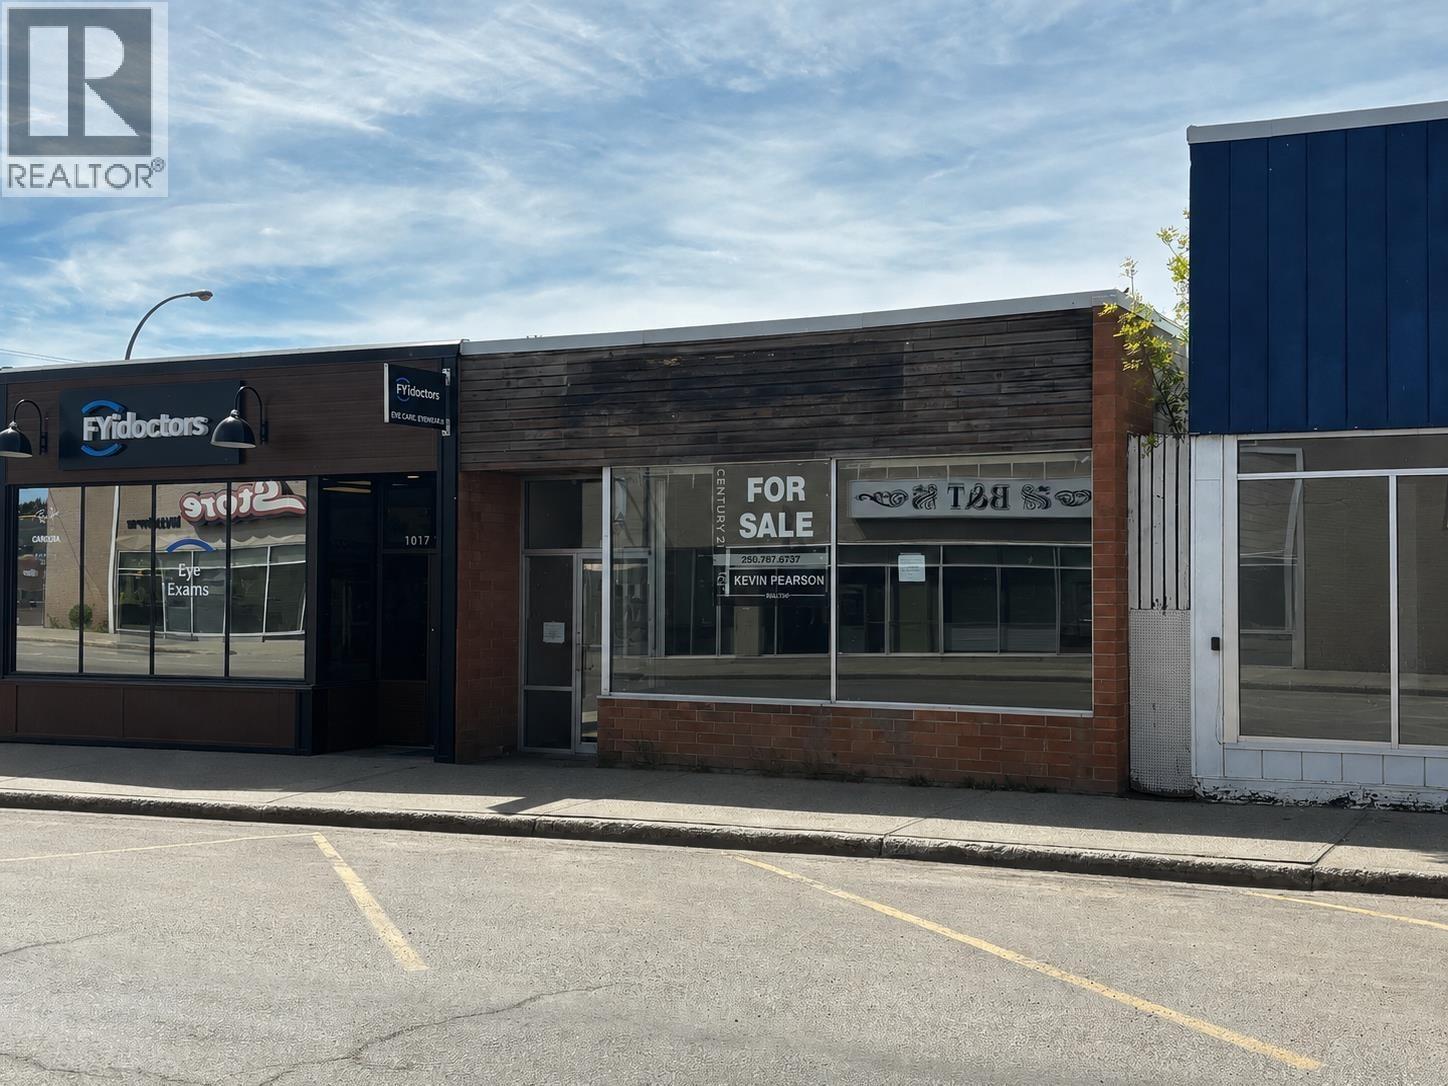
1019 103 Avenue
Dawson Creek, British Columbia
An amazing deal on this solid Concrete block building with full usable basement. Located in a updated area with lots of street angled parking and approx. 600 sq ft paved area at the back. The front offers an open retail area and there is a kitchen area and 2 bathrooms near the back on main level and 2 staircase access points to an undeveloped basement with 9' ceiling. Some updates to include flooring, torch on roof. This would be an affordable building for your business and or a profitable investment. Listed below appraised value on file for a quick sale. (id:64133)
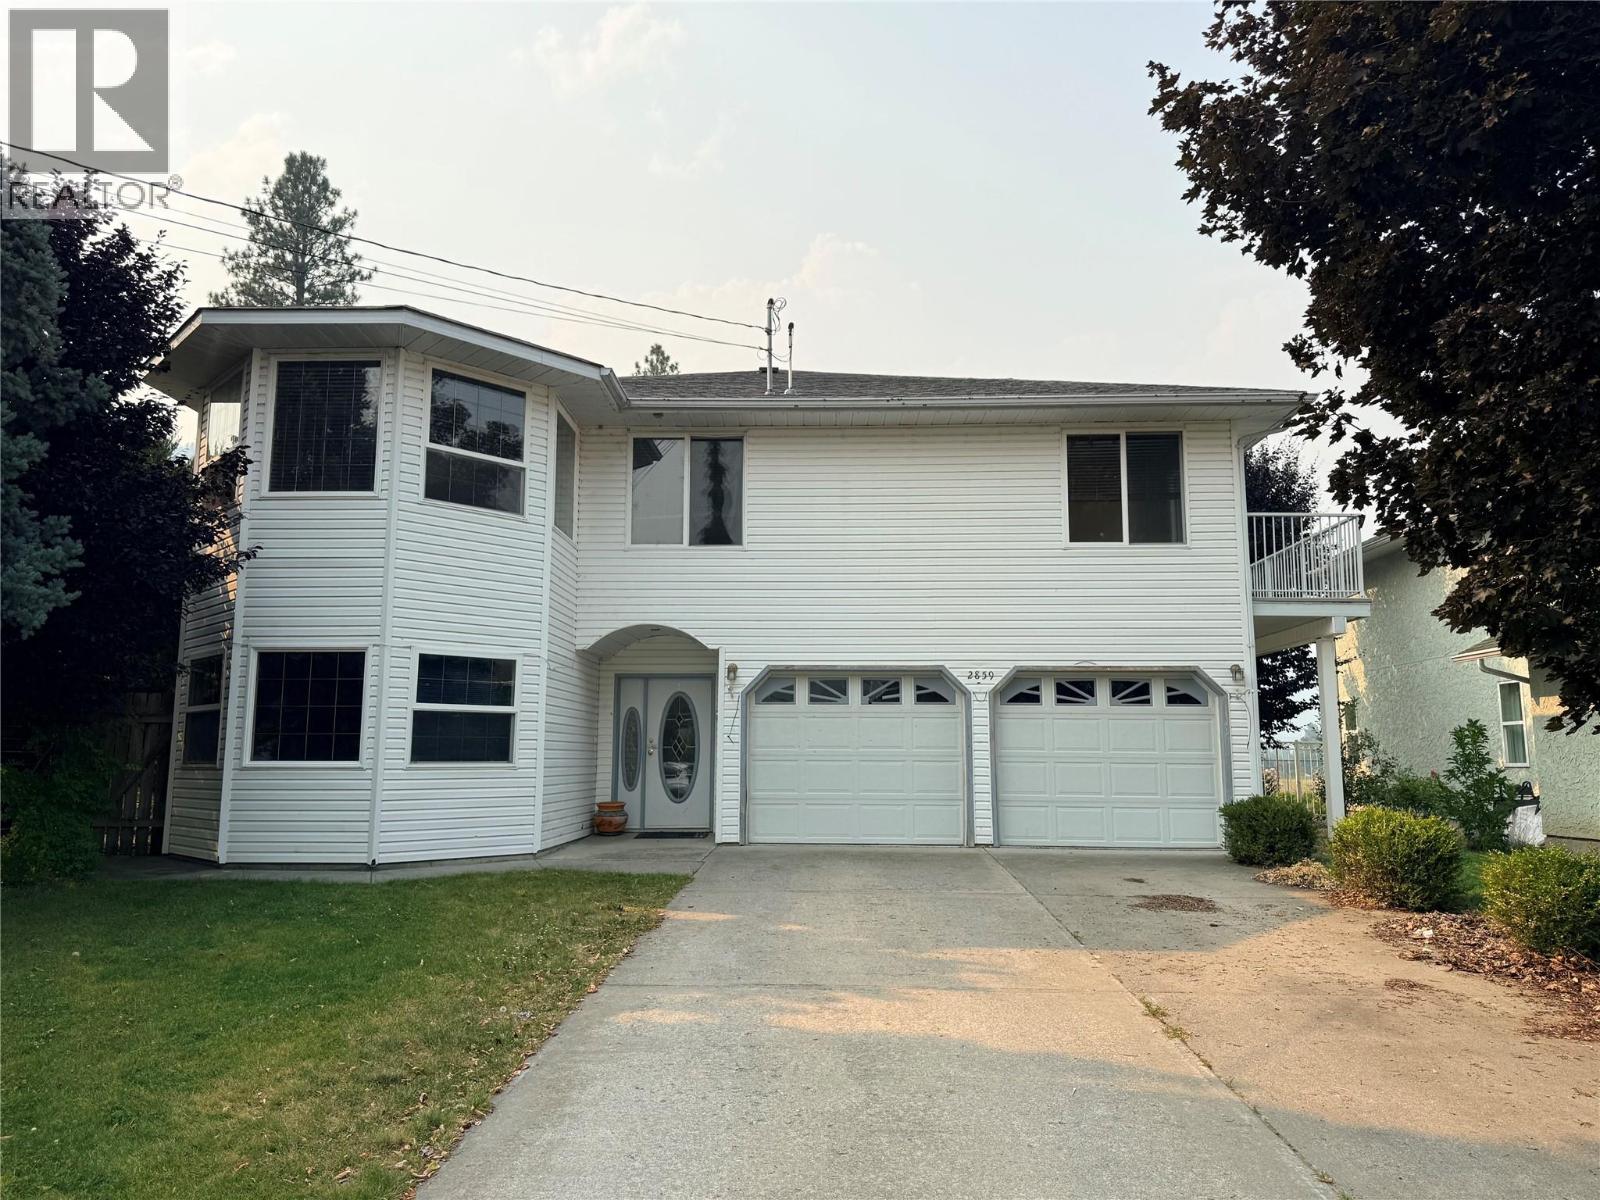
2859 75th Avenue
Grand Forks, British Columbia
This spacious and well-appointed 4-bedroom, 3-bathroom family home is ideally located close to an elementary school, making it perfect for growing families. The bright and functional main living level features an open-concept kitchen with stainless steel appliances, a generous living area, and convenient main-floor laundry. Three bedrooms are located upstairs, including a comfortable primary suite complete with a walk-in closet and a relaxing jetted tub in the ensuite. Step out onto the back deck to take in beautiful mountain views, the perfect setting for morning coffee or evening gatherings. Outside, the private, fully fenced backyard offers underground sprinklers and ample space for children, pets, and outdoor entertaining. Combining comfort, convenience, and scenic surroundings, this home is an ideal choice for family living. Call your Local Real Estate Agent today! (id:64133)

691 3rd Avenue
Fernie, British Columbia
This charming 2-bedroom, 1-bathroom home offers an opportunity to get into the Fernie market at a more approachable price point, all while being just a short walk from the best of downtown. Leave the car at home and enjoy easy access to Fernie's restaurants, cafes, shops, grocery stores and everything else the downtown core has to offer. Situated on a corner lot, the home has plenty of character and a welcoming feel from the moment you step inside. A large foyer provides a generous entry space and leads into the spacious living room, where high ceilings add to the sense of openness and highlight the home's original charm. The living room flows naturally toward the kitchen at the back of the home, creating a comfortable central gathering space. Both bedrooms are generously sized, offering flexibility for a primary bedroom, guest room or a home office. Recent updates include a newer furnace, hot water tank and electrical improvements, providing a solid foundation for the next owner. There is plenty of opportunity here to make the home your own. Whether you're a first-time buyer looking to get into the Fernie market, someone wanting to downsize into a convenient downtown location, or an investor looking for a property with potential, this home is ready for your ideas. Bring your vision, add your personal touches and make the most of this fantastic location. A downtown Fernie home with character, a great location and so much potential - an opportunity you won't want to miss! (id:64133)
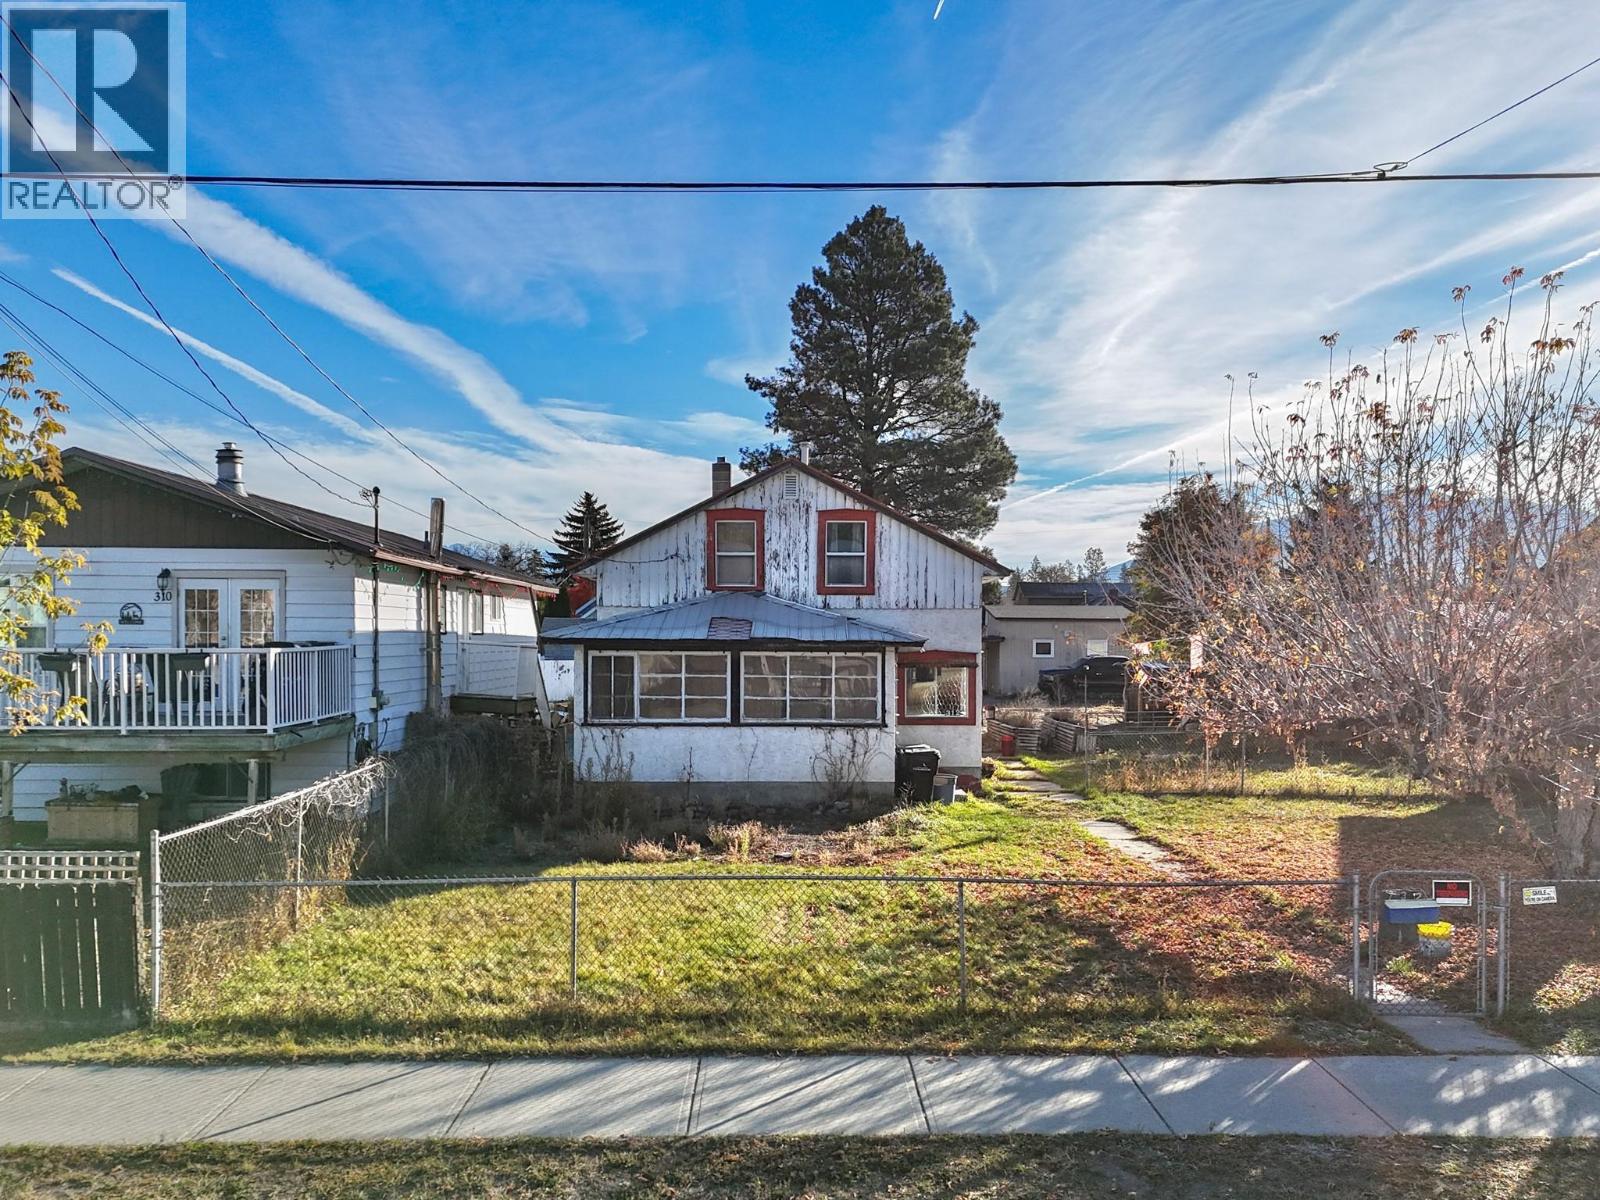
312 3rd Avenue S
Cranbrook, British Columbia
Great opportunity with this spacious 4-bedroom, 2-bathroom home situated in the downtown core, close to shopping, restaurants, schools and everyday amenities! Offering generously sized rooms and a functional layout, this home provides plenty of space for comfortable everyday living, including a convenient 3-piece bathroom upstairs. The property consists of two separately titled lots, each with its own PID. The home is situated on one lot, while the second lot is vacant, offering additional outdoor space and potential for future subdivision. Water services are located along 3rd Avenue S., with sewer services accessible from the back alley for Lot 12. Whether you're looking for a family home, an investment property or an opportunity to explore future development, this property offers plenty of possibilities in a convenient central location! (id:64133)
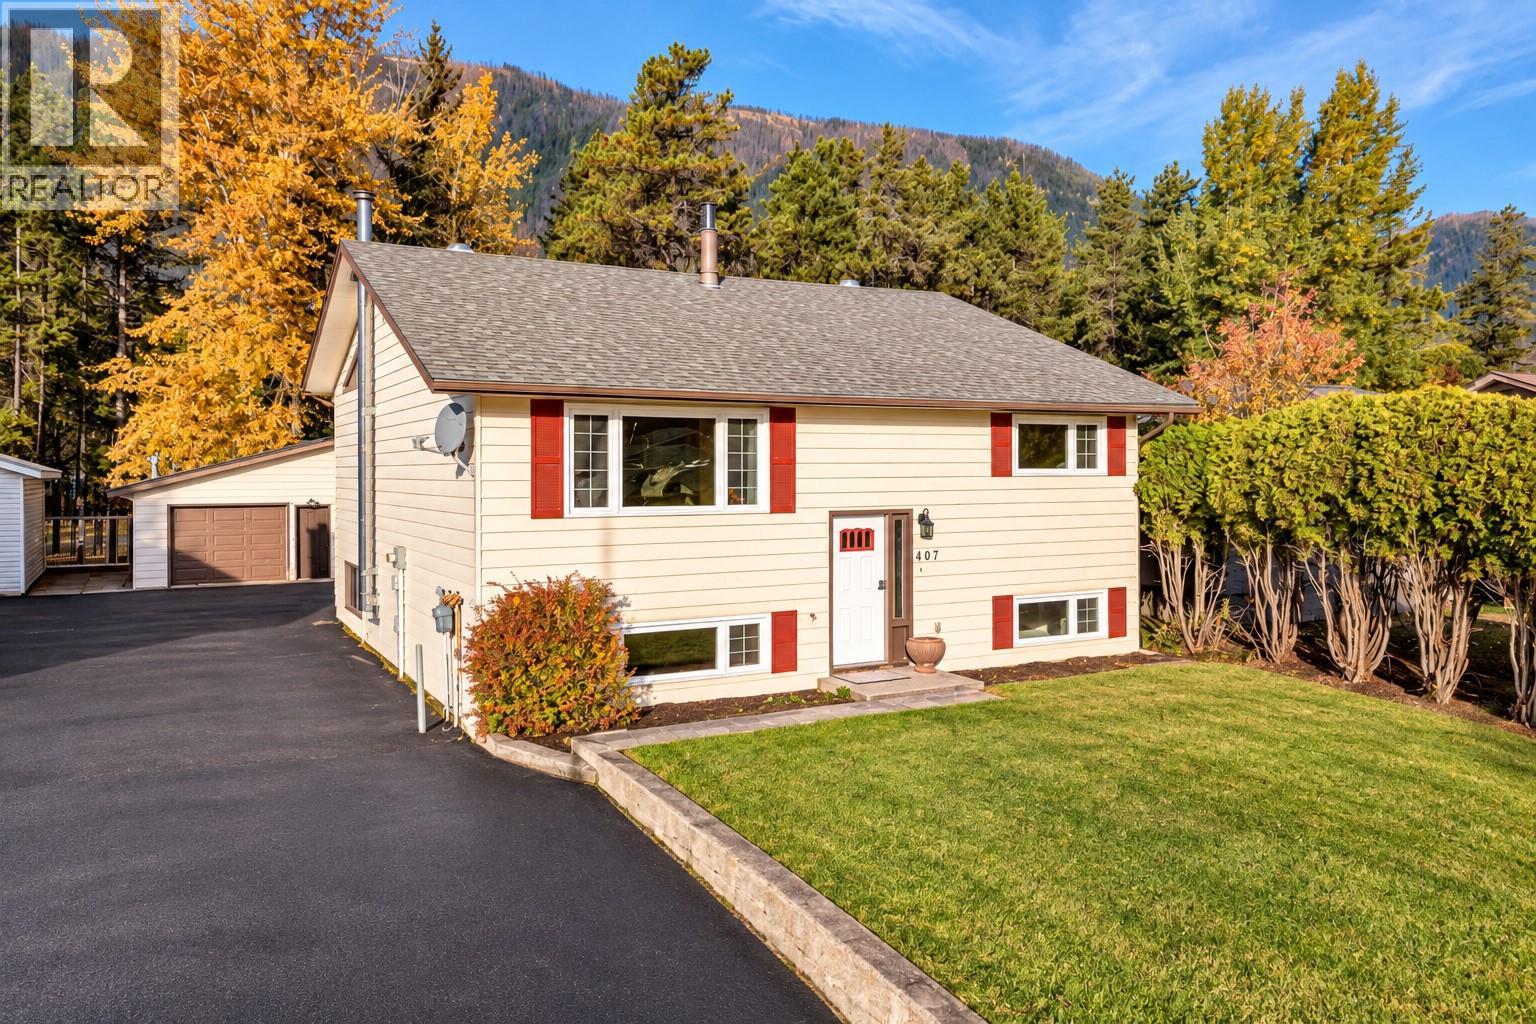
407 Maple Street
Sparwood, British Columbia
Welcome to this spacious Lower Sparwood family home, offering 2,534 sq. ft. of living space, 4 bedrooms, 3 full bathrooms and a detached double-bay garage! At the heart of the home is a stunning updated kitchen with rich espresso cabinetry, stainless steel appliances, cooktop, abundant storage and an oversized peninsula with seating. Vaulted ceilings, tongue-and-groove wood accents, perfectly placed windows and 3 skylights create a warm, cabin-inspired feel filled with natural light. The open-concept design flows into generous dining and living areas, while the private primary retreat is tucked away with a full ensuite and sliding doors opening directly onto the back deck. A second bedroom, full bathroom and large functional laundry room complete the main floor. Downstairs offers plenty of room for the whole family with a spacious family room, 2 additional bedrooms, full bathroom and 2 versatile bonus spaces ideal for a home office, gym, playroom or hobbies. Outside, enjoy a partially fenced yard, paved driveway with ample parking and the bonus of a detached double-bay garage. All within walking distance of schools, the recreation centre and downtown Sparwood. A fantastic combination of space, character and convenience—book your private tour today! (id:64133)
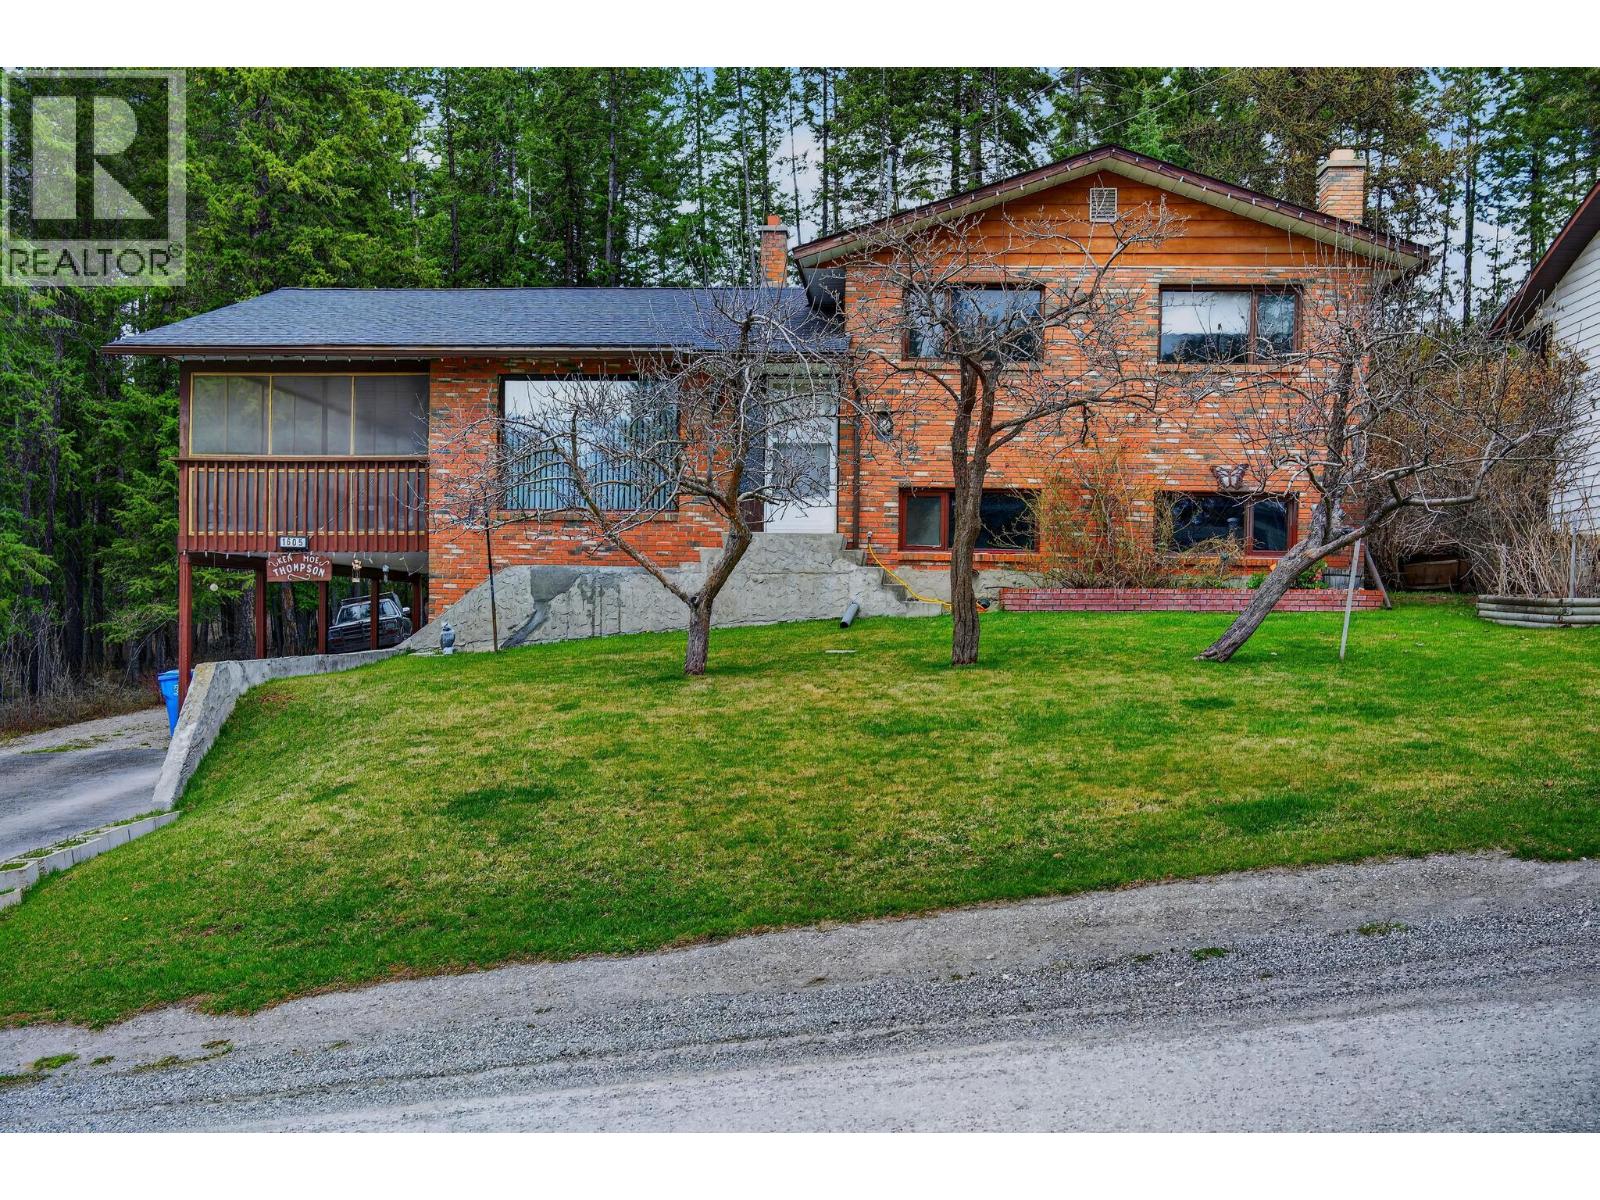
1605 Gareb Road
Golden, British Columbia
Nestled in the heart of Golden, BC, this unique 4-level split home offers a distinctive blend of classic charm and modern convenience. Encased in original brick, its timeless facade invites you to explore further. Step inside to be greeted by breathtaking mountain views from nearly every room a daily invitation to marvel at nature's grandeur. Imagine sipping your morning coffee or entertaining in the evenings on the large screened-in porch, where panoramic vistas become an unparalleled backdrop for living. The expansive layout promises endless adaptability for both relaxation and entertainment across its multi-level design. Situated on just under 1/3 acre of land, there's ample space to design and build your ultimate garage or shop. This home marries a serene escape with close proximity to Golden's amenities. Enjoy Peace of mind with major updates done Roof (2025), Gutters (2024) and Furnace (2021). Don’t miss the opportunity to own this ideal family home! (id:64133)
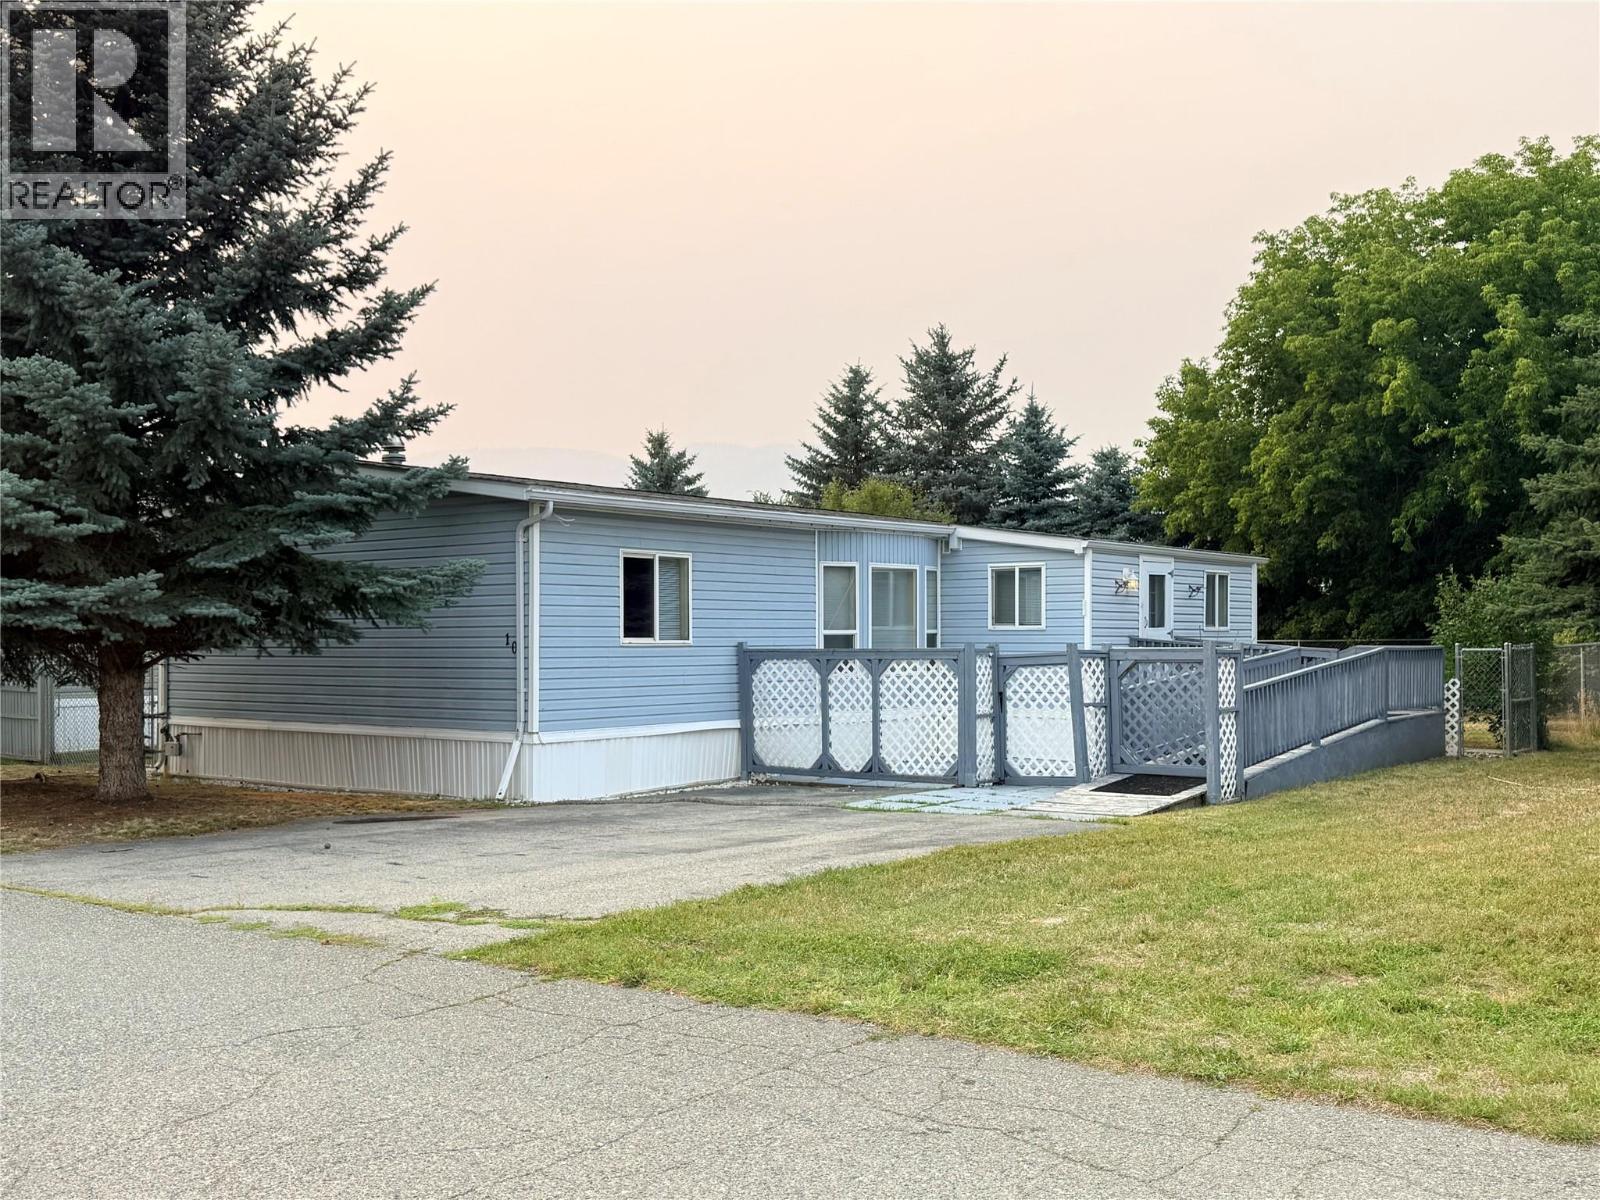
7225 Boundary Drive Unit# 10
Grand Forks, British Columbia
Welcome to Unit #10 in Triangle Gardens — a well-maintained double-wide home ideally located as the first unit in the park, offering easy access in and out. As the first unit in the park, this home stands out with additional outdoor green space, offering more room and privacy than many neighbouring units. Situated on a rare double lot, the property features a fully fenced backyard and a private, blocked-in patio ideal for entertaining or relaxing. The home is wheelchair accessible with a ramp built into the front entrance and includes a powered storage shed, gas furnace, and new air conditioner for year-round comfort. Located in the desirable 55+ Triangle Gardens Mobile Home Park, this home is conveniently close to all amenities in Grand Forks. Call your Local Real Estate Agent for more information! (id:64133)
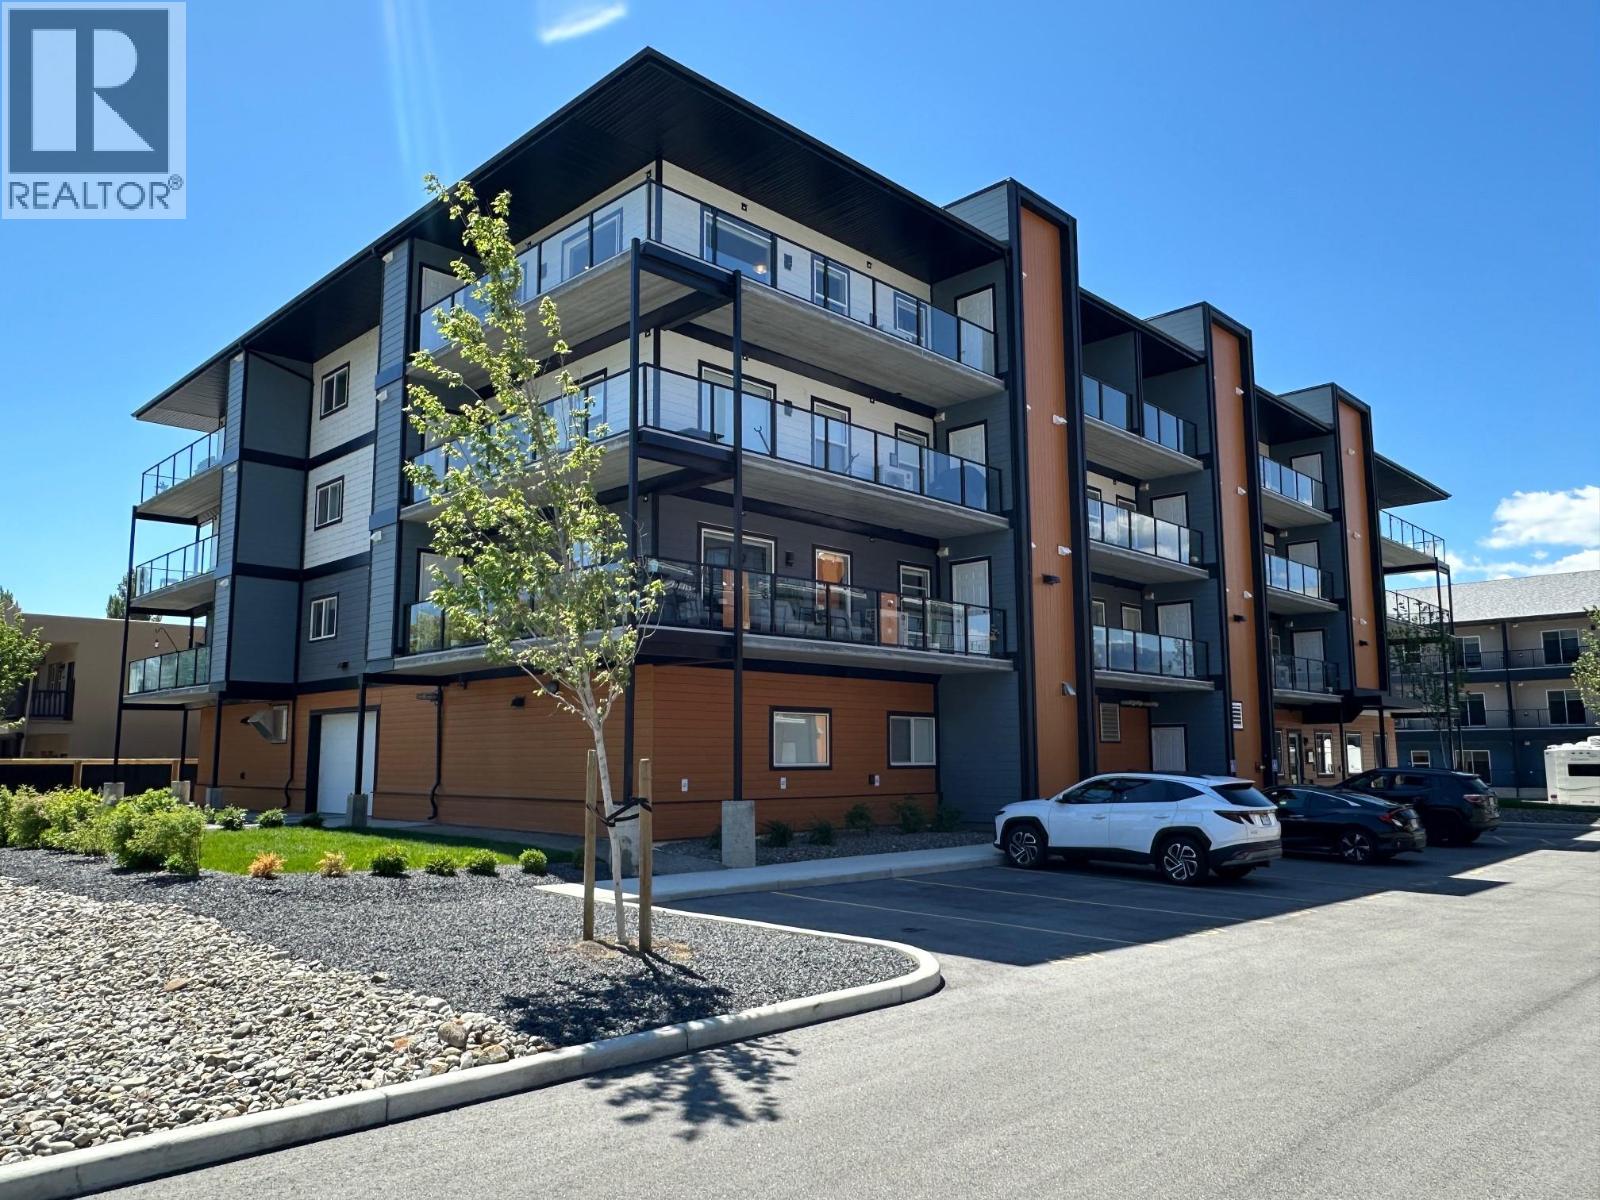
5620 51st Street Unit# 403
Osoyoos, British Columbia
Situated on Lakeshore Drive, just a short stroll from Osoyoos Lake - welcome to Brightwater: this thoughtfully designed 3 bedroom, 2 bathroom unit featuring a open-concept layout will be flooded with natural light. Expansive windows and patio doors create an inviting and well-lit living environment, complemented by triple-paned windows and excellent insulation to ensure a comfortable atmosphere and cost-effective utility bills. Experience the blend of luxury and comfort in our contemporary condominium development, currently in progress. Elevate your daily routine with the convenience of an elevator, and enjoy the added security and warmth of a dedicated heated parking stall. Guests will appreciate the ample open parking spaces available. Perfectly positioned on Lakeshore Drive for your convenience. Explore the possibilities that await you in this exceptional condo community. Welcome to the world of Brightwater. GST applicable. Price plus GST. (id:64133)
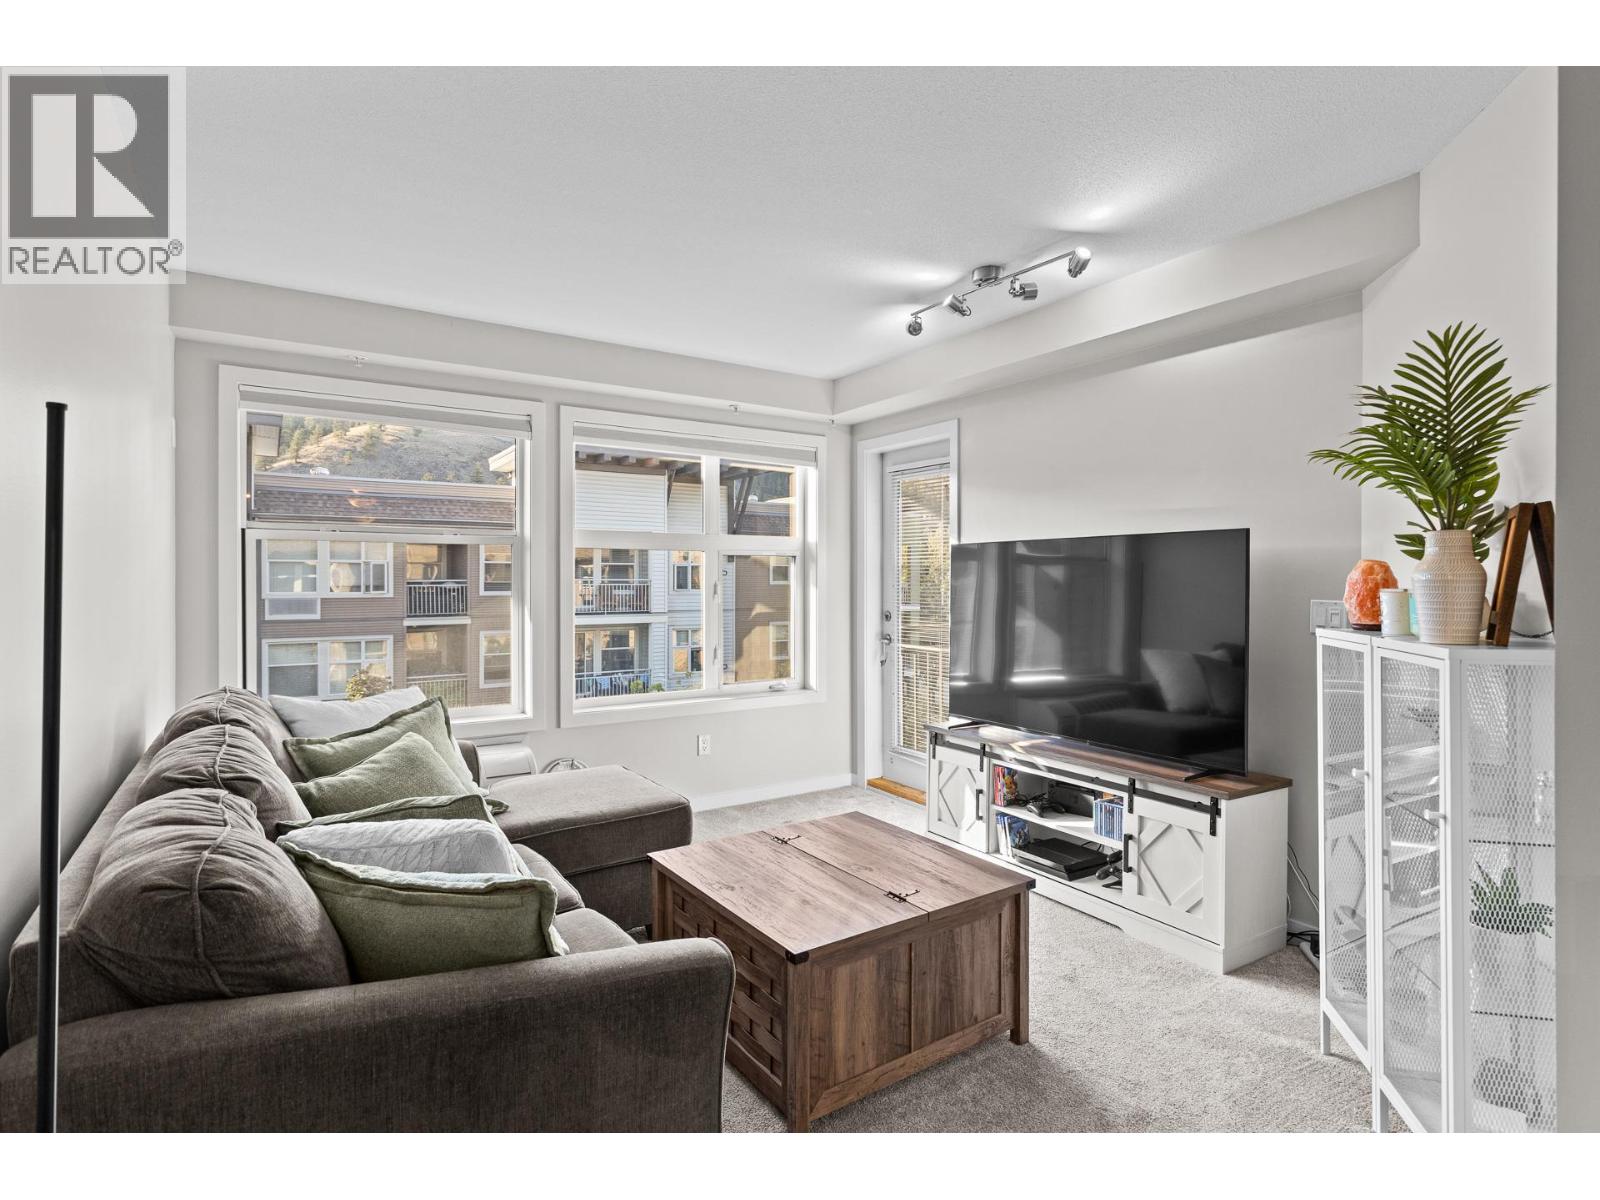
533 Yates Road Unit# 411
Kelowna, British Columbia
Peaceful top-floor living at The Verve! This 726 sq ft 1 bed plus den pet-friendly apartment features an open-concept layout with a comfortable, airy feel. The space offers a full kitchen, bar seating for four, PTAC A/C, and a covered balcony overlooking the complex, greenery and mountain views. The spacious bedroom features a large walk-in closet, while the 4-piece bathroom offers a tiled soaker tub/shower combination. A dedicated laundry closet and thoughtful storage throughout add everyday convenience. Enjoy resort-style amenities including an outdoor pool, beach volleyball court, BBQ area, and dog run. Includes 1 underground parking stall and 1 storage locker. Steps from Sandalwood Plaza with Starbucks, Subway, and minutes from groceries, shopping, restaurants, transit, UBCO, Okanagan College, and downtown Kelowna. A great option for first-time buyers, investors, or anyone looking for convenient Okanagan living. (id:64133)
8888 Lakeshore Road Lot# 1, 2, 3
Kelowna, British Columbia
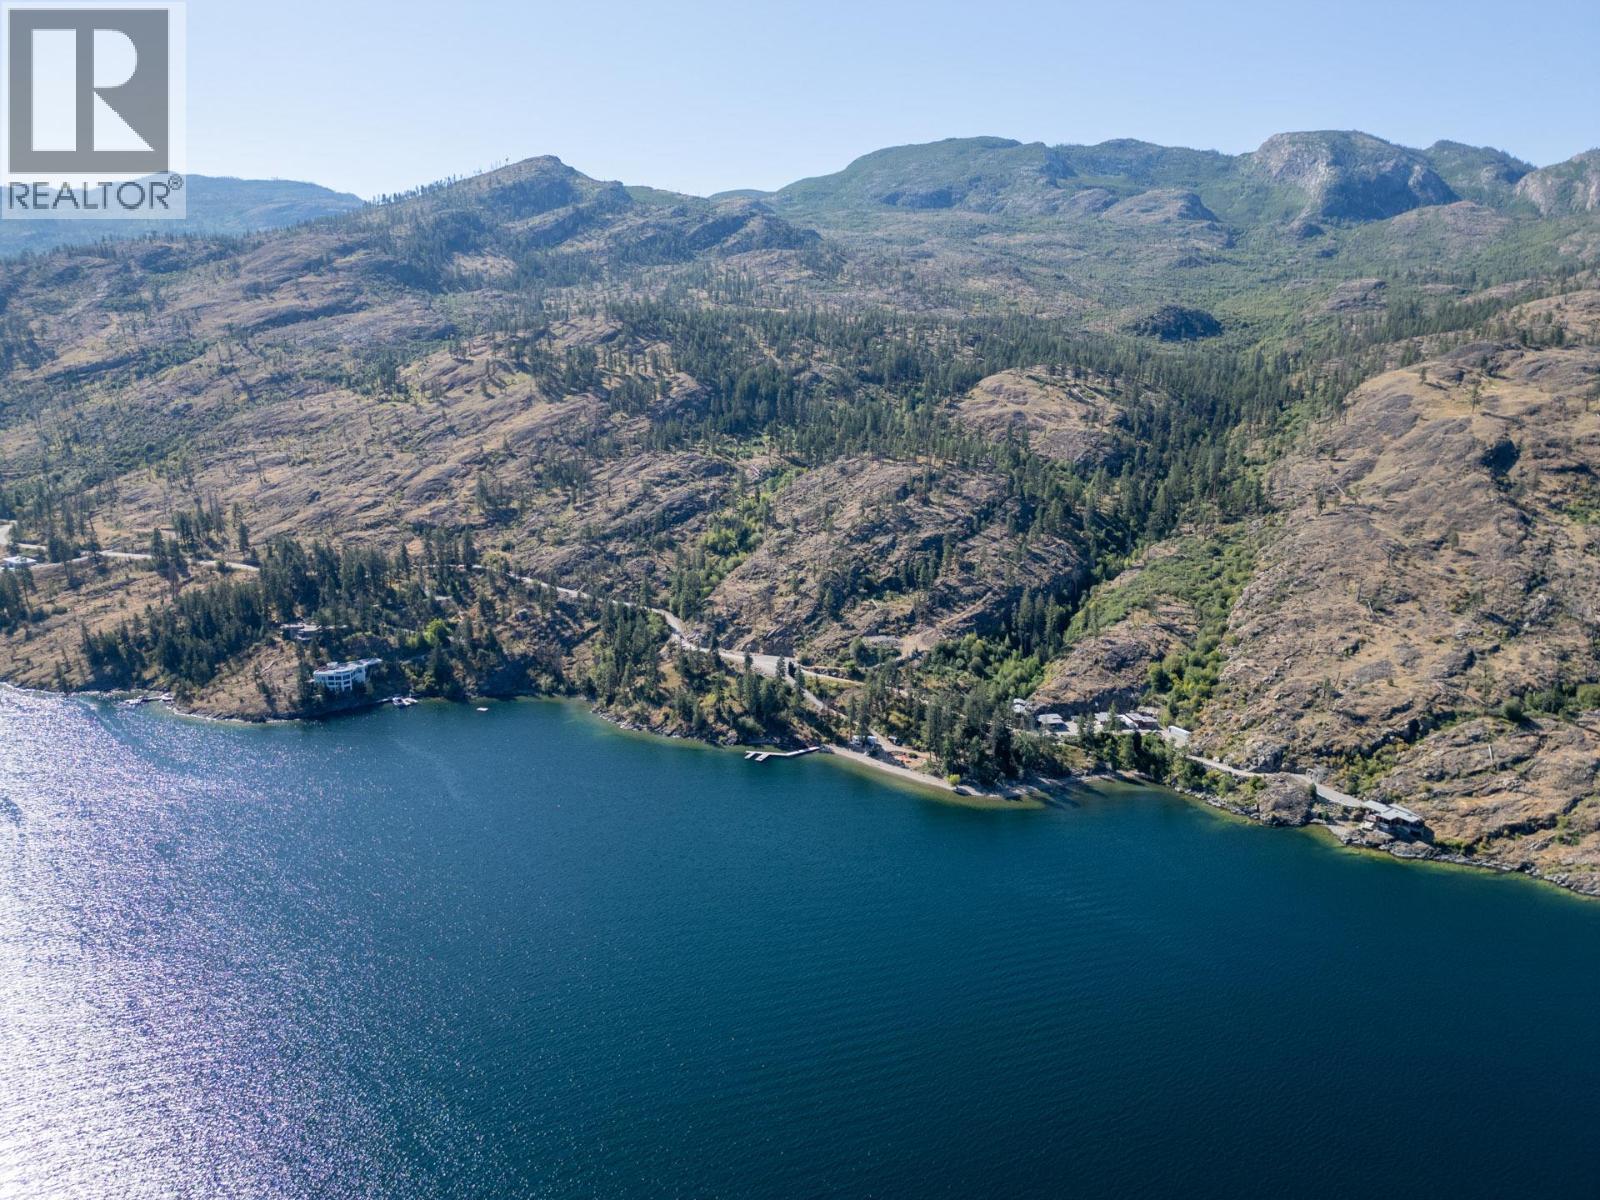
•• Waterfront is 6 football fields long, or 1,800 feet •• Exceptional privacy •• One of the largest — and most private — waterfront estates near Kelowna •• This property is an extraordinary setting to build the most remarkable personal residence, family compound or corporate retreat in the Okanagan. The privacy is exceptional — at the end of the road, behind the gate, surrounded by park, out of sight from any neighbour — and with no waterfront trails in either direction. The spectacular waterfront includes a long beach that blends right into 20 miles of wilderness park shoreline. The waterfront also features a private boat launch and a large dock with deep water moorage for multiple boats and personal watercraft. Many superlatives: •• One of the longest stretches of waterfront anywhere near Kelowna •• The most private waterfront property near Kelowna •• One of the most environmentally protected and eco-friendly waterfront homesites in the Okanagan •• One of the Okanagan’s most highly coveted trophy properties •• One of the only waterfront properties where your setting is locked-in and protected forever from future development. See all the superlatives in the Superlatives @ Golden Mile video. •• Key specs: three lots; zoning for three primary and five accessory homes -- plus two more docks; up to four short-term rentals per lot; not subject to B.C.’s speculation and vacancy tax; and 55 acres. Note: also acquiring lot 4 is an option. (id:64133)
C/o 251 Harvey Avenue Unit# E
Kelowna, British Columbia
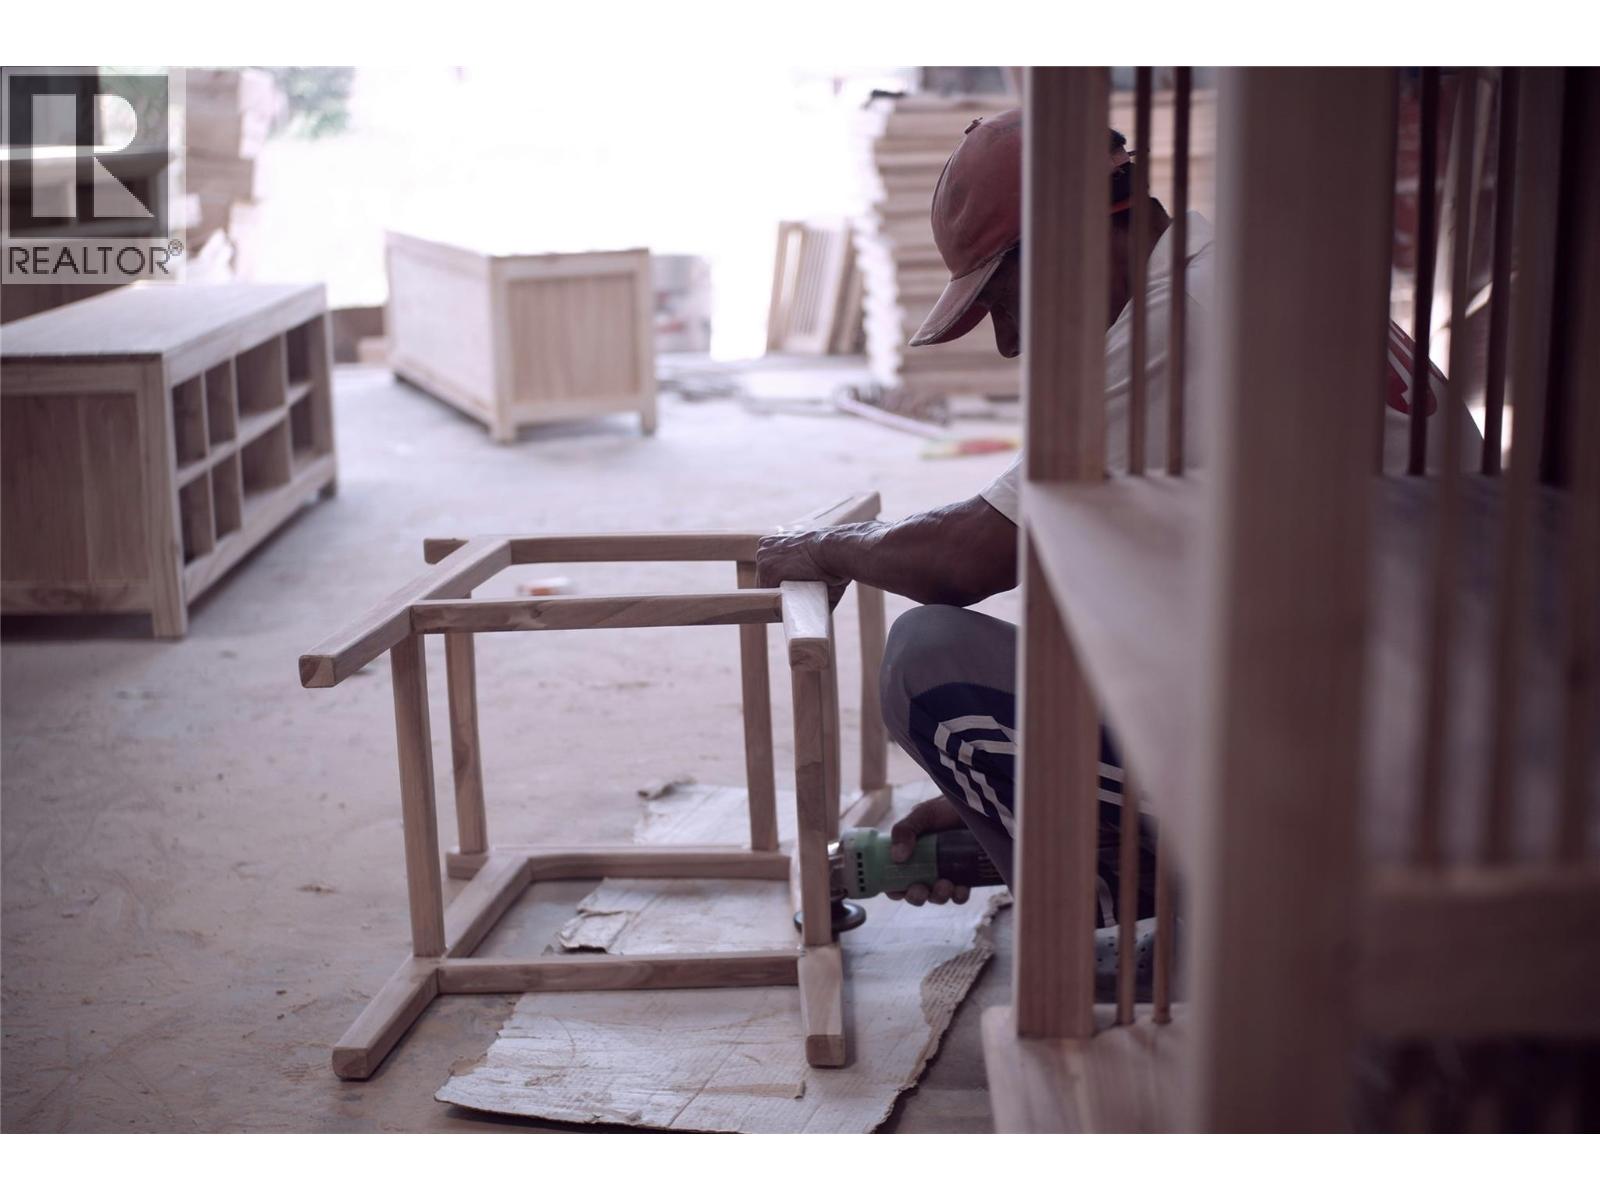
An excellent opportunity to acquire a well-established specialty manufacturing and retail business in the Okanagan. Operating successfully for over 30 years, this business has built a strong reputation for quality products, exceptional customer service, and long-standing supplier relationships. The operation features an established retail presence, an efficient and well-equipped production facility, and experienced staff. With a loyal customer base and proven operating history, the business offers an excellent foundation for continued success. Significant opportunities exist for a new owner to expand marketing initiatives, increase market share, and further develop the business. The current owner is willing to provide transitional support to ensure a smooth ownership change. Ideal for an entrepreneur or owner-operator seeking an established business with growth potential. Confidentiality is essential. Further information will be provided to qualified buyers upon execution of a Non-Disclosure Agreement (NDA). (id:64133)
2476 Castlestone Drive
Invermere, British Columbia
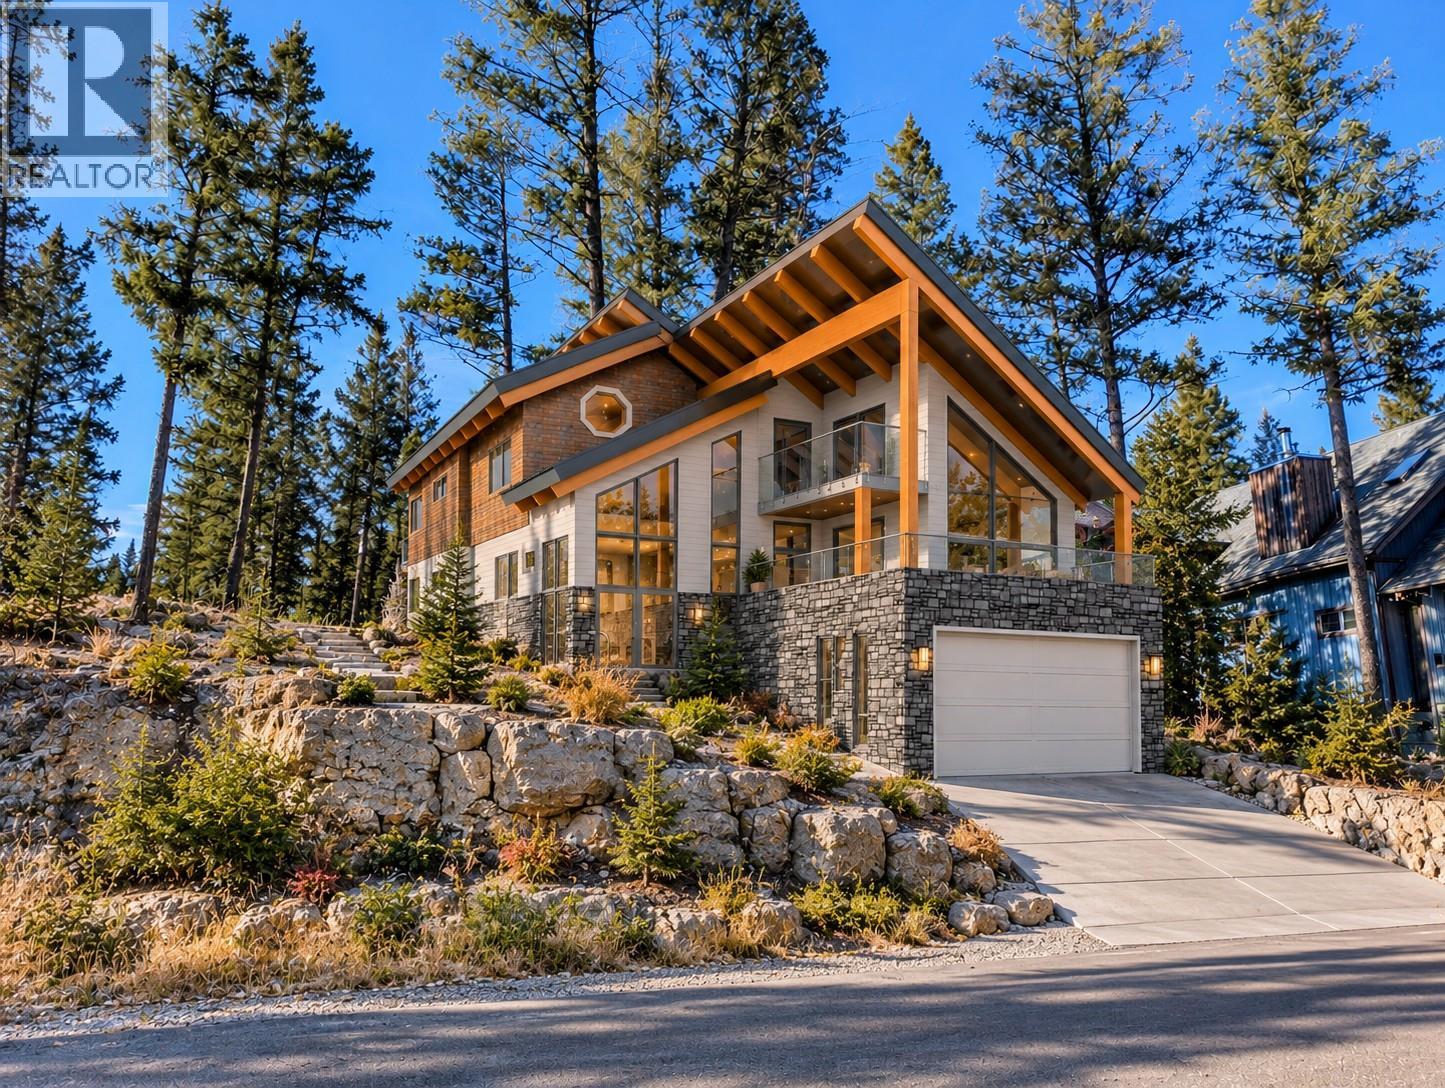
BIG VALUE. BIG VIEWS. SMART OPPORTUNITY. This .195 acre lot in Castlerock is priced at the sharp end of the market, offering standout value in one of Invermere’s most established neighbourhoods. Opportunities like this don’t show up often, especially in a community known for quality homes, mountain views & long-term stability. All the services are ready to go at the lot line, making the start of your new dream home build nice and easy! There is some reasonable site preparation to complete & that’s where the potential really shines. Shape the lot to your vision, position your home intentionally, & design around those beautiful Rocky Mountain views. Castlerock’s building scheme is in place to protect long-term value & maintain the neighbourhood’s strong appeal. Homes must be stick-built (no pre-fab homes) and short-term rentals are not permitted - creating a cohesive, well-kept community with a quieter, more residential feel. And then there’s the lifestyle - morning walks through a welcoming, small-town downtown, afternoons on the lake, rounds of golf, endless hiking & biking trails & winters filled with snowy adventures. Recreation here isn’t a weekend plan - it’s everyday life. For buyers thinking strategically, this is an opportunity to secure land at an exceptional price point, surrounded by high-value homes, and build your mountain lifestyle from the ground up. No GST! Book a private tour today! (id:64133)
2452 Forest Drive
Blind Bay, British Columbia
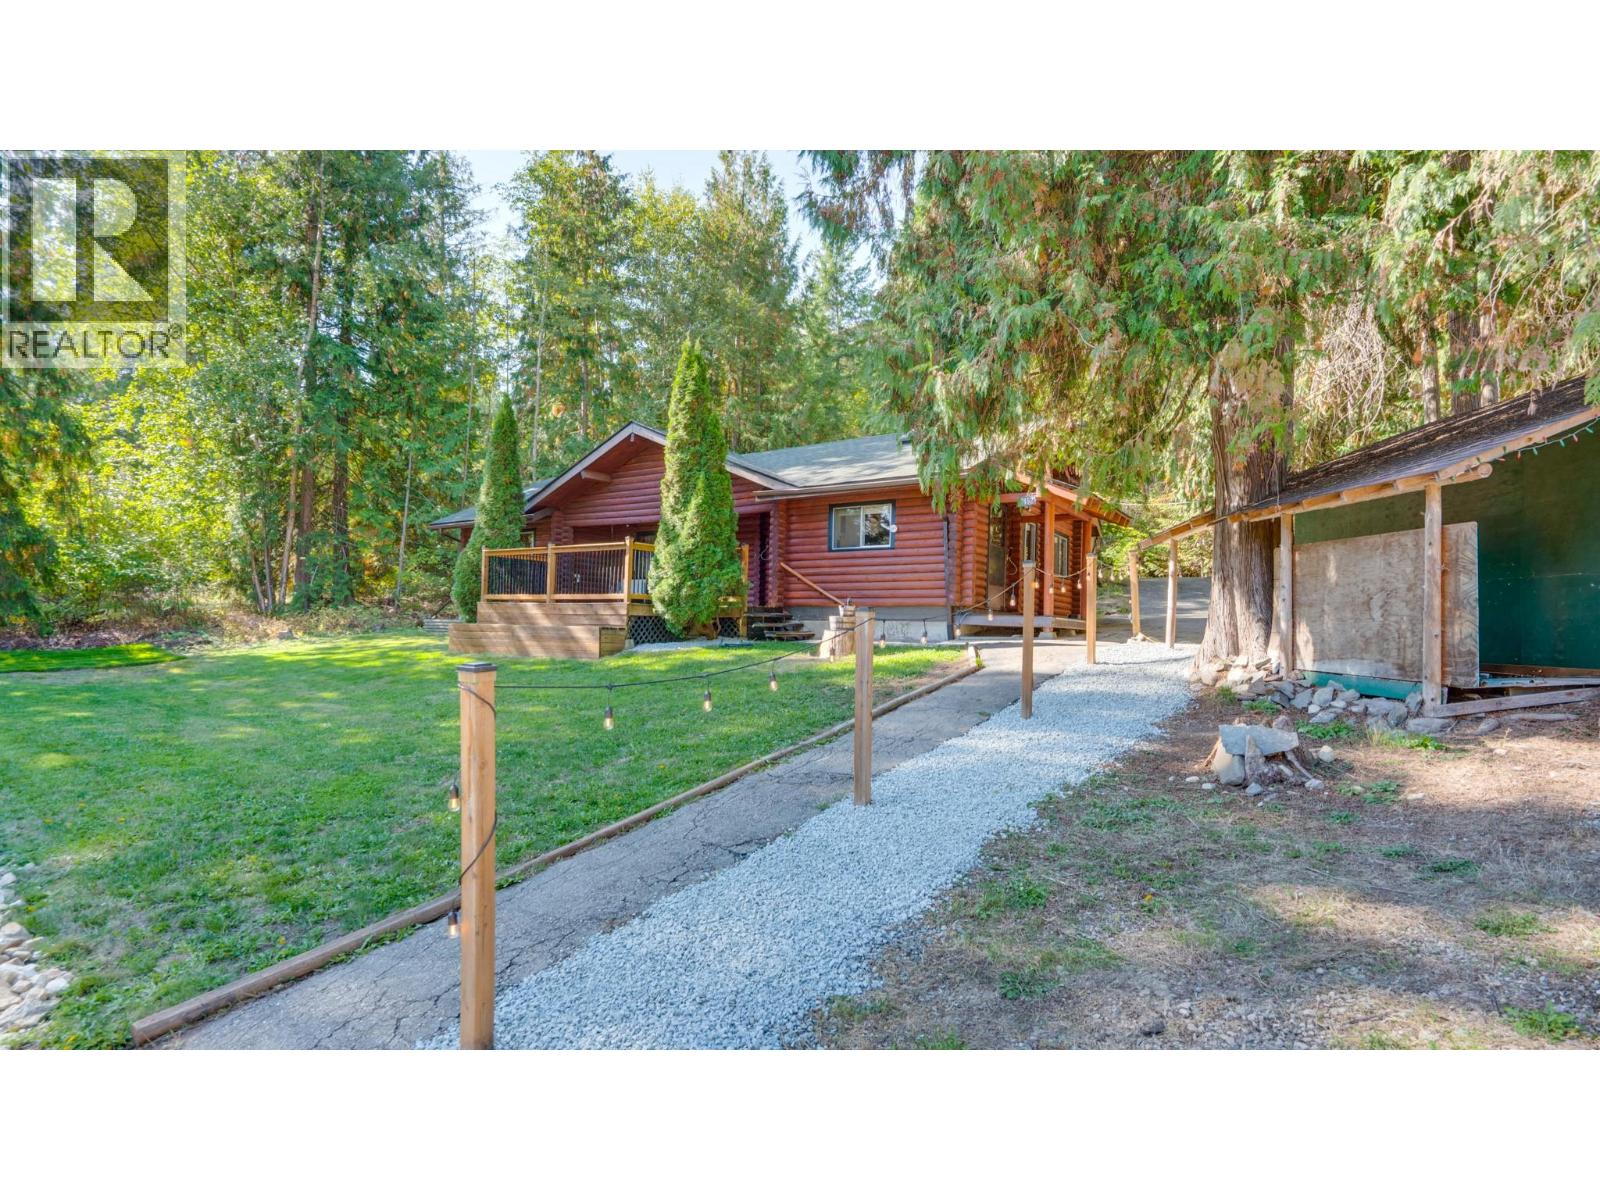
Tucked among mature cedar trees in Blind Bay, 2452 Forest Drive offers the warmth of a log home, a generous .48 acre lot, and a separate guest cabin. The main home welcomes you with vaulted wood ceilings, exposed beams, and a striking stone fireplace at the heart of the living room. Large windows bring in the surrounding greenery, while the front deck invites you to slow down and enjoy the peaceful setting, the deck has 2 natural gas hook-ups. The home offers two bedrooms and one bathroom, with comfortable spaces suited to full-time living or a Shuswap getaway. The yard offers a fire pit area to gather, nice front lawn to relax, a carport, a large cleared parking space with room to accommodate vehicles and recreational gear, and enough room to build a shop. The detached cabin with a 3 piece bathroom adds flexible space for hobbies, work, or visitors. With its rustic character and inviting outdoor spaces, this Blind Bay property is ready for its next chapter. (id:64133)
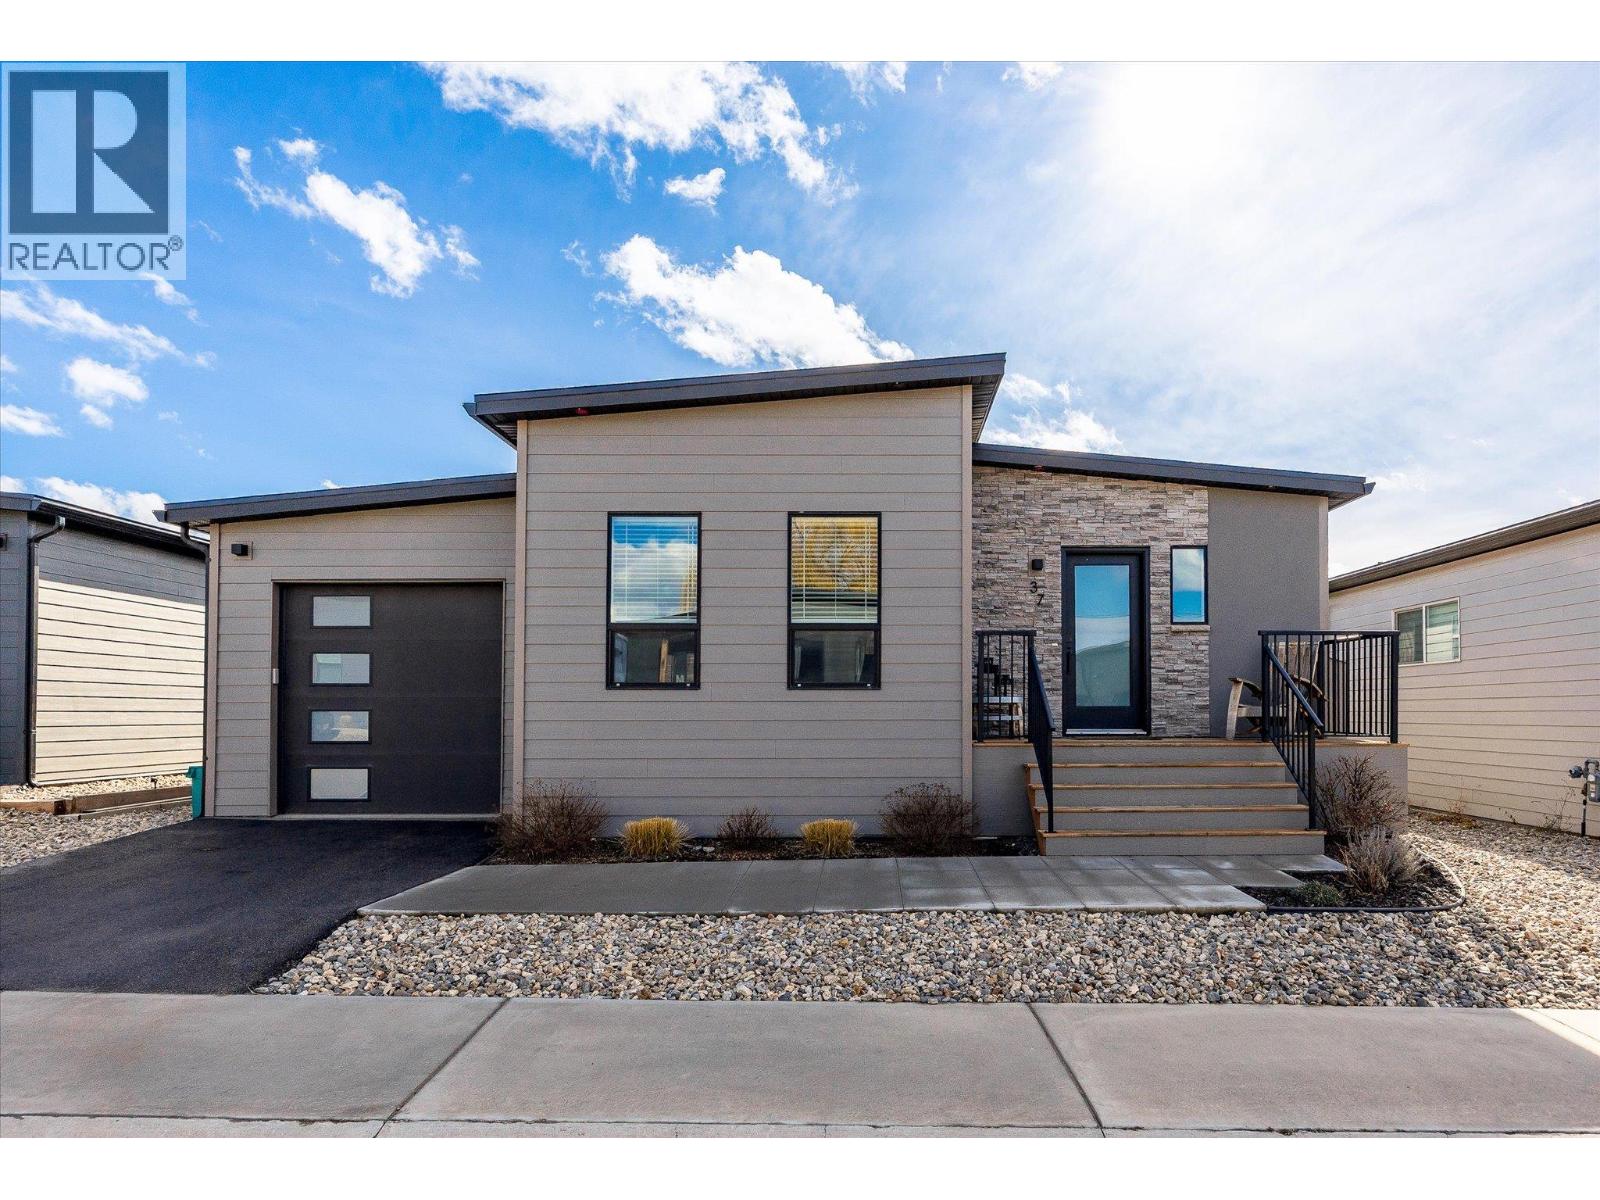
8900 Jim Bailey Road Unit# 37
Kelowna, British Columbia
Welcome to 37 Deer Meadows Estates. This vibrant growing community has something for everyone. This family oriented home has 3 bedrooms and 2 full bathrooms. The open floor plan offers great entertaining space for all your guests. A large deck and fully fenced backyard makes this home perfect inside and out. The large deck also includes natural gas bbq outlet and is electrically set up for a hot tub. Upgraded quartz kitchen counters give this home a rich feeling in addition to the durability of stone. Plenty of counter, cupboard and pantry space allows you to keep your counters clear and user friendly. The garage has been used as a ""man cave/she shed"" to give the owner extra space for an office or games room. The false wall and floor can easily be removed as they are not fully attached. This home also offers a secure dog run space for them to run around freely. This community is growing and a play ground as well as a pickleball court is going in the common area. Over $37,000 in developer upgrades. (id:64133)
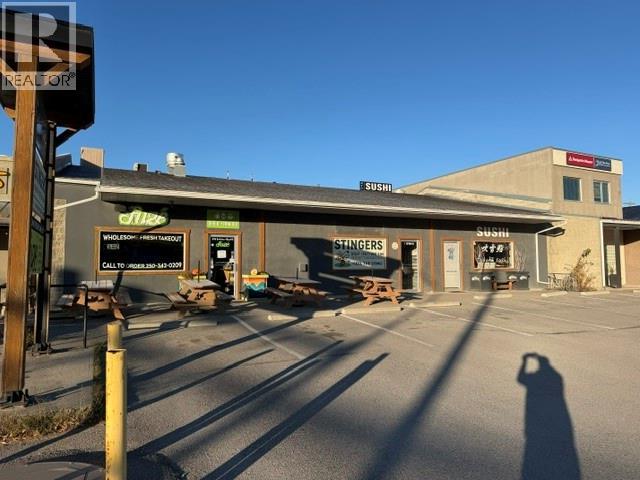
315 Third Avenue Unit# 1,2&3
Invermere, British Columbia
Fantastic investor opportunity at 315 Third Ave. The Land and building are for sale and are backed by three wonderful renters in place with long-term leases. This building is 4200 sq/ft of solid brick construction for long-term durability. Great location for now and the growing future in Invermere. (id:64133)
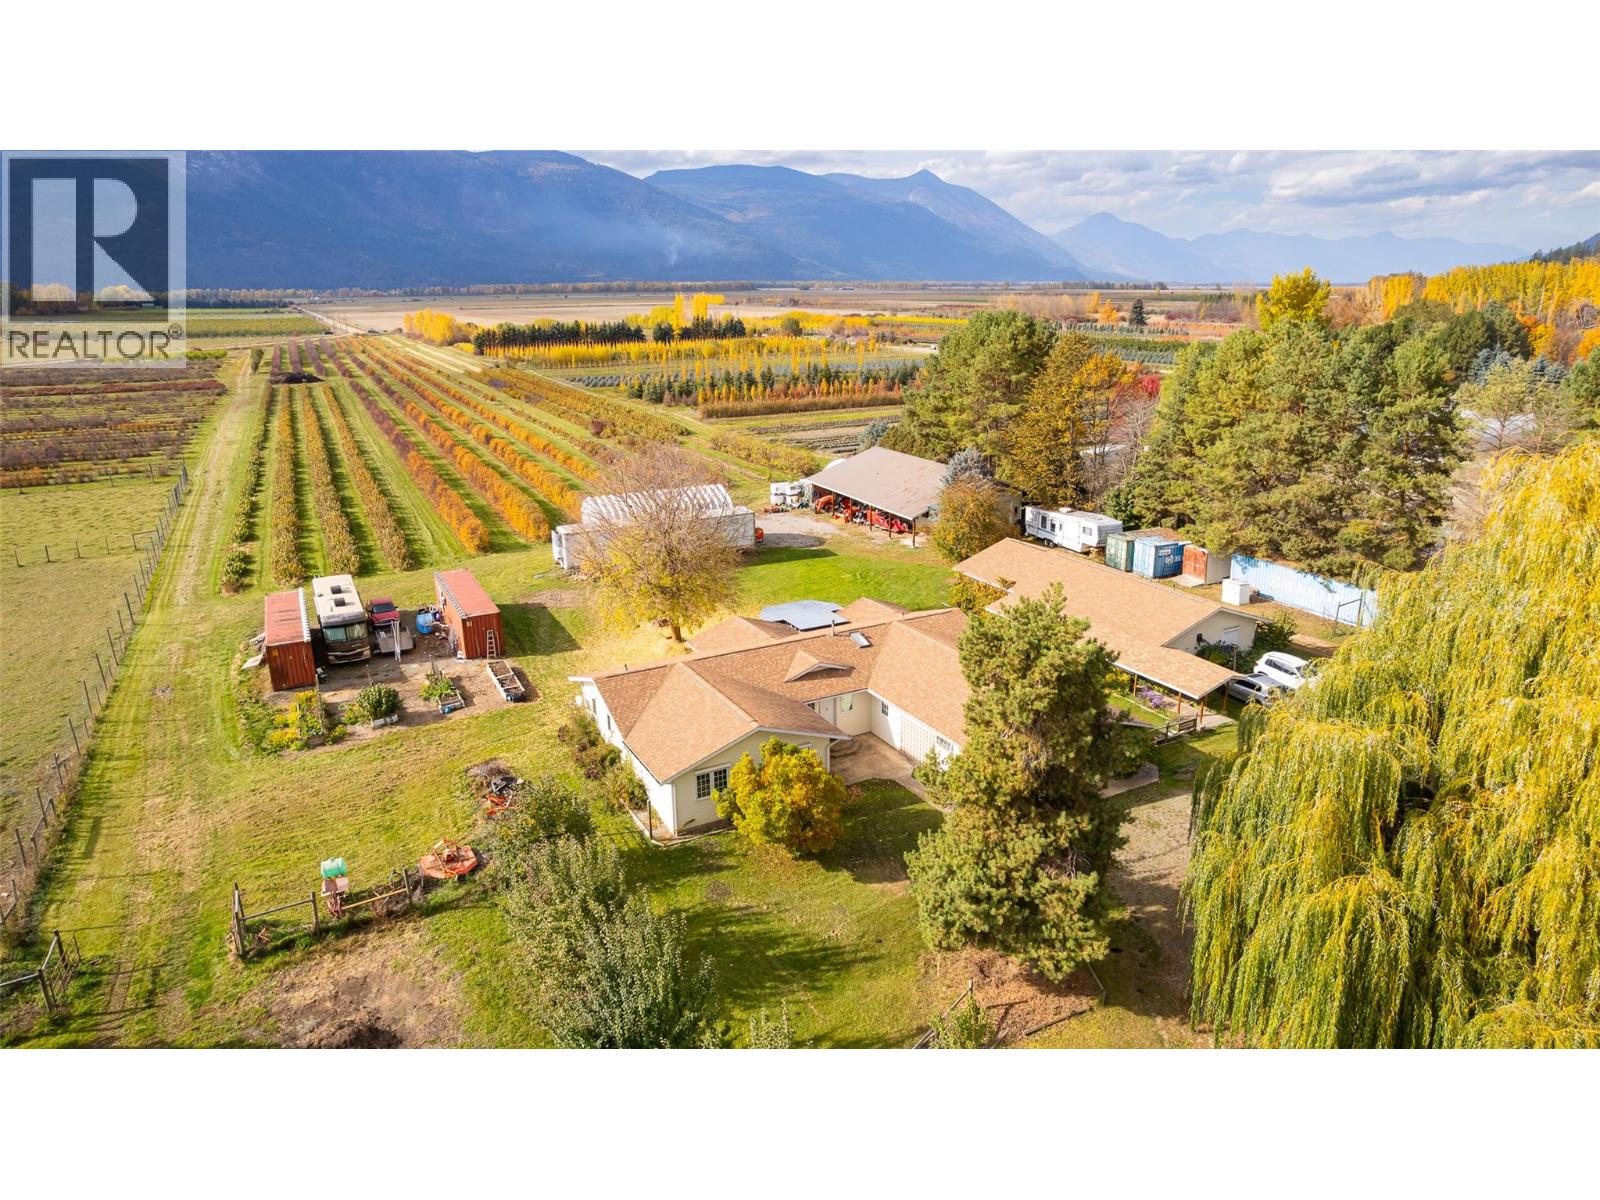
1331 Channel Road
Wynndel, British Columbia
This beautiful acreage is centrally located in Wynndel and offers the best of both worlds. A fully functioning saskatoon berry farm combined with a nicely maintained and well thought out 2,192 sq ft rancher style home; all your living is on one level. With 16.1 acres of fertile farmland on the Creston Valley Flats, this acreage has much to offer. Acres of established saskatoon berries, a 20' x 38' Quonset building with concrete floors, a huge 27' x 64' workshop building with 2 overhead doors, and another detached, fully set up building measuring approximately 26' x 66' that was the original location of Wynndel Distilleries. This building has a partial kitchen, 3 piece bathroom, space for a guest room, and the tasting room which could be converted to any number of things. There are also 2 walk-in coolers measuring approximately 12' wide by 13' deep each. These buildings all represent significant value with a variety of uses. Parking is plentiful if you wanted to look into your own farming operation. The home itself is efficiently heated with geothermal heating. The layout is functional and offers generous rooms including 3 bedrooms and 3 bathrooms. There is a formal dining room as well as a breakfast nook in the kitchen, and the covered rear deck provides an outdoor gathering area. An attached garage adds to the convenience for parking. There are raised garden beds and mature landscaping. An added bonus is being on Wynndel Community water. Call your Realtor to book a viewing! (id:64133)
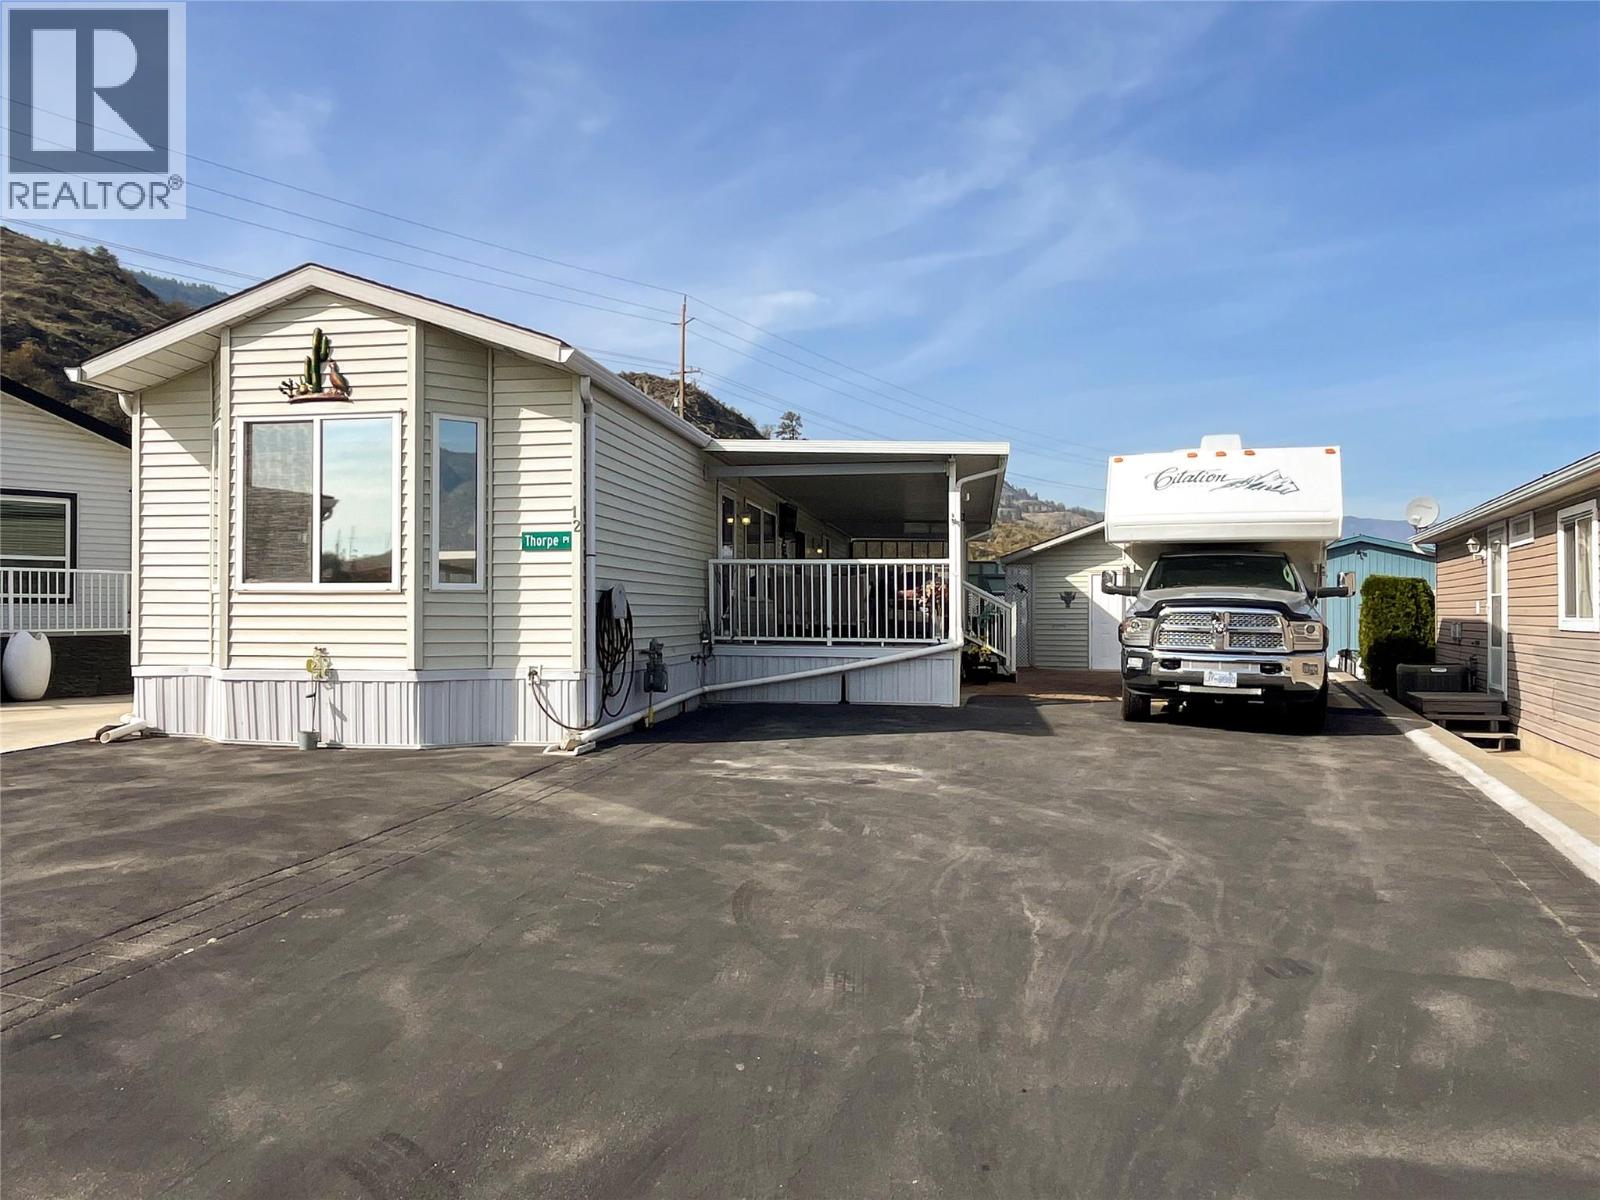
9410 115th Street Unit# 12
Osoyoos, British Columbia
Comfortable Living in a Convenient Location! This well-maintained home ( with upgrades) offers comfortable living spaces, good-sized rooms, and a large lot with plenty of room to enjoy the outdoors. Relax on the spacious covered deck or take advantage of the large workshop—perfect for hobbies, projects, and extra storage. Three outdoor parking spaces add convenience. Ideal for retirees or couples looking for a relaxed lifestyle, with an on-site pool, hot tub and recreation room for socializing and leisure. Just 5 minutes to town, lake and nearby golf courses, with easy access to world-class wineries, walking trails and downtown amenities. Room for a small R.V or a Camper Truck. New roof in 2020. Restrictions include age: 55+, Pet's: 2 dog's, 2 cat's or one of each. Enjoy the best of comfortable living and the Okanagan lifestyle! (id:64133)
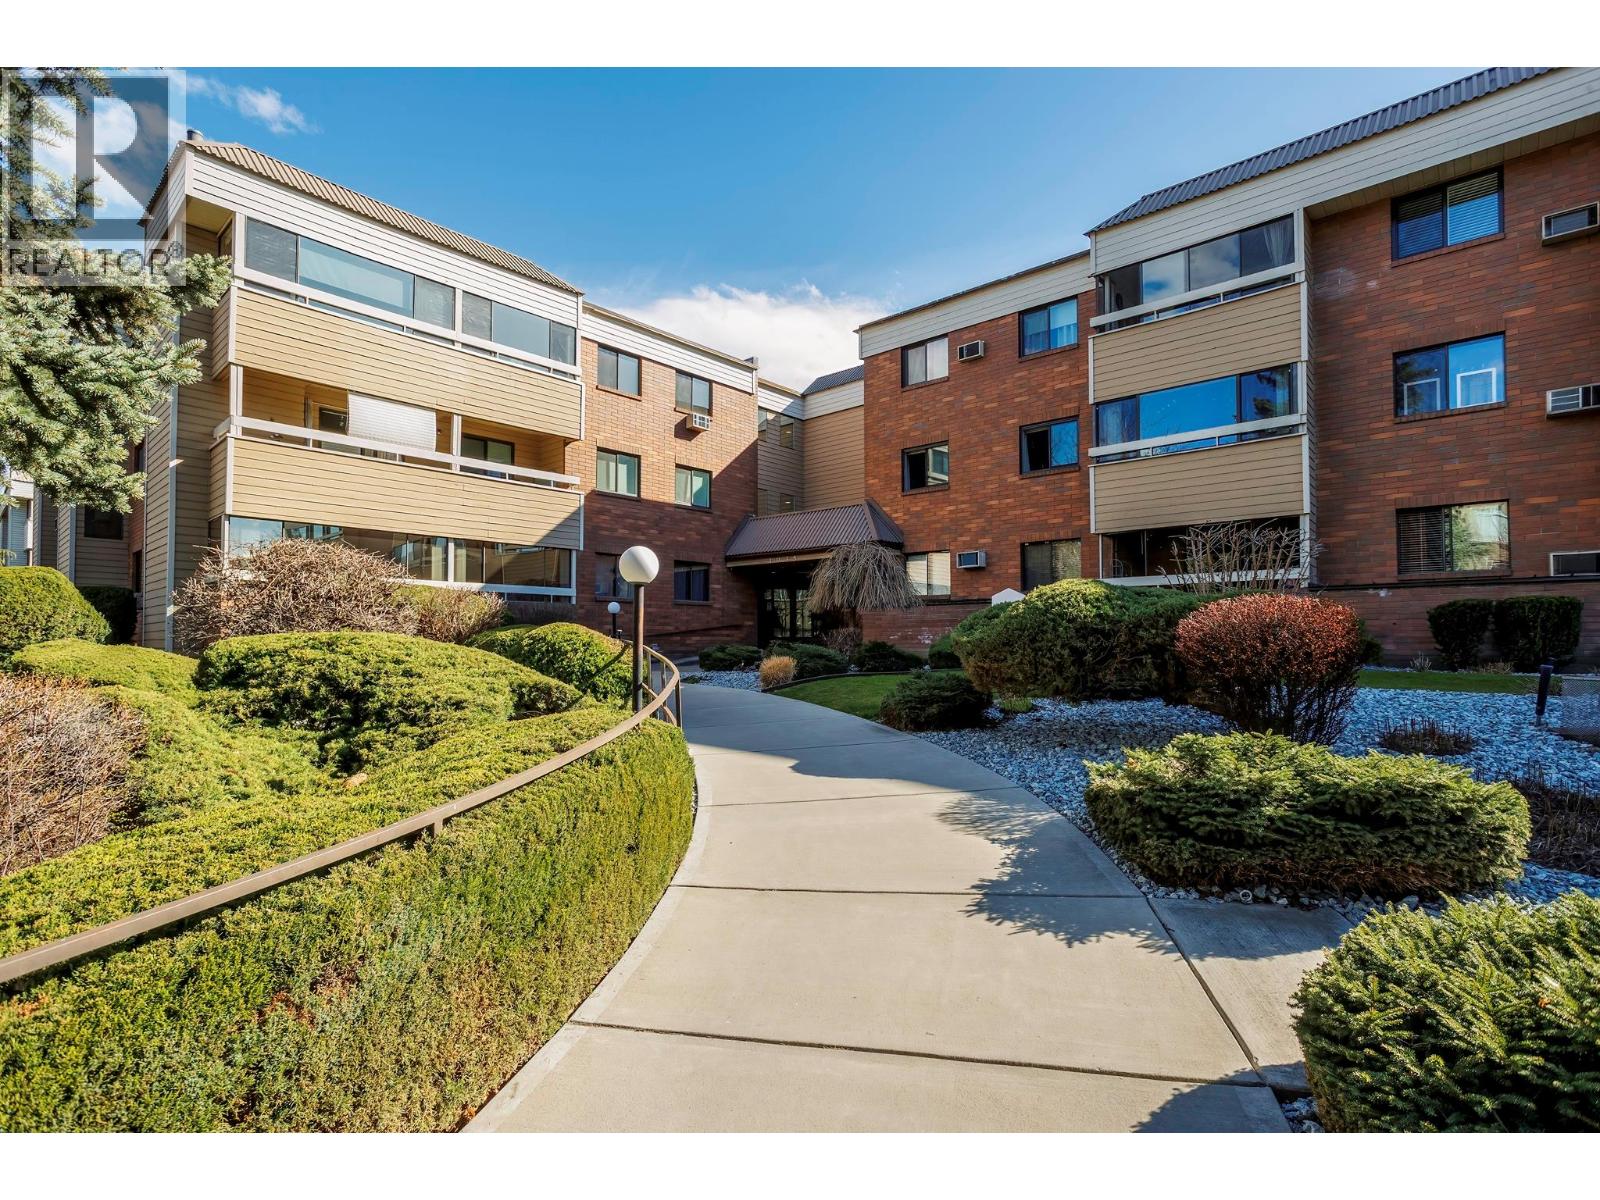
1035 Bernard Avenue Unit# 115
Kelowna, British Columbia
First Floor SW back corner apartment, 2 bed, 2full baths spacious, bright and beautifully decorated. $$Upgraded with high quality windows, a 17,000 value. Plus updated hot water tank and newly tiled en suite shower. Located on the quiet side of the building away from the traffic , easy access to your storage unit and the elevator. Generous kitchen, lots of cupboards and work area. Dining room & living room very open and adjacent to kitchen. Walk to everything, steps to bus and grocery shopping nearby. Easy walk to downtown. 1 designated secured parking stall, several visitor parking stalls at back of building and 2 storage lockers available for all your extras, one located on parking level and the other on the same level as the apartment for added convenience and additional storage. Quiet, well maintained building with roof updated as well elevator has had new motor. 55+, no pets. (id:64133)
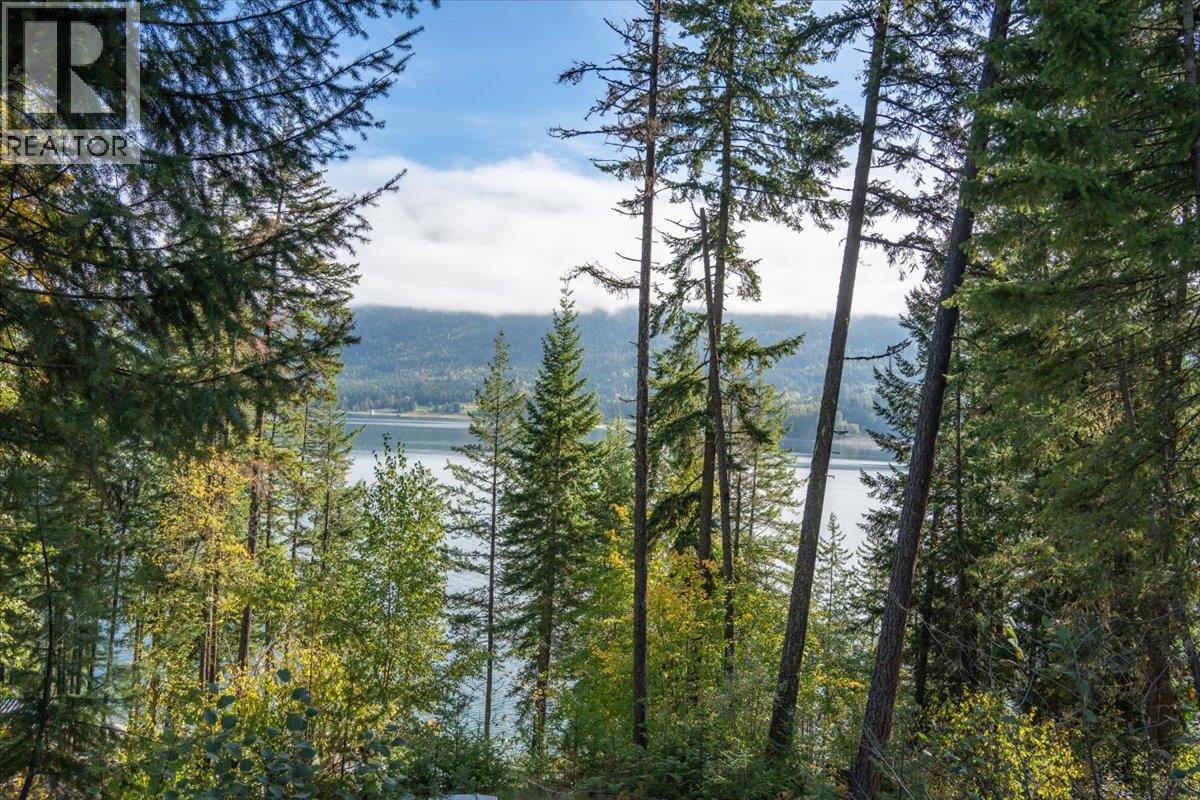
160 Needles North Road
Needles, British Columbia
Lake views, mountain scenery, and room to bring your vision to life. This 1.91-acre property on the west side of Arrow Lakes offers approximately 200 feet of waterfront in a peaceful rural setting near the Needles ferry. The land extends on both sides of Needles North Road, with an upper bench offering an elevated outlook over the lake and surrounding mountains. A newly constructed road now provides access to a lower site, opening up more possibilities for enjoying the property. Spend your days exploring the water, fishing, taking the ferry across for a round at the Fauquier Golf Course, or enjoying a day trip to the charming town of Nakusp. This property offers a scenic escape with access to community amenities. Bring your ideas and explore the potential for your own Kootenay retreat. (id:64133)
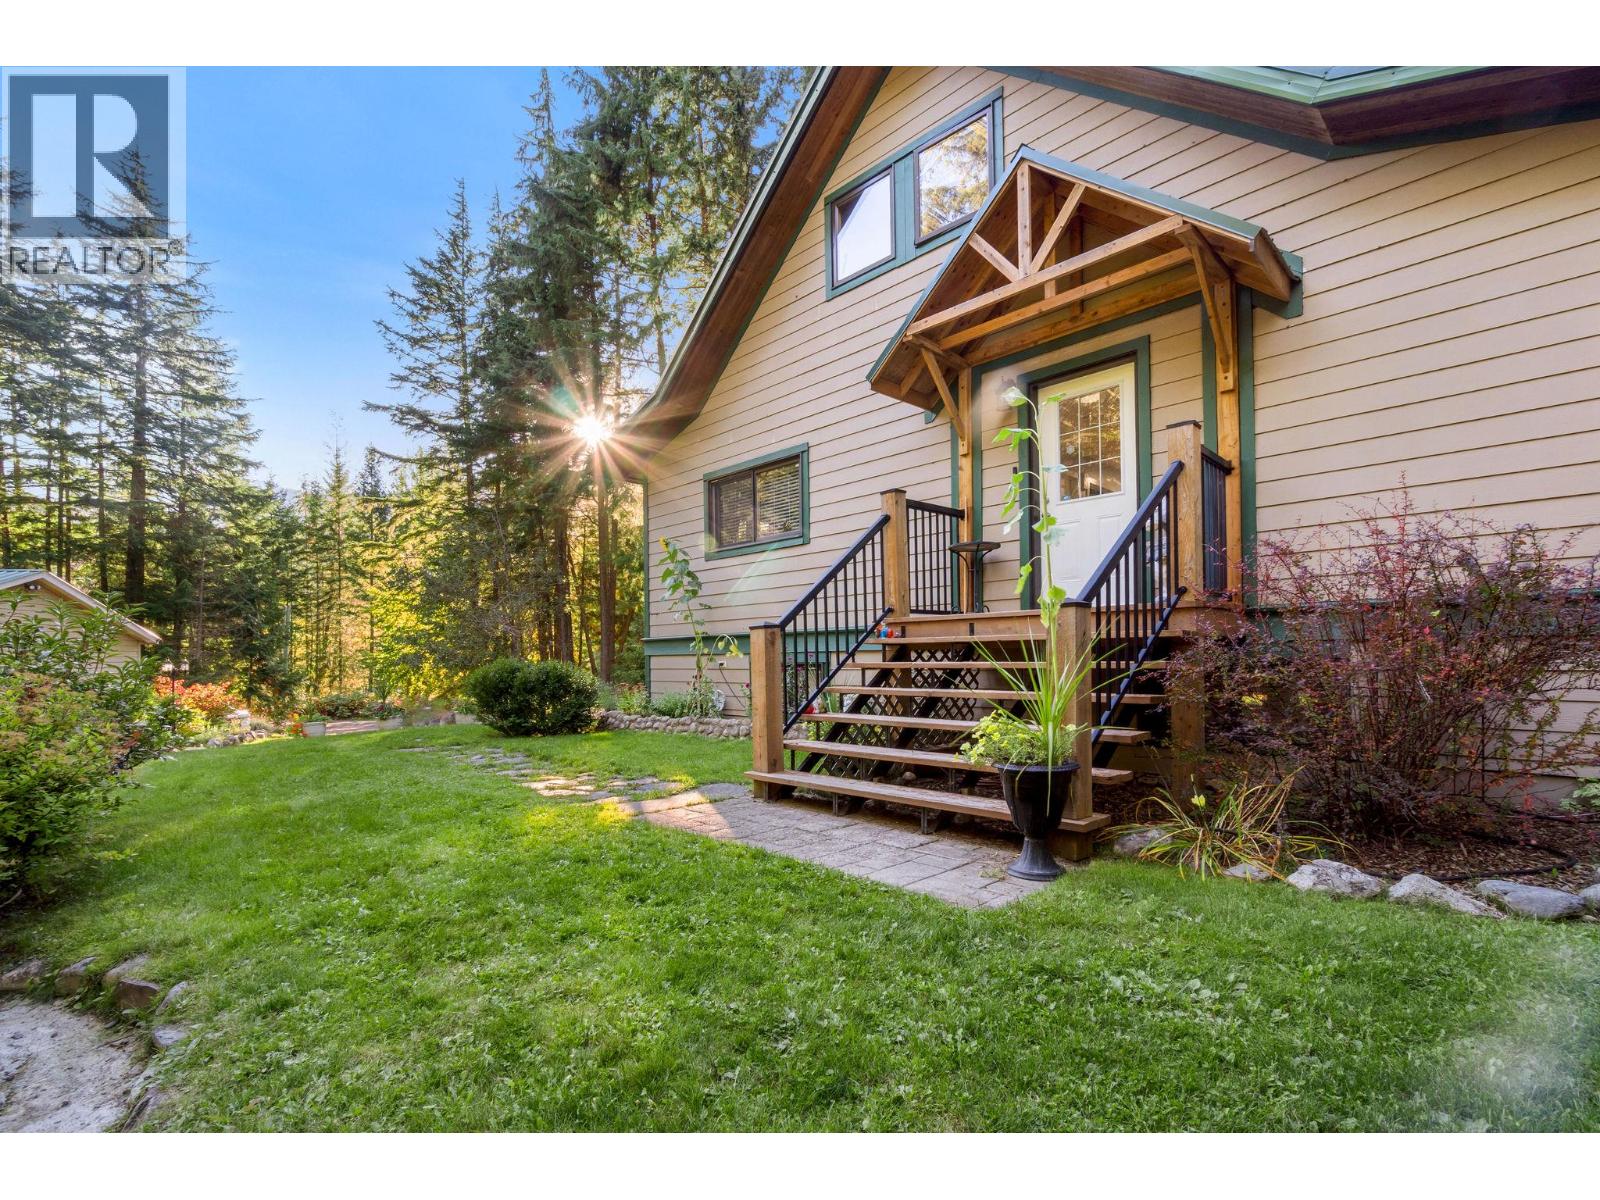
270 East Wilson Creek Road
Rosebery, British Columbia
Gorgeous creekfront living on 2.13 private acres along East Wilson Creek Rd in Rosebery, with recreation right at your doorstep. This beautifully maintained 2005-built home offers a peaceful, private setting surrounded by lush, mossy forest, with the soothing sound of the creek right outside your door. Enjoy watching salmon spawn and take in the natural beauty of the property throughout the seasons. The flat, open and highly usable acreage features thriving gardens, a chicken coop, beautiful lawn and plenty of space to enjoy, all backing onto the forest and creek. Inside, the wow factor is a stunning 19' vaulted ceiling and a spacious, open-concept main floor with a large kitchen island, oversized bedroom, full bathroom and laundry—all conveniently located on one level. An expansive covered deck overlooks the private backyard and creek, creating the perfect spot to relax and enjoy the setting. Upstairs offers a private retreat with a cozy reading nook, bedroom and beautiful bathroom featuring a huge walk-in shower. The finished basement adds even more living space with new flooring, a cozy pellet stove, wet bar with live-edge counters, three bedrooms and a full bathroom. A huge detached 3-car shop provides abundant room for vehicles, toys, hobbies and storage. This is a truly special property that offers privacy, nature, usable space and an incredible West Kootenay lifestyle. (id:64133)
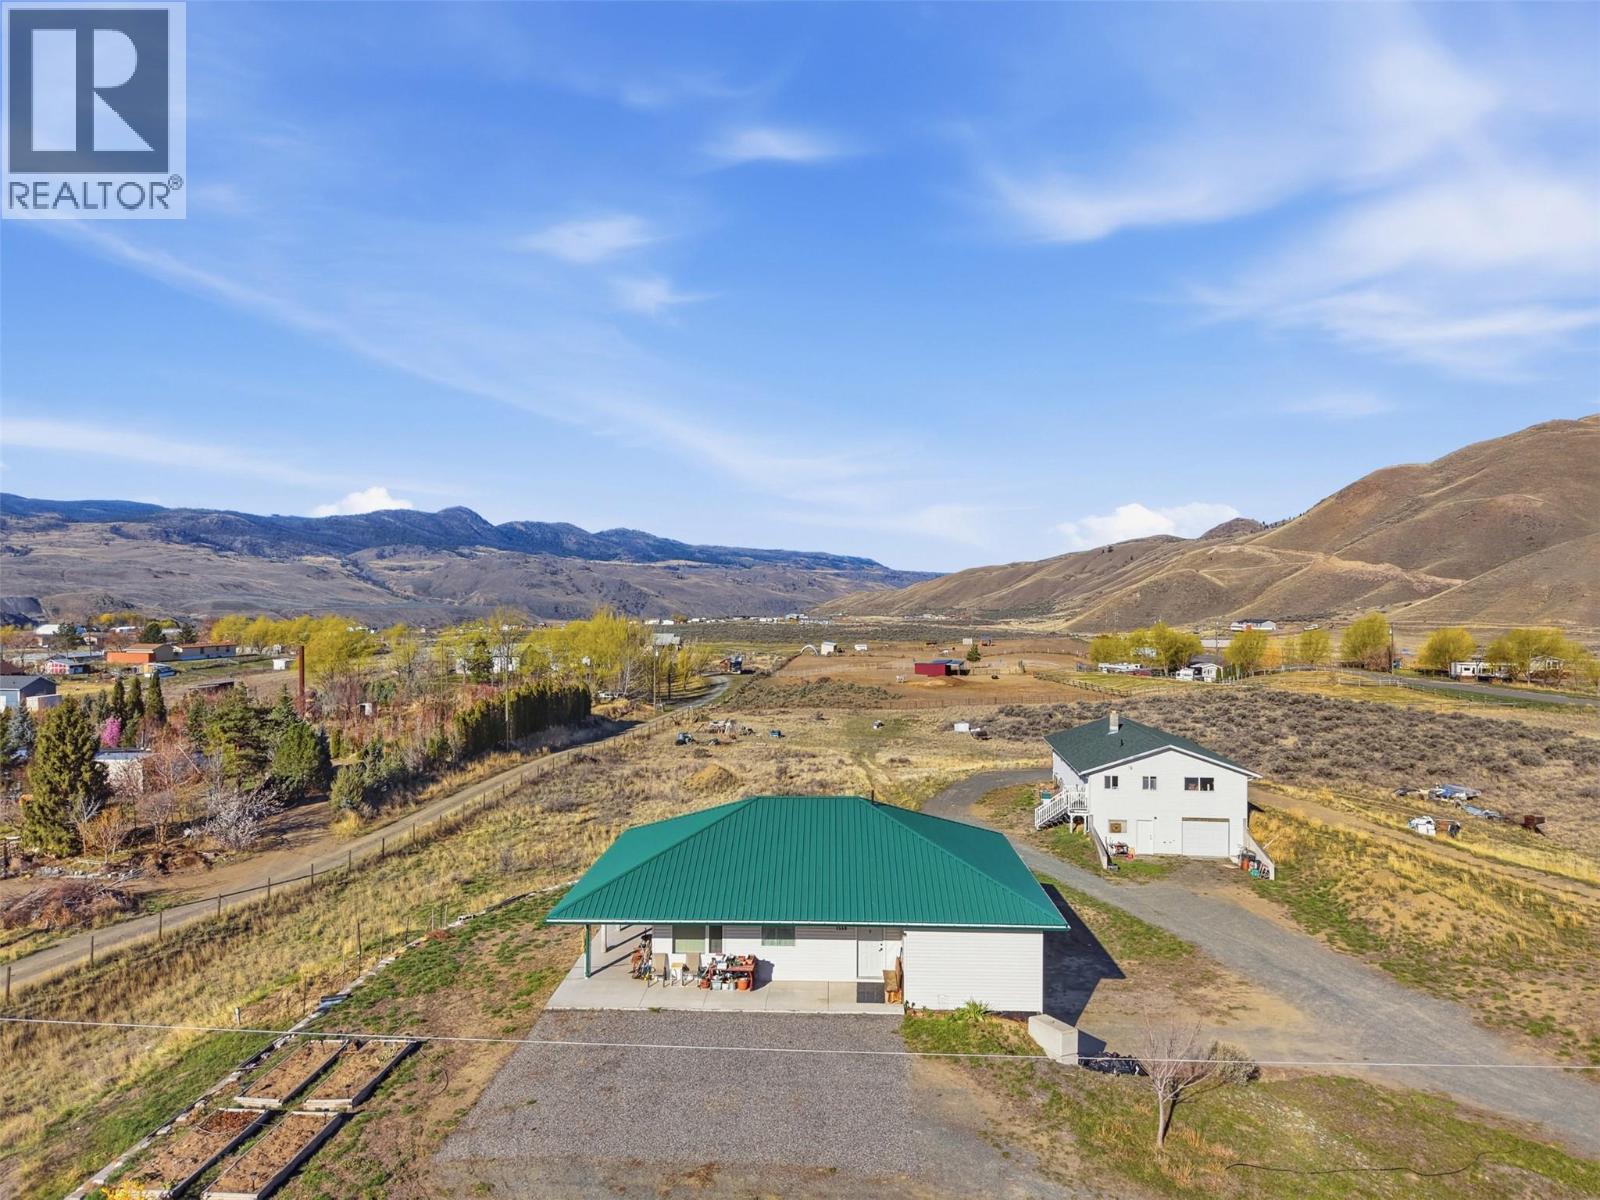
1559 Steelhead Road
Kamloops, British Columbia
An exceptional rural opportunity just a short commute to Kamloops. Purpose-built by the original owners, this custom rancher was far ahead of its time and remains a standout for efficiency, durability and thoughtful design. Constructed with concrete walls, geothermal heating and cooling, metal roofing, expansive windows and generous wraparound decking, the home offers a bright open-concept layout with comfortable main level living and beautifully connected indoor outdoor space. The main residence includes 3 bedrooms, well planned living areas and a layout designed for both everyday function and long term comfort. Equally impressive is the approximately 3,000 sq. ft. secondary building, where the owners have successfully operated a home based business. Built for production and equipped with substantial space, this building now presents a remarkable future opportunity for buyers with their own vision. While purchasers should satisfy themselves with the applicable zoning and approval requirements, the potential for alternate use, including possible secondary residential conversion (incredibly well set for this), is compelling. Whether you are seeking a country estate, multigenerational potential, business flexibility this property offers a rare combination of quality, utility and next chapter opportunity for sure! A property like this seldom comes available, especially one so well built, so adaptable and so ready for what comes next. Truly a special offering. (id:64133)
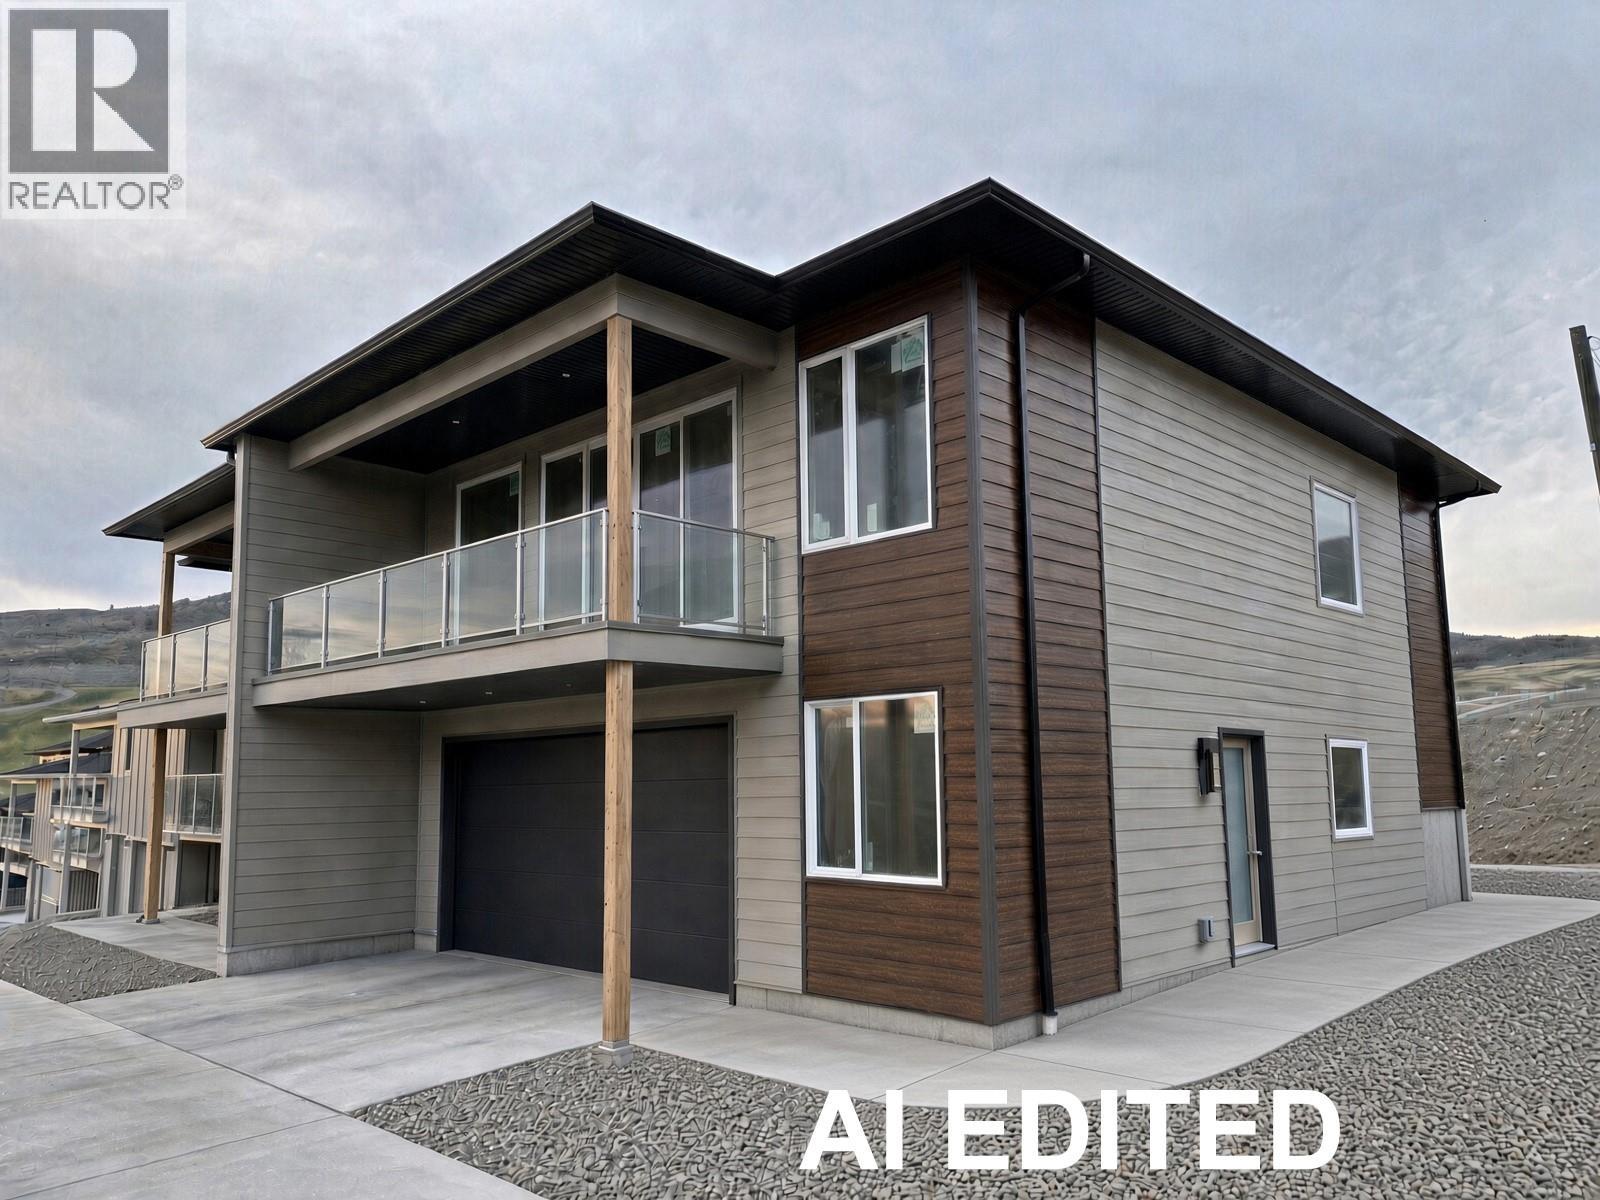
4303 Painted Turtle Drive
Vernon, British Columbia
Welcome to Tassie Creek Estates, nestled in the beautiful and highly sought-after Turtle Mountain neighborhood. This stunning half duplex offers breathtaking views of the city and valley, paired with thoughtful design and comfortable living. The main floor features a spacious primary bedroom complete with a fabulous ensuite and walk-in closet, delivering both convenience and privacy. The open concept layout seamlessly connects the kitchen, dining, and living areas, creating an inviting space perfect for everyday living and entertaining. The lower level offers excellent versatility with two additional bedrooms, a full bathroom, and a generous rec room, ideal for guests, family, or a home office. Additional highlights include an attached single-car garage and a low-maintenance lifestyle in one of Vernon’s most desirable locations. Enjoy exceptional views, functional living spaces, and a prime location in this beautifully appointed home. (id:64133)
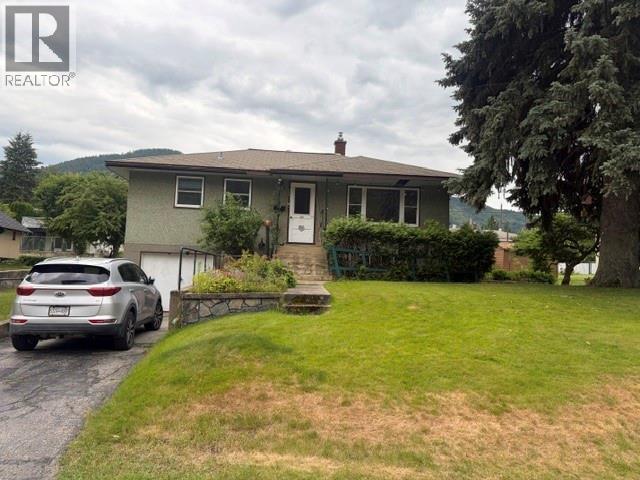
355 9th Avenue
Montrose, British Columbia
An incredible opportunity to own a detached home in the highly desirable Village of Montrose for under $400K! Built in 1953 this classic home has been well kept and loved over the years. Situated on a large lot with mature trees, garden area, alley access, and detached workshop/small garage this home features hardwood floors, nice sized living room, and 2 comfortable bedrooms plus a separate dinging room that can easily be utilized as a 3rd bedroom depending on your family's needs. The unfinished basement offers a blank canvas to double your living space. Bring your modern ideas and build instant sweat equity! Contact your favorite Kootenay Real Estate agent today to book a viewing. (id:64133)
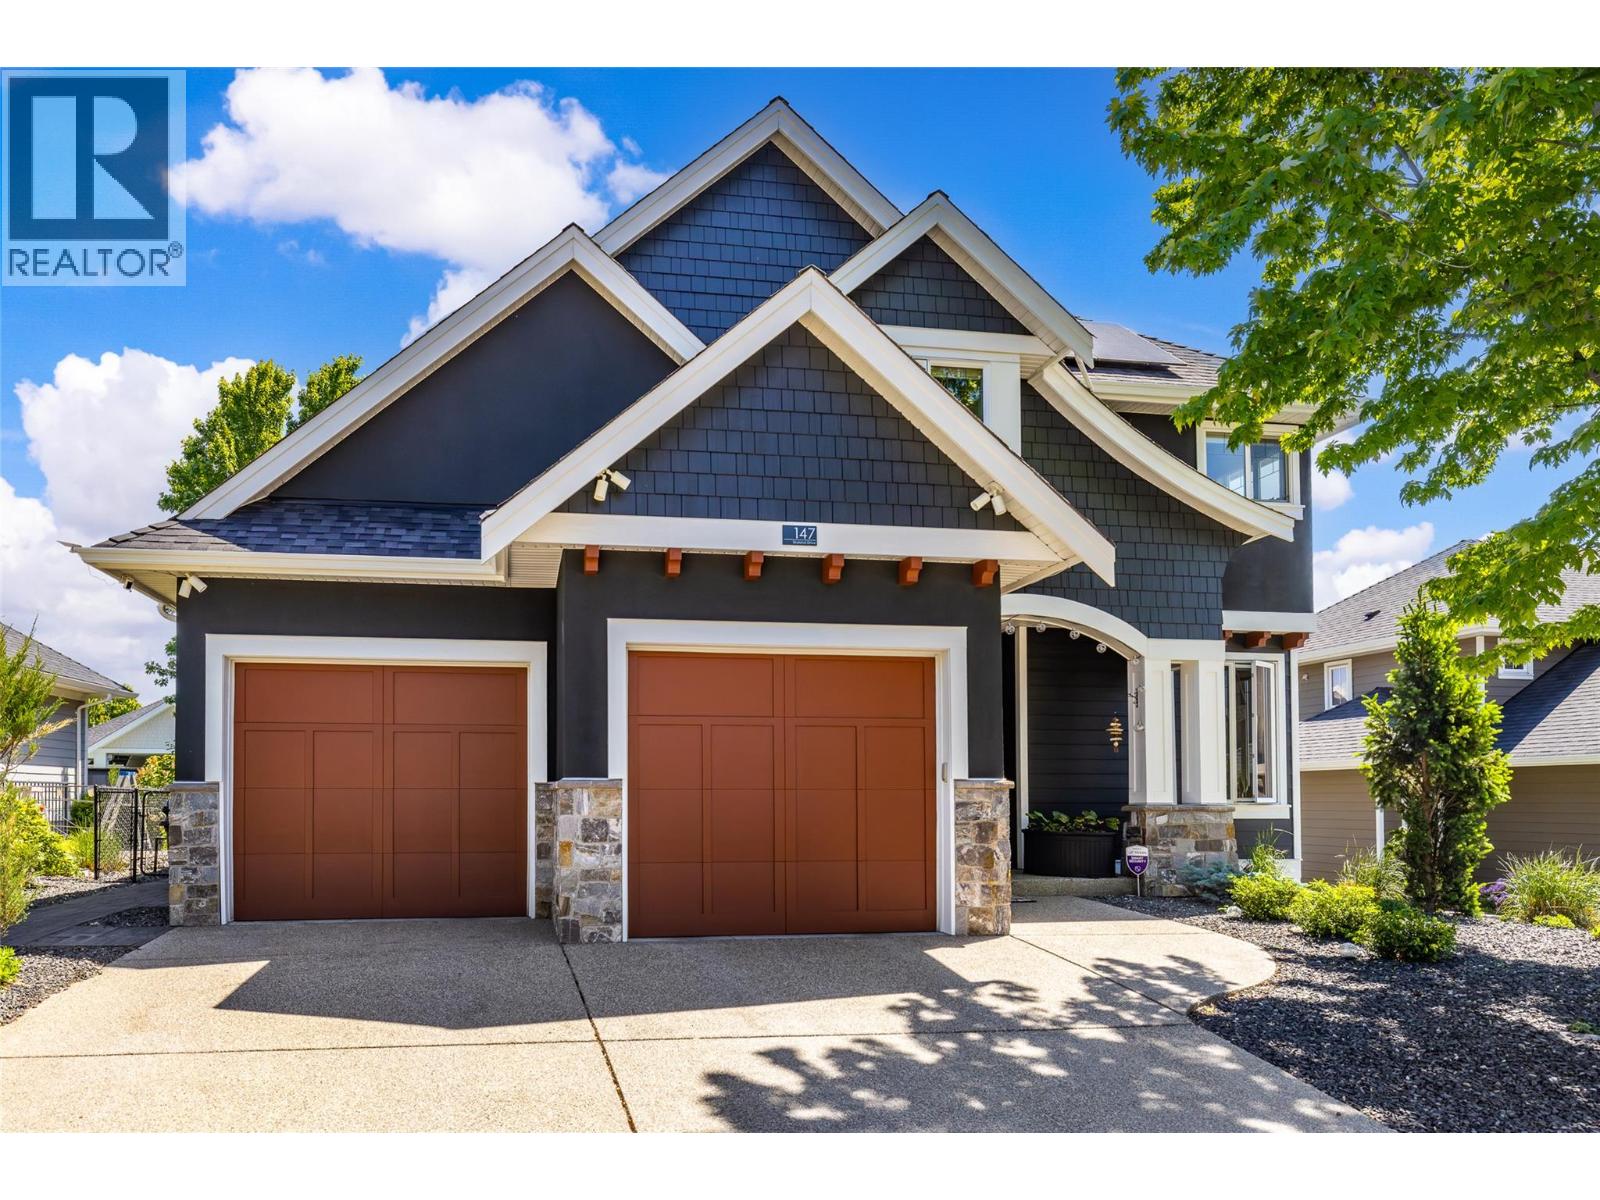
147 Skyland Drive
Kelowna, British Columbia
Showcasing contemporary design and exceptional functionality, this stunning 5-bedroom plus den, 3.5-bath residence is ideally situated in the sought-after Skylands neighbourhood of Wilden. Thoughtfully designed with an open-concept layout, soaring ceilings, and expansive multi-storey windows, the home is filled with an abundance of natural light, creating an inviting and sophisticated atmosphere throughout. The heart of the home is the beautifully appointed kitchen, featuring a substantial granite island, rich espresso cabinetry, stainless steel appliances, and agas range, perfectly suited for both everyday living and entertaining. The adjacent living area is anchored by a cozy fireplace, while modern conveniences such as central vacuum enhance everyday comfort. Retreat to the spacious primary suite, complete with a walk-in closet and a luxurious five-piece ensuite featuring dual vanities and a relaxing soaker tub. Four additional bedrooms and a versatile den provide ample space for family, guests, or a home office. The fully finished daylight lower level is designed for entertaining and recreation, offering a generous rec room with flexible living space, media area, and an elegant wet bar finished with granite countertops. Outdoors, professionally landscaped grounds create a private and welcoming setting. Enjoy the partially covered patio, unwind in the hot tub, tend to the garden beds, or envision the addition of a future pool with plenty of space available. Sustainability meets practicality with installed solar panels, while the oversized three-car garage, with one tandem bay, and two-car driveway provide exceptional parking and storage. Extensively enhanced over recent years with numerous improvements: UV-blocking window film, professionally landscaped with retaining walls, irrigation, expanded patio and hot tub, premium flooring, radon mitigation, home humidifier, exterior repainting, upgraded mechanical systems, and a 13.5kW solar panel system. (id:64133)

Mark Gidden
Realtor/Founder

Lloyd Taverner
Realtor/Senior Partner
Interested?
Contact us for more information
Your Favourites
No Favourites Found

