
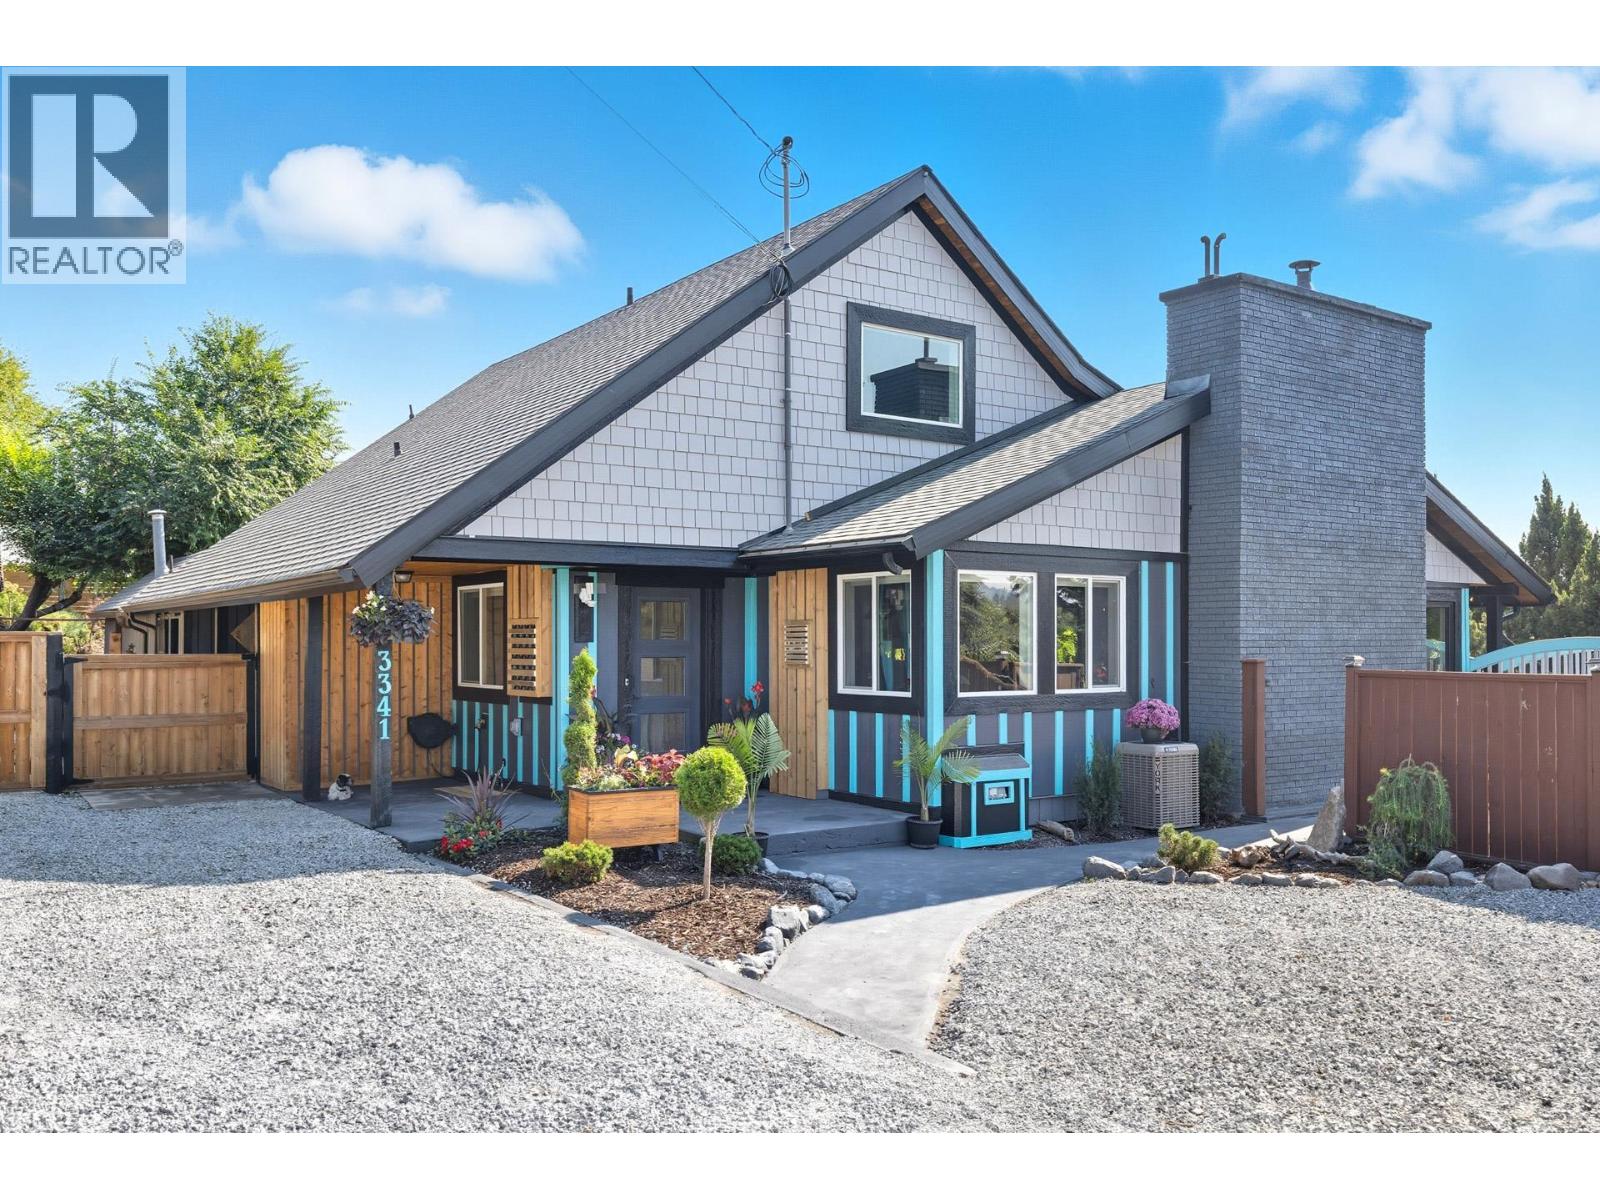
3341 Broadview Road
West Kelowna, British Columbia
This beautifully updated home sits on a quiet no-through road serving just three properties, offering privacy and space on a generous 0.34-acre lot. Inside, the main living area features a spacious 4 bedroom + den layout with 3 full bathrooms. The bright open-concept kitchen, living, and dining space boasts vaulted ceilings and a striking oversized brick fireplace with a real wood-burning insert and modern mantle—perfect for family gatherings. Two main-floor bedrooms both enjoy pool views (one with its own full ensuite), complemented by a thoughtfully designed main bath that also serves the pool area. Upstairs, the primary suite offers pool views, an updated ensuite, and a large WIC. There is also a fourth bedroom. In the basement you will find an additional laundry area, and den. Outside, enjoy resort-style summers with an inground pool, oversized shaded deck, and a massive wrap-around deck ideal for family BBQ's, sunbathing, and poolside games. The lower level adds excellent income assistance with a legal 2-bed, 1-bath suite and a separate 1-bed, 1-bath in-law suite; perfect for helping with the mortgage while still offering multi-generational living options. A large front yard offers room to add a garage for family toys and vehicles. Natural wood details and abundant natural light give this home warm Okanagan beach vibes throughout. This is the perfect blend of family comfort, entertaining space, and smart income potential in one of West Kelowna’s most desirable areas. (id:64133)
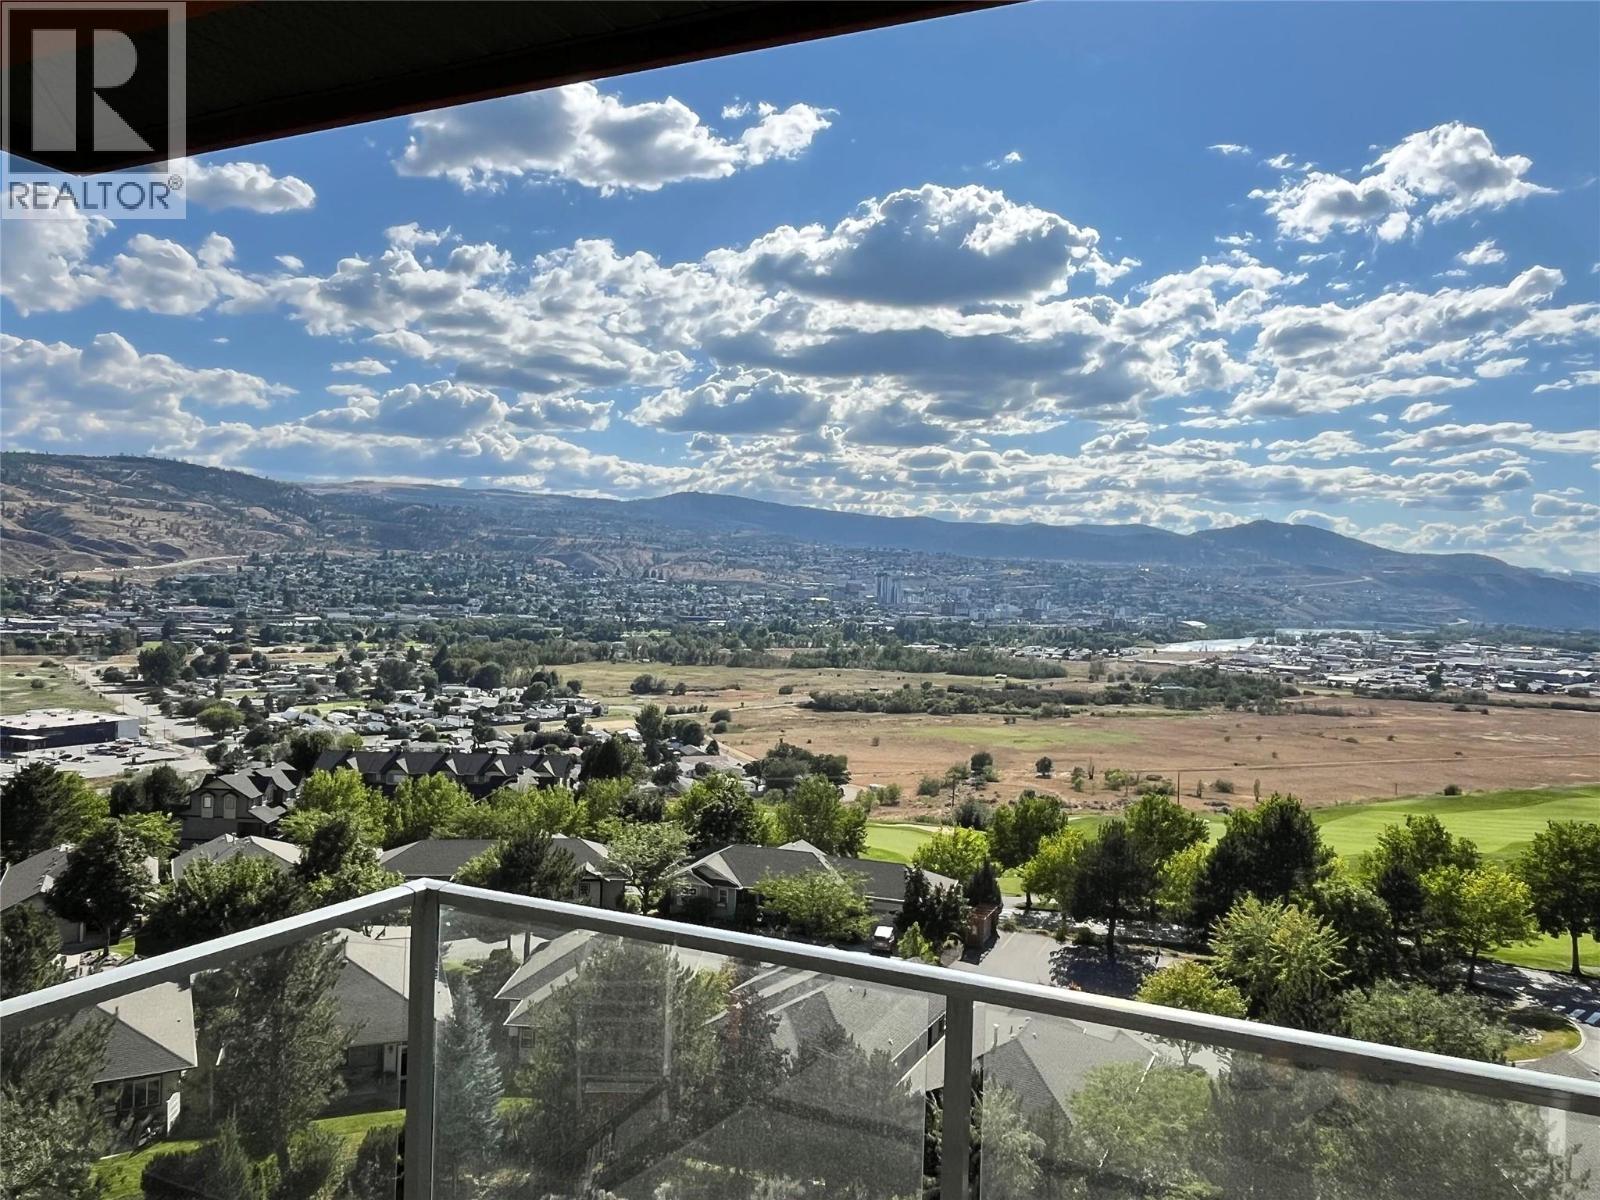
1030 Talasa Way Unit# 2404
Kamloops, British Columbia
Quick Possession Possible!! Top floor corner unit with unobstructed views in the heart of the Sun Rivers community!! This well-maintained 2 bedroom, 2 bathroom home features an open-concept layout with large windows that fill the space with natural light. Enjoy comfortable living with a furnace recently serviced by IPH, one designated underground parking stall, and a private storage room in the basement. Excellent location with a new coffee shop, restaurants, pizza place, daycare, and business complex right across the street. Walking distance to Bighorn Golf & Country Club and Mason's Kitchen and Bar. Experience the unique Sun Rivers lifestyle - peaceful surroundings, great amenities, and beautiful views all in one! (id:64133)
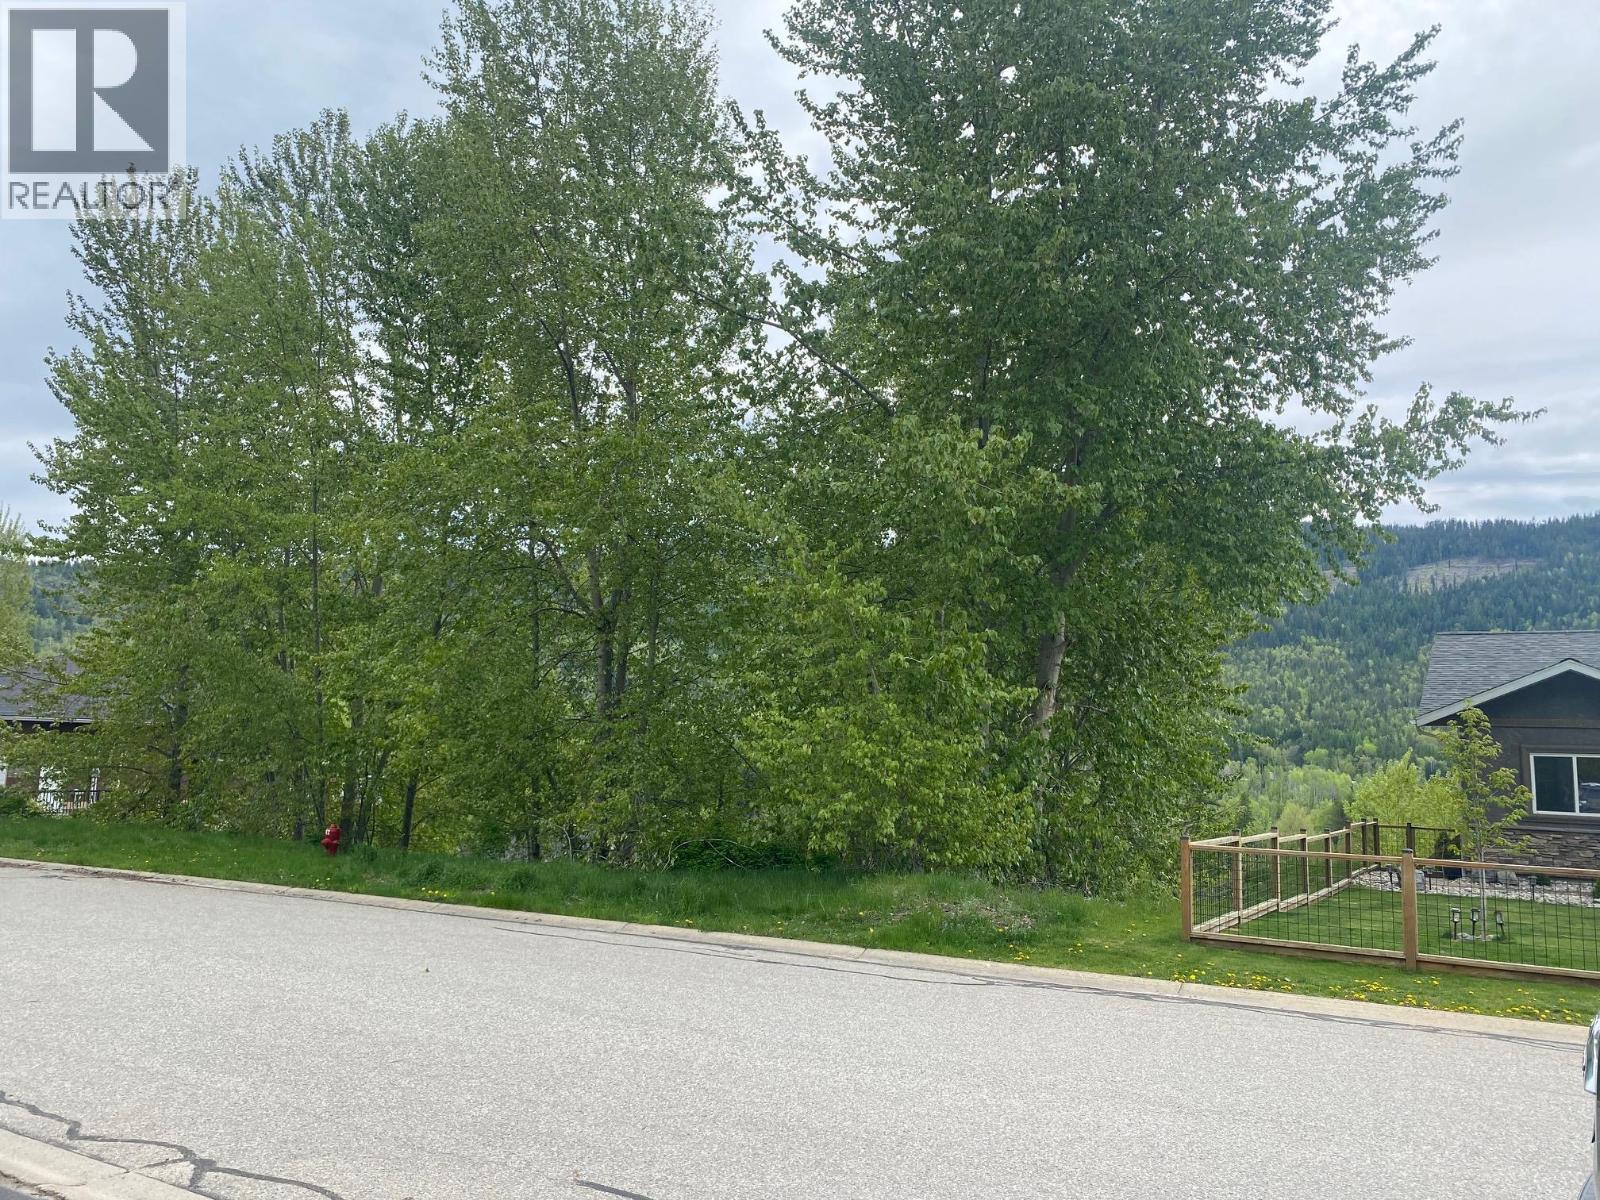
933 7th Street
Montrose, British Columbia
Hands down, the best priced lot in the area. Build your new home in sunny Viewmont Estates, a newer subdivision located in the heart of Montrose, surrounded by newer homes. This fully serviced .16 acre south facing lot has fabulous mountain views and full sun exposure. At this price, building is a great option with endless possibilities. No mobiles allowed. (id:64133)
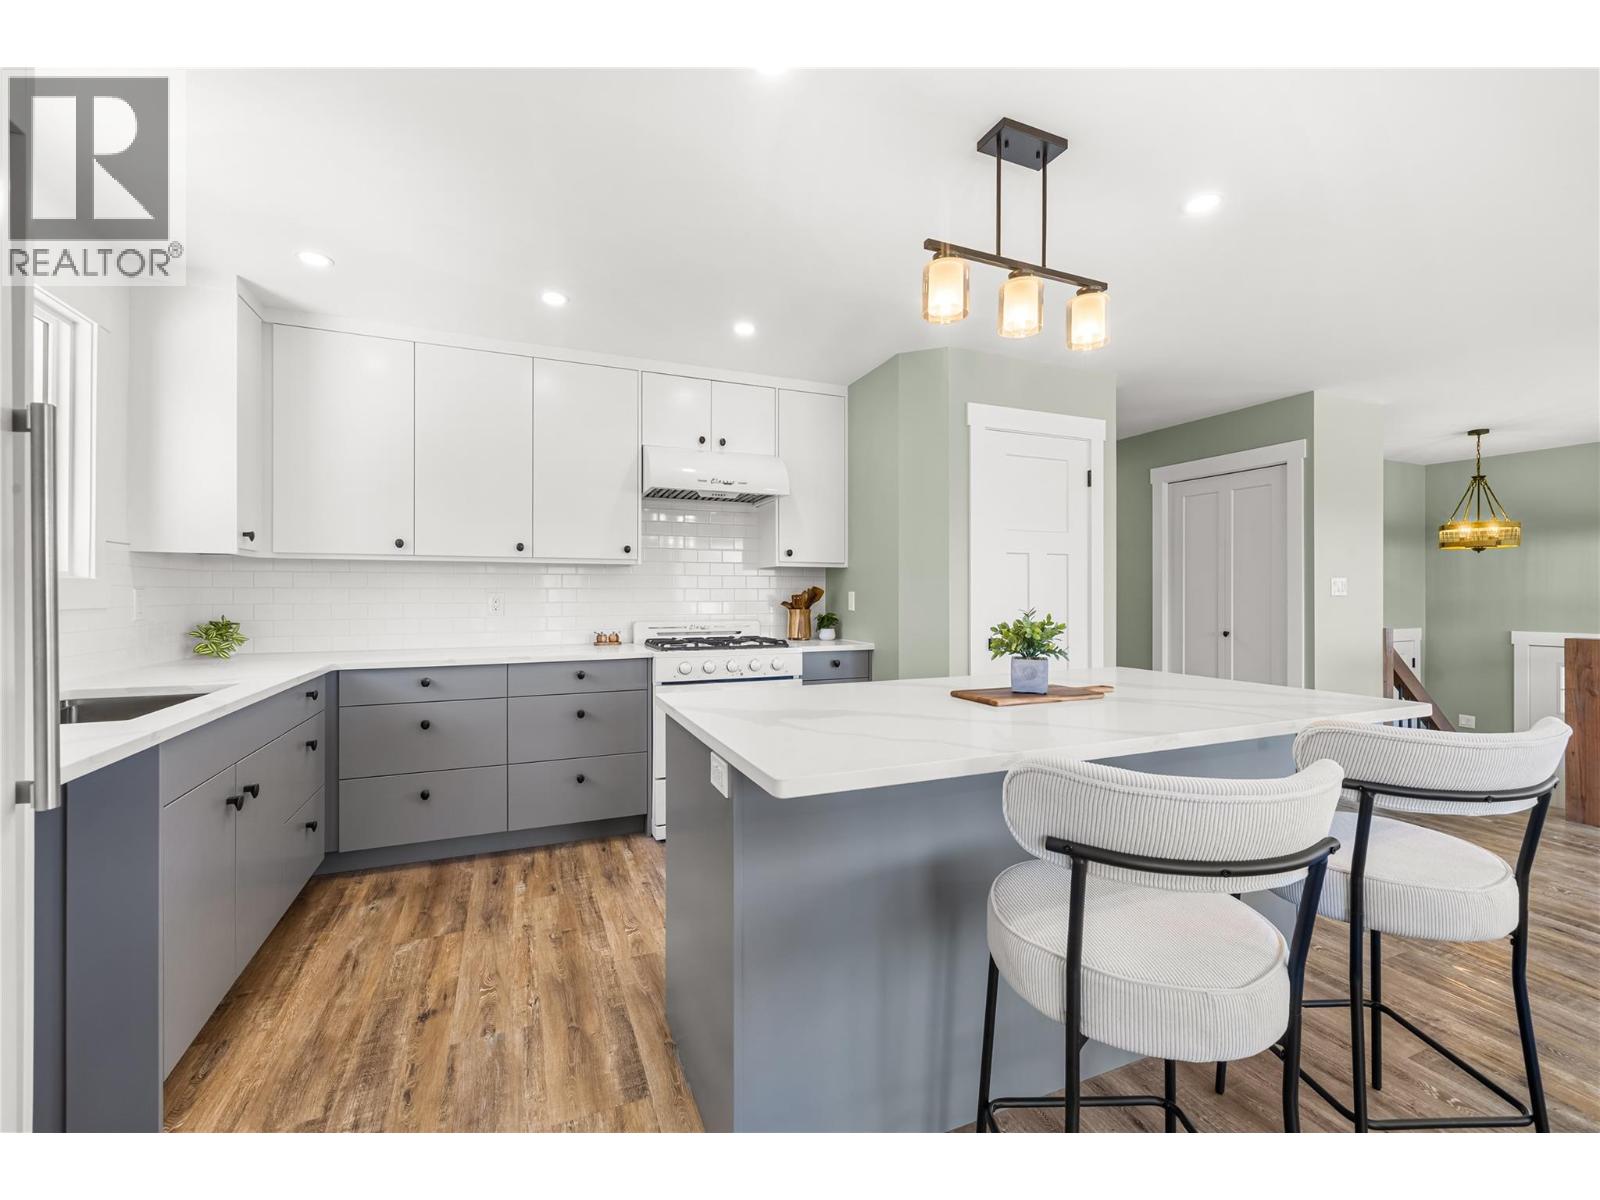
3726 Phillips Road
Lister, British Columbia
Stunning, fully renovated home on 7.61 usable acres in the heart of Lister! This home feels brand new, with exceptional craftsmanship and attention to detail throughout. The bright, open-concept main floor showcases a spacious kitchen, warm neutral finishes, and remarkable panoramic views that steal the show. From sunrise to spectacular sunsets, you'll enjoy the ever-changing scenery every day. Designed for entertaining, this inviting space is one you'll love sharing with family and friends. The main level offers 3 bedrooms, including a generous primary suite with double closets and a beautiful ensuite. The two additional bedrooms each feature direct access to the covered patio - an ideal spot to enjoy your morning coffee while taking in the peaceful surroundings. The lower level offers incredible flexibility with a family room, breakfast nook, 2 additional bedrooms, a full bathroom, and a second kitchen, easily utilized as a mother-in-law suite, making it perfect for extended family or multi-generational living. The attached garage provides ample room for vehicles, tools, and storage. Meticulously maintained and move-in ready, this home offers complete peace of mind with numerous recent upgrades, including a brand NEW roof. Outside, you'll find a large fenced garden, an impressive assortment of fruit trees including cherries, apricots, plums, pears & multiple apple varieties, plus a wrap-around driveway with two gated entrances. The flat, productive acreage is currently used as a well-producing hay field, offering endless possibilities for hobby farming, livestock, or simply enjoying the open space. A charming outbuilding at the edge of the field is the perfect location for a family farm stand. This exceptional property combines modern comfort, quality craftsmanship, stunning views, unforgettable sunsets, and country living at its finest. (id:64133)
1110 6th Street S
Invermere, British Columbia
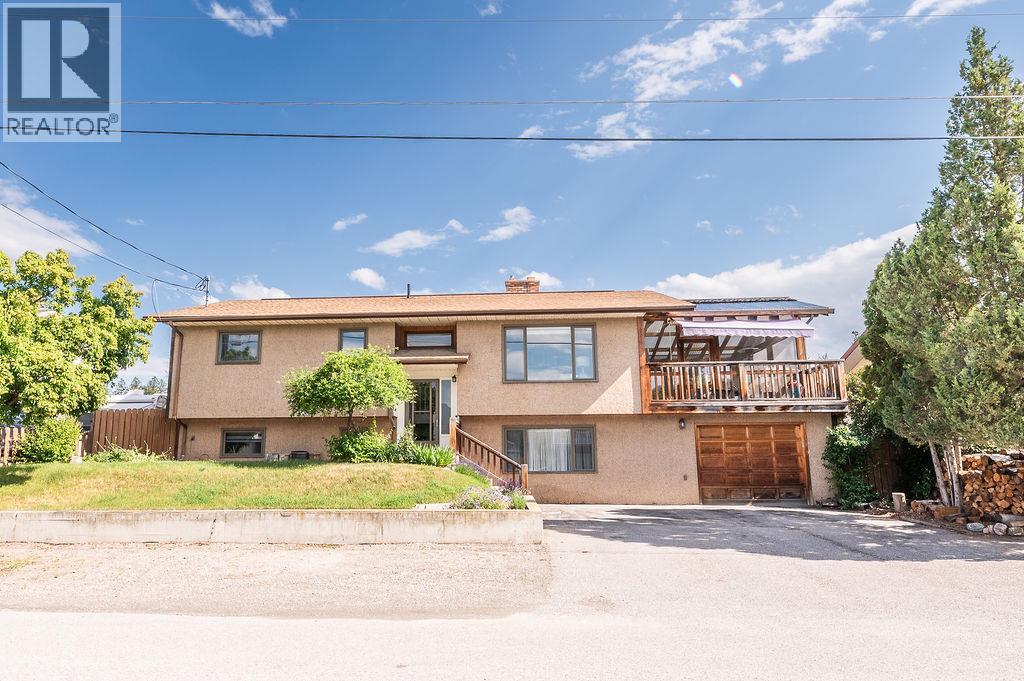
Welcome to this beautiful four-bedroom home featuring two full bathrooms and a convenient two-piece ensuite. Thoughtfully updated throughout, this home offers comfort, functionality, and inviting spaces you’ll enjoy for years to come. The bright, open floor plan seamlessly connects indoor and outdoor living. Just off the living room and kitchen, you’ll find a generous 19' x 16' screened-in porch—perfect for relaxing, dining, or entertaining in any season. When the weather cools, cozy up by the classic wood-burning fireplace on the main floor or enjoy the warmth of the wood-burning stove on the lower level. The smart bedroom layout includes two bedrooms upstairs and two downstairs, with laundry on each floor for added convenience. Storage is abundant, highlighted by a spacious pantry and multiple storage areas throughout the home. A standout feature is the impressive garage space: a 26' x 15' garage plus a 15' x 9' workshop that opens directly to the rear yard. Both the garage and workshop are also accessible from the lower level of the home, making it ideal for hobbies, projects, or additional storage. If you love the outdoors, this property delivers—fruit trees, multiple decks, a hot tub, and plenty of parking areas create a versatile and enjoyable outdoor environment. For those who enjoy walking, the location is truly ideal. This home offers comfort, character, and lifestyle all in one package. Contact your Realtor today to book a viewing. (id:64133)
2250 Eighth Avenue
Trail, British Columbia
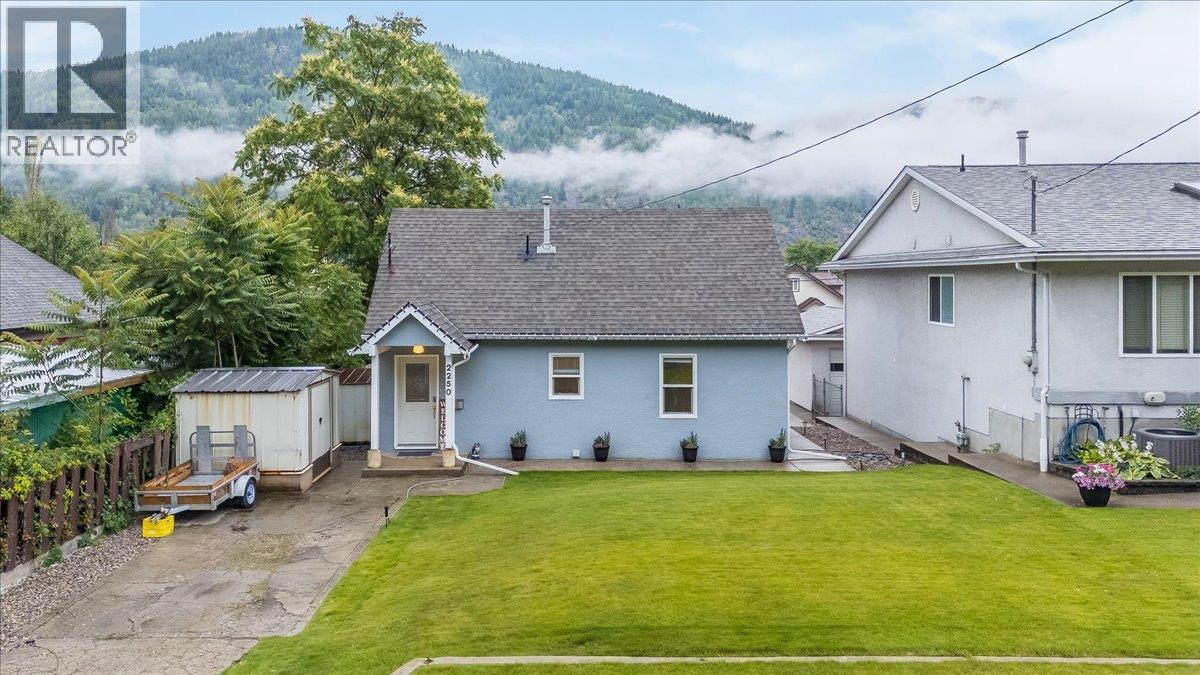
Welcome home! This beautifully maintained property is truly move-in ready and waiting for its next family to create lasting memories. From the moment you step inside, you'll appreciate the timeless character of the original hardwood floors, the abundance of natural light streaming through the large windows, and the evident pride of ownership throughout. The inviting main floor features a spacious living room that flows seamlessly into the updated kitchen, complete with a large eating island that's perfect for family gatherings or entertaining friends. Step through to the covered deck and enjoy your own private outdoor retreat overlooking the fully fenced backyard with convenient rear alley access and additional parking. The main level also offers a generous bedroom and a beautifully updated bathroom. Upstairs you'll find two spacious bedrooms, providing comfortable accommodations for a growing family or guests. The lower level offers incredible potential for future development, with one room already framed and drywalled, plus a workshop with its own exterior entrance to the backyard, a utility and laundry area, and an abundance of storage space. Outside, the meticulous landscaping is sure to impress. Lush green lawns, vibrant perennial gardens, and a charming planter's bench create the perfect setting for anyone with a green thumb. A front driveway provides additional parking, while the fully fenced backyard offers plenty of room for children, pets, and outdoor entertaining. This is one of those homes where the care and attention of its owners is evident in every detail. Beautifully updated, lovingly maintained, and ready for its next chapter, this exceptional property won't stay on the market for long. Contact your REALTOR today to book your private viewing before it's gone! (id:64133)
515 Vanderlinde Drive
Keremeos, British Columbia
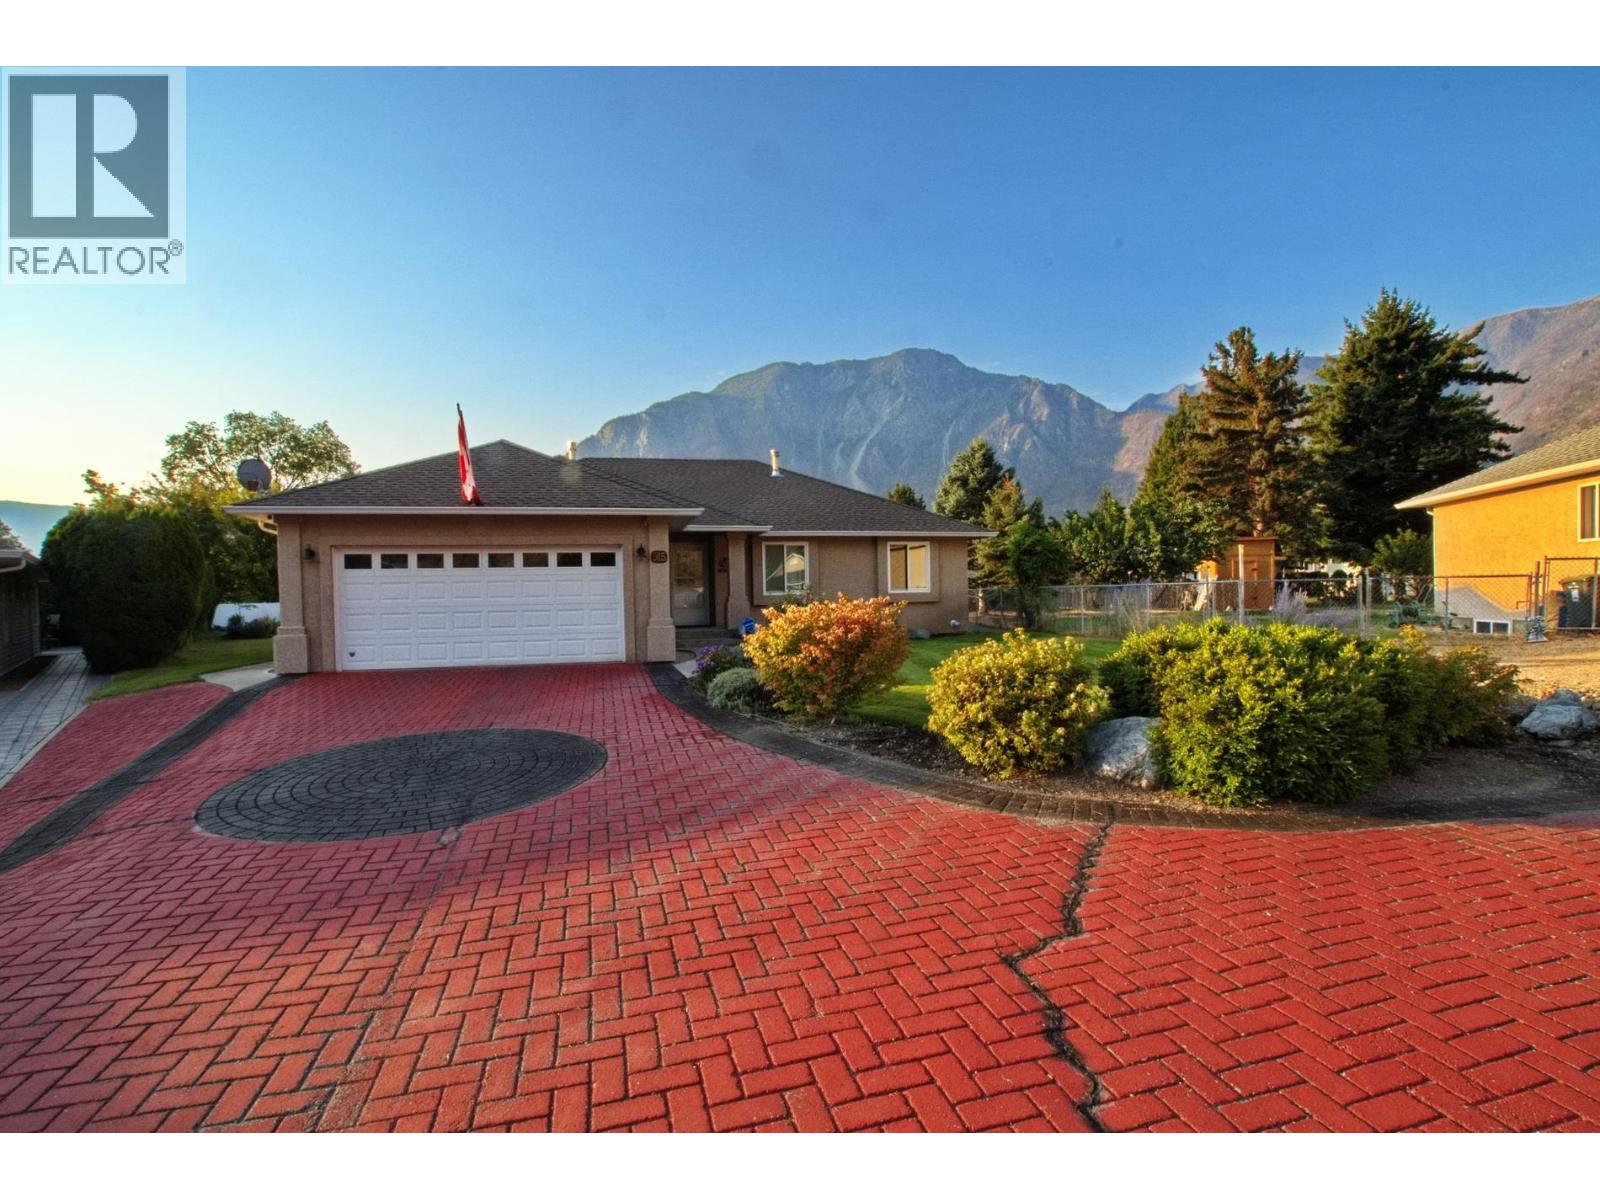
Quiet cul-de-sac in a great neighborhood by the School with a Park Like setting on the Keremeos Bench with no overland flood risk! Over 2,800 square foot rancher with full finished basement, natural gas fireplace, New Heat Pump, central air, 4 bedroom and 3 full bathrooms. 2001 home with most things updated or replaced, smoke detectors, HWT, CO2 water softener and filter, appliances including brand new stainless fridge, stove, paint, radon mitigation system, TELUS fiber, and partially covered back deck. New 6 foot vinyl fence in the back, the home is truly move in ready and easy to show with a bit of notice. Great family home with lots of room, or great for active retirement! (id:64133)
2040 Skyview Crescent
Lumby, British Columbia
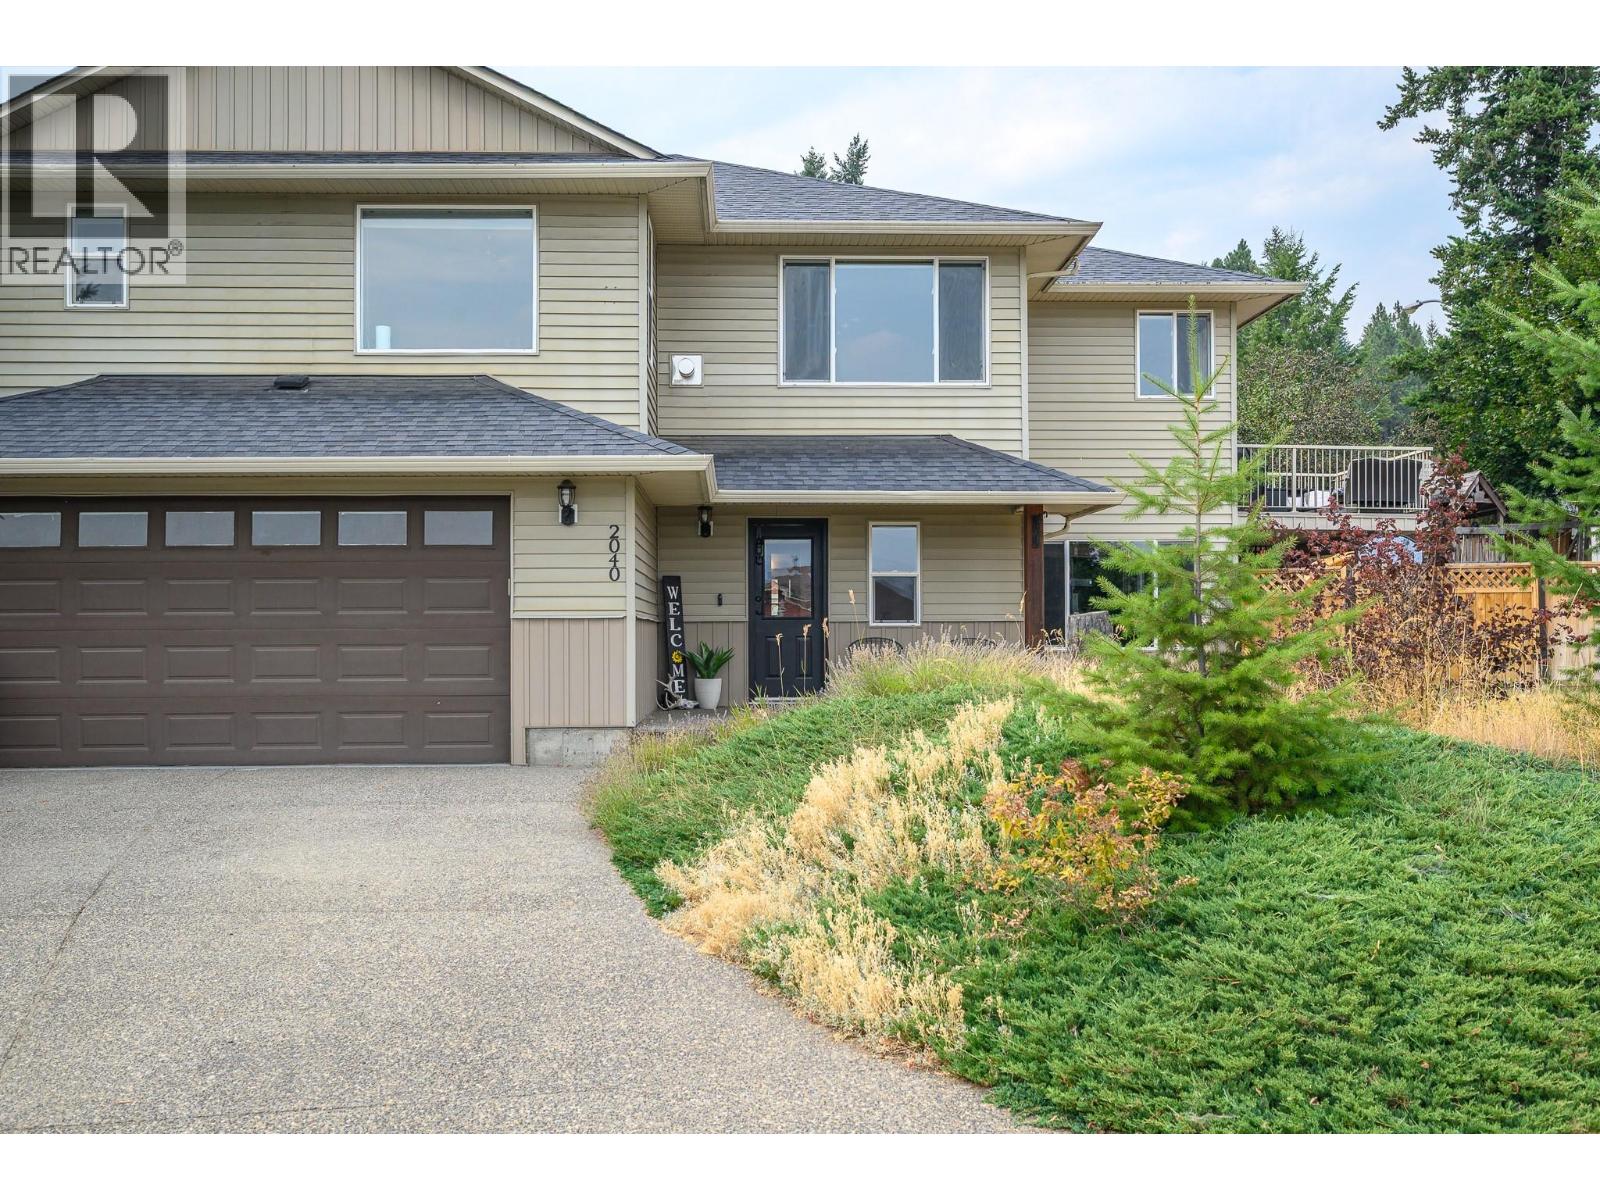
Welcome to this beautifully updated family home, ideally situated on a spacious corner lot along a quiet street. Thoughtfully renovated throughout, the home offers a fresh, modern feel with updated bathrooms, refreshed bedrooms, a beautifully remodelled kitchen, and all-new appliances. The bright, open-concept kitchen and living area is filled with natural light and takes full advantage of the surrounding mountain views. The main floor features three bedrooms, including a spacious primary suite complete with a walk-in closet, private ensuite, and beautiful views. Downstairs, you’ll find a large family room currently set up as a personal gym, with direct access to the hottub area and fenced yard, a generous laundry room, and an additional bedroom offering plenty of flexibility for guests, a home office, or growing family. Outside, the property has also seen significant improvements with new fencing and added lawn creating a more usable, private space for kids, pets, entertaining, or simply enjoying the outdoors. A double garage, ample additional parking, and the generous corner lot round out this well-appointed property. With the major updates already completed, this is a move-in-ready home that combines a practical family-friendly layout, modern finishes, plenty of outdoor space, and beautiful mountain views. HWT 2024, kitchen appliances fall 2025. Furnace serviced and all ducts blown out 2026 (id:64133)
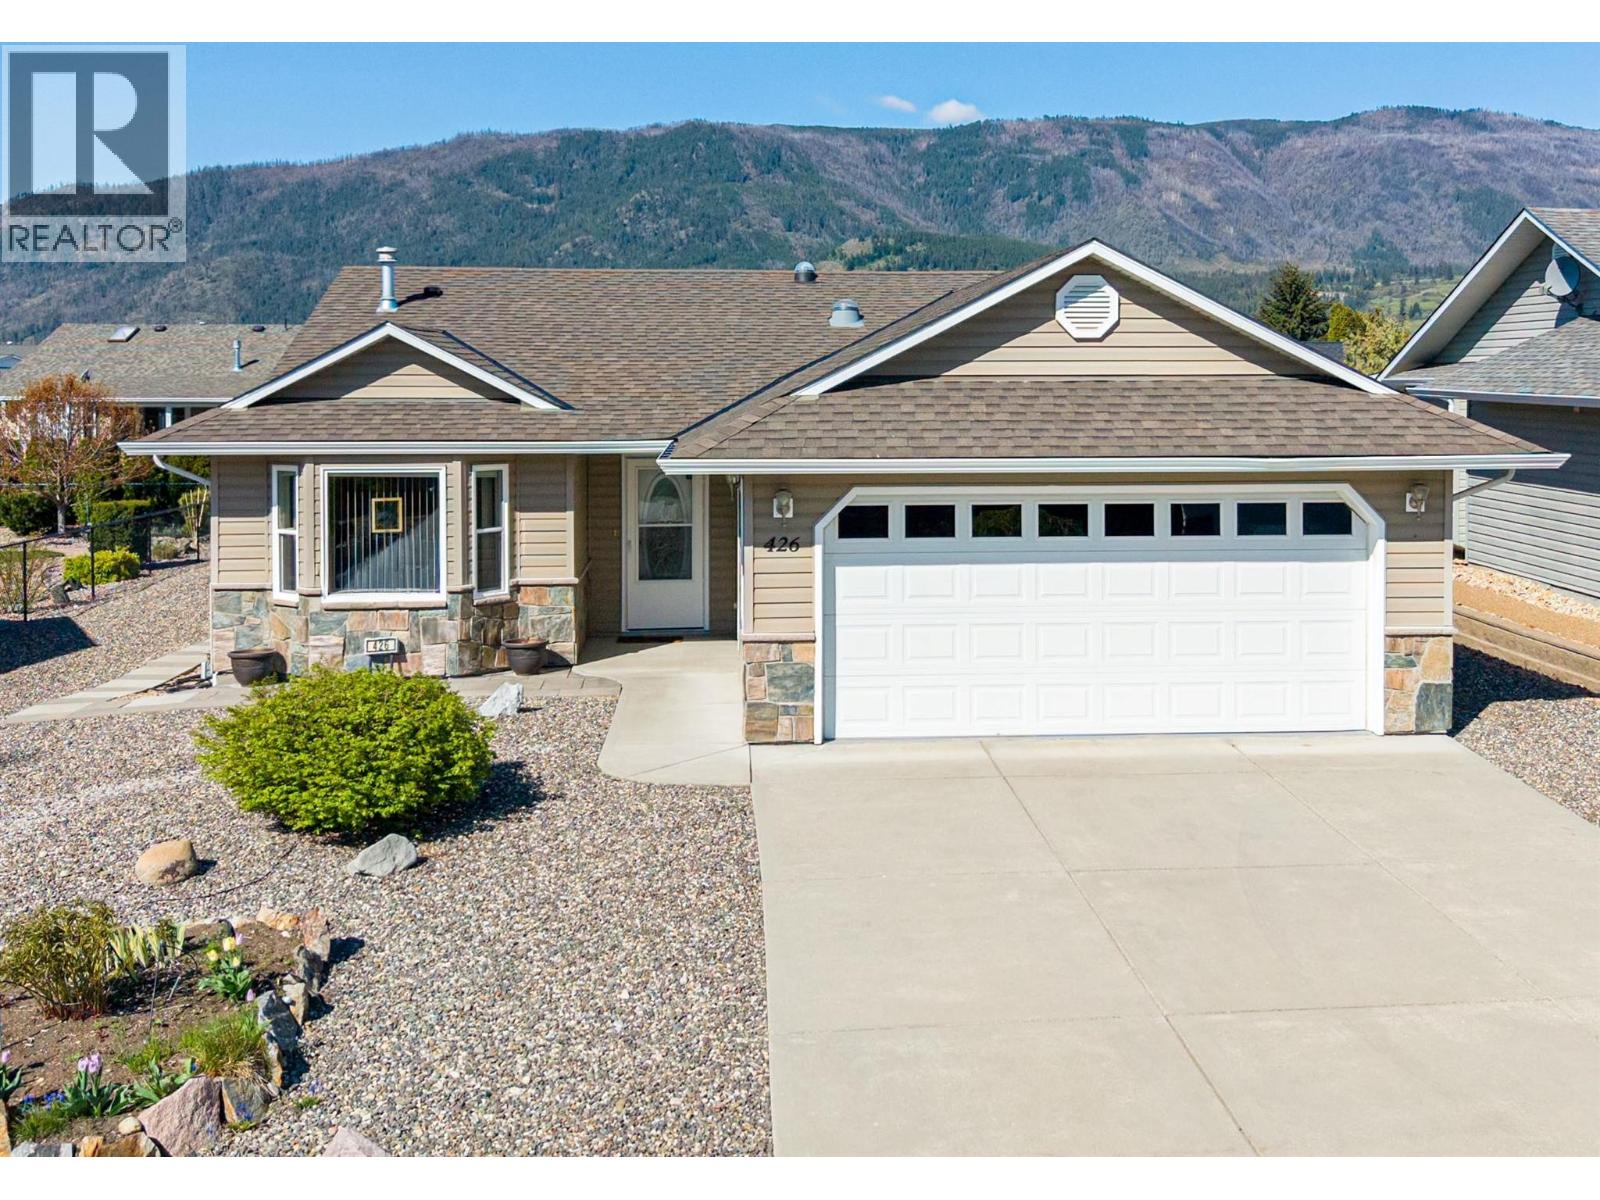
426 4th Street
Vernon, British Columbia
Meticulously maintained 3 bdrm (2 bdrm, 1 bdrm/den) 2 full bath Rancher features a great room style floor & is beautifully bright with white kitchen cabinetry & an island with eating bar. Kitchen is spacious with GRANITE counters & roll out drawers in pantry cupboard. Enjoy the stylish electric f/p with newer stone surround from your main living areas. Primary bdrm can accommodate a king bed & offers a full ensuite & walk in closet. Gleaming REAL HARDWOOD flooring through-out adds a touch of real elegance. NEWER APPLIANCES including the washer & dryer & the ROOF IS JUST APPROACHING 7 years on a 35 year shingle. The furnace & central air have been serviced annually & septic was pumped within the last 2 years. The yard is super low maintenance (no mowing here!) & is lock & go for an extended summer holiday. The dbl garage even boasts an EV CHARGER & there is additional parking in the driveway. Desert Cove is a gated community backing onto Spallumcheen golf course & offers a great lifestyle with a fully equipped clubhouse boasting an indoor, saltwater pool, hot tub, library, pool tables & party & craft rooms. Lots of daily activities going on! Pets are allowed with approval. Monthly fee of $414.45 covers use of services, water & snow removal. Just 15 minutes to city of Vernon and 45-50 minutes to Kelowna Airport. Extended lease in place to 2068. ANNUAL TAXES are just $1,626.06 before Home Owner's Tax! Come and see this lovely adult home in person...you won't be disappointed. (id:64133)
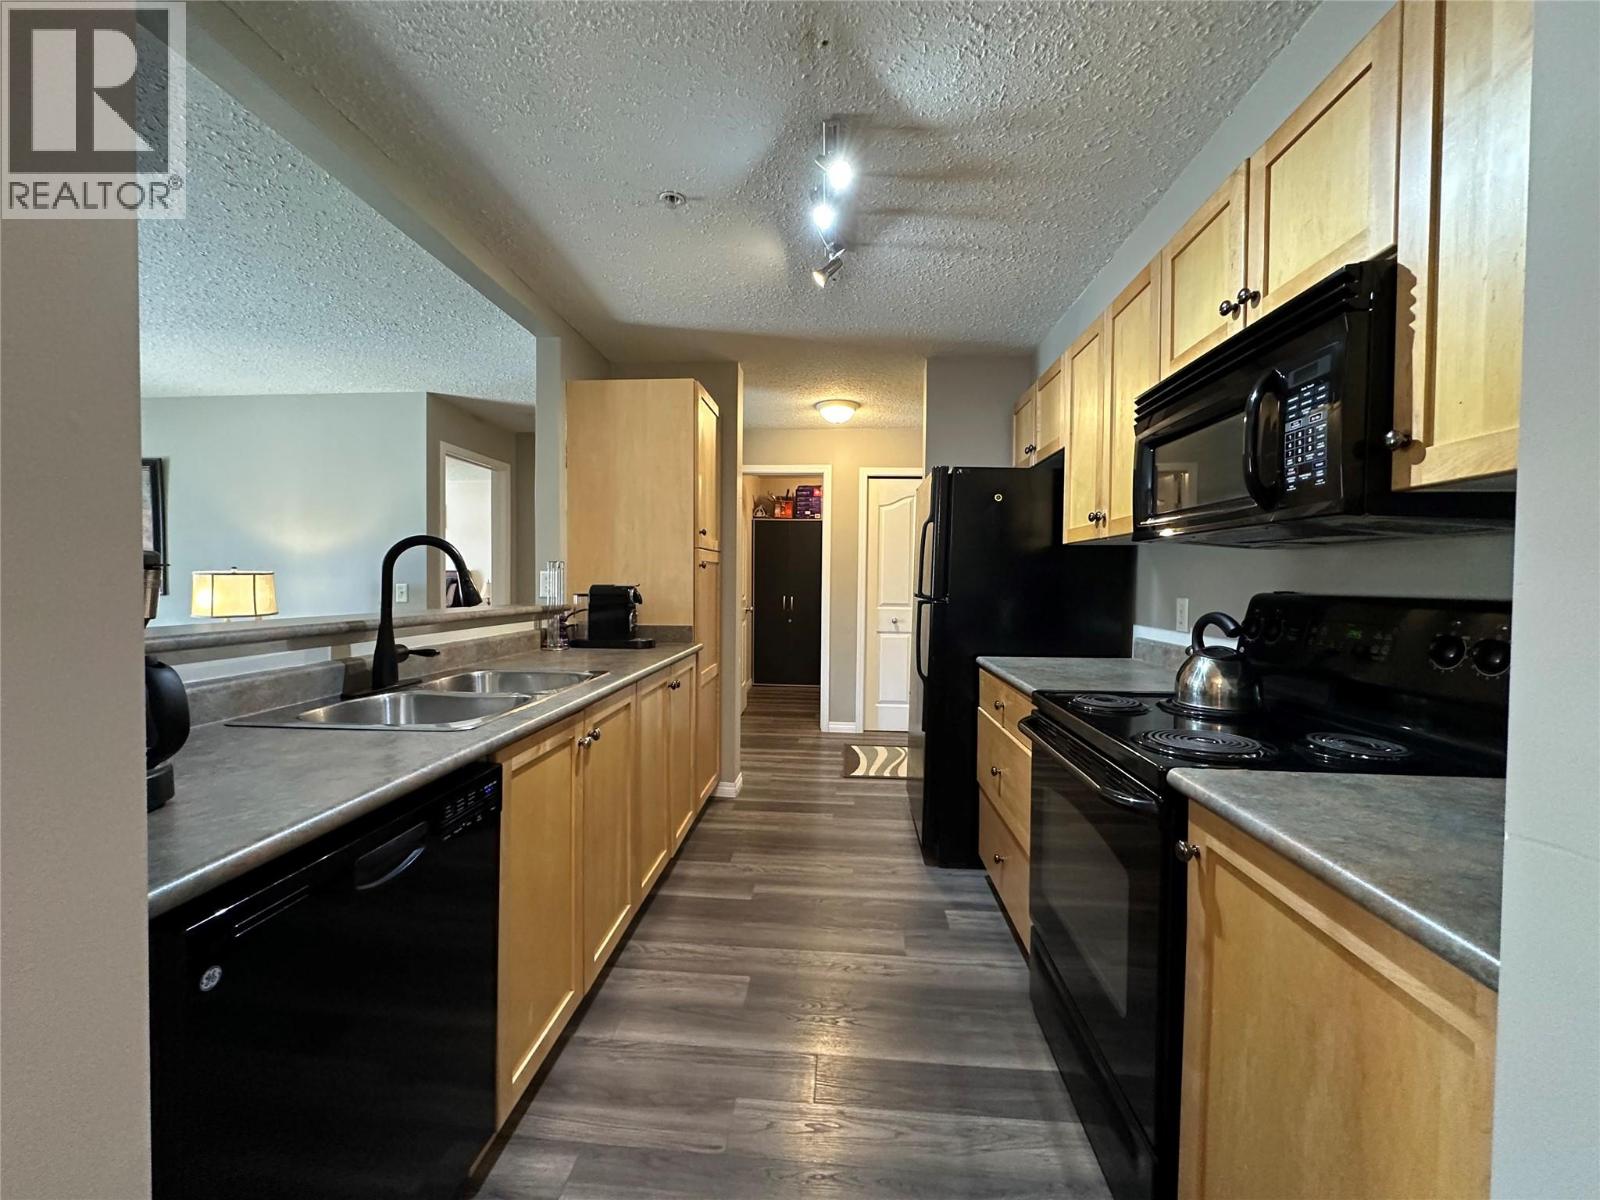
4769 Forsters Landing Road Unit# 209
Radium Hot Springs, British Columbia
Nicely updated 2 bedroom, 2 bathroom unit in the Poplar building at The Peaks. Soak up the sun and enjoy the views on the large covered balcony with southwest exposure. Being offered fully furnished with recent updates including wall mounted AC / heater, vinyl plank flooring, full size washer / dryer, and paint. The upper wall in the kitchen has been removed and it really opens up and brightens the entire space. Heated underground parking stall with a large storage cage. Strata fee includes all utilities except TV / internet. The Peaks has always been a popular choice in Radium Hot Springs, a great location within easy walking distance to all the local amenities, outdoor hot tub, heated in-ground pool, walking trails and more. Call your Realtor and come check it out! (id:64133)
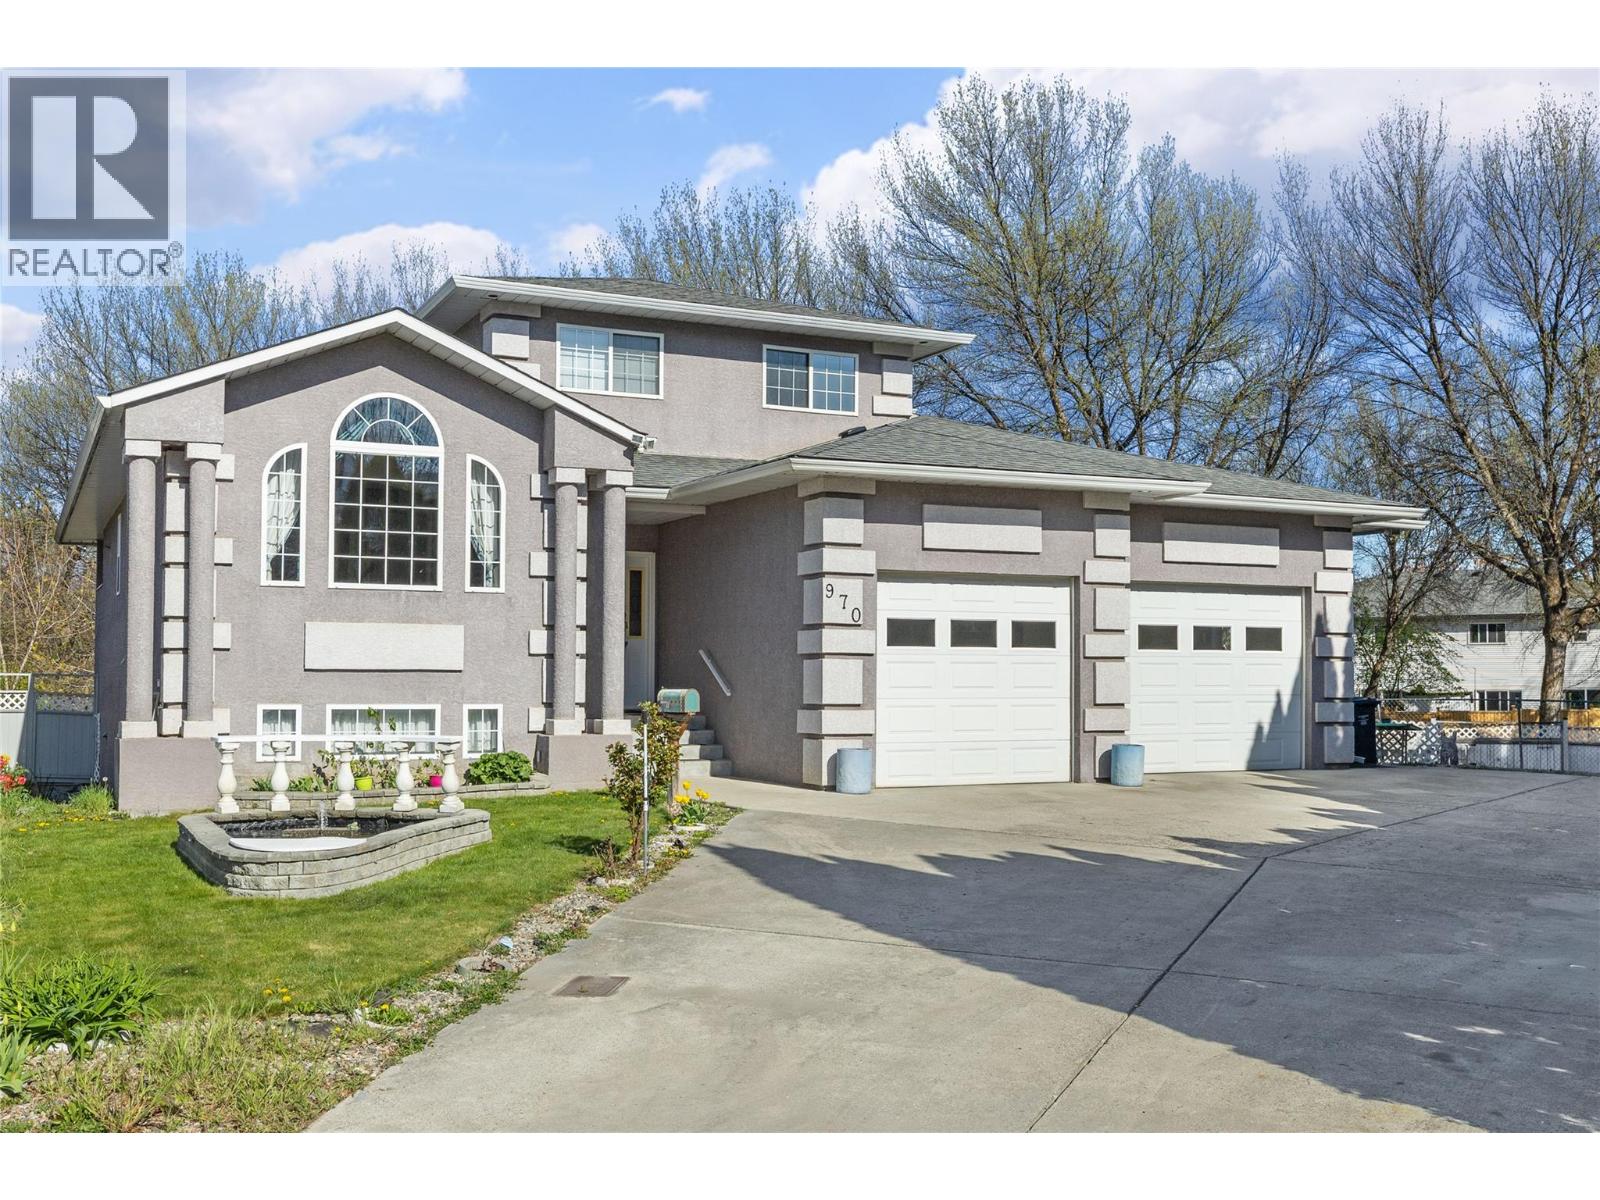
970 Maygard Road
Kelowna, British Columbia
Must-see custom-built home perfectly situated in a highly desirable location! Step into a welcoming foyer leading to the bright and spacious family room with a dining area, highlighted by vaulted ceilings and elegant architectural details. The kitchen features a second eating area for casual meals and flows seamlessly into a second family room area with cozy gas fireplace and access to a covered balcony - ideal for relaxing or entertaining. The upper level features a large primary bedroom with walk-in closet and ensuite bathroom. Two additional bedrooms and a full bathroom complete this floor, providing plenty of space for family and guests. Downstairs, the fully self-contained basement suite includes three bedrooms, a generous kitchen with an eating bar, separate laundry, and it's own entrance, complete with a separate electric meter. Multiple storage rooms to meet anyone's needs. Situated on a fully fenced, pie-shaped lot, this home offers two distinct yard spaces for outdoor enjoyment. Double car garage with even more storage. Conveniently located just steps from Rutland Secondary School and the YMCA with shopping, services, and transit close by. Call today to book your private viewing! (id:64133)
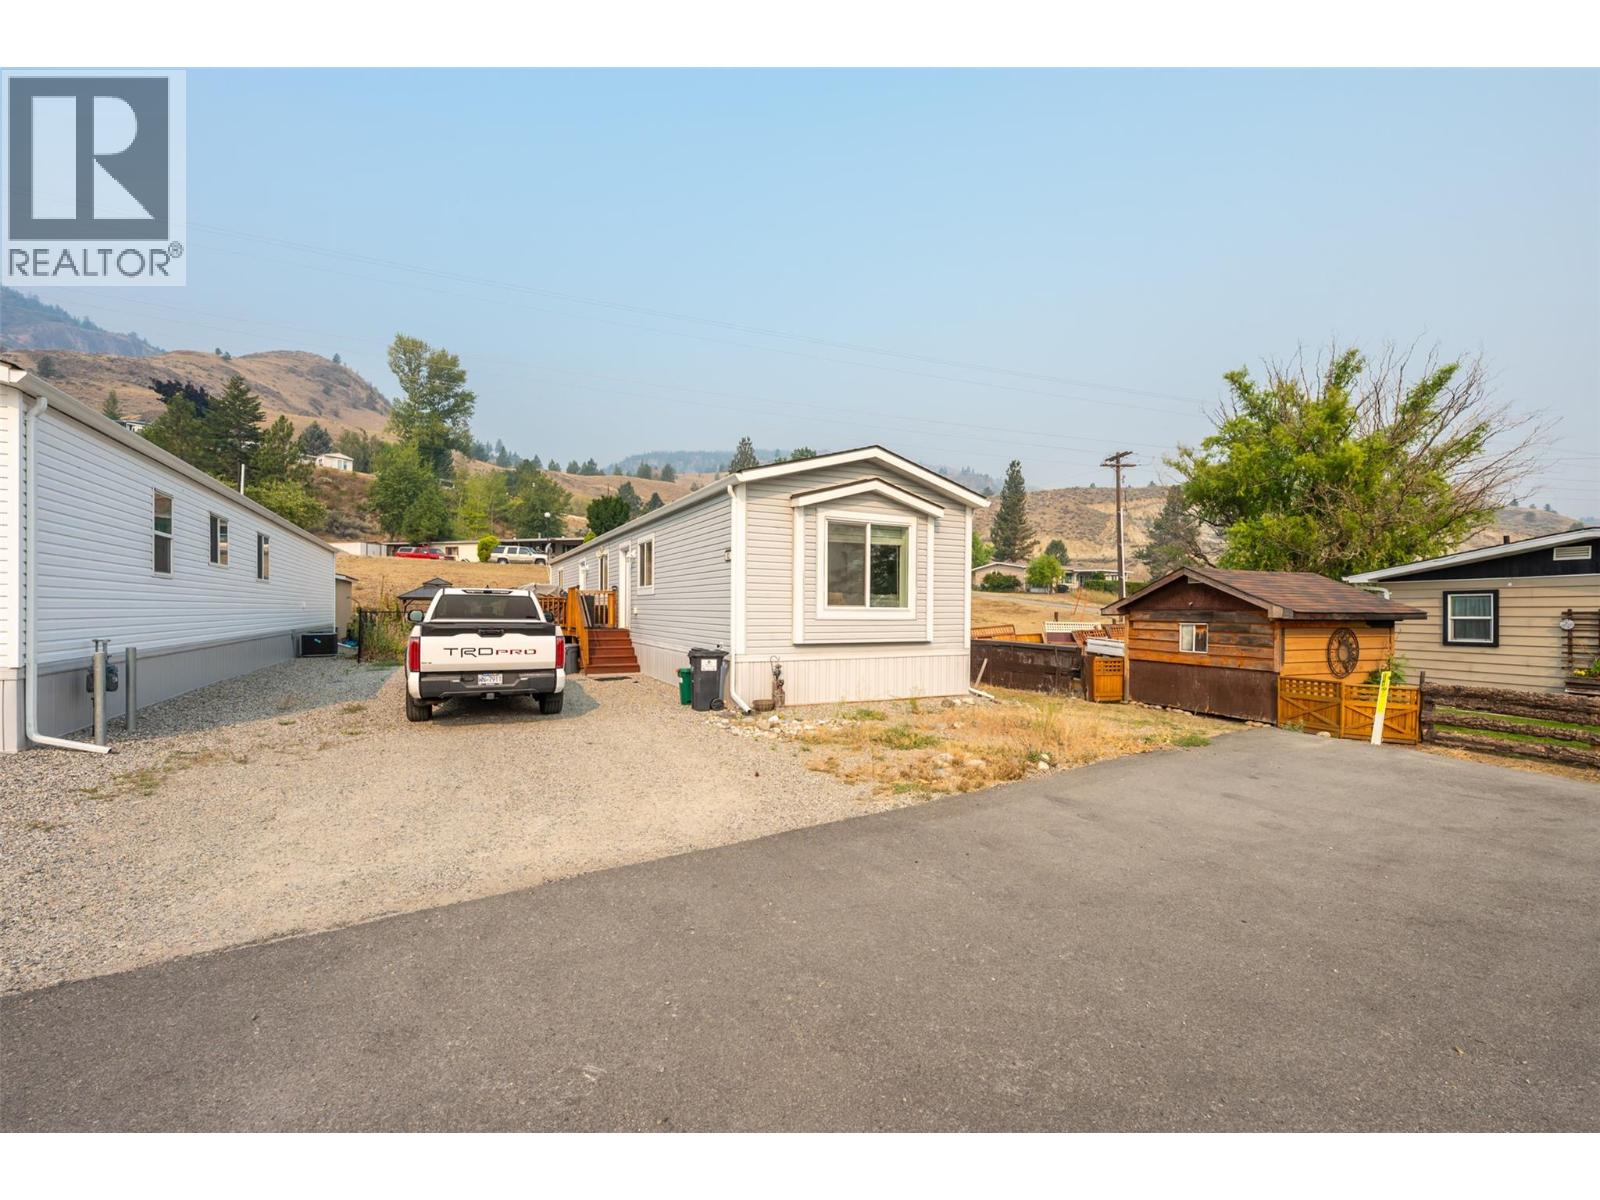
201 Highway 97 Unit# 82
Penticton, British Columbia
Welcome to Riva Ridge MHP, where affordable Okanagan living comes with some pretty incredible views! This 2021 built home offers over 1,070 sq.ft. of bright living space with sweeping views of Skaha Lake and the Penticton. Inside, you’ll find 2 bedrooms, 2 bathrooms, a spacious primary bedroom with a walk-in closet and 4-piece ensuite. The kitchen features stainless steel appliances, a large island and plenty of room to gather, looking right into the living and dining areas. A separate laundry room provides additional storage and keeps everything nicely tucked away. Outside is where you’ll really want to spend your time. Step onto the patio to BBQ, entertain or simply sit back and take in the views. A hot tub added late last year gives you another reason to enjoy the space year round, while the yard offers plenty of room for pets and gardening. A new storage shed adds even more practical space for all the extras. If you’ve been looking for a newer home with outdoor space, great views and an affordable way to enjoy the Okanagan lifestyle, this one is well worth a look. Call for the full package of details and to book your showing today! (id:64133)

Mark Gidden
Realtor/Founder

Lloyd Taverner
Realtor/Senior Partner
Interested?
Contact us for more information
Your Favourites
No Favourites Found

