
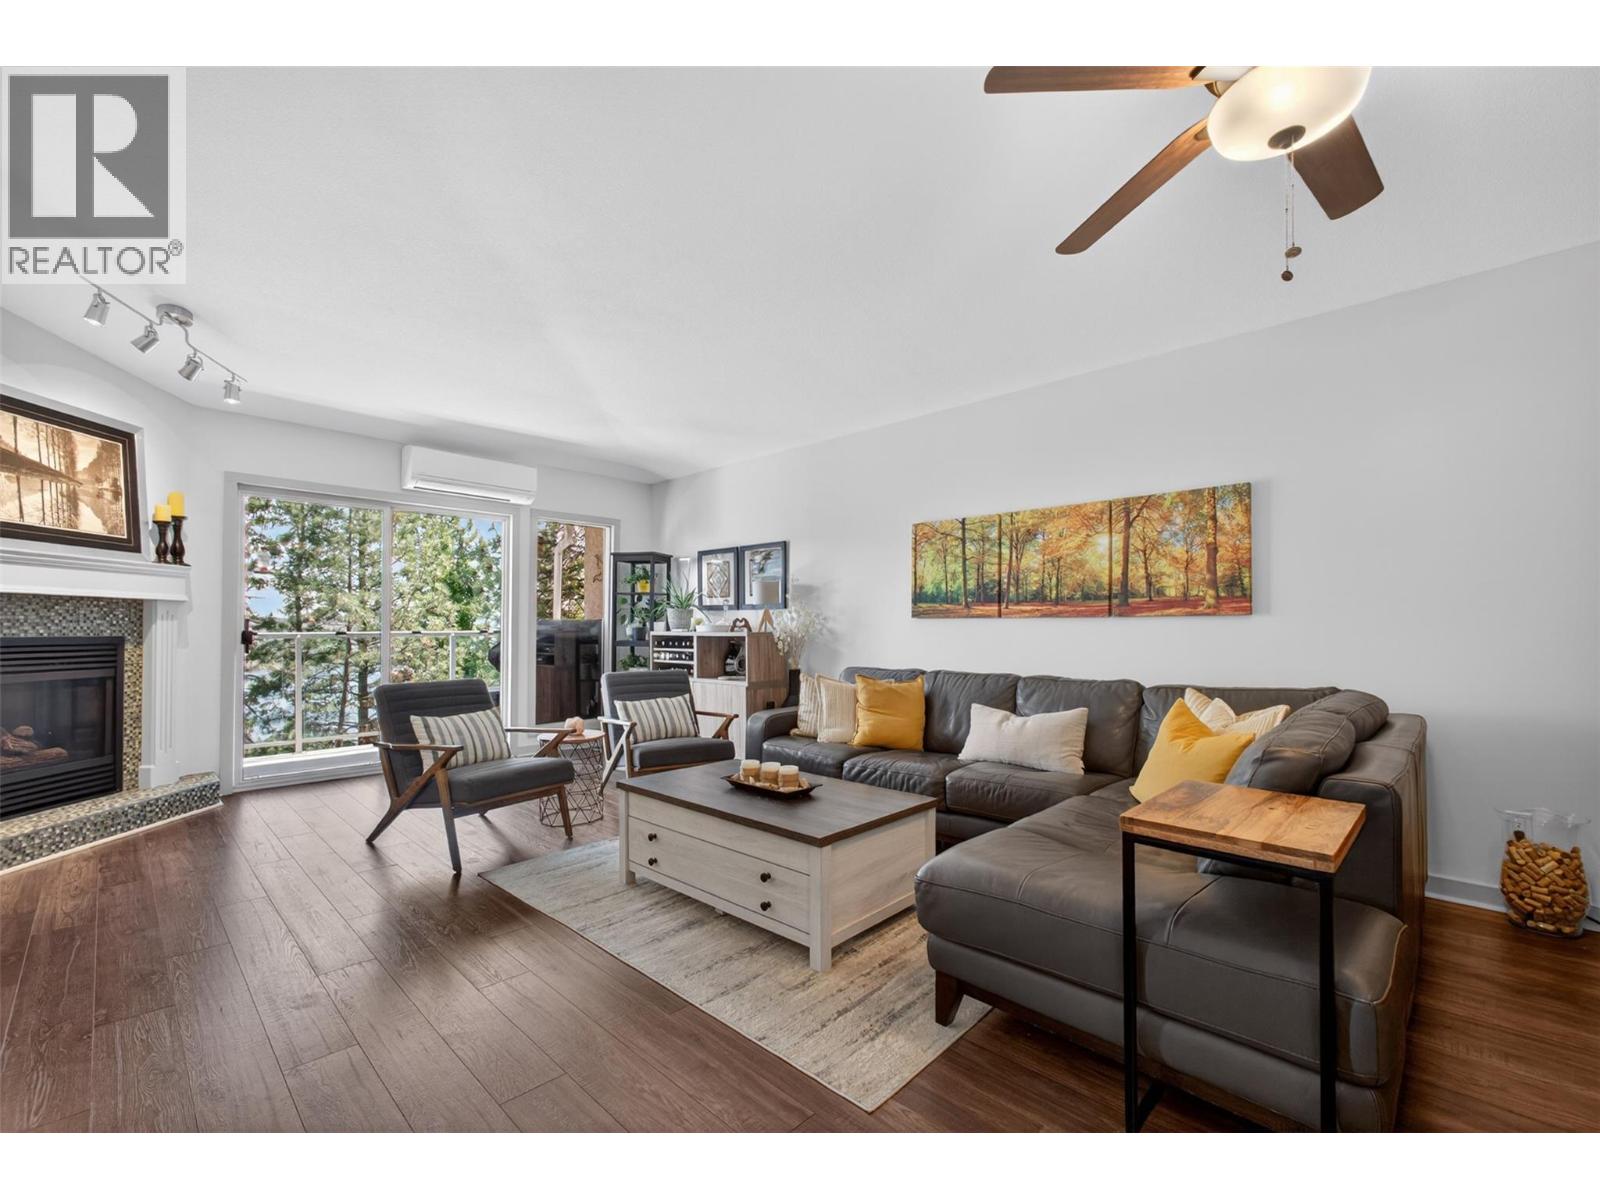
4630 Ponderosa Drive Unit# 308
Peachland, British Columbia
Welcome to 308 4630 Ponderosa, a desirable top floor townhome in Chateaux on the Ridge in Peachland. This executive suite has been tastefully renovated throughout and offers a perfect blend of luxury and practicality, ideal for those looking to downsize or for young professionals seeking a low maintenance lifestyle without compromising on quality or views, with the added benefit of convenient one-level living. Recent improvements include a 2022 Mitsubishi heat pump with transferable manufacturer warranty, three new high efficiency skylights installed in 2024, a fully repainted interior completed in 2024, and a new awning skin and mechanical hardware installed in 2023. Enjoy breathtaking 180-degree views of Okanagan Lake and the mountains from your private, oversized deck with glass railings. This home is part of a well-run strata community with low monthly fees that include hot water radiant heated floors and a gas fireplace, ensuring comfort and economy. The community boasts amenities such as a lounge area with an exercise room, billiards, a full kitchen for events, potential for boat or RV storage. Outdoors, engage in activities with a putting green or explore nearby trails on Pincushion Mountain. Ample storage and covered parking are added conveniences. Just minutes from Okanagan Lake beaches and Peachland’s shopping areas, this property offers a tranquil yet connected lifestyle. Discover this serene oasis today and make it your new home. Schedule your showing today! (id:64133)
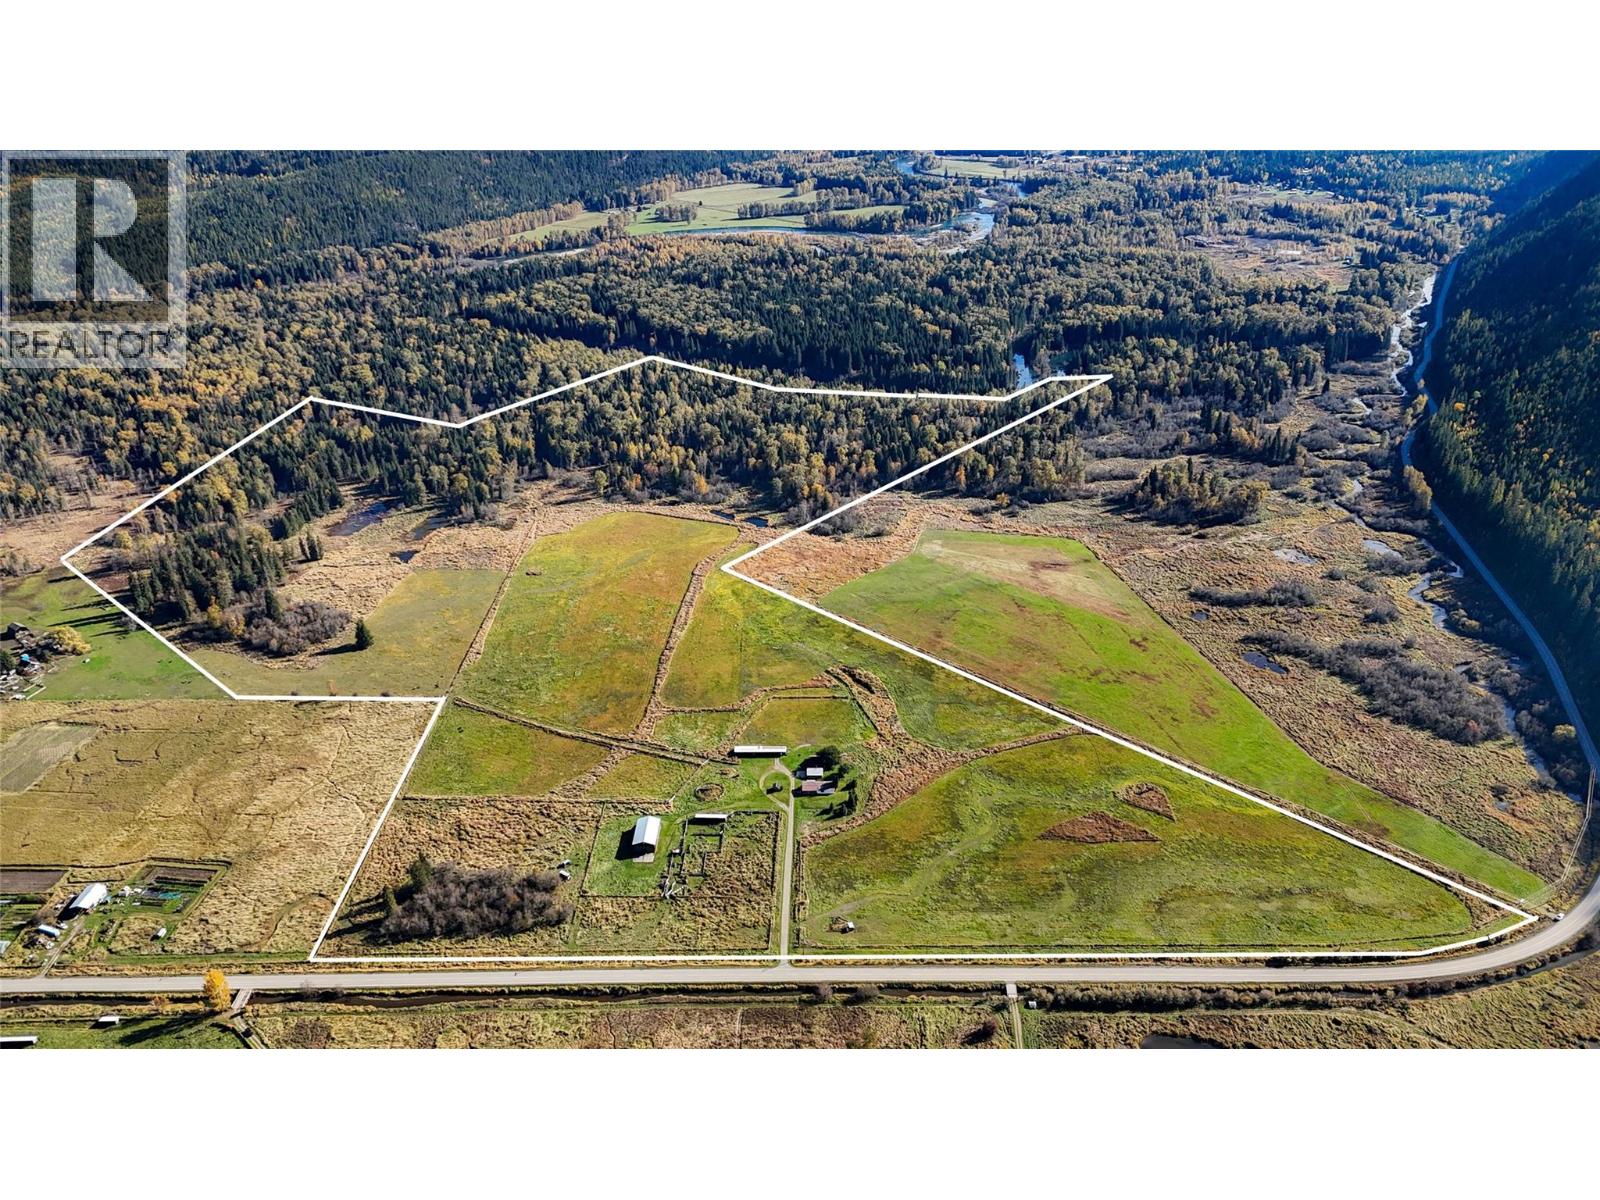
13226 Highway 31
Meadow Creek, British Columbia
129 acres of ALR property offers a rare combination of productive farmland and remarkable natural surroundings, just 30 minutes north of Kaslo. Surrounded by the stunning mountain scenery of Meadow Creek, a mix of open pasture, usable cleared land, forest, and wetlands creates a diverse landscape with plenty to offer. The acreage features a substantial hay barn, powered storage for equipment, a large shop, and a detached 7-bay carport. The 3-bedroom, 1-bathroom manufactured home includes a covered deck overlooking the tranquil surroundings. Wildlife is abundant, with regular sightings of grizzly bears, moose, elk, deer, and more than 80 bird species. The property also offers river frontage along its rear boundary, borders Columbia Nature Trust lands to the west, and sits directly north of Purcell Wilderness Conservancy Park, across the Duncan River. Ideally situated between Kootenay Lake and Duncan Lake, the property showcases the West Kootenays at their finest. Enjoy peaceful rural living, stunning mountain scenery, and the magic of alpenglow across the landscape. Whether you envision a working farm, hobby ranch, or a private rural residence, this rare 129-acre offering is full of outstanding opportunities. As the old saying goes, they aren't making any more of this! (id:64133)
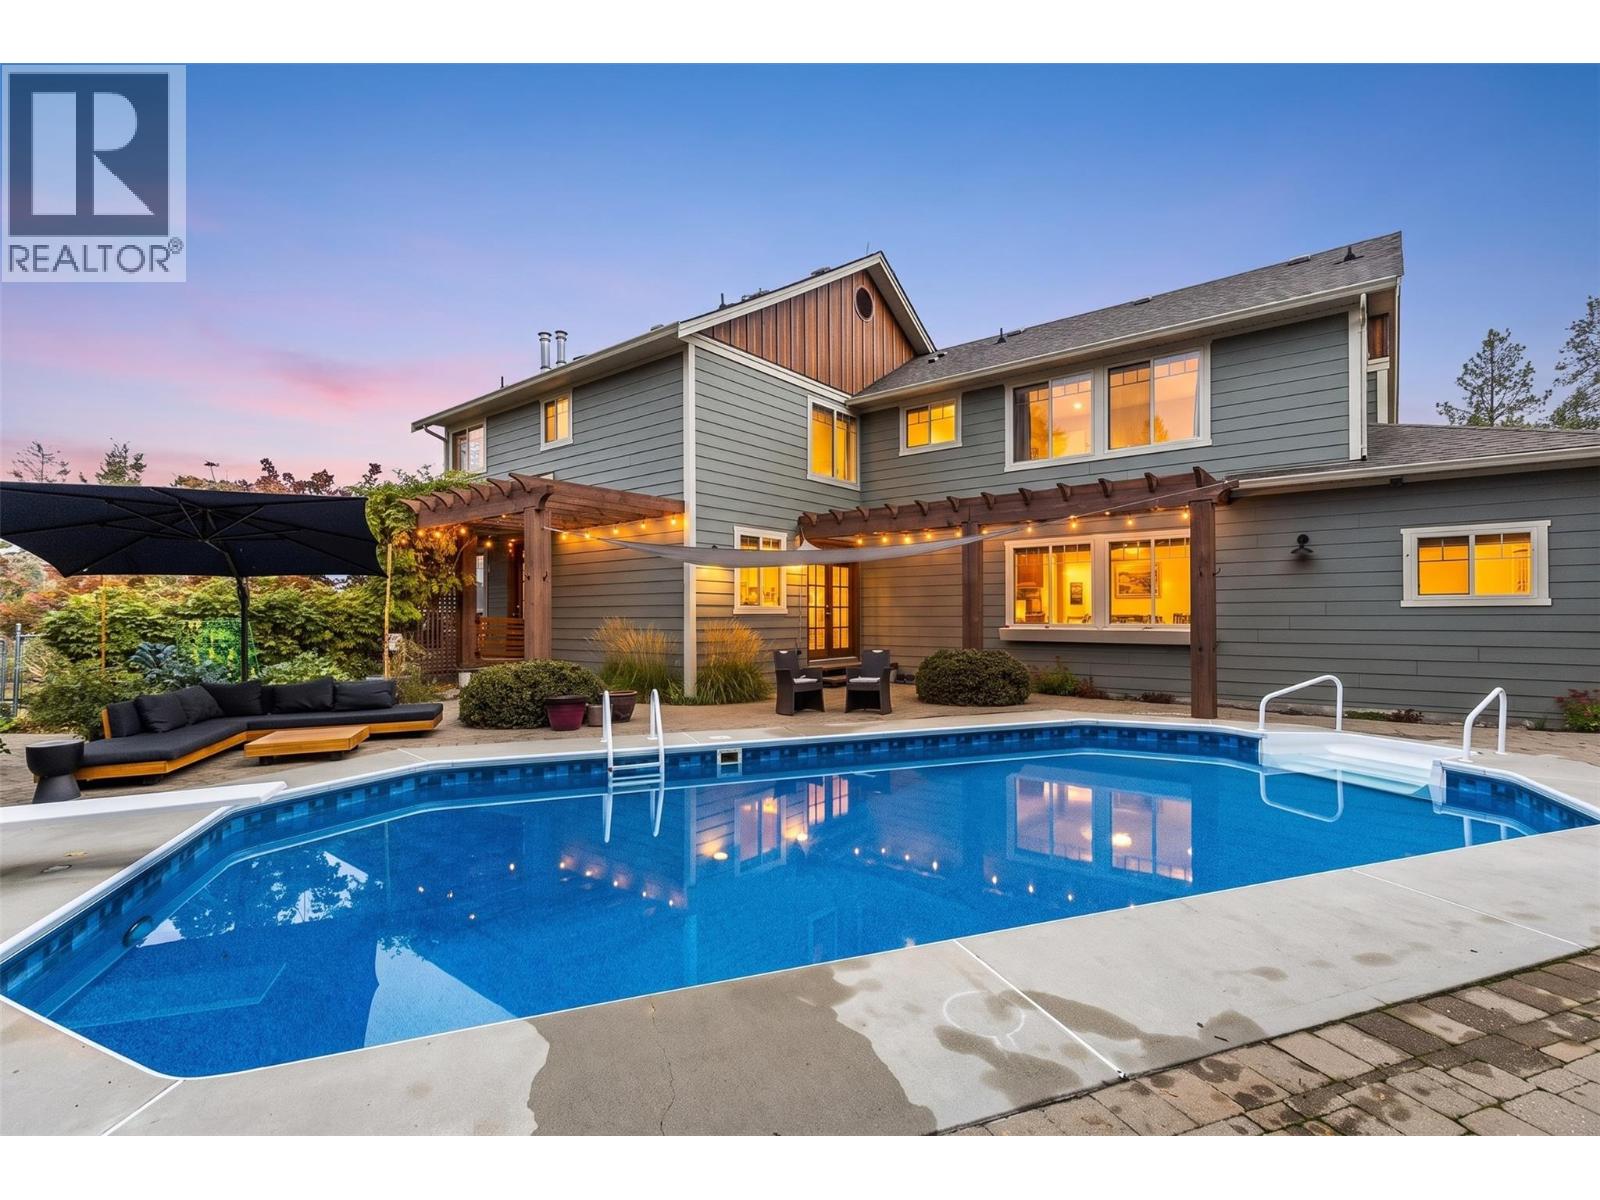
478 Okaview Road
Kelowna, British Columbia
0.8 acre Upper Mission Craftsman style estate nestled alongside a vineyard with spectacular lake and mountain views. Set among mature trees at the end of a long driveway, this private estate offers timeless character with generous living spaces. Freshly painted inside and out, the home showcases quality finishes including hickory, slate, sandstone, timber beams, solid wood interior doors and trim, plus 5 fireplaces. The charming curb appeal begins with a welcoming covered front porch nestled in the trees. The granite island kitchen features updated appliances, an eat-in area and walk-in pantry, with convenient access to the deck and patio for BBQ and entertaining. Upstairs, the spacious primary suite includes a fireplace, TV alcove, private deck and ensuite. Laundry is located just down the hall for ultimate convenience. A massive secondary bedroom with its own ensuite offers flexible space for a games room or guest retreat. The lofted area overlooks the great room below, adding to the home's inviting design. The walkout basement includes a family room, 2 bedrooms, a full bathroom and ample storage. Outside, enjoy a huge deck with an outdoor fireplace, pool (newer heater & liner), designated pool bath and hot tub. Updated siding and soffits, double garage, plus ample parking for a boat or RV provides room for everything! New fencing creates a secure area for kids and pets. This is private Okanagan living at its finest - spacious, peaceful and made for entertaining. (id:64133)
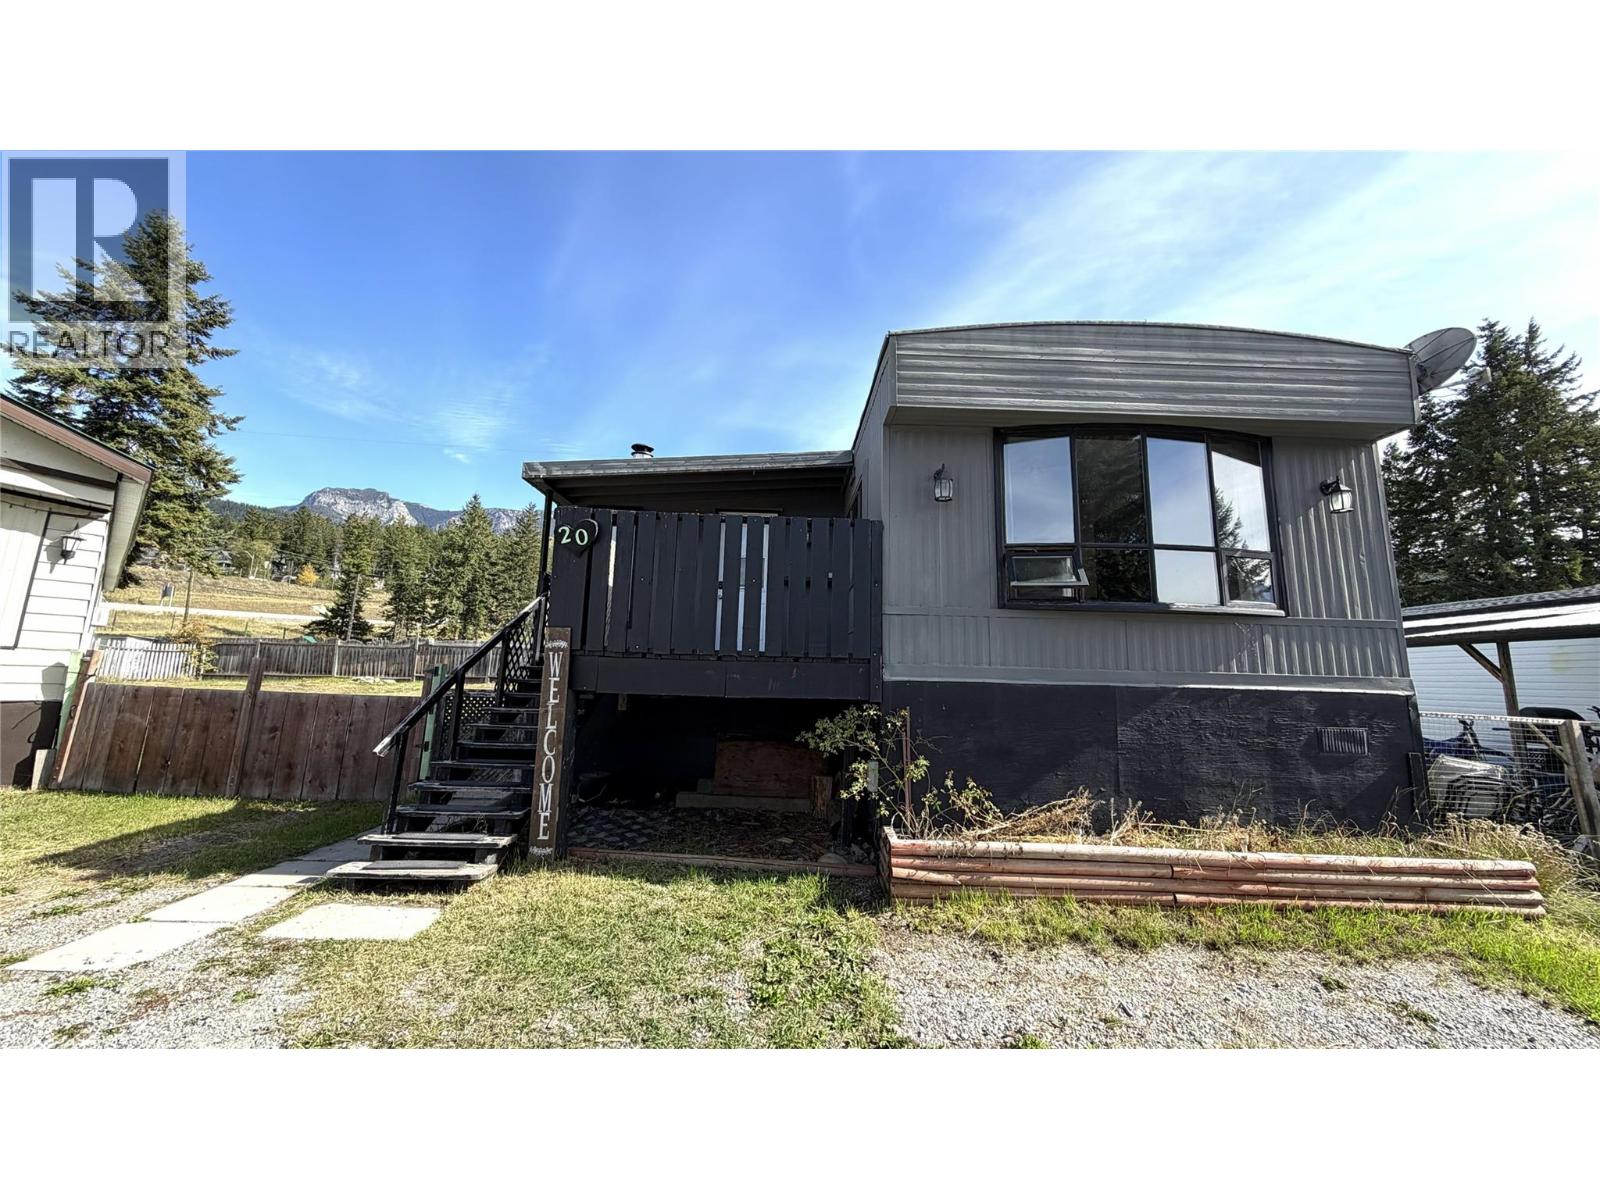
1422 Golden View Road Unit# 20
Golden, British Columbia
This well-kept mobile offers plenty of room to spread out and make yourself at home. The kitchen and bathroom have both been updated, making the home move-in ready. The show stopping views of the ski hill and surrounding mountains from the deck and bay window are as real treat at this approachable price point! Outside, you'll love the huge fenced yard, perfect for kids, pets, gardening, or just relaxing. There is also lots of parking for vehicles, RVs, and toys, plus plenty of storage with space under the home and an additional garden shed. A great opportunity to own an affordable home with stunning views, tons of outdoor space, and room for all your gear! (id:64133)
3074 Flume Court
Kelowna, British Columbia
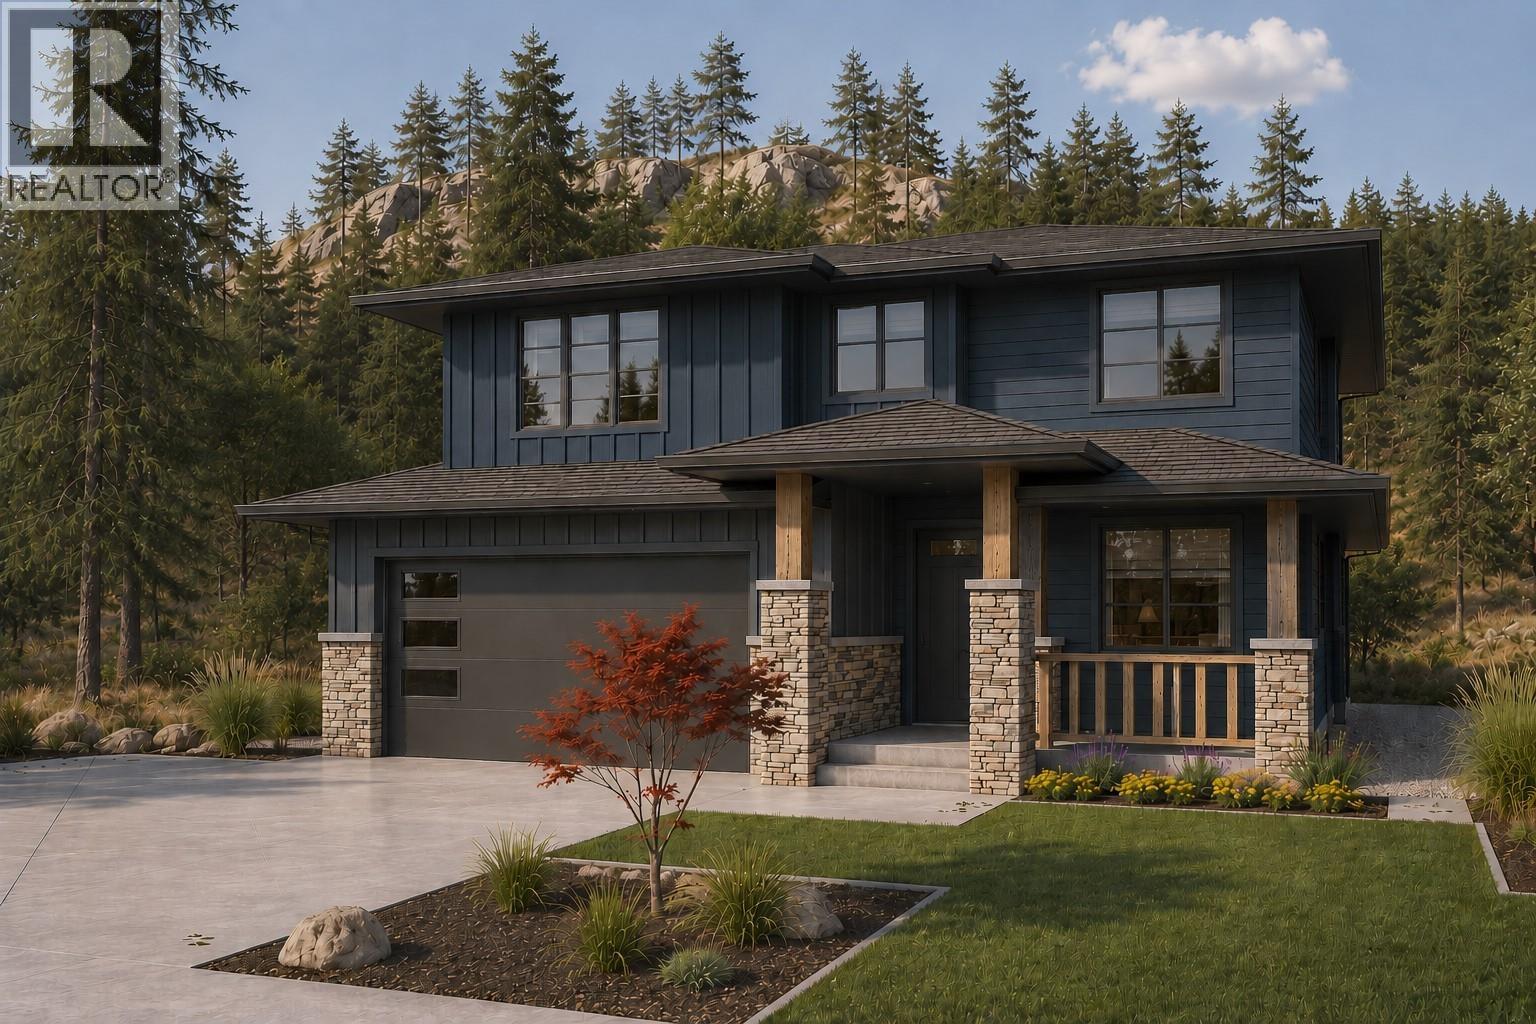
Welcome to Smith Creek West! This beautifully designed family home is currently under construction, with a legal 1-bed-plus-den suite downstairs - perfect as a mortgage helper, rental income, or space for extended family. The main floor is warm and open, anchored by a great room with a gas fireplace. The dining area is filled with light from oversized windows and opens onto a covered terrace, while the island kitchen impresses with quartz counters and a large walk-in pantry. A main floor den rounds this floor, perfect for a home office. Upstairs you'll find three bedrooms, including a gorgeous primary suite with a soaker tub, walk-in tile shower, dual sinks, and a large walk-in closet. The flex room gives you options — a 4th bedroom or a great kids' playroom — and laundry is conveniently located on this level. Downstairs, the self-contained legal suite offers its own bedroom, den, and bathroom, ideal for a tenant, a potential Airbnb space, or family staying long-term. Outside, enjoy a flat backyard on a .14 acre lot, a double garage plus driveway parking, and Smith Creek's famous hiking and biking trails just steps from your door. All appliances and landscaping are included, backed by full new home warranty. Completion anticipated for March 2027. Purchaser may have the opportunity to select paint and flooring colours. (id:64133)
4833 Snow Pines Road
Big White, British Columbia
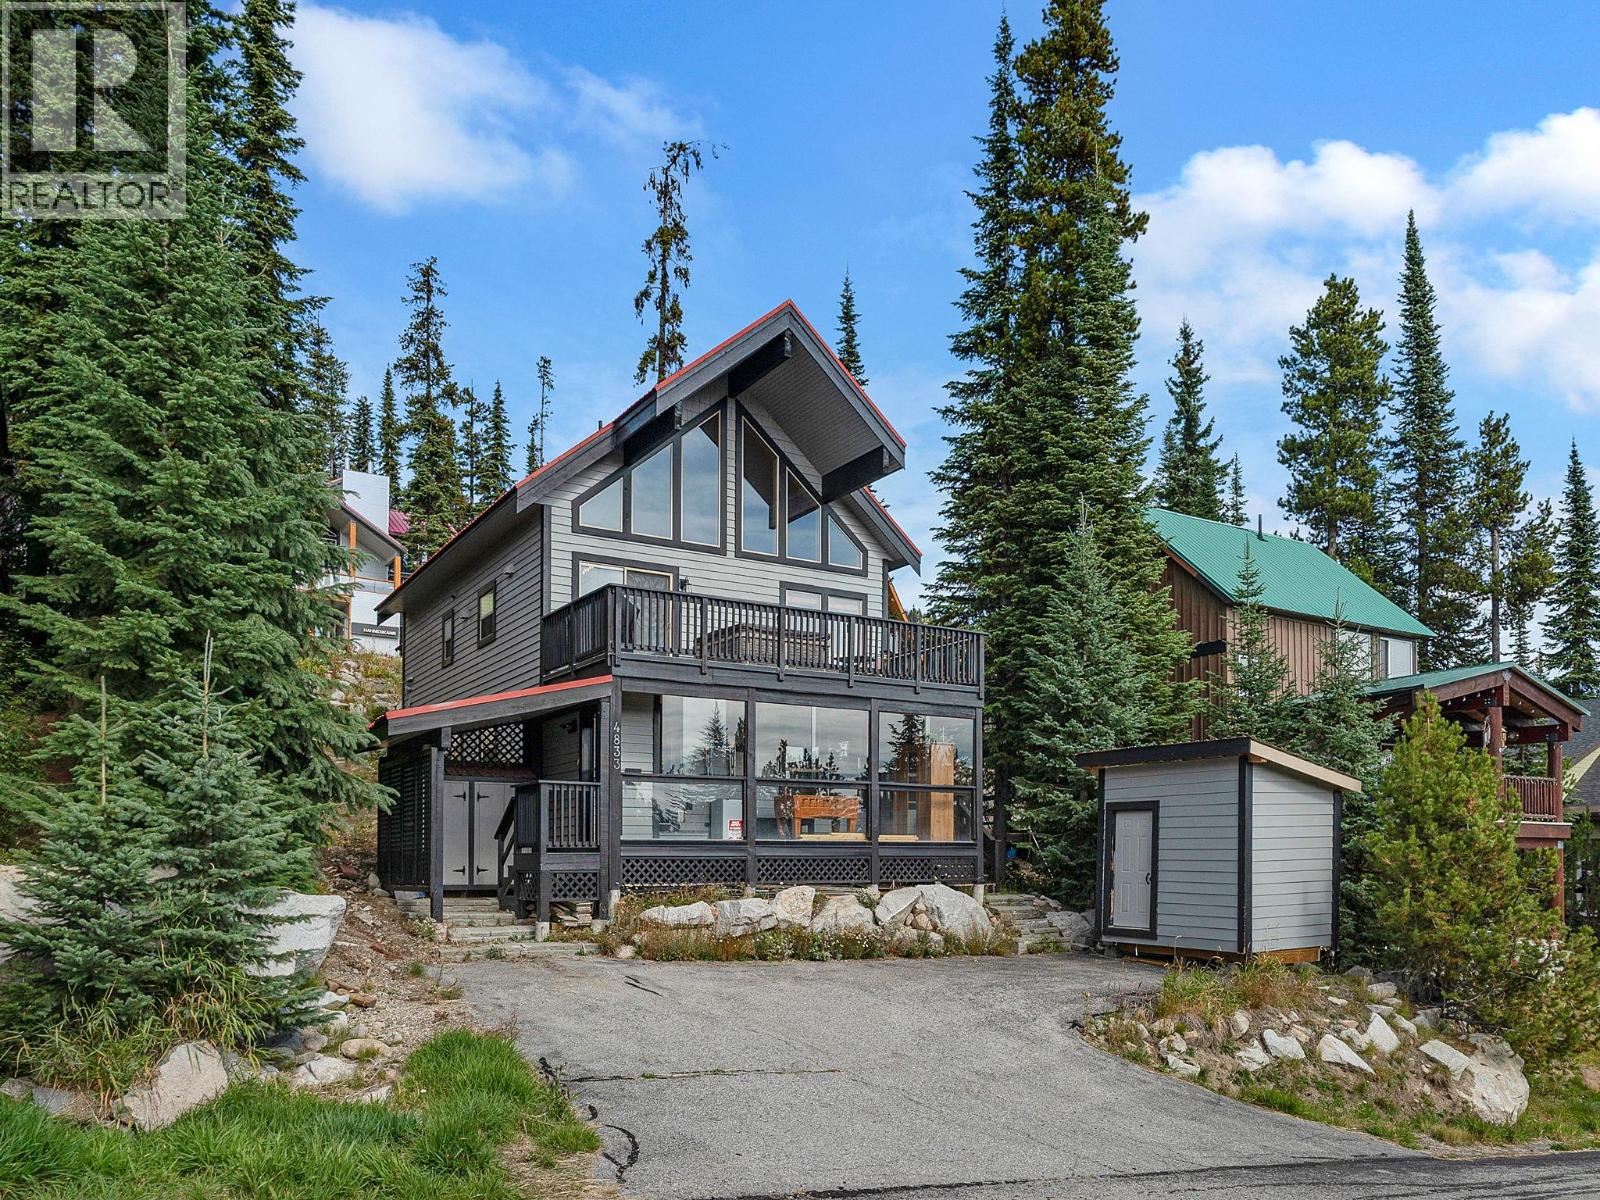
Welcome to your dream mountain escape at Big White Ski Resort! This stunning, stand-alone ski chalet combines modern luxury with rustic charm, all while offering breathtaking panoramic mountain views. The walkout lower level features a fully self-contained 2-bedroom suite with its own kitchen, laundry, and private entrance—perfect for guest privacy or generating rental income. The home is equipped with smart thermostats and a smart lock, allowing you to conveniently manage energy usage and security from your phone, helping to keep utility costs low. Upstairs, the main living area boasts soaring vaulted ceilings and an updated modern kitchen with sleek stainless steel appliances. You'll also enjoy a new washer/dryer and a resurfaced deck with a private brand new hot tub—ideal for relaxing apres ski while taking in the majestic alpine scenery. The cozy primary bedroom on the main floor provides the perfect sanctuary, while the spacious enclosed loft sleeps up to eight with 3 queen beds, a TV, and a comfortable couch with a pull-out bed, offering plenty of space for family and friends. With convenient parking for three vehicles at both the top and bottom of the property, there's ample space for everyone. Whether you're carving down the slopes with ski-in/ski-out access via the groomed cat track just steps from your door, savoring the chalet's cozy ambiance, or unwinding by the fireplace, this property offers the ultimate mountain retreat experience! (id:64133)
1164 Ellis Street Unit# 1
Kelowna, British Columbia
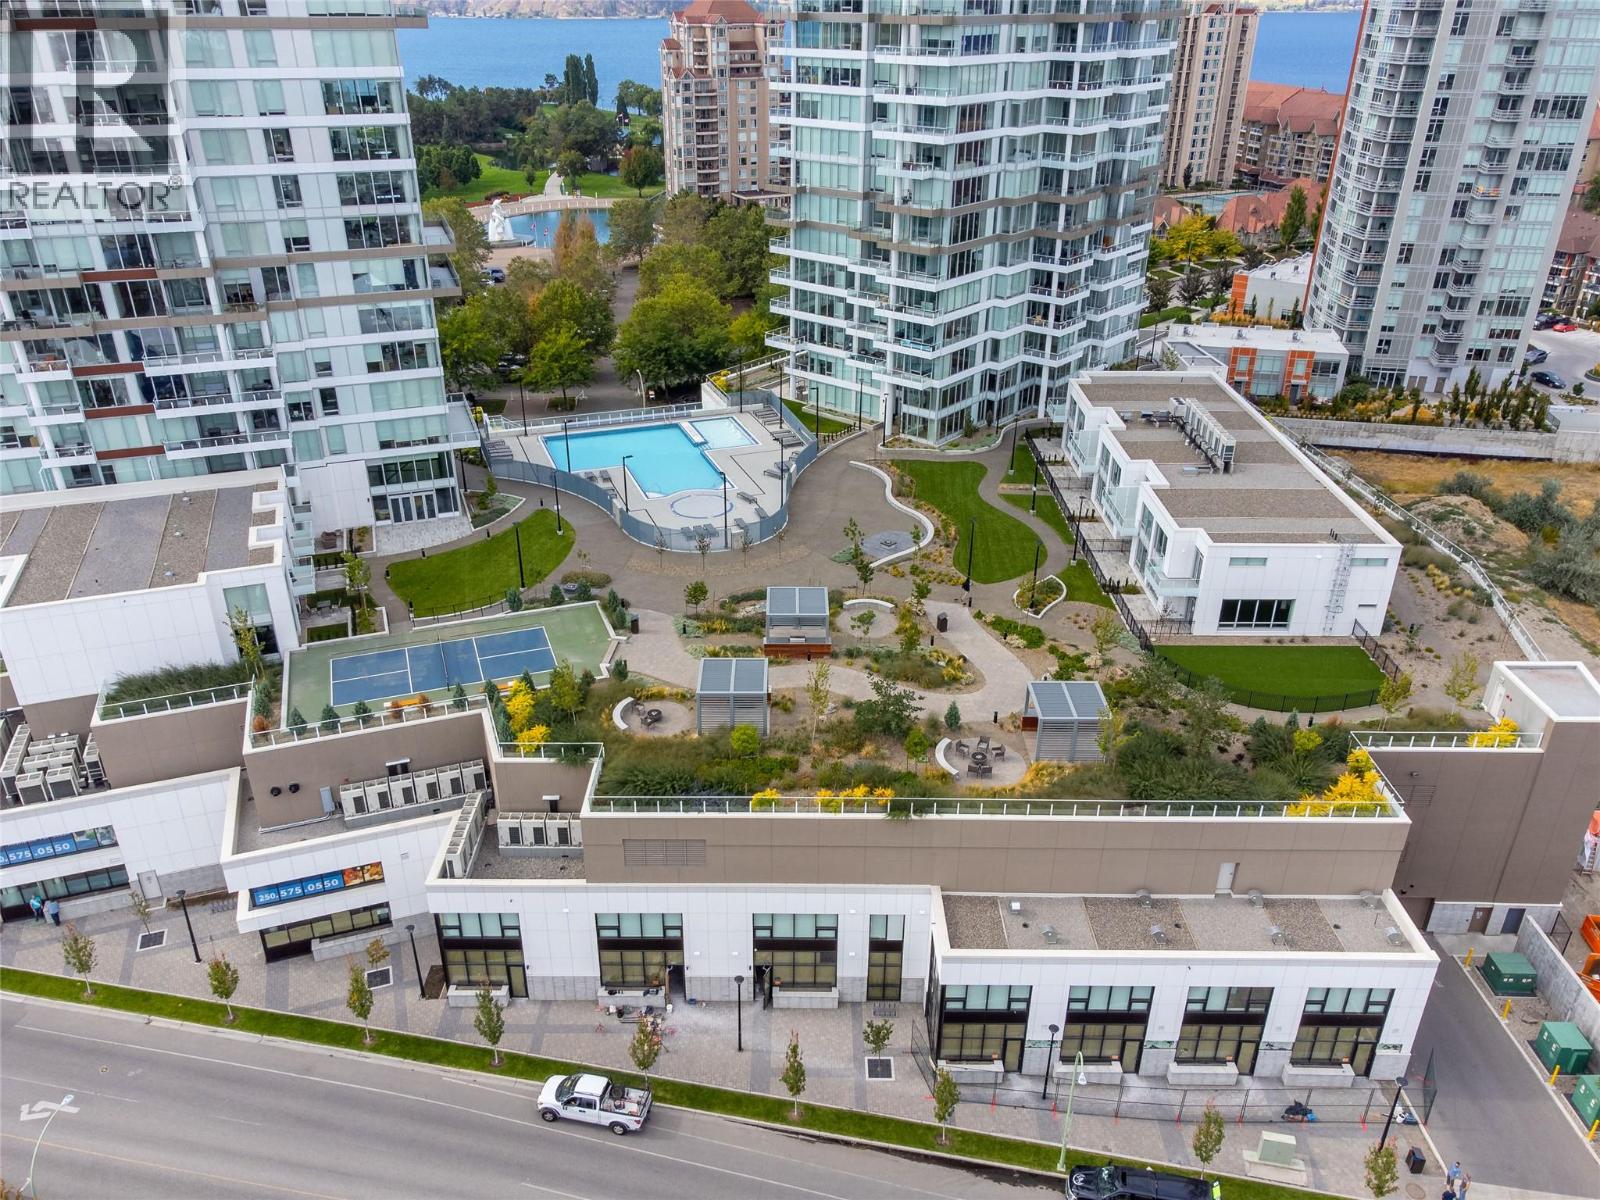
Turnkey 743 SF ground-floor office space available for lease at ONE Water Street, a prominent mixed-use development in the heart of downtown Kelowna. Located at 1–1164 Ellis Street, this professionally finished unit offers direct street-level access, expansive storefront glazing, and an efficient, functional layout. The premises feature a welcoming reception area, private glass-enclosed office, open workspace, built-in kitchenette, and accessible washroom. Contemporary finishes, abundant natural light, and existing improvements provide a move-in-ready solution ideal for professional office and service-oriented businesses. Situated within walking distance of Kelowna’s waterfront, Cultural District, restaurants, retail, and downtown amenities, with convenient City metered parking available nearby. An ideal opportunity for businesses seeking a turnkey office space in a central downtown location. (id:64133)
4025 Gellatly Road S Unit# 179
West Kelowna, British Columbia
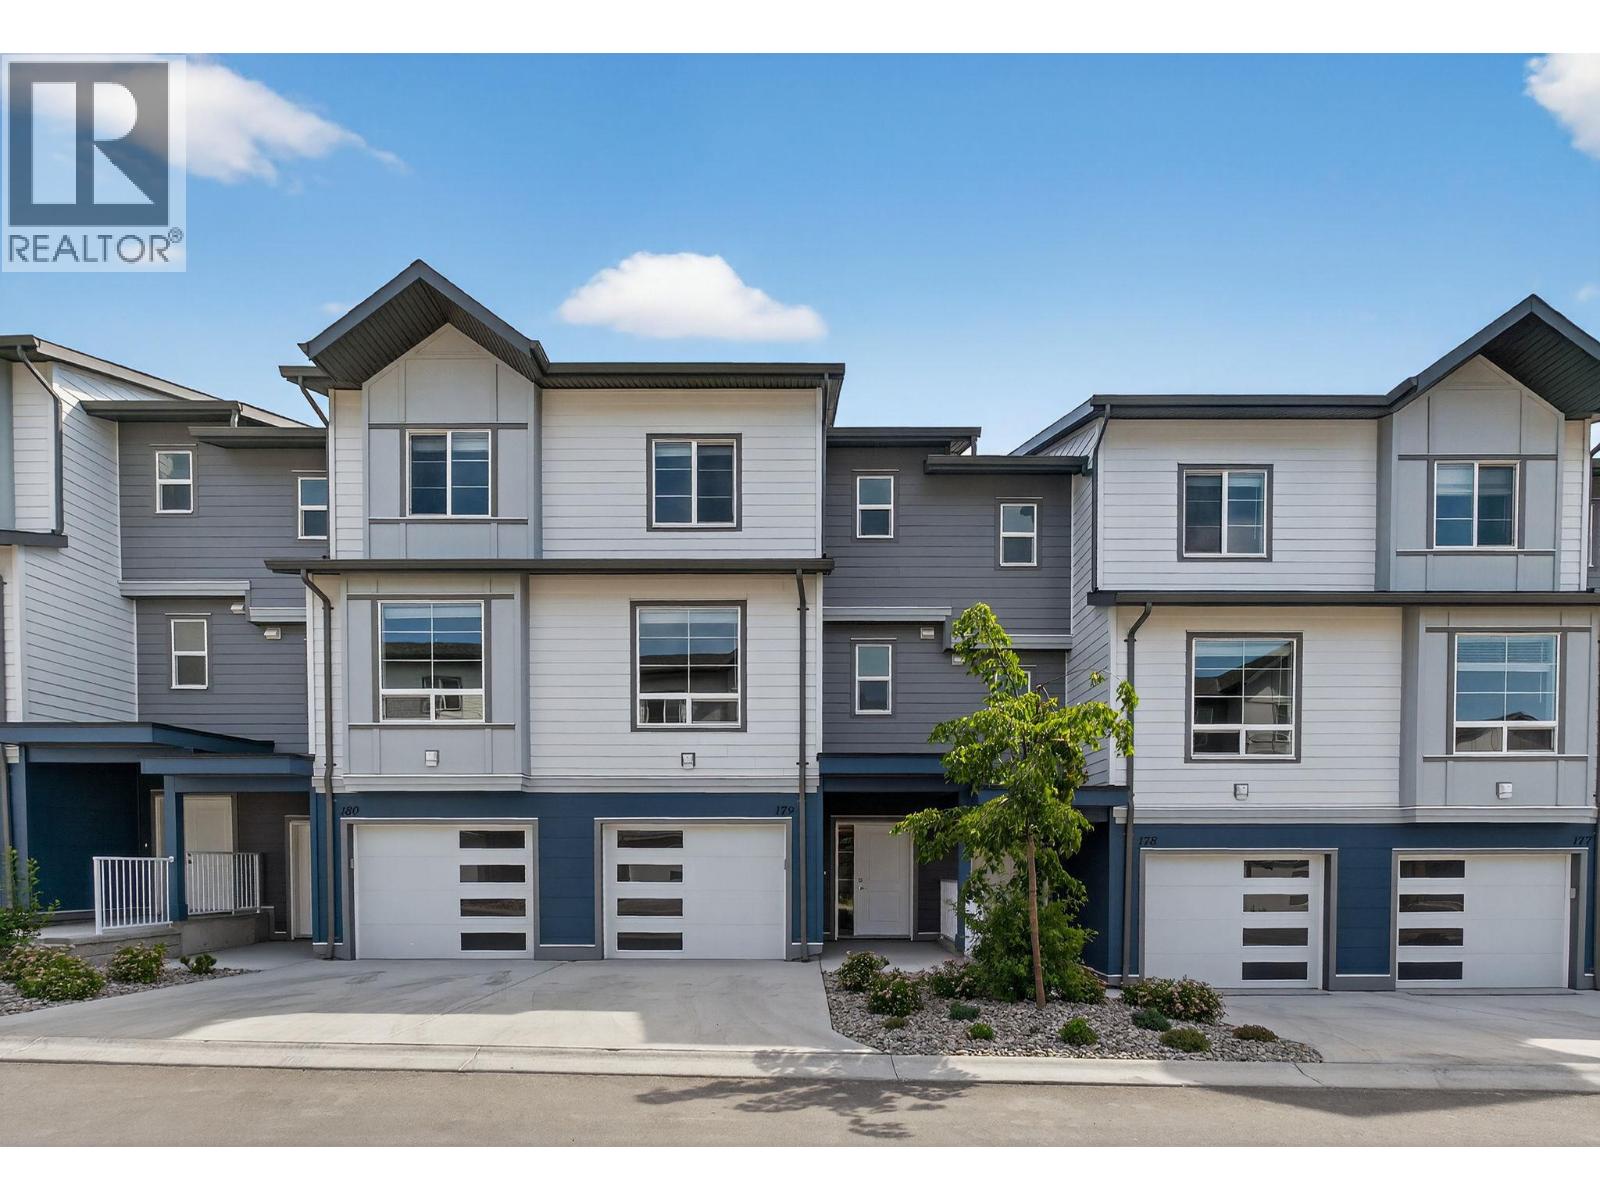
GST PAID! EXCEPTIONAL VALUE THROUGH A SPECIAL DEVELOPER OFFERING! Welcome to Carbury, a family-oriented townhouse community in the sought-after Glen Canyon / Gellatly Bay area. Built in 2025 and lived in for just one year, this like-new 3-bedroom, 2.5-bath home offers modern comfort and an incredible Okanagan lifestyle. The bright, open-concept main floor features a spacious kitchen with centre island and stainless steel appliances, dining and living areas, a convenient powder room, office nook and patio. Upstairs offers three bedrooms, master with spacious ensuite, walk in closet, and second full bath. A double tandem garage and separate storage room add everyday convenience. Enjoy trails to Glen Canyon and Goats Peak right outside your door, with Gellatly Bay beaches just a one-minute drive away. Carbury's family-friendly amenities include a pickleball court and children's playground. Move-in ready and available immediately—an exceptional opportunity to own a nearly new home in this desirable lakeside community! (id:64133)
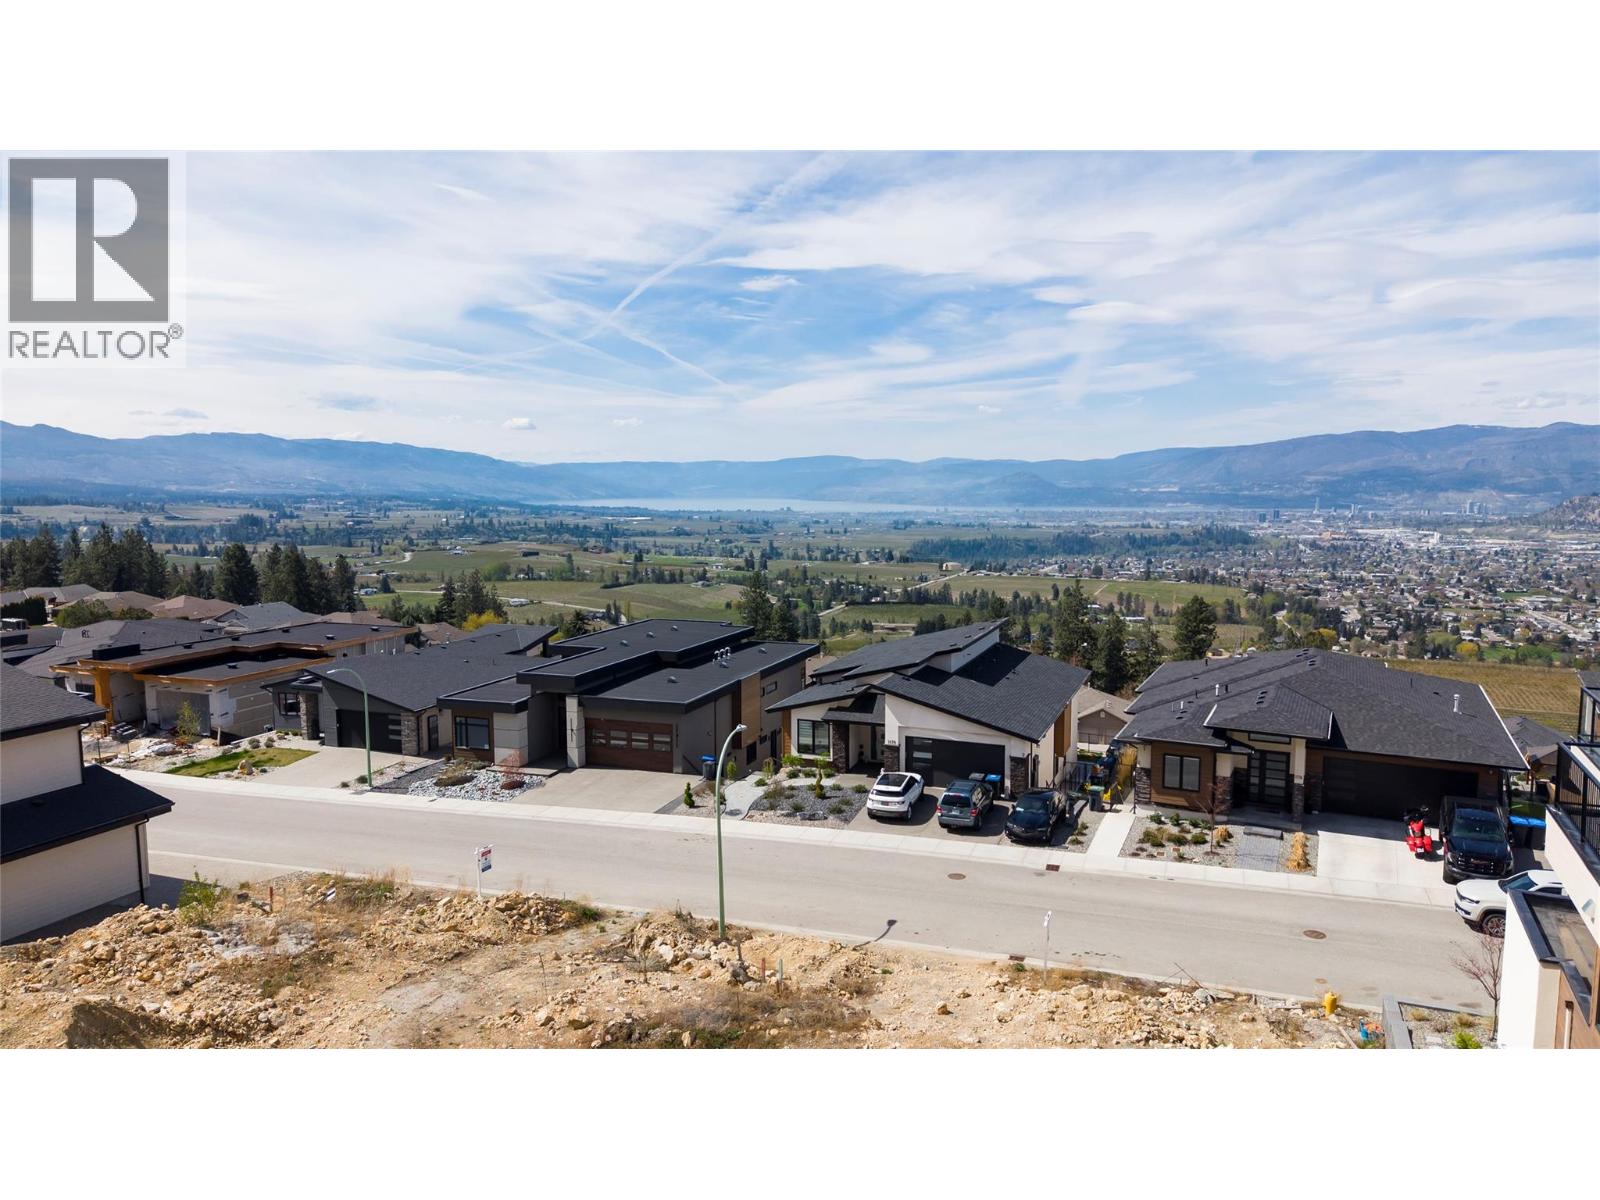
1181 Lone Pine Drive
Kelowna, British Columbia
AVAILABLE*****Court-ordered sale — strong value in a fully established Black Mountain neighbourhood. Welcome to Lot 25 on Lone Pine Drive, an excellent opportunity to secure a building lot on a street that is now almost entirely built out. This is one of the last remaining lots in this desirable subdivision, offering buyers the chance to enter the area below typical market value. The lot backs onto a natural hillside, providing privacy, a quiet setting, and no rear neighbours. From the front, enjoy west-facing city and lake views, giving your future home beautiful evening light and an elevated outlook. The lot’s shape and orientation support a wide variety of home designs, offering flexibility for both builders and homeowners. With surrounding homes already completed, buyers benefit from a mature neighbourhood and a clear understanding of the streetscape. This is a great opportunity for builders, investors, or anyone looking to secure a well-priced lot in a sought-after community. A rare foreclosure opportunity in a built-out subdivision — bring your plans and take advantage of this below-market offering. (id:64133)
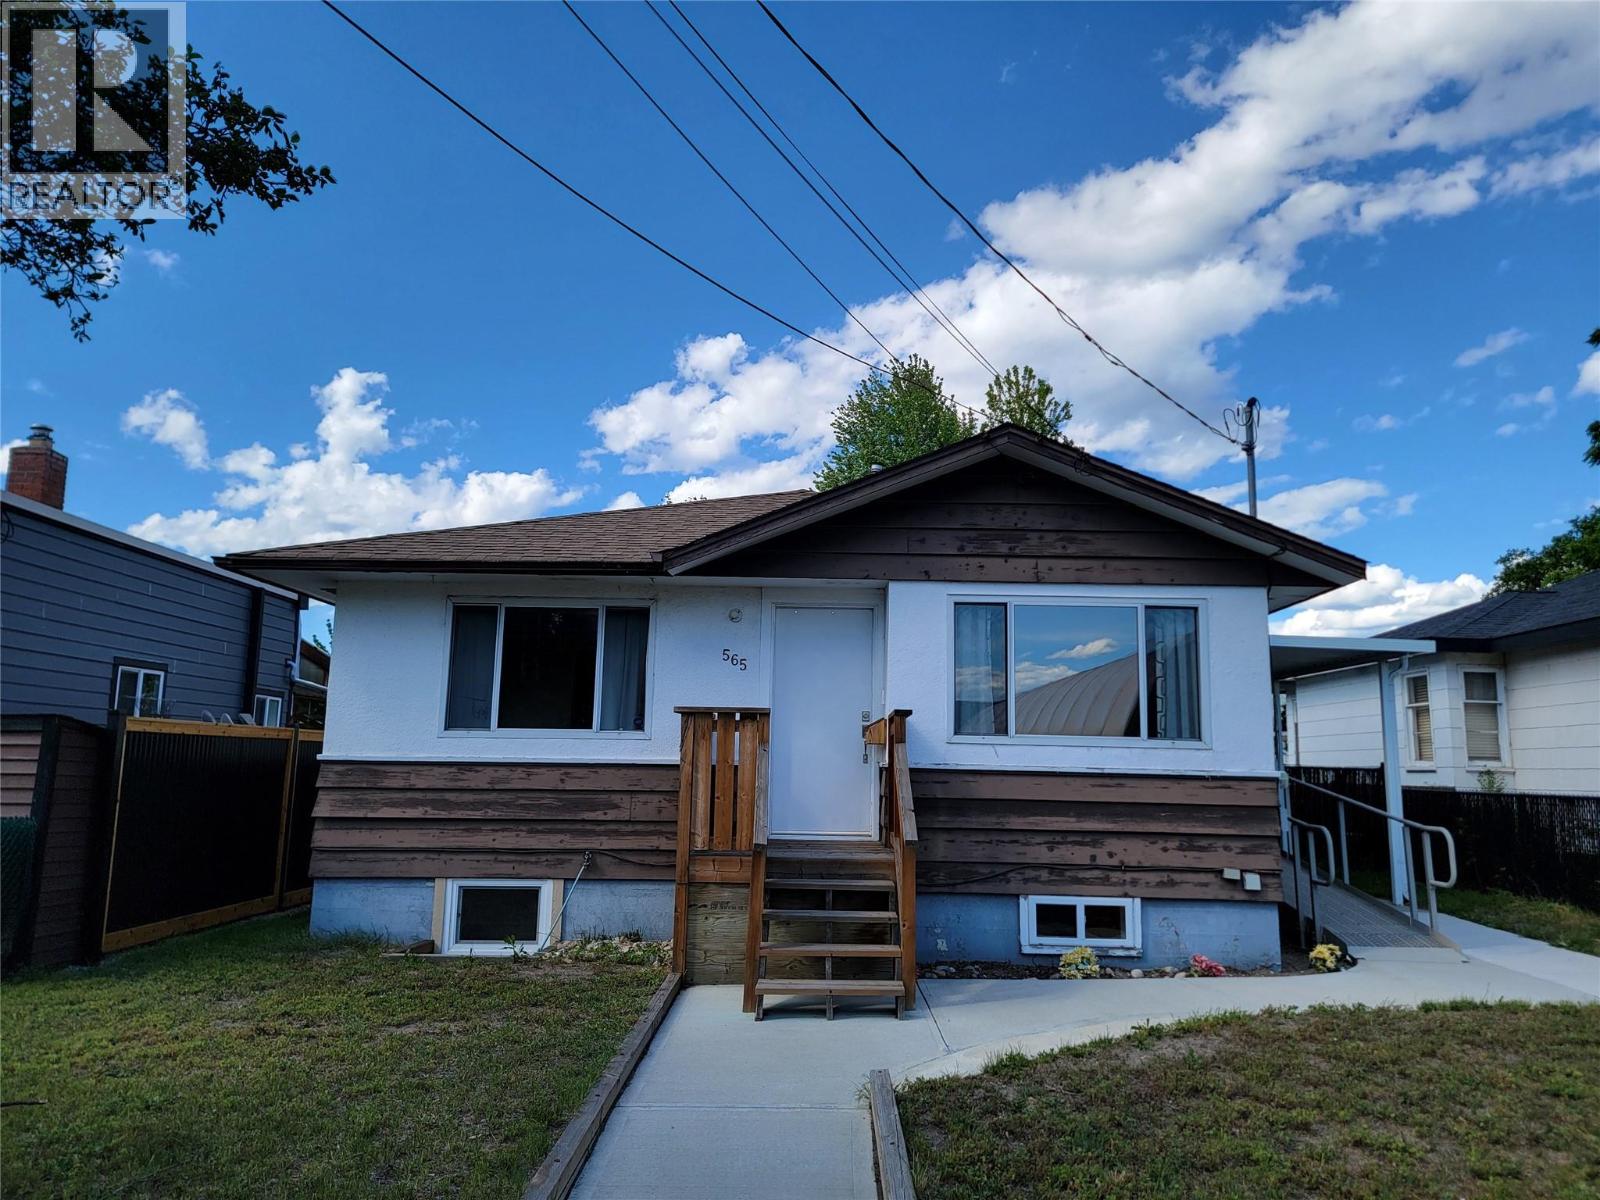
565 Eckhardt Avenue W
Penticton, British Columbia
Customized for Wheelchair Accessibility! 4 bed, 2 bath rancher with a fully finished basement. Located directly across from King's Park and just minutes from all the amenities of downtown Penticton, this thoughtfully adapted home offers exceptional accessibility and comfort. Features include a wheelchair ramp and exterior elevator, automatic remote-controlled front and side doors, a barrier-free shower in the main bathroom, and a ceiling track lift in the primary bedroom. The home underwent substantial renovations in 2019, including updates to the kitchen, appliances, bathroom, bedroom, flooring, central air conditioning, gas hot water tank, and more. A new gas fireplace insert was added in 2025. Outside, you'll find convenient alley access and a garden shed in the backyard. Measurements are approximate. (id:64133)
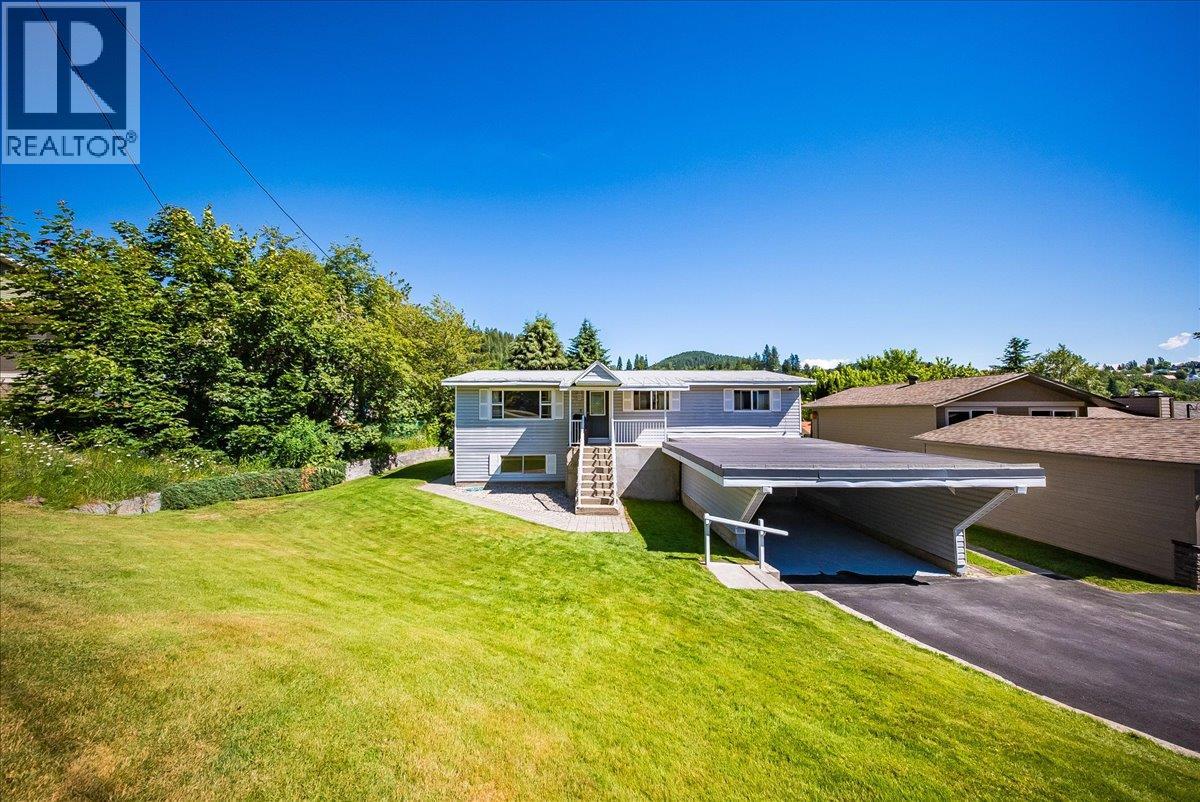
1618 Victoria Avenue
Rossland, British Columbia
Welcome to 1618 Victoria Avenue, a home that feels like Rossland from the moment you arrive. Tucked away on a wonderful family-friendly street, this meticulously maintained 5-bedroom, 2-bathroom home has been lovingly cared for and is ready for its next chapter. The main floor offers three bedrooms, while the lower level adds incredible flexibility with additional bedrooms, a spacious rec room, and a self-contained in-law suite with its own kitchen ideal for extended or multi-generational living. Shared laundry keeps things convenient, while the lower level could easily become the ultimate family hangout, guest space, or hobby zone. From the dining area, step onto the deck and into your own little outdoor retreat. Soak in the hot tub while taking in beautiful views of Rossland and the surrounding mountains, or head into the backyard where there’s plenty of space to play, relax, and enjoy the outdoors. A single-car carport plus additional parking adds everyday convenience, while the central location puts you close to everything that makes Rossland such a special place to call home. Lovingly maintained and full of possibilities, 1618 Victoria Avenue is the kind of home where you can settle in, spread out, and make memories for years to come. Get in before the snow arrives, quick possession available! (id:64133)
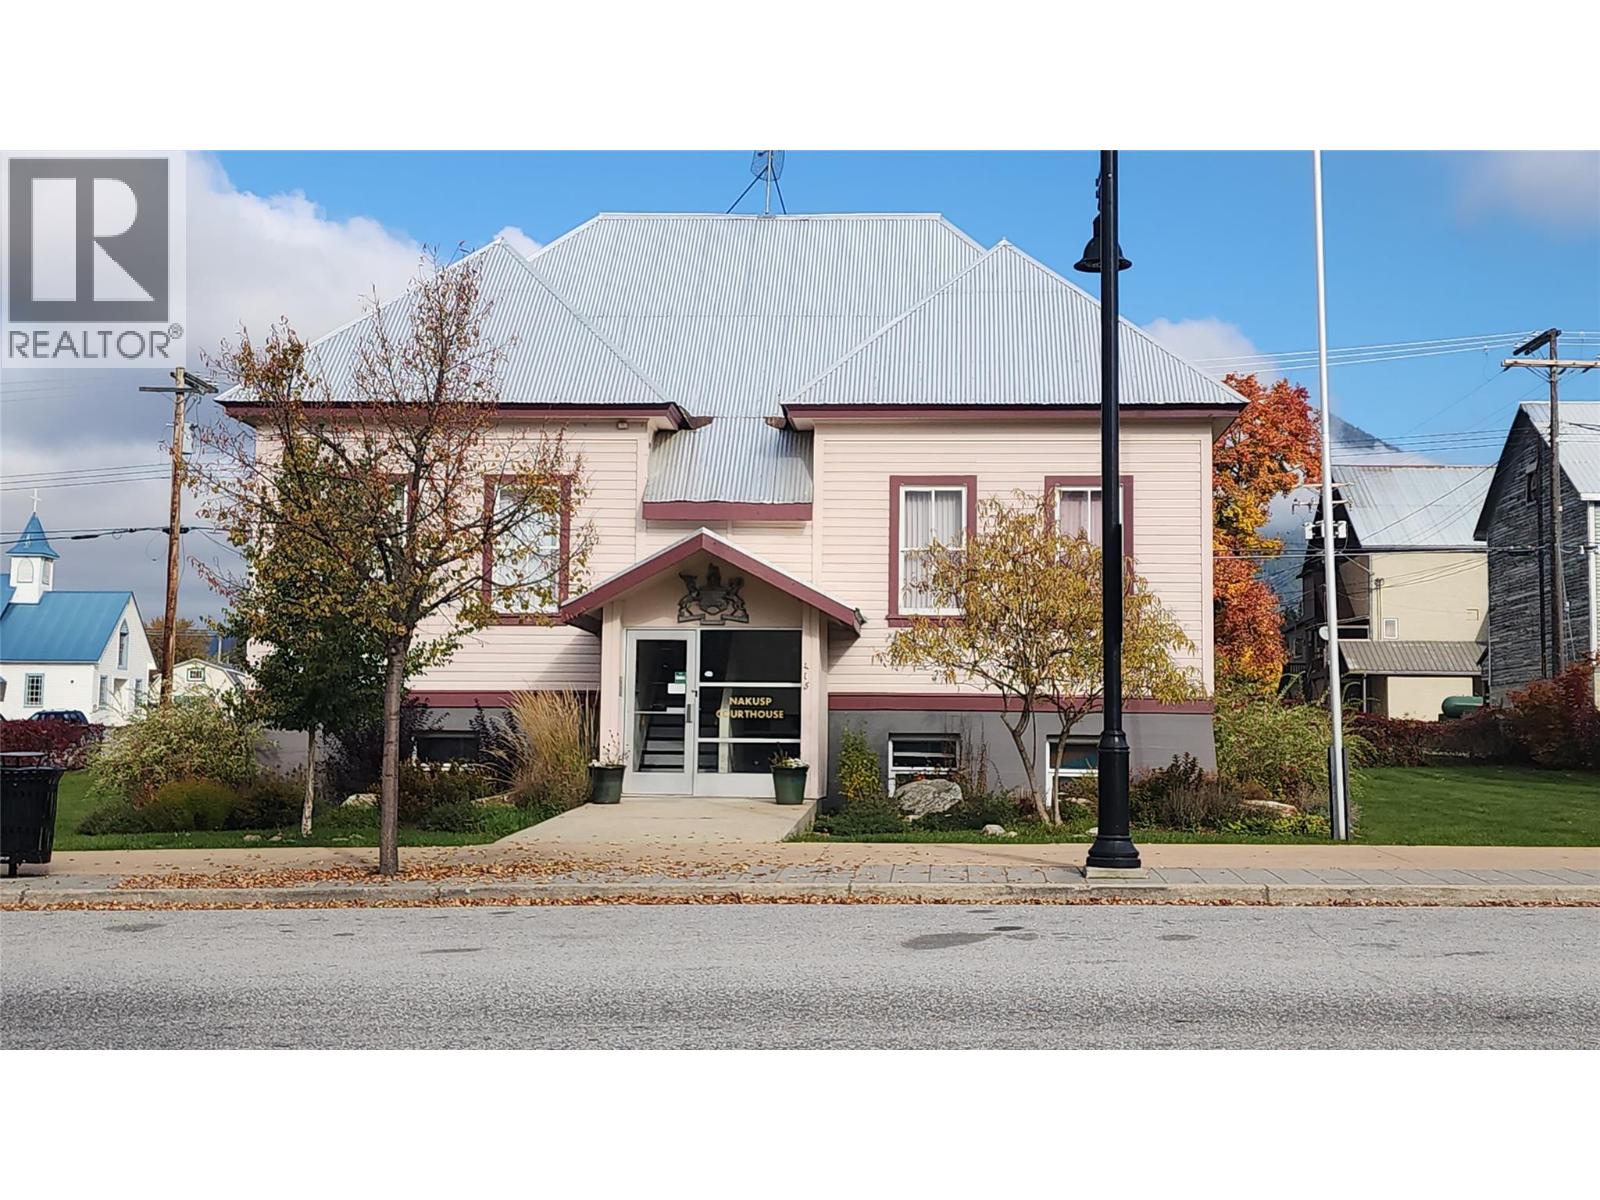
415-421 Broadway Street
Nakusp, British Columbia
Investment opportunity! This building offers a stable, long term tenant, triple net lease, with a rate of return at 4.1%, which will increase to almost 4.6% with the next lease increase. Your chance to own one of the oldest 'historic' buildings in Nakusp. Built in 1910 and has been known as the Nakusp Courthouse ever since, other than a 10 year pause in court operations from approx. 1951-1961. This building offers a unique design for that time period, as it was constructed as a one-storey wood frame build set on a raised concrete basement. The front facade instantly conveys the civic dignity and character! The original brick chimneys have been removed, and the front entry has been changed slightly through the years, but most of the original craftsmanship remains. Set on 5 individually titled lots on the corner of 5th and Broadway St., downtown Nakusp. This is a low risk sound investment for the right buyer! (id:64133)
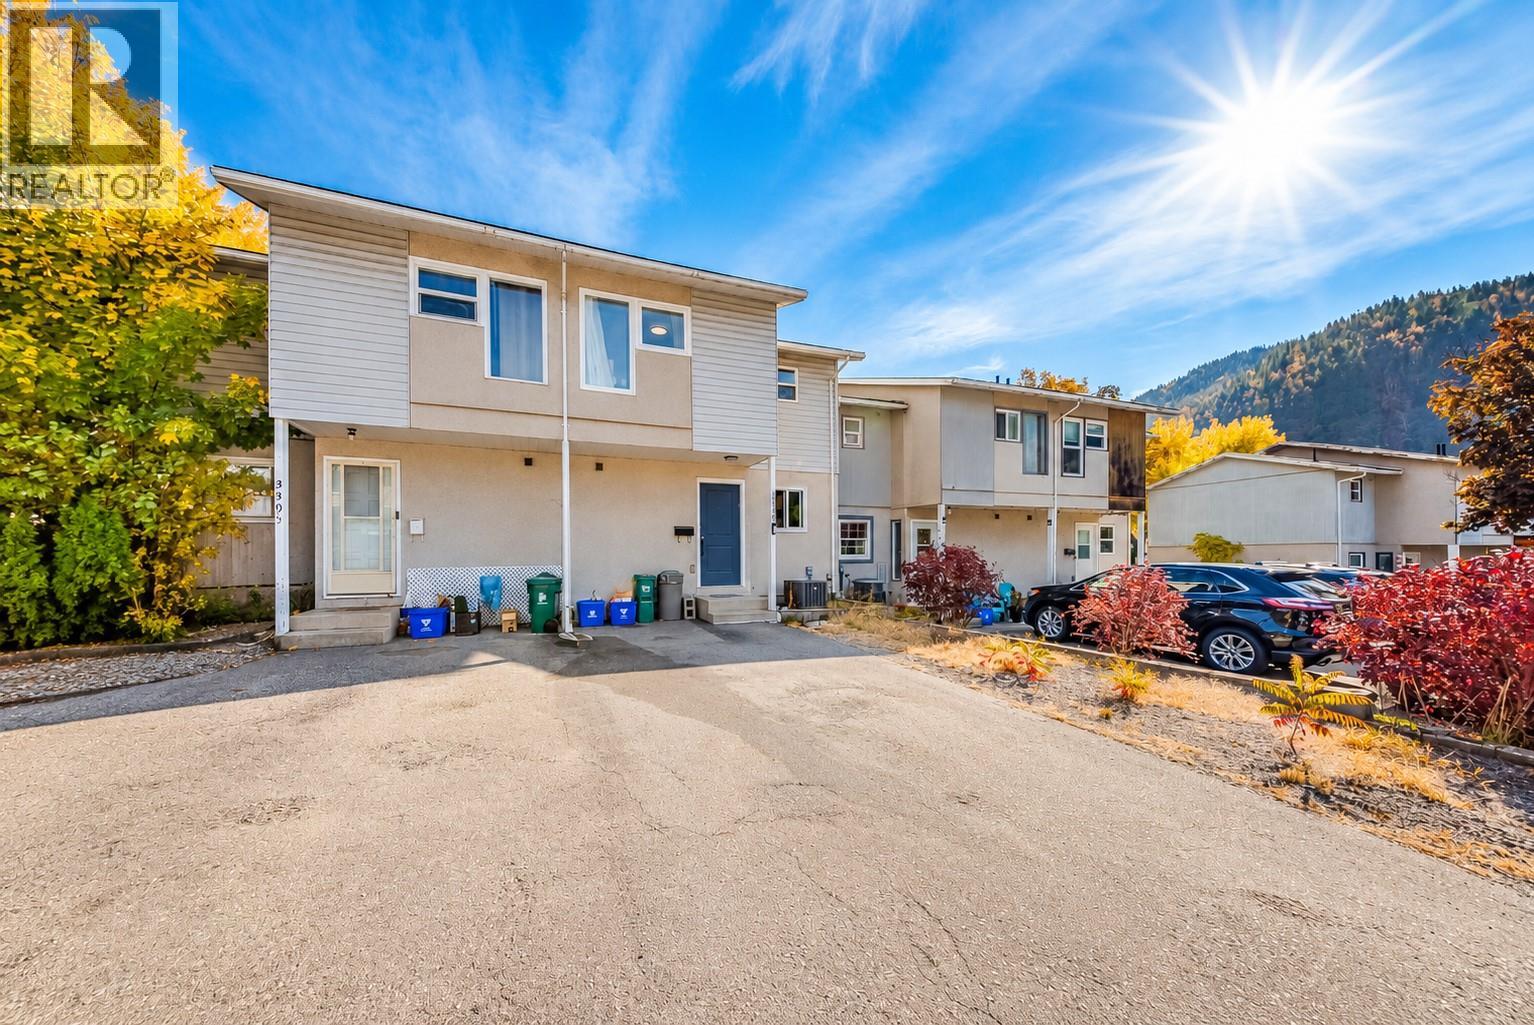
3307 Laurel Crescent
Trail, British Columbia
Not all townhouses are created equal, and this one is definitely a cut above the rest! Welcome to 3307 Laurel Crescent, a beautifully renovated 3-bedroom, 2-bathroom townhouse in the desirable Glenmerry neighbourhood. From the moment you step inside, you'll appreciate the attention to detail and modern finishes throughout. The stunning kitchen is a standout feature, offering beautiful cabinetry, stainless steel appliances, and gorgeous quartz countertops, a rare find in these homes! The main floor features a bright and inviting living space with updated flooring. Upstairs, you'll find three spacious bedrooms, a beautifully updated full bathroom, and plenty of storage. Downstairs offers even more flexibility with a cozy rec room, perfect for movie nights, a home office, or additional living space, along with a functional laundry and storage area. And the upgrades don't stop at the cosmetics! This home also features updated windows, doors, a furnace, heat pump, and hot water tank. Outside, enjoy your own fenced backyard and deck. Located within walking distance to schools and parks, this home offers the perfect combination of comfort, convenience, and style. With so many upgrades already taken care of, all that's left to do is move in and enjoy. Townhouse living never looked so good! (id:64133)
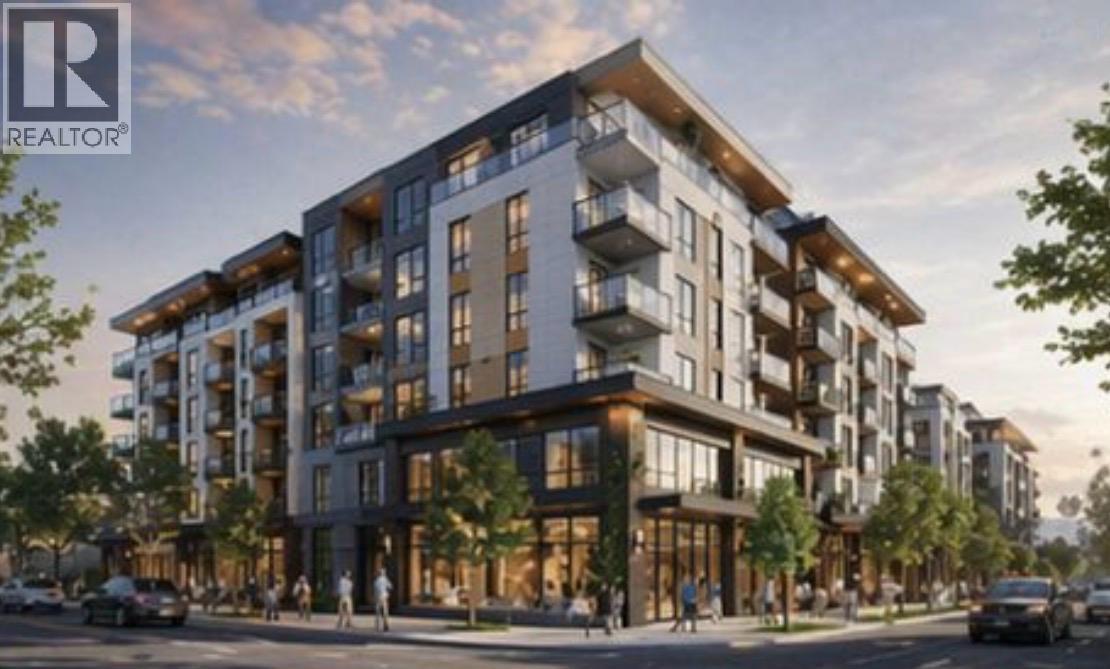
1381 Cherry Crescent E
Kelowna, British Columbia
Exceptional opportunity to acquire a land assembly on Cherry Crescent E and Vineland Street in a rapidly growing pocket of Kelowna. This site comprises approximately 27,152 SF along a Transit Supported Corridor (TSC). Located directly across from Parkinson Recreation Centre and future middle school the property is conveniently situated near a stadium, shopping, restaurants, transit and established community amenities. This Kelowna land assembly presents an opportunity for developers and real estate investors to explore future development potential in an evolving urban neighbourhood supported by continued growth and investment. Rendering conceptual and for illustrative purposes only. (id:64133)
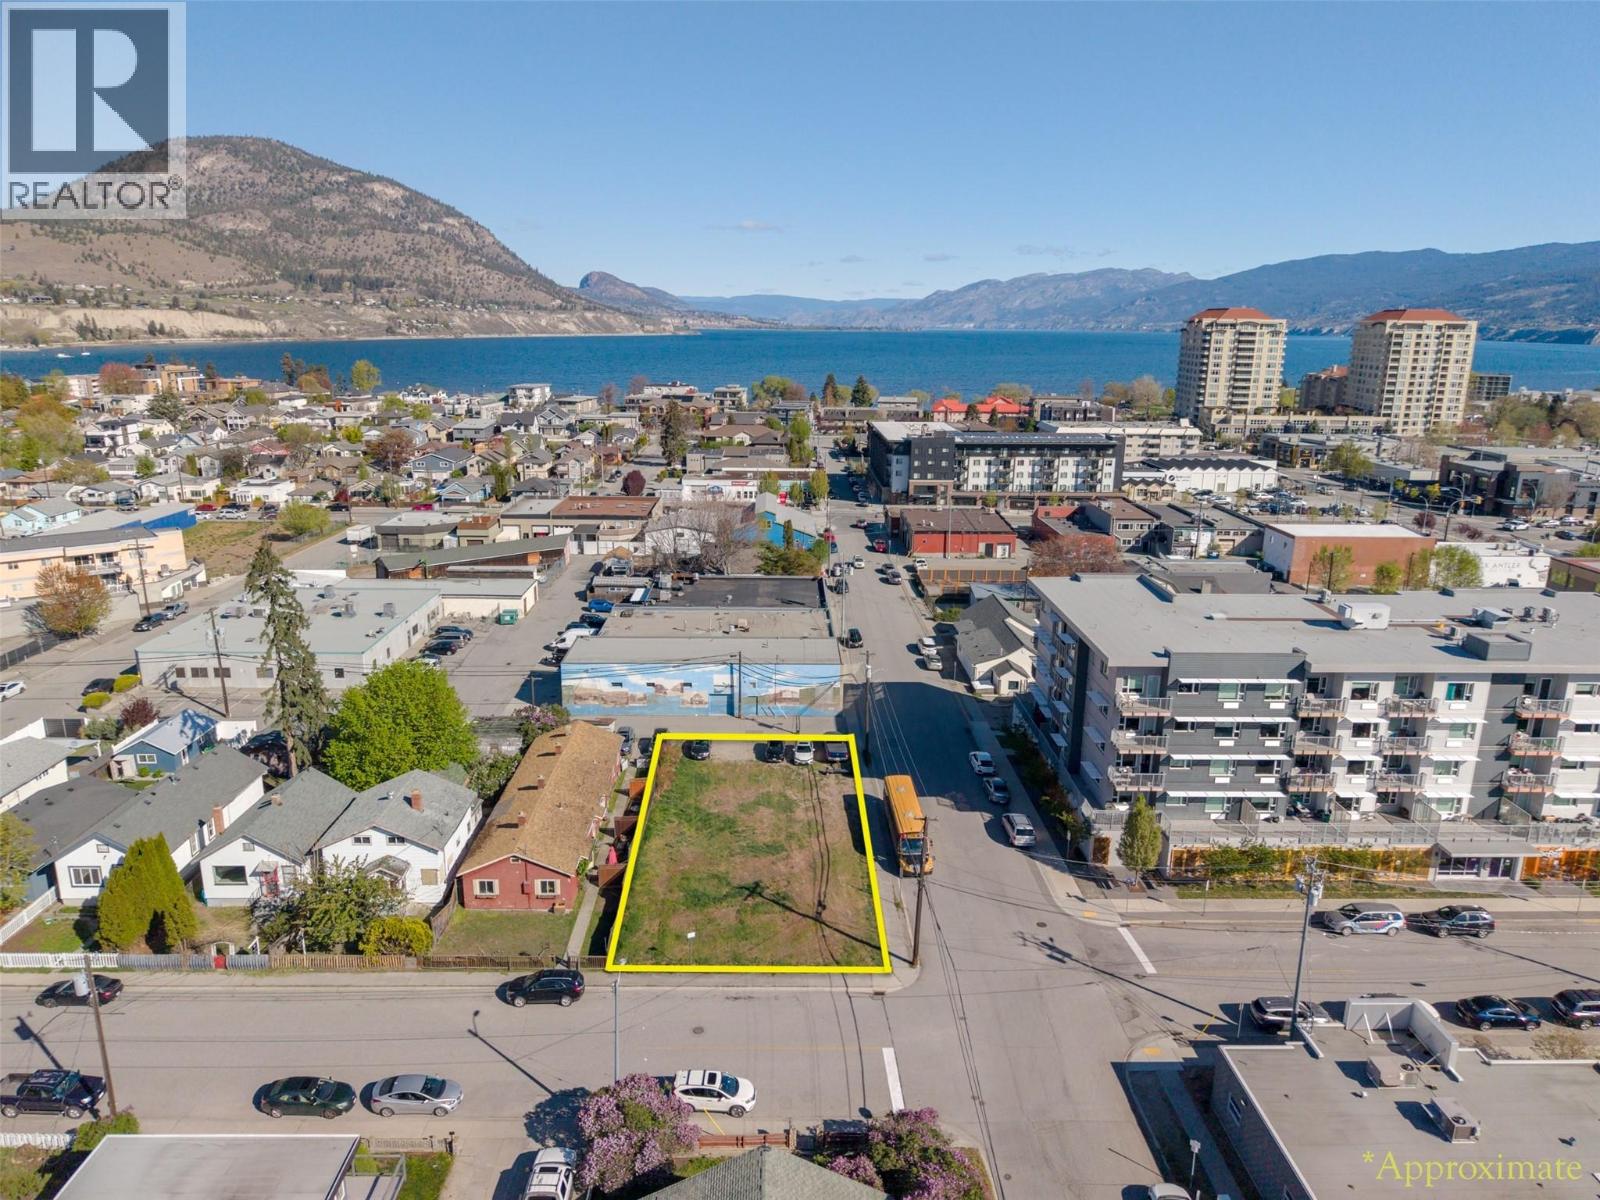
303 Nanaimo Avenue W
Penticton, British Columbia
126 ft x 58 ft Flat corner lot zoned RM3 in the heart of Penticton—allowing for a wide range of development including apartments, townhomes, congregate housing, daycare facilities, and more. Zoning permits up to 24 meters in height (approximately 6–8 storeys), making this a prime high-density opportunity. Ideally, located just steps to the downtown core, brewery district, coffee shops, and farmers market, and only a 5-minute walk to Okanagan Lake. A rare, flat corner site with excellent frontage and access—ripe for development in one of the city’s most walkable and rapidly growing areas. Exceptional potential for builders and investors looking to maximize density and long-term value. (id:64133)
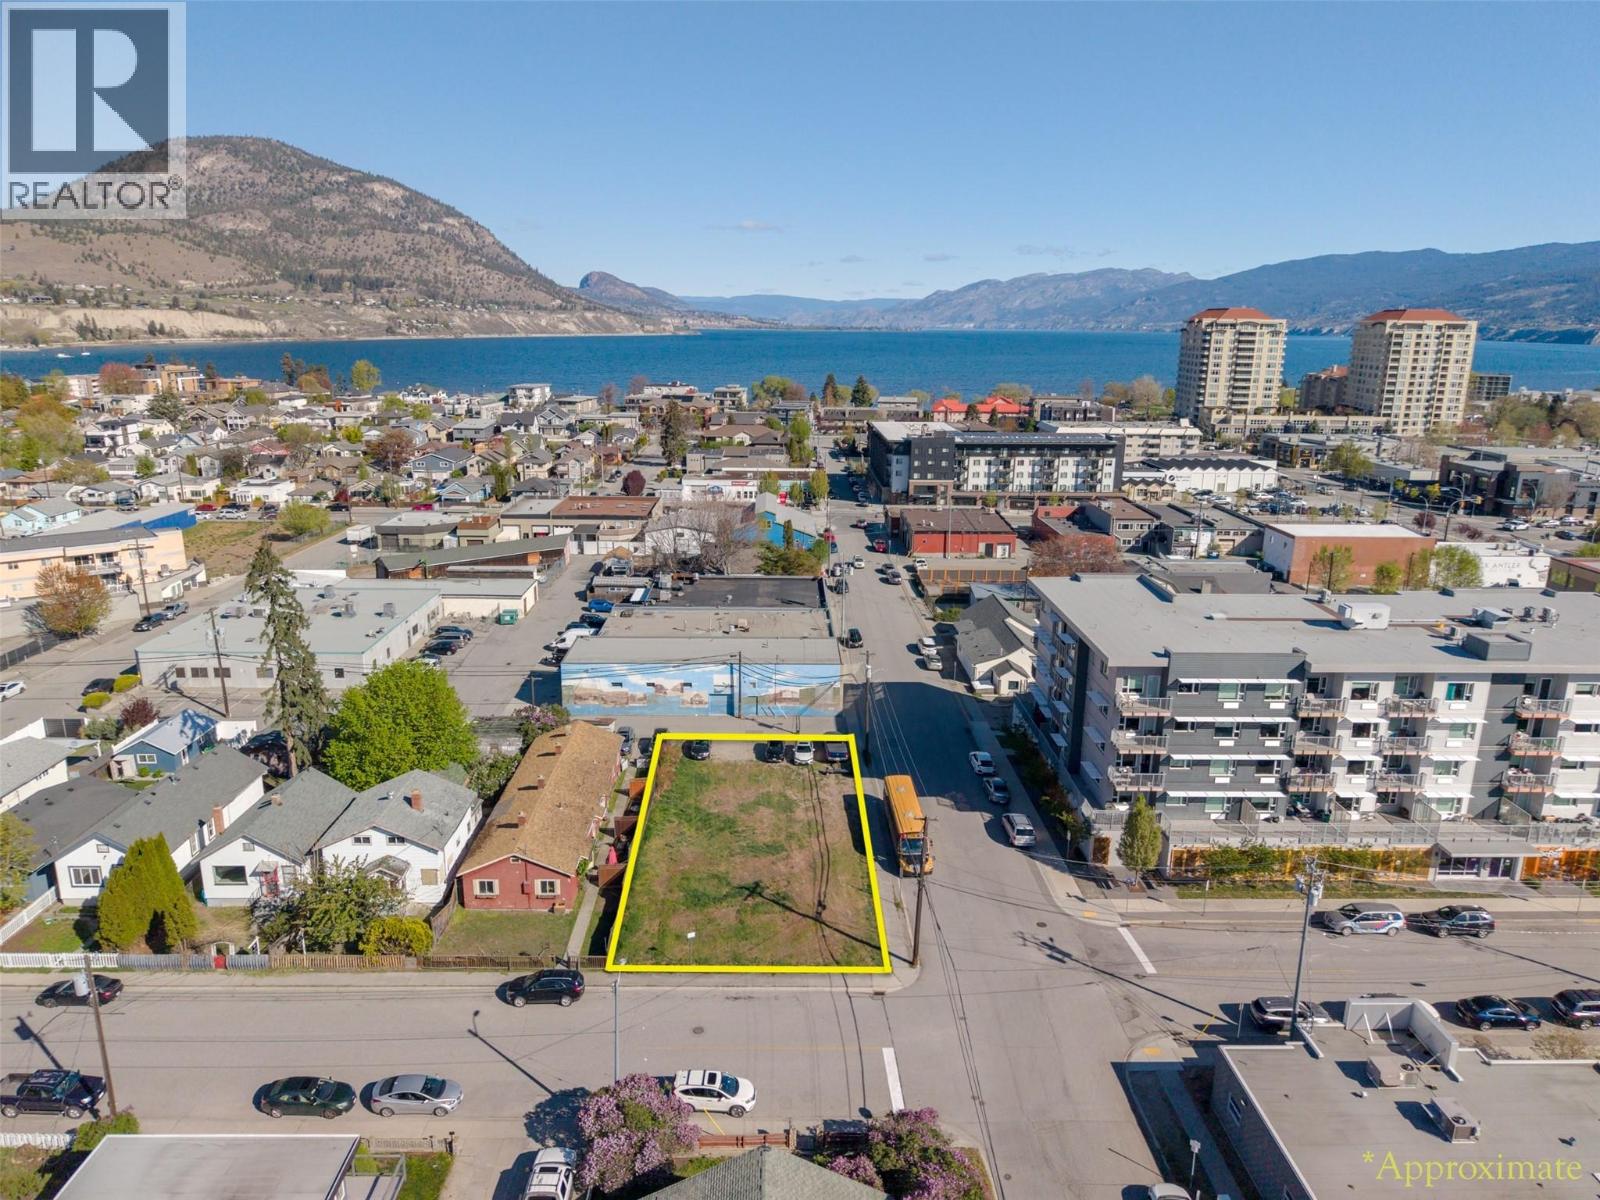
303 Nanaimo Avenue W
Penticton, British Columbia
126 ft x 58 ft Flat corner lot zoned RM3 in the heart of Penticton—allowing for a wide range of development including apartments, townhomes, congregate housing, daycare facilities, and more. Zoning permits up to 24 meters in height (approximately 6–8 storeys), making this a prime high-density opportunity. Ideally, located just steps to the downtown core, brewery district, coffee shops, and farmers market, and only a 5-minute walk to Okanagan Lake. A rare, flat corner site with excellent frontage and access—ripe for development in one of the city’s most walkable and rapidly growing areas. Exceptional potential for builders and investors looking to maximize density and long-term value. (id:64133)
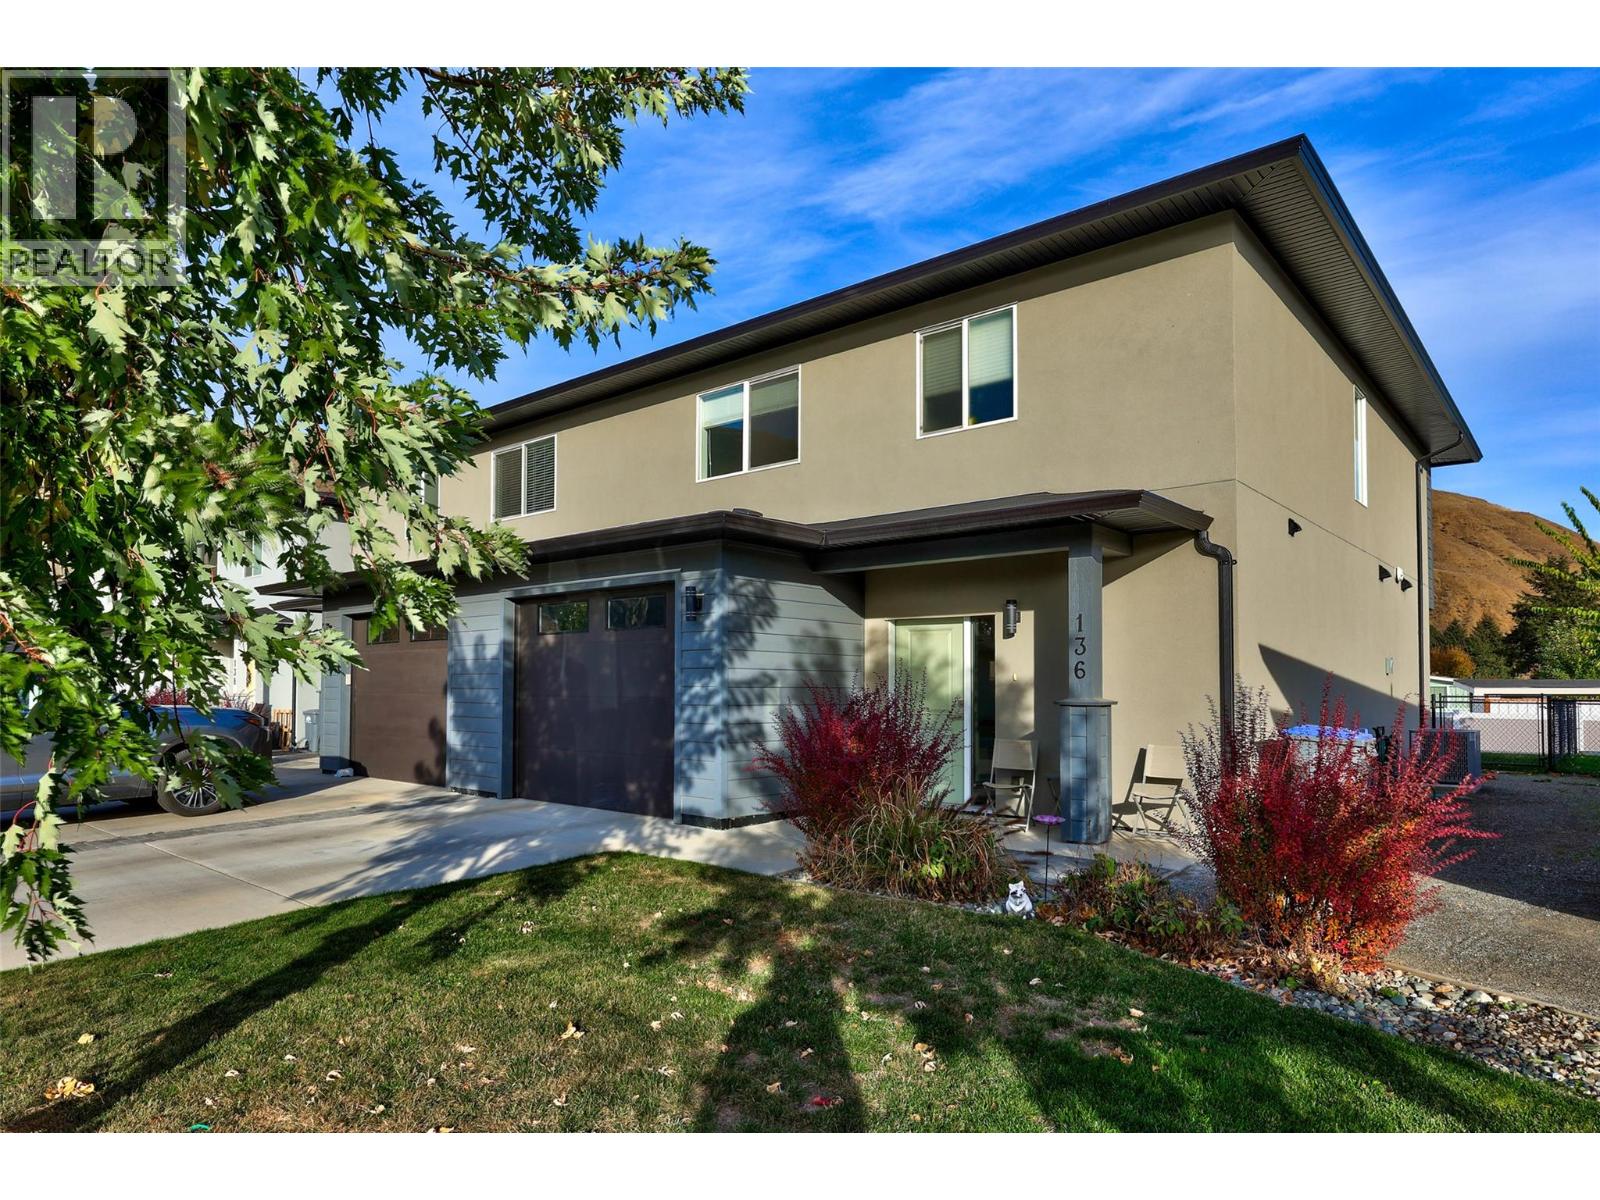
2683 Ord Road Unit# 136
Kamloops, British Columbia
Welcome to this bright, beautifully designed half-duplex in Brock’s desirable Catalpa community. Designed for easy living and effortless entertaining, the main level features a bright open-concept layout connecting the kitchen, living, and dining areas. The kitchen has modern white cabinetry, quartz countertops, and stainless steel appliances. A large pantry and a main-floor powder room complete the main floor. Upstairs offers three generous bedrooms, including a spacious primary suite complete with a soaker tub and separate shower. You’ll also love the added convenience of a dedicated second-floor laundry room. Outside, the fully fenced backyard is perfect for pets, play, or relaxing weekends. An attached single-car garage and extra storage throughout ensure plenty of space for all your gear. Enjoy a low-maintenance lifestyle with strata fees covering community landscaping, snow removal, water, sewer, and management. All this, just minutes from Kamloops Airport, golf, scenic hiking trails, and the local dog park. Move-in ready and ideal for families, professionals, or down-sizers alike—welcome home! (id:64133)
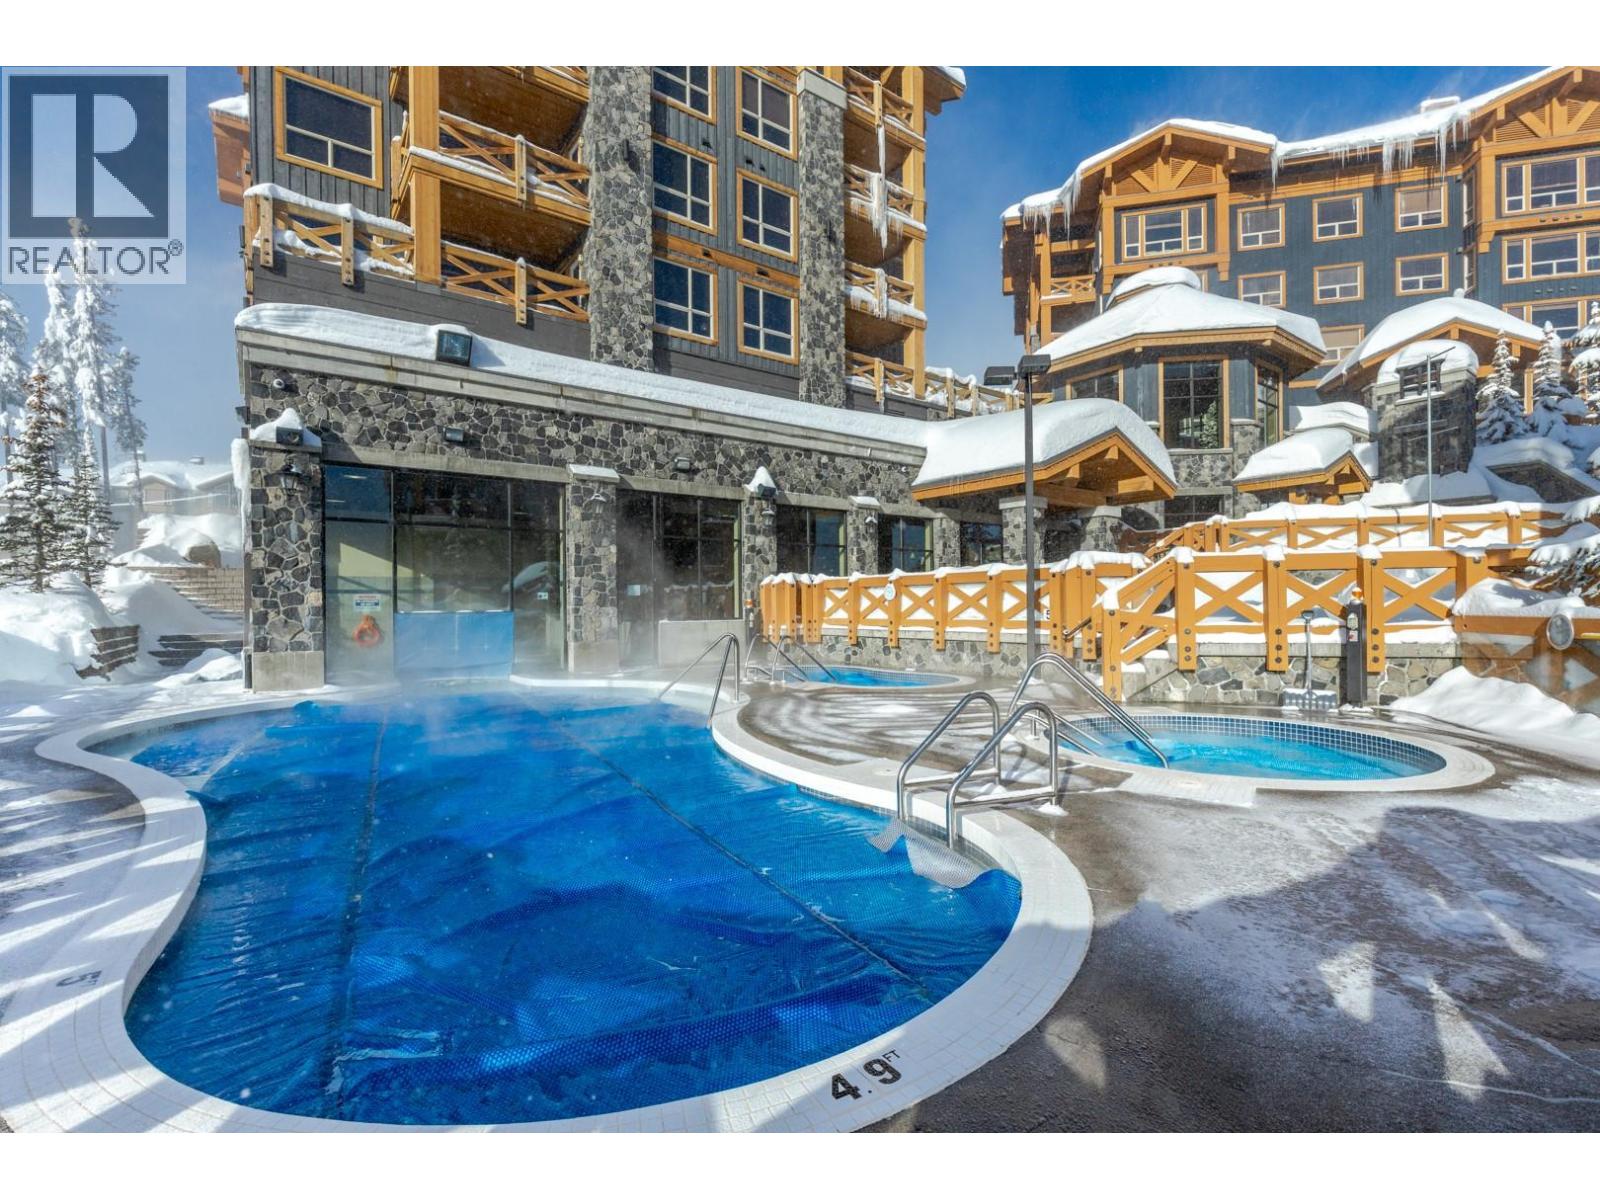
5300 Big White Road Unit# 305
Big White, British Columbia
Escape to this stunning two bedroom, two bathroom retreat located in the luxurious Stonegate Resort! After an exhilarating day on the slopes, unwind in style within this elegantly furnished and meticulously designed unit. The gourmet kitchen, complete with a sit-up bar, stainless steel appliances, and sleek granite countertops, is perfect for preparing delicious meals and apres ski. Step out onto the deck and relax in your private hot tub, ideal for soothing tired muscles, while enjoying breathtaking slope-side views. Comfortably accommodating up to seven guests, this unit offers convenience and comfort in every detail. With heated underground parking and prime ski-in/ski-out access from Hummingbird, you'll be perfectly situated in the heart of the village. The resort's top-tier amenities include an outdoor pool, multiple hot tubs, a fitness center, theater, pool table and TV rooms, and a kids' play area—providing endless entertainment options. This property is exempt from the Foreign Buyer Ban, Foreign Buyers Tax, Speculation Tax, and the Short-Term Rental Ban—making it an unparalleled investment opportunity. (id:64133)
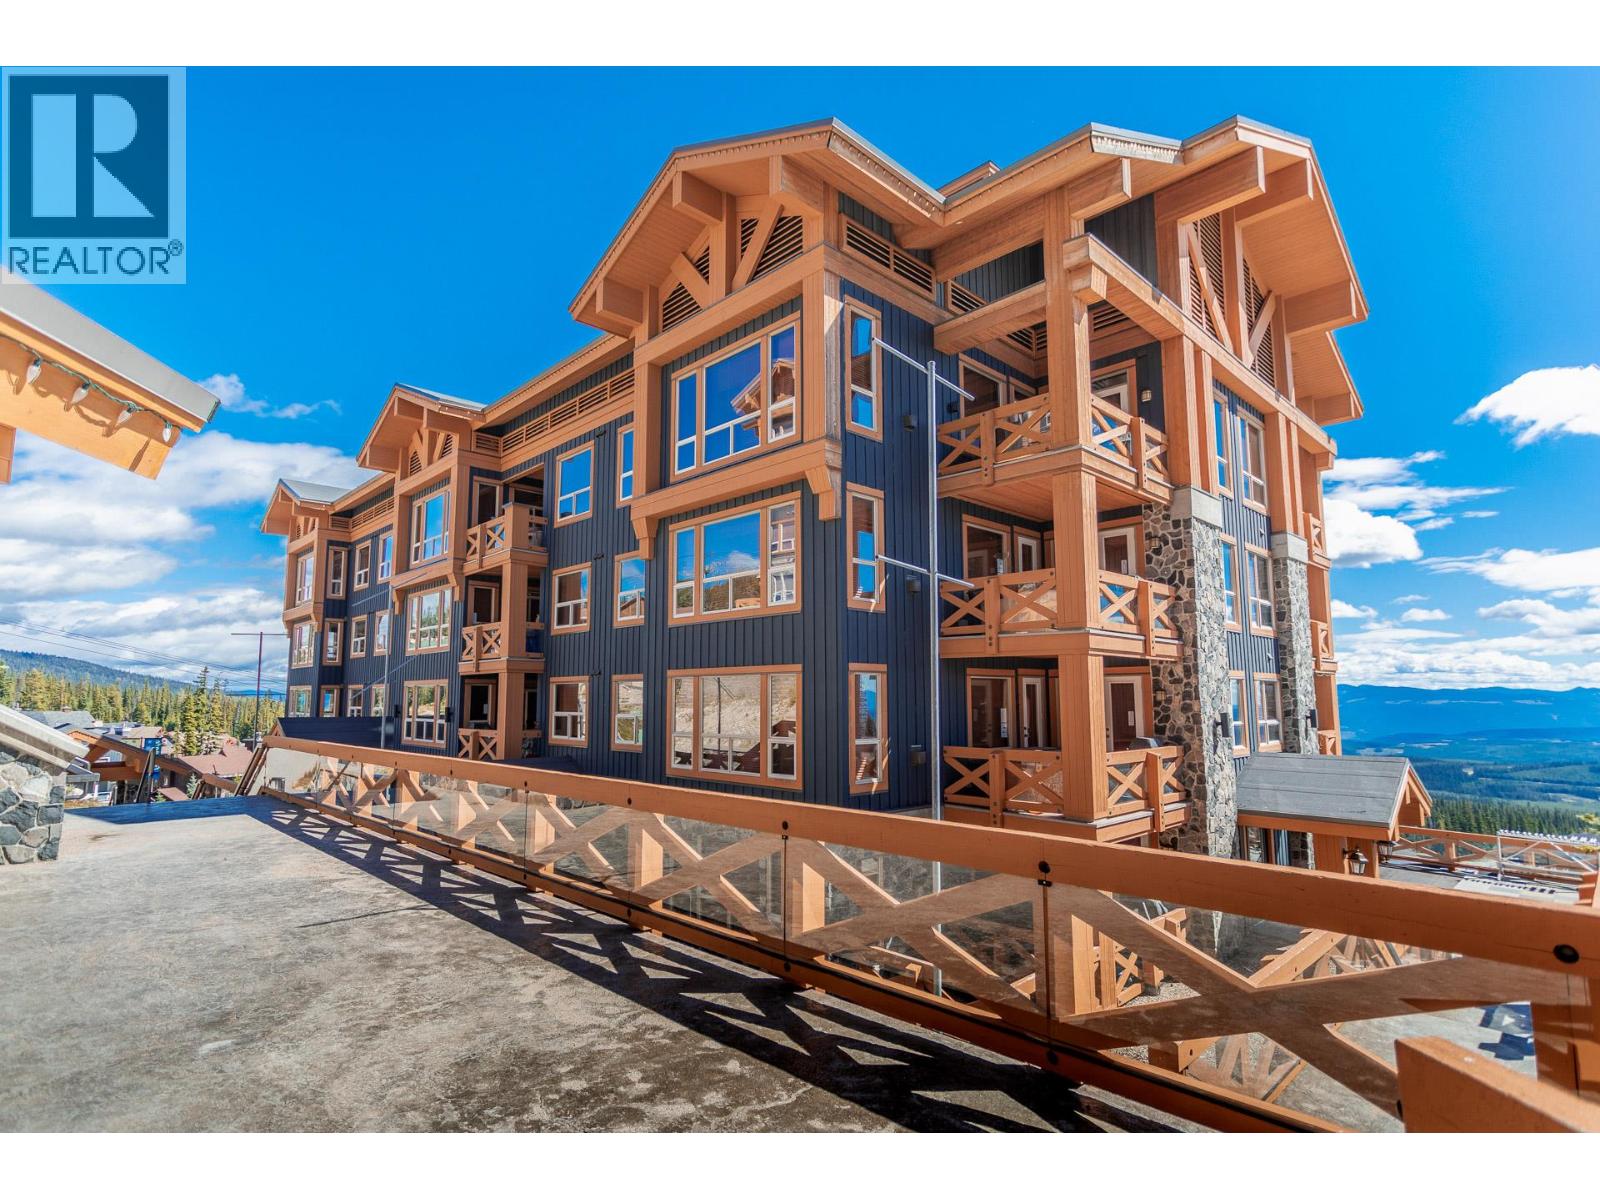
5300b Big White Road Unit# 107
Big White, British Columbia
Wake up to mountain mornings, ski directly from your door and end the day soaking in your private hot tub beneath the Big White sky. This exceptional 1-bedroom, 2-bathroom residence offers the perfect blend of comfort, convenience and four-season mountain living, with a prime ski-in location and everything you need for an effortless getaway. The inviting interior features a well-appointed kitchen with granite countertops, stainless steel appliances and a generous eat-up bar, while expansive windows and a sleek gas fireplace create a warm and welcoming living space. The spacious primary bedroom offers a peaceful retreat with a 4-piece ensuite. Step outside to your private patio and hot tub, or take advantage of Stonegate’s outstanding resort amenities, including an indoor/outdoor pool, movie theatre, fitness room, kids’ centre and more. With pets allowed and the slopes just steps away, this is Big White living at its best — ski in, soak, relax and do it all again tomorrow. (id:64133)
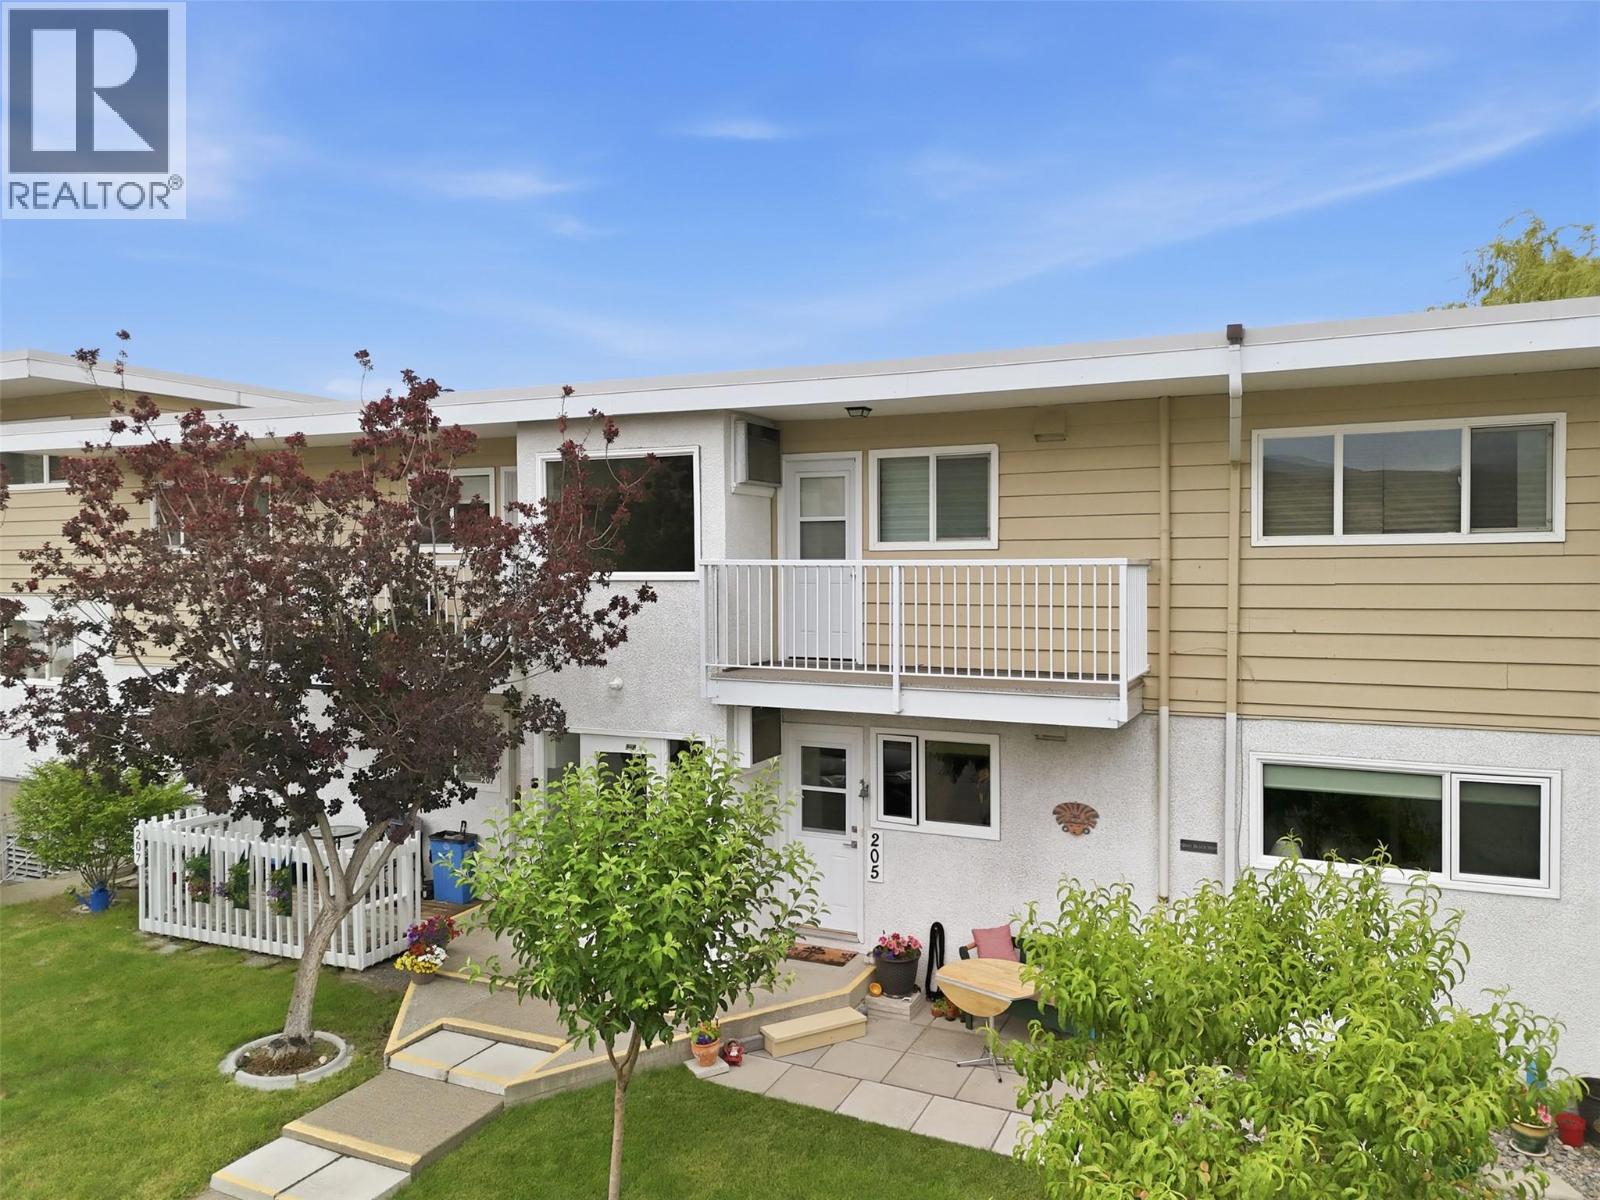
825 Hill Street Unit# 205
Ashcroft, British Columbia
Every once in a while, a property reflects the care of its owners and this home stands out! This 3 Bed 2 Bath home has been extensively updated and offers quality and function throughout. Main level entry adds convenience and ease of access. New flooring, fresh paint, upgraded interior doors including closet doors, new HE window/patio doors improve efficiency. Kitchen features pull out storage baskets and a widened archway for improved flow. Beautiful French doors keep the space light in the living room and provide privacy for the bedroom, while the living space is highlighted by a feature wall with an electric fireplace and an in-wall TV insert. Lower level includes a large bedroom with ensuite plus in-suite laundry and a flex area! Relax outdoors on the front or back patio and enjoy the beautiful landscaping including fruit trees & shrubs which are the responsibility of the owner. Major upgrades include HW heating control valve, exterior hose bib, irrigation with 3 sprinklers, and updated breaker box with exterior outlet and splitter switch. The Unit comes with one of the largest storage rooms and is conveniently located across the hall. Enjoy RV parking, an oversized dedicated stall, parking in front of the building, and a pet-friendly community with an off-leash dog area. Unbeatable location just 3 blocks to hospital, 1 block to ambulance station, across from park and pool, and minutes to local amenities. This home is a must-see! Contact your REALTOR® to book a showing! (id:64133)
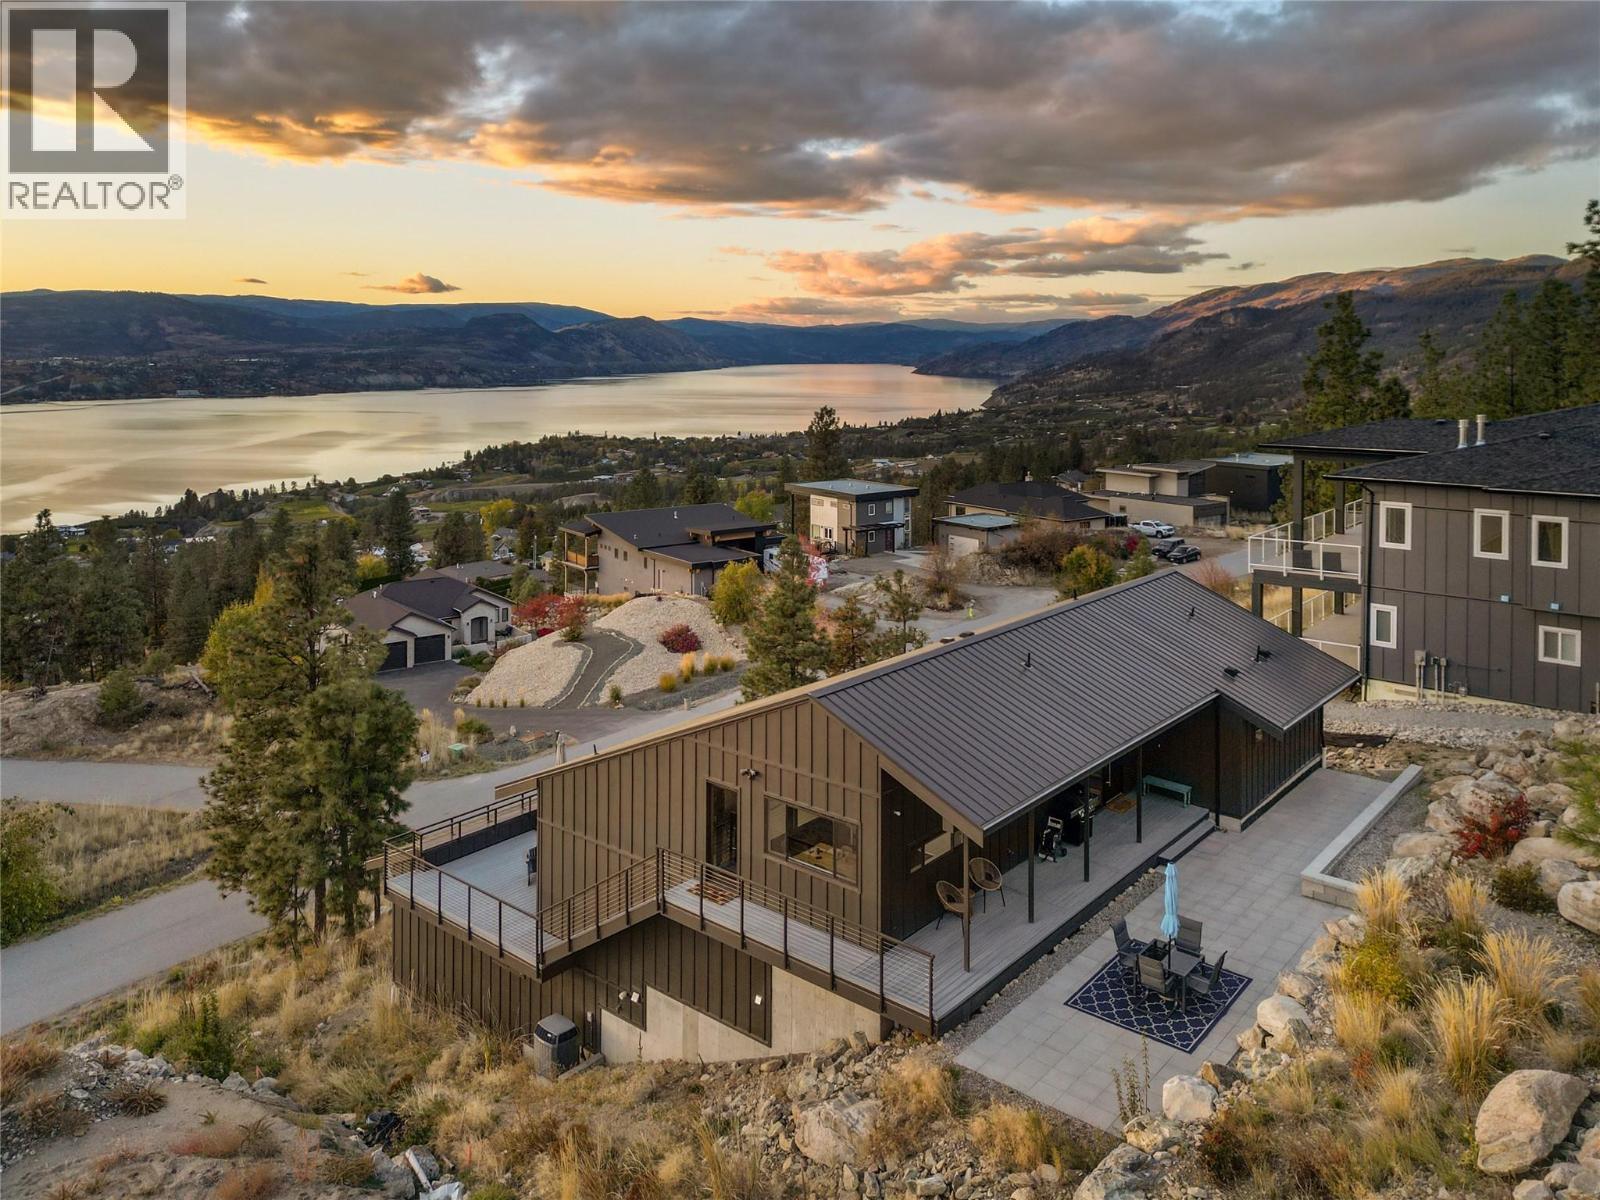
2710 Workman Place
Naramata, British Columbia
Endless Lake Views. Exceptional Location. A Home Built for Healthy Living. Looking for spectacular Okanagan lake views without always being in the blazing sun? Have an active household, love of entertaining, but still value private spaces to unwind? 2710 Workman Place in Naramata deserves a closer look. This custom-built 5 bedroom, 5 bathroom home, completed 2021, sits above the KVR Trail and features a durable, maintenance-free metal roof and lake views throughout. The middle level offers an expansive lakeview deck off the living room, plus a private uphill-facing patio for shaded summer evenings. The primary suite is on the main level, with oversized windows framing the lake. Downstairs are two additional bedrooms and a full bathroom, plus two rooms with exterior access—ideal for guests, home offices, a gym, studio or potential additional accommodation, subject to applicable regulations and approvals. For active households, the KVR Trail is close by, leading toward the historic tunnels or through the vineyards toward Penticton. Naramata Village and local beaches are five minutes away by car. If you're looking for lake views, privacy, entertaining space, flexibility and an active Okanagan lifestyle, 2710 Workman Place should be the home you've been waiting for. (id:64133)
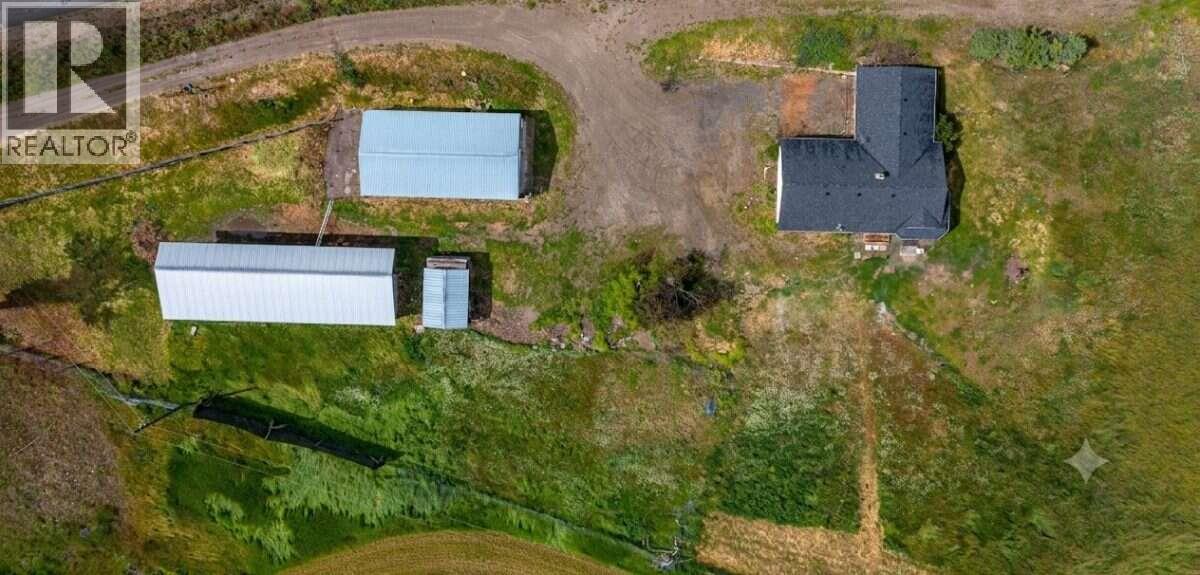
3575 Canyon Road
Armstrong, British Columbia
For more information, please click Brochure button. With its home in a serene countryside setting along the corridor between Armstrong and Enderby, B.C., this beautiful 5-acre property offers an ideal blend of seclusion and accessibility. Located just minutes from Enderby and Armstrong, and only 20 minutes from Vernon, you can enjoy a quiet, nature-focused lifestyle without sacrificing quick access to daily amenities. The Home: The inviting 4-bedroom, 1-bathroom residence is designed for comfort and functionality. Bright & Airy: The open living and dining area is defined by wide valley views. Large windows offer panoramic vistas, pulling the scenery right into the room and keeping the whole main floor bright and connected to the outdoors. Functional Floor Plan: The layout features four well-sized bedrooms, a full 4-piece bathroom, an attached single-car garage, and a practical mudroom—essential for country living to keep outdoor gear organized. Recent Upgrades: Features fresh paint, new flooring, updated appliances, new kitchen double sink, faucets & counter-tops, new bath tub & sinks’ faucets, pathway to the house and a new electric hot water tank. Serviced by its own private well, the property also includes an all-encompassing UV water disinfection system and a water softener. Some photos are virtually staged. (id:64133)
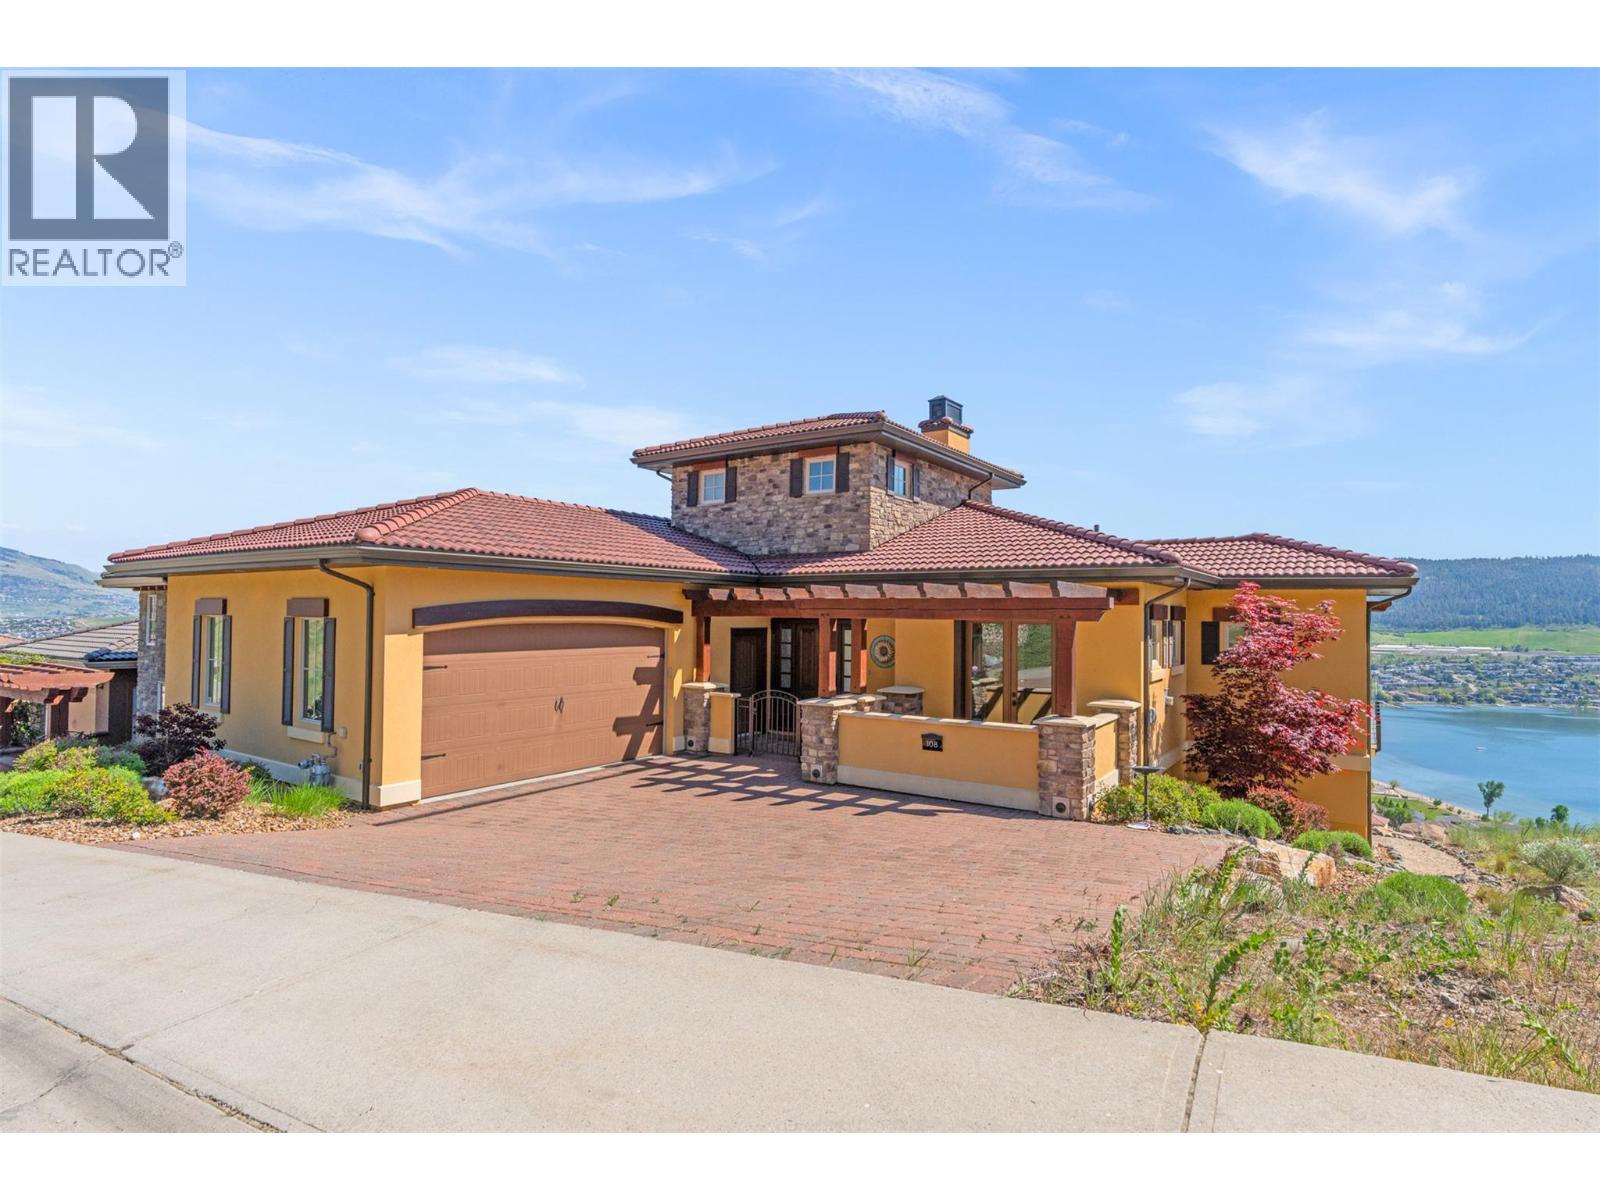
108 Vineyard Way
Vernon, British Columbia
Perched high in the prestigious hills of THE RISE, this extraordinary custom-built residence captures the essence of luxury Okanagan living.Framed by breathtaking panoramic lake, valley, mountain, and water views, every space in this home was thoughtfully designed to elevate both everyday living and unforgettable entertaining. Floor-to-ceiling windows flood the open-concept main level with natural light, while the chef-inspired kitchen — complete with double ovens, gas cooktop, oversized island, and premium finishes — becomes the heart of every gathering.Seamless indoor-outdoor living unfolds onto the expansive patio, where endless sunsets, a private hot tub, and sweeping vistas create a setting that feels nothing short of resort-like. Downstairs, the home transforms into the ultimate entertainer’s retreat featuring a private theatre room, artisan bar, wine cellar, and expansive recreation area perfect for hosting family and friends. The luxurious primary suite offers a peaceful sanctuary overlooking the views, while thoughtful additions like geothermal heating, custom built-ins, and an oversized garage enhance both comfort and functionality. Located minutes from championship golf, Silver Star Mountain Resort, Okanagan Lake, and endless recreation, this is four-season luxury living at its finest. (id:64133)
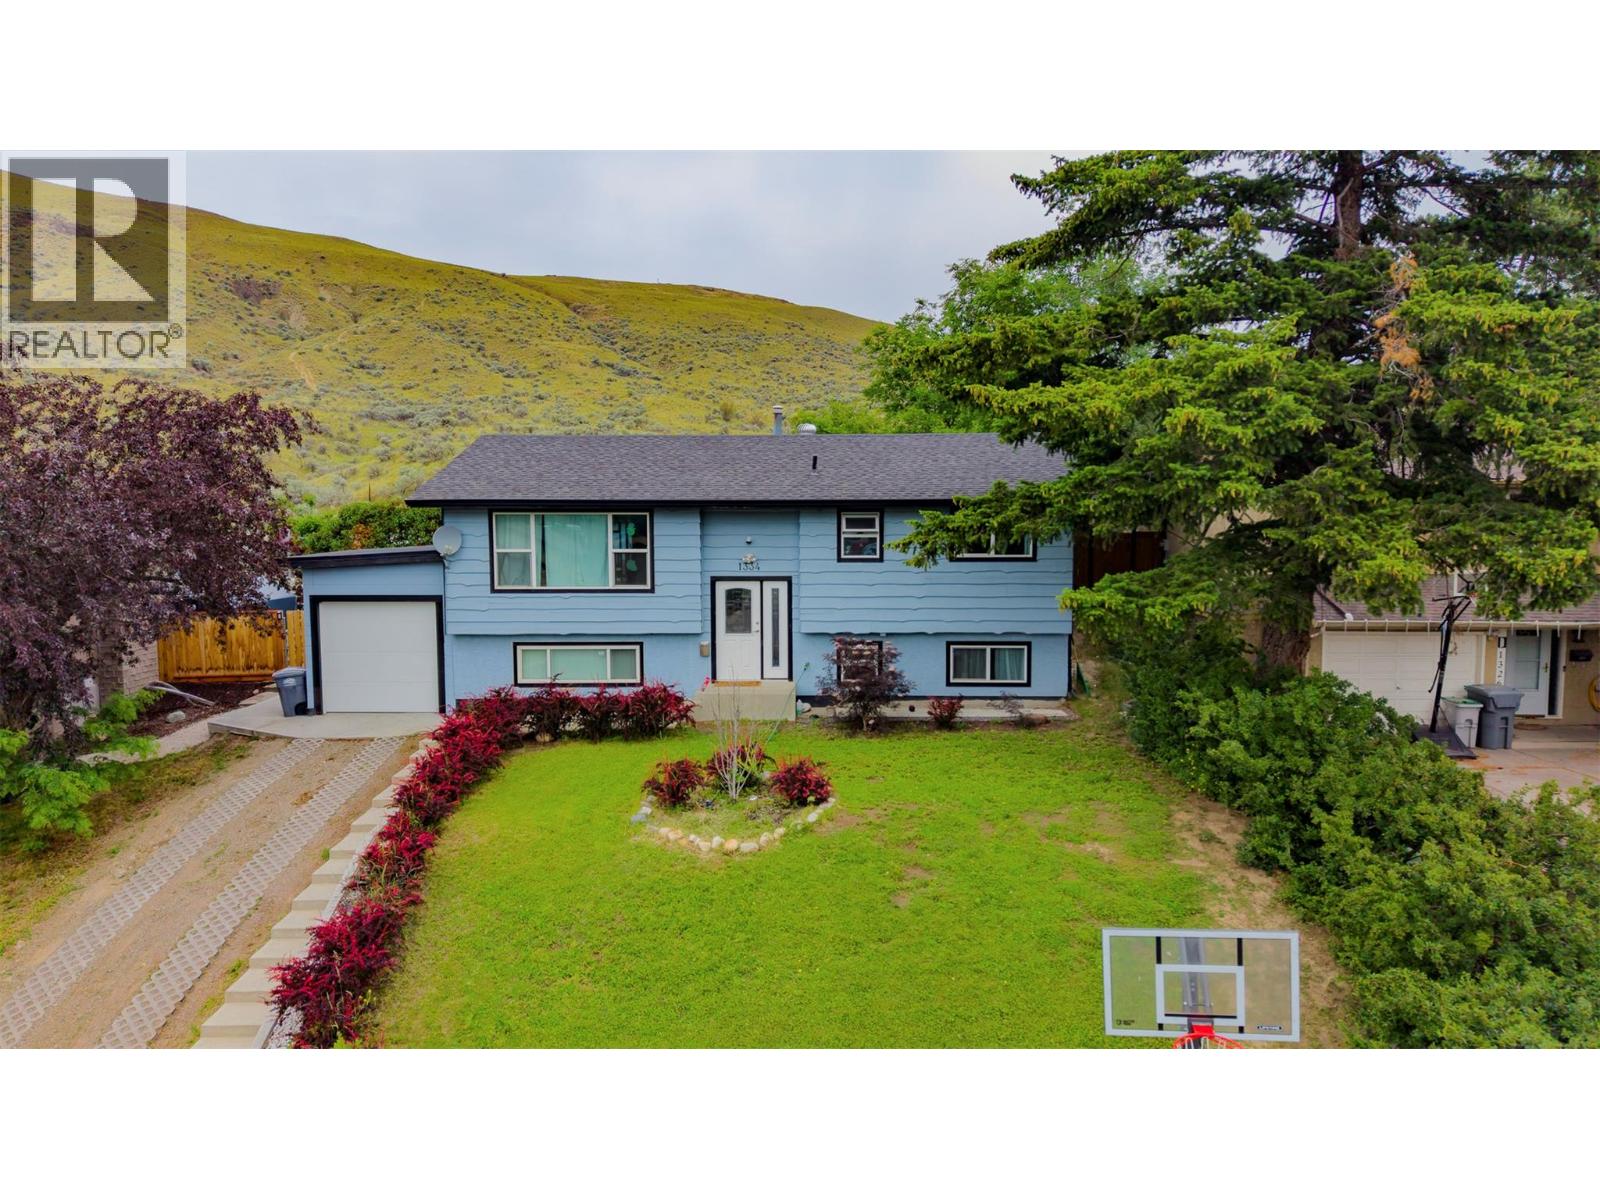
1334 Hook Drive
Kamloops, British Columbia
This spacious 5-bedroom, 2-bathroom home offers plenty of room for a growing family, along with a strong rental history and excellent suite potential. With some updating and a buyer’s vision, this property could be transformed into a wonderful family home or a rewarding investment opportunity. The flat backyard backs directly onto Crown land with no rear neighbours, providing added privacy and a peaceful natural setting. Whether you’re looking for space, rental income potential, or an opportunity to add value, this property is well worth a look. Come explore the possibilities! Please allow 24–48 hours’ notice for all showings out of respect for the tenants. All measurements are approximate. Buyers to verify all deemed important. (id:64133)

Mark Gidden
Realtor/Founder

Lloyd Taverner
Realtor/Senior Partner
Interested?
Contact us for more information
Your Favourites
No Favourites Found

