
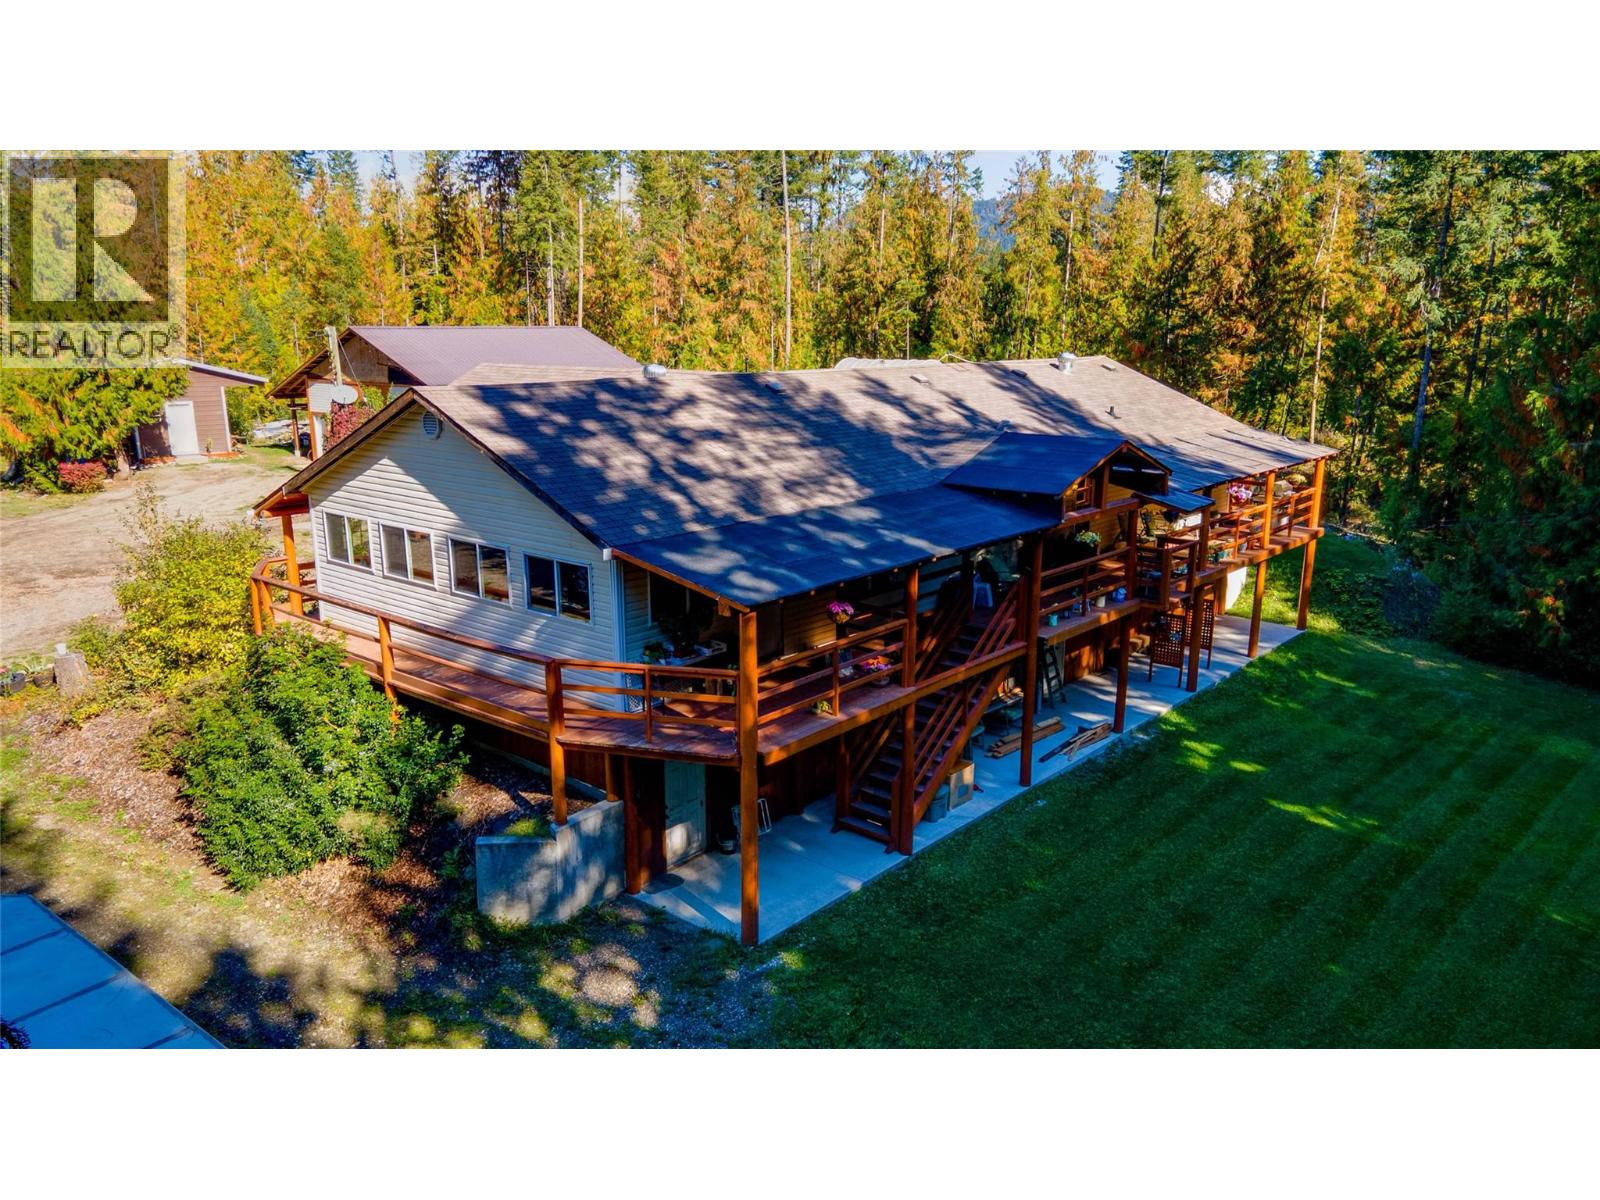
2681 Trans Canada Hwy.
Sorrento, British Columbia
Tucked away on 19.2 acres of timber-rich forest, private estate with shop invites you into a lifestyle defined by space, light, and a quiet connection to nature. Minutes from Shuswap Lake, golf, dining, shops, and scenic trails. Spend your mornings on the water, afternoons on the course, and evenings unwinding on your expansive cedar deck, surrounded by forest and sky. Inside, the 3,888 sq ft home is filled with natural light, where vaulted ceilings create an airy, welcoming atmosphere. The open-concept living space flows into a generous kitchen with a large island at its heart, perfect for gathering. With 5 bedrooms and 3 bathrooms, there’s room for growing families, visiting guests, and evolving needs over time. The walkout basement offers flexibility for recreation, a home office, or private guest space. Outside, the heated 30’x36’ shop is ready for projects or business use, complemented by multiple outbuildings for storage, hobbies, and RV space. With valuable timber, income potential, and negotiable furnishings and equipment, this is more than a property, it’s a place to grow, gather, and live fully. (id:64133)
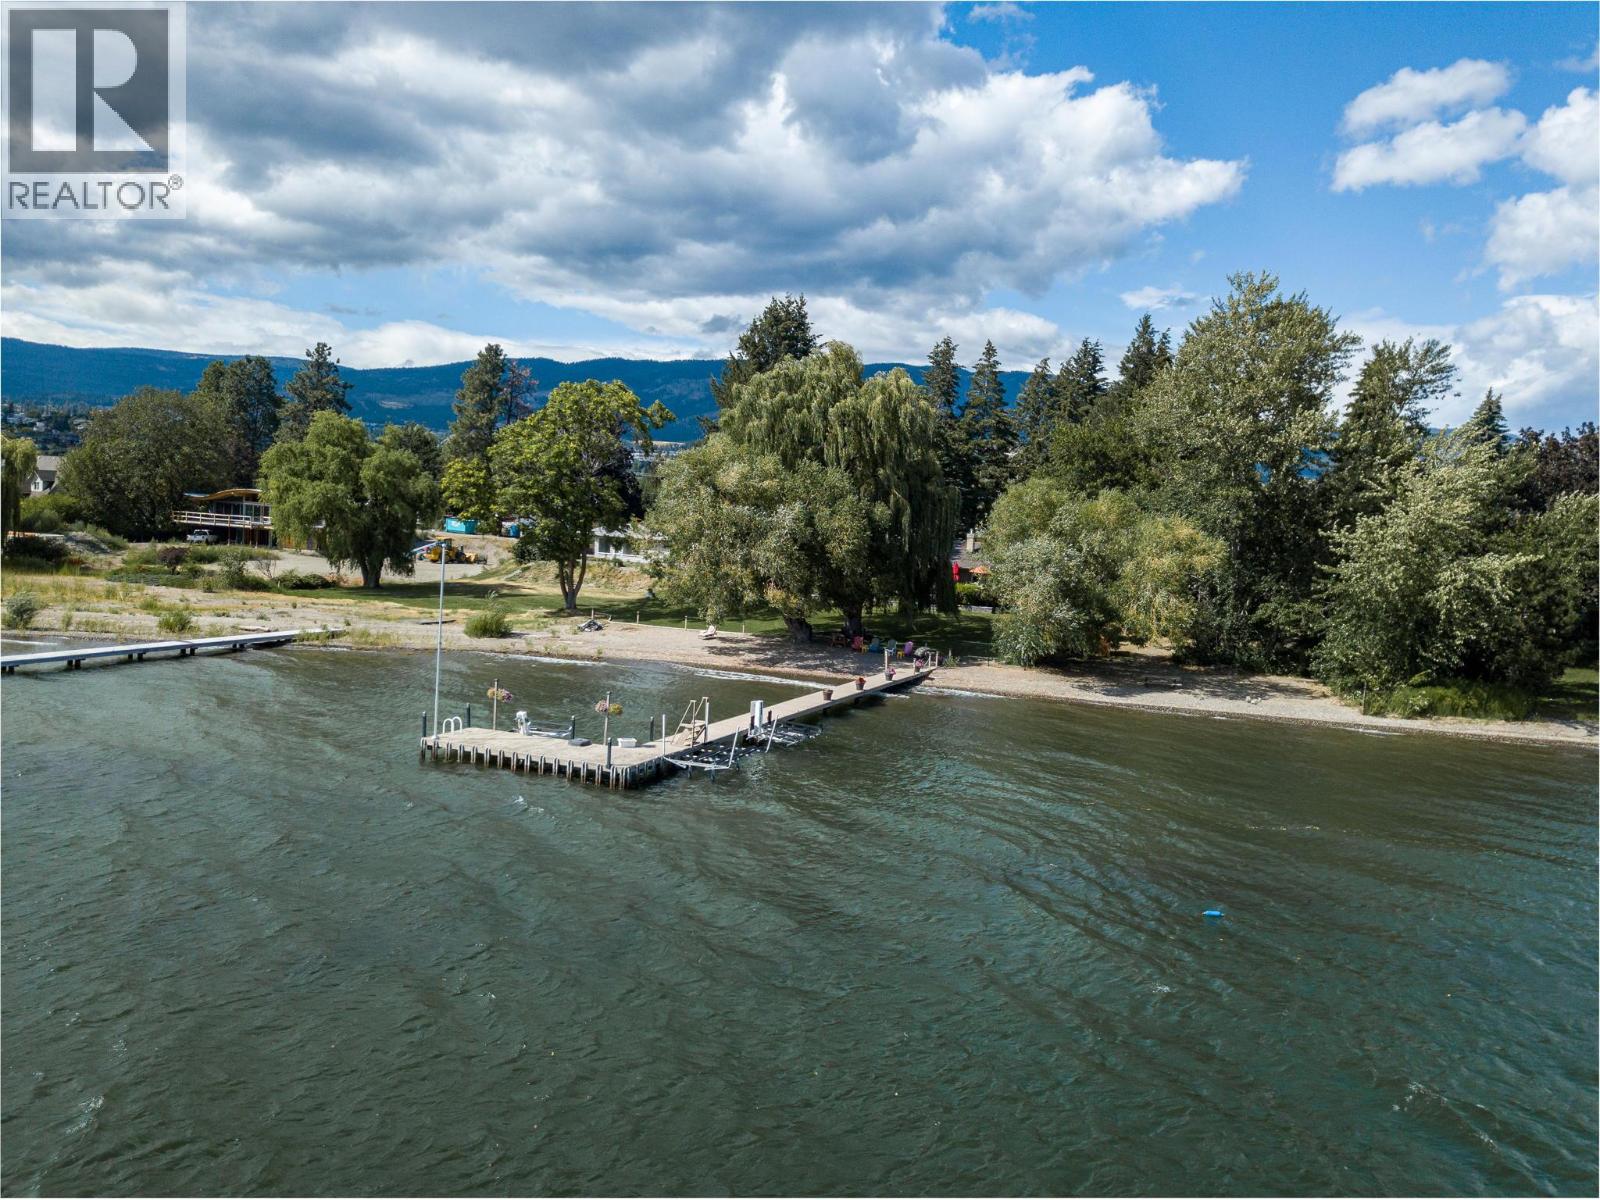
1865 Jennens Road
West Kelowna, British Columbia
Tucked behind gates on a highly desirable quiet no-thru road, this exquisite waterfront property offers privacy, beautifully landscaped grounds and 118 feet of shoreline on 0.63 acres with an orchard on one side. Completely renovated in 2010, this rancher is designed to make the most of its natural surroundings. The living room with floor to ceiling windows on all sides highlights the stunning views of the water, gardens & mountains. The gourmet kitchen is ready for everyday living and effortless entertaining with quartz countertops, two dishwashers, a stand alone ice maker in addition to the one in the refrigerator. Surround sound throughout the house and outside areas makes entertaining extra special. The primary bedroom features a walk in closet, a spa-like ensuite and it's own private deck facing the waterfront. The two additional bedrooms each have their own ensuite. With three bedrooms, four bathrooms, a large laundry room with an extra stand up freezer & refrigerator, a home office area and a gym, this home offers comfort and space for families and guests. The outdoor living space is just as inviting. A brand new wraparound deck features an outdoor kitchen complete with a bbq, wine fridge, dishwasher with quartz countertops. A mounted television makes sure you don't miss a game. Unwind in the lake facing hot tub while enjoying your favourite beverage. The private dock is equipped with two boat lifts and two jet ski lifts. This is waterfront living at its finest. (id:64133)
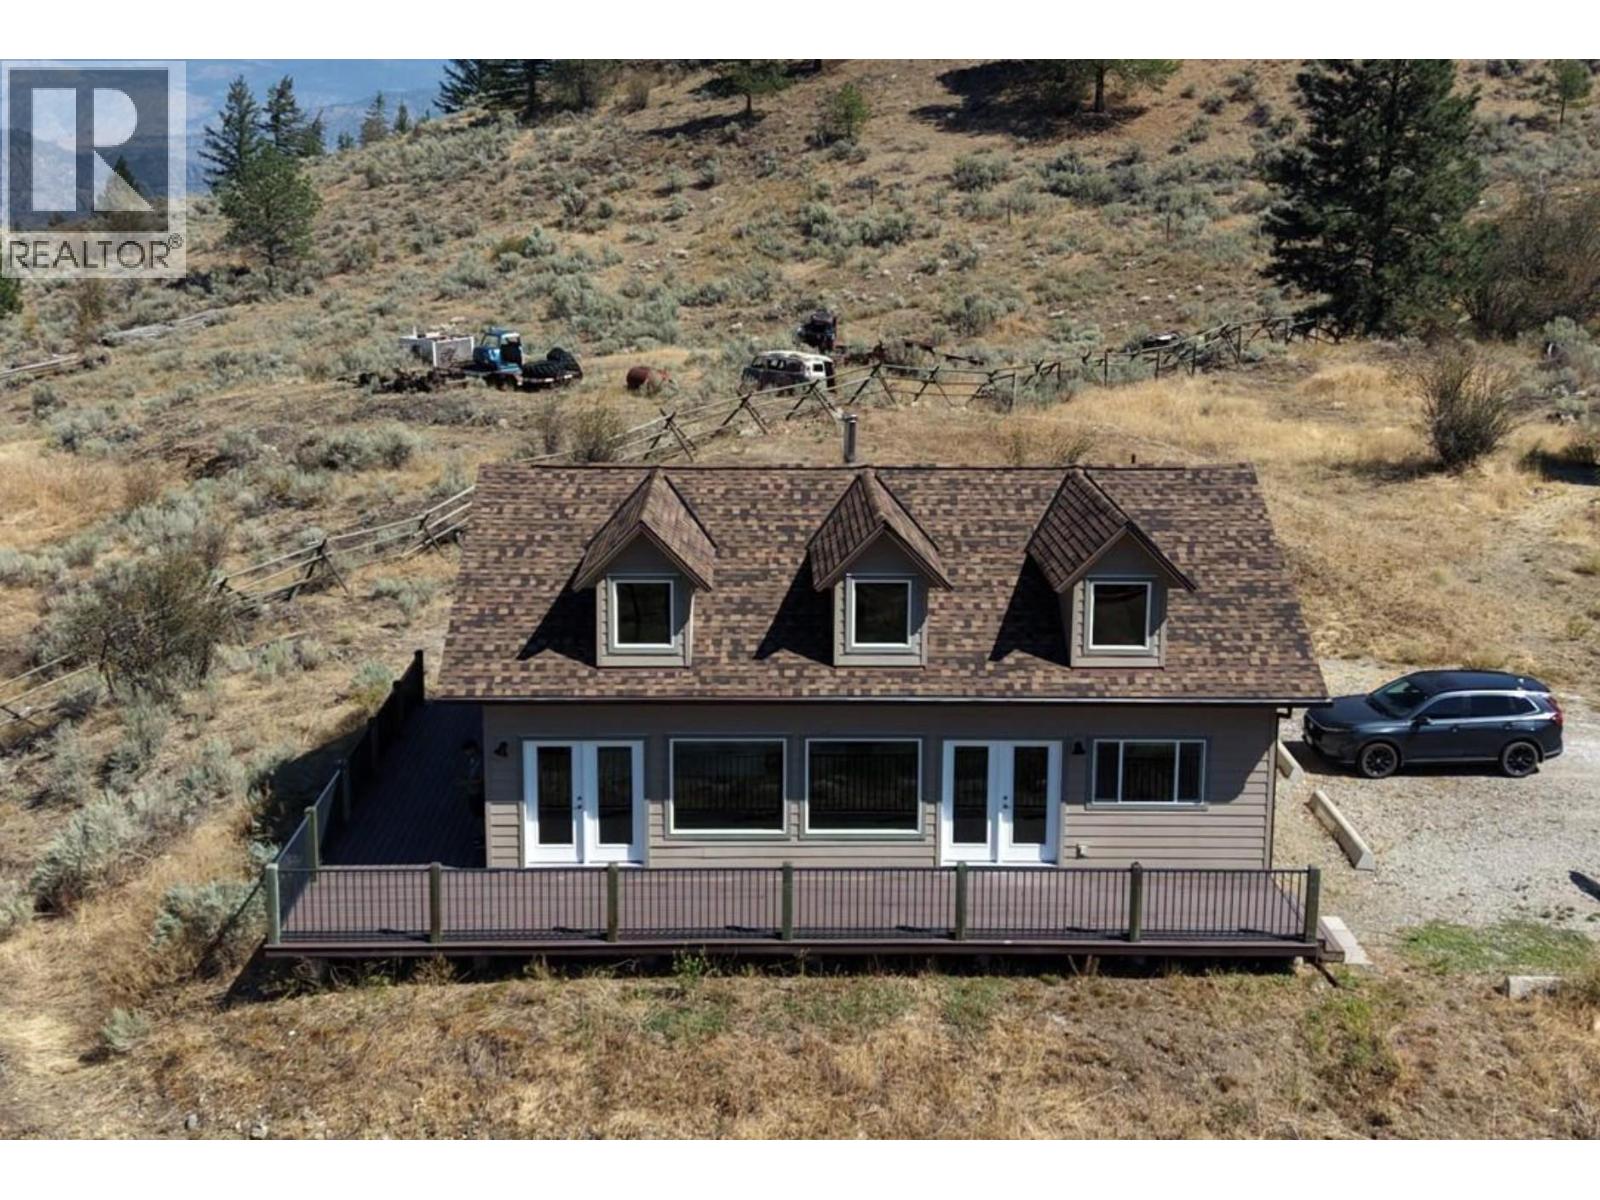
16994 Old Richter Pass Road
Osoyoos, British Columbia
Gorgeous Valley & Mountain Views on 7 Acres — Serene Country Living Just 8 Minutes to Downtown Osoyoos! Escape to your own private retreat without sacrificing convenience! This bright 2 bedroom, 2 bathroom rancher offers nearly 1,500 sq. ft. of single-level living beneath stunning vaulted ceilings, all set against breathtaking valley and mountain vistas in the heart of BC's Wine Country. Completely move-in ready, this home has been extensively renovated and meticulously maintained. The interior renovation (2025–2026) includes fresh paint throughout, painted cupboards, epoxy-sealed food-safe countertops, new vinyl flooring over concrete slab with DMX underlayment. The brand new roof (April 2026, IPS Professional Roofing) features upgraded asphalt shingles rated to 130 km wind resistance. Step outside onto the massive 700 sqft. no-maintenance sun deck and soak in the panoramic valley vistas — the perfect spot to unwind at the end of the day. Comfort year-round is assured with central heating and air conditioning (new heat pump compressor, 2024), a cozy wood stove for winter evenings, a water softener, and a reliable well with a newly upgraded submersible pump (2022) and impressive 400-gallon water storage capacity installed in 2025. With plenty of room for expansion and outbuildings, this versatile 7-acre property offers endless potential. (id:64133)
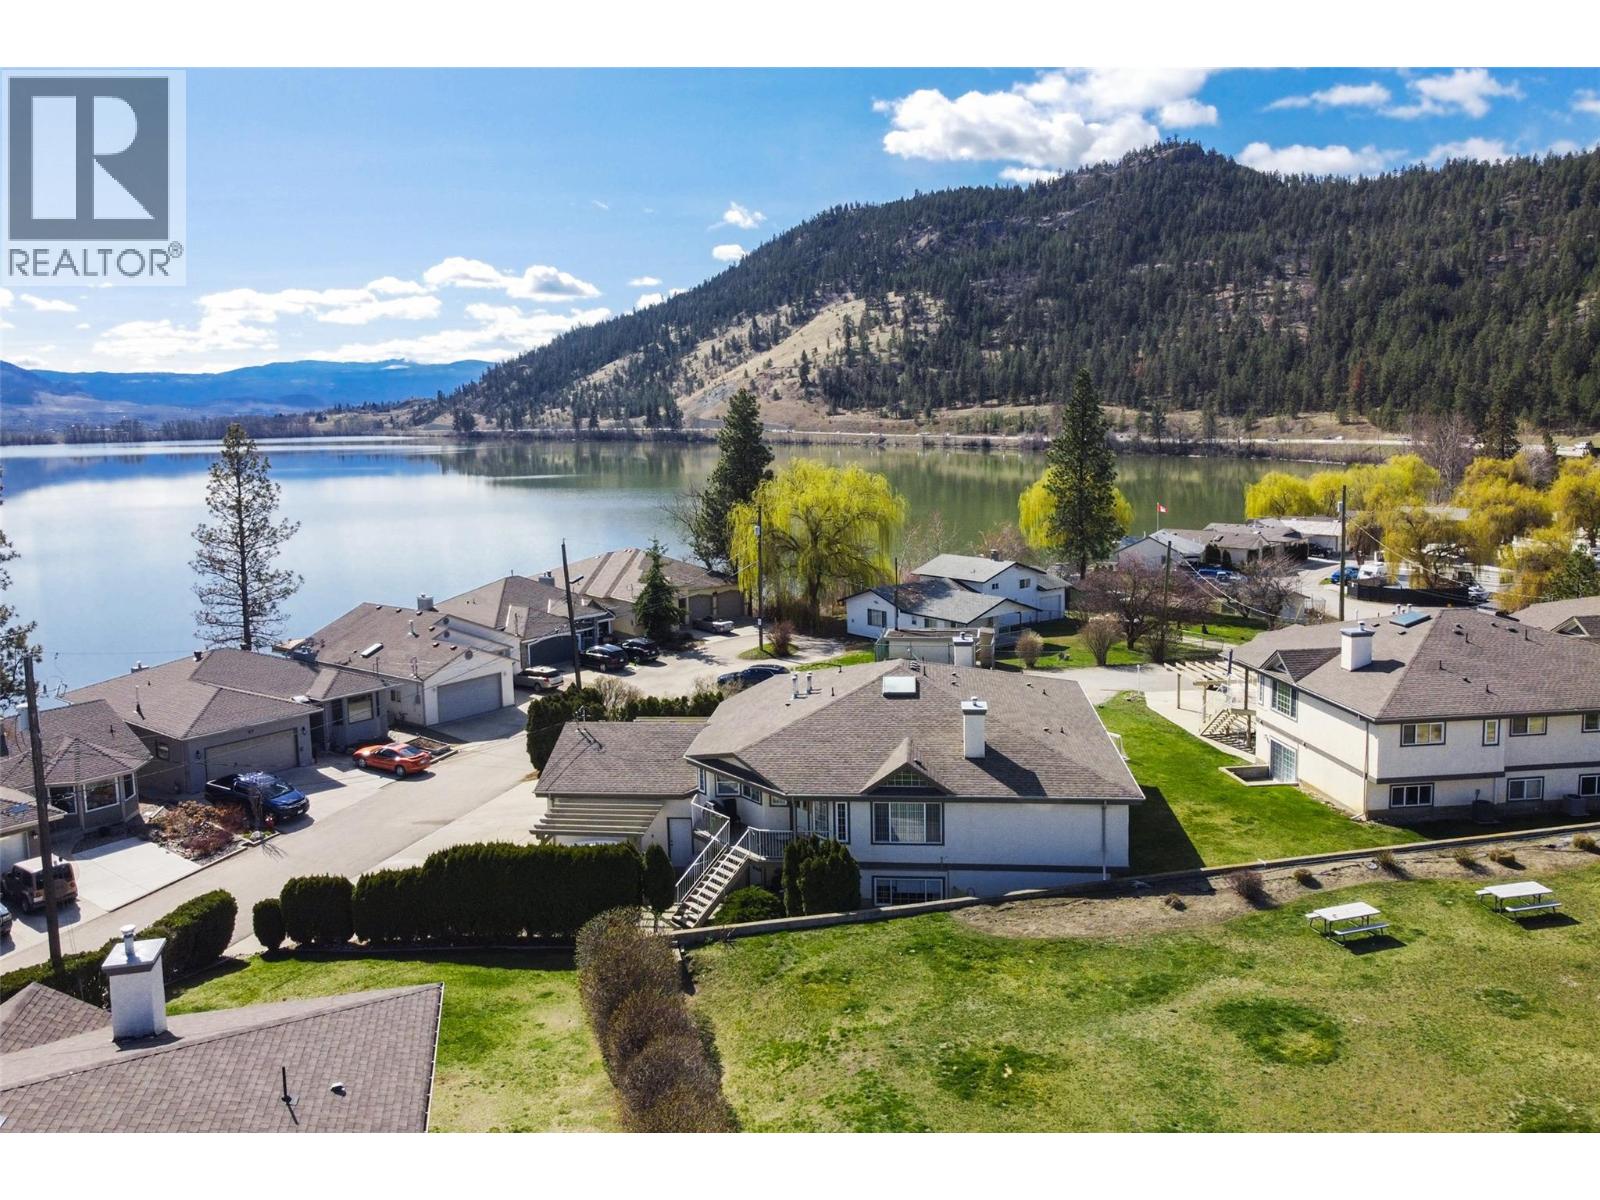
7841 97 Highway Unit# 120-1
Kelowna, British Columbia
Welcome to this ideally situated upper-level townhouse offering the perfect blend of comfort, privacy, and lifestyle. With a deck space immediately at the entrance, you can imagine quiet morning coffee or barbeques with your family. This 2-bedroom, 2-bathroom home features a thoughtfully designed layout, including a versatile flex room—ideal for a home office, guest space, or hobby area. The bright and inviting living space is highlighted by a cozy fireplace, vaulted ceilings and a skylight, creating a warm atmosphere year-round. With a bright kitchen, plenty of cabinetry and conveniently located laundry, this floorplan flows easily from room to room. The primary bedroom includes its own private ensuite, providing a peaceful retreat at the end of the day. A single garage adds convenience and additional storage. The driveway has enough space for an additional vehicle. Set in a quiet, no-through street, this home offers a tranquil, park-like setting. Enjoy the benefits of a private lake and nature all around, while still being just steps to the beach. You'll also appreciate the close proximity to shopping, everyday amenities, and the airport—making this an ideal location for both relaxation and accessibility. Offering easy living in a serene community, whether you are a first time home buyer, someone wanting a summer get-a-way or needing to downsize, this townhouse would make a comfortable home without sacrificing a lot of square footage. Call to View Today !! (id:64133)
Lot A Upland Crescent
Castlegar, British Columbia
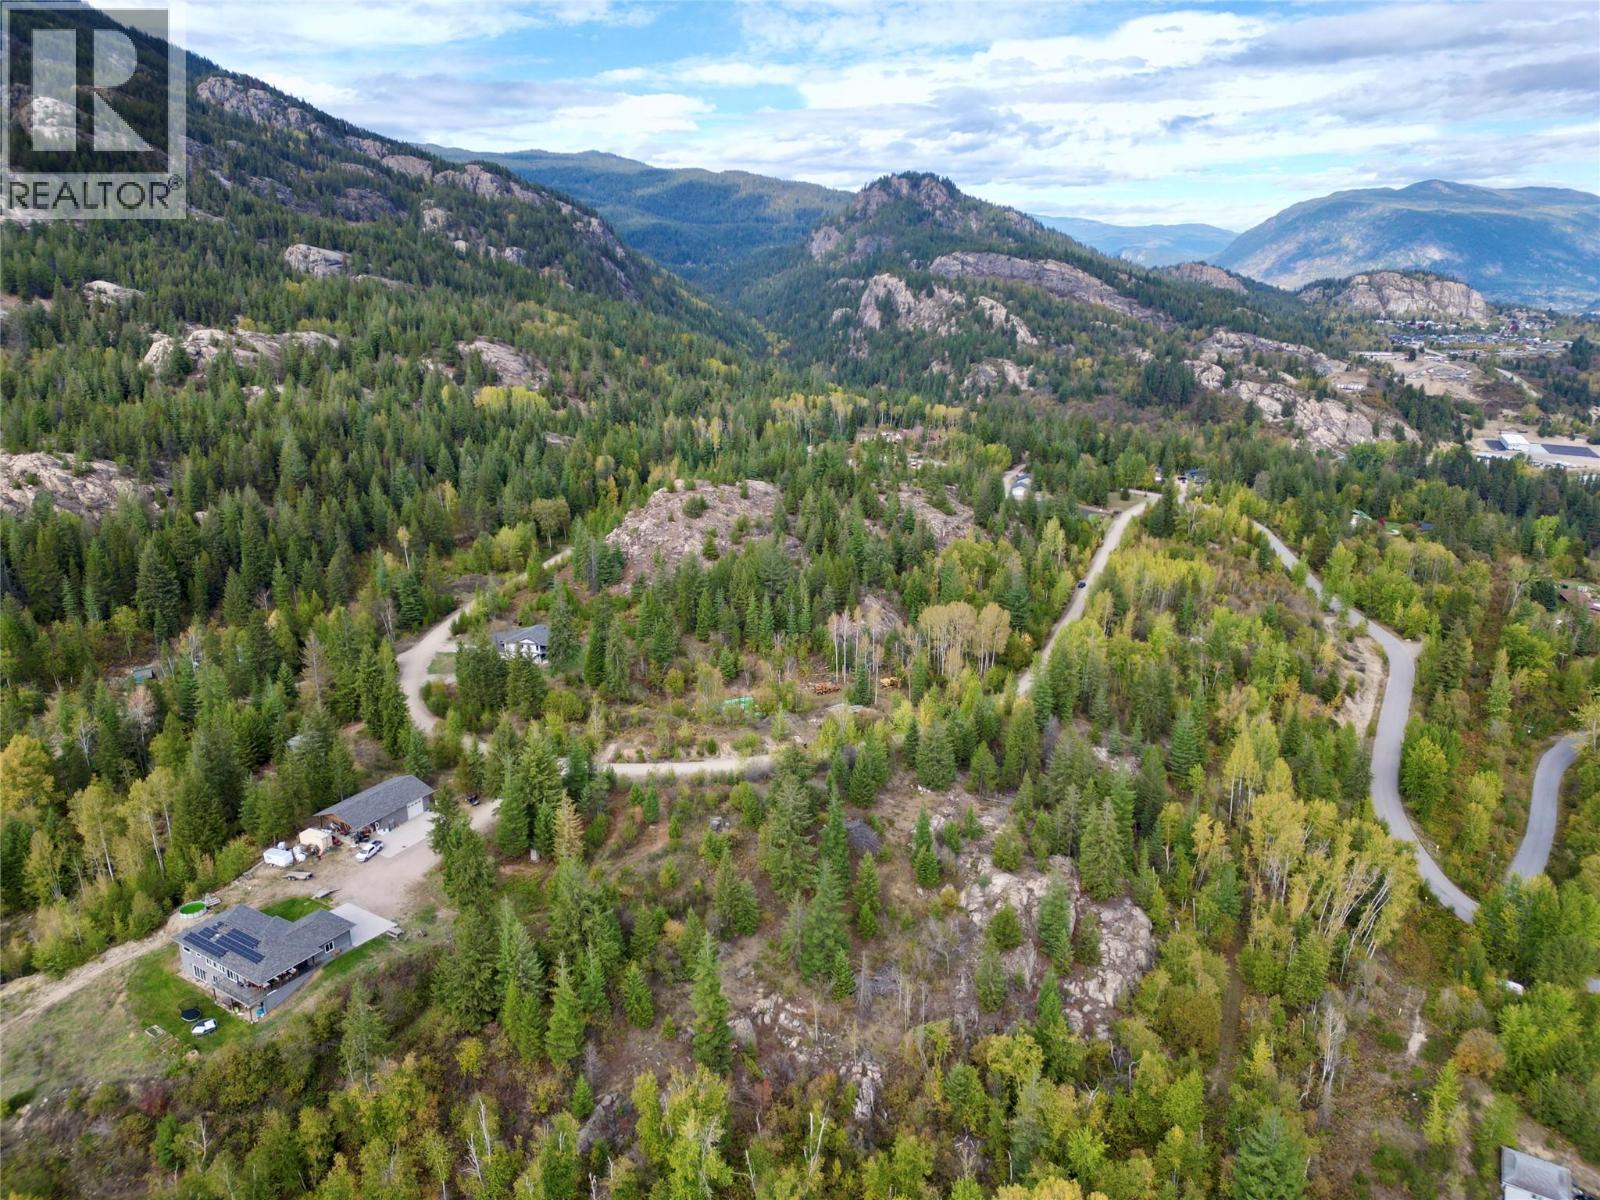
Development Opportunity in Upper Fairview! An exciting opportunity awaits with this expansive 15.73-acre development property which was the third phase of Terra Vista Estates. This phase was planned for seven strata lots, with underground power and communication services already installed, a constructed (unpaved) access road, and a preliminary survey plan available for review. Whether you're looking to advance a residential development project or explore the potential this property has to offer, this is an opportunity worth investigating. Conveniently located just 10 minutes from Castlegar and 15 minutes from Trail, this property offers a great balance of accessibility and development potential. Bring your vision and explore the possibilities! (id:64133)
1850 Hugh Allan Drive Unit# 171
Kamloops, British Columbia
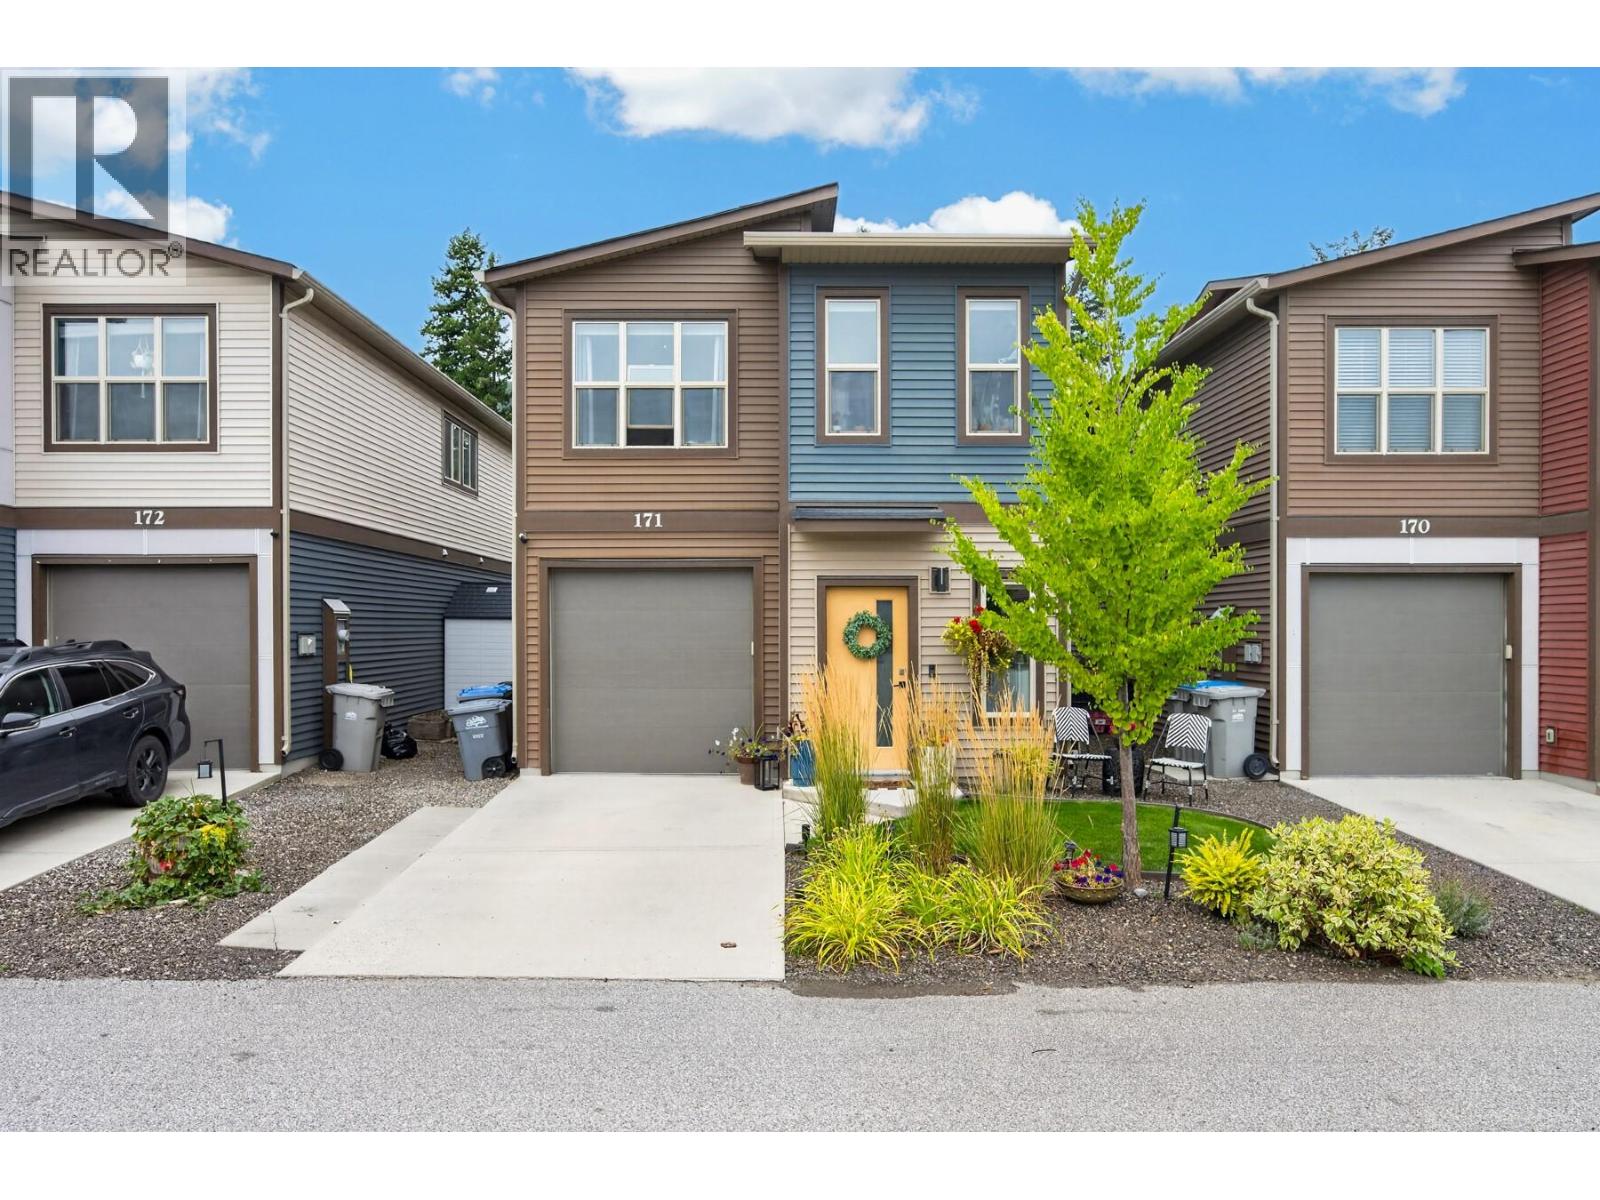
Located on the outside row of the complex, this well maintained detached home offers a thoughtful layout and plenty of features to love, starting with a bright entry, single car garage and fully fenced yard. The main floor is open and spacious, with the living room, dining area and kitchen flowing together. The kitchen features S/S appliances, including a French door fridge replaced in approximately 2022, plus an island perfect for prep, while the Juliette balcony overlooks the yard and brings fresh air into the main living space. The primary bedroom offers Jack and Jill entry to the bathroom plus a walk in closet with custom organizers. Downstairs you will find a second bedroom with extra windows for ample natural light and custom closet shelving, a 4pc bathroom, and a rec room ready to be set up as a media room, home gym or office. Laundry is on the lower level with custom shelving above and a counter for folding. Additional features include central vac, a heated garage with baseboard heater, and custom up down/down up window coverings throughout. Outside, enjoy underground sprinklers, a tiered landscaping wall and a fenced yard perfect for pets. Park in the garage, on the concrete driveway, on the street, or take advantage of the additional parking in the complex. All this just a short walk to the brand new elementary school and Pineview Valley Park, along with Costco just down the road. Book your private showing today! (id:64133)
611 Casley Court Unit# 3
New Denver, British Columbia
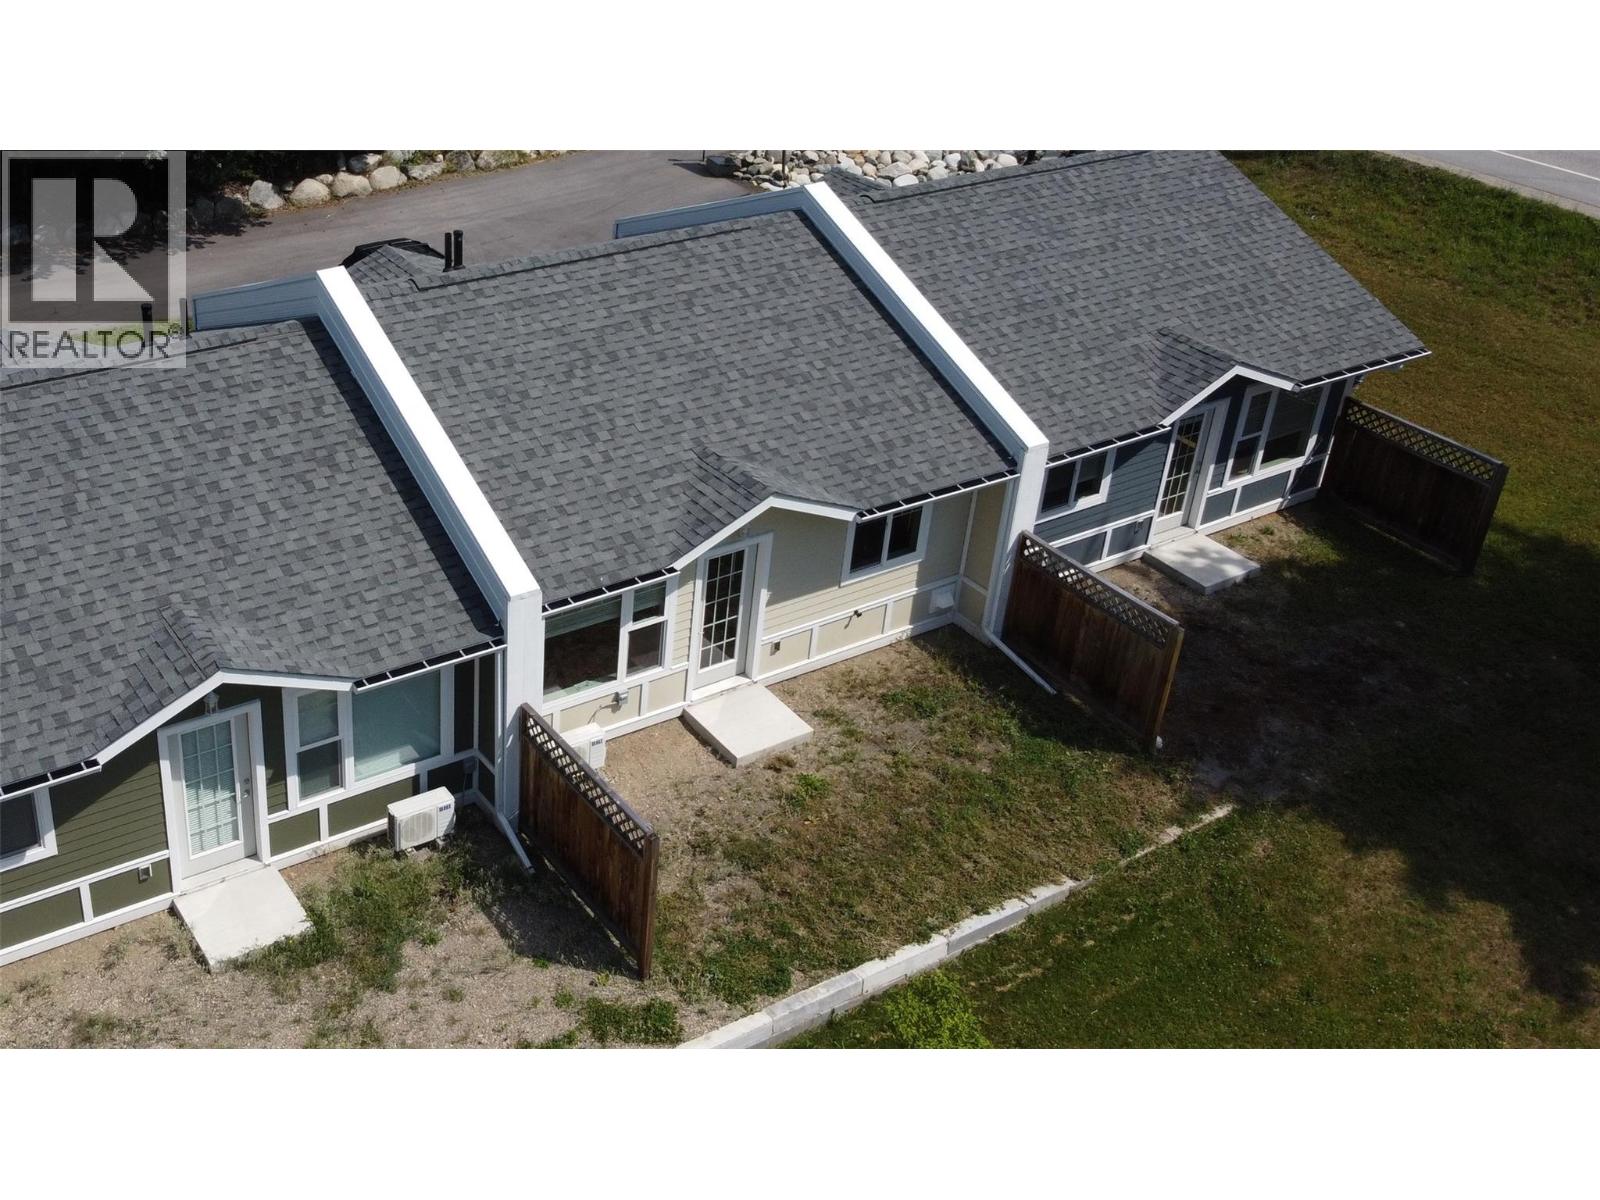
Centrally located one bedroom unit at 580 ft, plus 6 ft spacious walk down full, clean storage basement. High-end finishings with quartz countertops and 12-ft vaulted ceilings. Electric fireplace in the living room. LG appliances including washer and dryer. Central Vacuum System with automatic dustpan in Living Room. Exceeds high-efficiency Step 4 design requirements with HVAC, mini split system. Radon mitigation. Back up propane patched into the panel. Full concrete walls separate each unit. Strata fees are $500 per year; Electrical costs are minimal. GST is included in the price. (id:64133)
400 Stemwinder Drive Unit# 419
Kimberley, British Columbia
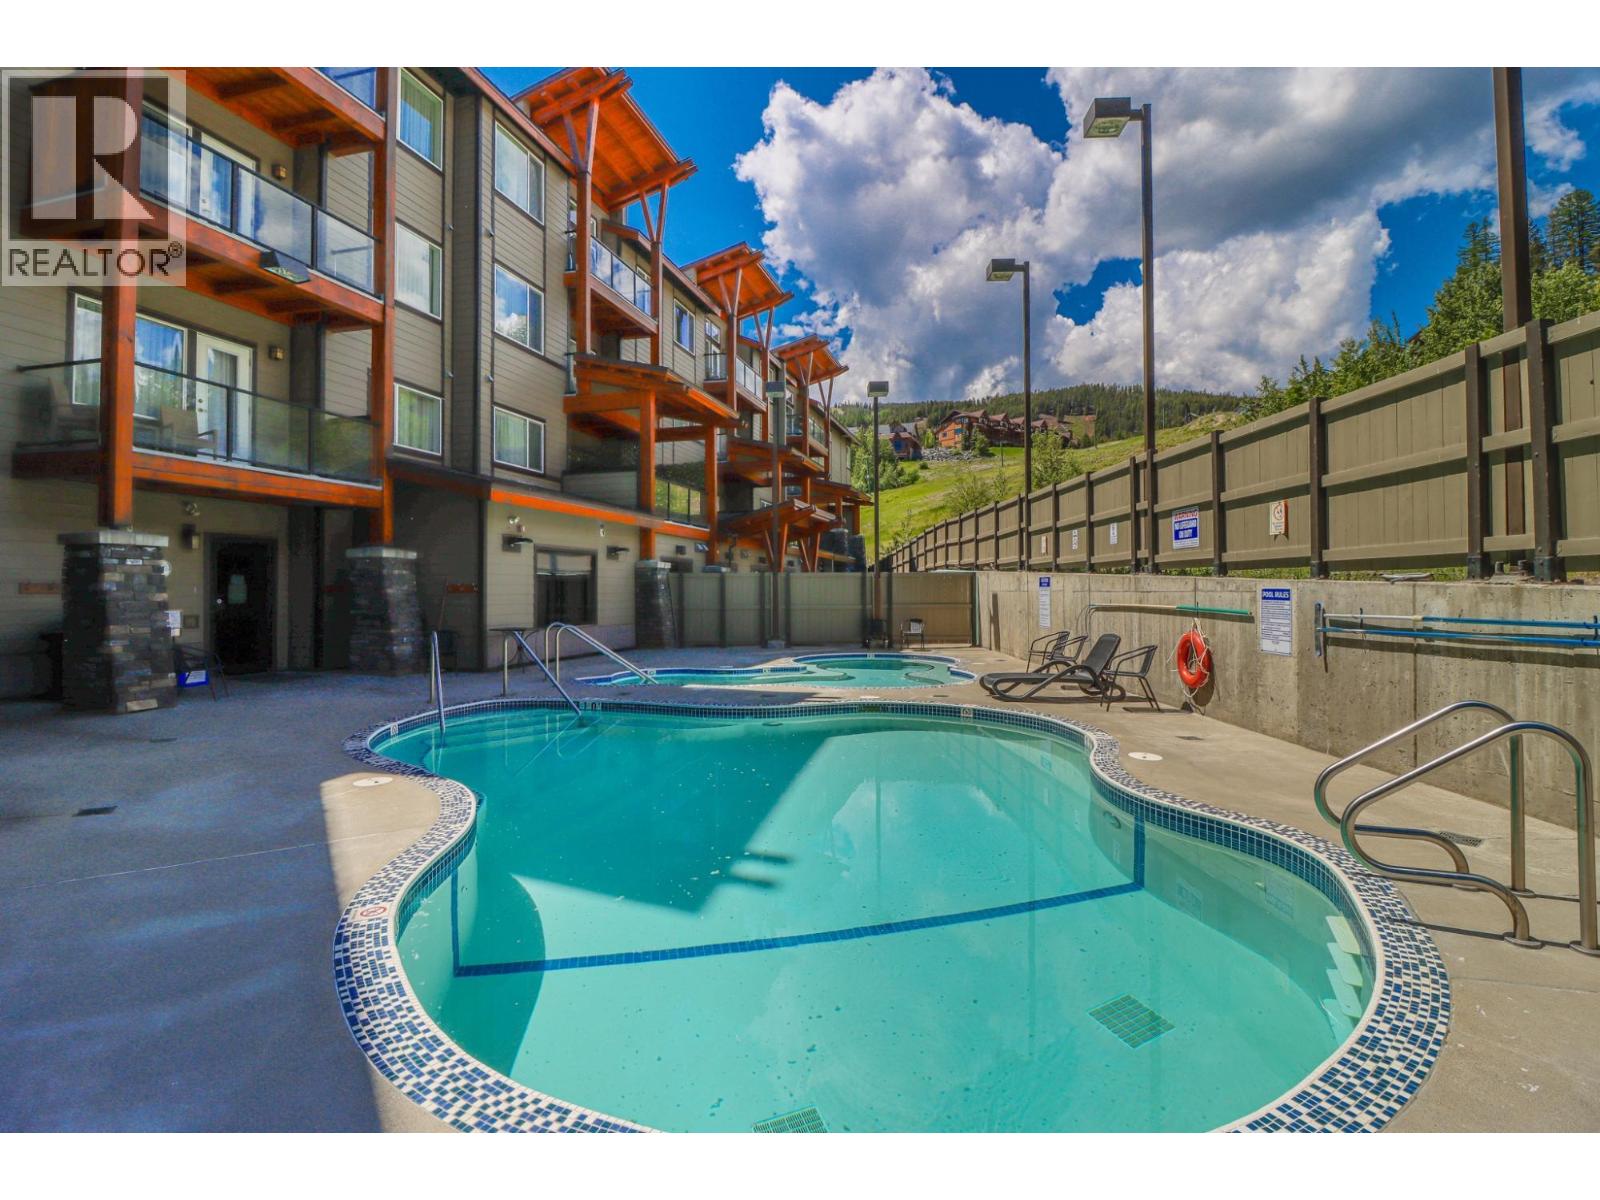
Discover the luxury of Mountain Spirit—your chance to own a top-floor 1 bedroom + 1 bathroom retreat in one of Kimberley’s most exclusive buildings, just steps from the ski hill. Built for year-round enjoyment, this beautifully maintained complex offers a heated outdoor pool, BBQ area, elegant lobby, heated underground parking, elevators, private sports equipment storage lockers, gym, and an exceptional on-site team—including a front desk lobby attendant for added peace of mind. Inside, this fully furnished top-floor unit features a bright, open-concept design with upscale finishes throughout. The chef-inspired kitchen is made to impress with granite countertops, stainless steel appliances, and a spacious eat-in island—perfect for entertaining after a day on the slopes. The inviting living area is anchored by a cozy fireplace and flows seamlessly into a generous bedroom and a well-appointed bathroom designed for comfort and relaxation. Step out to your large covered deck adjacent to the ski hill and pool, the perfect spot to soak in the mountain atmosphere and stunning surroundings. You’ll also appreciate air conditioning, in-suite laundry, and ample storage. Strata fees include all utilities, cable, and internet, making ownership simple and stress-free. Located minutes to downtown Kimberley’s restaurants and shopping, 25 minutes to Cranbrook, and roughly four hours from Calgary, this is an incredible opportunity to own a piece of true mountain luxury. (id:64133)
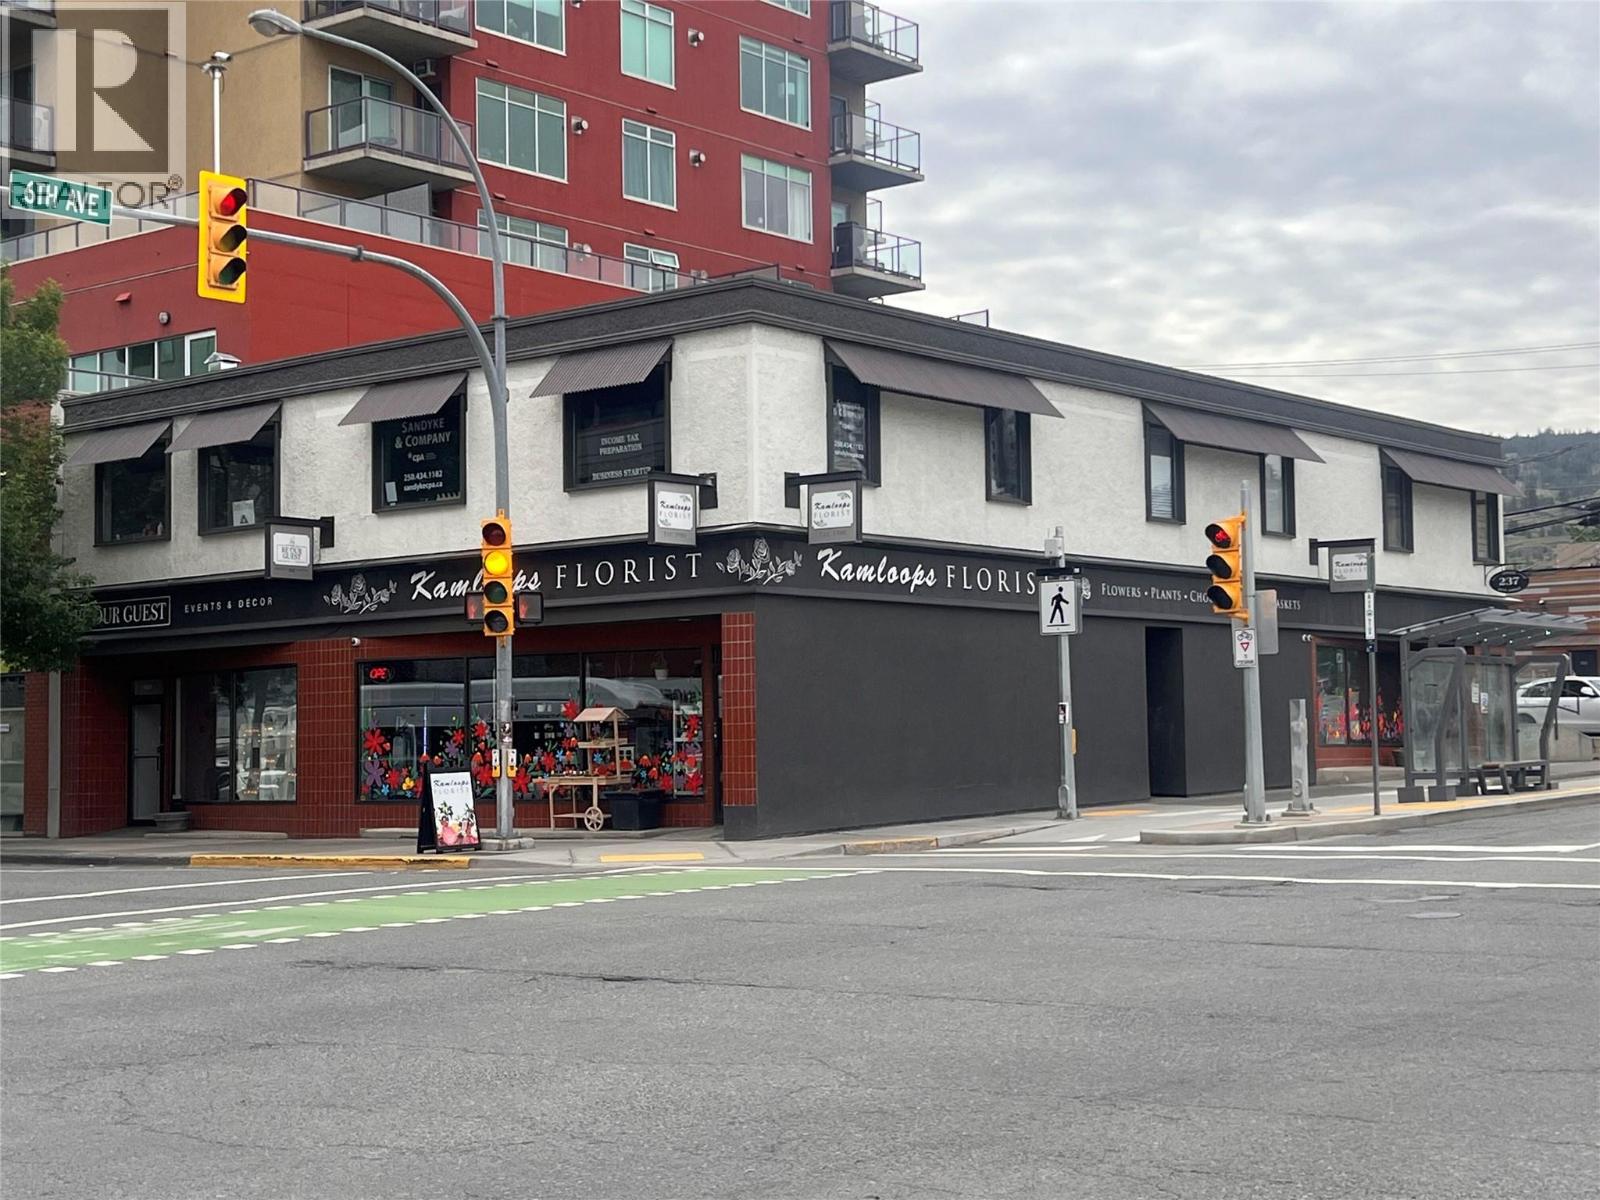
237 6th Avenue Unit# 8/9
Kamloops, British Columbia
Professional and affordable office space available in a central downtown location at the corner of Victoria Street and 6th Avenue in Kamloops. This updated 550 sq.ft. office features a welcoming reception area plus three separate office spaces, making it ideal for a variety of professional or administrative uses. Recent upgrades include new LED lighting, updated switches and plugs, and modern flooring and paint throughout, creating a bright and professional workspace. Shared bathroom facilities are available, and an on-site parking stall can be rented for an additional $85 + GST per month, plus there's plenty of street parking nearby. (id:64133)
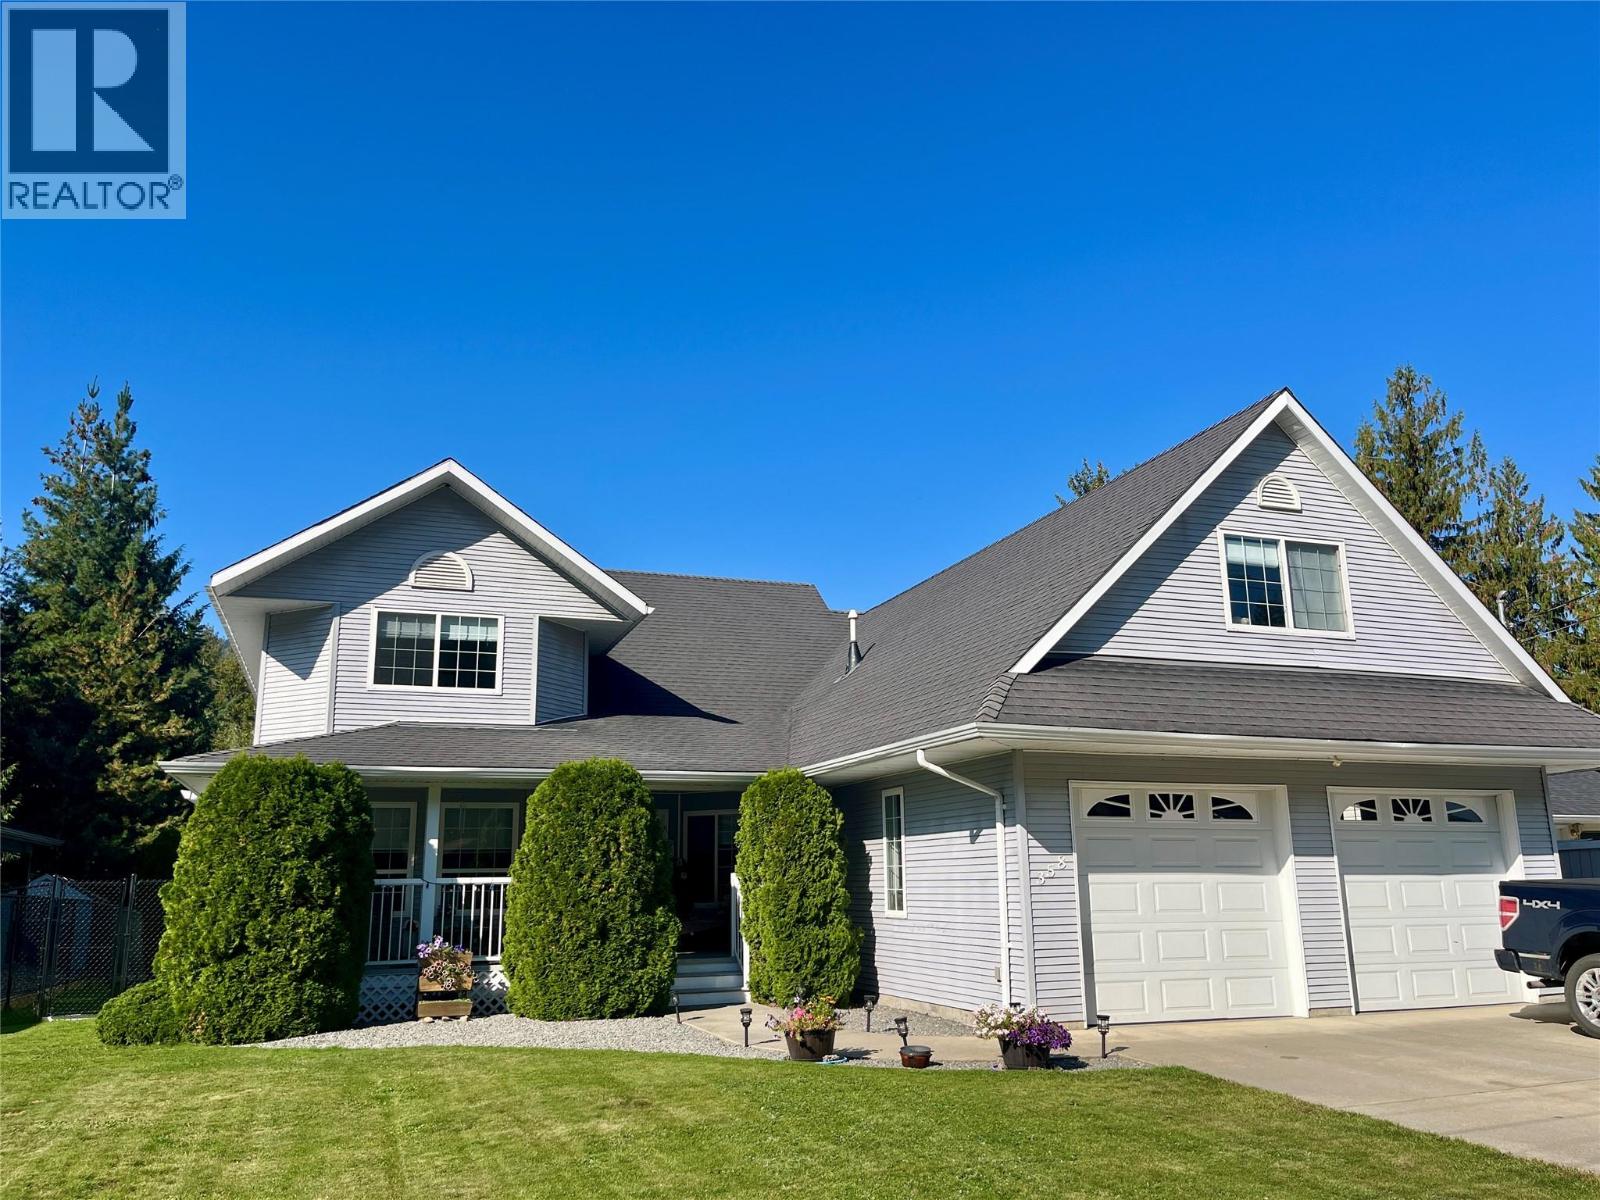
358 Oak Avenue
Sicamous, British Columbia
Beautiful custom-designed 4 bed, 4 bath 1 1/2 storey home located in a very nice and quiet neighbourhood in Sicamous. This well-designed floor plan guides you through the house on its own. The Main floor has it all. A large primary bedroom with an oversized ensuite and walk-in closet, is located away from the living, dining, and kitchen area. Large French doors open the view to the veranda and private naturally green fenced Oasis. Wide impressive stairs walk you up to the second floor to 2 beds and bathroom. The private Studio Suite above the double garage has its own kitchen and full bathroom and is accessible through a separate entrance. There is enough parking for tenants, friends and family. If you want to use the Suite as a mortgage helper then potential to generate a rental income of $ 900+ /month. The entire home has central AC. Some of the many great features of this home are a 16 kw Generac Generator , Underground Sprinkler System, Central Vacuum, Fully fenced yard for your four-legged friends, Crawl space offers tons of additional storage. Hot water tank ,Furnace, Fridge, Stove, Flooring have all been recently upgraded, 17' Vaulted Ceilings and covered deck to enjoy your morning coffee in the sunshine, Oversized Patio for entertaining and Double Car Garage. 3-4 Minutes to all the amenities that Sicamous has to offer. Located half way between Vancouver and Calgary, and only 50 minutes to Revelstoke, Sicamous is well known as a Four Season Destination. (id:64133)
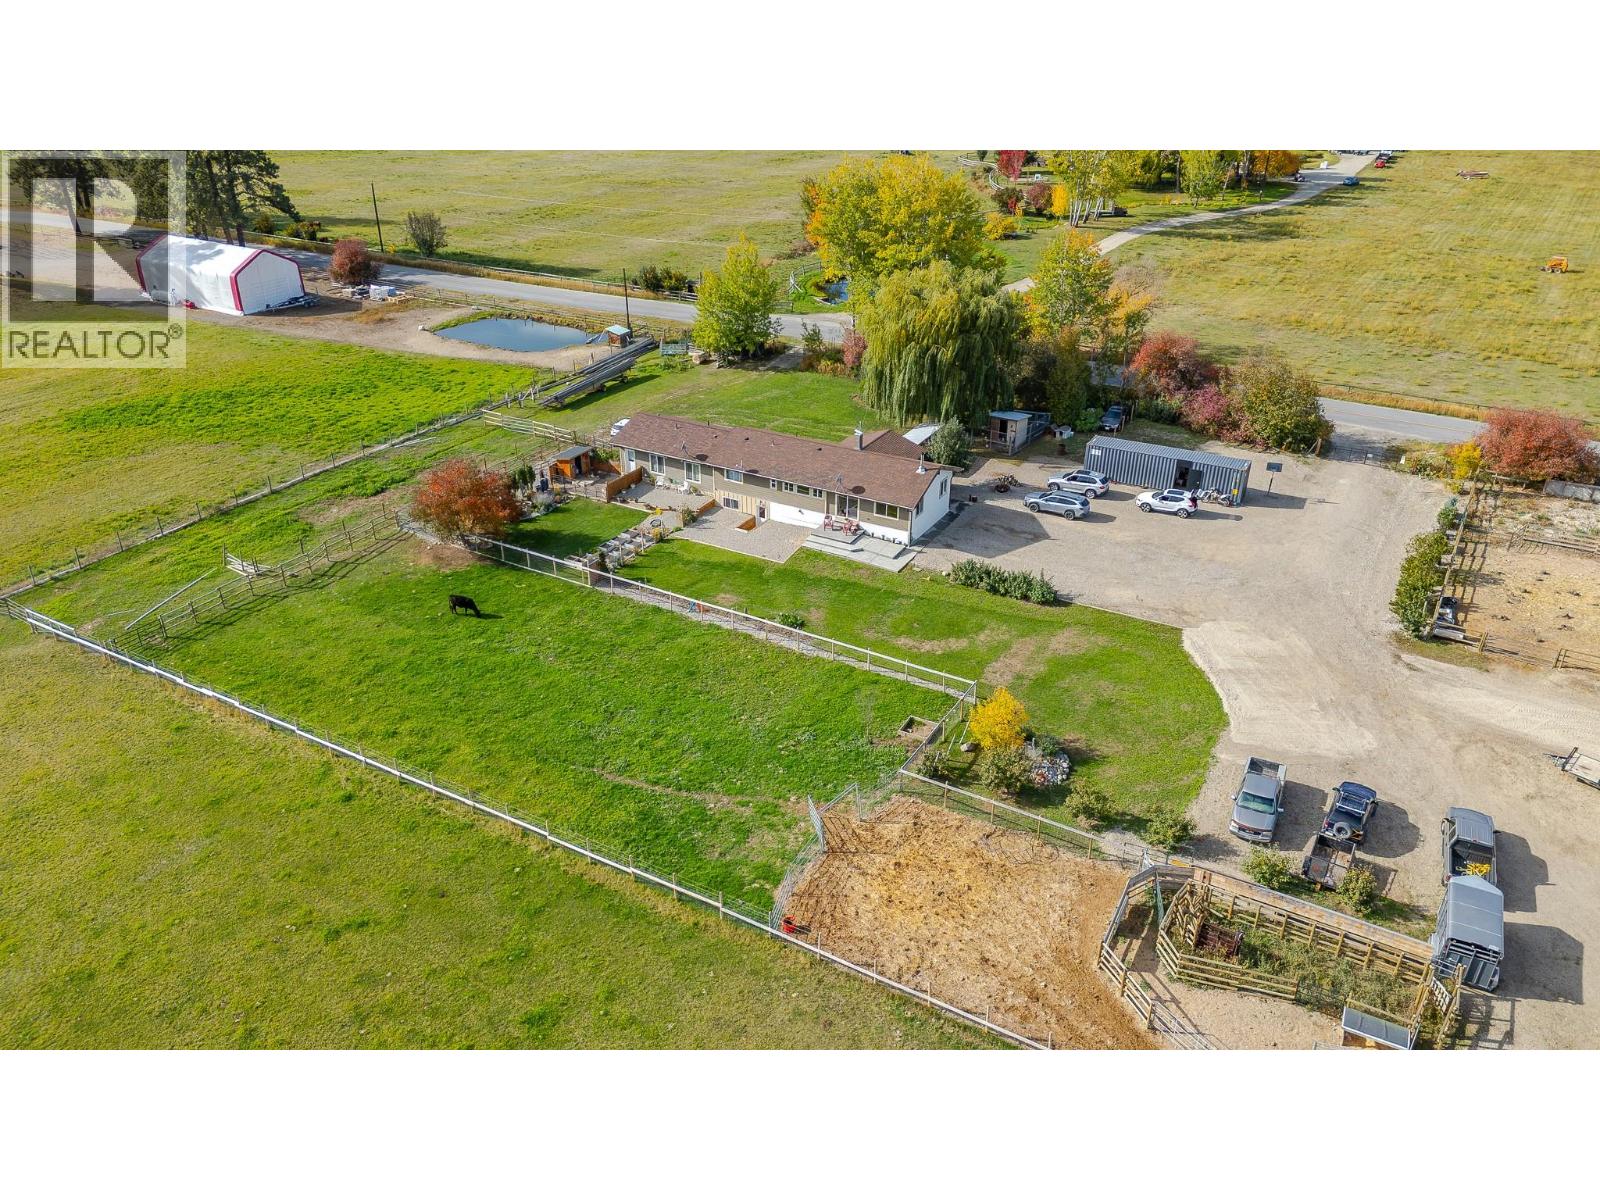
855 Fish Lake Road
Summerland, British Columbia
*855 Fish Lake Road is located right in the heart of Meadow Valley & is essentially 21 acres of the most fertile soil you will find anywhere in the south Okanagan. Completely fenced & cross-fenced, produces roughly 1500 bales of hay per season, plenty of water as a limited member of the Meadow Valley Irrigation District (approx. $100.00 annually) plus a domestic well AND an irrigation well. Main home has been completely updated over the past number of years & offers a lovely bright/open floorplan, 2 + 2 bedrooms, 3 full bathrooms, room for expansion in the basement & loads of storage area. There is also an attached completely self-contained 600 sq ft in-law suite. Currently primarily producing hay & grazing cattle this amazing property could support other livestock including horses &/or boarding horses as it's located only minutes from 1,000s of acres of wilderness & Crownland for backcountry riding. Newer 20' x 30' detached shop, livestock/calving shelter, large chicken run....a very well-thought out small farming operation. According to the current zoning bylaw a secondary dwelling 'should' be allowed & there are several beautiful building sites off Meadow Valley Road on the east side of the property. Make the time.....truly a wonderful property & opportunity. (id:64133)
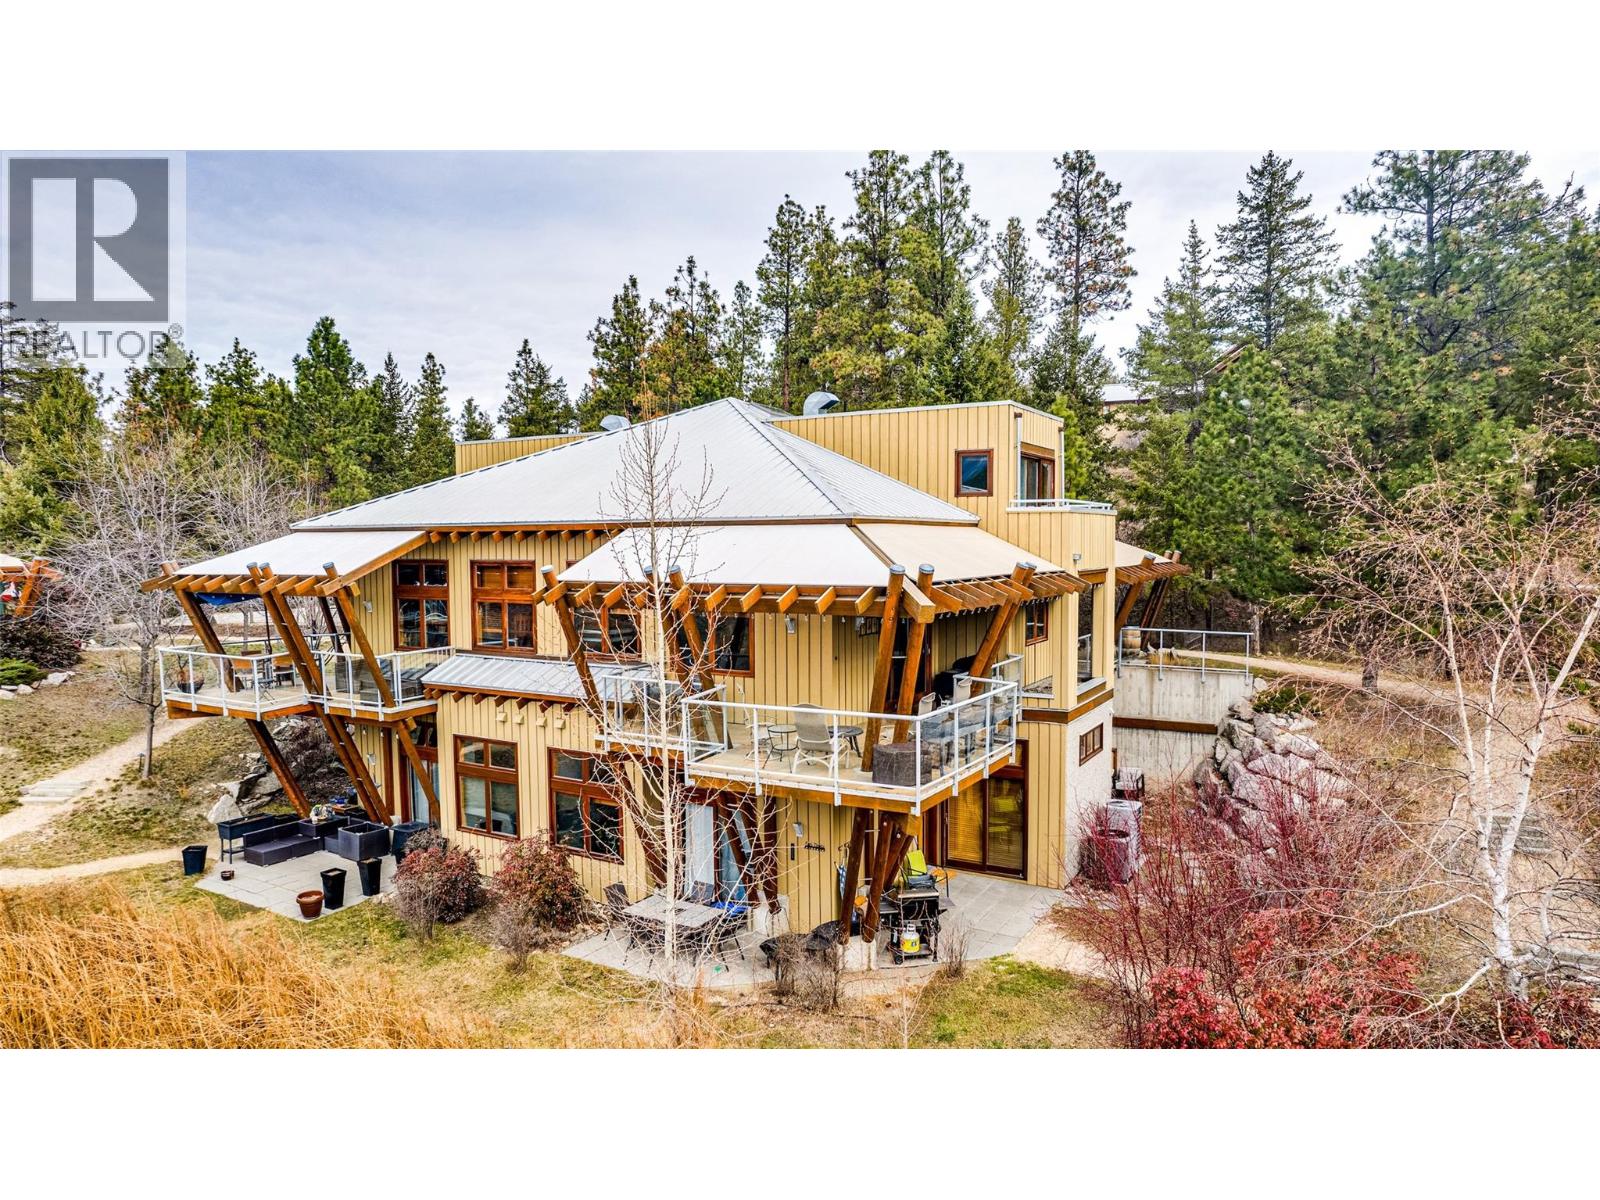
9845 Eastside Road Unit# 92
Vernon, British Columbia
GST NOT APPLICABLE and not in the rental pool, this beautifully appointed 3 bedroom home offers a rare opportunity to own in The Outback Resort, one of the Okanagan’s most sought-after lakefront communities. Designed for both comfort and connection, the home features soaring ceilings, an open concept layout, warm manufactured hardwood flooring, and a bright kitchen complete with stainless steel appliances, abundant white cabinetry, tile backsplash, and a generous island ideal for entertaining. All carpeting was replaced in July 2026, adding fresh appeal throughout the home. Two bedrooms are located on the main level, including one with its own private ensuite, while the entire upper level is dedicated to the primary retreat with a spa inspired ensuite and private deck. Sliding doors from the living area open to a south facing deck with tranquil Trout Lake views, creating the perfect setting to relax and unwind. A standout feature of this home is the convenience of parking located just steps from the front entrance, making day to day living and unloading groceries effortless, with two visitor parking stalls also located in the same parking area for added convenience. Ownership at The Outback extends far beyond the home itself, with access to two pools, four hot tubs, two private beaches, two fire pits, a playground, fitness centre, tennis and pickleball courts, onsite mail service, and seven day a week maintenance, groundskeeping, and snow removal, all within a secure gated community surrounded by walking trails. Experience resort living at its finest with no GST applicable, exceptional amenities, and a lifestyle that truly feels like a vacation every day. (id:64133)

Mark Gidden
Realtor/Founder

Lloyd Taverner
Realtor/Senior Partner
Interested?
Contact us for more information
Your Favourites
No Favourites Found

