
16994 Old Richter Pass Road Osoyoos, British Columbia V0H 1V5

  • 16994 Old Richter Pass Road, Osoyoos, British Columbia  V0H 1V5 - Photo 1 - 10398366
  • 16994 Old Richter Pass Road, Osoyoos, British Columbia  V0H 1V5 - Photo 2 - 10398366
  • 16994 Old Richter Pass Road, Osoyoos, British Columbia  V0H 1V5 - Photo 3 - 10398366
  • 16994 Old Richter Pass Road, Osoyoos, British Columbia  V0H 1V5 - Photo 4 - 10398366
  • 16994 Old Richter Pass Road, Osoyoos, British Columbia  V0H 1V5 - Photo 5 - 10398366
  • 16994 Old Richter Pass Road, Osoyoos, British Columbia  V0H 1V5 - Photo 6 - 10398366
  • 16994 Old Richter Pass Road, Osoyoos, British Columbia  V0H 1V5 - Photo 7 - 10398366
  • 16994 Old Richter Pass Road, Osoyoos, British Columbia  V0H 1V5 - Photo 8 - 10398366
  • 16994 Old Richter Pass Road, Osoyoos, British Columbia  V0H 1V5 - Photo 9 - 10398366
  • 16994 Old Richter Pass Road, Osoyoos, British Columbia  V0H 1V5 - Photo 10 - 10398366
  • 16994 Old Richter Pass Road, Osoyoos, British Columbia  V0H 1V5 - Photo 11 - 10398366
  • 16994 Old Richter Pass Road, Osoyoos, British Columbia  V0H 1V5 - Photo 12 - 10398366
  • 16994 Old Richter Pass Road, Osoyoos, British Columbia  V0H 1V5 - Photo 13 - 10398366
  • 16994 Old Richter Pass Road, Osoyoos, British Columbia  V0H 1V5 - Photo 14 - 10398366
  • 16994 Old Richter Pass Road, Osoyoos, British Columbia  V0H 1V5 - Photo 15 - 10398366
  • 16994 Old Richter Pass Road, Osoyoos, British Columbia  V0H 1V5 - Photo 16 - 10398366
  • 16994 Old Richter Pass Road, Osoyoos, British Columbia  V0H 1V5 - Photo 17 - 10398366
  • 16994 Old Richter Pass Road, Osoyoos, British Columbia  V0H 1V5 - Photo 18 - 10398366
  • 16994 Old Richter Pass Road, Osoyoos, British Columbia  V0H 1V5 - Photo 19 - 10398366
  • 16994 Old Richter Pass Road, Osoyoos, British Columbia  V0H 1V5 - Photo 20 - 10398366
  • 16994 Old Richter Pass Road, Osoyoos, British Columbia  V0H 1V5 - Photo 21 - 10398366
  • 16994 Old Richter Pass Road, Osoyoos, British Columbia  V0H 1V5 - Photo 22 - 10398366
  • 16994 Old Richter Pass Road, Osoyoos, British Columbia  V0H 1V5 - Photo 23 - 10398366
  • 16994 Old Richter Pass Road, Osoyoos, British Columbia  V0H 1V5 - Photo 24 - 10398366
  • 16994 Old Richter Pass Road, Osoyoos, British Columbia  V0H 1V5 - Photo 25 - 10398366
  • 16994 Old Richter Pass Road, Osoyoos, British Columbia  V0H 1V5 - Photo 26 - 10398366
  • 16994 Old Richter Pass Road, Osoyoos, British Columbia  V0H 1V5 - Photo 27 - 10398366
  • 16994 Old Richter Pass Road, Osoyoos, British Columbia  V0H 1V5 - Photo 28 - 10398366
  • 16994 Old Richter Pass Road, Osoyoos, British Columbia  V0H 1V5 - Photo 29 - 10398366
  • 16994 Old Richter Pass Road, Osoyoos, British Columbia  V0H 1V5 - Photo 30 - 10398366
  • 16994 Old Richter Pass Road, Osoyoos, British Columbia  V0H 1V5 - Photo 31 - 10398366
  • 16994 Old Richter Pass Road, Osoyoos, British Columbia  V0H 1V5 - Photo 32 - 10398366
  • 16994 Old Richter Pass Road, Osoyoos, British Columbia  V0H 1V5 - Photo 33 - 10398366

Interested?

Contact us for more information


3 Bedrooms
2 Bathrooms
1,486 sqft

Bungalow, Cottage, Ranch Fireplace Central Air Conditioning Forced Air Acreage Sloping

$699,000

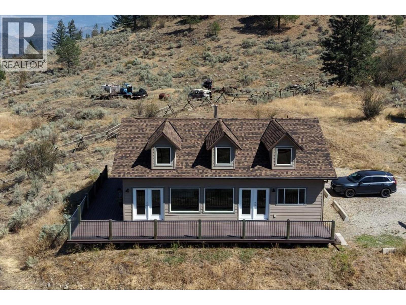
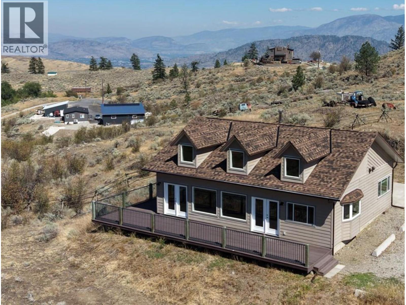
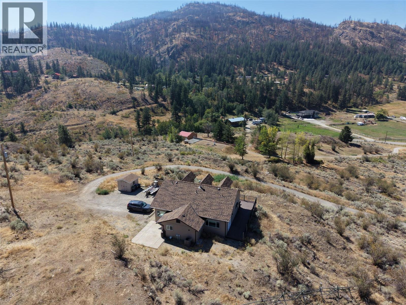
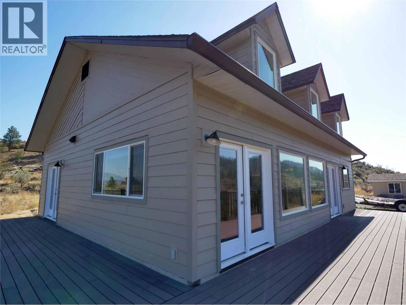
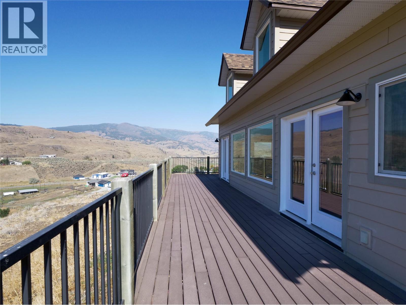
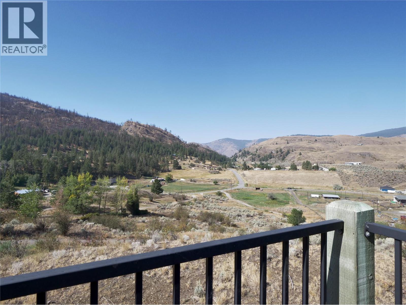
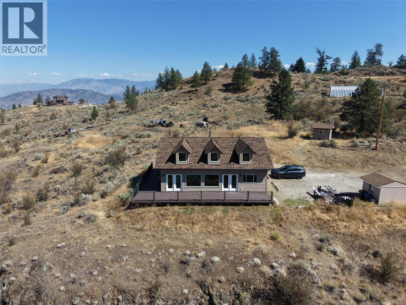
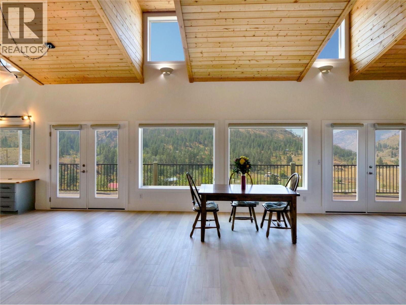
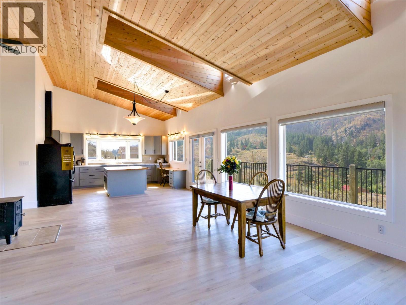
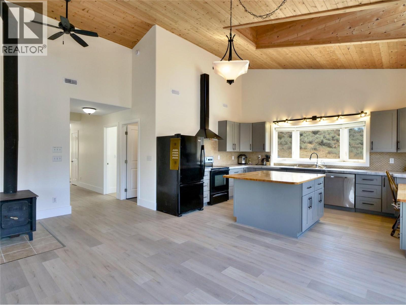
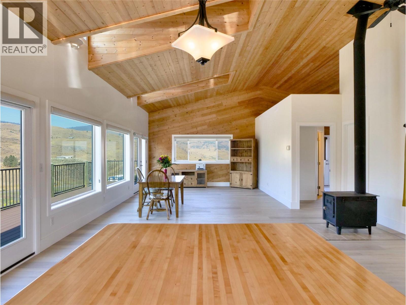
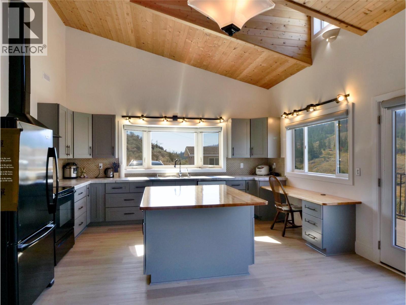
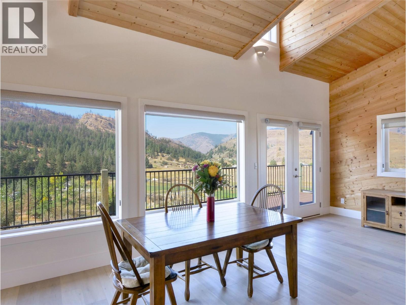
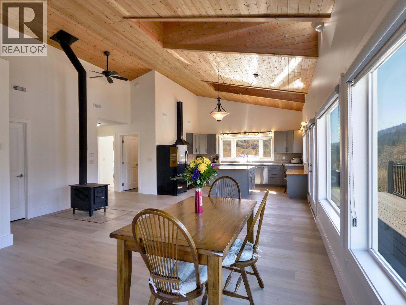
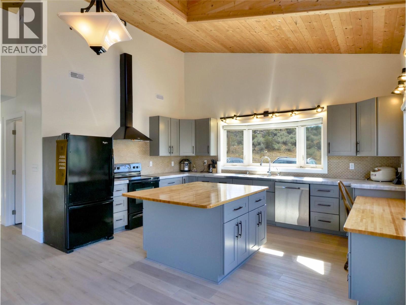
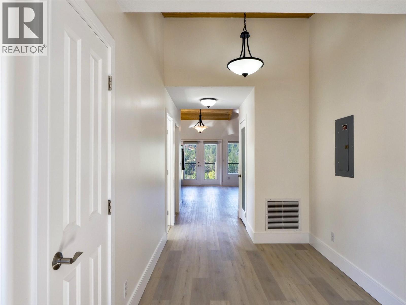
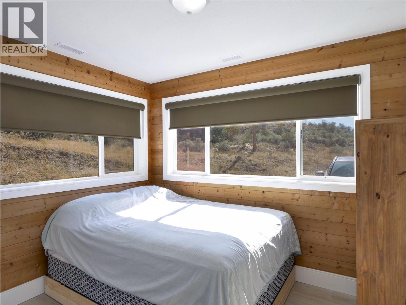
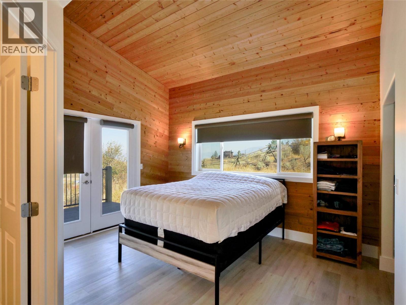
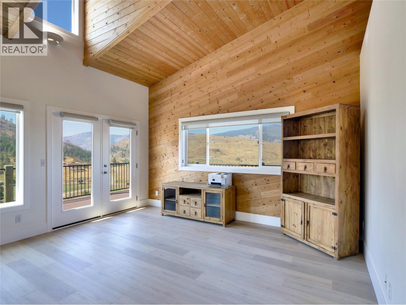
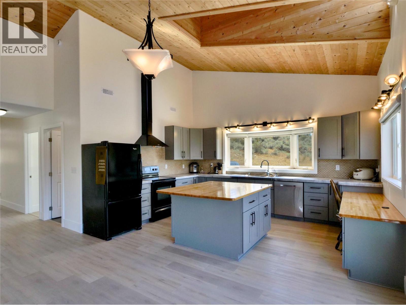
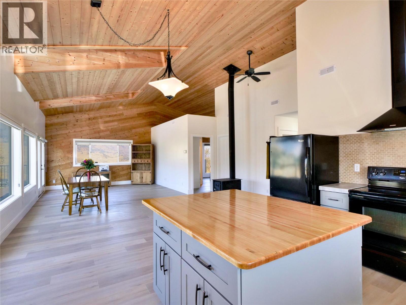
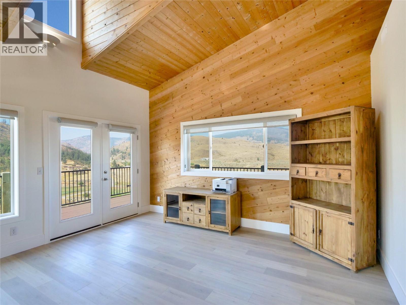
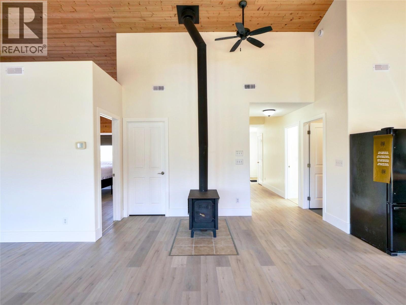
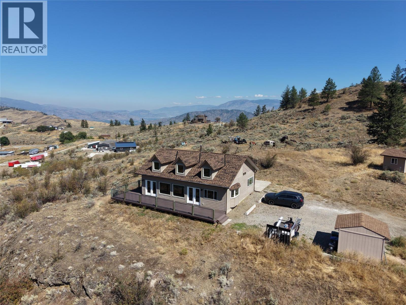
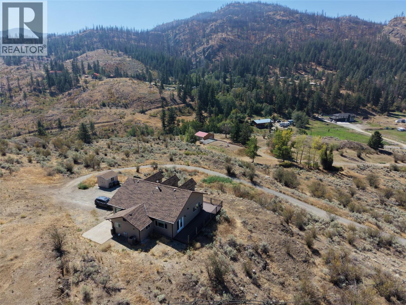
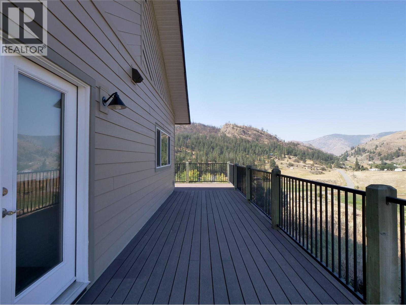
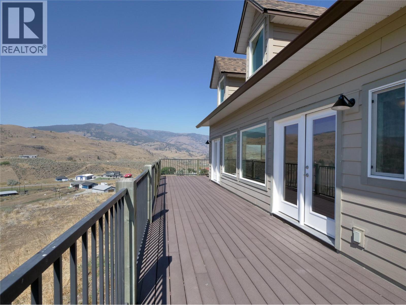
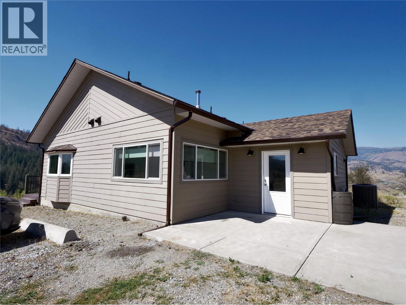
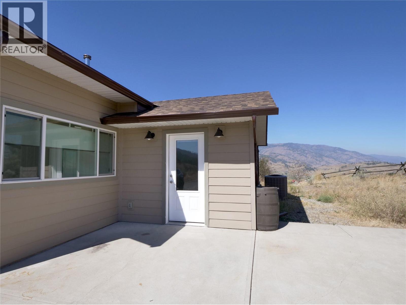
Gorgeous Valley & Mountain Views on 7 Acres — Serene Country Living Just 8 Minutes to Downtown Osoyoos! Escape to your own private retreat without sacrificing convenience! This bright 2 bedroom, 2 bathroom rancher offers nearly 1,500 sq. ft. of single-level living beneath stunning vaulted ceilings, all set against breathtaking valley and mountain vistas in the heart of BC's Wine Country. Completely move-in ready, this home has been extensively renovated and meticulously maintained. The interior renovation (2025–2026) includes fresh paint throughout, painted cupboards, epoxy-sealed food-safe countertops, new vinyl flooring over concrete slab with DMX underlayment. The brand new roof (April 2026, IPS Professional Roofing) features upgraded asphalt shingles rated to 130 km wind resistance. Step outside onto the massive 700 sqft. no-maintenance sun deck and soak in the panoramic valley vistas — the perfect spot to unwind at the end of the day. Horse lovers will appreciate the shelter and fenced/cross-fenced pastures. RV hook-up is already in place for guests or your own adventures. Comfort year-round is assured with central heating and air conditioning (new heat pump compressor, 2024), a cozy wood stove for winter evenings, a water softener, and a reliable well with a newly upgraded submersible pump (2022) and impressive 400-gallon water storage capacity installed in 2025. With plenty of room for expansion and outbuildings, this versatile 7-acre property offers endless potential. (id:64133)


  • Property Details

    MLS® Number 10398366
    Property Type Single Family
    Neigbourhood Osoyoos
    AmenitiesNearBy Shopping
    CommunityFeatures Rural Setting
    Features Private Setting, Sloping
    ParkingSpaceTotal 1
    ViewType Mountain View
  • Building

    Bathroom Total 2
    Bedrooms Total 3
    Appliances Range, Refrigerator, Dishwasher, Dryer, Washer, Water Softener
    Architectural Style Bungalow, Cottage, Ranch
    Constructed Date 2003
    Construction Style Attachment Detached
    Cooling Type Central Air Conditioning
    Exterior Finish Other
    Fireplace Present Yes
    Fireplace Total 1
    Heating Fuel Electric
    Heating Type Forced Air
    Roof Material Asphalt Shingle
    Roof Style Unknown
    Stories Total 1
    Size Interior 1,486 Sqft
    Type House
    Utility Water Well

    Parking

    Additional Parking
    Other
  • Land

    Acreage Yes
    Land Amenities Shopping
    Landscape Features Sloping
    Sewer Septic Tank
    Size Irregular 7.23
    Size Total 7.23 Ac|5 - 10 Acres
    Size Total Text 7.23 Ac|5 - 10 Acres
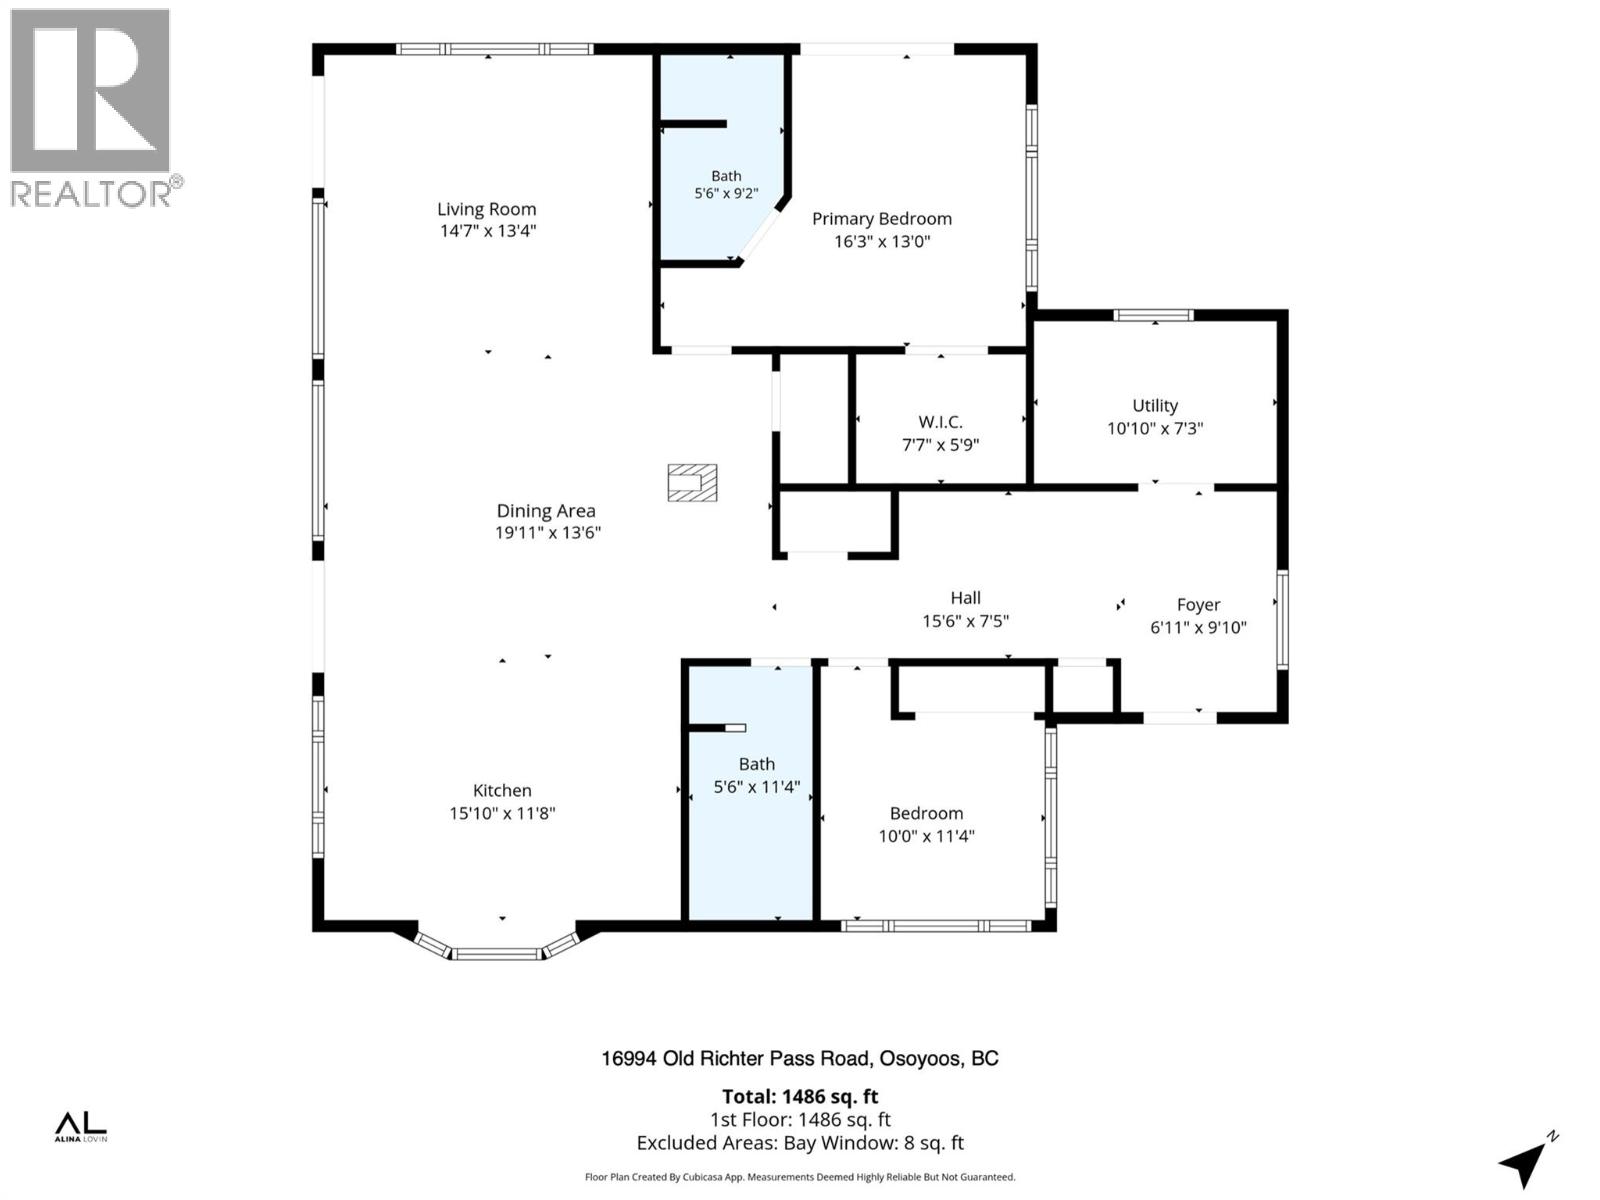
  • Rooms

    Level Type Dimensions
    Main Level Bedroom 10'0'' x 11'4''
    Main Level Other 7'7'' x 5'9''
    Main Level Utility Room 10'10'' x 7'3''
    Main Level Primary Bedroom 16'3'' x 13'0''
    Main Level Living Room 19'11'' x 13'6''
    Main Level Kitchen 15'10'' x 11'8''
    Main Level Foyer 9'10'' x 6'11''
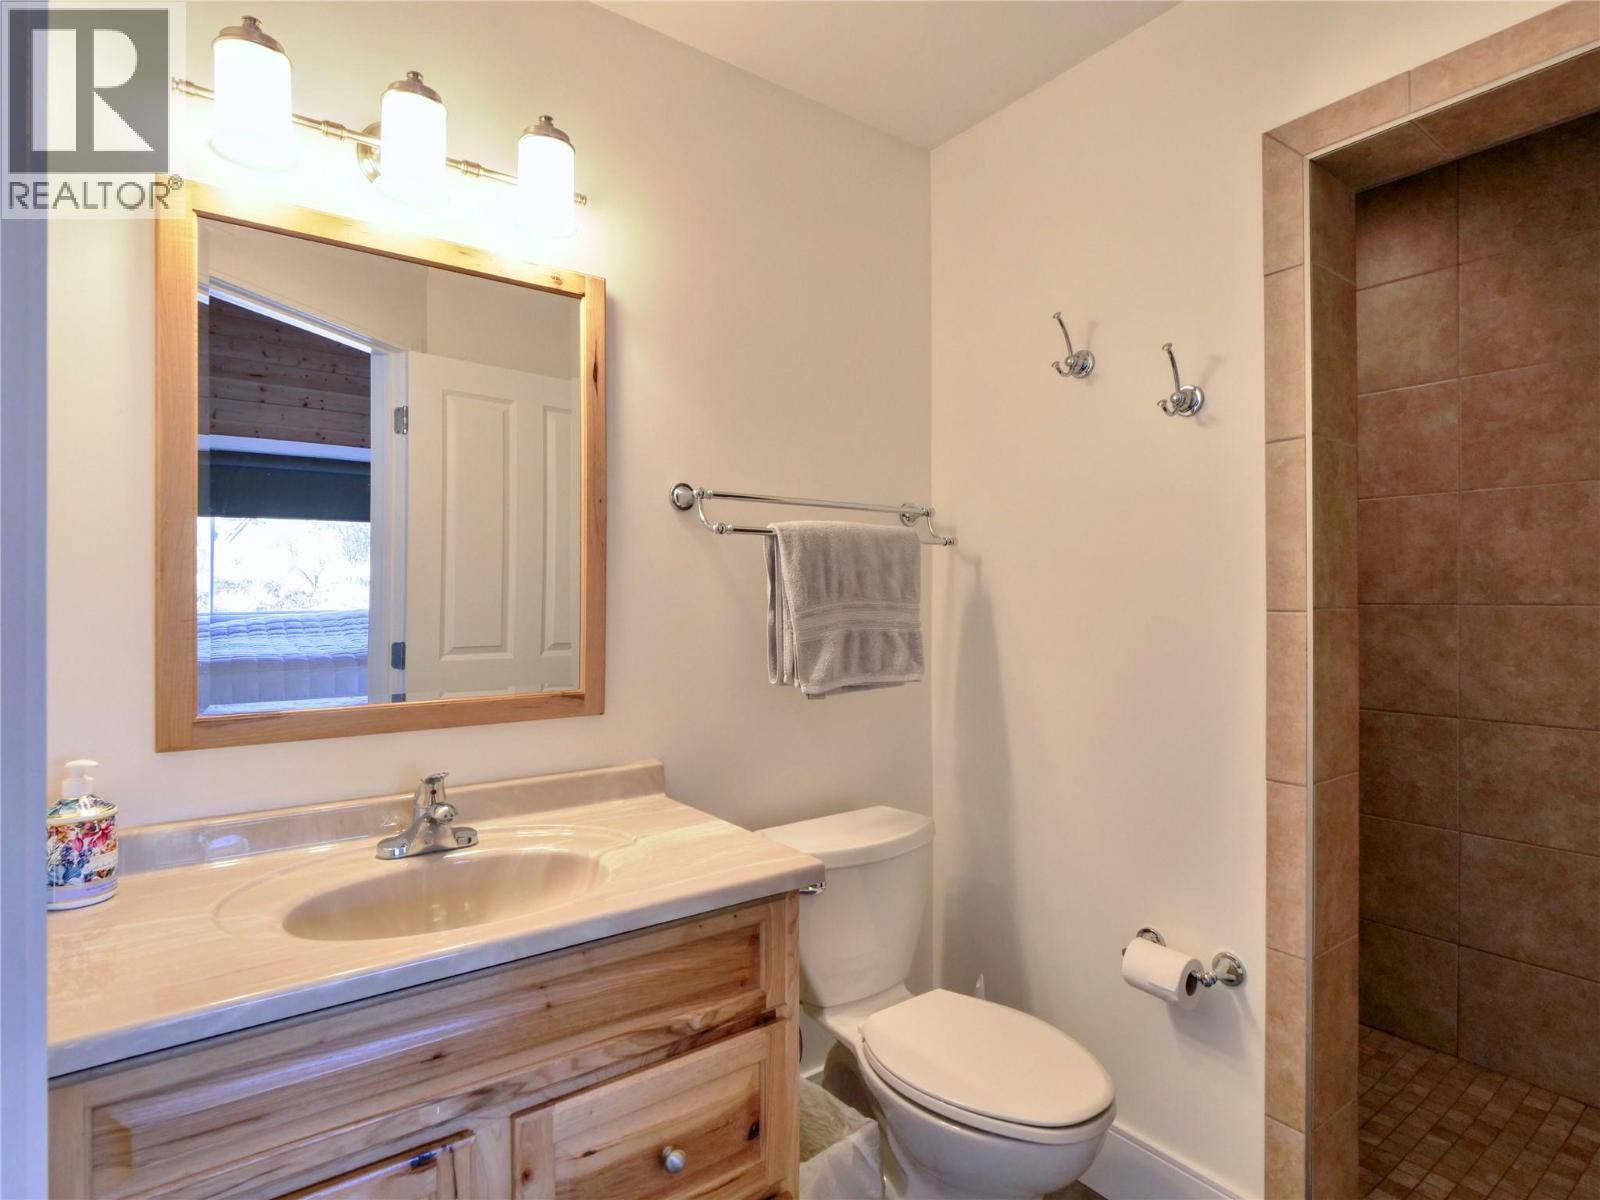
    Main Level 3pc Ensuite Bath 5'6'' x 9'2''
    Main Level Dining Room 14'7'' x 13'4''
    Main Level Bedroom 9'0'' x 9'6''
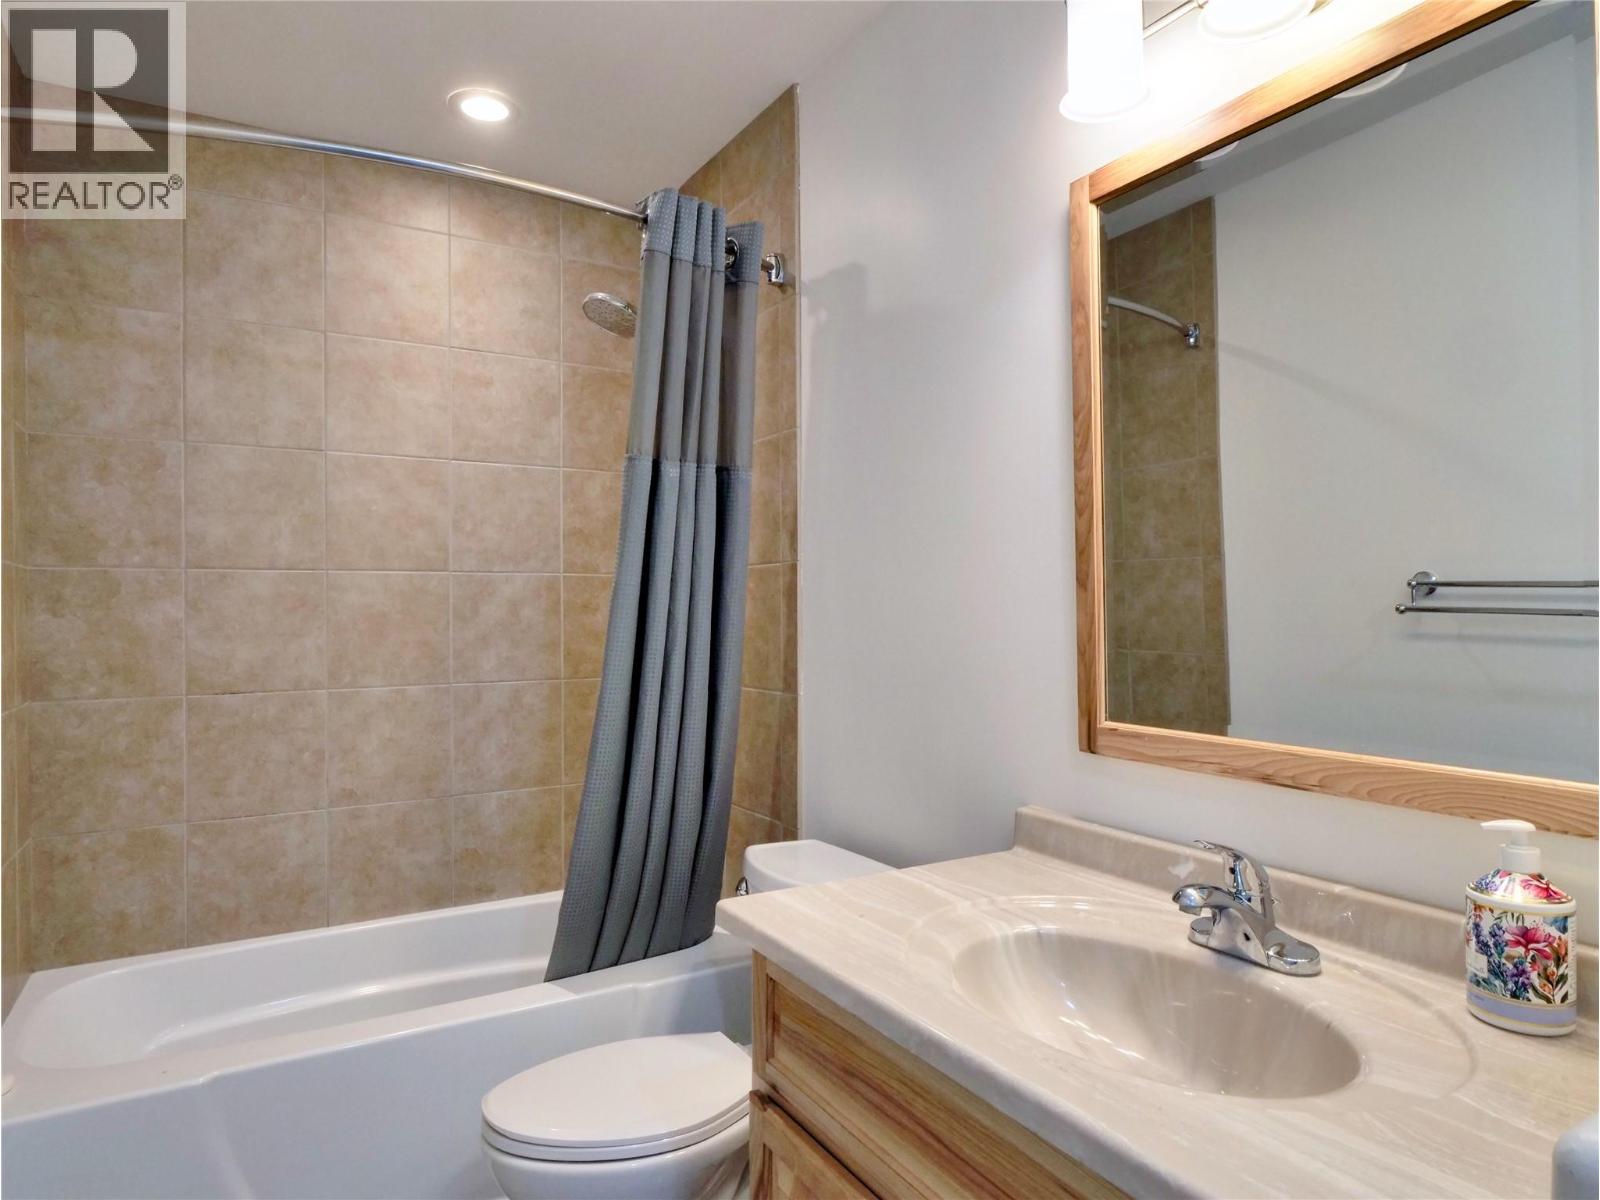
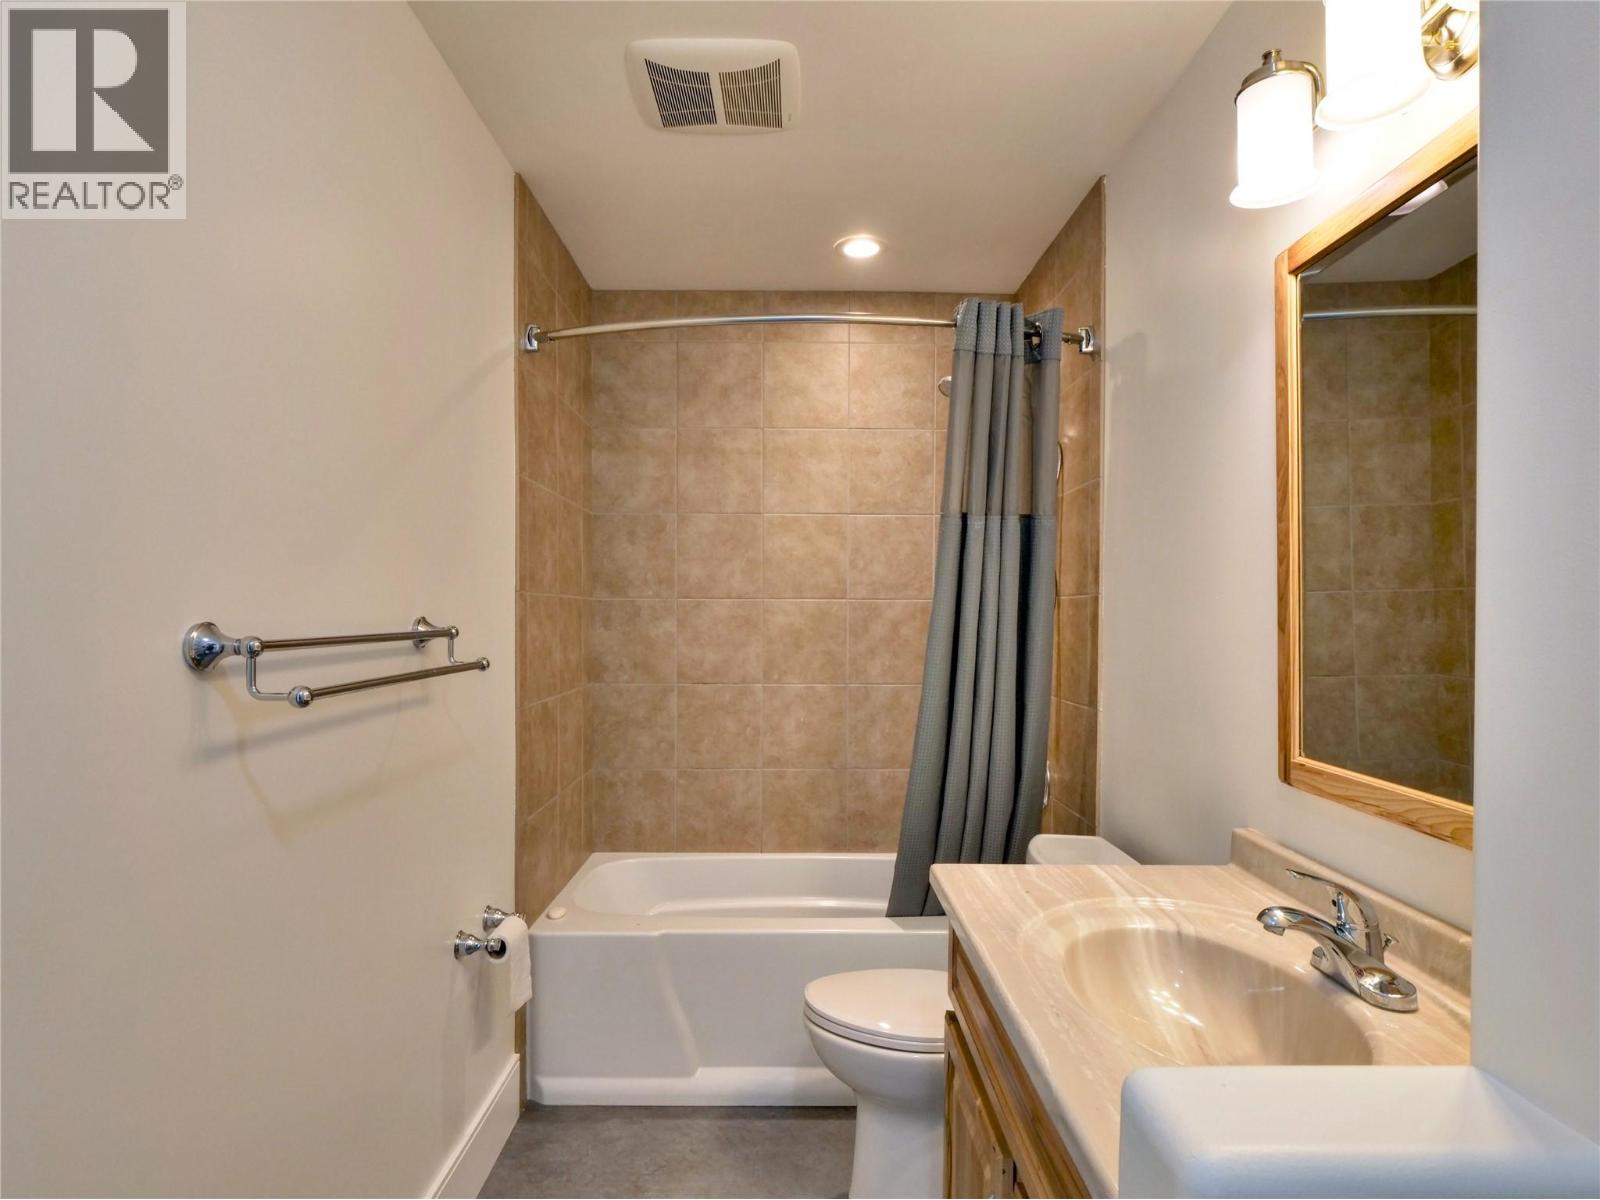
    Main Level 4pc Bathroom 5'6'' x 11'4''

Mark Gidden
Realtor/Founder

Lloyd Taverner
Realtor/Senior Partner

Your Favourites


No Favourites Found

 

TESTIMONIALS

Our Valued Clients

  • Ashley Harvey

    Mark and his team helped us find our forever home, and we are so grateful for his experience and expertise. Mark was so patient while our infant cried while we hunted for the perfect house. We will use Mark and his team for years to come.


  • Jen Platman

    Lloyd was the best realtor we’ve ever worked with. He understands people and takes the time to listen. He was extremely helpful and made the process stress-free and seamless. Lloyd goes above and beyond for his clients and it shows. He truly enjoys what he does, he’s honest and makes you feel at ease. Our new home is our castle and Lloyd did everything to help us get there. This guy is real gem!


  • Tom S

    Mark helped us look for, negotiate, and purchase our family home. He was diligent, extremely professional and has an unsurpassed knowledge of the Kelowna and wider Okanagan areas. His name is mentioned anytime we have a friend looking to buy or sell their home. Many thanks Mark.