
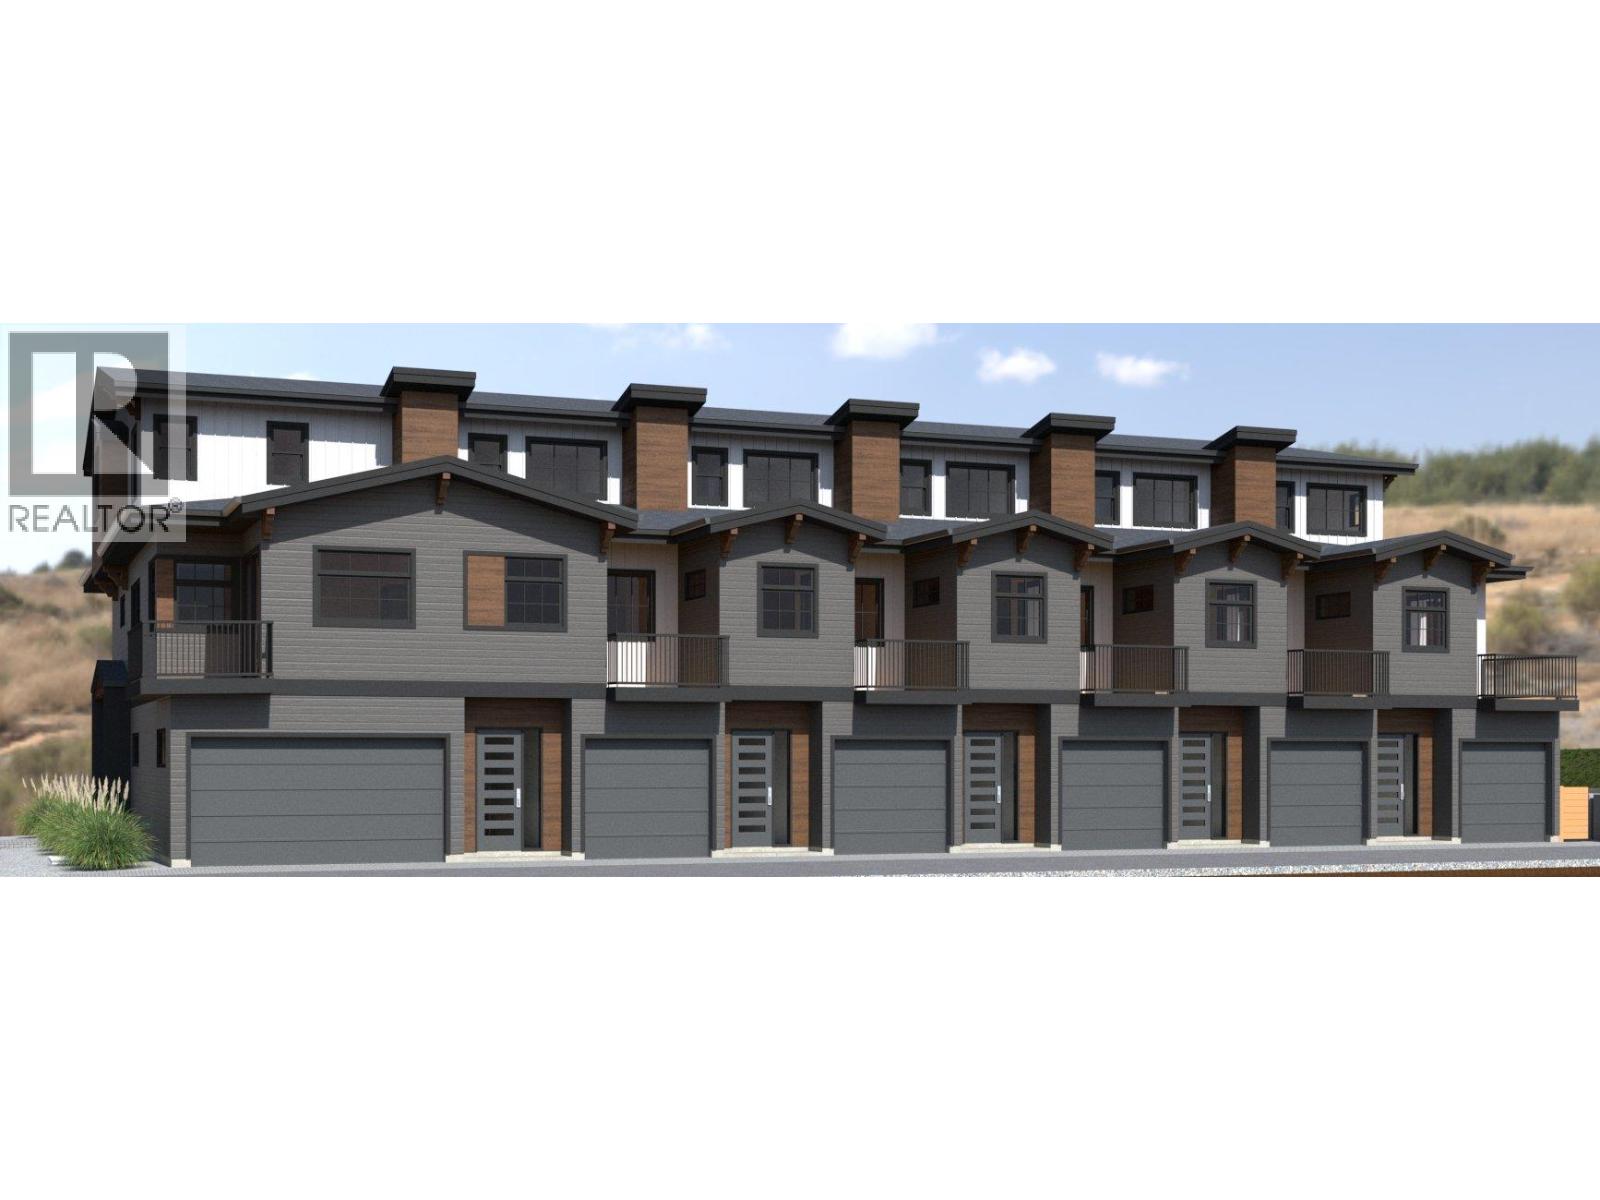
955 Mitchell Road Unit# 6
Kelowna, British Columbia
Official Groundbreaking Ceremony was May 11, 2026. FIRST TIME BUYERS MAY BE EXEMPT FROM GST & PTT FOR THESE NEW 4 BEDS + DEN & 5 BATHROOMS (WHERE EVERY BEDROOM HAS A FULL ENSUITE) PLUS DOUBLE ATTACHED GARAGE TOWNHOMES. Welcome to 955 Mitchell Road, a family-friendly townhome complex where large footprint (approximately 2,000 sq. ft.) quality homes offer unmatched finishings and layouts for this price-point. There will be a total of 24 units in 4 phases, 955 Mitchell is phase 1 and there will be 6 contemporary units available in the Spring of 2027. There will be two colour packages to choose from. There is an $11,000 (before taxes) appliance package included, and a window-covering package is also included. Each unit will have a 4-foot crawlspace for extra storage. Assignments are allowed by the developer, and prices will be + GST. This is an excellent family neighbourhood with a short walk or drive to the Greenway, parks, shopping, restaurants, public transit, recreational centre, and many schools (Pearson Elementary, Rutland Middle, Rutland Senior Secondary, Studio 9 School of the Arts, Flex Academy, Rutland Learning Centre, South Rutland Elementary, Springfield Middle, Springvalley Elementary, Quigley Elementary, Belgo Elementary, Okanagan Christian School). The development location is a 10 to 15-minute drive to downtown Kelowna. The development itself is located on Mitchell Road which is a quiet urban street backing onto school fields. (id:64133)
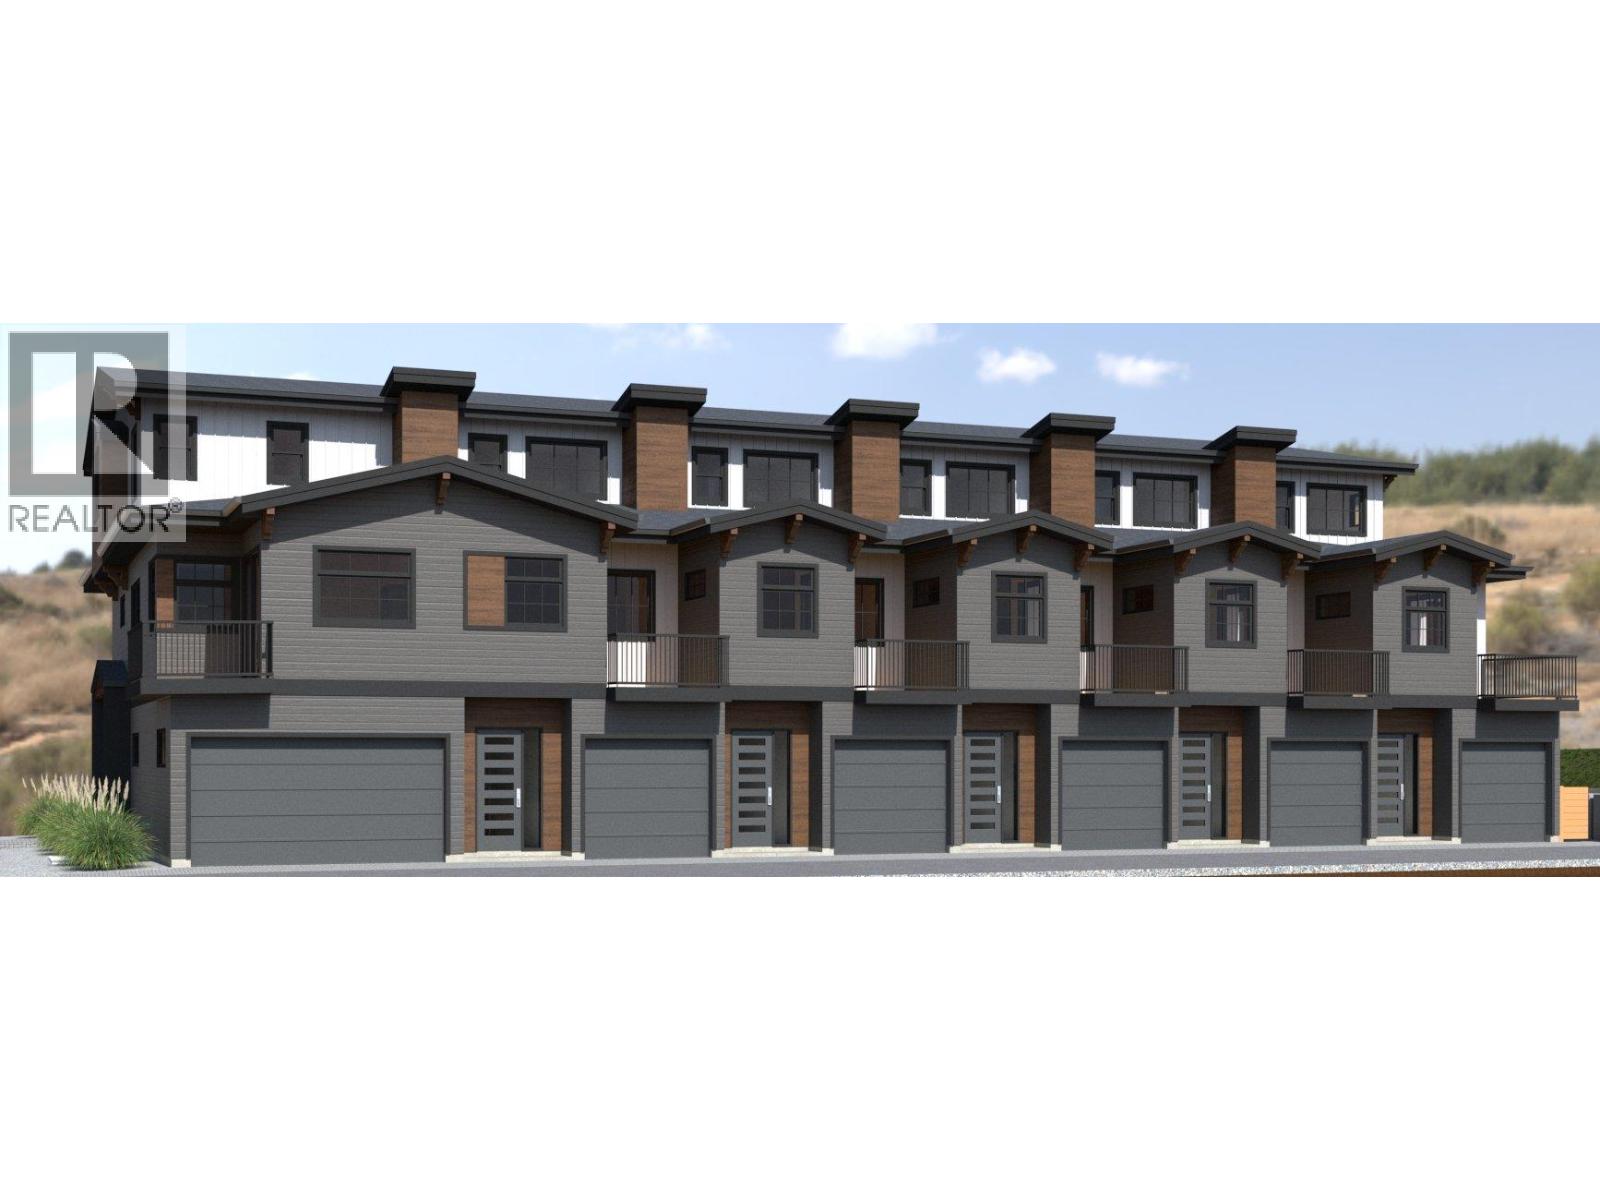
955 Mitchell Road Unit# 5
Kelowna, British Columbia
Official Groundbreaking Ceremony was May 11, 2026. FIRST TIME BUYERS MAY BE EXEMPT FROM GST & PTT FOR THESE NEW 4 BEDS + DEN & 5 BATHROOMS (WHERE EVERY BEDROOM HAS A FULL ENSUITE) PLUS DOUBLE ATTACHED GARAGE TOWNHOMES. Welcome to 955 Mitchell Road, a family-friendly townhome complex where large footprint (approximately 2,000 sq. ft.) quality homes offer unmatched finishings and layouts for this price-point. There will be a total of 24 units in 4 phases, 955 Mitchell is phase 1 and there will be 6 contemporary units available in the Spring of 2027. There will be two colour packages to choose from. There is an $11,000 (before taxes) appliance package included, and a window-covering package is also included. Each unit will have a 4-foot crawlspace for extra storage. Assignments are allowed by the developer, and prices will be + GST. This is an excellent family neighbourhood with a short walk or drive to the Greenway, parks, shopping, restaurants, public transit, recreational centre, and many schools (Pearson Elementary, Rutland Middle, Rutland Senior Secondary, Studio 9 School of the Arts, Flex Academy, Rutland Learning Centre, South Rutland Elementary, Springfield Middle, Springvalley Elementary, Quigley Elementary, Belgo Elementary, Okanagan Christian School). The development location is a 10 to 15-minute drive to downtown Kelowna. The development itself is located on Mitchell Road which is a quiet urban street backing onto school fields. (id:64133)
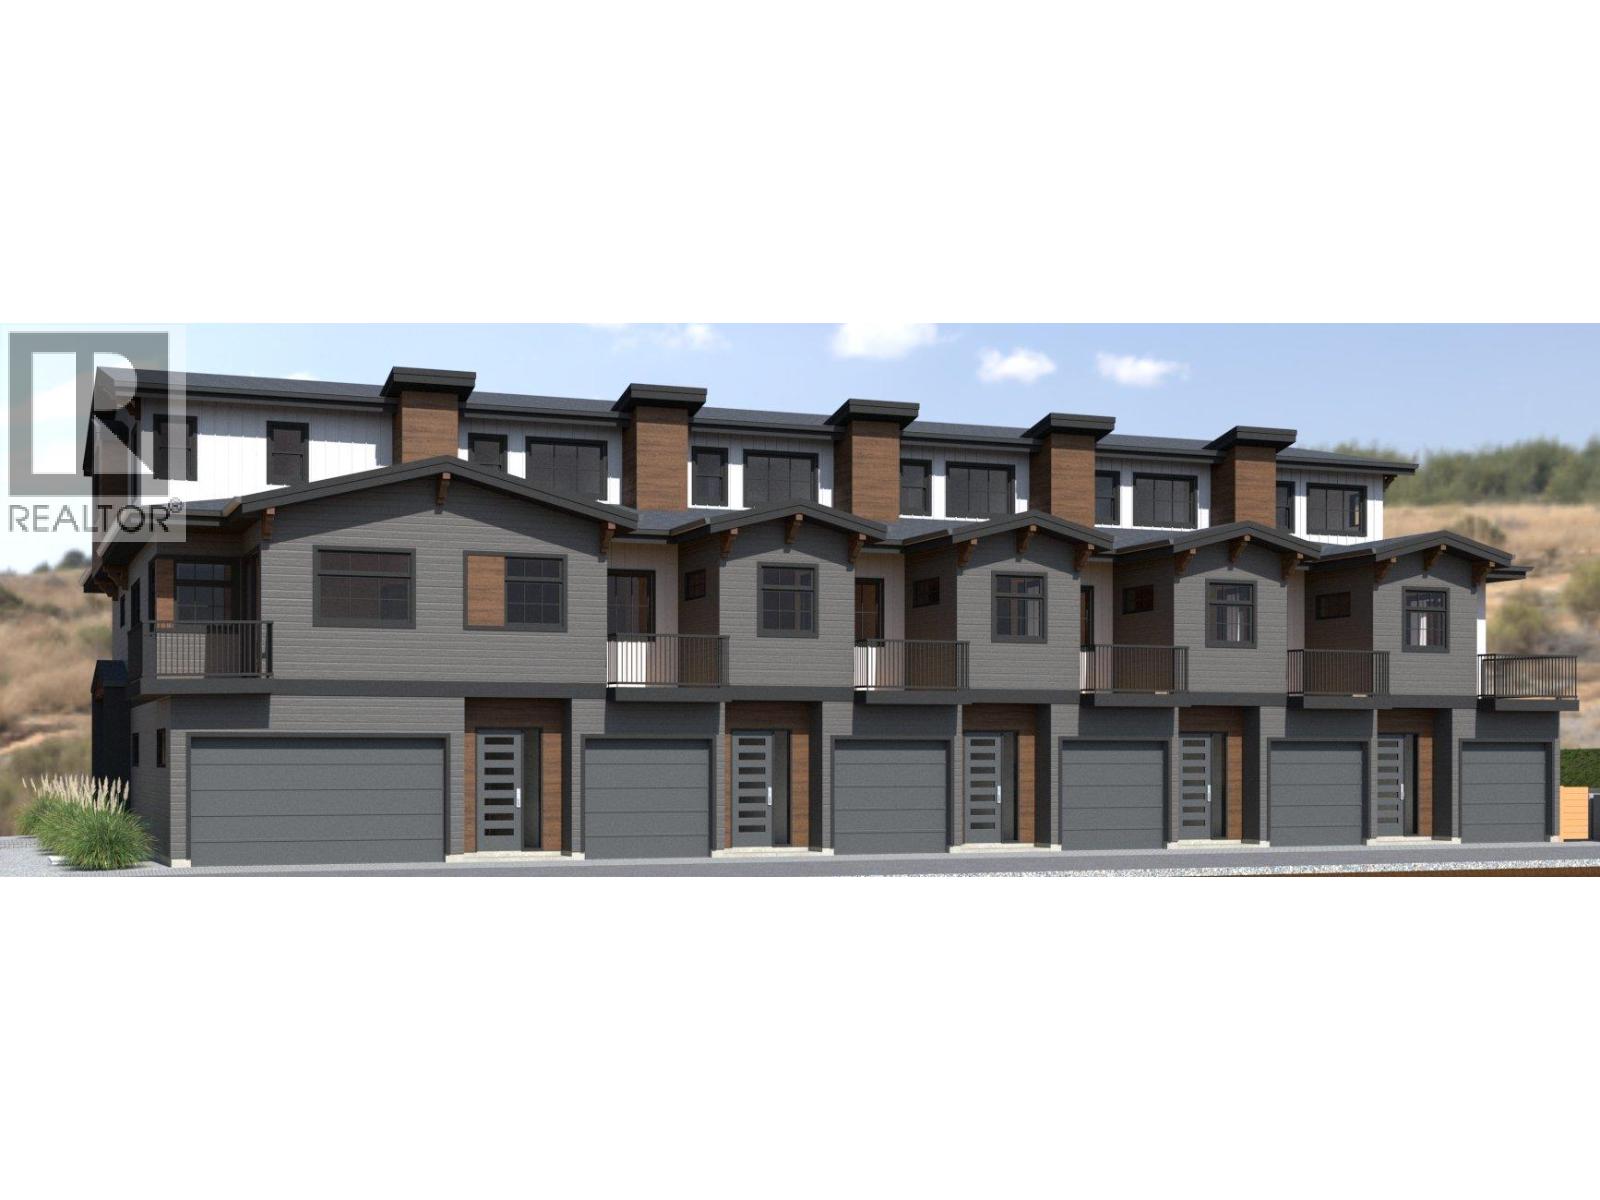
955 Mitchell Road Unit# 4
Kelowna, British Columbia
Official Groundbreaking Ceremony was May 11, 2026. FIRST TIME BUYERS MAY BE EXEMPT FROM GST & PTT FOR THESE NEW 4 BEDS + DEN & 5 BATHROOMS (WHERE EVERY BEDROOM HAS A FULL ENSUITE) PLUS DOUBLE ATTACHED GARAGE TOWNHOMES. Welcome to 955 Mitchell Road, a family-friendly townhome complex where large footprint (approximately 2,000 sq. ft.) quality homes offer unmatched finishings and layouts for this price-point. There will be a total of 24 units in 4 phases, 955 Mitchell is phase 1 and there will be 6 contemporary units available in the Spring of 2027. There will be two colour packages to choose from. There is an $11,000 (before taxes) appliance package included, and a window-covering package is also included. Each unit will have a 4-foot crawlspace for extra storage. Assignments are allowed by the developer, and prices will be + GST. This is an excellent family neighbourhood with a short walk or drive to the Greenway, parks, shopping, restaurants, public transit, recreational centre, and many schools (Pearson Elementary, Rutland Middle, Rutland Senior Secondary, Studio 9 School of the Arts, Flex Academy, Rutland Learning Centre, South Rutland Elementary, Springfield Middle, Springvalley Elementary, Quigley Elementary, Belgo Elementary, Okanagan Christian School). The development location is a 10 to 15-minute drive to downtown Kelowna. The development itself is located on Mitchell Road which is a quiet urban street backing onto school fields. (id:64133)
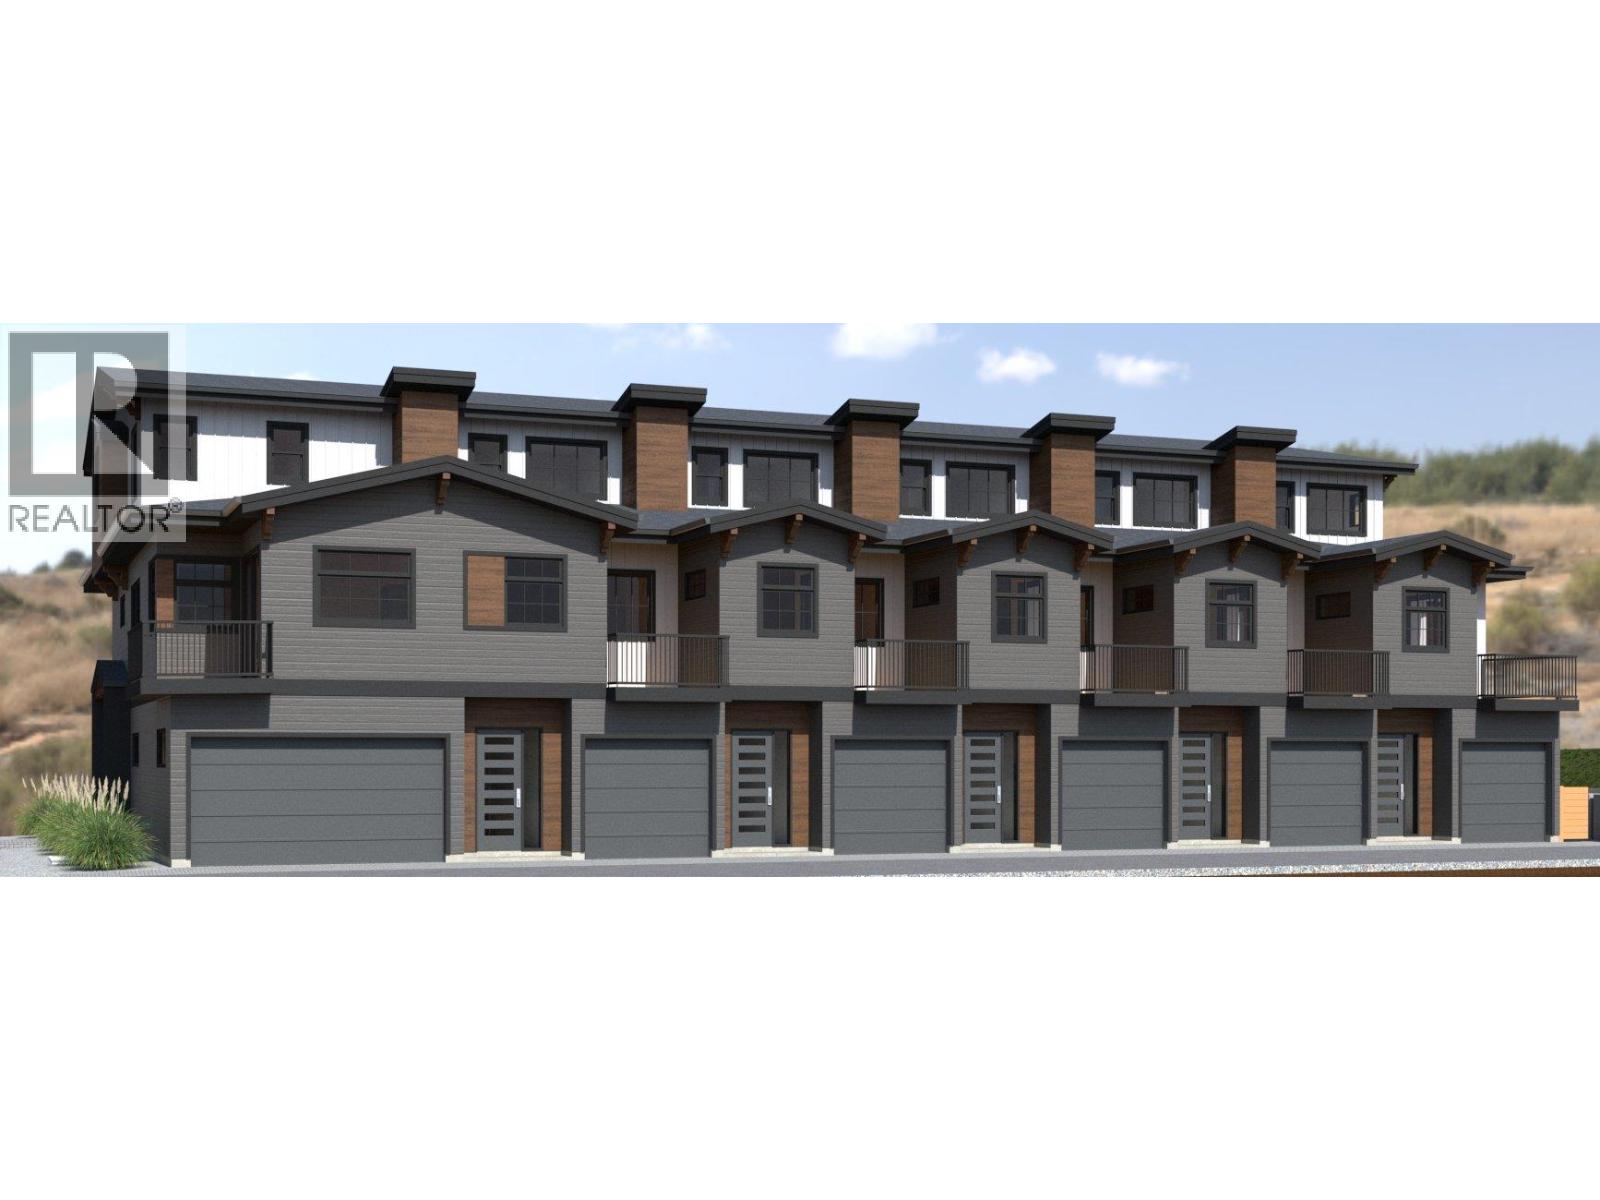
955 Mitchell Road Unit# 3
Kelowna, British Columbia
Official Groundbreaking Ceremony was May 11, 2026. FIRST TIME BUYERS MAY BE EXEMPT FROM GST & PTT FOR THESE NEW 4 BEDS + DEN & 5 BATHROOMS (WHERE EVERY BEDROOM HAS A FULL ENSUITE) PLUS DOUBLE ATTACHED GARAGE TOWNHOMES. Welcome to 955 Mitchell Road, a family-friendly townhome complex where large footprint (approximately 2,000 sq. ft.) quality homes offer unmatched finishings and layouts for this price-point. There will be a total of 24 units in 4 phases, 955 Mitchell is phase 1 and there will be 6 contemporary units available in the Spring of 2027. There will be two colour packages to choose from. There is an $11,000 (before taxes) appliance package included, and a window-covering package is also included. Each unit will have a 4-foot crawlspace for extra storage. Assignments are allowed by the developer, and prices will be + GST. This is an excellent family neighbourhood with a short walk or drive to the Greenway, parks, shopping, restaurants, public transit, recreational centre, and many schools (Pearson Elementary, Rutland Middle, Rutland Senior Secondary, Studio 9 School of the Arts, Flex Academy, Rutland Learning Centre, South Rutland Elementary, Springfield Middle, Springvalley Elementary, Quigley Elementary, Belgo Elementary, Okanagan Christian School). The development location is a 10 to 15-minute drive to downtown Kelowna. The development itself is located on Mitchell Road which is a quiet urban street backing onto school fields. (id:64133)
955 Mitchell Road Unit# 2
Kelowna, British Columbia
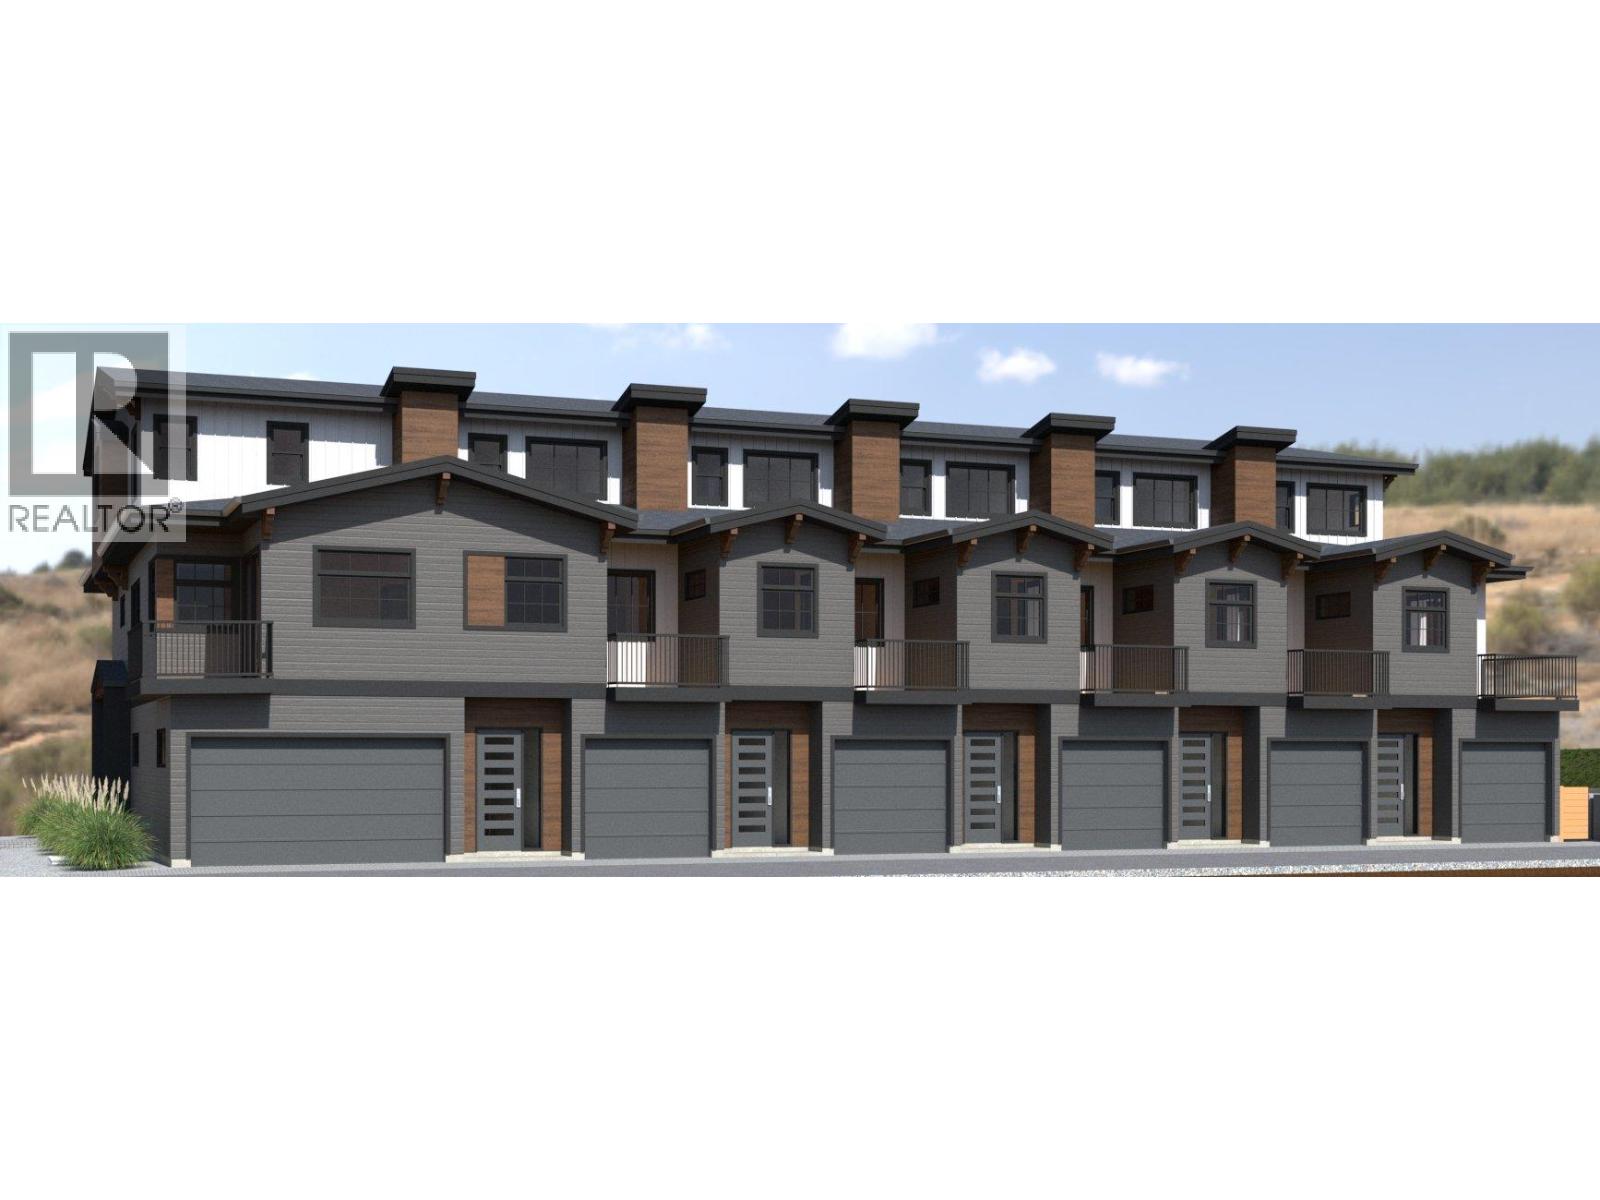
Official Groundbreaking Ceremony was May 11, 2026. FIRST TIME BUYERS MAY BE EXEMPT FROM GST & PTT FOR THESE NEW 4 BEDS + DEN & 5 BATHROOMS (WHERE EVERY BEDROOM HAS A FULL ENSUITE) PLUS DOUBLE ATTACHED GARAGE TOWNHOMES. Welcome to 955 Mitchell Road, a family-friendly townhome complex where large footprint (approximately 2,000 sq. ft.) quality homes offer unmatched finishings and layouts for this price-point. There will be a total of 24 units in 4 phases, 955 Mitchell is phase 1 and there will be 6 contemporary units available in the Spring of 2027. There will be two colour packages to choose from. There is an $11,000 (before taxes) appliance package included, and a window-covering package is also included. Each unit will have a 4-foot crawlspace for extra storage. Assignments are allowed by the developer, and prices will be + GST. This is an excellent family neighbourhood with a short walk or drive to the Greenway, parks, shopping, restaurants, public transit, recreational centre, and many schools (Pearson Elementary, Rutland Middle, Rutland Senior Secondary, Studio 9 School of the Arts, Flex Academy, Rutland Learning Centre, South Rutland Elementary, Springfield Middle, Springvalley Elementary, Quigley Elementary, Belgo Elementary, Okanagan Christian School). The development location is a 10 to 15-minute drive to downtown Kelowna. The development itself is located on Mitchell Road which is a quiet urban street backing onto school fields. (id:64133)
955 Mitchell Road Unit# 1
Kelowna, British Columbia
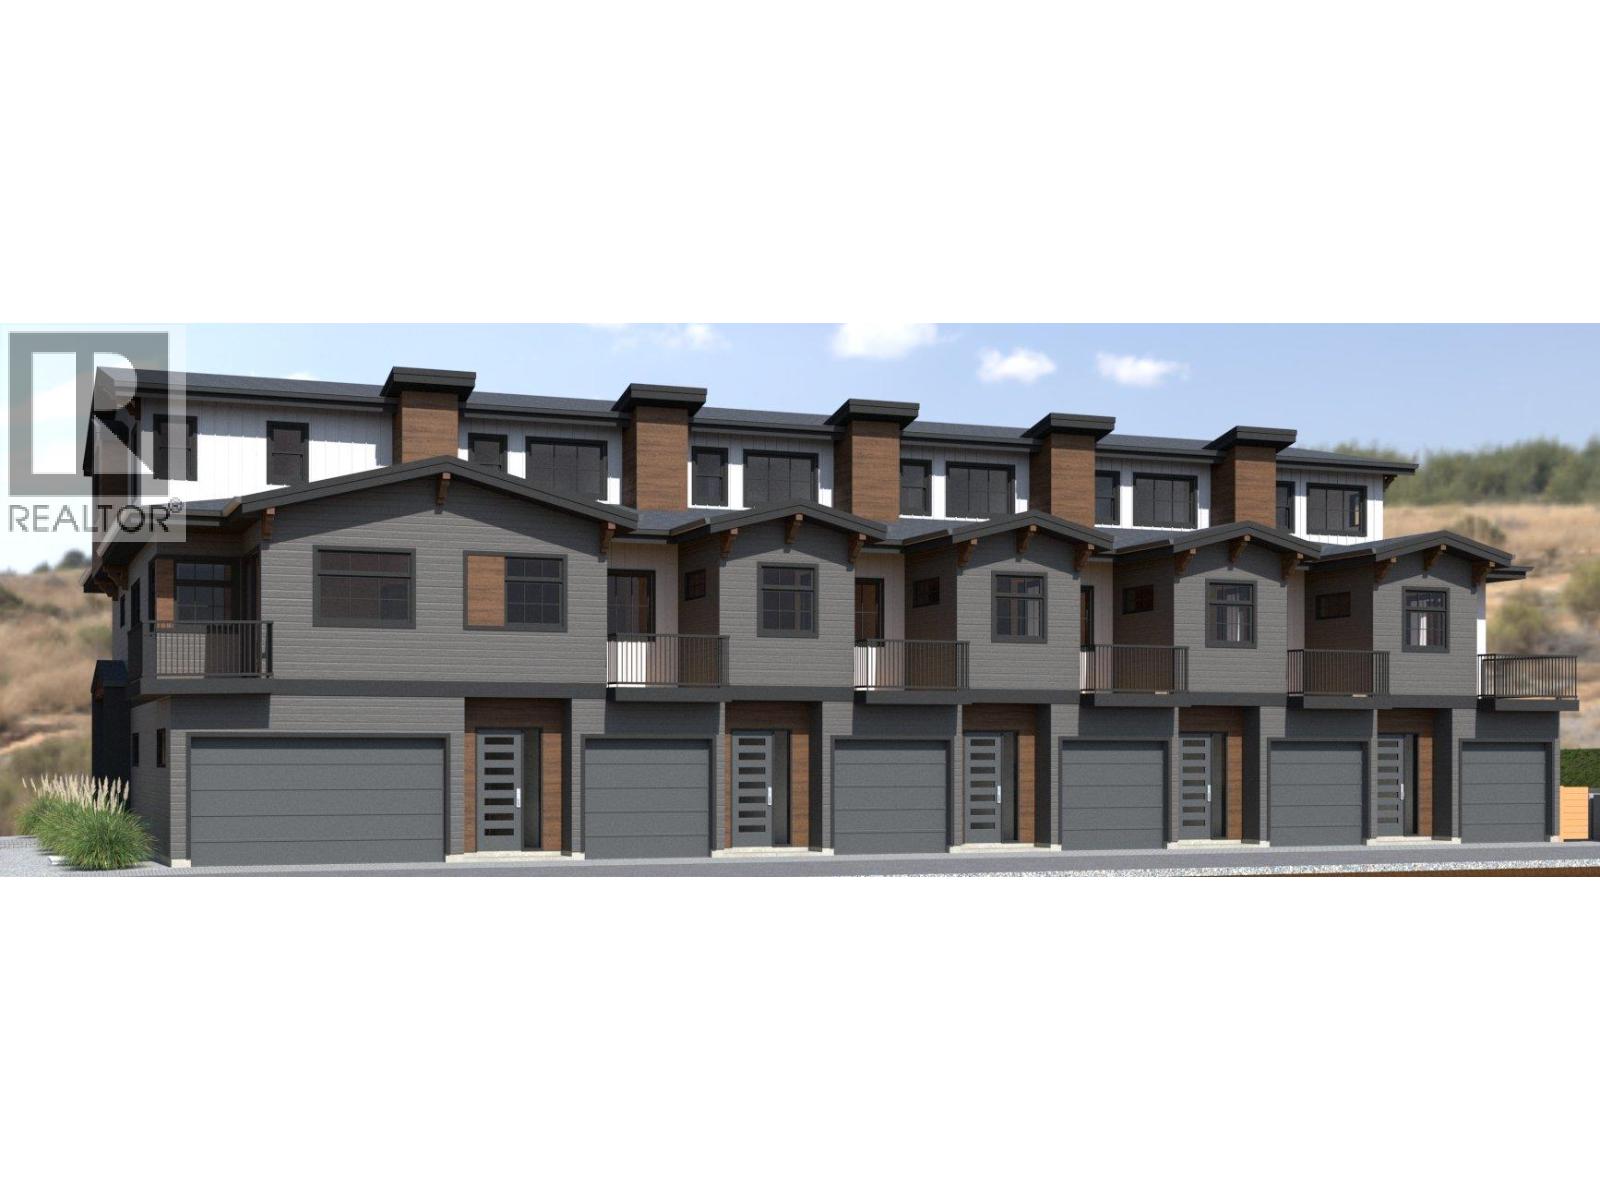
Official Groundbreaking Ceremony was May 11, 2026. FIRST TIME BUYERS MAY BE EXEMPT FROM GST & PTT FOR THESE NEW 4 BEDS + DEN & 5 BATHROOMS (WHERE EVERY BEDROOM HAS A FULL ENSUITE) PLUS DOUBLE ATTACHED GARAGE TOWNHOMES. Welcome to 955 Mitchell Road, a family-friendly townhome complex where large footprint (approximately 2,000 sq. ft.) quality homes offer unmatched finishings and layouts for this price-point. There will be a total of 24 units in 4 phases, 955 Mitchell is phase 1 and there will be 6 contemporary units available in the Spring of 2027. There will be two colour packages to choose from. There is an $11,000 (before taxes) appliance package included, and a window-covering package is also included. Each unit will have a 4-foot crawlspace for extra storage. Assignments are allowed by the developer, and prices will be + GST. This is an excellent family neighbourhood with a short walk or drive to the Greenway, parks, shopping, restaurants, public transit, recreational centre, and many schools (Pearson Elementary, Rutland Middle, Rutland Senior Secondary, Studio 9 School of the Arts, Flex Academy, Rutland Learning Centre, South Rutland Elementary, Springfield Middle, Springvalley Elementary, Quigley Elementary, Belgo Elementary, Okanagan Christian School). The development location is a 10 to 15-minute drive to downtown Kelowna. The development itself is located on Mitchell Road which is a quiet urban street backing onto school fields. (id:64133)
3666 Benvoulin Road
Kelowna, British Columbia
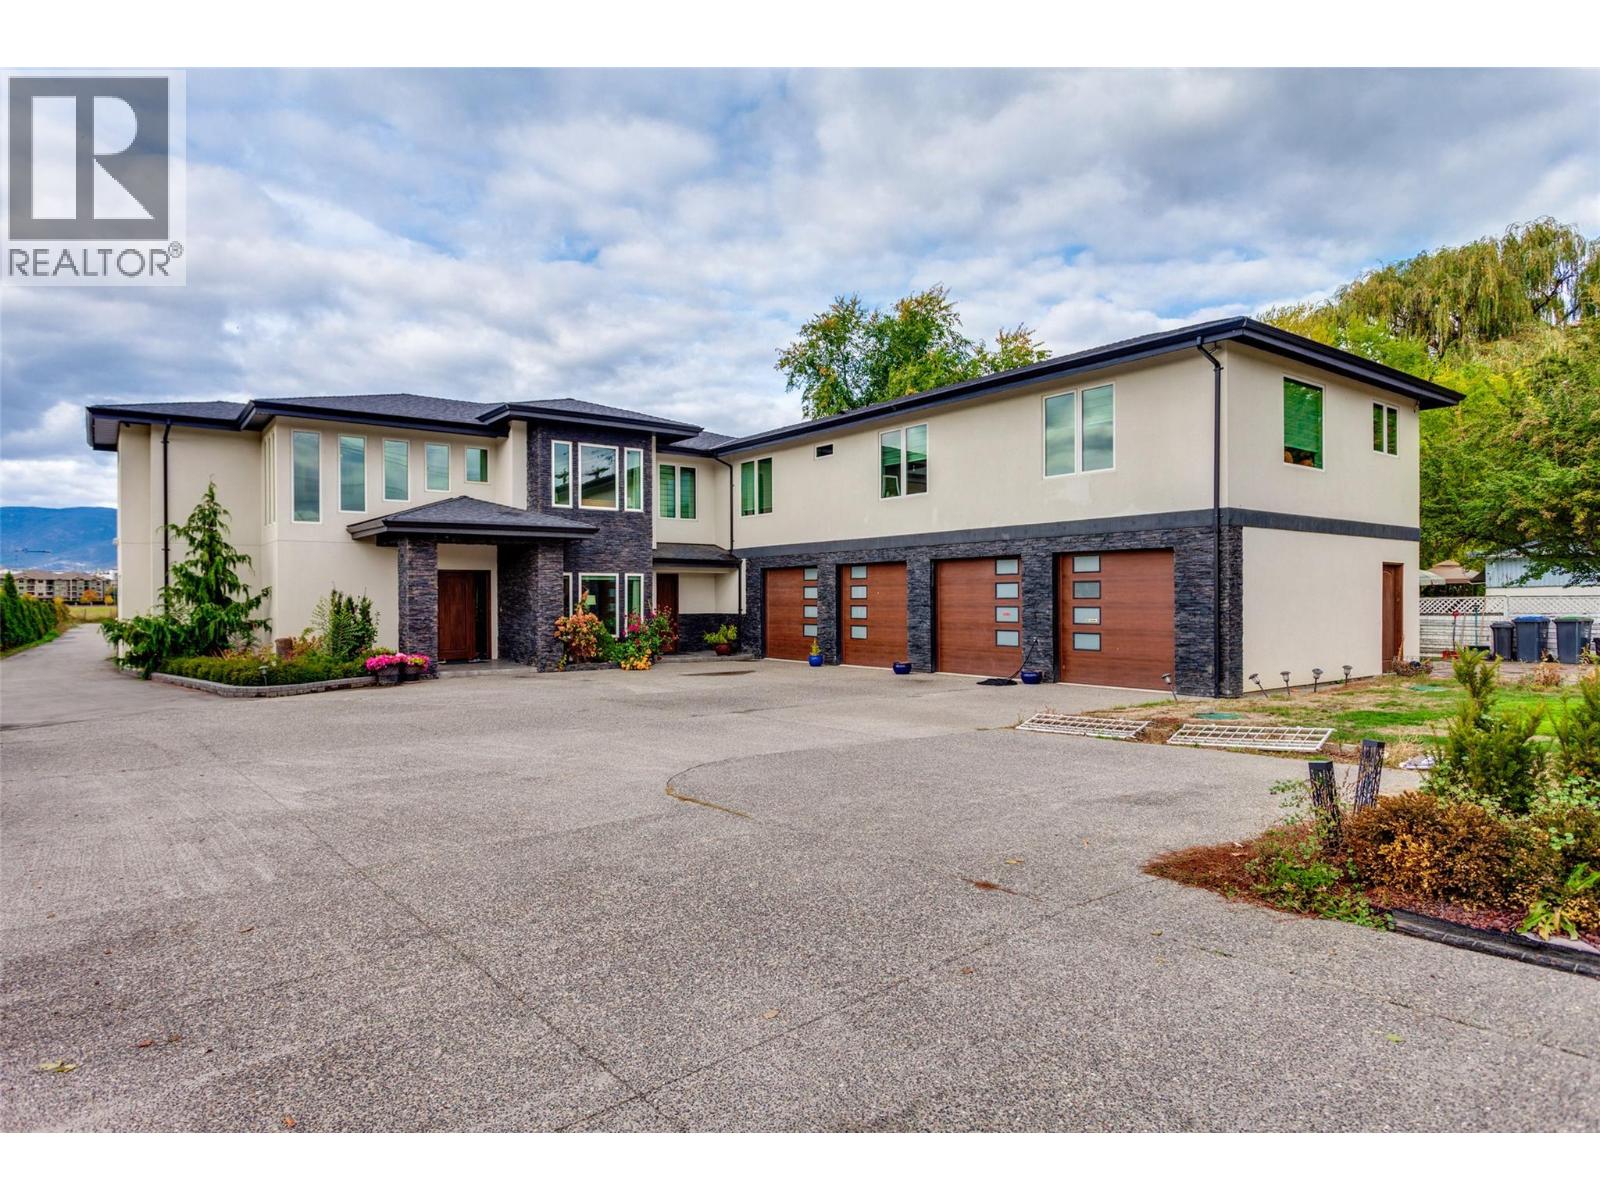
Proudly presenting this charming and spacious 9-bedroom, 9-bathroom home situated on an impressive .95-acre flat lot in the highly desirable and prestigious Lower Mission area of Kelowna. This remarkable property offers an exceptional combination of space, privacy, quality finishing, income potential, and an outstanding location, making it ideal for a large or extended family, multi-generational living, or someone looking for additional rental or business opportunities. The home features 9 generously sized bedrooms, with almost every bedroom offering its own ensuite bathroom. The high-end finishing throughout the home showcases exceptional attention to detail, including beautiful archways, high ceilings, quality cabinetry, and an elegant overall design. The beautifully renovated kitchen is truly the heart of the home, featuring refinished cabinetry, a large centre island, granite countertops, and an attractive granite backsplash. High-quality, newer appliances complete this impressive kitchen. Included with the property is a 3-bedroom, 2-full-bathroom rental suite, offering an excellent opportunity for additional income or potential B&B use, subject to applicable approvals and regulations. Major Property Improvements The property has benefited from several significant recent improvements: Newly installed well producing high-quality water for domestic and irrigation use Brand-new septic system, installed only a few months ago 400 feet of paved driveway. (id:64133)
2020 Robson Place Unit# 52
Kamloops, British Columbia
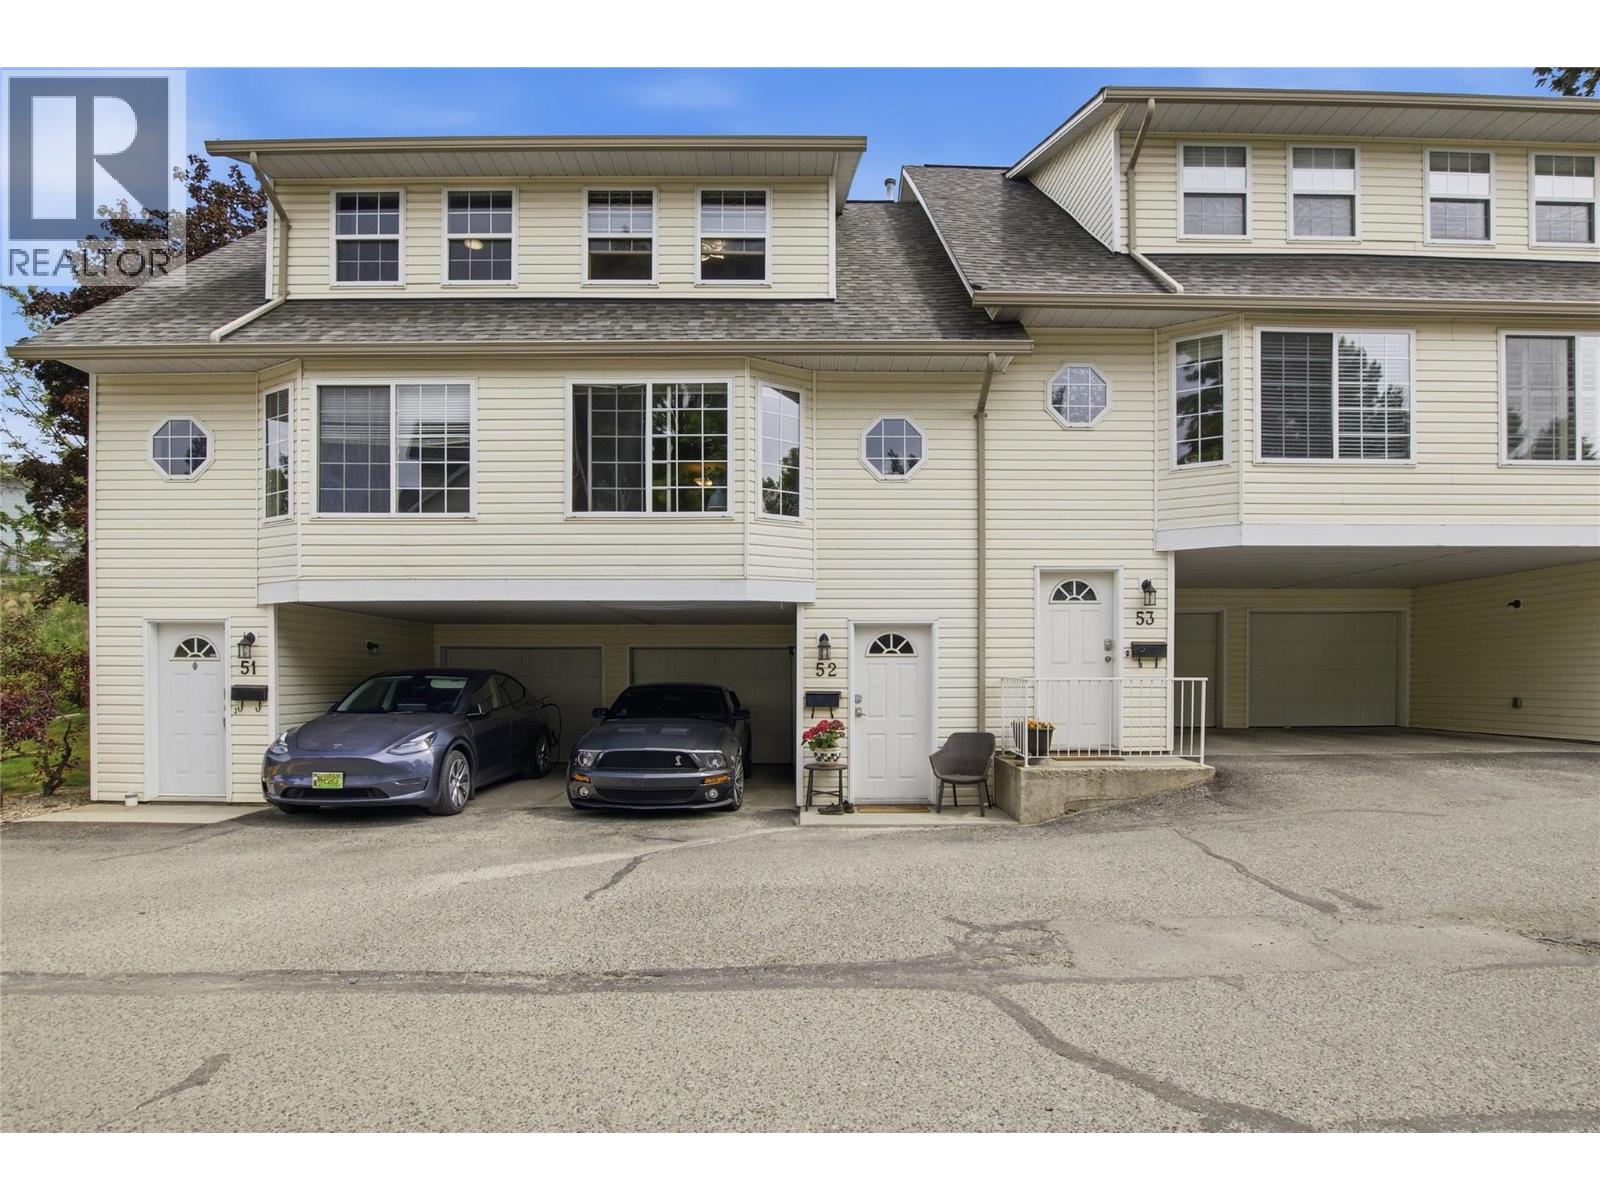
Welcome to 52-2020 Robson Place, a nicely updated 3 bedroom, 2 bathroom home in desirable Upper Sahali ready for quick possession. This home offers a practical layout with updated flooring, a refreshed kitchen, and major mechanical updates already taken care of, including the hot water tank, furnace, and central A/C, all completed within the past couple of years. Enjoy the convenience of both a garage and carport, giving you great parking and storage options. Located in a sought-after neighbourhood close to shopping, schools, parks, transit, recreation, and many everyday amenities, this is a great opportunity for buyers looking for comfort, convenience, and value in one of Kamloops’ most central areas. You can even bring your dog. With all the big ticket items taken care of, and a full professional exterior clean from Exterior Evolution's, the only thing left to say is Welcome Home. (id:64133)
2451 Cunningham Road
Slocan Park, British Columbia
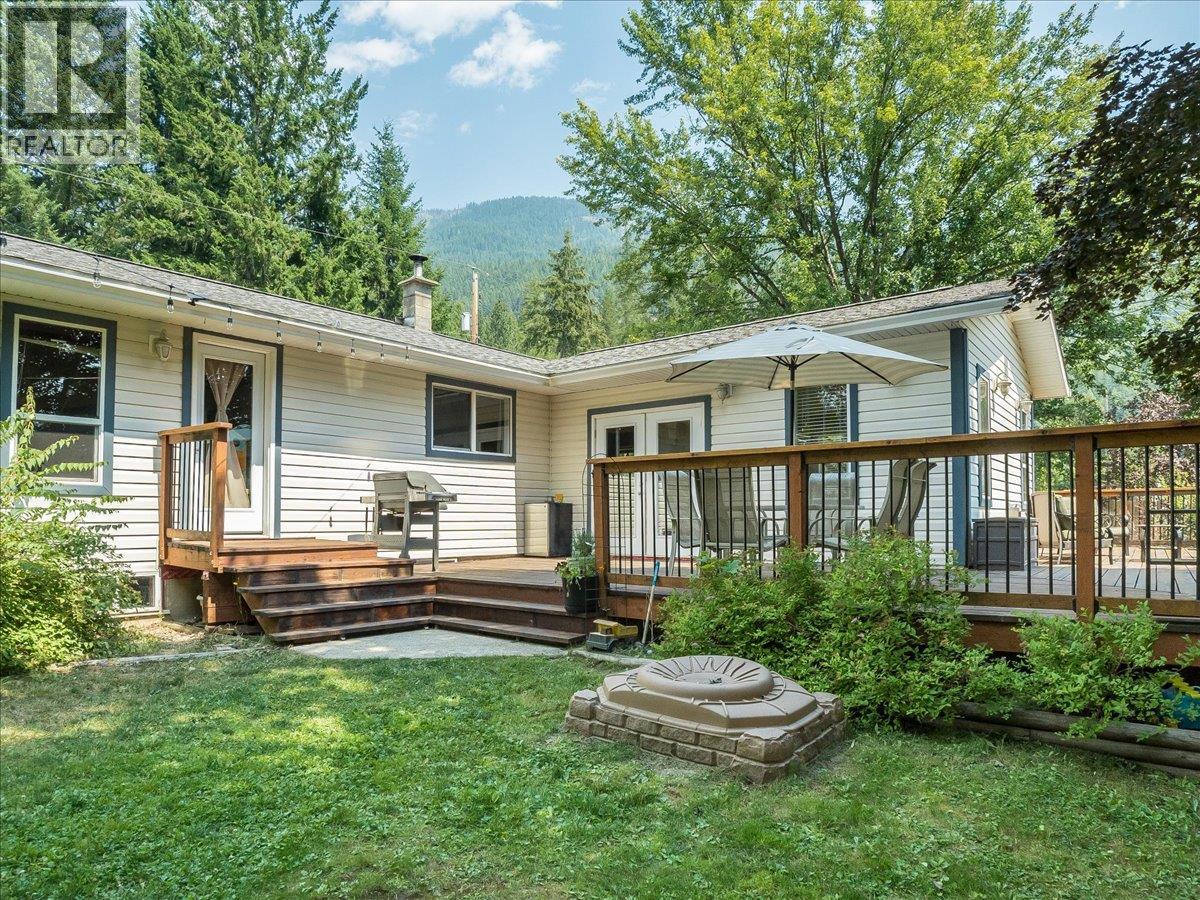
Wow! What a beautiful setting. This large family home, set on a 0.5 acre park-like lot, is ready for you to enjoy in your new season of life. The private backyard is an absolute dream, with a large established garden, a firepit made for entertaining, and plenty of space to play — imagine watching the kids run around while you relax on the deck with a beverage in hand. Speaking of which, the large wrap-around deck has recently been refreshed and is the perfect spot to take it all in! Inside, the main floor holds all 4 bedrooms and both bathrooms, making it the perfect family layout for an established or growing family. The large kitchen is perfectly positioned as the heart of the home, with newer stainless steel appliances, and it flows into a spacious living room with a cozy propane fireplace for a great open-concept feel. Vinyl framed windows and new insulation in the crawl space keeps the main floor cozy and comfortable, and a WETT-certified wood stove adds extra warmth and charm. The basement offers extra living space with a large family room and massive den. Three additional storage rooms plus a detached garage provide room for everything, and there's lots of parking, including space for an RV. A new well pump (2025) and new heating components upstairs round out the recent upgrades. Don't miss the opportunity to own this slice of paradise! Call today to view. (id:64133)
2299 Ainslie Place
Kamloops, British Columbia
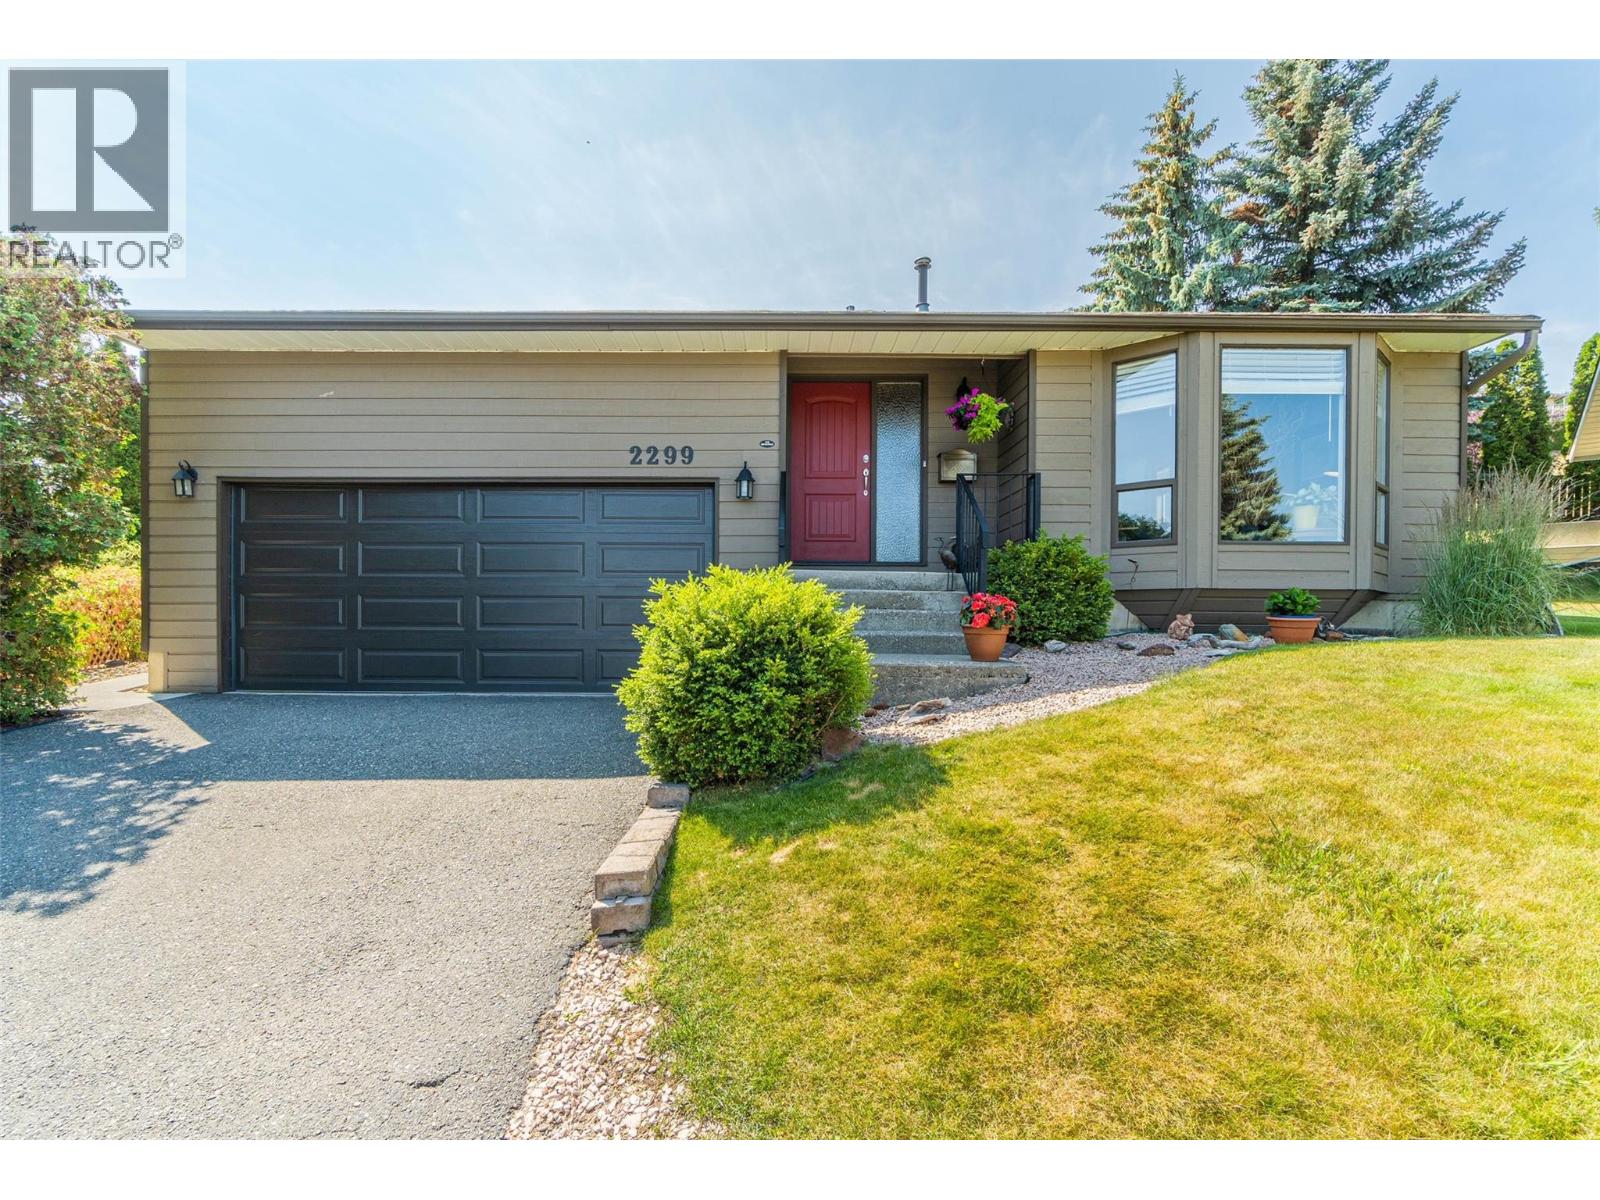
Nestled on a quiet cul-de-sac, this well-maintained 3-bedroom, 3-bathroom home offers the ideal setting for growing families. Just a short walk to elementary schools, parks, and transit, it's a location where kids can safely walk to school and enjoy the neighbourhood. Welcome guests through the inviting foyer into the sunken living room with vaulted ceilings and a bright bay window. The formal dining room overlooks the living area, while easy-care bamboo flooring adds warmth and style throughout. The spacious kitchen offers abundant cabinetry, generous counter space, a breakfast bar, and overlooks the fully fenced backyard. Step outside to the covered BBQ patio—perfect for summer entertaining. The adjoining family room with gas fireplace opens to the yard and could easily become a 4th bedroom or home office. Upstairs features three spacious bedrooms, including a primary suite with a wall of closets and private 4-piece ensuite. The finished basement provides a great TV/games room plus crawl space storage. Complete with a double garage, central air, central vacuum, all appliances, and a newer hot water tank (2019), this is a home designed for comfortable family living in a location you'll love. (id:64133)
2800 1st Avenue
Castlegar, British Columbia
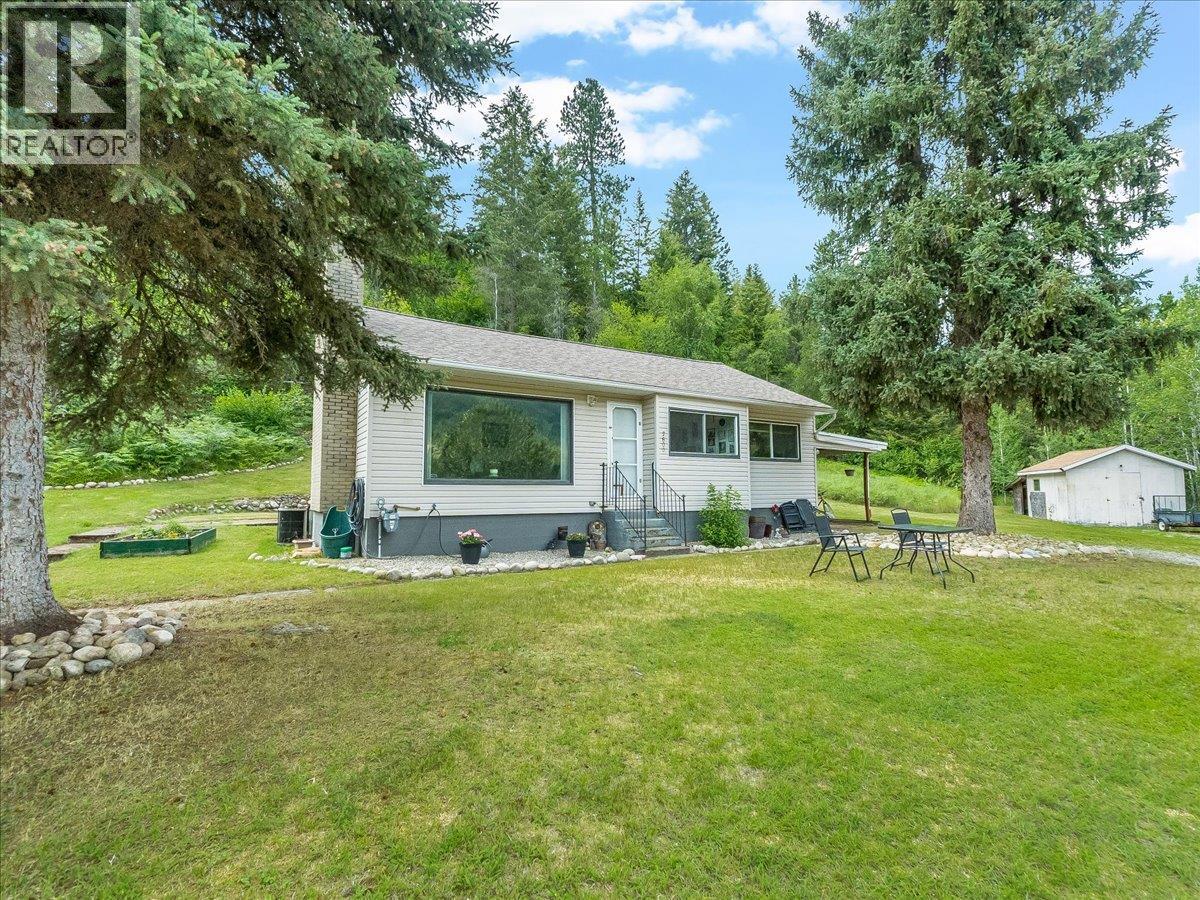
LOCATION, VIEWS, PRIVACY! Tucked at the very end of a quiet dead-end street, this adorable 3-bedroom bungalow sits on a truly special lot with stunning river views, beautiful natural surroundings, exceptional privacy, and a safe environment for the kids to play! With forested municipally-owned land beside and behind you, the setting feels peaceful, secluded and serene while still being conveniently in town. Exciting potential to build your dream home on one of the best lots around or just cozy up in this charming well-built bungalow and enjoy its warmth and simplicity. This large, sun-filled lot is also a gardener’s dream, with ample space and sunlight for gardens, outdoor living and creating your own private oasis. The main floor offers approx. 930 sq. ft. of bright, functional living space, with all 3 bedrooms on the same level, 1 full bathroom, and an easy-flow kitchen, dining and living room layout that flows beautifully for everyday life. The full unfinished basement features full-height ceilings, creating a practical opportunity to add a rec room, guest suite, home gym, office, workshop or extra storage. Additional highlights include a newer roof, central A/C, covered carport parking, ample room for extra vehicles, RVs, or trailers, plus a handy shed/workshop. A rare blend of river views, privacy, charm, sunlight and future potential. A unique find and easy to fall in love with. Must see! (id:64133)
1385 Pass Creek Road
Castlegar, British Columbia
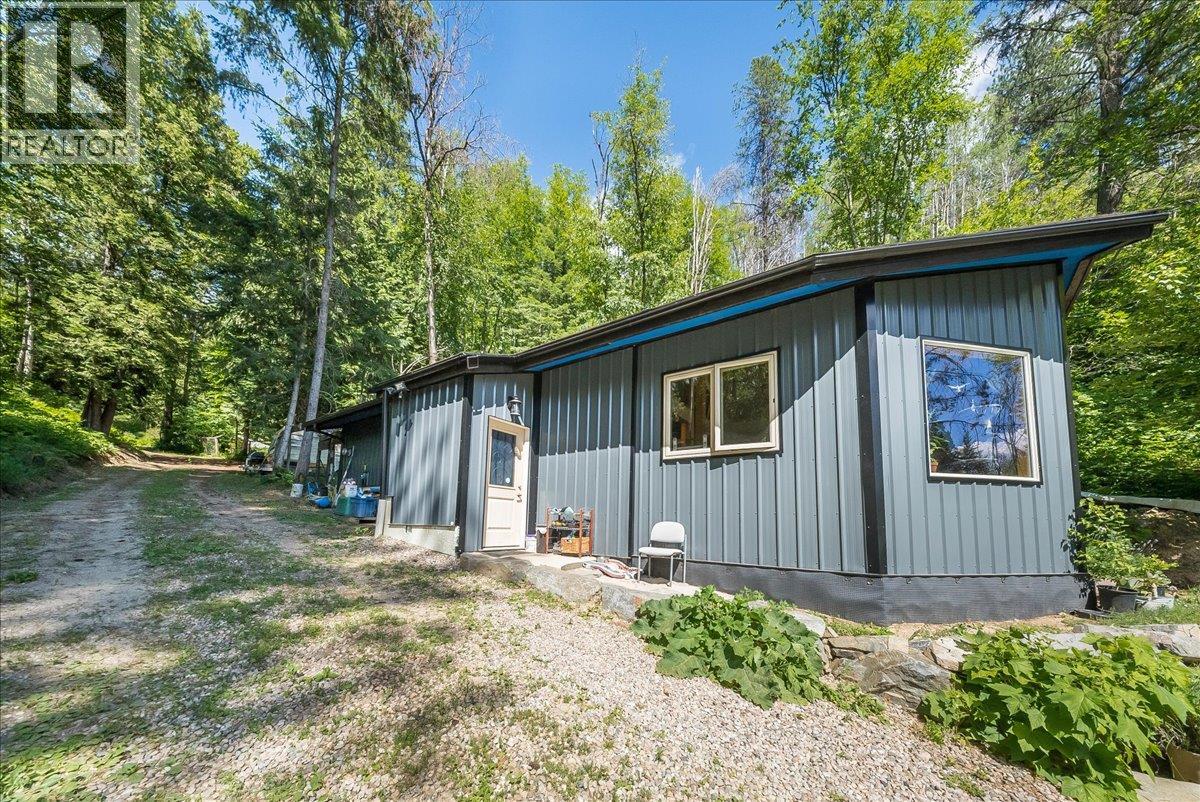
Escape the Grid. Embrace the Wild. Set into 18 acres of pristine West Kootenay wilderness, this extraordinary off-grid retreat offers the rare combination of self-sufficient living and breathtaking natural beauty while being only 5 minutes to Castlegar. South and south-west facing, the property is bathed in sunlight and framed by stunning river and valley views that simply must be seen to be believed. The charming 1 bedroom, 1 bathroom cabin is cozy and functional — the perfect basecamp whether you're seeking a full-time off-grid lifestyle or a private wilderness escape. A well-designed solar system with lithium battery storage and fresh spring water sourced from Vandite Creek ensure true, reliable independence from utilities year-round. The land itself is a sanctuary. Beautifully established gardens, abundant wildlife, and direct adjacency to crown land mean your privacy and natural surroundings are protected in perpetuity. Explore your own acreage, tend the gardens, or simply sit and watch the seasons change across the valley. At the top of the property, a magnificent bench presents an exceptional opportunity — a prime building site with panoramic views, perfectly positioned for those with a vision to build their dream home in one of British Columbia's most spectacular settings. Whether you're craving a retreat from the world or ready to plant roots in true harmony with nature, this property delivers on every level. (id:64133)

Mark Gidden
Realtor/Founder

Lloyd Taverner
Realtor/Senior Partner
Interested?
Contact us for more information
Your Favourites
No Favourites Found

