
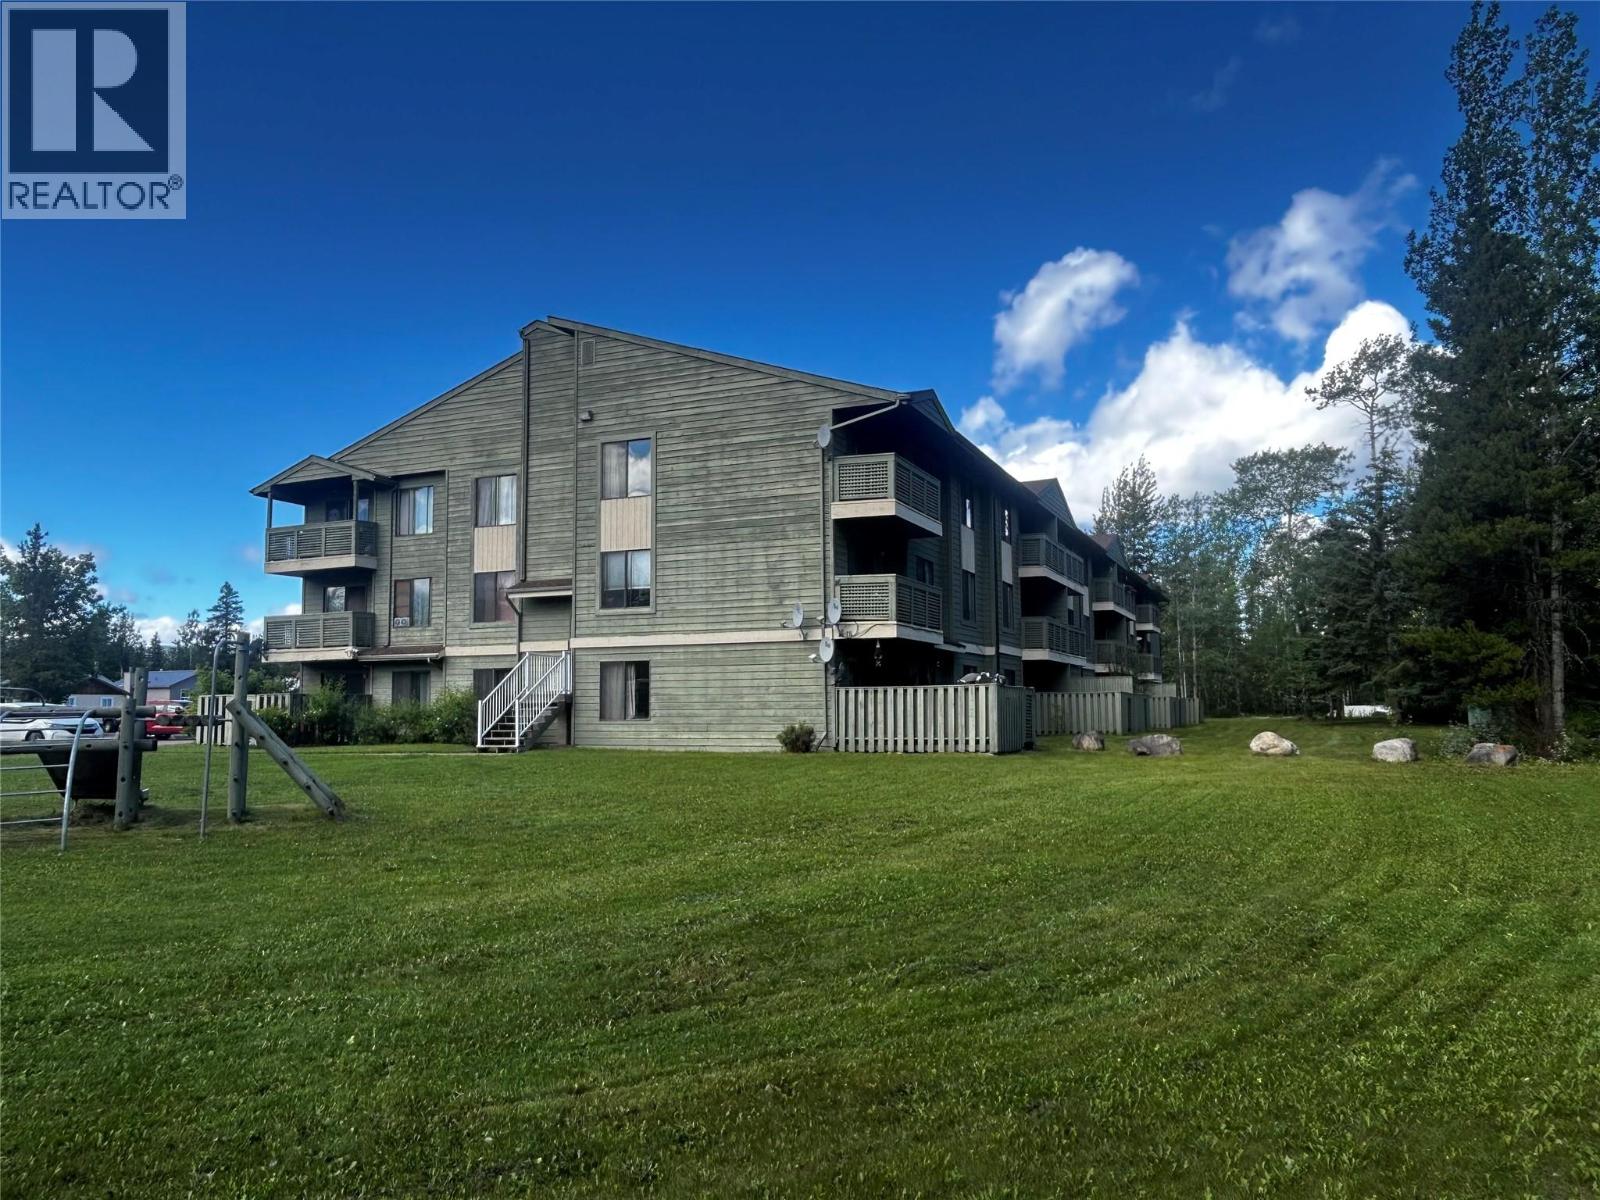
185 Chamberlain Crescent Unit# 309
Tumbler Ridge, British Columbia
Welcome to a rare opportunity: a fully furnished, move-in ready home in one of BC’s most breathtaking corners of the Northern Rockies. This bright, top-floor, one-bedroom condo is a turnkey find that lets you skip the stress and start living. No moving trucks, no furniture shopping, no waiting; just pack your bags and settle in. Step out onto your private balcony and take in peaceful views of green space and mature trees, a front-row seat to golden autumn colours, soft winter snowfalls, and the Northern Lights dancing overhead. Top floor means no one above you, just quiet and privacy to call your own. Outside your door, everyday life is effortless, with a full-service Community Centre offering a pool, hot tub, sauna, and fitness facilities, plus grocery, liquor store, and other amenities within walking distance. Beyond the front door lies an entire playground of adventure: hiking trails, waterfalls, world-class fishing, hunting, a 9-hole golf course, ATV routes, and legendary powder days, all set against the dramatic backdrop of a UNESCO Global Geopark. Whether you are searching for an affordable first home, a peaceful mountain retreat, or smart addition to your investment portfolio, this property checks every box. With renewed regional economic momentum and significant infrastructure investment, now is the time to take a serious look. Live here. Escape here. Invest here. Condo fees paid to end of this year. Includes parking with an electric plug-in and storage. (id:64133)
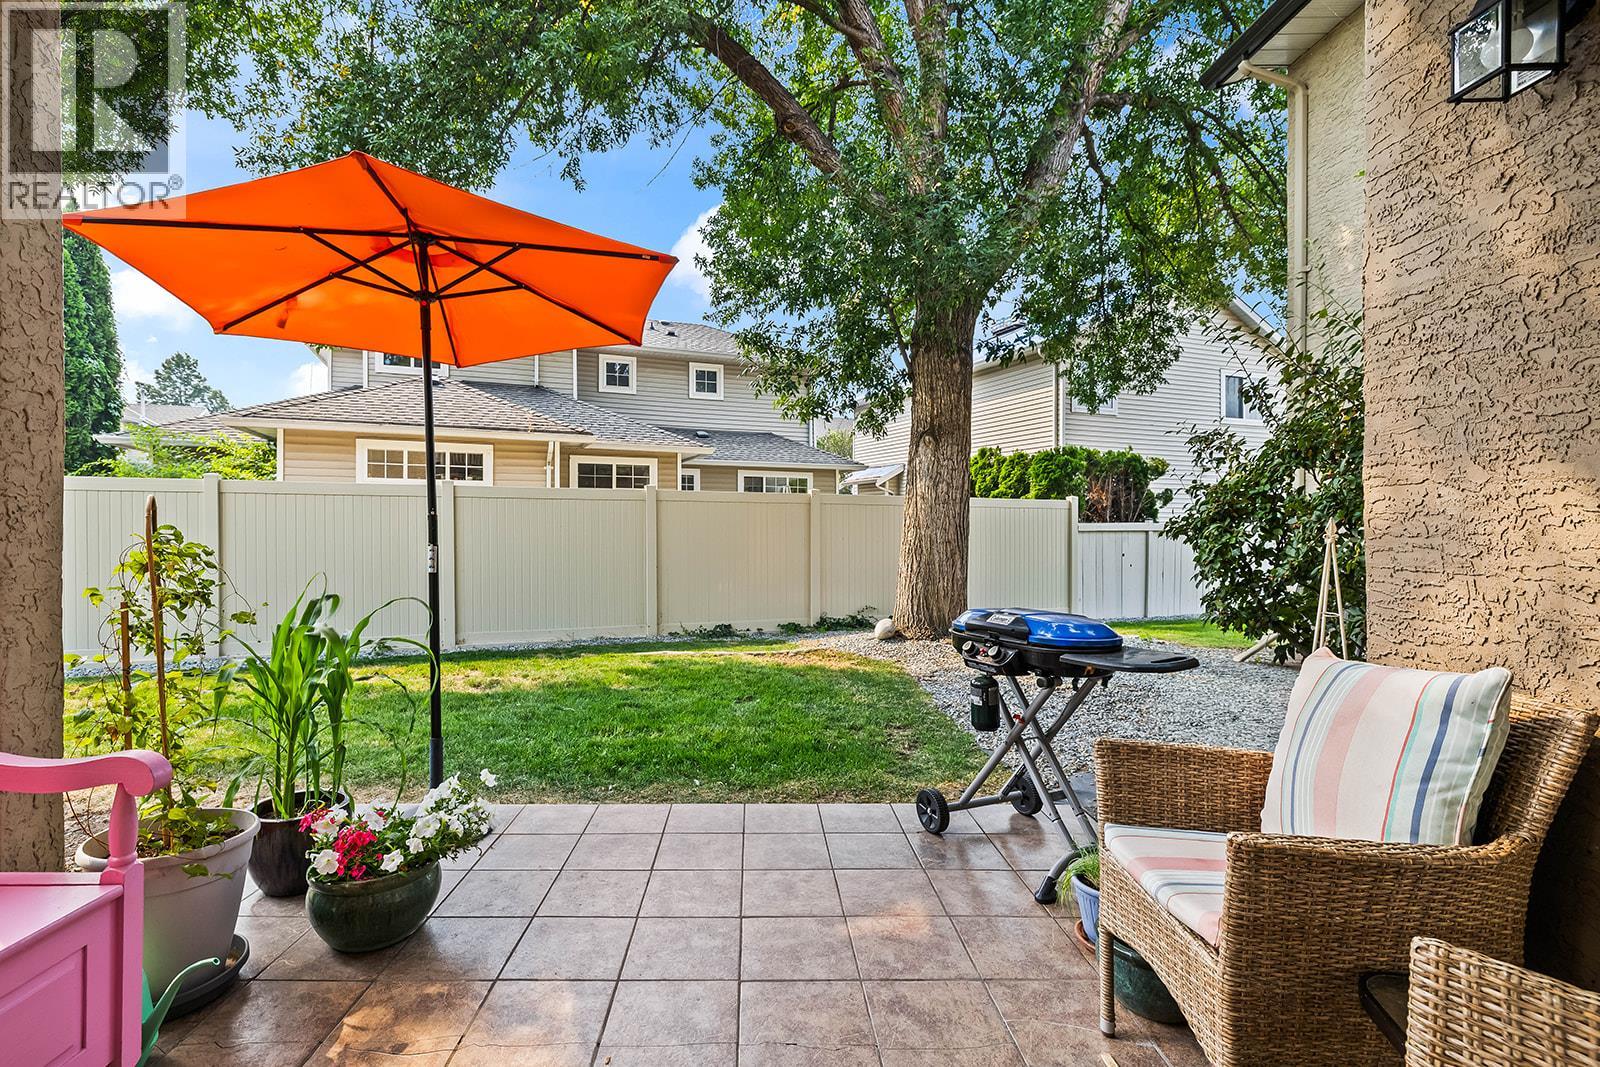
735 Cook Road Unit# 104b
Kelowna, British Columbia
Welcome to this cute ground level townhome at Bridgewater Estates! This 2 bed 2 bath one level home features a private entry and walk out to patio overlooking green space. An ideal spot for morning coffee, or simply relaxing outdoors. Inside, the home has been thoughtfully refreshed with updated flooring, and updated kitchen, and bathroom countertops. The spacious primary bedroom offers a full ensuite and walk-in closet, while the second bedroom is generously sized and versatile for guests, a home office, or both. A private storage locker is conveniently accessed from the patio and is included as part of the unit, providing excellent additional storage. One cat or one dog welcome NO SIZE RESTRICTIONS. Building amenities include an outdoor POOL, sauna, 2 gyms and community room with library and games. With one covered parking stall and an unbeatable Lower Mission location close to grocery stores, restaurants, shopping, parks, and everyday amenities, this is a wonderful opportunity for first-time buyers, downsizers, or anyone looking for a comfortable home in a highly sought-after neighbourhood. Ground-level living, private outdoor space, and a location that puts everything within easy reach, this one is worth seeing! (id:64133)
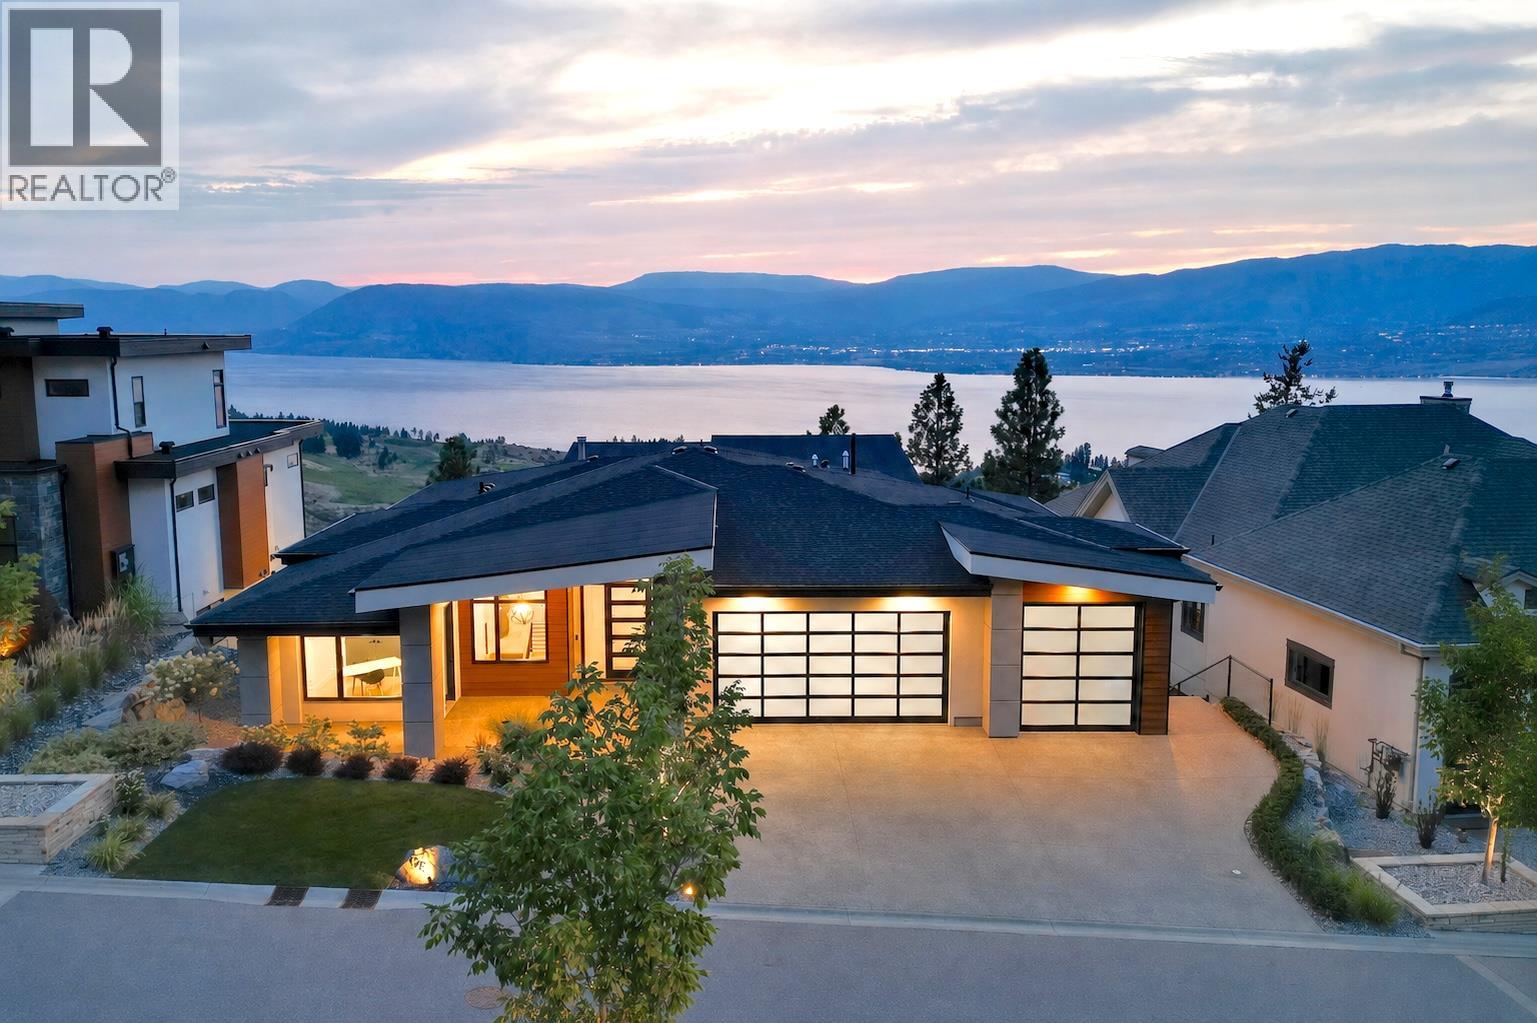
5650 The Edge Place Unit# 108
Kelowna, British Columbia
Welcome to The Edge at Trestle Ridge, where luxury meets lifestyle in one of the Okanagan’s most prestigious gated communities. This exceptional 4,340 sq.ft. custom residence captures breathtaking panoramic views of Okanagan Lake, the surrounding mountains, valley, and the sparkling city lights below. Thoughtfully designed with timeless architecture and refined contemporary finishes, this exquisite home offers an effortless blend of elegance, comfort, and functionality across two beautifully appointed levels. The main floor showcases a striking kitchen featuring an oversized island, premium side-by-side refrigerator and freezer, gas range, and an expansive walk-in pantry designed for both everyday living and effortless entertaining. The open-concept living and dining spaces are highlighted by a dramatic floor-to-ceiling wine display, a fireplace, and walls of glass that frame the spectacular lake views. The luxurious primary retreat enjoys the same breathtaking outlook and offers a spa-inspired ensuite designed for complete relaxation. A versatile den with its own exterior entrance and a beautifully finished laundry room complete the main level. The walkout lower level is designed for entertaining, featuring a full wet bar and prep kitchen with convenient pass through windows to the outdoor entertaining area, a spacious family and media room, and seamless access to the heated saltwater pool, hot tub, and expansive lakeview terrace. Three additional bedrooms each enjoy access to either a private or semi-private ensuite, providing exceptional comfort and privacy for family and guests alike. Situated on a landscaped 0.41 acre lot, the home is complete with a triple car garage featuring epoxy flooring, and an unparalleled setting that perfectly captures the beauty and lifestyle of the Okanagan. (id:64133)
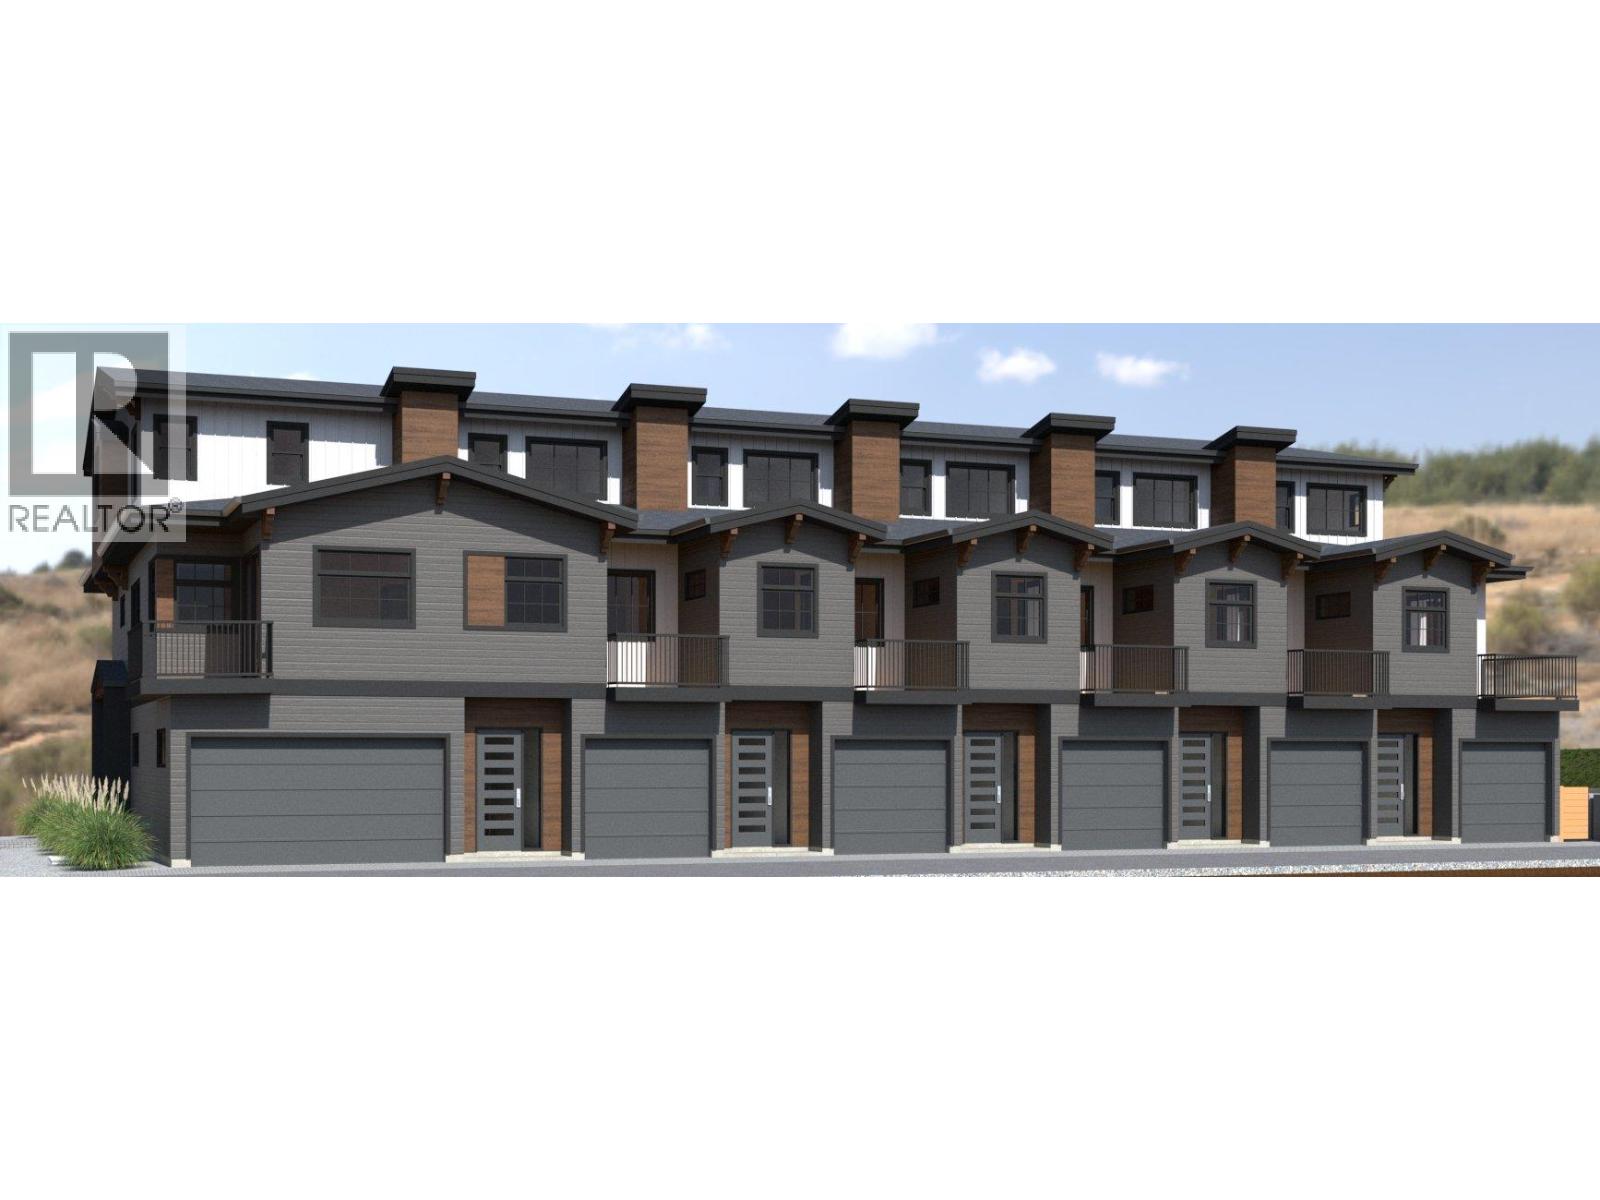
955 Mitchell Road Unit# 6
Kelowna, British Columbia
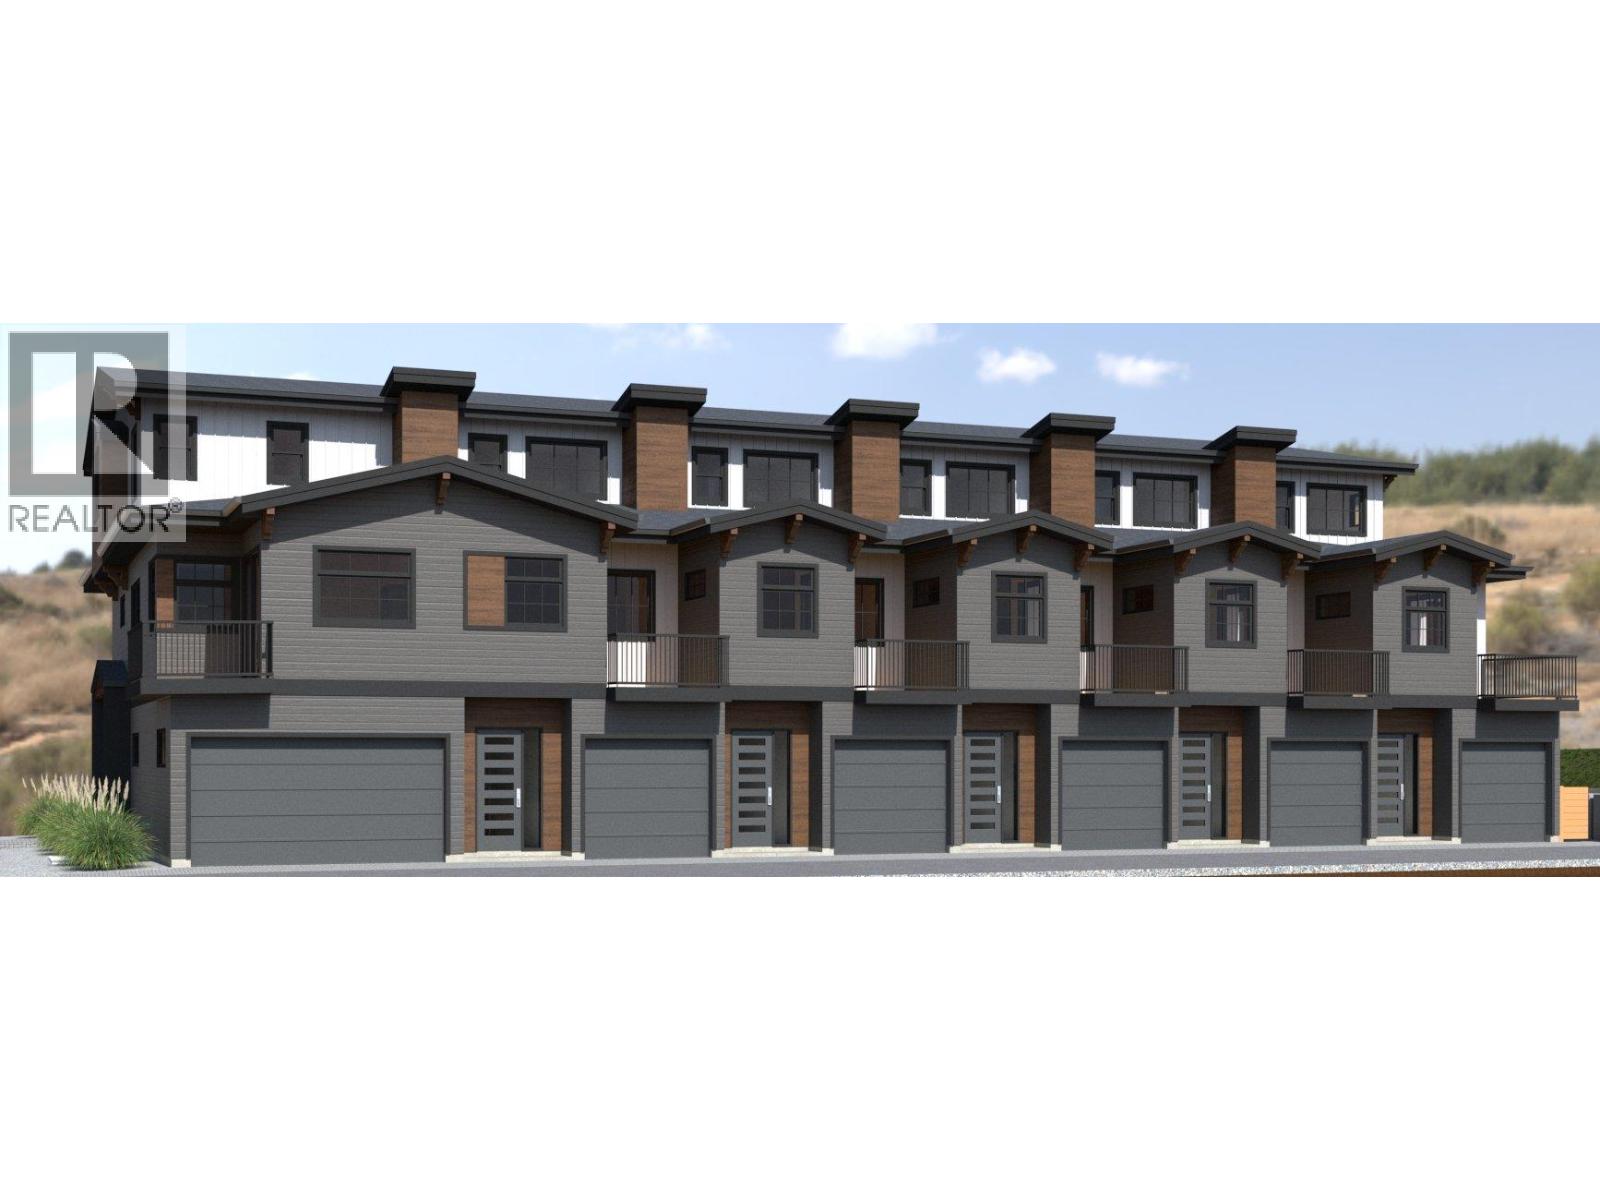
Official Groundbreaking Ceremony was May 11, 2026. FIRST TIME BUYERS MAY BE EXEMPT FROM GST & PTT FOR THESE NEW 4 BEDS + DEN & 5 BATHROOMS (WHERE EVERY BEDROOM HAS A FULL ENSUITE) PLUS DOUBLE ATTACHED GARAGE TOWNHOMES. Welcome to 955 Mitchell Road, a family-friendly townhome complex where large footprint (approximately 2,000 sq. ft.) quality homes offer unmatched finishings and layouts for this price-point. There will be a total of 24 units in 4 phases, 955 Mitchell is phase 1 and there will be 6 contemporary units available in the Spring of 2027. There will be two colour packages to choose from. There is an $11,000 (before taxes) appliance package included, and a window-covering package is also included. Each unit will have a 4-foot crawlspace for extra storage. Assignments are allowed by the developer, and prices will be + GST. This is an excellent family neighbourhood with a short walk or drive to the Greenway, parks, shopping, restaurants, public transit, recreational centre, and many schools (Pearson Elementary, Rutland Middle, Rutland Senior Secondary, Studio 9 School of the Arts, Flex Academy, Rutland Learning Centre, South Rutland Elementary, Springfield Middle, Springvalley Elementary, Quigley Elementary, Belgo Elementary, Okanagan Christian School). The development location is a 10 to 15-minute drive to downtown Kelowna. The development itself is located on Mitchell Road which is a quiet urban street backing onto school fields. (id:64133)
955 Mitchell Road Unit# 5
Kelowna, British Columbia
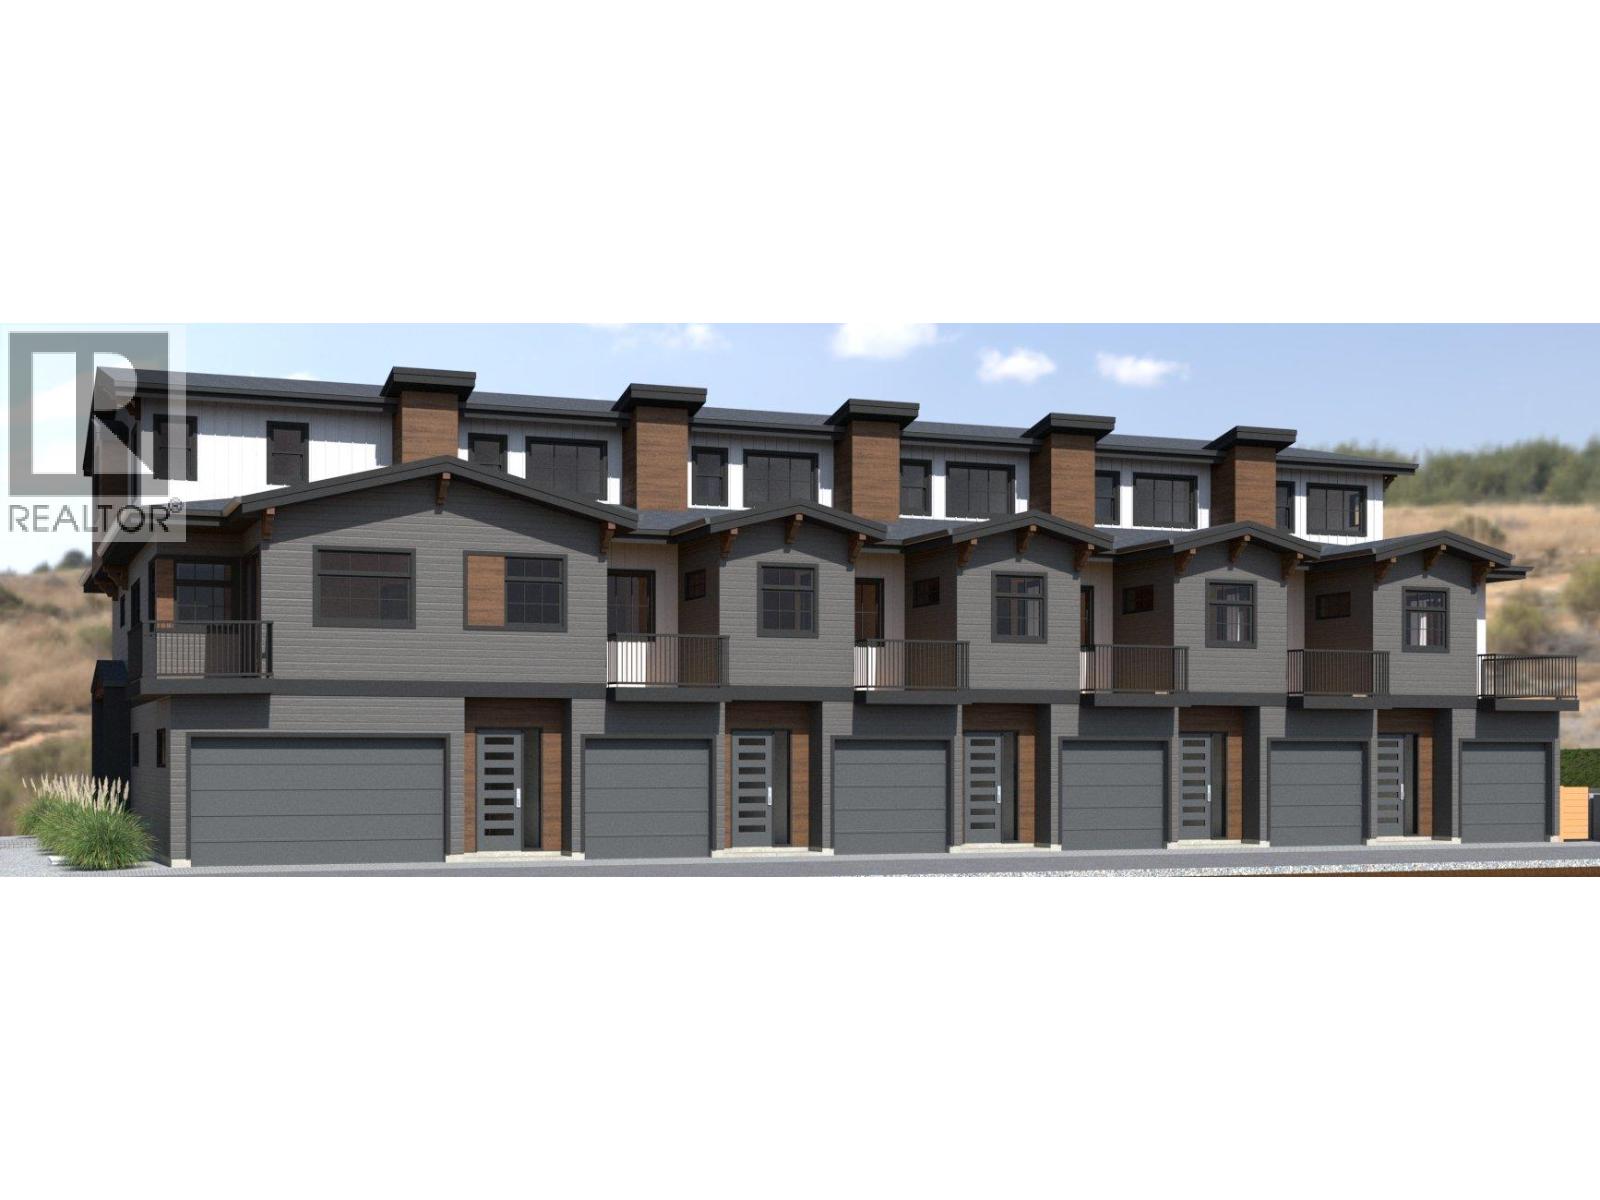
Official Groundbreaking Ceremony was May 11, 2026. FIRST TIME BUYERS MAY BE EXEMPT FROM GST & PTT FOR THESE NEW 4 BEDS + DEN & 5 BATHROOMS (WHERE EVERY BEDROOM HAS A FULL ENSUITE) PLUS DOUBLE ATTACHED GARAGE TOWNHOMES. Welcome to 955 Mitchell Road, a family-friendly townhome complex where large footprint (approximately 2,000 sq. ft.) quality homes offer unmatched finishings and layouts for this price-point. There will be a total of 24 units in 4 phases, 955 Mitchell is phase 1 and there will be 6 contemporary units available in the Spring of 2027. There will be two colour packages to choose from. There is an $11,000 (before taxes) appliance package included, and a window-covering package is also included. Each unit will have a 4-foot crawlspace for extra storage. Assignments are allowed by the developer, and prices will be + GST. This is an excellent family neighbourhood with a short walk or drive to the Greenway, parks, shopping, restaurants, public transit, recreational centre, and many schools (Pearson Elementary, Rutland Middle, Rutland Senior Secondary, Studio 9 School of the Arts, Flex Academy, Rutland Learning Centre, South Rutland Elementary, Springfield Middle, Springvalley Elementary, Quigley Elementary, Belgo Elementary, Okanagan Christian School). The development location is a 10 to 15-minute drive to downtown Kelowna. The development itself is located on Mitchell Road which is a quiet urban street backing onto school fields. (id:64133)
955 Mitchell Road Unit# 4
Kelowna, British Columbia
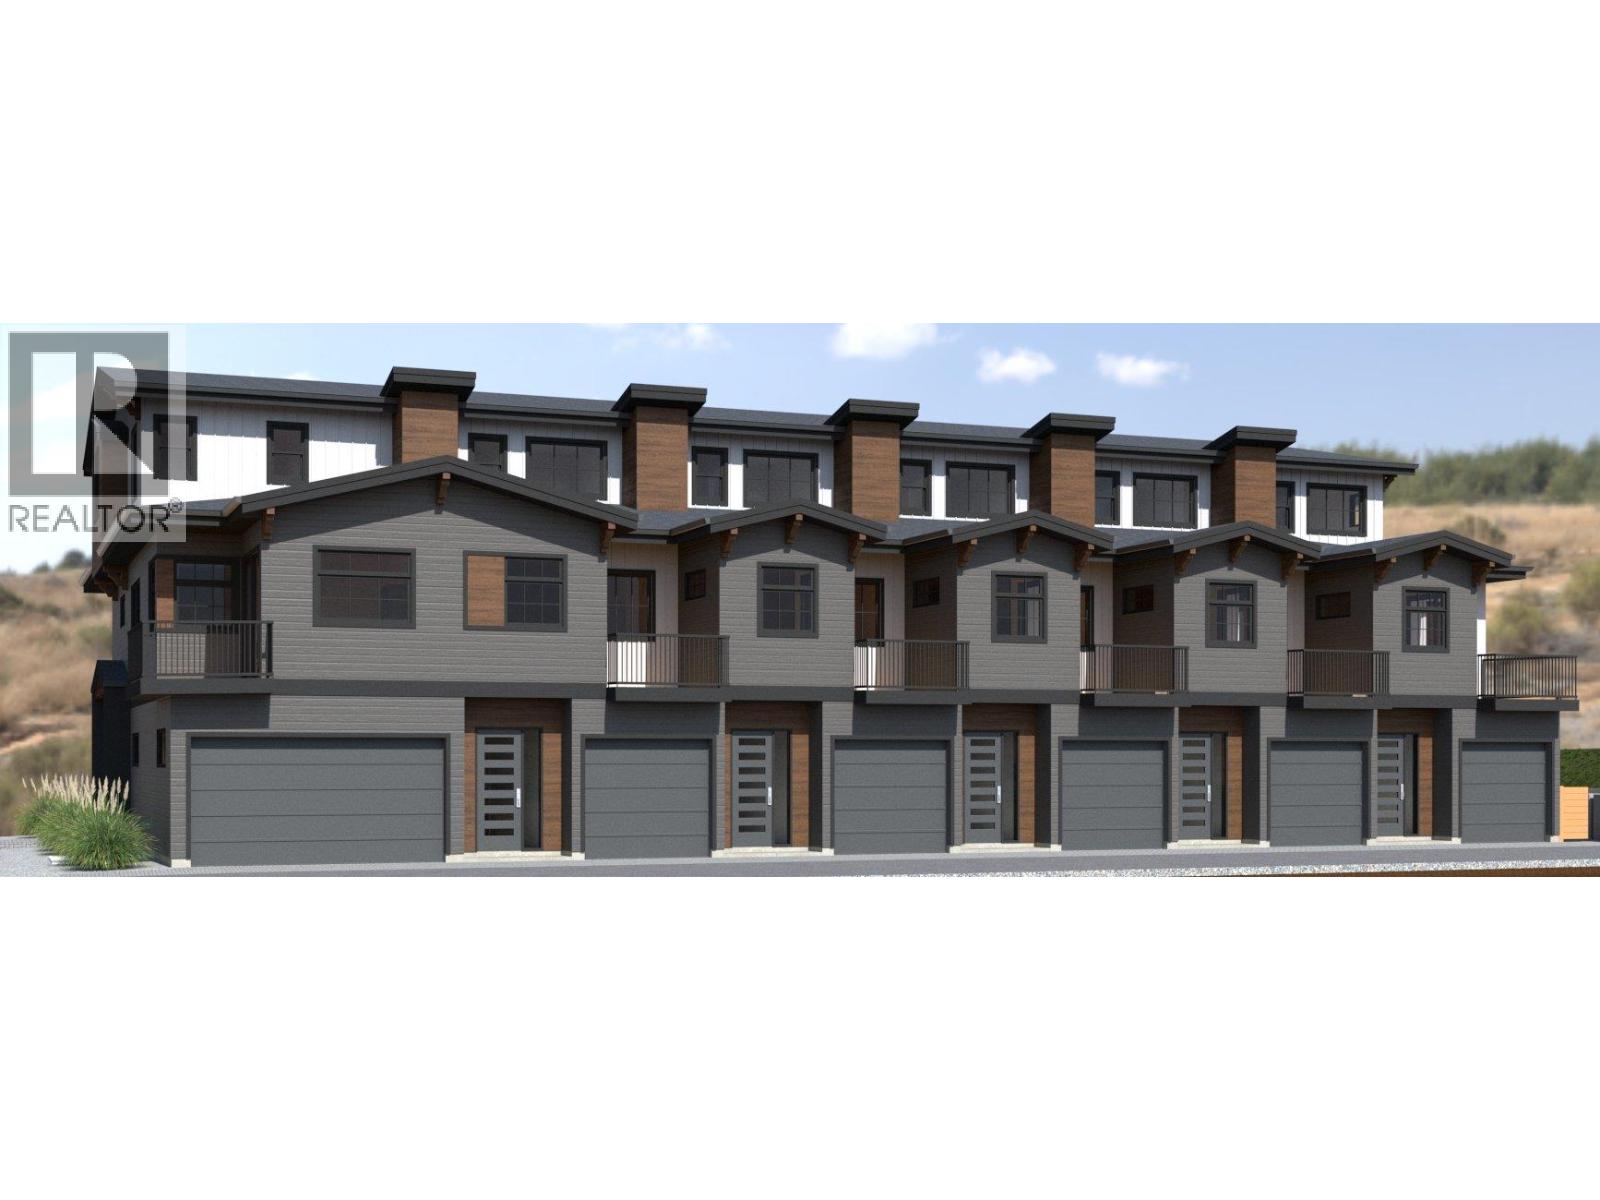
Official Groundbreaking Ceremony was May 11, 2026. FIRST TIME BUYERS MAY BE EXEMPT FROM GST & PTT FOR THESE NEW 4 BEDS + DEN & 5 BATHROOMS (WHERE EVERY BEDROOM HAS A FULL ENSUITE) PLUS DOUBLE ATTACHED GARAGE TOWNHOMES. Welcome to 955 Mitchell Road, a family-friendly townhome complex where large footprint (approximately 2,000 sq. ft.) quality homes offer unmatched finishings and layouts for this price-point. There will be a total of 24 units in 4 phases, 955 Mitchell is phase 1 and there will be 6 contemporary units available in the Spring of 2027. There will be two colour packages to choose from. There is an $11,000 (before taxes) appliance package included, and a window-covering package is also included. Each unit will have a 4-foot crawlspace for extra storage. Assignments are allowed by the developer, and prices will be + GST. This is an excellent family neighbourhood with a short walk or drive to the Greenway, parks, shopping, restaurants, public transit, recreational centre, and many schools (Pearson Elementary, Rutland Middle, Rutland Senior Secondary, Studio 9 School of the Arts, Flex Academy, Rutland Learning Centre, South Rutland Elementary, Springfield Middle, Springvalley Elementary, Quigley Elementary, Belgo Elementary, Okanagan Christian School). The development location is a 10 to 15-minute drive to downtown Kelowna. The development itself is located on Mitchell Road which is a quiet urban street backing onto school fields. (id:64133)
955 Mitchell Road Unit# 3
Kelowna, British Columbia
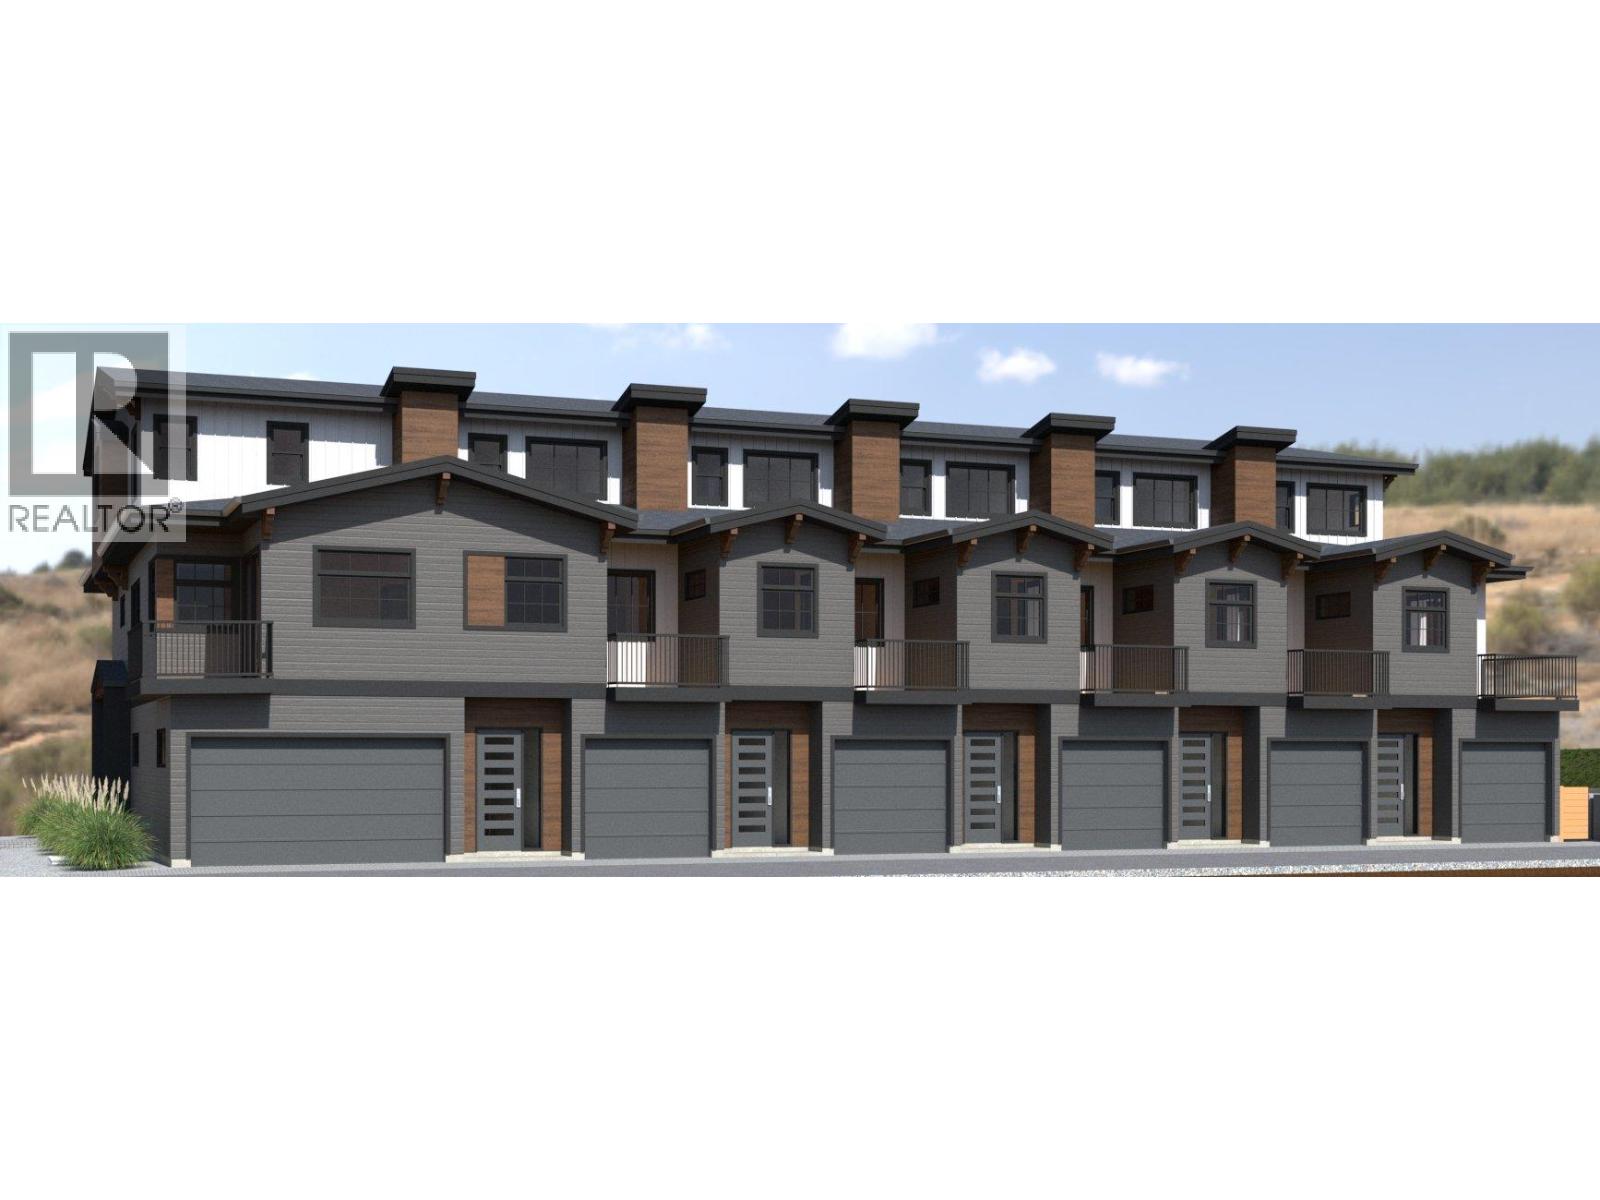
Official Groundbreaking Ceremony was May 11, 2026. FIRST TIME BUYERS MAY BE EXEMPT FROM GST & PTT FOR THESE NEW 4 BEDS + DEN & 5 BATHROOMS (WHERE EVERY BEDROOM HAS A FULL ENSUITE) PLUS DOUBLE ATTACHED GARAGE TOWNHOMES. Welcome to 955 Mitchell Road, a family-friendly townhome complex where large footprint (approximately 2,000 sq. ft.) quality homes offer unmatched finishings and layouts for this price-point. There will be a total of 24 units in 4 phases, 955 Mitchell is phase 1 and there will be 6 contemporary units available in the Spring of 2027. There will be two colour packages to choose from. There is an $11,000 (before taxes) appliance package included, and a window-covering package is also included. Each unit will have a 4-foot crawlspace for extra storage. Assignments are allowed by the developer, and prices will be + GST. This is an excellent family neighbourhood with a short walk or drive to the Greenway, parks, shopping, restaurants, public transit, recreational centre, and many schools (Pearson Elementary, Rutland Middle, Rutland Senior Secondary, Studio 9 School of the Arts, Flex Academy, Rutland Learning Centre, South Rutland Elementary, Springfield Middle, Springvalley Elementary, Quigley Elementary, Belgo Elementary, Okanagan Christian School). The development location is a 10 to 15-minute drive to downtown Kelowna. The development itself is located on Mitchell Road which is a quiet urban street backing onto school fields. (id:64133)
955 Mitchell Road Unit# 2
Kelowna, British Columbia
Official Groundbreaking Ceremony was May 11, 2026. FIRST TIME BUYERS MAY BE EXEMPT FROM GST & PTT FOR THESE NEW 4 BEDS + DEN & 5 BATHROOMS (WHERE EVERY BEDROOM HAS A FULL ENSUITE) PLUS DOUBLE ATTACHED GARAGE TOWNHOMES. Welcome to 955 Mitchell Road, a family-friendly townhome complex where large footprint (approximately 2,000 sq. ft.) quality homes offer unmatched finishings and layouts for this price-point. There will be a total of 24 units in 4 phases, 955 Mitchell is phase 1 and there will be 6 contemporary units available in the Spring of 2027. There will be two colour packages to choose from. There is an $11,000 (before taxes) appliance package included, and a window-covering package is also included. Each unit will have a 4-foot crawlspace for extra storage. Assignments are allowed by the developer, and prices will be + GST. This is an excellent family neighbourhood with a short walk or drive to the Greenway, parks, shopping, restaurants, public transit, recreational centre, and many schools (Pearson Elementary, Rutland Middle, Rutland Senior Secondary, Studio 9 School of the Arts, Flex Academy, Rutland Learning Centre, South Rutland Elementary, Springfield Middle, Springvalley Elementary, Quigley Elementary, Belgo Elementary, Okanagan Christian School). The development location is a 10 to 15-minute drive to downtown Kelowna. The development itself is located on Mitchell Road which is a quiet urban street backing onto school fields. (id:64133)
955 Mitchell Road Unit# 1
Kelowna, British Columbia
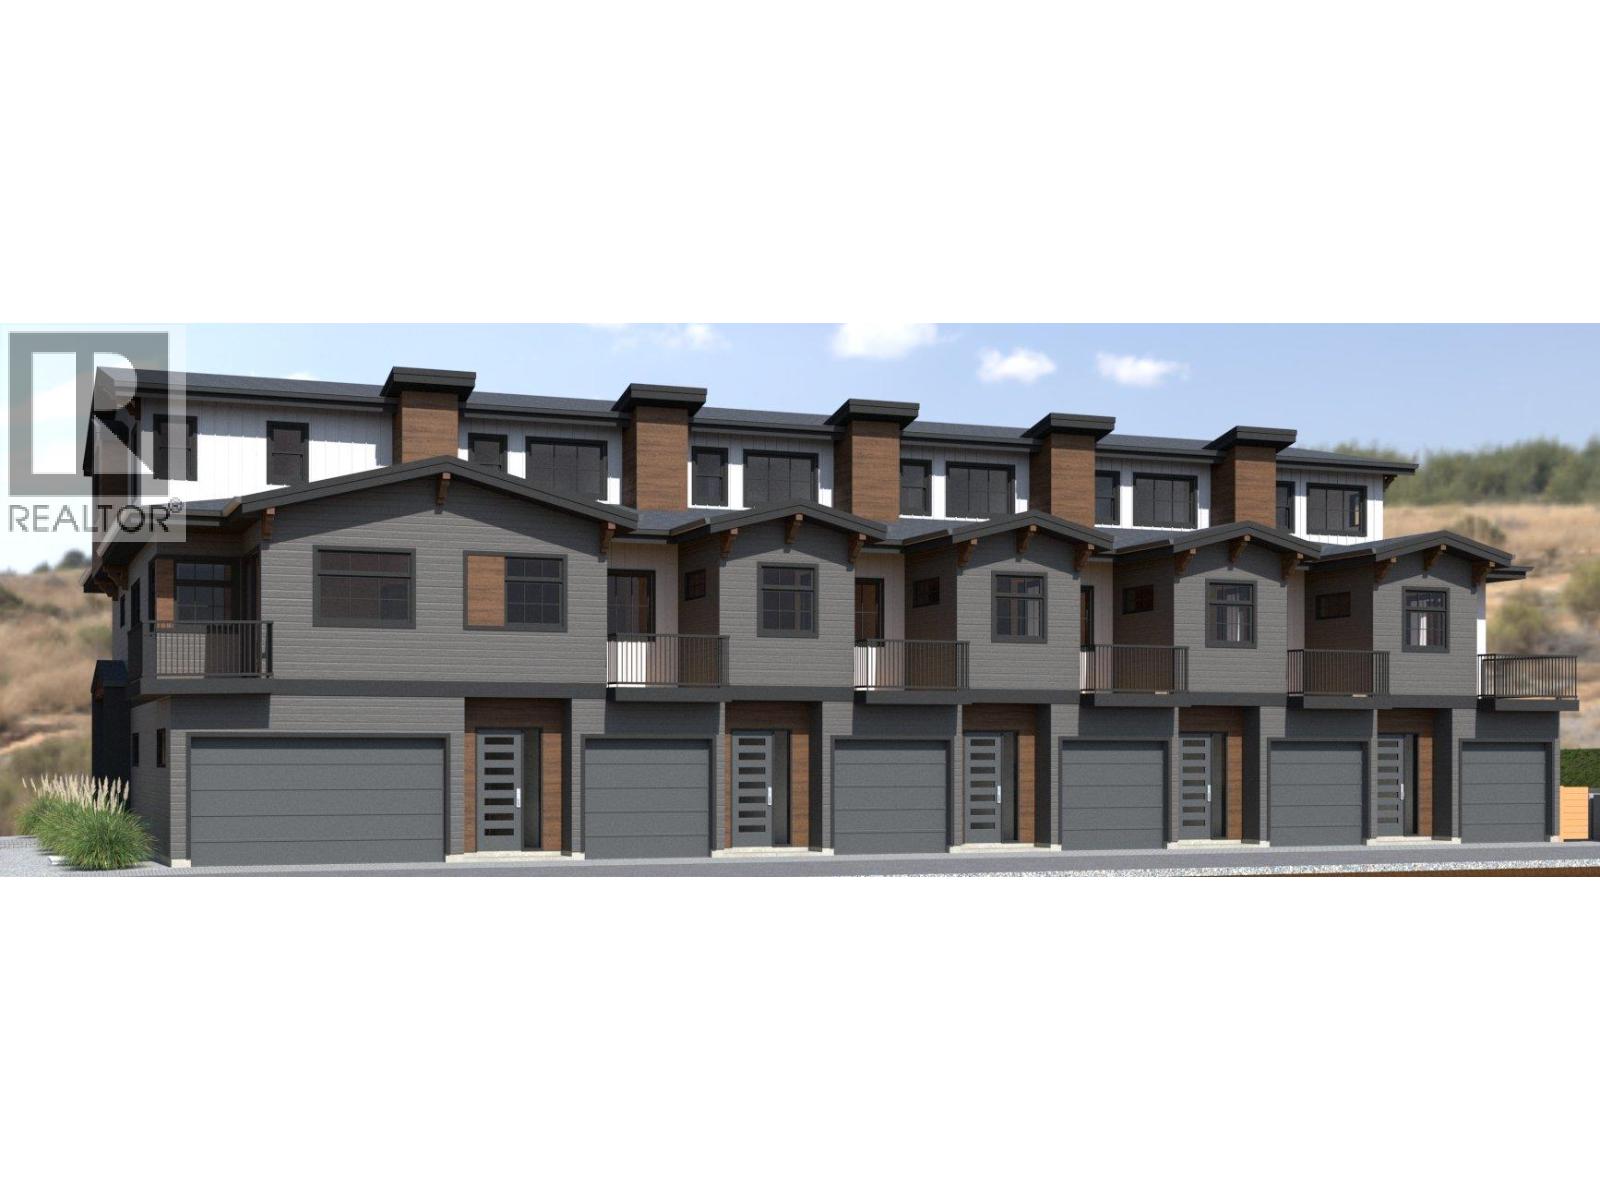
Official Groundbreaking Ceremony was May 11, 2026. FIRST TIME BUYERS MAY BE EXEMPT FROM GST & PTT FOR THESE NEW 4 BEDS + DEN & 5 BATHROOMS (WHERE EVERY BEDROOM HAS A FULL ENSUITE) PLUS DOUBLE ATTACHED GARAGE TOWNHOMES. Welcome to 955 Mitchell Road, a family-friendly townhome complex where large footprint (approximately 2,000 sq. ft.) quality homes offer unmatched finishings and layouts for this price-point. There will be a total of 24 units in 4 phases, 955 Mitchell is phase 1 and there will be 6 contemporary units available in the Spring of 2027. There will be two colour packages to choose from. There is an $11,000 (before taxes) appliance package included, and a window-covering package is also included. Each unit will have a 4-foot crawlspace for extra storage. Assignments are allowed by the developer, and prices will be + GST. This is an excellent family neighbourhood with a short walk or drive to the Greenway, parks, shopping, restaurants, public transit, recreational centre, and many schools (Pearson Elementary, Rutland Middle, Rutland Senior Secondary, Studio 9 School of the Arts, Flex Academy, Rutland Learning Centre, South Rutland Elementary, Springfield Middle, Springvalley Elementary, Quigley Elementary, Belgo Elementary, Okanagan Christian School). The development location is a 10 to 15-minute drive to downtown Kelowna. The development itself is located on Mitchell Road which is a quiet urban street backing onto school fields. (id:64133)
3666 Benvoulin Road
Kelowna, British Columbia
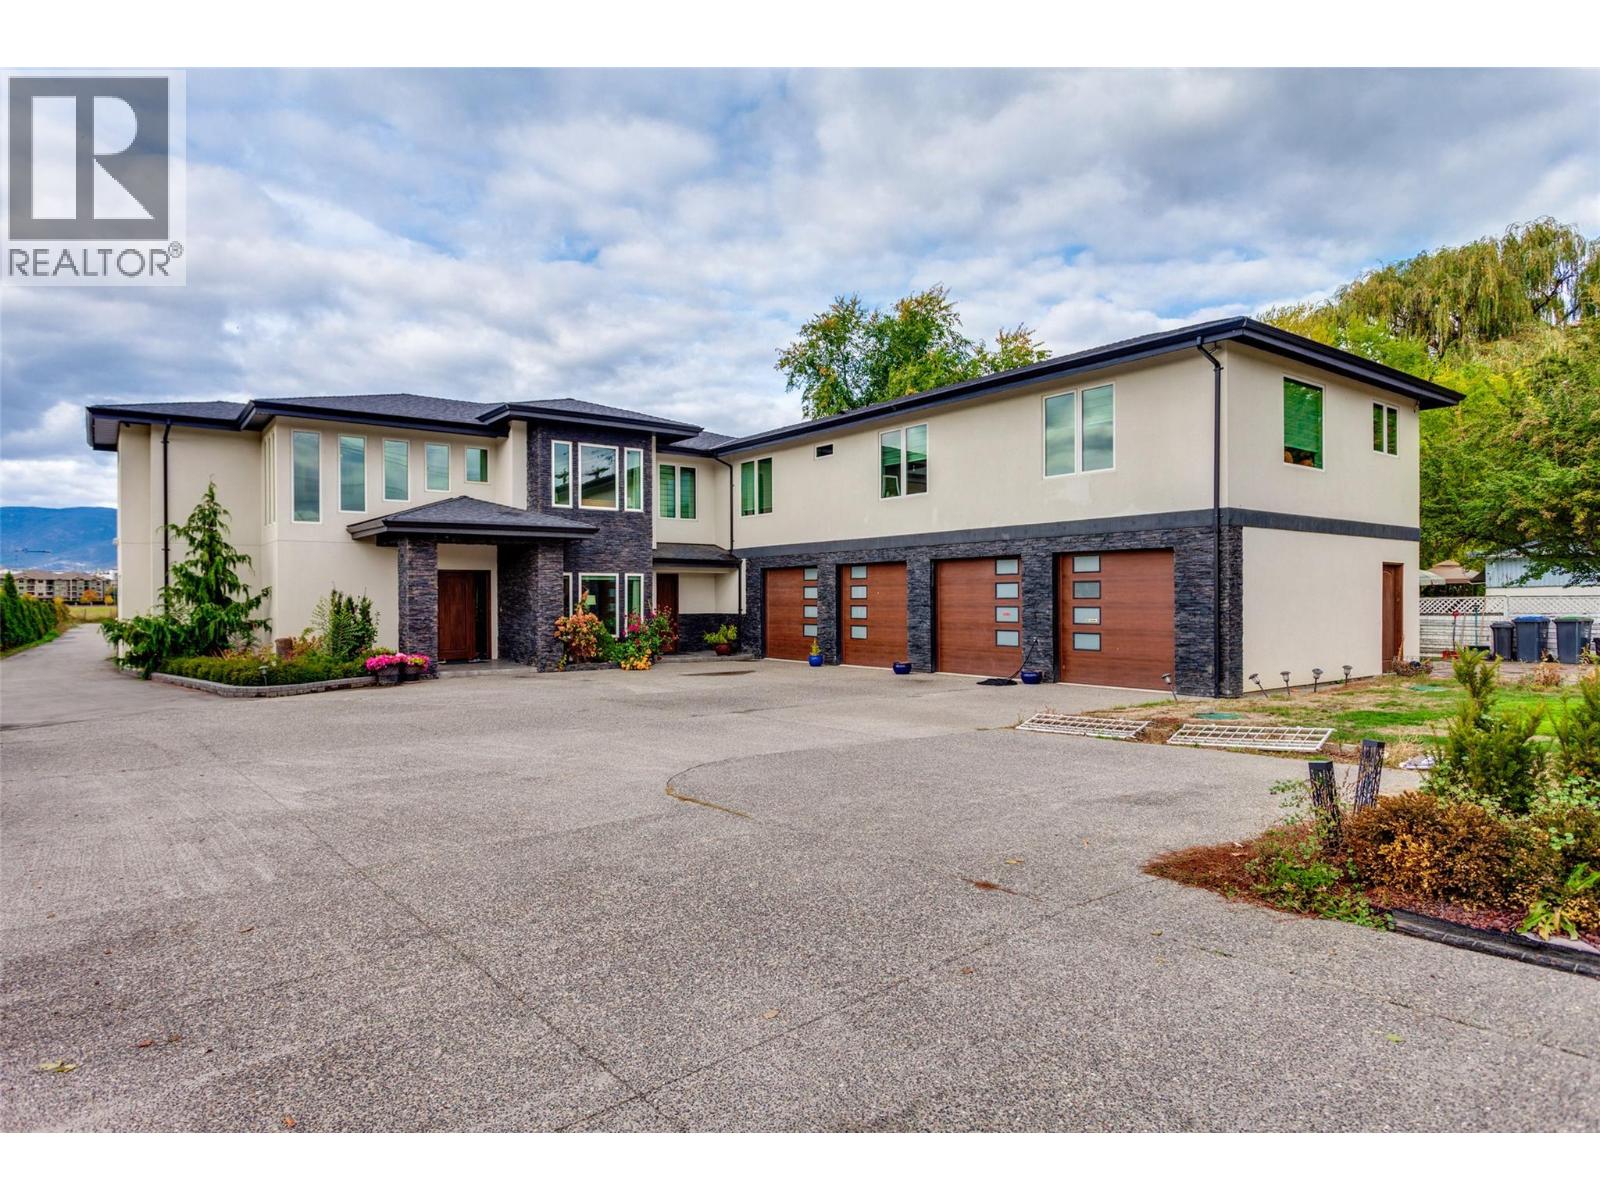
Proudly presenting this charming and spacious 9-bedroom, 9-bathroom home situated on an impressive .95-acre flat lot in the highly desirable and prestigious Lower Mission area of Kelowna. This remarkable property offers an exceptional combination of space, privacy, quality finishing, income potential, and an outstanding location, making it ideal for a large or extended family, multi-generational living, or someone looking for additional rental or business opportunities. The home features 9 generously sized bedrooms, with almost every bedroom offering its own ensuite bathroom. The high-end finishing throughout the home showcases exceptional attention to detail, including beautiful archways, high ceilings, quality cabinetry, and an elegant overall design. The beautifully renovated kitchen is truly the heart of the home, featuring refinished cabinetry, a large centre island, granite countertops, and an attractive granite backsplash. High-quality, newer appliances complete this impressive kitchen. Included with the property is a 3-bedroom, 2-full-bathroom rental suite, offering an excellent opportunity for additional income or potential B&B use, subject to applicable approvals and regulations. Major Property Improvements The property has benefited from several significant recent improvements: Newly installed well producing high-quality water for domestic and irrigation use Brand-new septic system, installed only a few months ago 400 feet of paved driveway. (id:64133)
2020 Robson Place Unit# 52
Kamloops, British Columbia
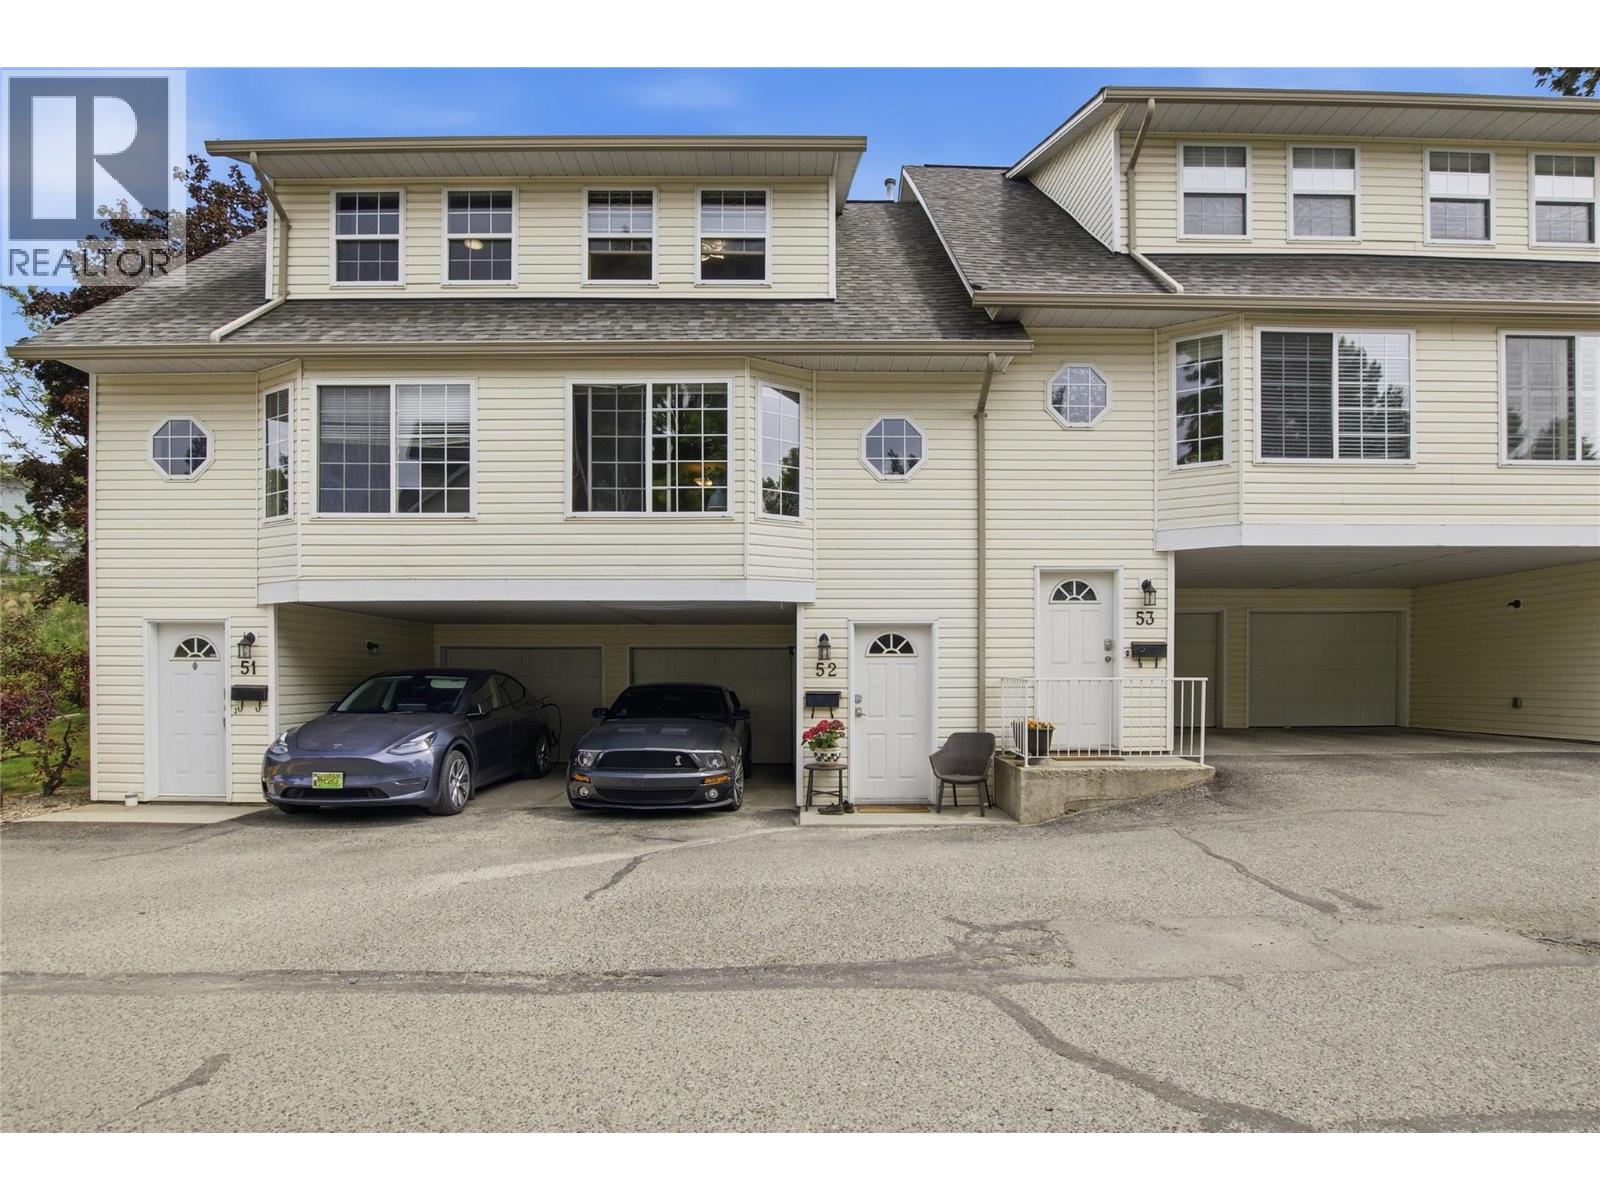
Welcome to 52-2020 Robson Place, a nicely updated 3 bedroom, 2 bathroom home in desirable Upper Sahali ready for quick possession. This home offers a practical layout with updated flooring, a refreshed kitchen, and major mechanical updates already taken care of, including the hot water tank, furnace, and central A/C, all completed within the past couple of years. Enjoy the convenience of both a garage and carport, giving you great parking and storage options. Located in a sought-after neighbourhood close to shopping, schools, parks, transit, recreation, and many everyday amenities, this is a great opportunity for buyers looking for comfort, convenience, and value in one of Kamloops’ most central areas. You can even bring your dog. With all the big ticket items taken care of, and a full professional exterior clean from Exterior Evolution's, the only thing left to say is Welcome Home. (id:64133)
2451 Cunningham Road
Slocan Park, British Columbia
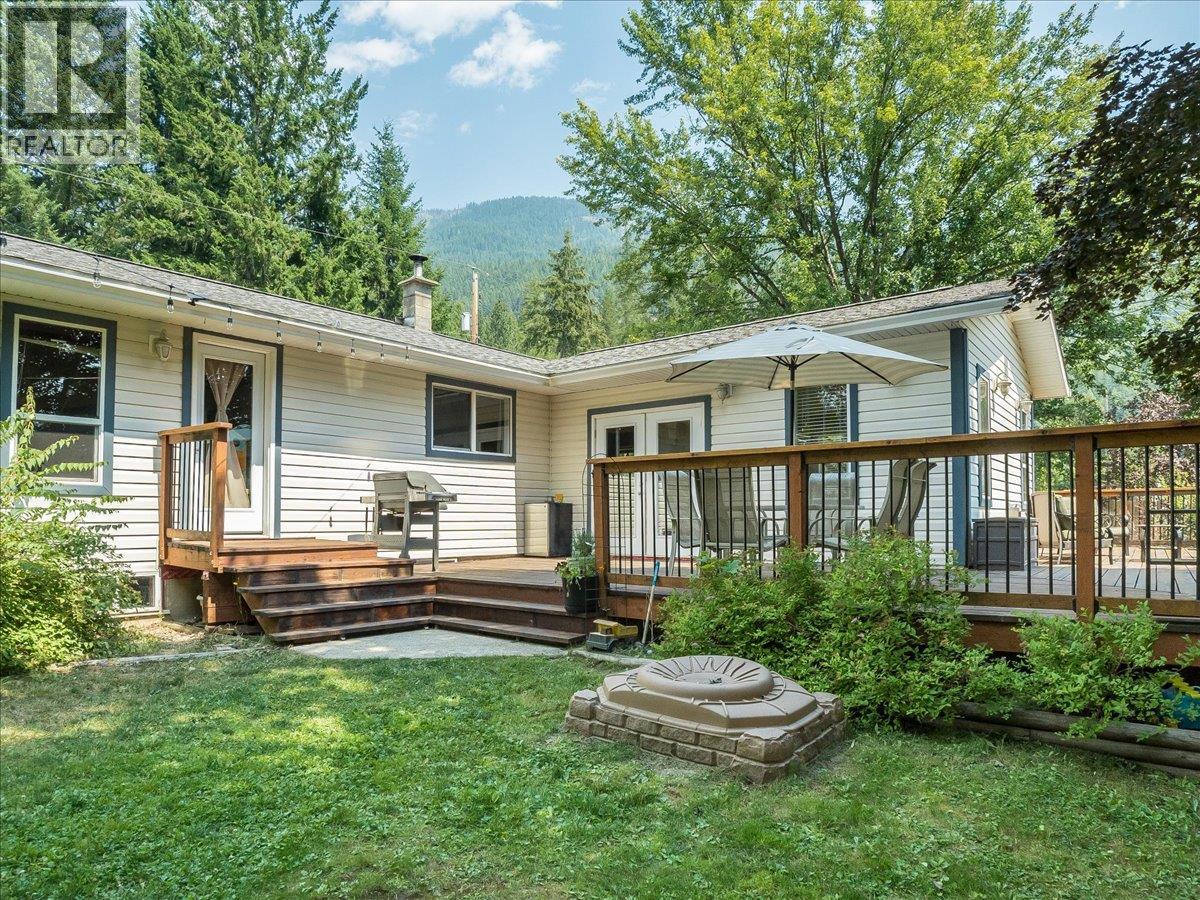
Wow! What a beautiful setting. This large family home, set on a 0.5 acre park-like lot, is ready for you to enjoy in your new season of life. The private backyard is an absolute dream, with a large established garden, a firepit made for entertaining, and plenty of space to play — imagine watching the kids run around while you relax on the deck with a beverage in hand. Speaking of which, the large wrap-around deck has recently been refreshed and is the perfect spot to take it all in! Inside, the main floor holds all 4 bedrooms and both bathrooms, making it the perfect family layout for an established or growing family. The large kitchen is perfectly positioned as the heart of the home, with newer stainless steel appliances, and it flows into a spacious living room with a cozy propane fireplace for a great open-concept feel. Vinyl framed windows and new insulation in the crawl space keeps the main floor cozy and comfortable, and a WETT-certified wood stove adds extra warmth and charm. The basement offers extra living space with a large family room and massive den. Three additional storage rooms plus a detached garage provide room for everything, and there's lots of parking, including space for an RV. A new well pump (2025) and new heating components upstairs round out the recent upgrades. Don't miss the opportunity to own this slice of paradise! Call today to view. (id:64133)

Mark Gidden
Realtor/Founder

Lloyd Taverner
Realtor/Senior Partner
Interested?
Contact us for more information
Your Favourites
No Favourites Found

