


$58,000Maintenance, Reserve Fund Contributions, Insurance, Ground Maintenance, Property Management, Other, See Remarks, Waste Removal
$209.74 Monthly
Maintenance, Reserve Fund Contributions, Insurance, Ground Maintenance, Property Management, Other, See Remarks, Waste Removal
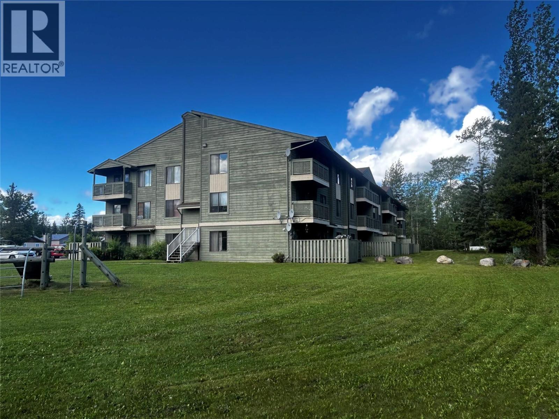
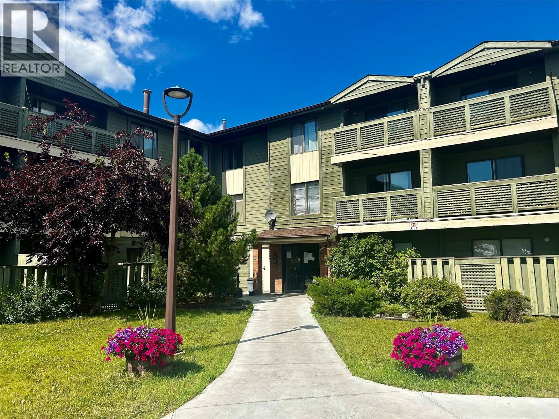
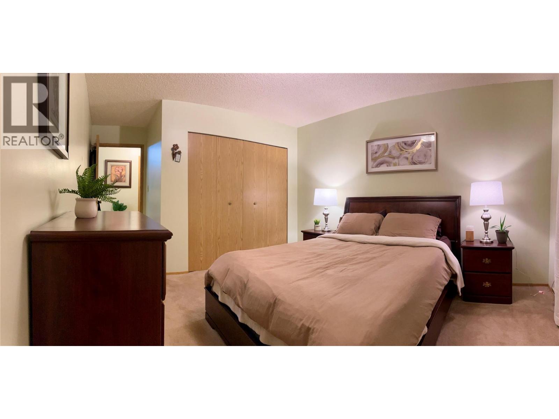
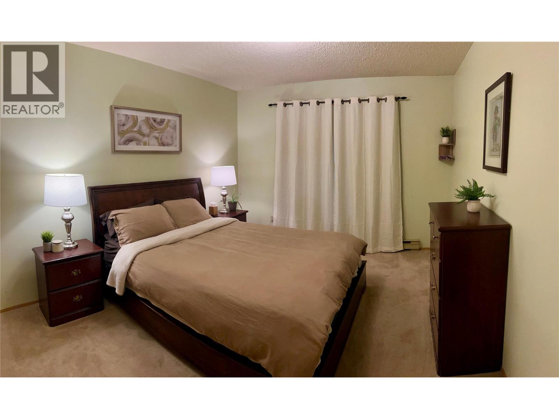
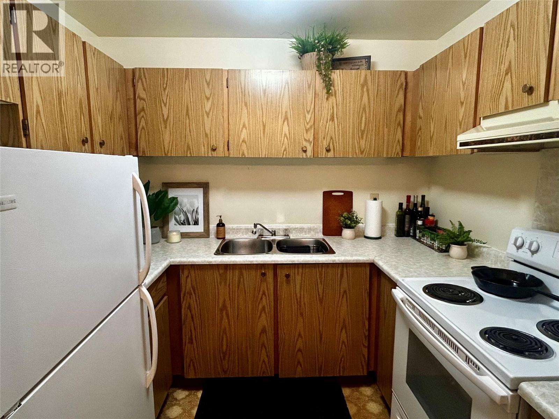
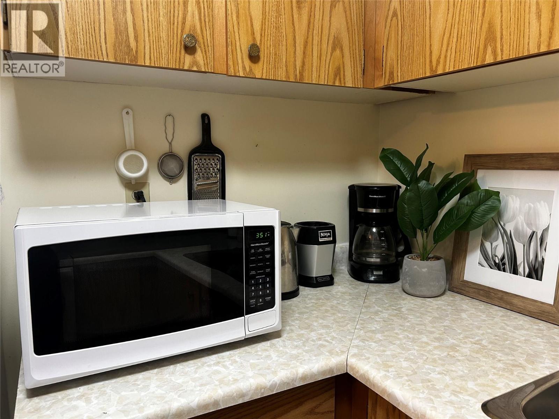
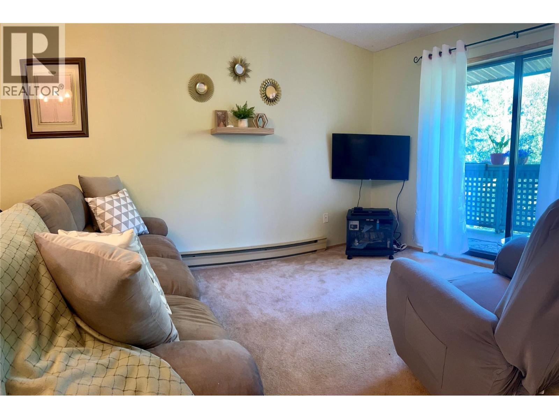
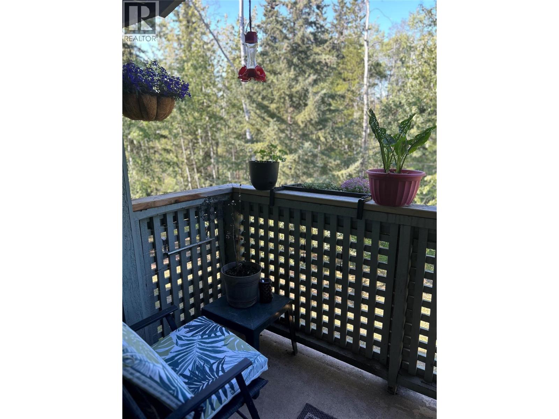
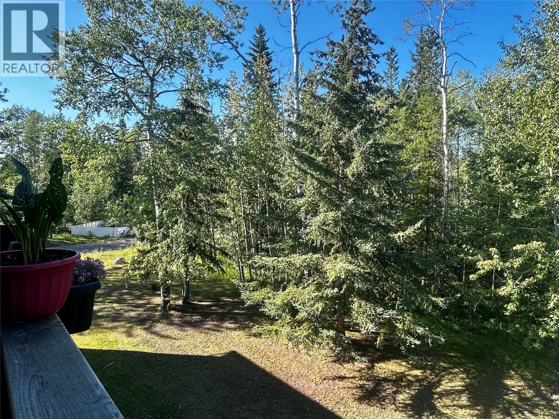
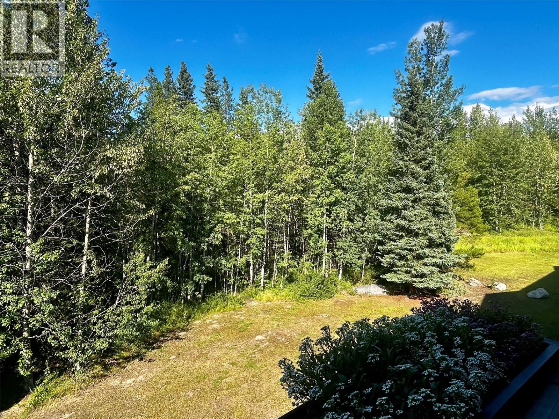
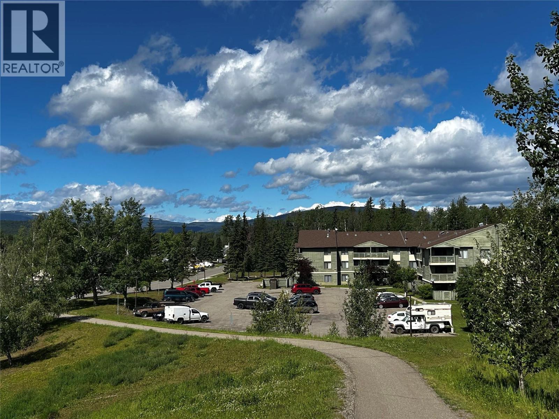
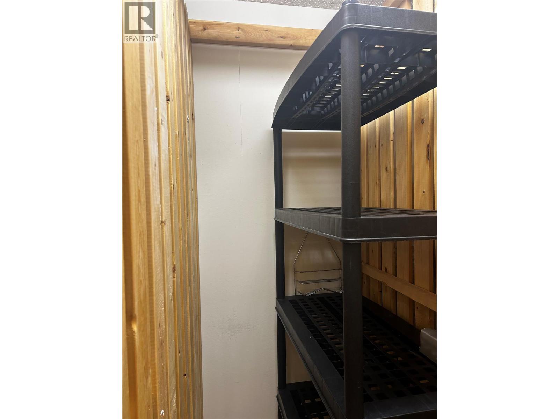
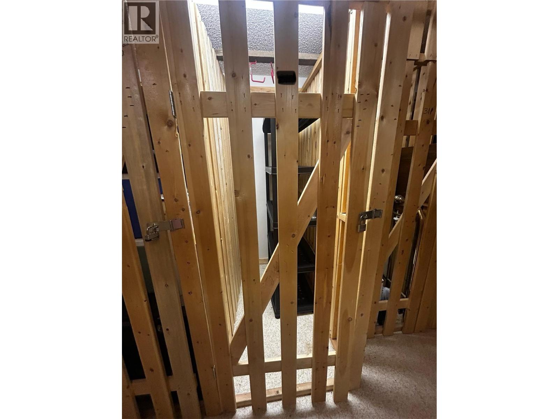
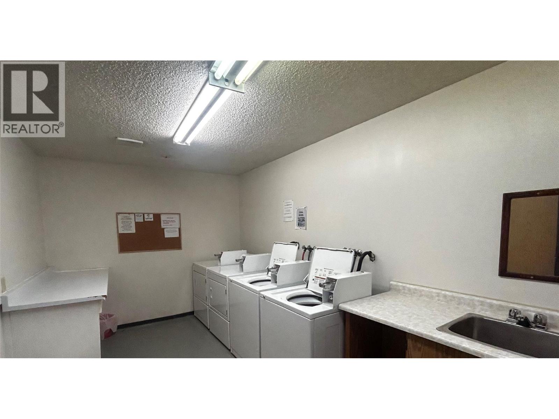
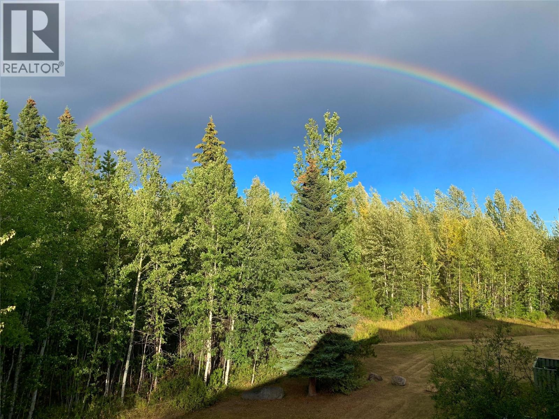
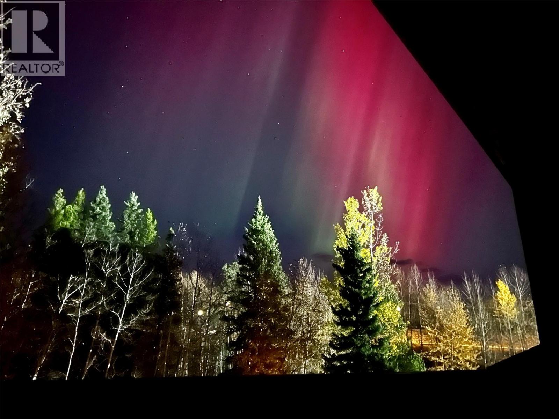
$209.74 MonthlyWelcome to a rare opportunity: a fully furnished, move-in ready home in one of BC’s most breathtaking corners of the Northern Rockies. This bright, top-floor, one-bedroom condo is a turnkey find that lets you skip the stress and start living. No moving trucks, no furniture shopping, no waiting; just pack your bags and settle in. Step out onto your private balcony and take in peaceful views of green space and mature trees, a front-row seat to golden autumn colours, soft winter snowfalls, and the Northern Lights dancing overhead. Top floor means no one above you, just quiet and privacy to call your own. Outside your door, everyday life is effortless, with a full-service Community Centre offering a pool, hot tub, sauna, and fitness facilities, plus grocery, liquor store, and other amenities within walking distance. Beyond the front door lies an entire playground of adventure: hiking trails, waterfalls, world-class fishing, hunting, a 9-hole golf course, ATV routes, and legendary powder days, all set against the dramatic backdrop of a UNESCO Global Geopark. Whether you are searching for an affordable first home, a peaceful mountain retreat, or smart addition to your investment portfolio, this property checks every box. With renewed regional economic momentum and significant infrastructure investment, now is the time to take a serious look. Live here. Escape here. Invest here. Condo fees paid to end of this year. Includes parking with an electric plug-in and storage. (id:64133)
-
Property Details
MLS® Number 10397774 Property Type Single Family Neigbourhood Tumbler Ridge Community Name Chamberlain AmenitiesNearBy Park, Schools, Shopping CommunityFeatures Rentals Allowed ParkingSpaceTotal 1 StorageType Storage, Locker -
Building
Bathroom Total 1 Bedrooms Total 1 Appliances Range, Refrigerator, Microwave Architectural Style Other Constructed Date 1982 Exterior Finish Wood Siding Heating Fuel Electric Heating Type Baseboard Heaters Roof Material Asphalt Shingle Roof Style Unknown Stories Total 1 Size Interior 606 Sqft Type Apartment Utility Water Municipal Water Parking
Stall -
Land
Acreage No Land Amenities Park, Schools, Shopping Landscape Features Landscaped Sewer Municipal Sewage System Size Total Text Under 1 Acre -
Rooms
Level Type Length Width Dimensions Main Level Storage 4'7'' x 5'0'' Main Level Primary Bedroom 11'0'' x 12'10'' Main Level Living Room 11'5'' x 10'9'' Main Level Kitchen 8'5'' x 6'11'' Main Level Dining Room 8'9'' x 6'2'' Main Level 4pc Bathroom Measurements not available

Mark Gidden
Realtor/Founder

Lloyd Taverner
Realtor/Senior Partner
Your Favourites
No Favourites Found

The trademarks REALTOR®, REALTORS®, and the REALTOR® logo are controlled by The Canadian Real Estate Association (CREA) and identify real estate professionals who are members of CREA. The trademarks MLS®, Multiple Listing Service® and the associated logos are owned by The Canadian Real Estate Association (CREA) and identify the quality of services provided by real estate professionals who are members of CREA. The trademark DDF® is owned by The Canadian Real Estate Association (CREA) and identifies CREA's Data Distribution Facility (DDF®)
October 01 2026 11:18:34
Association of Interior REALTORS®

