
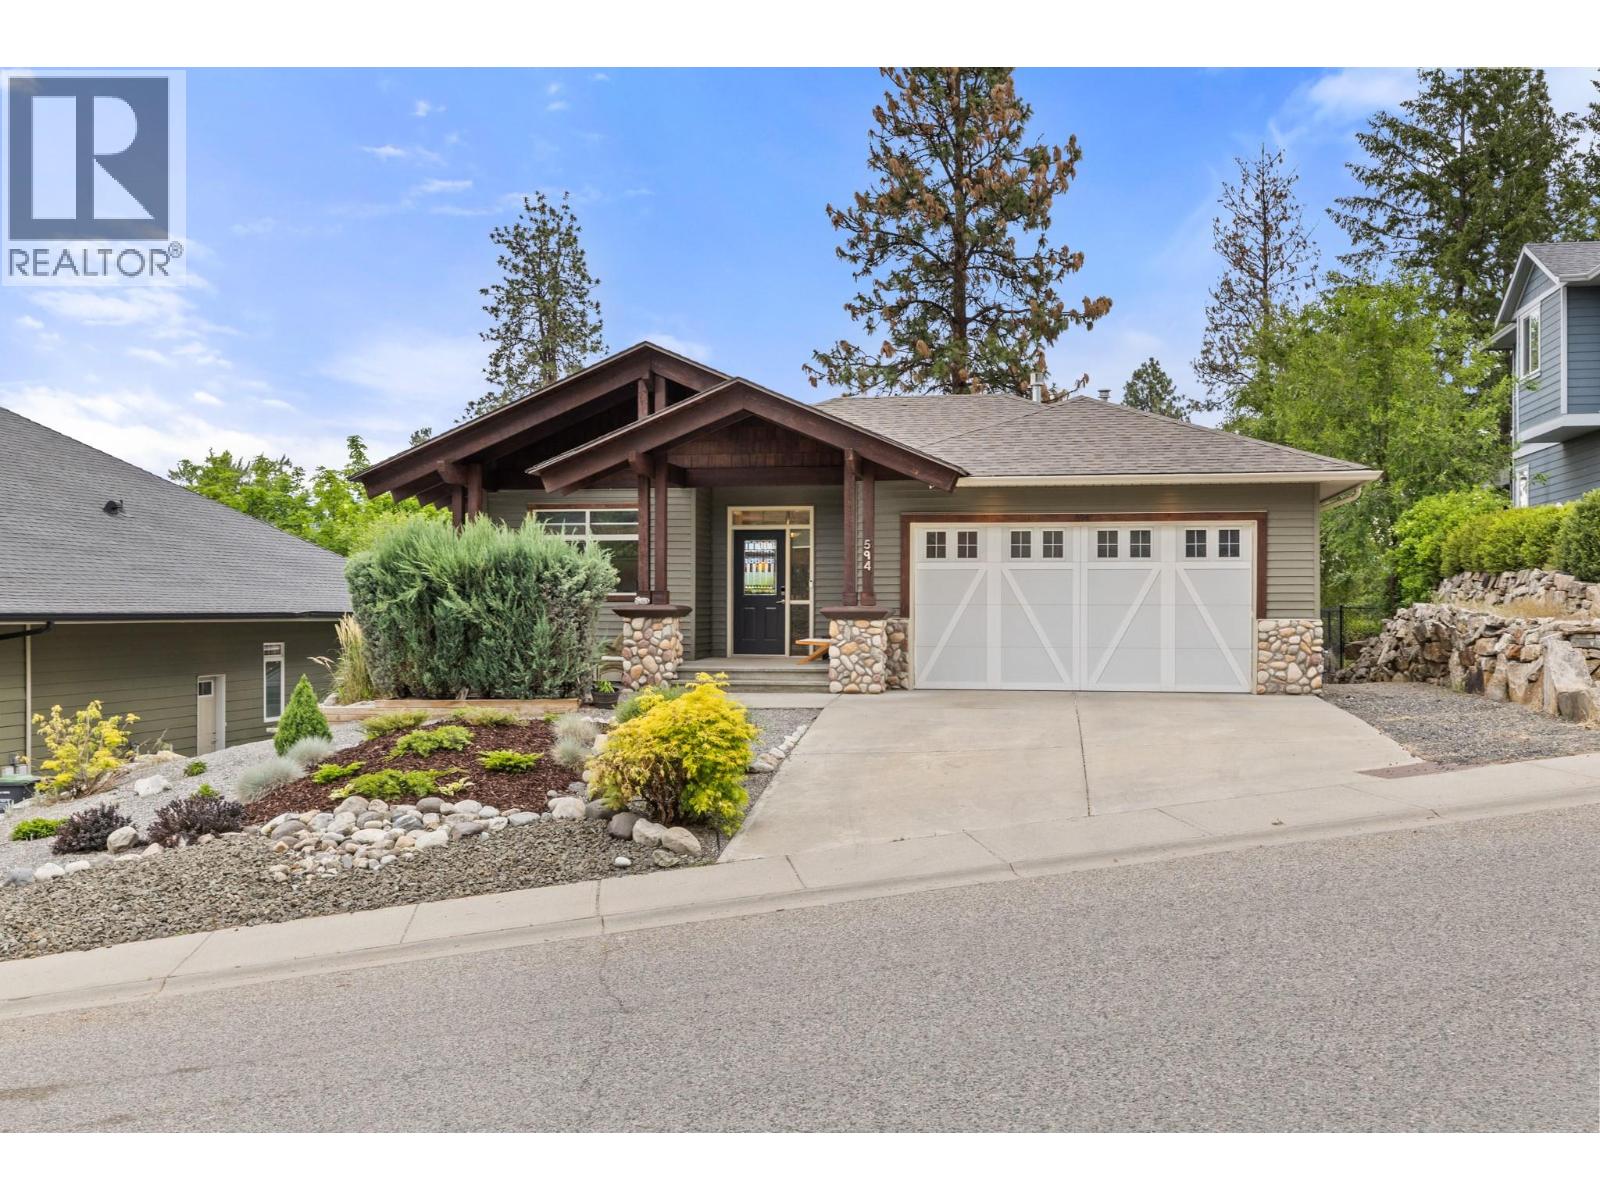
594 Vintage Terrace Road
Kelowna, British Columbia
Pristine Pride of Ownership Meets Effortless Okanagan Living. From the moment you arrive, the striking curb appeal and manicured exterior set the stage for a home maintained with absolute care. Designed for executives, active empty nesters, and downsizers who refuse to settle on quality, this three bedroom plus den residence offers the spatial freedom of a detached executive home without the burden of endless property maintenance. Forget spending your weekends mowing lawns, weeding garden beds, or managing costly yard upkeep. The smartly planned outdoor footprint is your ultimate asset, offering an intimate, private sanctuary ideal for morning coffee, leaving your weekends entirely free to enjoy world class wineries, golf, and lakeside trails just minutes from your front door. Inside, natural light pours through an exceptionally clean, move in ready interior. A highlighted feature is the versatile front den, illuminated by two sunlit windows that easily transitions into a light filled home office, serene nursery, or dedicated guest retreat. The main living spaces seamlessly centre around a beautiful open plan kitchen, providing an effortless flow for daily relaxation and hosting close friends. Situated in a peaceful pocket of Vintage Terrace Road, you are positioned near top tier schools, local orchards, and scenic walking routes. Offering uncompromising quality, pristine condition, and true lock and leave convenience, this home is low maintenance living reimagined. (id:64133)
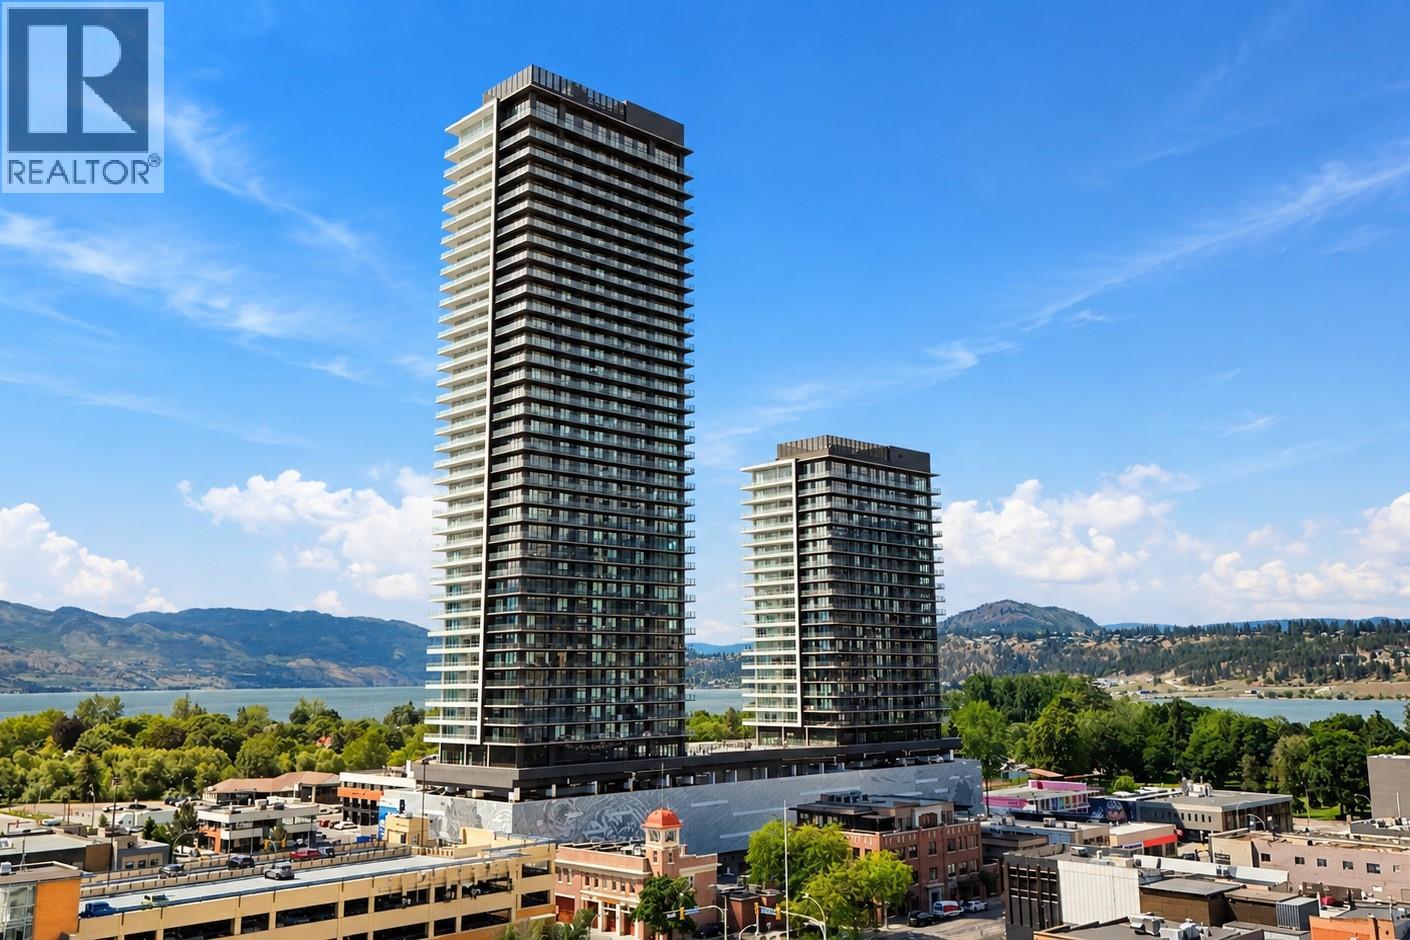
1626 Water Street Unit# 2109
Kelowna, British Columbia
Experience elevated downtown living at Water Street by the Park! This stunning 2-bedroom north-facing residence offers breathtaking views of downtown Kelowna, Okanagan Lake, and the surrounding mountains, with spectacular city lights creating an equally impressive setting at night. The thoughtfully designed open-concept layout features a generous living area, spacious modern kitchen with a large island, sleek cabinetry, quartz countertops, and stainless steel appliances. The primary bedroom includes a walk-in closet, while the expansive wraparound balcony provides the perfect setting to relax, entertain, and take in the incredible panoramic views. Water Street by the Park delivers an unmatched resort-inspired lifestyle with access to 48,000+ sq. ft. of amenities at ""The Deck,"" including a heated outdoor pool, hot tubs, sauna, steam rooms, fitness centre, yoga studio, golf simulator, putting greens, private theatre, wine-tasting room, games areas, and more. Just steps from Okanagan Lake, City Park, beaches, restaurants, shopping, and Kelowna's vibrant downtown, everything you need is at your doorstep. Currently rented for $2,850 per month on a month-to-month tenancy, offering immediate rental income in one of Kelowna's premier downtown developments. An exceptional opportunity for investors or future homeowners seeking luxury, location, and lifestyle! (id:64133)

C/o 1664 Richter Street
Kelowna, British Columbia
Turnkey business opportunity with this Auto Repair shop located on the busy Harvey Ave for high visual exposure. 3 bays and successfully run by the owners bringing back repeat customers. Info package and more information is available upon a signed NDA. Unique opportunity with this amazing location. (id:64133)
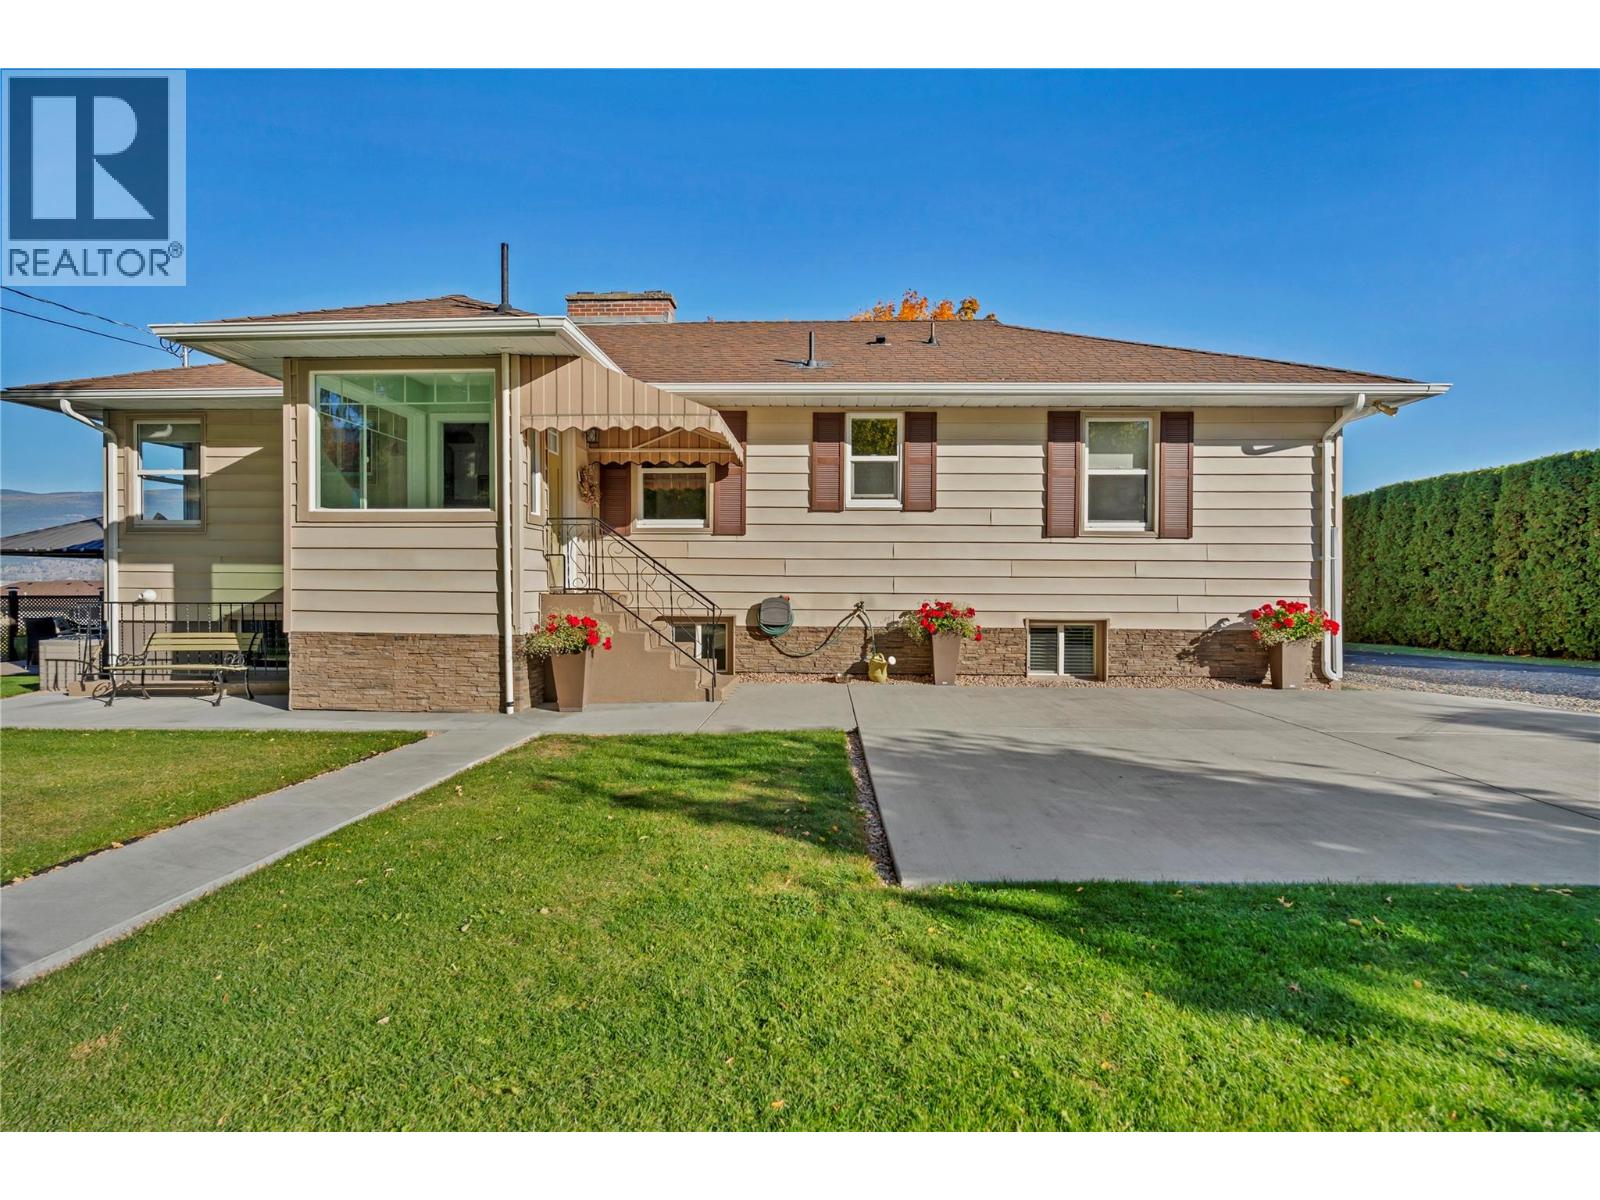
1005 West Bench Drive
Penticton, British Columbia
A rare acreage offering with timeless charm, meticulous care & country living within city limits! Some properties are simply special, and this is certainly one of them. Nestled on a beautifully maintained one-acre parcel, this charming 1950s bungalow is a true reflection of pride of ownership. Lovingly cared for and meticulously maintained over the years, this four-bedroom plus den, two-bathroom home offers timeless character, warmth, and the kind of setting that's becoming increasingly hard to find. Step outside and discover an absolutely stunning garden acreage, complete with lush grounds, beautifully established gardens, a garage, barn with horse stalls, fenced paddocks, and lush pasture. Whether you're an equestrian enthusiast, an avid gardener, or simply dreaming of a little more space and tranquility, this property offers endless possibilities. With its picturesque surroundings, classic charm, and exceptional care throughout, this is more than just a house, it's a place to put down roots and create memories...just as we have. (id:64133)
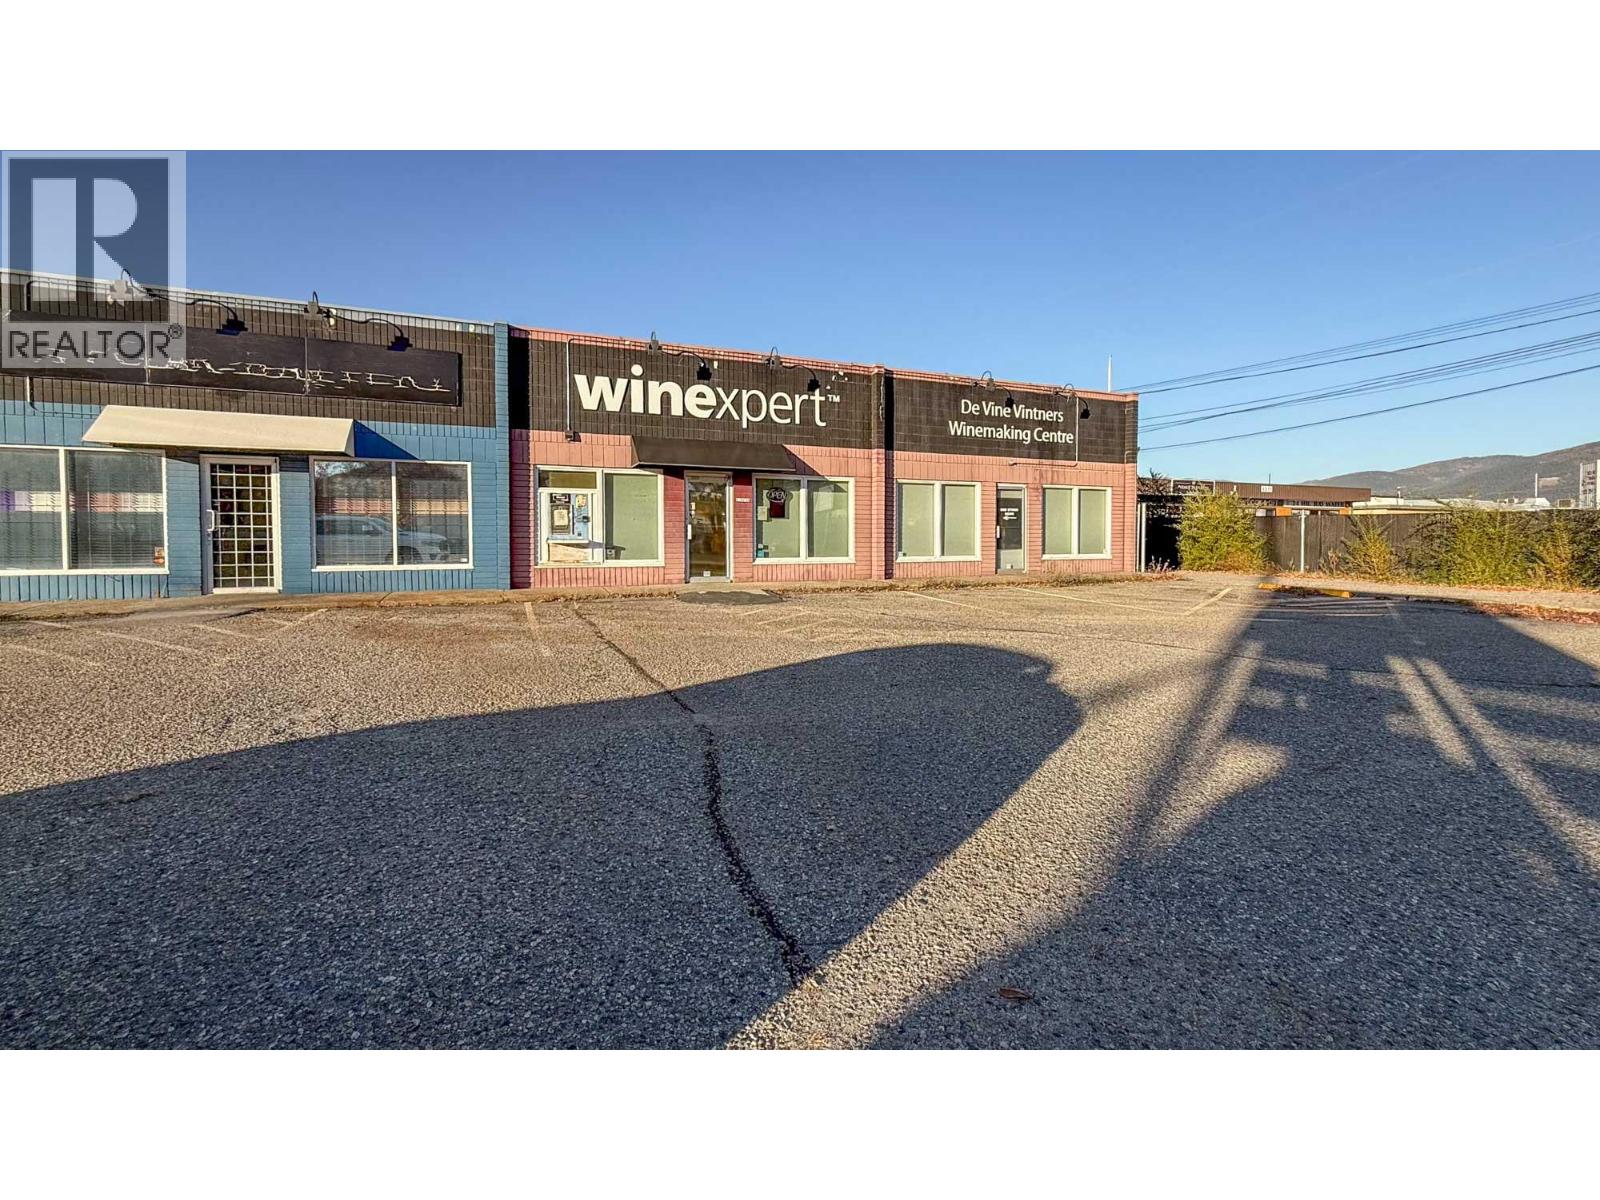
4313 25 Avenue Unit# 2a & 3a
Vernon, British Columbia
Versatile industrial space located in a multi-tenant retail/industrial complex in Vernon, BC. Double unit includes an end-cap and adjoining unit totalling approx. 4,883 SF. Space includes retail/showroom space to the front of each unit, with office space, storage rooms, mechanical rooms and washrooms to the middle and large open warehouse/open work areas to the rear. Warehouse space features 2 grade-level loading bays with 10’ x 10’ overhead doors, 12’ ceilings and two 100-amp power services. Opportunity for highly visible fascia and pylon signage. Abundant customer parking in front of each unit and a large, paved parking area/storage lot (shared) to the rear that is secure with fencing and a rolling gate. This offering includes 2 strata titles and is ideal for an owner-user who can utilize both of the units or occupy one with the potential to lease the second one to add a component of revenue to the acquisition equation. Or for a commercial investor looking to acquire the potential revenue from multiple tenants. Central location with easy access to Highway 97 N via 25th Avenue. (id:64133)
4354 Highway 3 Unit# 70
Keremeos, British Columbia
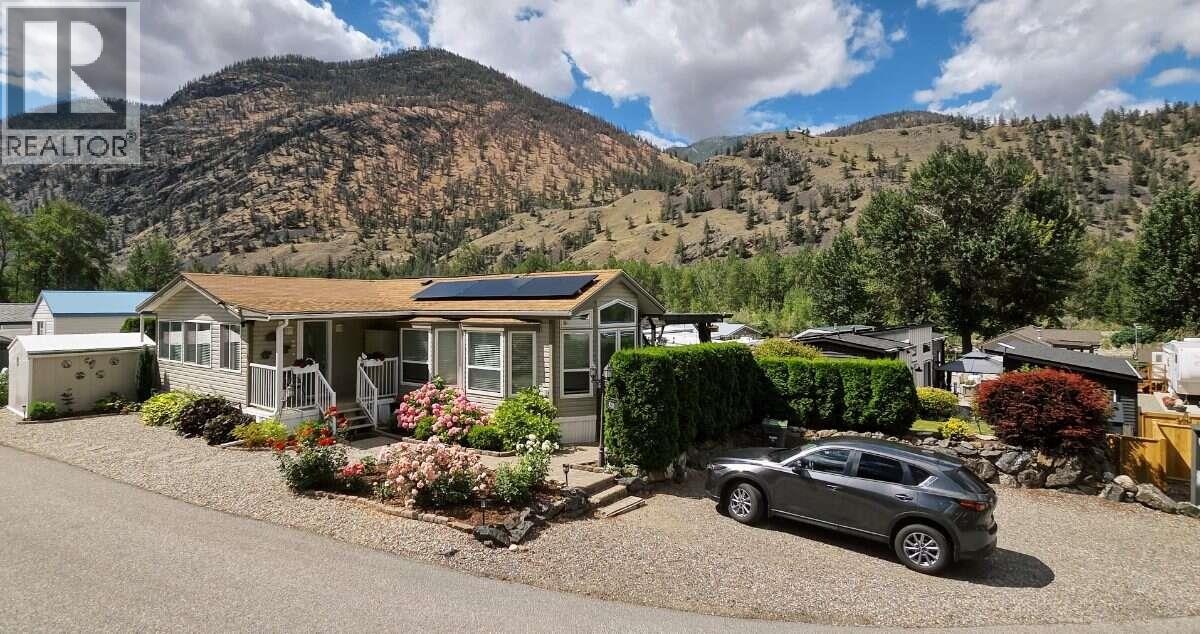
*** For more information, please click Brochure button. *** Lot 70 in the beautiful gated Riverside RV Park on Hwy 3 along the Similkameen river. 2007 Renovated Moduline park model home and addition with 2 bedrooms, 1 bathroom, corner lot close to the heated pool, hot tub and gym. Big private back yard with lots of entertaining space. River and mountain views. 10x10 shed. 2021 hot water tank, extra freezer and 2021 Fujitsu heat pump with 12 year warranty. 2025 solar panels (no batteries) net-metering with Fortis with 25 year warranty (paying $24.79 per month). Parking for 3 vehicles. Lodge for various activities, plus woodshop and pottery room available in the park. 2 guest rooms for rent in park. 1/134 shared ownership of the 22 acre park(Society). $342.74 monthly fee that includes water, sewer, garbage and snow removal. No mortgages. 2 Dogs allowed, family orientated. BBQ included. Your new home is waiting! (id:64133)
1720 Hidden Hills Drive Unit# 30
Kelowna, British Columbia
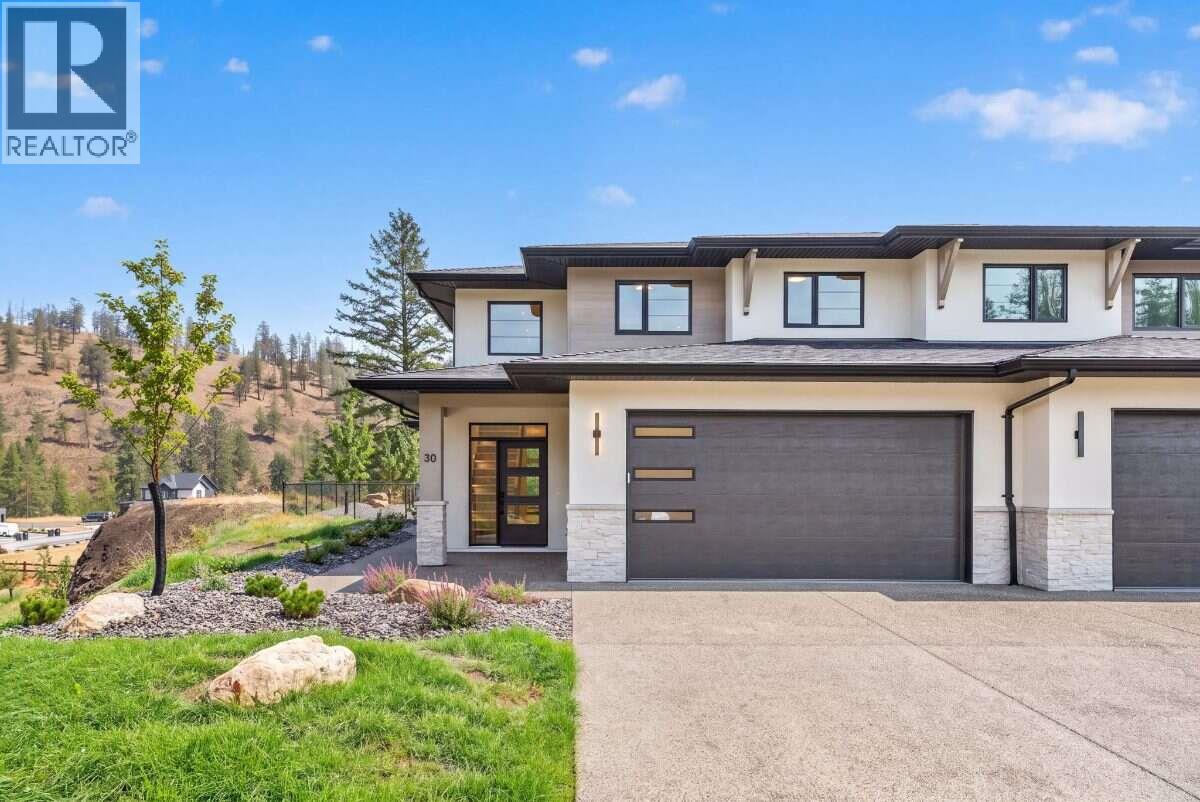
*** For more information, please click Brochure button. *** Welcome to Unit 30 at Antler Heights, featuring the Silver Tip plan in Wilden's exclusive enclave above Hidden Hills. This move-in ready home offers 2,136 sq. ft. across two thoughtfully designed levels, combining comfortable living with a practical 4-bedroom, 3-bathroom layout. Inside, a striking cream palette paired with black plumbing and lighting fixtures creates a warm, contemporary aesthetic throughout. Upstairs, you'll find all of the bedrooms, the laundry room, and a flexible bonus space that can adapt to your lifestyle. The main-floor bedroom adds even more versatility, making an ideal space for guests, a home office, or a quiet retreat. Enjoy the tranquility of being surrounded by ponds, walking trails, and natural beauty, all while staying conveniently close to UBCO, YLW, local shops, cafes, and everyday amenities. All measurements are approximate. Property not yet assessed. GST Applicable (id:64133)
2471 Asquith Court
West Kelowna, British Columbia
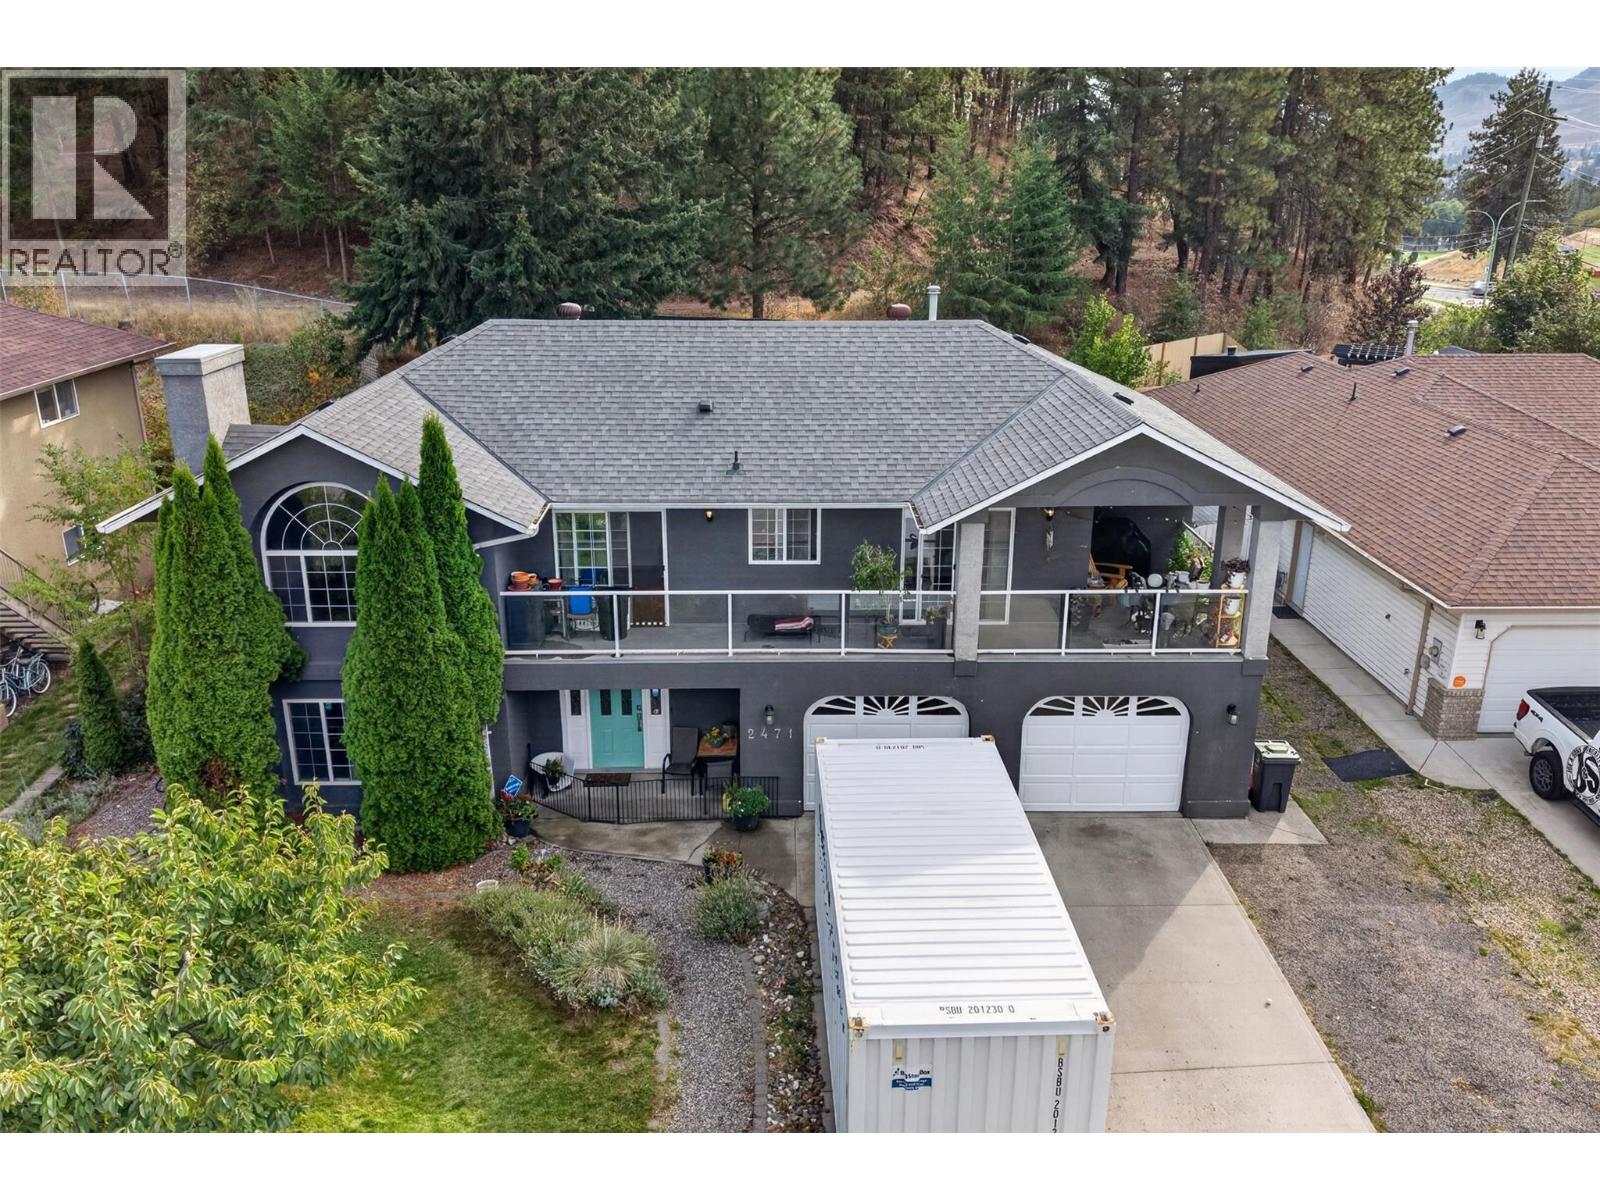
Huge, private lot in a fantastic cul-de-sac location, backing on green space and Shannon Lake trails. Walking distance to Shannon Lake elementary school, a park, ball diamonds and amenities. A huge foyer welcomes you to this four or five bedroom, three full bathroom, grade level entry home. Most of the big ticket items are updated from roof to furnace. Upstairs, find a spacious vaulted living room with gas fireplace, eat-in kitchen with white cabinetry and front deck. Three bedrooms and two full bathrooms including a generous master suite complete the upper floor. Downstairs, find another bedroom, laundry room, plus a huge flex room with gas fireplace; use it as a large rec room, home office, bedroom or den. Access both the double garage and the back yard from the mud room on this level. A fantastic, affordable family home on a quiet no-thru street. (id:64133)
1720 Hidden Hills Drive Unit# 21
Kelowna, British Columbia
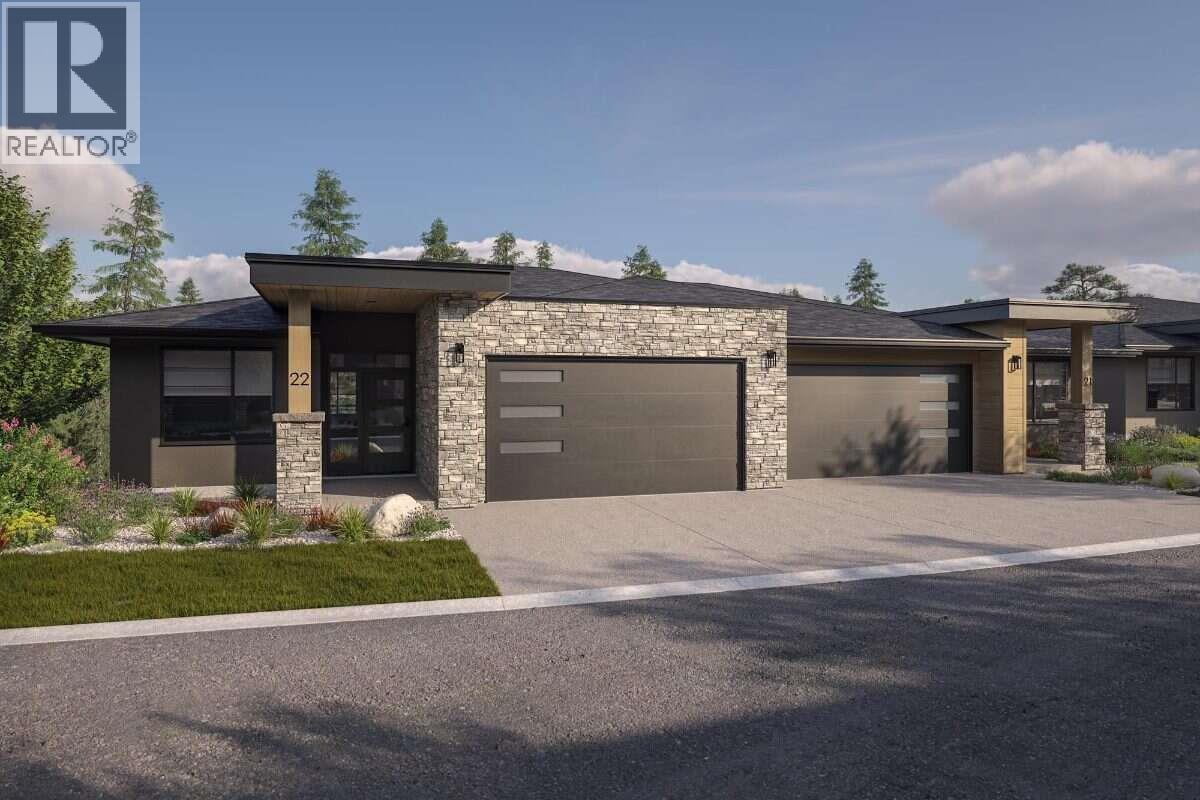
*** For more information, please click Brochure button. *** The Crown Plan is the largest and most refined home design at Antler Heights, offering 2,791 sq. ft. of elevated living where luxury, functionality, and natural beauty come together. This walkout-style residence is built around effortless main-floor living, with the primary bedroom set on the same level as the kitchen and pantry, laundry room, and open living area — all opening onto a spacious covered deck made for everyday comfort and easy entertaining. Downstairs, the walkout lower level adds room to spread out, with an expansive recreation space and additional bedrooms ideal for guests, extended family, or a home gym. Perched above the homes of Hidden Hills in the heart of Wilden, Antler Heights is an exclusive enclave of just 30 semi-detached residences, framed by ponds, mature nature, and an extensive trail network. It's a quiet, private setting that's still only minutes from UBCO, Kelowna International Airport, cafés, and local shopping — the ideal balance of nature and convenience. There's still time to make it your own — buyers can customize finishes and selections until September 9. Taxes not yet assessed. Photos include renderings and representative examples of the home. All measurements are approximate. Estimated completion: March 2027. GST Applicable (id:64133)
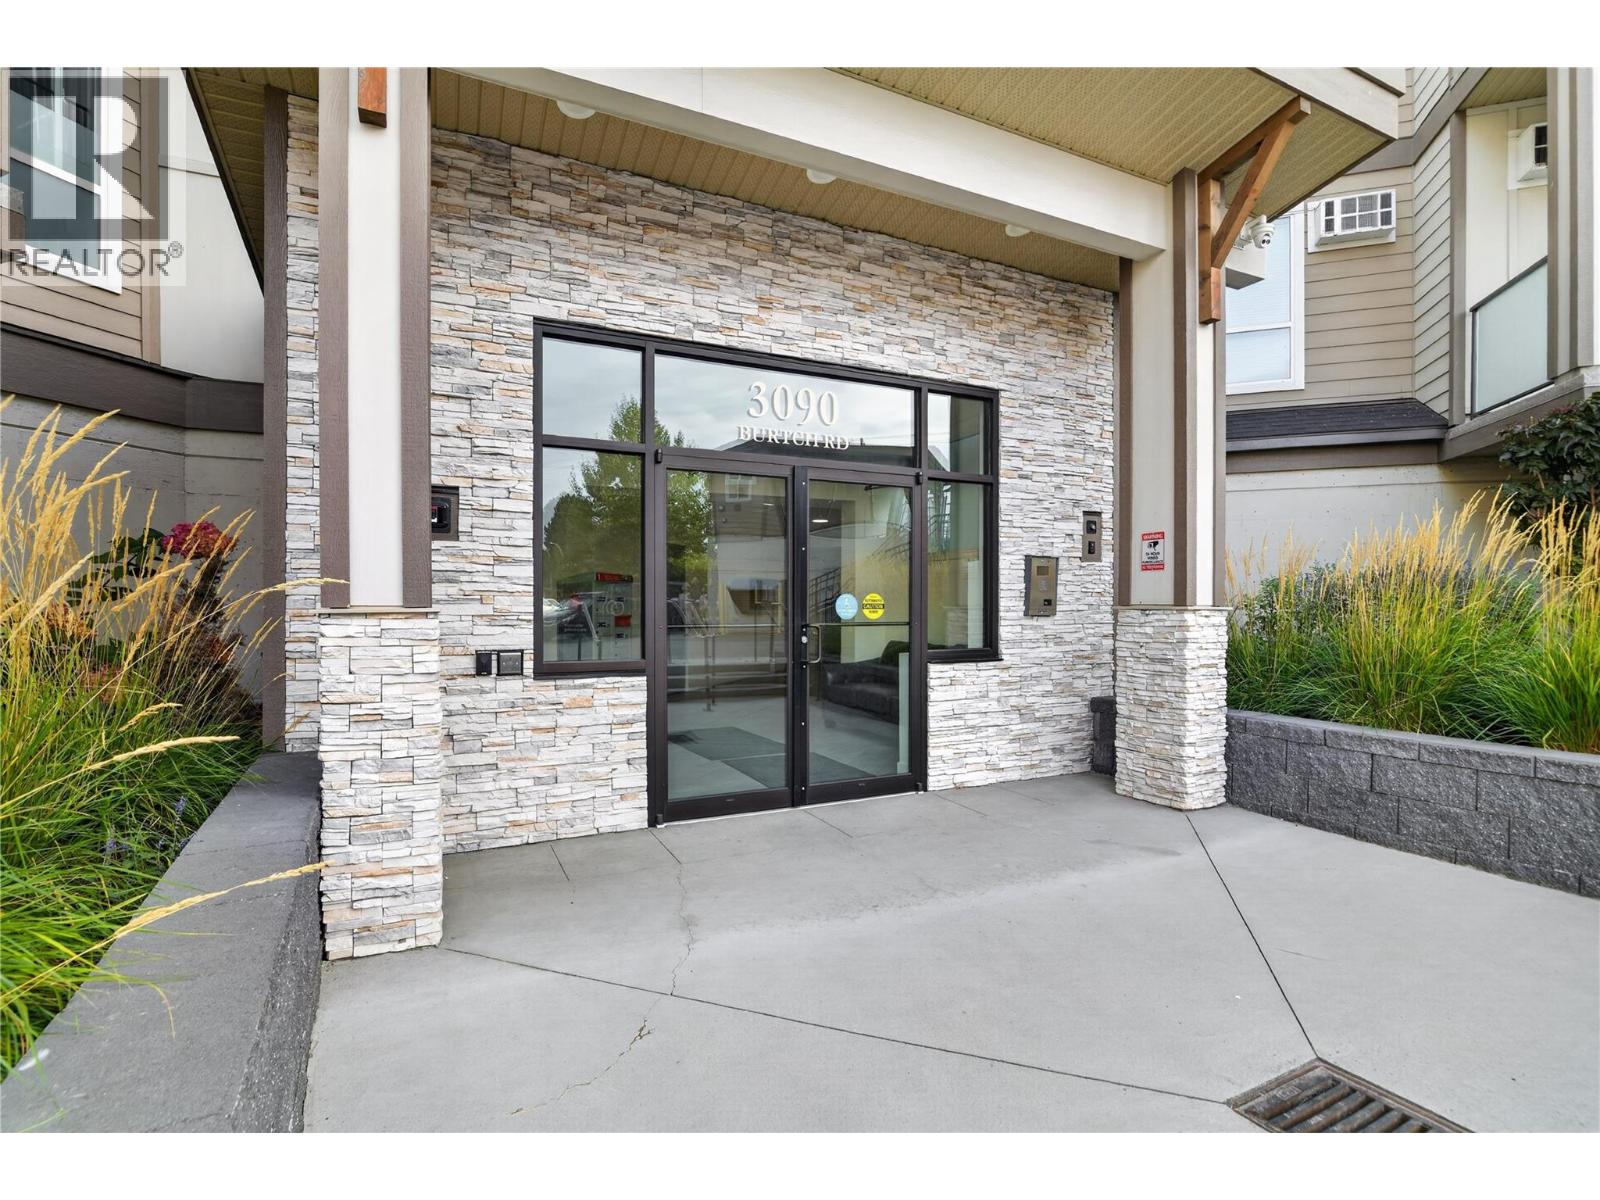
3090 Burtch Road Unit# 103
Kelowna, British Columbia
Prepare to be impressed when you step inside this elevated first-floor home, at Osprey Landing. Located at the rear of the complex, this corner unit ex-show suite offers a generous floorplan with 1189sq ft of warm, calming color palettes and modern finishes. Moving through the entry hall way, you arrive at at the kitchen featuring quartz countertops, and stainless steel appliances for a thoroughly modern feel. The kitchen overlooks an open plan living and dining area, filled with natural light. As you move through this space, you can relax on your covered balcony, overlooking the gardens and with views to the mountains. Completing the interior are two spacious bedrooms, (the master with an ensuite and walk in robe), and a four-piece main bathroom. The home includes two underground parking spots, along with two storage lockers, (with one conveniently located off the balcony). The building is centrally located being close to recreation, shopping, transit and school- and also offers great facilities, including a gym, bike storage room, common room and an outdoor hot tub. Pets are welcome, and so are you! Ask your Realtor to book a viewing today. (id:64133)
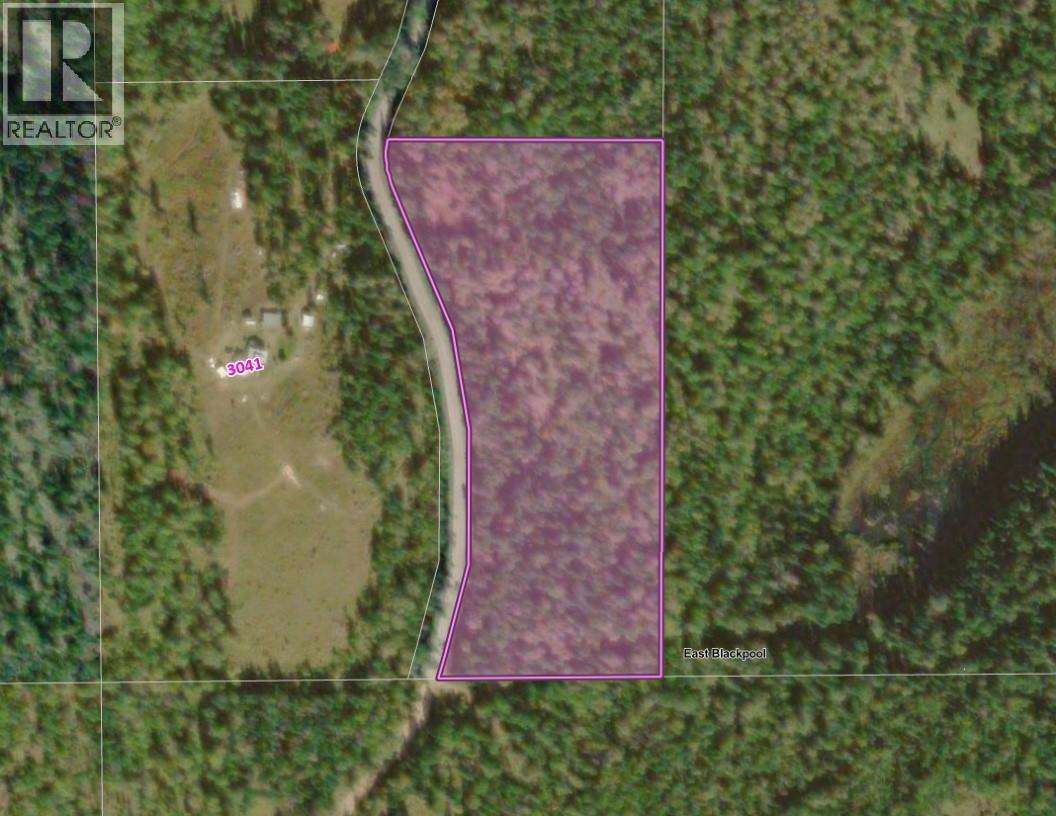
Lot B Dunn Lake Road
Clearwater, British Columbia
Discover over 13+ acres of private, treed land offering endless possibilities in a fantastic recreational area! Located just minutes from beautiful Dunn Lake and approximately 25 minutes from Clearwater, this property provides the perfect balance of privacy and accessibility. Previously there was access into the property to a clearing for a building site but it is grown over. Plenty of potential uses of this spacious parcel. Surrounded by nature, the area is ideal for those who enjoy fishing, boating, hiking, lake activities and year-round outdoor recreation. Whether you’re looking for a peaceful setting to build your dream home, a recreational getaway to enjoy with family and friends, or simply a beautiful piece of land to make your own, this property offers plenty of room for your ideas. Enjoy the tranquility of private acreage living while remaining within convenient driving distance of amenities. A great opportunity to own 13+ acres in the heart of the North Thompson Valley! (id:64133)
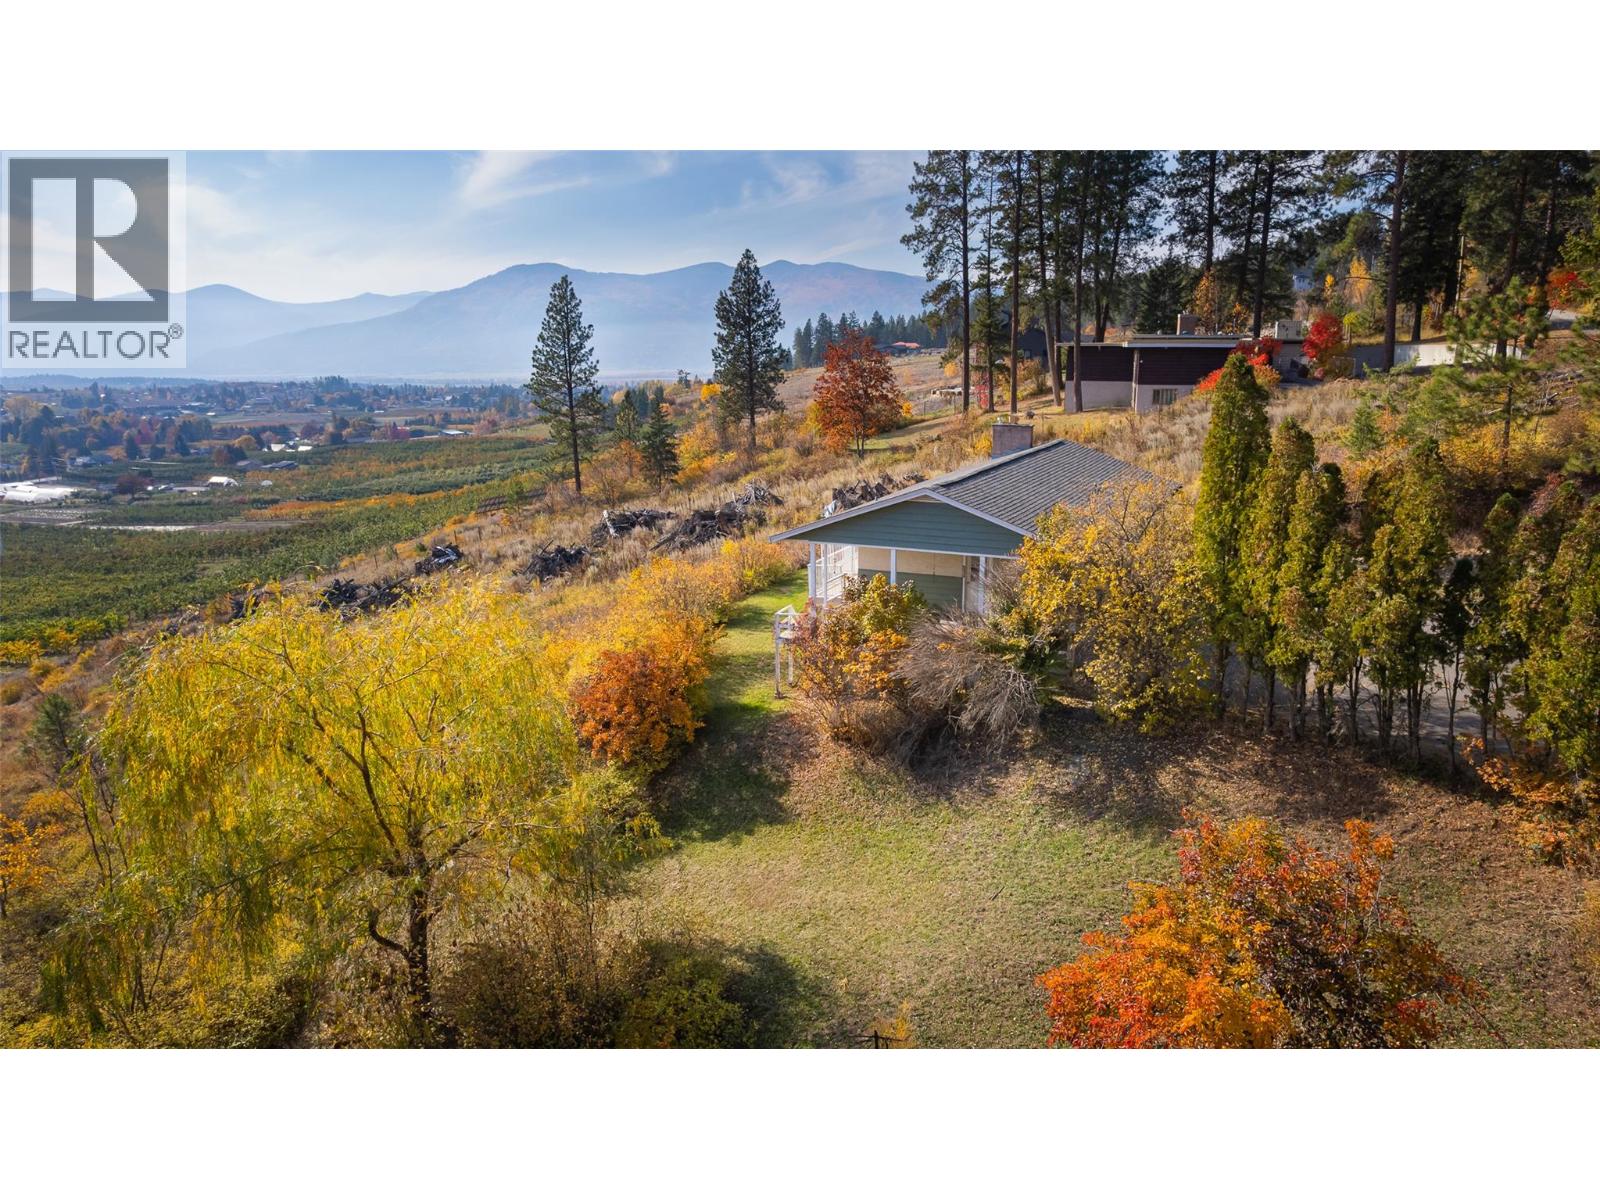
3111 Beam Road
Erickson, British Columbia
Scenic Erickson is calling. This one-owner home has been cherished by the same family for over 60 years, and now it’s your turn to make memories here. Set on 0.94 acres overlooking the Creston Valley, it offers a peaceful country setting right on the edge of town. Enjoy panoramic views from the south-facing sundeck or through the large windows in the living room and dining room. The classic layout features three bedrooms on the main level and a full basement with a spacious rec room, a 3-piece bathroom, laundry, utility room, and a den that could become a bedroom with a larger egress window. The walk-out basement opens to the front yard, and several years ago the Sellers combined two lots to create an expansive yard to the east of the home. Contact your Realtor for a viewing and bring your ideas to refresh the decor— Beam Road, with these views, is a sought after location! (id:64133)

Mark Gidden
Realtor/Founder

Lloyd Taverner
Realtor/Senior Partner
Interested?
Contact us for more information
Your Favourites
No Favourites Found

