
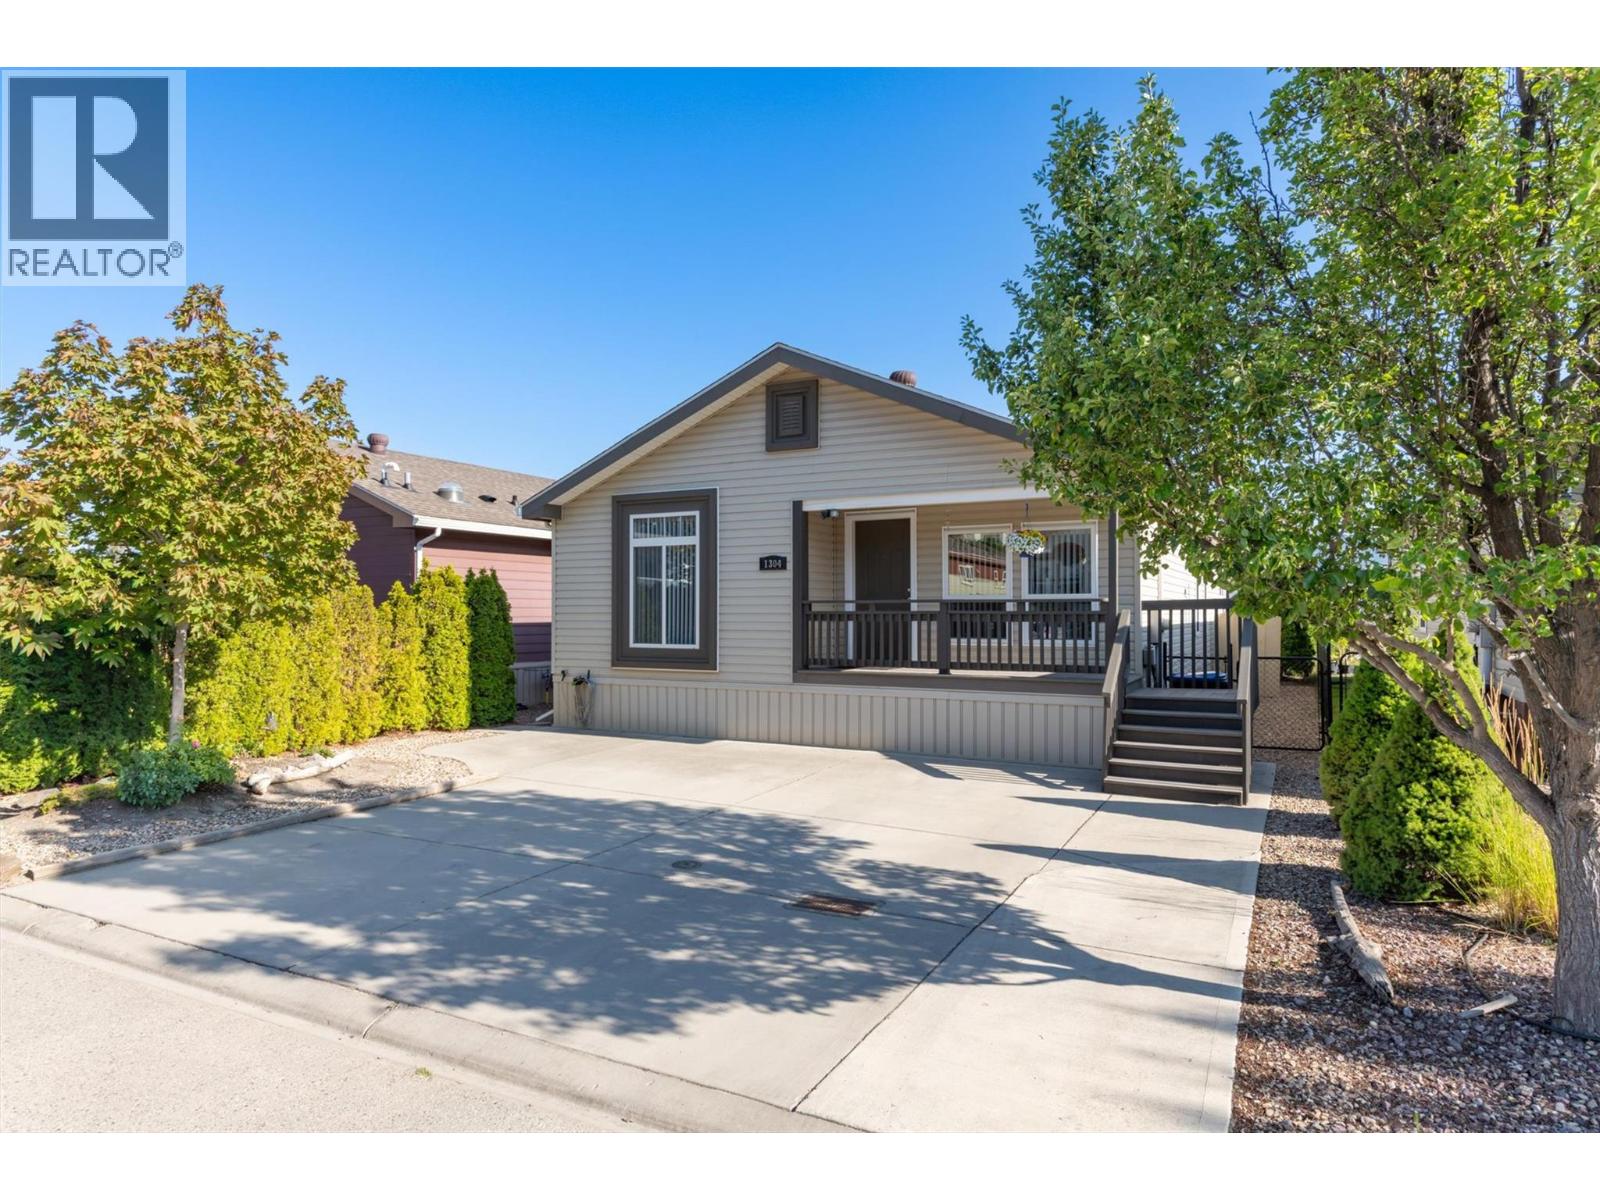
2440 Old Okanagan Highway Unit# 1304
West Kelowna, British Columbia
Perched at the top of Sierras Westside, this immaculate 2009 double-wide manufactured home offers beautiful lake, valley, and mountain views in a family and pet-friendly community with no age restrictions. Beautifully maintained, this home offers 3 bedrooms, 2 full bathrooms, a bright open-concept floor plan, separate laundry, and a storage shed. The spacious kitchen, dining, and living areas are designed for comfortable everyday living and entertaining while taking full advantage of the surrounding views. The generous primary suite features a full ensuite complete with a relaxing soaker tub. Step outside to the covered deck and enjoy beautiful views of Okanagan Lake, the surrounding mountains, and the valley beyond. Thoughtful recent upgrades provide peace of mind, including vinyl plank flooring and baseboards (2023), kitchen appliances (2023), blinds (2023), a new HVAC system (2023), and a hot water tank (2025). A catio has also been added and can be included for the next owner or easily removed if preferred. Conveniently located close to shopping, restaurants, beaches, golf courses, recreation, transit, and everyday amenities, this exceptional home offers outstanding value in one of West Kelowna's most desirable manufactured home communities. No Property Transfer Tax! Measurements are deemed reliable but should be verified if important. (id:64133)
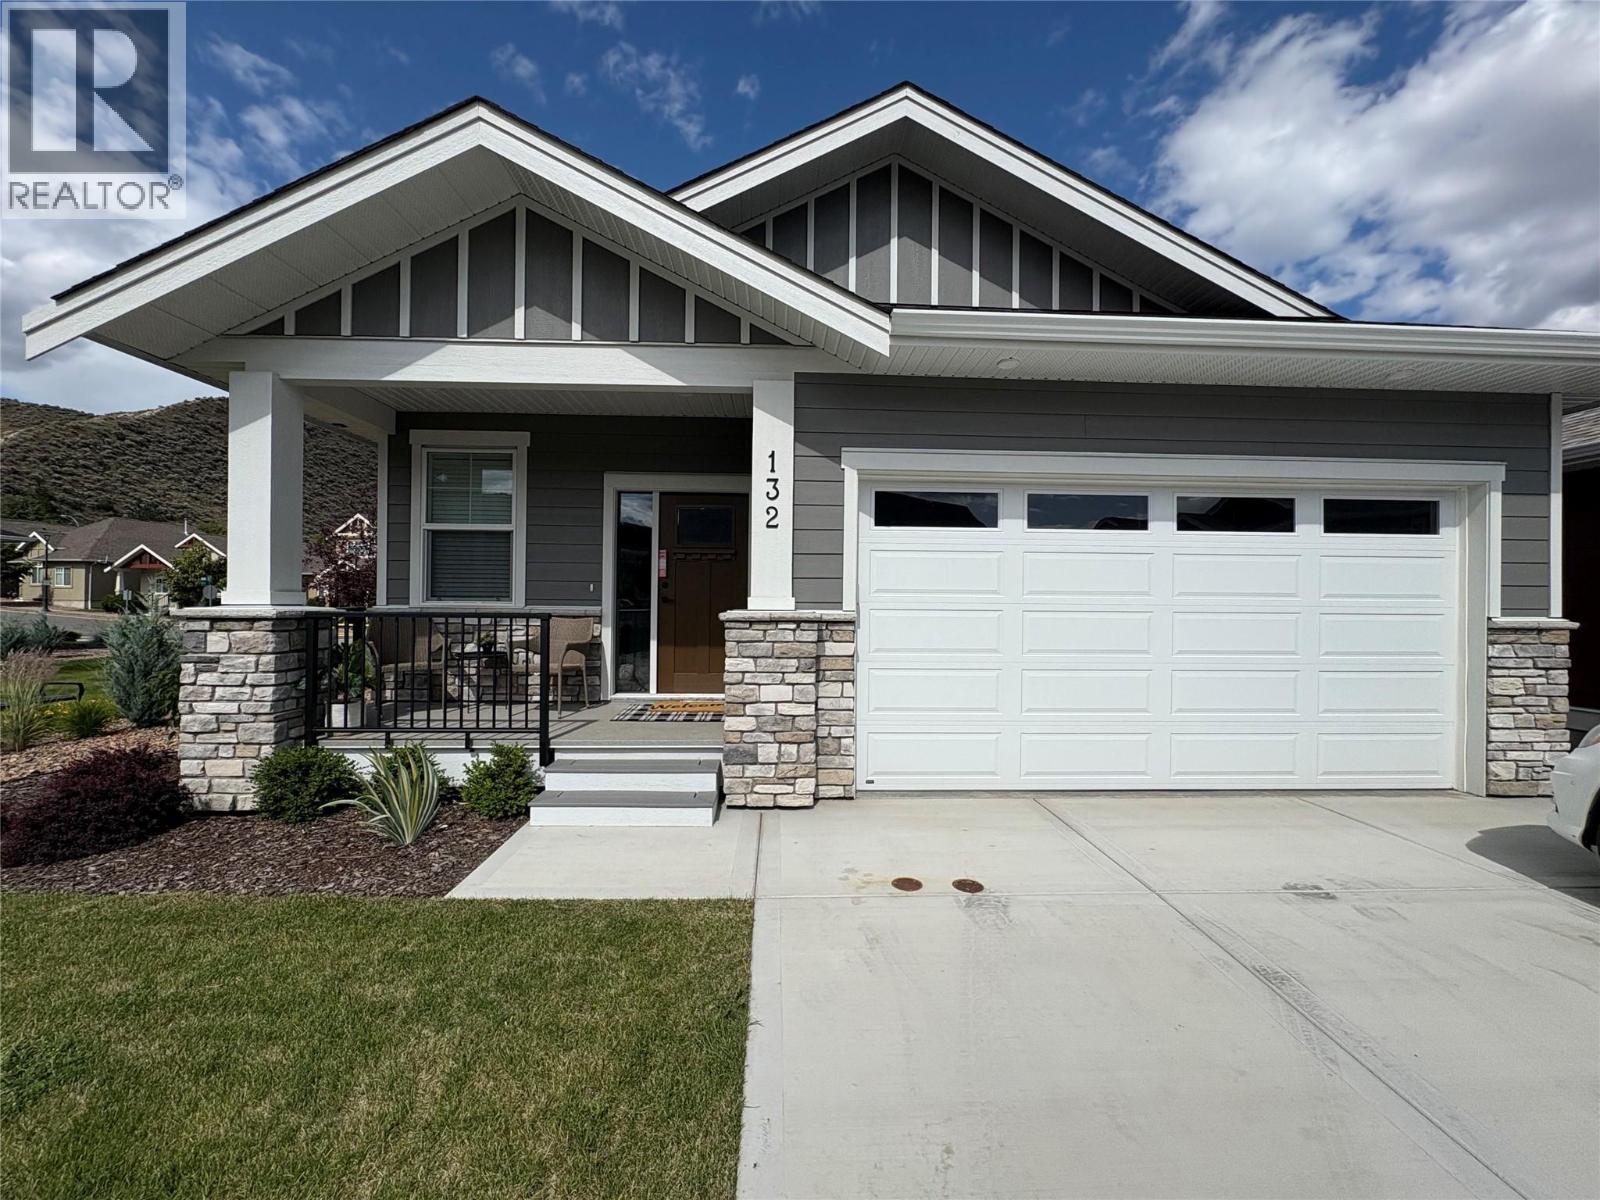
200 Grand Boulevard Unit# 132
Kamloops, British Columbia
Welcome home to Orchards Walk, where everything you need is right in your neighborhood. This brand-new home features a bright, open concept layout designed for easy living. Enjoy the added benefit of green space behind and beside your home, offering extra privacy and a peaceful setting. With low strata fees, you’ll also enjoy the bonus of access to the community centre, and your yard is professionally maintained. If you lead a busy lifestyle or love to travel, this home is perfect for you. The main floor offers 2 spacious bedrooms, 2 full bathrooms, and convenient laundry – making everyday living simple and hassle-free. All stainless steel appliance, air.co, blinds and washer and dryer included. Need more space? The unfinished basement provides ample room to create a family area or additional storage. This quality new home in a vibrant, growing community is ready for you to move in and start your next chapter! (id:64133)
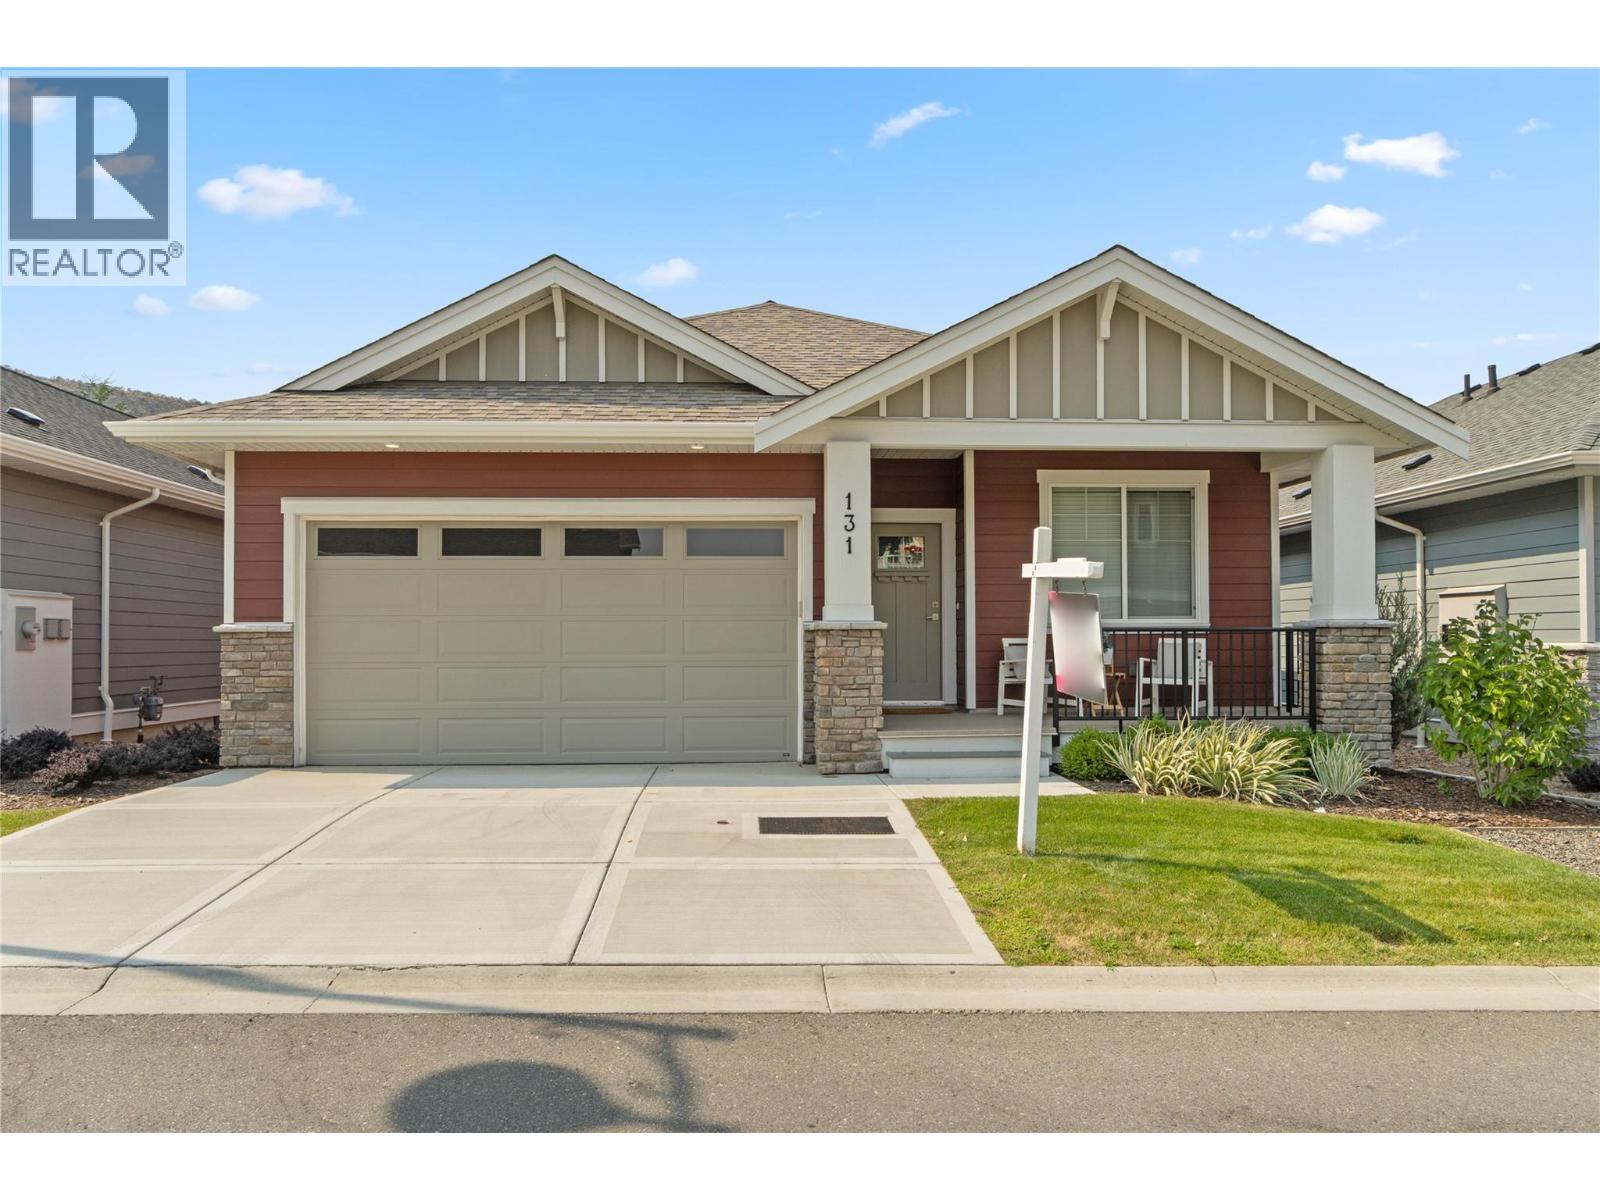
200 Grand Boulevard Unit# 131
Kamloops, British Columbia
Discover this newly built, turn-key home offering amazing quality. A spacious working kitchen with an island, is perfect for entertaining. Your dining area opens onto a covered sundeck to add the outdoor living to your home. With all living area conveniently located on the main floor, this 2-bedroom, 2-bathroom home features a gorgeous open layout with neutral decor. The master suite includes a walk-in shower for your comfort. The home comes fully equipped with all appliances, blinds, and air conditioning. Enjoy a beautifully landscaped yard with underground sprinklers and yard maintanace is included in strata. You will have access to a pristine community centre. Orchards Walk is amazing for walking and enjoying the outdoors. This home is truly ready for you to move in and make it your own! (id:64133)

3580 Valleyview Drive Unit# 108
Kamloops, British Columbia
Introducing the very first single-family home in Somerset at Orchards Walk, an exciting opportunity to own a brand-new detached home at an unbeatable price point. Thoughtfully designed for comfort and convenience, this home includes everything you need: full appliance package, custom window blinds, air conditioning, and a fully landscaped yard. As one of the first homes in this new neighbourhood, you’ll also enjoy exclusive access to the Orchards Walk Community Centre, adding even more value to your everyday lifestyle. Built by an award-winning builder, this home marks the beginning of affordable, quality living in Kamloops. These first builds offer introductory pricing that won’t last long,making now the perfect time to get in early. Don’t miss your chance to be among the first to call Somerset home. Contact Tracy Mackenzie today to learn more or book your private showing. (id:64133)
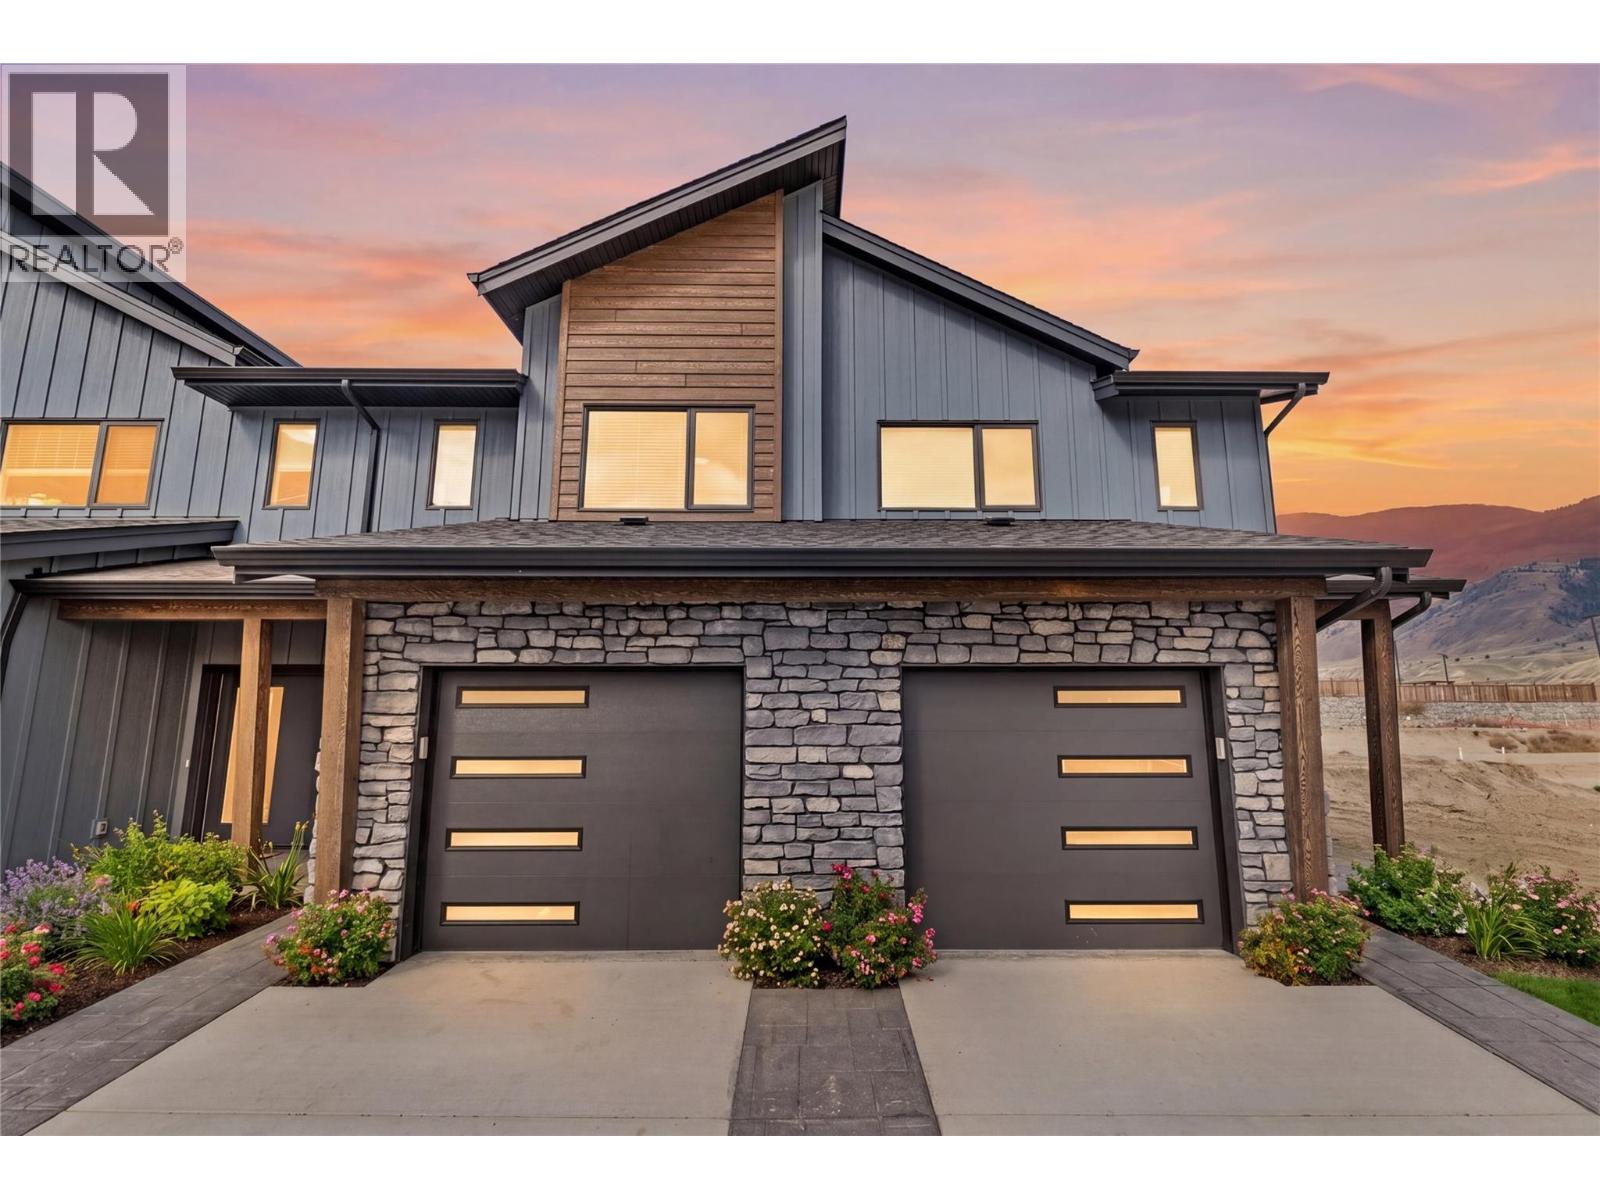
3580 Valleyview Drive Unit# 172
Kamloops, British Columbia
Get In Now .Just $599,900! Incredible opportunity to own this 3 bedroom, 3 bathroom turn-key home in the desirable Somerset community at Orchards Walk. This bright and spacious 2-storey home comes fully landscaped and includes a full basement with potential to finish and add even more living space. All appliances, blinds and heat pump At $599,900, your value is here—this is your chance to get into the market with a beautiful, brand-new home.As a homeowner, you’ll also enjoy exclusive access to the stunning Orchards Walk Community Centre. Whether you're a first-time buyer or looking for more space, this one checks all the boxes. Don't wait—call today or visit me at our open house! All measurements apron to be verified buy the Buyer . This unit is light colour scheme. All pictures just for show under construction and call to view show suites, (id:64133)
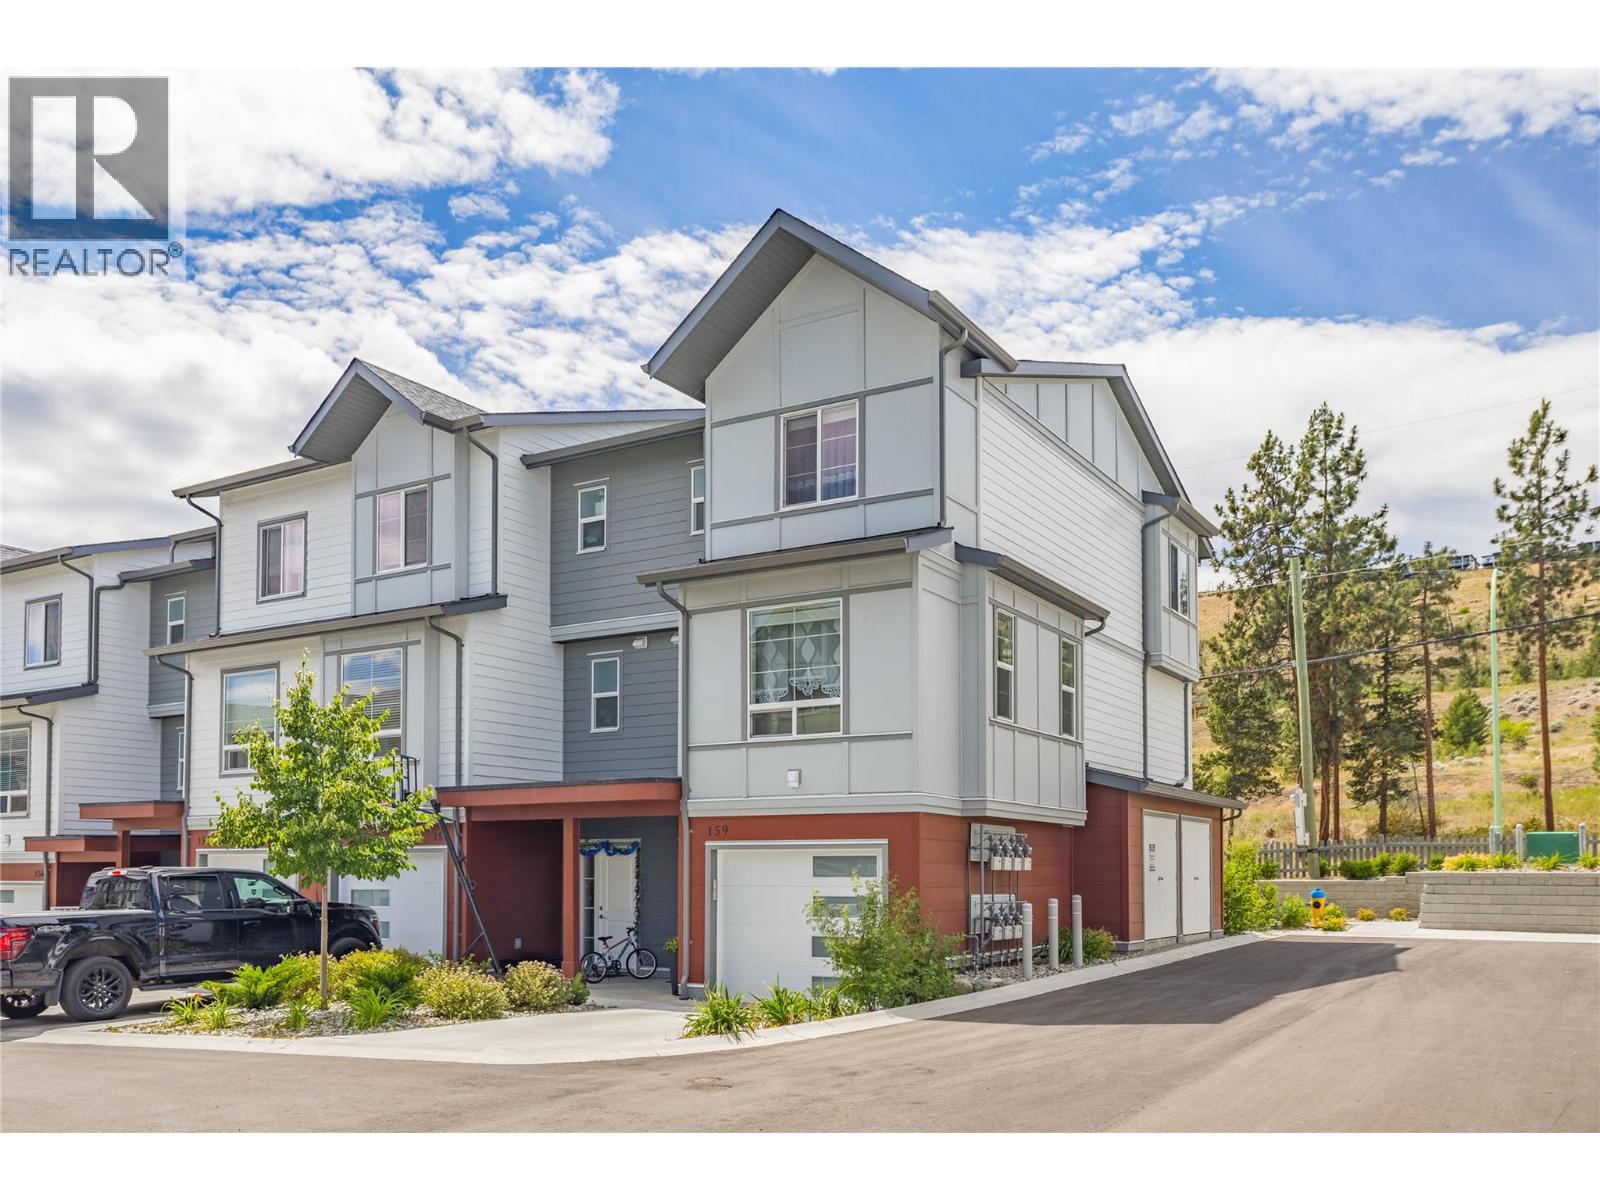
4025 Gellatly Road Unit# 159
West Kelowna, British Columbia
Rare opportunity to own a like-new 1,563 sq ft end-unit townhome with mountain views (no GST!) - this premium corner unit originally commanded an additional $25K for its desirable end-unit positioning. Boasting 3 beds and 2.5 baths in a desirable West Kelowna location. Bright open-concept main floor with modern kitchen, dining, and living area that flow seamlessly - perfect for everyday living and entertaining. Large windows bring in abundant natural light, while semi-private outdoor spaces provide the perfect setting to relax and enjoy the Okanagan lifestyle. Upstairs features a spacious primary suite with ensuite, 2 additional bedrooms, and full bathroom. Lower level includes tandem double garage, ample storage, and driveway parking. Forced air heating and A/C. Pet-friendly (small dogs/cats), 6-month rentals allowed, no age restrictions. Prime location just minutes to Okanagan lake, beaches, parks, wineries, schools, and shopping. Quick possession available and make sure to view the virtual tour! (id:64133)
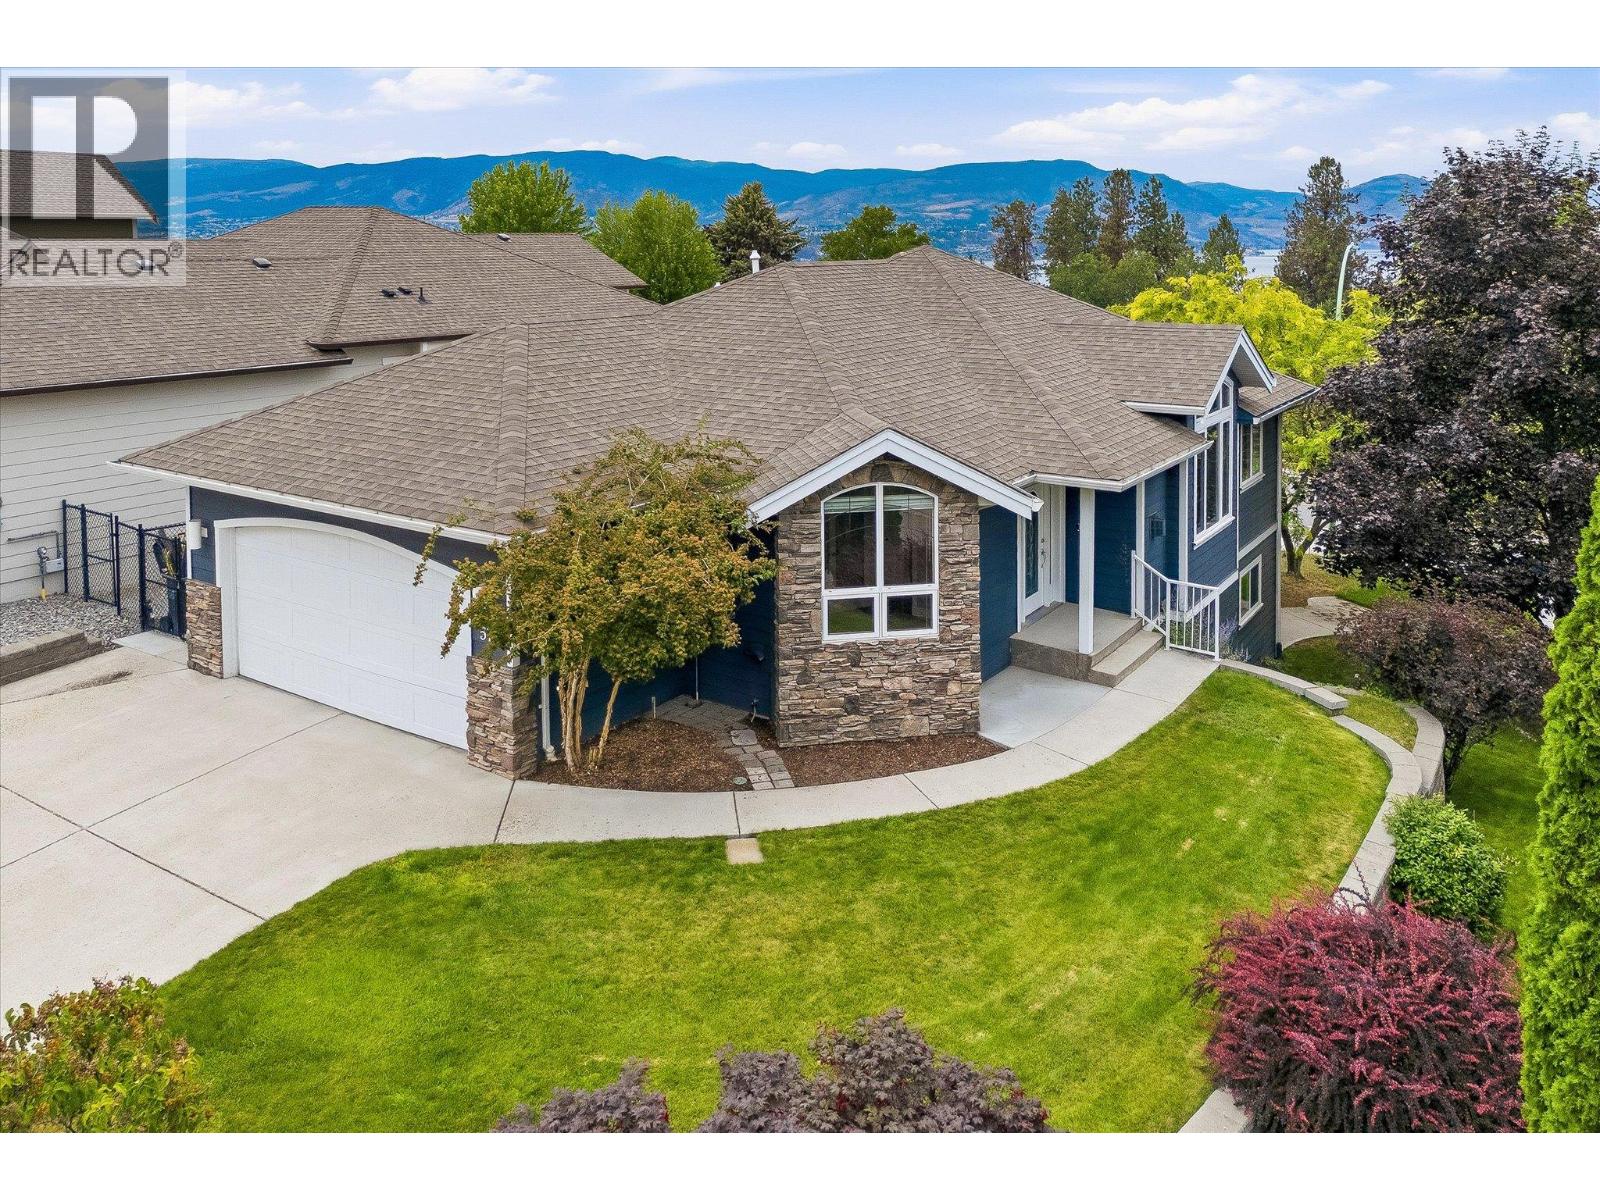
574 Gowen Place
Kelowna, British Columbia
Welcome to 574 Gowen Place, tucked away on a quiet cul-de-sac in Kelowna's highly desirable Upper Mission. This thoughtfully designed home offers exceptional outdoor living and the flexibility of a spacious one-bedroom in-law suite with its own private entrance—ideal for extended family, guests, or additional mortgage support. The bright and inviting main level features an open-concept layout with large windows that fill the home with natural light. The well-appointed kitchen offers quality cabinetry, smart storage, and a functional design that flows seamlessly into the dining and living areas, creating an ideal space for both everyday living and entertaining. Step outside onto the expansive covered deck, the perfect place to enjoy summer barbecues, relax with your morning coffee, or unwind in the evening. Downstairs, the self-contained one-bedroom suite includes a full kitchen, bathroom, generous living space, and a large covered patio with a separate entrance, offering privacy and versatility for a variety of living arrangements. Recent updates include a newer furnace, hot water tank, and an on-demand hot water system, providing added comfort and peace of mind. Located just minutes from excellent schools, parks, hiking trails, wineries, shopping, and all the amenities the Upper Mission has to offer, this home presents an outstanding opportunity in one of Kelowna's most sought-after neighbourhoods. (id:64133)
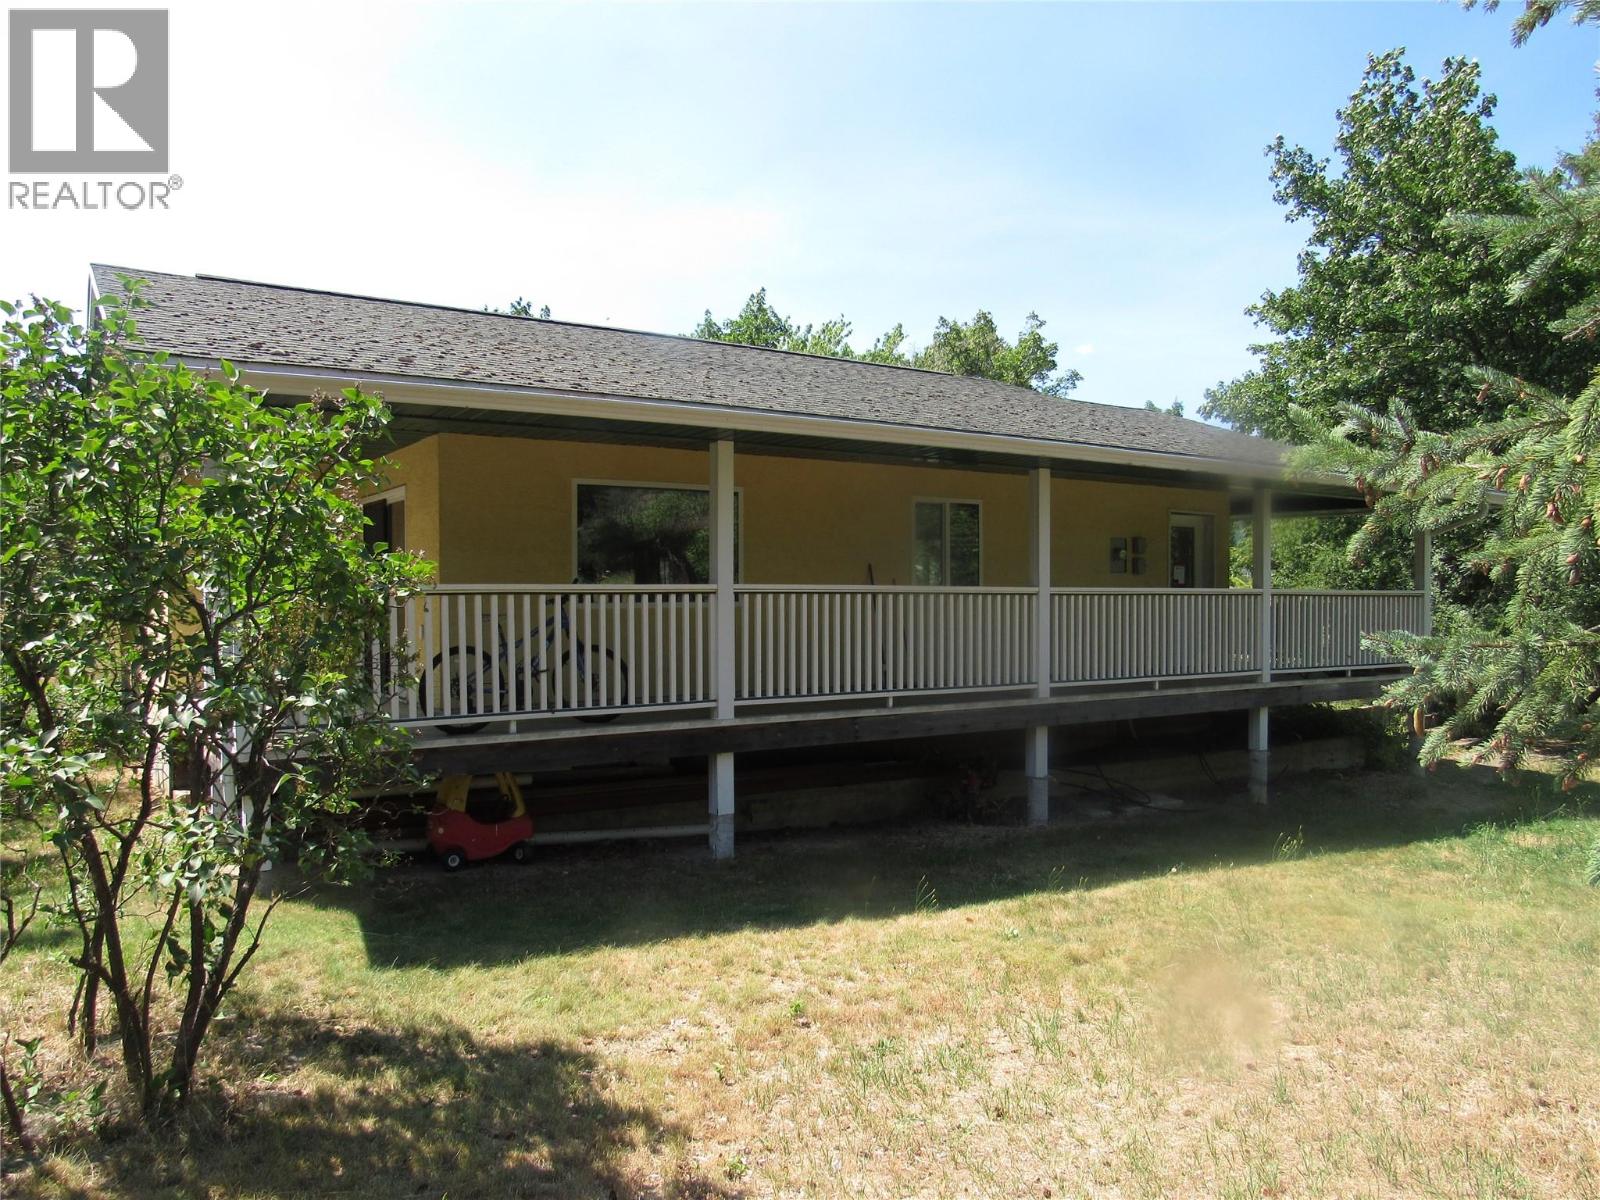
566 Rosedale Road
Castlegar, British Columbia
Country comfort close to town. You really need to check out this very nice rancher that offers one level living and lots of garden space as well as a good size greenhouse and barn. This property has great sun exposure and has water from a shared well. You'll love the location just minutes from either the downtown or uptown hub. This is one of the newer homes in the area. (id:64133)
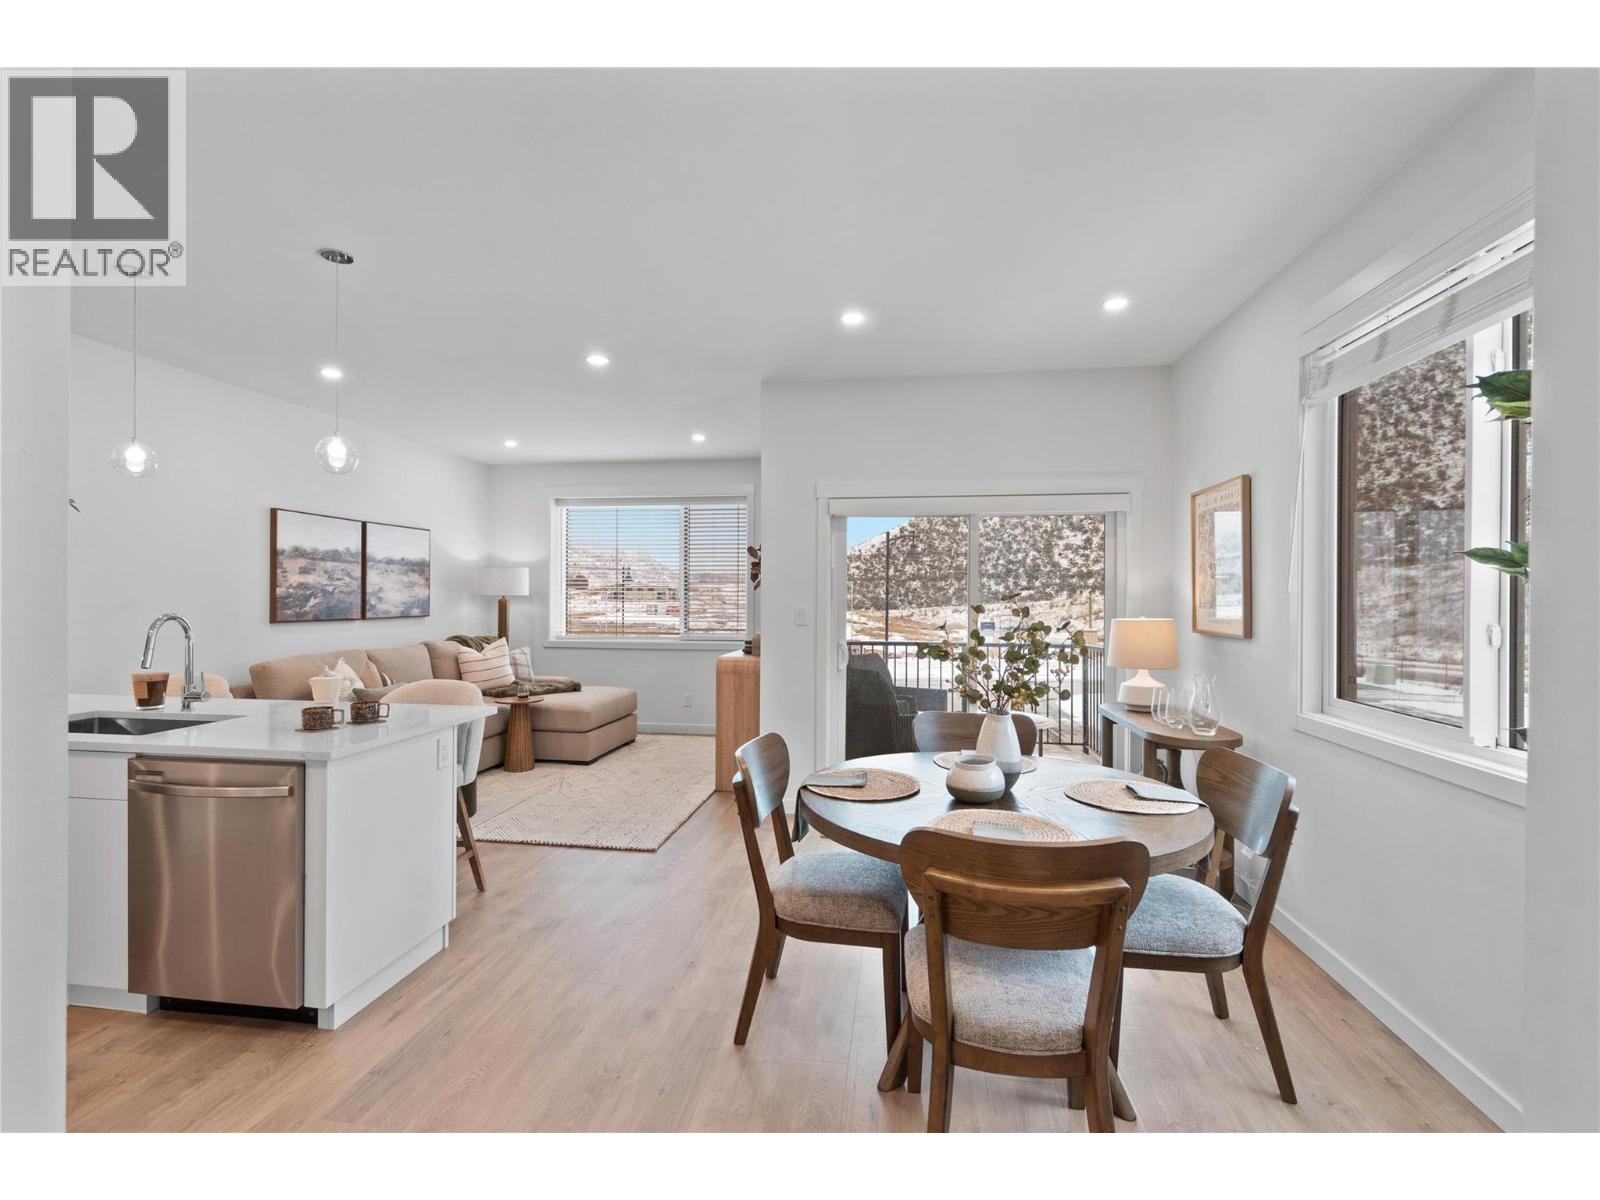
3580 Valleyview Drive Unit# 134
Kamloops, British Columbia
This move in ready half duplex offers one of our most unique floor plans, designed with flexibility in mind. The layout is perfect for a future inlaw suite or simply provides extra living space for your growing family. With three fully finished levels, this home delivers exceptional value and functionality. Enjoy a fully fenced yard, a spacious sundeck for your morning coffee or summer BBQs, and a beautiful open concept interior featuring soft close cabinetry, stylish finishes, and thoughtful design throughout. The spacious primary bedroom includes a large walk-in closet and a private ensuite. Your new home also includes all appliances, blinds, a heat pump for year-round comfort, and is located in a bare land strata community. Don't miss your opportunity to own this incredible home! Contact me today to book your private viewing. (id:64133)
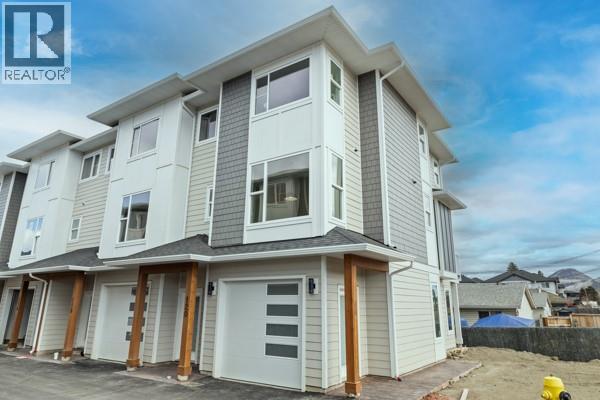
2686 Tranquille Road Unit# 117
Kamloops, British Columbia
Welcome to Fulton Landing Townhomes—Modern Living by the River. Move-in-ready homes remain in Phase One, with occupancy available anytime. Property taxes and strata fees are estimated. Fulton Landing is a vibrant 20-unit development in one of Kamloops’ fastest-growing neighbourhoods. Whether you’re a first-time buyer, growing family, or downsizing without compromise, Fulton Landing offers an exceptional blend of functionality, style, and value. Embracing modern West Coast design and low-maintenance living, interiors feature quartz countertops, contemporary colour palettes, and carefully selected lighting and flooring. Each home includes air conditioning, a full appliance package, and a private balcony with a natural gas BBQ hook-up. A tandem garage plus assigned stall provides three total parking spaces for vehicles, bikes, or gear. Select homes include EV charging. Thoughtfully designed layouts provide comfortable separation between living and sleeping areas, making these homes well suited to families, professionals, downsizers, or buyers who need flexible space for a home office, guests, or additional storage. Large windows bring in natural light, while the modern finishes create a clean, welcoming atmosphere that is easy to personalize. With new construction, warranty protection, low-maintenance living, and no immediate renovation projects to take on, Fulton Landing offers buyers the opportunity to simply move in and enjoy.Enjoy riverfront trails, a nearby dog park, coffee shops, restaurants, schools, amenities, transit, and the Kamloops Airport minutes away. Every home is covered by the 2/5/10 New Home Warranty. Eligible first-time buyers may qualify for a federal GST rebate, while other qualifying purchasers may benefit from B.C.’s Newly Built Home Property Transfer Tax Exemption. Developer incentives are available on select remaining homes. Contact the listing agent for your private showing and disclosure. (id:64133)
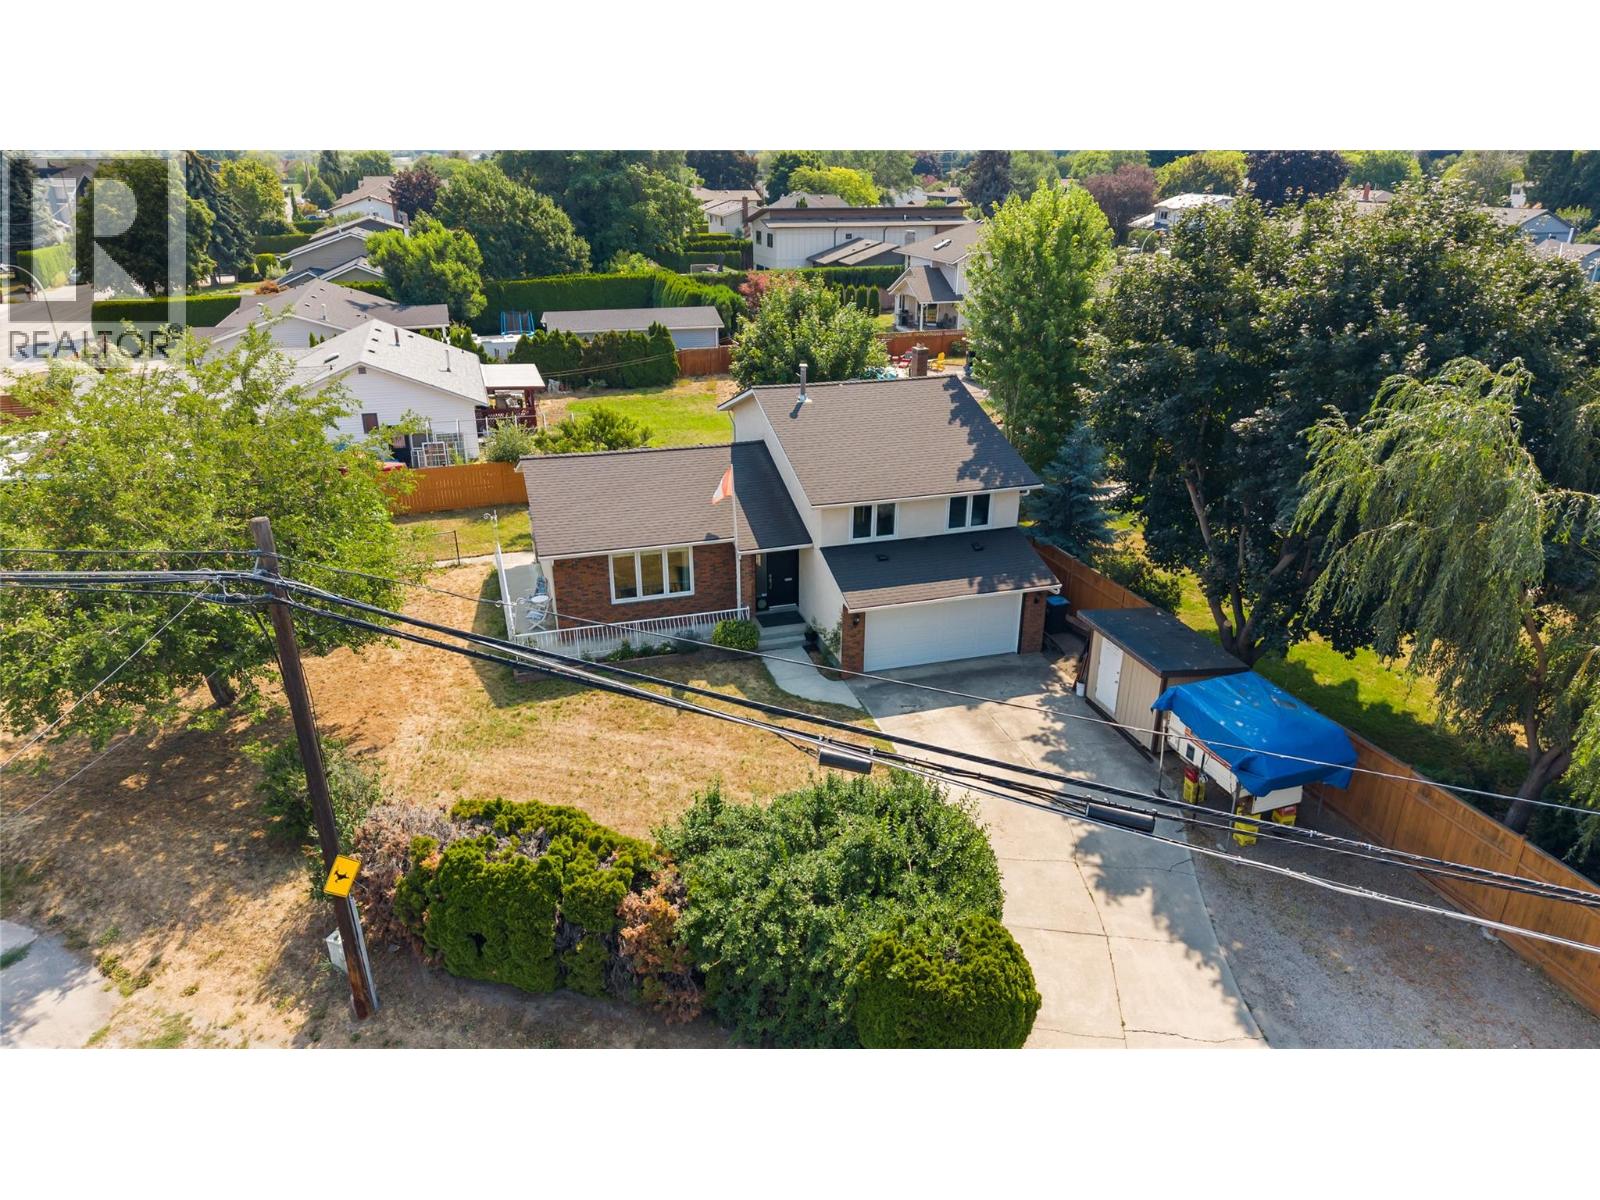
4201 Lakeshore Road
Kelowna, British Columbia
EXCEPTIONAL VALUE! $100K below ASSESSED VALUE! Just steps from Hobson Beach, this spacious 3-bedroom, 3-bathroom home offers more than 1,600 sq. ft. of living space in one of Kelowna’s most sought-after neighbourhoods. Set on a generous 0.26-acre corner lot, there is plenty of room for recreational vehicles, additional parking, outdoor entertaining and future possibilities, including potential for a carriage house subject to City approval. Step inside, to a bright welcoming entryway with an elevated entrance to the main living room. The home offers a functional layout with room to personalise and update over time. The kitchen opens to the family room, creating an easy gathering space, while patio doors from the sunken living room lead directly to the private backyard. Spend warm Okanagan evenings enjoying the afternoon and evening sun, then settle in beside the wood-burning fireplace on cooler nights. With Hobson Beach steps from the front door, the location is perfect for enjoying Okanagan lifestyle. Walk to the beach, coffee shops, boutique stores, pubs and restaurants. With H2O Fitness Centre, Mission Creek Greenway and parks all within easy reach. Not to mention the privilege of highly regarded school catchments close by. Offering lifestyle, space, convenience and long-term potential in one affordable package, this home is listed below assessed value and ready for its next owners. A rare opportunity to secure a substantial property in the heart of the Lower Mission. (id:64133)
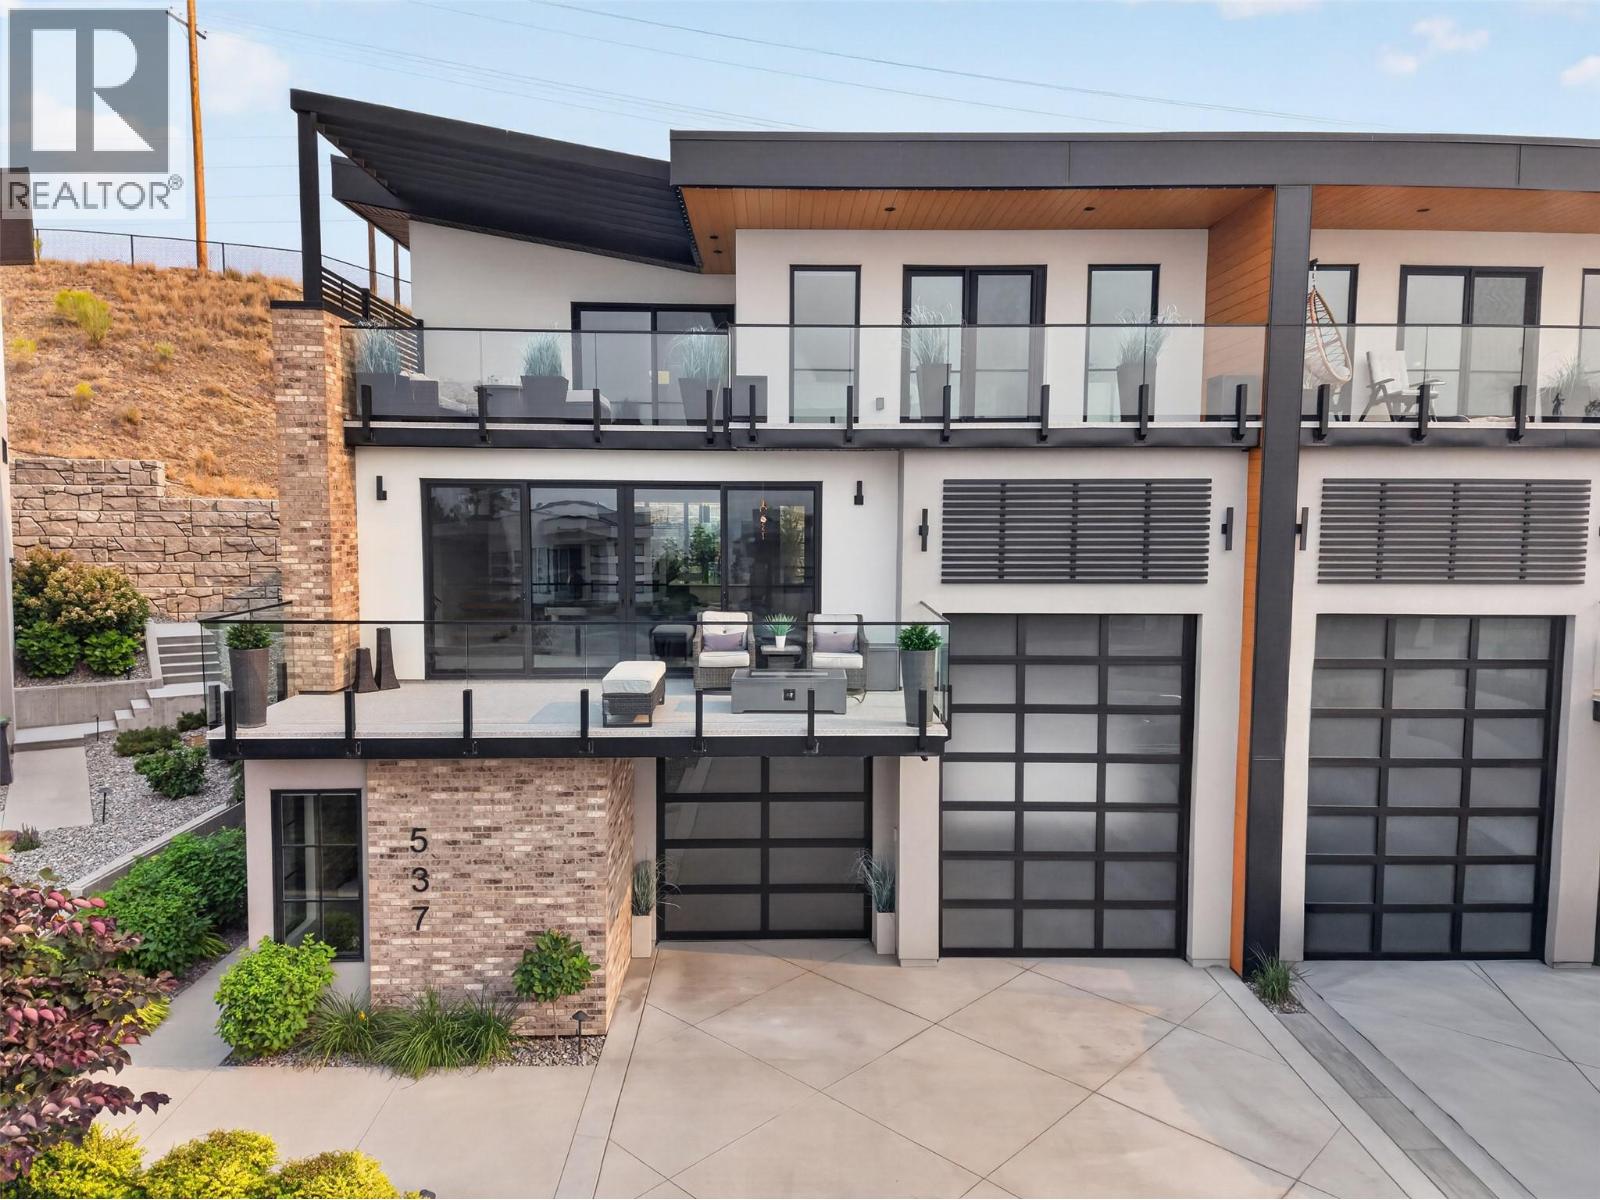
537 Hawes Court
Kelowna, British Columbia
This is the kind of home most buyers wouldn’t think to search for - because few would imagine it exists. An upscale half-duplex with the proportions, privacy and presence of a custom home, complete with lake views, a private elevator and a garage built to hold far more than two cars. Set among a quiet Upper Mission cul-de-sac, the home offers convenient access to wineries, beaches, boat launches, trails, shops and schools. Inside, 15-foot ceilings and expansive windows give the main living area a striking sense of scale while drawing the lake and city views into the room. The chefs kitchen features quartz surfaces, custom cabinetry, a massive island and a direct connection to the deck for outdoor dining and barbecuing. The primary suite includes, a large walk-in closet, with island, and a spa like ensuite designed for both functionality and relaxation. Then there’s the garage: a space this large is rarely found at any price point. With high ceilings and room for 4 to 5 vehicles depending on size, it can accommodate an RV, boat, trailer, vehicle hoist, workshop and recreational gear. A private elevator connects the levels, while the low-maintenance outdoor spaces make it easy to travel without giving up the space, storage or comfort of a full-sized home. At over 3000 sq ft, with 4 bedrooms and a den/office, the layout adapts easily to work, guests and daily life. It may be classified as a half-duplex, but there is nothing halfway about it. (id:64133)

Mark Gidden
Realtor/Founder

Lloyd Taverner
Realtor/Senior Partner
Interested?
Contact us for more information
Your Favourites
No Favourites Found

