
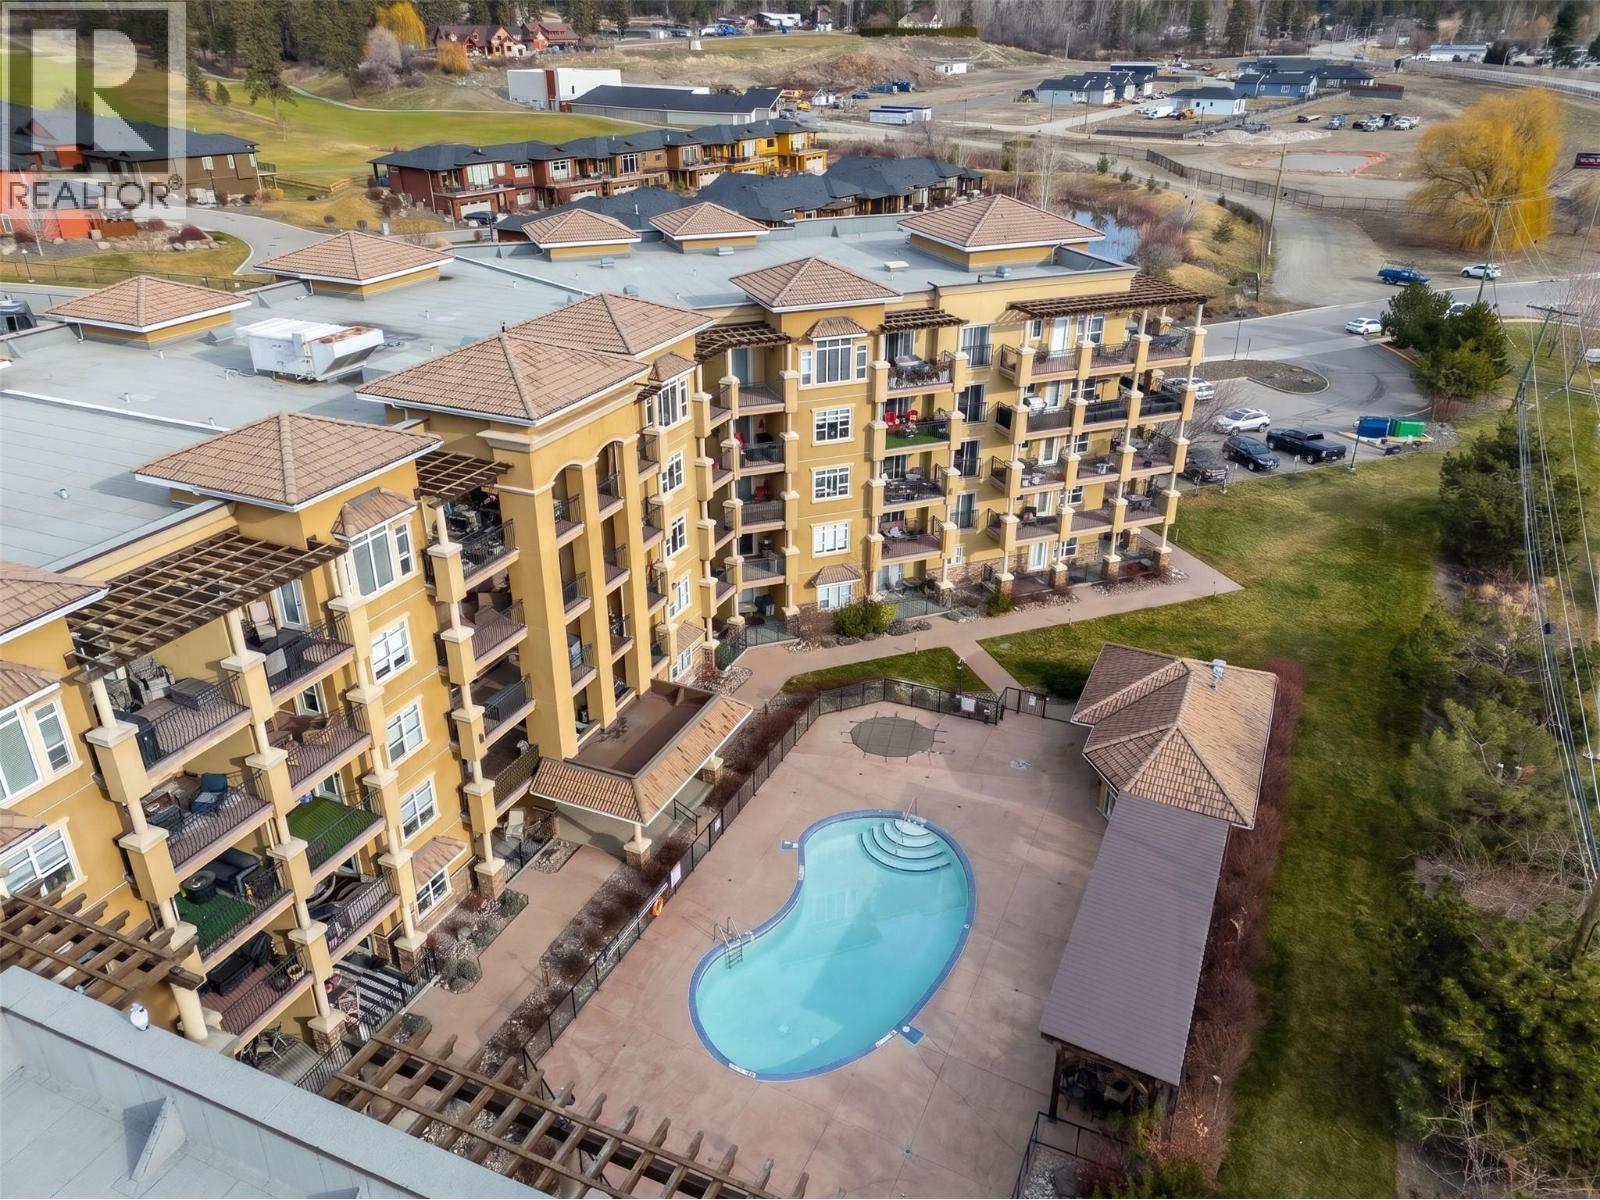
2070 Boucherie Road Unit# 519
West Kelowna, British Columbia
Experience elevated Okanagan living in one of Tuscany Villas’ finest Top-Floor Condos. This beautifully updated suite offers nearly 1,400 square feet, with two bedrooms, a den and three bathrooms, framed by sweeping views of Okanagan Lake, the mountains and surrounding vineyards. Designed for effortless entertaining, the gourmet kitchen pairs granite countertops and abundant cabinetry with updated high-end stainless steel appliances and an induction stove. The open living and dining area extends to a spectacular deck with covered and open-air spaces—perfect for soaking in the views in every season. The primary bedroom adds a private, generously sized deck of its own. Both spacious bedrooms feature walk-through closets and ensuite access. Tuscany Villas is one of West Kelowna’s rare concrete-and-steel buildings, offering a welcoming community, swimming pool, hot tub, secure underground parking and a large storage locker. Strata fee includes everything except electricity. Across from Okanagan Lake and moments from beaches, wineries, golf, shopping and dining, this exceptional condo brings the best of the Okanagan right to your doorstep. (id:64133)
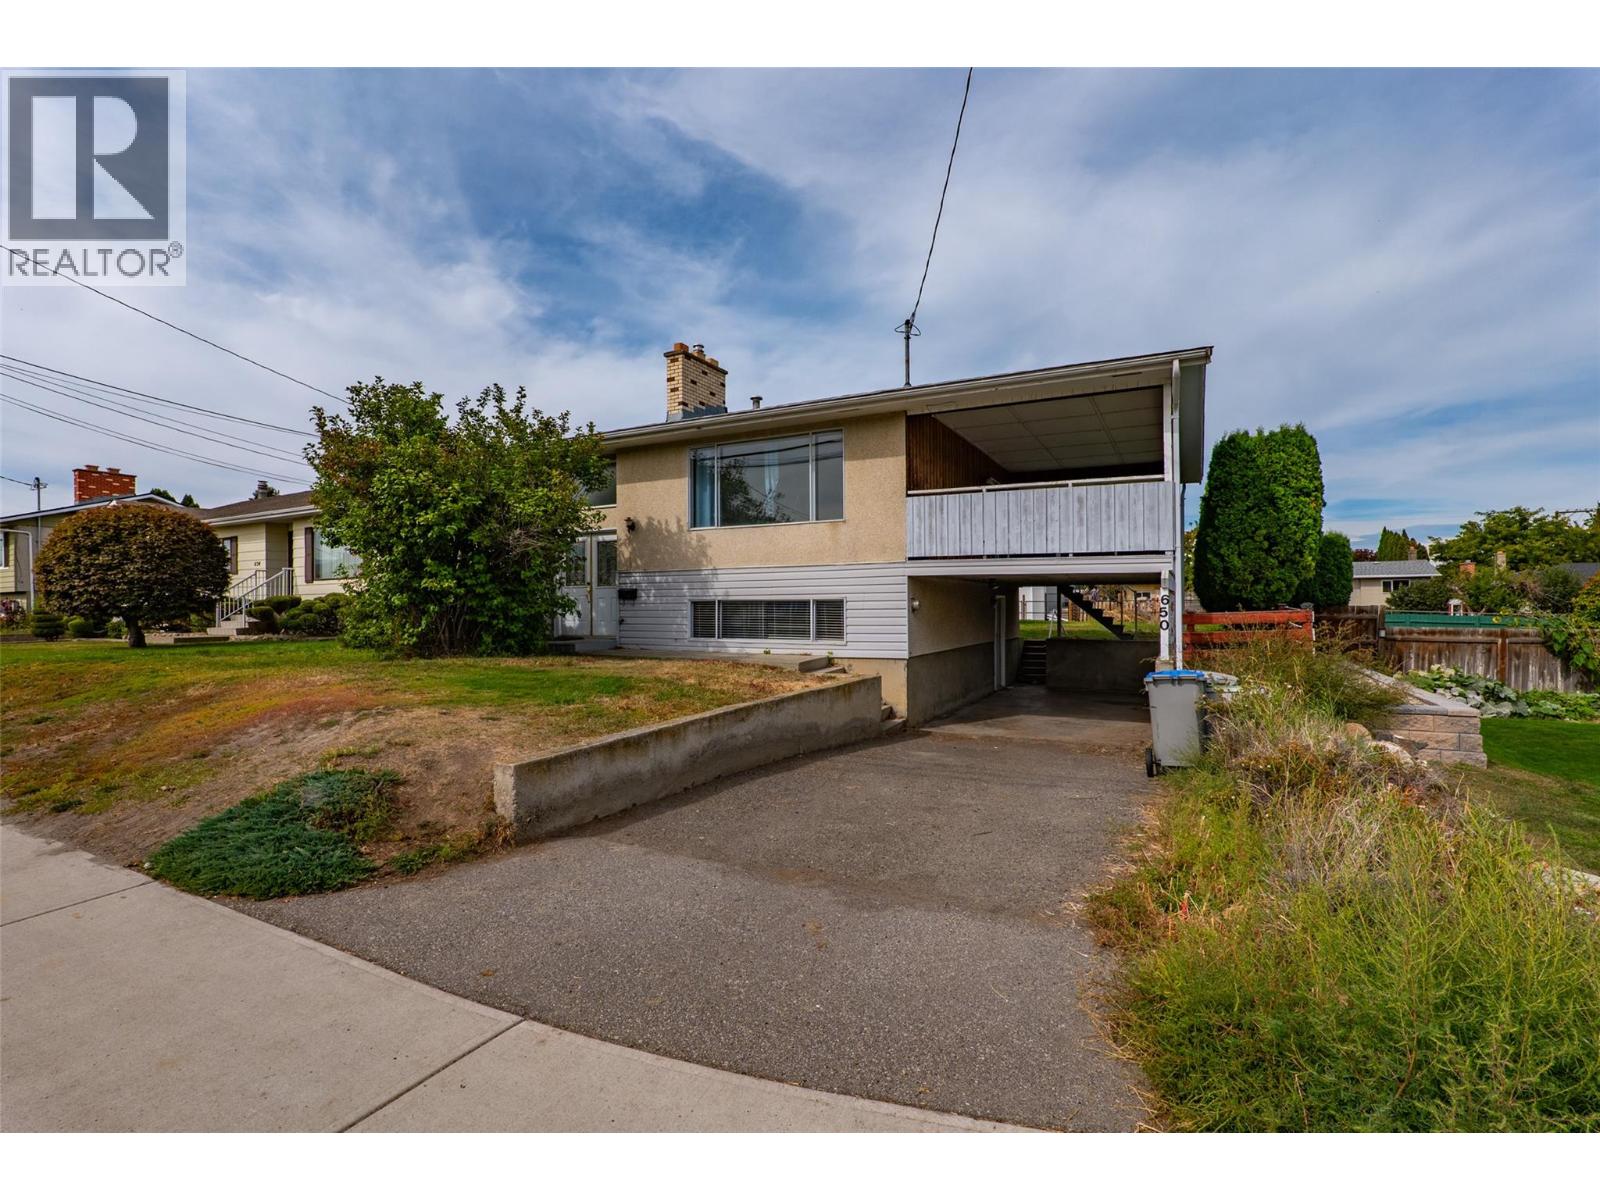
650 Richmond Avenue
Kamloops, British Columbia
Discover the potential of this spacious 4-bedroom, 1-bathroom home in a convenient Kamloops location close to schools, walking trails and grocery stores. Offering 2,056 sq. ft. of living space on a generous 7,093 sq. ft. lot, this property provides plenty of room for families, first-time buyers or investors looking to add value. In addition to the large lot with lane access, this home features a partially finished basement with separate access, offering flexibility for extended family, additional living space or future rental income. RT1C zoning, alley access and a substantial lot add further appeal and future possibilities, while the location puts schools, parks, shopping, restaurants and entertainment close at hand. Enjoy easy access to the popular Schubert Drive walking trail and the many amenities of the surrounding neighbourhood. Currently vacant and available for quick possession, this property is ready for its next chapter. Whether you're looking for a home with income potential or an opportunity to build equity through improvements, this is one worth exploring. (id:64133)
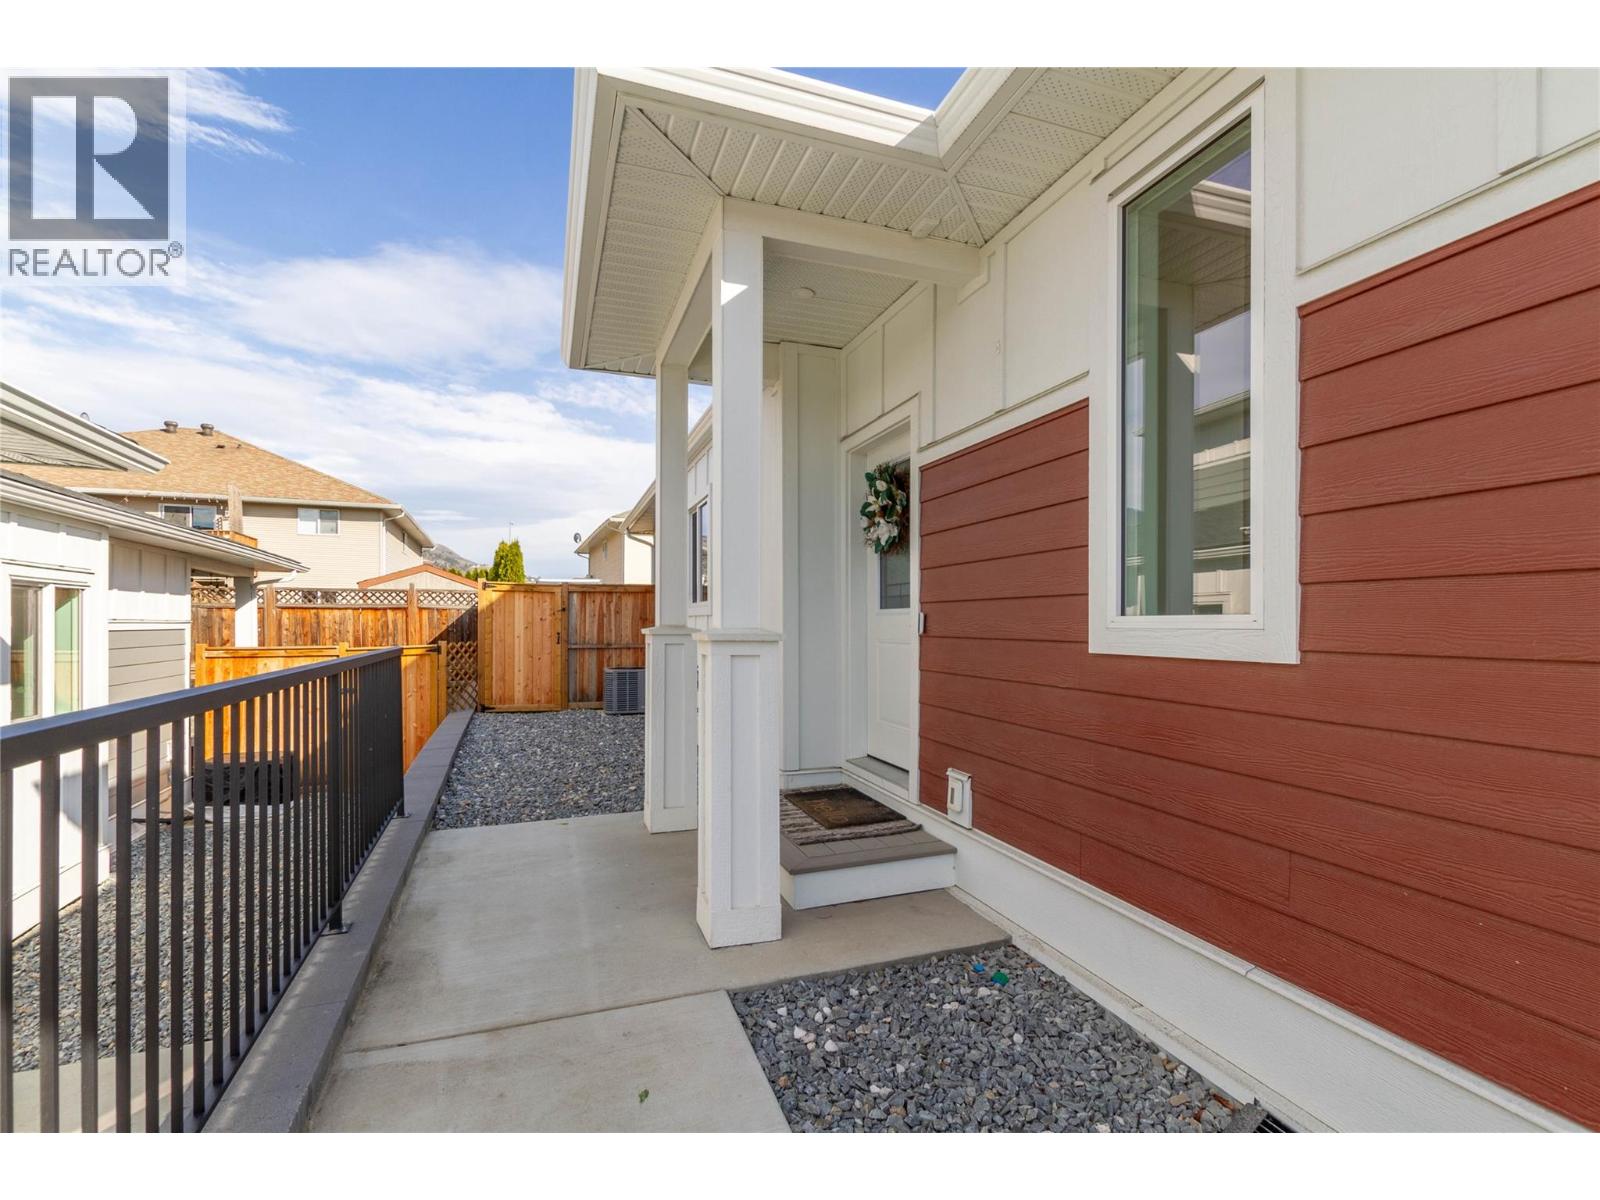
1999 15 Avenue Unit# 9
Vernon, British Columbia
Welcome to this beautifully finished 4 bedroom, 3.5 bathroom home in Vernon’s desirable East Hill neighbourhood, where modern design meets comfortable family living. Ideally located just steps from VSS High School and a newly developed shopping centre featuring a grocery store and a variety of other amenities, this home offers exceptional convenience with downtown Vernon just minutes away. Inside, you’ll find a bright, open concept layout featuring quartz countertops, a contemporary electric fireplace, and stylish contrasting finishes that create a clean, modern feel throughout. With multiple living areas, there’s plenty of room for everyone, including a spacious recreation room and a versatile bonus room perfect for a home office, gym, playroom, or additional flex space. The outdoor space is equally inviting, with a fully fenced backyard and a covered patio complete with a natural gas BBQ hookup, making it easy to enjoy summer evenings and entertain family and friends. Additional features include a single car garage with an EV charger, ample storage, and numerous thoughtful upgrades that add to the home’s overall appeal. Combining contemporary finishes, a flexible floor plan, and an unbeatable location close to schools, shopping, and everyday essentials, this East Hill home is an excellent option for families, professionals, or anyone looking for a move in ready property in a well established neighbourhood. Come see all that this home has to offer! (id:64133)
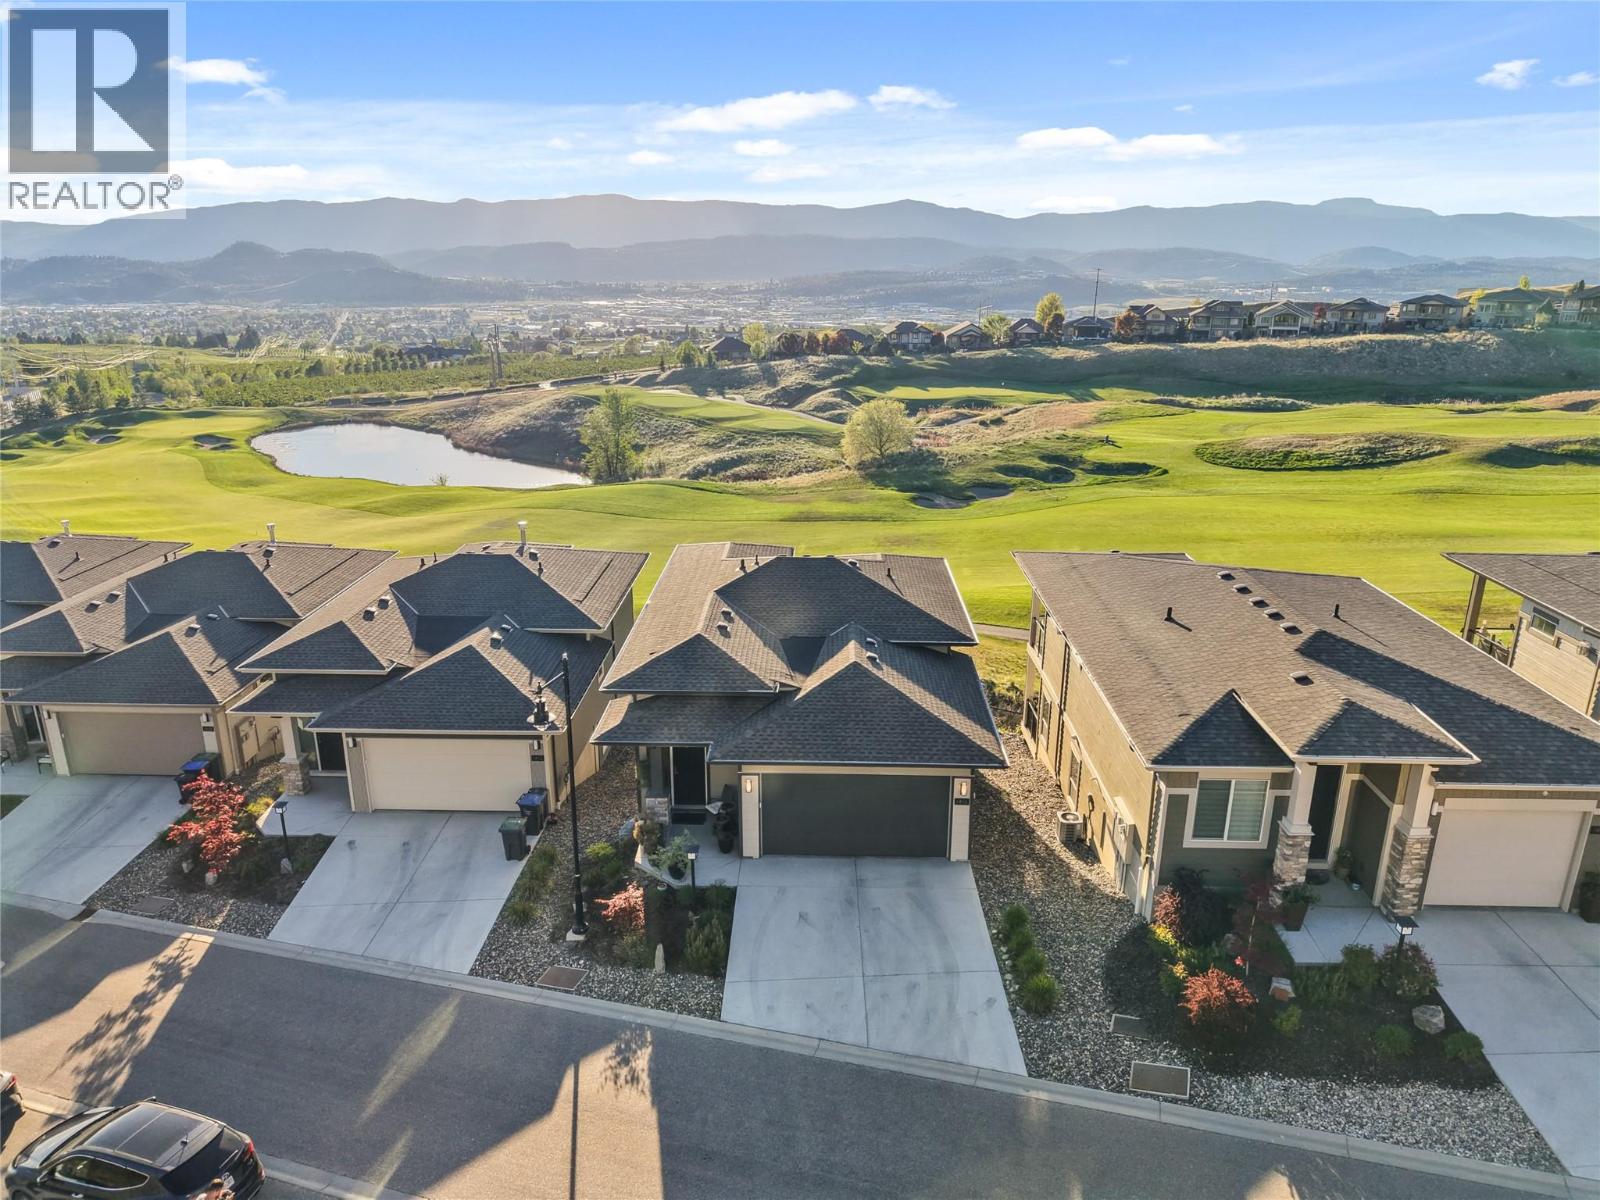
1416 Tower Ranch Drive
Kelowna, British Columbia
Set along the fairway in sought-after Tower Ranch, this fully upgraded former show home offers elevated design with effortless, low-maintenance living. Enjoy sweeping golf course views with a soft glimpse of the lake adding that extra layer of Okanagan magic. Inside, soaring ceilings, rich wood plank flooring, a gas fireplace, and abundant natural light create a warm, expansive feel. The kitchen is beautifully finished with extended-height cabinetry, soft-close features, black and gold fixtures, and modern lighting that feels both elevated and timeless. The layout is as functional as it is stunning, featuring two primary suites, one on the main and one below, ideal for guests, multigenerational living, or creating your own separate private retreat. There is also potential to add a third bedroom on the lower level while retaining a comfortable recreation area. See the last image for the proposed floor plan, subject to verification and required approvals. A convenient powder room on the main level adds to the thoughtful design. Step outside to a covered patio and lower deck where mornings begin with peaceful fairway views and evenings wind down in total privacy. The yard is intentionally low-maintenance, so your time is spent enjoying, not maintaining. Located in a private 18+ community with access to the clubhouse, fitness centre, and social spaces, and surrounded by scenic walking trails, this home offers a lifestyle that feels both relaxed and refined. (id:64133)
2120 Shannon Ridge Drive Unit# 110
West Kelowna, British Columbia
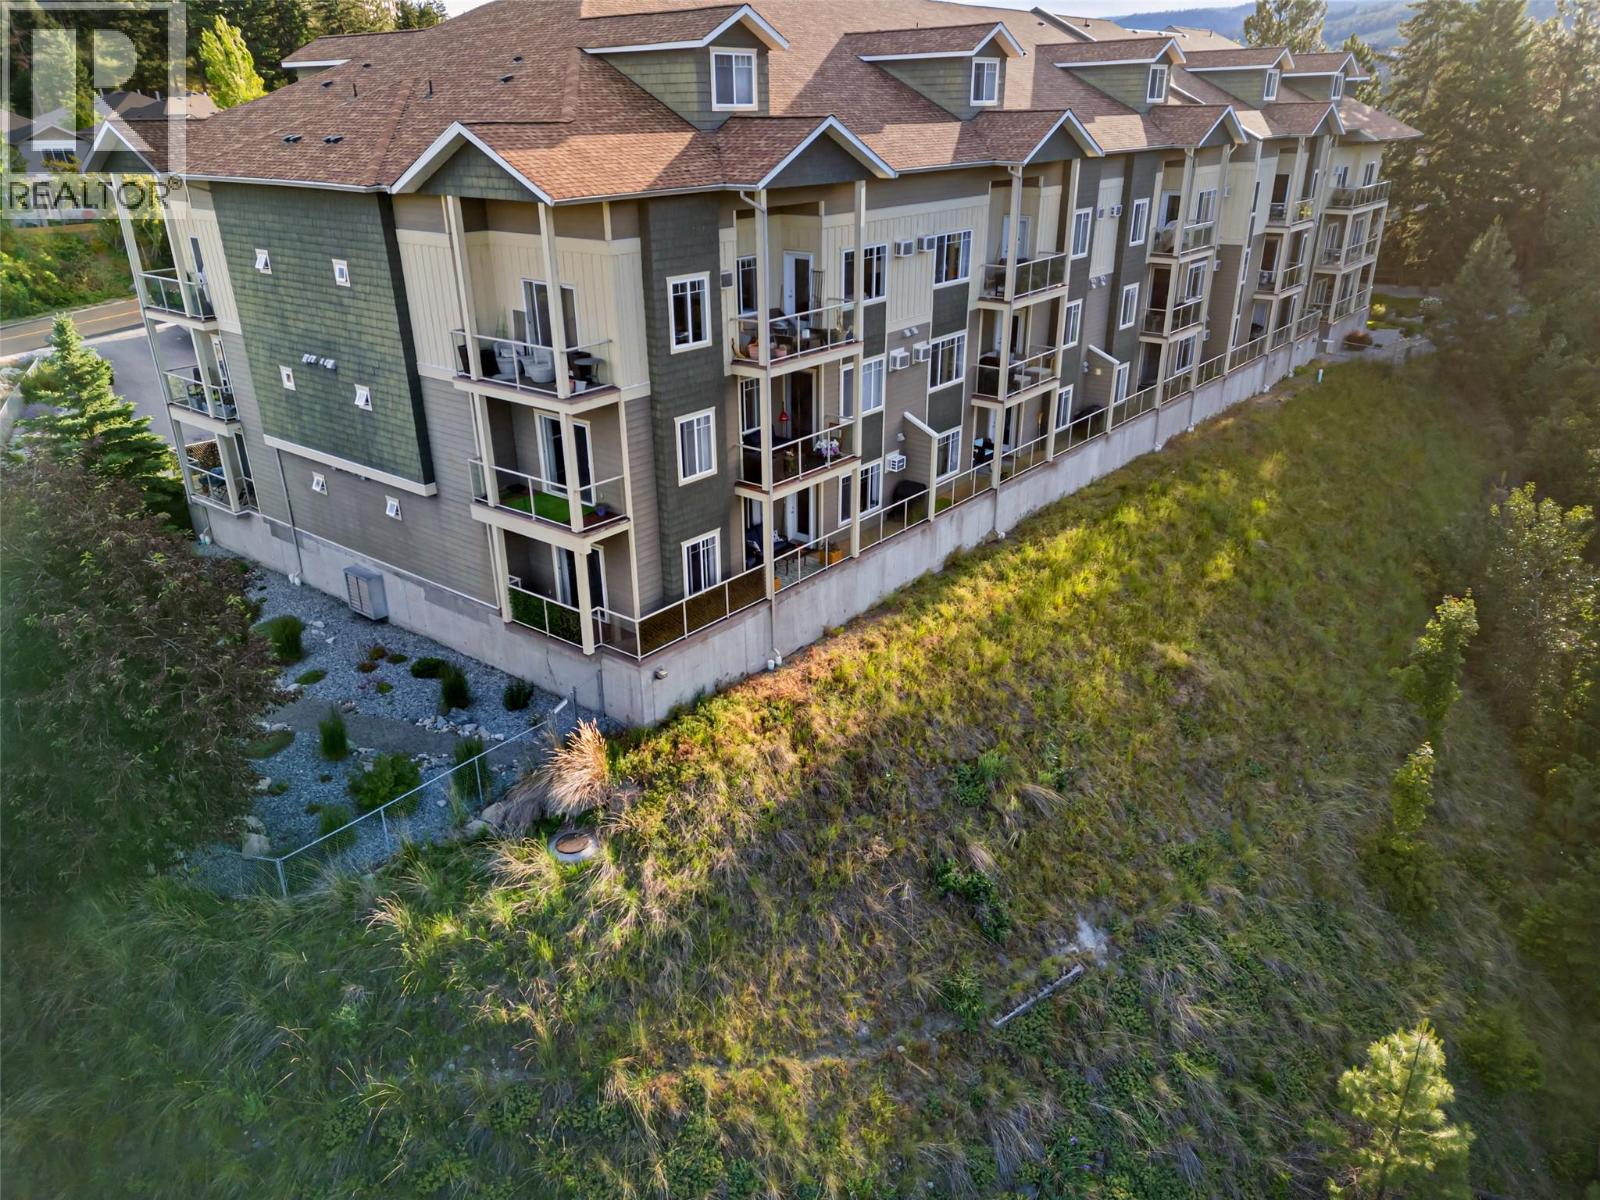
Room to move, and views to enjoy, in this clean and spacious 2 bed/2 bath, Westside condo. Located in the ever-popular Shannon Lake community, and close to recreational trails, golfing and of course Shannon Lake itself! The home is a desirable corner-unit that is positioned on the quiet side of the building, with vistas across the mountains and valleys from your 2-sided wrap around balcony. Just perfect for winding down in the long Okanagan evenings. From the light-filled open plan kitchen/living/dining area, the two spacious bedrooms, and the entrance foyer- you'll really appreciate the extra room being provided. There's even more storage space in the walk in laundry! Make sure to look at the 3D walk through to get a better idea! A parking stall and a storage locker are also included- and the building is pet friendly, (1 dog and 1 cat, or 2 cats ok). And with no need to catch the elevator to the door, entry is a breeze! Ask your Realtor to book a viewing! (id:64133)
1030 Talasa Way Unit# 2205
Kamloops, British Columbia
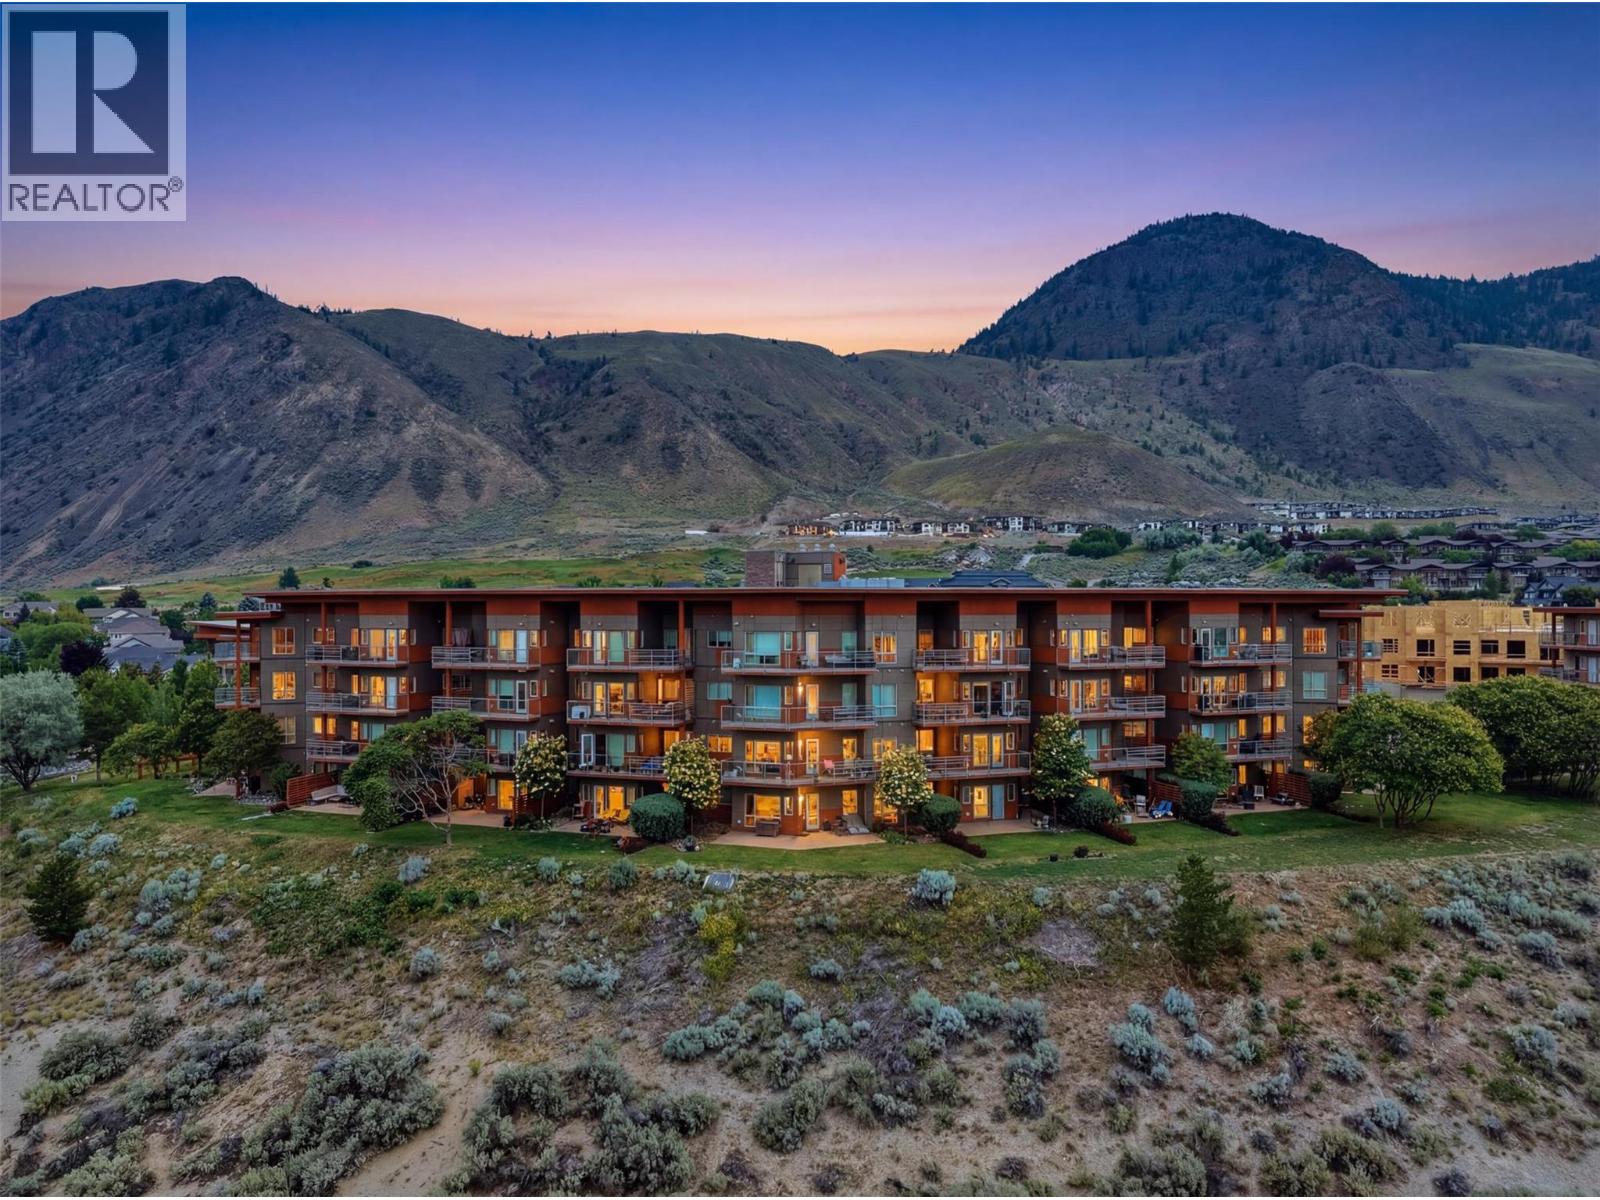
Welcome to Talasa in Sun Rivers! This spacious 2-bedroom, 2-bathroom condo with a large den is one of the larger floor plans in the building and offers breathtaking panoramic views of the city and Thompson River. Designed for comfortable living and entertaining, the open-concept layout features a bright living area that flows seamlessly into the kitchen, complete with stone countertops and ample cabinetry. The large den provides exceptional flexibility and can easily serve as a home office, guest room, or hobby space. Step outside to the expansive covered wrap-around deck and take in the incredible views while enjoying your morning coffee or evening sunsets. The thoughtful floor plan maximizes both indoor and outdoor living space. Enjoy the convenience of Sun Rivers living, with walking trails, Sun Rivers Golf Course, and the community's growing amenities just steps from your door, including a popular restaurant and cafe. Centrally located, you're only minutes from downtown Kamloops and a short drive to shopping, services, and recreation. Additional features include secure underground parking and a storage locker, providing both convenience and peace of mind. Don't miss this opportunity to own one of the premier units in Talasa with exceptional views, generous living space, and an outstanding lifestyle in one of Kamloops' most sought-after communities. (id:64133)
803 Francis Avenue
Kelowna, British Columbia
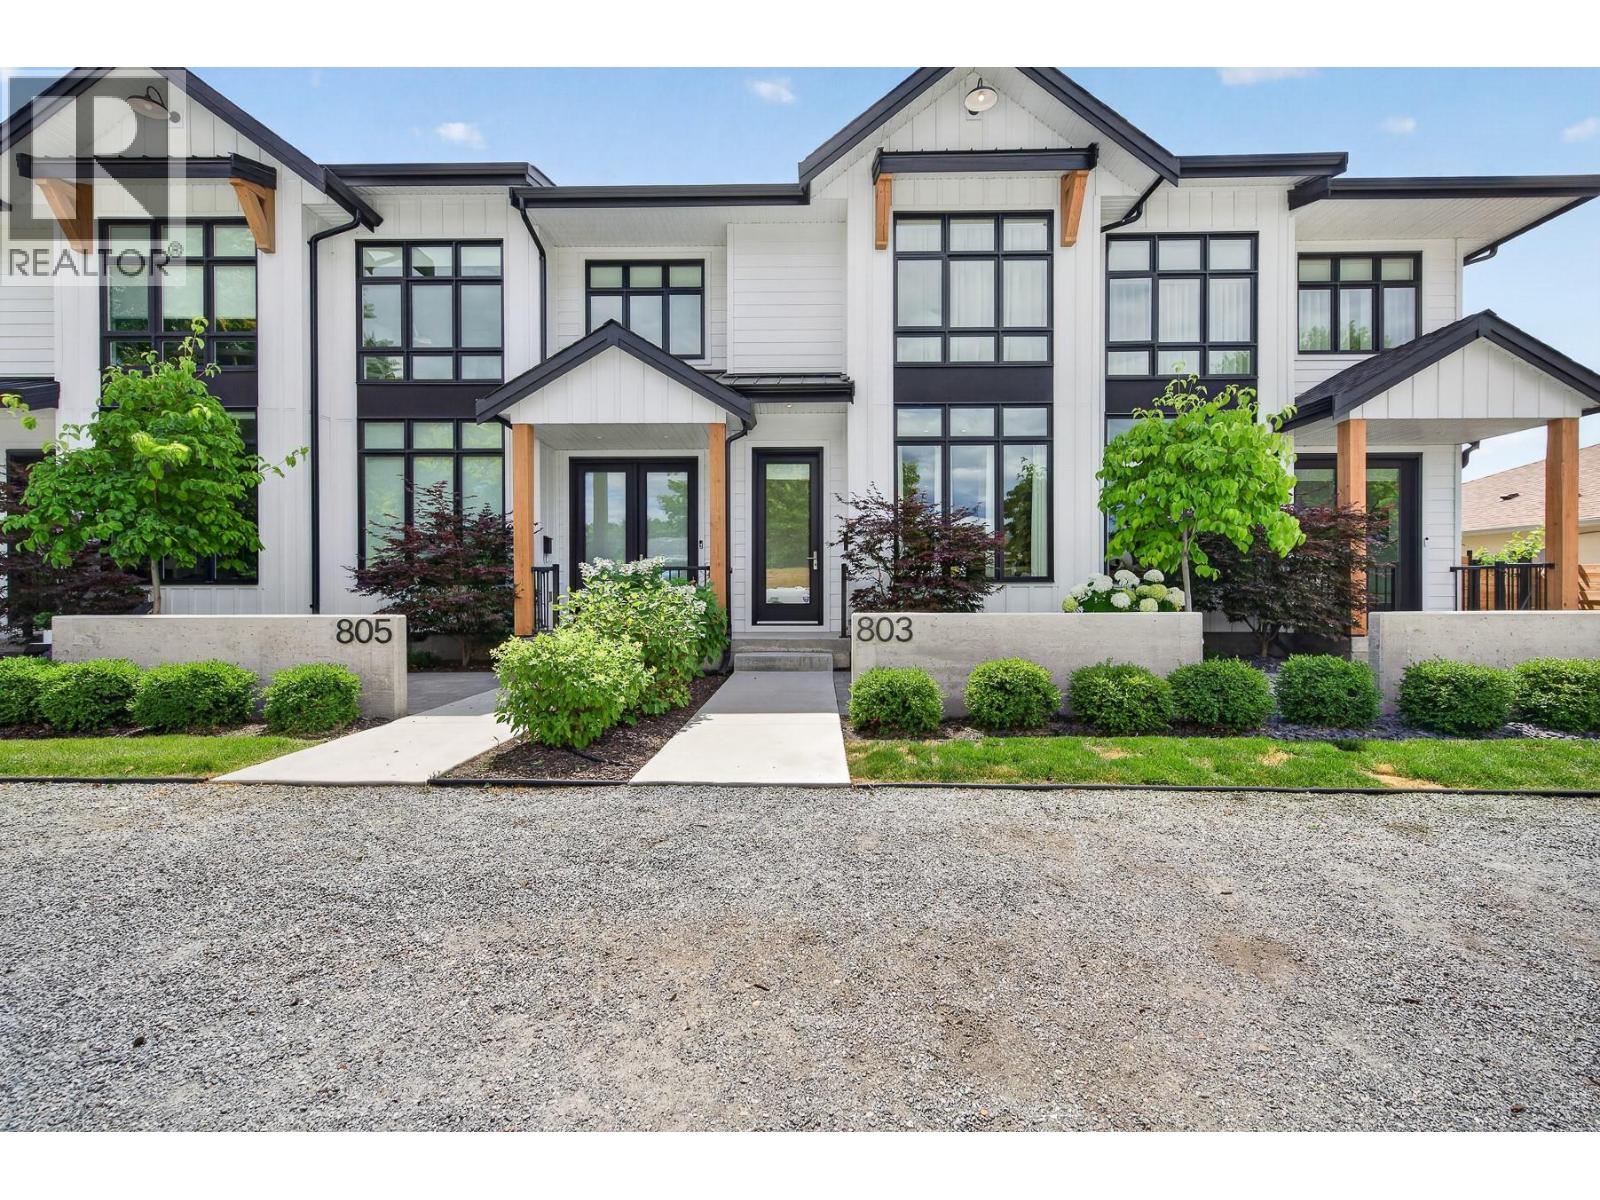
Some neighbourhoods offer convenience. Others offer connection. In Kelowna South, you'll find both. This home quietly brings together thoughtful design, spacious living, and timeless comfort. From the moment you step inside, warm wood cabinetry, clean architectural lines, soaring ceilings, and selected finishes create an atmosphere that feels refined and effortlessly comfortable. Designed for gathering, the kitchen is the heart of the home. Anchored by a generous island, farmhouse sink, gas range with pot filler, and ample workspace, it flows seamlessly into bright living and dining areas where entertaining comes naturally. The quiet beauty of this inner city home is the rare privilege of enjoying both privacy and connection. Leave the car behind and enjoy walking or cycling to Pandosy Village, cafes, eateries, groceries, Strathcona Park, the beach, the lake, Kelowna General Hospital, and everyday amenities, all just moments away. Morning coffee, lakeside strolls, and neighbourhood walks with your dog become everyday life. Retreat to a beautiful primary suite complete with a spa-inspired ensuite and the unexpected luxury of two walk-in closets. A double garage with EV charging, rear lane access, two additional off-street parking spaces, and inviting indoor and outdoor living spaces complete a home thoughtfully designed for the way you live. 803 Francis Avenue. Where thoughtful design and timeless comfort begin at home and continue well beyond the front door. (id:64133)
2630 Bath Street Unit# 201
Kelowna, British Columbia
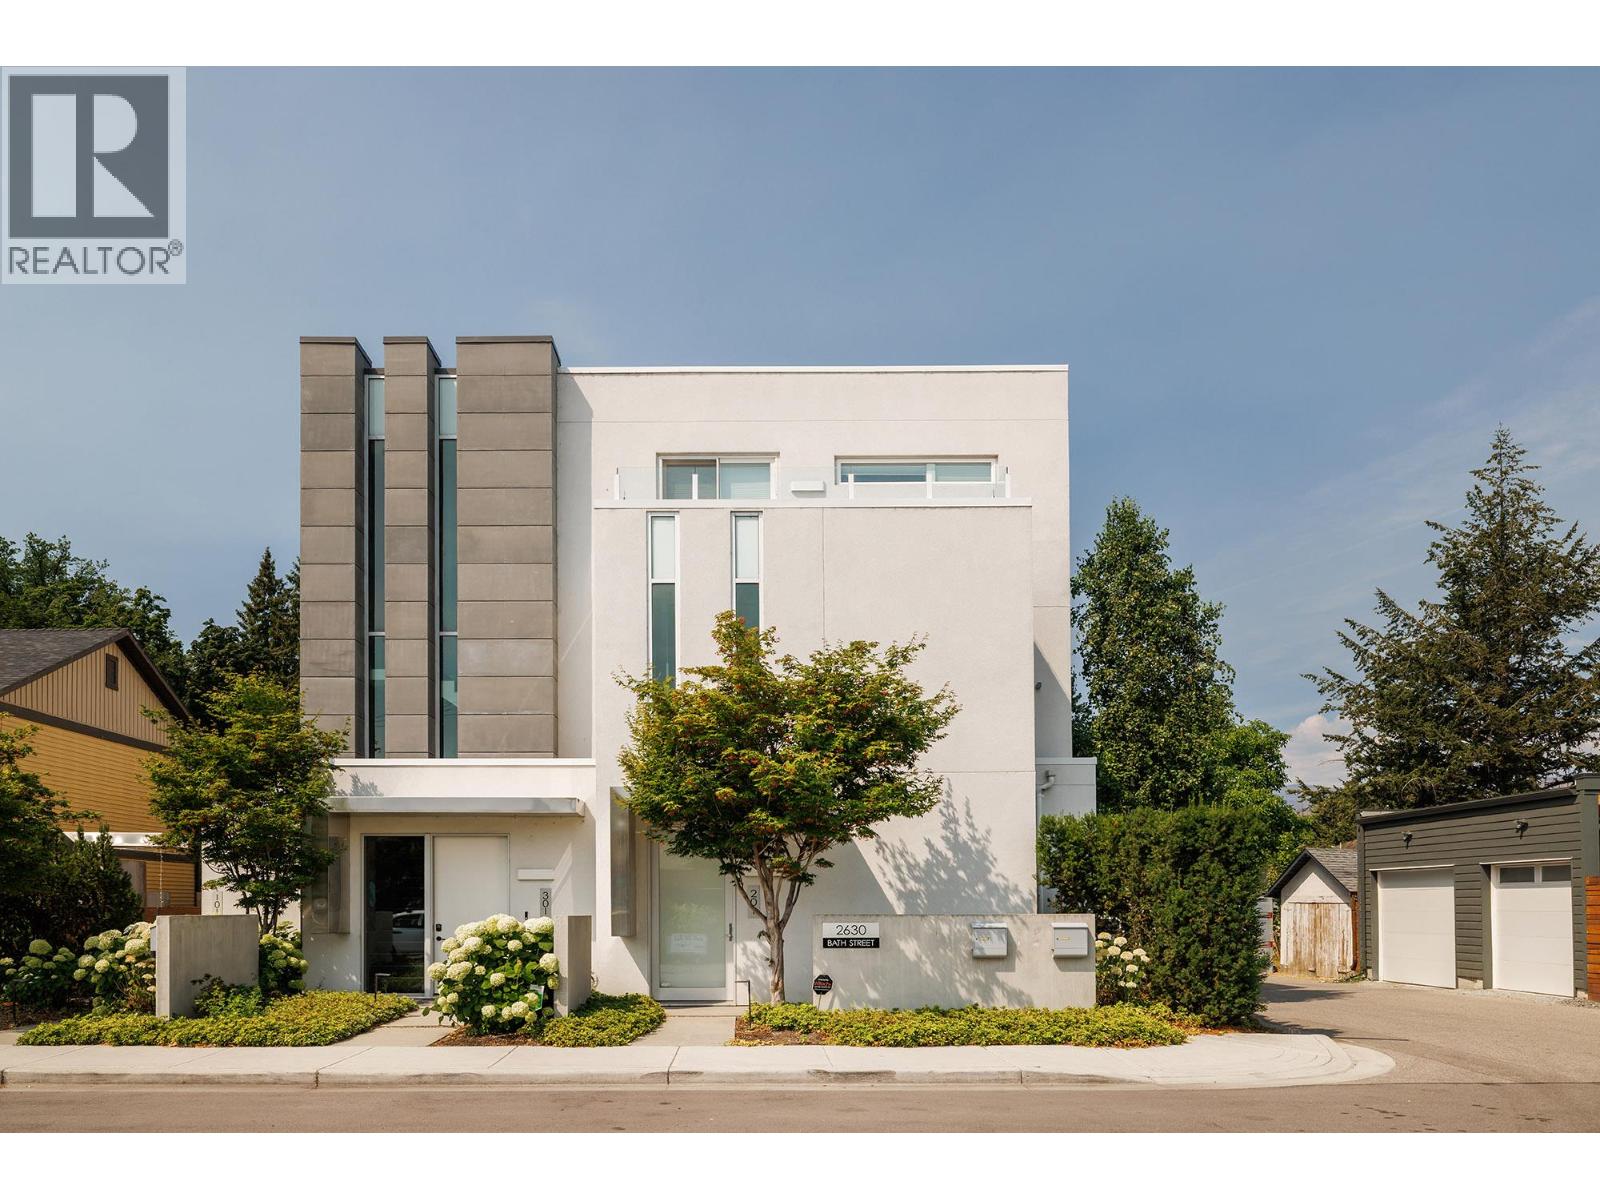
Experience elevated lakeside living in this modern, one level townhome, built in 2019 and located along the prestigious Abbott Street corridor. Offering 2,350 sq. ft. of beautifully designed living space, this 3 bedroom, 3.5 bathroom residence overlooks Kinsmen Park and Okanagan Lake, and features the convenience of a private elevator and a private oversized double garage. Boutique style living with only 3 residential units in the building. The bright, open concept floor plan showcases high end finishes, hardwood flooring throughout, premium appliances, spa inspired ensuites, and expansive windows that capture stunning lake views. Seamlessly extending from the main living area is an impressive 750 sq. ft. patio, creating the perfect setting for entertaining, relaxing, and enjoying breathtaking Okanagan sunsets. This exceptional home blends contemporary luxury with an unbeatable waterfront lifestyle, just moments from beaches, downtown Kelowna, restaurants, and the Abbott Street walking and cycling corridor. Measurements taken from I-Guide- verify if important. OPEN HOUSE SATURDAY SEPTEMBER 12TH : 12PM - 3PM (id:64133)
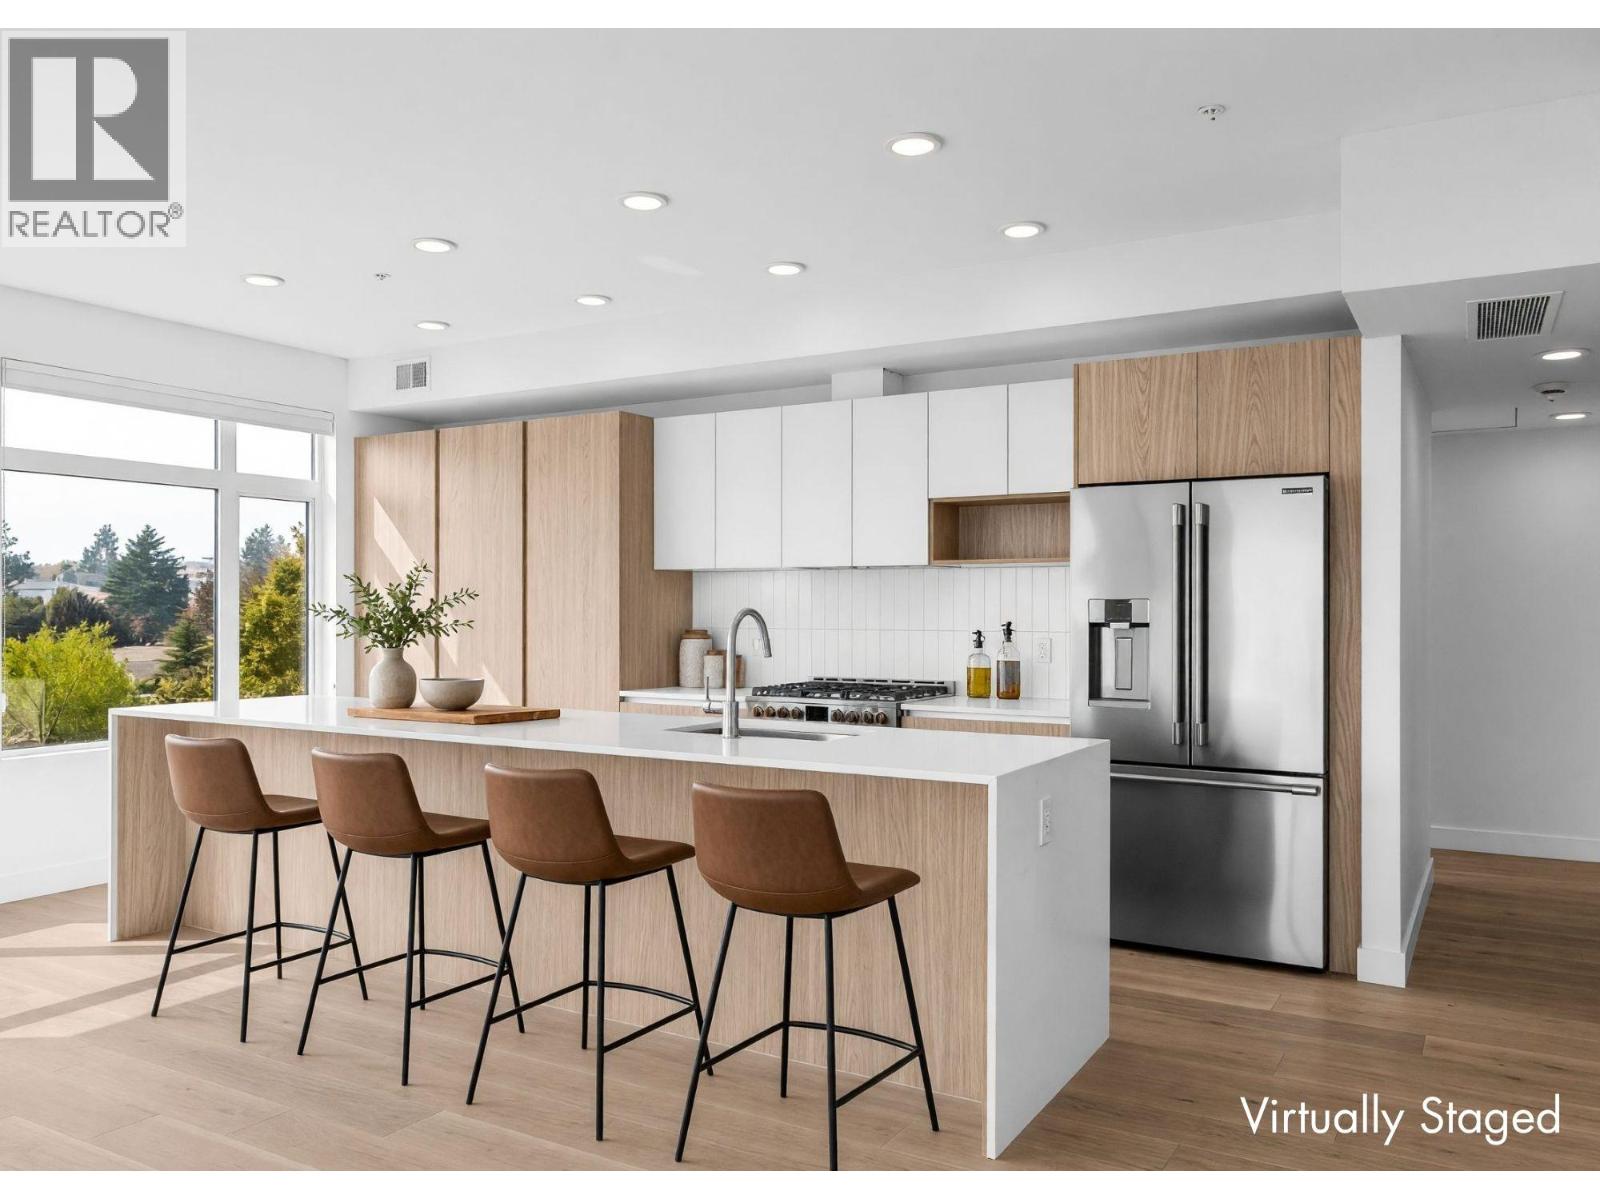
2760 Olalla Road Unit# 204
West Kelowna, British Columbia
Enjoy lake and mountain views from this beautifully appointed home at The Residences at Lakeview Village. This 3-bed, 2-bath, 1500 sqft corner home offers modern living in the heart of West Kelowna's wine country, combining contemporary design with an easy lock-and-leave condo lifestyle. Open-concept living is filled with natural light from expansive windows and oversized sliding doors, while 9' ceilings and warm modern finishes create an inviting feel. The kitchen features imported Veneta Cucina Italian cabinetry, an oversized island with seating, gas cooktop, and premium finishes throughout. The spacious patio includes a gas BBQ hookup for effortless outdoor living. Enjoy resort amenities including an outdoor pool, hot tub, fitness centre, and garden boxes. Secure underground parking, storage locker and pet-friendly living complete the package. Walk next door to Nesters Market, restaurants, cafes, and everyday services, or explore nearby wineries, beaches, parks, and pickleball. Just minutes to downtown Kelowna, this is Okanagan living at its best. Visit the showhome Saturdays from 12-3 pm at 2780 Olalla Road. (id:64133)
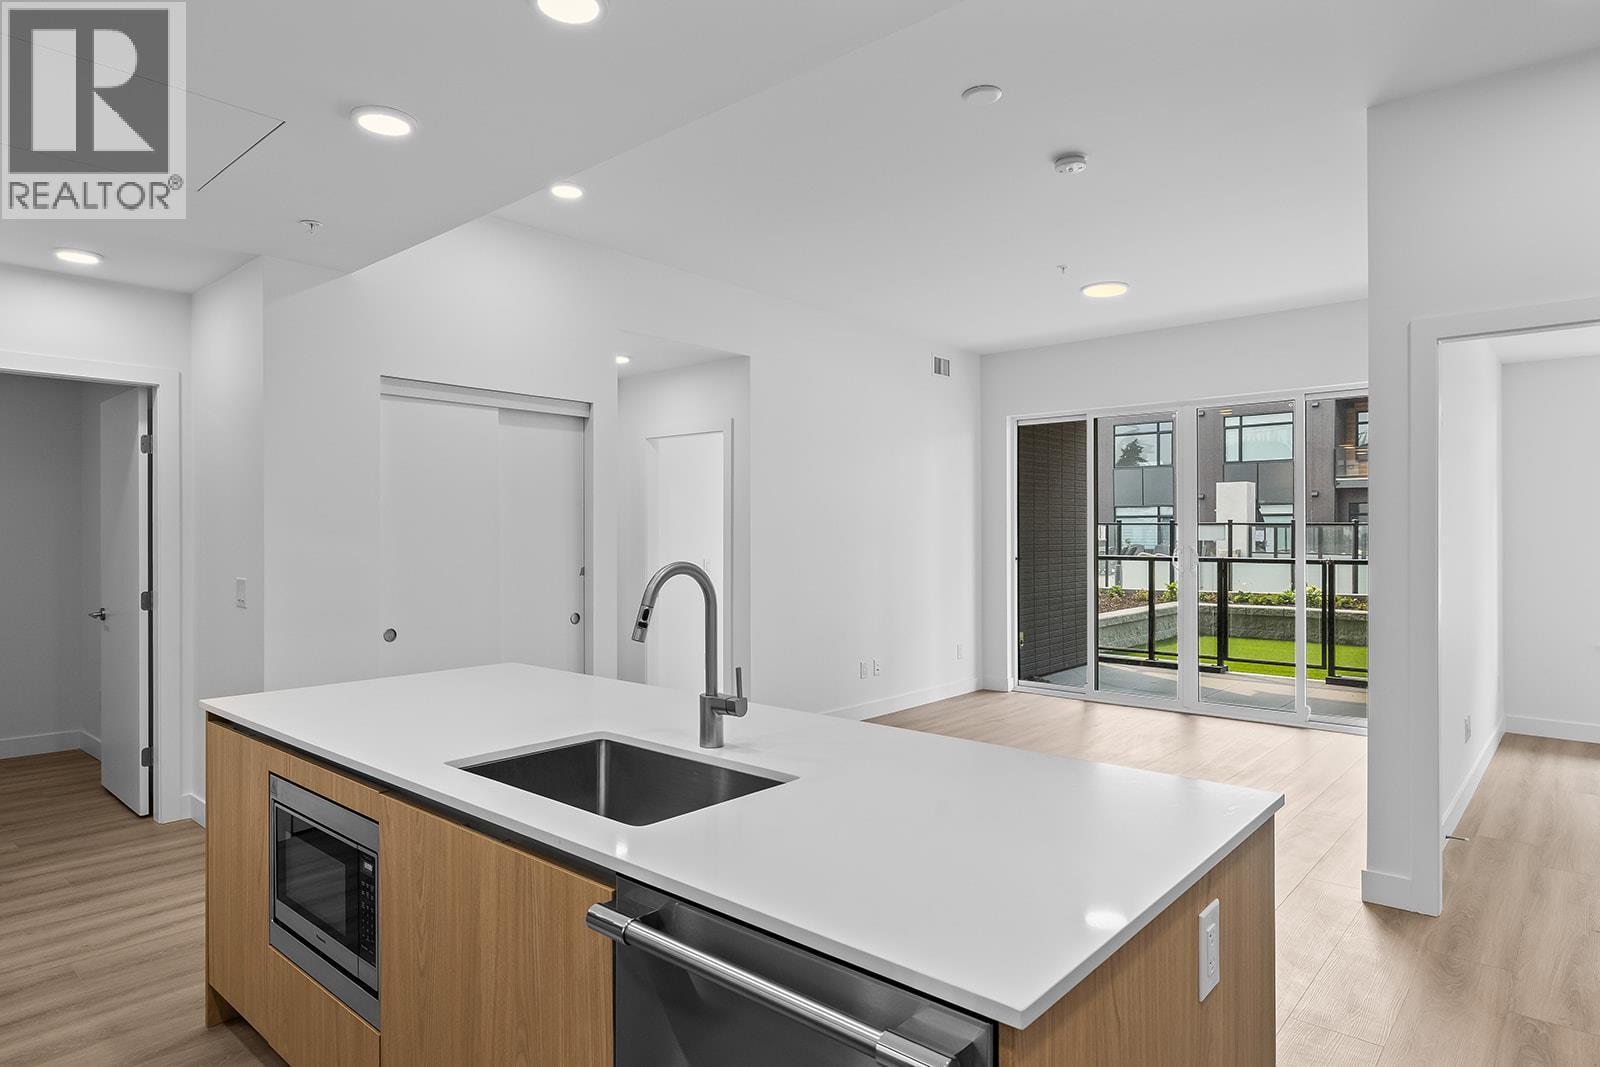
2780 Olalla Road Unit# 104
West Kelowna, British Columbia
Enjoy views from this beautifully appointed home at The Residences at Lakeview Village. This 2-bed, 2-bath 1031 sqft, ground level home offers modern living in the heart of West Kelowna's wine country, combining contemporary design with an easy lock-and-leave condo lifestyle. Open-concept living is filled with natural light from expansive windows and oversized sliding doors, while 9' ceilings and warm modern finishes create an inviting feel. The kitchen features imported Veneta Cucina Italian cabinetry, an oversized island with seating, gas cooktop, and premium finishes throughout. The spacious patio includes a gas BBQ hookup for effortless outdoor living and private yard with access to amenities and pool. Enjoy resort amenities including an outdoor pool, hot tub, fitness centre, and garden boxes. Secure underground parking, storage locker and pet-friendly living complete the package. Walk next door to Nesters Market, restaurants, cafes, and everyday services, or explore nearby wineries, beaches, parks, and pickleball. Just minutes to downtown Kelowna, this is Okanagan living at its best. Visit the showhome Saturdays from 12-3 pm at 2780 Olalla Road. (id:64133)
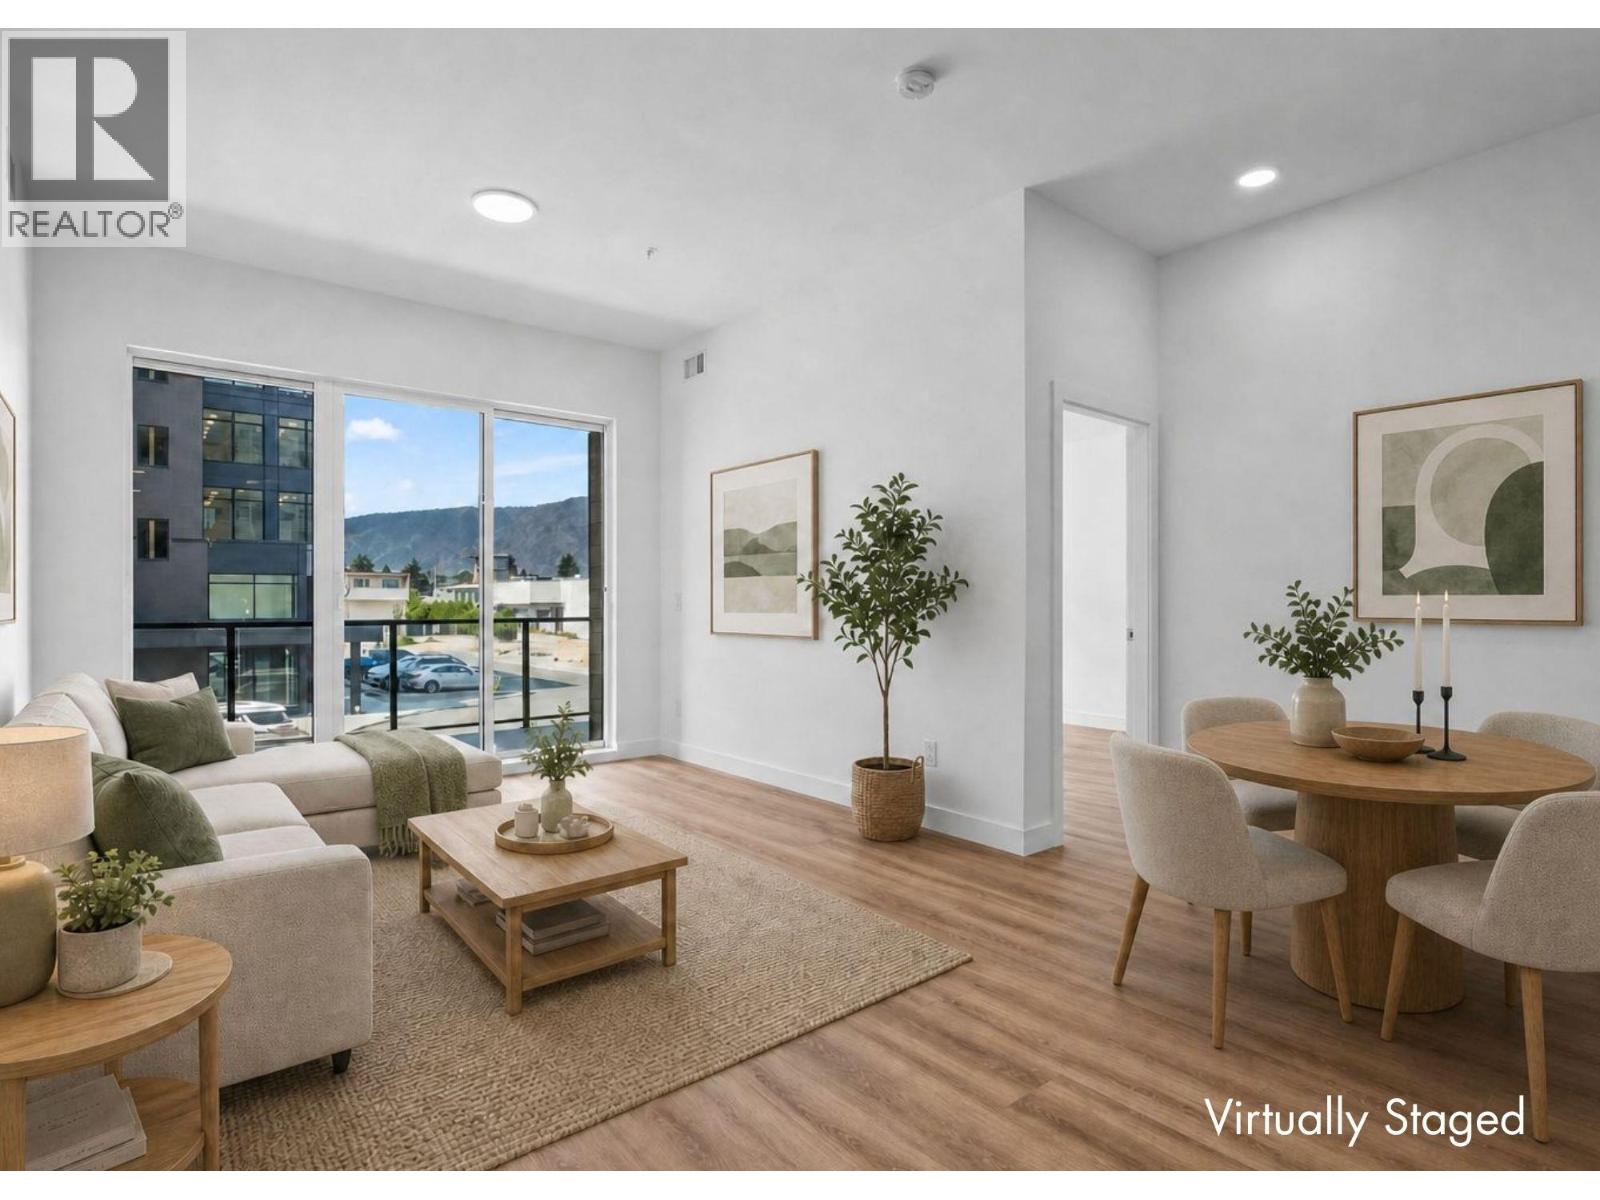
2780 Olalla Road Unit# 201
West Kelowna, British Columbia
Huge Floorplan. Two Parking. Brand New! One of five featured homes at Lakeview Village. Enjoy the space and lifestyle you‘ve been dreaming of with the convenience of condo living at The Residences at Lakeview Village in West Kelowna’s wine country. With 1,031 sqft, 2-bedroom + den, 2-bath, 2 parking stalls and move-in ready new construction, this is exceptional value. The generous floorplan offers a contemporary design and room to spread out, with a versatile den ideal for flexibility. Expansive windows, oversized sliding doors and 9’ ceilings bring in natural light, while warm modern finishes create an inviting atmosphere. The kitchen features imported Veneta Cucina Italian cabinetry, an oversized island with seating, a gas cooktop and premium finishes. The spacious patio includes a gas BBQ hookup for effortless outdoor living. Enjoy resort amenities including an outdoor pool, hot tub, fitness centre, and garden boxes. Two secure underground parking stalls and a storage locker add everyday convenience, while pet-friendly and lock-and-leave living make your ideal lifestyle attainable. Walk next door to Nesters Market, restaurants, cafes, and everyday services, or explore nearby wineries, beaches, parks, and pickleball. Just minutes to downtown Kelowna, this is Okanagan living at its best. Visit the showhome Saturdays from 12-3 pm at 2780 Olalla Road. (id:64133)
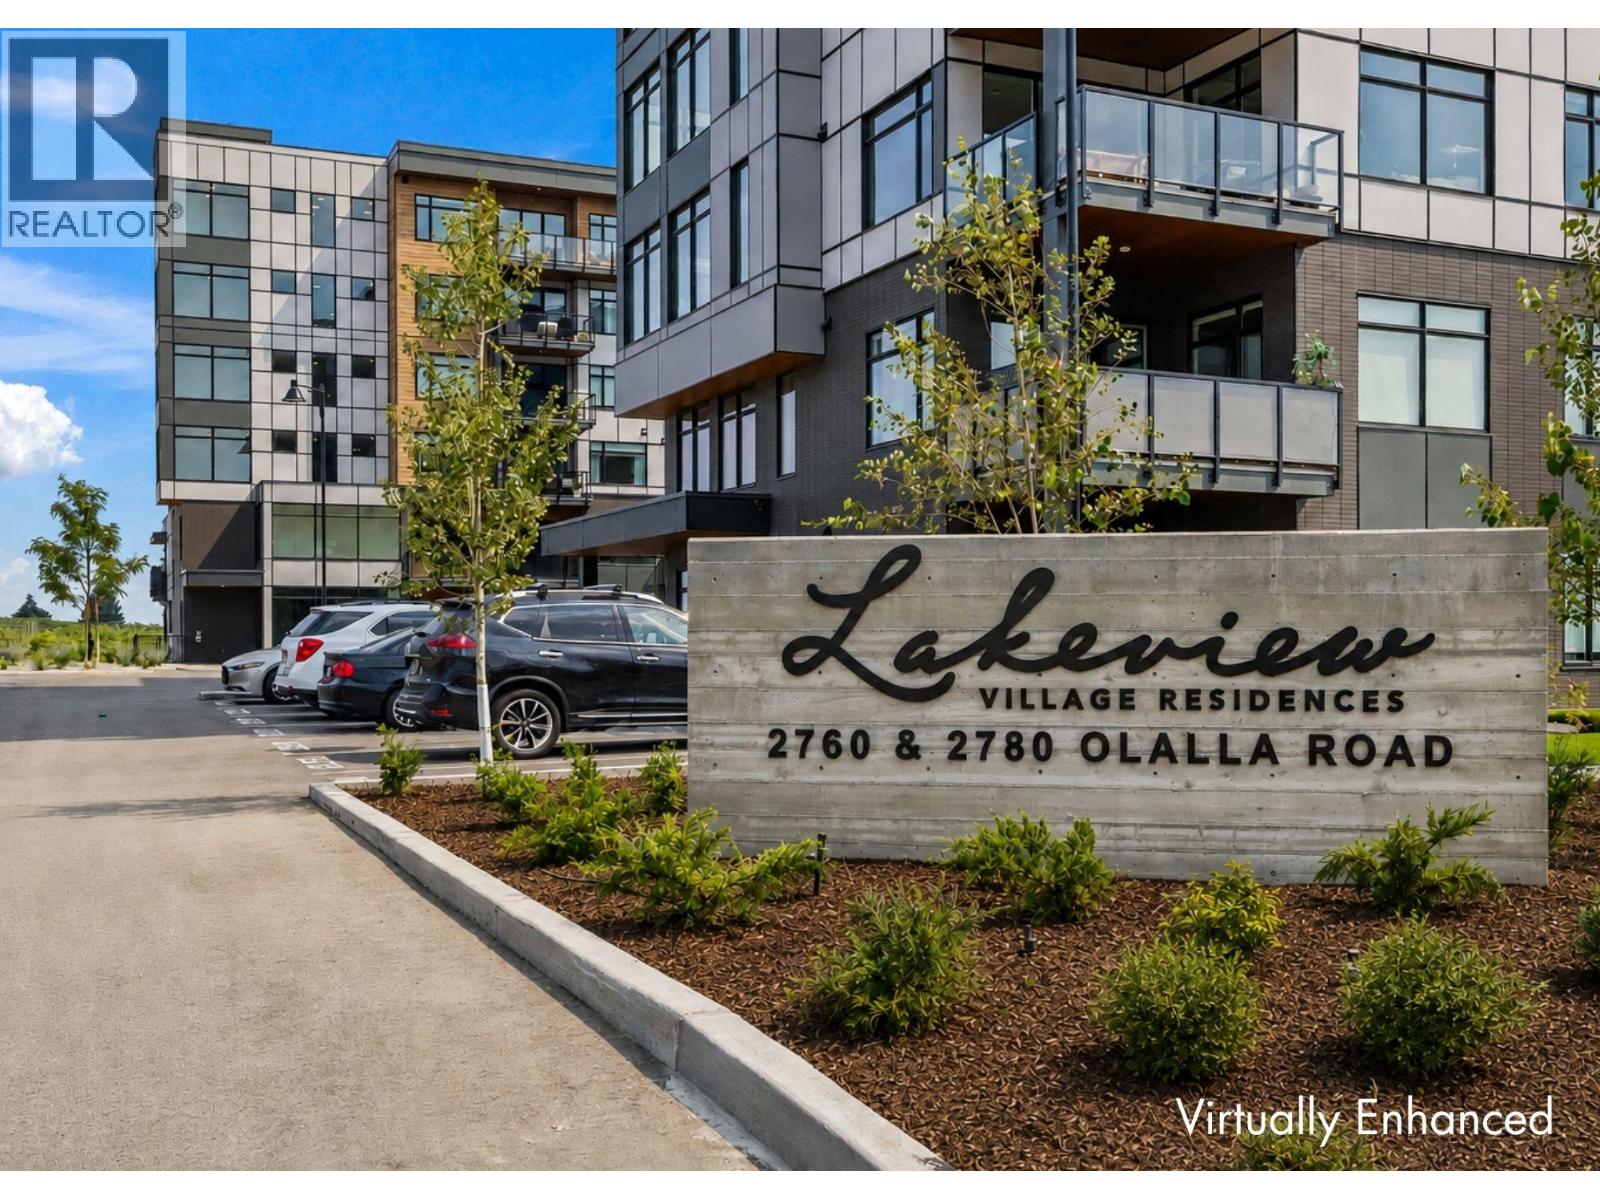
2760 Olalla Road Unit# 506
West Kelowna, British Columbia
Enjoy lake and mountain views from this beautifully appointed home at The Residences at Lakeview Village. This 1-bedroom + den, 1-bathroom, 679 sqft home offers modern living in the heart of West Kelowna's wine country, combining contemporary design with an easy lock-and-leave condo lifestyle. Open-concept living is filled with natural light from expansive windows, while 9' ceilings and warm modern finishes create an inviting feel. The kitchen features imported Veneta Cucina Italian cabinetry, an oversized island with seating, gas cooktop, and premium finishes throughout. The spacious patio includes a gas BBQ hookup for effortless outdoor living. Enjoy resort amenities including an outdoor pool, hot tub, fitness centre, and garden boxes. Secure underground parking, storage locker and pet-friendly living complete the package. Walk next door to Nesters Market, restaurants, cafes, and everyday services, or explore nearby wineries, beaches, parks, and pickleball. Just minutes to downtown Kelowna, this is Okanagan living at its best. Visit the showhome Saturdays from 12-3 pm at 2780 Olalla Road. (id:64133)

Mark Gidden
Realtor/Founder

Lloyd Taverner
Realtor/Senior Partner
Interested?
Contact us for more information
Your Favourites
No Favourites Found

