
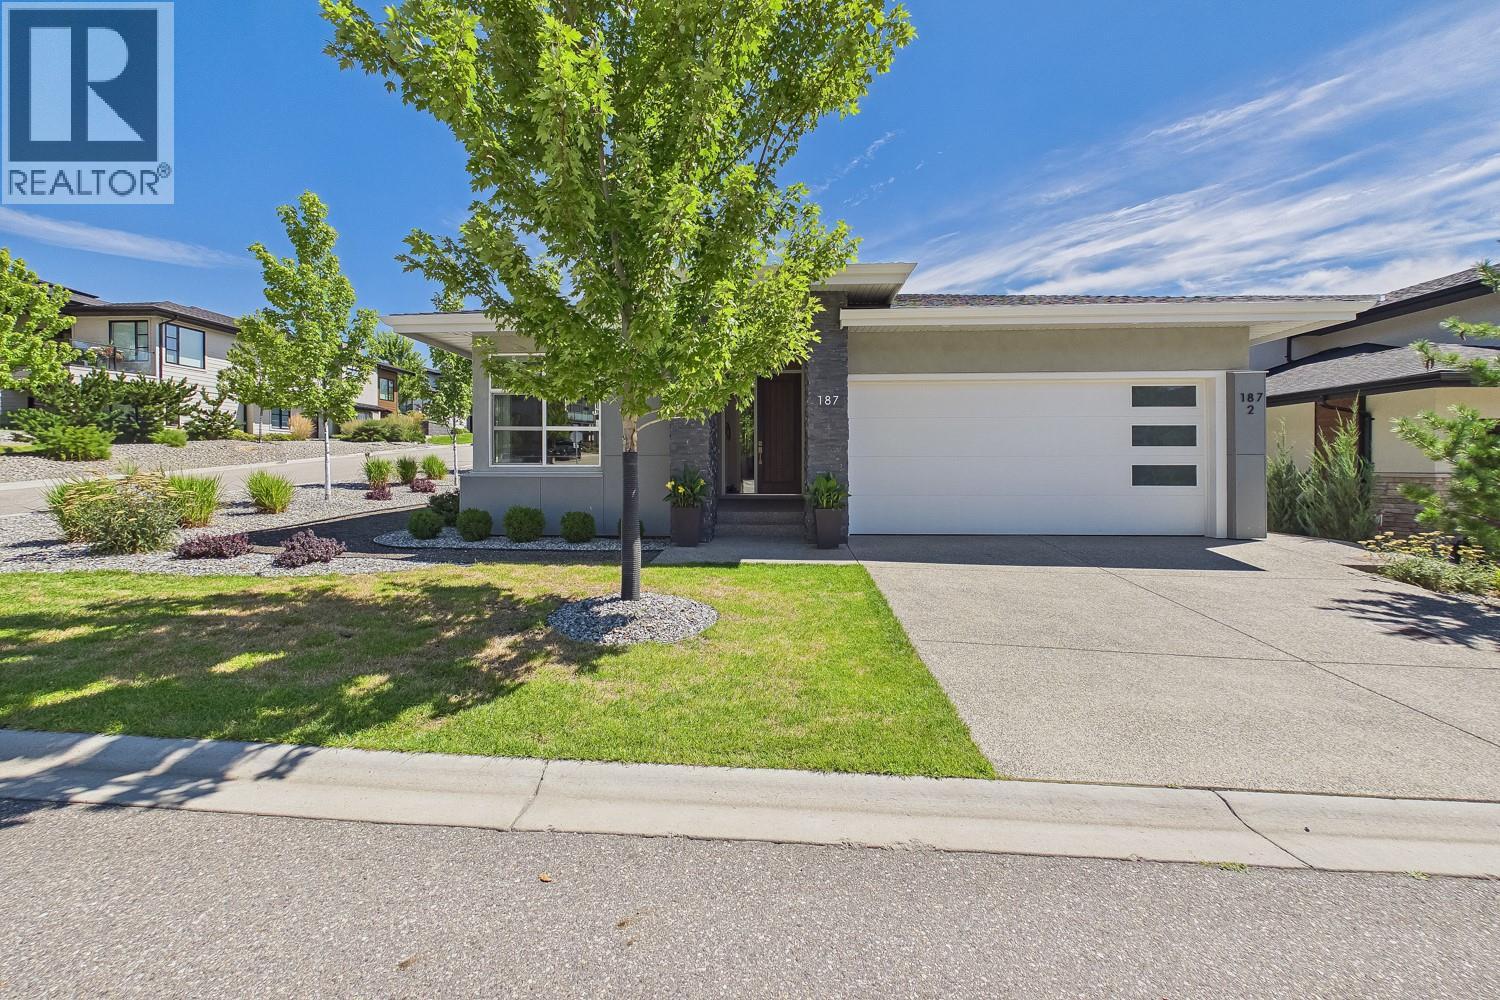
187 Echo Ridge Drive
Kelowna, British Columbia
Offering the convenience of 3 bedrooms on the main level, this home features a bright, open concept kitchen and living area centered around a cozy gas fireplace. The timeless shaker style kitchen with island flows seamlessly into the dining area, with direct access to a covered deck overlooking the pool and hot tub - perfect for entertaining or relaxing! Fully fenced, low maintenance backyard offers two patio areas, creating multiple spaces to unwind and enjoy the Okanagan lifestyle with minimal upkeep. The lower level adds exceptional versatility with a secondary living space/office area for the main home plus a 2 bedroom LEGAL suite complete with its own elevator, making it ideal for aging family, guests, those requiring enhanced accessibility, or as a mortgage helper. Located in the serene, sought after Wilden neighbourhood, you'll enjoy quiet streets, nearby parks and walking trails, while remaining just minutes from schools, shopping, downtown Kelowna, and the airport. (id:64133)
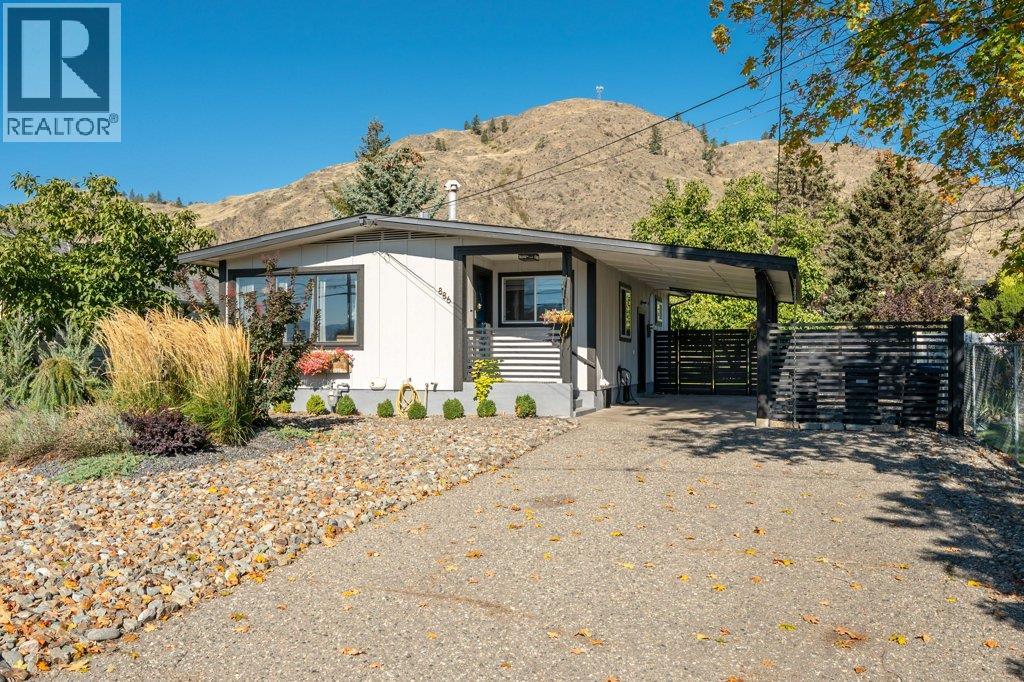
886 Fairview Road
Oliver, British Columbia
BEAUTIFULLY RENOVATED & MOVE-IN READY! Thoughtfully updated from top to bottom, this 1938 sq ft rancher with finished basement offers the perfect blend of modern style, comfortable living & an incredible backyard setting. Originally built in 1962, this 4-bedroom, 2-bathroom home has been extensively renovated with tasteful finishes, beautiful cabinetry, newer flooring, lighting & updated electrical & plumbing. The stunning kitchen features quartz countertops, elevated backsplash, newer stainless appliances, gas range, large skylight, counter seating & spacious pantry. The inviting living room showcases crown molding & a cozy gas fireplace, while the beautifully renovated main bath offers dual vanities, tiled tub/shower surround, skylight & excellent storage. Two bedrooms up & two down provide flexibility for family, guests or hobbies, with the lower level also offering (new in 2022) a kitchenette/wet bar, 3-piece bath, laundry & fire egress windows. New furnace, central A/C & hot water on demand add year-round comfort. Step outside to a beautifully landscaped & fully irrigated 0.20-acre lot with lush green space, garden beds, a walnut tree, xeriscape landscaping, large concrete patio & a fully fenced backyard designed for entertaining, relaxing, kids & pets. A large gazebo with adjustable slats, powered garden shed, carport & Level 2 EV charger complete the package. An excellent location close to schools, shopping, recreation & town amenities. This gem is a must-see! (id:64133)
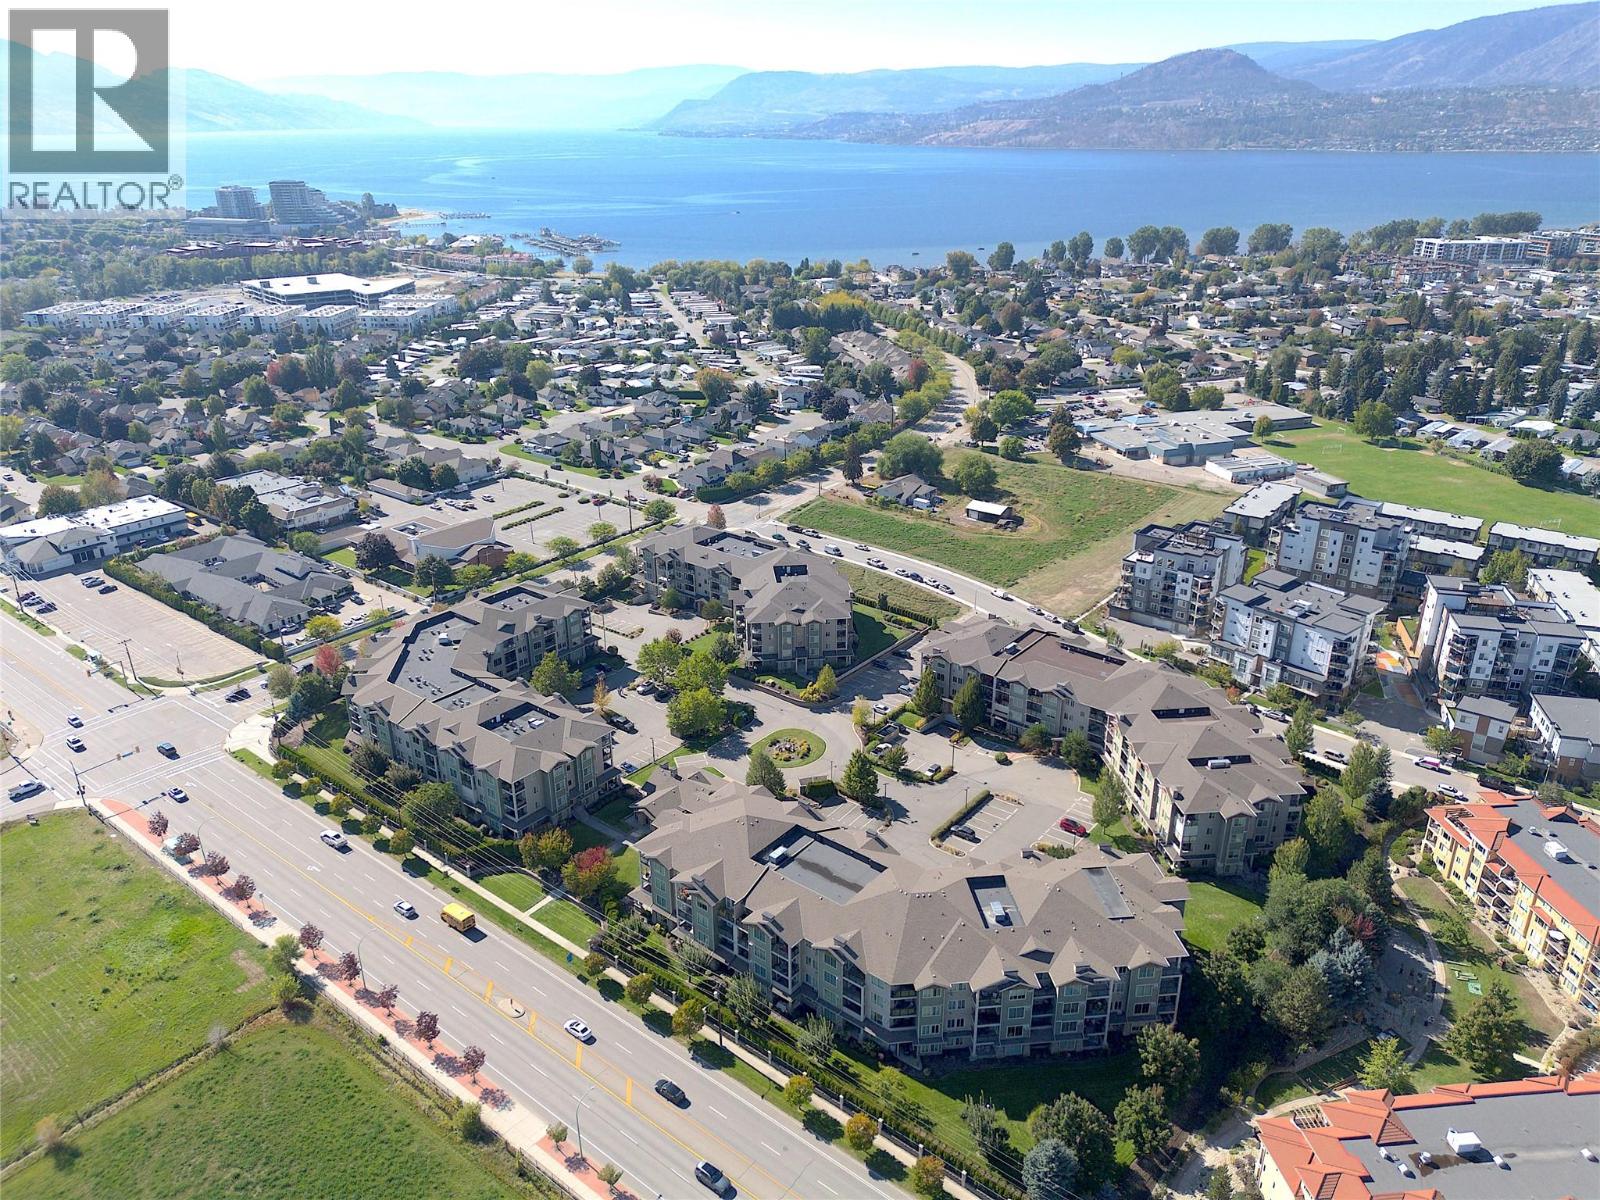
3735 Casorso Road Unit# 105
Kelowna, British Columbia
Spacious, beautifully maintained and ready for immediate possession! This ground-floor 2-bedroom + den, 2-bath condo offers over 1,300 sq. ft. of living space in a well-maintained 2008-built building in the Mission Meadows complex. With no neighbours living below you, 9' ceilings, two private patios and an underground parking stall just steps from the elevator, this home offers both comfort and convenience. The well-maintained interior features engineered hardwood, carpet and tile flooring, granite countertops, and a spacious primary bedroom with double closets. The very spacious ensuite bath includes a separate shower and bathtub, while the main 4-piece bathroom is in great condition. Enjoy an electric fireplace, in-wall A/C in the living room, plus A/C in the primary bedroom. The kitchen features a newer refrigerator (2–3 years old) and new range hood/microwave. A dedicated laundry room includes a stacker washer/dryer. Two patios provide outdoor space from both the living room and primary bedroom. The secure FOB-access building also offers underground bike storage and a clubhouse with fitness centre, pool table, full kitchen, extra seating, bathrooms and showers. One cat or one dog up to 15"" at the shoulder is permitted. Walk to Okanagan Lake in ~10 minutes, with downtown Kelowna ~10 minutes, KGH ~8 minutes, Okanagan College ~5 minutes, Gyro Beach ~5 minutes by car and Kelowna Airport ~20 minutes. VACANT and ready for immediate possession - come see it for yourself! (id:64133)
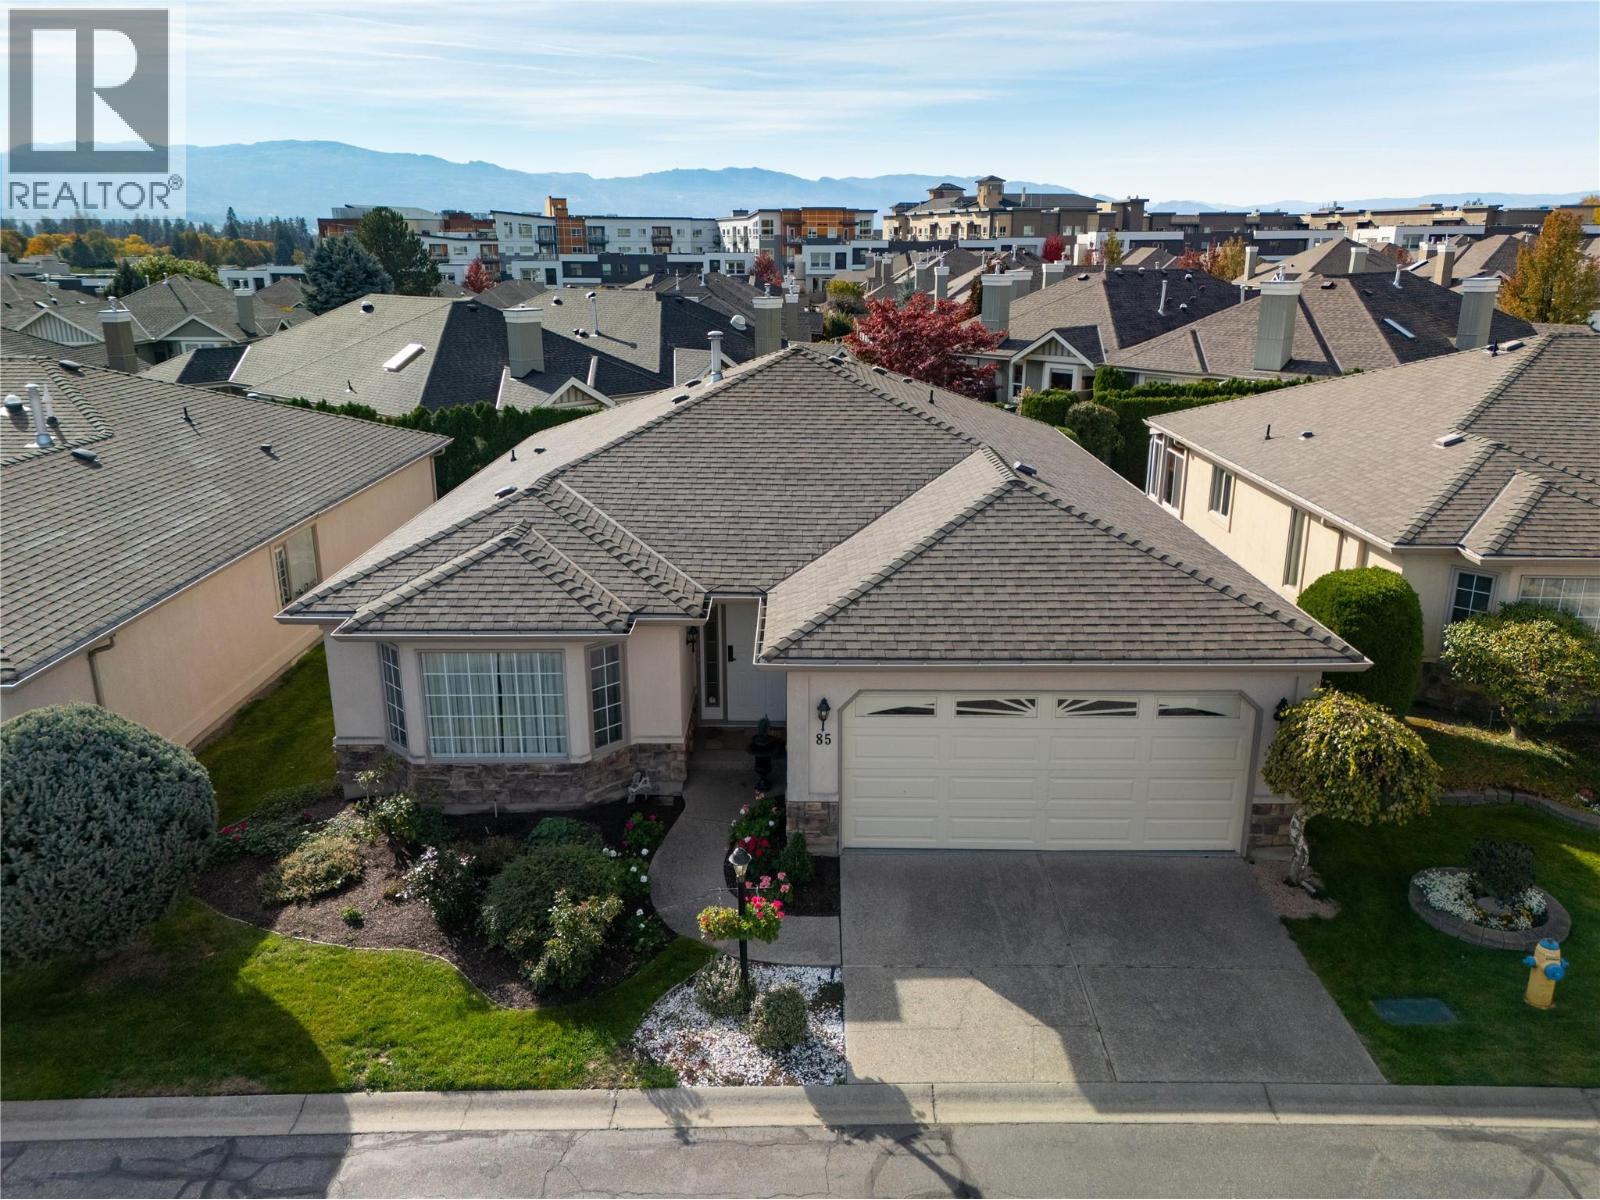
595 Yates Road Unit# 85 Lot# 47
Kelowna, British Columbia
Welcome to SandPointe—where vibrant living meets effortless single-level comfort. Set within one of Kelowna’s premier 55+ gated communities, this beautifully updated rancher offers the freedom to stay active today and the peace of mind to age in place with ease. Tucked into a quiet interior pocket of the community well away from traffic, this home offers peace and privacy. Inside, natural light fills an inviting, open-concept floor plan designed for effortless meal prep or entertaining. The bright kitchen—complete with solid-surface counters and stainless steel appliances—keeps you part of the conversation as it flows naturally into the dining and fireside sitting room. Designed for long-term accessibility, the entire home delivers stair-free living. The primary suite is a peaceful personal retreat, while the second bedroom offers flexible space for visiting guests, grandchildren, or a hobby den. A dedicated laundry room with a utility sink and an attached double garage provide exceptional storage and everyday practicality. Outside your door, enjoy resort-style amenities including an indoor and outdoor pool, clubhouse, fitness room, and an active social calendar surrounded by immaculate grounds. Lock, leave, and explore—or stay home and soak in true community connection. (id:64133)
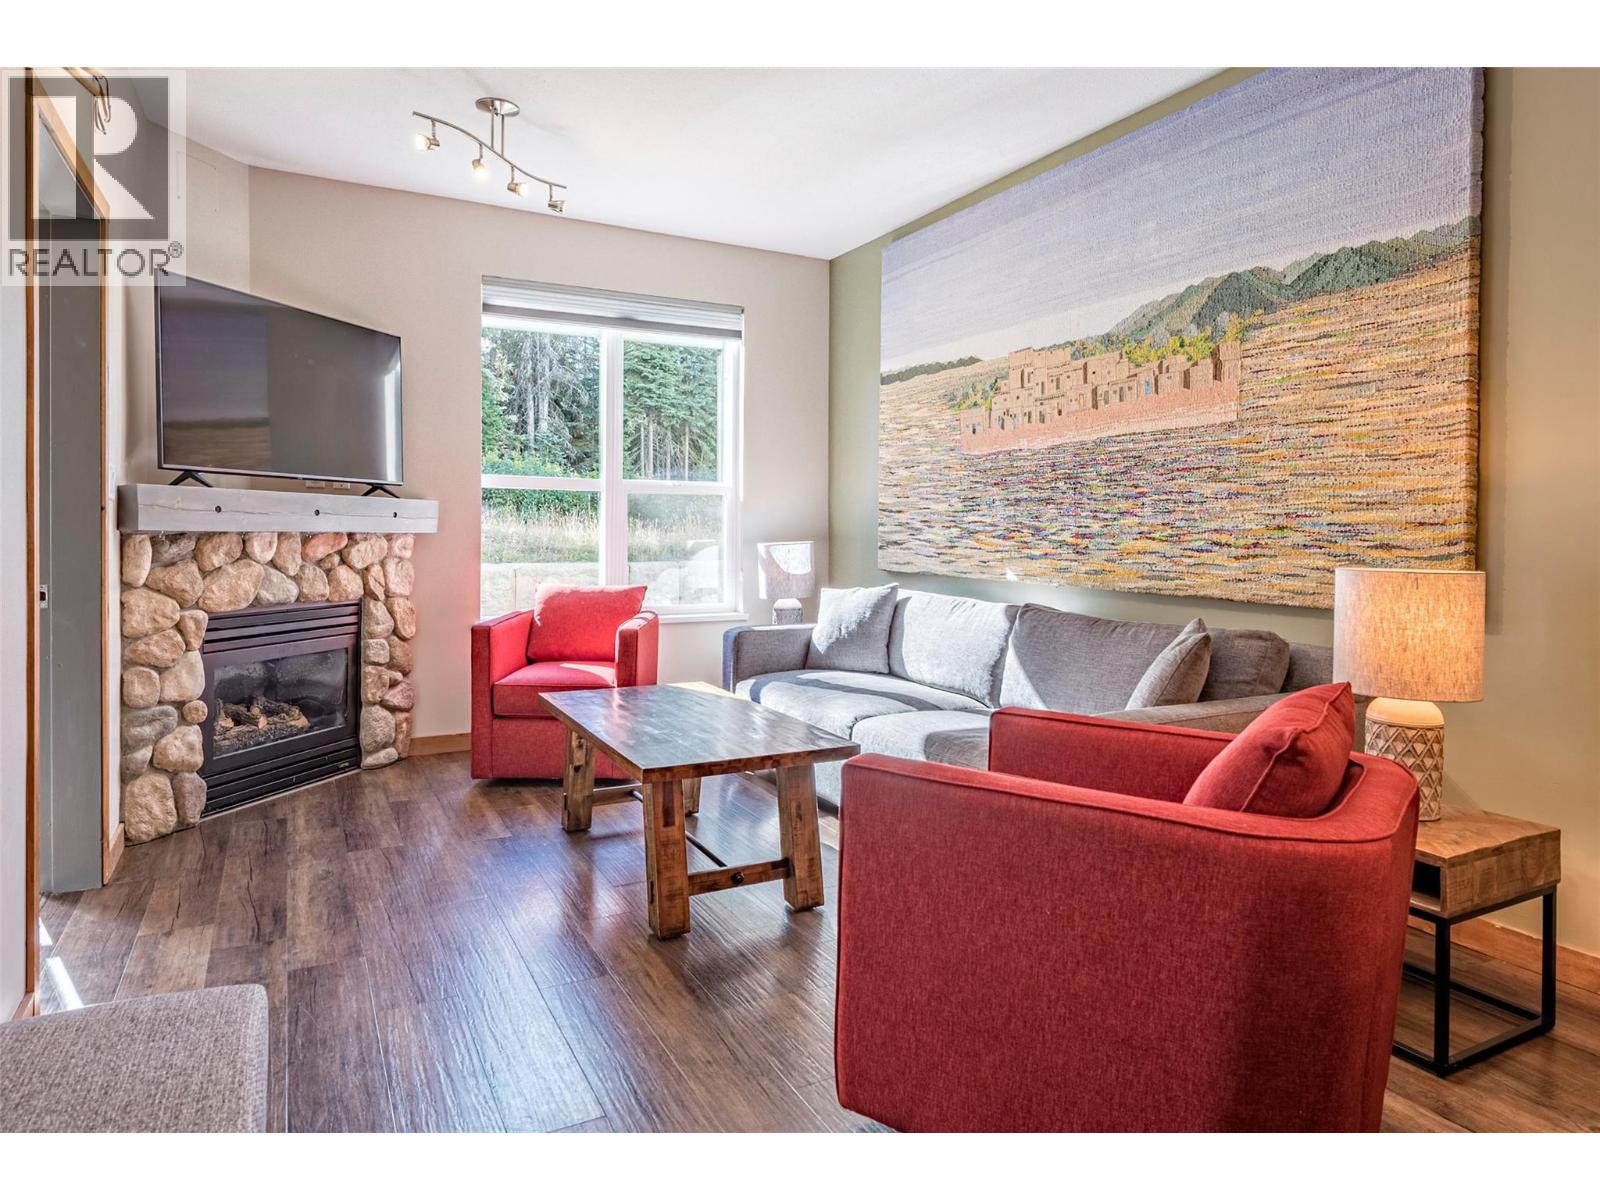
9808 Silver Star Road Unit# 109
Vernon, British Columbia
Welcome Home to Snowbrush 109 - Creekside at Silver Star Mountain Resort. Embrace the mountain lifestyle with this exceptional 2 bed/2 bath unit, boasting a newly renovated interior and one of the largest floor plans available at Creekside. Nestled in the heart of Silver Star Mountain Resort, this property invites new owners to experience the perfect blend of comfort and adventure; whether you choose to live here full time or offer the unit as a short term rental. The interior reflects a thoughtful design, creating a warm and inviting atmosphere and it is being sold fully furnished. You will be able to stay organized with a well-designed mudroom, ideal for storing all your gear after a day of mountain activities. Experience the thrill of traditional ski-in, ski-out living as this unit provides direct access to The Silver Queen Chair, Tube Town & Brewers Pond. Snowbrush 109 at Creekside is more than a home; it's a gateway to the Silver Star Mountain Resort lifestyle. Whether you're a winter sports enthusiast or simply seeking a mountain retreat, this property delivers on every front for all seasons. Don't miss the opportunity to make this meticulously crafted and fully-equipped mountain residence your own. Welcome home to Snowbrush 109 - where comfort, style, and adventure converge. (id:64133)
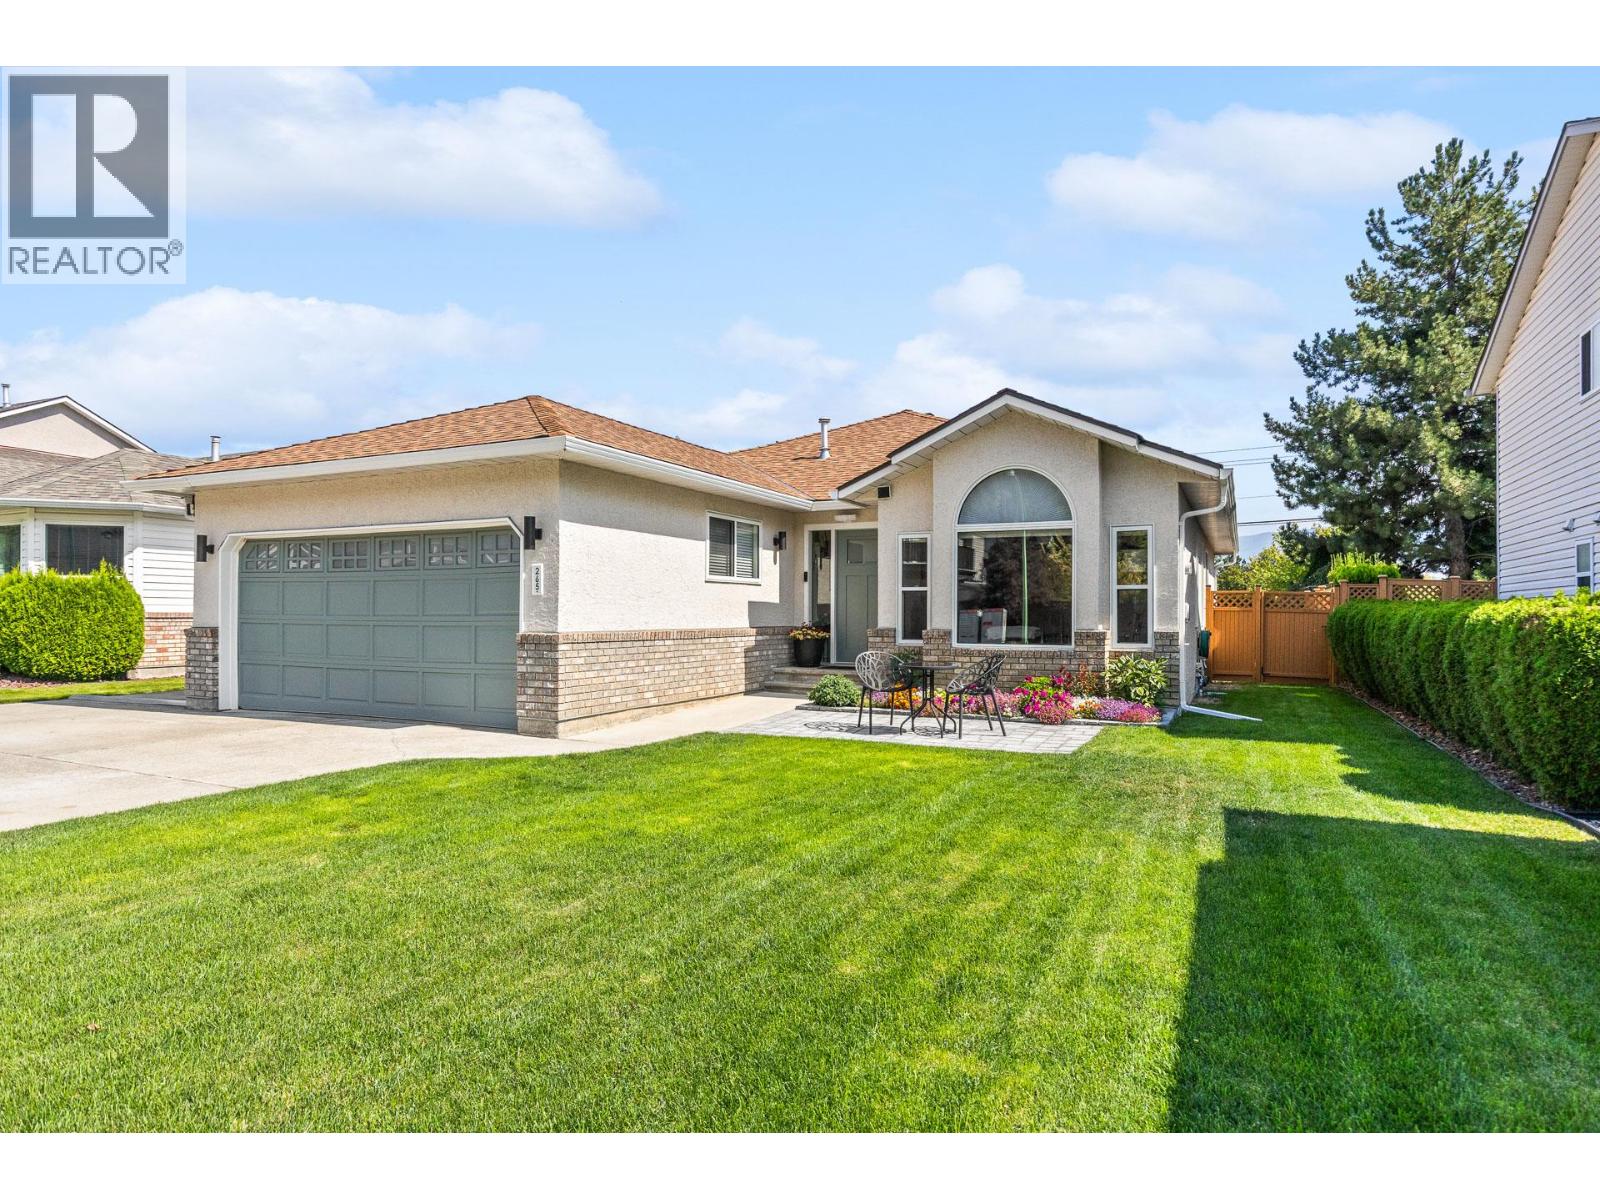
265 Ranchland Road
Kelowna, British Columbia
Welcome to 265 Ranchland Road, a beautifully updated 3-bedroom, 2-bathroom rancher in one of Glenmore’s most sought-after neighbourhoods. Set on a quiet street with a fully fenced backyard, no backyard neighbors, plenty of extra parking for an RV plus toys, and easy access to parks, schools and everyday amenities, this property offers a truly move-in-ready home designed for easy everyday living. Inside, new waterproof vinyl flooring runs throughout the home, complemented by fresh paint on every surface, including ceilings. New lighting, switches and outlets have been installed throughout, including recessed lighting in the living and dining areas. The primary walk-in closet has been fully redesigned to maximize hanging and shelf space. 4' crawl space, same sq. ft. as home for extra storage. Both bathrooms have been extensively updated. The ensuite was completely reworked with a permitted, city-inspected walk-in shower featuring dual shower heads. The main bathroom was also refreshed with a new vanity, mirror, fixtures, and lighting. Many of the larger behind-the-scenes improvements have already been taken care of including furnace/AC in 2022, hot water tank in 2020, Poly-B replaced with PEX plumbing including a new water main from the road in 2025. Triple-pane windows, blinds, patio door and a new front door were also done in 2025. Enjoy true peace of mind in this meticulously cared-for home. Book your viewing today and come see everything 265 Ranchland Road has to offer! (id:64133)
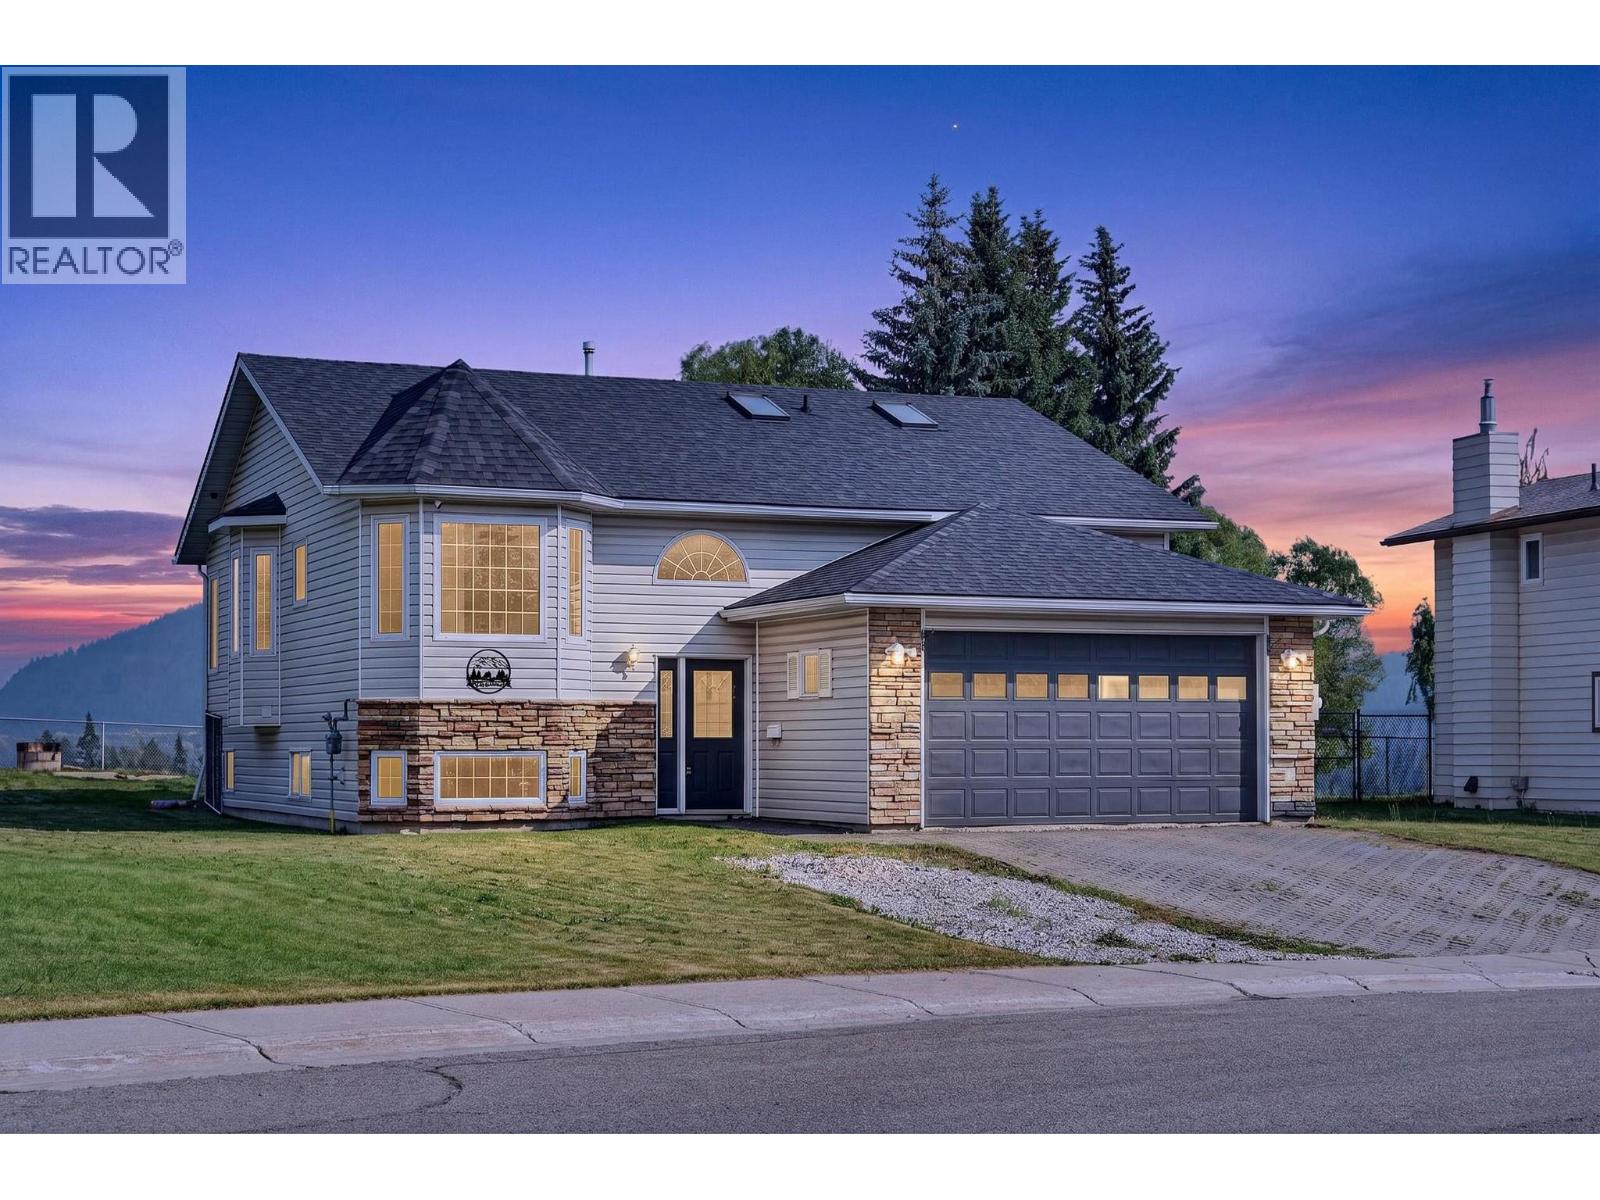
1255 Valley View Drive
Sparwood, British Columbia
Welcome to this spacious and functional 5 bedroom, 3 bath home, perfectly situated in a fantastic neighbourhood with the most breathtaking views that Sparwood has to offer. The bright kitchen offers stainless steel appliances, abundant cabinetry, and a wonderful breakfast nook — the ideal space for your morning coffee. The living room is highlighted by vaulted ceilings and oversized windows showcasing the surrounding mountains, along with access to the deck, creating an inviting space to gather and entertain. The main floor also features a generous primary suite complete with a walk-in closet and private ensuite, along with two additional bedrooms and a full main bathroom. Downstairs, you'll find two more bedrooms, one with a walk-in closet, a massive laundry room with exceptional storage space, a full bathroom, and a large family room warmed by a cozy wood stove. With a separate entry and in-floor heating, the basement provides limitless possibilities. Outside, enjoy a two-tiered deck designed to take full advantage of the stunning valley views, a fenced backyard, and an attached double garage. With its flexible floorplan, generous living spaces, and incredible valley views, this home offers endless possibilities for families of all sizes looking to enjoy everything the Elk Valley lifestyle has to offer. The home is vacant and available for immediate possession. Book your private showing today! (id:64133)
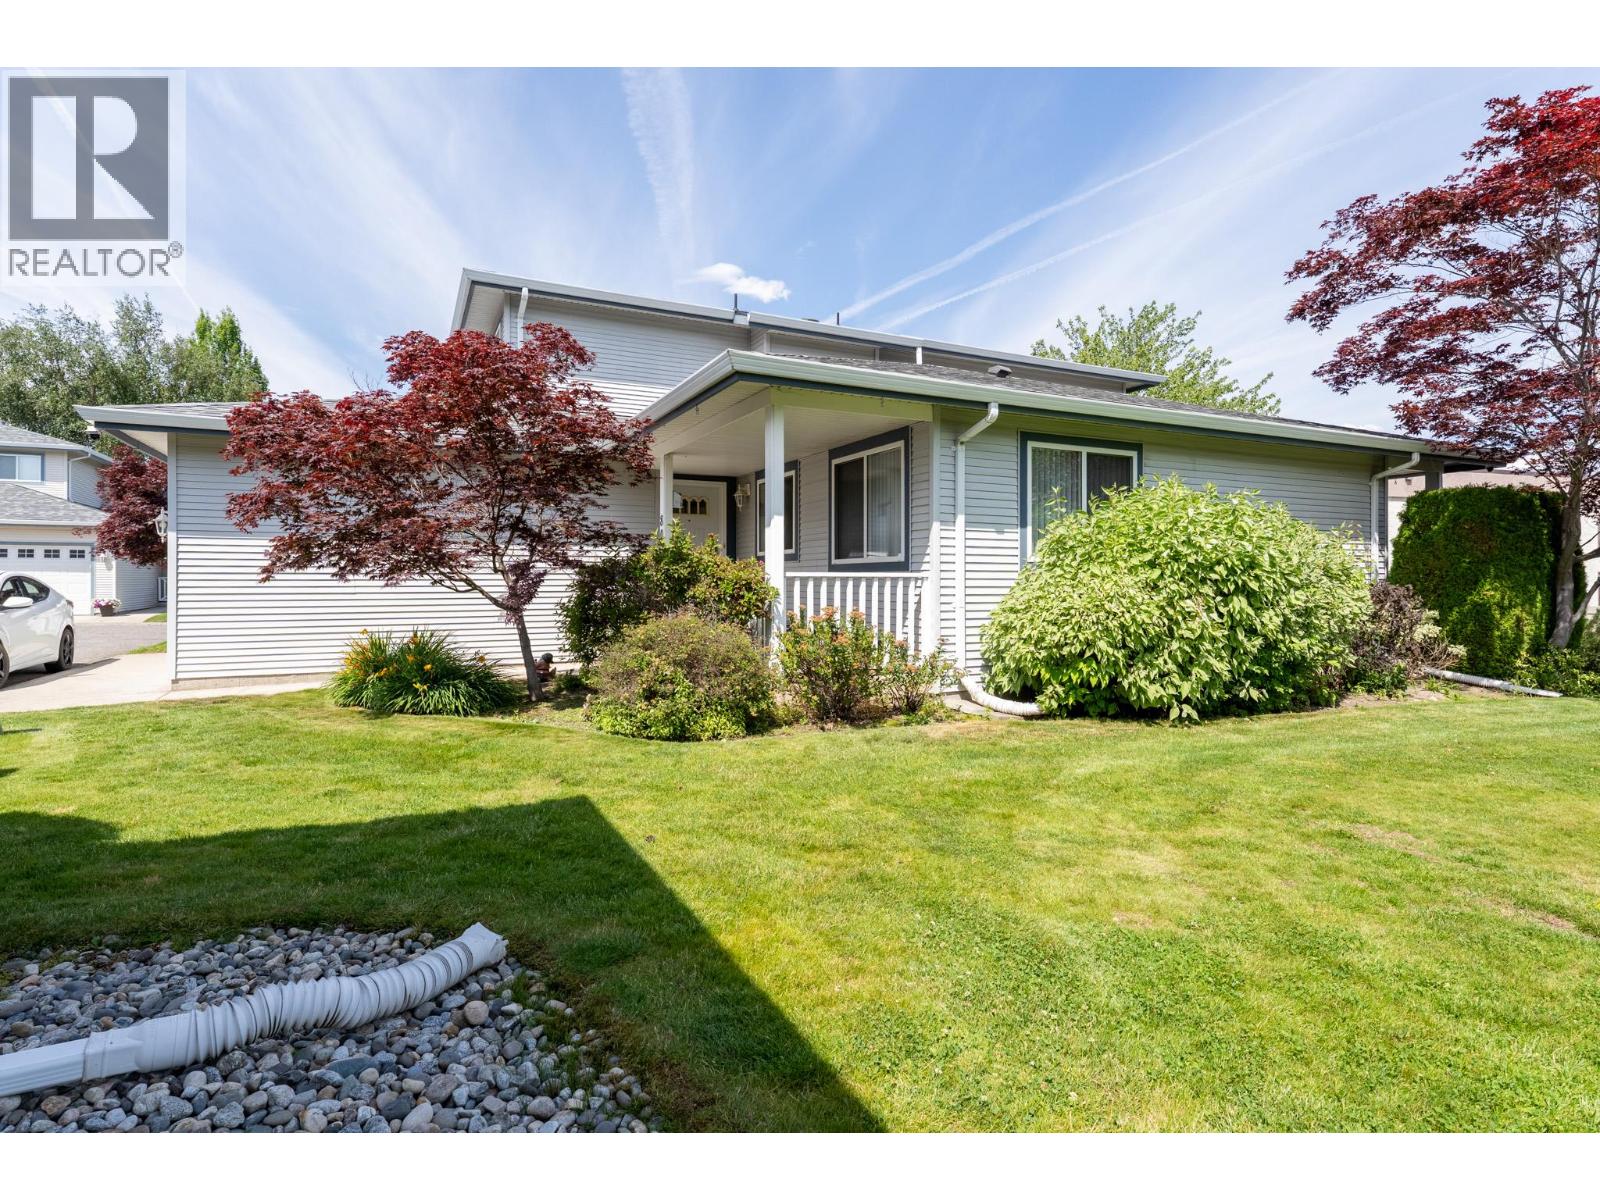
1120 Guisachan Road Unit# 80
Kelowna, British Columbia
Welcome to this 3 bed, 2.5 bathroom ONE OWNER townhome in Aberdeen estates! Primary bedroom on the main floor so the stairs are optional, with a double garage, private backyard and generous sized bedrooms upstairs! Pets welcome (one dog or cat with no size restriction). (id:64133)
1050 8 Avenue NE
Salmon Arm, British Columbia
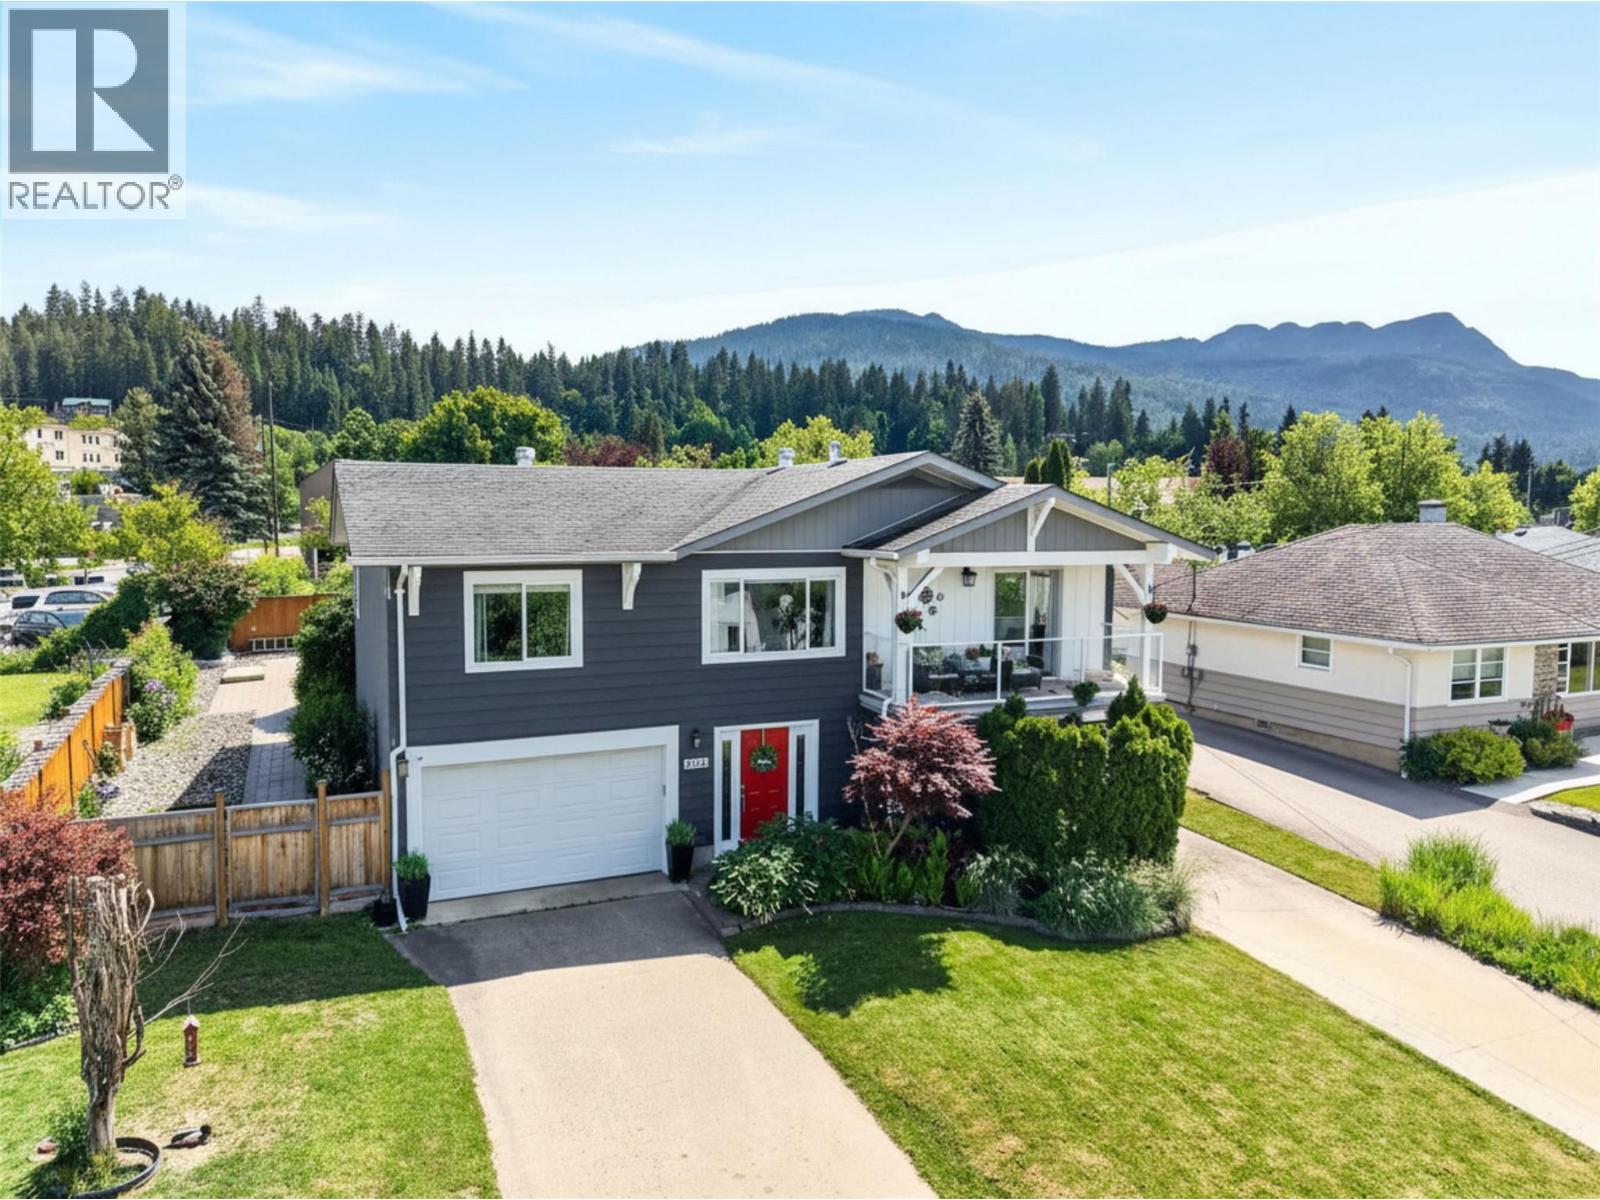
BEAUTIFULLY UPDATED HOME WITH LAKEVIEW! This inviting 5-bed, 3-bath home offers the perfect blend of comfort, style, and functionality for family living. This 2,373 sqft residence captures lovely lake views from the upper deck & picturesque views of Mount Ida. The heart of the home is the gorgeous kitchen, featuring dovetail cabinetry, quartz countertops, gas range (2025), fridge, dishwasher and microwave (2026) and a statement island w/ illuminated pot rack. The adjoining dining and living areas are filled with natural light and flow seamlessly to the deck - perfect for morning coffee, outdoor reading, or simply enjoying the views. The upper level offers three bedrooms, including a peaceful primary retreat with a 3-pc ensuite and heated tile floors. The main bathroom also features heated tile flooring for added comfort. Downstairs, a spacious recreation room provides flexibility for growing families, guests, or a home office, alongside two additional bedrooms, full bath, & laundry area. Designed for relaxation, enjoyment, and exceptional outdoor living, the fully fenced backyard is a private outdoor retreat. Hardscaped patio spaces, pergola, mature lilacs, roses, flowering shrubs, & productive gardens create a beautiful setting for entertaining & everyday living. Additional features include cold storage, garden shed, dual side-gate access, garage and workshop. This lovely home offers a lifestyle of comfort, connection, & lasting memories in an incredible area of Salmon Arm. (id:64133)
688 Latimer Street Unit# 102
Penticton, British Columbia
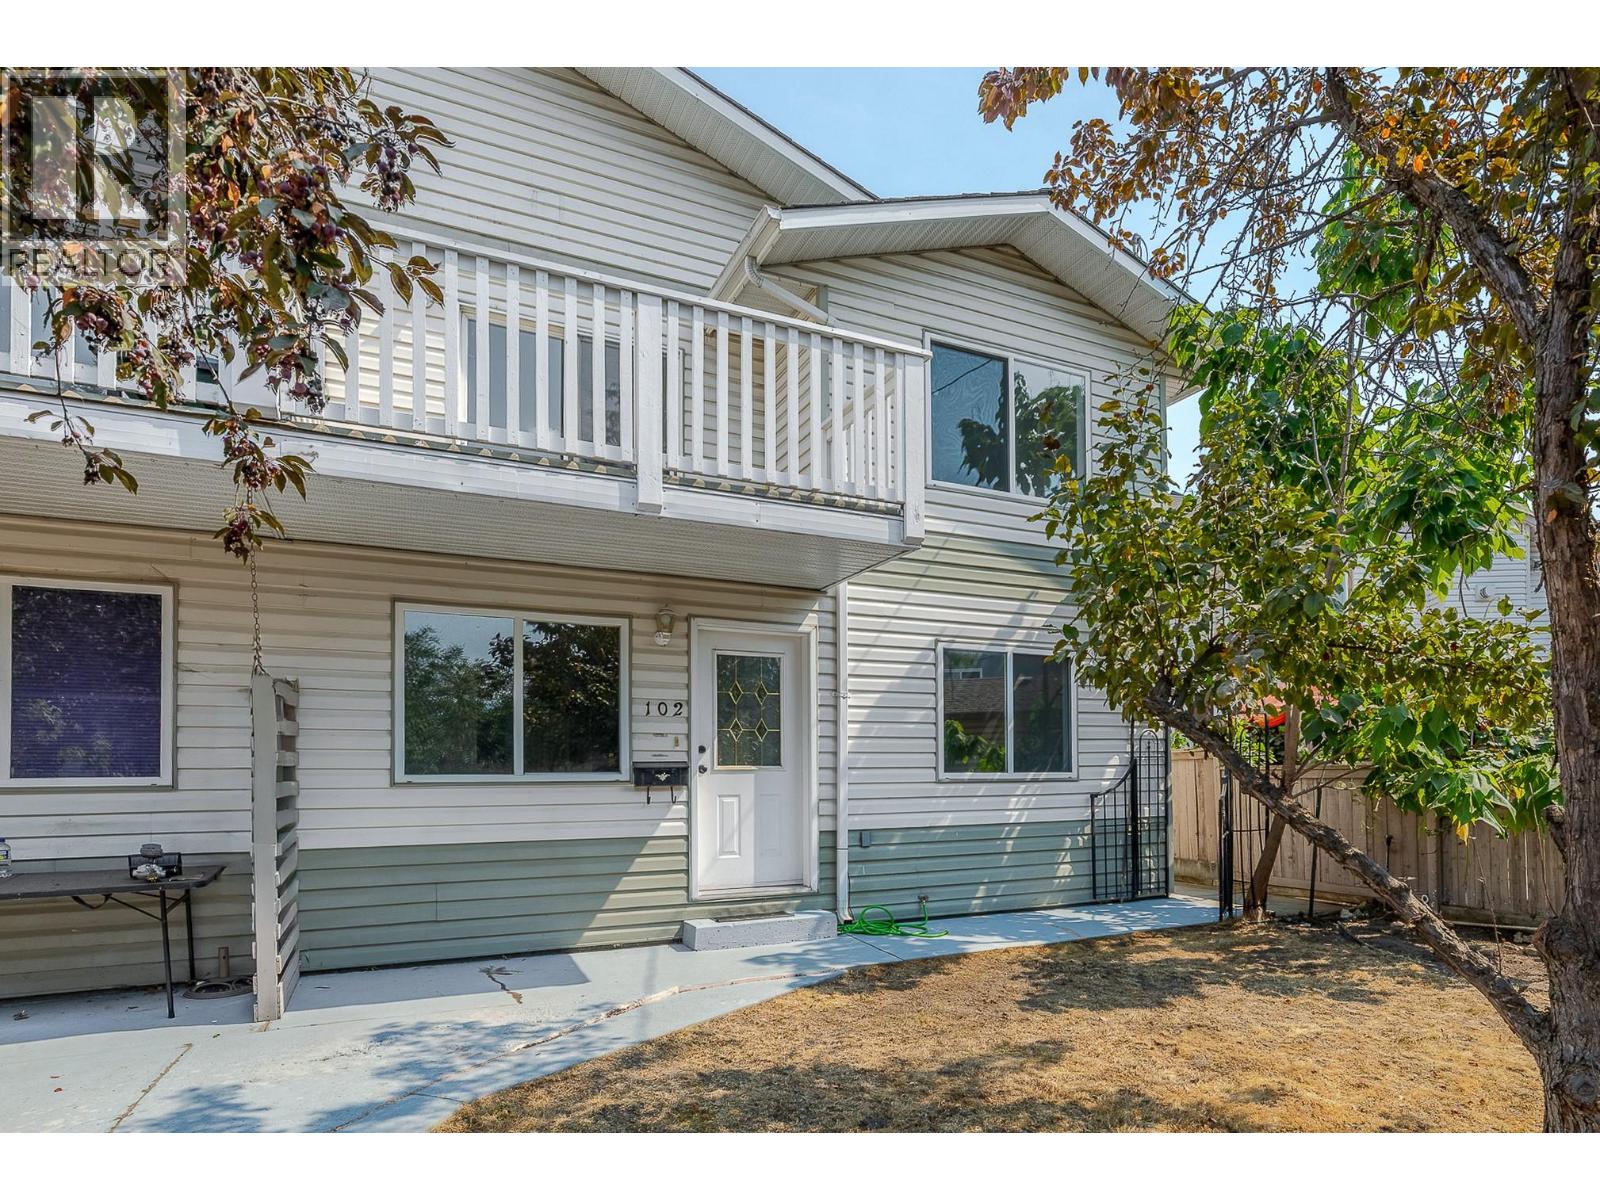
Penticton Half Duplex perfect for multigenerational living. Two separate living areas. Double Garage! This updated 1993 half duplex (no strata fees) offers over 2,300 sq ft, 5 bedrooms plus den, and 3 full bathrooms across two separate living areas, well suited to large or extended family living. Upstairs is a light and bright, fully separate 1,175 sq ft retreat with its own entrance, 3 spacious bedrooms, 2 full bathrooms, and a primary bedroom with walk-in closet and ensuite. The upper level also has its own main floor laundry and 4th bedroom. Unwind on the private balcony while soaking in mountain views. The main level is another bright 1,140 sq ft 1 bed,1 bath plus den, fully separate living space with its own entrance, and separate laundry. Basement crawl space accessible from the this main level offers extra storage. Move-in ready with 2026 updates throughout: new bathroom fixtures, bathroom plumbing and sinks, fresh paint, new door handles/hinges, new carpets and lighting, plus a 2024 roof on the main house and 2022 A/C. Detached double car garage with alley access, extra front parking, and irrigation included ""as is."" Steps from downtown Penticton, shops, schools, wineries and beaches. (id:64133)
200 Moonshine Crescent Unit# 11
Big White, British Columbia
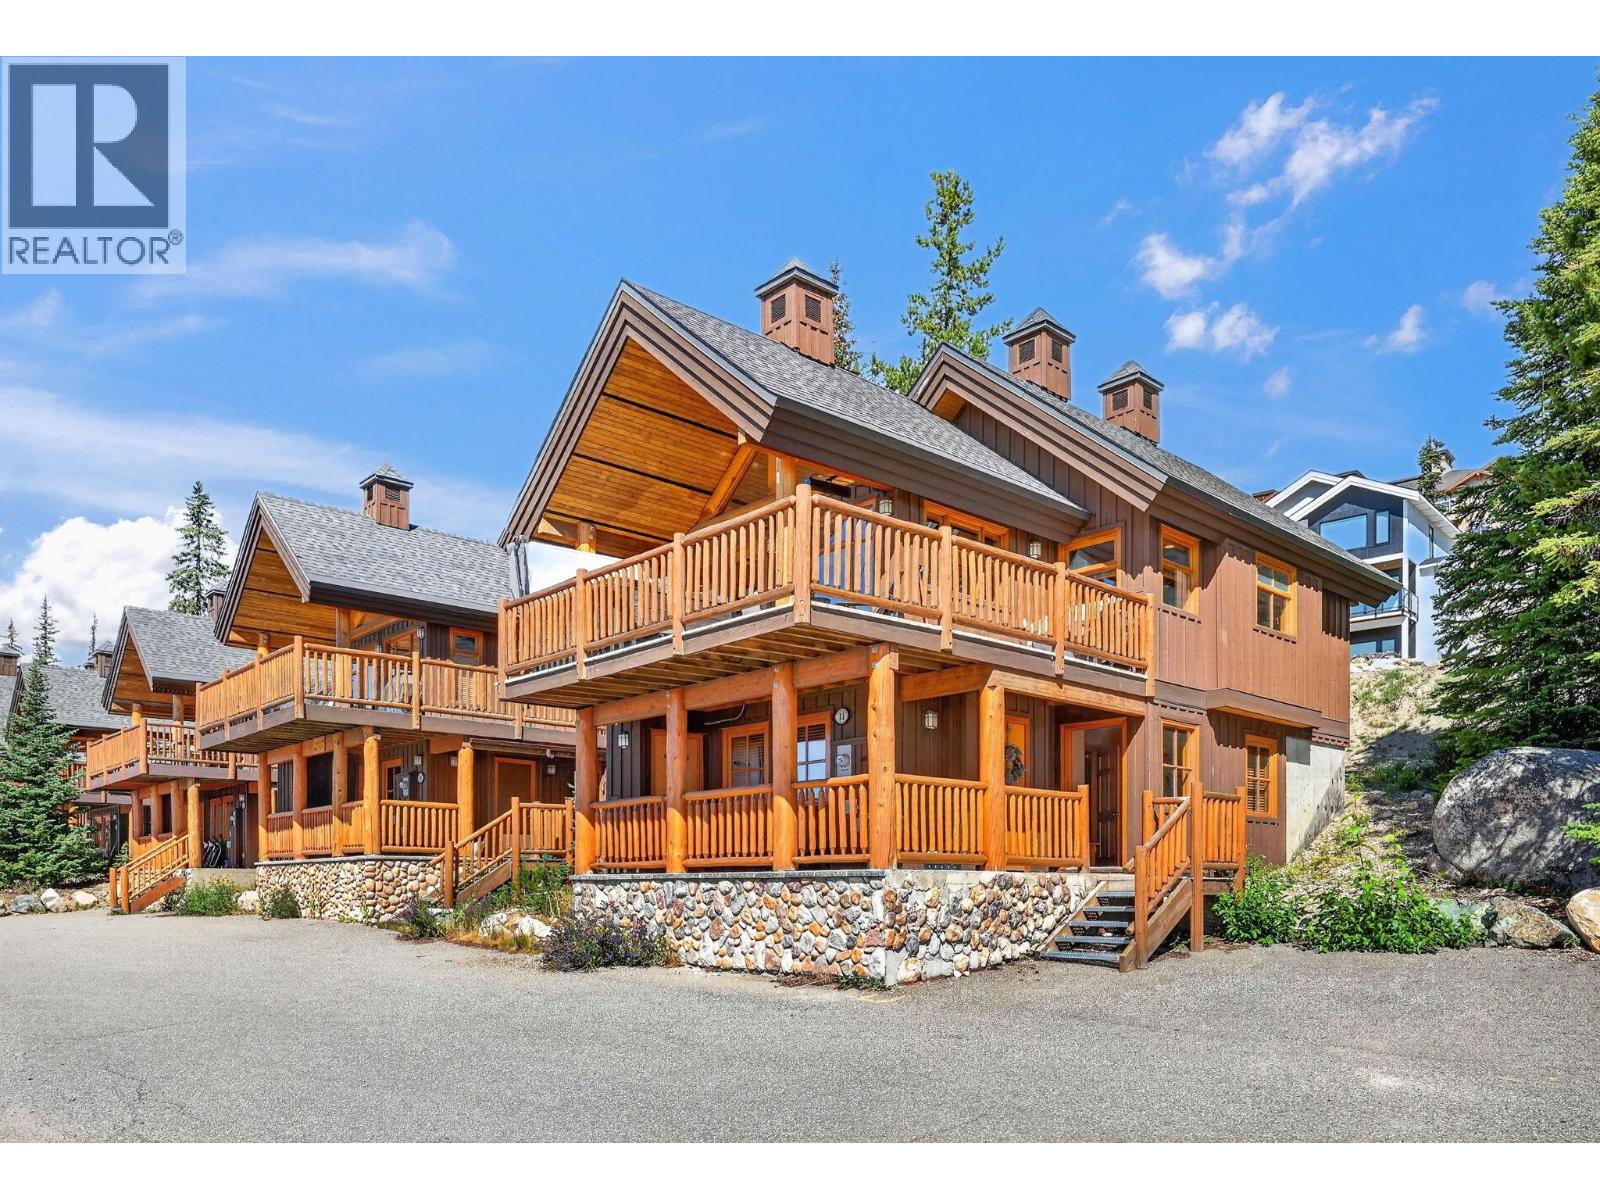
Ski in, ski out, detached, and a corner unit at Big White. That combination doesn't come up often, and once you see it in person, you'll understand why. This 2-bedroom, 3-bathroom cabin in Bullet Creek Cabins gives you your own place on the mountain without sharing walls or hallways with anyone. Each bedroom has its own ensuite, plus there's a half bath upstairs for guests, so nobody's lining up for the shower after a long day on the hill. It's turnkey, fully fully furnished and ready to go, which means your first weekend is spent skiing, not working on the place. Click into your skis at the door and ski home at the end of the day. When you want a change of pace, the village is just a 5 minute walk away for dinner, or meeting up with friends. Step out onto the deck and this is where the cabin really sets itself apart. The newer hot tub overlooks a spectacular view, the kind you'll want to soak in long after the lifts close. As a corner unit, you get a level of privacy that's hard to find anywhere on the mountain. Summer is just as good, with the Bullet Chair and summer activities only steps away and a BBQ on the deck. This is Big White living at its best. Ski in, ski out access, a private hot tub with a view, and your own detached cabin minutes from the village, all in one address. (id:64133)
765 Mcgill Road Unit# 101
Kamloops, British Columbia
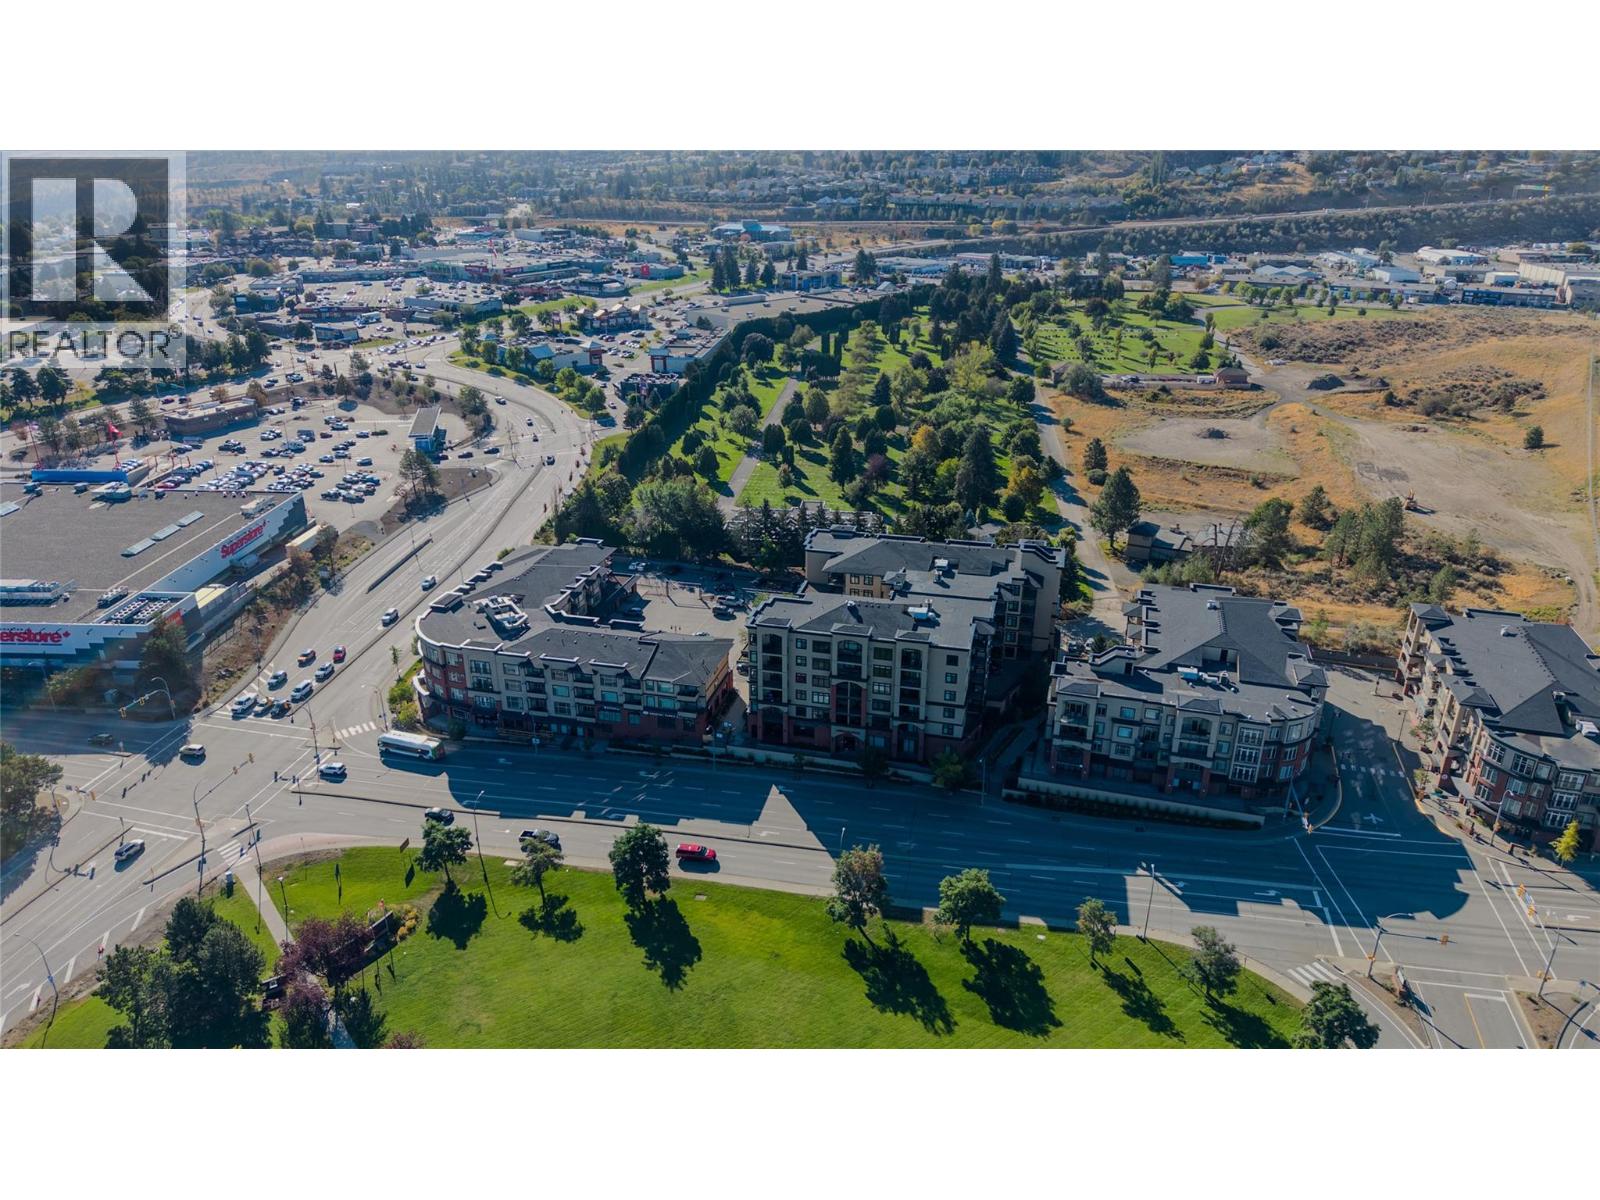
Rare opportunity to own a highly improved commercial VIEW strata unit that has the unique feature of zoning to allow for a Primary Liquor license establishment. Seller will do a lease back 6 mos-1 year. Located directly across from the university, it offers a busy Sahali shopping district with excellent visibility, convenient access, Lots of Parking & strong surrounding commercial activity. Owner-occupier suited, professional practice and/or personal-service business. The space features built-in cabinetry, 4 sinks (plus 1 in bathroom), washer/dryer, bar fridge, extensive electrical including floor-mounted power, exterior patio with exterior electrical, wheelchair accessibility, controlled front entry, unit-specific HVAC and a 4-camera app-based Arlo security system. McGill-facing complete TV systems hard wired thru built-in cabinetry with custom rotating mounts for interior/exterior display/marketing. Building amenities incl. gym, courtyard and second-floor conference rm. Open client parking is available in designated areas immediately adjacent to 755/765 McGill for up to 2 hrs, with longer stays possible. One underground parking stall is also included with the unit. Winter snow removal is provided for common areas. The CD2 zoning allows for liquor-primary use, subject to approval by the applicable municipal and provincial governing authorities. Smoking is allowed on the unit's patio. Strata fee: $308.88. GST applicable. Buyer to confirm listing details if important. (id:64133)

Mark Gidden
Realtor/Founder

Lloyd Taverner
Realtor/Senior Partner
Interested?
Contact us for more information
Your Favourites
No Favourites Found

