
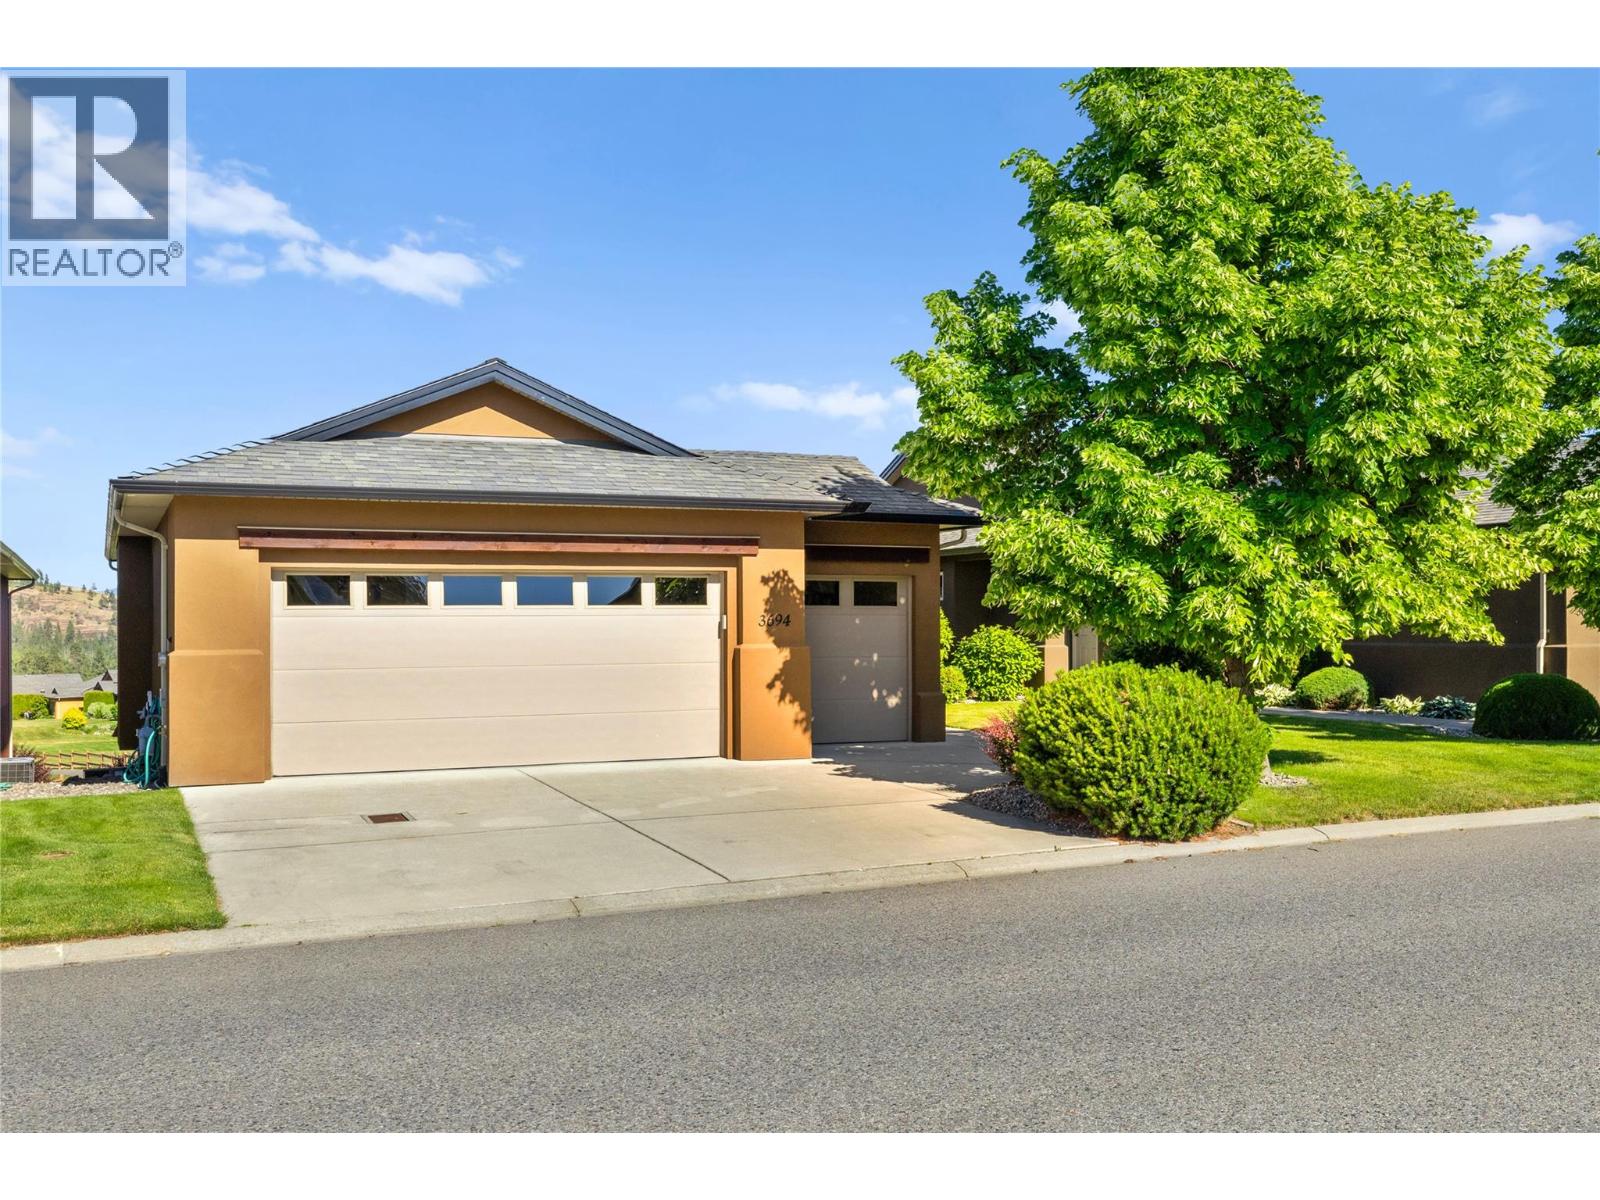
3694 Sonoma Pines Drive
Westbank, British Columbia
This walk-out rancher sits above the 4th fairway in Sonoma Pines, with golf course views in front, Mission Hill Winery in the background and a GOLF CART GARAGE ready for your next round. A private sitting area in the front courtyard sets a quiet tone before you step into the large foyer, where a wall of windows frames the whole panorama. The open main floor has hardwood, crown mouldings and a gas fireplace that gives the living room its warm centre, and the kitchen has a granite sit-up bar, a centre island and plenty of cupboard space. The large partially covered deck has a glass railing to keep the view clear and awnings for shade, which makes it a comfortable place to take in the fairway on a crisp fall afternoon. The primary bedroom is large. It has a walk-in closet and a 5-piece ensuite, and a small den or office and the laundry room are also on this level. Downstairs, the family room has its own gas fireplace for cool evenings, and there are two more bedrooms, a full bathroom and a large storage area. Shopping, Two Eagles Golf Course, restaurants, Okanagan Lake and world class wineries are all close by, and with the fireplace glowing and the course quiet at dusk, this is a home that feels good to come back to. NO Property Transfer Tax or Speculation Tax. (id:64133)
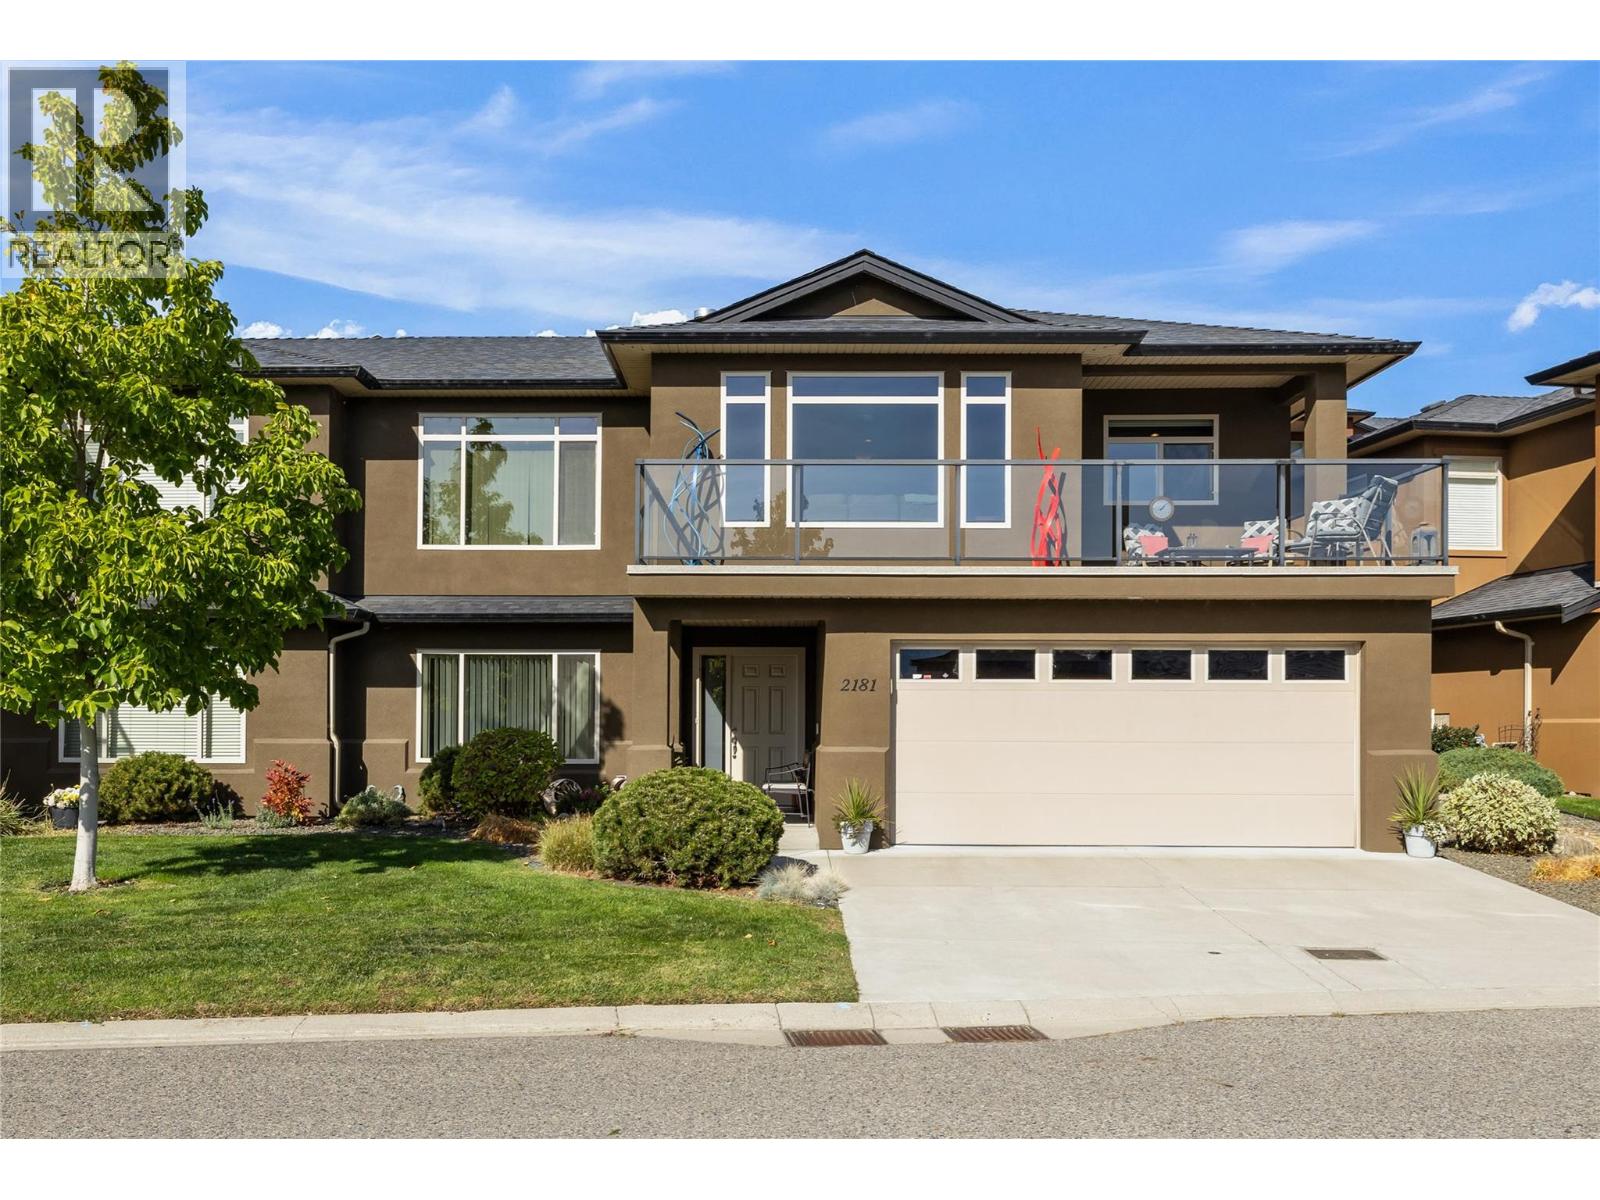
2181 Alvarado Trail
Westbank, British Columbia
Welcome to 2181 Alvarado Trail in Sonoma Pines, where sunlight spills across dark hardwood floors and the lake and mountains fill the living room windows. A tiled gas fireplace warms one wall, and just outside, a covered view deck with a glass railing has room for a full seating area, made for evenings spent watching the light change over the water. The kitchen is the heart of the main floor, with white cabinetry, dark speckled countertops, a mosaic tile backsplash, black stainless steel appliances and an island with seating for three under pendant lighting. Beside the dining area, where a chandelier hangs over the table, a walk-in pantry keeps everything tucked away, and sliders open to a patio set into a landscaped yard of hydrangeas, tall grasses, soft garden lighting and a stone retaining wall. The main floor primary has a walk-in closet, a window with mountain views and a 4-piece ensuite with a soaker tub and separate glass shower. Downstairs, a tiled foyer opens to a large family room, 4-piece bath and laundry, while the third bedroom fills with light from a big window over the front yard. Storage is easy with a 200+ sq. ft. utility room and double-size garage. Sonoma Pines has a clubhouse with an exercise room, library, billiard room and social room, plus secure RV parking, with Two Eagles Golf Course, wineries and the Okanagan Lake close by. No PTT or spec tax. (id:64133)
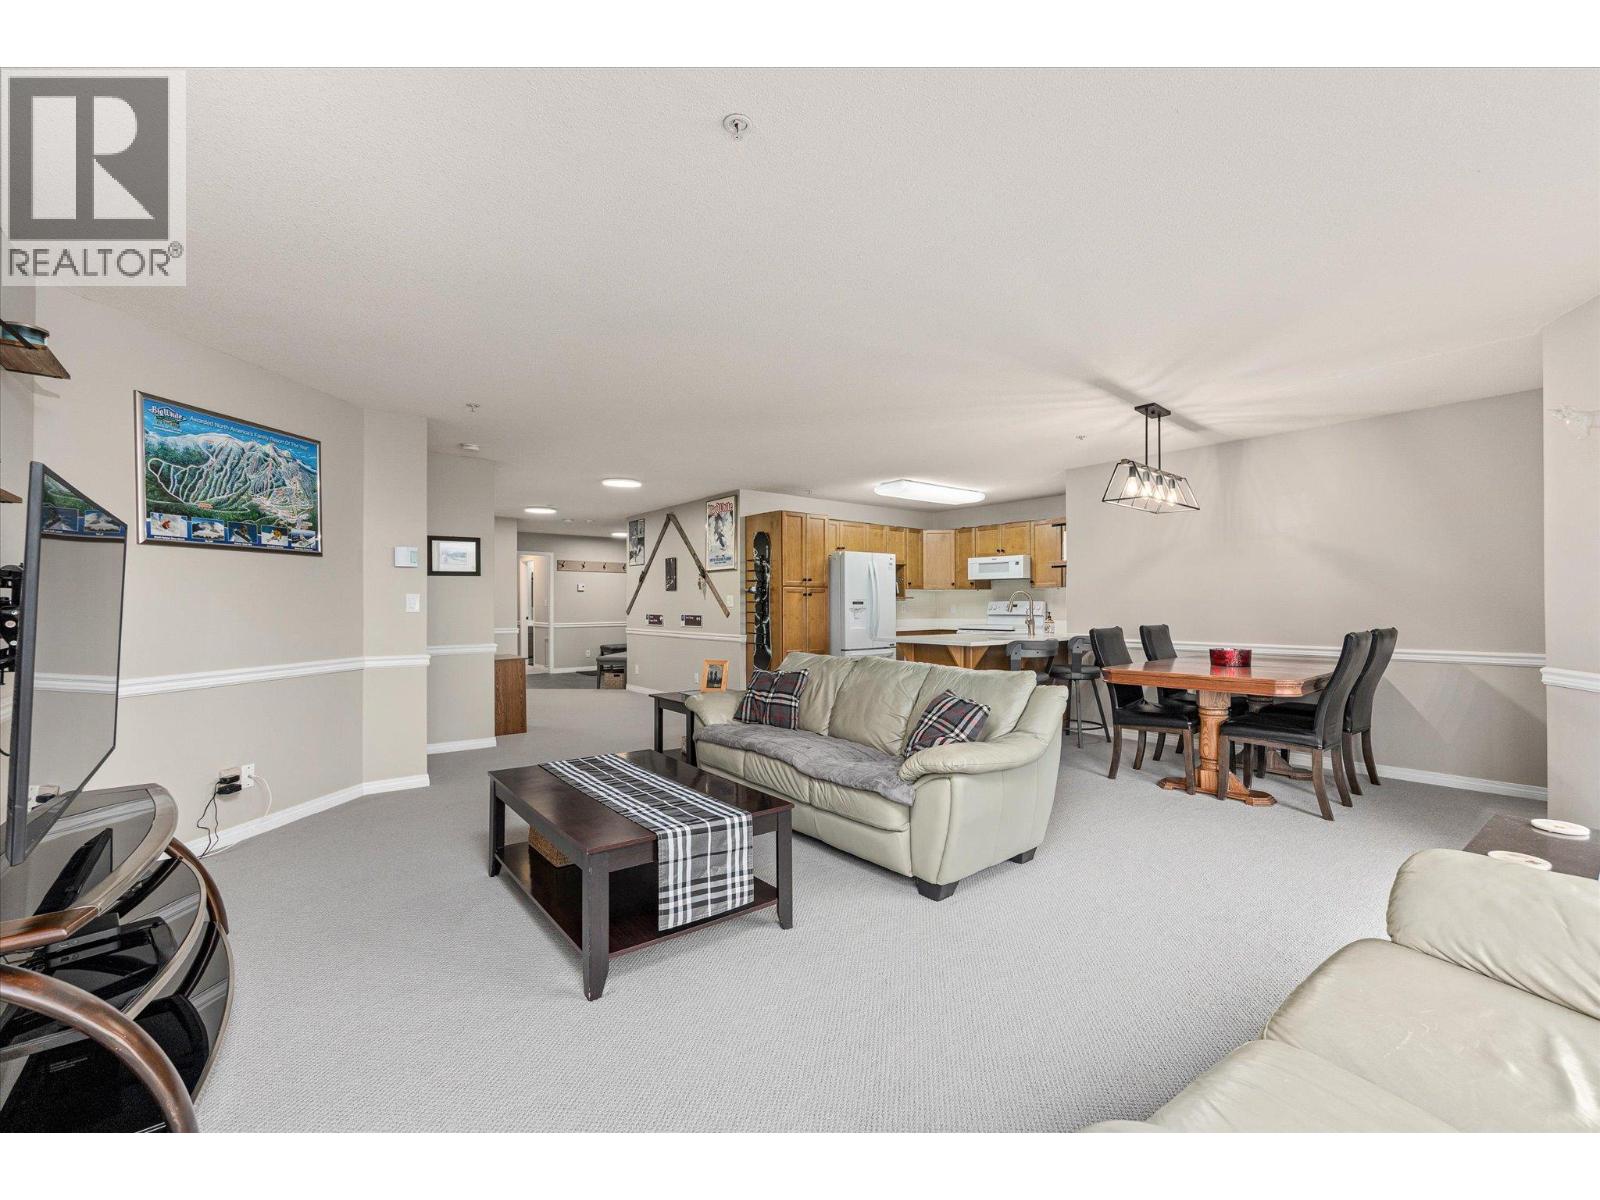
215 Kettle View Road Unit# 309
Big White, British Columbia
Perched on the 3rd floor of the sought-after Legacy, this exceptional turnkey 3-bedroom, 2-bath end unit is the mountain escape you’ve been waiting for. Perfectly positioned on Hummingbird Run with true ski-in/ski-out access, this is effortless alpine living at its finest. Inside, you’ll find a bright and spacious layout wrapped in windows, showcasing jaw-dropping panoramic views both up and down the mountain. Stunning finishes elevate every space, from the quartz countertops, wood blinds, and contemporary lighting to the modern hardware, all reflecting meticulous care and pride of ownership. As an end unit, privacy and natural light take center stage, creating the perfect setting to unwind after a day on the slopes. Cozy up fireside, entertain with ease, or simply soak in the scenery from your private vantage point high above it all. Bring all the gear—storage won't be an issue here. The oversized laundry and storage room features custom snowboard holders, while multiple closets throughout the unit provide ample space for skis, boots, bikes, and everything else that comes with mountain living. Located just a short stroll to the village, you’ll enjoy easy access to dining, shopping, skating, apres-ski, and all the energy and charm that make Big White Ski Resort one of Canada’s premier mountain destinations. Whether you’re searching for the ultimate family getaway, an investment property, or a year-round retreat, this one checks every box. Book your showing today. (id:64133)
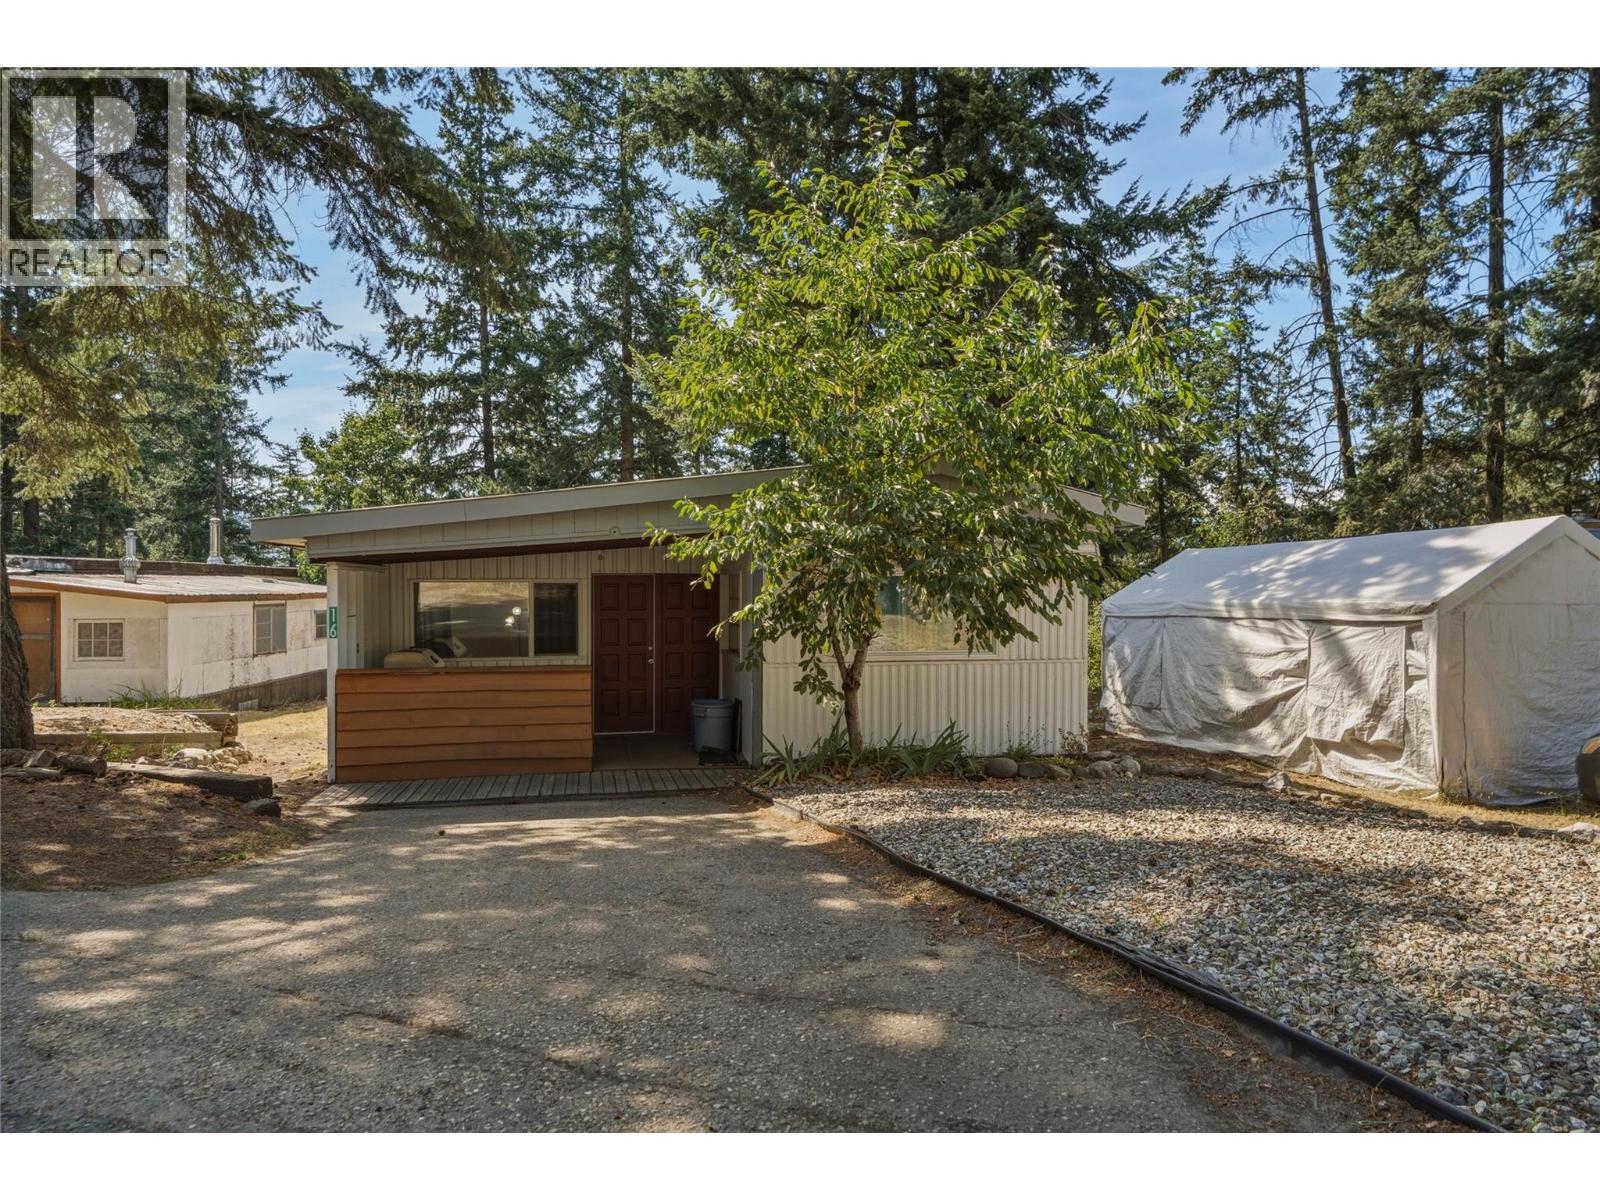
4137 Spallumcheen Drive Unit# 16
Spallumcheen, British Columbia
Looking at breaking into the housing market? I can offer you a 2 bedroom 1 updated bath unit at The Palisades Mobile Home Park in Armstrong. The bath has been updated with a new walk in shower and flooring. New flooring throughout the hallway and kitchen/dining area is also a great bonus. This particular unit backs onto green space and is located close to the end of the park. The Palisades is a non age restricted park and pets are permitted with park approval. A nice covered deck at the front of the home provides a great space for grilling and enjoying the early quiet mornings with a coffee or winding down with a beverage at the end of the day. Quick possession is possible. (id:64133)
501 Vardon Lane
Vernon, British Columbia
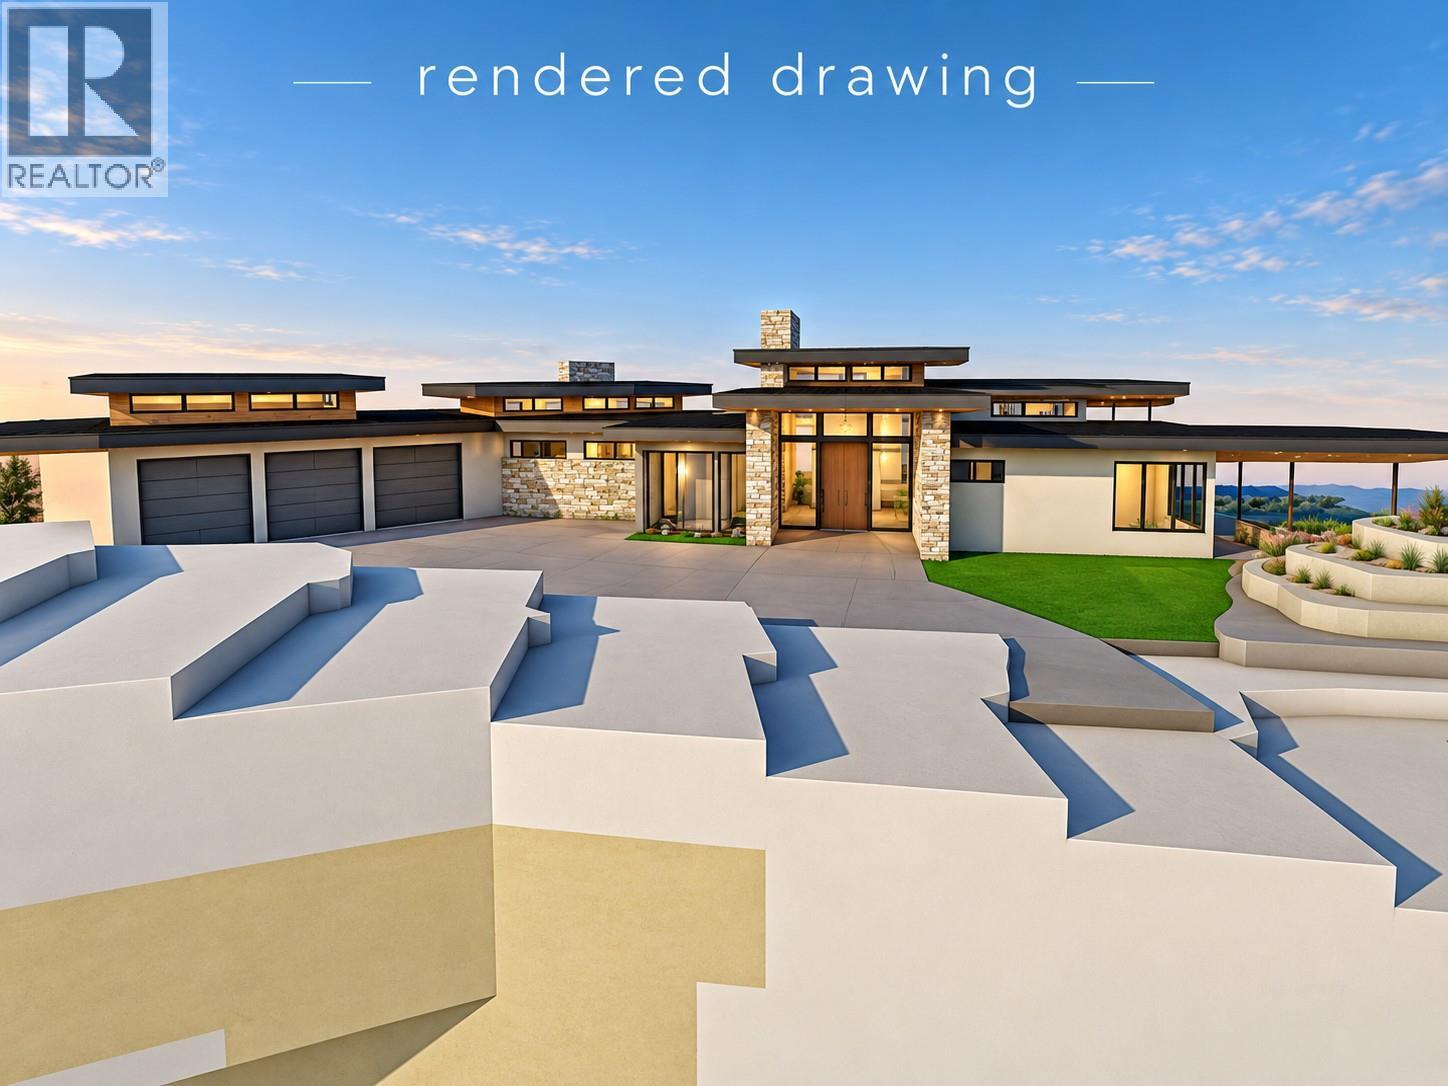
LARGE & PRIVATE 0.71 Acre lot in exclusive Falcon Point Estates at Predator Ridge - this is the last building lot on Vardon Lane. NO SPEC TAX & GST IS PAID! Building plans from Meyer Designs include a HUGE garage space with plenty of storage, wash bay, to fit 4-cars and boat with a three-level residence featuring a pool, hot tub, gym, upper patio with lake view. This South facing lot, offers both sunrise and sunset views, has panoramic golf course, mountain, and village views. Utilities are at the lot line, with a 2024 survey already completed. Full access to Predator Ridge’s resort-style amenities, including two world-class 18-hole golf courses and a state-of-the-art fitness center with a 25m indoor lap pool, gym, and multiple yoga platforms. Over 35 km of hiking and biking trails, tennis and pickleball courts, and a year-round calendar of wellness and social events. Dine on-site at Range Lounge & Grill, or visit nearby Sparkling Hill Resort for luxury spa services and total relaxation. With close proximity to ski resorts, wineries, Kelowna International Airport, and both Kalamalka and Okanagan Lakes, Predator Ridge is more than a place to live—it’s a lifestyle. Don’t miss this rare opportunity to build in one of the Okanagan’s most sought-after communities. (id:64133)
2394 Juniper Circle
Sorrento, British Columbia
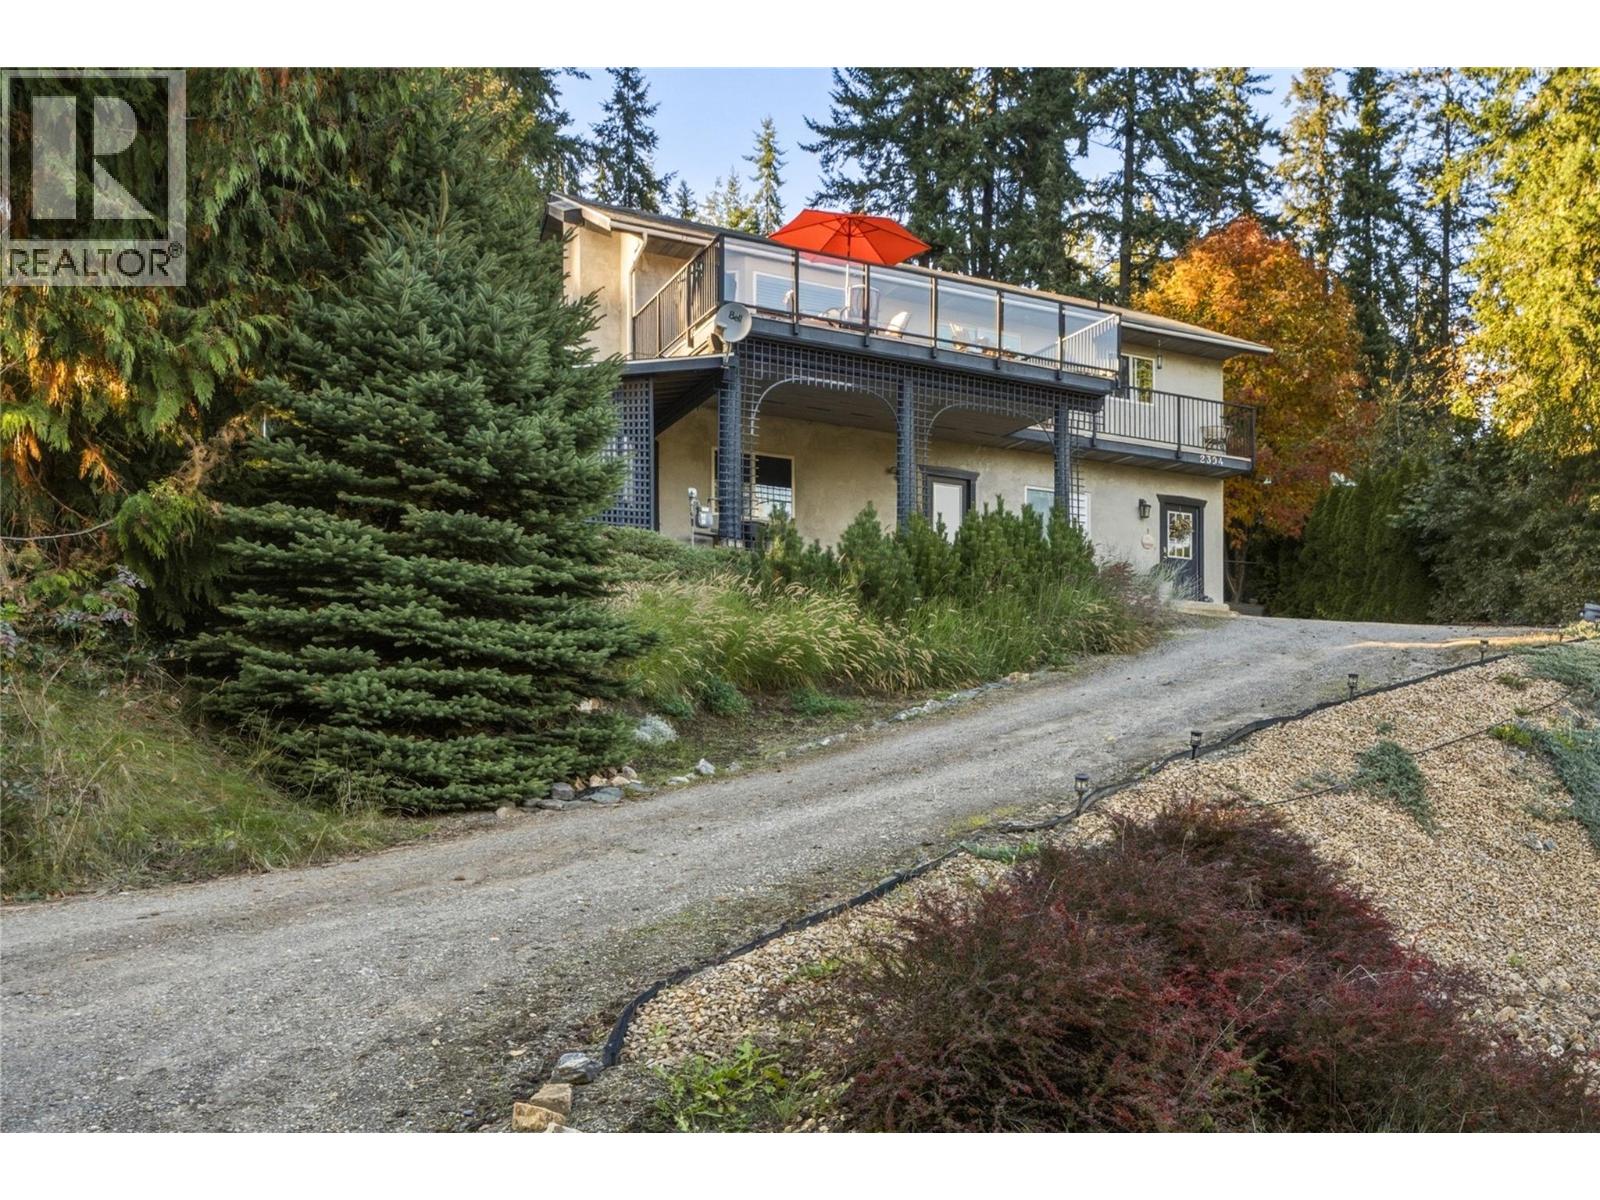
Experience the best of the Shuswap from this charming 3-bedroom, 2-bathroom home, nestled in the heart of Blind Bay. Outdoor living is truly elevated here. Start your morning with coffee on the front sundeck while taking in lake and mountain views, or retreat to the beautifully landscaped, fully private backyard. Complete with lush garden spaces, vibrant flower beds, and a covered patio, it offers the perfect setting for entertaining family and friends. Inside, vaulted ceilings and large windows fill the open-concept layout with rich natural light. The main level is thoughtfully designed for easy everyday living, featuring a functional kitchen with ample counter and cupboard space, a primary bedroom, a guest bedroom, and convenient main-floor laundry. Seamless access to both the front view deck and the backyard patio effortlessly expands your living and entertaining space outdoors. Downstairs features another guest bedroom, a den space, some storage, as well as an expansive recreation room that provides endless versatility for movie nights, hobbies, or a home gym. Conveniently located just minutes from the shores of Shuswap Lake, local golf courses, and premier winter ski and sledding destinations, this home marks the perfect beginning to your next chapter. (id:64133)
1298b Kootenay Way
Kamloops, British Columbia
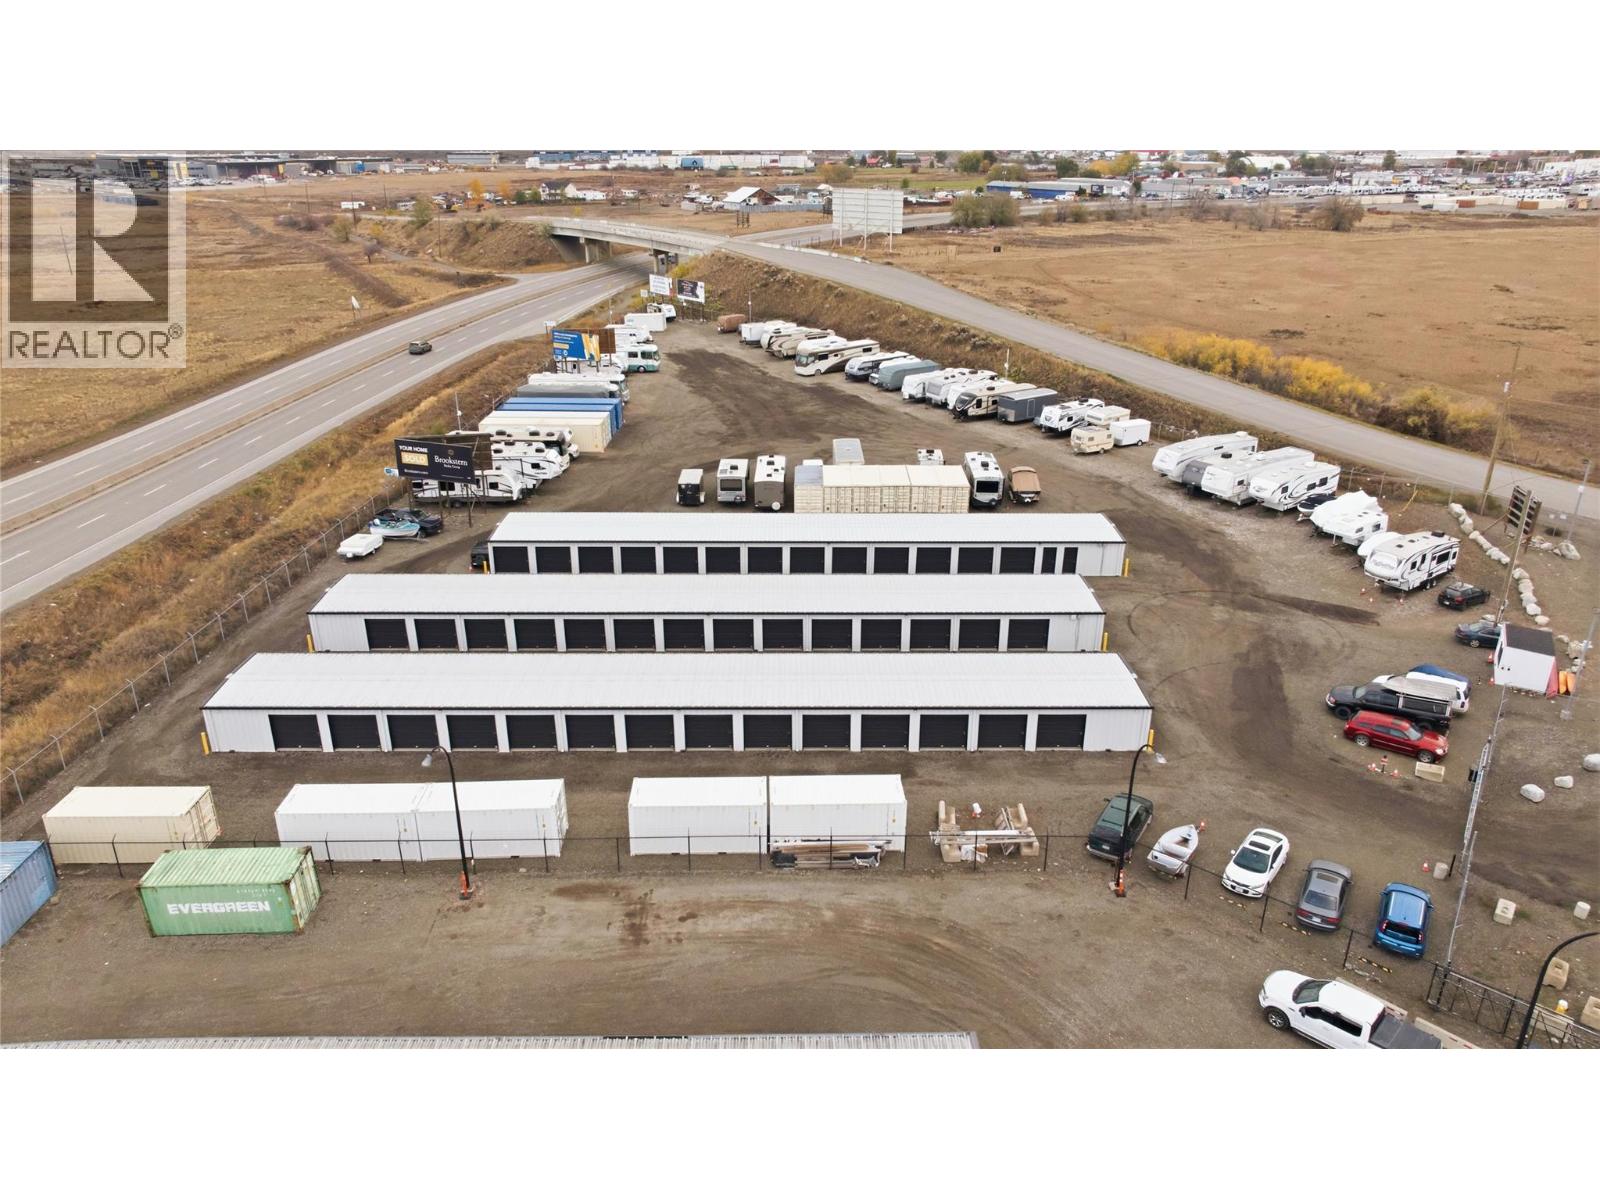
Established self-storage opportunity on approximately 2.47 acres at 1298B Kootenay Way in Kamloops. Located near Highway 5 and the Halston Connector, the property combines drive-up storage units, shipping-container storage and outdoor parking for RVs, boats, trailers and other vehicles. Multiple storage formats accommodate a range of customer needs, while an existing billboard licence agreement provides an additional revenue source. Storage buildings feature individual roll-up doors and convenient ground-level access throughout the gravelled site. Situated on Tk’emlúps te Secwépemc lands, the property is held through registered head-lease and sublease interests extending to February 2096, with approximately 69 years remaining. The head lease provides for prepaid rent for its term, with property taxes and other obligations separate. An opportunity to acquire an operating storage business with long-term leasehold tenure in an accessible commercial location. Financial information and supporting documentation are available to qualified purchasers upon signing a confidentiality agreement. All inquiries and viewings must be arranged through the listing representatives. Please do not approach staff or occupants. (id:64133)
9652 Benchland Drive Unit# 306
Lake Country, British Columbia
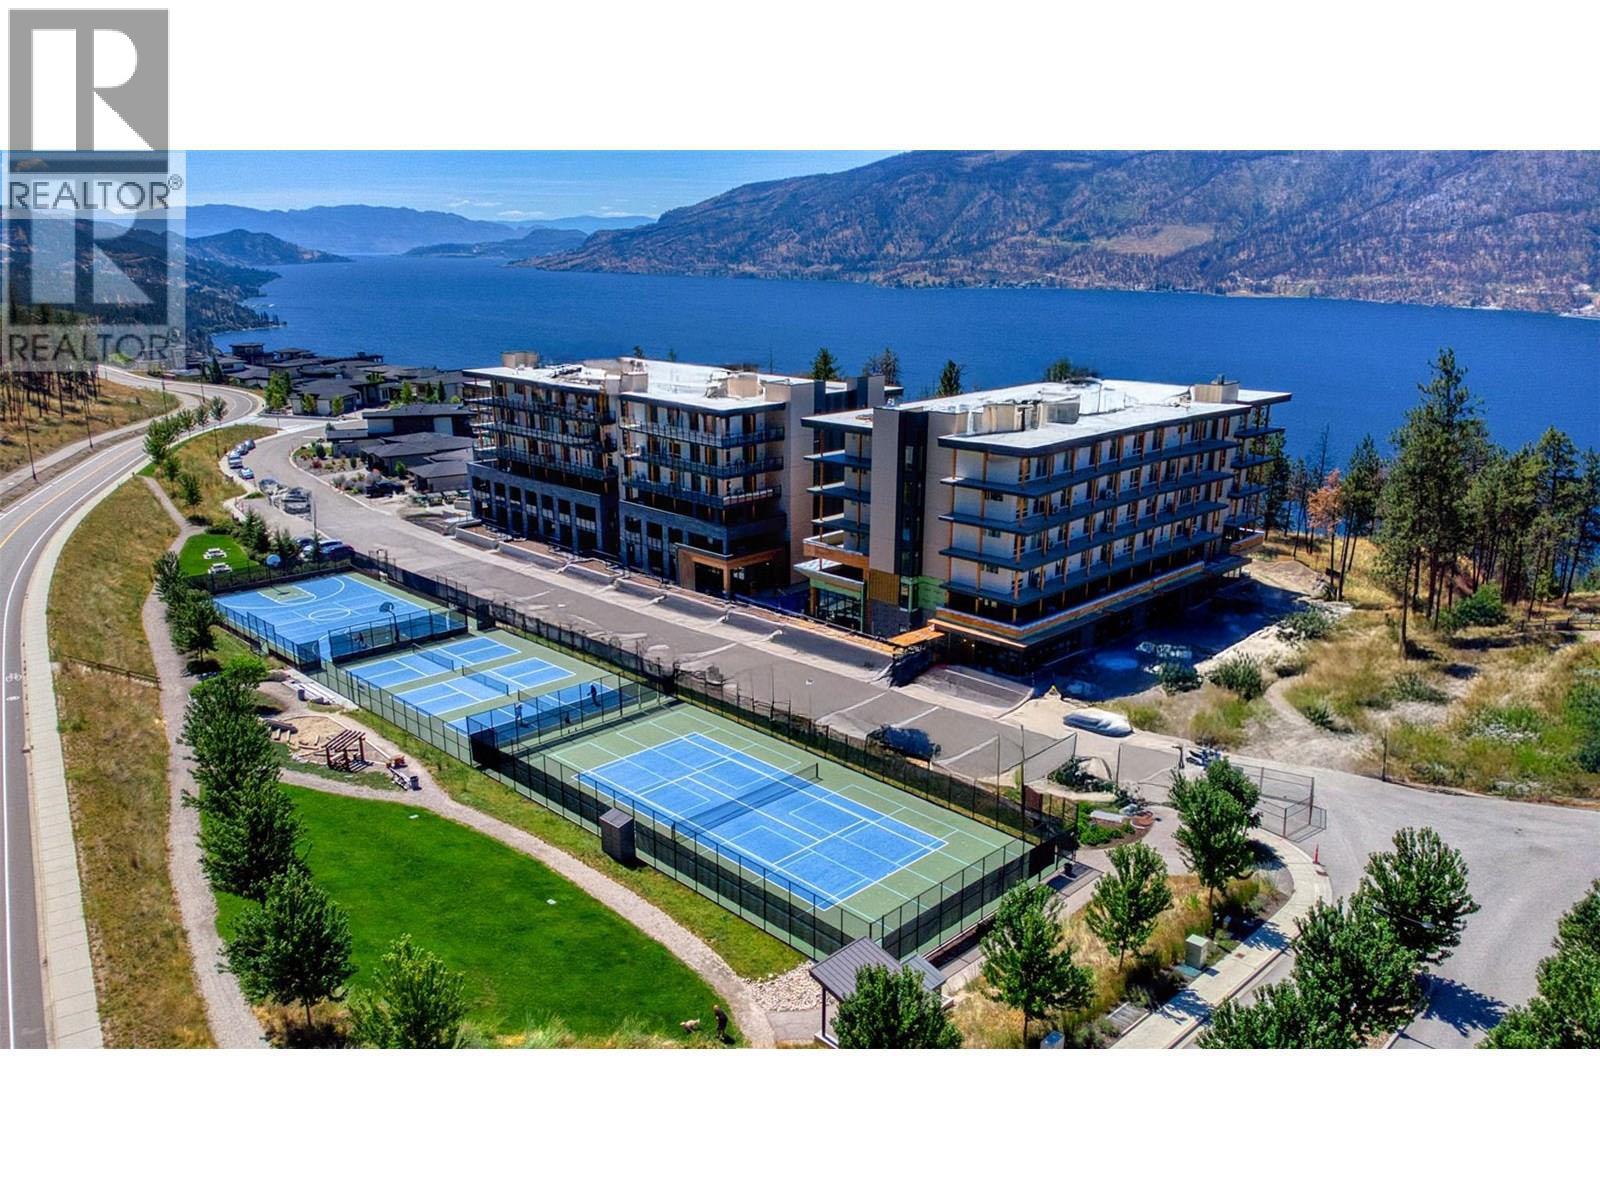
Welcome to ZARA at Lakestone – where luxury and lifestyle meet. This stunning, brand-new 3rd floor home offers unobstructed Okanagan Lake views. Designed for entertaining, the open-concept 3-bedroom, 2.5-bath layout features a gourmet kitchen w/rich cabinetry, gas stove, high-end appliances, built-in wine bar, & dual-zone fridge. Expansive windows flood the living space w/natural light, while the cozy fireplace invites you to relax and take in the views. The primary suite is a true retreat w/private patio access, walk-in closet & spa-inspired 5-piece ensuite w/soaker tub & heated floors. The 2nd bedroom features floor-to-ceiling windows, walk-in closet & ensuite. A 3rd bedroom or den adds versatility. Includes PARKING for 2 VEHICLES & storage locker. ZARA allows short-term rentals in up to 30% of building -an exceptional opportunity for lifestyle buyers & investors. One of the standout features is the expansive 400 sq ft private deck, perfect for entertaining or soaking in the scenery. Life at ZARA means resort-style living: infinity-edge pool, hot tub, future restaurant with patio, steam room, sauna, co-working space, and fitness centre. FULLY FURNISHED —turnkey and ready for you to embrace the quintessential lake life. Steps to 28 km of trails, 5 minutes to shopping and wineries, & 15-20 minutes to Airport, Downtown Kelowna, and UBCO. Live where luxury, lifestyle, and investment potential meet – ZARA at Lakestone. Buyer to verify suitability. Price + GST. (id:64133)
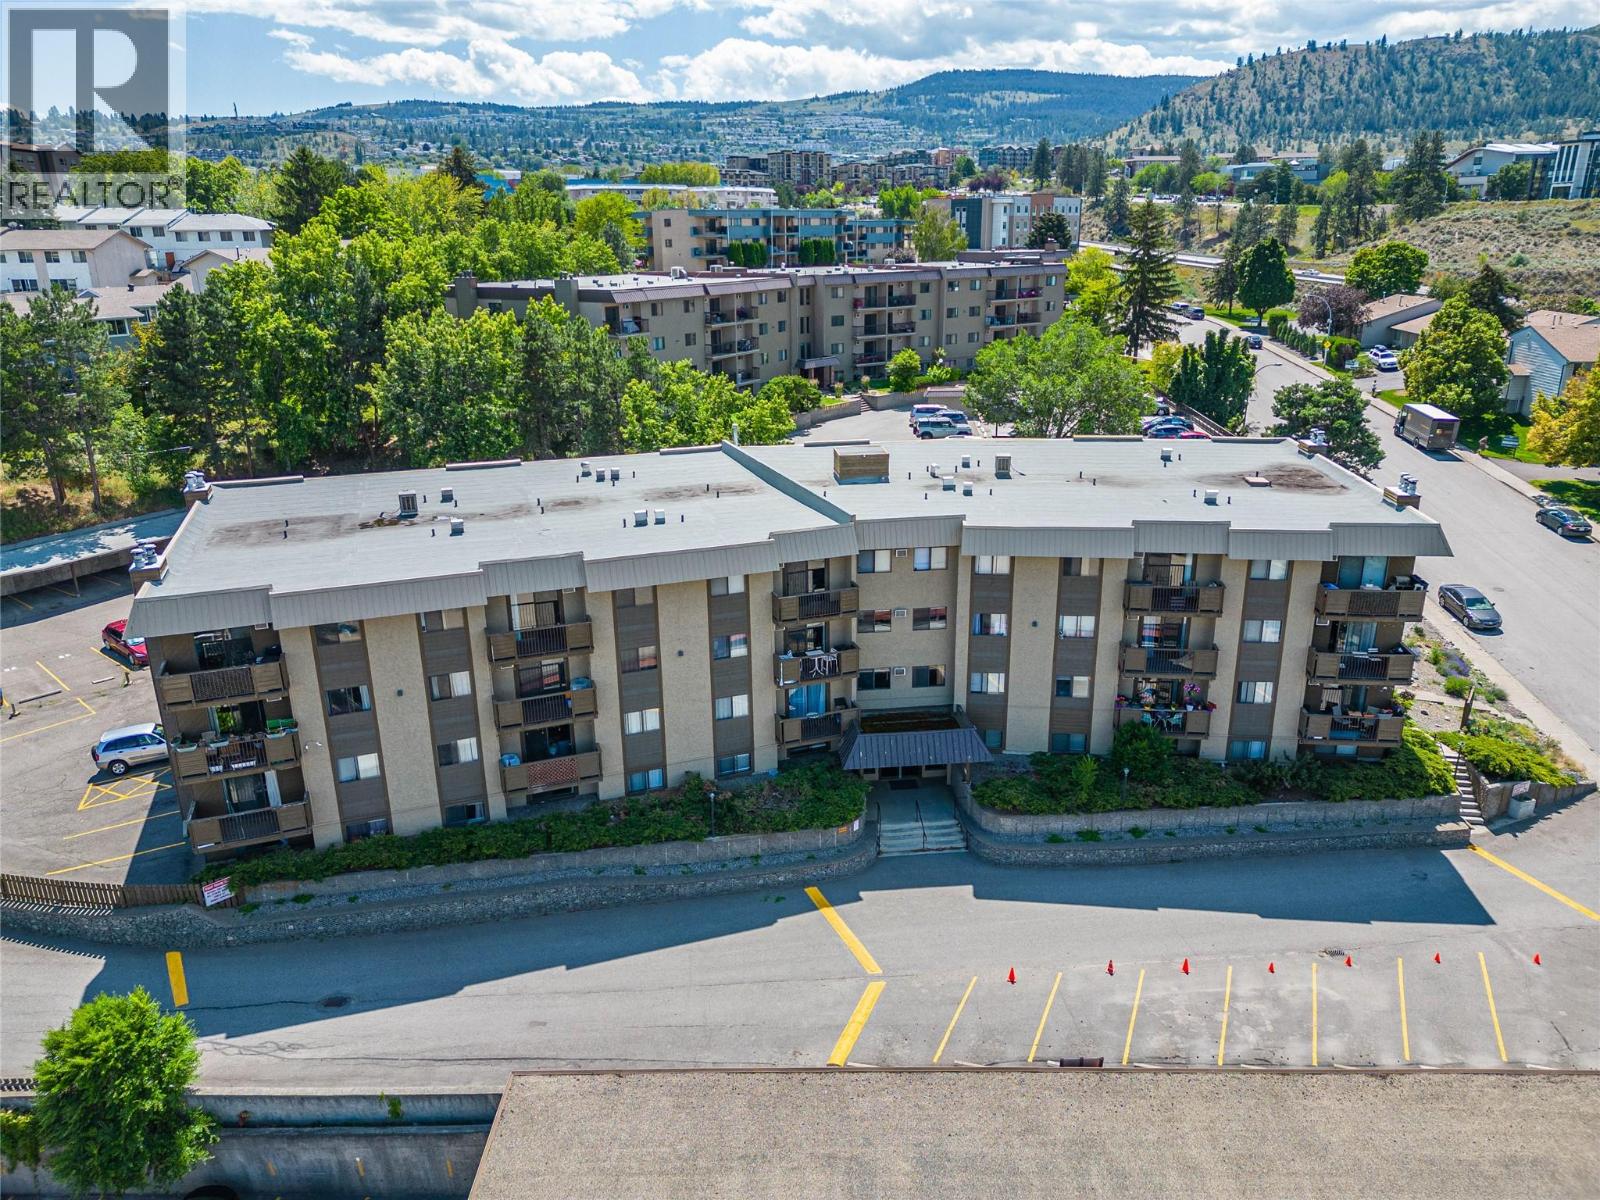
555 Dalgleish Drive Unit# 106
Kamloops, British Columbia
Welcome to 106-555 Dalgleish Drive - a spacious, nicely updated 1-bedroom, 1-bathroom corner unit. This comfortable, move-in-ready home is in a convenient, central location. This condo features plenty of windows and a functional layout with a well-appointed kitchen, dedicated dining area, large living room and bedroom, updated 4-piece bathroom and handy in-suite storage. Its desirable corner position offers added privacy, with no shared wall directly adjoining another residence - only a neighbouring storage/common room. The building provides a variety of amenities, including: an activity and games room for when friends come over, a large shared laundry area on the main floor and an exercise room with plenty of equipment. Parking: comes with one parking stall. This condo is ideally located close to Thompson Rivers University, shopping and public transportation, and the Tournament Capital Center - with more fitness activities, running track, pools, and sauna. This unit is a great opportunity for first-time buyers, students or investors. (id:64133)
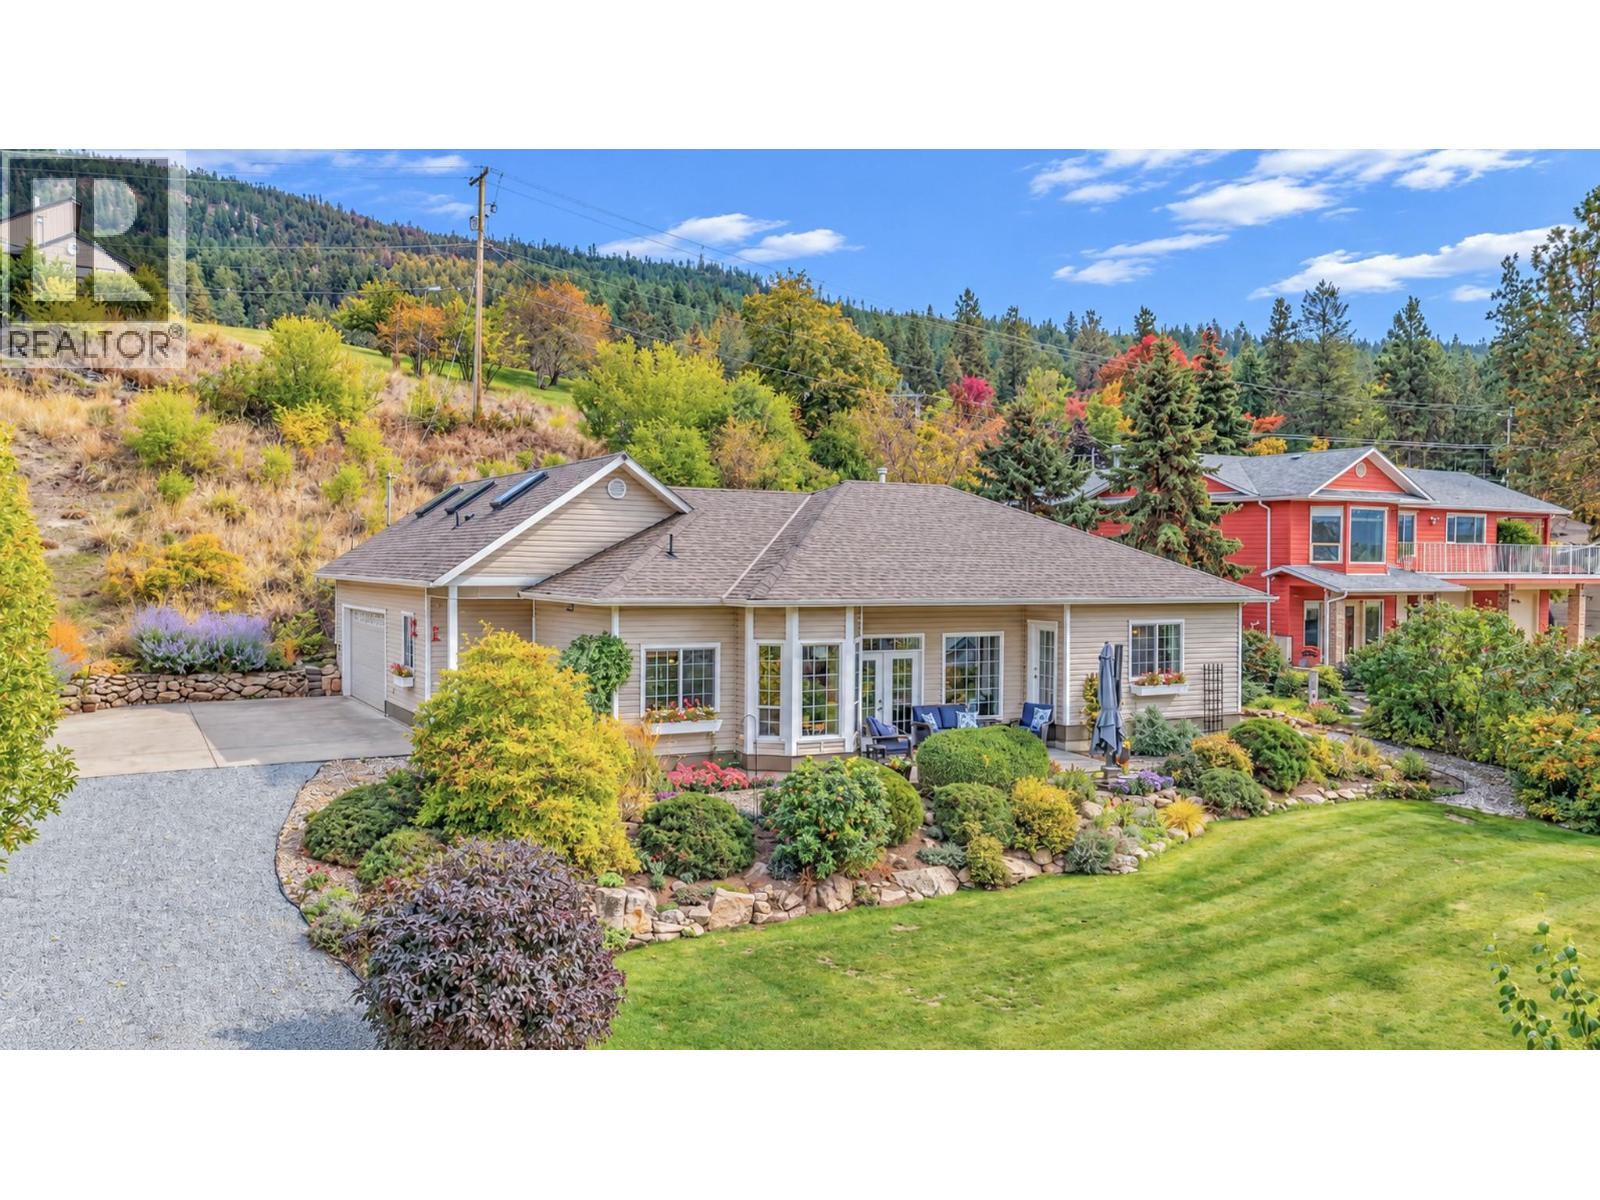
16585 Toby Road
Lake Country, British Columbia
Welcome to 16585 Toby Road, a charming 2-bedroom, 2.5-bath rancher offering the perfect blend of comfortable one-level living and versatile bonus space. Built in 2003, this well-maintained home features a spacious primary bedroom with ensuite, a second bedroom/bathroom and an additional loft area upstairs—ideal for a home office, hobby room, media space or guest retreat. The main floor has vaulted ceilings that reach 12 ft in height. Recent updates to the kitchen and bathroom counter tops give the home a modern feel while mechanical updates provide peace of mind for years to come. Set in a quiet rural setting with a relaxed lake-country feel, this property is close to the Gable Beach Park, boat launch and lake access, making it an excellent choice for those who enjoy boating, fishing, swimming and spending time outdoors. The double attached garage provides plenty of room for vehicles, recreational gear and storage. The home features patios in the front and back as well as a large grass yard with irrigation. Whether you're looking for a full-time residence, a peaceful place to retire, or a recreational getaway, this property offers the lifestyle you've been looking for—with the tranquility of rural living and easy access to Okanagan Lake. (id:64133)
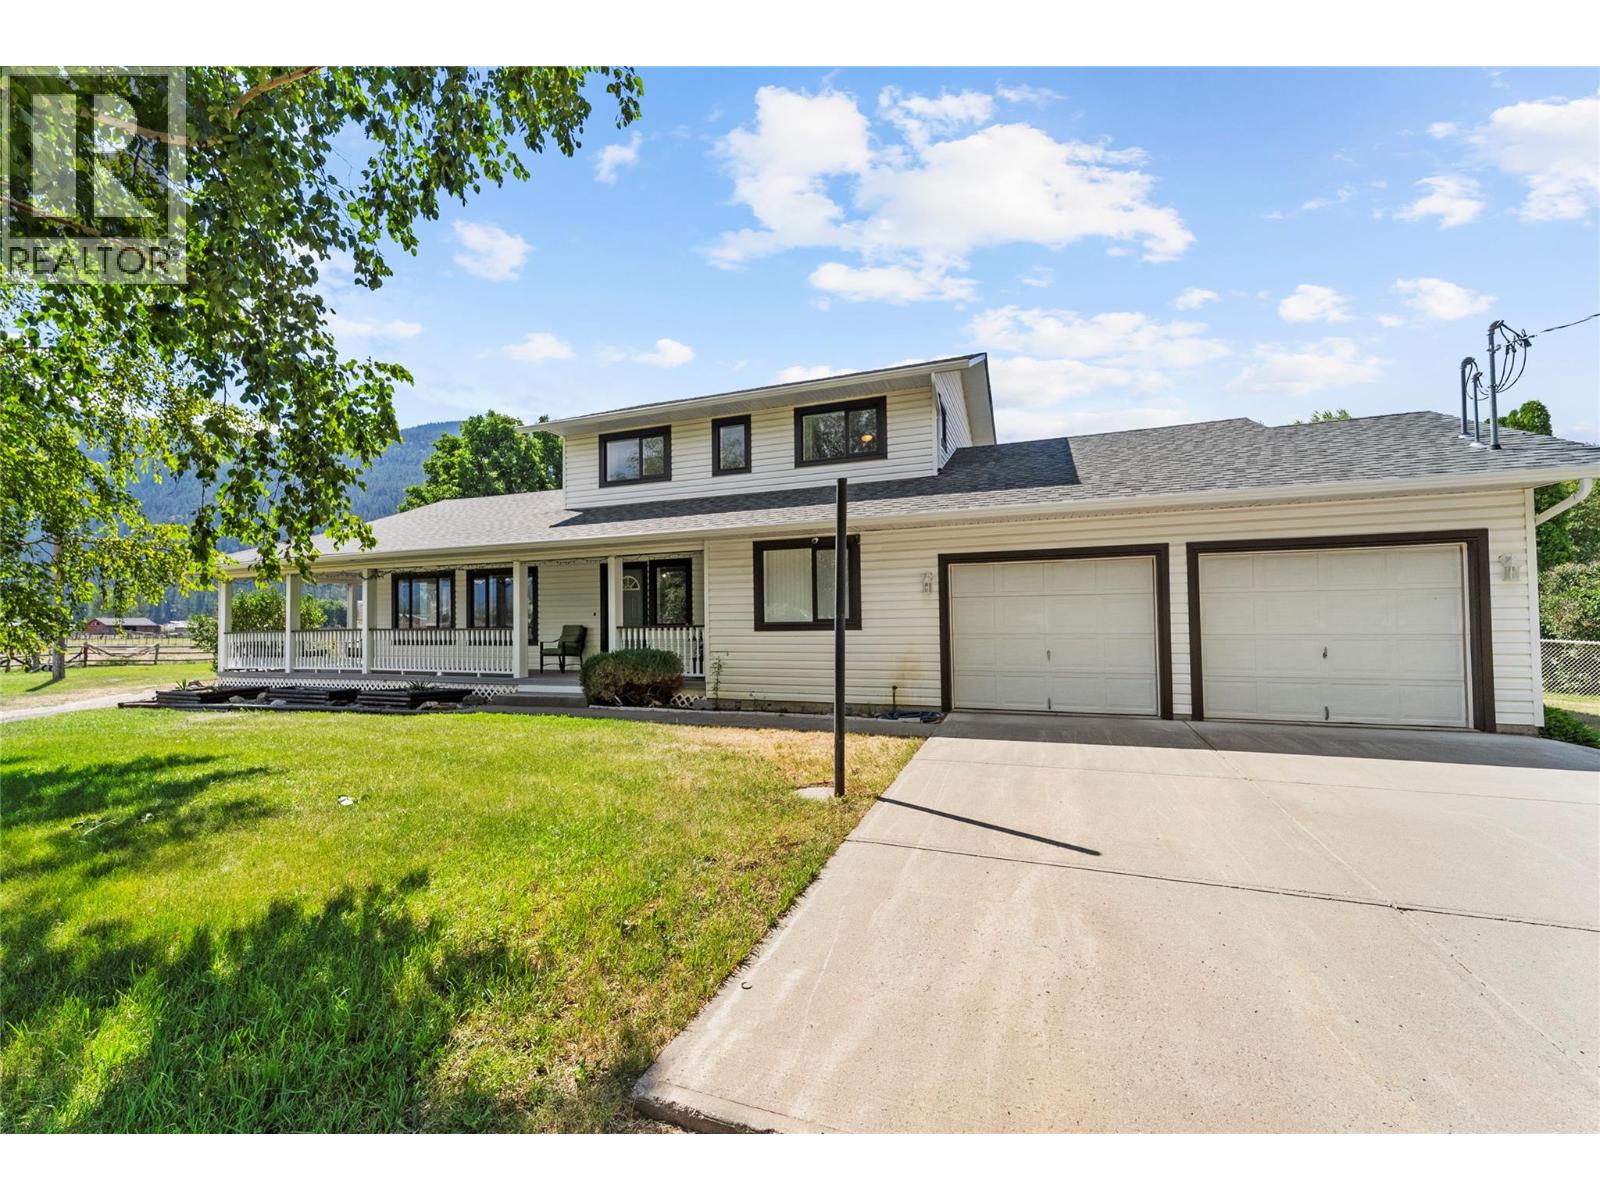
1888 Nicolls Road
Merritt, British Columbia
Welcome to this picturesque 9.6-acre country property nestled in the heart of the beautiful Sunshine Valley. Surrounded by mature trees and stunning mountain views, this quintessential country home captures everything buyers dream of, from the inviting wraparound porch to the peaceful rural setting. Bring a couple of horses & enjoy direct access to endless trails for riding right from your doorstep while taking advantage of 100% usable, level acreage, that is fully fenced & cross-fenced into 4 pasture fields, producing 1-2 crops of hay annually. The property is exceptionally equipped with a 30'x40' detached shop, 2 stall horse barn, horse shelter, hay storage w/3 stalls, chicken coop, drilled well & two heated automatic livestock waterers. The home has been extensively updated, including beautifully renovated bathrooms, updated electrical, 16-panel solar system w/dedicated solar sub-panel, reverse osmosis, updated roof, new flooring, fresh interior paint, updated lighting, & freshly painted exterior trim & outbuildings. The welcoming living room features a stunning stone fireplace w/an electric insert & complemented by a WETT-certified wood stove, creating the perfect space to relax after a day spent outdoors. If you've been searching for the perfect blend of country charm, modern updates, and an exceptional horse property w/endless riding opportunities, this acreage is one you won't want to miss! Floor plans done by virtual 360 scan. Buyer to verify if deemed important. (id:64133)
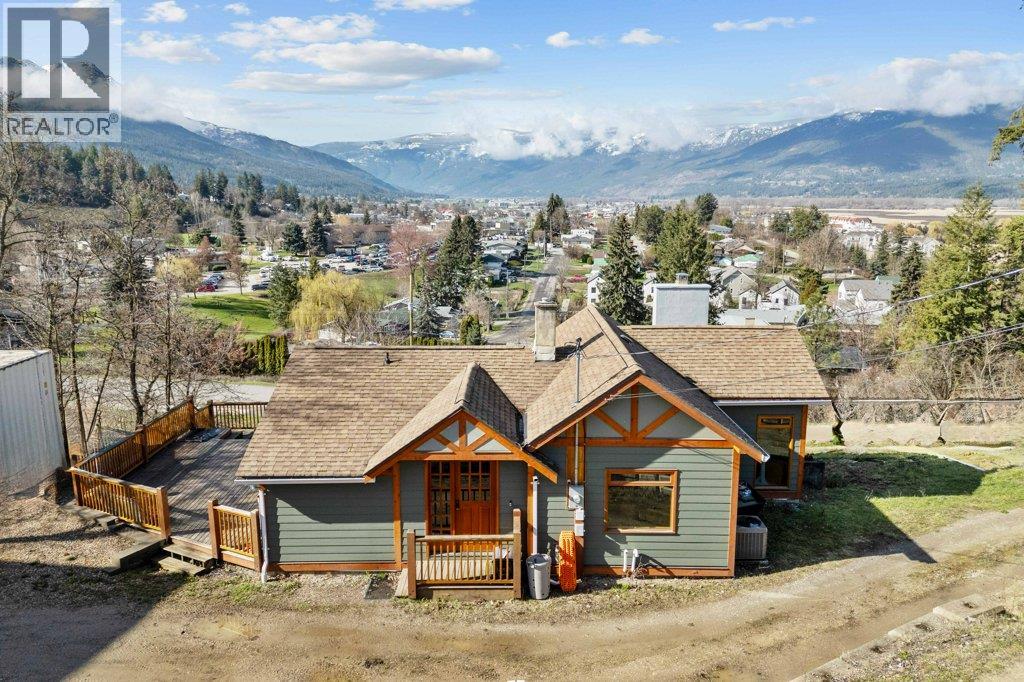
1321 10th Avenue
Salmon Arm, British Columbia
Character, Comfort & Incredible Flexibility on Nearly an Acre in Salmon Arm! Discover a rare combination of space, privacy & convenience with this beautifully updated character home situated on 0.94 acres, just minutes from downtown Salmon Arm. Originally owned by Dr. A.R. Williams and held within the same family for decades, the home carries a unique local history while benefiting from extensive modern upgrades. Enjoy lake and mountain views, inviting outdoor living spaces and a versatile layout designed to adapt to a variety of needs. Inside, the spacious main level features a welcoming living area, custom stone fireplace and beautifully updated kitchen. The formal dining room offers flexibility for those looking to create an additional main-floor bedroom, home office or guest space. A residential elevator provides convenient access between levels, while the fully finished lower level features three bedrooms, each with its own exterior walk-out access. Extensive improvements include updated plumbing, electrical, windows and doors, along with newer a/c, an oversized hot water tank, heated bathroom floors and dedicated laundry space. Outside, enjoy the expansive yard, covered patio, generous deck space and beautiful views, with plenty of room for outdoor entertaining and parking for RVs, boats or additional vehicles. A detached three-bay garage provides valuable storage and workspace. All this in a convenient location close to schools, shopping, the hospital and Shuswap Lake. A distinctive property offering history, character, modern comfort and room to make it your own. (id:64133)

Mark Gidden
Realtor/Founder

Lloyd Taverner
Realtor/Senior Partner
Interested?
Contact us for more information
Your Favourites
No Favourites Found

