


$255,500Maintenance, Reserve Fund Contributions, Insurance, Ground Maintenance, Property Management, Other, See Remarks, Recreation Facilities, Sewer, Waste Removal, Water
$378.11 Monthly
Maintenance, Reserve Fund Contributions, Insurance, Ground Maintenance, Property Management, Other, See Remarks, Recreation Facilities, Sewer, Waste Removal, Water
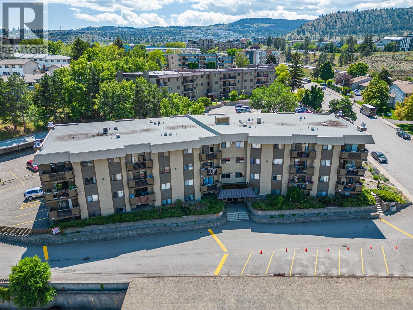
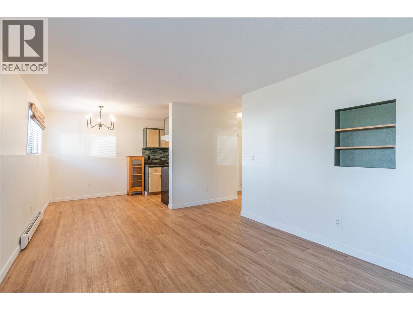
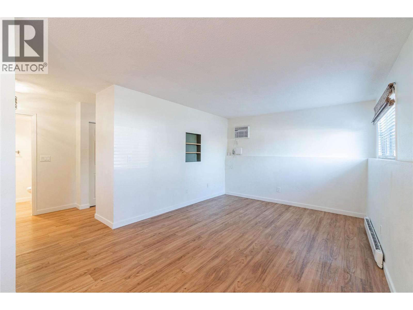
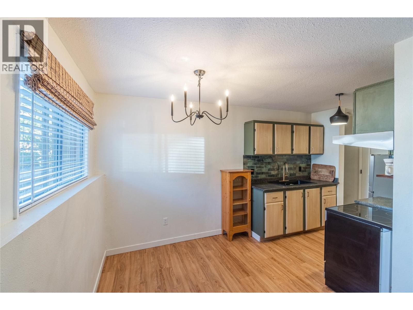
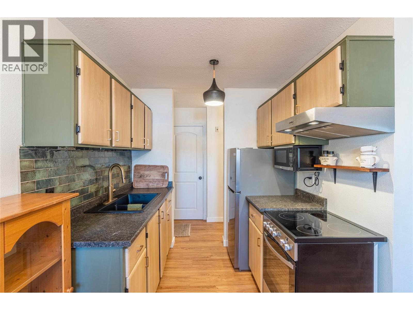
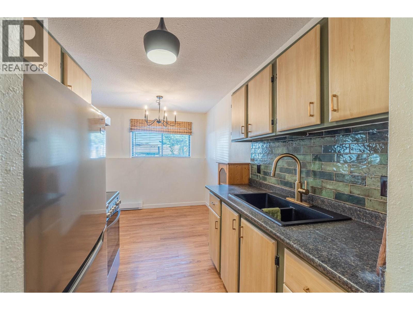
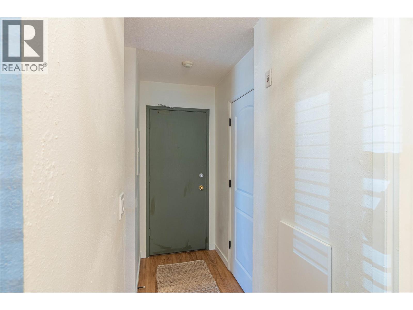
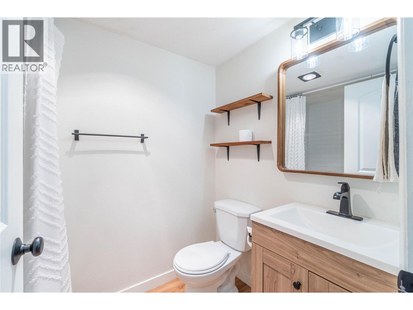
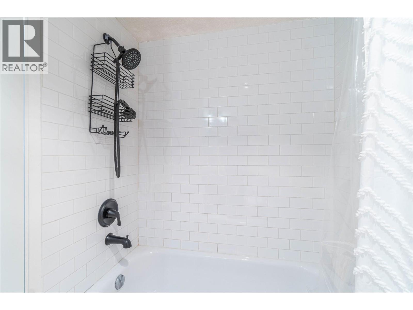
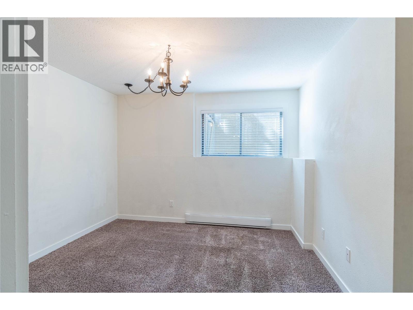
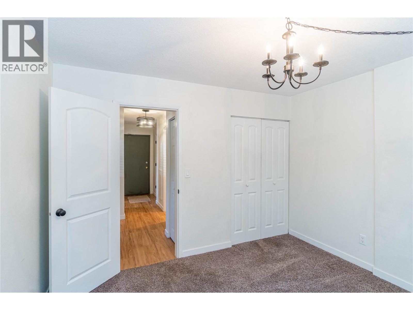
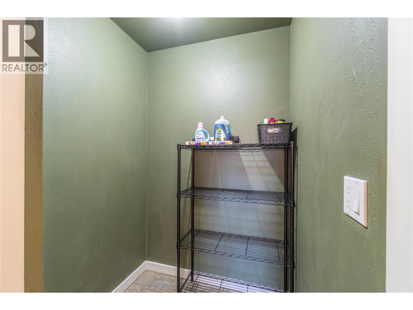
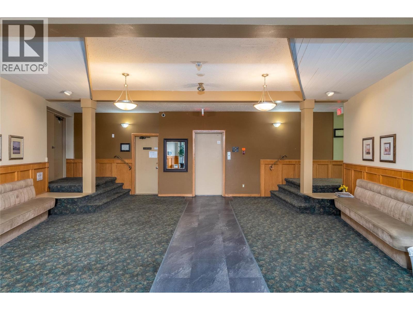
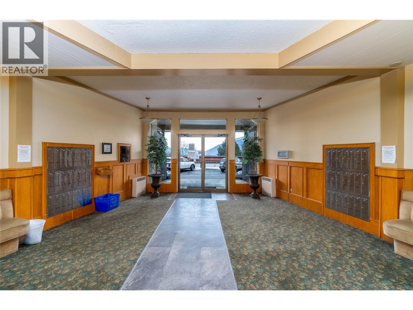
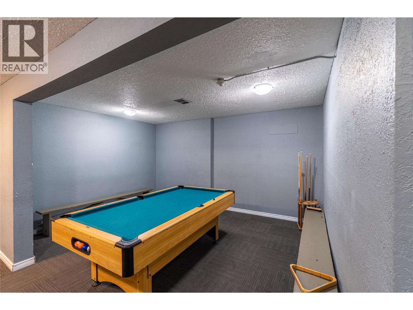
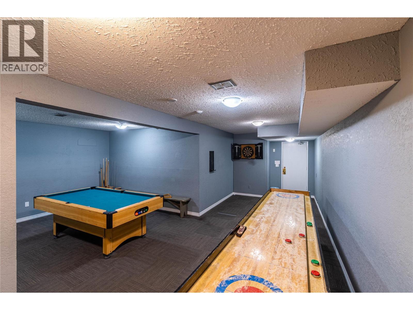
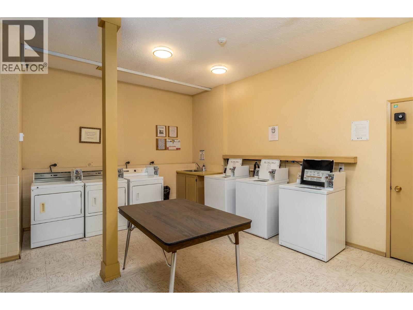
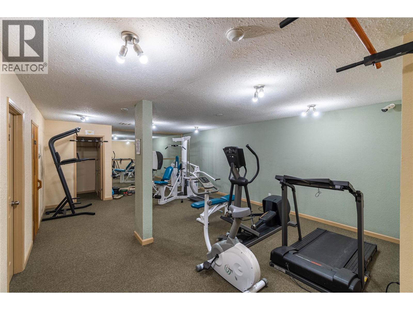
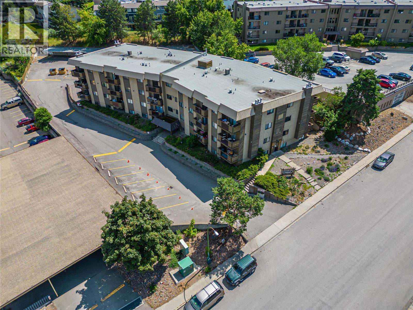
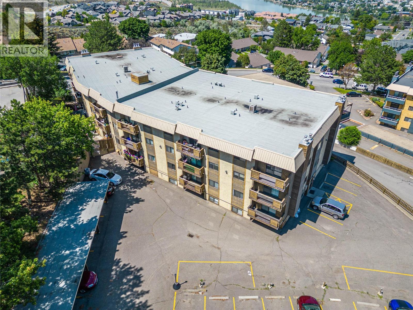
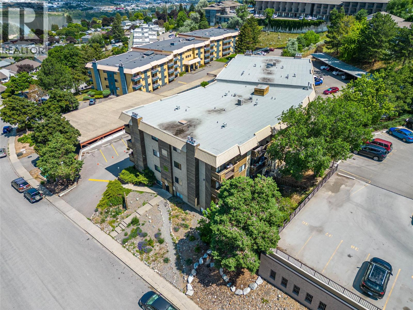
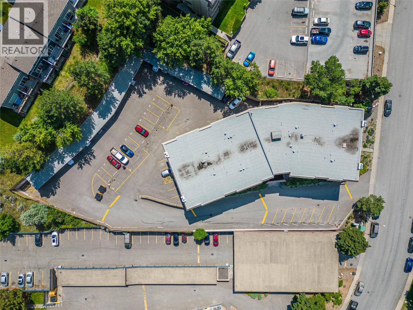
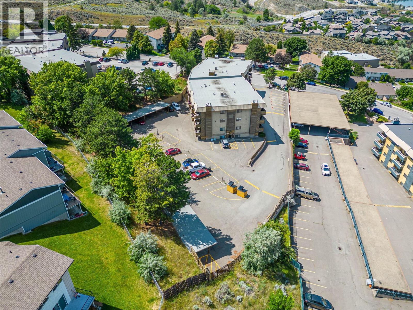
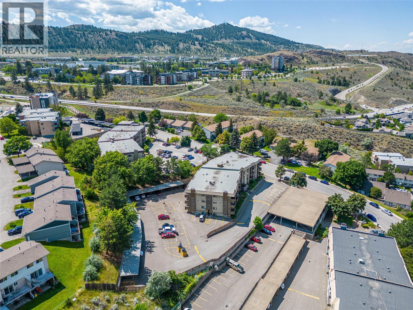
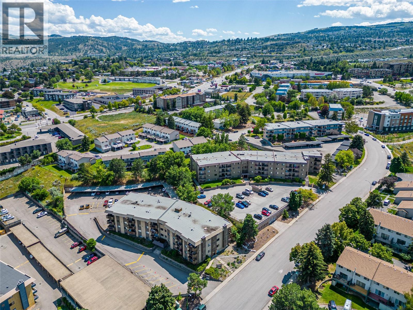
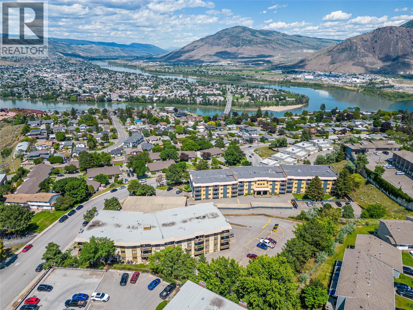
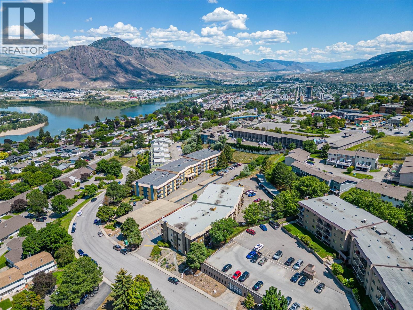
$378.11 MonthlyWelcome to 106-555 Dalgleish Drive - a spacious, nicely updated 1-bedroom, 1-bathroom corner unit. This comfortable, move-in-ready home is in a convenient, central location. This condo features plenty of windows and a functional layout with a well-appointed kitchen, dedicated dining area, large living room and bedroom, updated 4-piece bathroom and handy in-suite storage. Its desirable corner position offers added privacy, with no shared wall directly adjoining another residence - only a neighbouring storage/common room. The building provides a variety of amenities, including: an activity and games room for when friends come over, a large shared laundry area on the main floor and an exercise room with plenty of equipment. Parking: comes with one parking stall. This condo is ideally located close to Thompson Rivers University, shopping and public transportation, and the Tournament Capital Center - with more fitness activities, running track, pools, and sauna. This unit is a great opportunity for first-time buyers, students or investors. (id:64133)
-
Property Details
MLS® Number 10401409 Property Type Single Family Neigbourhood South Kamloops Community Name CENTRAL CITY TERRACE AmenitiesNearBy Schools, Shopping CommunityFeatures Recreational Facilities ParkingSpaceTotal 1 -
Building
Bathroom Total 1 Bedrooms Total 1 Amenities Laundry - Coin Op, Recreation Centre Appliances Range, Refrigerator Architectural Style Other Constructed Date 1980 Cooling Type Wall Unit Exterior Finish Other Flooring Type Carpeted, Laminate Heating Fuel Electric Heating Type Baseboard Heaters Stories Total 1 Size Interior 648 Sqft Type Apartment Utility Water Municipal Water -
Land
Access Type Easy Access Acreage No Land Amenities Schools, Shopping Sewer Municipal Sewage System Size Total Text Under 1 Acre -
Rooms
Level Type Length Width Dimensions Main Level Storage 4'10'' x 4'6'' Main Level Primary Bedroom 11'1'' x 10'11'' Main Level Living Room 15'6'' x 11'4'' Main Level Dining Room 8'0'' x 8'0'' Main Level Kitchen 7'4'' x 6'1'' Main Level 4pc Bathroom Measurements not available

Mark Gidden
Realtor/Founder

Lloyd Taverner
Realtor/Senior Partner
Your Favourites
No Favourites Found

The trademarks REALTOR®, REALTORS®, and the REALTOR® logo are controlled by The Canadian Real Estate Association (CREA) and identify real estate professionals who are members of CREA. The trademarks MLS®, Multiple Listing Service® and the associated logos are owned by The Canadian Real Estate Association (CREA) and identify the quality of services provided by real estate professionals who are members of CREA. The trademark DDF® is owned by The Canadian Real Estate Association (CREA) and identifies CREA's Data Distribution Facility (DDF®)
September 21 2026 11:47:58
Association of Interior REALTORS®

