
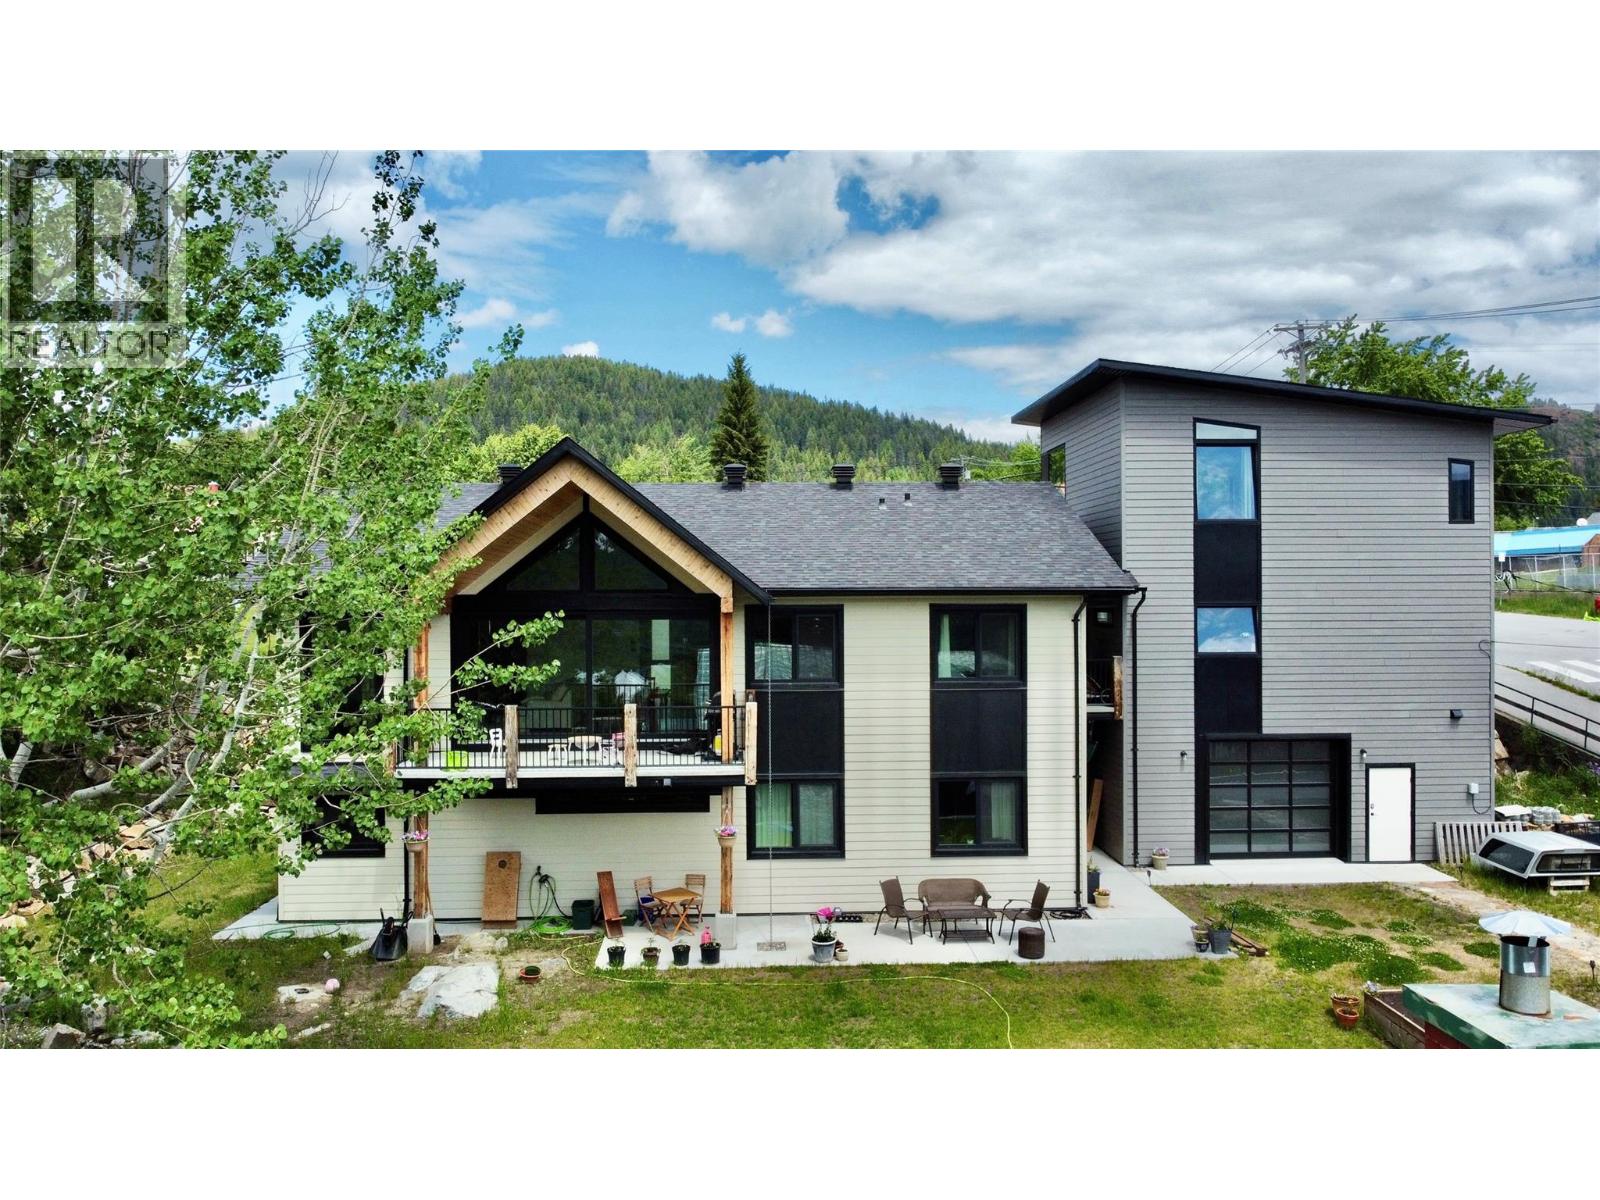
2075 St Paul Street
Rossland, British Columbia
3 bedroom home + Suite + detached 3 story workshop, garage and studio. Not your average home, and that's exactly what makes it special! Built in 2022, this beautifully finished property offers over 3,300 sq. ft. of living space, but it's the five distinct spaces that really set it apart. Whether you're looking for room for extended family, rental income, a home office, or space for your hobbies, this property has possibilities you don't find every day! The main residence offers 3 bedrooms, 3.5 bathrooms, soaring vaulted ceilings, and a bright, open concept design. The stylish kitchen features engineered quartz countertops, while oversized sliding glass doors lead to a deck with spectacular mountain views. The separate 1 bedroom 1 bathroom suite offers excellent income potential or additional space for family. And then there's the impressive detached, three storey garage building, offering three more incredible spaces! On the lower level, a heated and insulated workshop with its own entrance, double garage door, and half bathroom, perfect for projects, hobbies, or anyone who needs a serious workspace. The middle level features a double car garage with EV charger, providing plenty of room for vehicles and gear. And topping it all off is a bright, private studio with its own entrance, full bathroom, A/C, and beautiful mountain views. An ideal home office, creative retreat, or space for guests. Five distinct spaces, one incredible property! It's the kind of home that offers flexibility for whatever life throws your way, with a few extras you didn't even know you needed. Come see it for yourself! (id:64133)
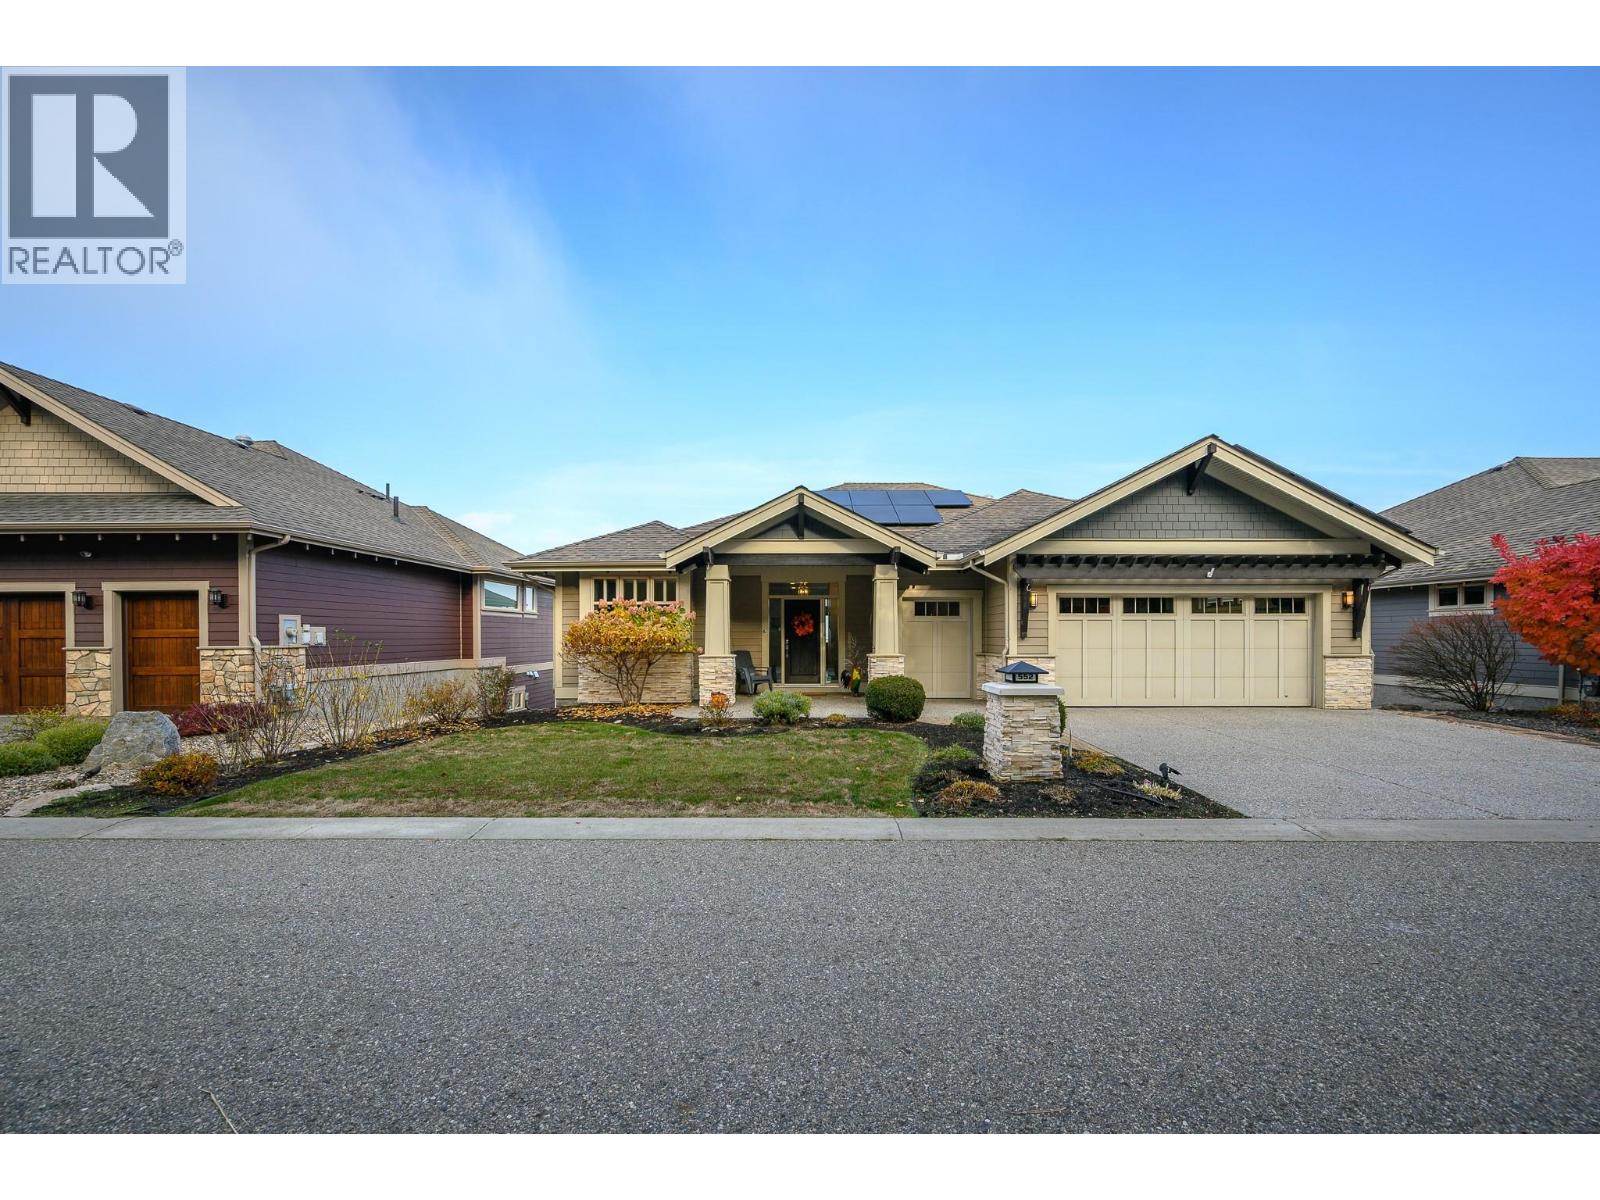
552 Longspoon Court
Vernon, British Columbia
Luxury Living at Predator Ridge Enjoy refined resort-style living in this elegant, light-filled former showhome, ideally situated in the prestigious Predator Ridge community. Featuring an open-concept design, beautiful natural plank flooring, spacious living and dining areas, and a stylish kitchen, this home is perfectly suited for both entertaining and everyday comfort. Step onto the upper deck and enjoy spectacular panoramic mountain views. Offering 4 bedrooms and 4 bathrooms, the thoughtfully designed layout includes a luxurious primary suite with spa-inspired ensuite and walk-in closet, plus a second main-floor bedroom and bathroom. The walkout lower level features two additional bedrooms and bathrooms, a family room with fireplace and wet bar, office nook, and spacious flex room ideal for a media room or additional living space. Updates include radon mitigation, solar panels, leaf filter gutters, Magnificent permenant outdoor lighting, sundeck has anew railing and has been restained. Enjoy a landscaped outdoor terrace, double garage with golf cart door, and an exceptional lifestyle surrounded by 36 holes of world-class golf, tennis, pickleball, fitness, yoga, restaurants and scenic walking and biking trails. Sparkling Hill Wellness Centre is minutes away, and Kelowna International Airport is approximately 25 minutes away. A fee of $293.82 includes landscaping and amenities. Experience the best of Okanagan resort living at Predator Ridge! (id:64133)
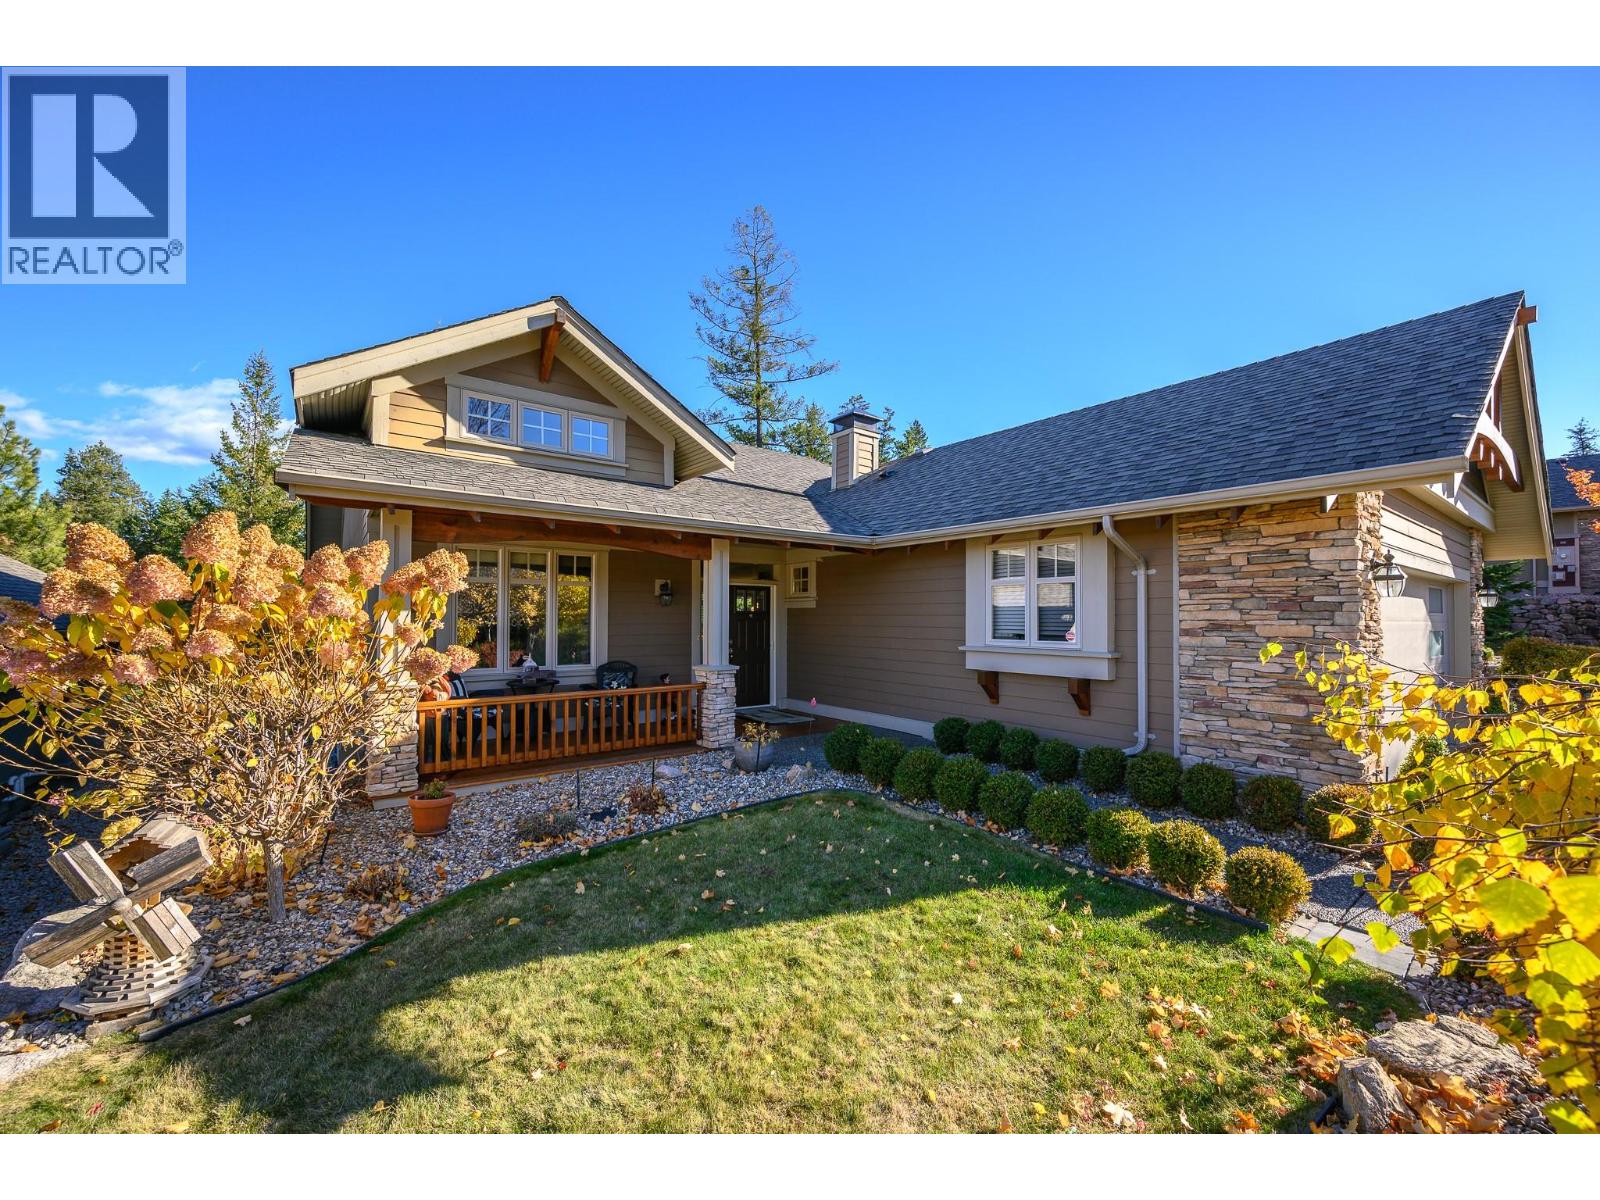
142 Dormie Park Crescent Lot# 11
Vernon, British Columbia
Welcome to 142 Dormie Park Crescent in prestigious Predator Ridge, where golf-course views meet exceptional four-season resort living. Overlooking the 2nd fairway of the Ridge Course, this inviting home offers a bright, open layout with hardwood flooring, 2 gas fireplace and a spacious kitchen featuring Granite countertops, stainless steel appliances and Induction Range.. Enjoy the peaceful setting from the covered balcony. The primary suite provides a relaxing retreat with a walk-in closet, heated bathroom floors, Granite countertops and a shower and soaker tub. The walkout lower level features three additional bedrooms, a full bathroom, a spacious recreation room and a large patio, ideal for entertaining family and guests. Enjoy two championship golf courses, an indoor recreation centre with pool and fitness facilities, tennis, pickleball and an extensive network of hiking and biking trails. With Sparkling Hill Resort nearby, Okanagan and Kalamalka Lakes within easy reach, and SilverStar Mountain offering year-round recreation, Predator Ridge is the perfect setting for an active Okanagan lifestyle. Experience resort living at its finest! (id:64133)
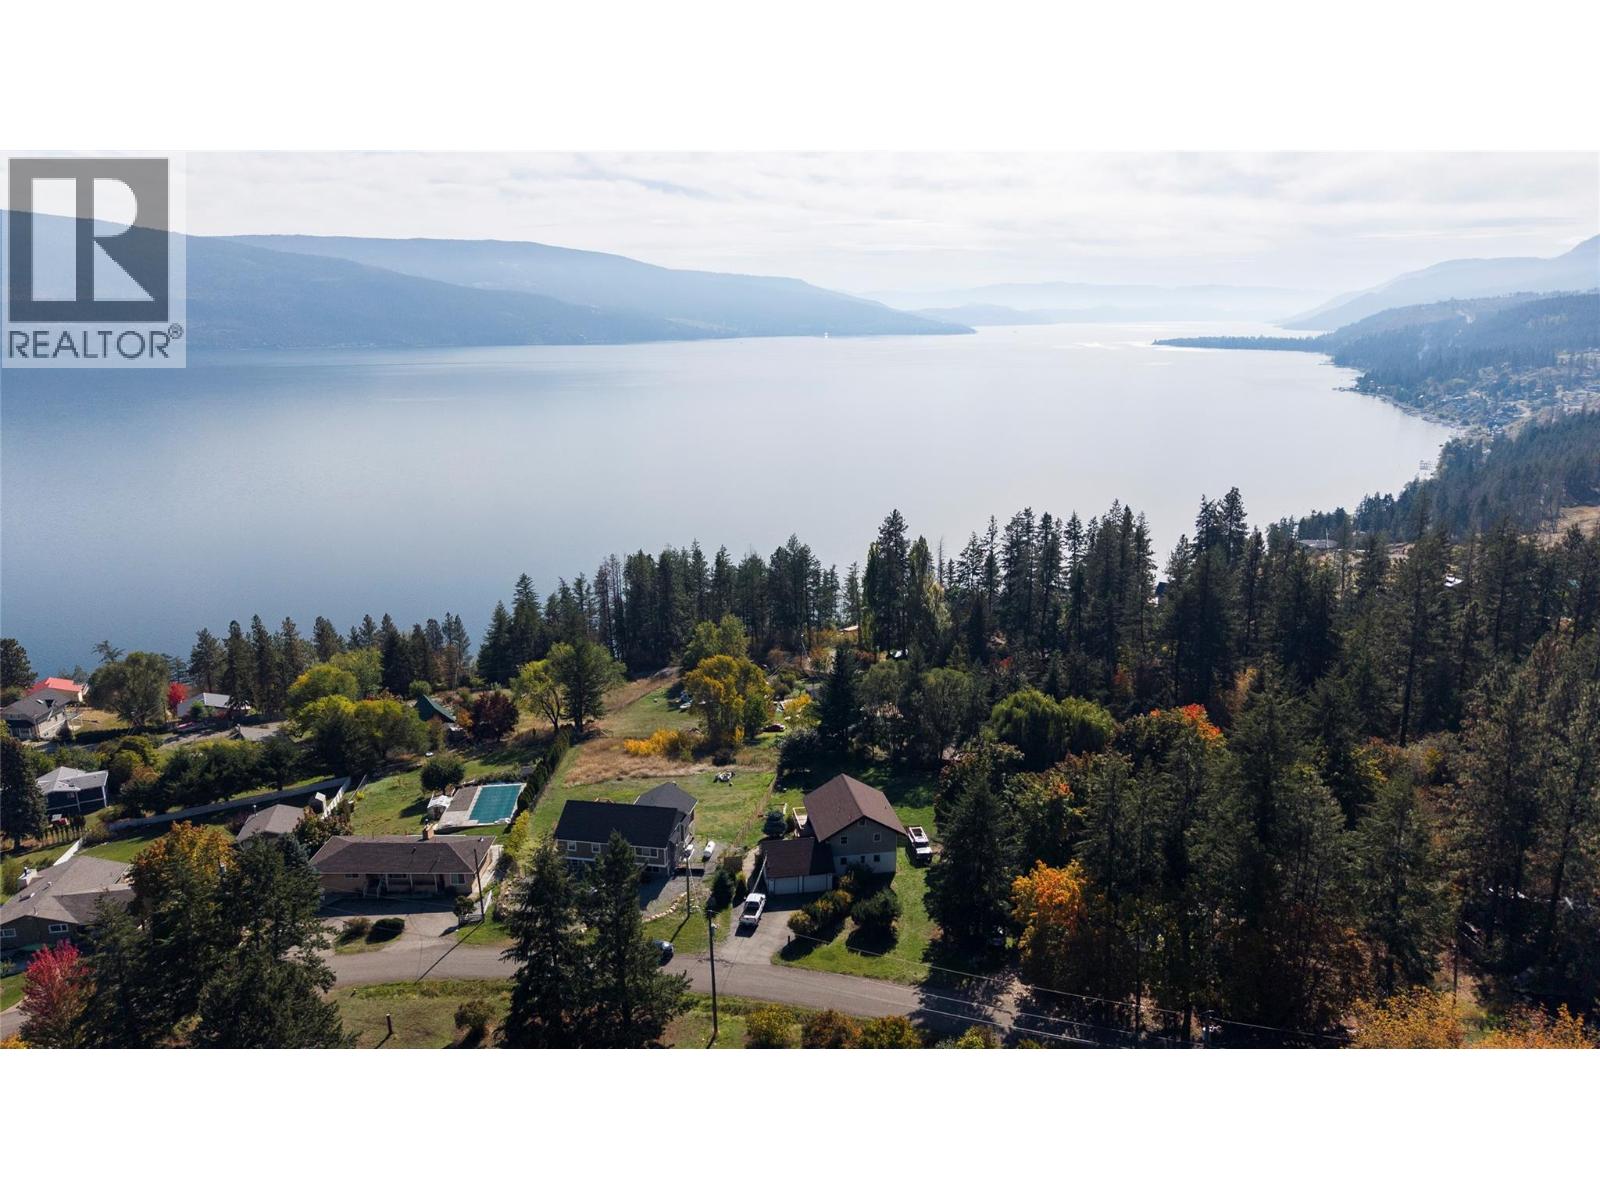
359 Kildare Way
Vernon, British Columbia
Set on a beautiful 0.47 acre lot with impressive lake and mountain views, 359 Kildaire Way offers a unique blend of character, space, and privacy. Built in 2001 and offering approximately 1,788 sq ft, this 3 bedroom, 2 bathroom home features hardwood floors, soaring vaulted wood ceilings, exposed timber beams, and large windows that fill the main living space with natural light. The recently renovated kitchen features stylish cabinetry, updated countertops, and a new fridge, opening to the dining area and expansive wraparound deck where you can enjoy the surrounding views. The primary bedroom is conveniently located on the main level along with a full bathroom, while the upper loft provides flexible bonus space. Downstairs are two additional bedrooms, a full bathroom, and a spacious recreation room with direct access outside. The large fully fenced yard is surrounded by mature trees and is ideal for kids and pets, with plenty of room to play and enjoy the outdoors. Additional highlights include a double garage, 200 amp electrical service, central vac, additional storage in the crawl space and attic, a storage shed, dedicated outdoor storage areas, and ample parking. Just minutes from the lake and Killiney Beach Park, this warm and distinctive Okanagan home offers character, privacy, space, and an exceptional setting. (id:64133)
120 Silversage Terrace
Vernon, British Columbia
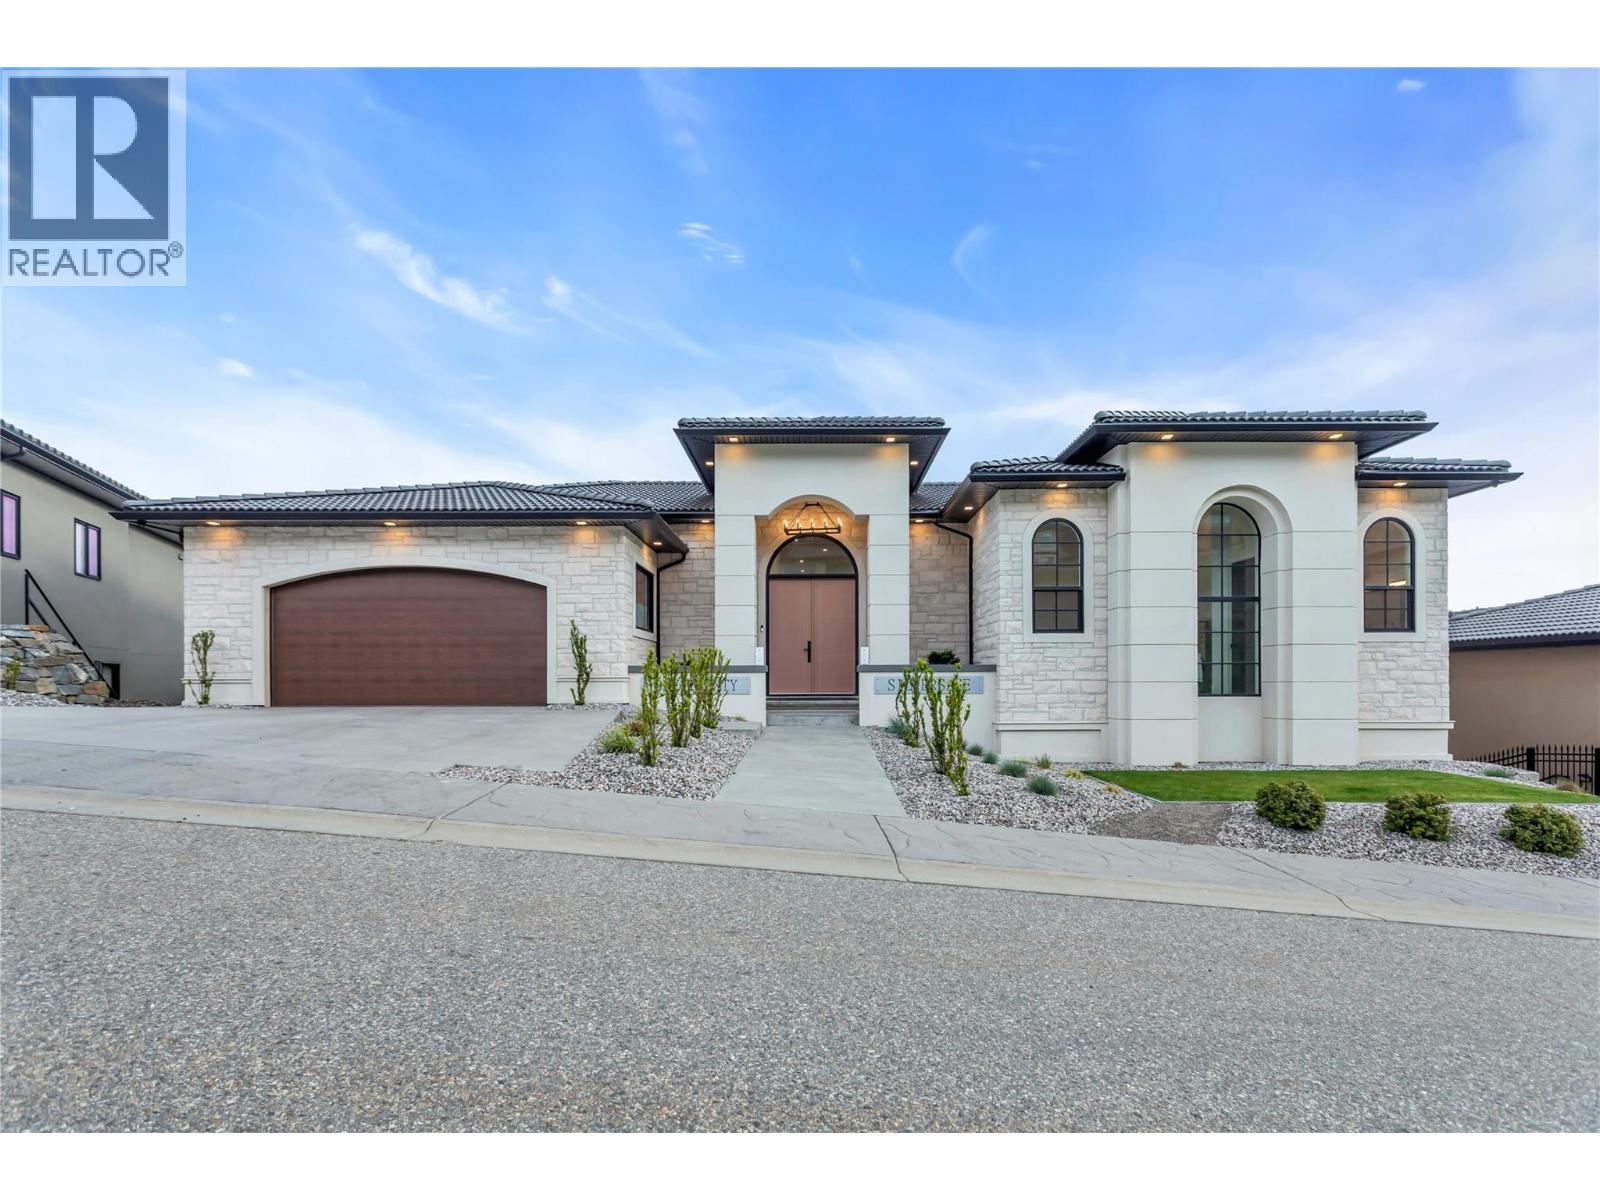
Your Okanagan retreat awaits. Set within the gated Watermark community at The Rise, this south-facing custom residence pairs sweeping lake, valley and mountain views with a private pool, hot tub and exceptional space for hosting family and friends. At approximately 5,500 sq. ft., it offers 6 bedrooms and 6 bathrooms—ideal for year-round living, multigenerational living or a luxurious seasonal escape. Soaring 12-foot main-floor ceilings and 10-foot lower-level ceilings create an impressive sense of space. The chef’s kitchen and separate spice kitchen accommodate everything from relaxed breakfasts to memorable dinner parties. A main-floor primary bedroom and laundry offer everyday convenience, while heated bathroom floors and electric blinds enhance comfort. Outside, enjoy a heated in-ground pool with slide, pool house and outdoor bathroom, with the Okanagan landscape as your backdrop. Evenings invite a soak in the hot tub or a movie in the theatre room with projector. A dedicated gym completes the experience. An attached double garage and on-demand hot water add practicality to this thoughtfully appointed home. For buyers seeking space, privacy and the Okanagan lifestyle, this residence brings it all together. Furniture is negotiable, making your transition to life in Vernon even easier. (id:64133)
1732 Oberg Johnson Road
Golden, British Columbia
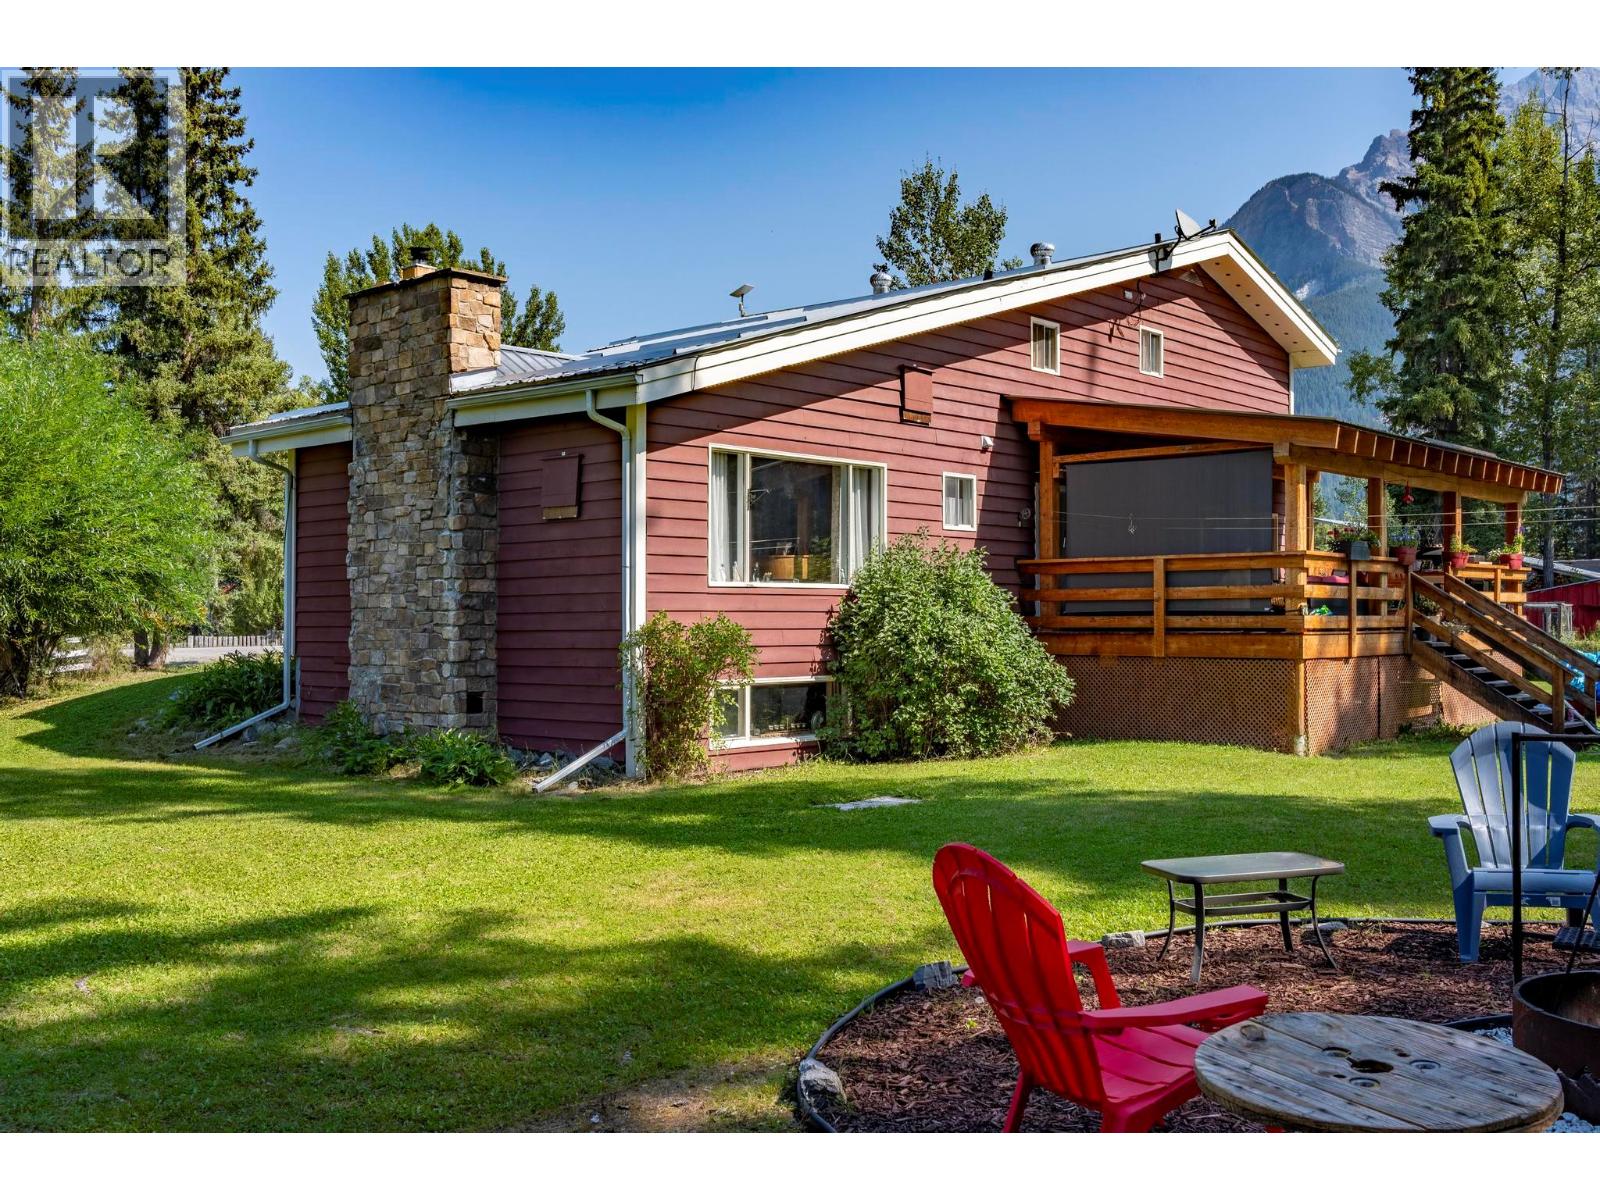
All new windows and several recent updates bring fresh appeal to this spacious Blaeberry Valley home! Set on 1.5 acres just outside Golden, BC, this 3,800+ sq. ft. home combines cozy country character with modern comforts and plenty of room for family and guests. Three bedrooms, including a spacious primary suite, and two and a half bathrooms offer a comfortable, welcoming layout. The inviting country kitchen features wood countertops, stainless steel appliances, and plenty of space to cook and gather. Vaulted ceilings add to the living room’s classic mountain-home feel, while the open layout makes everyday living and entertaining easy. Outside, the back deck is ready for summer BBQs, quiet mornings overlooking the mountains, and evenings soaking in the hot tub. Enjoy the peaceful surroundings and space of the Blaeberry Valley, with Golden’s shops, restaurants, and outdoor adventures just a short drive away. With new windows throughout and further updates adding to its appeal, this home deserves a fresh look. Contact your REALTOR® for more information or to book your private viewing. (id:64133)
877 Klo Road Unit# 116
Kelowna, British Columbia
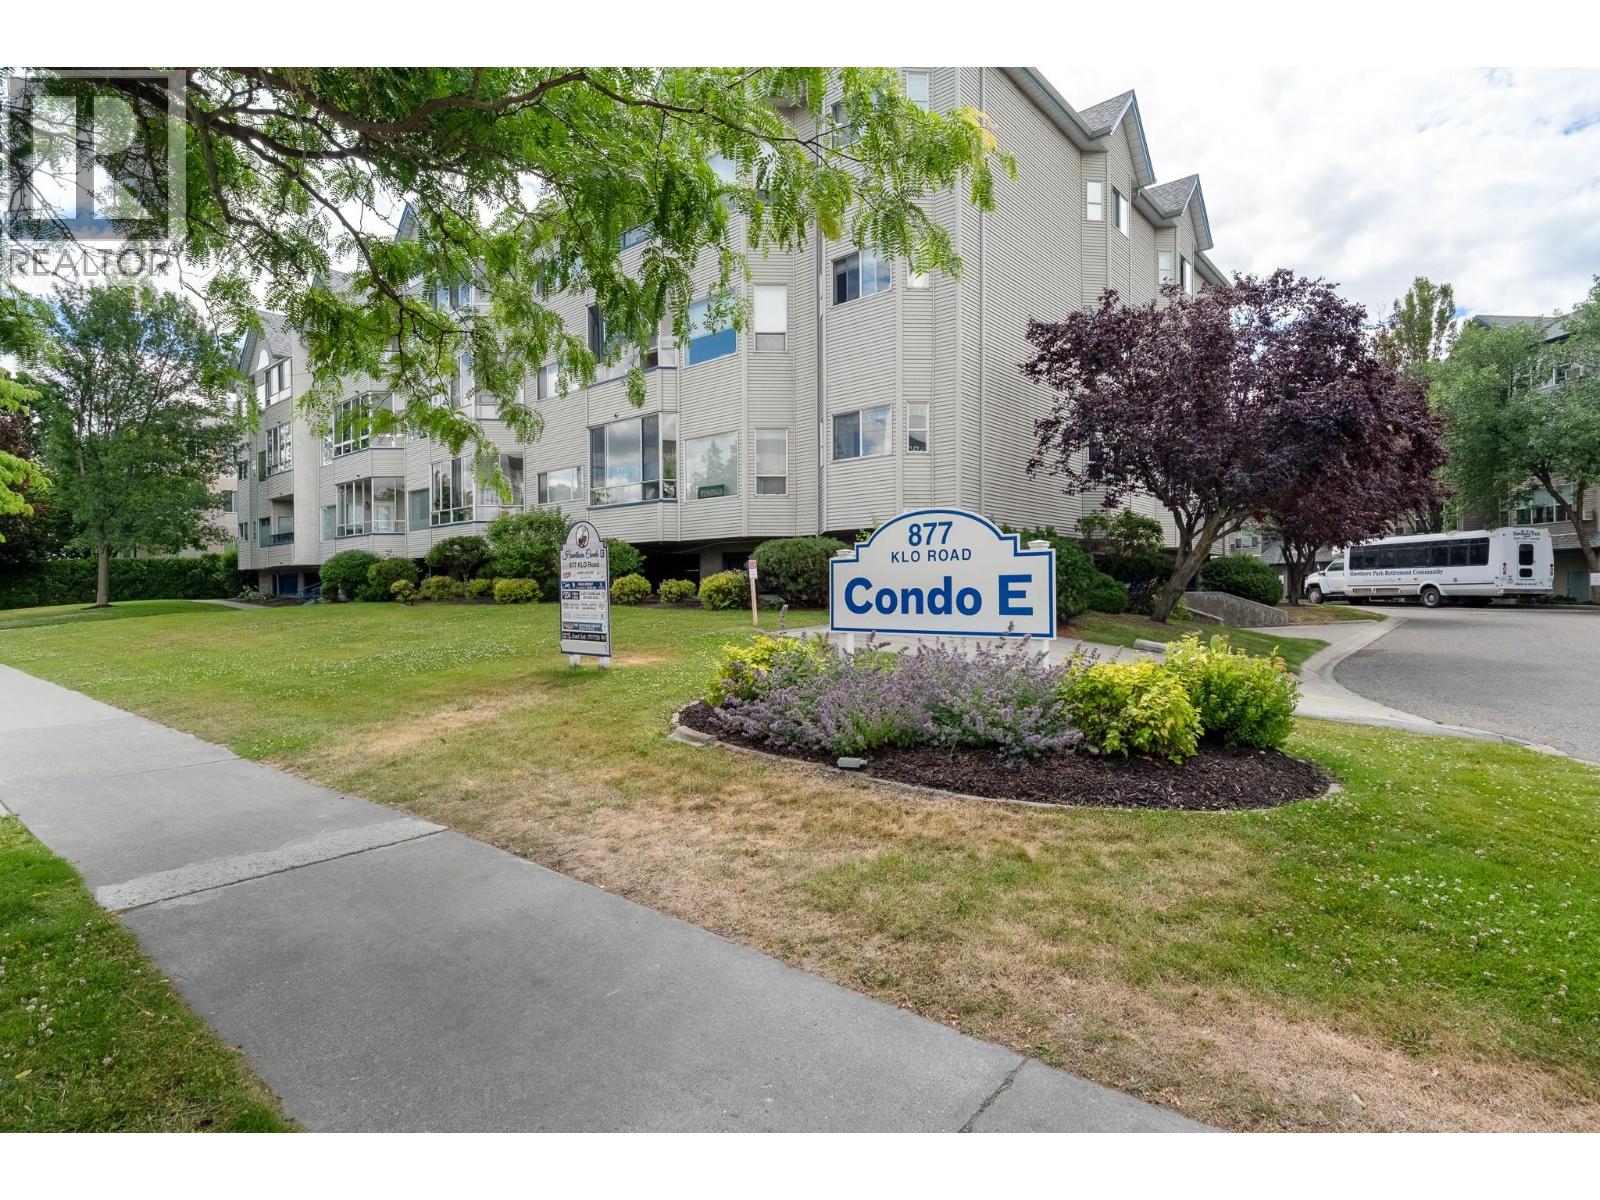
Enjoy the welcoming community at Hawthorne, a sought-after 55+ community, in this affordable, spacious one bedroom, one bathroom suite featuring an east facing deck in one of the quietest locations in the building. This immaculate home is move in ready and waiting for its new owner. Residents enjoy excellent amenities, including a common room with a kitchen for social gatherings, a library and billiards room, two guest suites, and a beautifully landscaped outdoor sitting area to relax and enjoy the surroundings. The location is exceptional. Walk to the beaches, parks, and all the shops, restaurants and professional services of South Pandosy area. Grocery stores, medical offices, and everyday conveniences are just minutes away, making it easy to leave the car at home. Residents also have access to Hawthorn's facilities, including an indoor pool, fitness centre, and optional meal plan for an additional fee. The Poly B plumbing replacement has been completed. Strata fees of $325.20 per month include hot water and maintenance of the common property. Pet friendly, allowing one dog up to 14 inches at the shoulder or one cat. The property includes one secure underground parking stall (#41) and an extra large storage locker (#61), conveniently located on the same floor as the suite. Discover the comfort, convenience, and sense of community that make Hawthorne one of Kelowna's most desirable lifestyles (id:64133)
1666 Lakestone Drive
Lake Country, British Columbia
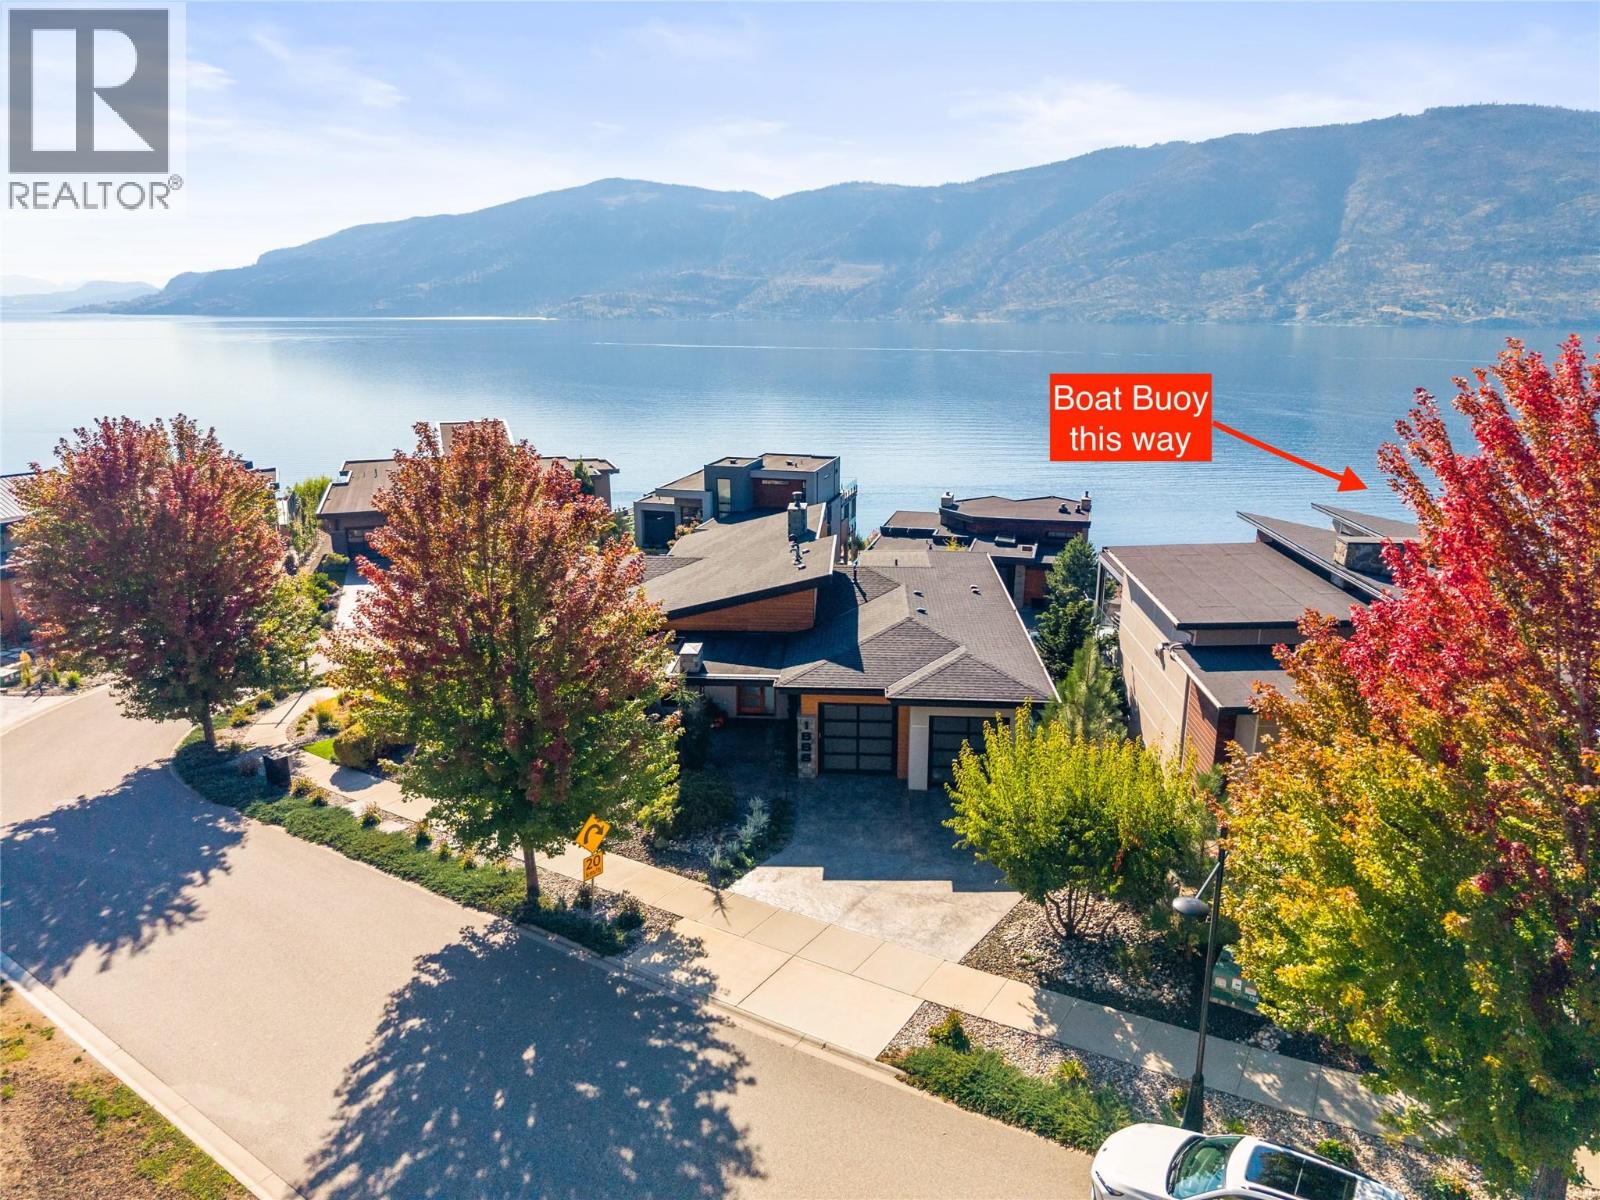
Enjoy sophisticated Okanagan living in this tastefully designed walk-out rancher, where refined interiors seamlessly embrace spectacular outdoor living & expansive panoramic views of Okanagan Lake from almost every room. Enjoy resort-style amenities like no other, including 30+ km of hiking & biking trails, two private clubhouses (one with an elevator), luxurious pools, fitness facilities, pickleball courts, rooftop terrace & direct beach access. This impeccable home features an inviting open concept, perfect for entertaining, with large covered deck spaces capturing stunning southwest sunsets over the lake. A glass-enclosed, lake-view executive office provides an exceptional workspace, while the new high-end oversized hot tub with interchangeable jet packs awaits your evening soak on the lower patio. In the mornings, enjoy a stroll - coffee in hand, through your gardens as the sun peeks up over the mountain. A professionally installed & labelled dedicated boat buoy, securely anchored with two chains, was added in 2026 and is the last buoy permitted in the Lakestone community—just a short paddle from the beachfront dock. You won't get bored biking to wineries, artist studios, restaurants & local markets for farm-fresh eggs & produce from here! Dozens of golf courses are within a 15–30 minute drive, with an international airport just 15 minutes away. A rare opportunity to embrace the best of the Okanagan where everyday feels like a vacation. (id:64133)
13458 3a Highway
Boswell, British Columbia
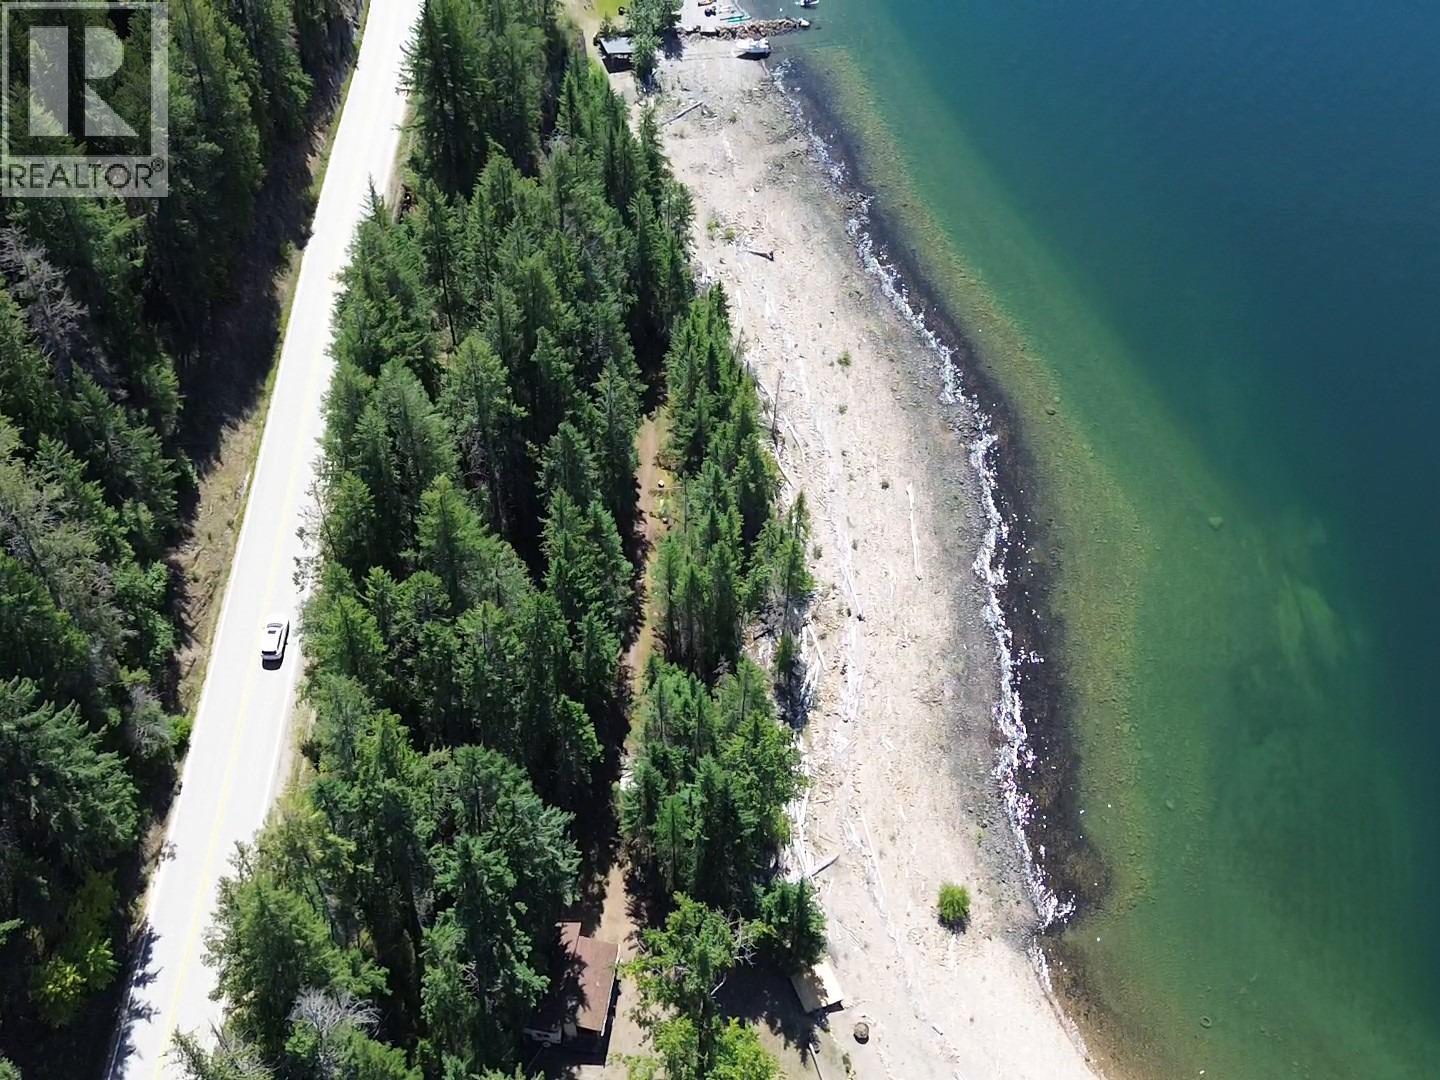
Rare opportunity on the East Shore of Kootenay Lake. Over 250 private acres between Gray Creek and Boswell, backing onto Crown land with sweeping lake and mountain views. A separate portion of the property sits on the lake side of Highway 3A, offering a rare piece of your own waterfront. LaFrance Creek runs through the north portion and comes with a water licence for both irrigation and domestic use. Extensive logging has been completed, with landings and the start of a road network reaching view building sites. The two-bedroom seasonal cabin gives you a place to stay while you plan your build: foyer 4'6"" x 7'7"", living room 10'6"" x 11'8"", dining room 14'6"" x 11'8"", kitchen 8'3"" x 11'8"", pantry 7'7"" x 4'8"", primary bedroom 7'7"" x 10'7"", second bedroom 7'7"" x 10', 3-piece bathroom and mechanical room 8' x 6'. A 2010 shop adds storage 26x24. Zoned R3 Rural Residential. Ideal for a family compound, a shared group retreat, an estate property or a phased rural subdivision. Minutes to Gray Creek, Crawford Bay and the Kootenay Lake ferry, with Lockhart Beach Provincial Park just to the south. Showings by appointment only. (id:64133)
4686 Birch Lane
Barriere, British Columbia
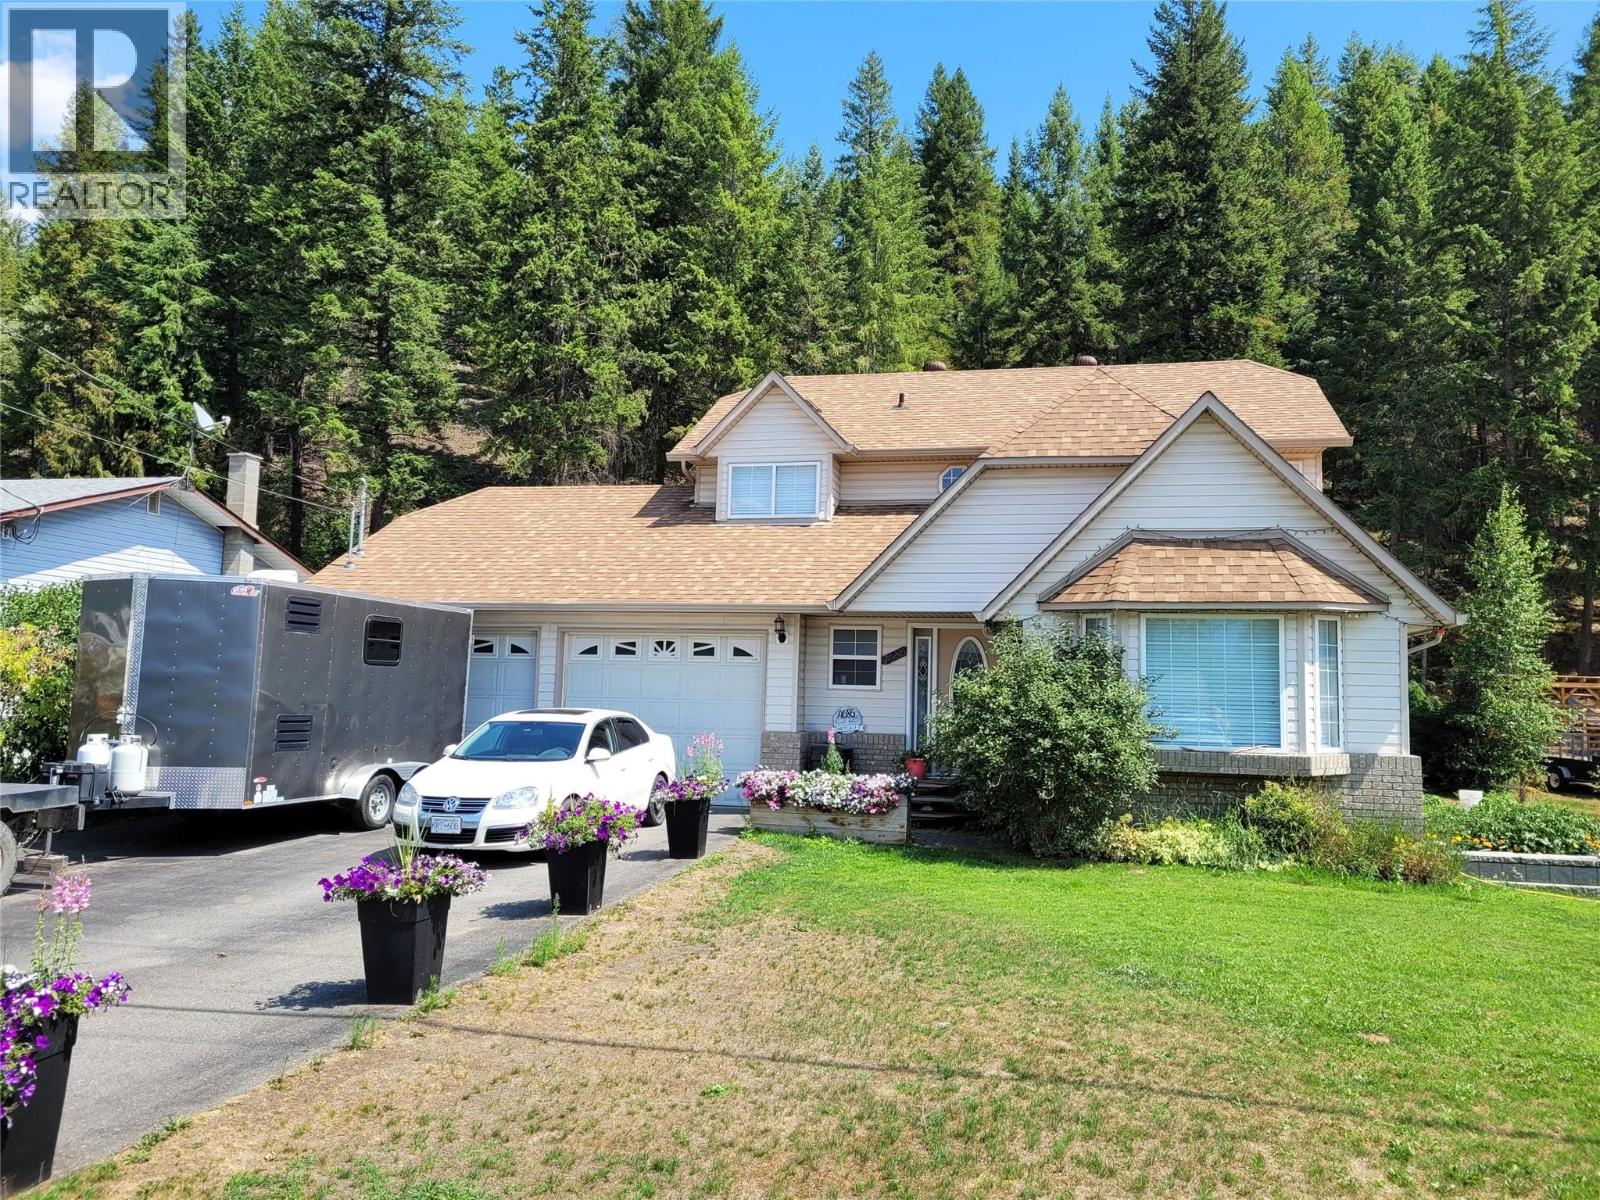
Room for everyone, space for everything! Tucked away in a family-friendly neighbourhood in the heart of Barriere, this 4-bedroom, 3.5-bathroom home offers three levels of versatile living, making it an ideal place to call home. Built in 1997, it features a fantastic layout with a formal dining room, bright breakfast nook, and beautiful fir hardwood floors in the living and dining rooms. The generous primary suite is complete with a jetted tub, while the fully finished basement offers even more room to spread out, featuring a large rec room, 4th bedroom, office space, large pantry and plenty of storage. Stay comfortable year-round with a new (2025) highly efficient heat pump, electric furnace, propane fireplace & central A/C. Step outside through the patio doors to your private back deck, spacious backyard with fire pit, garden beds and an underground sprinkler/irrigation system. There's room for all the extras too, with an attached double garage, RV & boat parking, and additional wired shed. With 200AMPs and no-thru traffic, this home delivers the space, comfort and lifestyle you've been looking for! Get in touch today for your own private viewing! (id:64133)
3090 Burtch Road Unit# 103
Kelowna, British Columbia
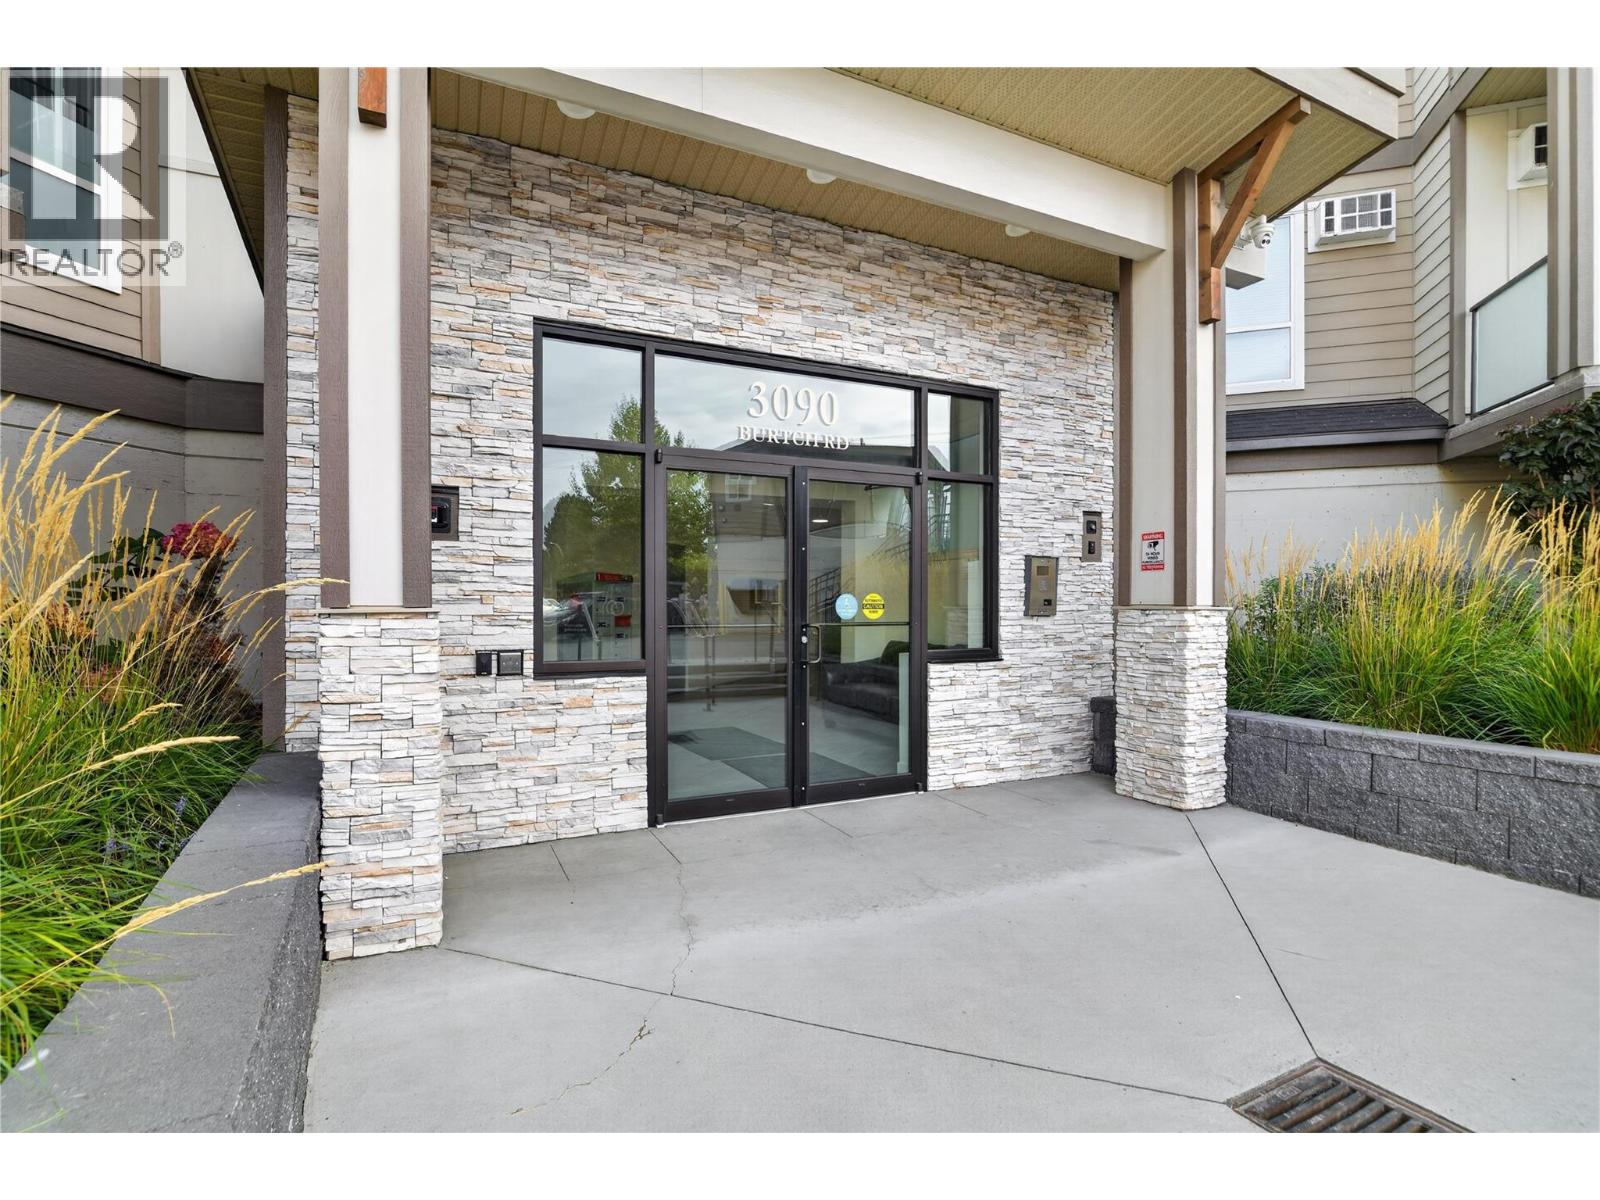
Prepare to be impressed when you step inside this elevated first-floor home, at Osprey Landing. Located at the rear of the complex, this corner unit ex-show suite offers a generous floorplan with 1189sq ft of warm, calming color palettes and modern finishes. Moving through the entry hall way, you arrive at at the kitchen featuring quartz countertops, and stainless steel appliances for a thoroughly modern feel. The kitchen overlooks an open plan living and dining area, filled with natural light. As you move through this space, you can relax on your covered balcony, overlooking the gardens and with views to the mountains. Completing the interior are two spacious bedrooms, (the master with an ensuite and walk in robe), and a four-piece main bathroom. The home includes two underground parking spots, along with two storage lockers, (with one conveniently located off the balcony). The building is centrally located being close to recreation, shopping, transit and school- and also offers great facilities, including a gym, bike storage room, common room and an outdoor hot tub. Pets are welcome, and so are you! Ask your Realtor to book a viewing today. (id:64133)
1451 1 Avenue NE Unit# 602
Salmon Arm, British Columbia
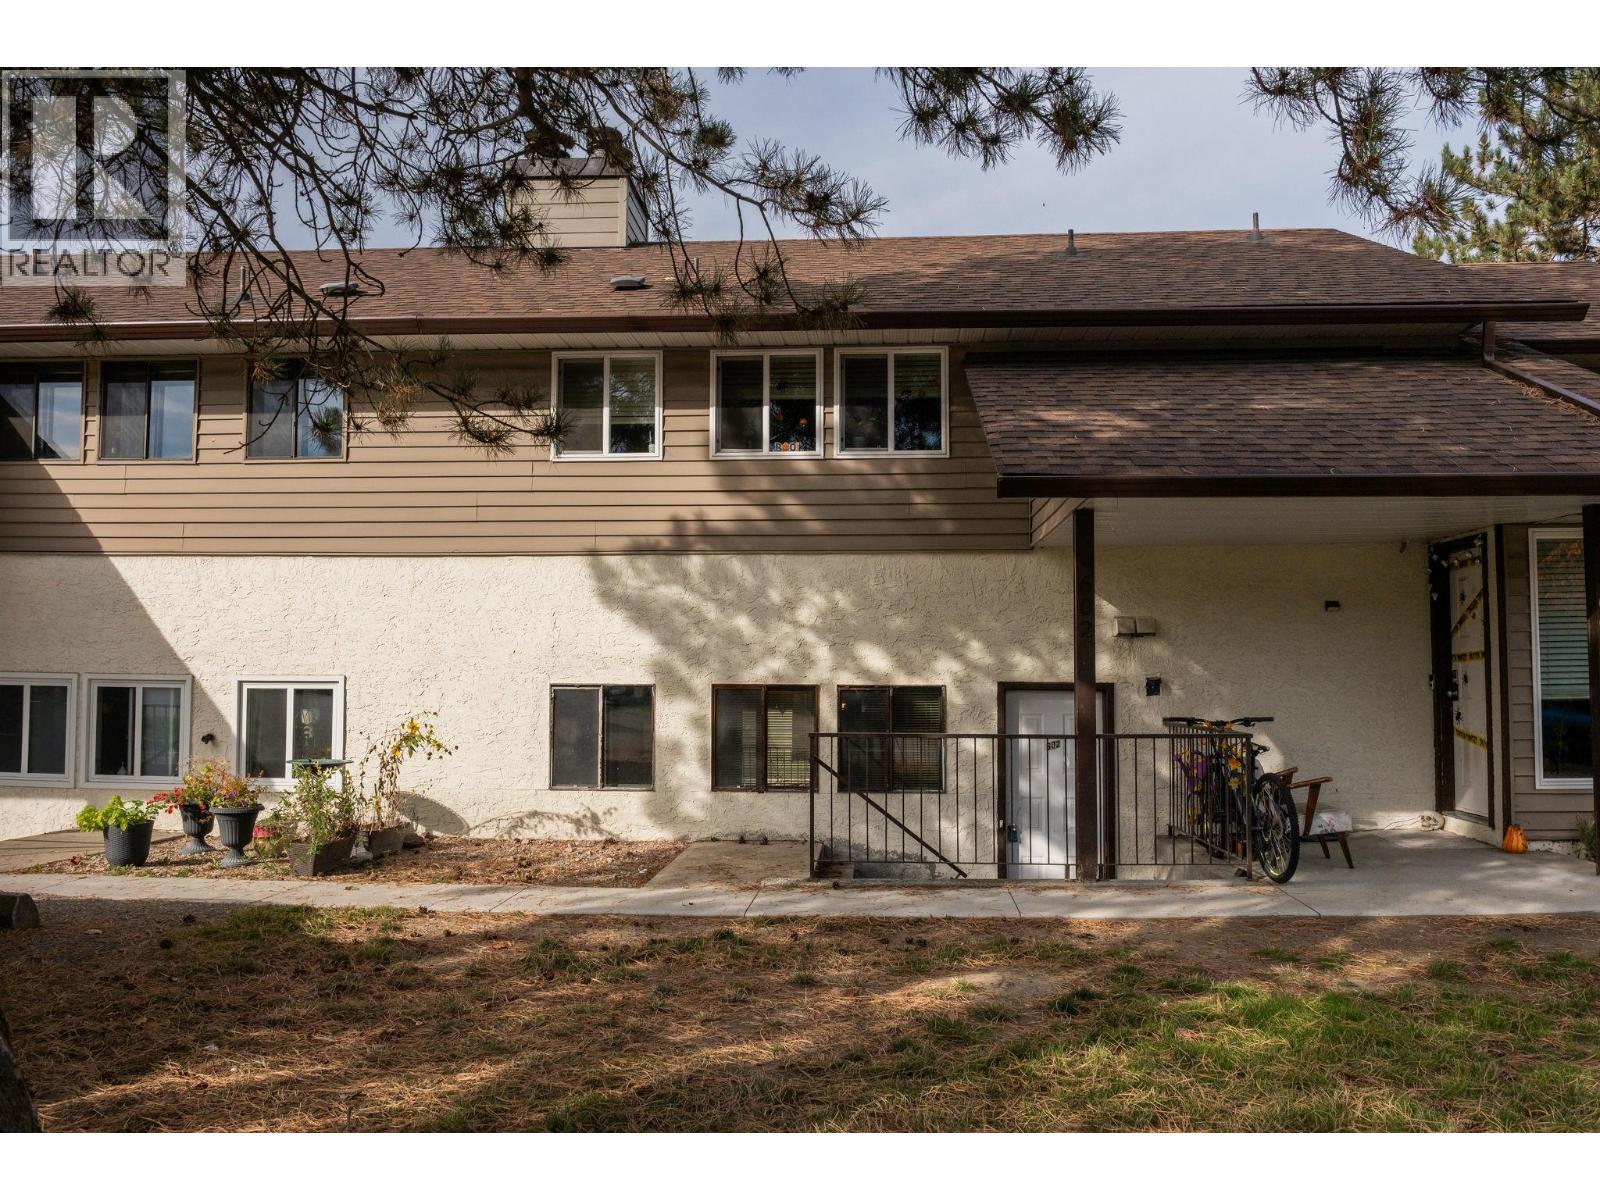
Centrally located minutes from downtown Salmon Arm and Shuswap Lake, this one-level, three-bedroom, two-bathroom townhome combines daily accessibility with an off-the-main-drag peaceful setting. The layout provides ease of movement across updated carpet flooring, connecting a light-filled living area to a functional kitchen. Three full bedrooms give every room flexibility, complemented by the main bathroom and the 2-piece ensuite bath. Outside, a private rear patio opens to nice green space for peaceful evenings after weekends spent exploring local trails or visiting any of the many local venues. Complete with 2 parking spaces and a dedicated storage room, this low-maintenance home delivers central Shuswap living at its most practical. Contact us today to arrange a walk-through. (id:64133)
1765 Leckie Road Unit# 201
Kelowna, British Columbia
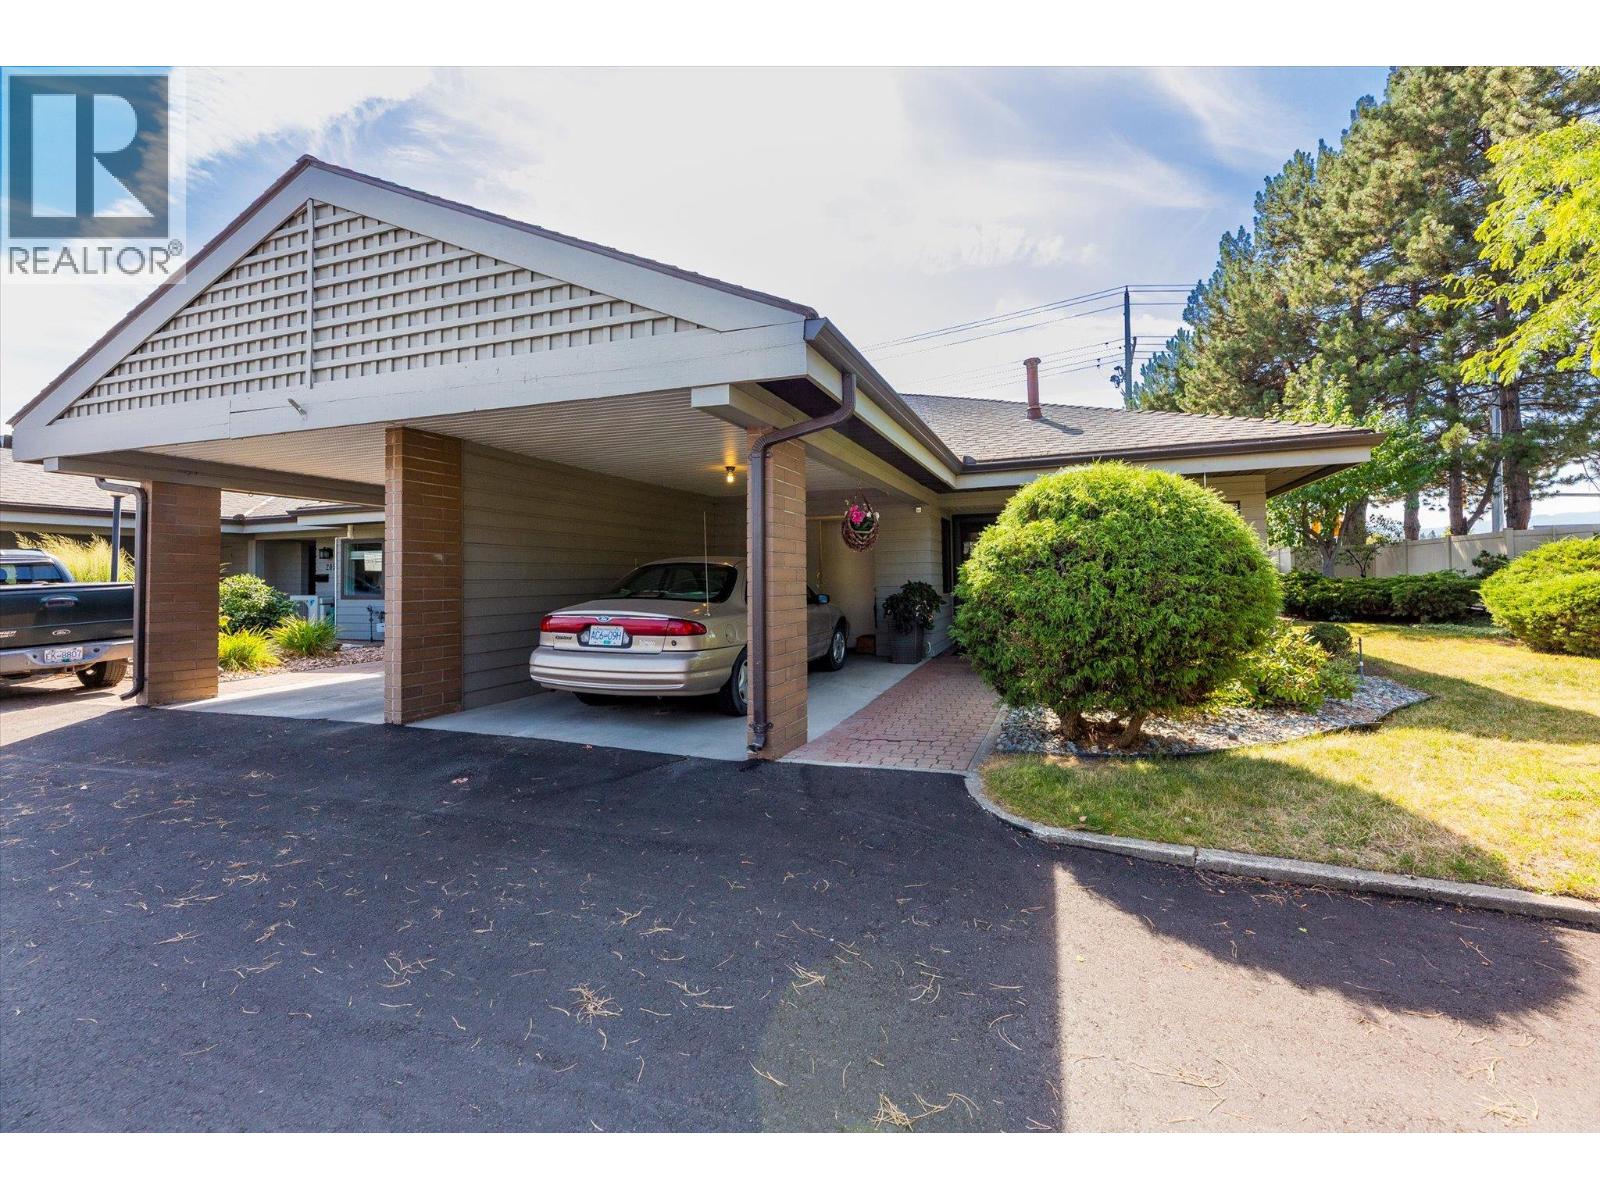
Welcome to Dilworth Green! You’re going to love this location—it’s right in the heart of everything, with shopping, nature trails, and transit just a short stroll away. Whether you're heading to Costco, the Mission Creek Greenway, or Orchard Park Mall, everything you need is practically at your doorstep. This bright corner unit is filled with natural light and is just waiting for your personal touch. It’s a lovely, spacious 2-bed, 2-bath home featuring a big living and dining area, plus a cute kitchen with white cabinets and a cozy breakfast nook. You'll find easy-to-clean laminate flooring throughout. On the main floor there are two great-sized bedrooms and a full 5-piece bathroom. Downstairs is a huge bonus space—the rec room would make a perfect hobby room or even an extra bedroom! There's also another bathroom and plenty of storage. The basement is just waiting for a ceiling to be completely finished. When you’re ready to unwind, step out from the living room onto your own private patio. It’s the perfect spot for a morning coffee or hosting friends in the garden. We’d love to show you around—call today to book a viewing! (id:64133)
1481 Inkar Road Unit# 9
Kelowna, British Columbia
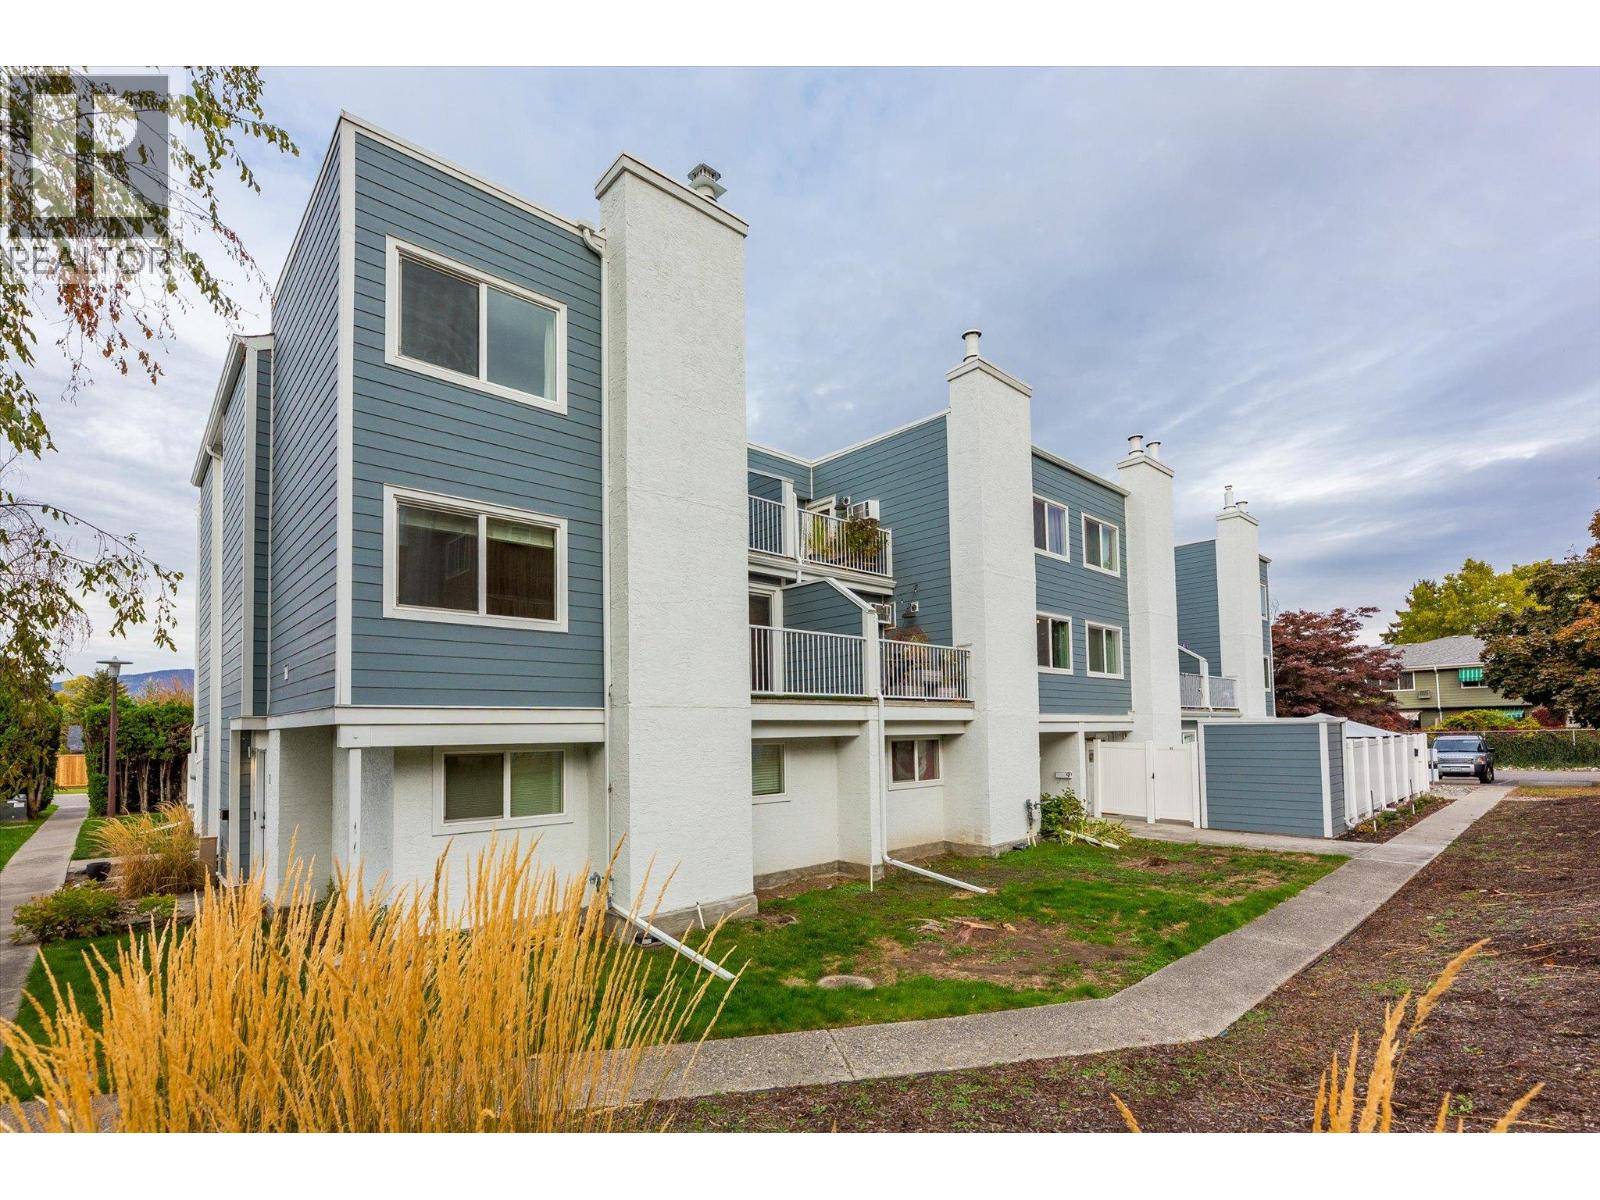
Location, location, location! Ideally situated near the Landmark District, this updated unit offers exceptional convenience with easy access to downtown Kelowna, Kelowna General Hospital, Orchard Park Mall, shopping, dining and everyday amenities. Enjoy low-maintenance living with modern comforts, stylish finishes and extensive building improvements already completed! This well-maintained unit features updated appliances, newer vinyl plank flooring upstairs, a beautifully refreshed bathroom and air conditioning on both levels for year-round comfort. The building underwent a comprehensive envelope renovation in 2022, including new windows, doors, patios, siding and updated sewer and water intake lines. Additional highlights include covered parking, a newer hot water tank and planned strata landscaping improvements in 2027. With major exterior upgrades completed and a convenient central location, this is a fantastic opportunity for homeowners or investors looking for comfort, convenience and easy living in the heart of Kelowna! (id:64133)
9109 Husband Road
Coldstream, British Columbia
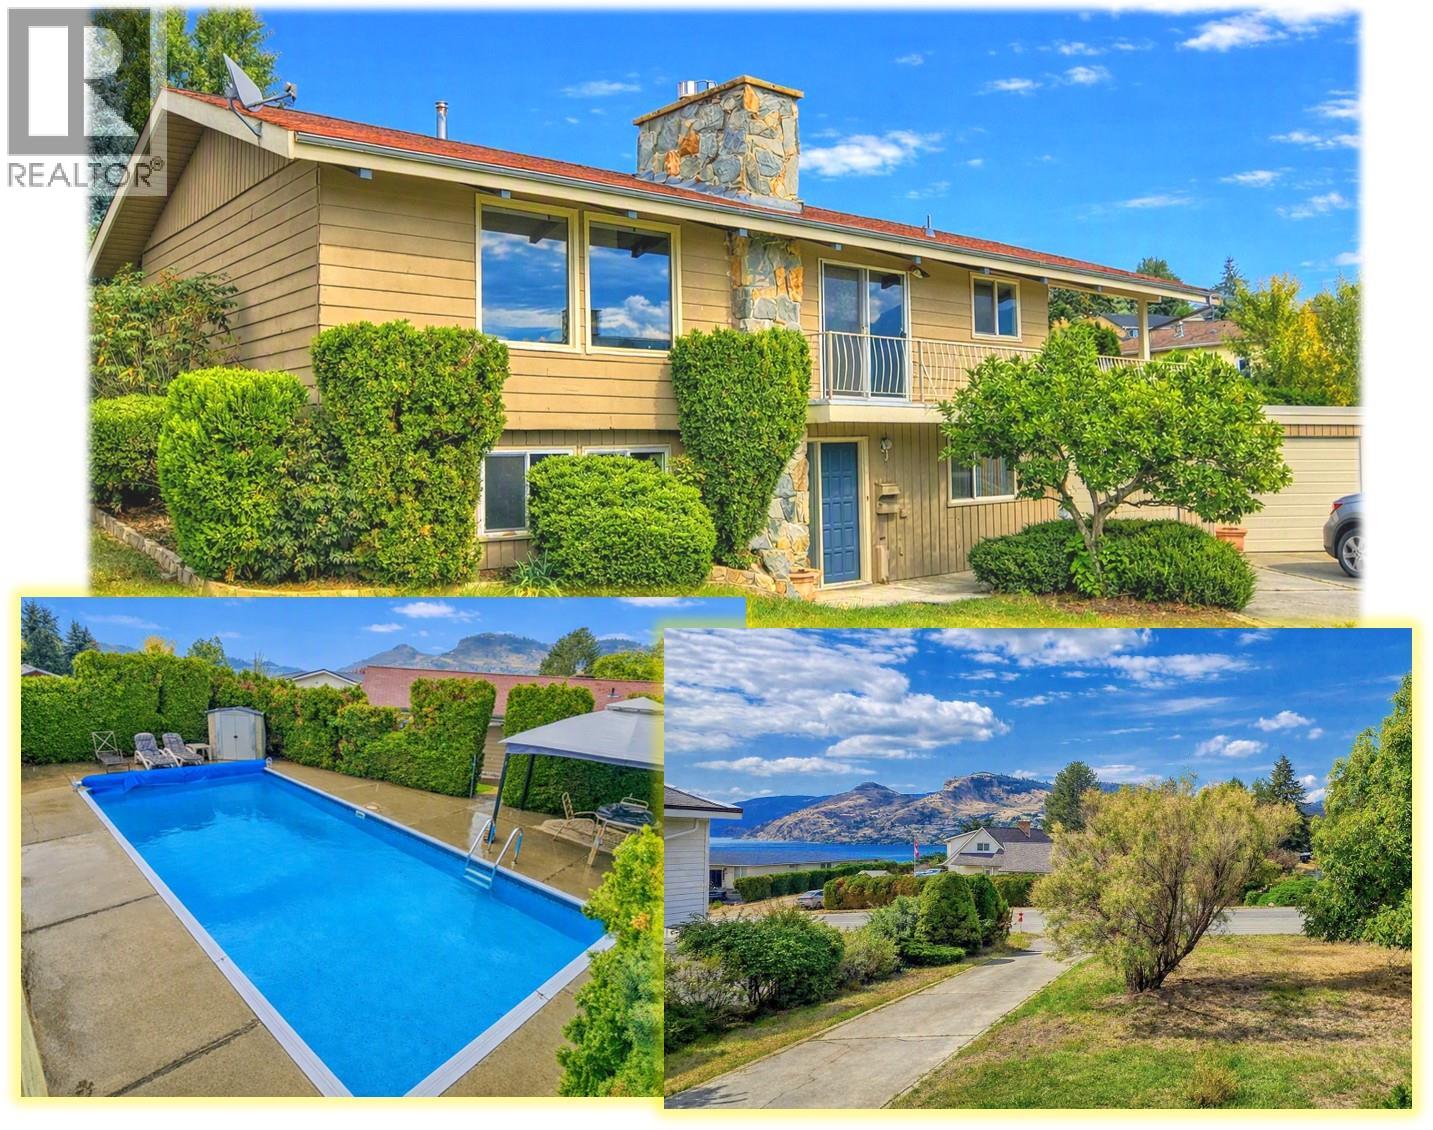
Kal Lake View. . . PRIVATE SWIMMING POOL . . Two garages plus loads of level parking . . This Characterful Family home has lots to offer with a large lot including secluded back garden leading to Pool . . . Level front lawn with mature trees . . . Lower Level Front entry leads to family room, two bedrooms, bathroom plus Den that walks through to garage . . . Up the central stairs to a Large Living Area with views of Kal Lake, Open plan kitchen and Dining area with LARGE COVERED DECK that wraps round front to second set of patio doors . . . This main level Walks out to private back yard and through to magnificent pool lined with well established trees . . . Also on main floor Good sized primary bedroom looking over back garden and full bath. . . Pool equipment is in one of the two garages for easy maintenance . . . Live in this classic as-is or bring your ideas for updates . . . (id:64133)
2070 Summit Drive Unit# 306
Panorama, British Columbia
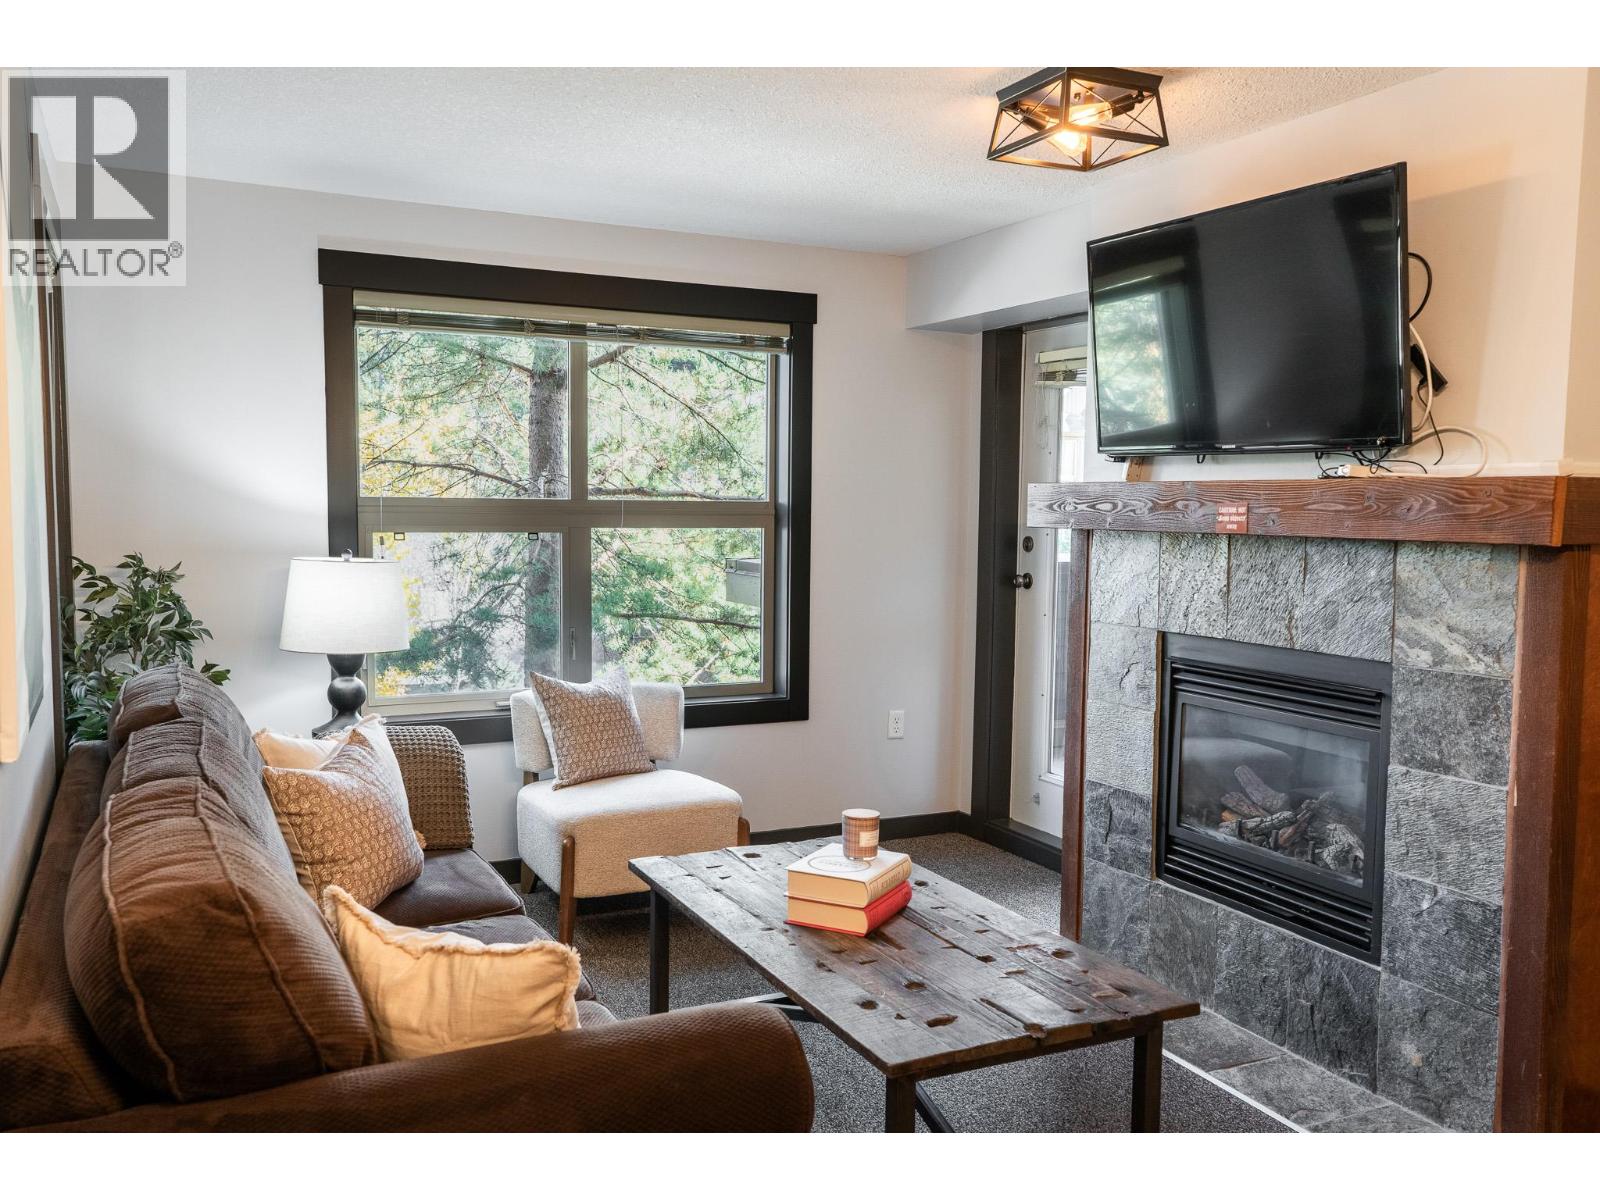
Enjoy comfort and convenience in this well-appointed condo in the 1000 Peaks Summit Lodge in the upper Village at Panorama Mountain Resort, featuring 2 bedrooms and 2 full bathrooms—perfect for families, couples, or friends sharing a getaway. The primary bedroom offers a king bed and its own private deck, while the second bedroom features two double beds. With two full bathrooms, everyone can enjoy added privacy and space. This unit has been recently freshly painted and refreshed with new linens and decor. Relax and unwind with two outdoor decks: one off the primary bedroom and another off the living room, offering inviting spaces to enjoy your morning coffee or fresh mountain air. Designed with outdoor enthusiasts in mind, the building offers two dedicated ski lockers, underground parking, and bike storage, making it easy to enjoy every season. After a day on the slopes or trails, take advantage of the building’s private hot tub and change rooms. Additional amenities include laundry facilities and a BBQ area for easy outdoor dining. Whether you're planning a ski vacation, a summer adventure, or a relaxing mountain escape, this condo offers a comfortable home base with the amenities and storage to make your stay effortless. This unit comes fully furnished as shown and ready to move in. No GST payable on this property (id:64133)
39 Ladyslipper Road
Lumby, British Columbia
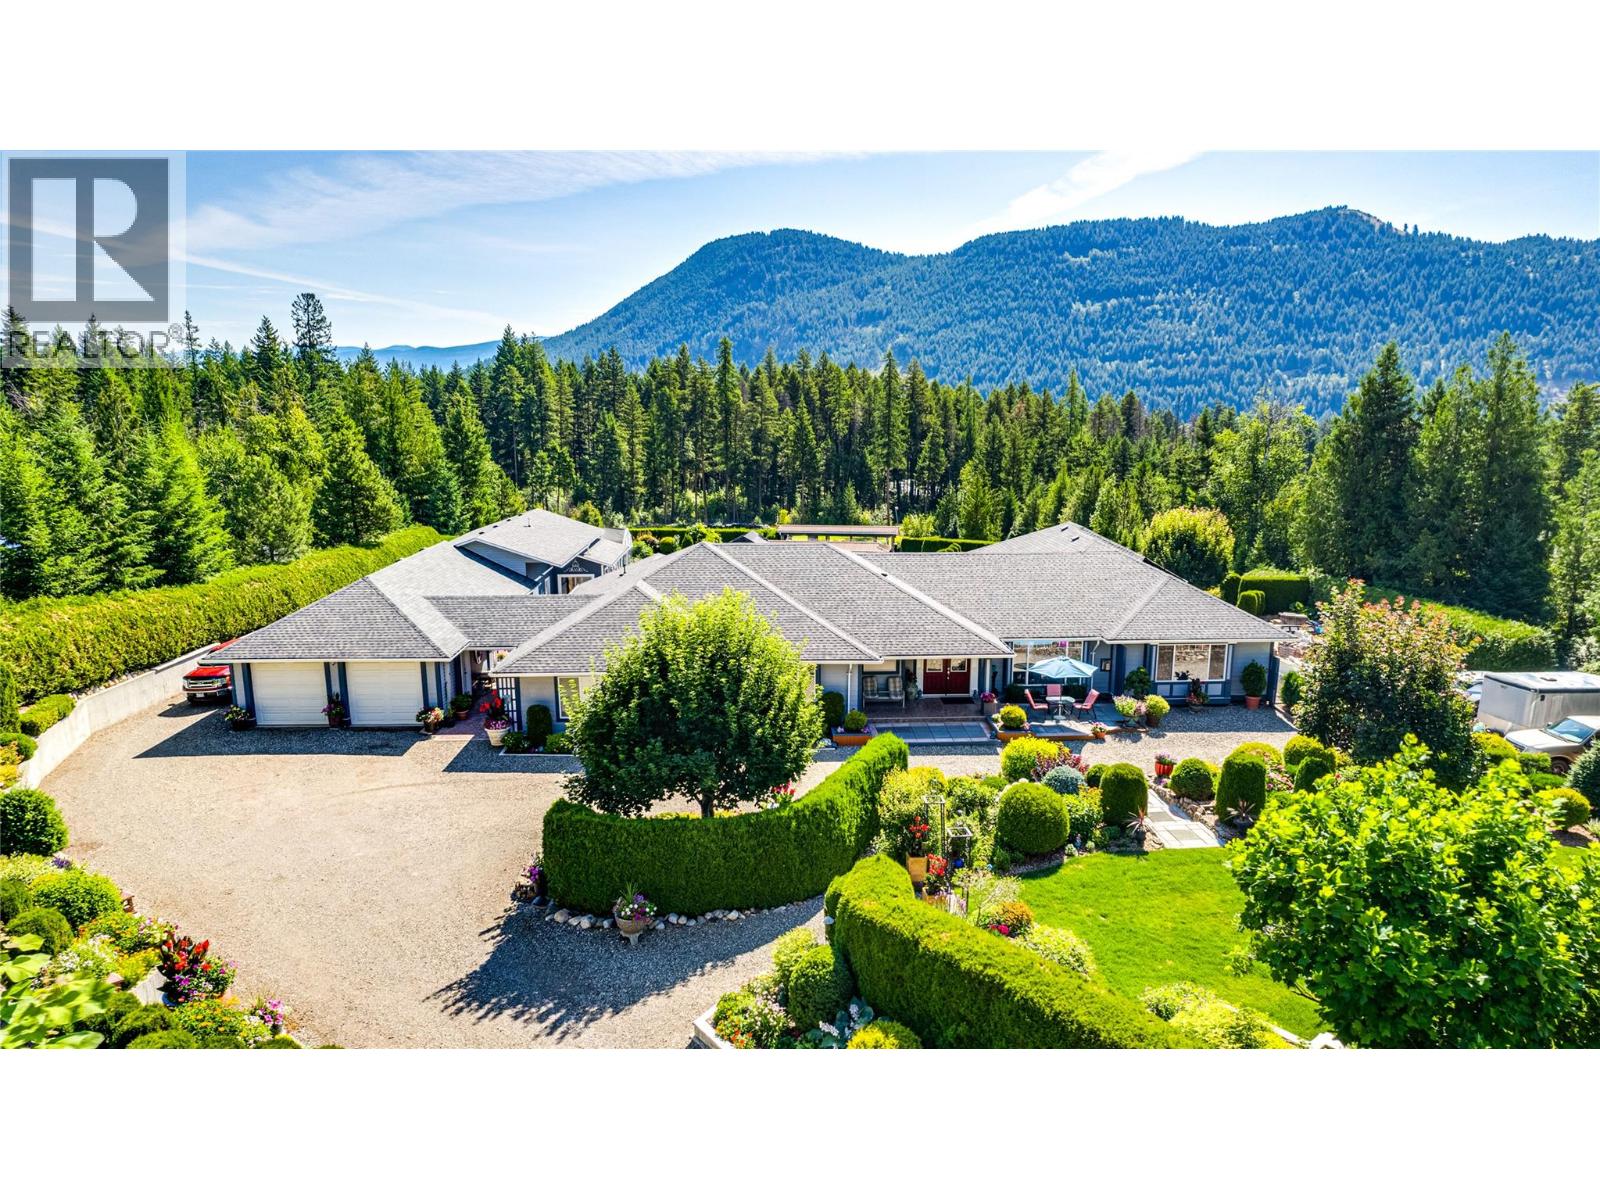
This magazine-worthy rancher on 2.47 flat acres is a rare blend of comfort, natural beauty and functionality. Fully enclosed by 1,300 ft of fencing with a 7' black iron gate and walk-in access, this private retreat is a gardener’s dream featuring lush landscaping, flower gardens, rock and retaining walls, cement-faced garden beds and a seasonal creek along the rear. A 28 GPM well with new pump (2023), 4 water hydrants and full irrigation system support vibrant hedges, shrub, and a productive 20x25 greenhouse. A detached 24x34 garage & the 20x26 insulated seedling room with its own gas furnace connects to a 20x18 adjoining space with double doors—ideal for future expansion or storage. A lined koi pond with drainage adds tranquility & business opportunities. The expansive driveway offers RV parking, access to a large back patio w/ hot tub and tons of space for all your future ideas. Ideal for horses, home based business or just the privacy you are looking for. Inside, the gourmet kitchen impresses with on-demand hot water, custom cabinets, top-end appliances, and views of the gardens. The primary suite features dual closets, granite-topped built-ins, and a spa-like ensuite with soaker tub. Three additional bedrooms include one with a fireplace, built-ins, and desks. Hardwood and tile floors run throughout, with 5.5’ wide hallways, gas fireplaces, and a large laundry room with crawl space access. A workshop off the patio with its own entrance and bathroom offers suite potential. (id:64133)
3346 Skaha Lake Road Unit# 704
Penticton, British Columbia
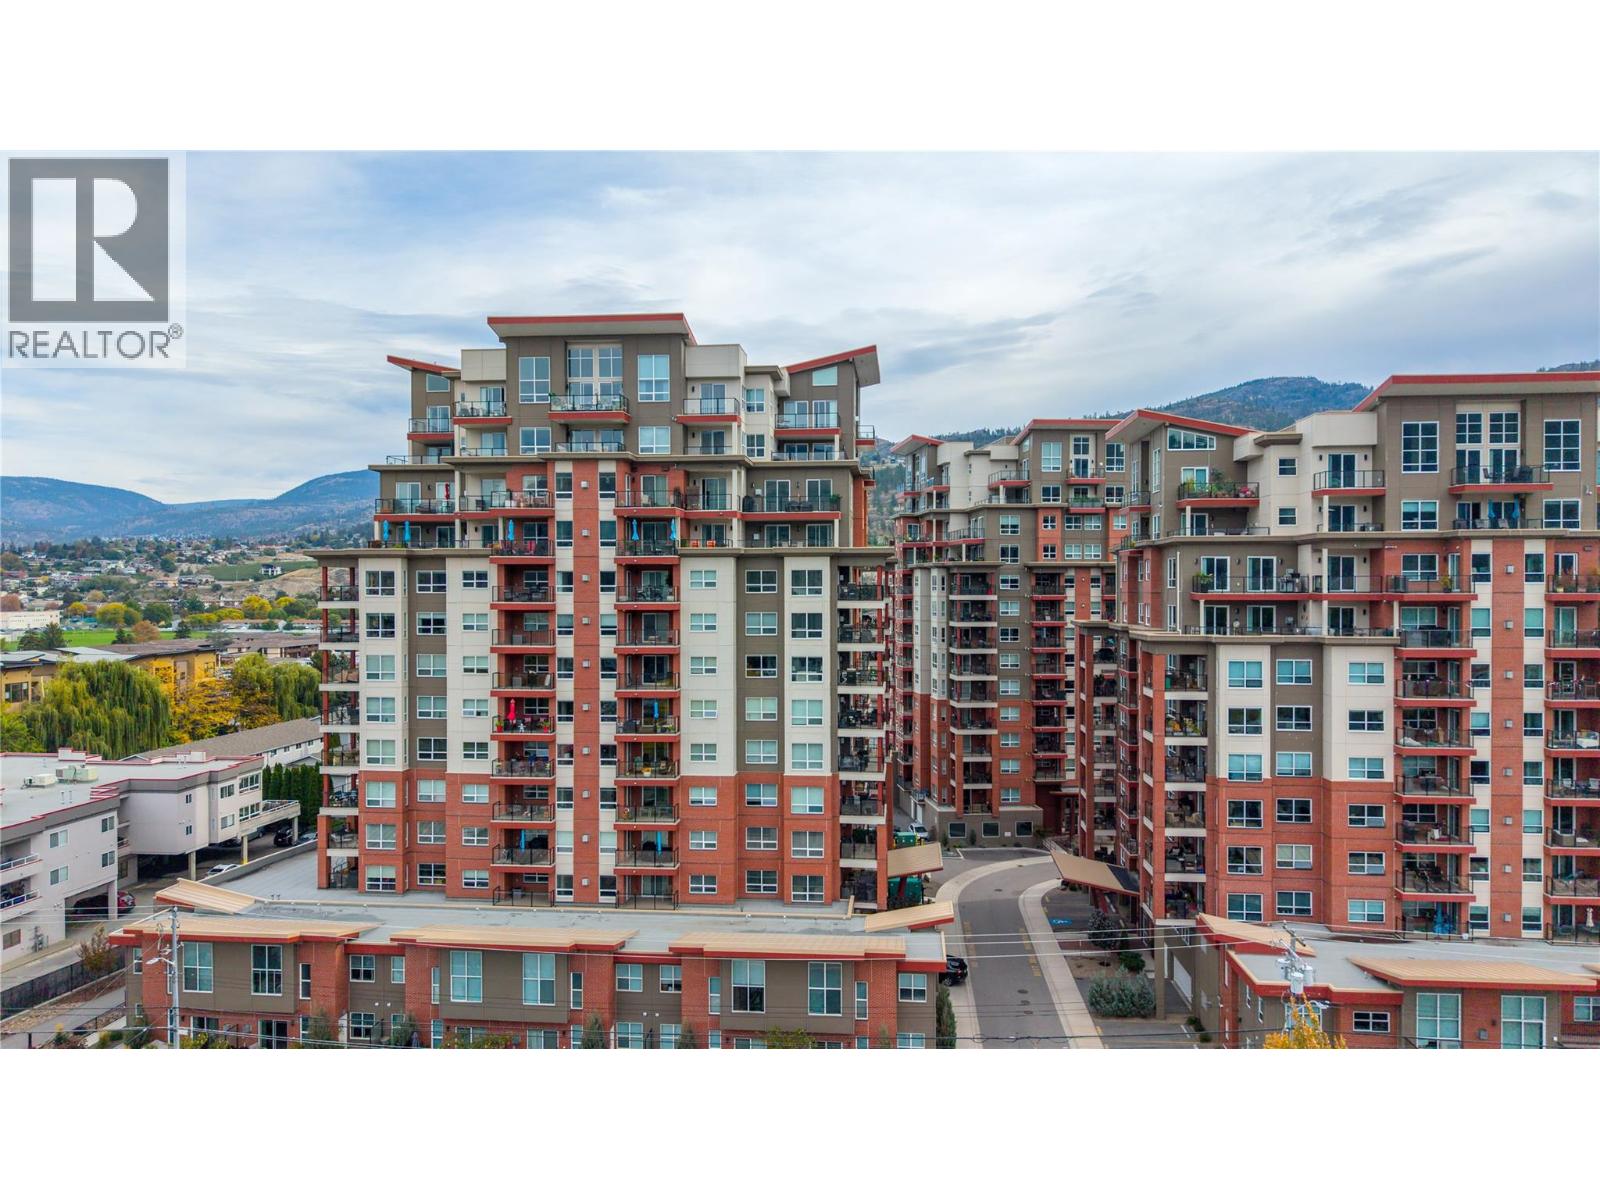
Lake views and sunset skies await at Skaha Lake Towers! This inviting condo features a quartz kitchen with upgraded stainless steel appliances, spacious primary bedroom with ensuite and walk-in closet, second bedroom, plus a bonus flex room ideal for an office or hobbies. Enjoy two covered west-facing balconies with BBQ hookup and valley views. Amenities include secure heated parking, same-floor storage, bike lockers and multi-purpose rooms. Close to Skaha Beach Park and shopping. Rentals permitted with restrictions; up to two dogs or cats allowed. (id:64133)
44 Mt Trinity Avenue
Fernie, British Columbia
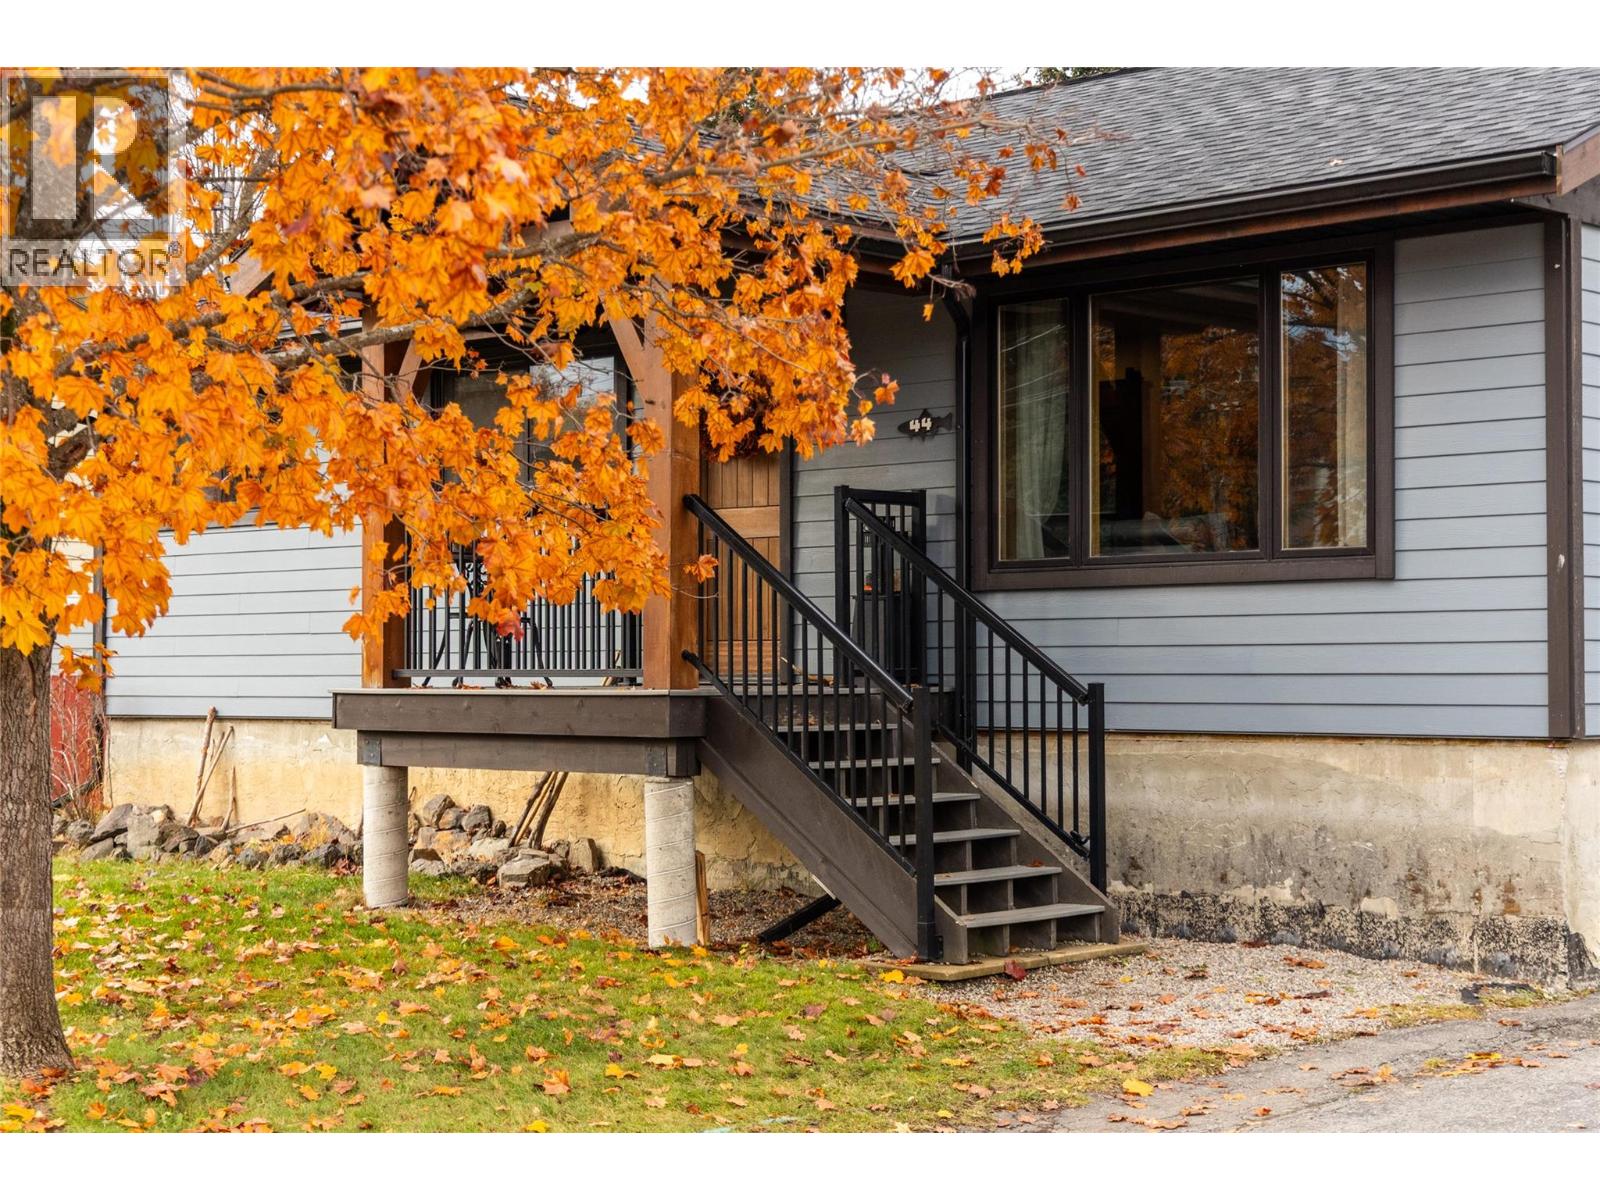
Welcome to a home where thoughtful updates, inviting living spaces, and an exceptional location come together in one of Fernie's established family neighbourhoods. From the moment you arrive, you'll appreciate the extensive exterior transformation, with new siding, windows, doors, roof, soffits, and gutters giving this home a fresh look and lasting appeal. Inside, the heart of the home is a beautifully updated custom kitchen featuring a gas stove and a welcoming space to cook and gather. The main level offers a comfortable living room, a newly updated bathroom, and three bedrooms, including a primary suite with its own ensuite. Downstairs, there's room for everyone to spread out. A spacious family room with a cozy wood stove is perfect for movie nights or relaxing after a day in the mountains. Two additional bedrooms and another full bathroom provide flexibility for family, guests, or a home office. Step outside and enjoy a fully fenced yard and custom covered deck, extending your living space outdoors through the seasons. For those who love to build, create, or need extra space, the impressive 19' x 25' detached shop, complete with wood stove heating, is a standout feature. Located in Fernie's desirable Airport neighbourhood, you're close to schools, daycare, James White Park, and the Elk River, with trails and outdoor adventures moments from your doorstep. (id:64133)
1870 Parkinson Way Unit# 108
Kelowna, British Columbia
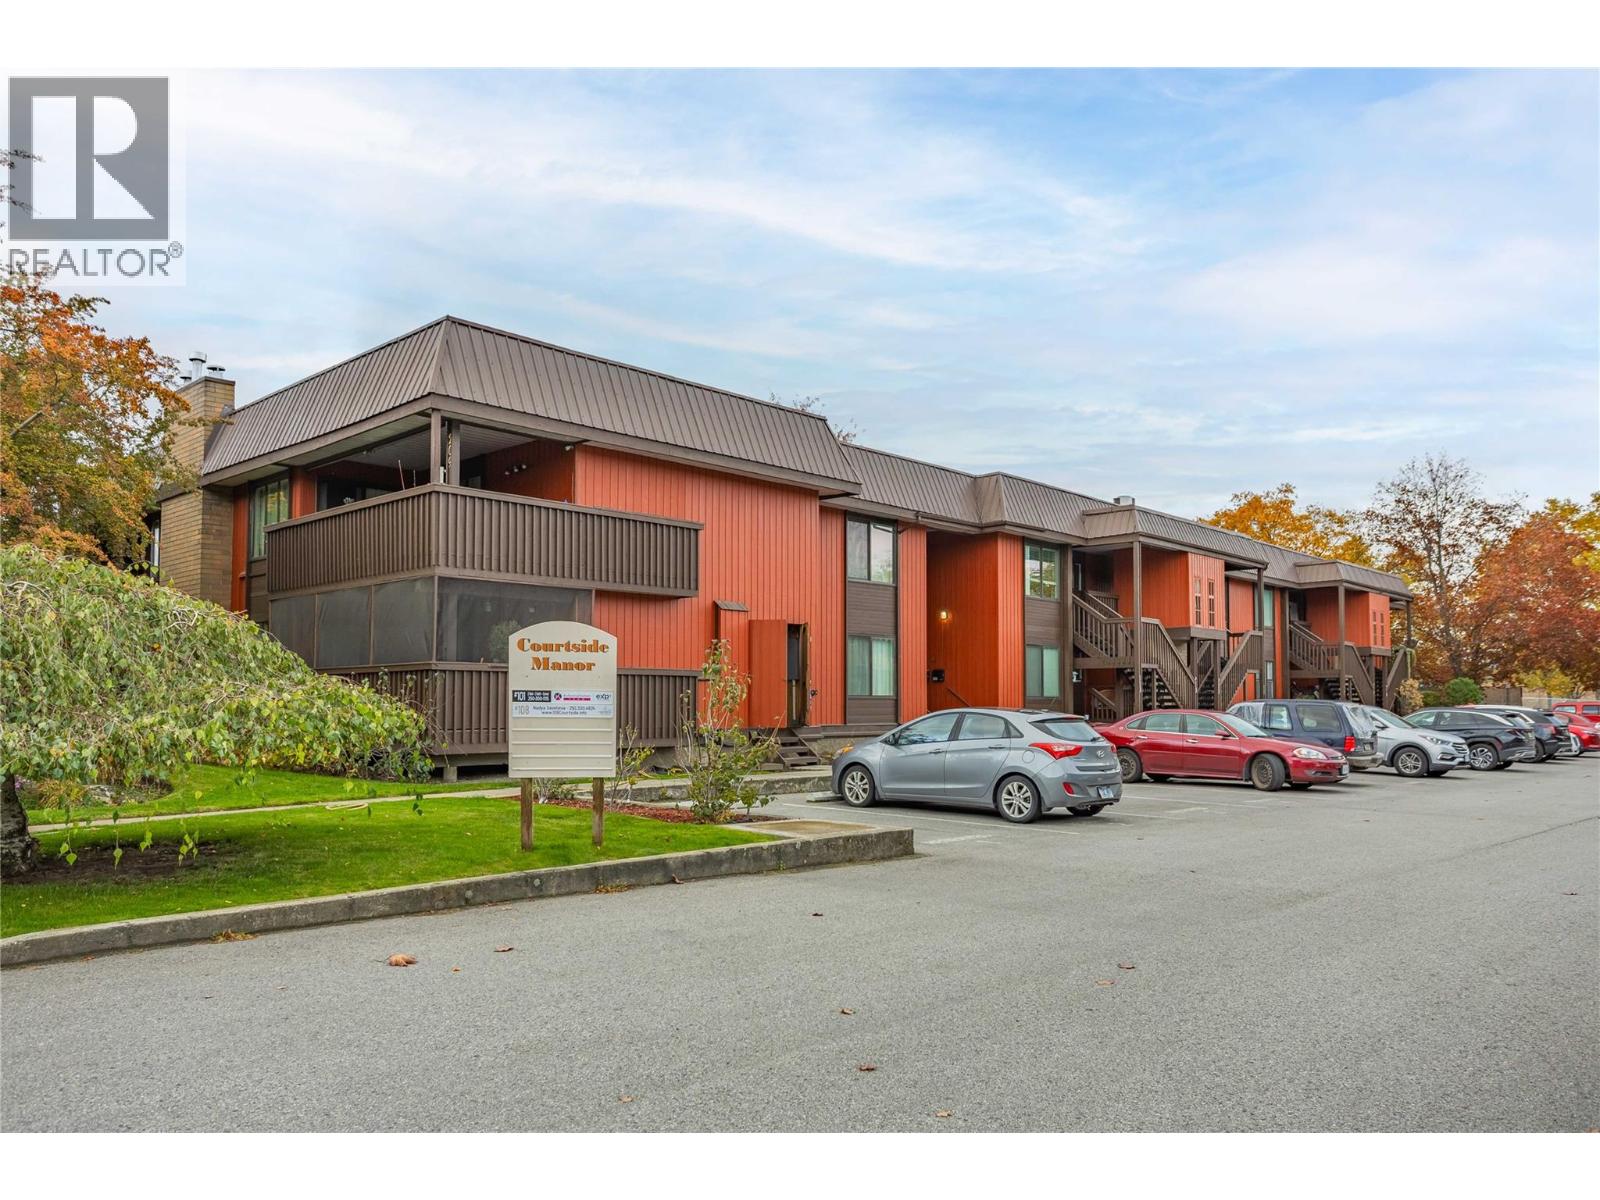
Welcome to Unit 108 at Courtside Manor! This inviting 2-bedroom, 2-bathroom townhouse offers a thoughtful split-bedroom floor plan, providing added privacy and comfortable everyday living. The open-concept living space creates a welcoming flow between the kitchen, dining and living areas, while the spacious covered deck offers a great spot to relax or enjoy your morning coffee. The primary bedroom features a 3-piece ensuite, and year-round comfort is easy with central air conditioning, forced-air heating and a cozy gas fireplace. A massive crawl space provides plenty of valuable storage. An open, designated parking stall is conveniently located directly across from the entrance. The location is hard to beat! Situated right next to Parkinson Recreation Centre, with its new recreation hub currently under construction, and just steps from the Rail Trail, Apple Bowl and other popular local attractions. Enjoy the convenience of central Kelowna living, with recreation, outdoor spaces, shopping and everyday amenities nearby, all while embracing a comfortable and active Okanagan lifestyle. (id:64133)
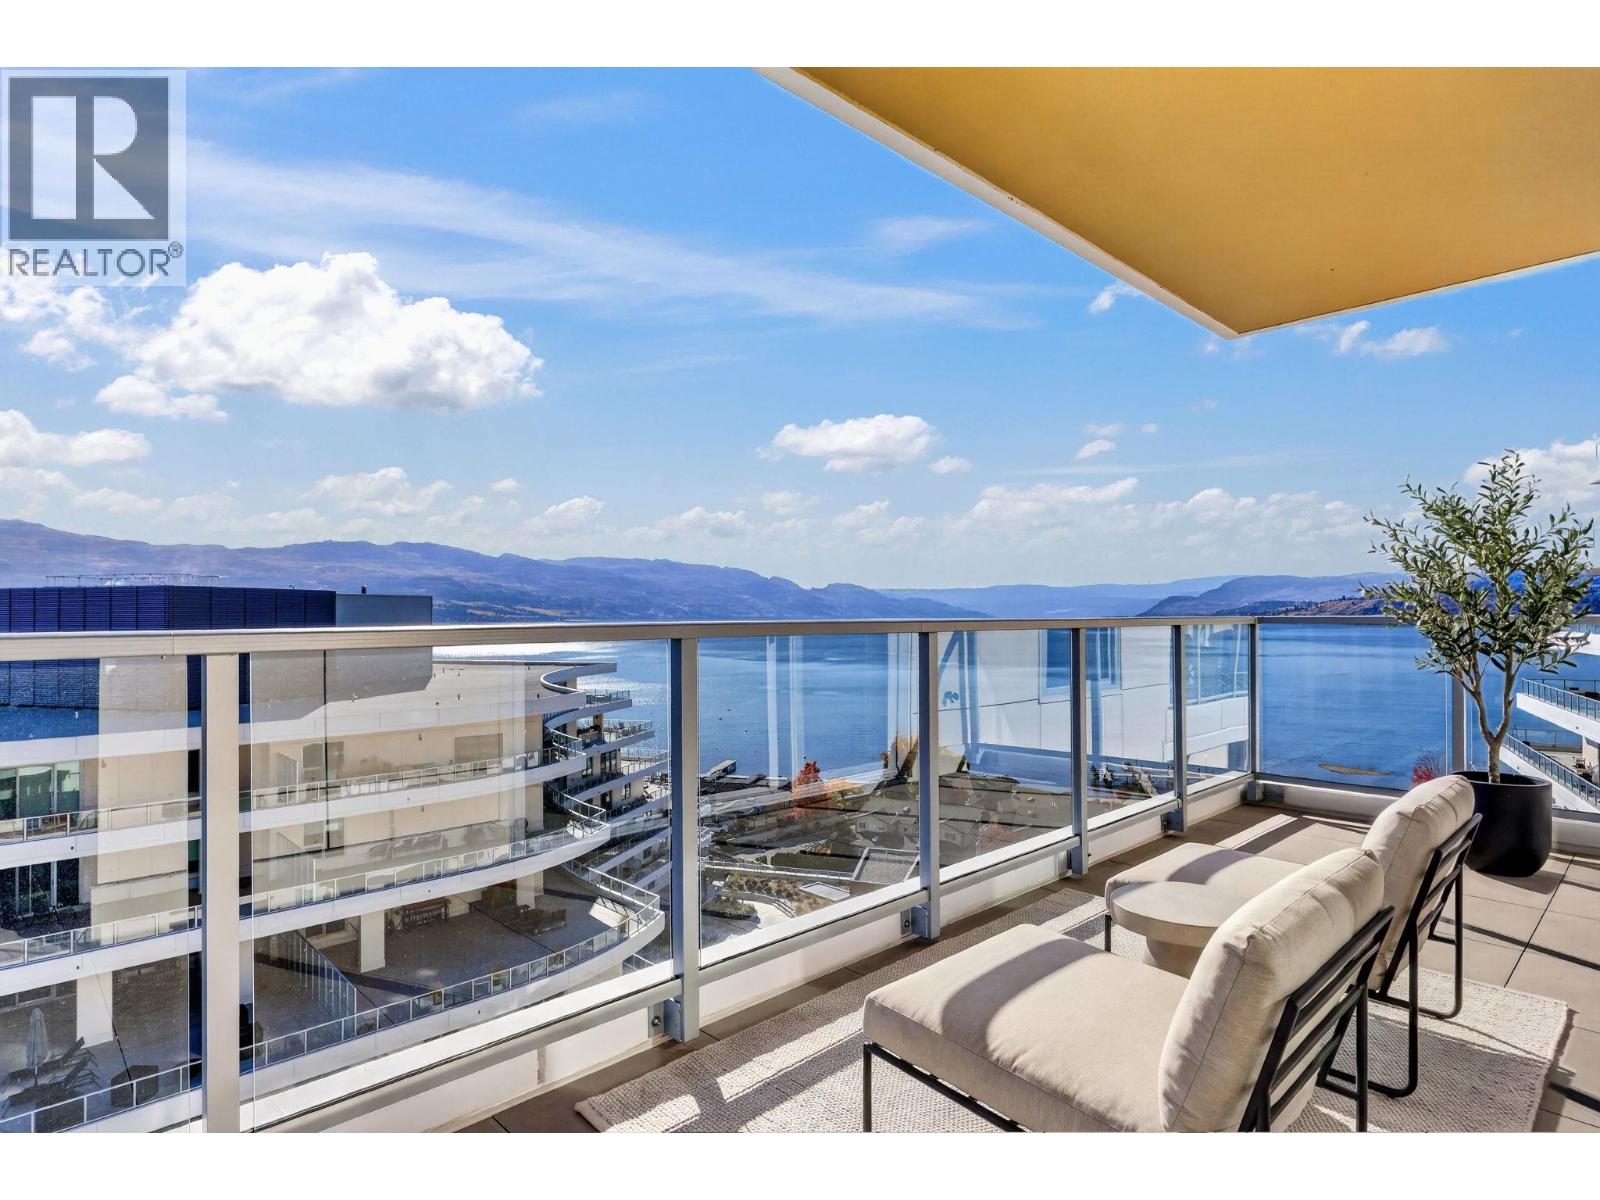
3300 Lakeshore Road Unit# 1201
Kelowna, British Columbia
Experience elevated lakeside living at MOVALA - steps from the sandy shores of Gyro Beach and the vibrant shops, cafes and restaurants of the Pandosy Village. Functional 2 bed, 2 bath suite offering 1044 sf of elegant living space combined with a 367 sf balcony wrap around balcony STUNNING LAKE/MTN/CITY VIEWS! The beautifully appointed kitchen features sleek cabinetry, quartz counters, and premium appliances. Over-height ceilings, modern lighting, luxury vinyl plank flooring and auto roller shades create a refined, comfortable retreat. This exceptional home offers contemporary design and four-season Okanagan living at its finest. Designed by award-winning Meiklejohn Architects and Begrand-Fast Interior Design, this striking concrete development blends contemporary architecture with sophisticated finishes and expansive private terraces. Enjoy outdoor dining, secure kayak and bike storage and a convenient pet wash station. First class on-site amenities include: heated pool, cabanas, hot tub, BBQ's, gym, games room, yoga studio, celebration room, private residents lounge, business centre and a library. Located in the desirable South Pandosy/Gyro Beach corridor - steps to restaurants, shopping, parks, retail etc. A rare opportunity to experience resort-style Okanagan living at its finest. One secure parking stall. Pets ok! Price plus GST. LEED certified. 2-5-10 Warranty. (id:64133)
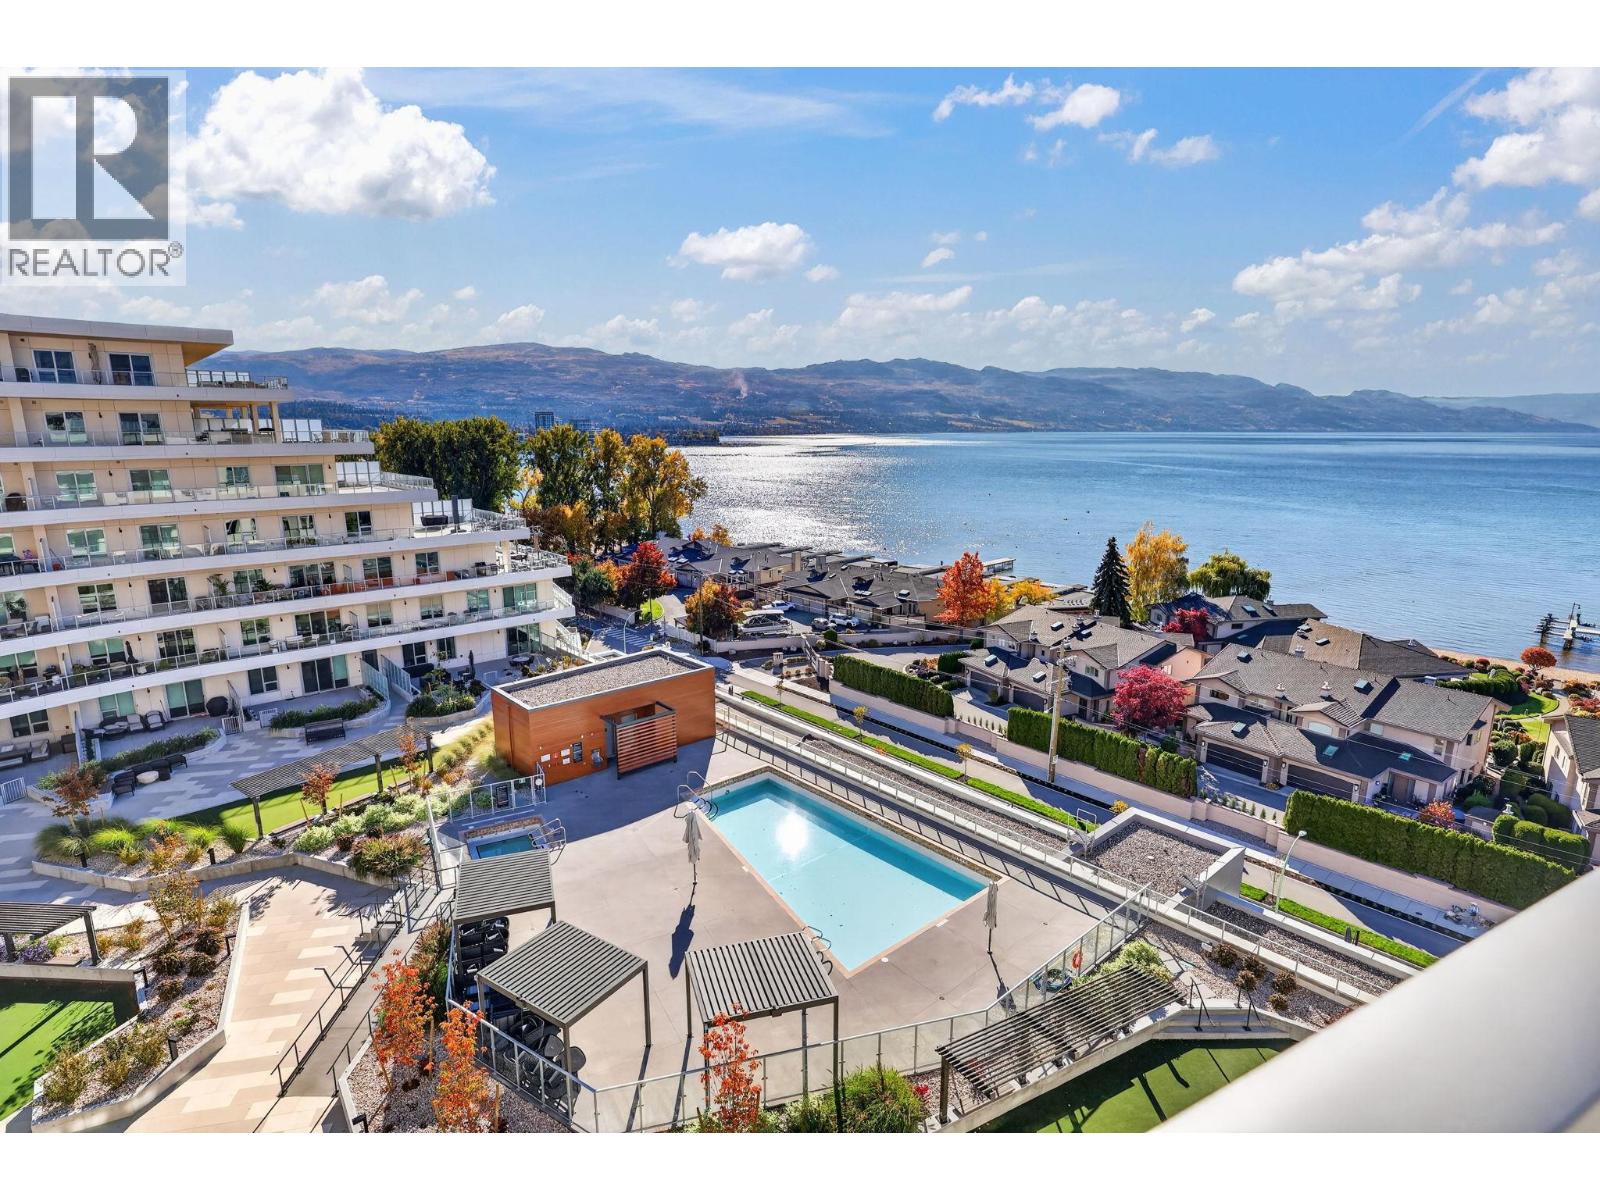
3300 Lakeshore Road Unit# 917
Kelowna, British Columbia
Experience elevated lakeside living at MOVALA - steps from the sandy shores of Gyro Beach and the vibrant shops, cafes and restaurants of Pandosy Village. Spacious 2 bed plus den, 2 bath boasting 1269 sf of elegant living space combined w/ an incredible 1489 sf balcony w STUNNING LAKE/MTN/CITY VIEWS! The beautifully appointed kitchen features sleek cabinetry, quartz counters, and premium appliances. Overheight ceilings, modern lighting, luxury vinyl plank flooring, a beverage centre w/wine fridge and auto roller shades create a refined, comfortable retreat. This exceptional home offers contemporary design and four-season Okanagan living at its finest. Designed by award-winning Meiklejohn Architects and Begrand-Fast Interior Design, this striking concrete development blends contemporary architecture with sophisticated finishes and expansive private terraces. Enjoy outdoor dining, secure kayak and bike storage and a convenient pet wash station. First class on-site amenities include: heated pool, cabanas, hot tub, BBQ's, gym, games room, yoga studio, celebration room, private residents lounge, business centre and a library. Located in the desirable South Pandosy/Gyro Beach corridor - steps to restaurants, shopping, parks, retail etc. A rare opportunity to experience resort-style Okanagan living at its finest. TWO parking stalls + a storage locker. Pets ok! Price plus GST. LEED certified. 2-5-10 Warranty. (id:64133)
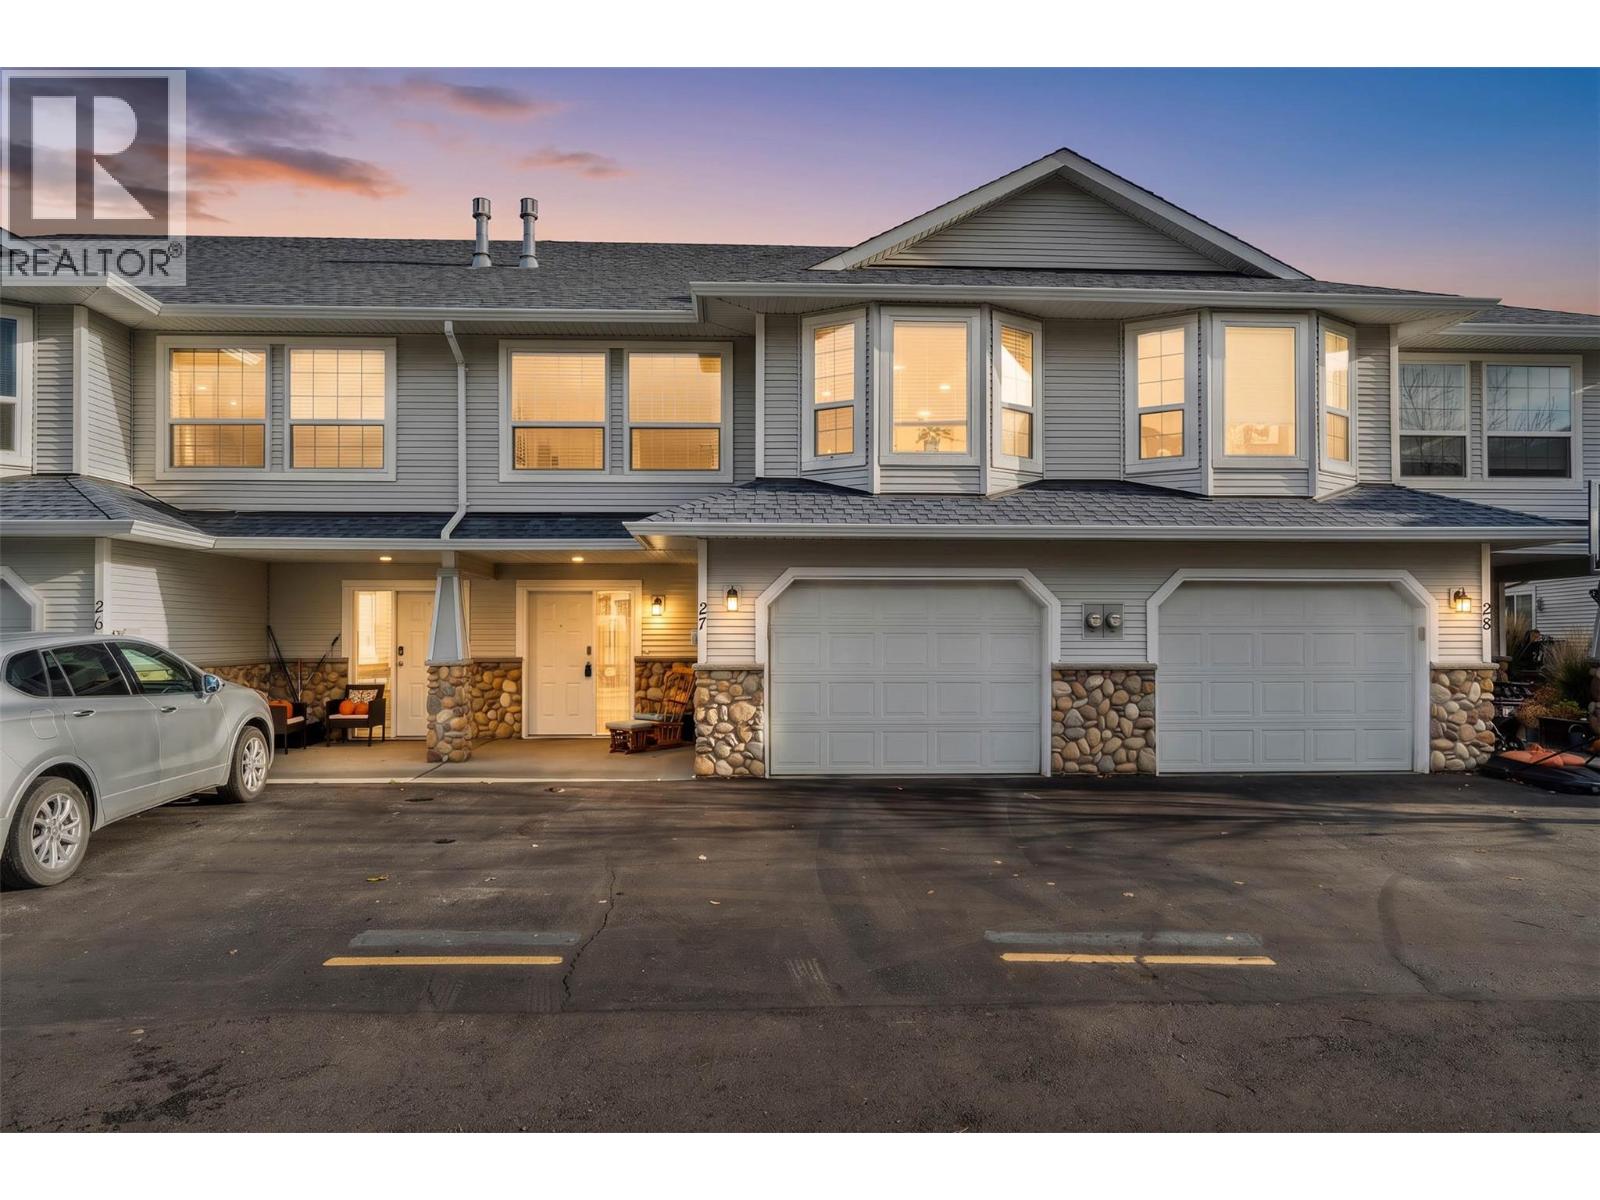
1104 Quail Drive Unit# 27
Kamloops, British Columbia
Ideal for first-time buyers, young families or sizing down, this inviting home offers comfortable living spaces and valuable updates. Enjoy the spacious, impressive welcoming foyer. The larger single garage provides extra room for storage plus extra parking in front, and handy visitor parking nearby. The entry level offers flexibility with an updated 3-piece bathroom featuring a large tiled shower, a generous rec room perfect for family fun and a separate den or home office for working or studying in peace. A large storage closet keeps everything neatly organized. Upstairs, the living room features a gas fireplace for cozy evenings at home. The adjoining dining area has a charming bay window and captures views of the surrounding grassland hills. The well-appointed kitchen offers plenty of cabinetry and counter space, with all appliances included, plus a new microwave installed in 2024. Two spacious bedrooms are tucked away at the back of the home, offering a quieter, more private retreat from road noise. Step outside to your private rear patio — a perfect spot for summer BBQs, relaxing with a morning coffee or enjoying time outdoors. Big-ticket updates add peace of mind, including a new furnace and air conditioning system in 2023, an investment of approximately $11,000, along with new smoke detectors. With room to relax, space to work and play, useful storage and important mechanical updates already done, this is a great opportunity to have a worry free place your own! (id:64133)
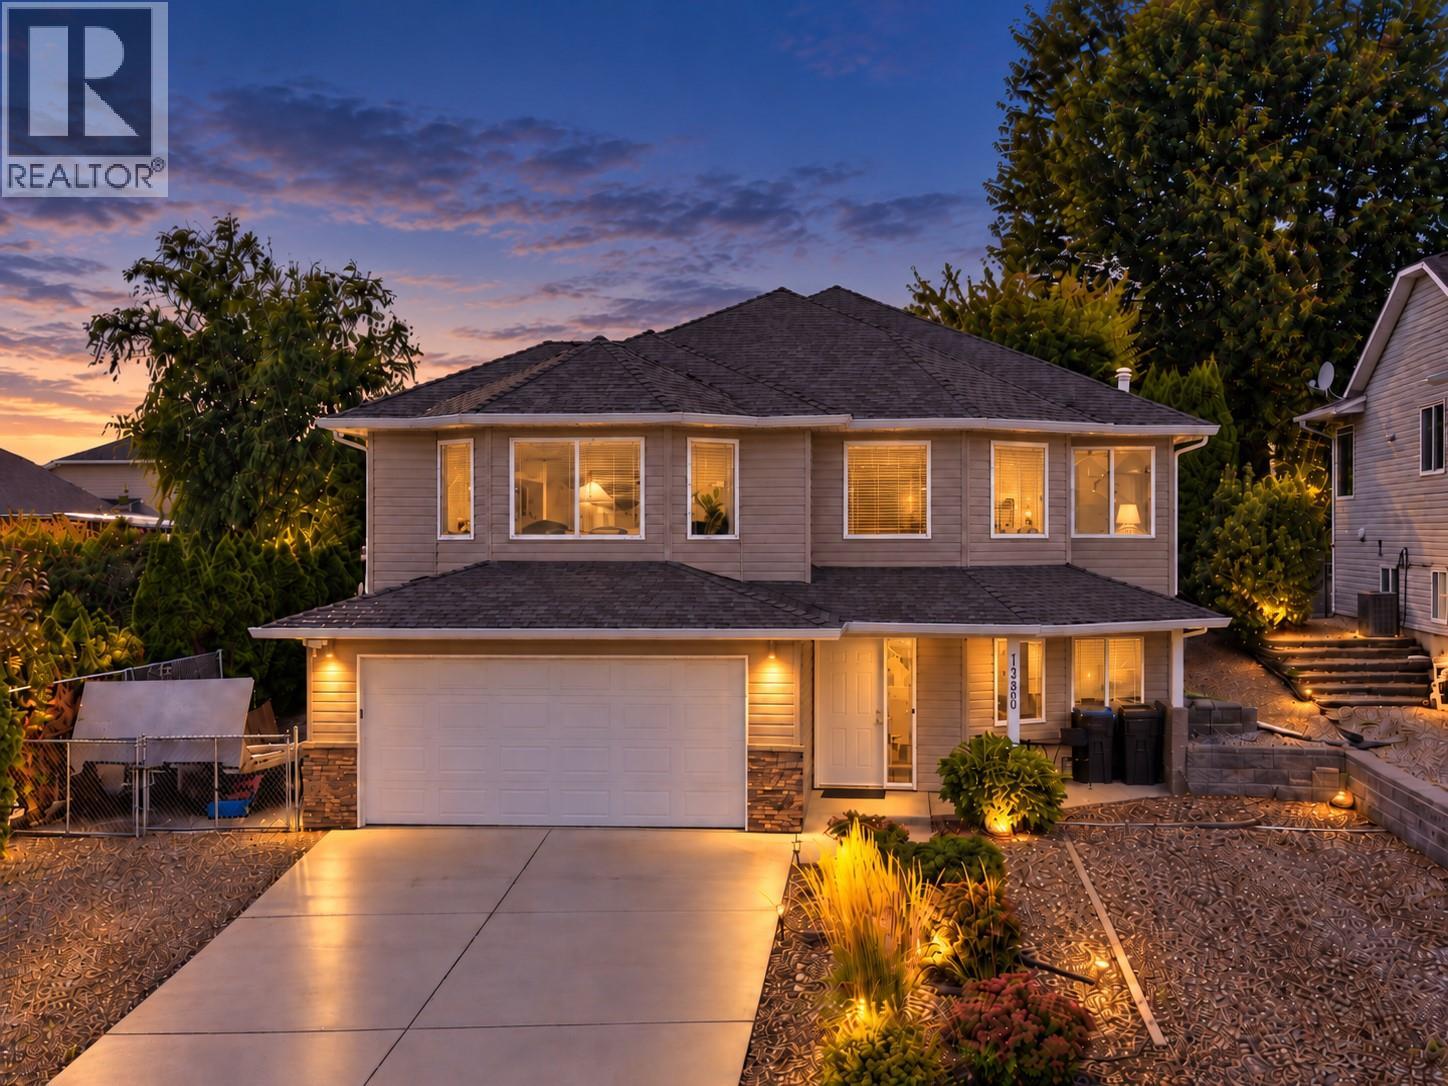
1380 Loseth Drive
Kelowna, British Columbia
Welcome home to easy living in Black Mountain. Lovingly maintained by the original owners, this 2,700 sq ft home has seen thoughtful updates, including fresh paint, updated lighting & fixtures, newer appliances, a brand-new furnace & a brand-new hot water tank. With five bedrooms, including three upstairs, there’s plenty of room for a growing family, guests, a home office or whatever life calls for next. The open-concept living space & vaulted ceilings create a bright, spacious feel, while the kitchen is the kind of place you’ll want to spend time in, whether cooking, catching up over coffee or gathering with family & friends. Step outside to the covered deck overlooking a beautifully landscaped, private backyard with an inviting hot tub, a grassy area for kids & pets, a pear tree & garden beds. It’s a quiet space that feels tucked away from it all. Downstairs you’ll find two additional bedrooms, a full bathroom & a large rec room. This area can be closed off, offering potential for in-law accommodations. Out front, there’s plenty of room for your RV, boat & all the extras that come with the Okanagan lifestyle. Set in one of Kelowna’s most loved family-friendly neighbourhoods, you’re close to Loseth Park, Black Mountain Elementary & golf, with convenient access to the city & an easy head start toward Big White. Beautifully cared for, thoughtfully updated & ready for its next chapter, this is a home with the space, setting & warmth to settle in & make it your own. (id:64133)

Mark Gidden
Realtor/Founder

Lloyd Taverner
Realtor/Senior Partner
Interested?
Contact us for more information
Your Favourites
No Favourites Found

