
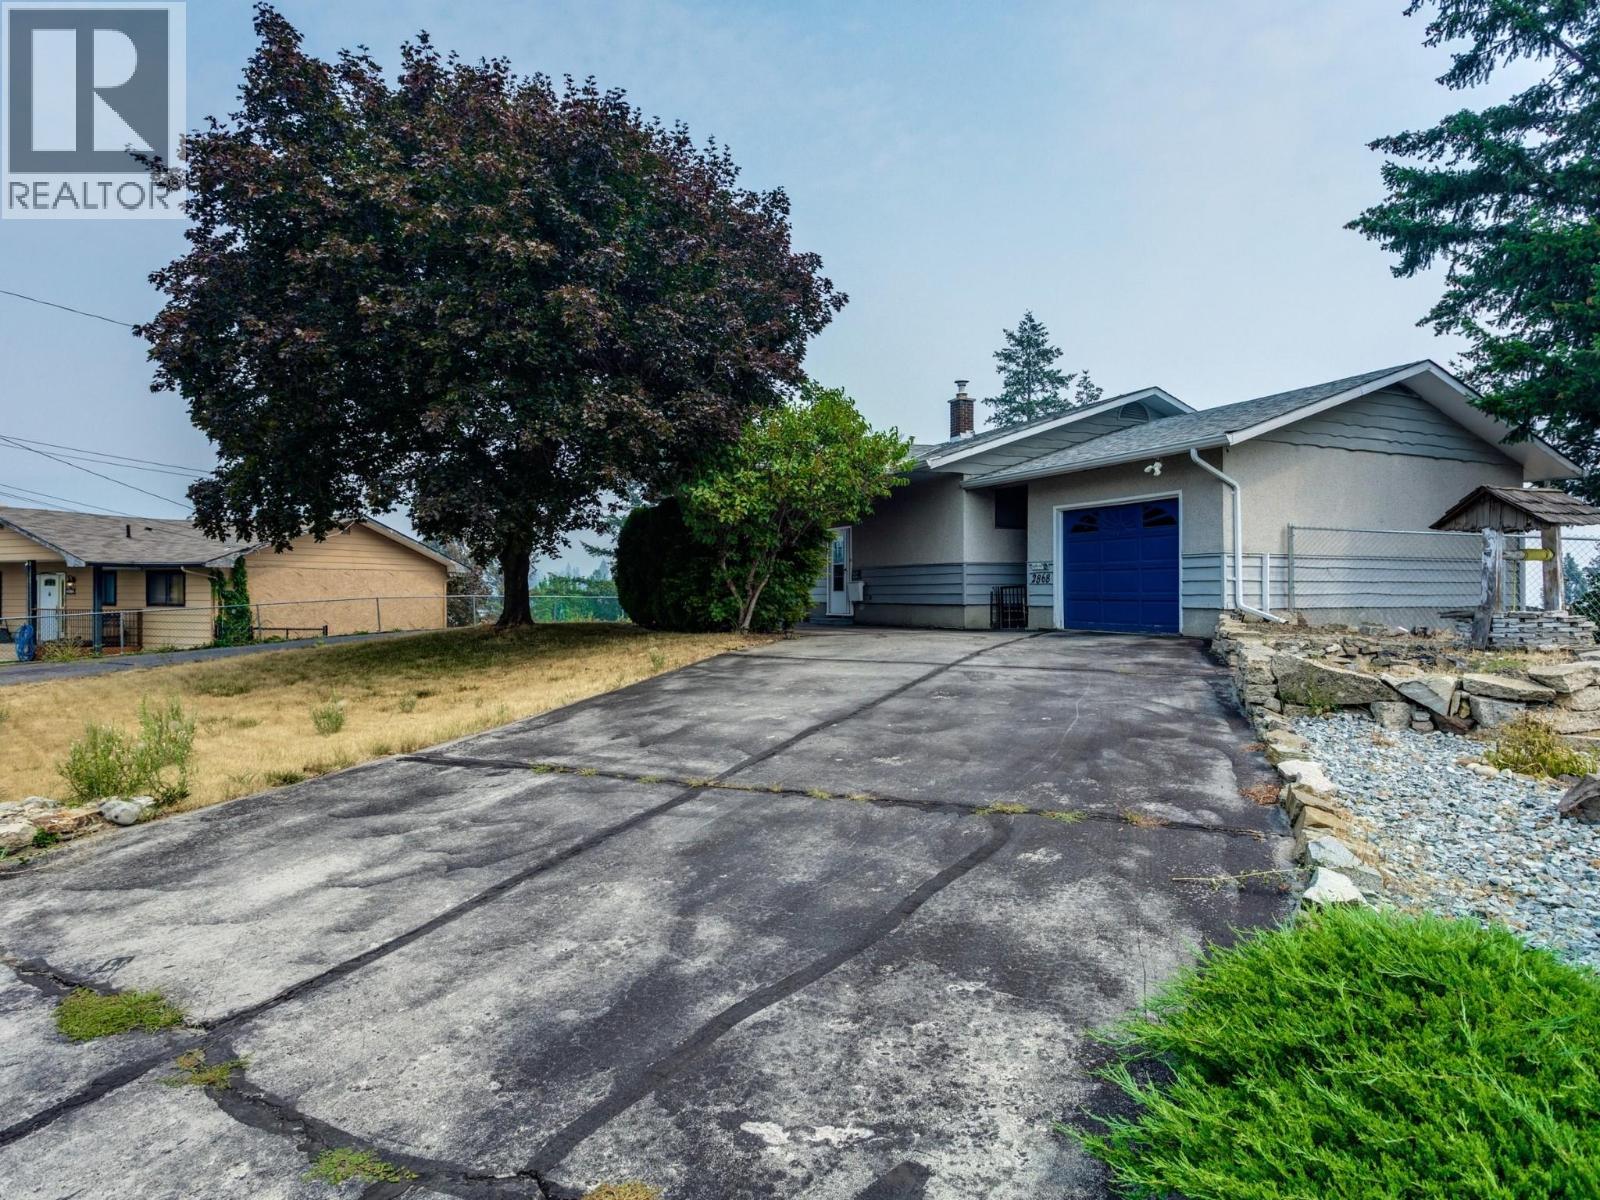
2868 Lower Glenrosa Road
West Kelowna, British Columbia
Welcome to 2868 Lower Glenrosa Road. This well-loved, walk-out rancher with stunning lake & mountain view, is being sold as-is and waiting for your ideas or building plans. Zoned R1, allows for duplex, carriage house/other uses per West Kelowna regulations. Outside features an expansive lot, beautiful garden area, and a fenced yard. The grand driveway provides two entry points and sits in front of a private home set back from the road, offering privacy and loads of RV, boat and parking space. Imagine waking up to the beautiful golden colours of sunrise shining across Okanagan Lake, enjoying a morning coffee on the back deck, birdsong and the rustle of the breeze. In the evening, you can listen to the crickets chirp while the moon shines across the lake and the city lights sparkle. Inside, large windows, showcase the sweeping views. The main level includes two bedrooms, two bathrooms, gas fireplace and a patio off the kitchen. The lower level features an additional two bedrooms, an updated bathroom, living room with a fireplace, laundry room and a direct entrance to the backyard. Spend mornings boating on Okanagan Lake, enjoy afternoons wine tasting at local world-class wineries, dine or coffee on a waterfront patio, play a round of golf at Two Eagles, or cycle along scenic country roads. This location is minutes from Peachland and West Kelowna waterfront, shopping, Glenrosa Middle and Elementary School, Peachland Rail Trail and easy access to the Coquihalla highway. (id:64133)
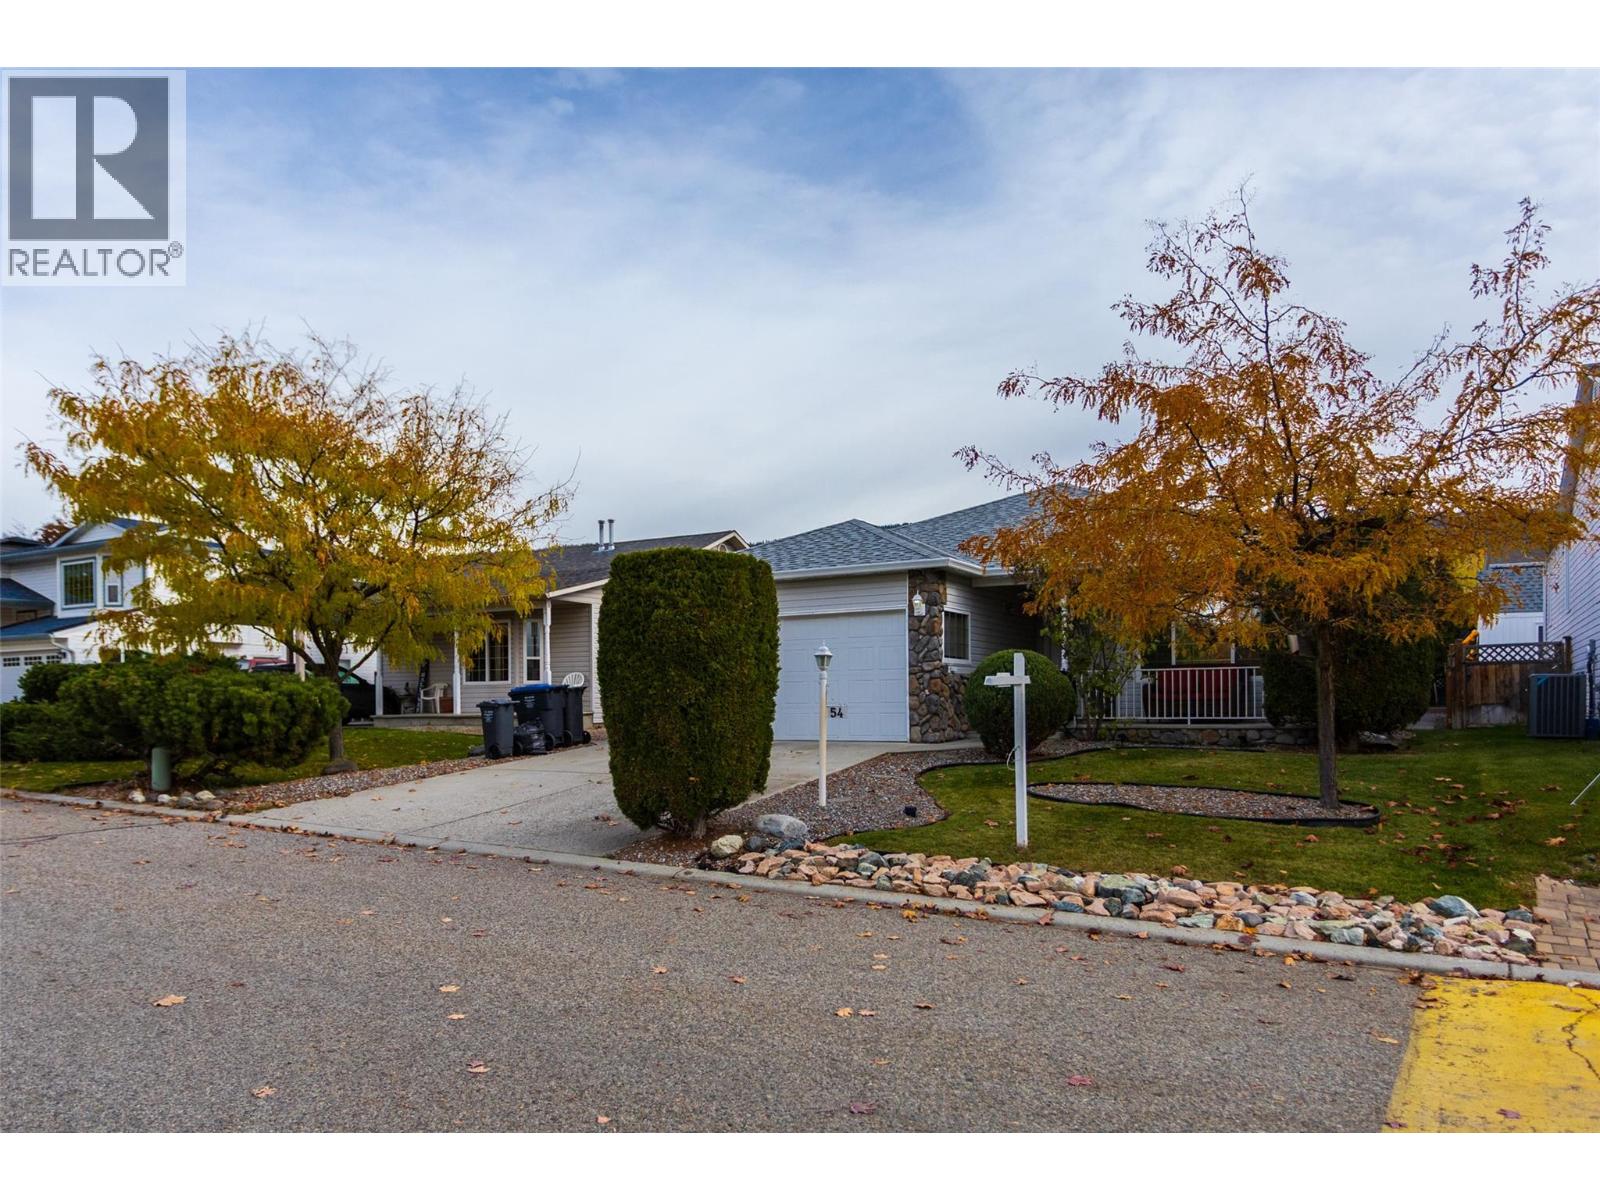
6100 Old Vernon Road Unit# 54
Kelowna, British Columbia
Welcome to the desirable Country Rhodes family community!!!! This spacious rancher features a bright kitchen with nook, open flow dining and living room areas great for entertaining, large windows which bring in lots of natural light. Two larger bedrooms, laundry room and two bathrooms... all on one main floor living!! Sliding glass doors welcome you to your private patio area with fully fenced landscaped back yard. Room for garden area and storage shed. Central air, gas fireplace, covered front porch overlooking the large park area, 4ft full basement crawl space, gutters, roof, appliances, garage door, washer/dryer, water softener...you name it!!.. and double garage. Amenities include inground outdoor pool, large park, playground, clubhouse with kitchen great for those large gatherings. RV/boat parking based on availability. Just minutes to Kelowna International Airport, UBCO, golf courses, Kangaroo farm, shopping, schools and so much more! No age restrictions. 2 pets (dogs or cats) per household - no size restrictions. A must see!! (id:64133)
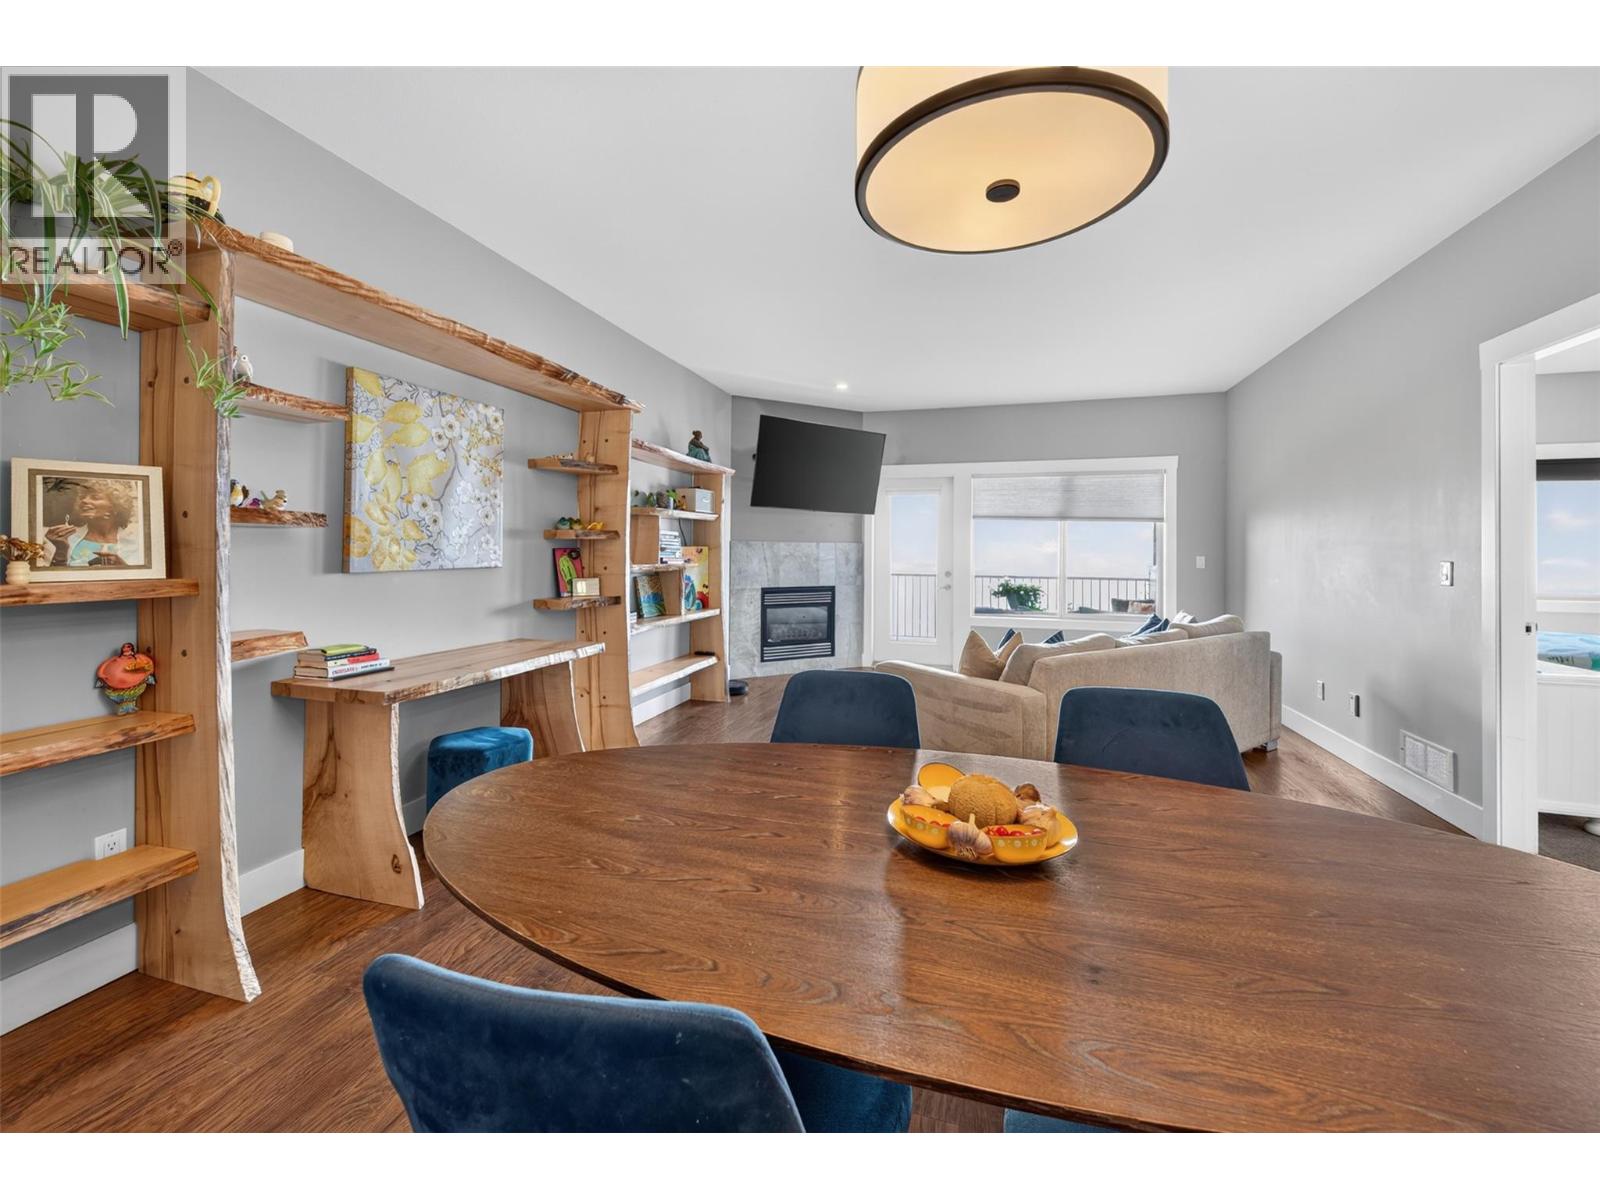
1040 Mt Revelstoke Place Unit# 14 Lot# 20
Vernon, British Columbia
Enjoy panoramic views of the city, valley, and Okanagan Lake from both covered decks. Located in the sought-after Hawk's Landing community, this beautifully maintained level-entry walk-out town home offers a quiet setting, wonderful neighbors, no age restrictions, and pet-friendly bylaws. Designed for easy main-floor living; the bright open-concept layout features the kitchen, dining and living areas, spacious primary & guest bedroom with new plush carpet, ensuite & full bath, and convenient main-floor laundry. Fresh modern paint throughout makes this home truly move-in ready. The walk-out lower level offers a large family room, third bedroom, full bath, and a sound-insulated den/media room—ideal for a home theatre, office, gym, or hobby space—with access to the covered lower deck and those spectacular views. A rare bonus is the solid 6-inch concrete party wall between units, providing exceptional sound separation and privacy—superior construction seldom found in newer town home developments. Additional features include generous storage, a double-car garage, and a full driveway for extra parking. Conveniently located just minutes from downtown, schools, shopping, parks, recreation, and transit. Beautifully updated, exceptionally quiet, and offering panoramic views you'll never tire of—this is Okanagan living at its finest. (id:64133)
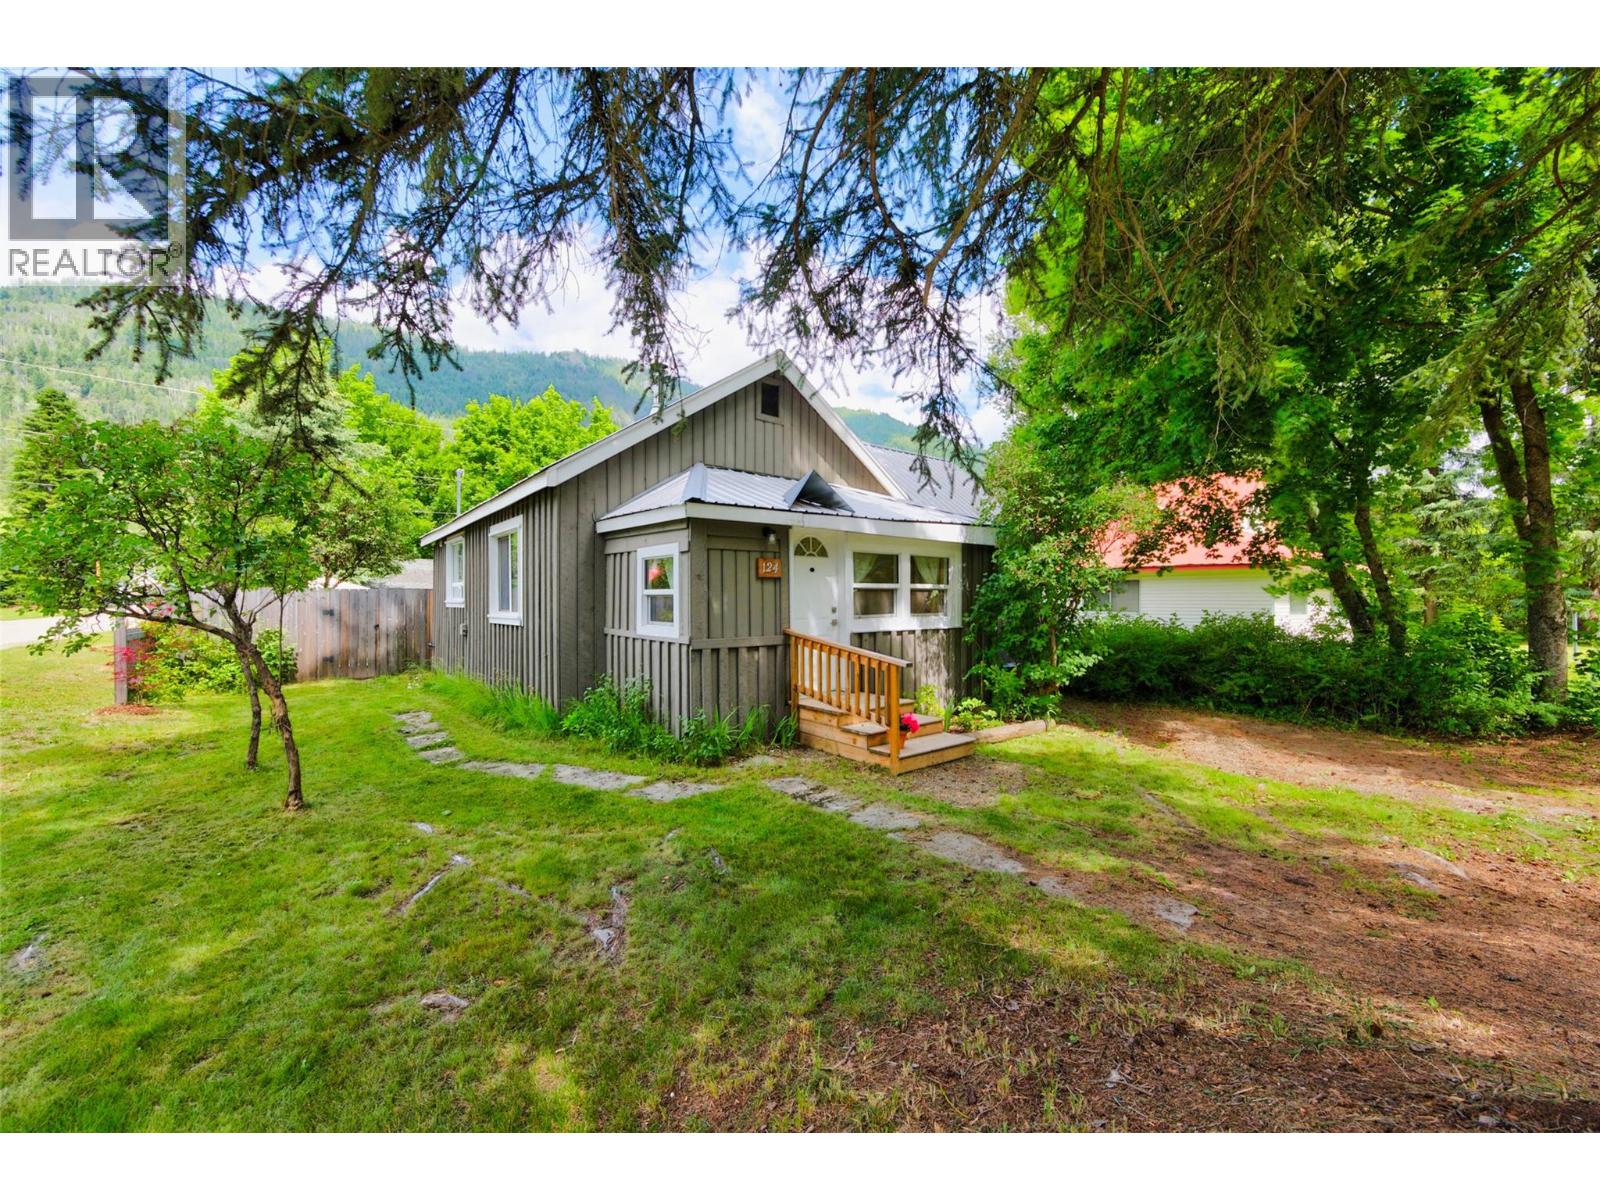
124 Sayward Avenue
Salmo, British Columbia
Cute as a button and full of character, this two bedroom, one bath home offers a wonderful opportunity for first time buyers, those looking to downsize, or anyone seeking comfortable living. Situated on a corner lot directly across from the park and within walking distance of downtown Salmo, this home offers both charm and convenience. A welcoming front flex room provides a versatile space for a mudroom, home office or hobby area before opening into the bright, open concept living space. The living room, highlighted by a wood stove, flows into the dining area and kitchen, creating a comfortable layout for everyday living and entertaining. A separate sitting area offers the perfect place for reading or relaxing. Two nicely sized bedrooms and a tastefully updated bathroom complete the home. Careful improvements have enhanced comfort and functionality while preserving the home's original character. The kitchen features new cabinetry, countertops and appliances, with additional improvements including flooring, lighting, electrical service and an on demand hot water system. Original hardwood floors throughout the living areas and both bedrooms add timeless appeal. The fully fenced backyard is a true extension of the home, featuring raised garden beds, multiple berry bushes, an apple tree, lilacs, a sitting area and fire pit. A woodshed and workshop/storage building add convenience. Bright, welcoming and full of personality, this charming home is ready to welcome its next owners. (id:64133)
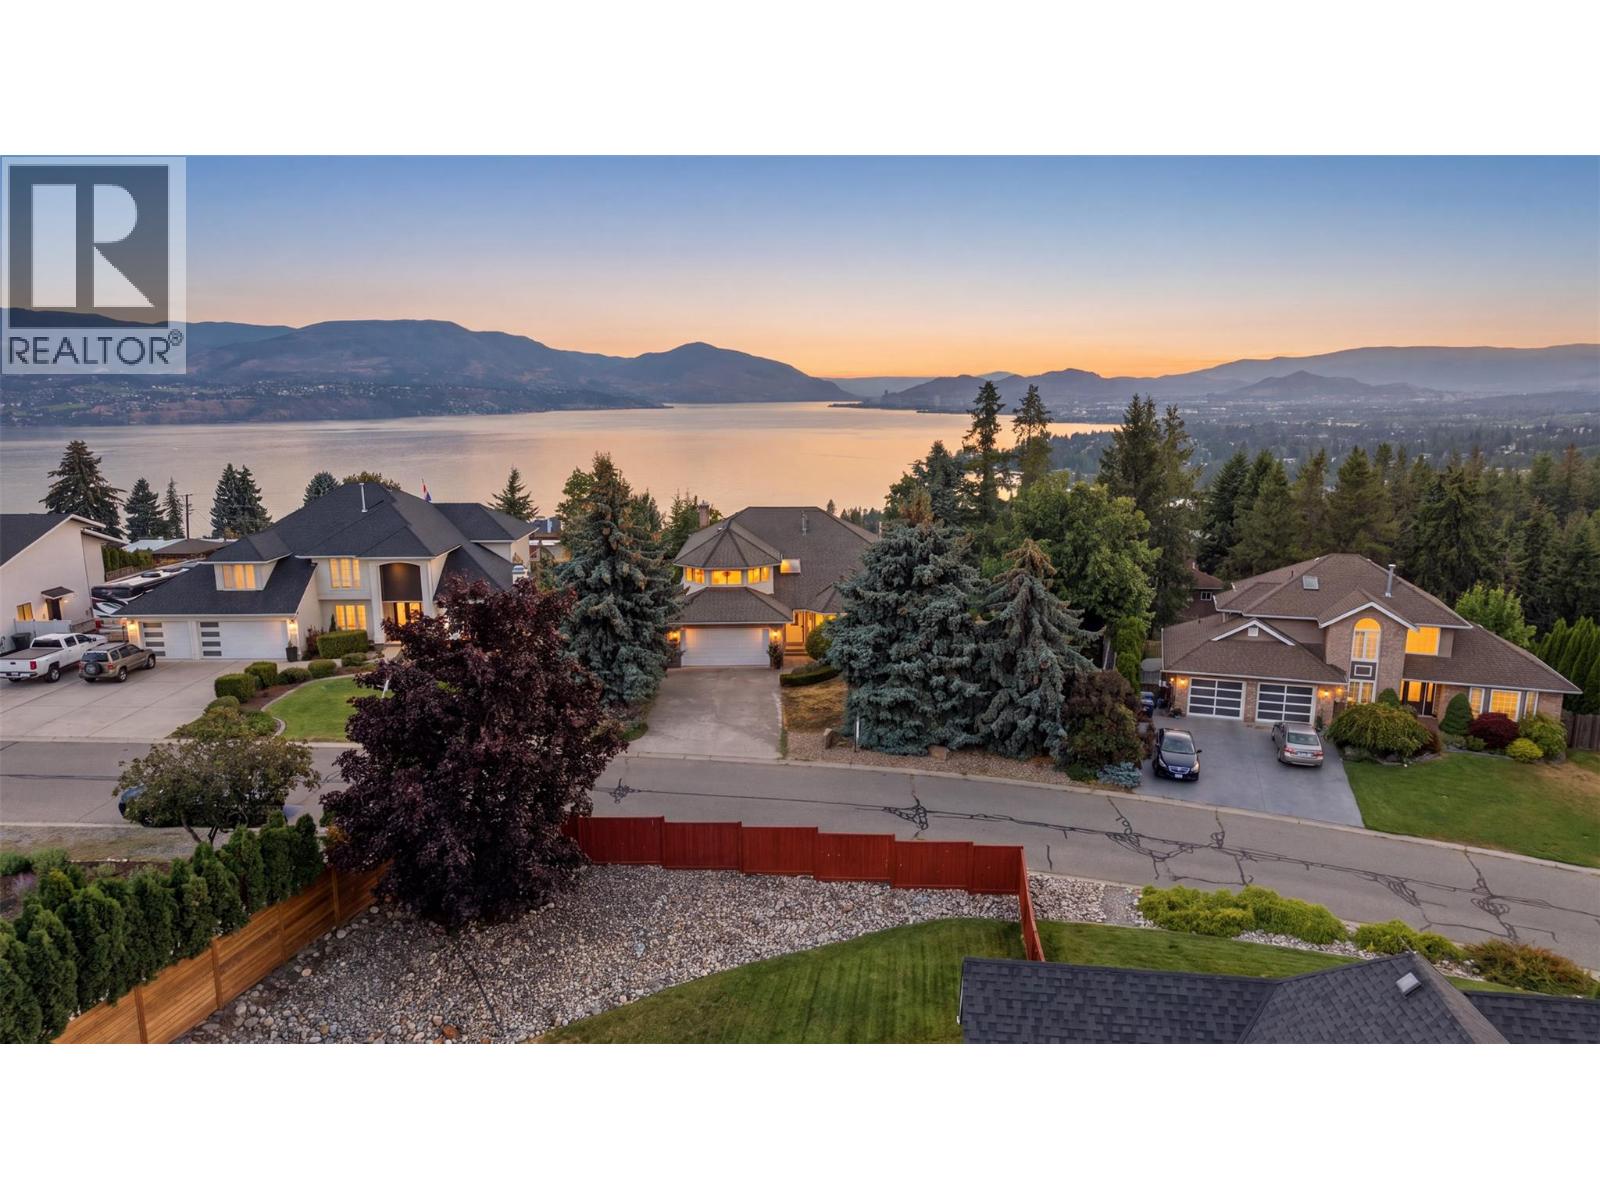
411 Curlew Drive
Kelowna, British Columbia
Welcome to an exceptional Upper Mission residence in one of Kelowna’s most sought-after neighbourhoods. Imagine relaxing on your deck as the sun sets over the mountains and Okanagan Lake. Here, stunning views, tranquility, privacy, and a generous lot come together. This authentic gem offers 5 bedrooms, 3.5 bathrooms, and 3,500+ sq. ft. of thoughtfully designed living space. The main floor features spacious living and kitchen areas, a bedroom and powder room, while upstairs offers three bedrooms, a full bathroom, and a private primary suite with spa-inspired ensuite and walk-in closet. The lower level provides versatile self-contained living, ideal for teenagers, guests, or extended family. Outside, enjoy a private, expansive lot with plenty of room for gardening and outdoor living. Just a short walk to Kettle Valley Village, Lebanon Creek trails, and the dog beach, this peaceful neighbourhood offers wonderful neighbours, quiet streets, and unforgettable Okanagan sunsets—truly a place to slow down and feel at home. (id:64133)
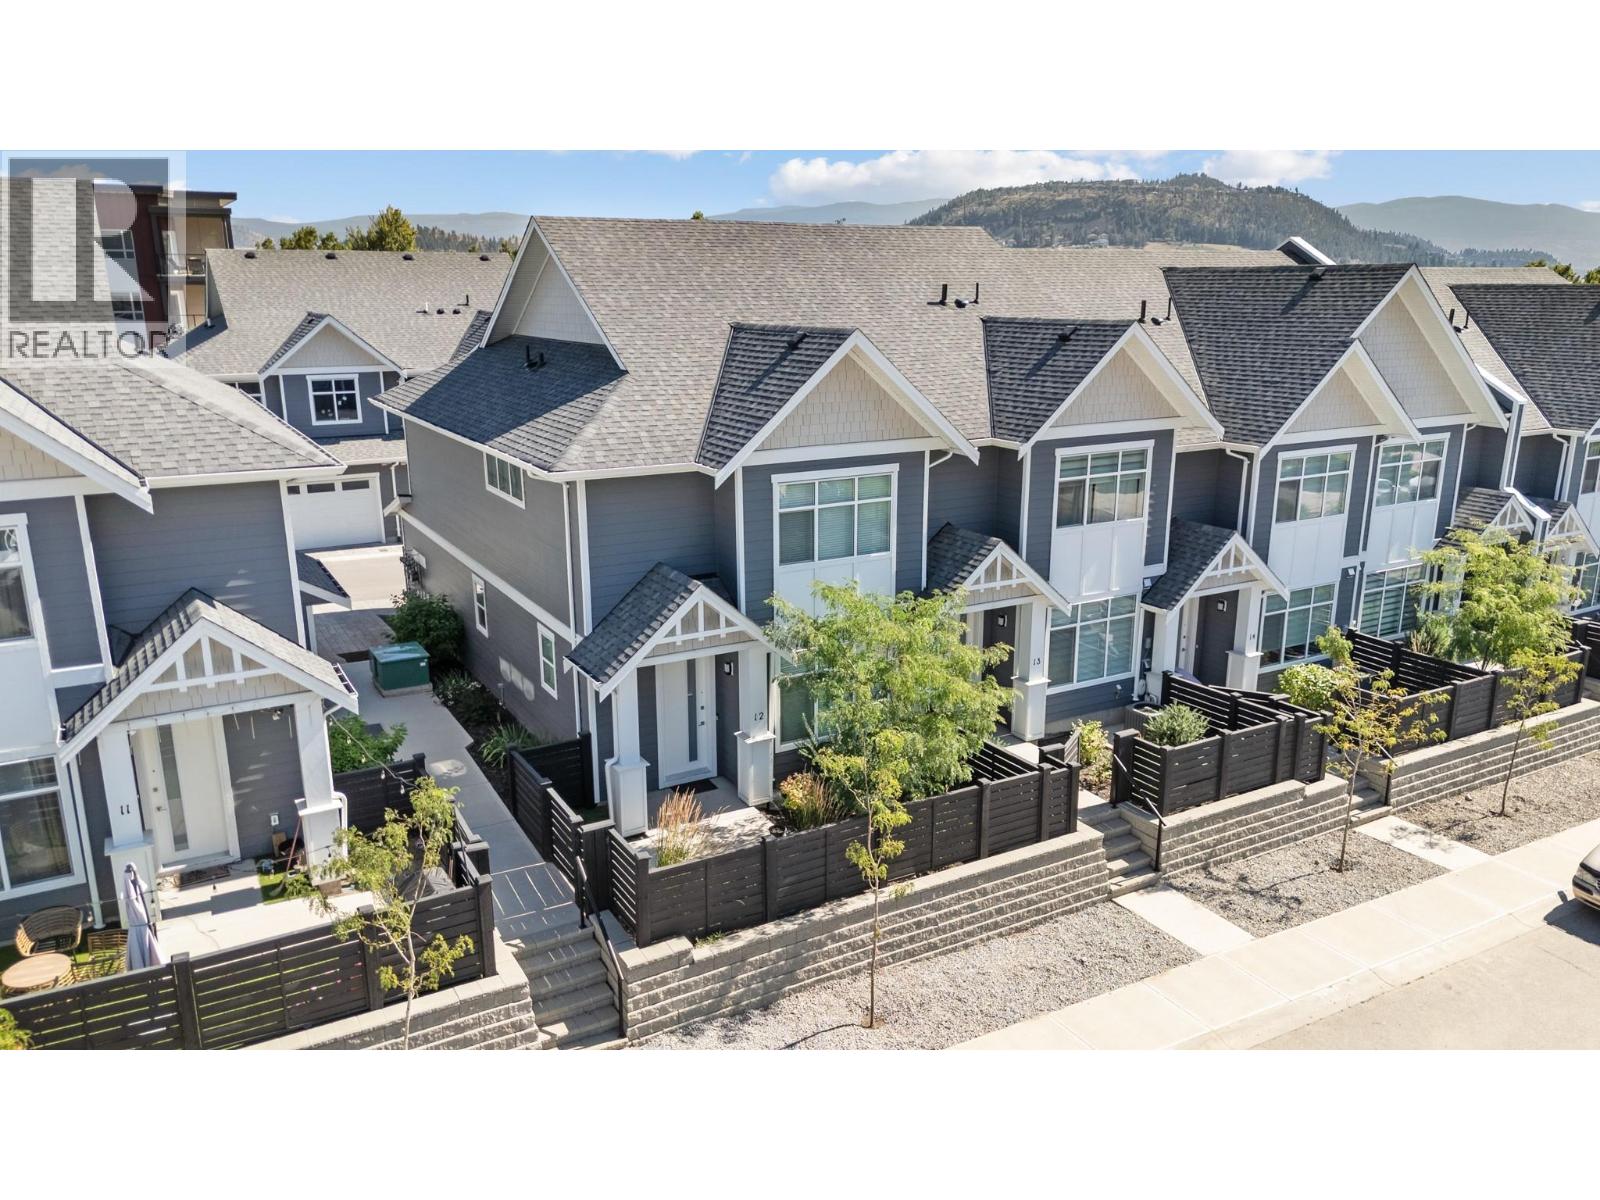
115 Wyndham Crescent Unit# 12
Kelowna, British Columbia
QUICK POSSESSION AVAILABLE! Welcome to Parklane Townhomes, ideally situated in North Glenmore on the quiet side of the community, just minutes to transit, UBCO, North Glenmore Elementary School and amenities. This immaculate two-storey, HIGHLY DESIRABLE END UNIT townhome showcases a thoughtfully designed, functional layout paired with modern, upscale finishes throughout. Enjoy the everyday convenience of direct access from your spacious side-by-side garage into the kitchen, perfect for effortless grocery unloading along with a seamless main-level entry into your living space with no stairs required. IMAGINE entering into your living space VERSUS walking up & in to it, SO CONVENIENT! Offering exceptional privacy with only one shared wall, this home is filled with natural light and features quartz countertops, stainless steel appliances, and custom blinds throughout. The classic street-facing presence is complemented by a private gate. Upstairs, the generous primary suite is a true retreat, complete with a walk-in closet featuring custom built-ins and a beautifully appointed ensuite with double sinks, quartz counters, a large shower, and a convenient linen closet. A full laundry room adds to the home’s smart and practical design. Stylish, functional, and move-in ready, this is a home that truly must be experienced. Contact your Real Estate Agent today to book your private showing. (id:64133)
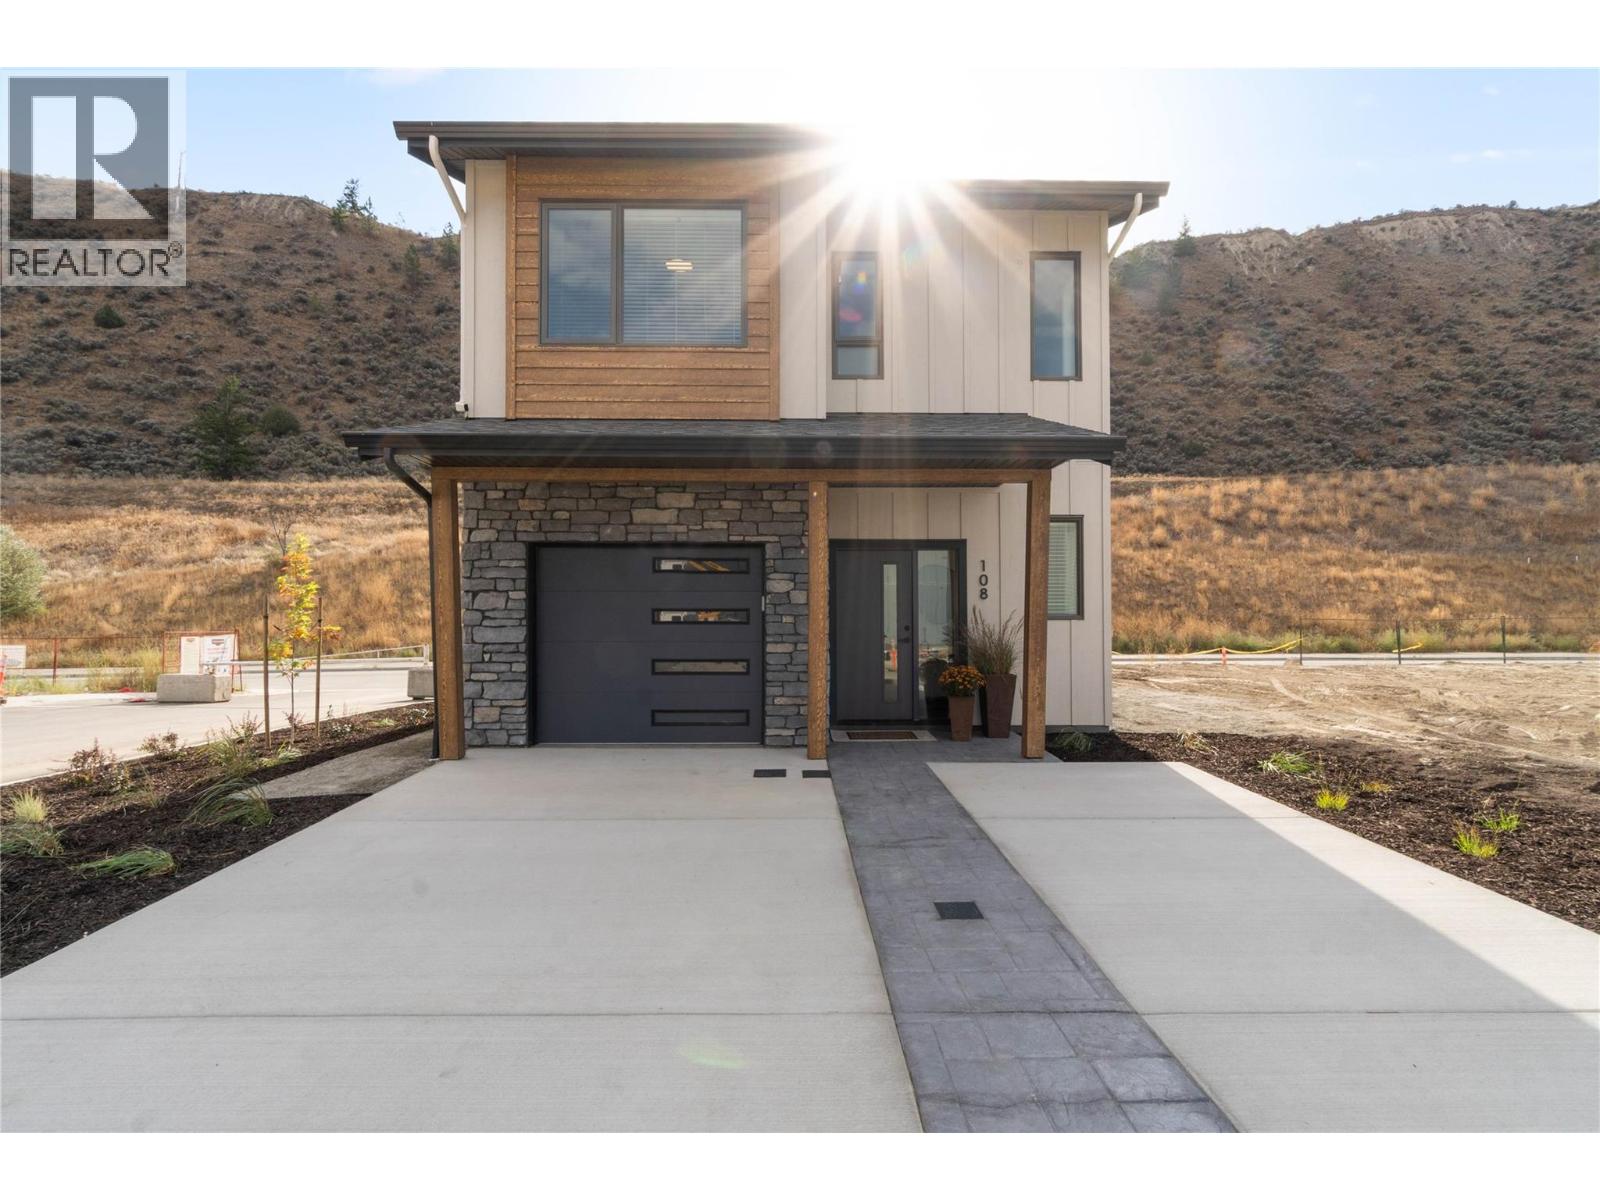
3580 Valleyview Drive Unit# 108
Kamloops, British Columbia
Introducing the very first single-family home in Somerset at Orchards Walk, an exciting opportunity to own a brand-new detached home at an unbeatable price point. Thoughtfully designed for comfort and convenience, this home includes everything you need: full appliance package, custom window blinds, air conditioning, and a fully landscaped yard. As one of the first homes in this new neighbourhood, you’ll also enjoy exclusive access to the Orchards Walk Community Centre, adding even more value to your everyday lifestyle. Built by an award-winning builder, this home marks the beginning of affordable, quality living in Kamloops. These first builds offer introductory pricing that won’t last long,making now the perfect time to get in early. Don’t miss your chance to be among the first to call Somerset home. Contact Tracy Mackenzie today to learn more or book your private showing. (id:64133)
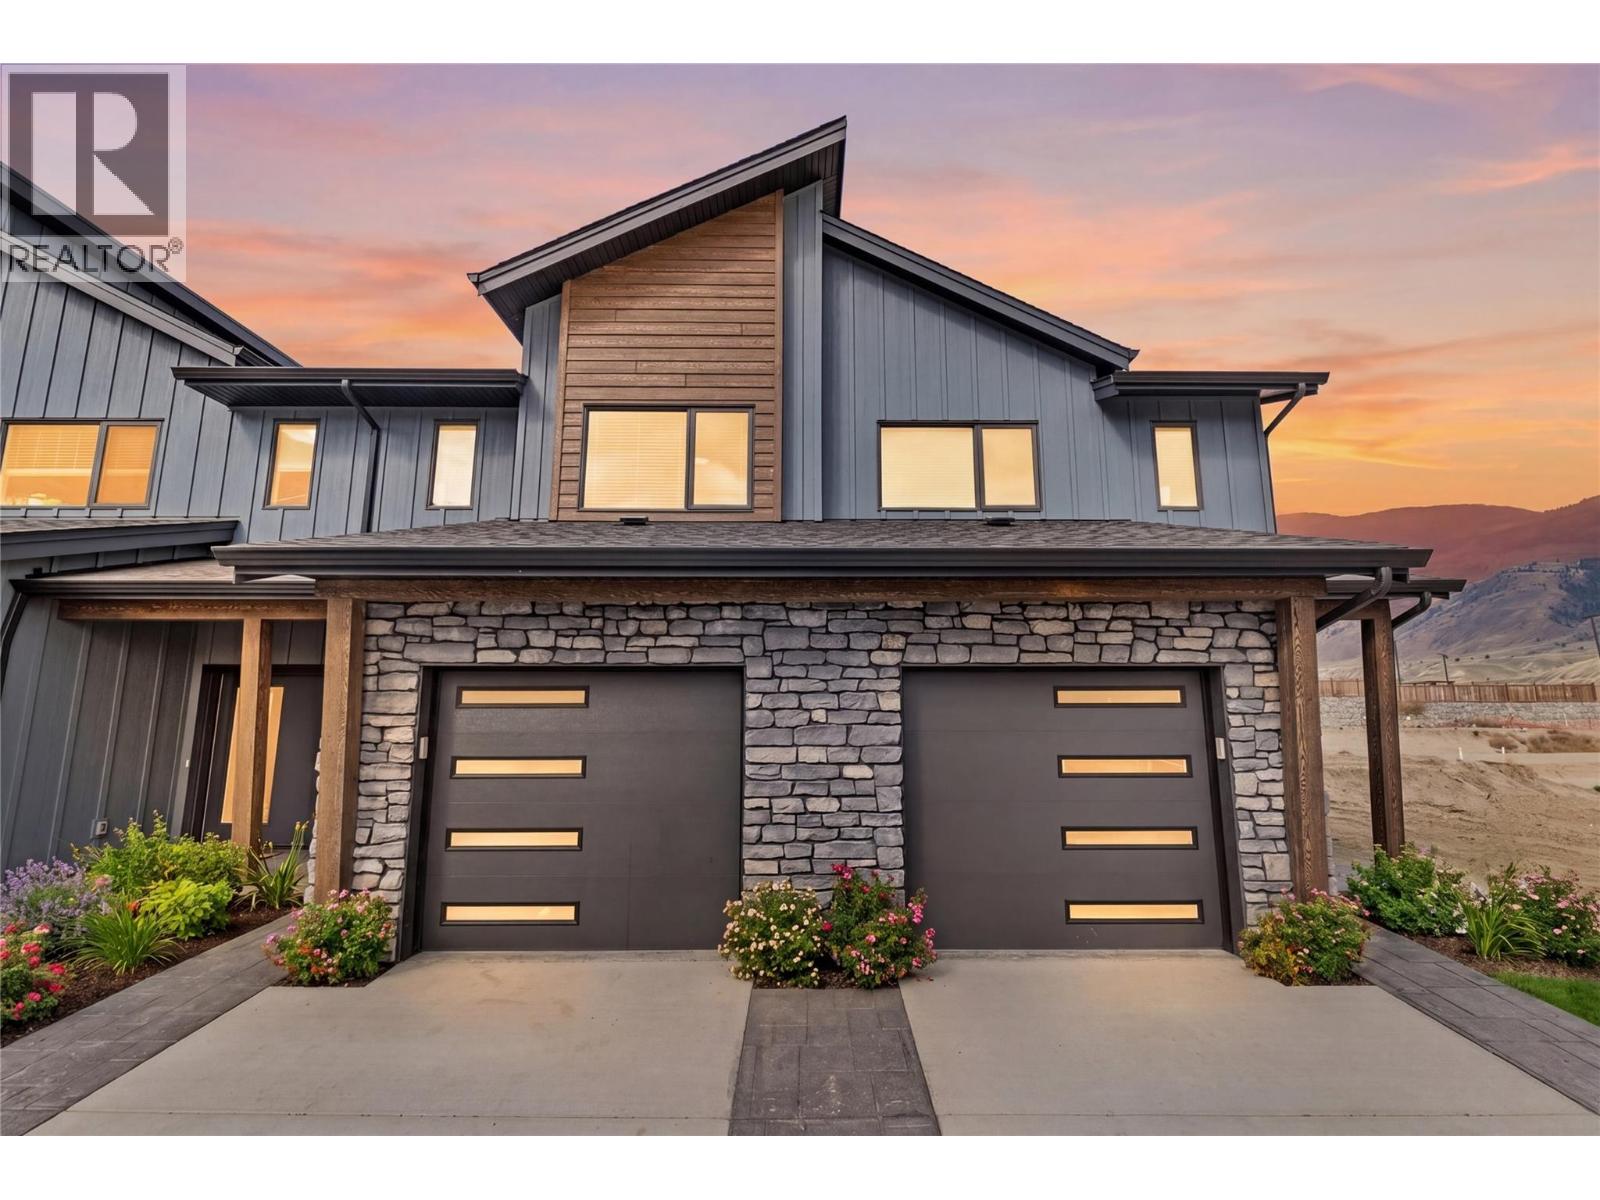
3580 Valleyview Drive Unit# 170
Kamloops, British Columbia
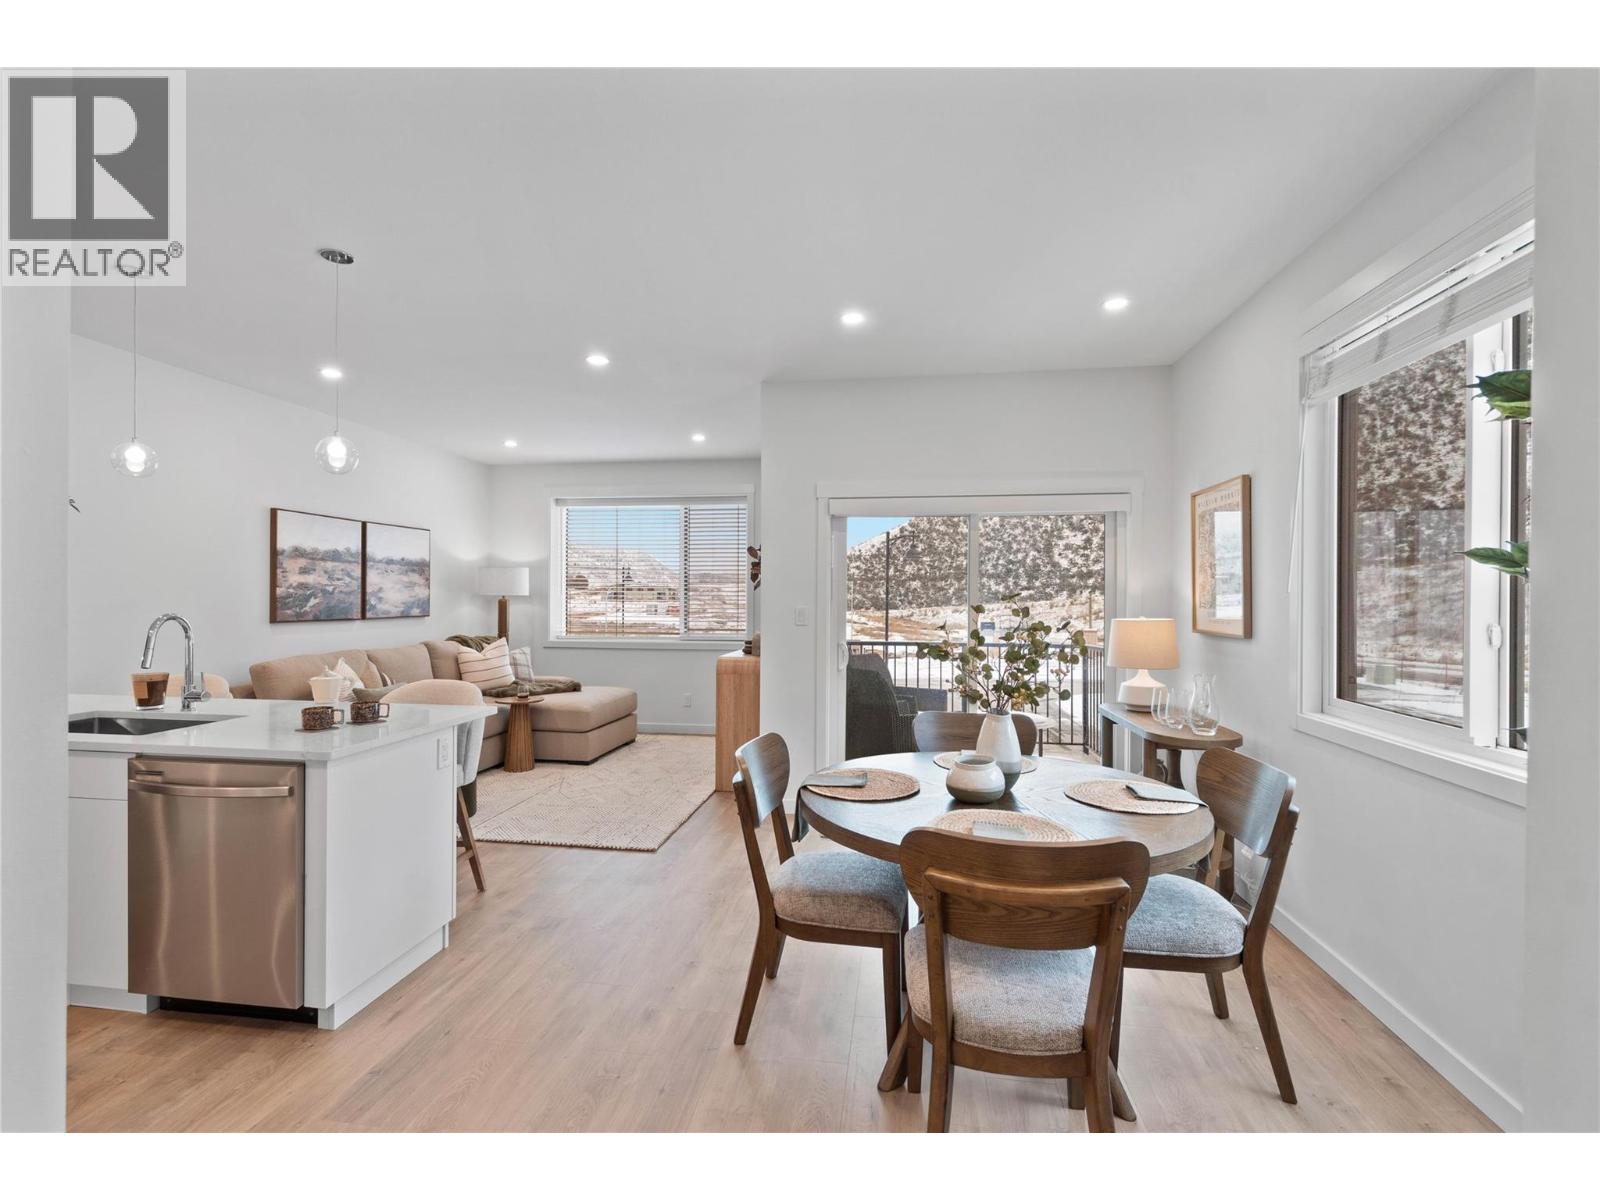
Come see Somerset! $599,900 Value This beautiful 2-storey home offers 3 bedrooms, 3 bathrooms, all appliances, blinds, back fence, full landscaping, and an unfinished basement ready for your finishing touches. Open concept design with ample kitchen space and eating bar with soft close cabinetry under mount lights and tile backsplash. Heated garages, electric vehicle ri, and upgraded to heat pumps for add extra comfort and convenience. You can fully fence your yard. Low strata fees include access to the community centre featuring a fitness room, kids room, and outdoor space. These homes offer exceptional value. This home is light colour scheme Pictures are not of exact home as property is currently under construction. Call me today to view my display home. (id:64133)
3580 Valleyview Drive Unit# 134
Kamloops, British Columbia
This move in ready half duplex offers one of our most unique floor plans, designed with flexibility in mind. The layout is perfect for a future inlaw suite or simply provides extra living space for your growing family. With three fully finished levels, this home delivers exceptional value and functionality. Enjoy a fully fenced yard, a spacious sundeck for your morning coffee or summer BBQs, and a beautiful open concept interior featuring soft close cabinetry, stylish finishes, and thoughtful design throughout. The spacious primary bedroom includes a large walk-in closet and a private ensuite. Your new home also includes all appliances, blinds, a heat pump for year-round comfort, and is located in a bare land strata community. Don't miss your opportunity to own this incredible home! Contact me today to book your private viewing. (id:64133)
5100 53 Street Unit# 124
Chetwynd, British Columbia
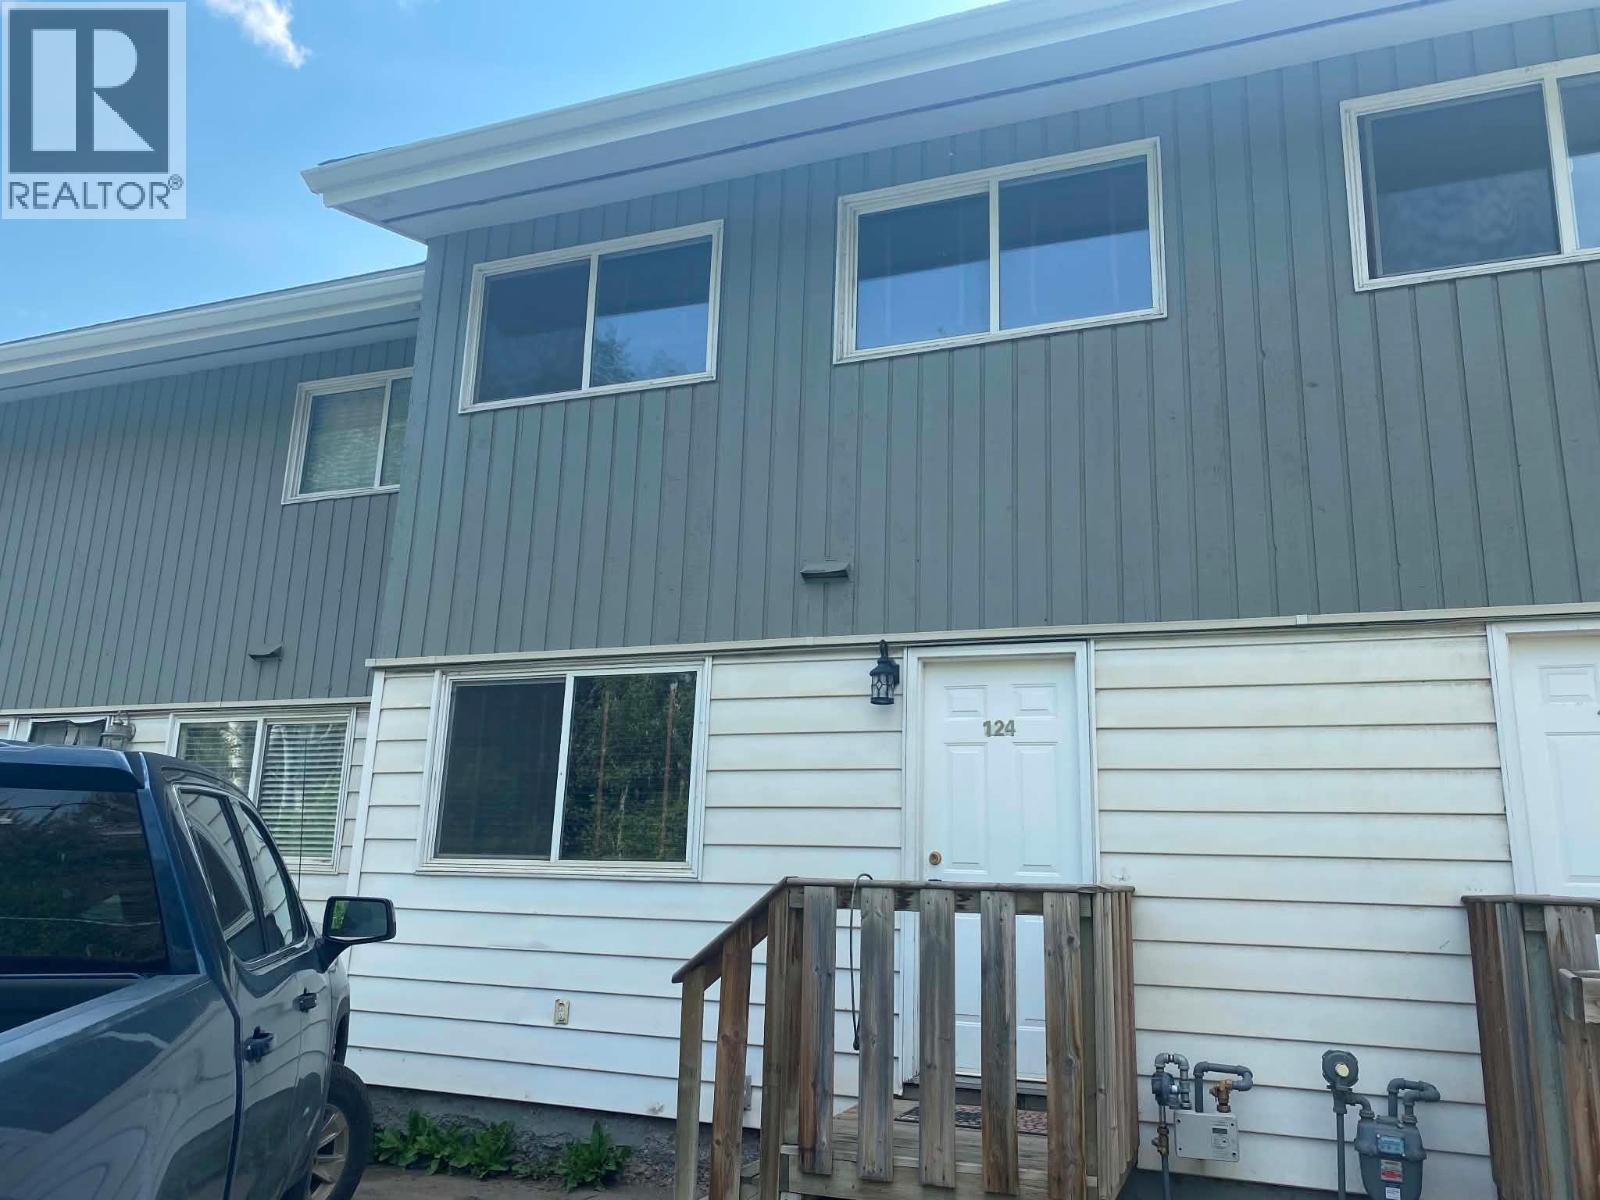
Great looking 3 bedroom 1 bathroom town house, updated kitchen, flooring and bathroom. Excellent starter home or investment! Call your rep to view today! (id:64133)
981 Scott Avenue
Hedley, British Columbia
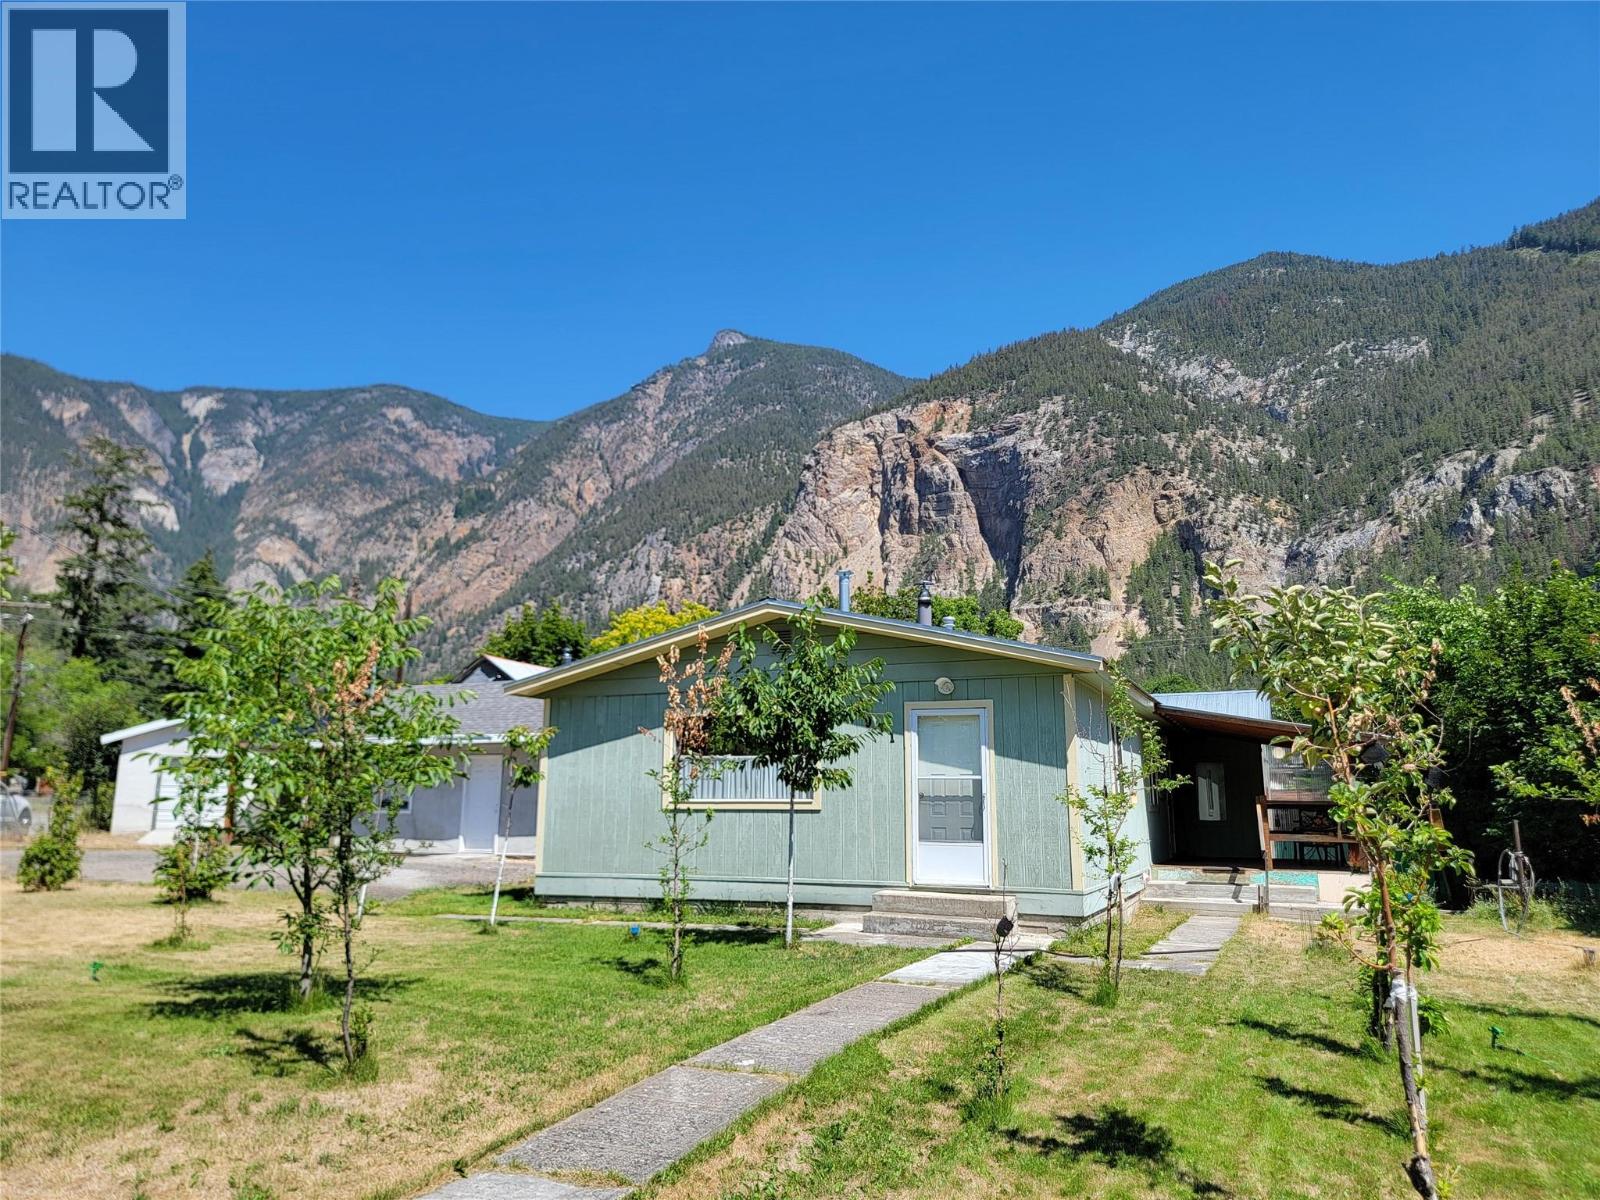
Welcome to Historic Hedley! This charming and picturesque community is conveniently located between Keremeos and Princeton, just off Highway 3. Situated on a spacious 0.231-acre corner lot, this unique property features a 2-bedroom, 1-bathroom home, a secondary building with potential to be converted into another residence, and a workshop — offering endless possibilities. The fully fenced yard includes convenient alley access and several fruit trees to enjoy. Live comfortably in the main home while finishing the second building for rental income, guest accommodations, or additional living space. The home features a natural gas fireplace, brand new toilet, a 2023 hot water tank, metal roof, and a beautiful covered deck perfect for relaxing outdoors. There is plenty of parking for your RV, vehicles, quads, dirt bikes, and more. Hedley offers a local store, post office, and coffee shop, while being only 20 minutes to Keremeos, 25 minutes to Princeton, and 50 minutes to Penticton. Contact the listing agent for more information or to book your private viewing. Measurements are approximate. (id:64133)
712 Mountain View Crescent
Creston, British Columbia
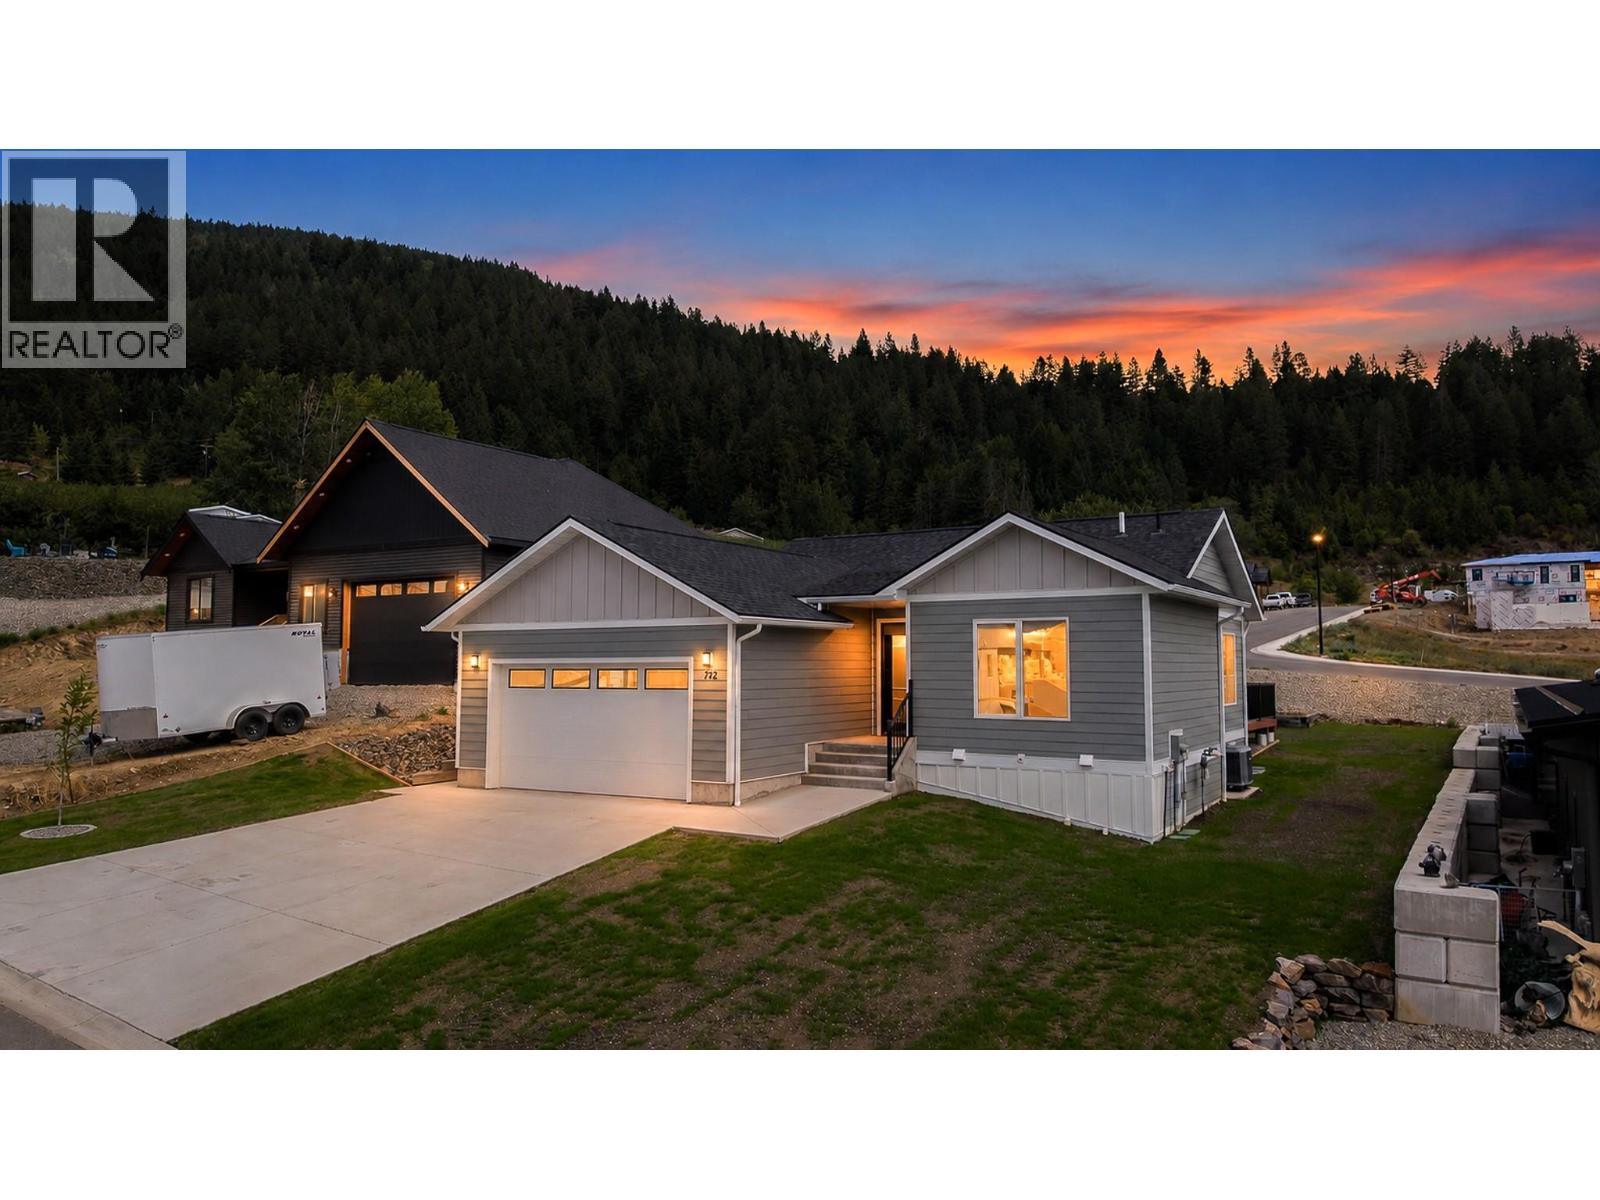
Never lived in and ready for its first owners! Built in 2022, this 2 bedroom, 2 bathroom rancher offers comfortable main-floor living with plenty of room to grow. The main level features a bright open layout, kitchen with quartz countertops and island, gas fireplace, main-floor laundry, and an attached double garage. The master bedroom includes a walk-through closet and full ensuite. Downstairs, the 1,269 sq ft unfinished basement is already drywalled and roughed in for an additional bathroom, with room for future bedrooms, a rec room, storage, or additional living space. Built to Step Code 3 with an ICF foundation, the home also has a heat pump with central air and natural gas heating and comes with a 2-5-10 BC New Home Warranty coverage. Outside is a perfect sized landscaped yard with lawn irrigation in place and a back deck and additional parking. Located on a quiet no-through street close to the hospital, recreation centre, schools, shopping and other Creston amenities. (id:64133)

Mark Gidden
Realtor/Founder

Lloyd Taverner
Realtor/Senior Partner
Interested?
Contact us for more information
Your Favourites
No Favourites Found

