
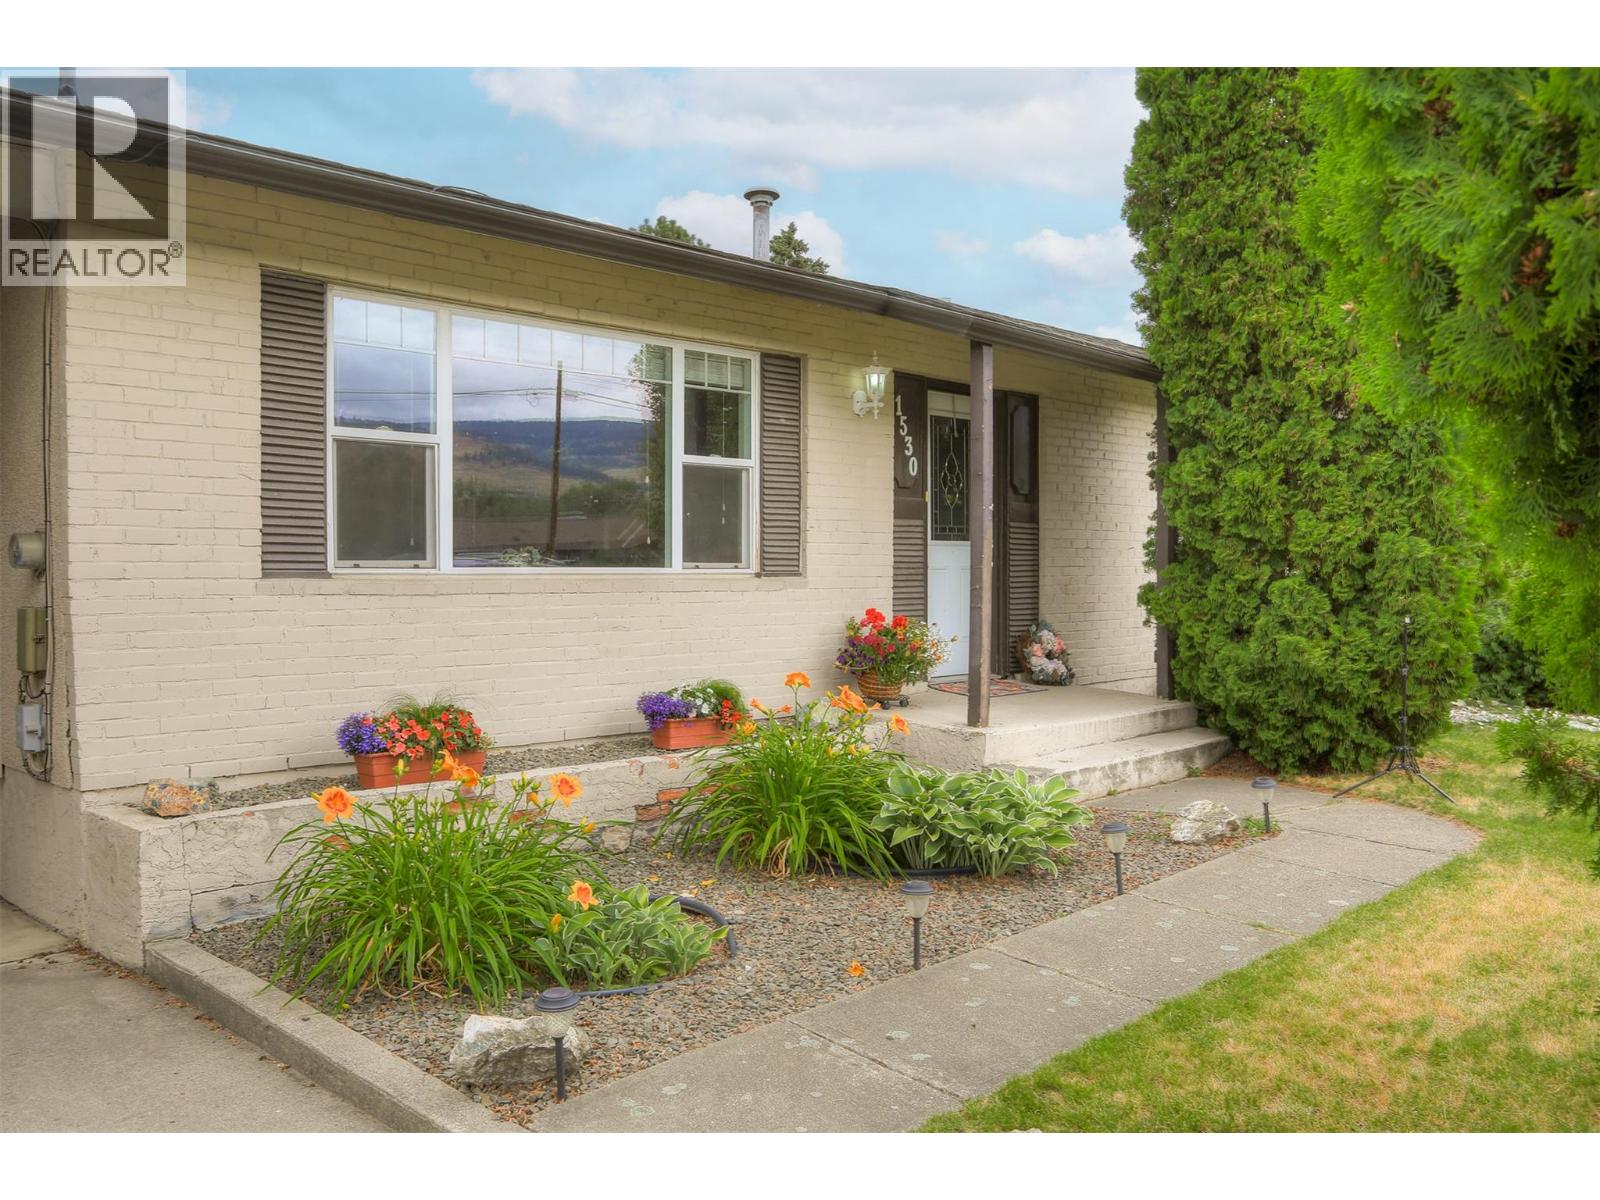
1530 Friesen Road
Kelowna, British Columbia
Welcome to 1530 Friesen Road! Situated on a spacious lot in the heart of North Rutland, this well-maintained home offers exceptional outdoor space, thoughtful updates, and flexible living spaces ideal for growing or multigenerational families. The bright main level features 2 bedrooms, an updated bathroom, and a renovated kitchen (2013) that flows into the dining area with direct access to the large covered deck—perfect for entertaining or overlooking the expansive, fully fenced backyard. The lower level provides excellent versatility with a bedroom, bathroom, summer kitchen, two additional flex rooms, and abundant storage, creating an ideal setup for extended family, guests, teenagers seeking their own space, or a home office. Outside, the generous backyard offers plenty of room for children and pets to play, gardening, or hosting family gatherings. A covered carport and additional parking complete the package. Set on an 11,147 sq. ft. RU1-zoned lot, this property combines comfortable everyday living with future potential, subject to the City’s zoning regulations. Buyers are encouraged to verify permitted uses and development possibilities independently. Located just steps from Edith Gay Park and close to schools, shopping, transit, and recreation, this is an exceptional opportunity to own a move-in-ready home in one of Kelowna’s most established and family-friendly neighbourhoods. (id:64133)
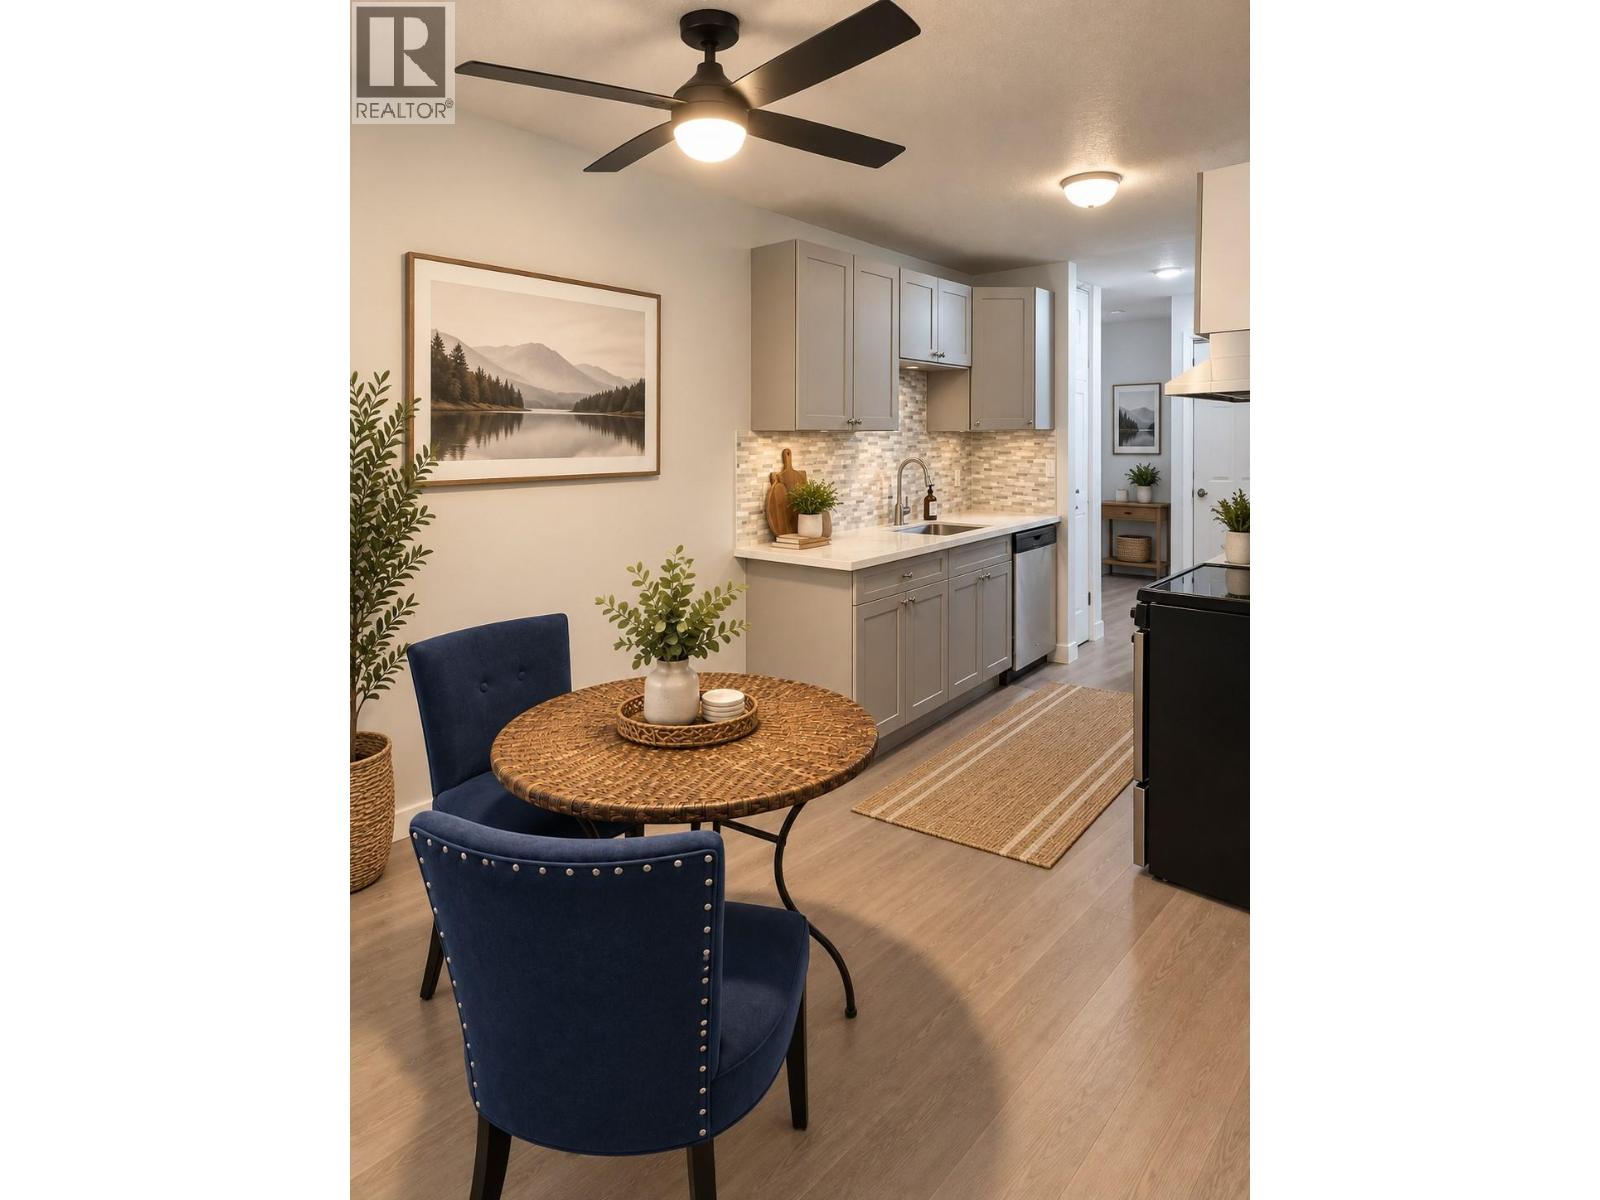
395 Franklyn Road Unit# 314
Kelowna, British Columbia
Welcome to #314-395 Franklyn Road — a beautifully updated TOP FLOOR condo offering privacy, convenience and an exciting opportunity in the heart of Rutland. Step inside to a fresh, move-in-ready home where recent upgrades bring a modern feel to this established building. Even better, the complex itself is currently undergoing improvements, adding to its overall appeal and future potential. One of the standout features of this unit is the LARGE PRIVATE DECK. Set among mature trees, the outdoor space feels surprisingly secluded, with natural screening from neighboring units — a rare find in condo living and the perfect place for morning coffee, evening drinks or simply relaxing outdoors. The top-floor location means no neighbors above, while the home's position within the building adds another layer of privacy. Location is another major win. Situated directly across from Ben Lee Park, you'll have one of the area's favorite community parks, waterpark, playground and recreation spaces practically at your doorstep. Shopping, restaurants, everyday amenities and transit are all nearby, with convenient bus access connecting to schools, Okanagan College and UBCO. Located in the growing Rutland community, this is an excellent opportunity for a first-time buyer, student, downsizer or investor looking for an updated home in a highly convenient location. Updated inside. Improvements happening outside. Top-floor privacy. A fantastic location. This one deserves a closer look.3 ""Some images are virtually staged"" (id:64133)
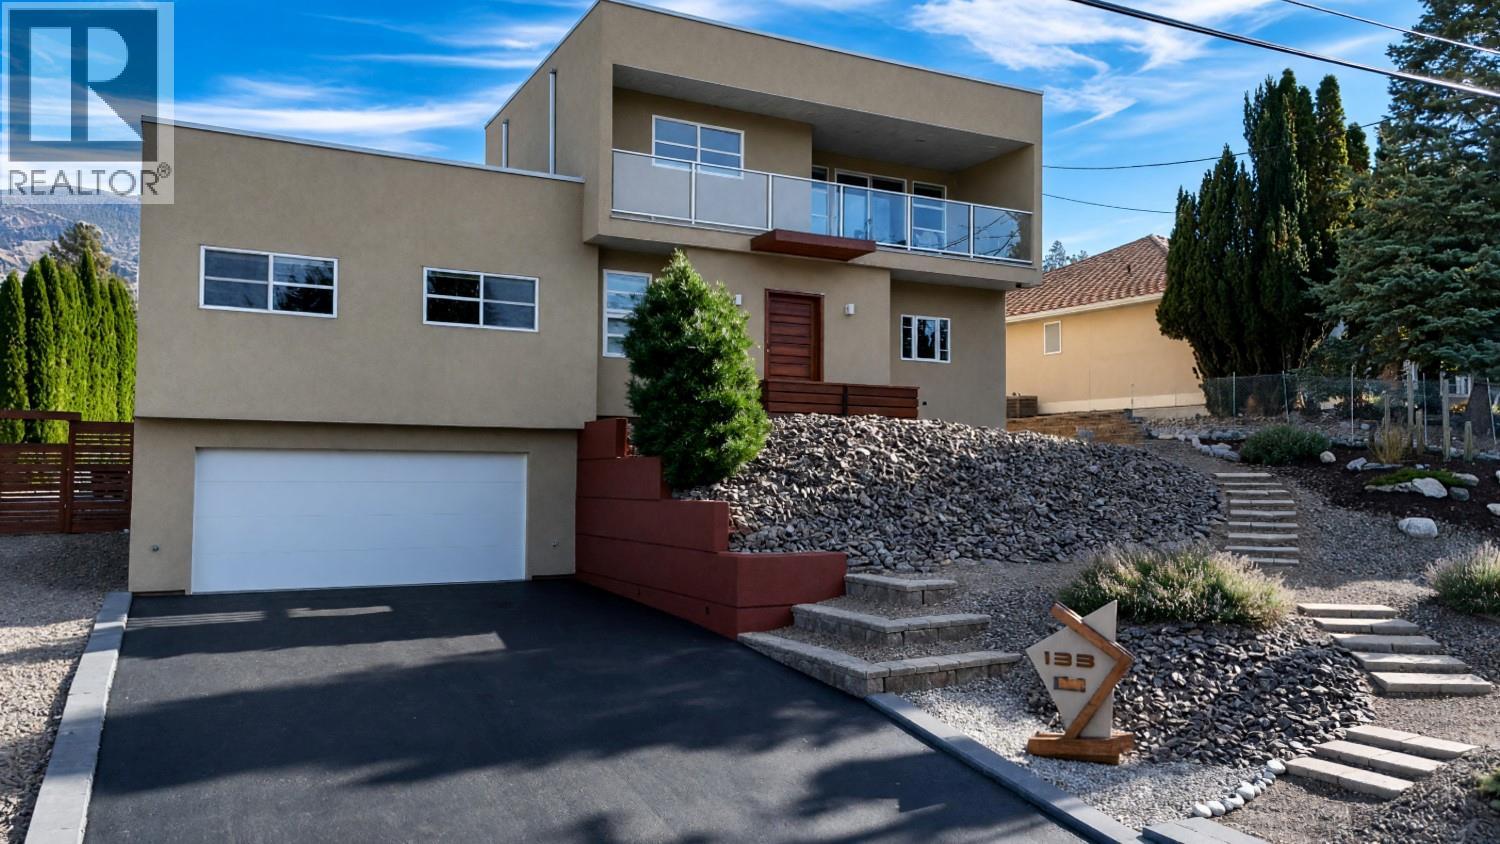
133 Devon Drive
Penticton, British Columbia
Welcome to 133 Devon Drive in Skaha Estates, a custom-built home ideally located directly across from the waterfront and peaceful lakeshore park. Quality built by Ritchie Custom Homes in 2009, this thoughtfully designed residence offers an open floor plan with 9' ceilings, abundant natural light and floor-to-ceiling windows. The spacious kitchen features warm wood cabinetry, a large multi-level island, walk-in pantry and two sinks. The main level includes two generous bedrooms, while the upper level offers a private guest retreat with bedroom, full bath, studio space and balcony with lake and mountain views. The lower level provides a media room, multipurpose room, half bath and plenty of storage. Additional highlights include a heated workshop/hobby space, double garage, fire-smart xeriscaping and excellent flexibility for a variety of lifestyles. Recent updates include a new roof (2026), LG kitchen appliances (2025), hot water tank and whole-home UV water treatment system (2024). A unique opportunity in sought-after Skaha Estates, located on flat terrain with easy access in and out of the community surrounded by the lake, mountains, wineries and nearby hiking and biking trails. (id:64133)
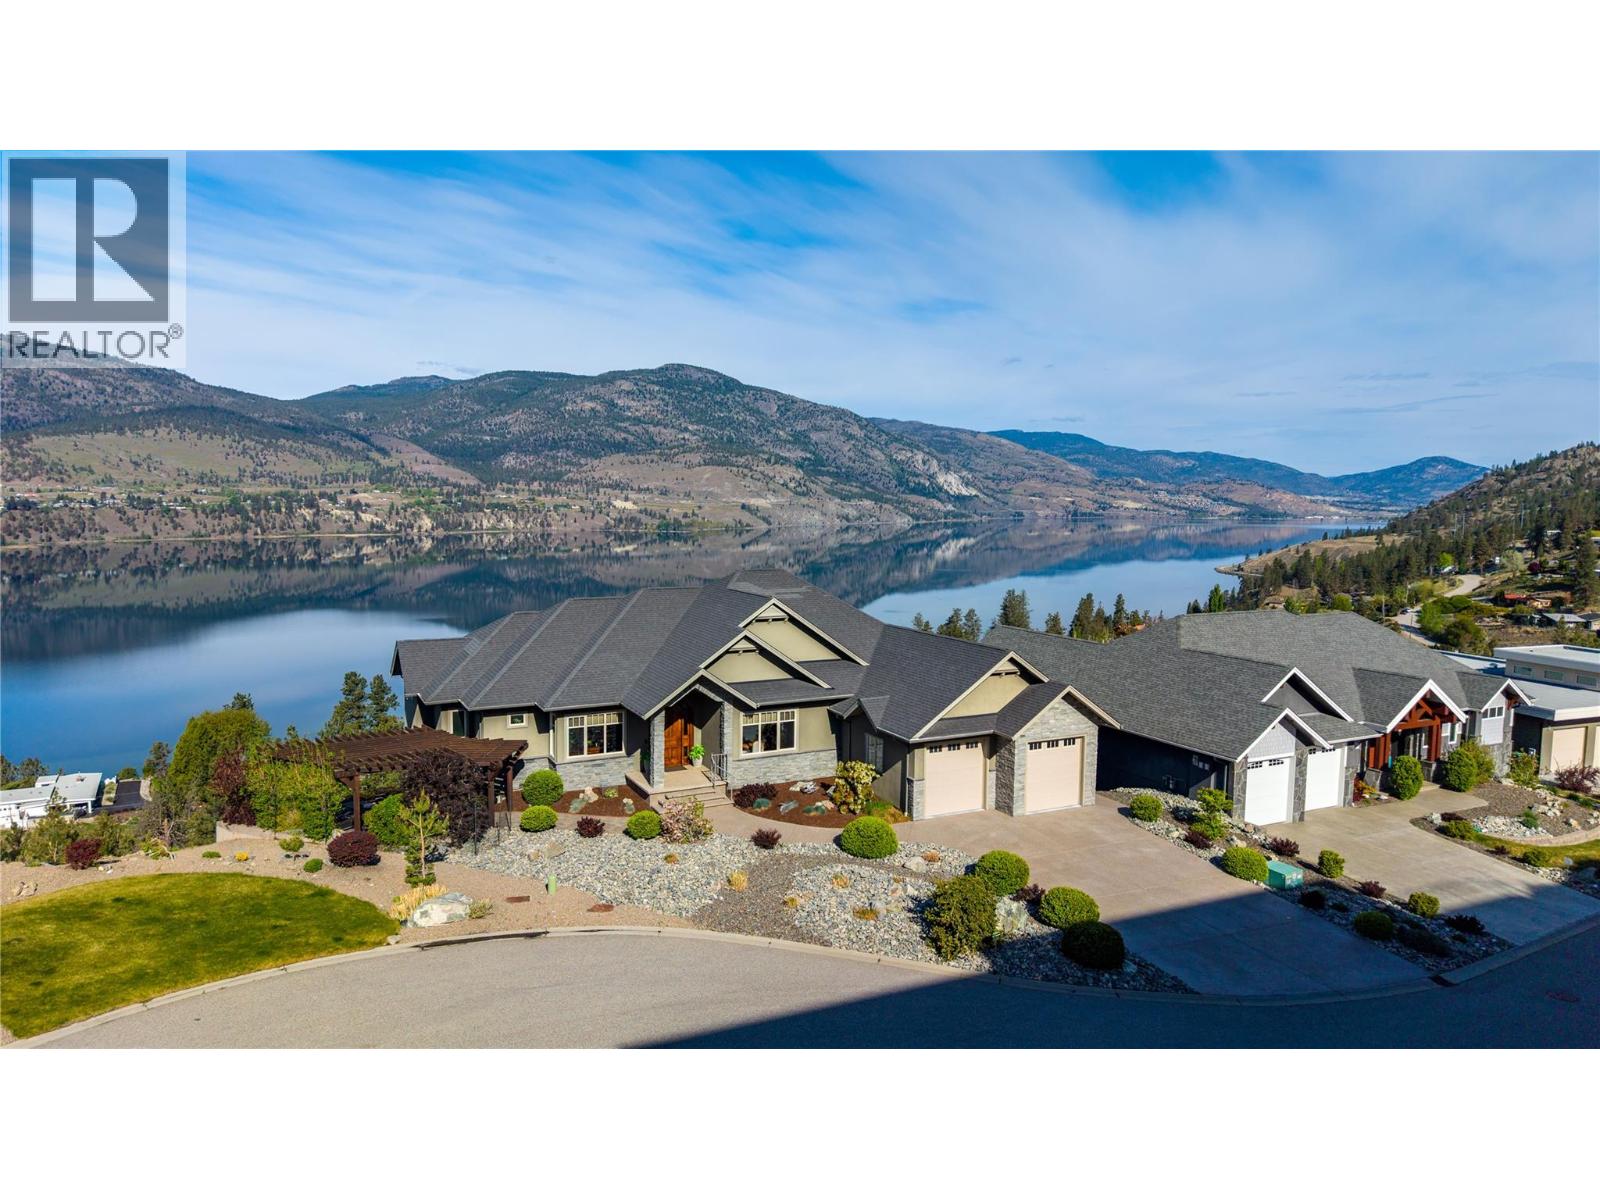
166 Vintage Boulevard
Okanagan Falls, British Columbia
Located on a quiet cul-de-sac in the sought-after Heritage Hills community, this exceptional residence offers just under 5,000 sq. ft. of thoughtfully designed living space with sweeping lake and mountain views from nearly every room. The main floor features a spacious primary bedroom complete with a walk-in closet and a luxurious five-piece ensuite. A well-appointed kitchen anchors the home, showcasing granite countertops, stainless steel appliances, and ample storage, seamlessly connecting to the dining and living areas—perfect for both everyday living and entertaining. A dedicated den on the main floor provides additional flexibility for a home office or quiet retreat. The walk-out lower level is designed for both relaxation and recreation, featuring a climate-controlled wine room and bar, a state-of-the-art media room, a private gym, two additional bedrooms, and an impressive workshop ideal for hobbyists. This home is mechanically refined with a 12-zone whole-home audio system, radiant heating, electronic blinds to manage the western exposure, a water filtration system, and a newly installed radon mitigation system. Beyond the home, Heritage Hills is known for its peaceful setting, quiet streets, and close proximity to parks, trail and outdoor spaces that showcase the natural beauty of the Okanagan Valley—offering the perfect balance of privacy, lifestyle, and convenience. (id:64133)
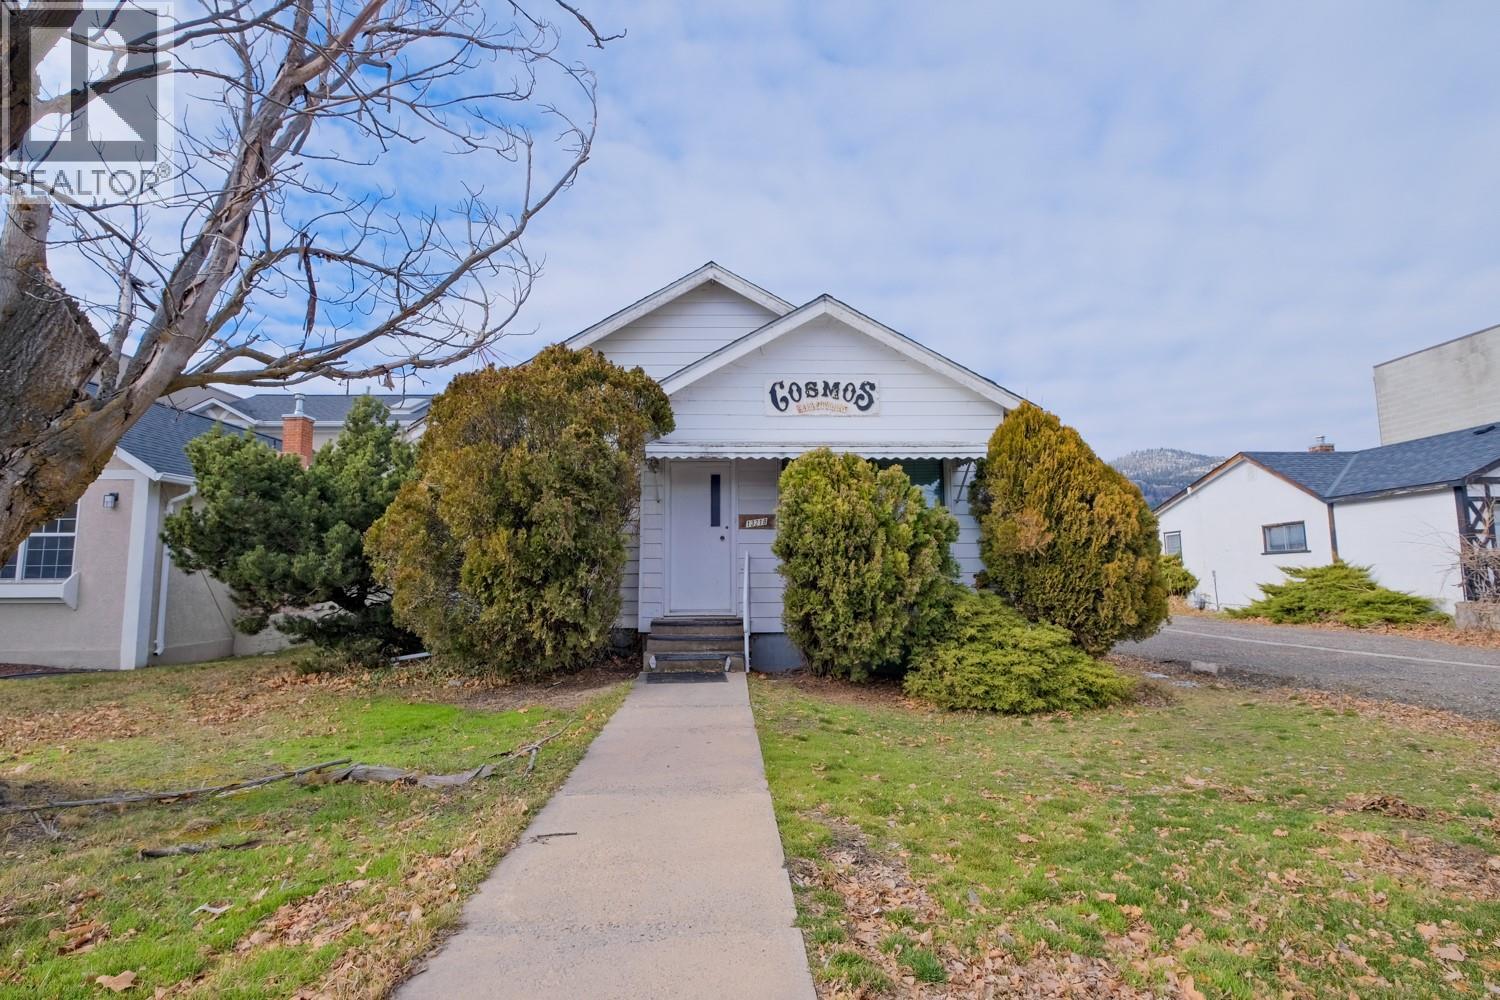
13218 Kelly Avenue
Summerland, British Columbia
Court-Ordered Sale – Prime Development Opportunity in Central Summerland. Exceptional development property ideally located in the heart of Summerland. The existing home sits across two 25’ x 120’ lots, offering outstanding potential under the highly attractive CB1 zoning, which permits up to 100% lot coverage. The development possibilities here are extensive — build two individual commercial buildings or explore a mixed-use commercial/residential project. Permitted uses under the current zoning include financial institutions, health services, retail, professional offices, restaurants, craft brewery, and apartment units. The existing building on the property requires TLC, however it could provide some holding income as a commercial property while you plan and design your redevelopment. This is a court-ordered sale. All offers must be accompanied by Schedule A, to be provided by the listing agent. (id:64133)
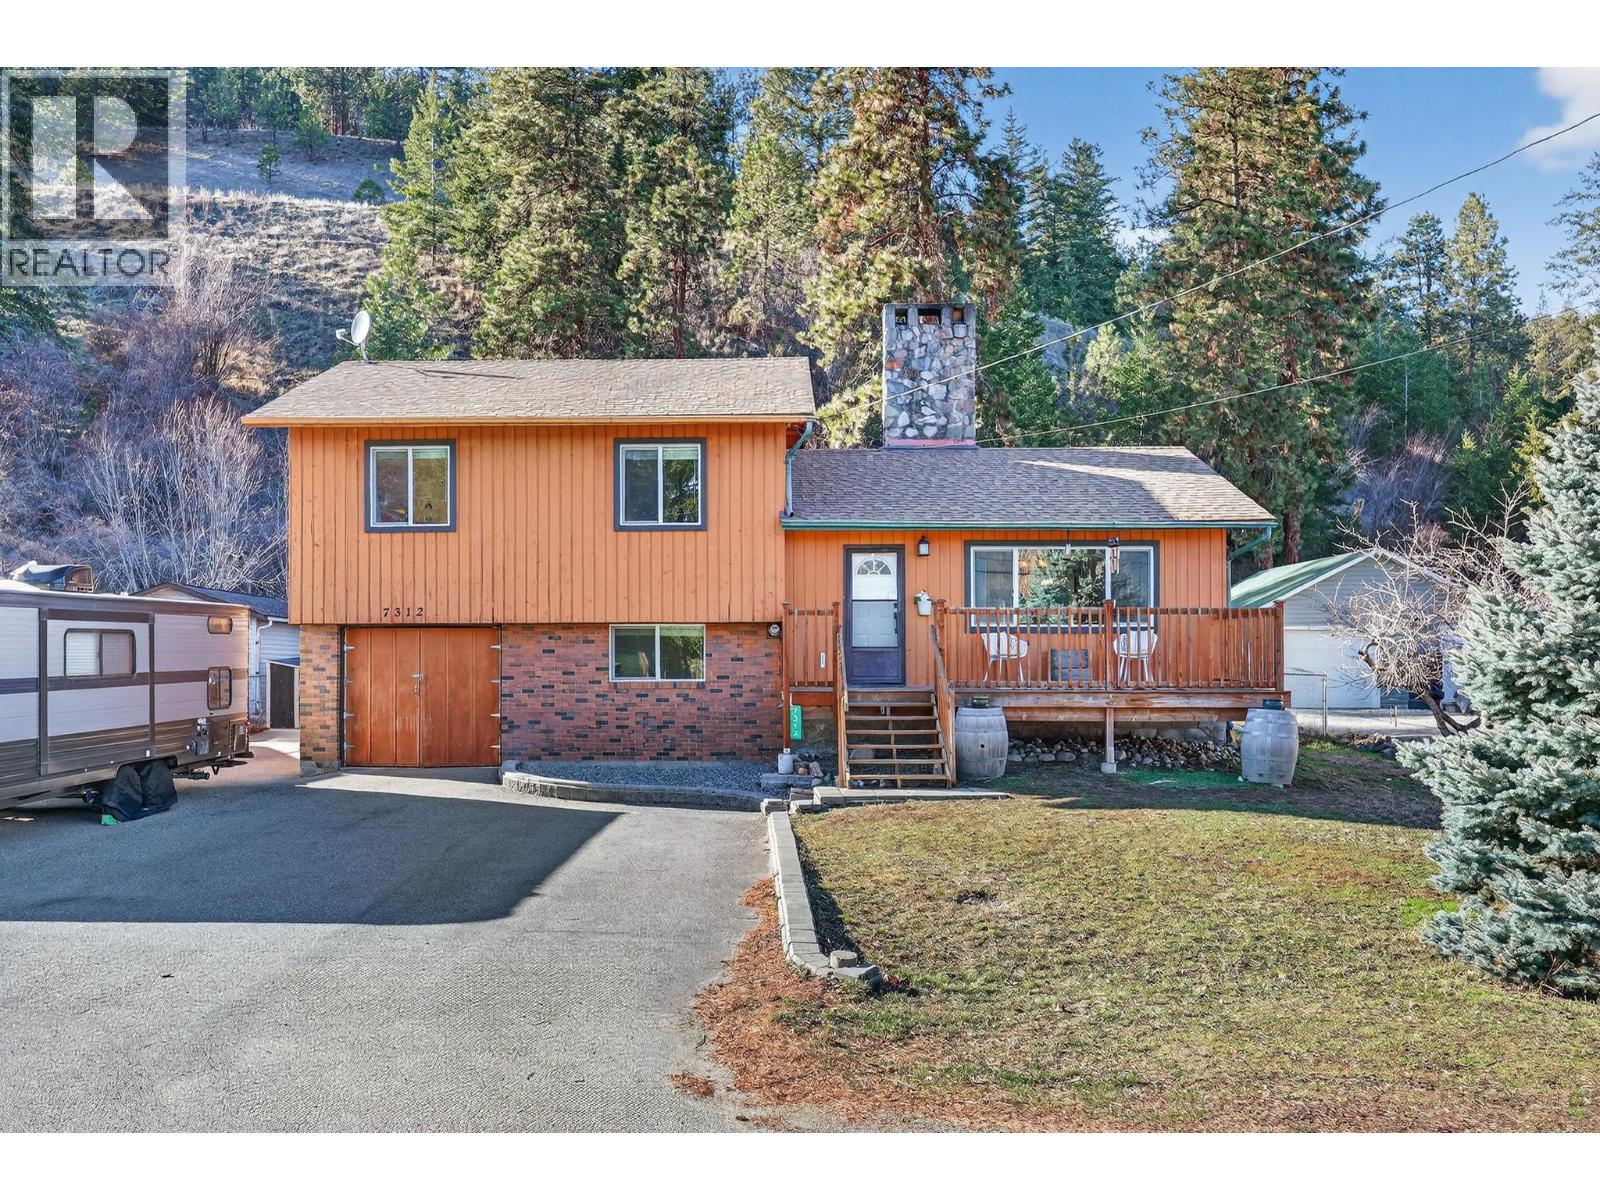
7312 Fintry Delta Road
Kelowna, British Columbia
This charming four-level split, four-bedroom home is set in a quiet rural location minutes from Fintry Provincial Park, with nearby waterfalls, hiking trails, historic buildings, public beaches, and a boat launch all within walking distance. The main floor offers an open-concept layout with new laminate flooring on the main and a handsome wood-burning stone fireplace that is the heart of this home. The bright kitchen was renovated in 2025 with new cupboards, counters, and backsplash. Patio doors off the dining area lead to a large deck and a level, fully fenced backyard with low-maintenance landscaping. Upstairs are three spacious bedrooms and a full bathroom. One level down from the main features a large family room perfect for movie nigh or the big game and an updated bathroom with walk-in shower, & a flexible room suitable as a bedroom, office, gym, or playroom. The basement includes an additional bedroom, two large storage rooms, and the laundry/mechanical room. Surprise gym in the converted garage. New septic system. Heating is provided by a wood-burning stove (that the current owners use exclusively for their heating needs) or a boiler with radiant hot water heat. A detached single garage with workshop space & two additional sheds, including one used as a chicken coop, complete the property .If you’ve been dreaming of peaceful living close to nature without sacrificing comfort and style, this property delivers. Measurements approx. please verify if important. (id:64133)
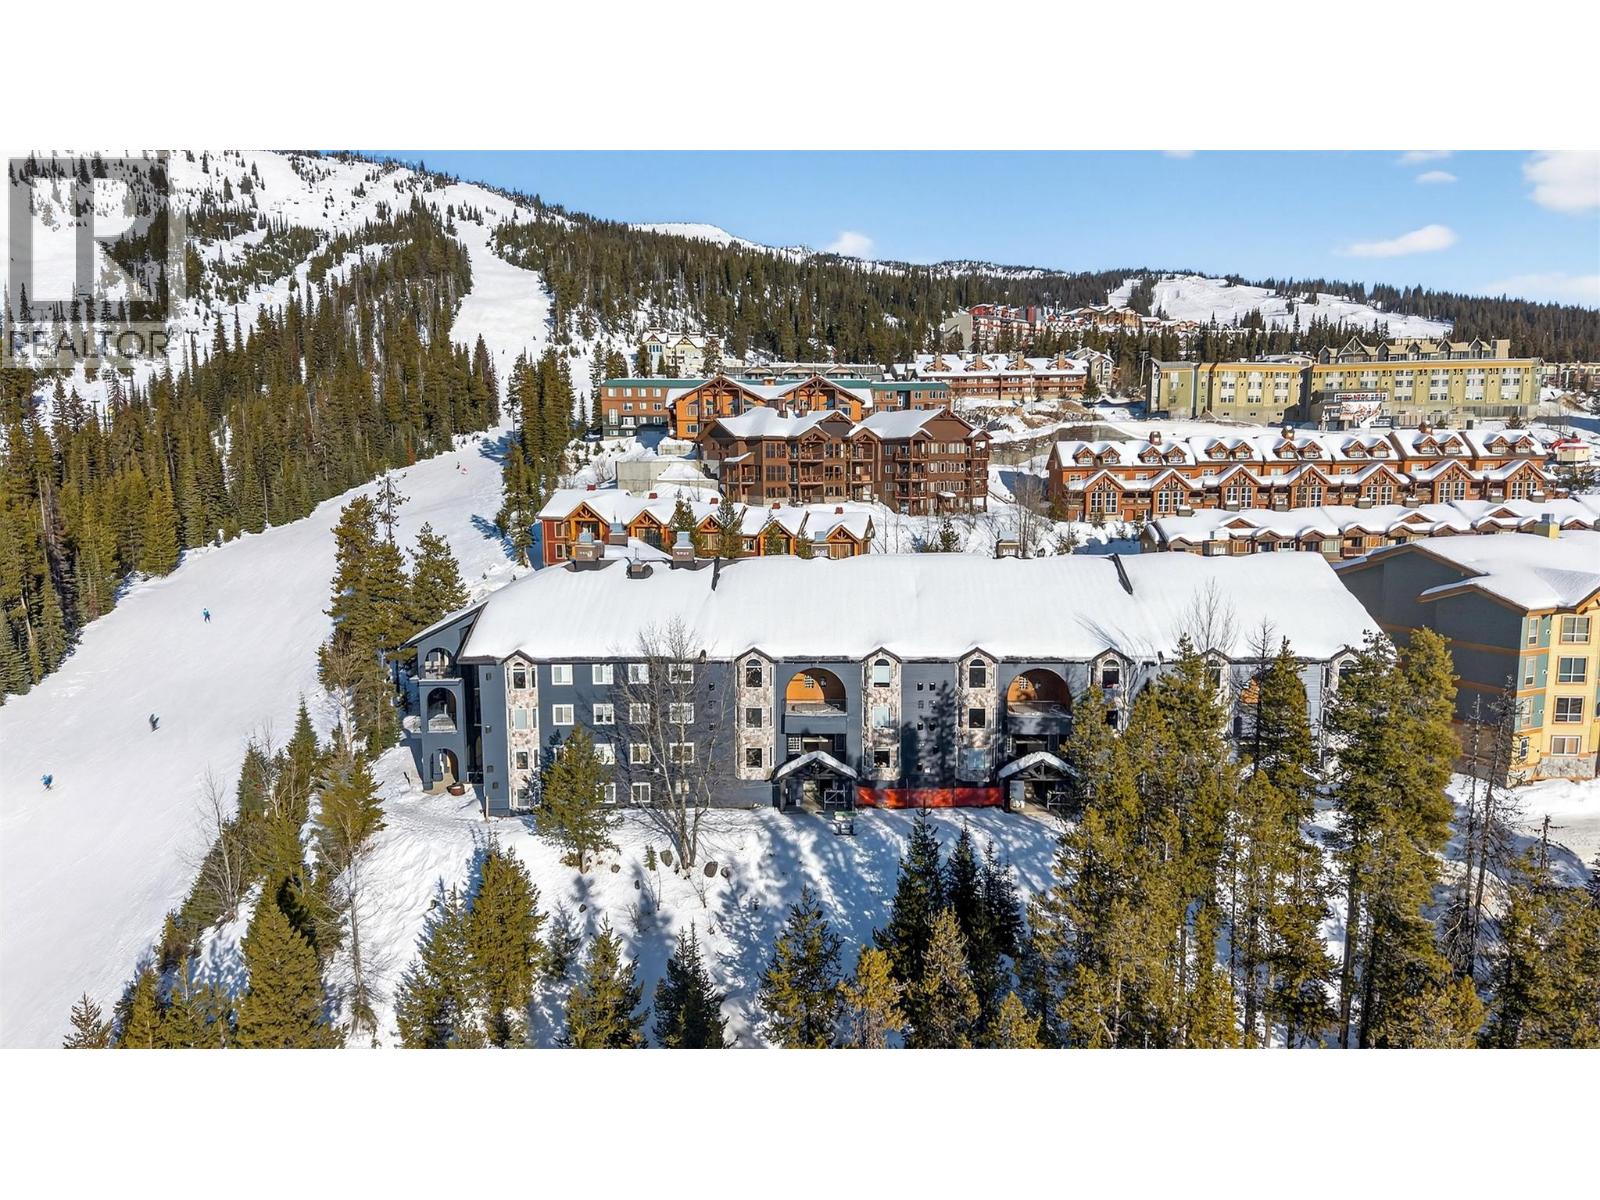
225 Kettle View Road Unit# 104
Big White, British Columbia
Incredible ski-in, ski-out three-bedroom, two-bathroom corner residence at Chateau on the Ridge at Big White Ski Resort, perfectly positioned directly on the ski run above the Plaza Chair with true door-to-slope access and its own private entrance with no stairs, making it ideal for families, kids, and dogs. The bright open-concept living space is filled with natural light from oversized windows and anchored by a cozy corner fireplace, creating the perfect après-ski atmosphere while showcasing peaceful alpine views. The spacious kitchen features a newer stainless steel appliance package, ample cabinetry, and a counter bar for casual seating, flowing seamlessly into a generous dining area designed for entertaining and gathering. Additional highlights include fresh paint throughout, in-suite laundry, heated underground parking, no noise pollution, and the convenience of coming fully furnished so you can move in and start enjoying immediately. Chateau on the Ridge has recently completed major upgrades including new siding, with the special levy fully paid, and offers excellent amenities such as shared outdoor hot tubs, a full-time building manager, and a quiet yet central location just steps from the Village. Exempt from the Foreign Buyer Ban, foreign buyer tax, speculation tax, empty homes tax, and short-term rental restrictions, this property offers exceptional value and flexibility. With newly expanded access to Big White via direct flights from Los Angeles, Toronto, and Montreal, and located just one hour from YLW, this is a rare opportunity to live where you play. (id:64133)
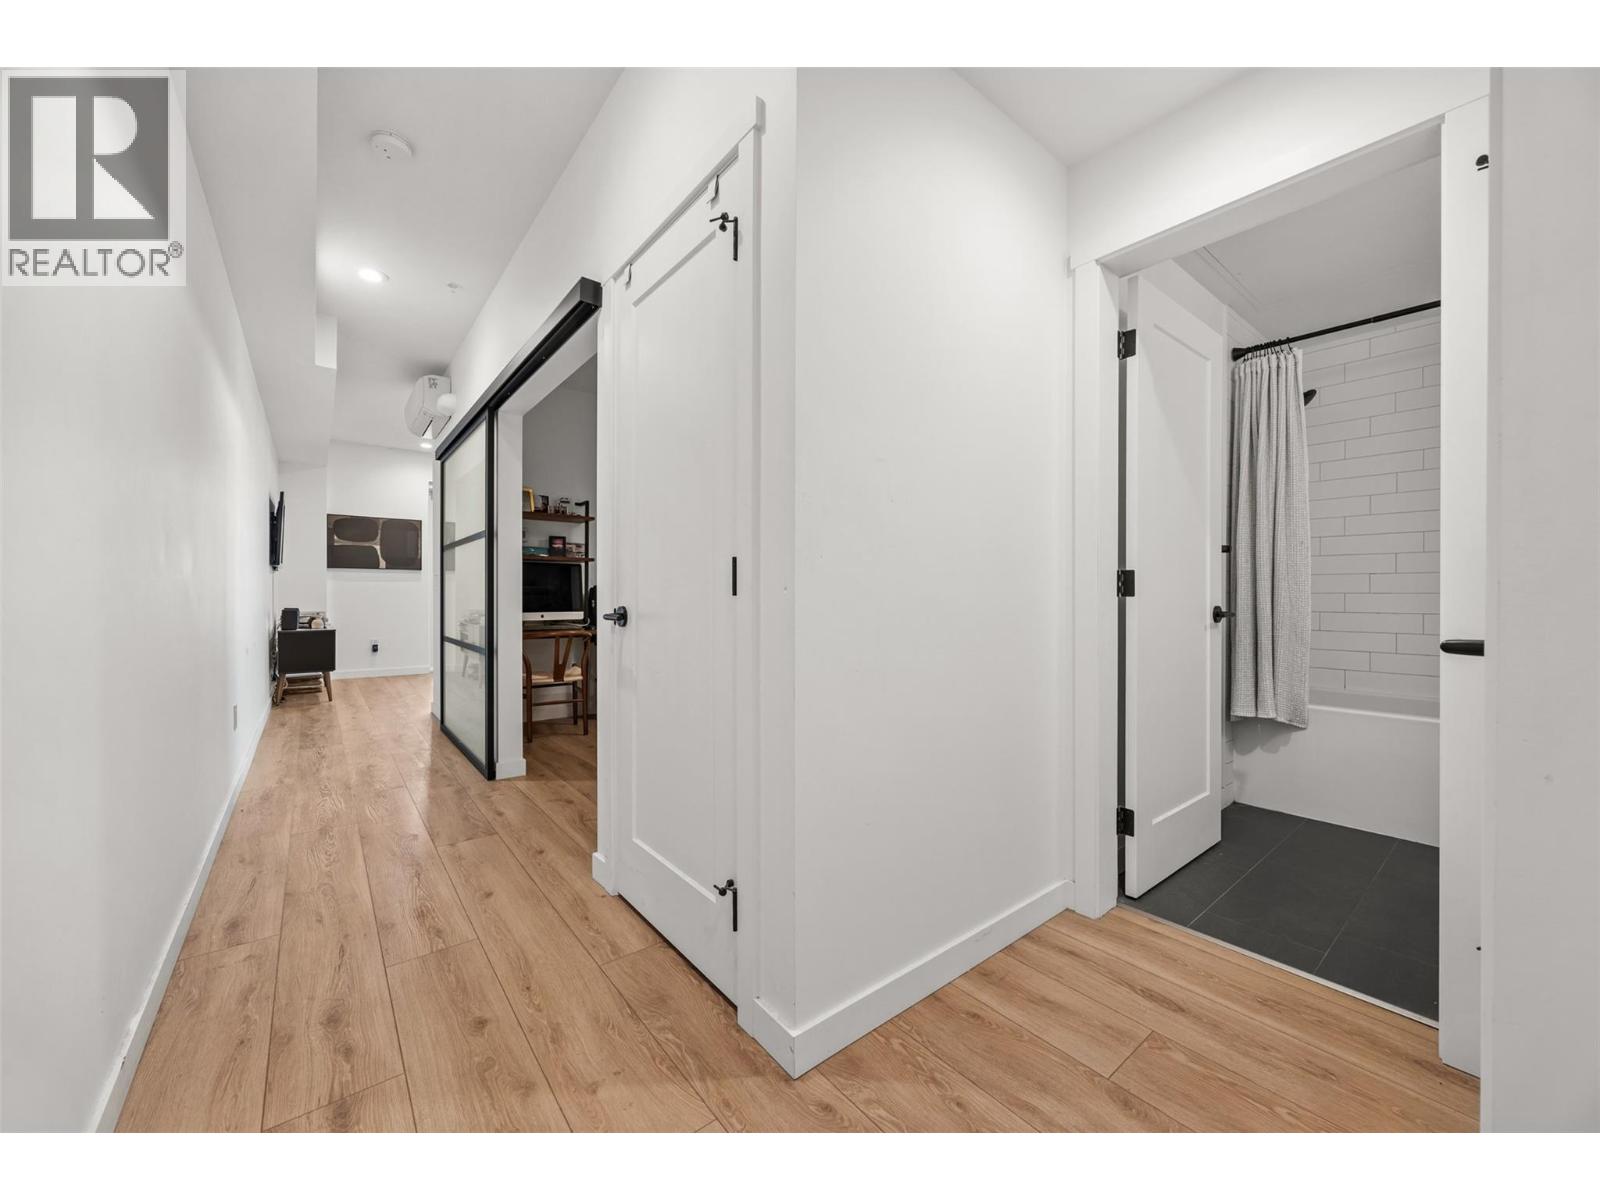
660 Cawston Avenue Unit# 311
Kelowna, British Columbia
Modern Downtown Living with Views of Knox Mountain, subtle amenities, and Smart Home Comfort. Welcome to Unit 311 at 660 Cawston Avenue, a bright and contemporary 1-bedroom, 1-bath condo offering 518 sq. ft. of stylish interior space and a cozy North-facing balcony with sweeping mountain views. Built in 2022, this 3rd-floor home blends modern design with quality finishes throughout - from quartz countertops and hardwood-style flooring to stainless steel appliances and 9-foot ceilings that enhance the open, airy feel. Enjoy year-round comfort with smart home climate control and in-suite laundry for everyday convenience. Ideally located in the heart of downtown Kelowna, you’re just steps from the waterfront, Knox Mountain, cafe’s, restaurants, and the vibrant cultural district. Whether you’re a homeowner looking for a low-maintenance urban lifestyle or an investor seeking a desirable rental property, this home delivers the best of modern downtown living. (id:64133)
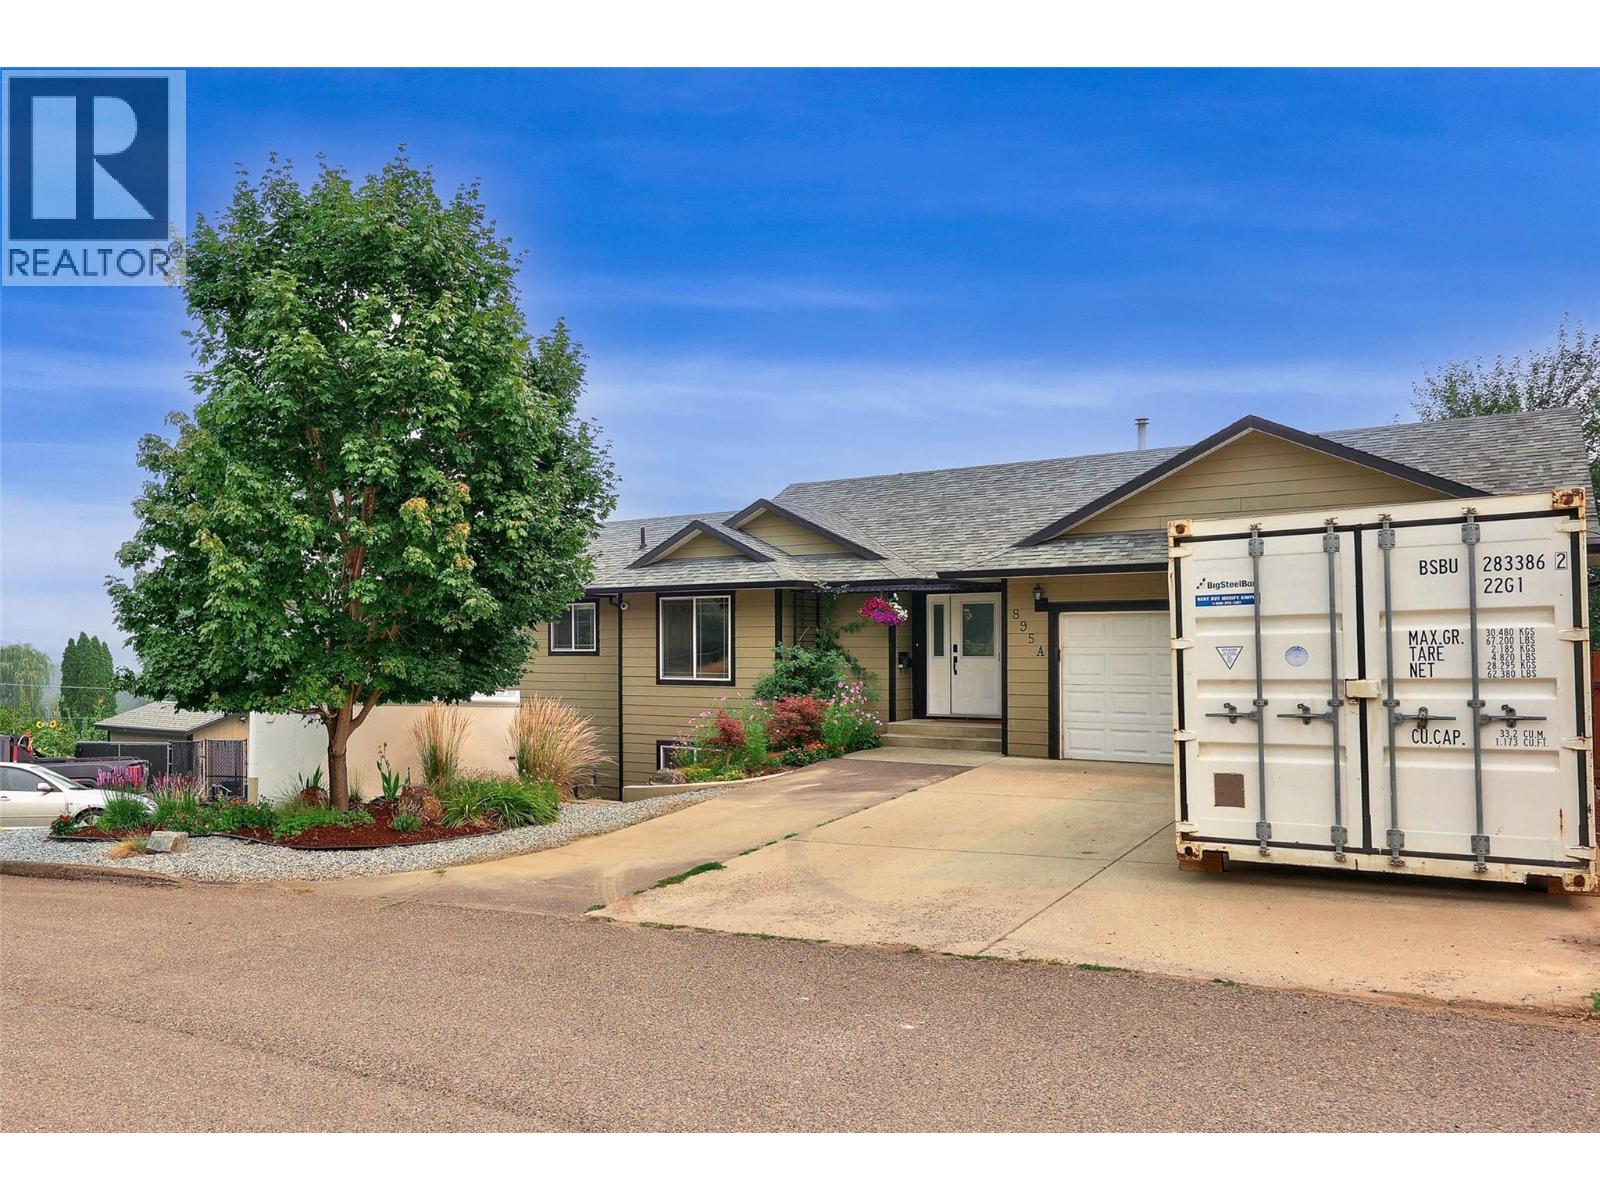
895a Georgeann Road
Kamloops, British Columbia
Desirable corner lot in a private area of Westsyde with the perfect 4 bedroom, 3 bathroom family home on a no thru road. This home boasts a stunning kitchen with tons of cabinet space, stainless steel appliances, and access to the partially covered deck that overlooks the beautiful North Thompson Valley. Enjoy a huge primary suite with two walk-in closets, 4 piece bath, and access to the deck and hot tub. The three additional bedrooms offer tons of space for your family, a home office, or gym. For those wanting entertainment space, the basement provides just that in the large rec rm, that includes the pool table, and third bathroom, as well as the laundry room, and ample storage space. The backyard is perfect for those wanting to grow their own food with multiple raised garden beds, while also having space for your family to play. Tons of space for your vehicles and a work space in the two car garage. RV parking and room for your toys outside. Loads of updates include: new flooring throughout, new paint, new bathroom fixtures, new gas range (2021), HW tank (2021), furnace (2021), central vac (2022), landscaping, and in ground lawn sprinklers. You don't want to miss this gem! Email LC for info pack. (id:64133)
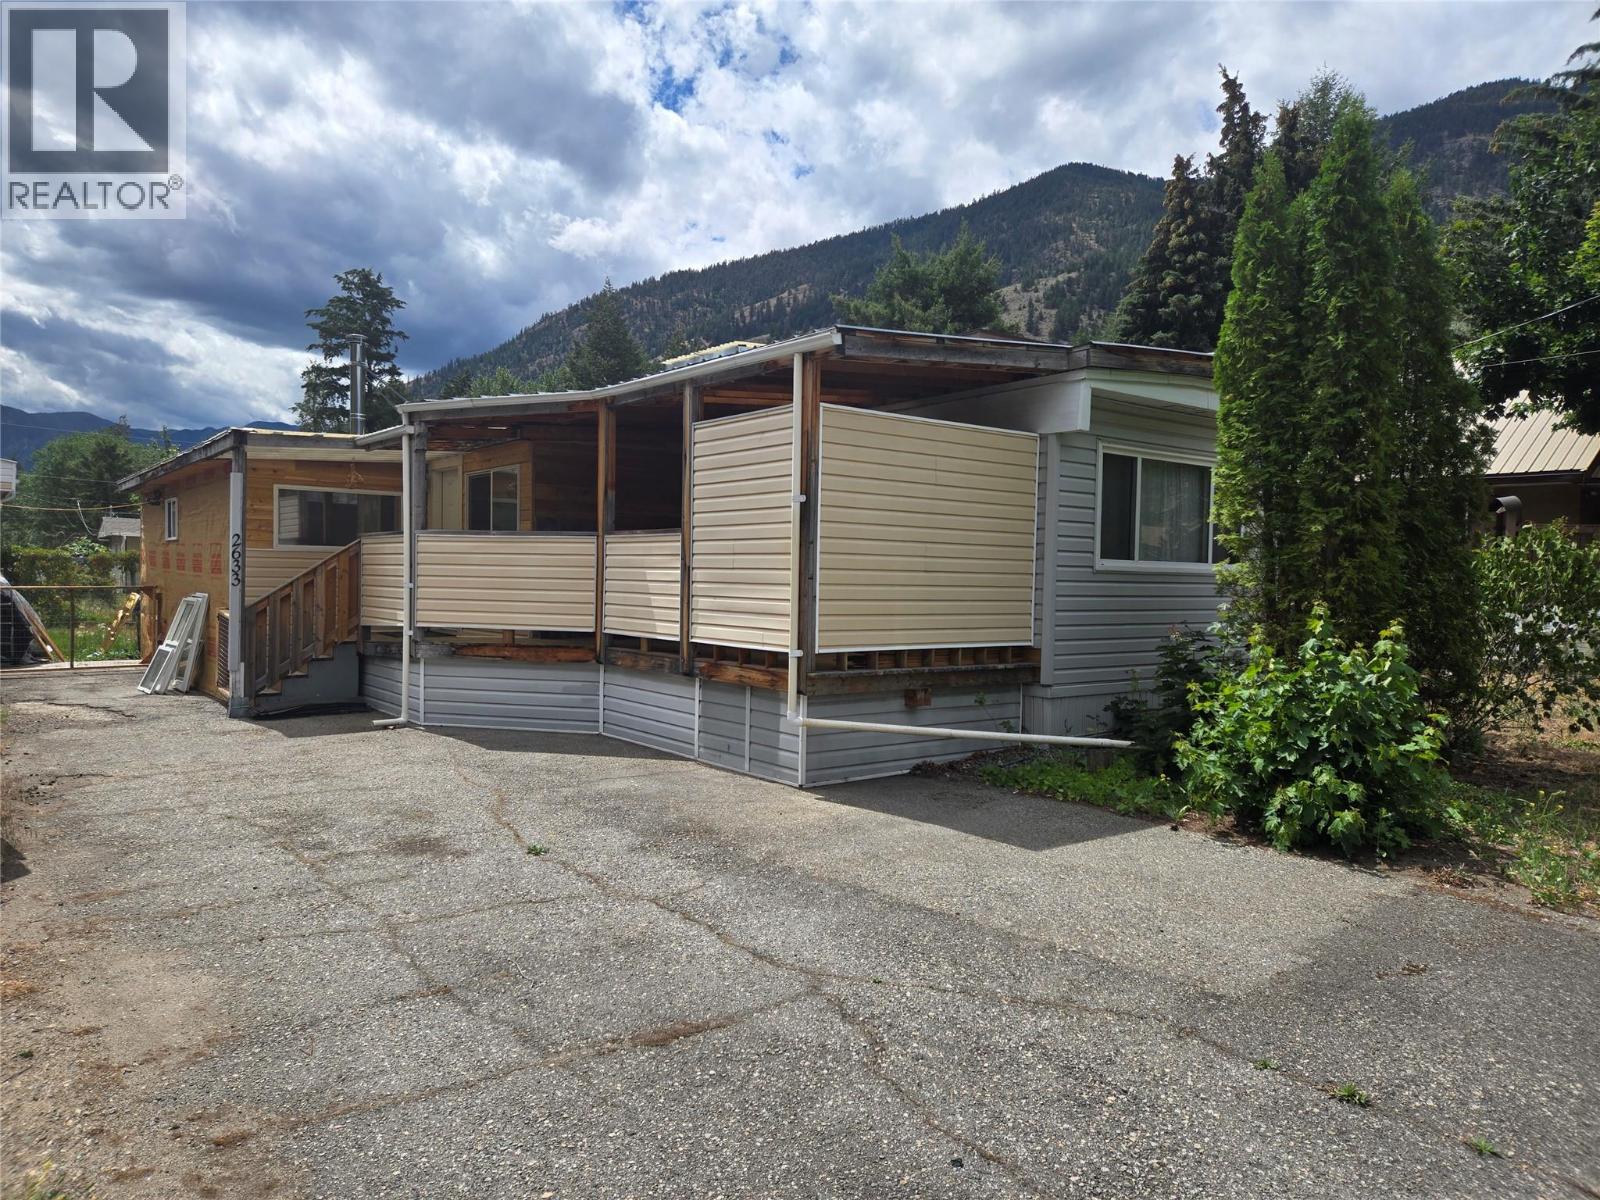
2633 5th Street
Olalla, British Columbia
A spacious and comfortable mobile home with addition and covered deck on its own land with a fenced in backyard. Home has a wood stove and natural gas heating. A covered carport built onto a large 16' x 40' shop/storage building. Ten minutes to Keremeos and thirty minutes to Penticton. Own your own home and property in this quiet neighbourhood. All measurements are approximate and should be verified if deemed important. Call listing agent today for a viewing. (id:64133)
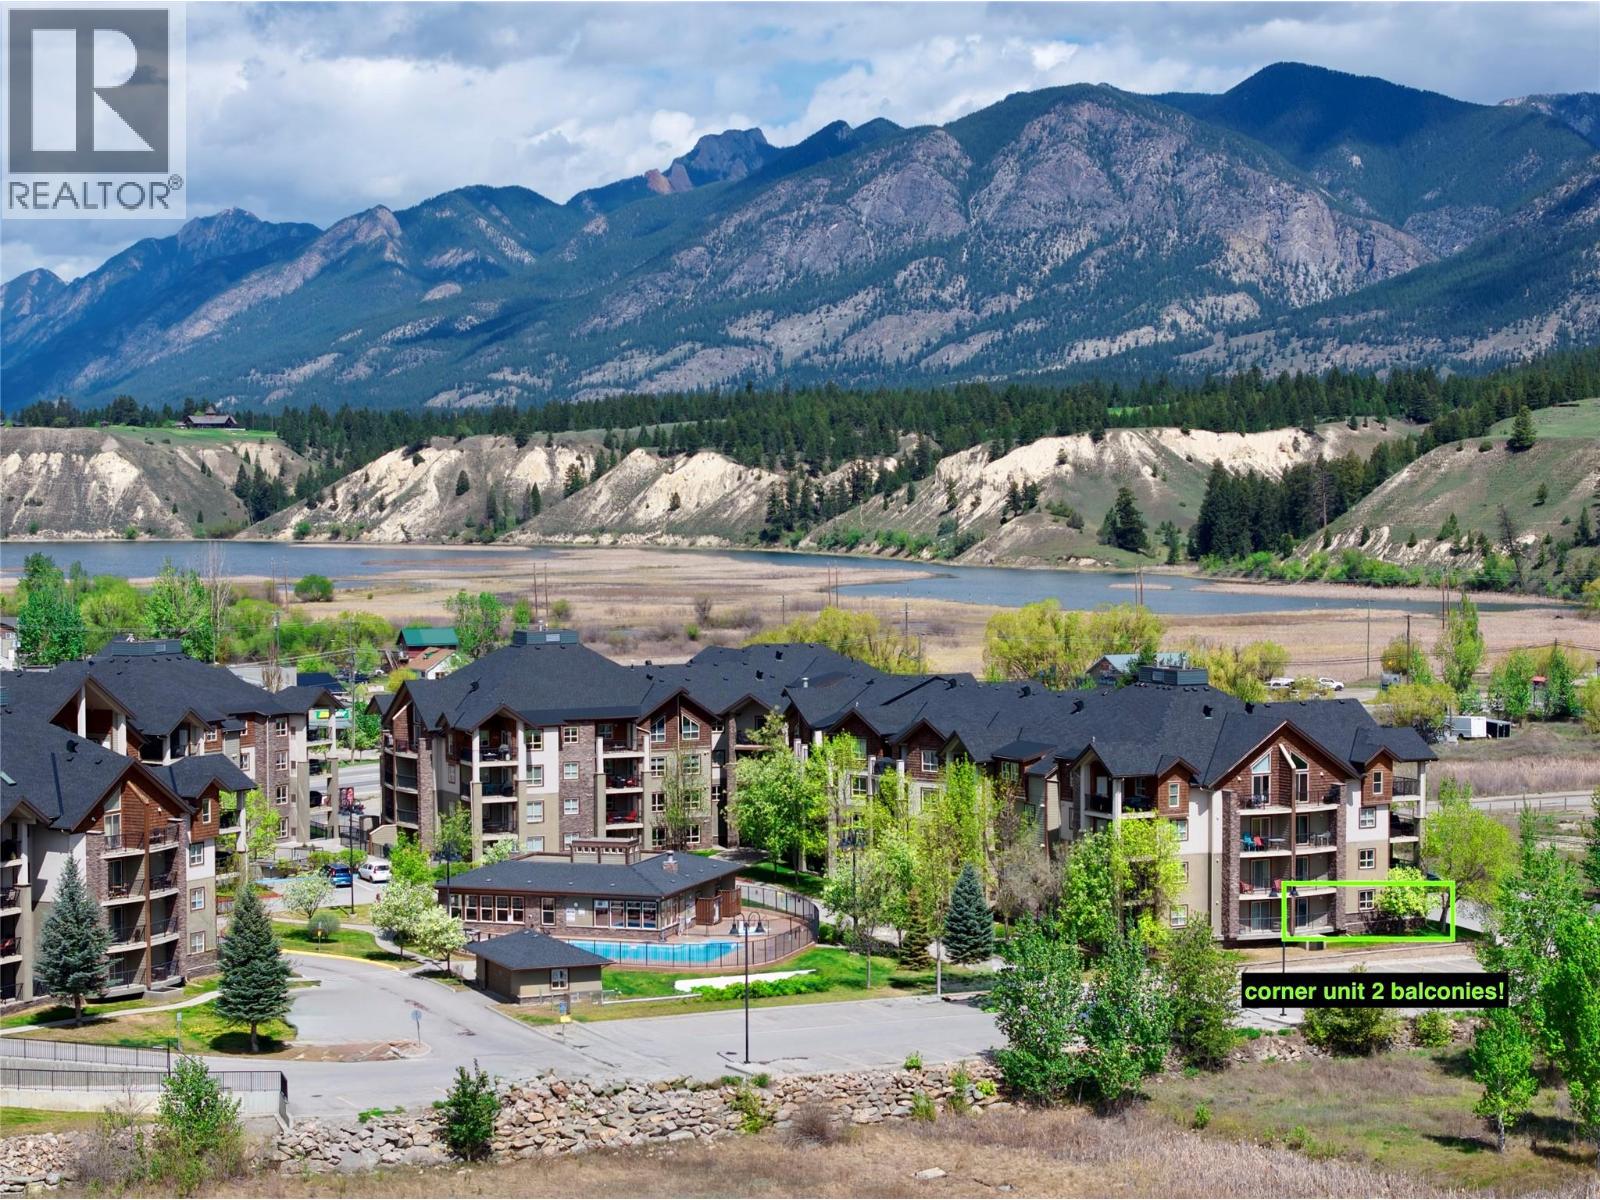
205 Third Avenue Unit# 2114
Invermere, British Columbia
WELCOME TO LAKE WINDERMERE POINTE, THIS IS A FABULOUS GROUND FLOOR CORNER, SE FACING THE SUNRISES AND LAKE , MOUNTAIN VIEWS ALSO! THIS IS THE LARGEST FLOORPLAN AVAILABLE INTHE COMPLEX , A SPACIOUS 3 BED, 2 BATH AND 2 BALCONIES! UNDERGROUND PARKING WITH A RARE KEYED STORAGE ROOM- BEAUTIFULLY UPDATED, MASTER BEDROOM WITH WALK-THROUGH CLOSET TO FULL ENSUITE AIR CONDITIONED, NEW THIS YEAR WASHER,DRYER AND DISHWASHER. PETES MARINA NEARBY, WALKING DISTANCE TO JAMES CHABOT BEACH AND PROVINCIAL PARK, 20 MINUTES TO PANORAMA MOUNTAIN RESORT, GREAT GOLF NEARBY. FURNISHINGS AND KITCHENWARE INCLUDED. (id:64133)
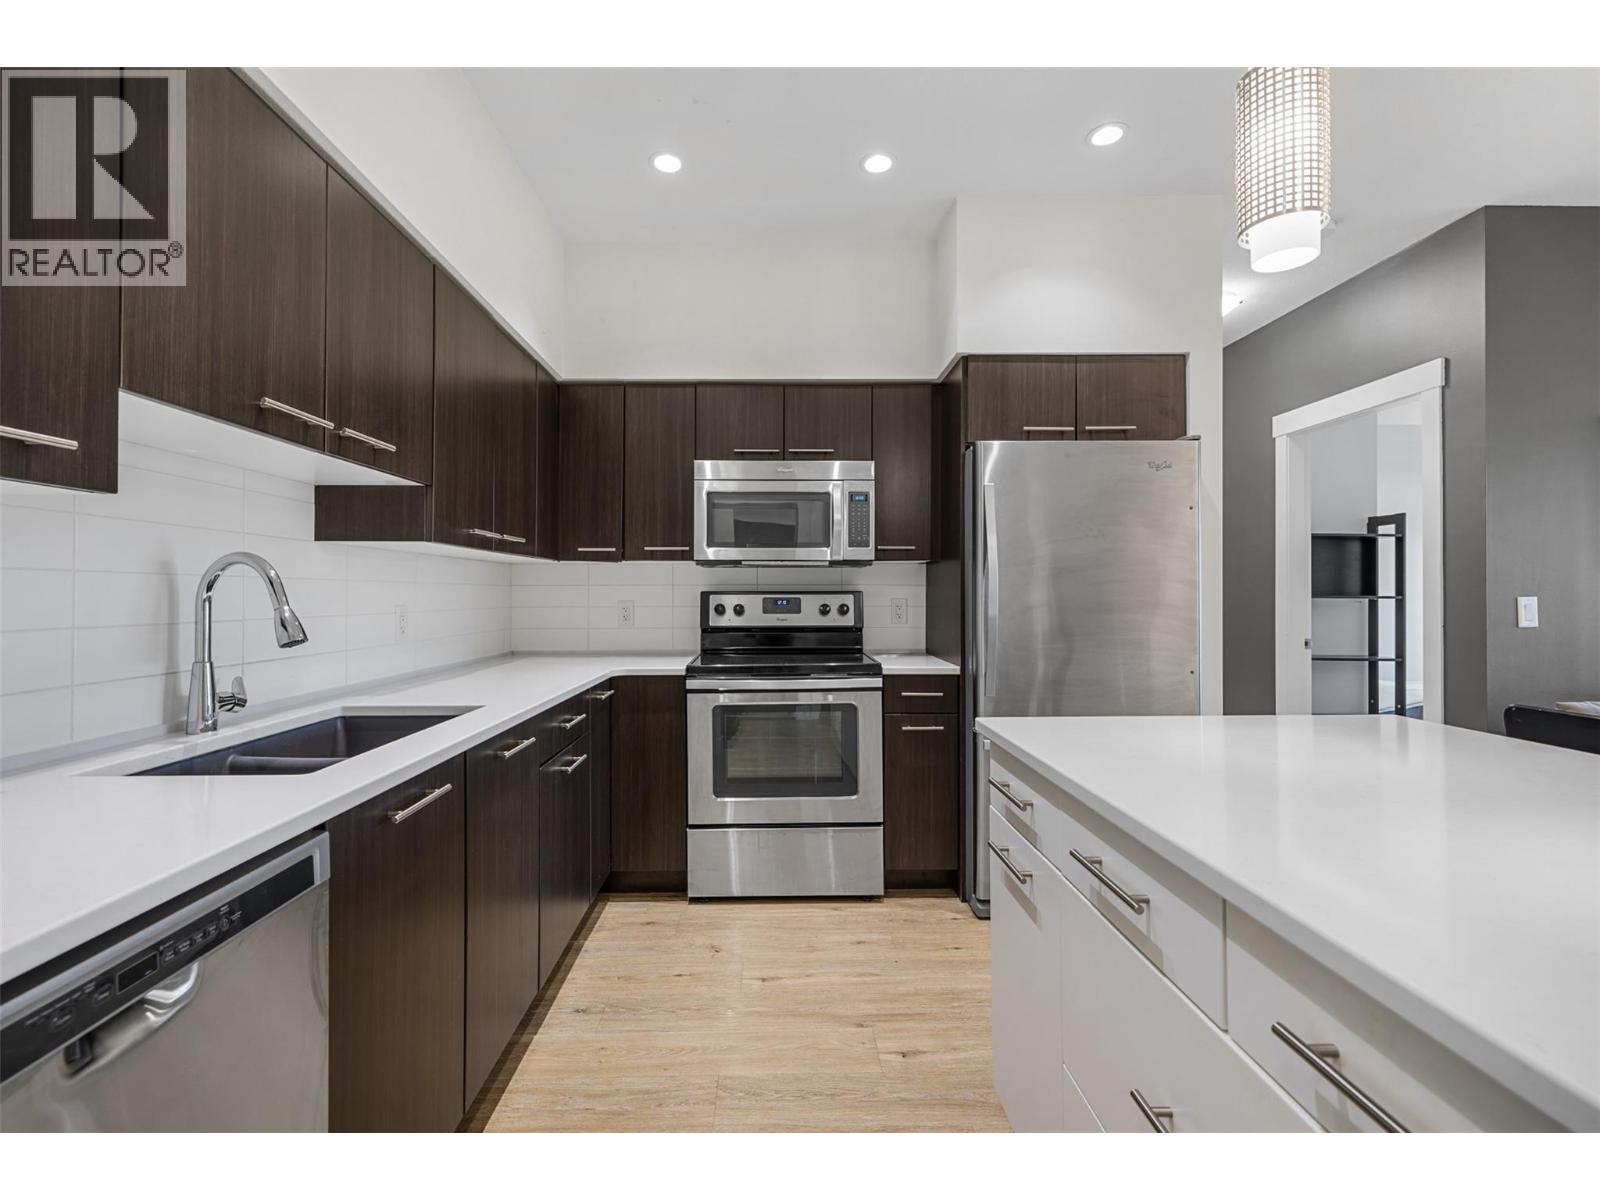
985 Academy Way Unit# 104
Kelowna, British Columbia
This clean and well-maintained 3-bedroom, 2-bathroom condo offers 886 square feet of smart, functional living space—perfect for students, parents, or investors. The closest development Located just a short 5 minute walk to UBC Okanagan, this unit features updated countertops, a bright open layout, and a spacious primary bedroom with its own 4-piece ensuite. The private patio opens onto a peaceful park-like setting, ideal for relaxing or studying outdoors. Vacant and move-in ready for the upcoming school year. This unit comes with 1 underground parking stall, and a designated storage locker. Academy Hill is the closest complex to the campus providing maximum convenience and ensuring long term desirability. This unit can come fully furnished as well in time for the new school year. Great value here in an unbeatable location! (id:64133)

Mark Gidden
Realtor/Founder

Lloyd Taverner
Realtor/Senior Partner
Interested?
Contact us for more information
Your Favourites
No Favourites Found

