
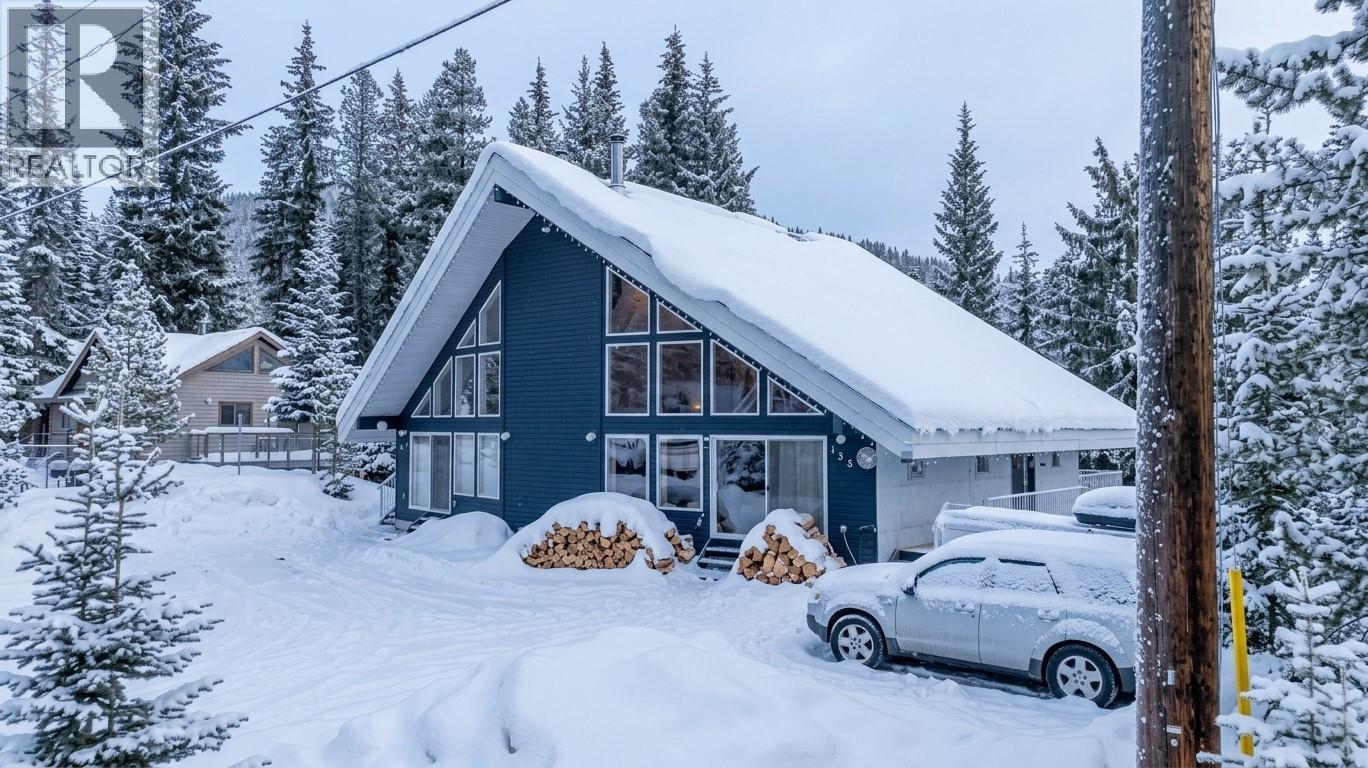
137 Whitetail Road Unit# 1
Apex Mountain, British Columbia
Apex Mountain Resort! This half duplex is priced to sell, offers the best price per square foot on the mountain, and has no strata fees. The main home features a spacious 3-bedroom plus den and loft layout, alongside a self-contained 1-bedroom suite that serves as a proven rental and mortgage helper during the ski season. The property can comfortably sleep up to 12 guests, making it ideal for entertaining. - Living Space: 25-foot vaulted ceilings, a new high-efficiency wood stove, and a wall of windows for abundant natural light. - Updates: Fully updated kitchen, appliances, and bathrooms. - Amenities: Private deck with a hot tub, workshop, and a dedicated ski room. - Convenience: Parking for up to four vehicles and a short walk to Apex Village and the lifts. (id:64133)
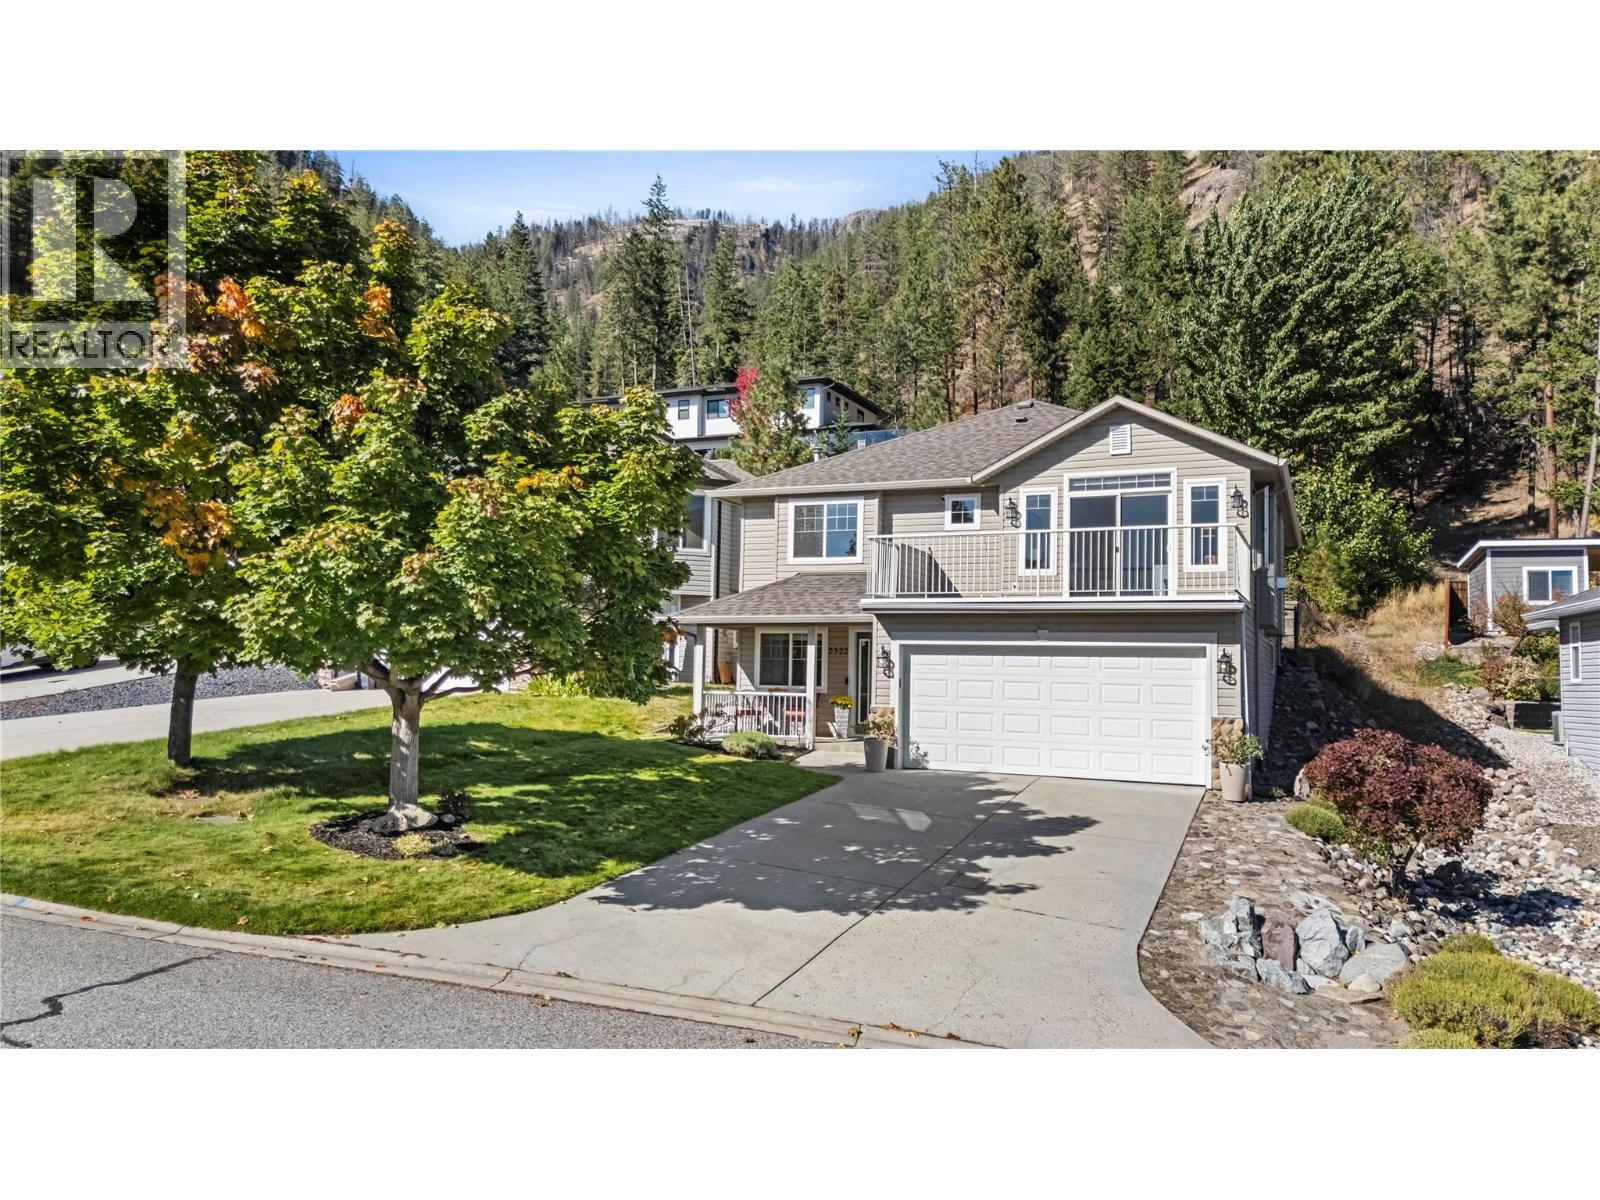
2322 Shannon Heights Place
West Kelowna, British Columbia
Welcome to 2322 Shannon Heights Place, a spacious family home set in the desirable West Kelowna neighbourhood of Shannon Woods Estates, framed by mature trees & mountains-this home offers beautiful views of Okanagan Lake & easy access to hiking+MTB trails. The functional layout features three bedrooms/ two bathrooms upstairs- incl. an oversized primary bedroom, ensuite, walk-in closet & views of the backyard & Carrot Mountain- while the lower level offers a convenient 4th-bedroom, a recreation room & full 4PCE bathroom (great privacy for your guests or kids looking for their own space). The den serves as the perfect home office, you will appreciate the gorgeous views! Freshly painted & pride of homeownership throughout with a brand new furnace & air conditioning. Outside, the tiered yard takes advantage of the property’s setting & views, with a large powered shed on the upper level providing additional storage or workspace & a bonus outdoor seating area. Your fully fenced-in yard is spacious, private, & the dogs are going to love you for it! It's an outdoor oasis ideal for enjoying long Okanagan summers. You have everything you need in this property from generous living space, a versatile & very family + guest friendly floor plan with bonus lake & mountain views. Other features include: EV charger in the garage, updated Vinyl on the Front Deck 2025, Fresh Paint 2026, updated light fixtures throughout. This home ticks all the boxes & offers great value-come see it today! (id:64133)
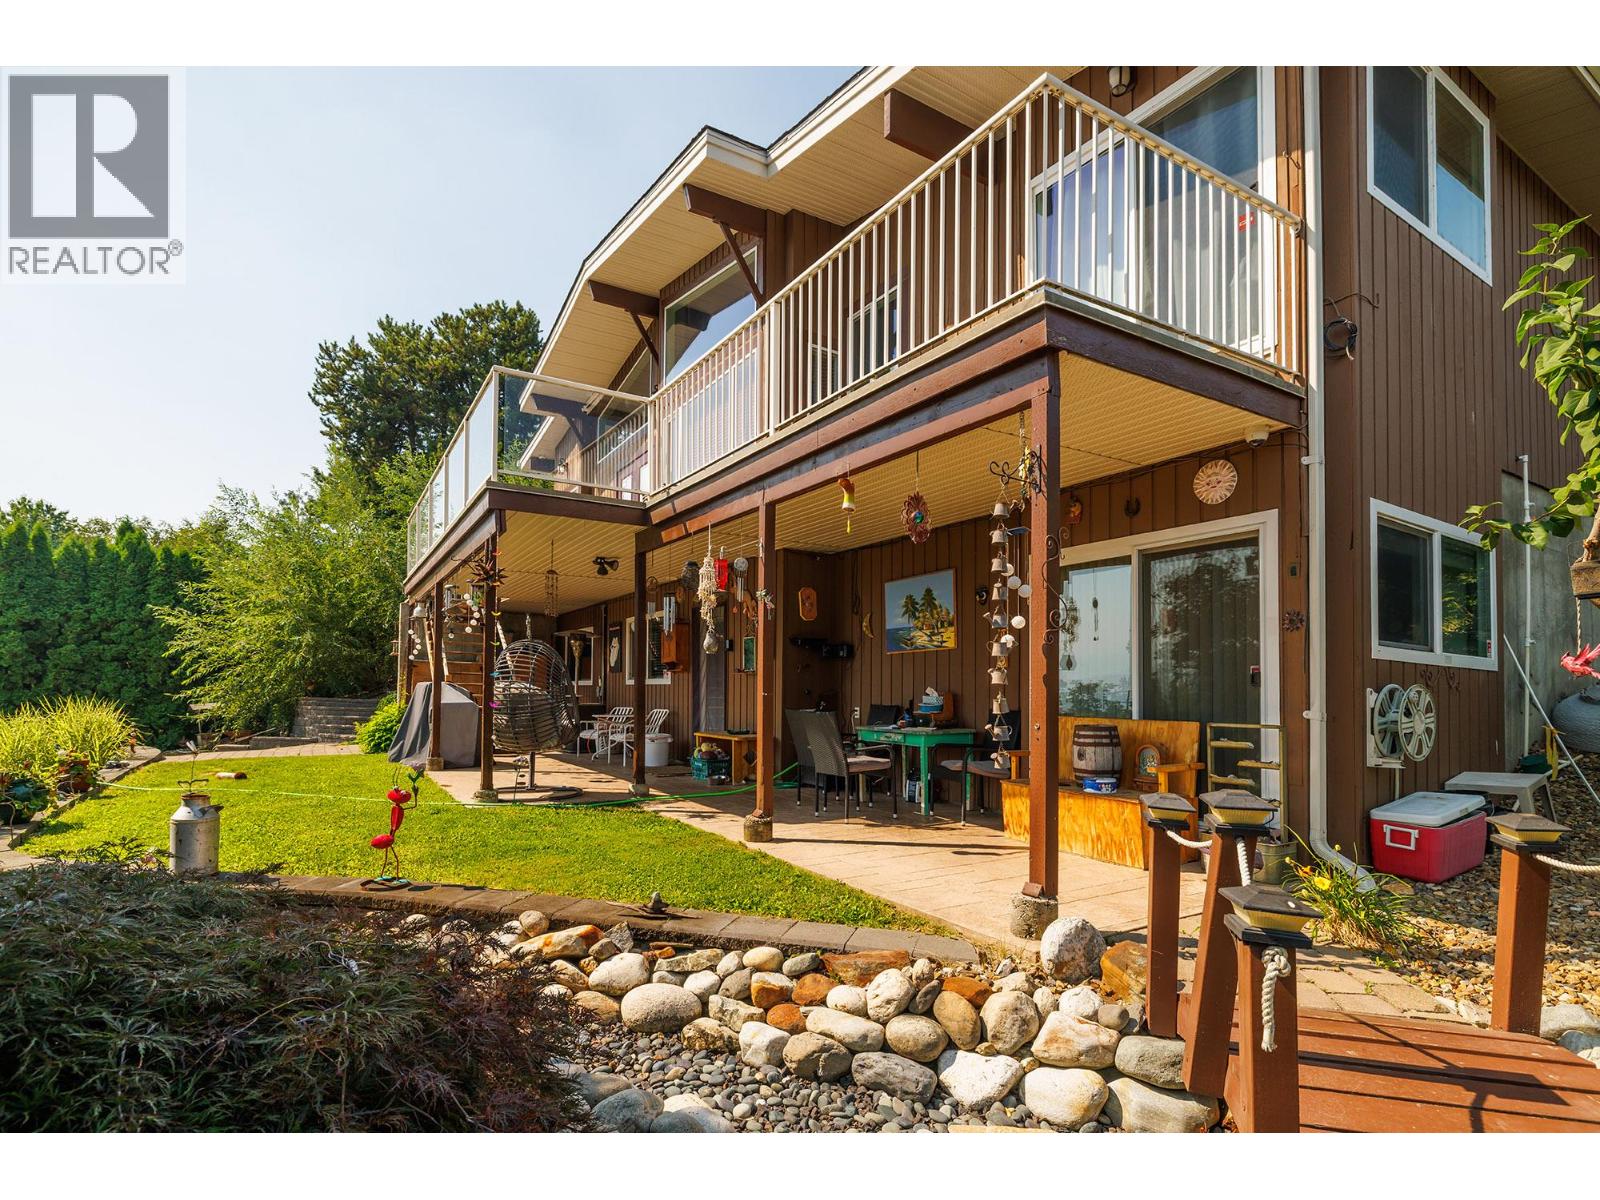
11591 Artela Drive
Lake Country, British Columbia
Welcome to this beautifully maintained 4-bedroom, 2-bathroom home, perfectly situated at the end of a quiet cul-de-sac with exceptional privacy and breathtaking lake, mountain, and valley views. Bordering a picturesque orchard, this property offers the perfect blend of peaceful country surroundings and everyday convenience. Inside, you'll find stylish new flooring, an updated bathroom, and a warm, inviting living space highlighted by a stunning floor-to-ceiling stone gas fireplace. The functional layout includes a self-contained 1-bedroom suite, ideal for extended family, guests, or mortgage-helping rental income. Step outside to your own private oasis featuring magnificent mature landscaping, a tranquil waterfall and pond, a spacious deck perfect for entertaining, and a cozy fire pit area to enjoy year-round. The fully fenced backyard provides plenty of space for children and pets to play safely. Additional features include a double carport, a large wooden shed for storage or hobbies, and a 30-amp RV plug for added convenience. As an added bonus, the adjacent 1.15-acre lot is also available for purchase, presenting a rare opportunity to expand your property, build, or invest in future potential. Whether you're looking for a family home, multi-generational living, or a property with incredible outdoor appeal and stunning views, this exceptional offering checks all the boxes. Don't miss your chance to own this private retreat in an outstanding location! (id:64133)
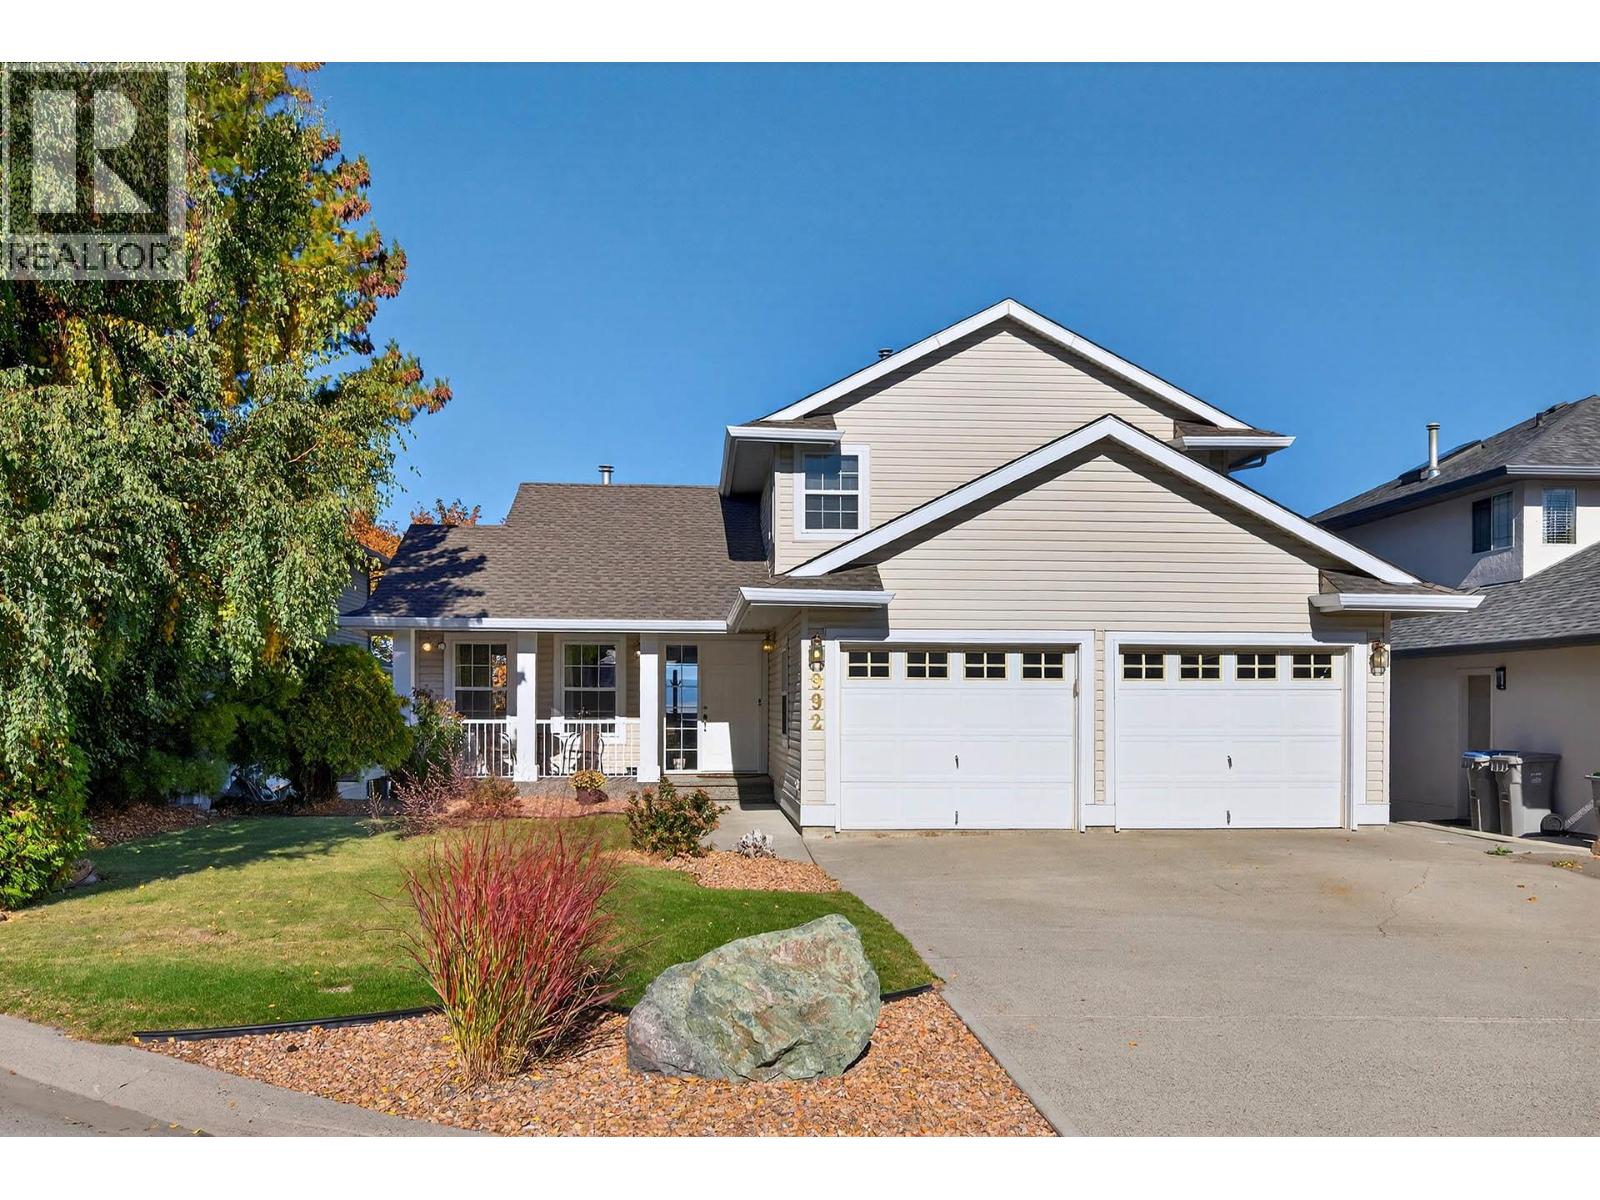
992 Canongate Crescent
Kamloops, British Columbia
This meticulously maintained Aberdeen home overlooks Pacific Way Elementary School and offers an unparalleled view of Kamloops blending modern updates with functional design. The main floor features a spacious kitchen with a large island, eat-at bar, and breakfast nook that opens to a family room with breathtaking views + access to a two-tiered deck perfect for barbecues, entertaining, or enjoying sunsets. The main floor also features a cozy living, dining room with gas fireplace, laundry room, 2 piece bathroom, and a mudroom connecting to the double garage. Upstairs, the primary bedroom offers a walk-in closet, 3 piece updated ensuite with custom-tiled shower, and private balcony encapsulating the scenic Kamloops landscape. The upstairs also has two additional good-sized bedrooms and a 4 piece main bathroom. The walk-out basement has a bright and open 1 bedroom self-contained suite with separate entry, laundry, 4 piece bathroom and a recroom + storage room outside of the suite. There have been many updates throughout including furnace, hot water tank, washer/dryer, leaf filter gutter protection (2024), roof (2019), upper patio duradeck (2022), and more. This home is immaculately maintained inside and out and is a must to view! (id:64133)
801 Comox Street Unit# 110
Penticton, British Columbia
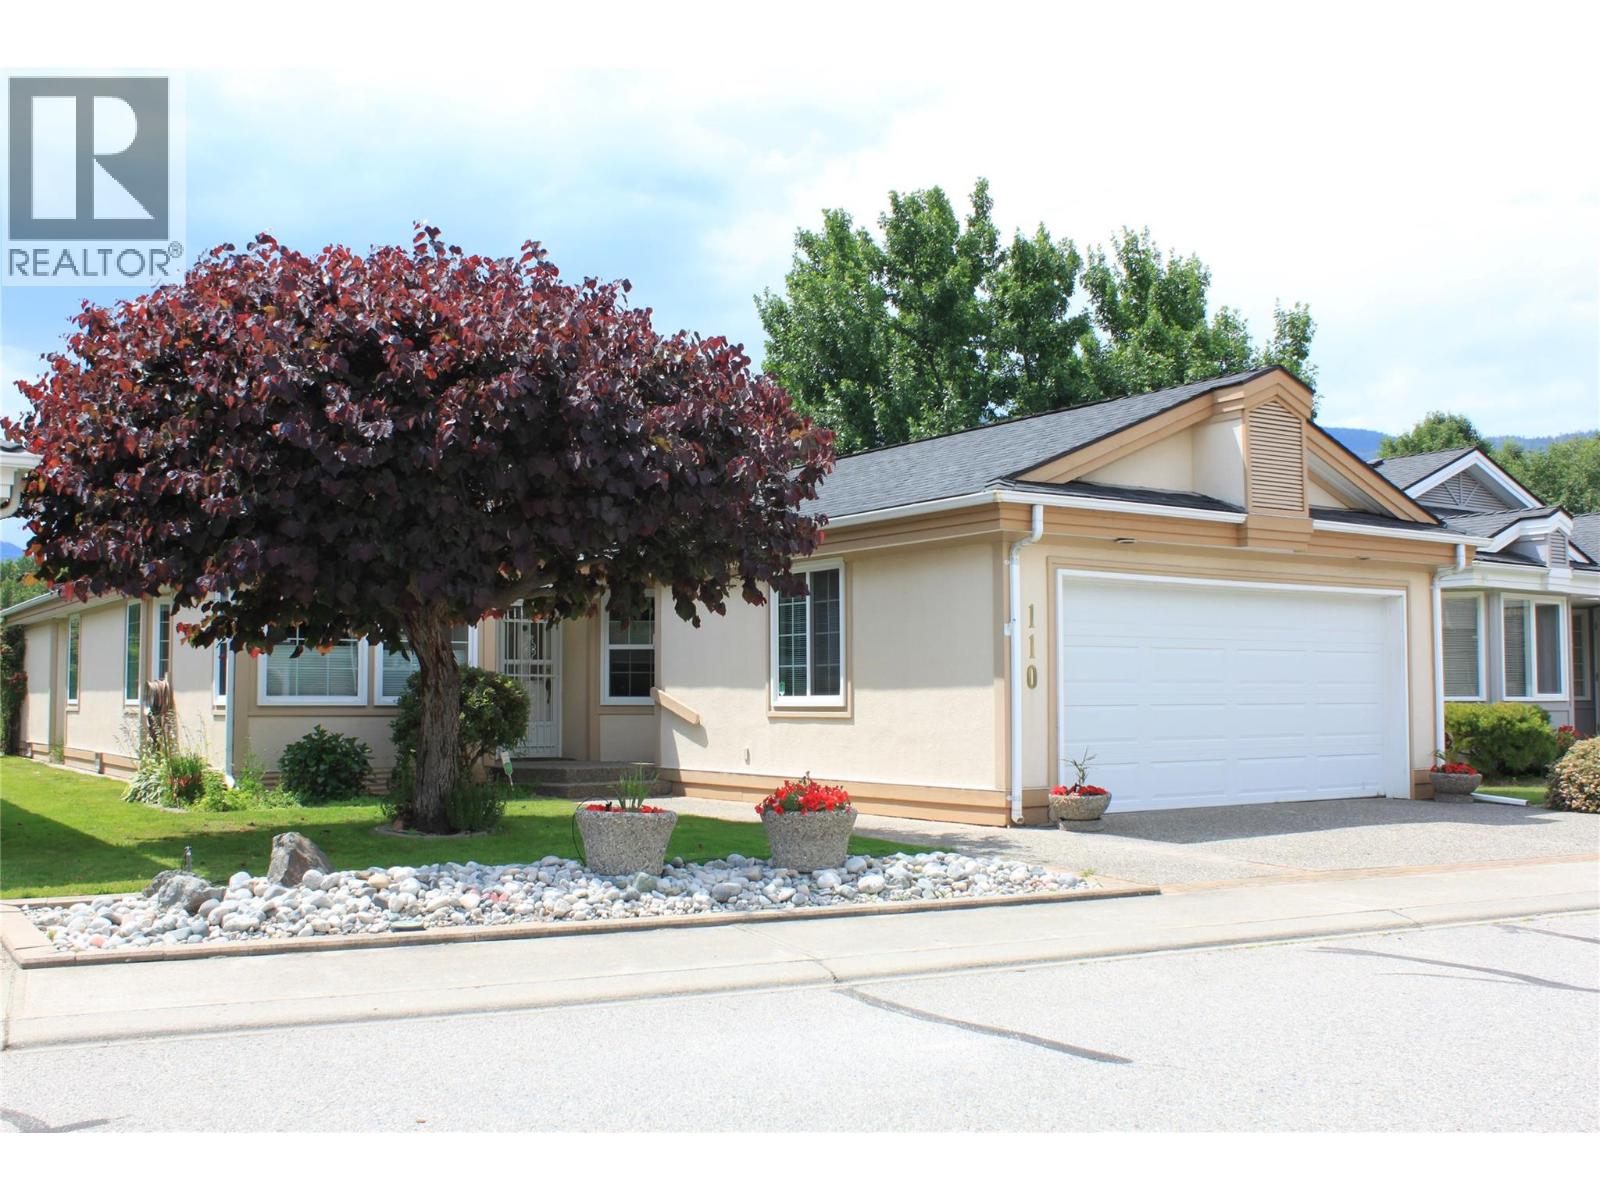
Quick possession available. This lovely 3Bd 2Ba + Den beauty is all one level. The covered patio faces west at the 7th hole of the Penticton Golf Course. You don't have to be a golfer to appreciate watching the game from your own private, patio. Featuring: Double Garage, easy strata, great neighbors, low strata fees, inground sprinklers, lawn maintenance, Local Restaurants and Pubs, South Okanagan Events Centre, walk to Okanagan Beach, Grocery, Bakery, and Pharmacy. Multiple golf course ponds and fountains provide soothing sounds of running water and birds. The channel provides a magical place to stroll, float, bike or walk the dog. You own the land and the home on this bare land strata. Strata fee $150. per month and takes care of the lawns in the summer and snow removal in the winter. 55+ Pets ok as per strata bylaws. see attached iGuide for a virtual walk through and measurements (id:64133)
160 10th Avenue
Montrose, British Columbia
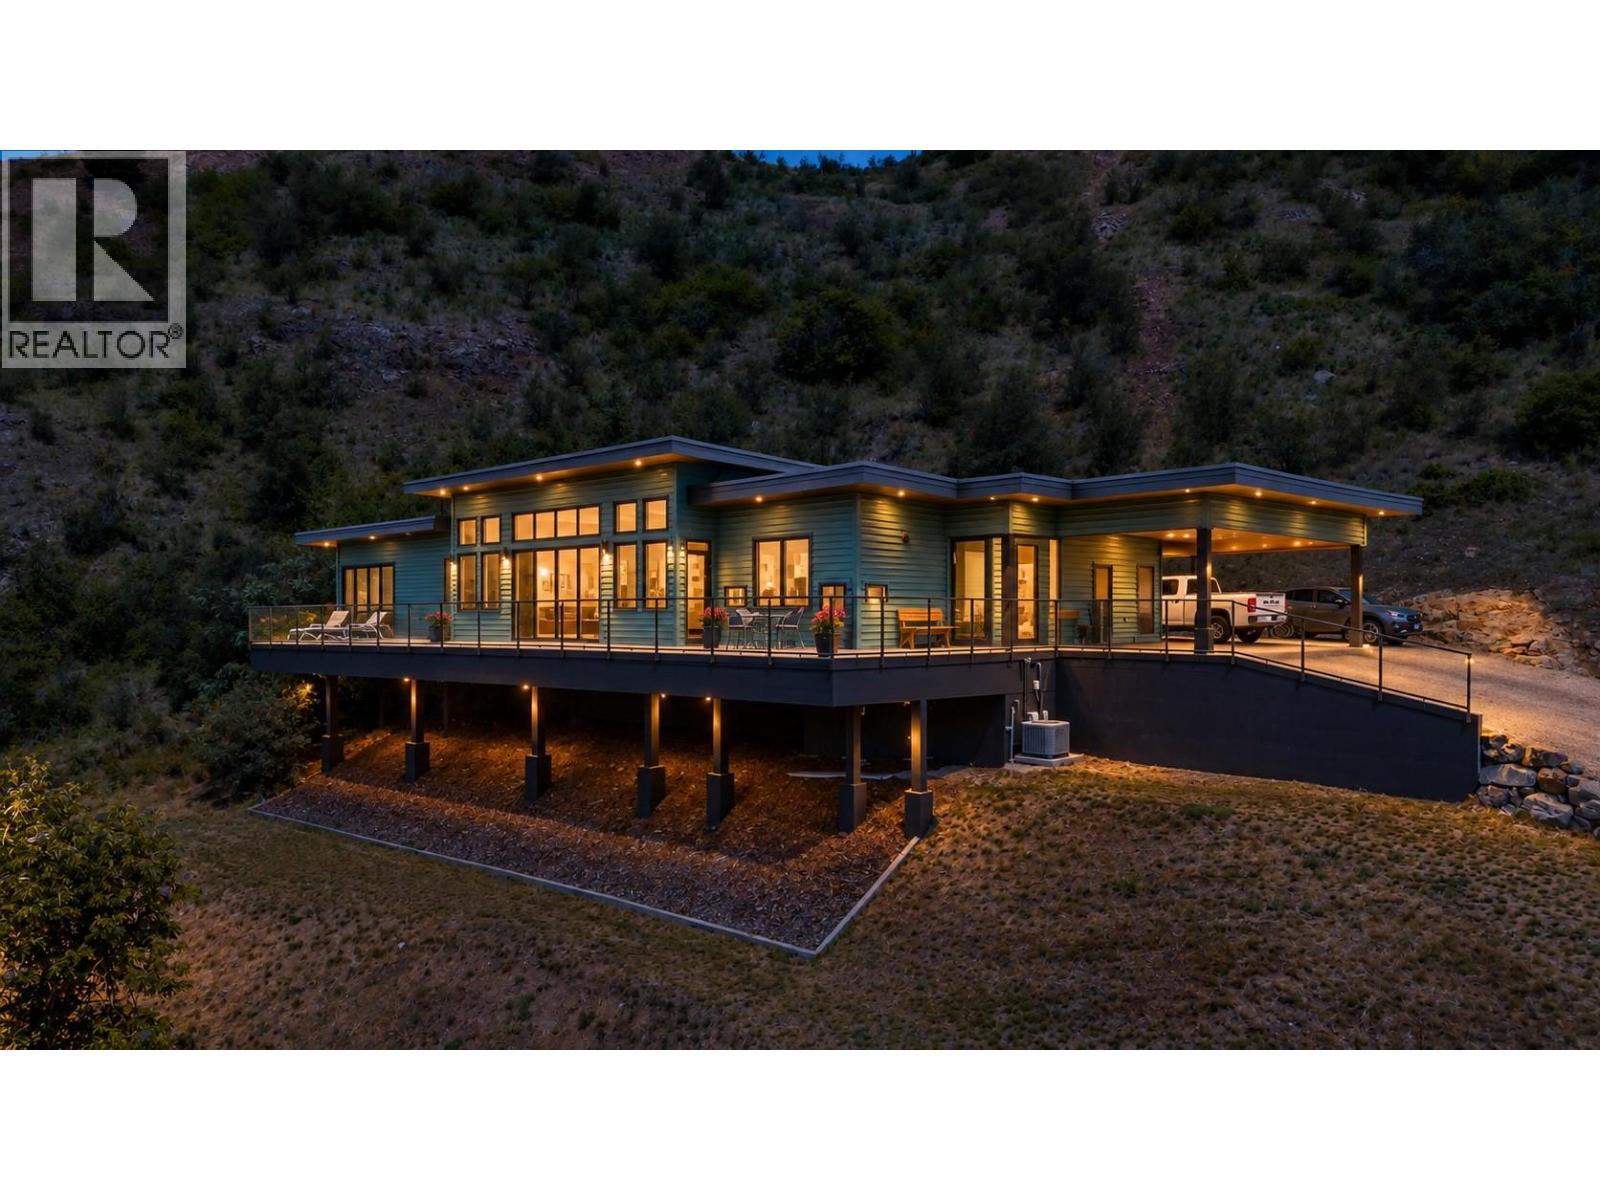
Some homes are built to meet expectations, this home was built to exceed them. Set on 2.32 private acres with breathtaking river and mountain views, this exceptional 3-bedroom, 3-bathroom executive residence offers 1,874 sq. ft. of thoughtfully designed one-level living where luxury, comfort, and nature exist in perfect harmony. From the moment you step inside, soaring 12-foot ceilings and dramatic floor-to-ceiling windows create an unforgettable first impression, filling the home with natural light and showcasing the stunning Kootenay landscape from nearly every room. The open-concept design blends timeless finishes with a subtle mid-century modern influence, creating a sophisticated yet welcoming atmosphere ideal for both everyday living and entertaining. The elegant primary suite serves as a private retreat, complete with a spacious walk-in closet, full en-suite, and adjoining sitting area—perfect for quiet mornings or unwinding at the end of the day. A separate guest wing offers visitors their own bedroom, full bathroom, and private access to the backyard, ensuring comfort and privacy for family and friends. Outside, the lifestyle continues. The expansive property includes a 600 sq. ft. garage/workshop with its own bathroom, abundant parking, and endless space to enjoy the outdoors. Whether you're sipping coffee while watching the sunrise over the river or entertaining guests against a backdrop of spectacular mountain views, every day feels extraordinary. Offering the quality and feel of a brand-new home without the wait, uncertainty, or expense of building, this is a rare opportunity to own a truly remarkable property where luxury meets lifestyle. Just minutes from the Trail airport, you can actually watch the planes come in and take off. (id:64133)
1057 Frost Road Unit# 305
Kelowna, British Columbia
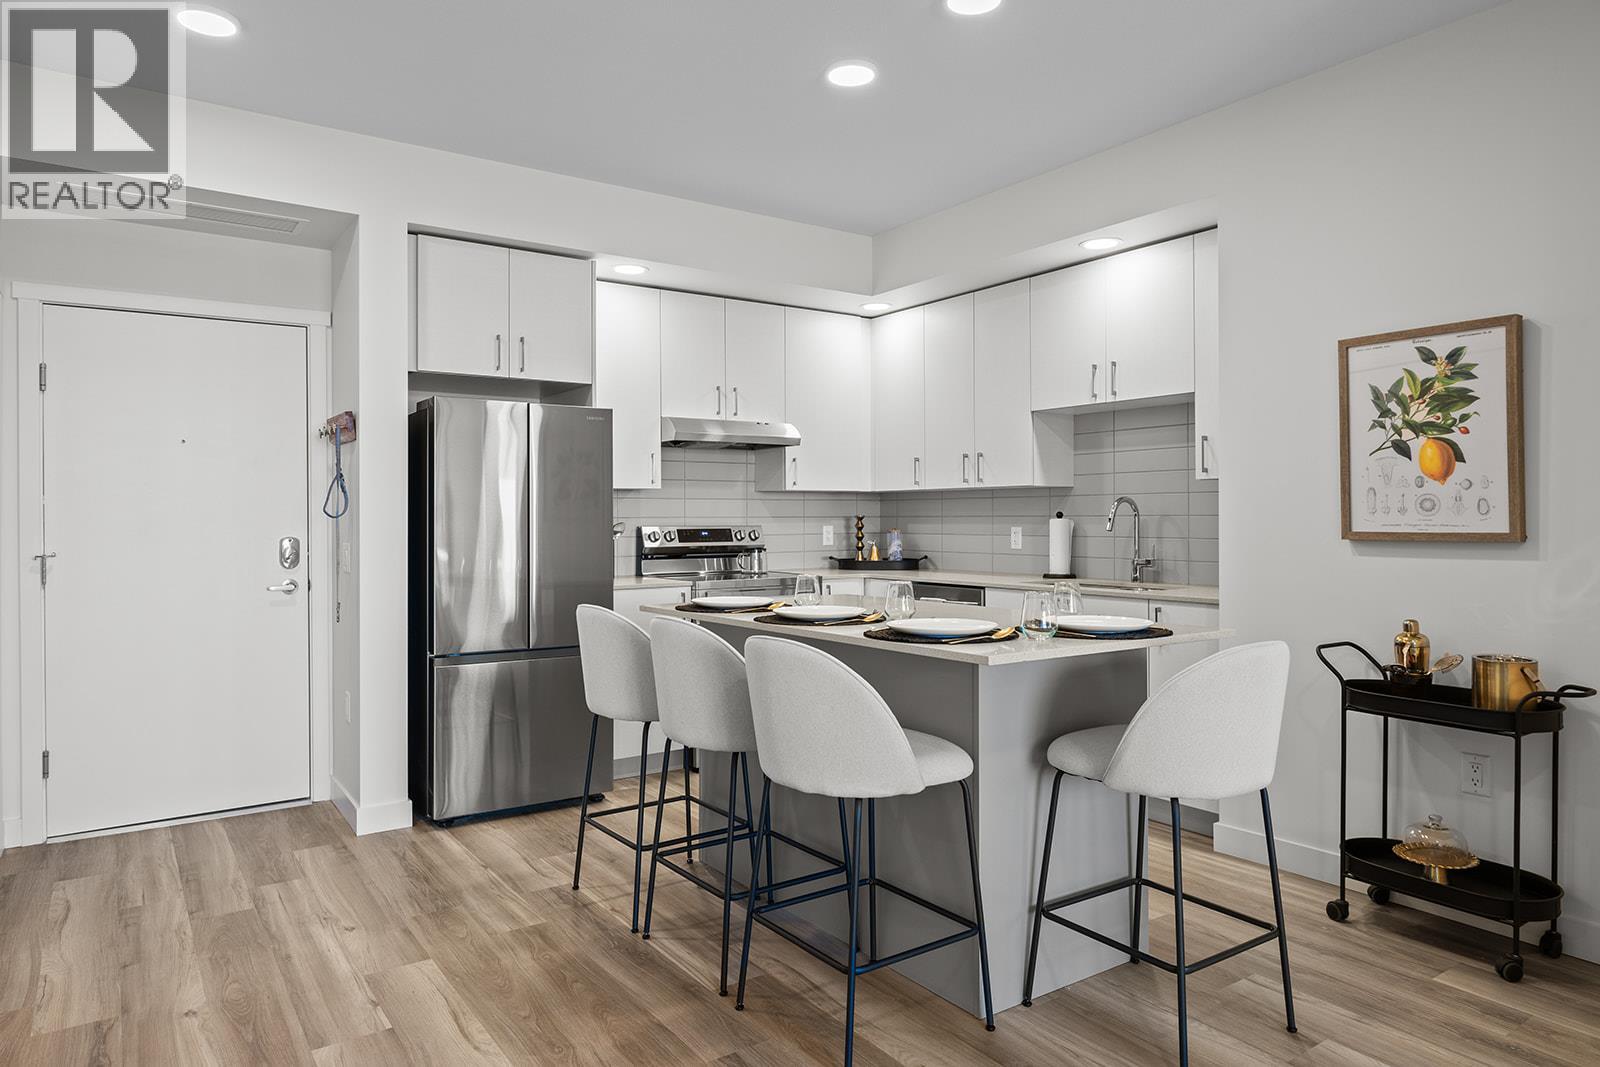
2 Bed Condo with TWO PARKING and approx. 974sqft. Brand New Condo at a Brand New Price. Move-In Ready, Brand New at Ascent in Kelowna's Upper Mission, across from Mission Village at the Ponds. Offering a spacious design with beds on opposite sides of living area. Primary has walk-thru closet & ensuite while 2nd bed offers direct entry into the 2nd bath. The kitchen is equipped with quartz countertops, island with seating, and stainless steel appliances. Enjoy the convenience of a large laundry room. 2 Parking included in price. Living at Ascent means access to the Ascent Community Building, featuring a gym, games area, kitchen, patio & more. Pet lovers will appreciate the flexibility of allowing 2 pets. Desirable, peaceful Upper Mission Location close to hiking/biking and across from amenities at Mission Village at the Ponds. Excellent price, value, location, and build. All of this is backed by Highstreet’s 20 year new home warranty and 5 Year Price Protection. Condos Eligible for Property Transfer Tax Exemption. Photos & virtual tour are of a similar home, features may vary. Own Now. Visit the sales centre this Saturday 11am -3pm located in the Bravo Building (1111 Frost Road) (id:64133)
1057 Frost Road Unit# 118
Kelowna, British Columbia
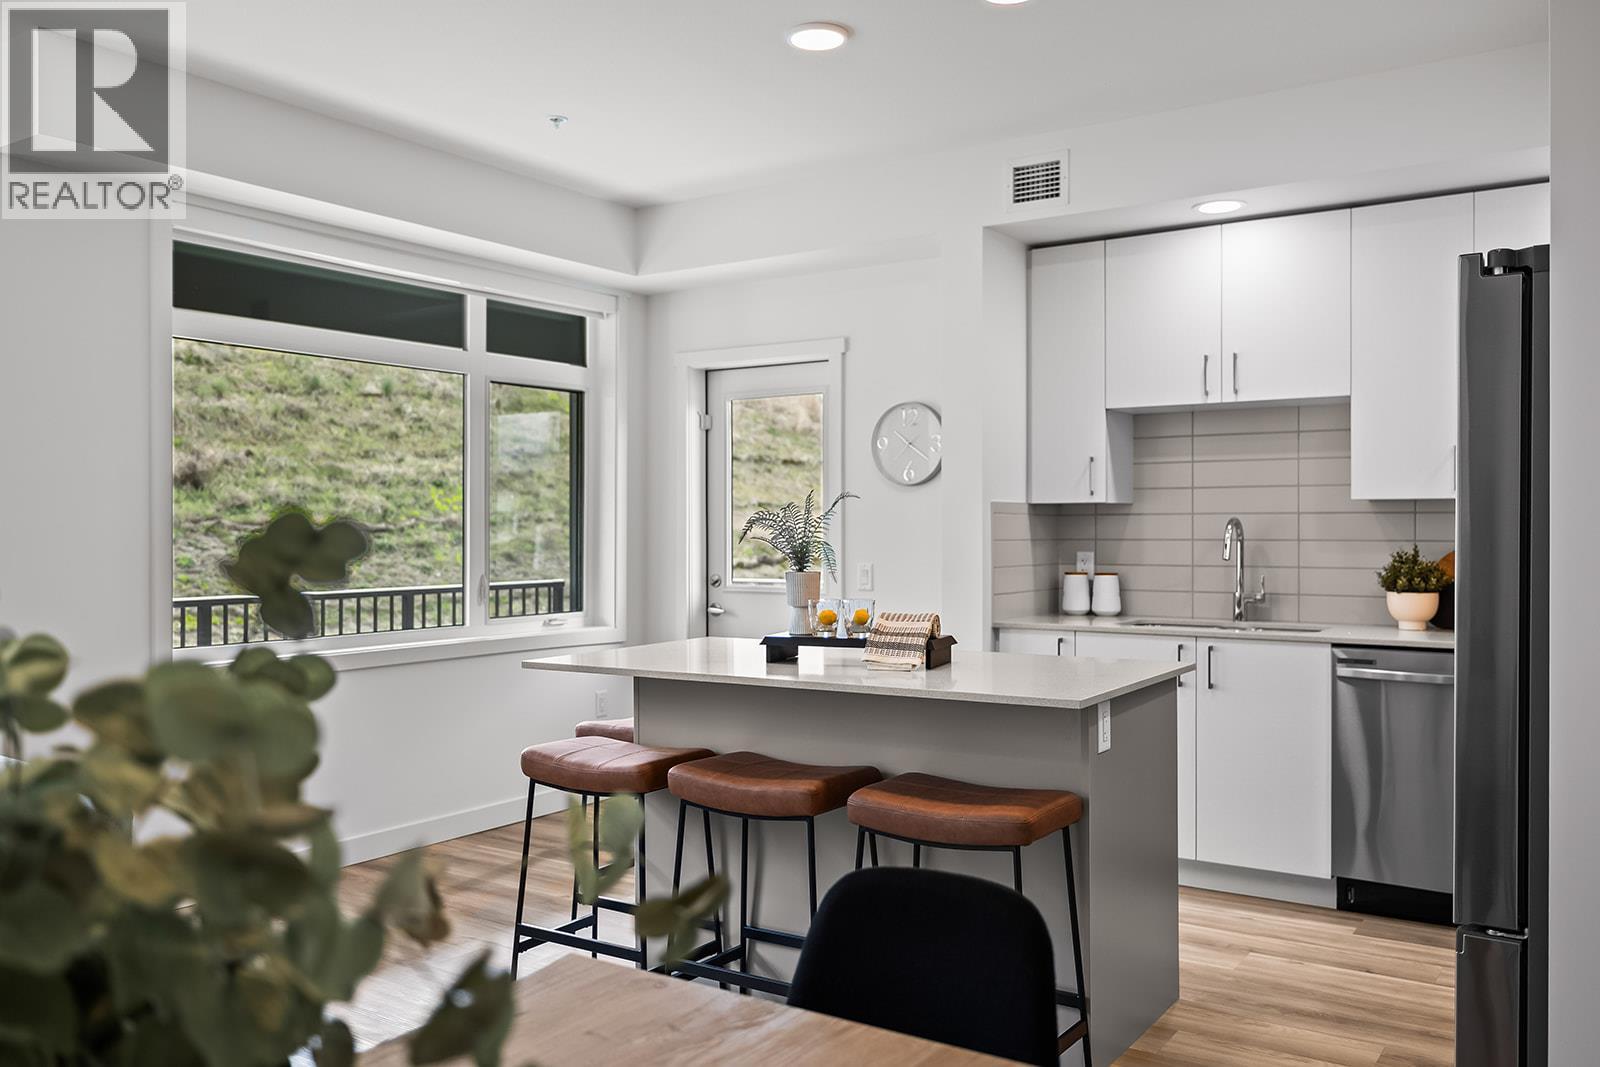
Brand New. Larger Floorplans. Quality Build (higher than building code standard). 20-Year New Home Warranty. 5-Year Price Protection. Welcome to Ascent, Kelowna's best-value condo community in the sought-after Upper Mission. Rightsize into this brand-new, move-in ready approx. 1,010 sqft Merlot home, offering spacious one-level living in a quiet, safe, and convenient neighbourhood. Shopping is right across the street at Mission Village at the Ponds, trails are outside your door, and the exclusive Community Building keeps you active and connected with a gym, games room, kitchen, piano, and more. Now priced at $509,900 #118 in the Alpha building offers exceptional value. This bright corner home features an abundance of natural light, an open-concept kitchen with island, a dedicated desk nook, large entry, full laundry room, and a thoughtfully designed layout that feels like home. Parking is included, and pet lovers will appreciate the flexibility of allowing two pets. Visit the Sales Centre Saturday from 11am–3pm (located at Bravo - 1111 Frost Road), or book your private appointment today and discover why Ascent is almost sold out. Photos/iguide are of a different Merlot floorplan in the community. (id:64133)
1057 Frost Road Unit# 412
Kelowna, British Columbia
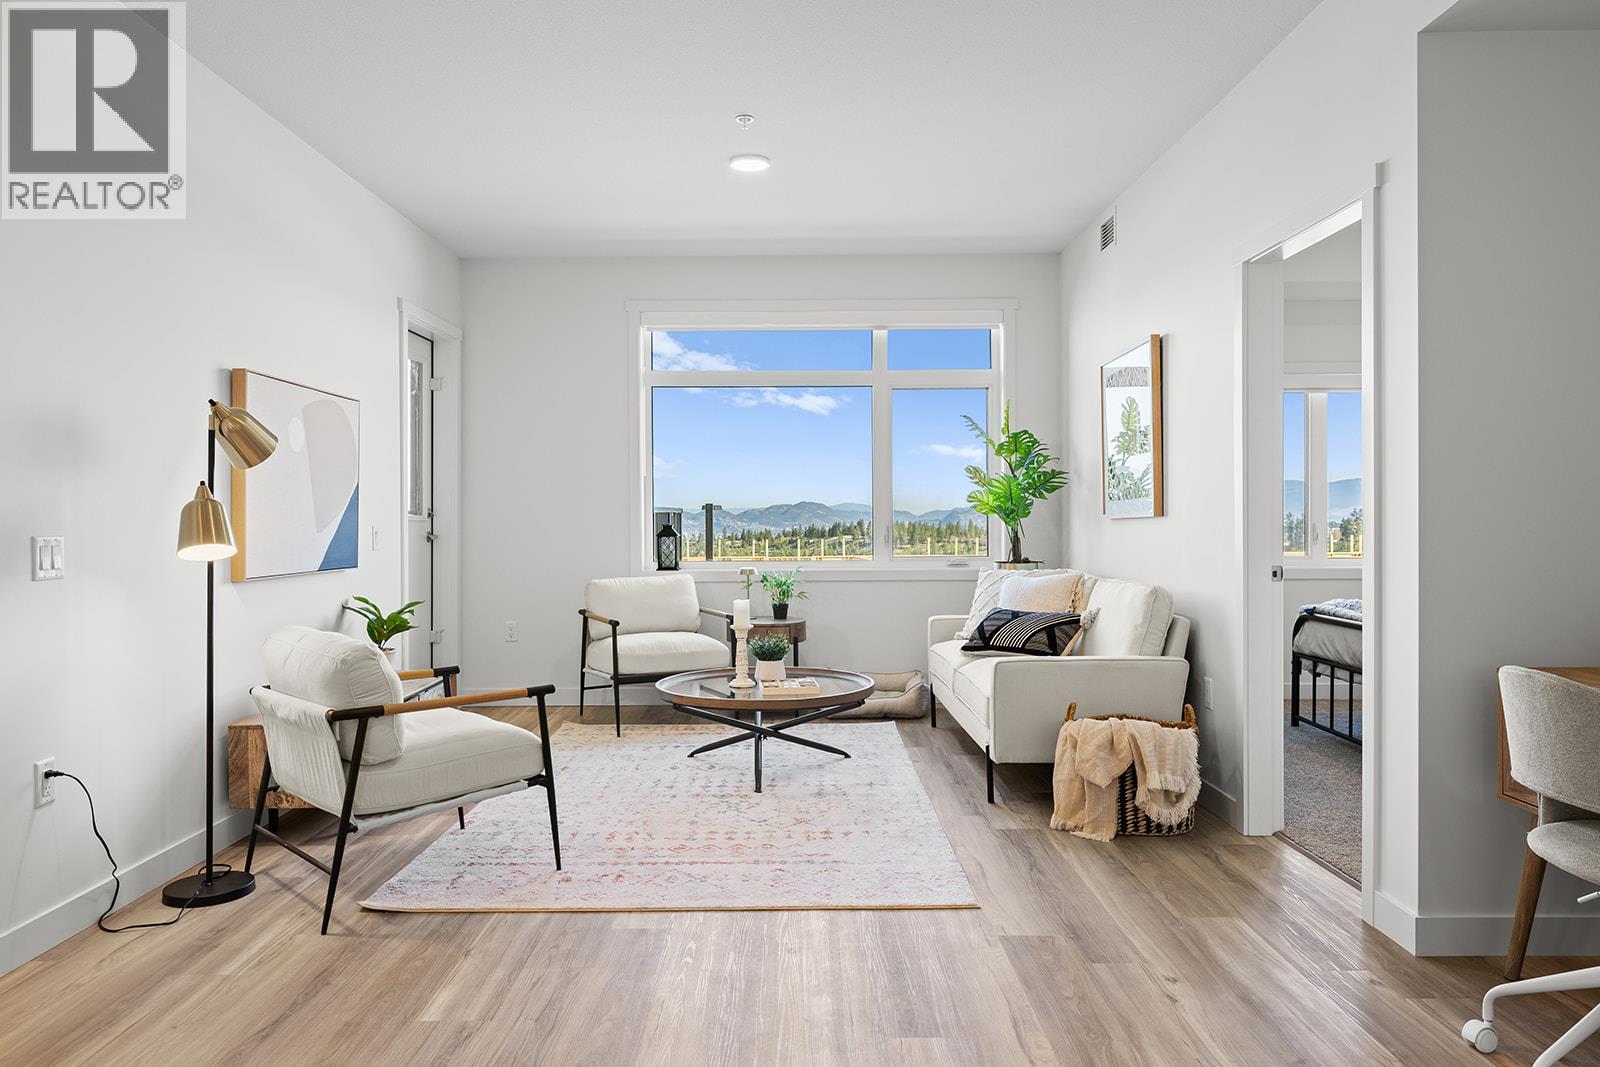
2 Bed Condo with TWO PARKING and approx. 980sqft. Brand New Condo at a Brand New Price. Visit the sales centre this Saturday 11am -3pm located in the Bravo Building (1111 Frost Road). Move-In Ready, Brand New at Ascent in Kelowna's Upper Mission, across from Mission Village at the Ponds. Offering a spacious design with beds on opposite sides of living area. Primary has walk-thru closet & ensuite while 2nd bed offers direct entry into the 2nd bath. The kitchen is equipped with quartz countertops, island with seating, and stainless steel appliances. Enjoy the convenience of a large laundry room. 2 Parking included in price. Living at Ascent means access to the Ascent Community Building, featuring a gym, games area, kitchen, patio & more. Pet lovers will appreciate the flexibility of allowing 2 pets. Desirable, peaceful Upper Mission Location close to hiking/biking and across from amenities at Mission Village at the Ponds. Excellent price, value, location, and build. All of this is backed by Highstreet’s 20 year new home warranty and 5 Year Price Protection. Condos Eligible for Property Transfer Tax Exemption. Photos & virtual tour are of a similar home, features may vary. Own Now. (id:64133)
1111 Frost Road Unit# 301
Kelowna, British Columbia
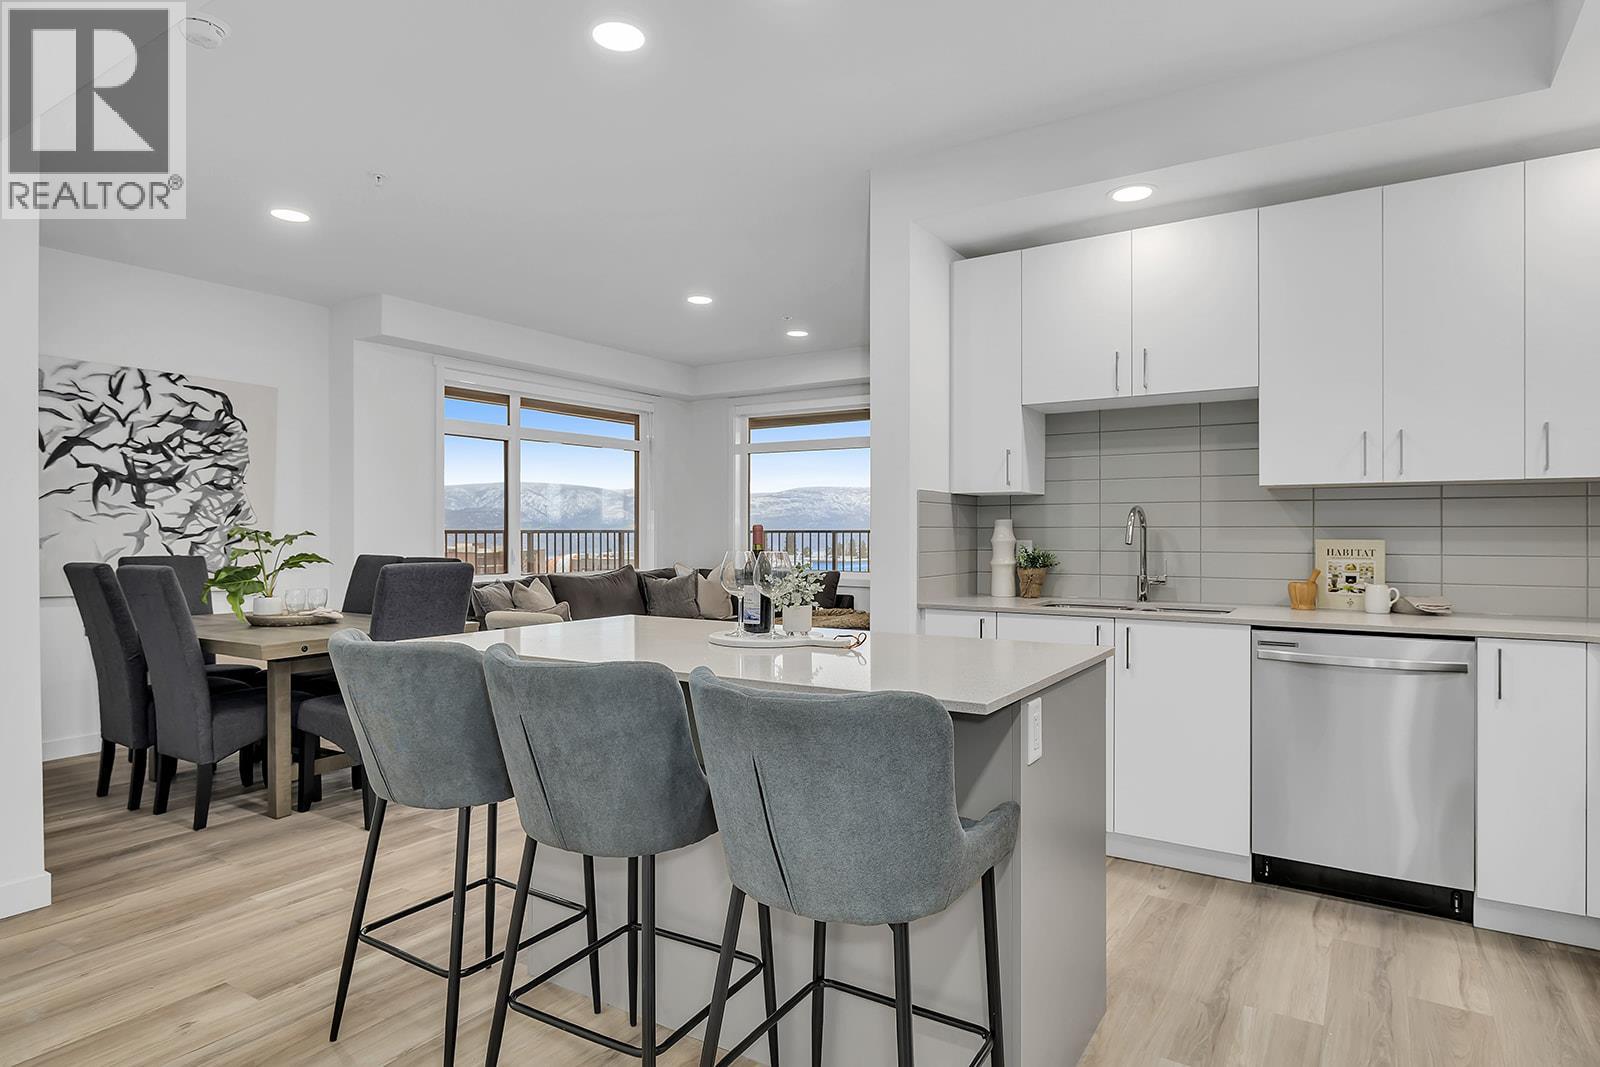
Exceptional value for 3 bedrooms, 2 bathrooms, corner condo in unbeatable Upper Mission Location. Move-In Ready, Brand New at Ascent in Kelowna's Upper Mission, across from Mission Village at the Ponds. Approx. 1114 sqft, 3-Bedrooms, Kitchen with island, dining, living room, laundry room, and HUGE CORNER PATIO. Two Parking included in price. Living at Ascent means access to the Ascent Community Building, featuring a gym, games area, kitchen, patio & more. Pet lovers will appreciate the flexibility of allowing 2 pets. Desirable, peaceful Upper Mission Location close to hiking/biking and across from amenities at Mission Village at the Ponds. Excellent price, value, location, and build. All of this is backed by Highstreet’s 20 year new home warranty and 5 Year Price Protection. Condos Eligible for Property Transfer Tax Exemption. Photos & virtual tour are of a similar home, features may vary. Own Now. Visit the Sales Centre Saturday from 11am–3pm (located at Bravo - 1111 Frost Road) (id:64133)
1057 Frost Road Unit# 218
Kelowna, British Columbia
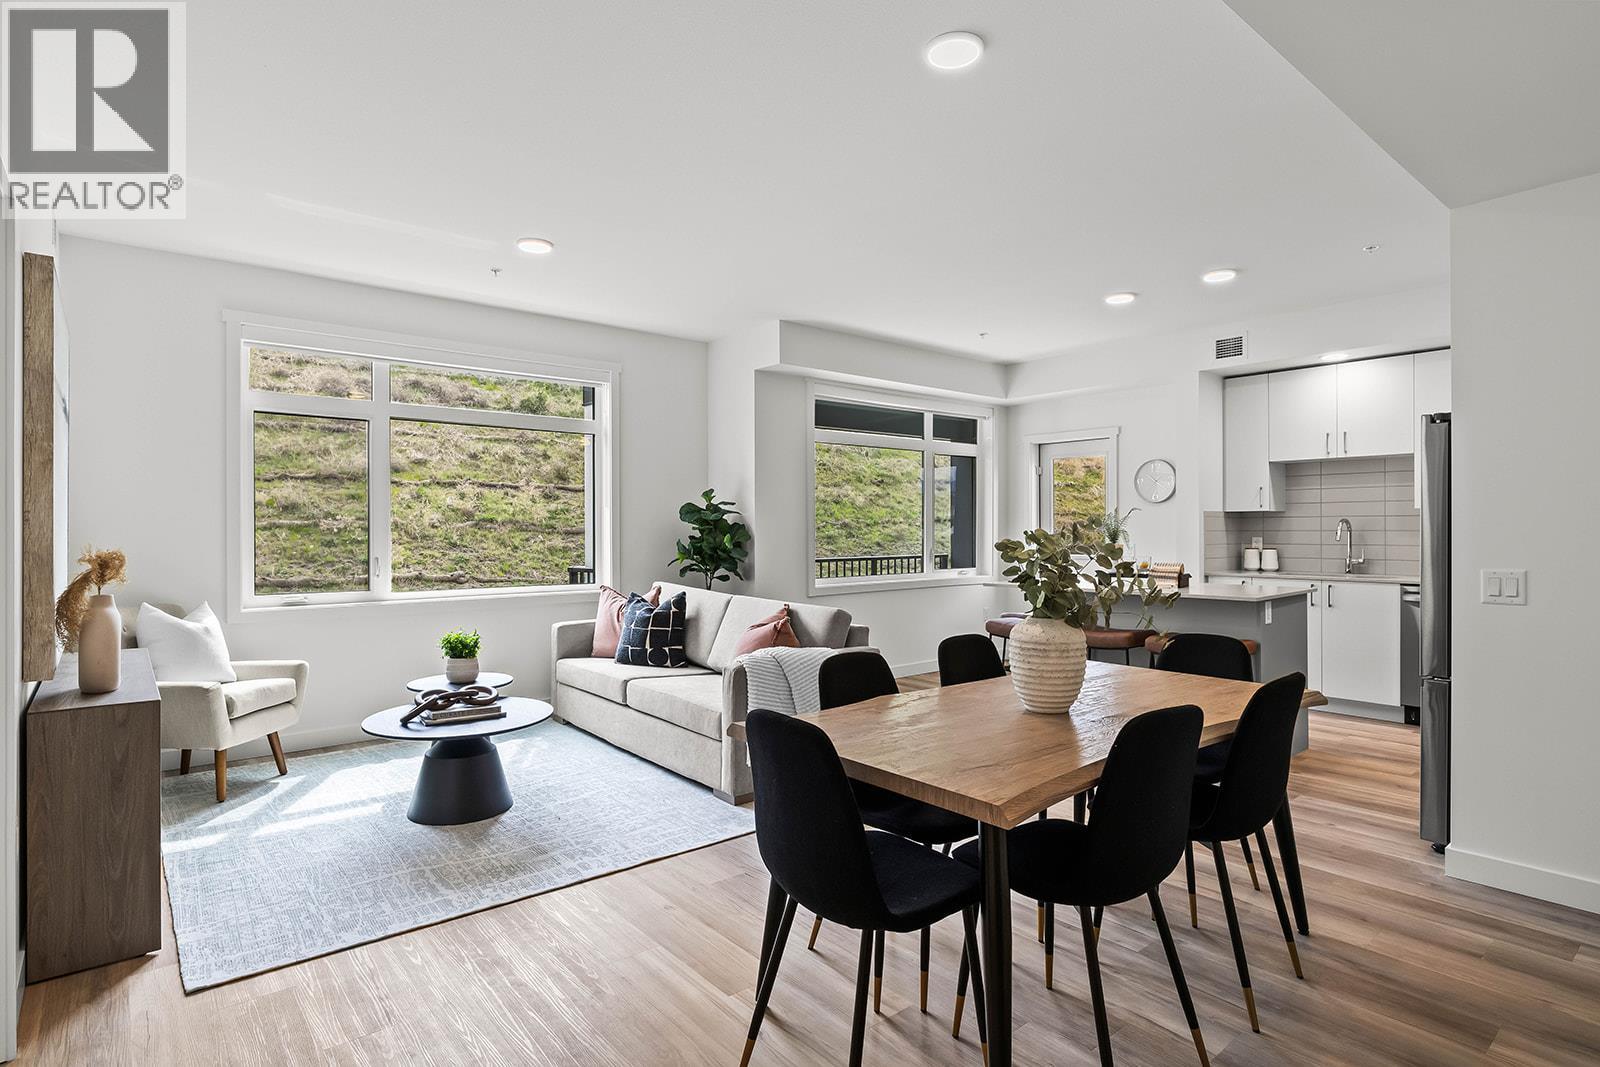
Brand New. Larger Floorplans. Quality Build (higher than building code standard). 20-Year New Home Warranty. 5-Year Price Protection. Welcome to Ascent, Kelowna's best-value condo community in the sought-after Upper Mission. Rightsize into this brand-new, move-in ready approx. 1,010 sqft Merlot home, offering spacious one-level living in a quiet, safe, and convenient neighbourhood. Shopping is right across the street at Mission Village at the Ponds, trails are outside your door, and the exclusive Community Building keeps you active and connected with a gym, games room, kitchen, piano, and more. Now priced at $499,900 #218 in the Alpha building offers exceptional value. This bright corner home features an abundance of natural light, an open-concept kitchen with island, a dedicated desk nook, large entry, full laundry room, and a thoughtfully designed layout that feels like home. Parking is included, and pet lovers will appreciate the flexibility of allowing two pets. Visit the Sales Centre Saturday from 11am–3pm (located at Bravo - 1111 Frost Road), or book your private appointment today and discover why Ascent is almost sold out. Photos/iguide are of a different Merlot floorplan in the community. (id:64133)
1111 Frost Road Unit# 408
Kelowna, British Columbia
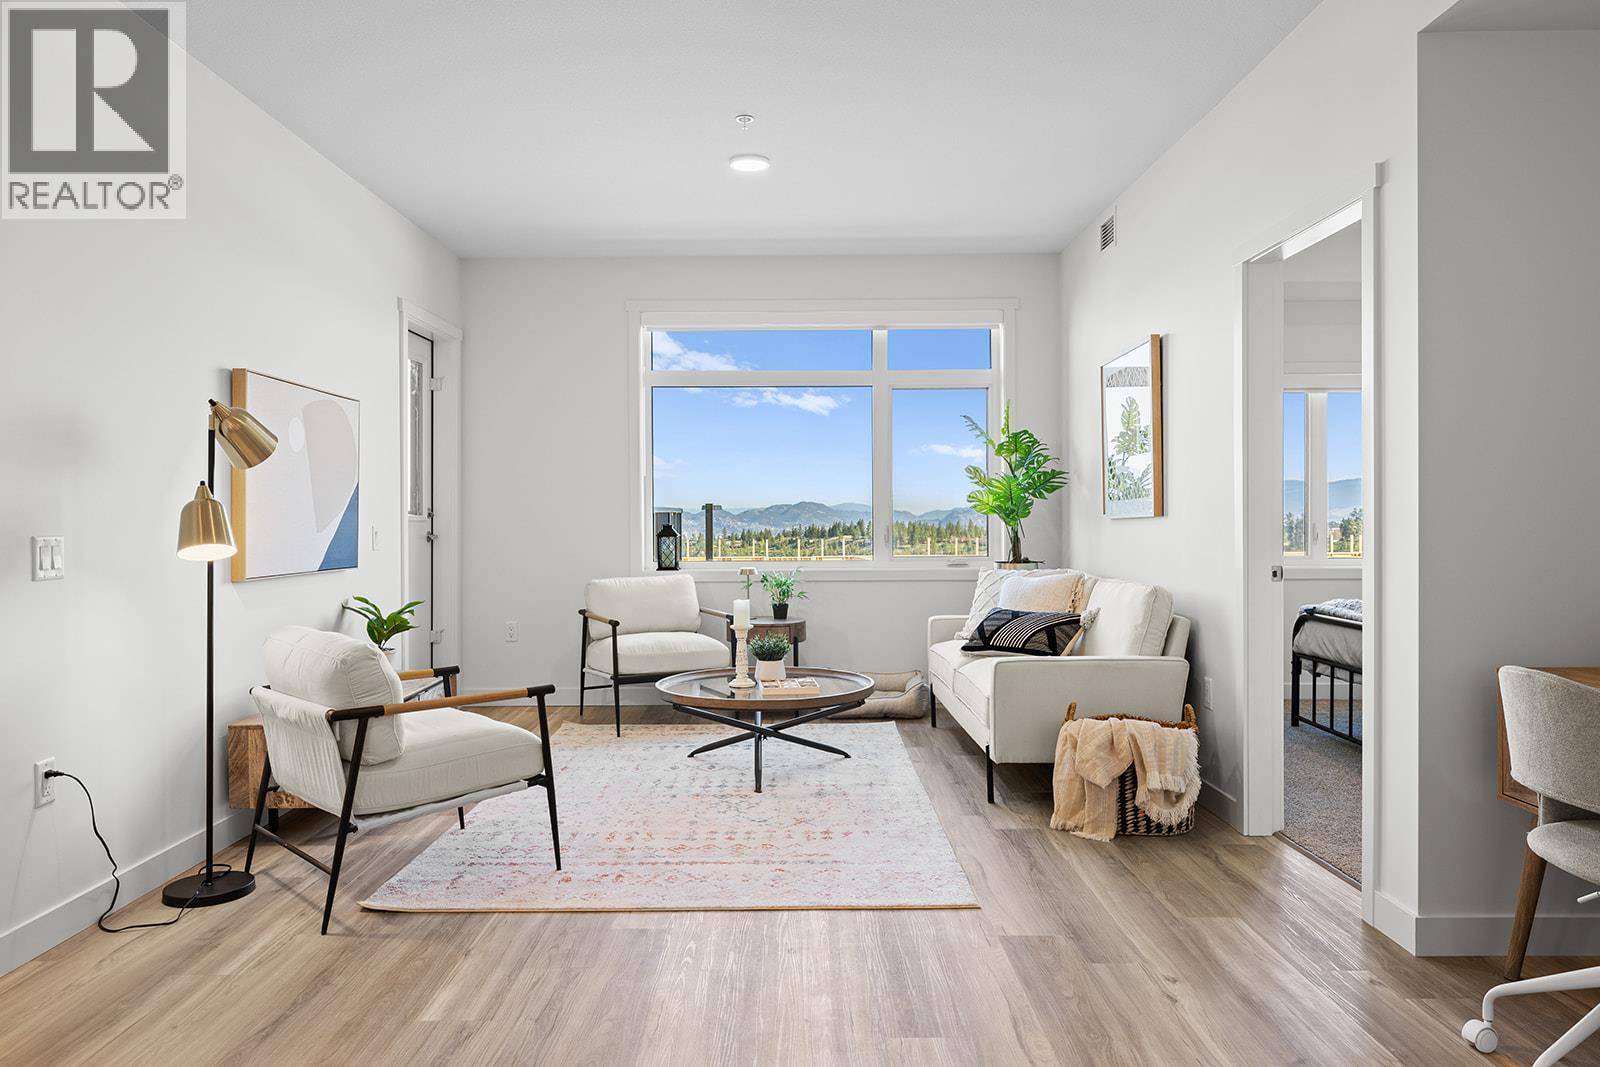
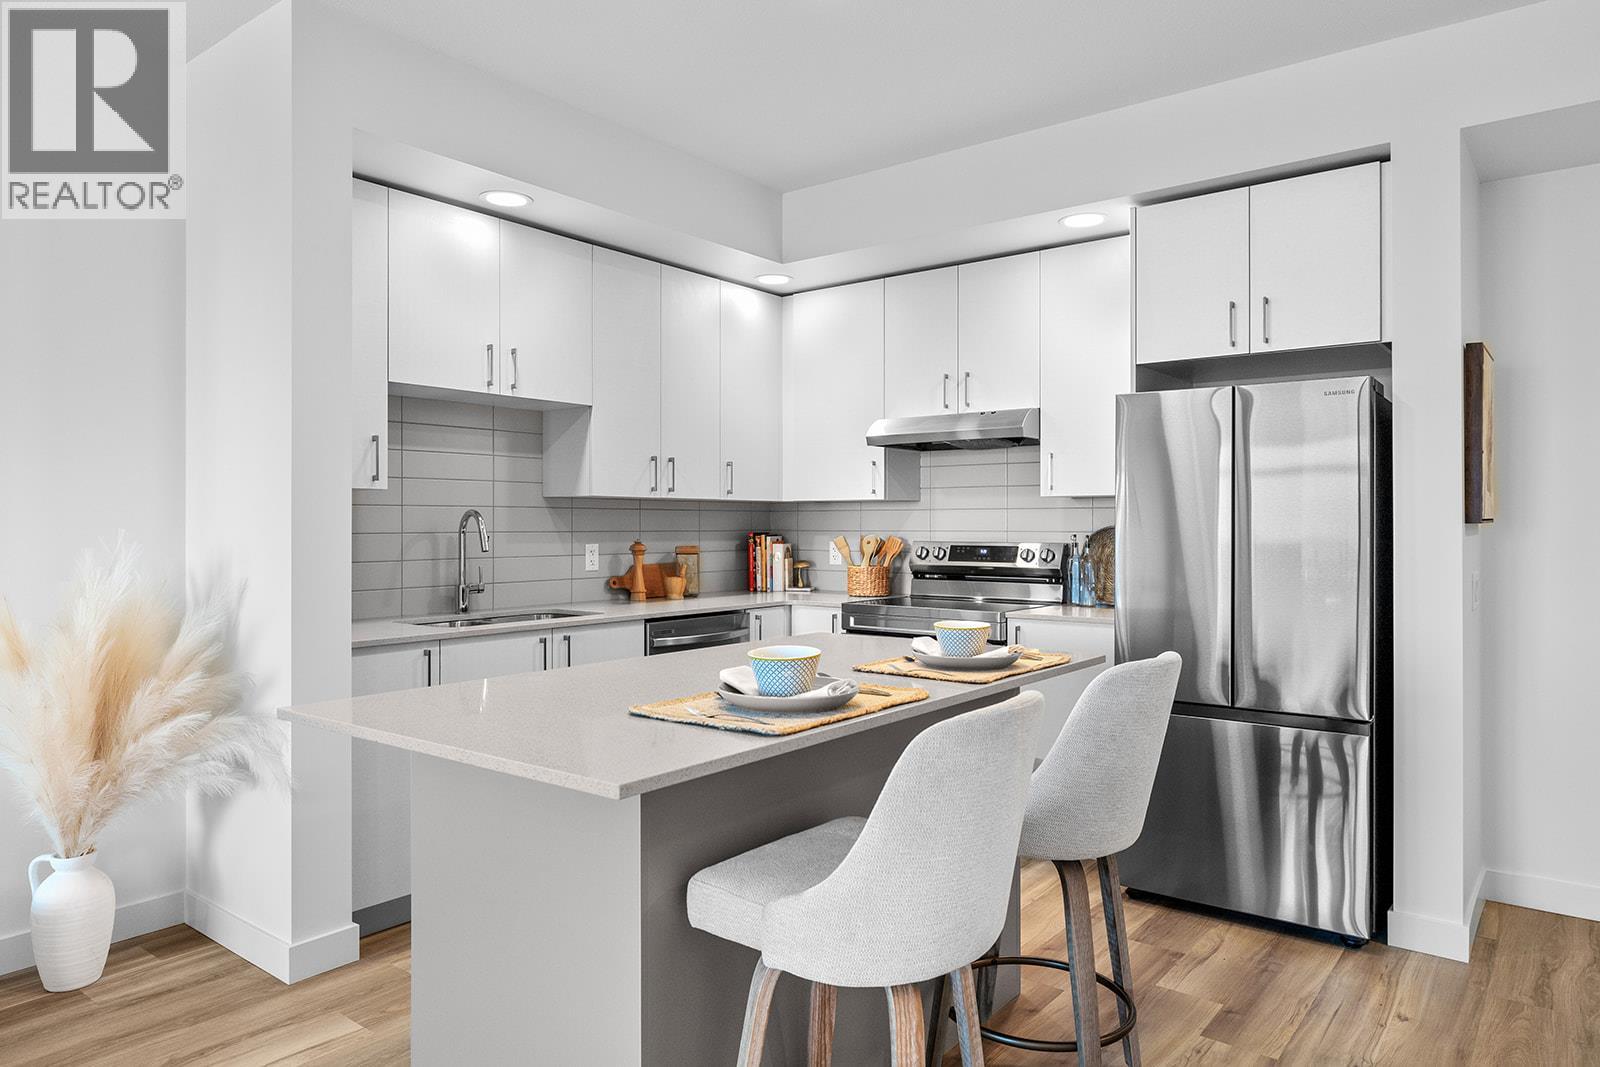
2 Bed Condo with approx. 957 sqft. Brand New Condo at a Brand New Price. Visit the sales centre this Saturday 11am -3pm located in the Bravo Building (1111 Frost Road). Move-In Ready, Brand New at Ascent in Kelowna's Upper Mission, across from Mission Village at the Ponds. Offering a spacious design with beds on opposite sides of living area. Primary has walk-thru closet & ensuite while 2nd bed offers direct entry into the 2nd bath. The kitchen is equipped with quartz countertops, island with seating, and stainless steel appliances. Enjoy the convenience of a large laundry room. 1 Parking included in price. Living at Ascent means access to the Ascent Community Building, featuring a gym, games area, kitchen, patio & more. Pet lovers will appreciate the flexibility of allowing 2 pets. Desirable, peaceful Upper Mission Location close to hiking/biking and across from amenities at Mission Village at the Ponds. Excellent price, value, location, and build. All of this is backed by Highstreet’s 20 year new home warranty and 5 Year Price Protection. Condos Eligible for Property Transfer Tax Exemption. Photos & virtual tour are of a similar home, features may vary. Own Now. (id:64133)
1111 Frost Road Unit# 403
Kelowna, British Columbia
Visit the sales centre this Saturday 11am -3pm located in the Bravo Building (1111 Frost Road). Size Matters and our 1-Bedroom is Bigger. This is the LAST ONE-Bedroom Condo Remaining at Ascent and it's a top floor beauty! Brand New, Move-in ready approx. 661 sqft, TOP FLOOR 1-Bed, 1-Bath home. The kitchen is equipped with quartz countertops, a sit-up island, and stainless steel appliances. Enjoy the convenience of a large laundry room and 1 included parking stall. The Bedroom has a pass-through closet & access to the full bath. Also, enjoy a private patio. Living at Ascent means access to the Ascent Community Building, featuring a gym, games area, kitchen, patio & more. Pet lovers will appreciate the flexibility of allowing 2 pets. All of this is backed by Highstreet’s 20 years New Home Warranty for added peace of mind. Buy New and Get More: GST For First Time Buyers* - Plus Ascent Exclusive: Avoid Upfront GST. Developer Will Wait On The Rebate So You Don’t Have To. Condos Eligible for Property Transfer Tax Exemption. *Conditions Apply. *Price Protection for FIVE Years* Buy now and Highstreet will protect the value of your condo for FIVE YEARS! If you've been thinking, this is your time to act and OWN Now. (id:64133)
600 Boynton Place Unit# 33
Kelowna, British Columbia
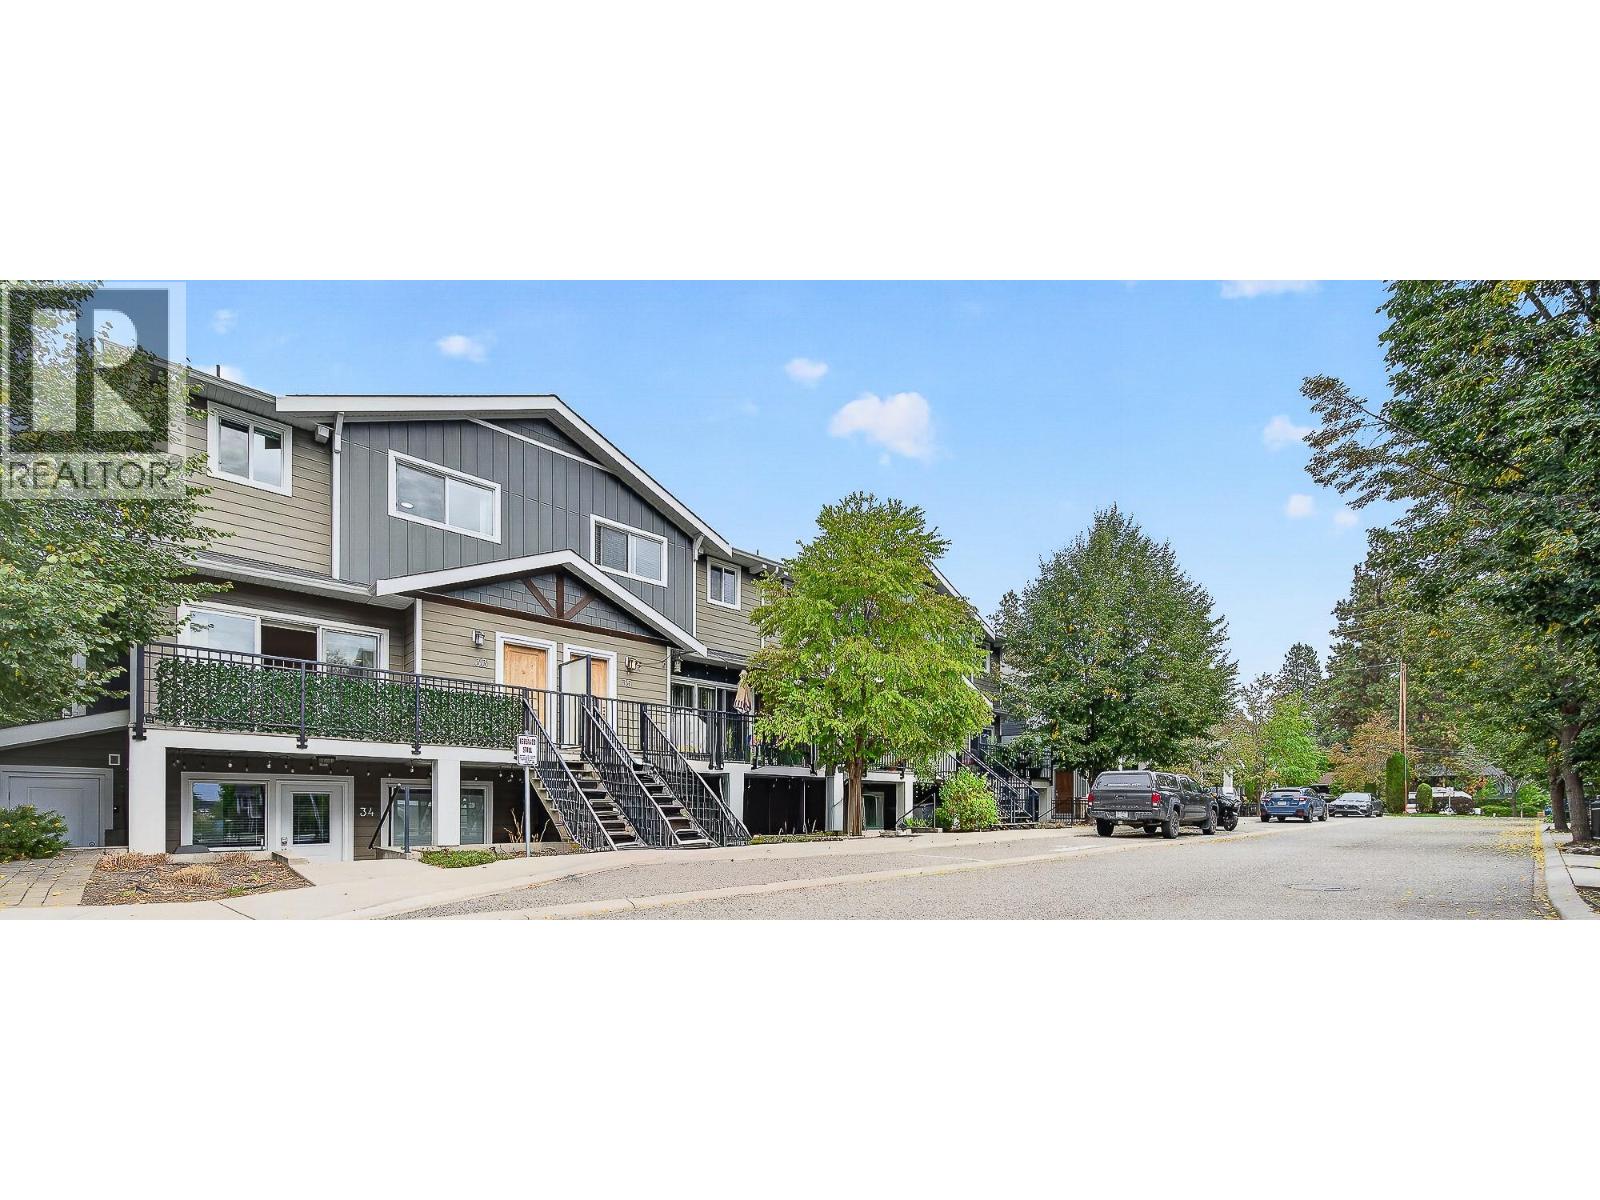
Located in Glen Valley, a welcoming townhome community featuring geothermal heating and cooling, and an unbeatable spot next to Knox Mountain Park, this 3-bedroom, 2.5 bath end unit delivers the extra light, privacy, and side-by-side heated double garage. Inside, the main level is laid out for everyday flow — a functional kitchen and stainless steel appliances / gas range, plus connected dining and living spaces that make the most of the square footage. The upper level holds 3 well-sized bedrooms, laundry room, and 2 full bathrooms. Glen Valley itself is a well-managed complex offering geothermal efficiency for lower year-round energy costs, a kids' play structure in the common area, and ample visitor parking. Direct access to Knox Mountain's trail network, with schools, shopping, and recreation all close by. Pets and rentals are welcome. (id:64133)
4313 Furiak Road
Kamloops, British Columbia
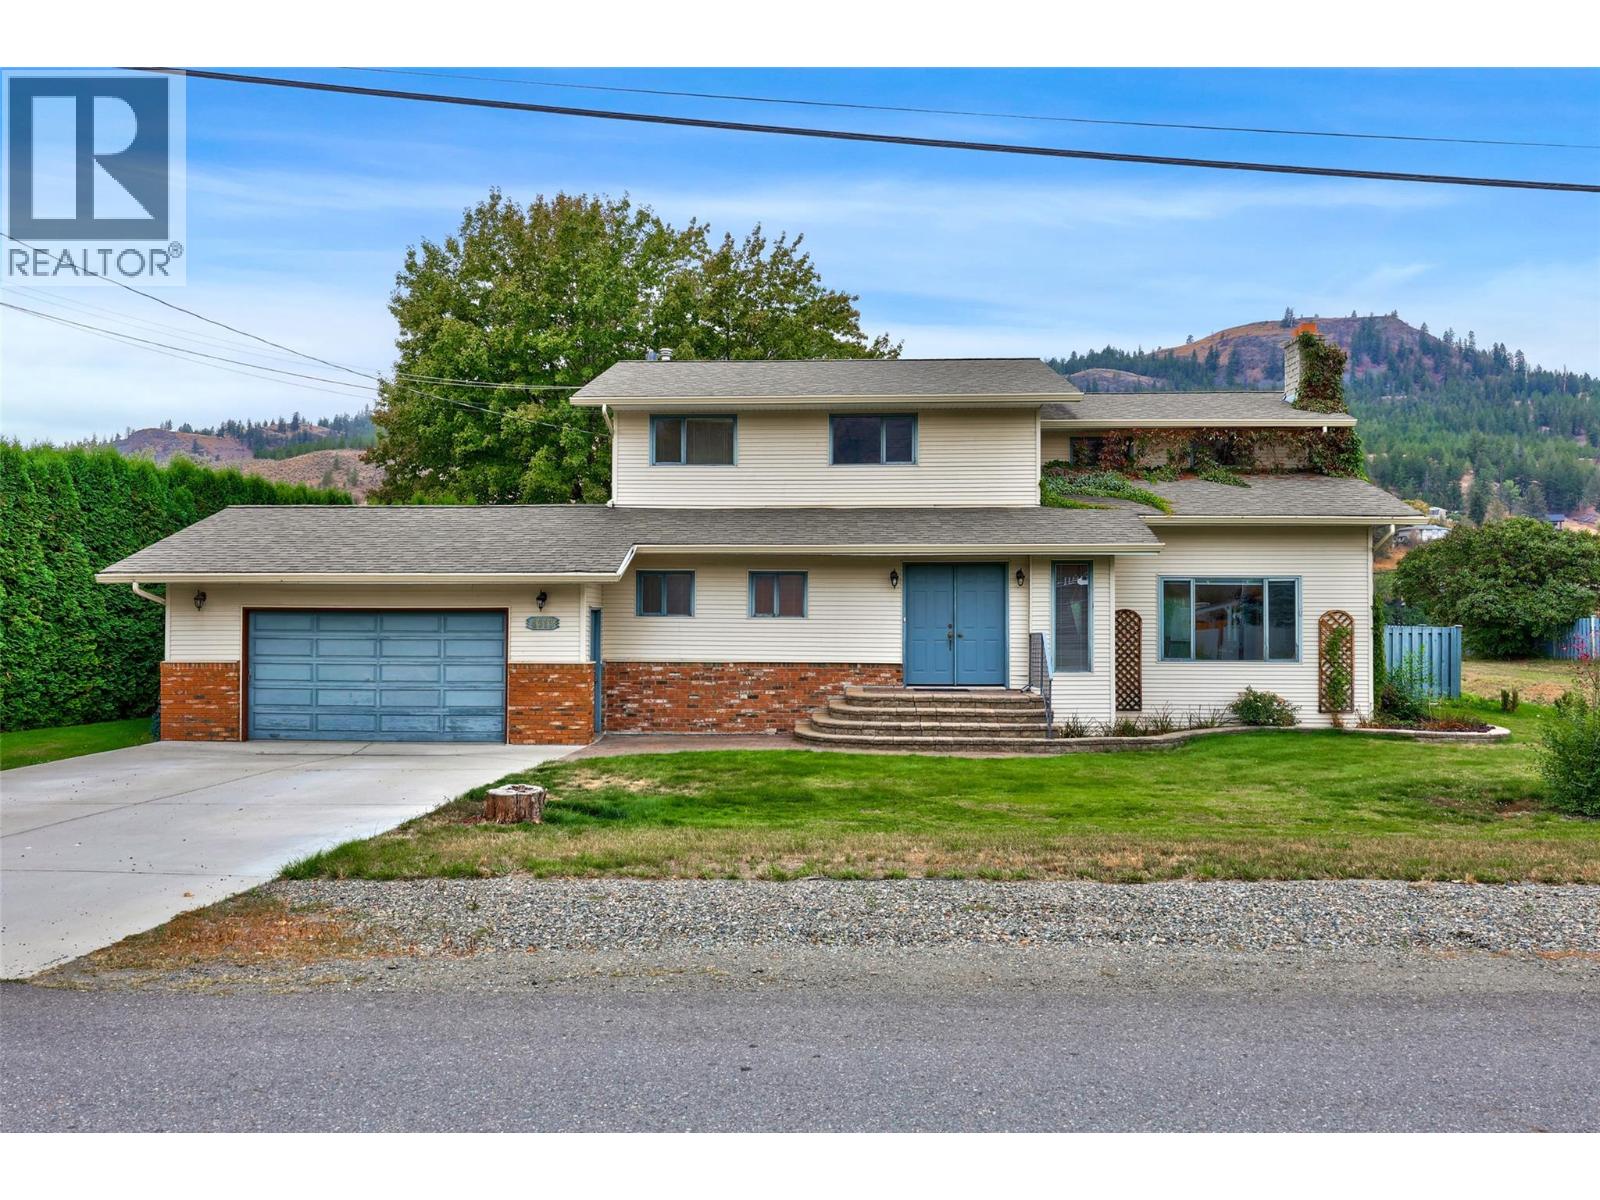
Tucked into the quiet community of Rayleigh along the banks of the North Thompson, this waterfront property sits on just over a third of an acre offering the kind of space and setting that rarely comes to market. Step through the front foyer into a welcoming front room anchored by a towering floor to ceiling fireplace, the perfect gathering spot for family and friends. Through the dining room and kitchen you’ll step out onto the deck and into a backyard that offers it all- there’s plenty of room to garden, play and entertain. Summer days are sure to be enjoyed beside the in-ground pool, featuring a new pump (2026) and liner (2027). A second family room on the main floor with its own fireplace allows for a separate space for relaxing with an adjoining 2pc bathroom. Main floor laundry and access to the double attached garage for parking, storage or workshop space are steps away. Upstairs, the home offers 5 bedrooms and a 4pc bathroom, several with gorgeous views of the river. The primary bedroom with its own sundeck, perfect for morning coffee with a view. The basement offers up a small rec room and expansive unfinished storage space with separate entrance- great for storage or a hobby room. Waterfront, pool and semi rural living just a few minutes down the road from everything Kamloops has to offer. The seller raised a family in this lovingly built home and is offering it up to a new family to write their own chapter of memories. (id:64133)
1939 Coldwater Drive Unit# 112
Kamloops, British Columbia
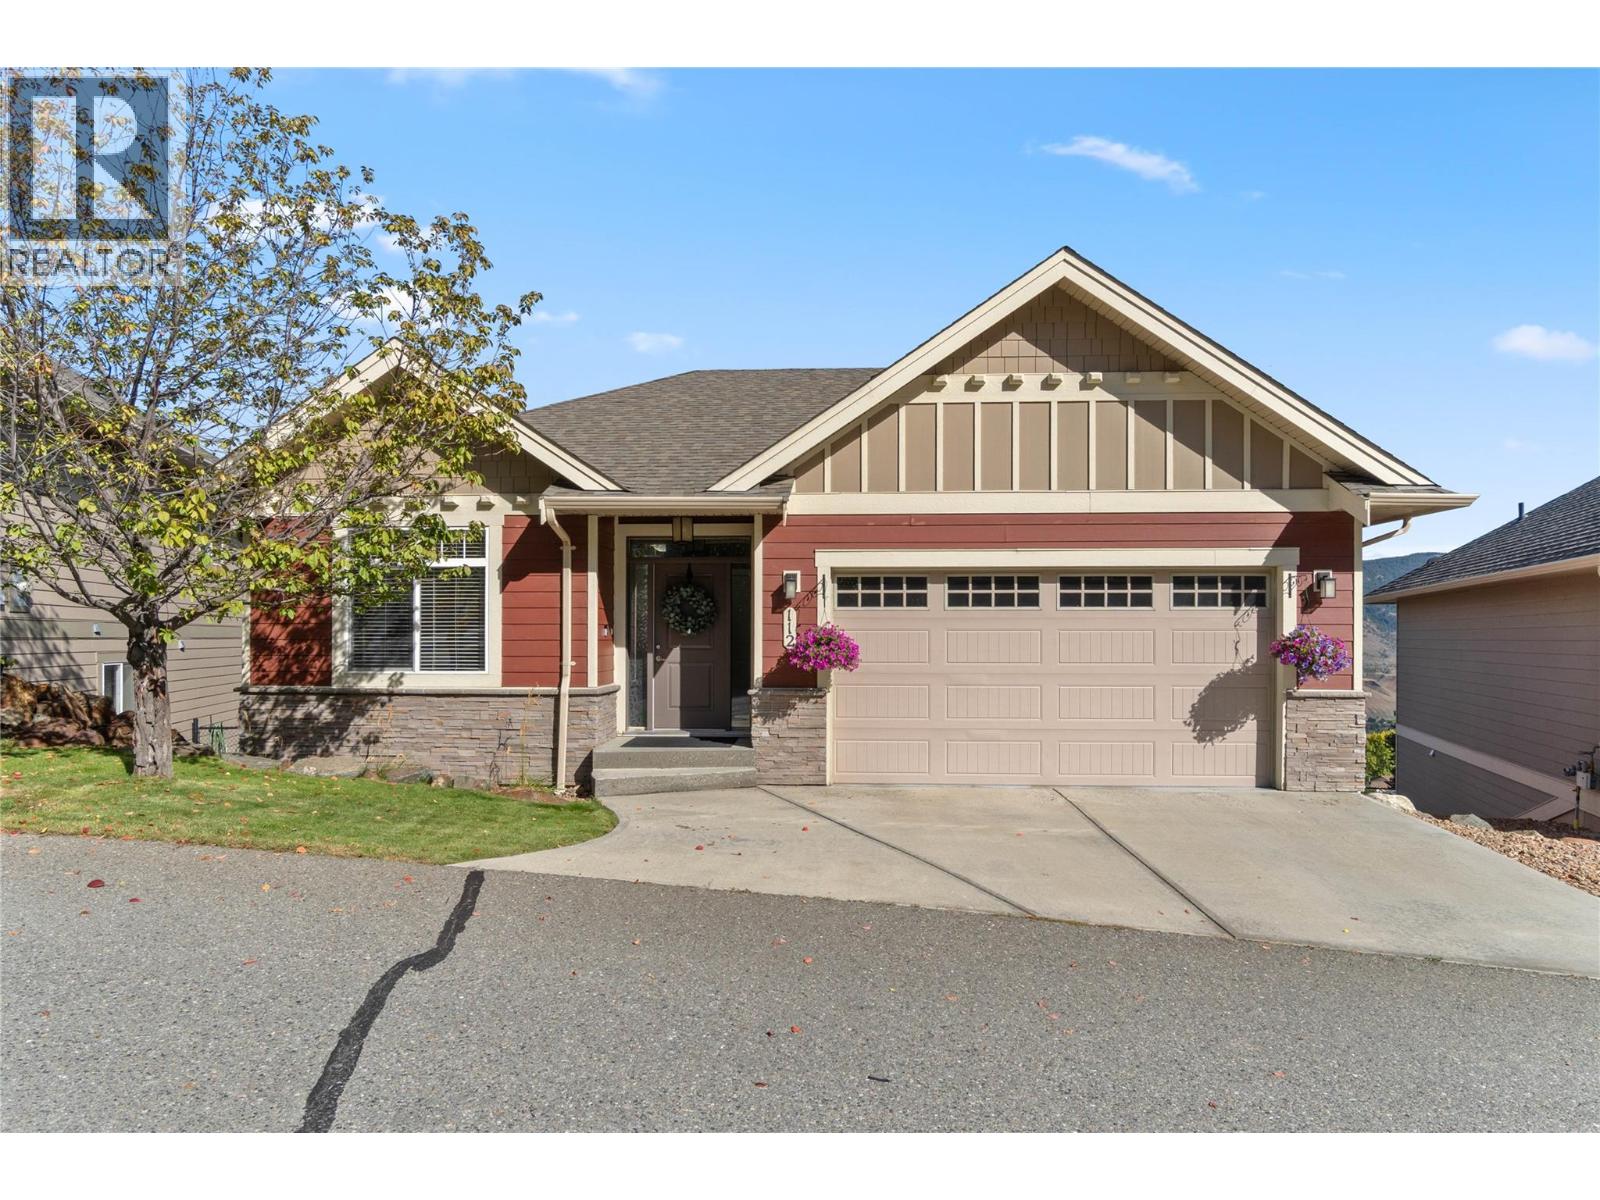
Stunning valley views await in this beautifully maintained 4 bedroom, 3 bathroom rancher style home! The bright, open main floor features vaulted ceilings, laminate flooring and large windows that bring the breathtaking views into the spacious living room. The island kitchen offers a breakfast bar and stainless appliances, while the dining area opens through patio doors to the spacious deck. The master bedroom features a walk in closet, 3 piece ensuite with a larger shower. A second bedroom, 4 piece bathroom and laundry complete the main floor, with easy access to the 20' x 20'11"" double garage. The full daylight basement offers a walkout to the covered patio and fenced yard with underground sprinklers. The large rec room provides plenty of space for family fun, plus 2 bright bedrooms, a 4 piece bathroom and good storage. Features include central air and central vacuum. Bareland strata fees are just $140/month and include water, sewer, snow removal on common property, management fees and common property insurance. Pet rules allow 2 dogs or 2 cats, or 1 dog and 1 cat. Recent updates include newer carpet, hot water tank (September 2023), microwave and dishwasher (2023), plus blown in attic insulation upgraded to R60. Meticulously maintained and updated for comfort. Don't miss this opportunity in one of Kamloops' sought after neighbourhoods! (id:64133)
2265 Atkinson Street Unit# 607
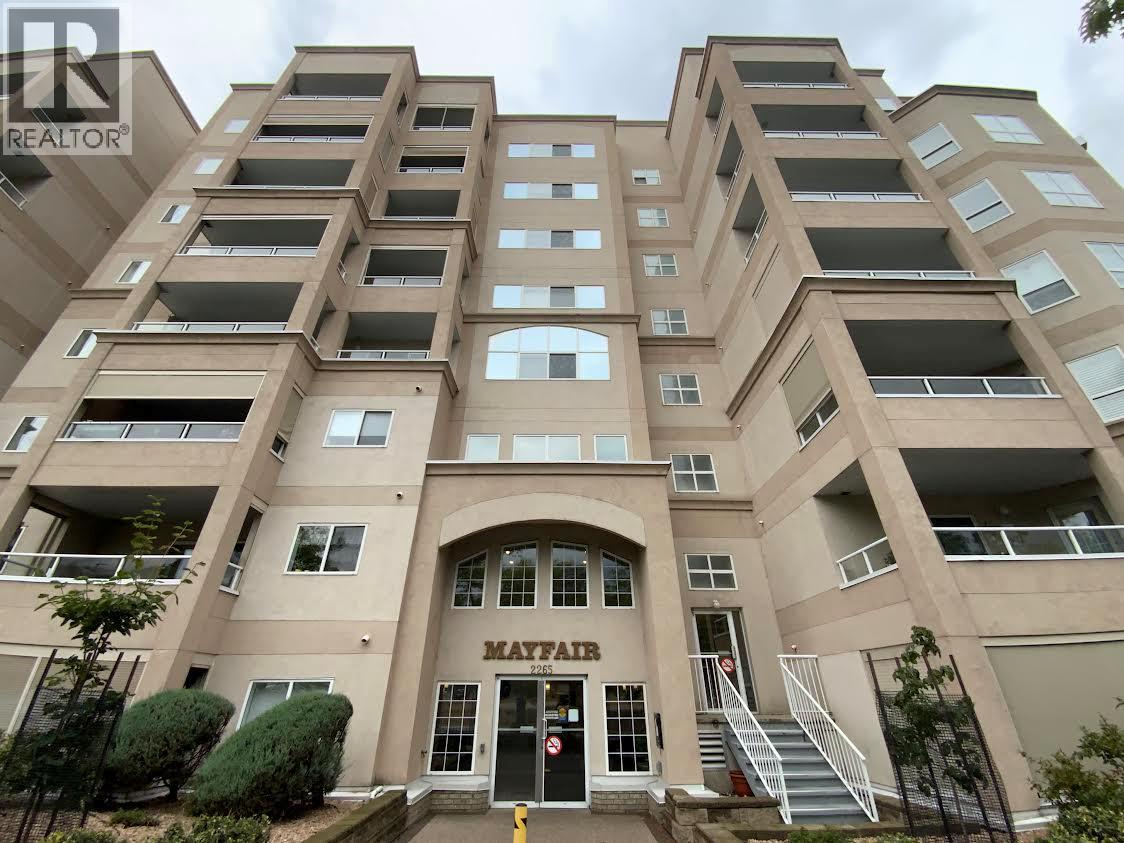
Penticton, British Columbia
Beautiful corner plan with wonderful views. This lovely 2 bed 2 bath condo is 1193sft. It features easy-care laminate flooring throughout the wide open living and dining room and into both bedrooms! The master bedroom has its own deck with a gorgeous view, an en-suite bathroom and a large walk-in closet. The large kitchen has an eat-in area and a view to the North. Other features include the gas fireplace in the living room, tons of windows and natural light, a 2nd deck off the dining room, a large laundry room, and a storage locker and a parking stall in the secure parkade. The complex has a 4000sqft rec room with an active social committee and you are located right across the street from Cherry Lane Mall and all the conveniences it has to offer. Close to entertainment, restaurants, bike lane and more. Come see this great layout! (id:64133)
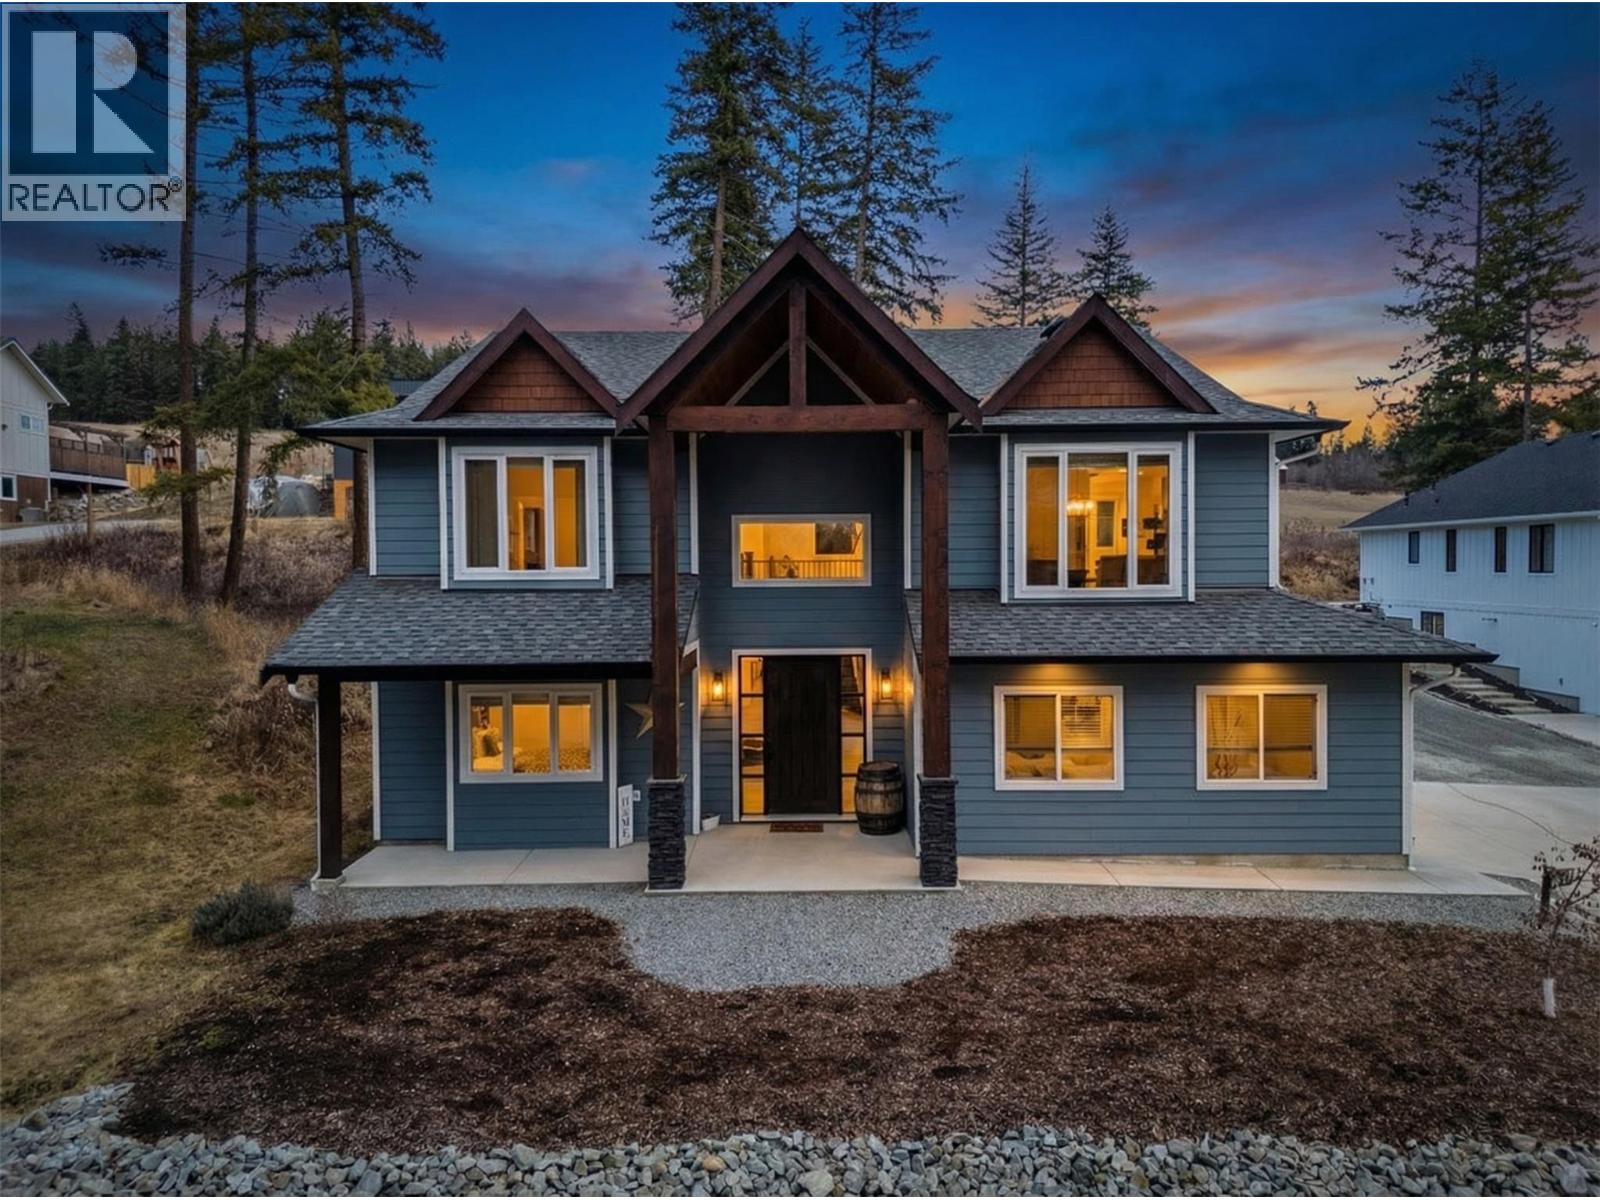
3200 20 Street NE
Salmon Arm, British Columbia
Imagine coming home to space, comfort, and lifestyle in one of Salmon Arm’s most sought-after neighbourhoods. This stunning custom-designed 0.60-acre home sits among elegant estate properties, just minutes from the sparkling waters of Shuswap Lake. Inside, warm Hickory hardwood floors, 9-foot ceilings, and abundant natural light create an open, inviting atmosphere. The kitchen, featuring Alder cabinetry, quartz countertops, and thoughtful design, flows seamlessly into dining and living areas—perfect for entertaining friends, gathering with family, or enjoying a quiet evening. Step outside to the covered upper deck and take in the peaceful surroundings, watch the sunset, or savor your morning coffee. The primary suite is a private retreat with a walk-in closet and luxurious five-piece ensuite, complete with freestanding soaker tub and glass shower. Two additional bedrooms, a full bathroom, and laundry complete the upper level. Downstairs offers flexibility with a fourth bedroom or office with its own bathroom, plus a bright two-bedroom suite with separate laundry and covered patio—ideal for guests, extended family, or rental income. Over $50,000 has been invested in landscaping and fencing, creating a private backyard ready for kids, pets, summer gatherings, or simply relaxing outdoors. With zoning allowing a future carriage home, this property offers not just a home, but a rare opportunity to embrace the lifestyle you’ve been dreaming of—right here in beautiful Salmon Arm. (id:64133)
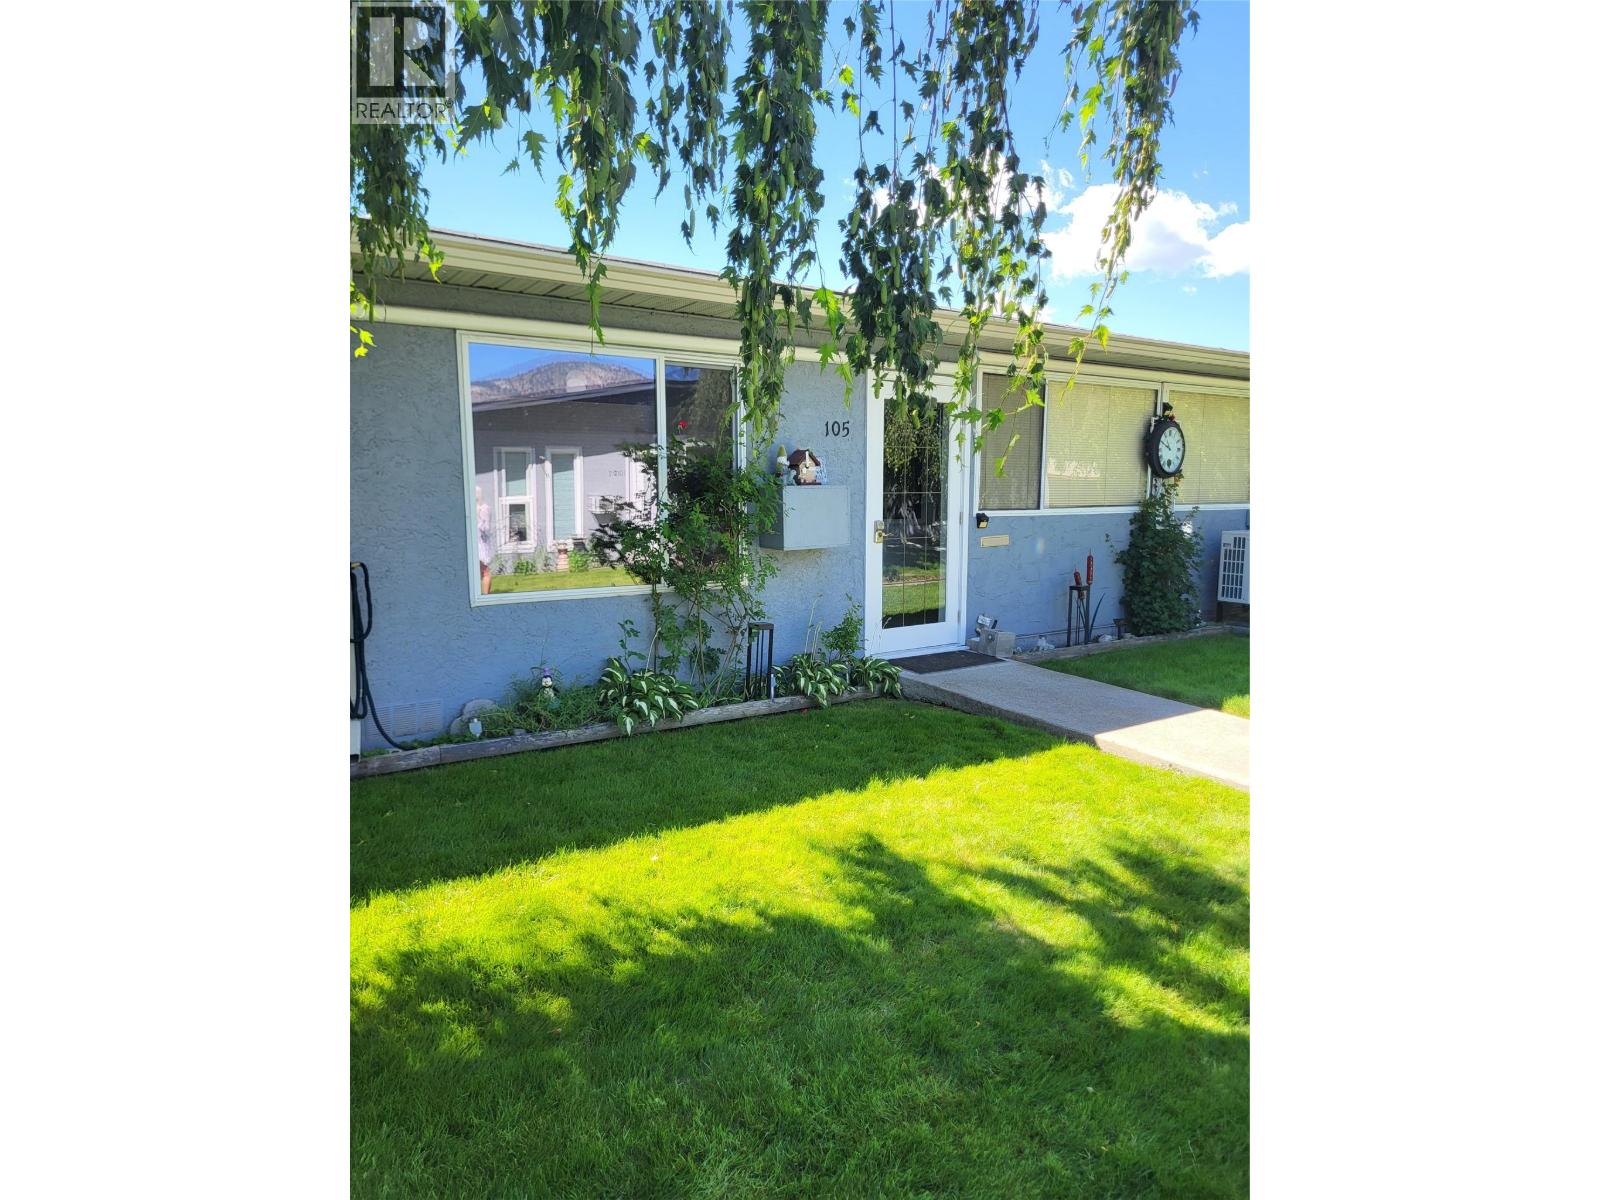
601 Wade Avenue W Unit# 105
Penticton, British Columbia
Perfect location of Penticton! Walk to Community Centre/ Vees game, Event Centre, Golf, Tim Hortons, Casino & Okanagan Lake. Very handicap adaptable - no stairs. Complex just installed a brand-new roof Summer 2026. Super private and quiet as unit 105 is at the back entrance of complex. Very well-kept complex with mature trees and grass area with a small community garden area. Unit has been remodeled over the years with flooring, closed in deck for additional storage, hot water tank, and ductless heating and cooling system. 55 plus in age and long-term rentals allow. Carport parking, extra guest parking, low strata fee per month. Call agent for private showing. All measurements taken from Strata Plan. (id:64133)
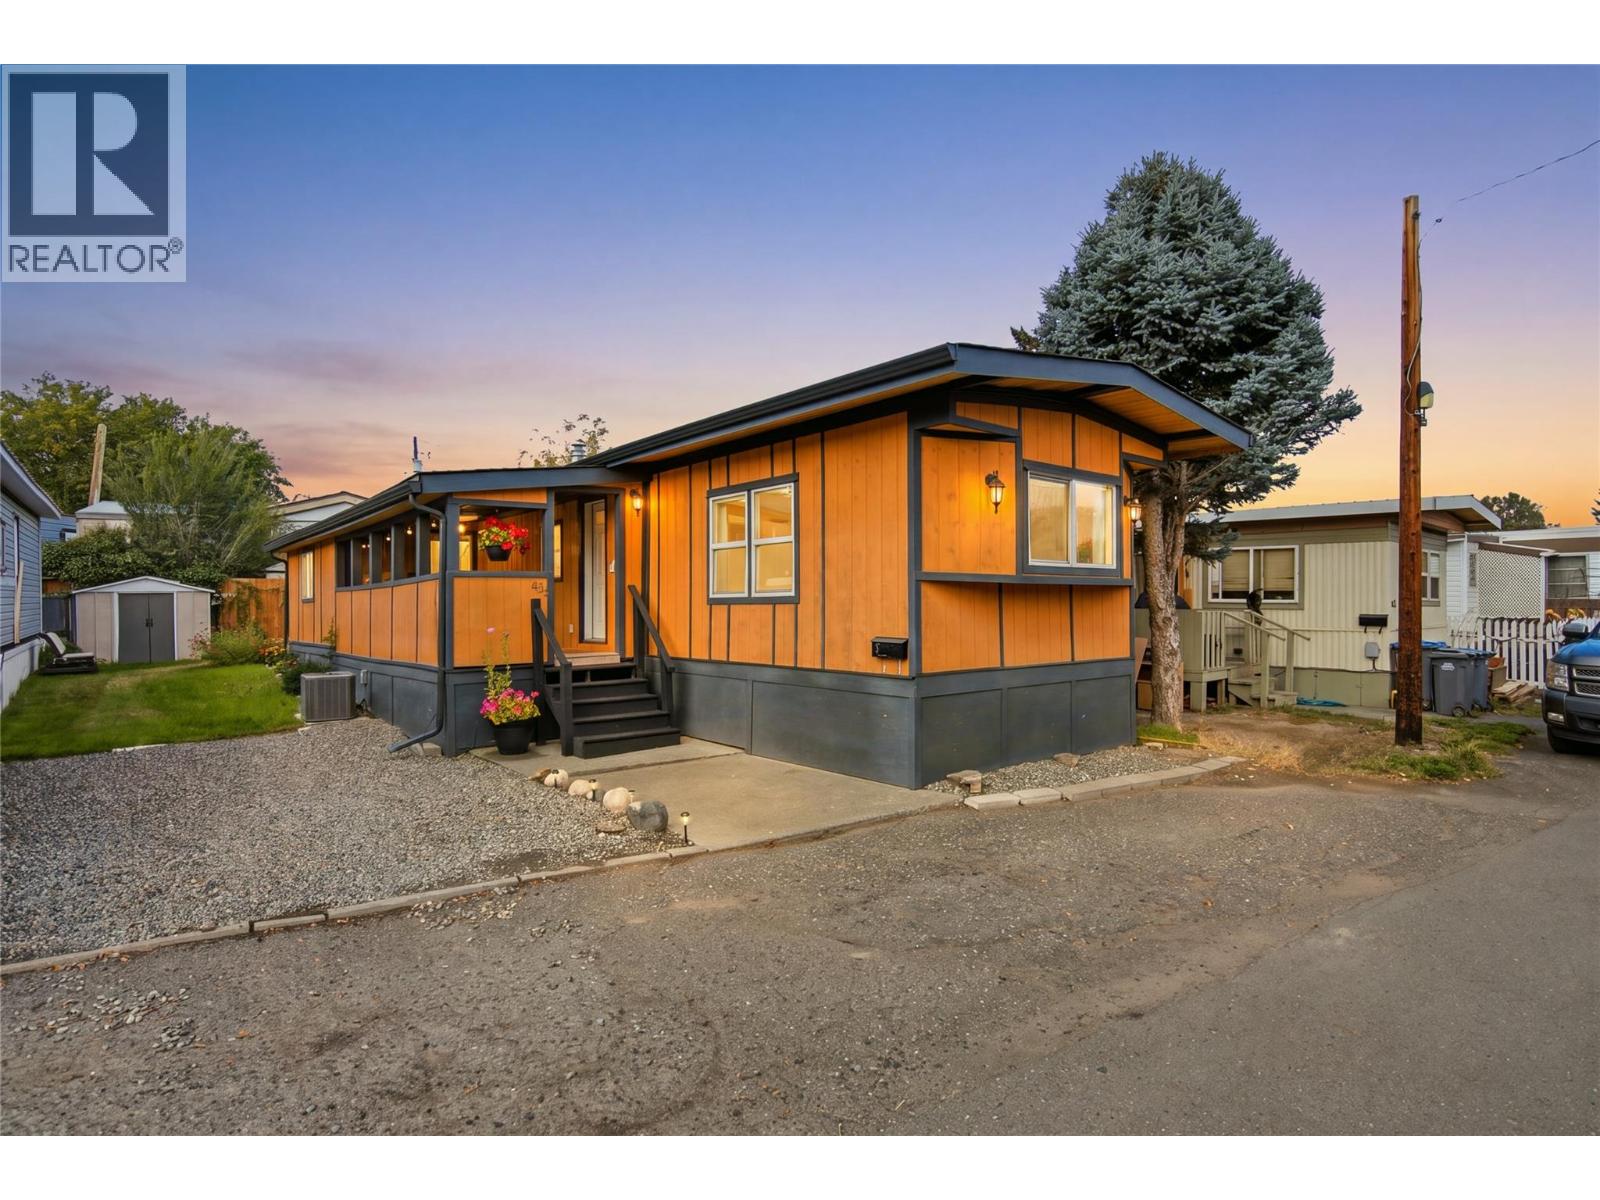
44 Edward Street Unit# 44e
Kamloops, British Columbia
Welcome to this beautifully renovated modular home, offering quick possession and a move-in-ready space to call your own. Updated inside and out, the home features a bright kitchen with soft-close drawers, a tile backsplash, and new fridge, dishwasher, and microwave. The renovations also include a new bathroom, windows, furnace, air conditioning, and hot water tank. An addition provides flexible space for a second bedroom, home office, or hobby room. Step outside onto the 7’5” x 19’8” composite deck, with plenty of room to relax or entertain. A storage shed and ample parking add everyday convenience. The location is another highlight, with recreation and walking trails nearby, plus easy access to shopping and other amenities. With so many updates already complete and no site lease, this is an opportunity you won’t want to miss. Book your showing today! All measurements are approximate and should be verified by the buyer. (id:64133)
3551 Voght Street
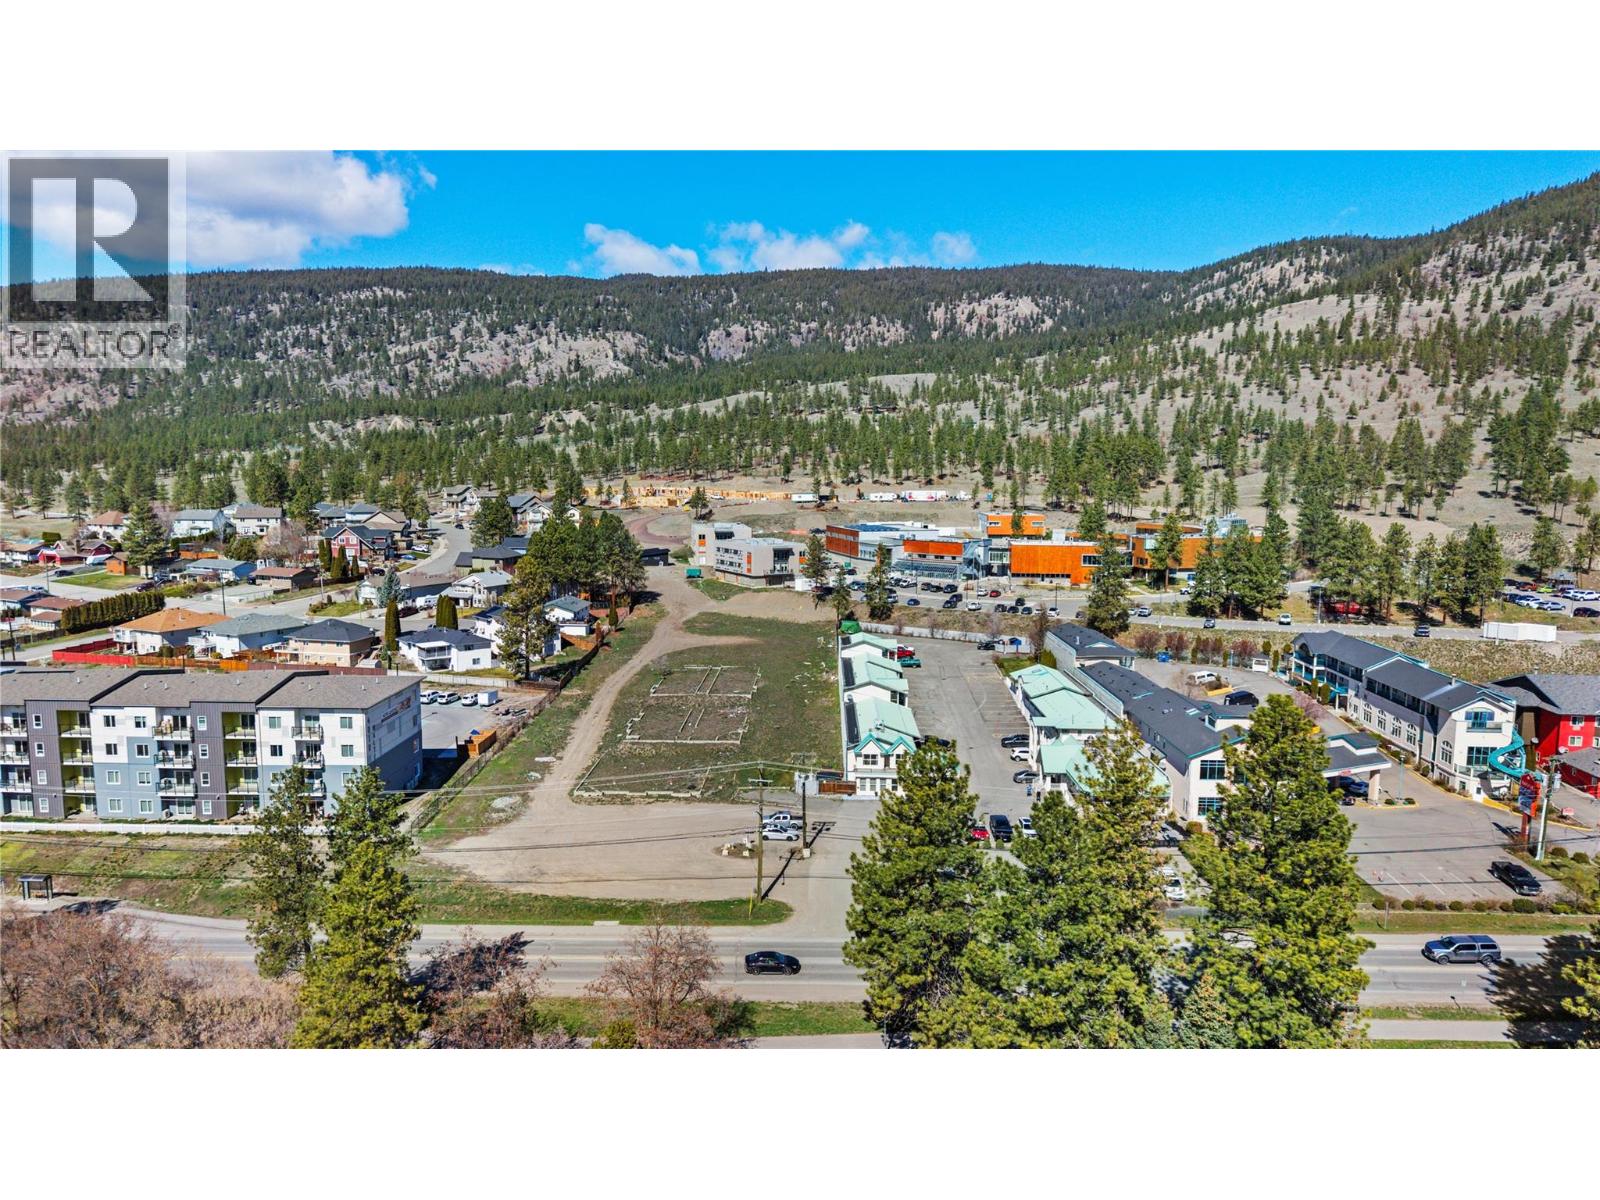
Merritt, British Columbia
Can you feel the opportunity knocking? This is one of the last remaining 1.5-acre development sites on Voght Street, in the heart of Merritt’s most established commercial corridor—you truly have to see the location among major anchor tenants and steady highway traffic to appreciate it. Zoned C4, this high-exposure site just off the Coquihalla Highway offers scale, flexibility, and strong demand drivers—ideal for hotel, multifamily rental, mixed-use, drive-thru, car wash, or service commercial. The current owners have a concept for a 5-storey building with rooftop deck and mountain views, approximately 90 units plus commercial, with the ability to phase construction and optimize capital deployment. Surrounded by Walmart, Canadian Tire, Tim Hortons, McDonald’s, grocery, and more, and located steps from NVIT, one block from the hospital, and next door to a brand new 75-unit apartment building, this is a proven growth node. Secure a scalable, high-visibility asset in a supply-constrained corridor—contact today for full development details. Owner willing to carry a portion of the sale price on a vendor take back loan, or consider a subdivision for a more purposeful buyer build. (id:64133)
5144 Railway Drive
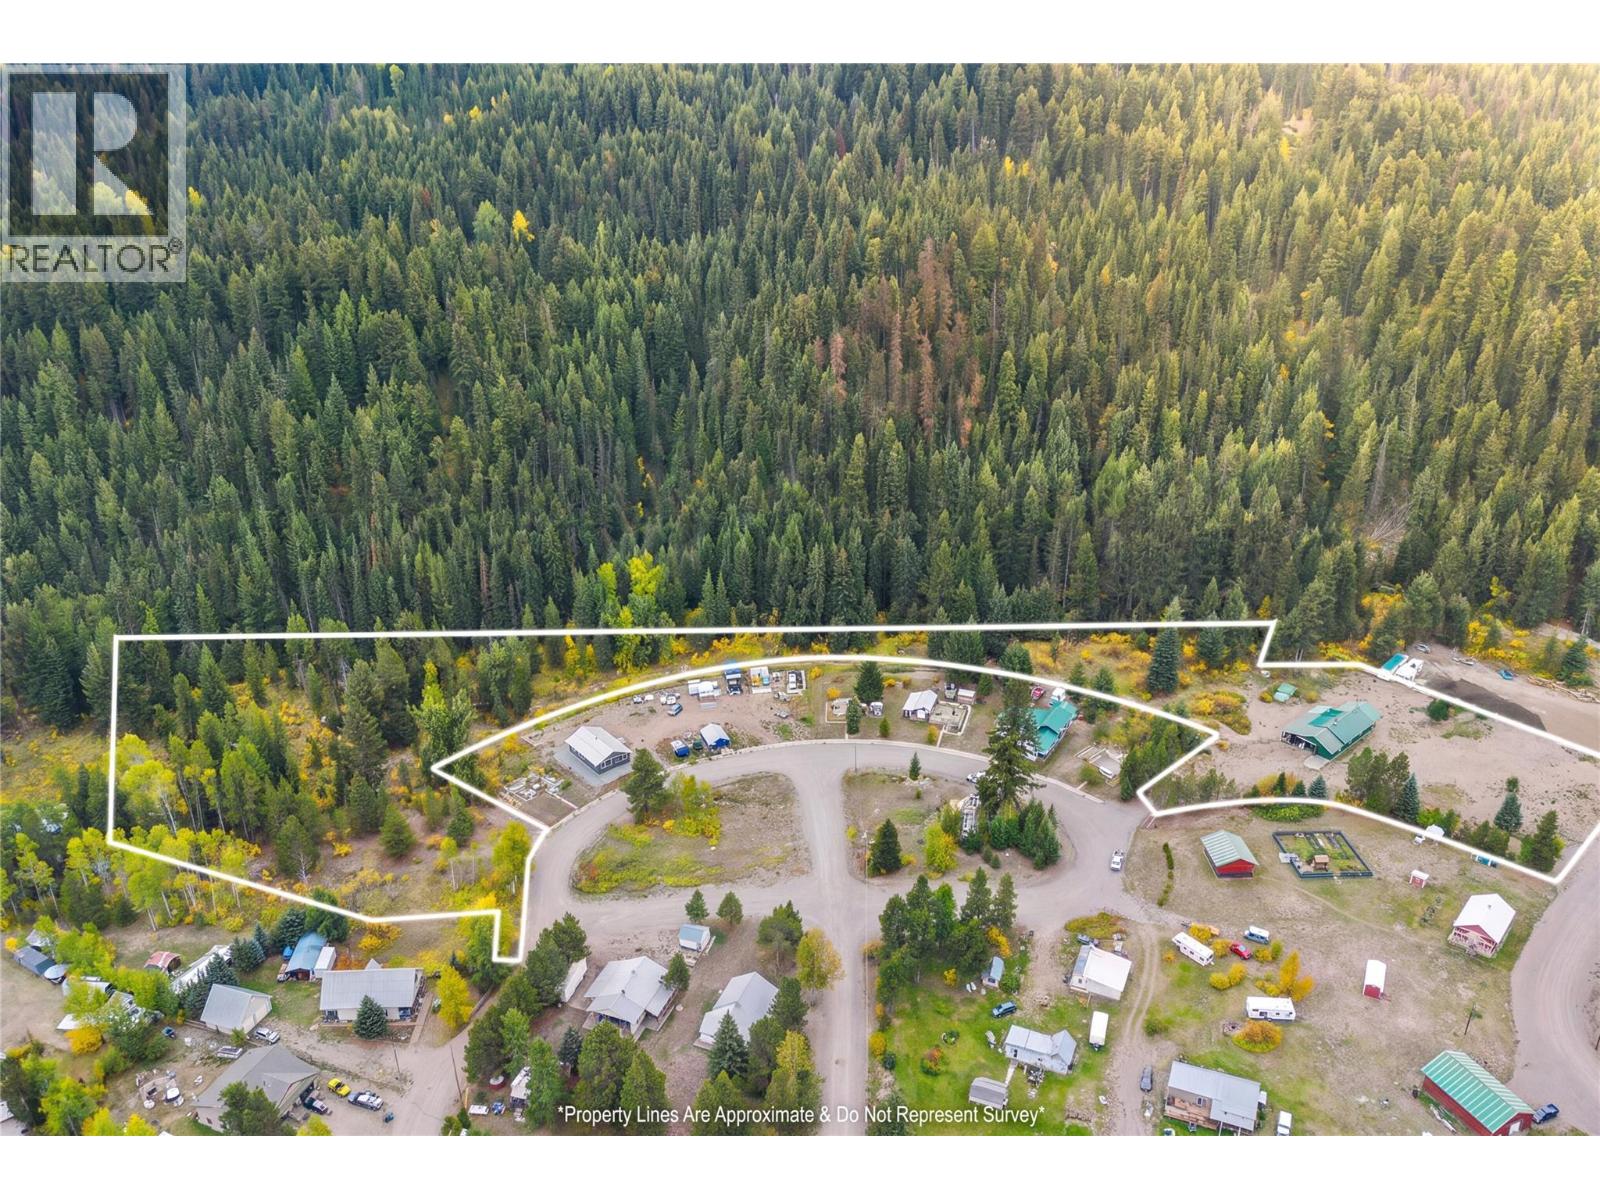
Merritt, British Columbia
Set on 4 acres in Brookmere, located just over an hour and a half from Chilliwack and 30 min south of Merritt, this unique property gives you room to create that rural recreational setup, but unlike a lot of acreage, you’re not starting with nothing. Multiple water sources, a heated shop, and covered storage have some of the expensive groundwork handled. The big head start is a 1,700-square-foot wood heated shop complete with a 3-piece bathroom, and 1200 sqft of covered space giving you a basecamp for projects and storage. The property features 3 drilled wells — 2 producing 5 gallons per minute on the west side and another producing 25 gallons per minute on the east side. Brookmere community water is also available for irrigation, adding flexibility. Then there’s the location. Brookmere is basically a giant playground outdoor enthusiasts. The surrounding backcountry also offers access to lakes, recreation sites and forest roads, making the area a natural fit for camping, fishing, hiking, hunting, ATVing, dirt biking, snowshoeing and just generally disappearing into the woods for the weekend. When winter hits, Thynne Mountain is just outside Brookmere, where the Merritt Snowmobile Club maintains a groomed and signed trail system. Bring your plans. Bring your toys. Bring your imagination. And considering that horseshoe-shaped lot… maybe bring a lottery ticket too. Please DO NOT walk the property without an appointment and realtor present. (id:64133)
2300 Silver Place Unit# 3
Kelowna, British Columbia
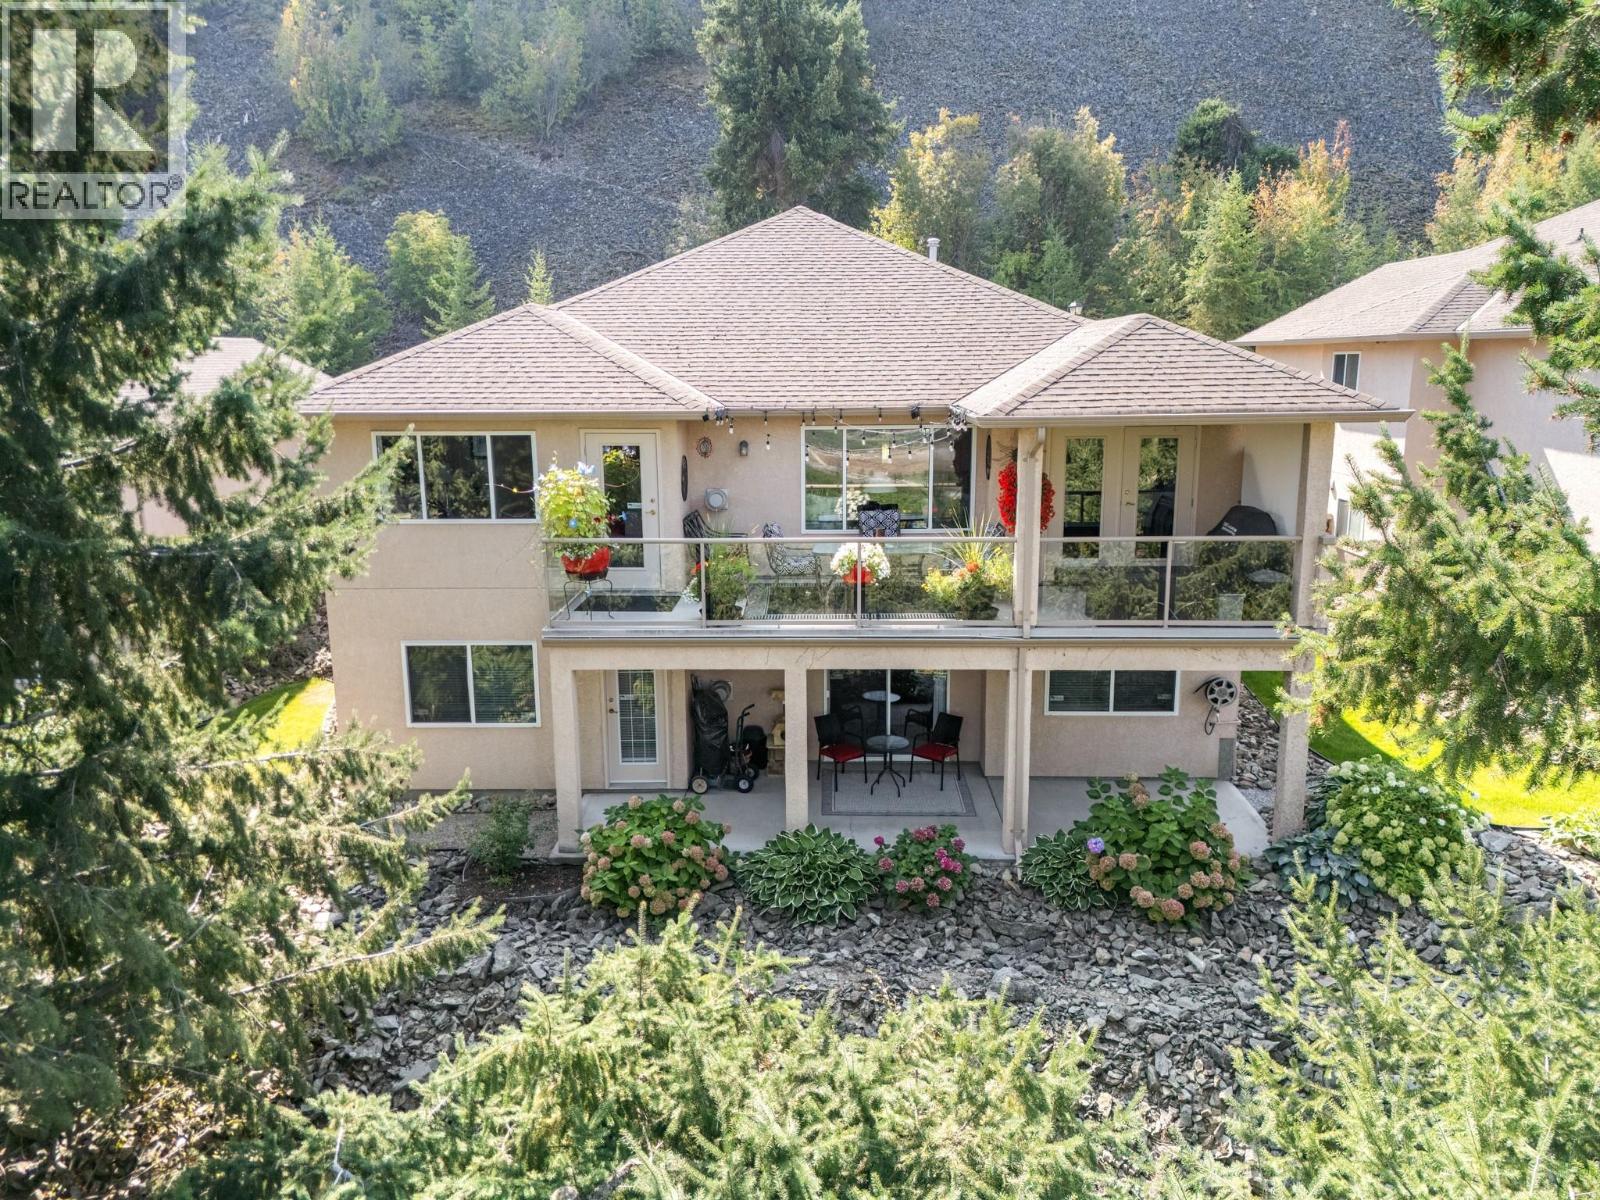
Welcome to the sought after gated community of Orchard Terrace on Dilworth Mountain. This spacious 4 bedroom, plus den, 3 bathroom home is perfectly private and unique. Located at the end of the road, with no neighbours to see behind or in front yet minutes from Orchard Park and downtown. This home has stunning vineyard and valley views, an open floor plan and vaulted ceilings in the living area. Pristine and well cared for. Recently updated kitchen appliances and professionally refinished kitchen and bathroom cabinet doors. Furnace, AC and hot water heater also recently updated in last 5 years. It’s move in ready. No age restrictions. Looking for that quiet yet central home? Take a stroll through the virtual tour. The photos clearly demonstrate how perfect this home is for you. Schedule your showing today! (id:64133)
1208 Swansea Crescent
Windermere, British Columbia
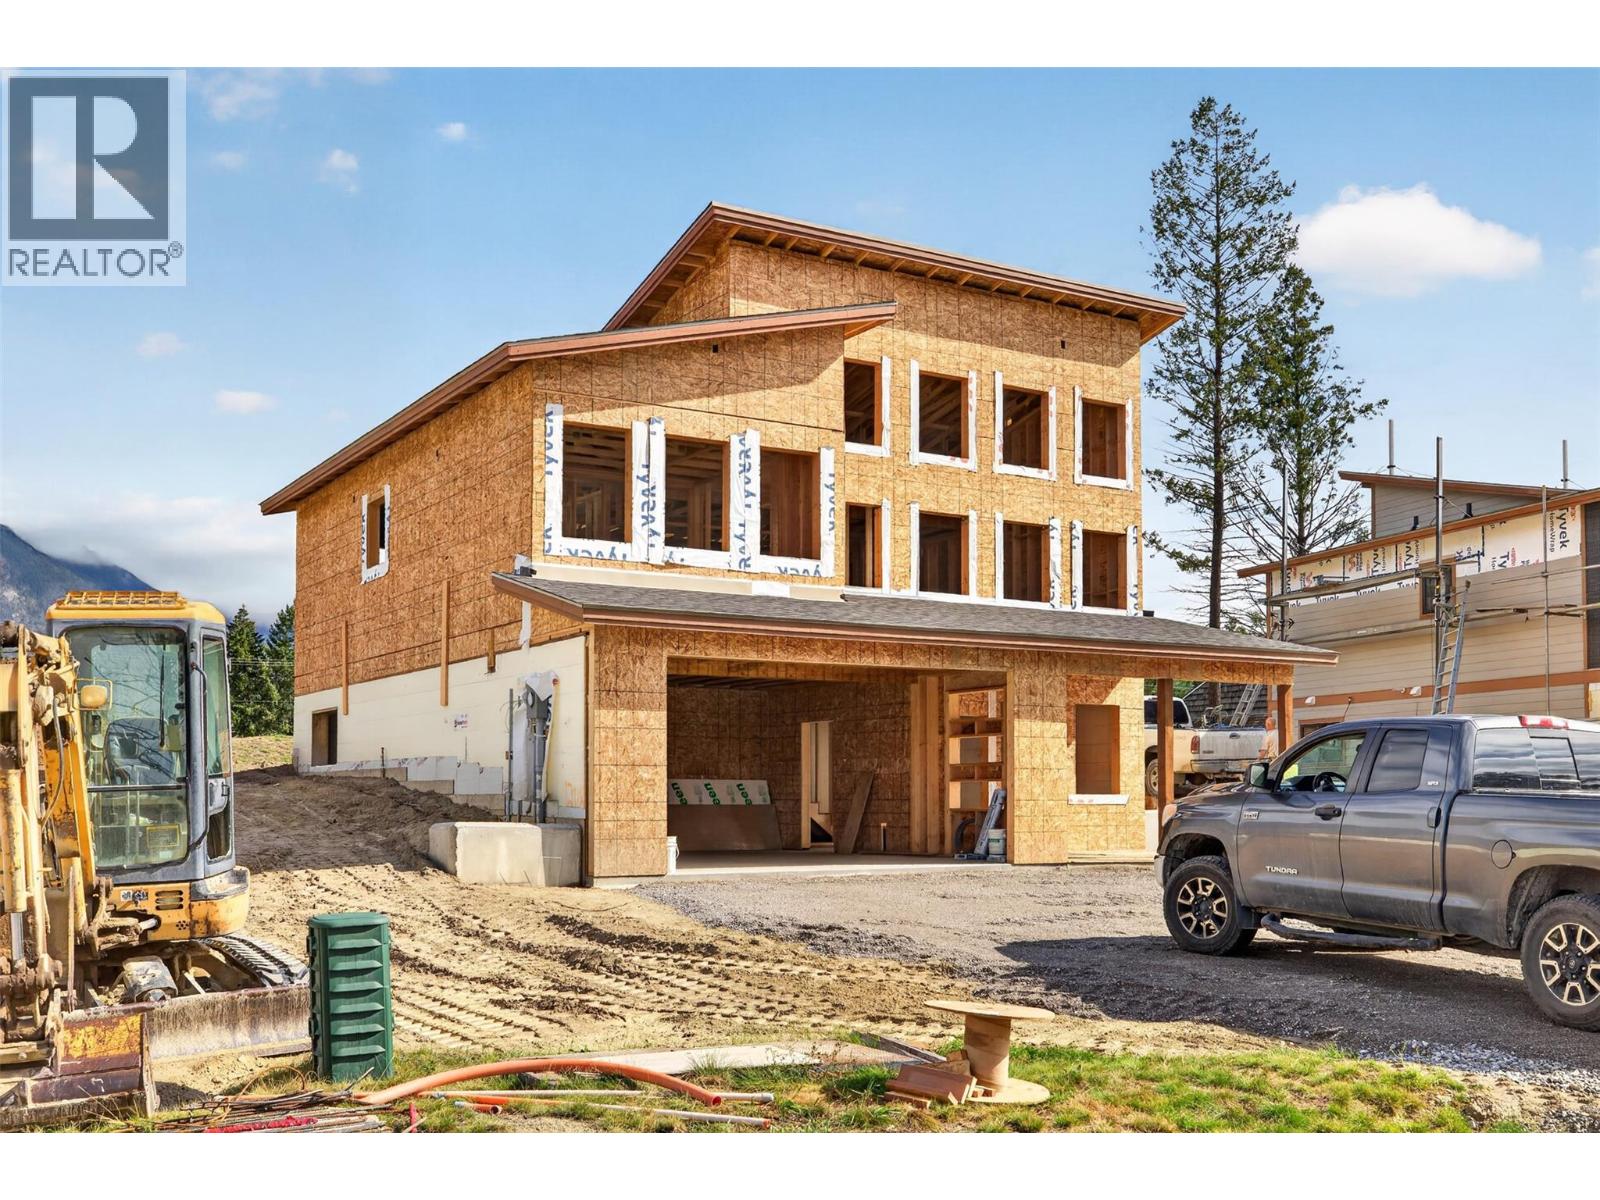
**ATTENTION BUYERS - BRAND NEW HIGH QUALITY CONSTRUCTION - LAKE ACCESS + NEW HOME WARRANTY** Welcome to 1208 Swansea Crescent - your luxurious mountain retreat in the Columbia Valley awaits! This brand new home is currently under construction which means you save the decision fatigue and waiting game involved in the construction of a new home and get the keys much sooner. This exceptional layout will feature 4 bedrooms total (2 upstairs and 2 on the entry level) as well as plenty of windows allowing for gorgeous natural light. This popular and well respected developer and home builder team is designing and building multiple homes at the same time which is the only way to keep costs this low on what will be an incredible property featuring the aforementioned 4 bedrooms + 3 full bathrooms + rec room + Great room + double attached garage all set with a backdrop of the Rocky Mountains / Mt Swansea. Enjoy access to the nearby community Beach on Windermere Lake just minutes away, as well as access to the community sport courts and raised bed gardens. BC new home warranty is applicable protecting your investment. Do not hesitate to make this your Columbia Valley retreat or full time residence and start making memories in the mountains! Email your REALTOR® for more information. Estimated completion : Spring 2027 (id:64133)

Mark Gidden
Realtor/Founder

Lloyd Taverner
Realtor/Senior Partner
Interested?
Contact us for more information
Your Favourites
No Favourites Found

