


$899,900
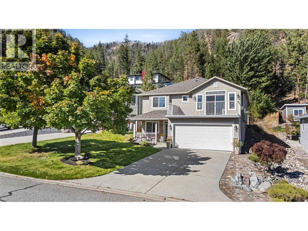
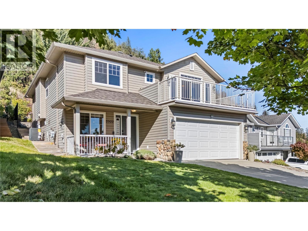
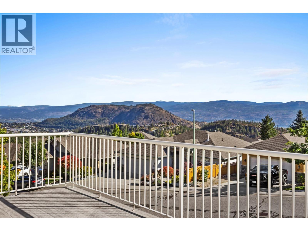
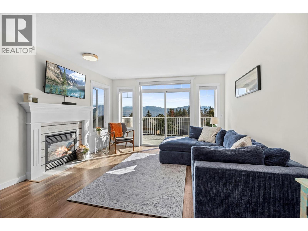
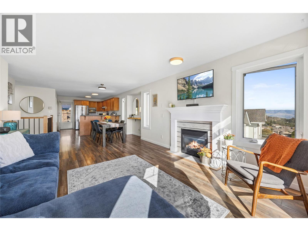
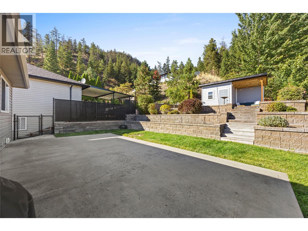
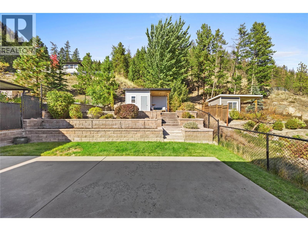
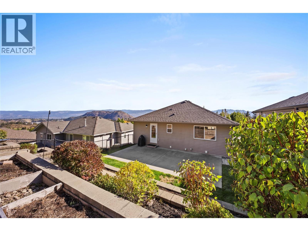
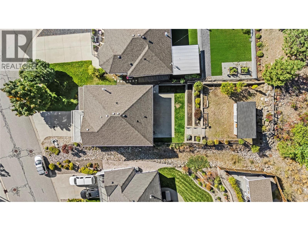
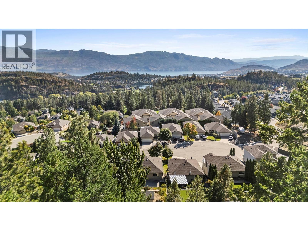
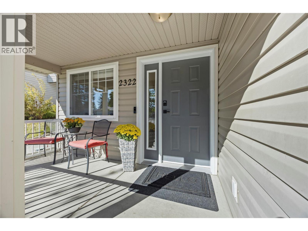
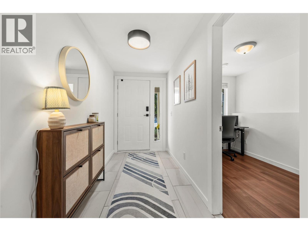
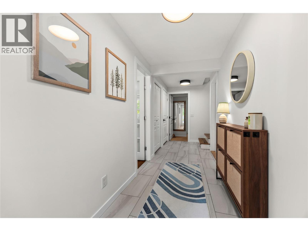
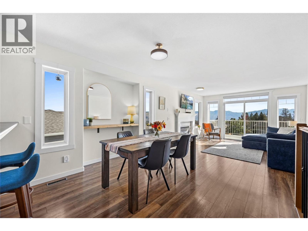
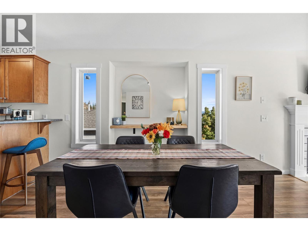
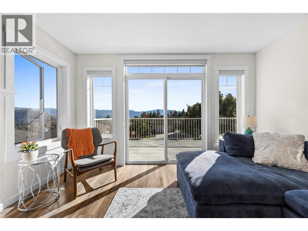
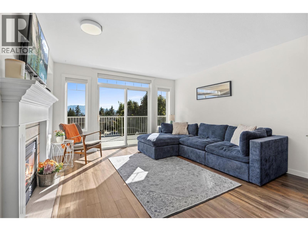
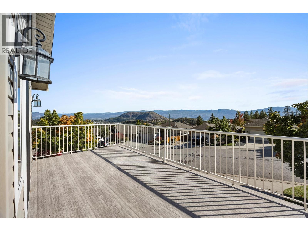
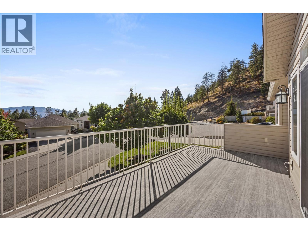
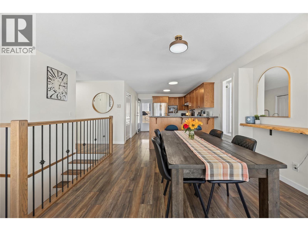
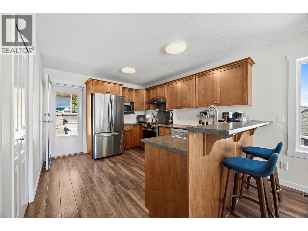
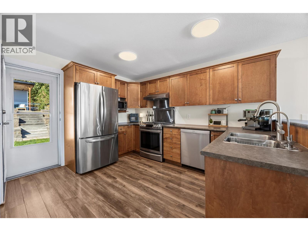
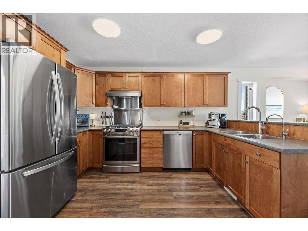
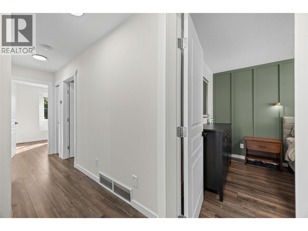
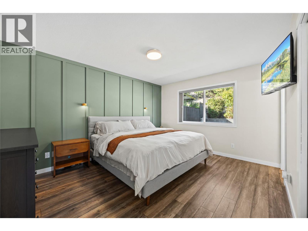
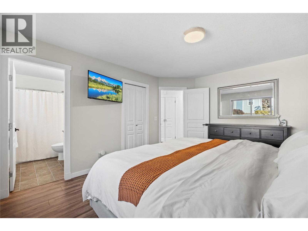
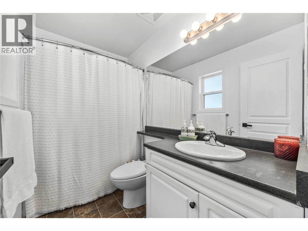
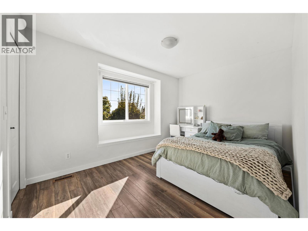
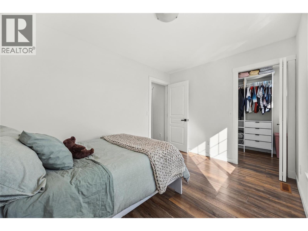
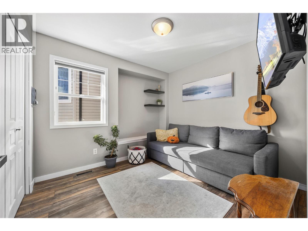
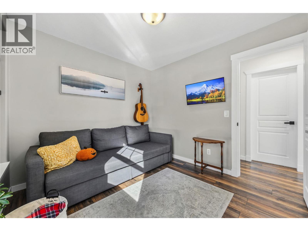
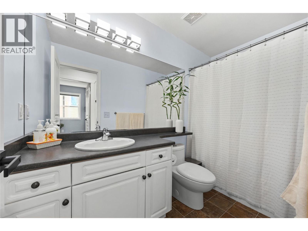
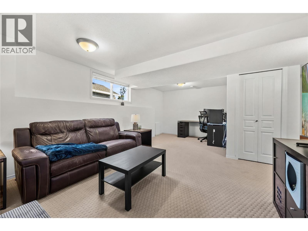
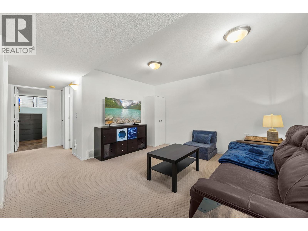
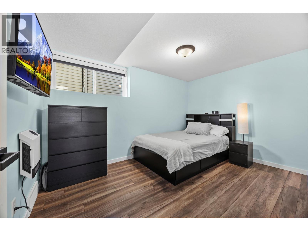
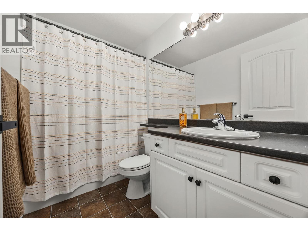
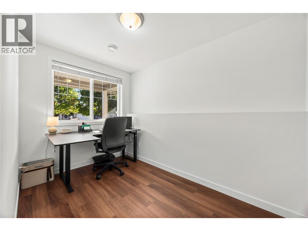
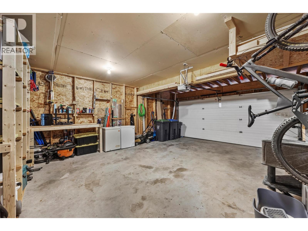
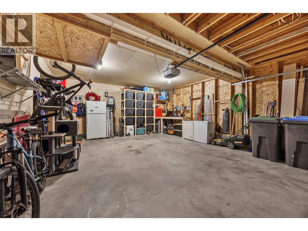
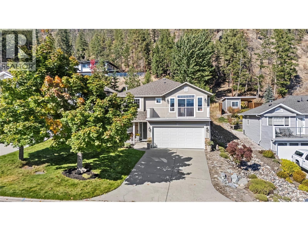
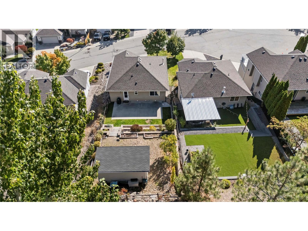
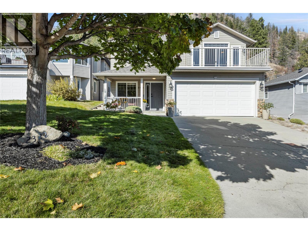
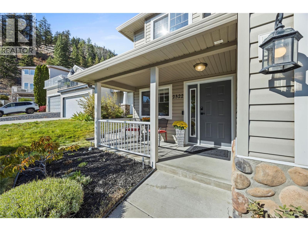
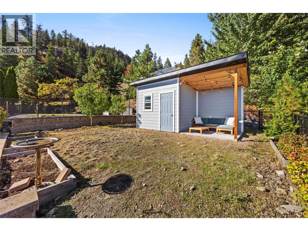
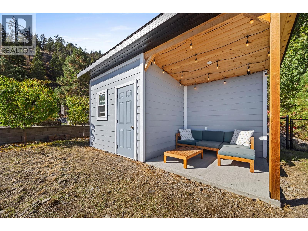
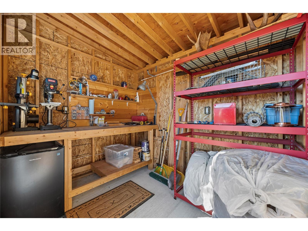
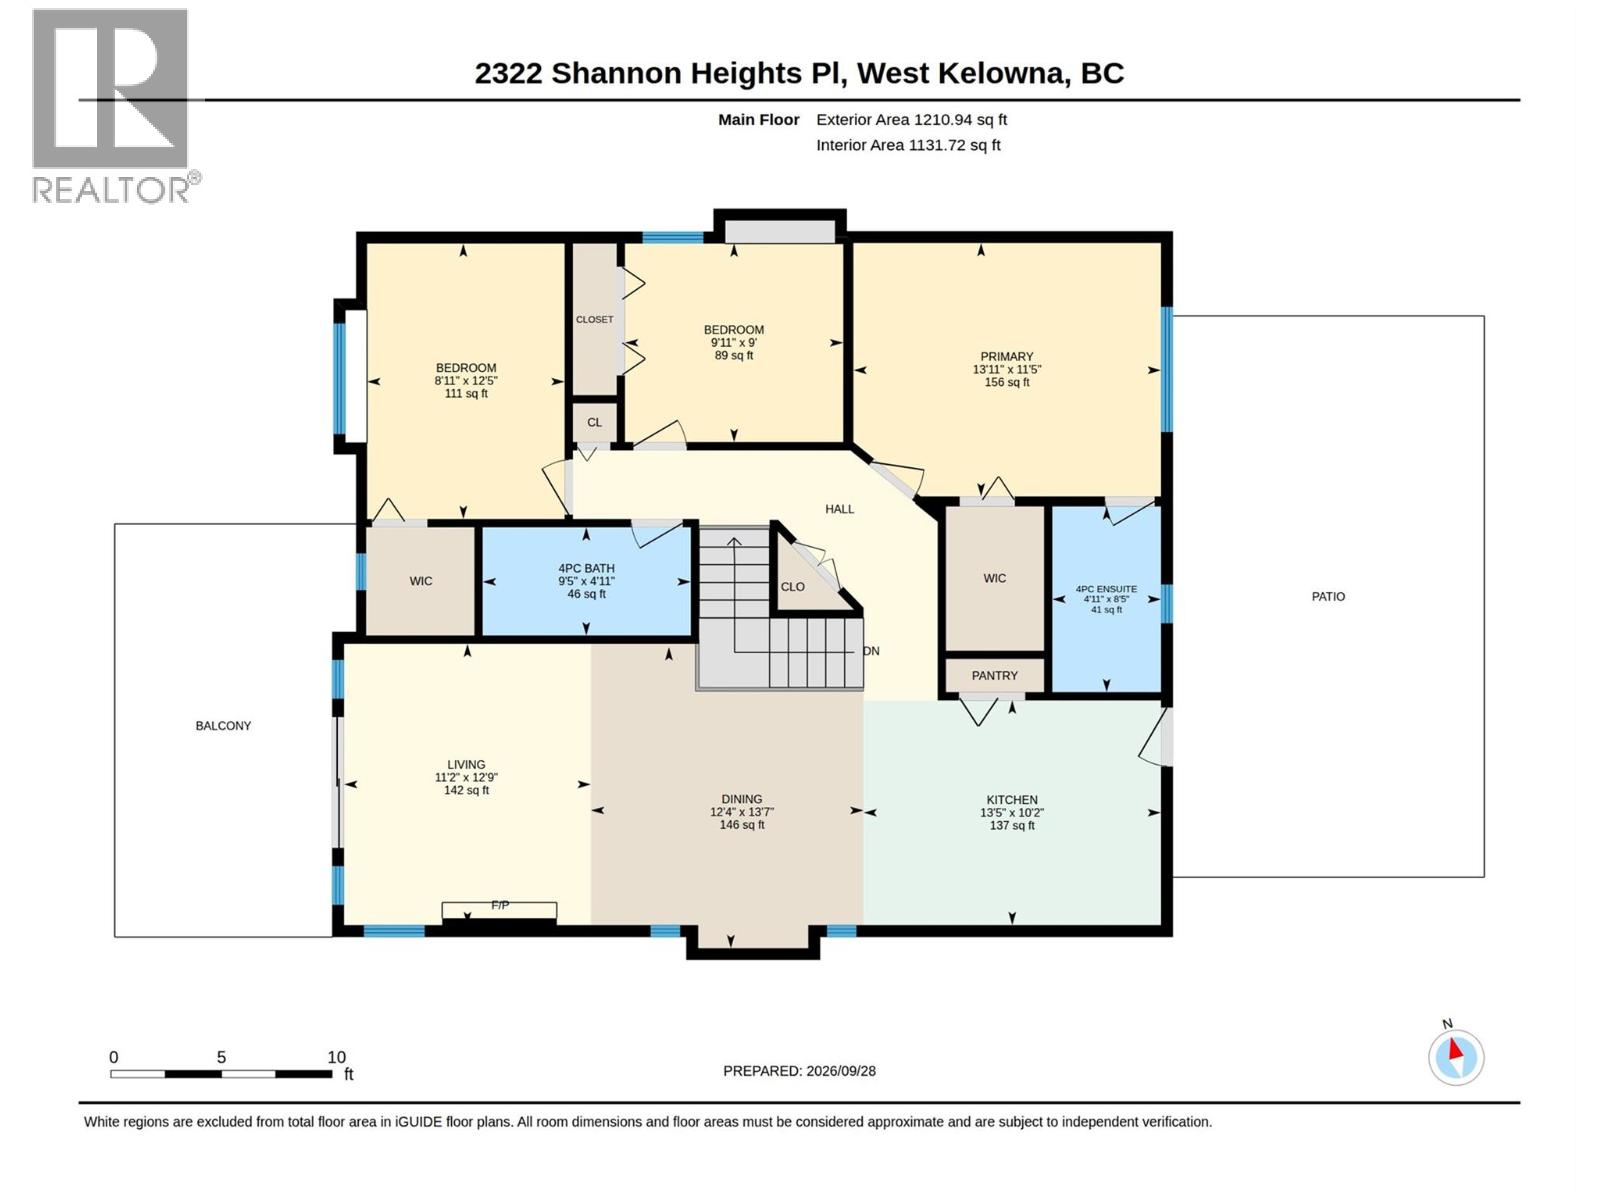
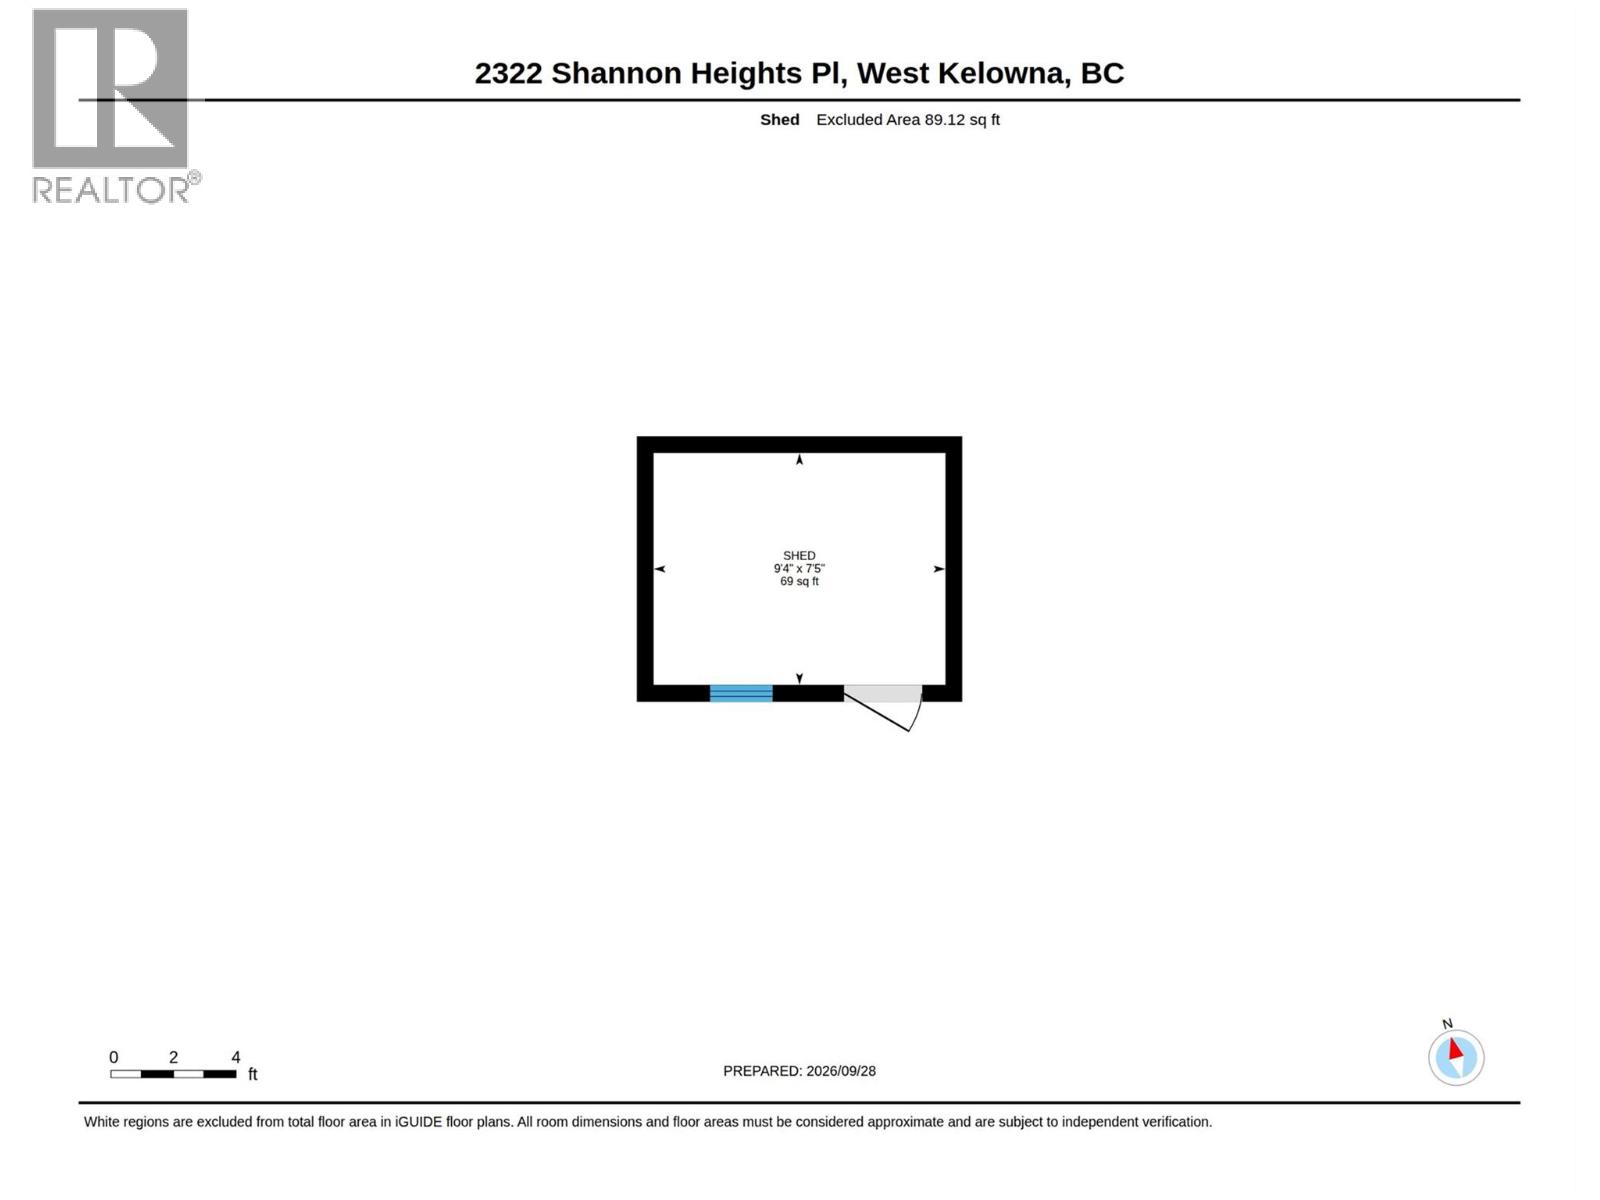
Welcome to 2322 Shannon Heights Place, a spacious family home set in the desirable West Kelowna neighbourhood of Shannon Woods Estates, framed by mature trees & mountains-this home offers beautiful views of Okanagan Lake & easy access to hiking+MTB trails. The functional layout features three bedrooms/ two bathrooms upstairs- incl. an oversized primary bedroom, ensuite, walk-in closet & views of the backyard & Carrot Mountain- while the lower level offers a convenient 4th-bedroom, a recreation room & full 4PCE bathroom (great privacy for your guests or kids looking for their own space). The den serves as the perfect home office, you will appreciate the gorgeous views! Freshly painted & pride of homeownership throughout with a brand new furnace & air conditioning. Outside, the tiered yard takes advantage of the property’s setting & views, with a large powered shed on the upper level providing additional storage or workspace & a bonus outdoor seating area. Your fully fenced-in yard is spacious, private, & the dogs are going to love you for it! It's an outdoor oasis ideal for enjoying long Okanagan summers. You have everything you need in this property from generous living space, a versatile & very family + guest friendly floor plan with bonus lake & mountain views. Other features include: EV charger in the garage, updated Vinyl on the Front Deck 2025, Fresh Paint 2026, updated light fixtures throughout. This home ticks all the boxes & offers great value-come see it today! (id:64133)
-
Property Details
MLS® Number 10400974 Property Type Single Family Neigbourhood Shannon Lake ParkingSpaceTotal 4 -
Building
Bathroom Total 3 Bedrooms Total 4 Constructed Date 2003 Construction Style Attachment Detached Cooling Type Central Air Conditioning Heating Type Forced Air, See Remarks Roof Material Asphalt Shingle Roof Style Unknown Stories Total 2 Size Interior 2,070 Sqft Type House Utility Water Municipal Water Parking
Attached Garage 2 -
Land
Acreage No Sewer Municipal Sewage System Size Irregular 0.14 Size Total 0.14 Ac|under 1 Acre Size Total Text 0.14 Ac|under 1 Acre -
Rooms
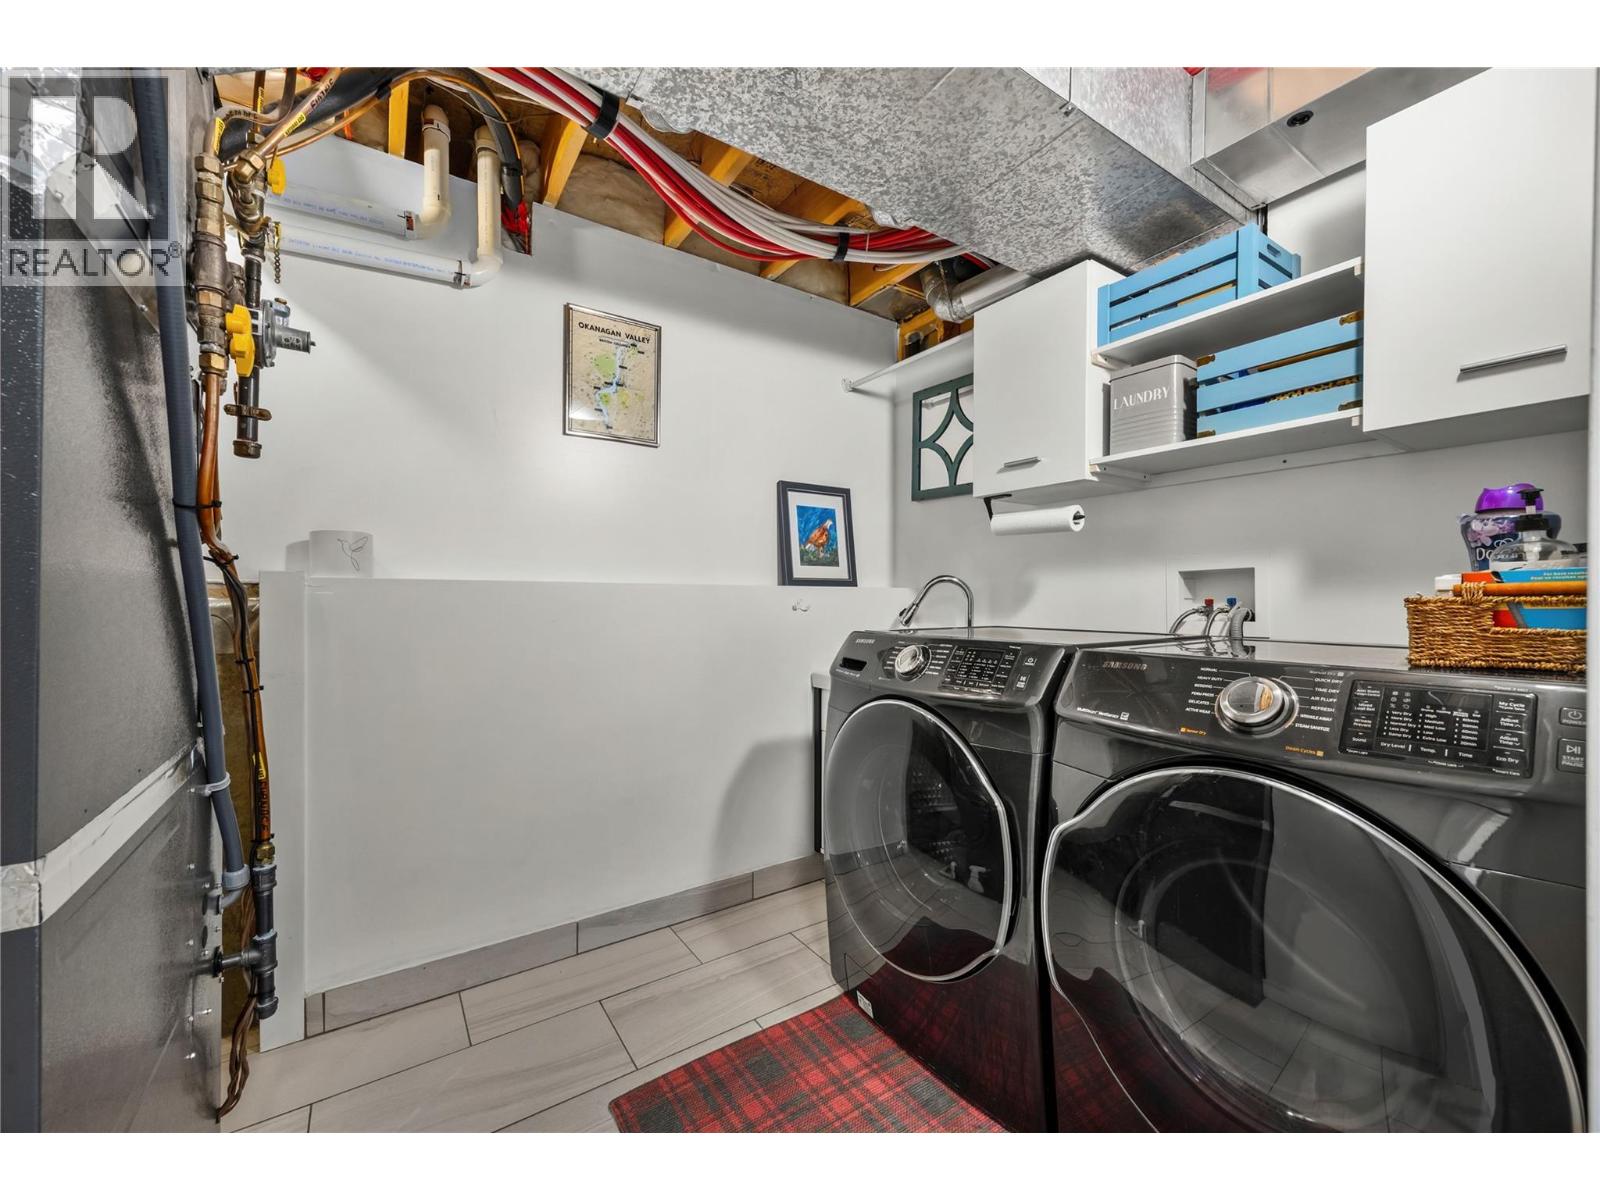
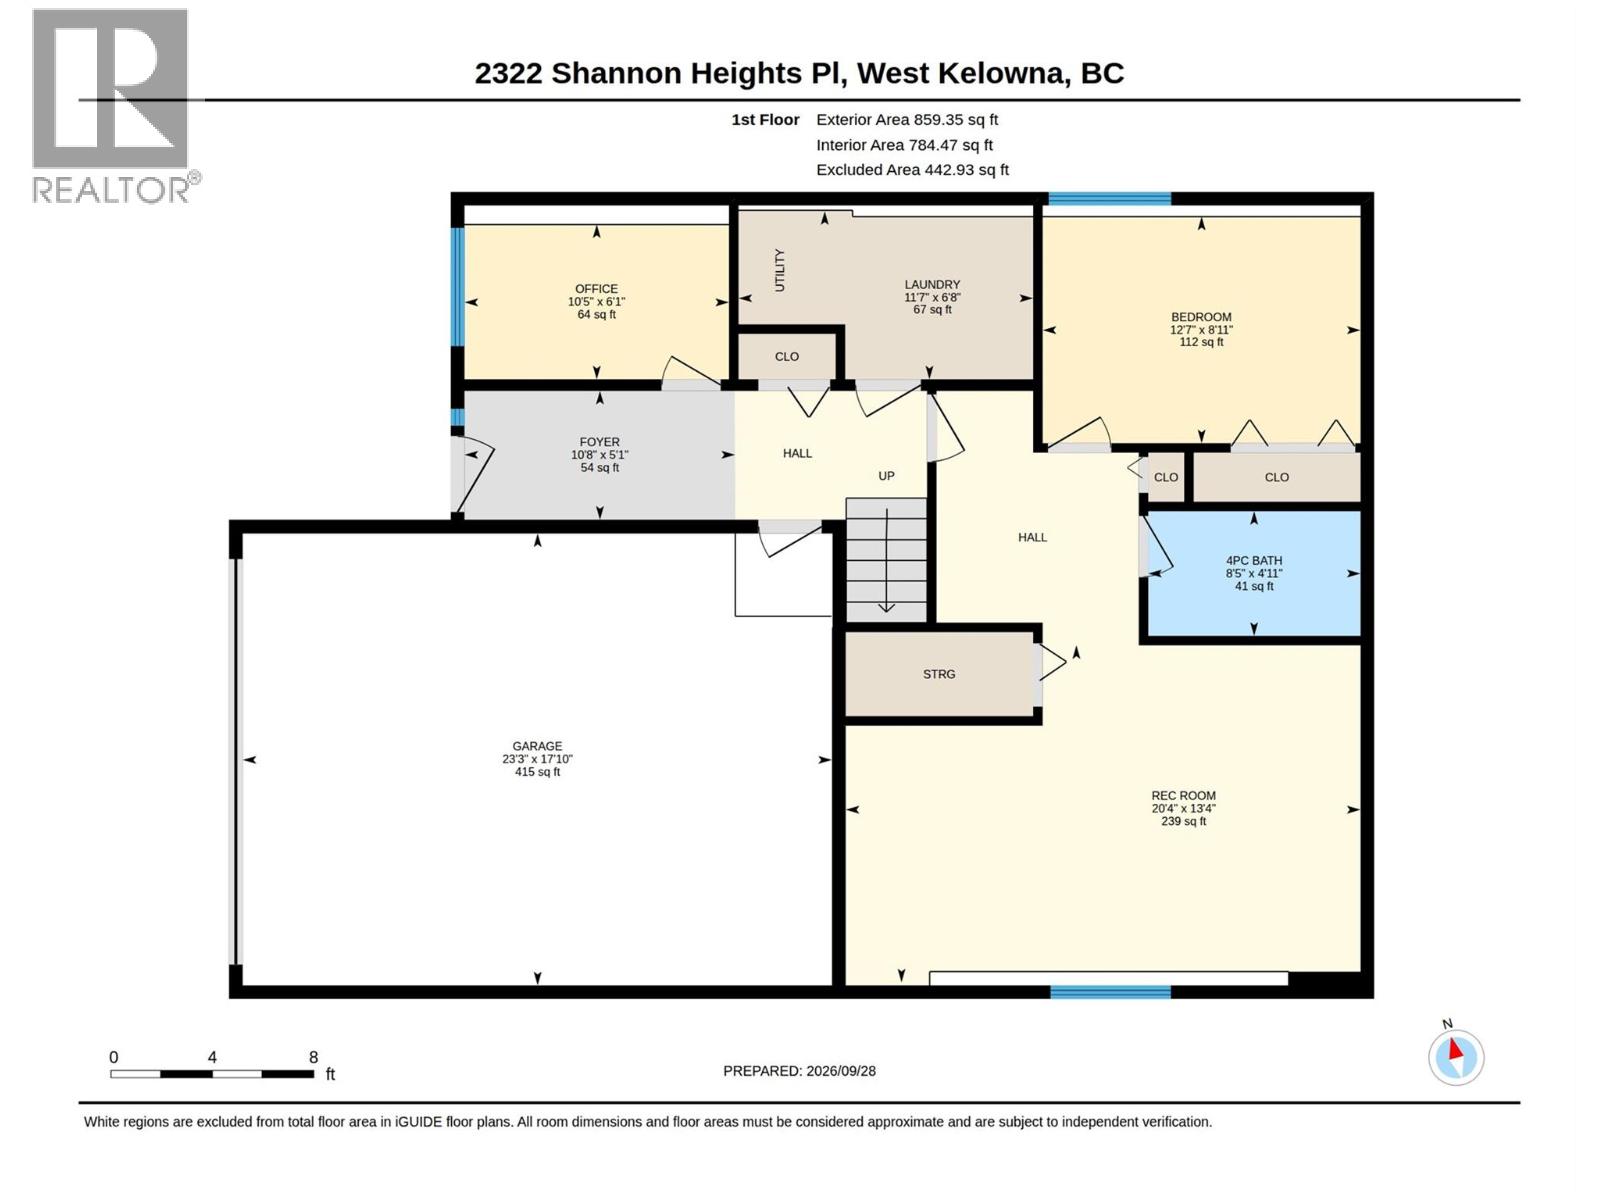
Level Type Length Width Dimensions Lower Level Other 23'3'' x 17'10'' Lower Level Den 10'5'' x 6'1'' Lower Level Laundry Room 11'7'' x 6'8'' Lower Level 4pc Bathroom 8'5'' x 4'11'' Lower Level Bedroom 12'7'' x 8'11'' Lower Level Family Room 20'4'' x 13'4'' Main Level Dining Room 12'4'' x 13'7'' Main Level Bedroom 8'11'' x 12'5'' Main Level Bedroom 9'11'' x 9' Main Level 3pc Ensuite Bath 4'11'' x 8'5'' Main Level 4pc Bathroom 9'5'' x 4'11'' Main Level Primary Bedroom 13'11'' x 11'5'' Main Level Living Room 11'2'' x 12'9'' Main Level Kitchen 13'5'' x 10'2''

Mark Gidden
Realtor/Founder

Lloyd Taverner
Realtor/Senior Partner
Your Favourites
No Favourites Found

The trademarks REALTOR®, REALTORS®, and the REALTOR® logo are controlled by The Canadian Real Estate Association (CREA) and identify real estate professionals who are members of CREA. The trademarks MLS®, Multiple Listing Service® and the associated logos are owned by The Canadian Real Estate Association (CREA) and identify the quality of services provided by real estate professionals who are members of CREA. The trademark DDF® is owned by The Canadian Real Estate Association (CREA) and identifies CREA's Data Distribution Facility (DDF®)
September 28 2026 09:28:30
Association of Interior REALTORS®

