
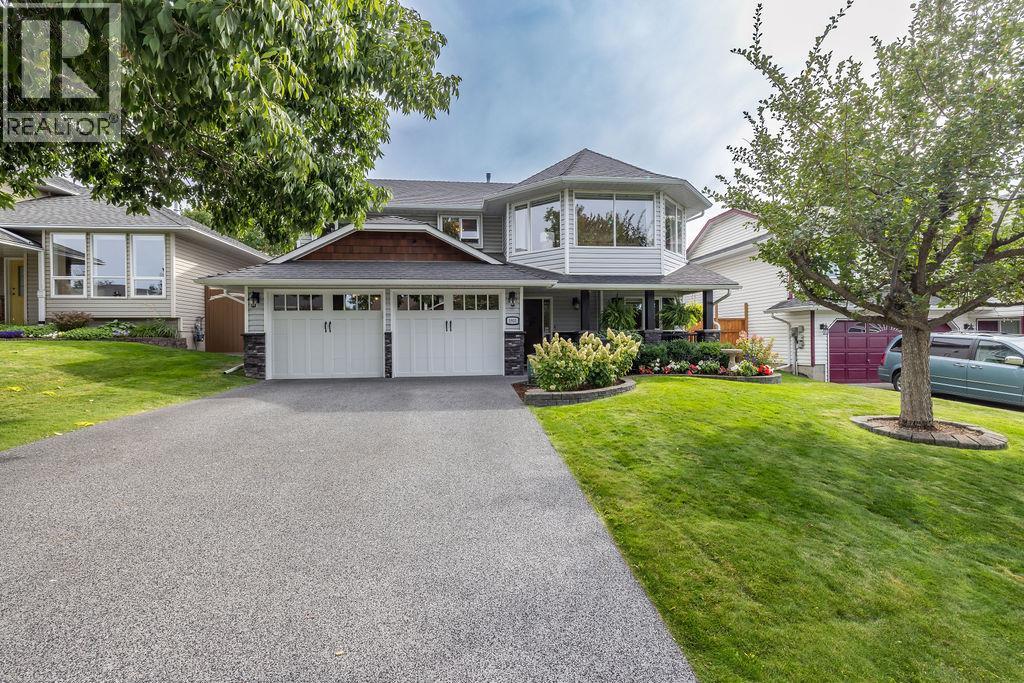
1931 Tinniswood Court
Kamloops, British Columbia
Meticulously cared for by the original owners, this beautiful Coach Hills home is ideally situated on a quiet cul-de-sac, just steps from McGowan Elementary and only blocks from a new neighbourhood park and waterpark. Tasteful landscaping enhances the curb appeal, complemented by an upgraded driveway and front porch. The bright, open main floor features wire brushed and hand scraped hickory hardwood flooring throughout, generous windows, custom window coverings and a cozy gas fireplace. The dining area is perfect for entertaining, while the crisp white kitchen offers new appliances and a charming breakfast nook. Step outside and prepare to be wowed by the custom cedar deck with privacy shutters—an inviting summer oasis overlooking the generous backyard with mature trees and a delightful shed once used as a play cottage. The main floor offers three bedrooms, including a spacious primary bedroom with a walk-in closet and 3-piece ensuite, along with a 4-piece main bathroom. Downstairs, enjoy a large second living area with a modern gas fireplace, new carpeting, an additional bedroom, den and 4-piece bathroom—providing plenty of flexible space for family, guests or a home office. Thoughtful updates throughout, exceptional pride of ownership and a fantastic family-friendly location make this a truly special home. All meas are approximate, buyer to confirm if important. Book your private viewing today! (id:64133)
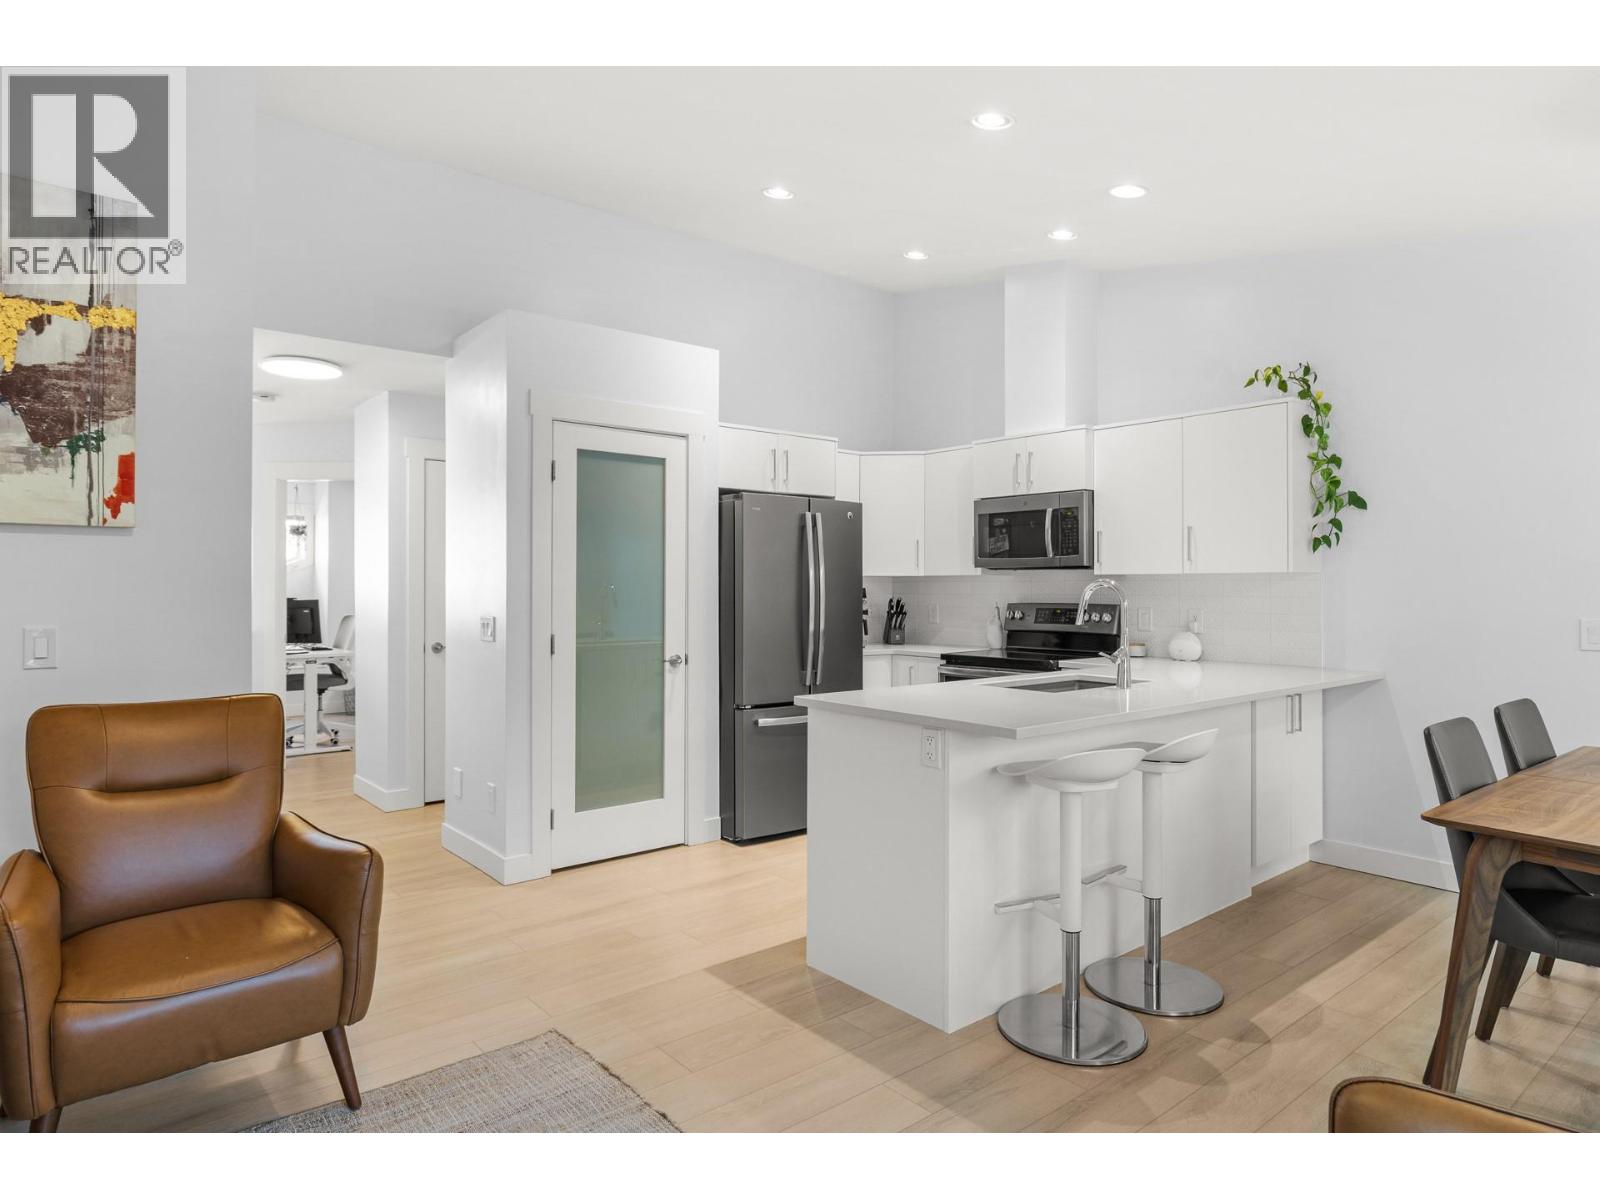
225 Glen Park Drive Unit# 20
Kelowna, British Columbia
Welcome to Glen Park Estates in the heart of North Glenmore; one of Kelowna's most desirable neighbourhoods. Featuring 2 spacious bedrooms, a flexible den that easily functions as a third bedroom, and 2 full bathrooms, the thoughtfully designed layout provides space for families, professionals, or downsizers alike. The bright main level showcases an open concept living space with a fully renovated kitchen that seamlessly connects to the dining and living areas, making entertaining effortless. Large windows fill the home with natural light, while recent updates including a beautiful new kitchen, new flooring, fresh paint, modern window coverings, a new A/C unit, dishwasher, and dryer, ensure a move in ready experience. A standout feature of this home is its unique layout, with the private primary bedroom located on the lower level alongside a spacious family room and full bathroom, creating an ideal retreat away from the main living areas. With low strata fees, 2 parking stalls, rentals allowed, no age restrictions, and up to two pets welcome (no size restrictions), this home offers outstanding value and flexibility. Tucked away in a quiet, well-kept community, you're just steps from schools, parks, shopping, and local favourites like Bright Jenny Coffee. Enjoy easy access to scenic walking trails and Brandt's Creek Linear Park, bike to Knox Mountain, or head downtown in minutes. This is North Glenmore living at its best. (id:64133)
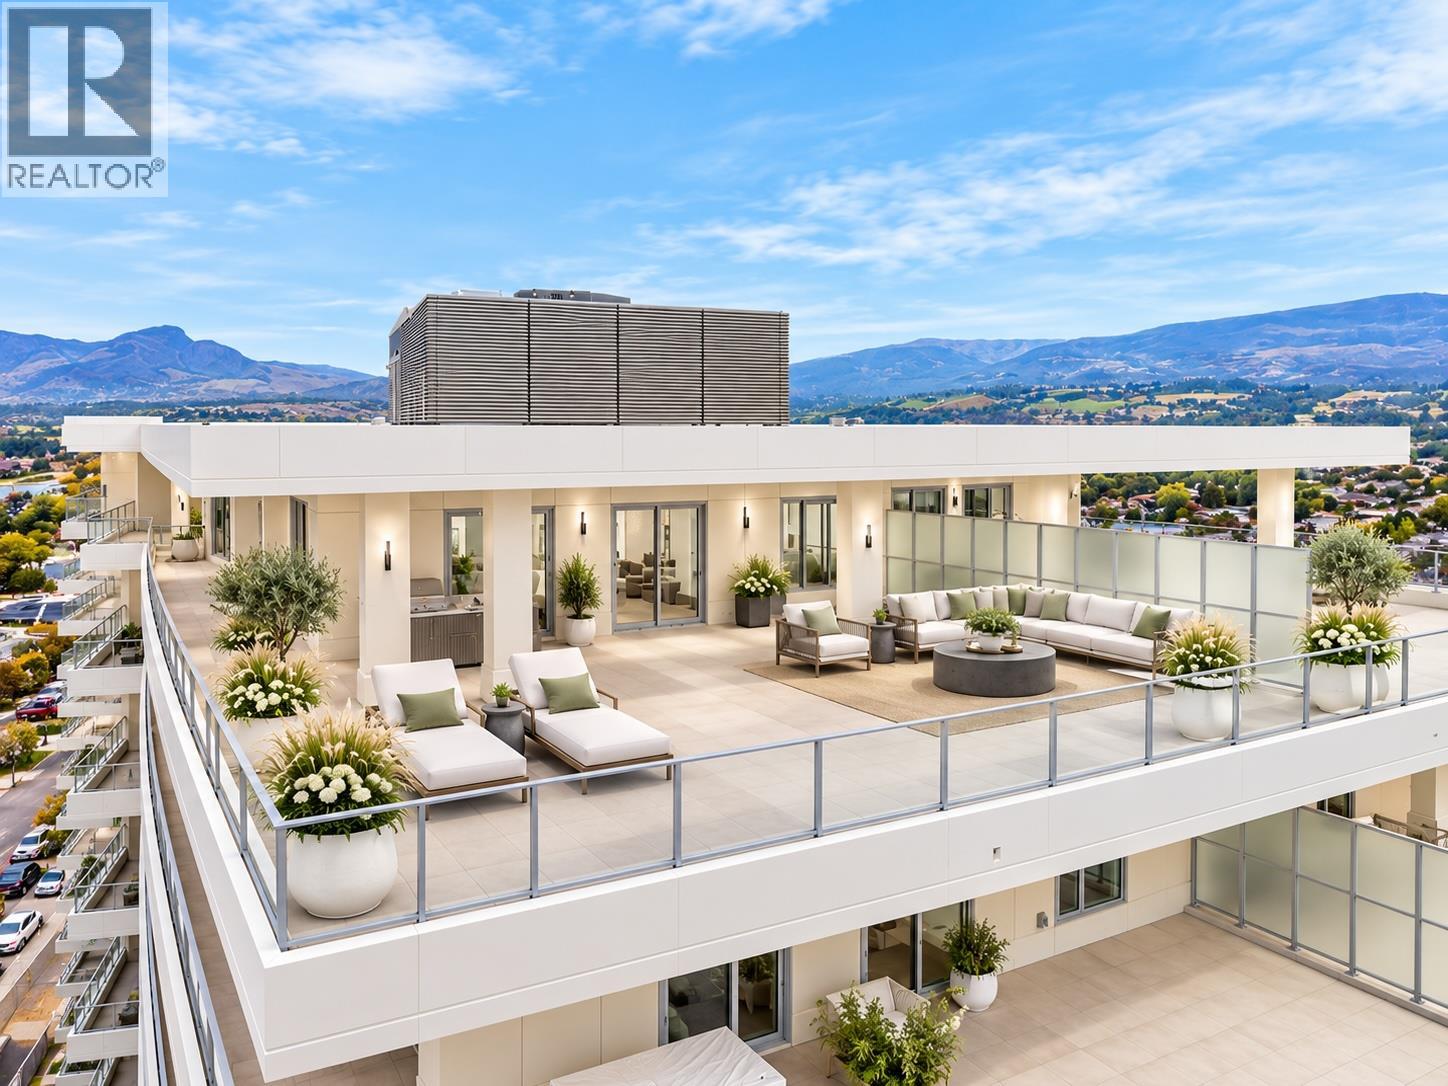
3300 Lakeshore Road Unit# Ph1406
Kelowna, British Columbia
Experience the epitome of Okanagan living in this exceptional PENTHOUSE at MOVALA, where sophisticated design, expansive indoor-outdoor living and breathtaking unobstructed views come together in one extraordinary residence. Offering over 2900 sf of luxurious interior living space plus an impressive 2022 sf of outdoor living w/hot tub, this 3 bed/3.5 bath residence also features a dedicated office/den - providing an exceptional balance of space, comfort and versatility. Designed for those who appreciate the finer things, the home showcases European oak hardwood flooring, custom cabinetry and premium Dekton surfaces. The chef inspired kitchen is appointed w/ a 48"" Bosch integrated refrigerator/freezer, 36"" induction cooktop, double wall ovens & premium appliances. The expansive great room is framed by floor-to-ceiling windows and sliding doors, creating a seamless connection between the interiors and outdoor living spaces, while showcasing panoramic, unobstructed Okanagan views. Luxurious ensuites in bedrooms w/ heated floors, dual vanities and elevated finishes. 3 PARKING (one w/ EV charger) and TWO STORAGE lockers! First class on-site amenities - pool, hot tub, BBQ's, gym, games room, yoga studio, celebration room, private residents lounge and library. Located in the desirable South Pandosy/Gyro Beach corridor - steps to restaurants, shopping, parks and retail etc. A rare opportunity to experience resort-style Okanagan living at its finest. (id:64133)
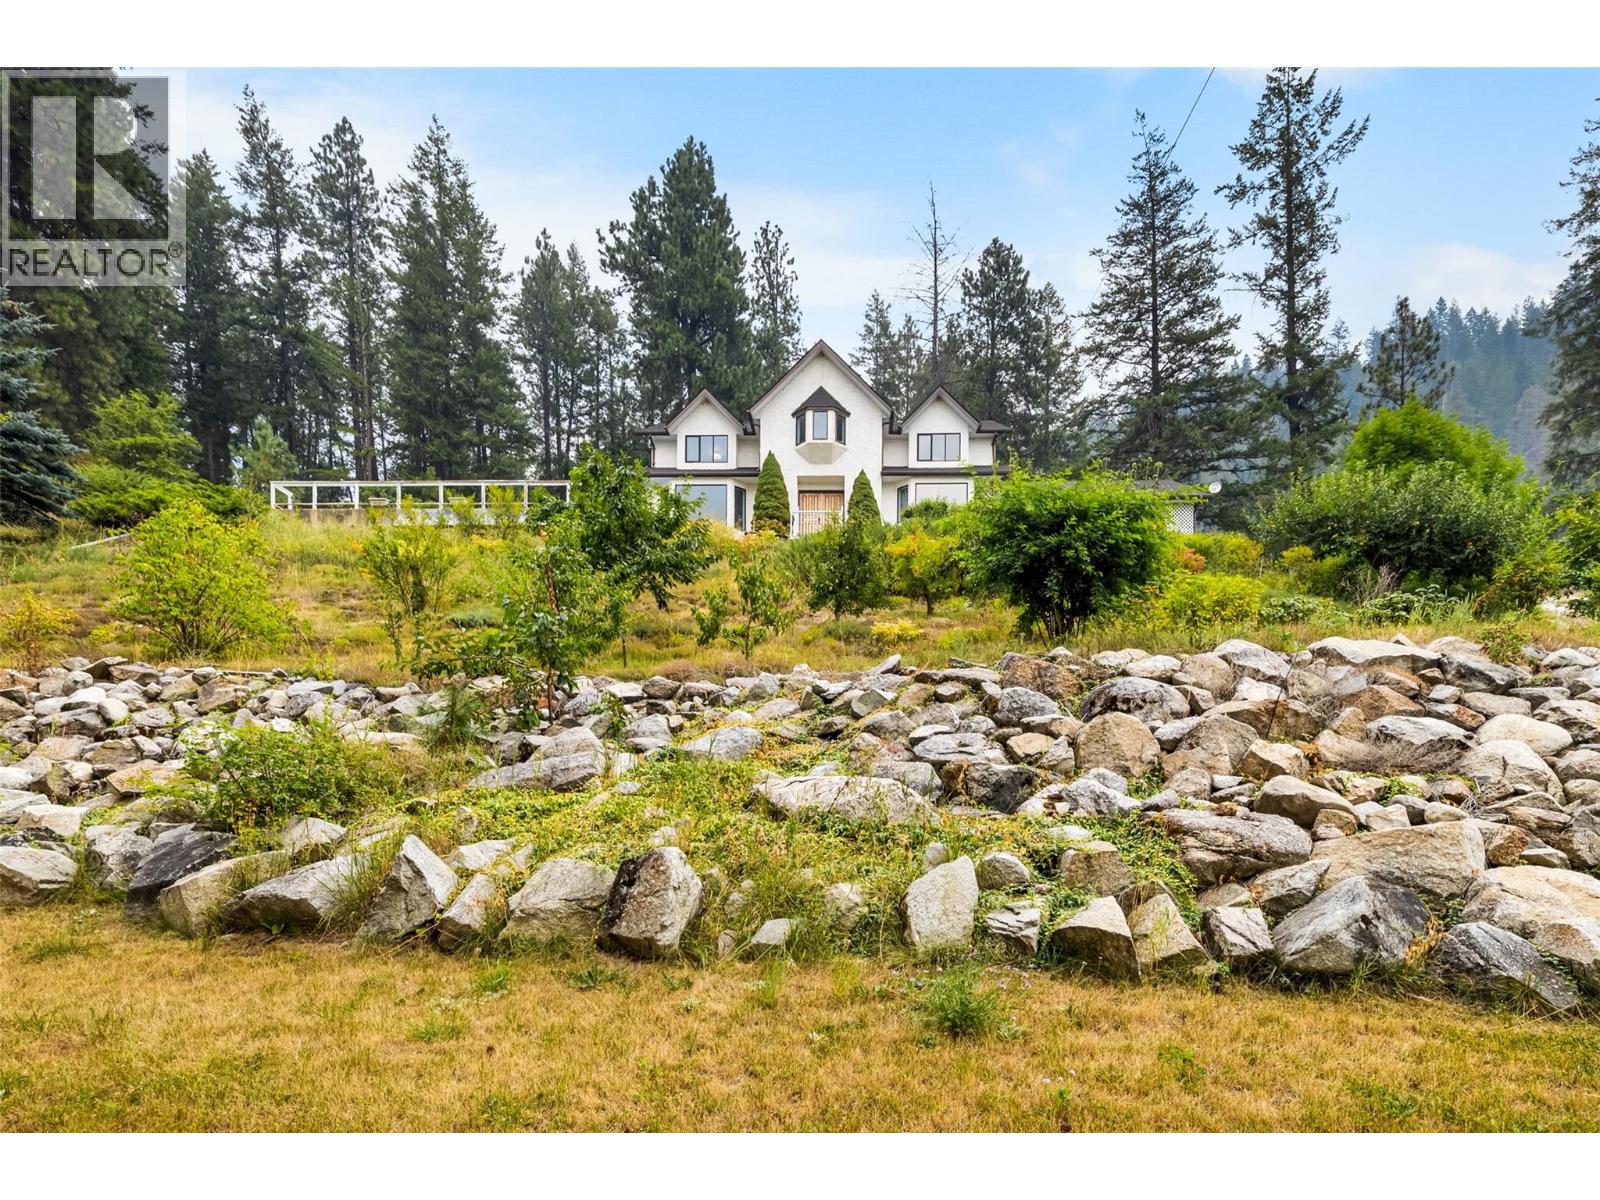
6170 3a Highway
Creston, British Columbia
This extensively renovated executive residence offers 4 bdrms, 2.5 bthrms & over 4000 sqft on 1.70 acres. Its private, elevated setting captures panoramic views across the Valley & the Selkirk Mountains. From the moment you enter, you will fall in love! Starting w/ impressive the grand foyer. Spacious living areas feature oak hardwood & porcelain tile, crown mouldings and more. The Main Flr features a custom kitchen, with full-ht cabinetry, granite counters, new stove/fridge/microwave, ample storage and a live-edge granite island. A Family Room w/ fireplace, living room w/built in storage & views, formal dining room, laundry/mud room & a full bath. Upstairs offers- 3 large bedrooms plus a massive master bedroom w/ large walk-in closet and a cheater bathroom. Walk out basement features plumbed summer kitchen, washroom, cold room, storage & workshop (In-law suite potential) Bonus-32'x16' heated in-ground pool, screened sunroom, Lrg 2 car carport, New roof, furnace, heat pump & hot water tank, 400-amp service w/ back up gen panel. Rare-3 Water sources (22GPM Well, and water /irrigation license) Mature fruit trees, garden beds, grapes, large greenhouse, in ground sprinklers. Enjoy a productive country lifestyle w/ the infrastructure to grow and preserve your own food, just 15 minutes from Creston & within easy reach of Duck Lake, Kootenay Lake & FSR roads. All interested buyers are welcome to book a viewing-The sellers welcome offers & are open to considering your proposal (id:64133)
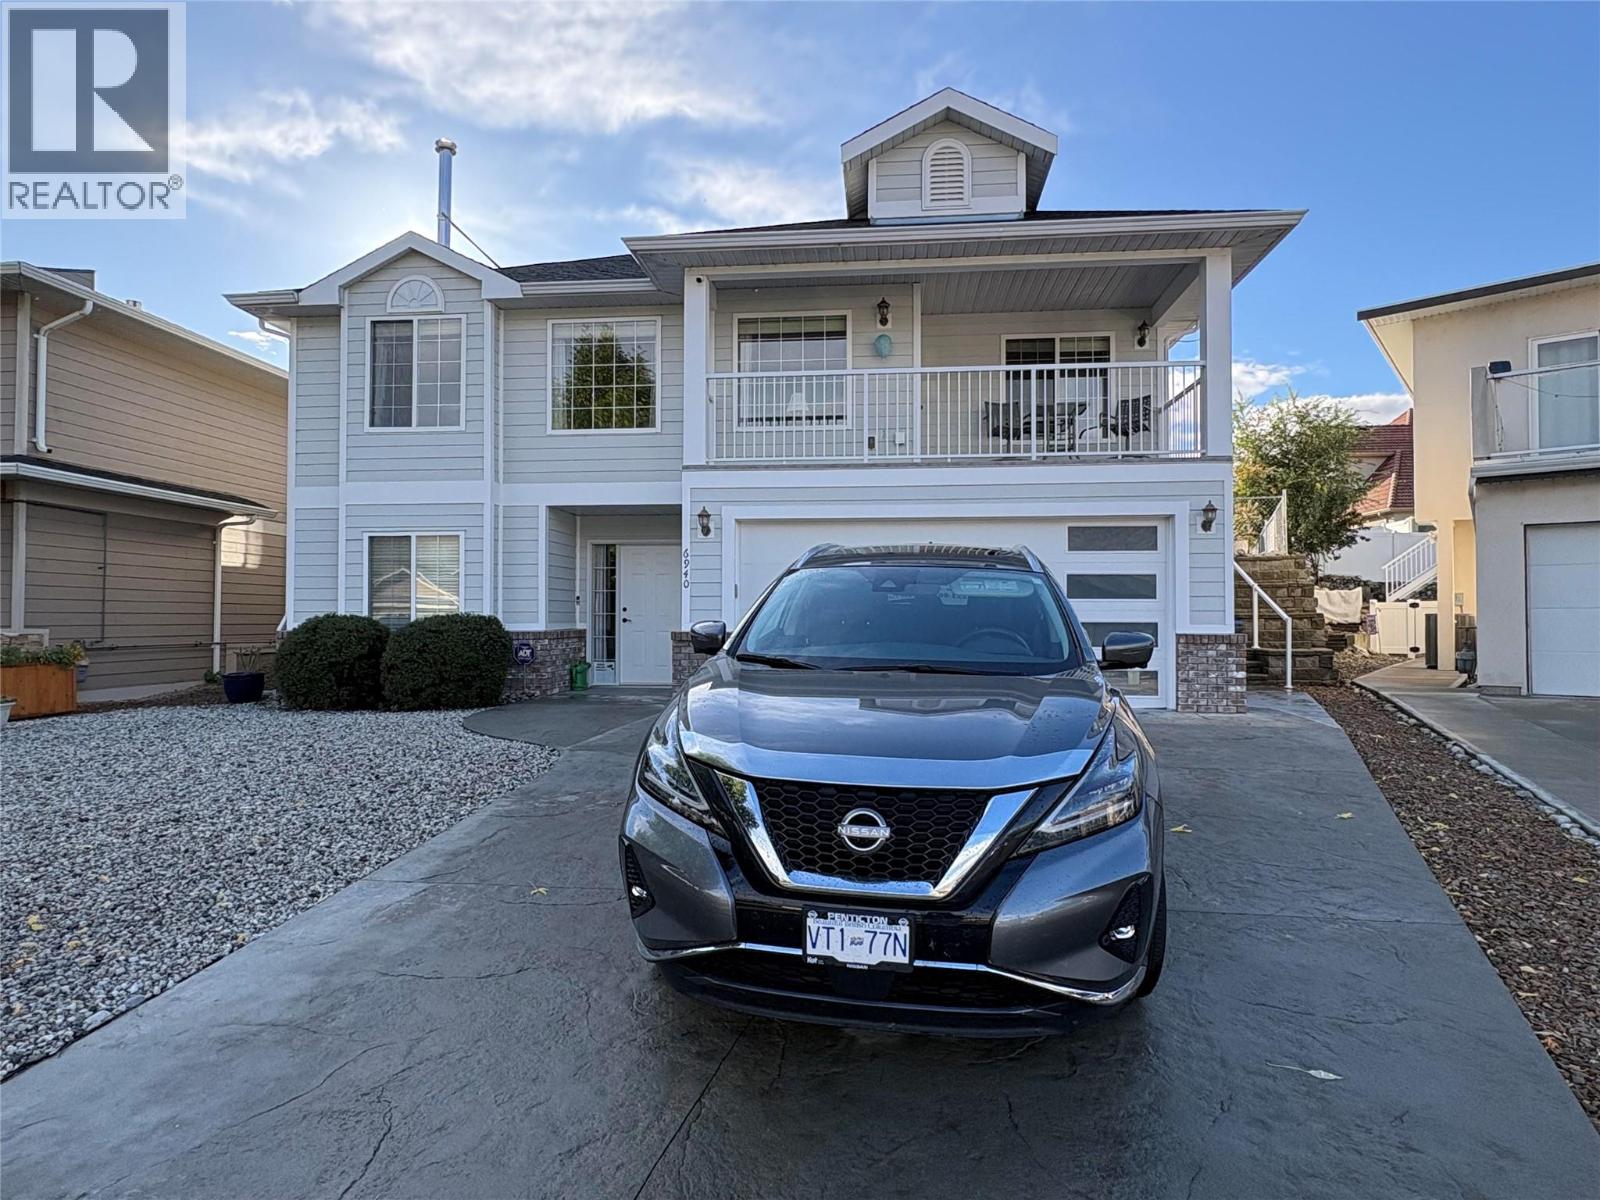
6940 Cabernet Place
Oliver, British Columbia
Panoramic views onto the Okanagan Valley from this modern house in the upscale neighbourhood of Oliver. Over 2700 sqf on two levels, with 4 bedrooms, large den, 3 full baths and a family room. The livingroom features a modern wood stove. It allows you to enjoy the ambience of a live fire inside. There is a gas furnace, heat pump and central air conditioning. The house was built with quality construction by a reputable builder, and has been kept up well, incl fresh outside paint and a 1 year old hot water tank. There is a deck off the dining area with a gas connection for a barbecue. There is also a deck and pergola at the back of the house. Easy access to the backyard from the hallway and the Primary Bedroom. The upstairs of the house has living and dining, the Primary Bedroom with ensuite and walk-in closet, two other bedrooms and a full bath. The downstairs has another bedroom at the front with a walk-in closet, a large walk-in coat and shoe closet in the hallway, a full bath, a large den and a family room. The backyard has been converted into a cactus garden with low maintenance and low water use. In addition to the covered pergola there are a couple of other seating areas. The sprinkler system is still in place in the front and back yard. A shed offers space for storage. The house is in a quiet cul-de-sac in the desirable part of Oliver near the lake. The beach is a few steps away. The hike and bike trail along the river is in easy walking distance. Close to 2 golf courses, park, rec facilities, pool, schools, restaurants and shopping. One of the sellers is a licenced realtor. (id:64133)
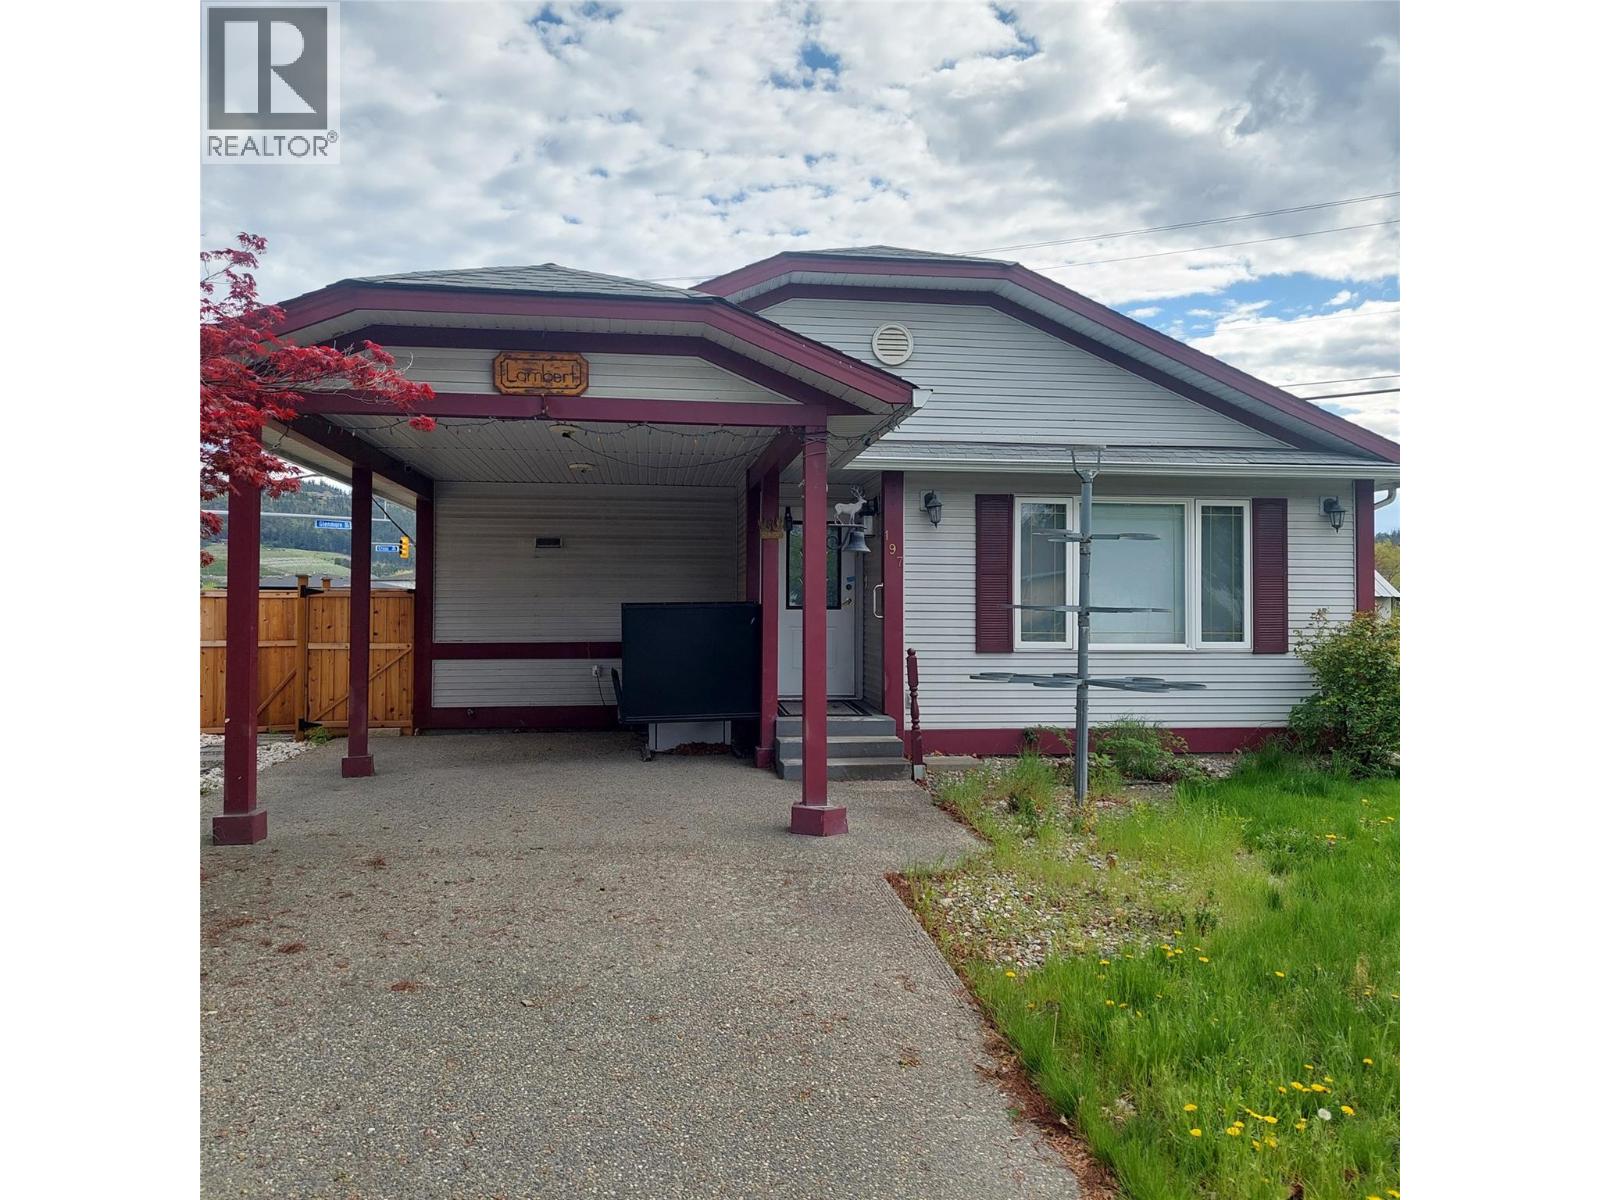
197 Ritchie Court
Kelowna, British Columbia
Great New Price!! Unique opportunity, ideal for someone with mobility issues! Located in convenient North Glenmore, this custom designed front-back slit-level home was specifically designed with wheel-chair access in mind. The main level features a spacious open plan with bright kitchen with abundant cabinets, 2 piece bath, and an oversized living room. The upstairs is one massive primary bedroom with a full wall of closets, access to sundeck, and a huge ensuite with shower and jetted tub. The basement is partially developed with an additional bedroom and full bath with separate access to the outside. Lots of room left for your own ideas. Home features central air, built in vac system, an lots of additional storage. Stair lifts for access up and down as well as a wheelchair lift in carport. This is an Estate Sale so is being sold ""As-is"" and the home does require updating! (id:64133)
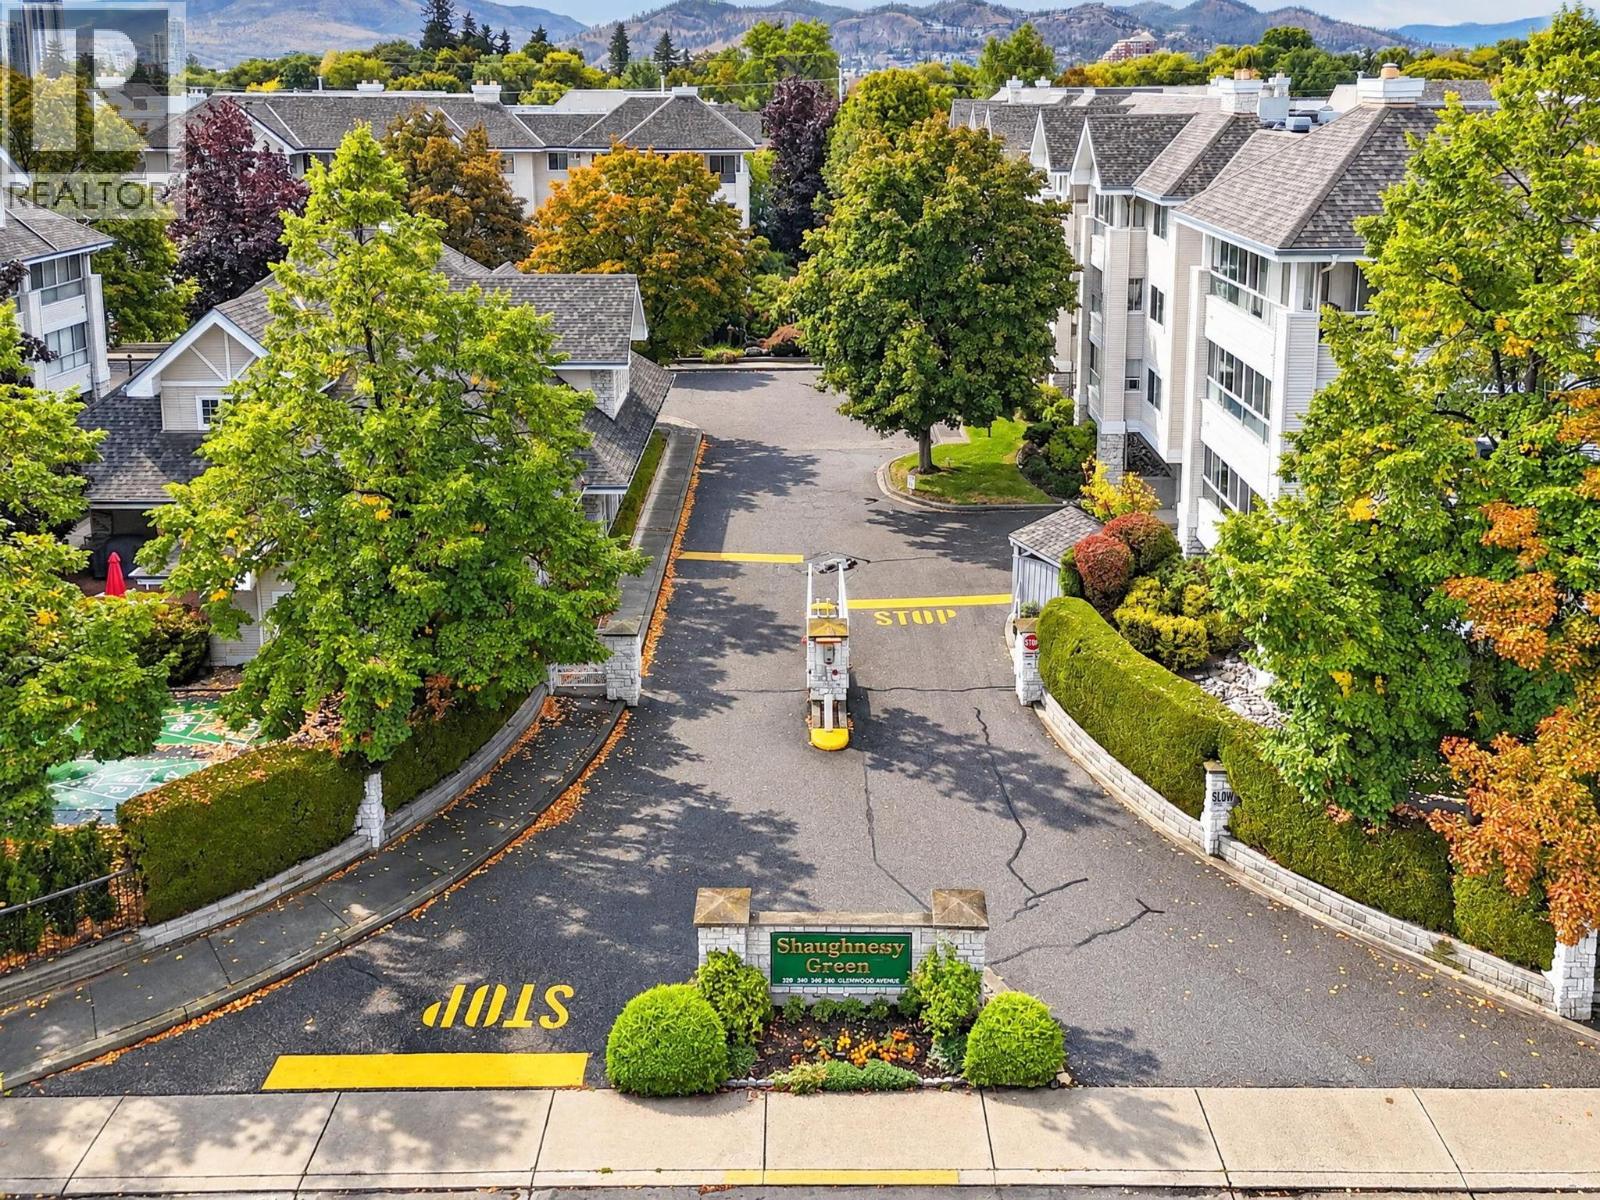
920 Glenwood Avenue Unit# 208
Kelowna, British Columbia
Spacious, inviting and tastefully updated, this two bedroom plus den home offers a generous layout with room to relax and entertain. Split-plan bedrooms with both featuring walk-in closets and ensuite bathrooms, while the bright den with french doors provides flexible space for an office or hobbies. The kitchen includes stainless steel appliances and a comfortable and cozy breakfast nook. Open plan living is complemented by ample space for a formal dining area with built-in cabinetry with a granite top. Large laundry room with built-in shelving and built-in vacuum too! Updates include flooring, bathroom quartz vanities and tile, lighting, blinds, air conditioning and paint. Step onto the covered south-facing sunroom to enjoy peaceful views of mature trees and green space, a lovely setting for morning coffee or a quiet afternoon. Ideally situated within walking distance of the beach, schools, hospital and shops, this central location puts everyday conveniences close at hand. Residents enjoy an impressive range of amenities, including a clubhouse and games room with billiards, exercise room, workshop, secure underground parking, community garden beds, RV parking, guest suite and common BBQ courtyard. An activity room on the same floor as this unit offers a library and a quiet space for crafts or puzzles, adding to the welcoming community atmosphere. This complex has it all! (id:64133)
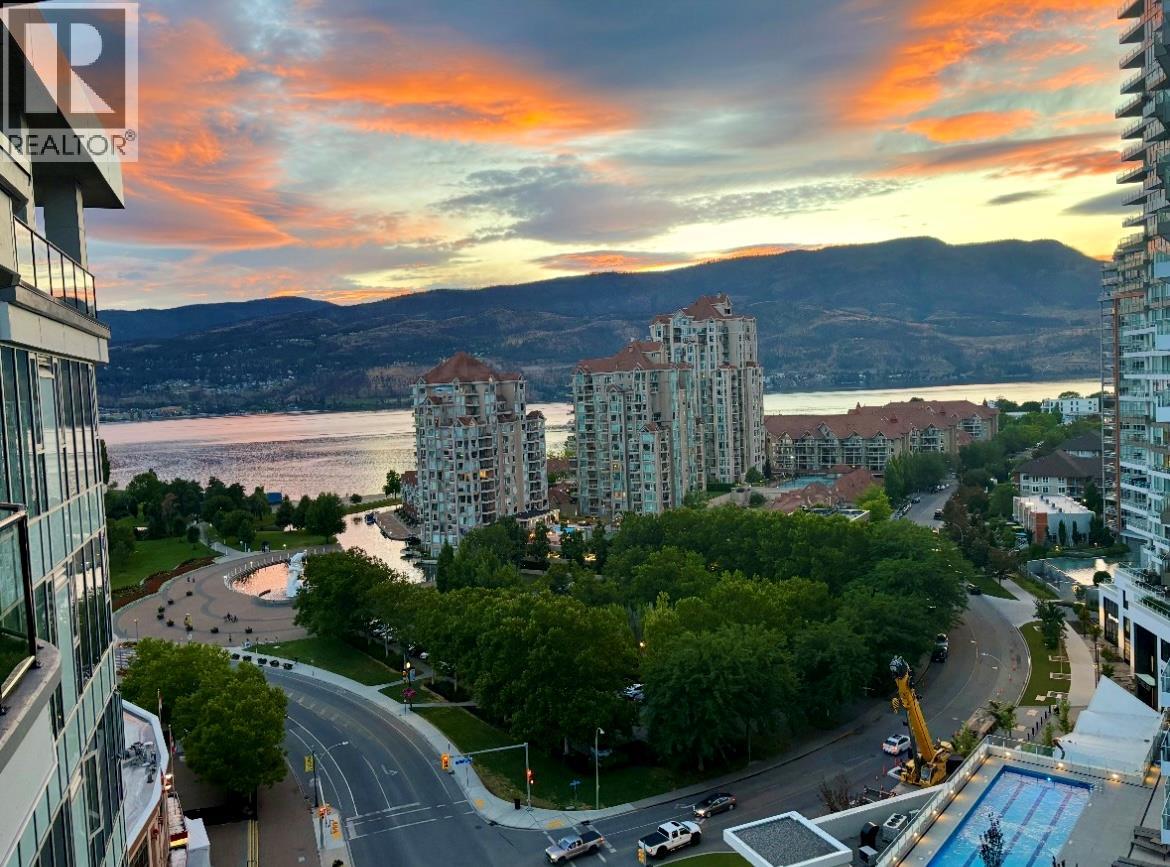
1232 Ellis Street Unit# 1305
Kelowna, British Columbia
A rare opportunity to own a sub-penthouse at Ellis Parc with panoramic lake, city and mountain views and an extraordinary 65-foot deck to take it all in. Perched high above downtown Kelowna, this 2-bedroom plus den, 2.5-bathroom residence offers space, views and outdoor living rarely found in a downtown condo. Floor-to-ceiling windows fill the home with natural light and create a connection to the Okanagan landscape. The open-concept living and dining areas are designed for relaxed living and effortless entertaining. At the centre is a gourmet kitchen featuring premium appliances, elegant finishes and an oversized island with seating for six. The versatile den has been transformed into a wine room, creating a unique space for entertaining or easily adapting to your needs. Both bedrooms offer ensuites with upgraded showers, while the primary suite features stunning lake views and a custom walk-in closet. Step outside to the 65-foot deck, an exceptional extension of the living space and the perfect place for morning coffee, sunsets or dinner with friends while taking in the views. Located in the heart of downtown Kelowna, Ellis Parc puts the waterfront, beaches, restaurants, cafes, boutique shopping and city amenities moments from your door. Now offered at $765,000, this is an opportunity to experience elevated downtown living in one of Kelowna's most desirable addresses, complete with exceptional views and one of the building's standout outdoor spaces. (id:64133)
Lot 25 Tyndall Road
Lake Country, British Columbia
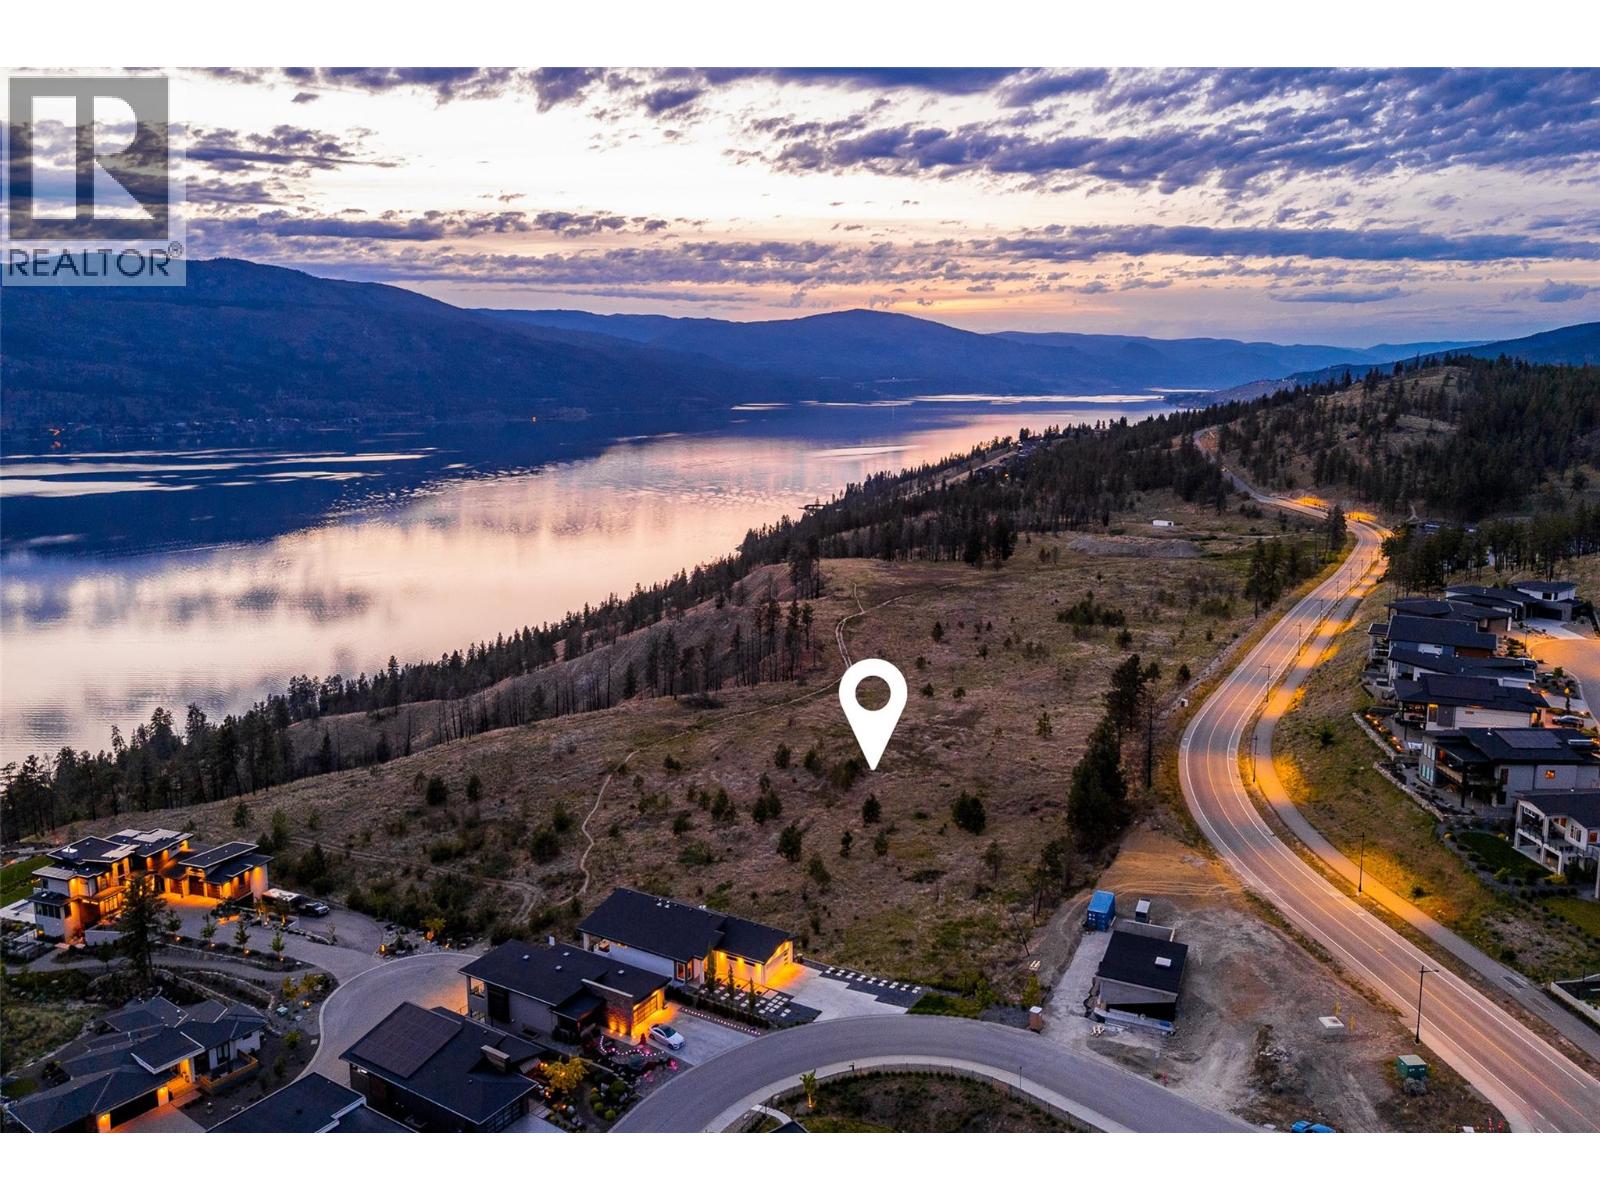
Welcome to Tyndall Bench, an exceptional lake view community set above the shores of Okanagan Lake in Lake Country, where sloping terrain, mature woodland, and expansive lake views come together in a striking natural setting. The community is shaped around an active, outdoor lifestyle, with trails, protected green space, and nearby lakes offering swimming, boating, and recreation close to home. Kelowna, celebrated local wineries, and everyday amenities remain just a short drive away, keeping convenience within easy reach of this elevated, tranquil setting. Lot 25 anchors the western edge of the walk-out lake-view collection, delivering a generous homesite. The walk-out grade combined with its end-of-row positioning brings added side exposure, lending an openness that enhances both the home's presence and the potential views from every rear-facing room. Its location also places residents close to nearby multi-use trail, offering effortless access to walking, cycling, and the surrounding natural landscape. Bring your own builder or inquire about pre-approved options, with all builders required to be approved to uphold Tyndall Bench's design standards. Incentives are available for builders purchasing multiple lots, with flexible build options, including the potential to begin construction prior to closing. Please inquire with the Listing Agent for full details. (id:64133)
1084 Westside Road S
West Kelowna, British Columbia
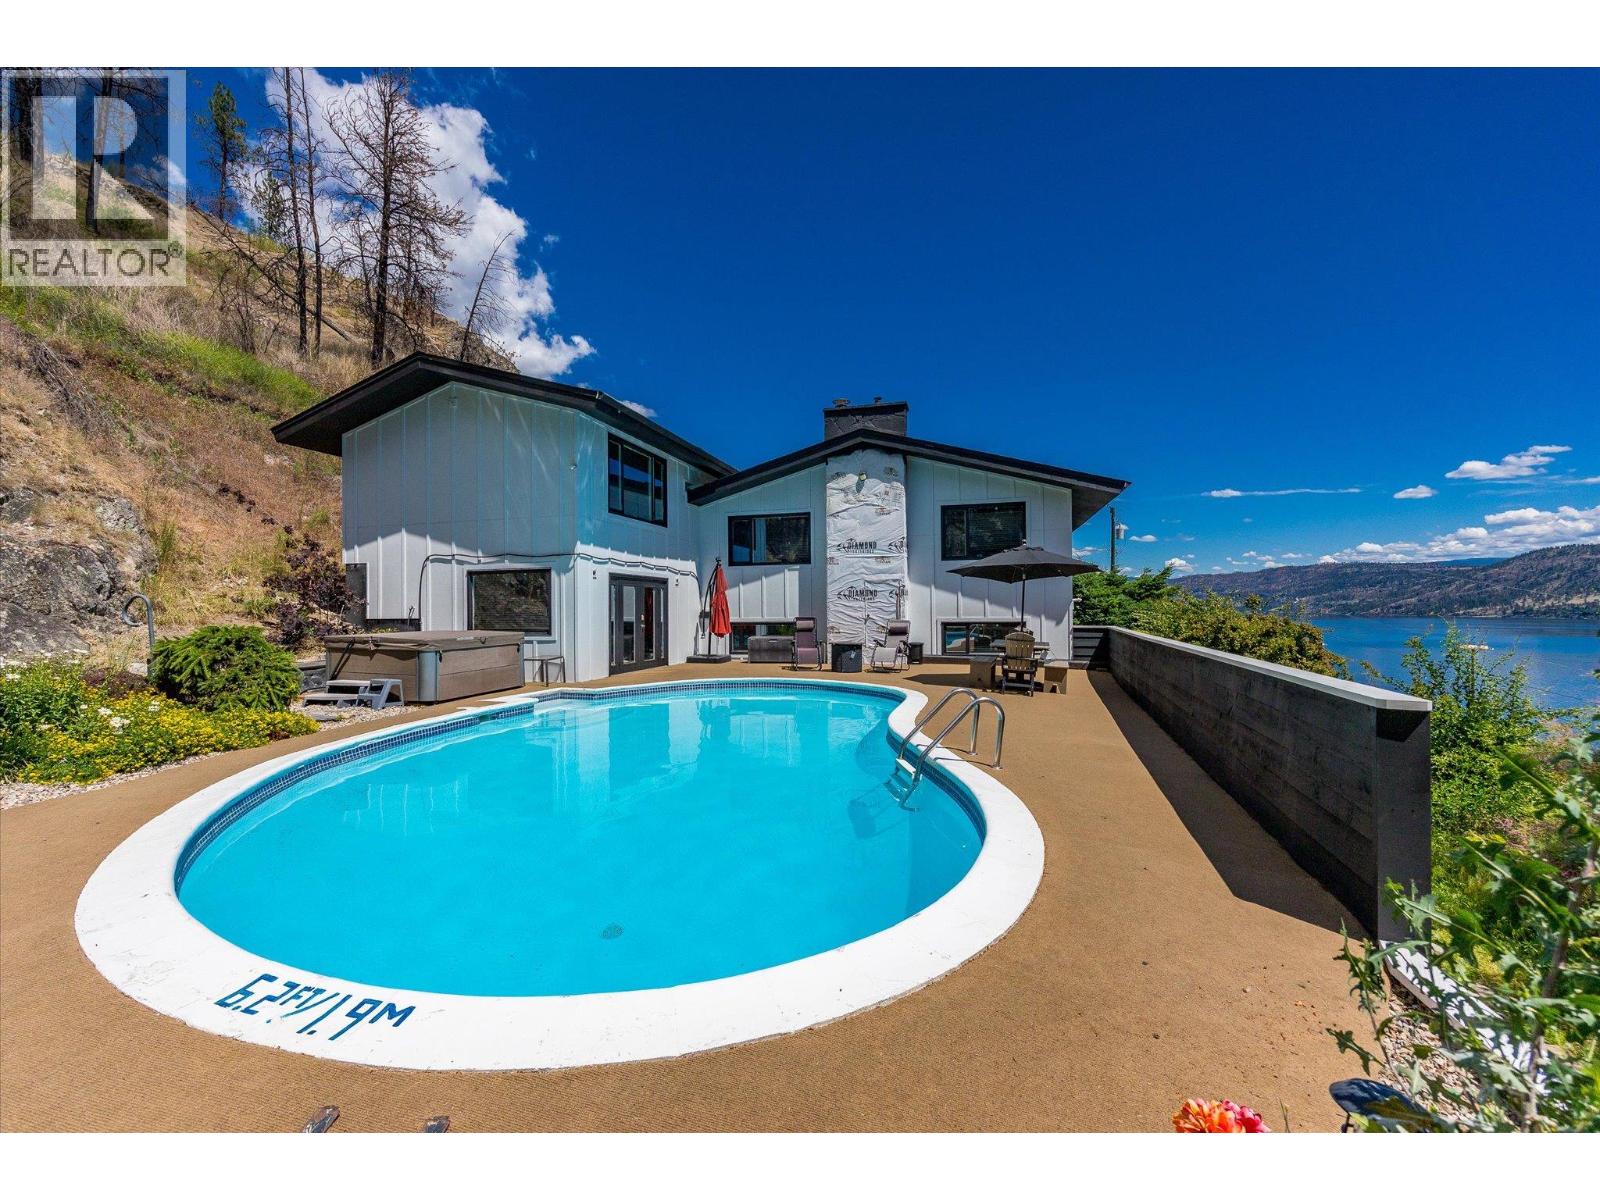
1084 Westside Road presents a rare offering of refined Okanagan living, where timeless design meets an extraordinary natural setting overlooking Okanagan Lake. Set on a private 0.58-acre parcel and just minutes from downtown Kelowna, this beautifully renovated two-storey residence spans over 3,500 square feet and captures uninterrupted lake views. Turn key, furnished, and thoughtfully designed for both elegant entertaining and everyday comfort, the open-concept interior is enhanced by vaulted ceilings, expansive windows, and a statement stone fireplace, while the kitchen is appointed with a stainless steel appliance package. The home offers four generously proportioned bedrooms and three bathrooms, including a serene primary retreat with a five-piece ensuite featuring dual vanities, a soaker tub, and walk-in shower. A self- contained in-law suite with private entrance provides flexibility for extended family or Airbnb income potential. Outdoors, the property transforms into a private resort-like setting, complete with a heated in-ground pool and hot tub perfectly positioned to take in the sweeping lake views, all framed by mature greenery and the natural backdrop of the mountainside. An expansive driveway accommodates multiple vehicles, including RVs, with ease. This is a distinguished residence offering privacy, scale, and an elevated lifestyle in one of the Okanagan’s most coveted locations. (id:64133)
5757 Upper Booth Road N
Kelowna, British Columbia
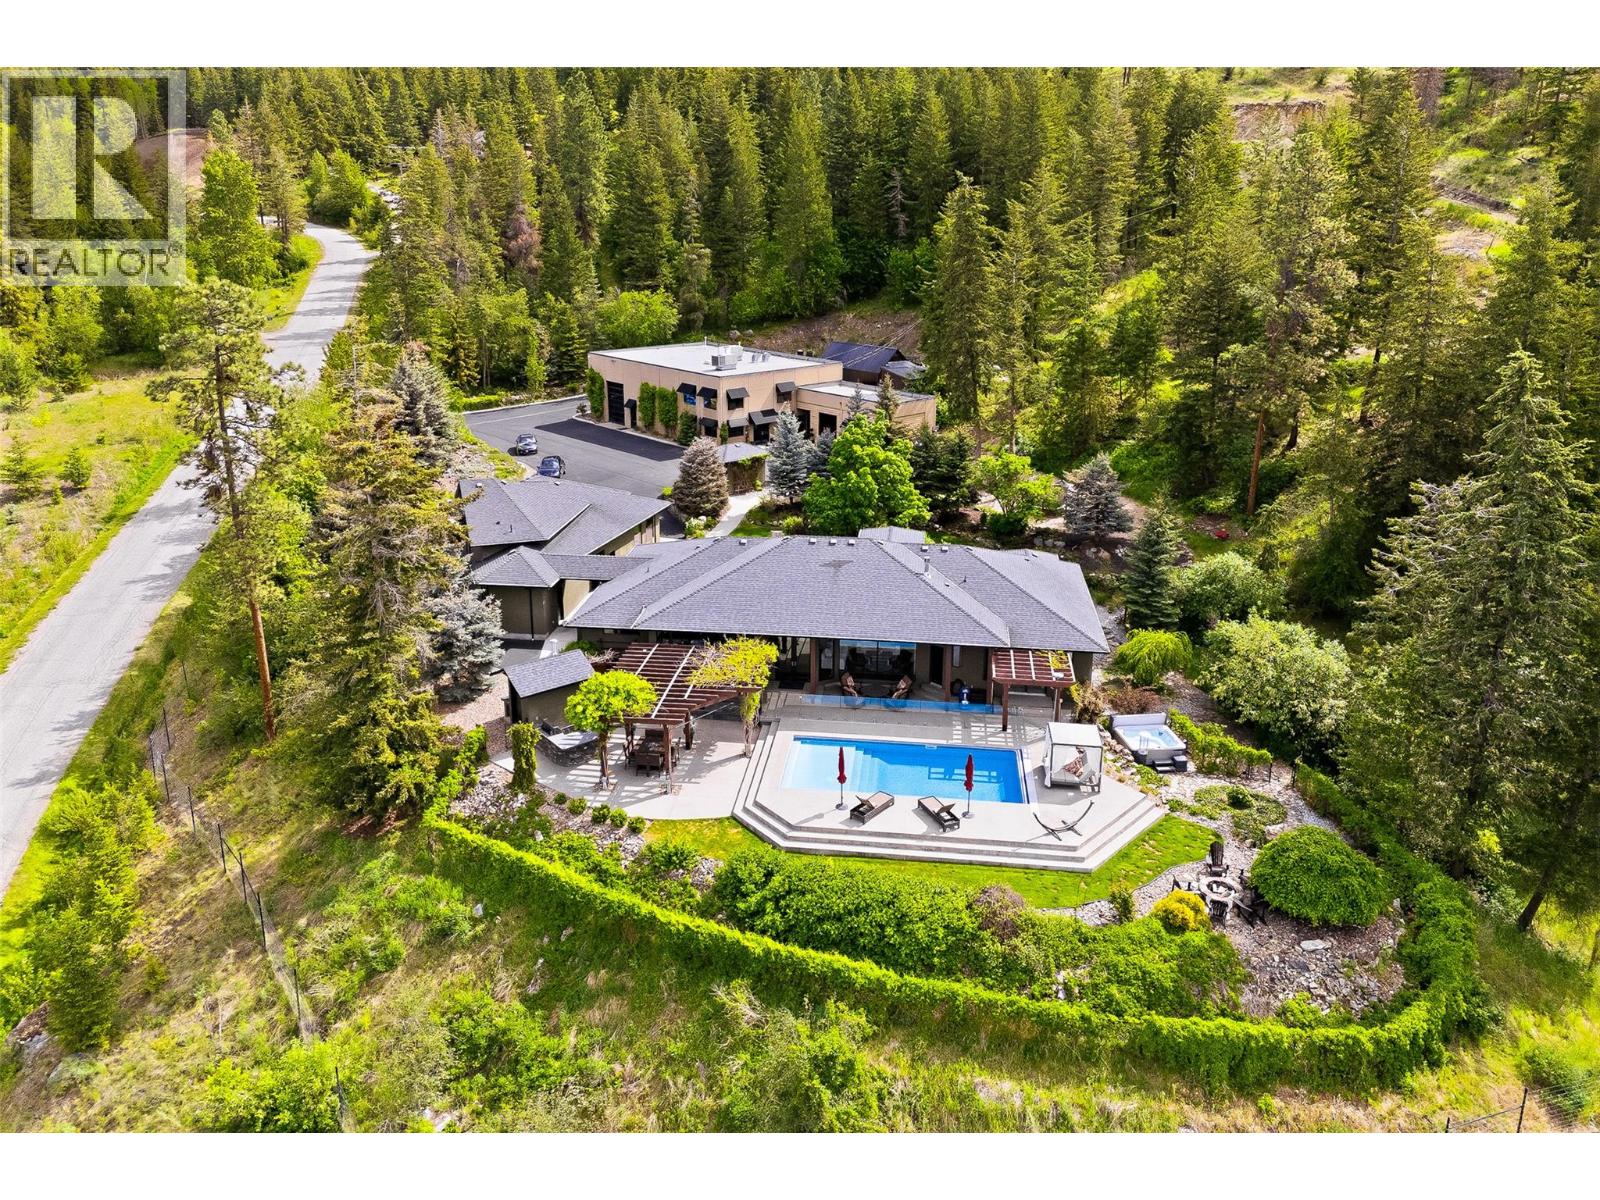
An exceptional private estate set on 11.79 acres, offering lake views and remarkable privacy, just minutes from the city. Behind a gated entry, the property combines a substantially renovated 5,500+ square foot residence, landscaped grounds, multiple guest accommodations, and an impressive 6,000+ square foot detached workshop complex. The main home has been thoughtfully renovated, offering four bedrooms and four bathrooms, refined finishes, smart-home technology, an open-concept design, and oversized windows that frame expansive views across the valley. A separate one-bedroom studio suite above the attached triple garage adds flexibility for guests, extended family, or additional private accommodation. The outdoor spaces are equally impressive. A resort-style backyard features an in-ground pool with automatic cover, hot tub, outdoor kitchen with built-in BBQ, multiple gathering areas, extensive landscaping, and beautifully constructed rock walls. Private hiking trails wind through the property, creating a peaceful, park-like environment and an exceptional sense of space and seclusion. Additionally you’ll find a one-of-a-kind detached workshop complex, offering more than 6,000 sq.ft. of highly capable space for any pursuit. Built with tilt-up concrete construction, overheight ceilings, multiple lifts, 3-phase power with 600 amps, propane heating, multiple overhead bay doors, professional offices, reception area, kitchenette, bathroom, and a fully equipped man-cave, the building provides an extraordinary level of utility. A professional-grade paint booth, built to explosion-grade standards with advanced heating, filtration, and down-draft systems, provides further capability for specialized automotive or fabrication use. Above the workshop is a self-contained three bedroom guest suite, providing further accommodations. The property also includes a fully serviced RV stall and extensive parking for vehicles, boats, trailers, and recreational equipment. GST applicable. (id:64133)
1469 Vancouver Road
West Kelowna, British Columbia
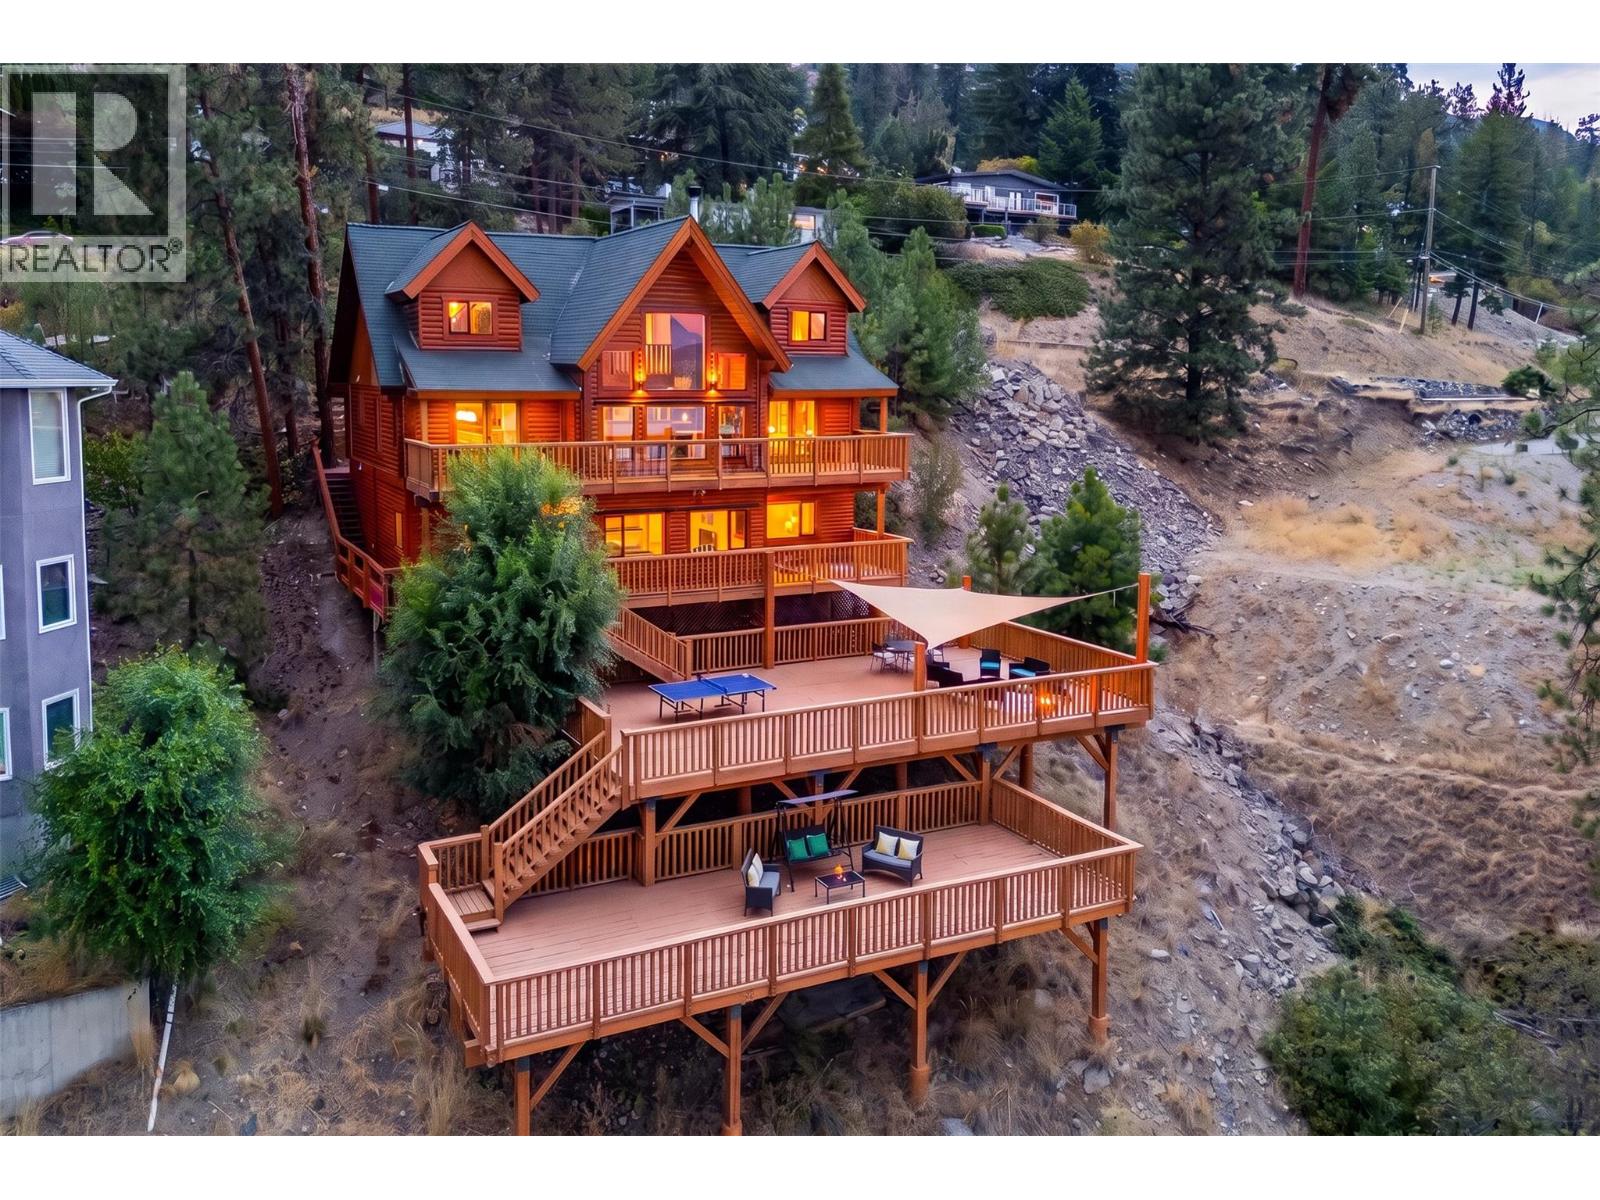
Welcome home to this stunning log and timber frame home, featuring gorgeous traditional construction with modern upgrades and touches throughout. Featuring five bedrooms, five bathrooms, 3,866 square feet of welcoming interior living space, plus incredible 1850 square feet of multi-level decks and patios. The main level features a gorgeous vaulted great room with 22’ ceilings, boasting a rare fully certified wood burning fireplace, with stunning valley views through to Lake Okanagan. The updated kitchen features butcher block countertops, with commercial-style stainless cabinetry, and opening to the generous dining room. The sprawling, main-level primary wing features access to the deck, tons of windows and natural light, large walk-in closet, and ensuite with two vanities, soaker tub, and shower. Upstairs there are two incredibly spacious bedrooms, full bathroom, and loft area perfect for home office or a library. Downstairs is a spacious two bedroom and two bathroom inlaw suite, complete with full kitchen and separate laundry. Beautiful fir and hemlock flooring, extensive use of timbers and warm wood trim, and generous windows help this home stand apart. Extensive outdoor living spaces, perfect for games areas, fire pits, outdoor dining, and more. This property blends custom log and timber construction with modern design, allowing for spacious walls for art and brightness - the best of both worlds. Must be seen to be truly appreciated. (id:64133)

Mark Gidden
Realtor/Founder

Lloyd Taverner
Realtor/Senior Partner
Interested?
Contact us for more information
Your Favourites
No Favourites Found

