


$4,250,000Maintenance, Reserve Fund Contributions, Heat, Insurance, Ground Maintenance, Property Management, Other, See Remarks, Recreation Facilities, Waste Removal, Water
$1,385.90 Monthly
Maintenance, Reserve Fund Contributions, Heat, Insurance, Ground Maintenance, Property Management, Other, See Remarks, Recreation Facilities, Waste Removal, Water
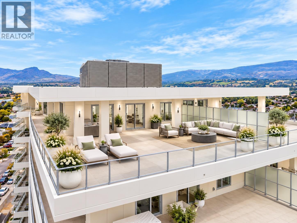
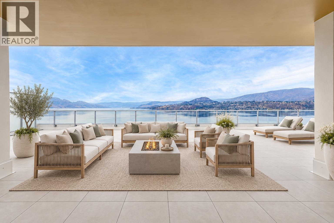
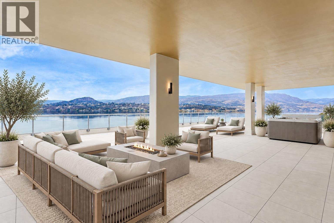
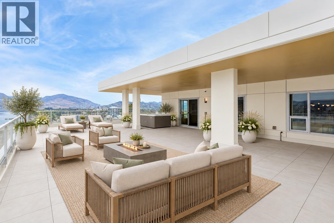
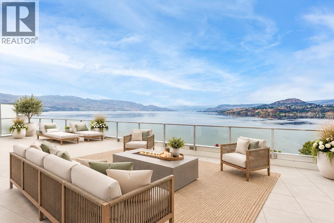
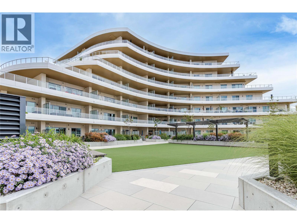
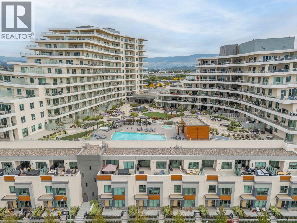
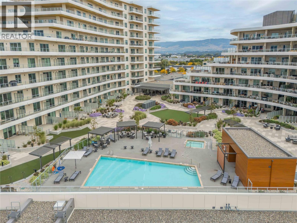
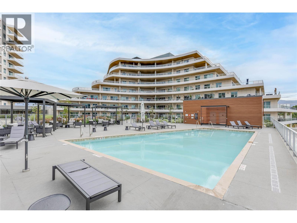
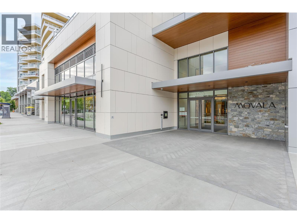
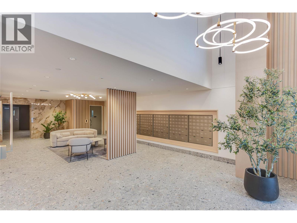
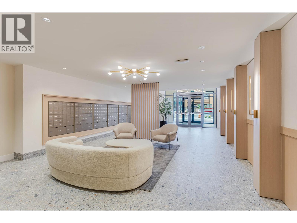
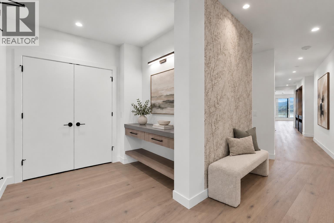
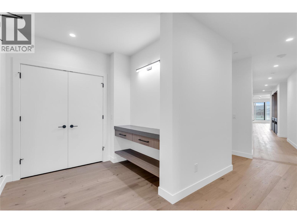
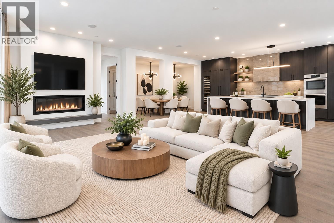
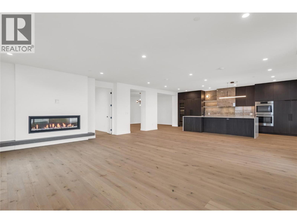
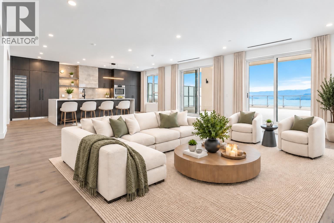
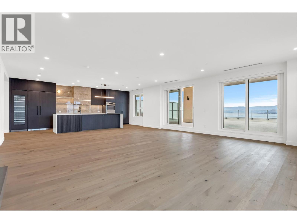
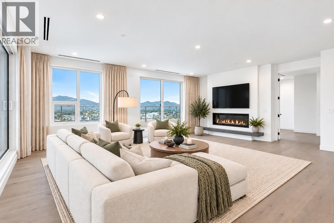
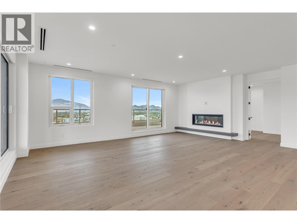
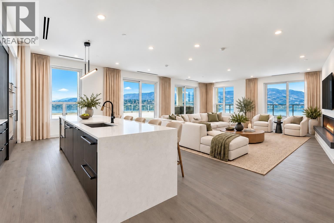
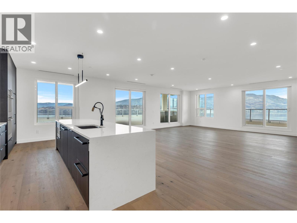
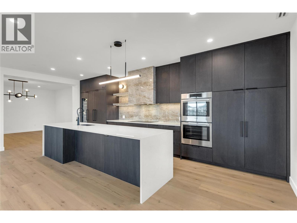
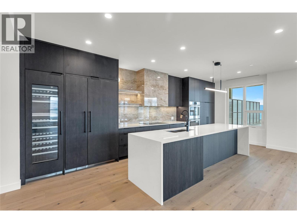
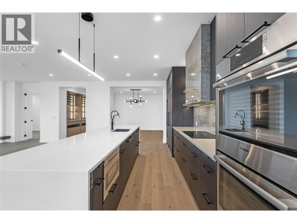
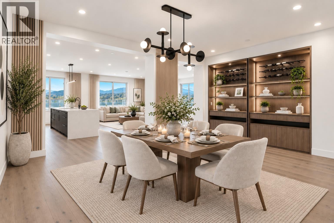
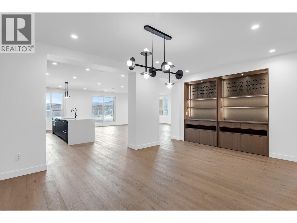
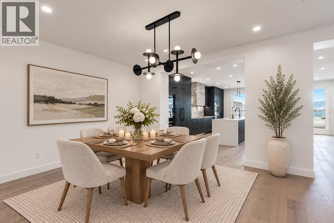
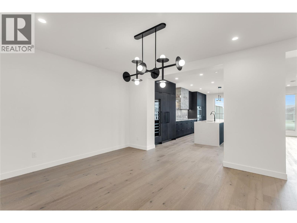
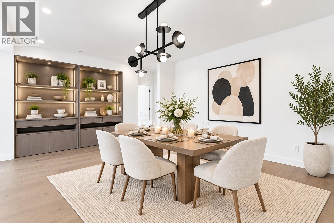
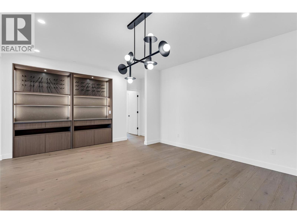
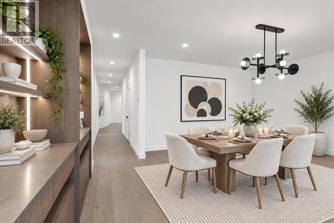
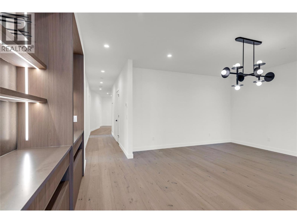
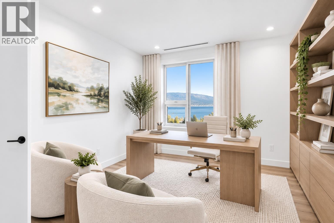
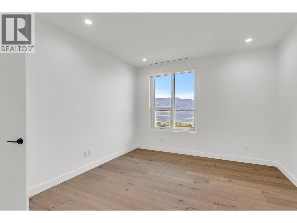
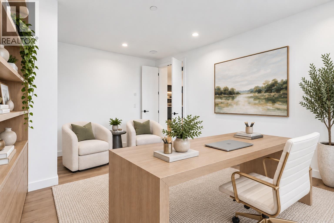
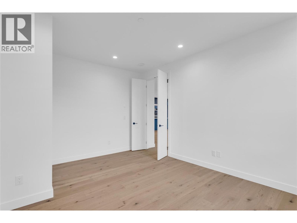
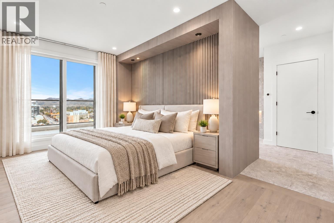
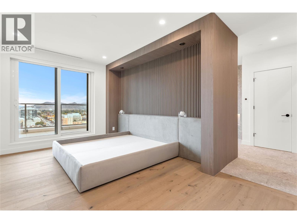
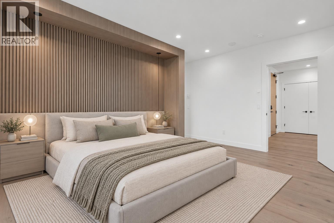
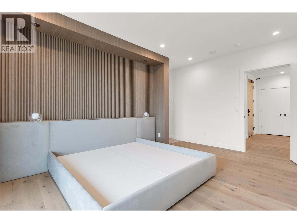
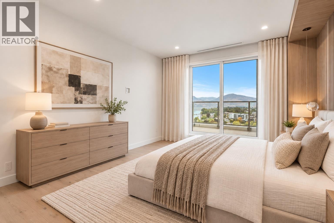
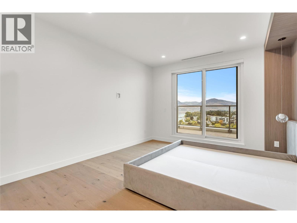
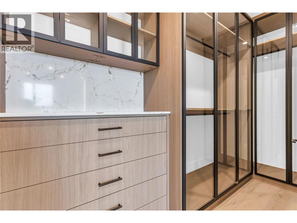
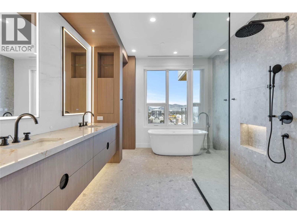
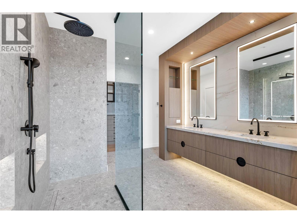
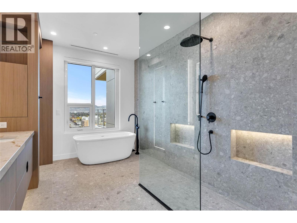
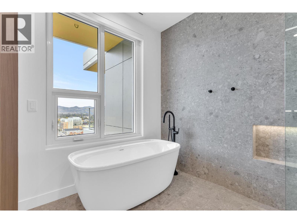
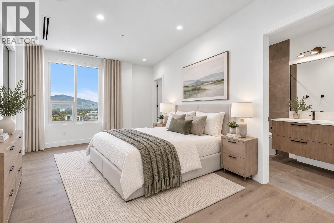
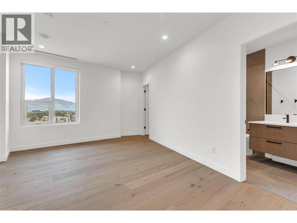
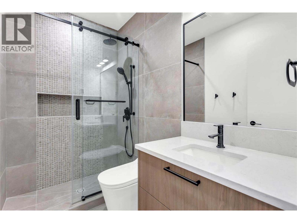
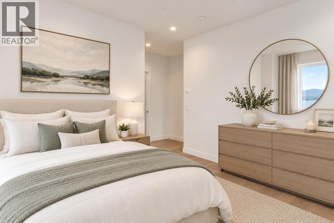
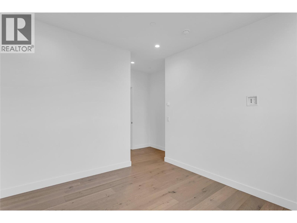
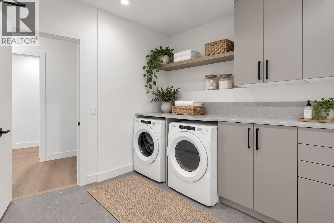
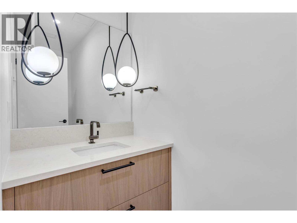
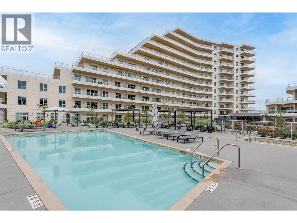
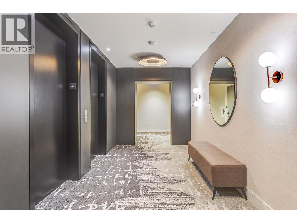
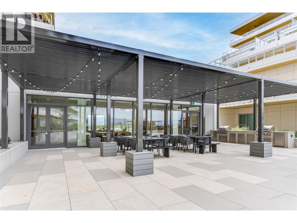
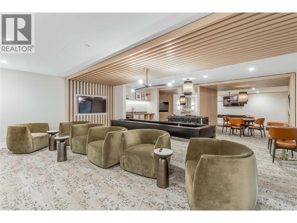
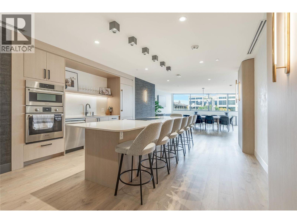
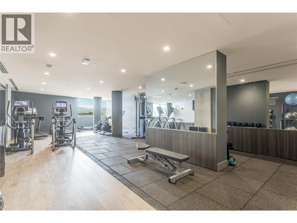
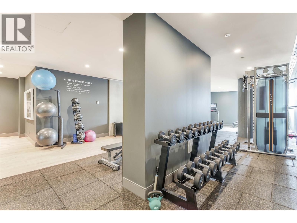
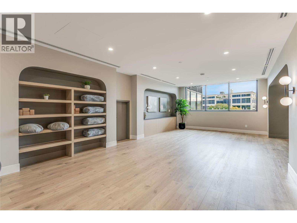
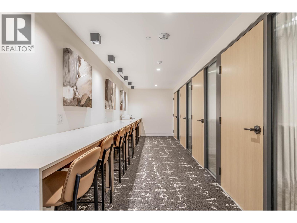
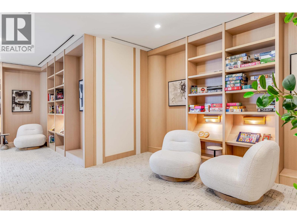
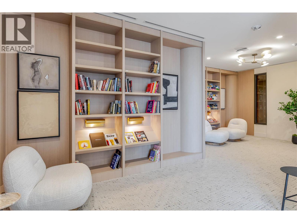
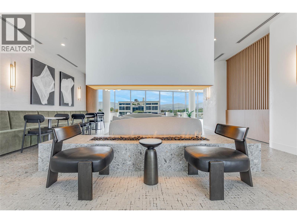
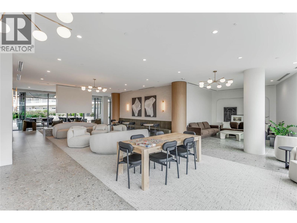
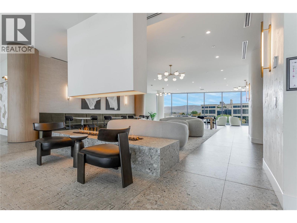
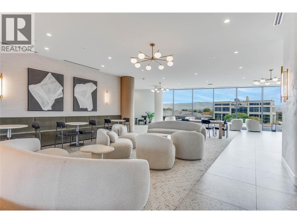
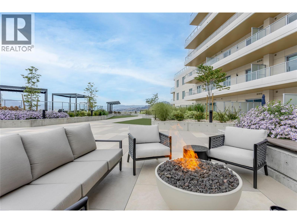
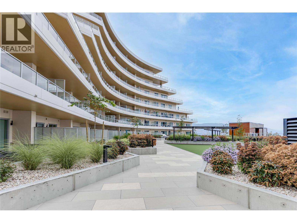
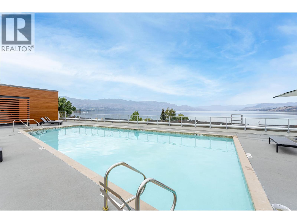
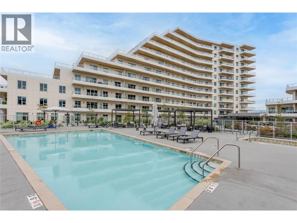
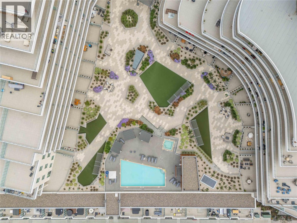
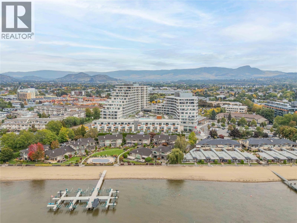
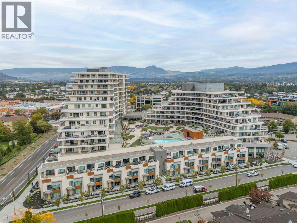
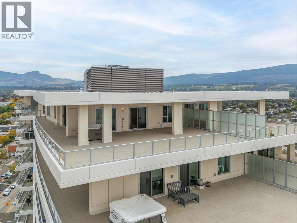
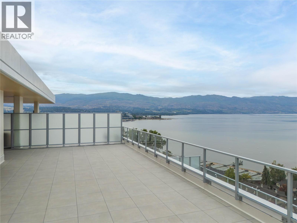
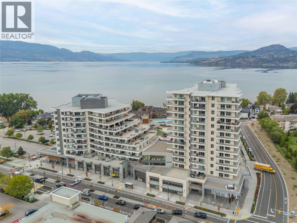
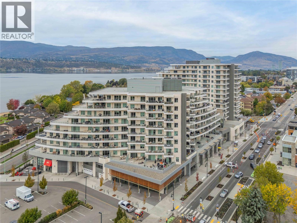
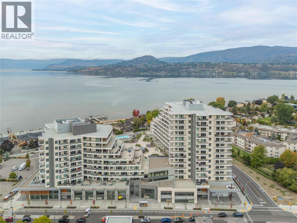
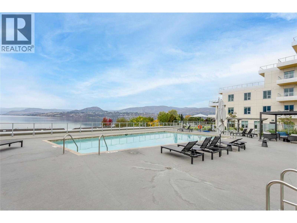
$1,385.90 MonthlyExperience the epitome of Okanagan living in this exceptional PENTHOUSE at MOVALA, where sophisticated design, expansive indoor-outdoor living and breathtaking unobstructed views come together in one extraordinary residence. Offering over 2900 sf of luxurious interior living space plus an impressive 2022 sf of outdoor living w/hot tub, this 3 bed/3.5 bath residence also features a dedicated office/den - providing an exceptional balance of space, comfort and versatility. Designed for those who appreciate the finer things, the home showcases European oak hardwood flooring, custom cabinetry and premium Dekton surfaces. The chef inspired kitchen is appointed w/ a 48"" Bosch integrated refrigerator/freezer, 36"" induction cooktop, double wall ovens & premium appliances. The expansive great room is framed by floor-to-ceiling windows and sliding doors, creating a seamless connection between the interiors and outdoor living spaces, while showcasing panoramic, unobstructed Okanagan views. Luxurious ensuites in bedrooms w/ heated floors, dual vanities and elevated finishes. 3 PARKING (one w/ EV charger) and TWO STORAGE lockers! First class on-site amenities - pool, hot tub, BBQ's, gym, games room, yoga studio, celebration room, private residents lounge and library. Located in the desirable South Pandosy/Gyro Beach corridor - steps to restaurants, shopping, parks and retail etc. A rare opportunity to experience resort-style Okanagan living at its finest. (id:64133)
-
Property Details
MLS® Number 10401918 Property Type Single Family Neigbourhood Lower Mission Community Name MOVALA AmenitiesNearBy Public Transit, Park, Recreation, Schools, Shopping CommunityFeatures Recreational Facilities, Pet Restrictions, Pets Allowed With Restrictions, Rentals Allowed Features Central Island ParkingSpaceTotal 3 PoolType Inground Pool, Outdoor Pool, Pool StorageType Storage, Locker ViewType Unknown, Lake View, Mountain View, Valley View, View Of Water, View (panoramic) -
Building
Bathroom Total 4 Bedrooms Total 3 Amenities Party Room, Recreation Centre, Whirlpool, Storage - Locker Appliances Refrigerator, Dishwasher, Microwave, See Remarks, Washer & Dryer, Wine Fridge Architectural Style Contemporary Constructed Date 2026 Cooling Type Heat Pump Fire Protection Security, Sprinkler System-fire, Controlled Entry, Smoke Detector Only Flooring Type Hardwood, Tile Half Bath Total 1 Heating Type Heat Pump Stories Total 1 Size Interior 2,913 Sqft Type Apartment Utility Water Municipal Water Parking
Heated Garage Parkade -
Land
Access Type Easy Access Acreage No Land Amenities Public Transit, Park, Recreation, Schools, Shopping Sewer Municipal Sewage System Size Total Text Under 1 Acre -
Rooms
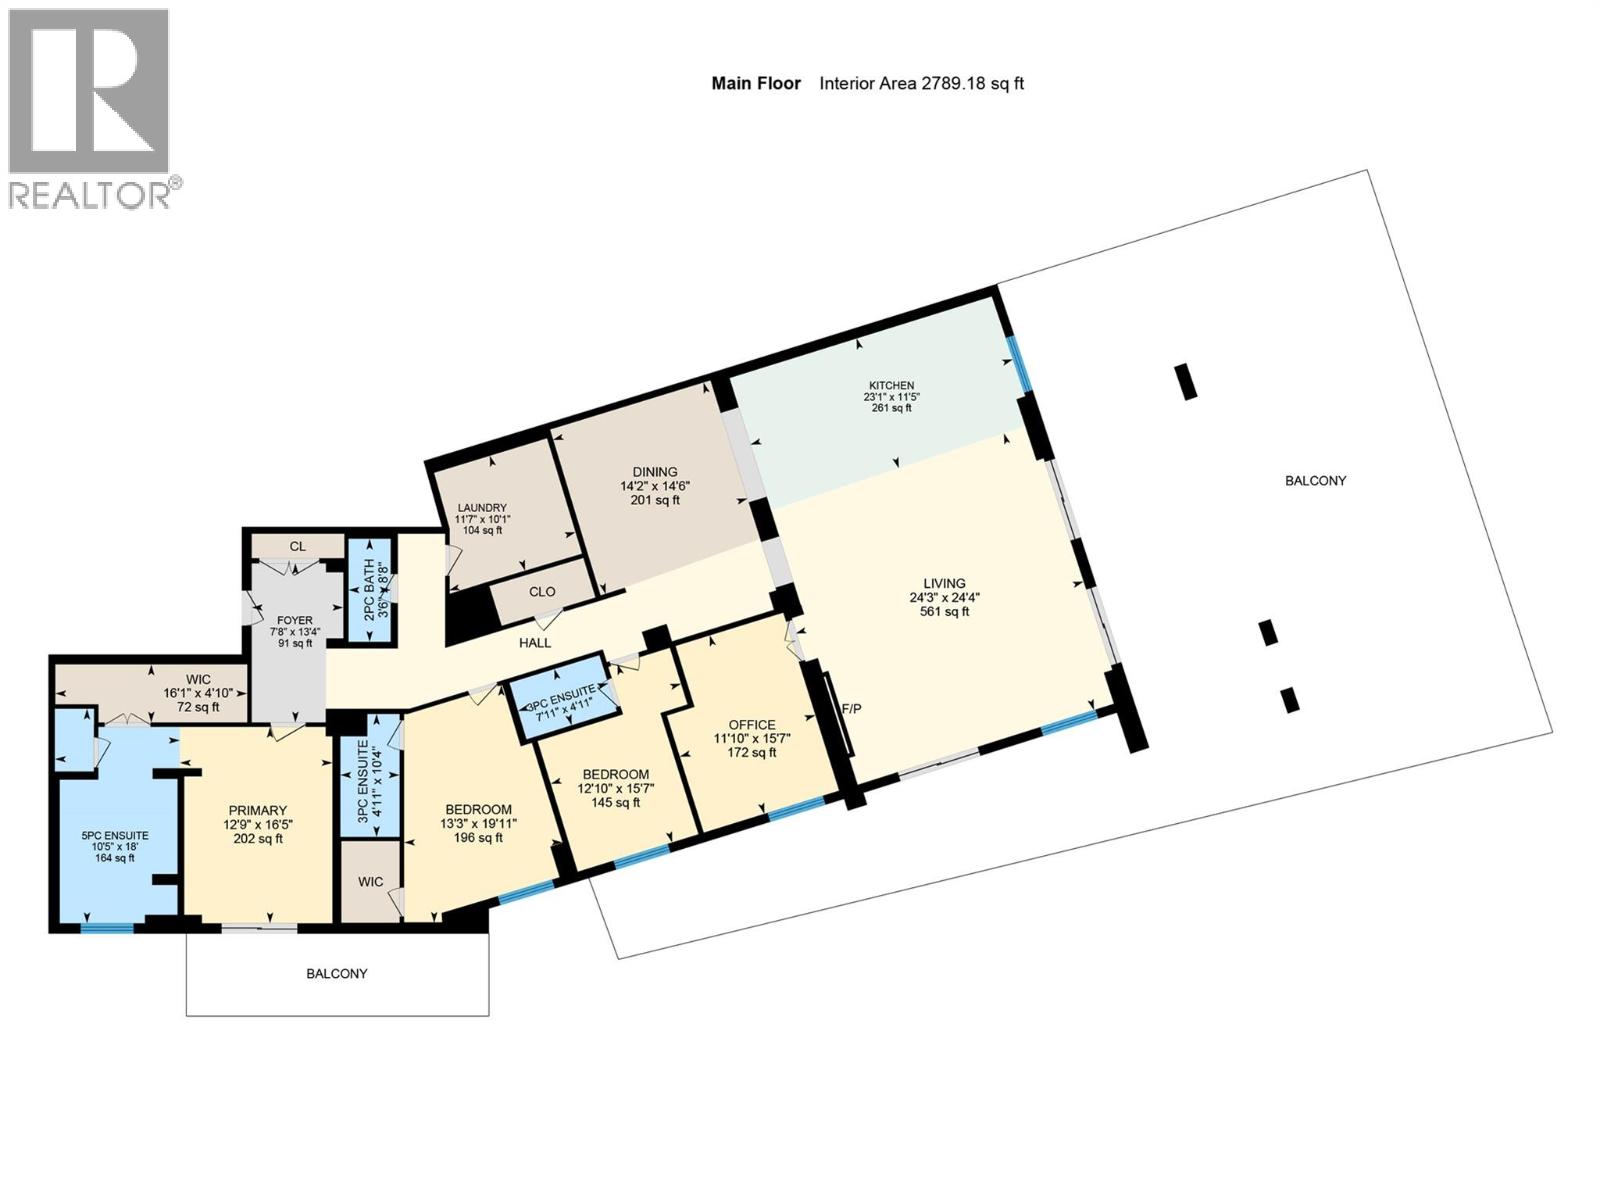
Level Type Length Width Dimensions Main Level Bedroom 12'11'' x 15'7'' Main Level 3pc Ensuite Bath 7'11'' x 4'11'' Main Level Dining Room 14'2'' x 14'6'' Main Level Laundry Room 11'7'' x 10'1'' Main Level Foyer 7'8'' x 13'4'' Main Level Other 16'1'' x 4'10'' Main Level Partial Bathroom 3'6'' x 8'8'' Main Level Living Room 24'3'' x 24'4'' Main Level Kitchen 23'1'' x 11'5'' Main Level Den 11'10'' x 15'7'' Main Level 3pc Ensuite Bath 4'11'' x 10'4'' Main Level Bedroom 13'3'' x 19'11'' Main Level 5pc Ensuite Bath 10'5'' x 18'0'' Main Level Primary Bedroom 12'9'' x 16'5''

Mark Gidden
Realtor/Founder

Lloyd Taverner
Realtor/Senior Partner
Your Favourites
No Favourites Found

The trademarks REALTOR®, REALTORS®, and the REALTOR® logo are controlled by The Canadian Real Estate Association (CREA) and identify real estate professionals who are members of CREA. The trademarks MLS®, Multiple Listing Service® and the associated logos are owned by The Canadian Real Estate Association (CREA) and identify the quality of services provided by real estate professionals who are members of CREA. The trademark DDF® is owned by The Canadian Real Estate Association (CREA) and identifies CREA's Data Distribution Facility (DDF®)
October 02 2026 05:17:58
Association of Interior REALTORS®

