
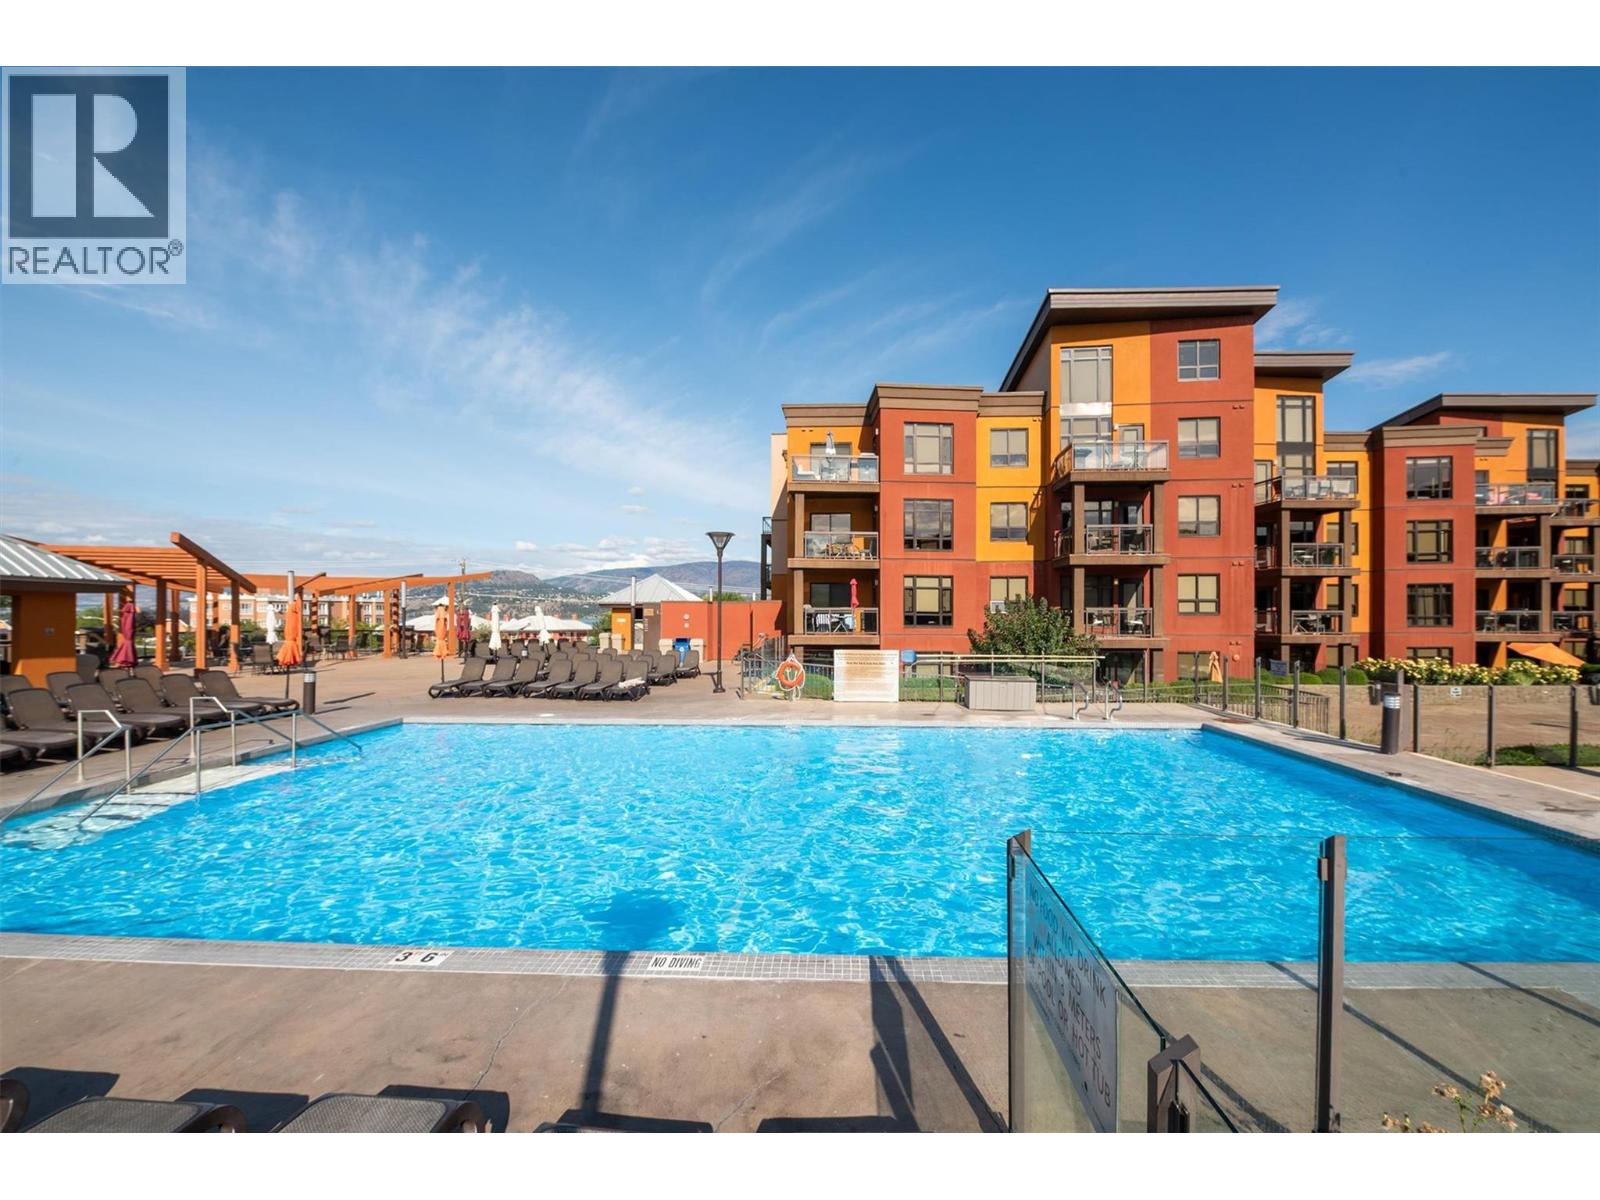
654 Cook Road Unit# 542 Lot# 134
Kelowna, British Columbia
FANTASTIC opportunity to buy into the RESORT STYLE Playa Del Sol complex located at Cook and Lakeshore. Seasonal IG pool and hot tub with additional amazing multiple amenities. Step across the road to access AQUA Boat Club, Lakeshore Boat Launch, Eldorado Marina, Manteo at Eldorado Resort, Lakeside Dining, Kelowna Bike Rentals, OKGN Boat Rentals, Mission Creek Greenway Regional Park, and Gyro/Rotary Beach Park and more! Walk to diner deluxe - The Shore or Shore Line Brewing Co. Jump in the car or grab a scooter and head to DunnEnzies Pizza Mission and casually sit under beautiful trees with patio lights or dress up and head to Home Block at Cedar Creek Estate or the dining patio at Summerhill Winery! Playa Del Sol at Lakeshore Drive is the Kelowna Wine Trail where you can access numerous wineries through Mission and over to South East Kelowna. This property can be your primary residence or you can use it for INVESTMENT. Now is the time to purchase and plan for your future! Have you been wishing to retire in Kelowna? Do you have kids registered for UBCO or Okanagan College? This 1bdrm plus den, 1 bath unit comes fully furnished and is turn key for your needs! Block off your summer fun and rent it out for the balance of the year! Property management on site with a well managed strata. BOOK your showing today! (id:64133)
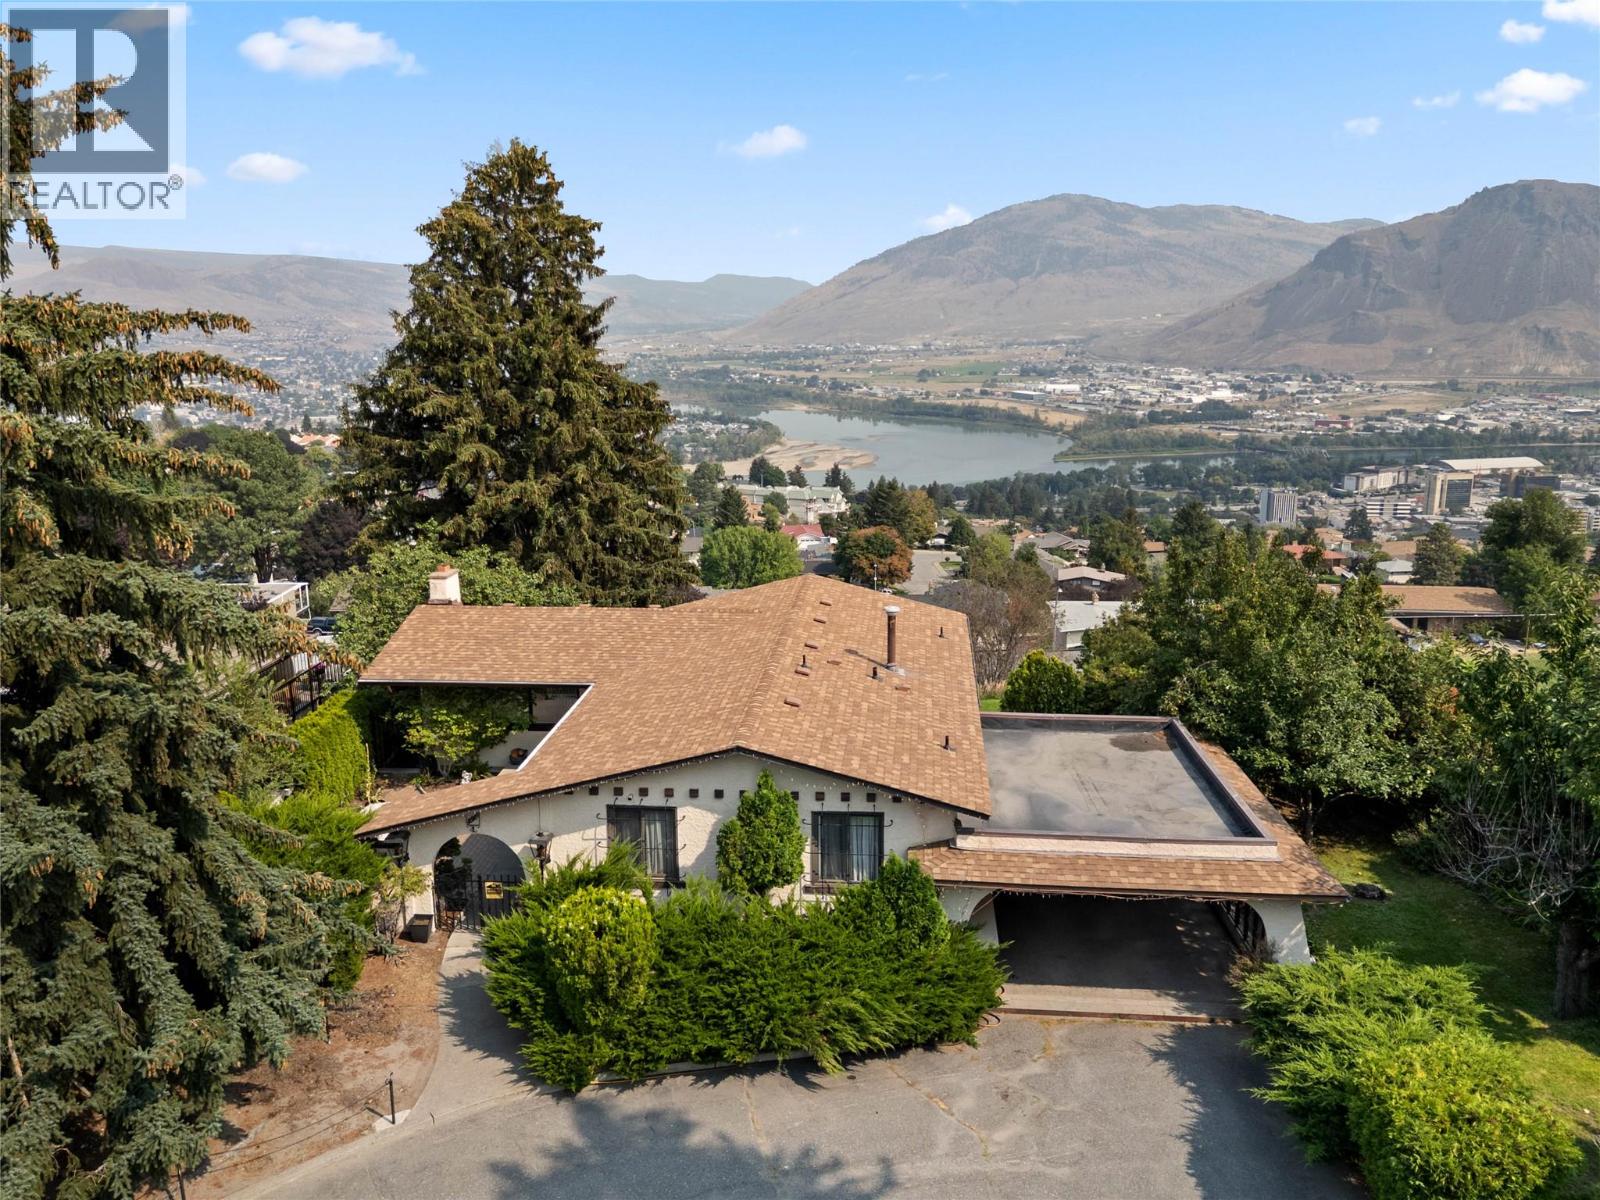
296 Gibraltar Court
Kamloops, British Columbia
Nestled on a quiet, highly desirable lower sahali street, this classic home offers an incredible canvas for investors and renovators. Priced below its assessed valuation, this home boasts sweeping mountain, river and city views, delivering complete peace and privacy without sacrificing convenience. The light filled upper level features a spacious living room framed by oversized windows. Both the living room and adjacent kitchen are positioned on the view side of the home, allowing for a stunning backdrop. The main floor also includes 3 bedrooms, with a 3-piece en suite off the primary, and a full 4-piece main bath. Downstairs is a dedicated 2 bedroom + Den suite, equipped with its own laundry. Outdoors, you will love the beautiful paved courtyard entry, covered lower patio, and a wide private driveway leading to a carport. All of this is located just minutes from schools, shopping centres and popular dining spots. Bring your ideas to this exceptional blueprint and make this home your own. 24 hours notice for viewings. (id:64133)
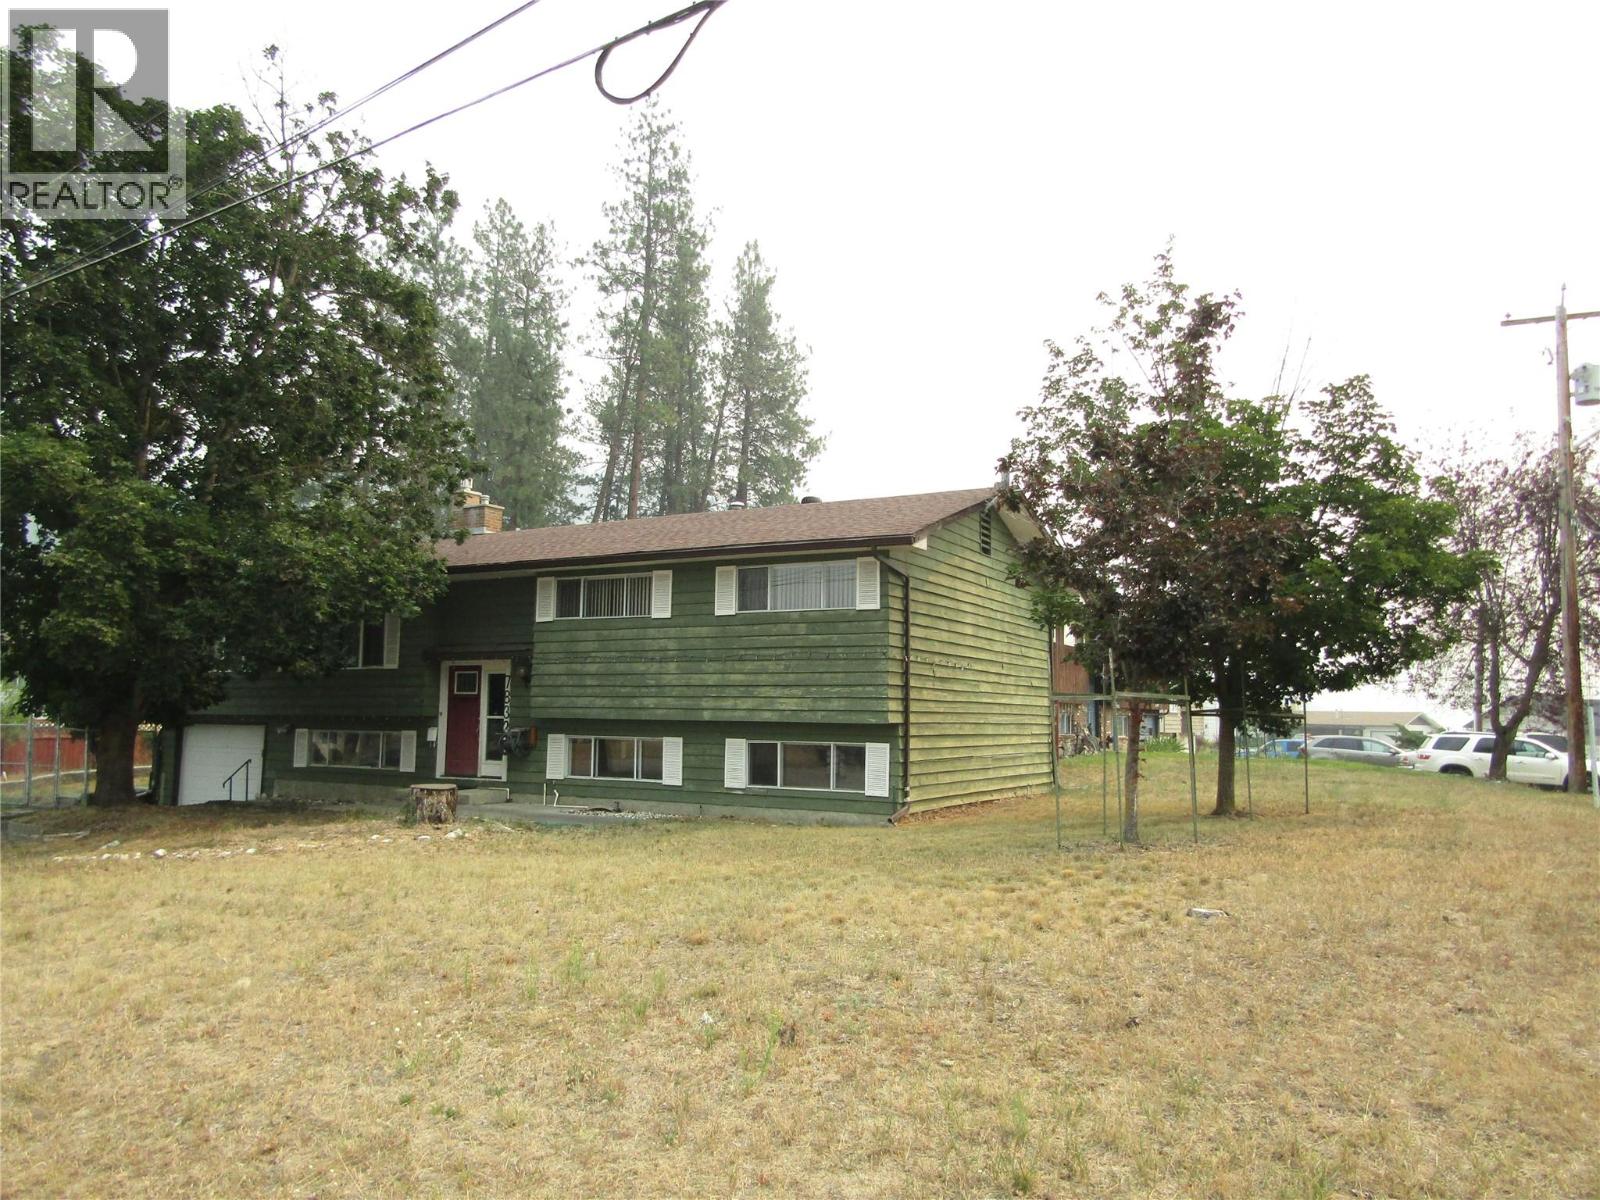
7832 18th Street
Grand Forks, British Columbia
Elegant 4 bedroom, 3.5 bath residence boasting over 3000 sq ft in the desirable Grand Forks area. This home offers three upstairs bedrooms, a distinct 1-bedroom inlaw suite with a kitchen, two inviting gas fireplaces, and a single car attached garage. Step out onto the deck at the rear of the house and enjoy the outdoor space. Perfect for a growing family, this property is situated close to various amenities that Grand Forks has to offer, making it an excellent choice for those seeking a refined living experience. (id:64133)
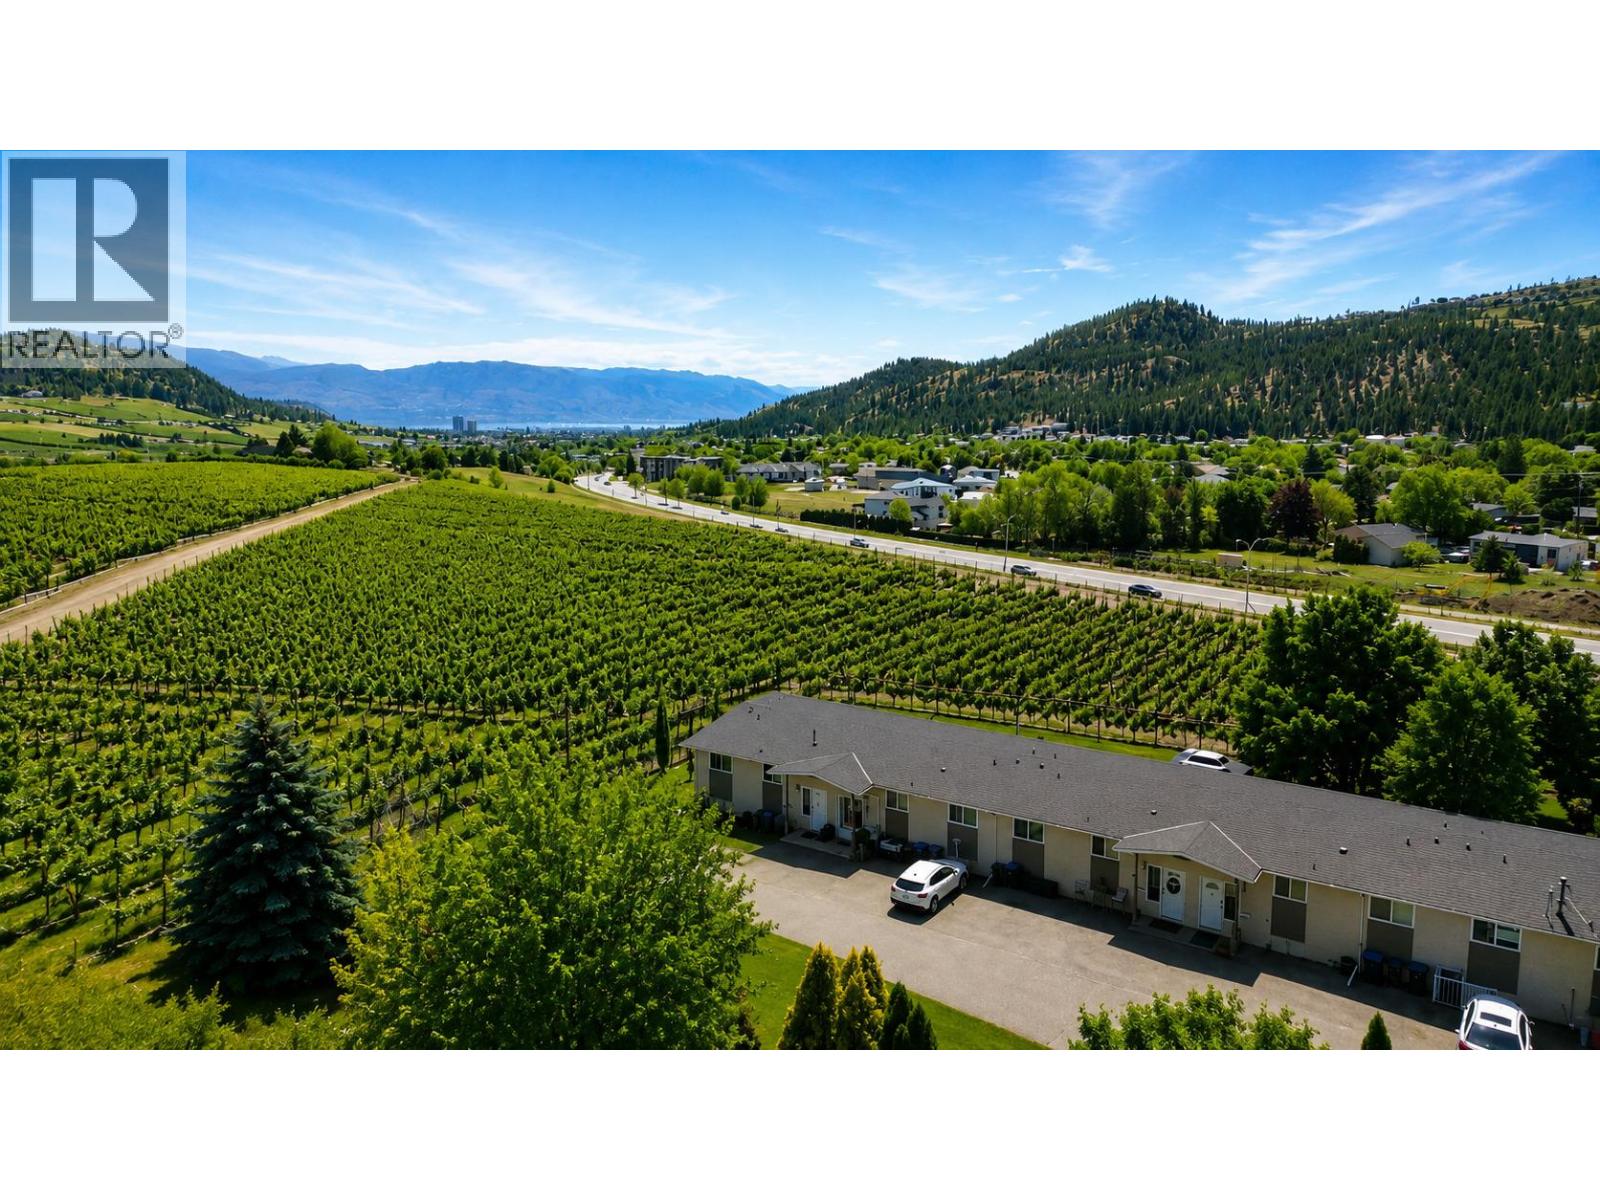
2161 Scenic Road Unit# 3
Kelowna, British Columbia
Visit REALTOR website for additional information. Quick Possession Available! Four bedrooms, two full bathrooms, and 1,801 sq ft of finished living space on a 3-acre shared green space with just 8 townhomes total, in North Glenmore, Kelowna. This well-maintained, fully renovated split-level townhome backs onto vineyard land with orchards across the street; from the deck, the views stretch across the valley to a forested ridge. The main level was renovated with new windows, doors, flooring, baseboards, and a kitchen featuring custom cabinetry, tile backsplash, and stainless appliances including a new fridge and induction range. French doors connect the living room to the deck. Two bedrooms and a 4-piece bathroom complete the level. The fully finished basement adds a rec room, two more bedrooms, a second 4-piece bathroom, in-unit laundry, and a second kitchen completed in 2023, accessed through its own separate walk-out entrance. The layout suits extended families, guests, or buyers wanting two independent living areas. Two assigned parking stalls outside the unit; visitor parking on-site. Strata fee is $425 per month, covering snow removal, management, and landscaping. Pets and rentals allowed; no age restrictions. Transit steps away on Glenmore Road. North Glenmore buyers searching for space, setting, and move-in-ready condition will want to see this one in person. (id:64133)
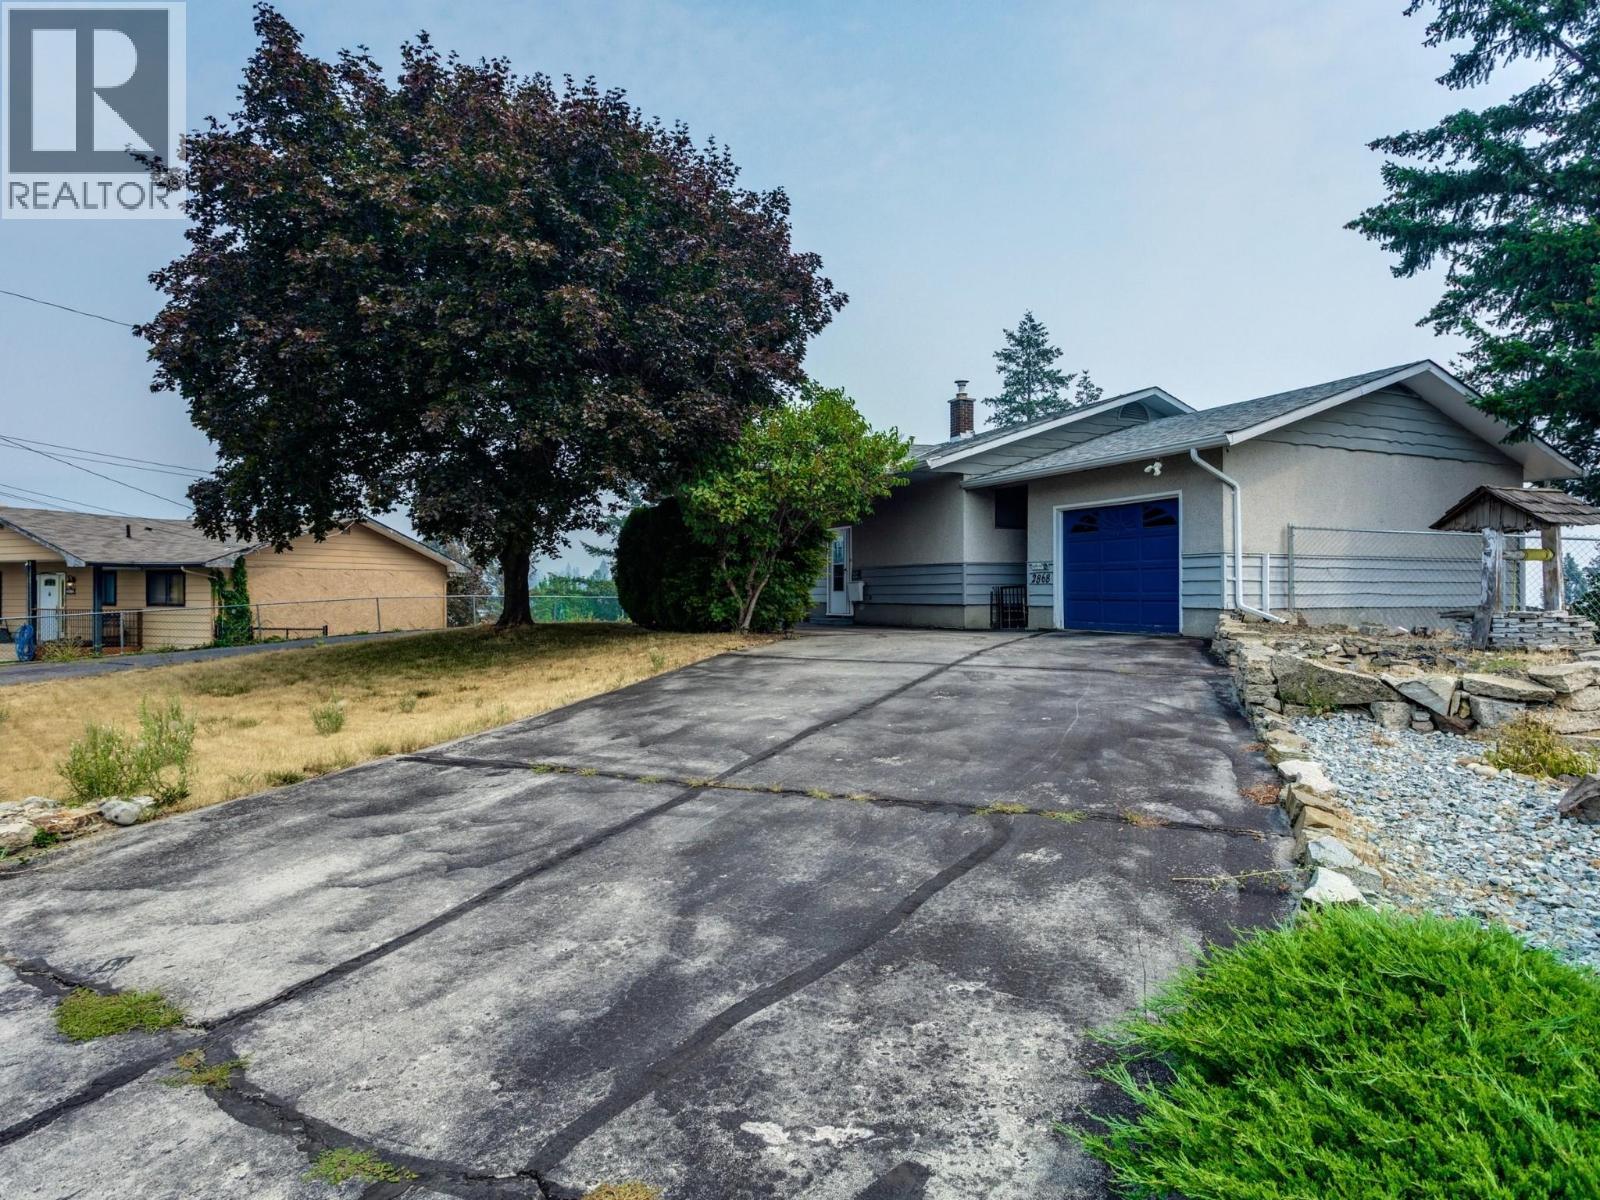
2868 Lower Glenrosa Road
West Kelowna, British Columbia
Welcome to 2868 Lower Glenrosa Road. This well-loved, walk-out rancher with stunning lake & mountain view, is being sold as-is and waiting for your ideas or building plans. Zoned R1, allows for duplex, carriage house/other uses per West Kelowna regulations. Outside features an expansive lot, beautiful garden area, and a fenced yard. The grand driveway provides two entry points and sits in front of a private home set back from the road, offering privacy and loads of RV, boat and parking space. Imagine waking up to the beautiful golden colours of sunrise shining across Okanagan Lake, enjoying a morning coffee on the back deck, birdsong and the rustle of the breeze. In the evening, you can listen to the crickets chirp while the moon shines across the lake and the city lights sparkle. Inside, large windows, showcase the sweeping views. The main level includes two bedrooms, two bathrooms, gas fireplace and a patio off the kitchen. The lower level features an additional two bedrooms, an updated bathroom, living room with a fireplace, laundry room and a direct entrance to the backyard. Spend mornings boating on Okanagan Lake, enjoy afternoons wine tasting at local world-class wineries, dine or coffee on a waterfront patio, play a round of golf at Two Eagles, or cycle along scenic country roads. This location is minutes from Peachland and West Kelowna waterfront, shopping, Glenrosa Middle and Elementary School, Peachland Rail Trail and easy access to the Coquihalla highway. (id:64133)
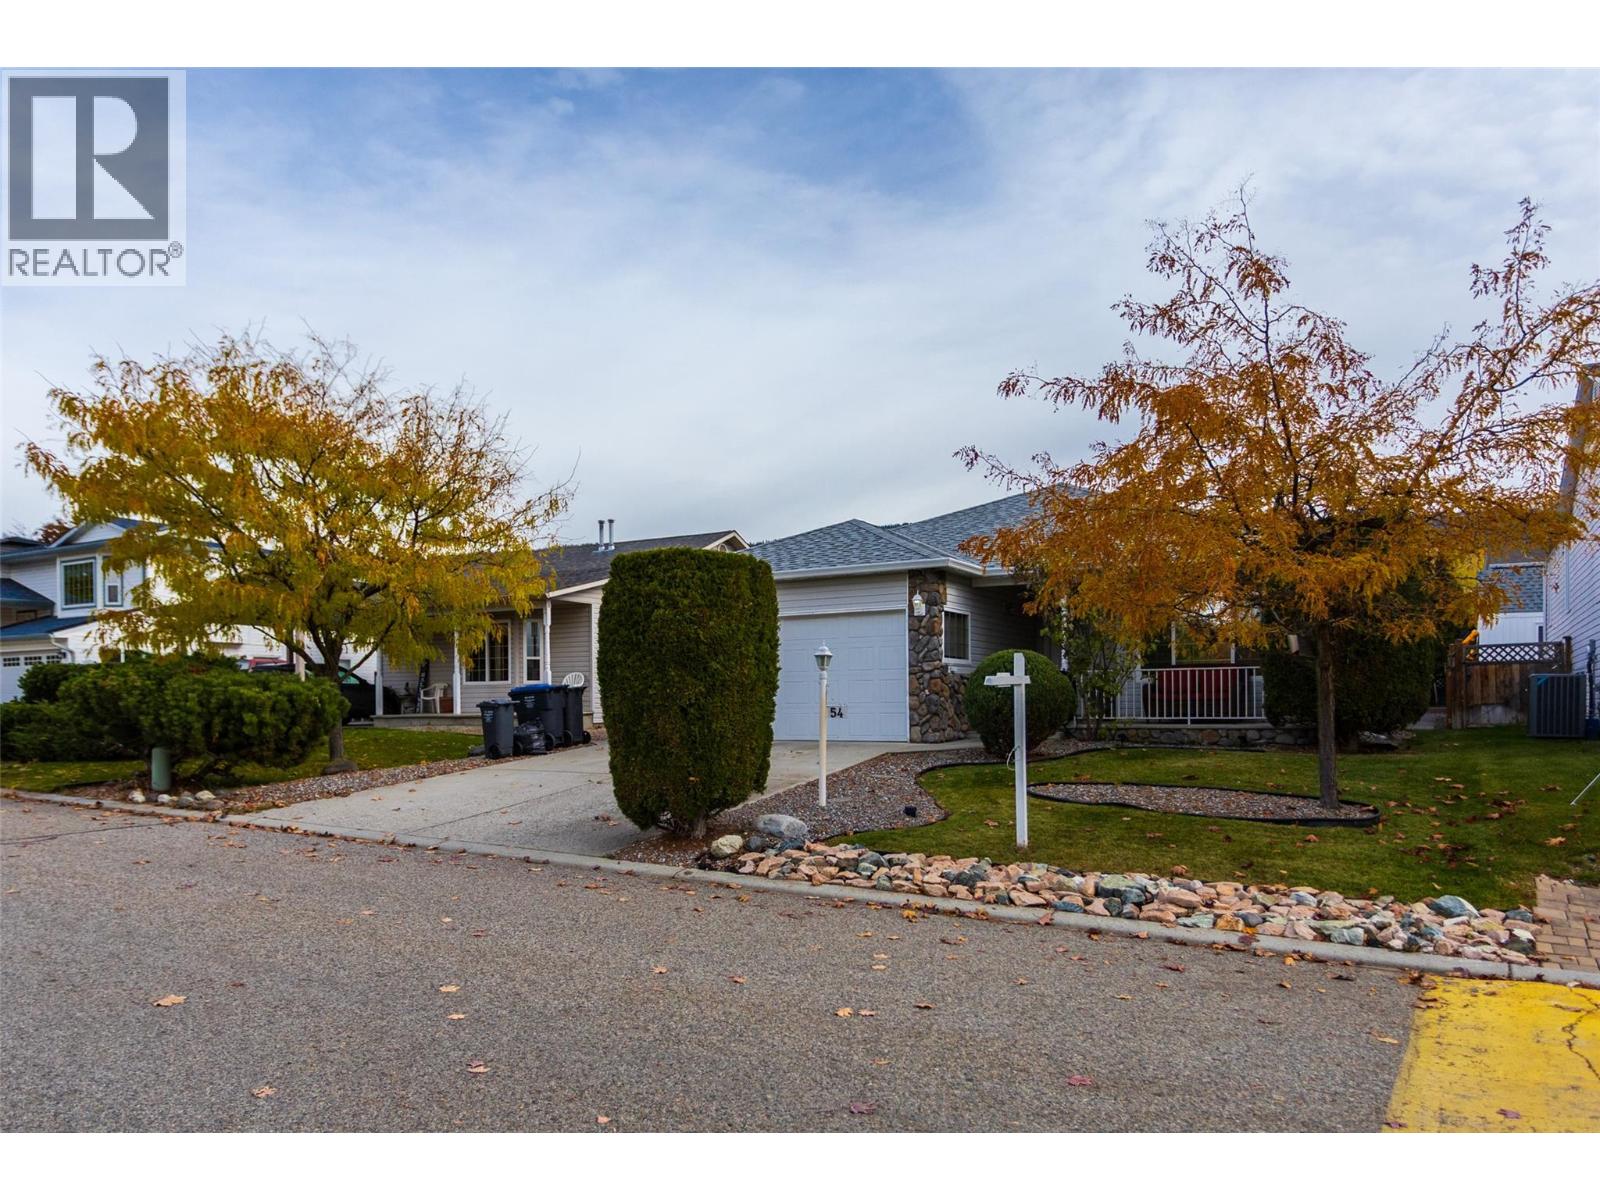
6100 Old Vernon Road Unit# 54
Kelowna, British Columbia
Welcome to the desirable Country Rhodes family community!!!! This spacious rancher features a bright kitchen with nook, open flow dining and living room areas great for entertaining, large windows which bring in lots of natural light. Two larger bedrooms, laundry room and two bathrooms... all on one main floor living!! Sliding glass doors welcome you to your private patio area with fully fenced landscaped back yard. Room for garden area and storage shed. Central air, gas fireplace, covered front porch overlooking the large park area, 4ft full basement crawl space, gutters, roof, appliances, garage door, washer/dryer, water softener...you name it!!.. and double garage. Amenities include inground outdoor pool, large park, playground, clubhouse with kitchen great for those large gatherings. RV/boat parking based on availability. Just minutes to Kelowna International Airport, UBCO, golf courses, Kangaroo farm, shopping, schools and so much more! No age restrictions. 2 pets (dogs or cats) per household - no size restrictions. A must see!! (id:64133)
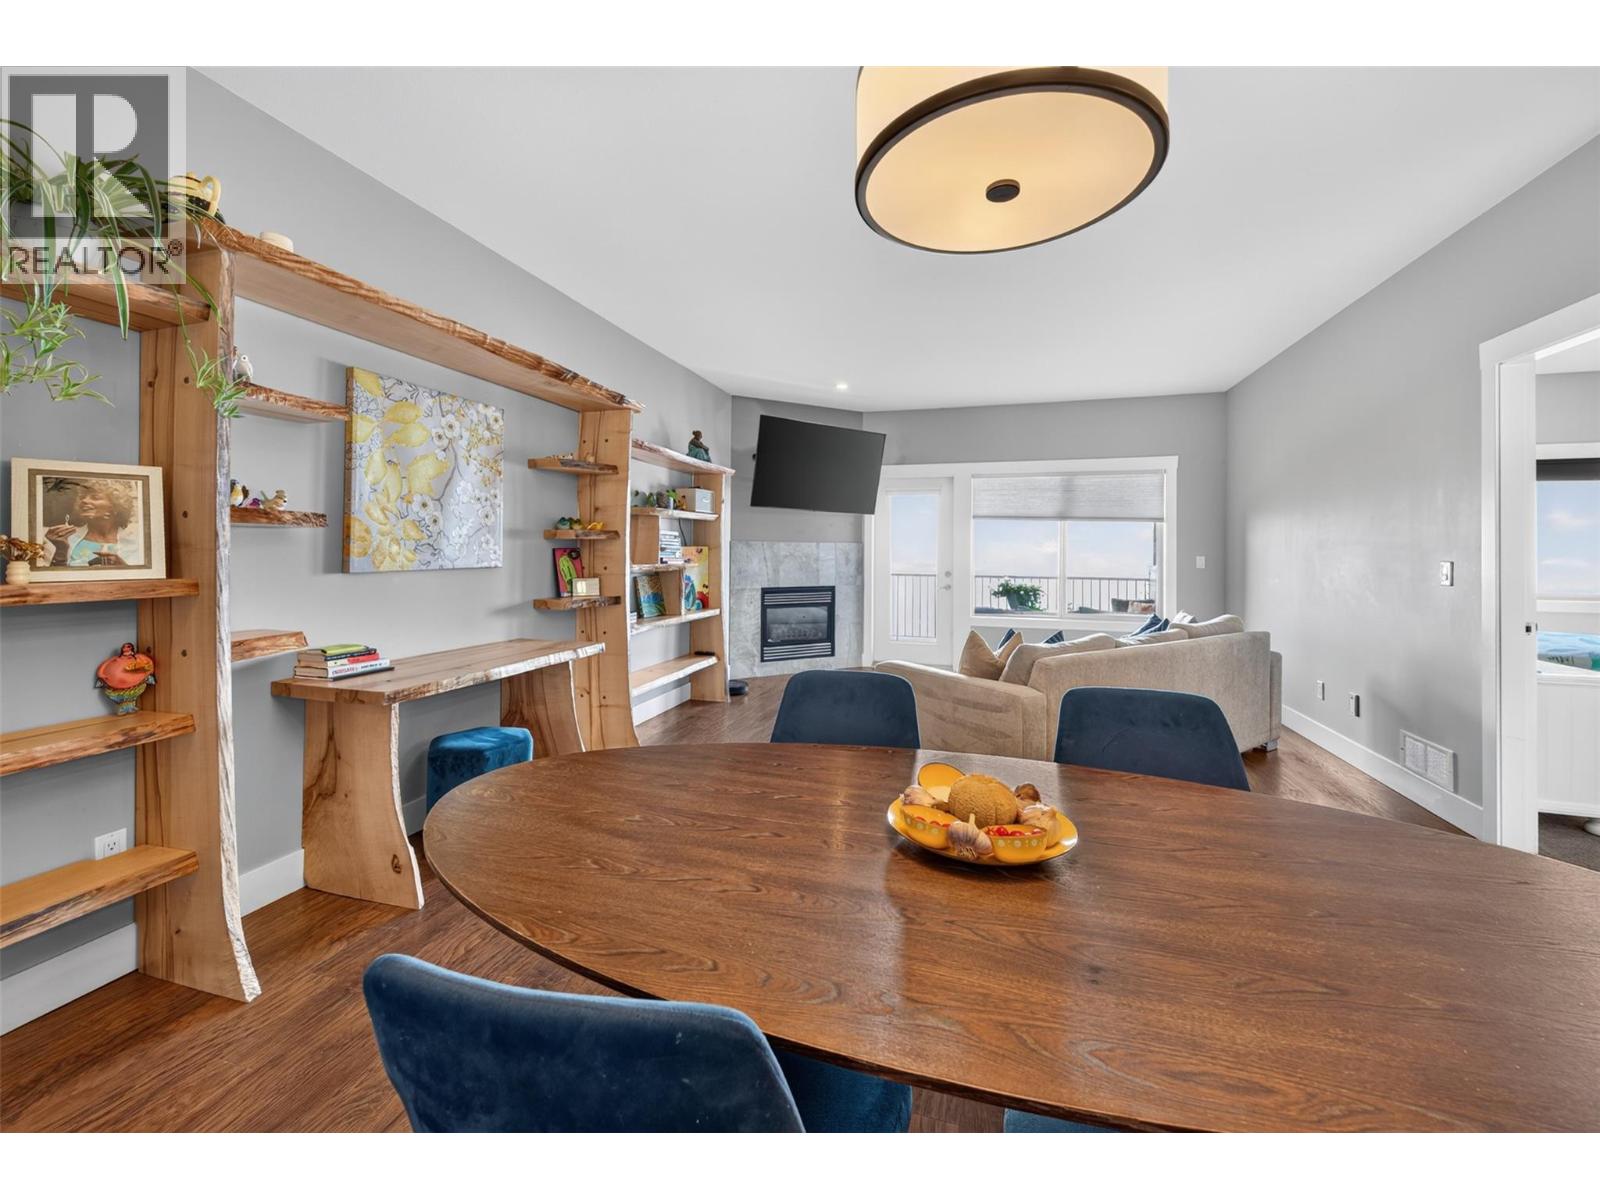
1040 Mt Revelstoke Place Unit# 14 Lot# 20
Vernon, British Columbia
Enjoy panoramic views of the city, valley, and Okanagan Lake from both covered decks. Located in the sought-after Hawk's Landing community, this beautifully maintained level-entry walk-out town home offers a quiet setting, wonderful neighbors, no age restrictions, and pet-friendly bylaws. Designed for easy main-floor living; the bright open-concept layout features the kitchen, dining and living areas, spacious primary & guest bedroom with new plush carpet, ensuite & full bath, and convenient main-floor laundry. Fresh modern paint throughout makes this home truly move-in ready. The walk-out lower level offers a large family room, third bedroom, full bath, and a sound-insulated den/media room—ideal for a home theatre, office, gym, or hobby space—with access to the covered lower deck and those spectacular views. A rare bonus is the solid 6-inch concrete party wall between units, providing exceptional sound separation and privacy—superior construction seldom found in newer town home developments. Additional features include generous storage, a double-car garage, and a full driveway for extra parking. Conveniently located just minutes from downtown, schools, shopping, parks, recreation, and transit. Beautifully updated, exceptionally quiet, and offering panoramic views you'll never tire of—this is Okanagan living at its finest. (id:64133)
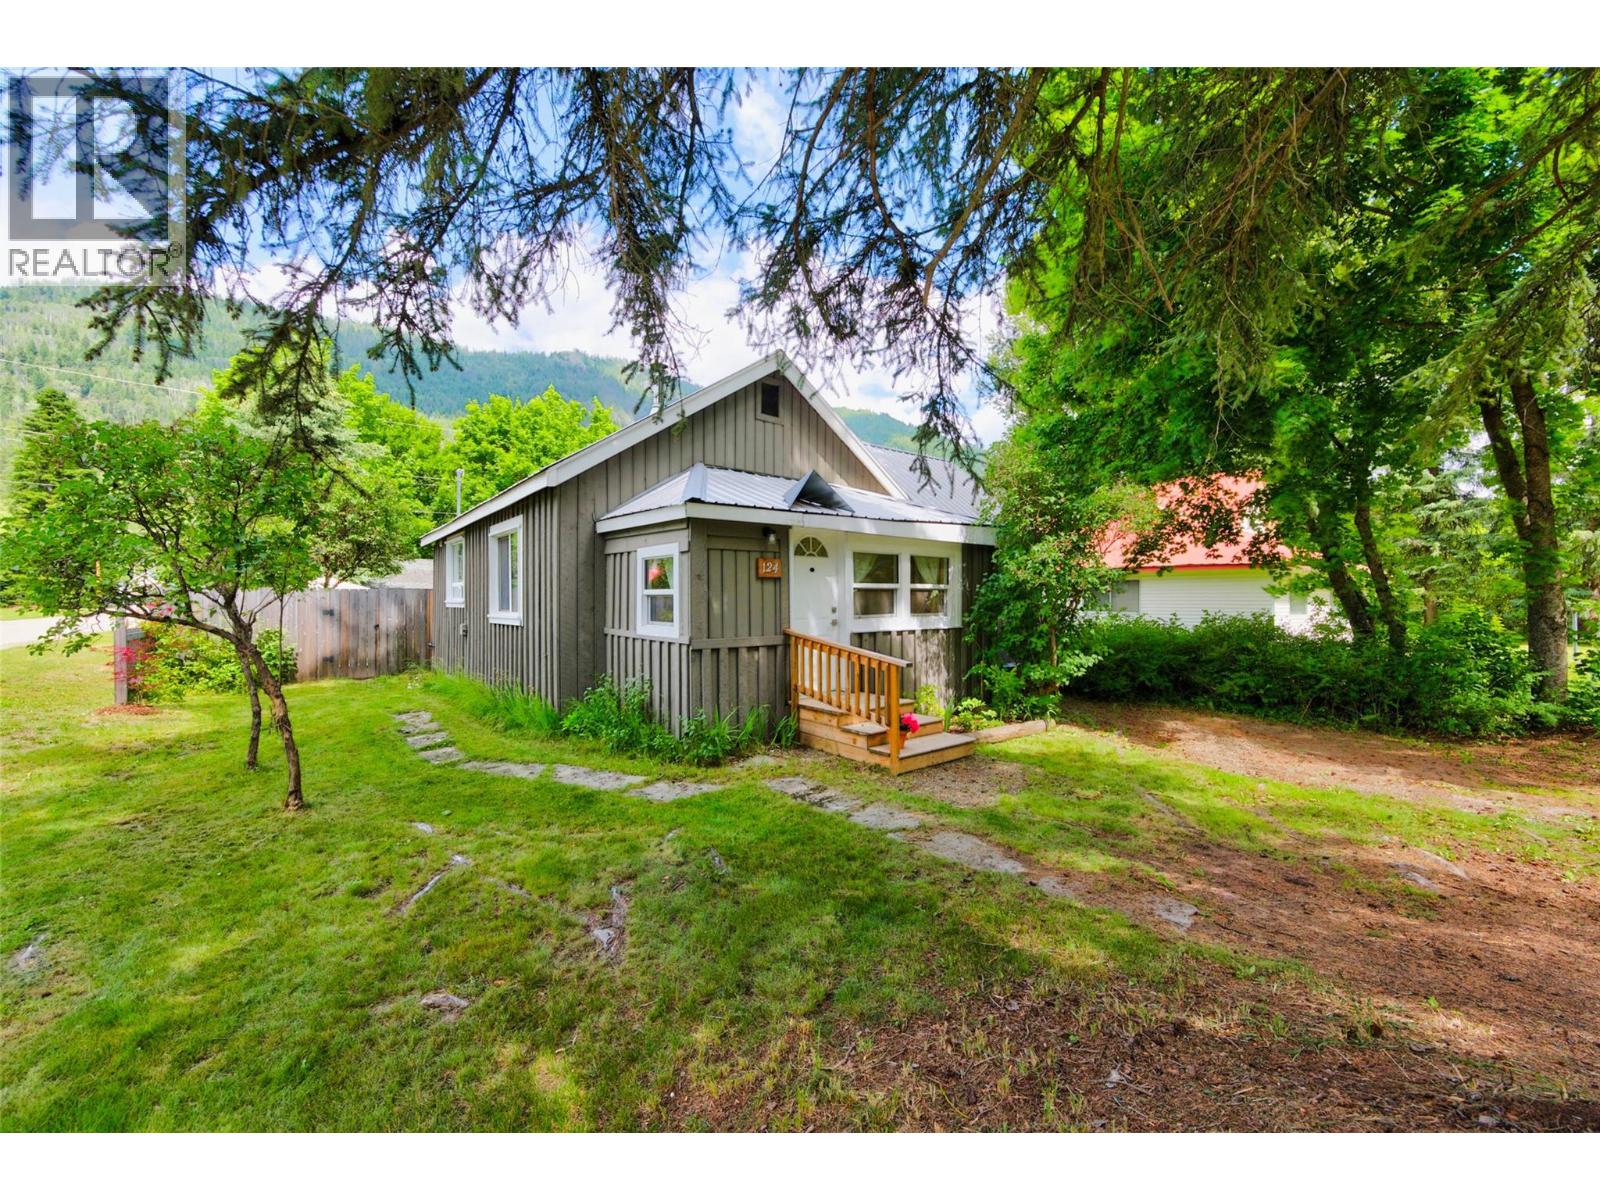
124 Sayward Avenue
Salmo, British Columbia
Cute as a button and full of character, this two bedroom, one bath home offers a wonderful opportunity for first time buyers, those looking to downsize, or anyone seeking comfortable living. Situated on a corner lot directly across from the park and within walking distance of downtown Salmo, this home offers both charm and convenience. A welcoming front flex room provides a versatile space for a mudroom, home office or hobby area before opening into the bright, open concept living space. The living room, highlighted by a wood stove, flows into the dining area and kitchen, creating a comfortable layout for everyday living and entertaining. A separate sitting area offers the perfect place for reading or relaxing. Two nicely sized bedrooms and a tastefully updated bathroom complete the home. Careful improvements have enhanced comfort and functionality while preserving the home's original character. The kitchen features new cabinetry, countertops and appliances, with additional improvements including flooring, lighting, electrical service and an on demand hot water system. Original hardwood floors throughout the living areas and both bedrooms add timeless appeal. The fully fenced backyard is a true extension of the home, featuring raised garden beds, multiple berry bushes, an apple tree, lilacs, a sitting area and fire pit. A woodshed and workshop/storage building add convenience. Bright, welcoming and full of personality, this charming home is ready to welcome its next owners. (id:64133)
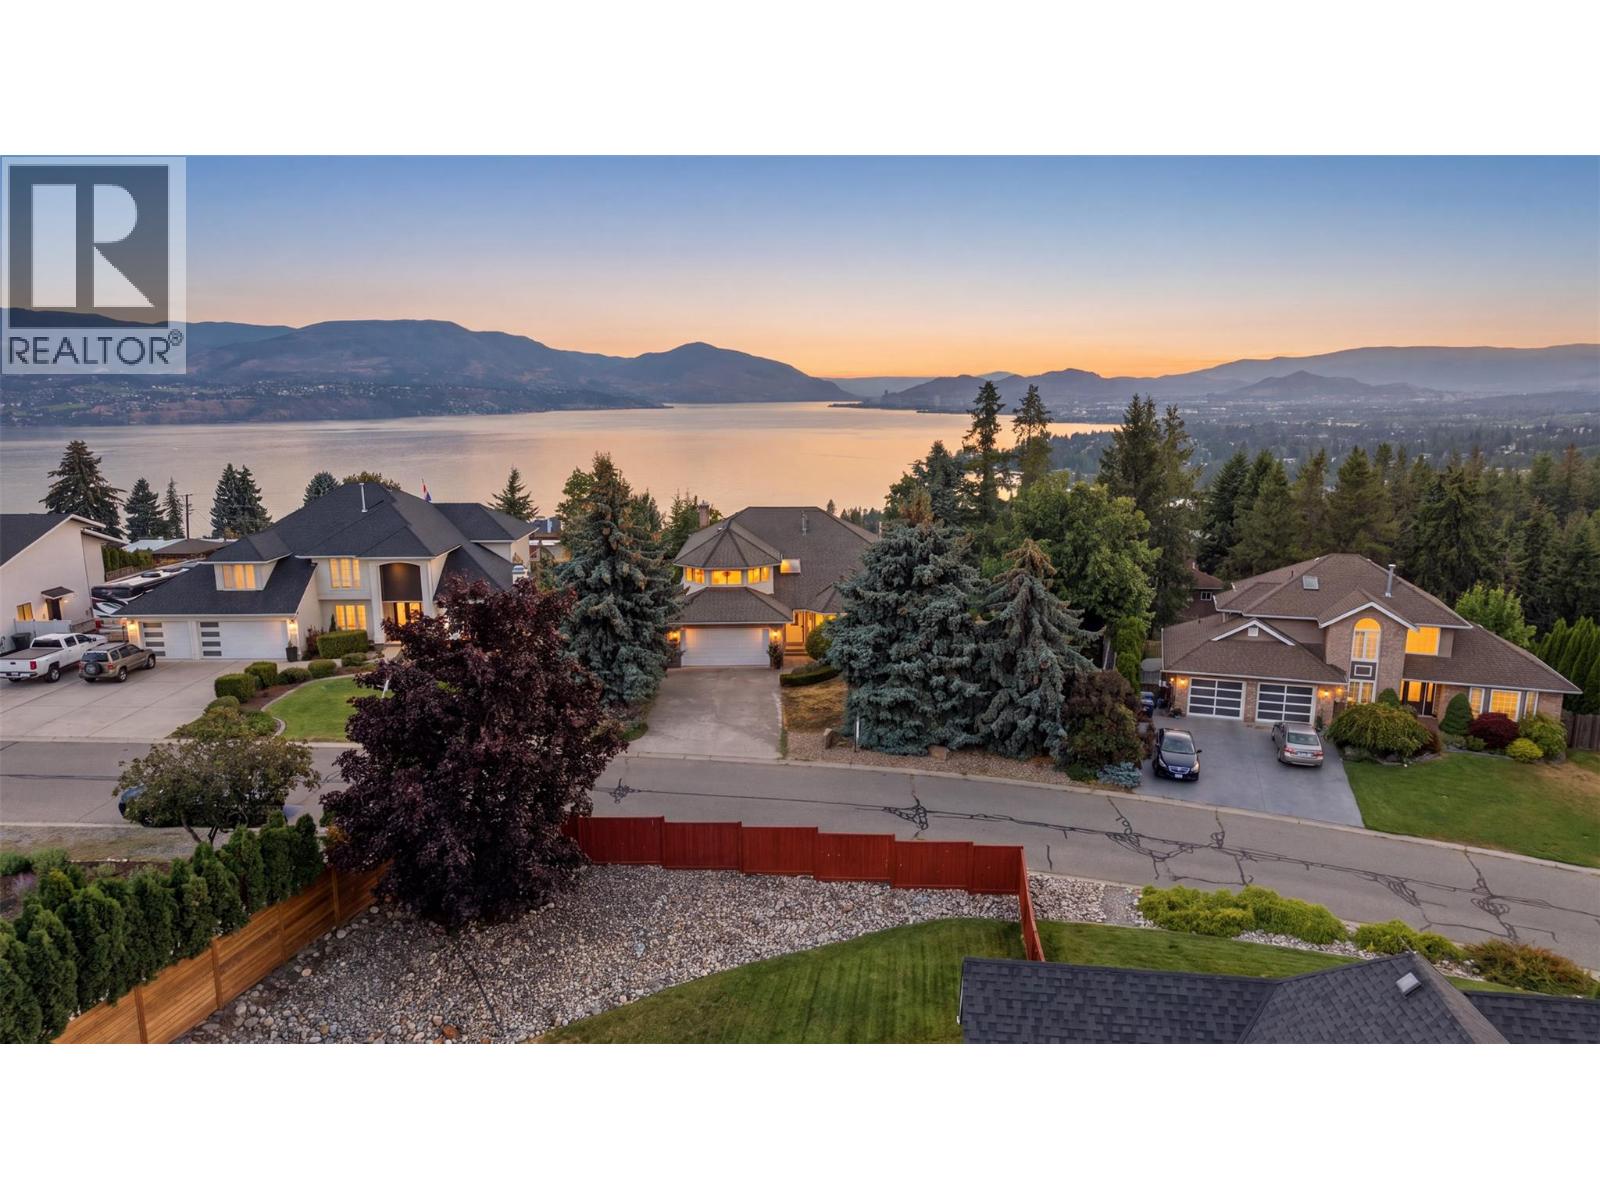
411 Curlew Drive
Kelowna, British Columbia
Welcome to an exceptional Upper Mission residence in one of Kelowna’s most sought-after neighbourhoods. Imagine relaxing on your deck as the sun sets over the mountains and Okanagan Lake. Here, stunning views, tranquility, privacy, and a generous lot come together. This authentic gem offers 5 bedrooms, 3.5 bathrooms, and 3,500+ sq. ft. of thoughtfully designed living space. The main floor features spacious living and kitchen areas, a bedroom and powder room, while upstairs offers three bedrooms, a full bathroom, and a private primary suite with spa-inspired ensuite and walk-in closet. The lower level provides versatile self-contained living, ideal for teenagers, guests, or extended family. Outside, enjoy a private, expansive lot with plenty of room for gardening and outdoor living. Just a short walk to Kettle Valley Village, Lebanon Creek trails, and the dog beach, this peaceful neighbourhood offers wonderful neighbours, quiet streets, and unforgettable Okanagan sunsets—truly a place to slow down and feel at home. (id:64133)
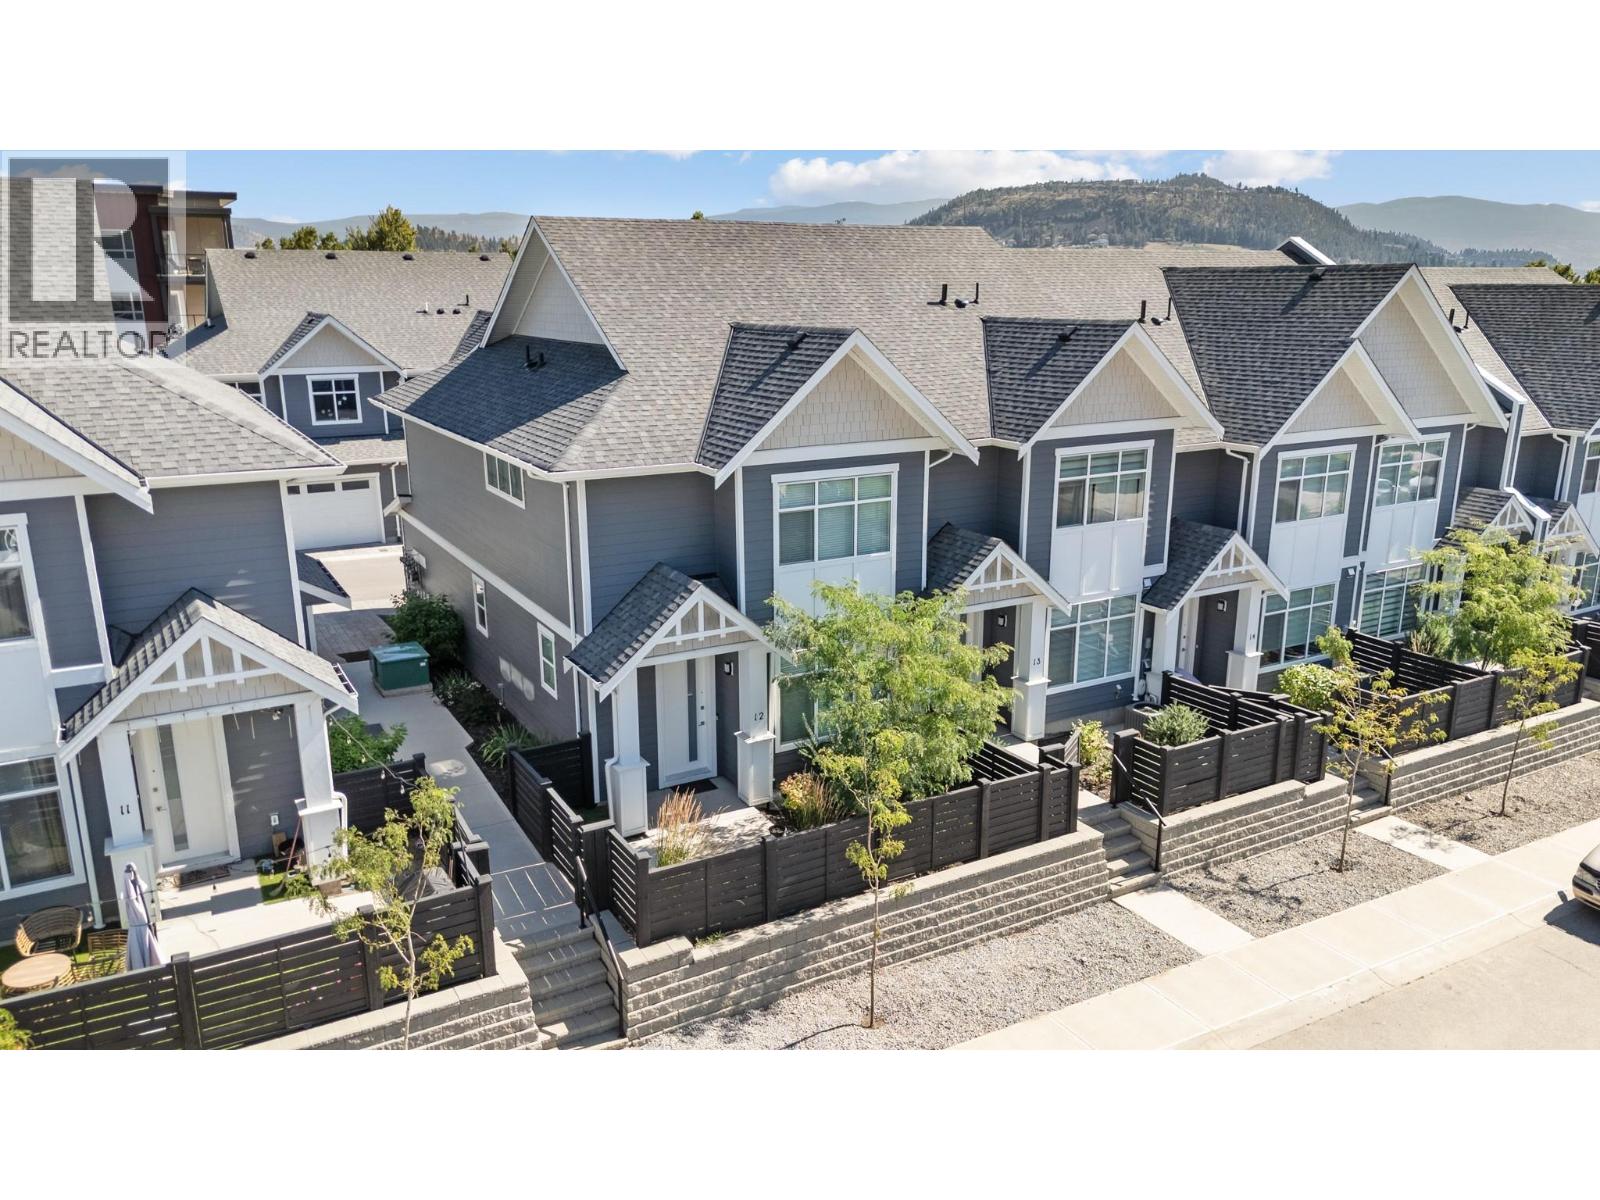
115 Wyndham Crescent Unit# 12
Kelowna, British Columbia
QUICK POSSESSION AVAILABLE! Welcome to Parklane Townhomes, ideally situated in North Glenmore on the quiet side of the community, just minutes to transit, UBCO, North Glenmore Elementary School and amenities. This immaculate two-storey, HIGHLY DESIRABLE END UNIT townhome showcases a thoughtfully designed, functional layout paired with modern, upscale finishes throughout. Enjoy the everyday convenience of direct access from your spacious side-by-side garage into the kitchen, perfect for effortless grocery unloading along with a seamless main-level entry into your living space with no stairs required. IMAGINE entering into your living space VERSUS walking up & in to it, SO CONVENIENT! Offering exceptional privacy with only one shared wall, this home is filled with natural light and features quartz countertops, stainless steel appliances, and custom blinds throughout. The classic street-facing presence is complemented by a private gate. Upstairs, the generous primary suite is a true retreat, complete with a walk-in closet featuring custom built-ins and a beautifully appointed ensuite with double sinks, quartz counters, a large shower, and a convenient linen closet. A full laundry room adds to the home’s smart and practical design. Stylish, functional, and move-in ready, this is a home that truly must be experienced. Contact your Real Estate Agent today to book your private showing. (id:64133)
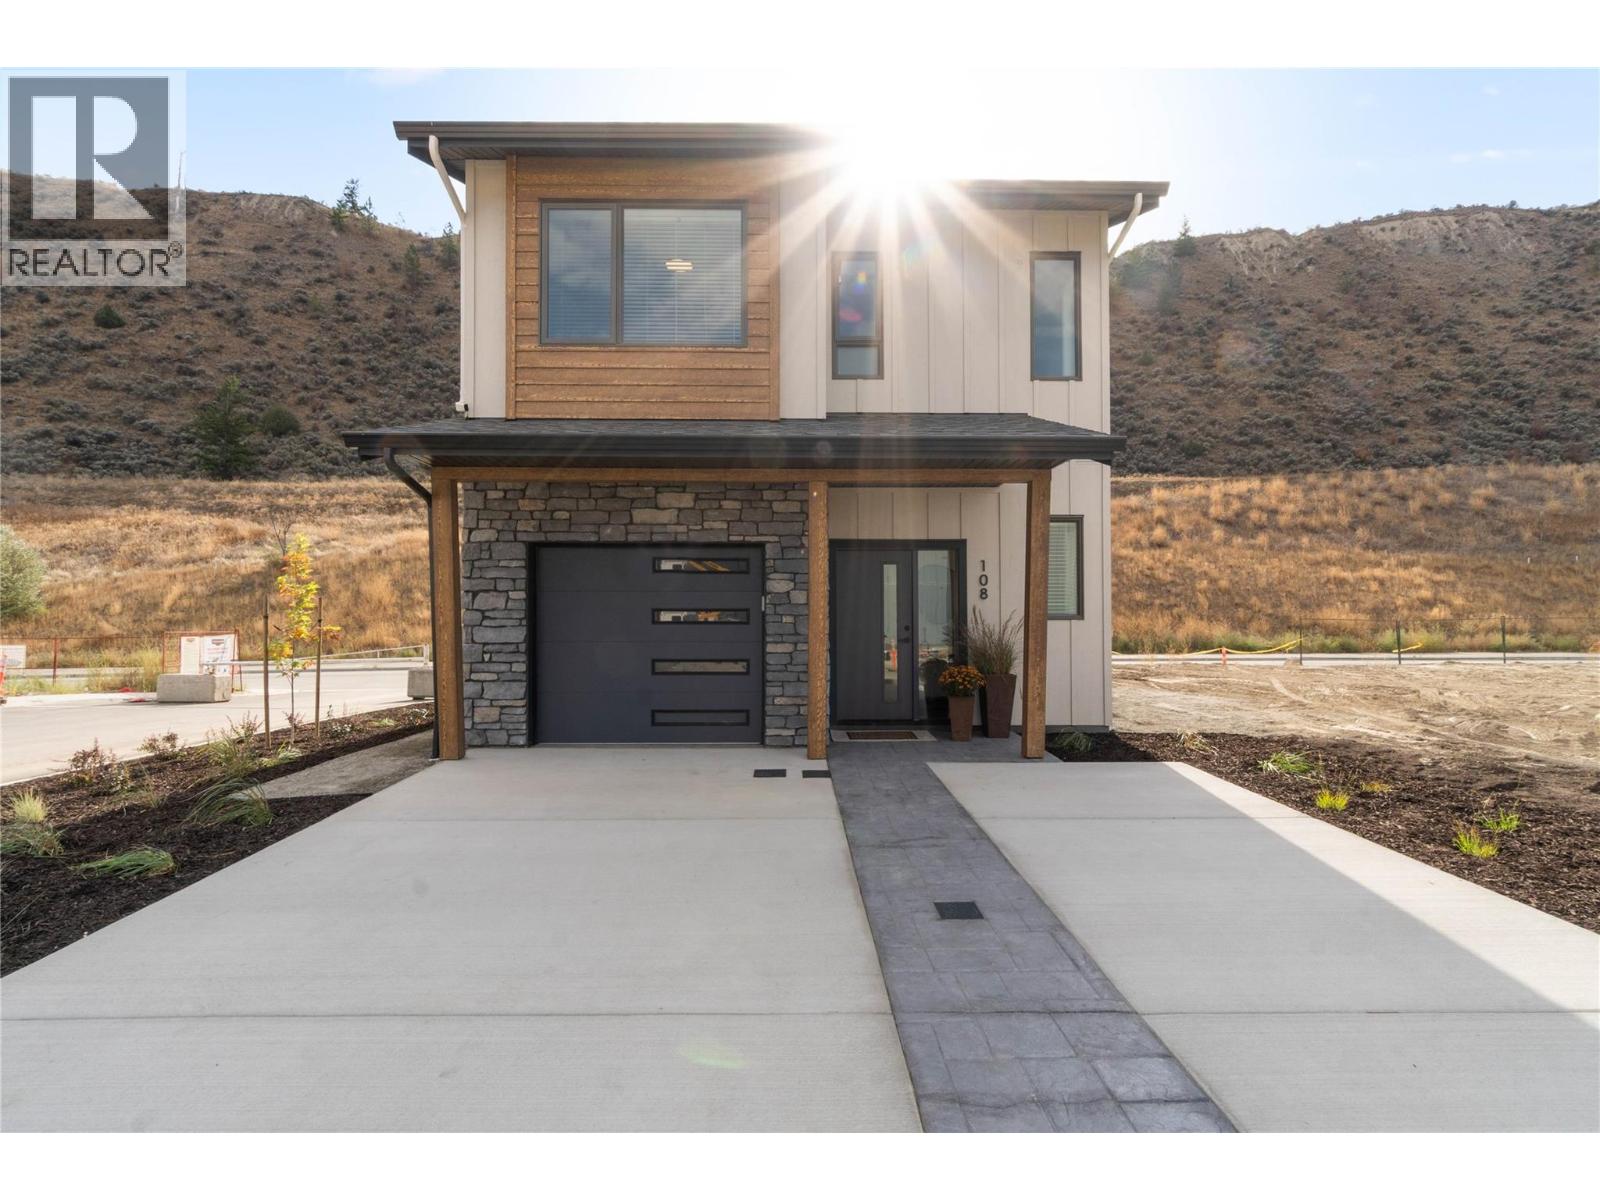
3580 Valleyview Drive Unit# 108
Kamloops, British Columbia
Introducing the very first single-family home in Somerset at Orchards Walk, an exciting opportunity to own a brand-new detached home at an unbeatable price point. Thoughtfully designed for comfort and convenience, this home includes everything you need: full appliance package, custom window blinds, air conditioning, and a fully landscaped yard. As one of the first homes in this new neighbourhood, you’ll also enjoy exclusive access to the Orchards Walk Community Centre, adding even more value to your everyday lifestyle. Built by an award-winning builder, this home marks the beginning of affordable, quality living in Kamloops. These first builds offer introductory pricing that won’t last long,making now the perfect time to get in early. Don’t miss your chance to be among the first to call Somerset home. Contact Tracy Mackenzie today to learn more or book your private showing. (id:64133)
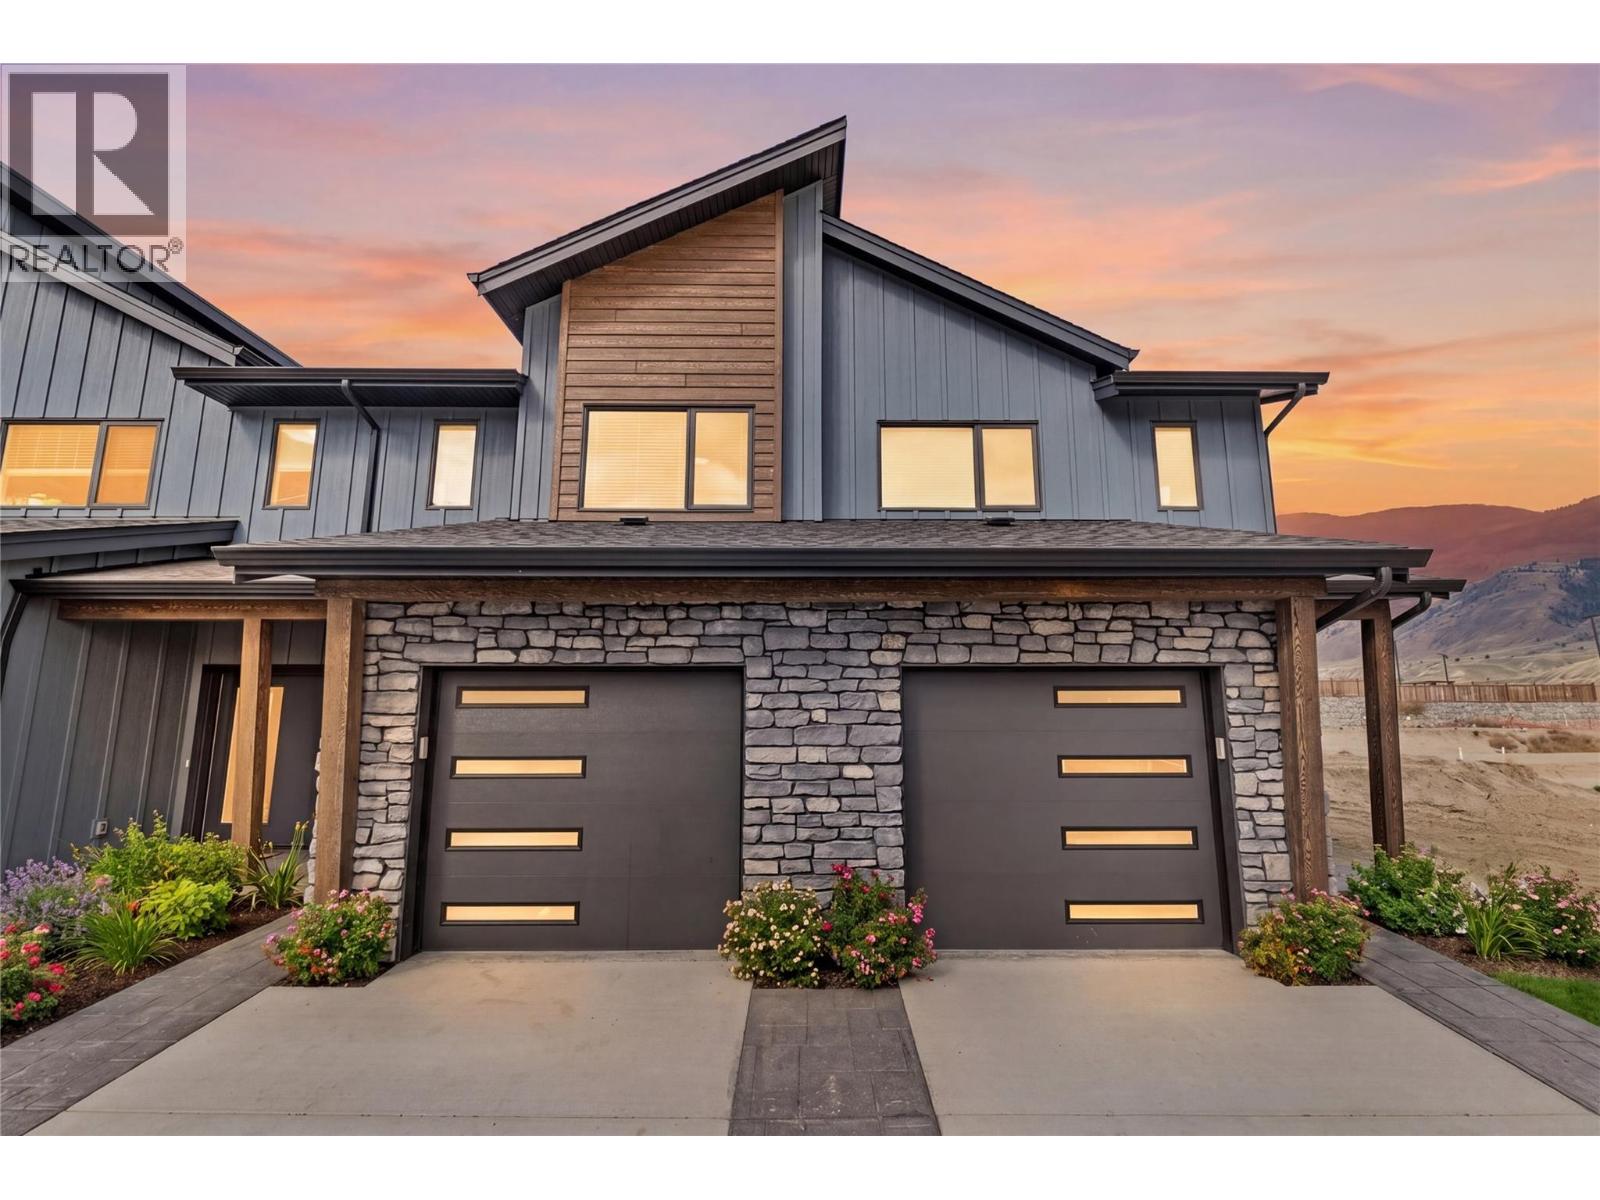
3580 Valleyview Drive Unit# 170
Kamloops, British Columbia
Come see Somerset! $599,900 Value This beautiful 2-storey home offers 3 bedrooms, 3 bathrooms, all appliances, blinds, back fence, full landscaping, and an unfinished basement ready for your finishing touches. Open concept design with ample kitchen space and eating bar with soft close cabinetry under mount lights and tile backsplash. Heated garages, electric vehicle ri, and upgraded to heat pumps for add extra comfort and convenience. You can fully fence your yard. Low strata fees include access to the community centre featuring a fitness room, kids room, and outdoor space. These homes offer exceptional value. This home is light colour scheme Pictures are not of exact home as property is currently under construction. Call me today to view my display home. (id:64133)
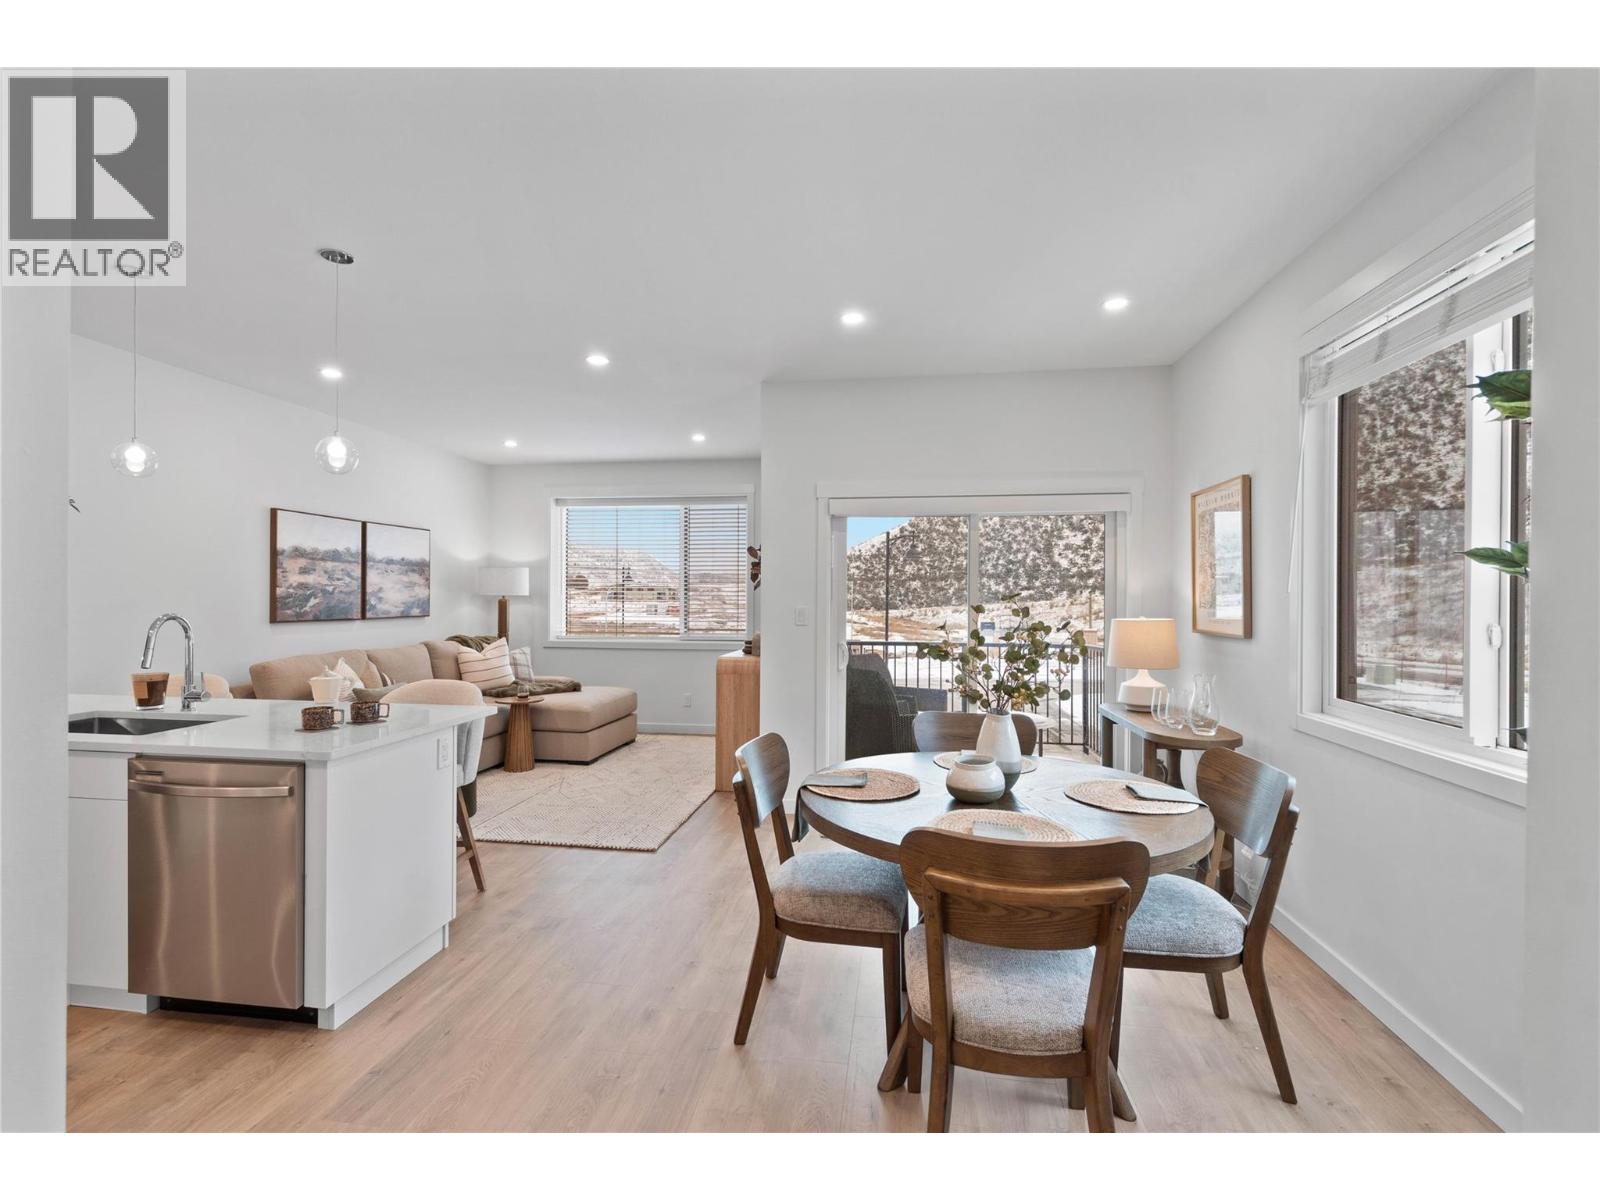
3580 Valleyview Drive Unit# 134
Kamloops, British Columbia
This move in ready half duplex offers one of our most unique floor plans, designed with flexibility in mind. The layout is perfect for a future inlaw suite or simply provides extra living space for your growing family. With three fully finished levels, this home delivers exceptional value and functionality. Enjoy a fully fenced yard, a spacious sundeck for your morning coffee or summer BBQs, and a beautiful open concept interior featuring soft close cabinetry, stylish finishes, and thoughtful design throughout. The spacious primary bedroom includes a large walk-in closet and a private ensuite. Your new home also includes all appliances, blinds, a heat pump for year-round comfort, and is located in a bare land strata community. Don't miss your opportunity to own this incredible home! Contact me today to book your private viewing. (id:64133)
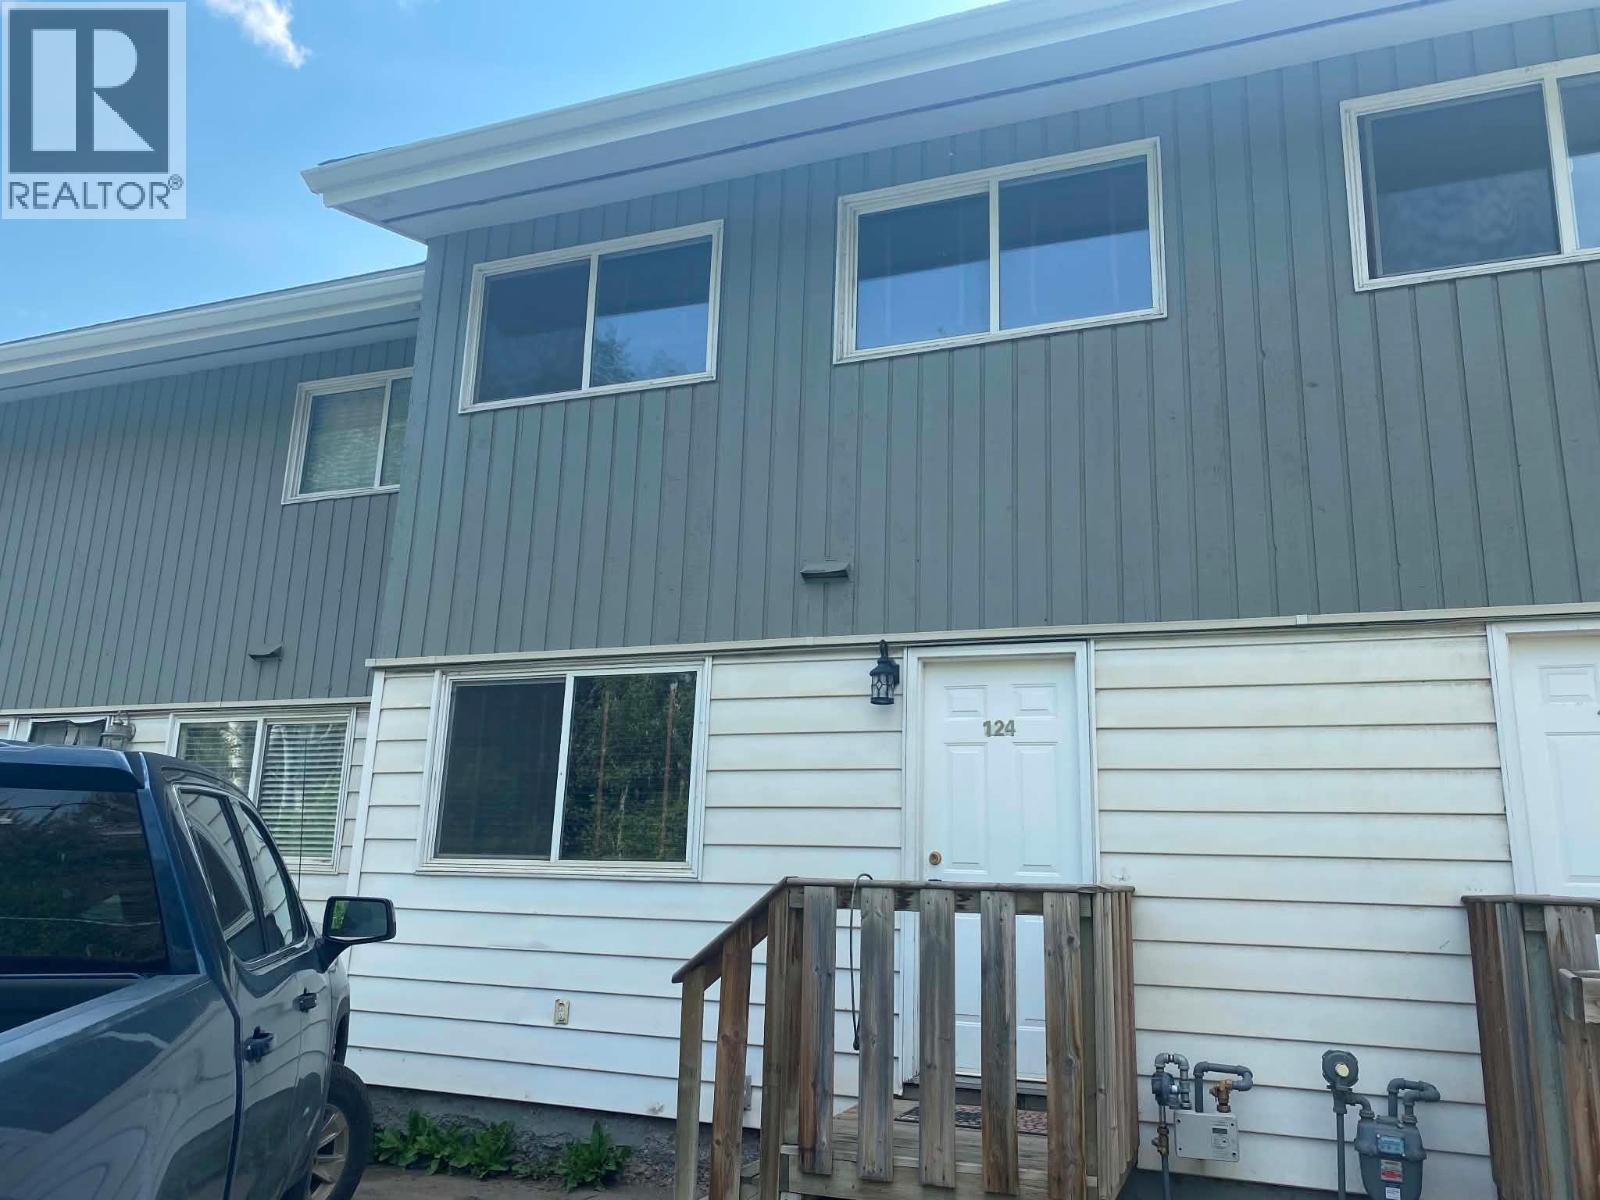
5100 53 Street Unit# 124
Chetwynd, British Columbia
Great looking 3 bedroom 1 bathroom town house, updated kitchen, flooring and bathroom. Excellent starter home or investment! Call your rep to view today! (id:64133)
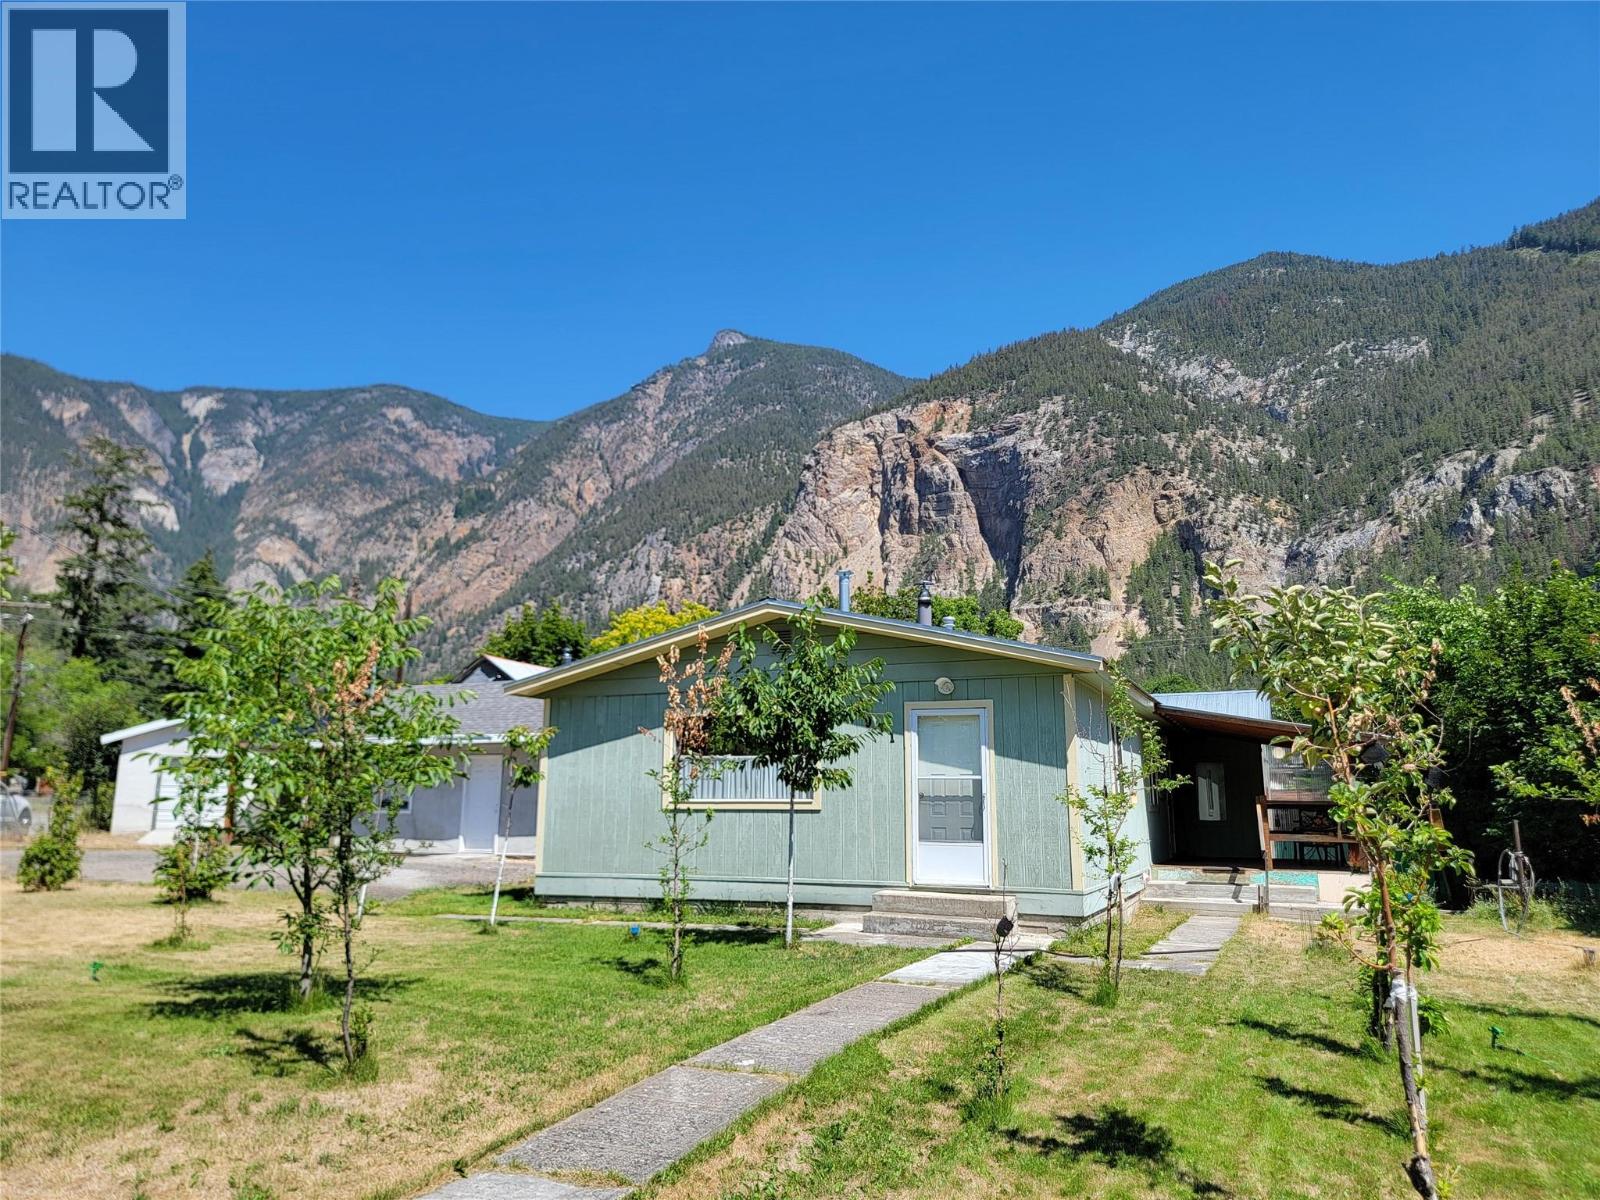
981 Scott Avenue
Hedley, British Columbia
Welcome to Historic Hedley! This charming and picturesque community is conveniently located between Keremeos and Princeton, just off Highway 3. Situated on a spacious 0.231-acre corner lot, this unique property features a 2-bedroom, 1-bathroom home, a secondary building with potential to be converted into another residence, and a workshop — offering endless possibilities. The fully fenced yard includes convenient alley access and several fruit trees to enjoy. Live comfortably in the main home while finishing the second building for rental income, guest accommodations, or additional living space. The home features a natural gas fireplace, brand new toilet, a 2023 hot water tank, metal roof, and a beautiful covered deck perfect for relaxing outdoors. There is plenty of parking for your RV, vehicles, quads, dirt bikes, and more. Hedley offers a local store, post office, and coffee shop, while being only 20 minutes to Keremeos, 25 minutes to Princeton, and 50 minutes to Penticton. Contact the listing agent for more information or to book your private viewing. Measurements are approximate. (id:64133)
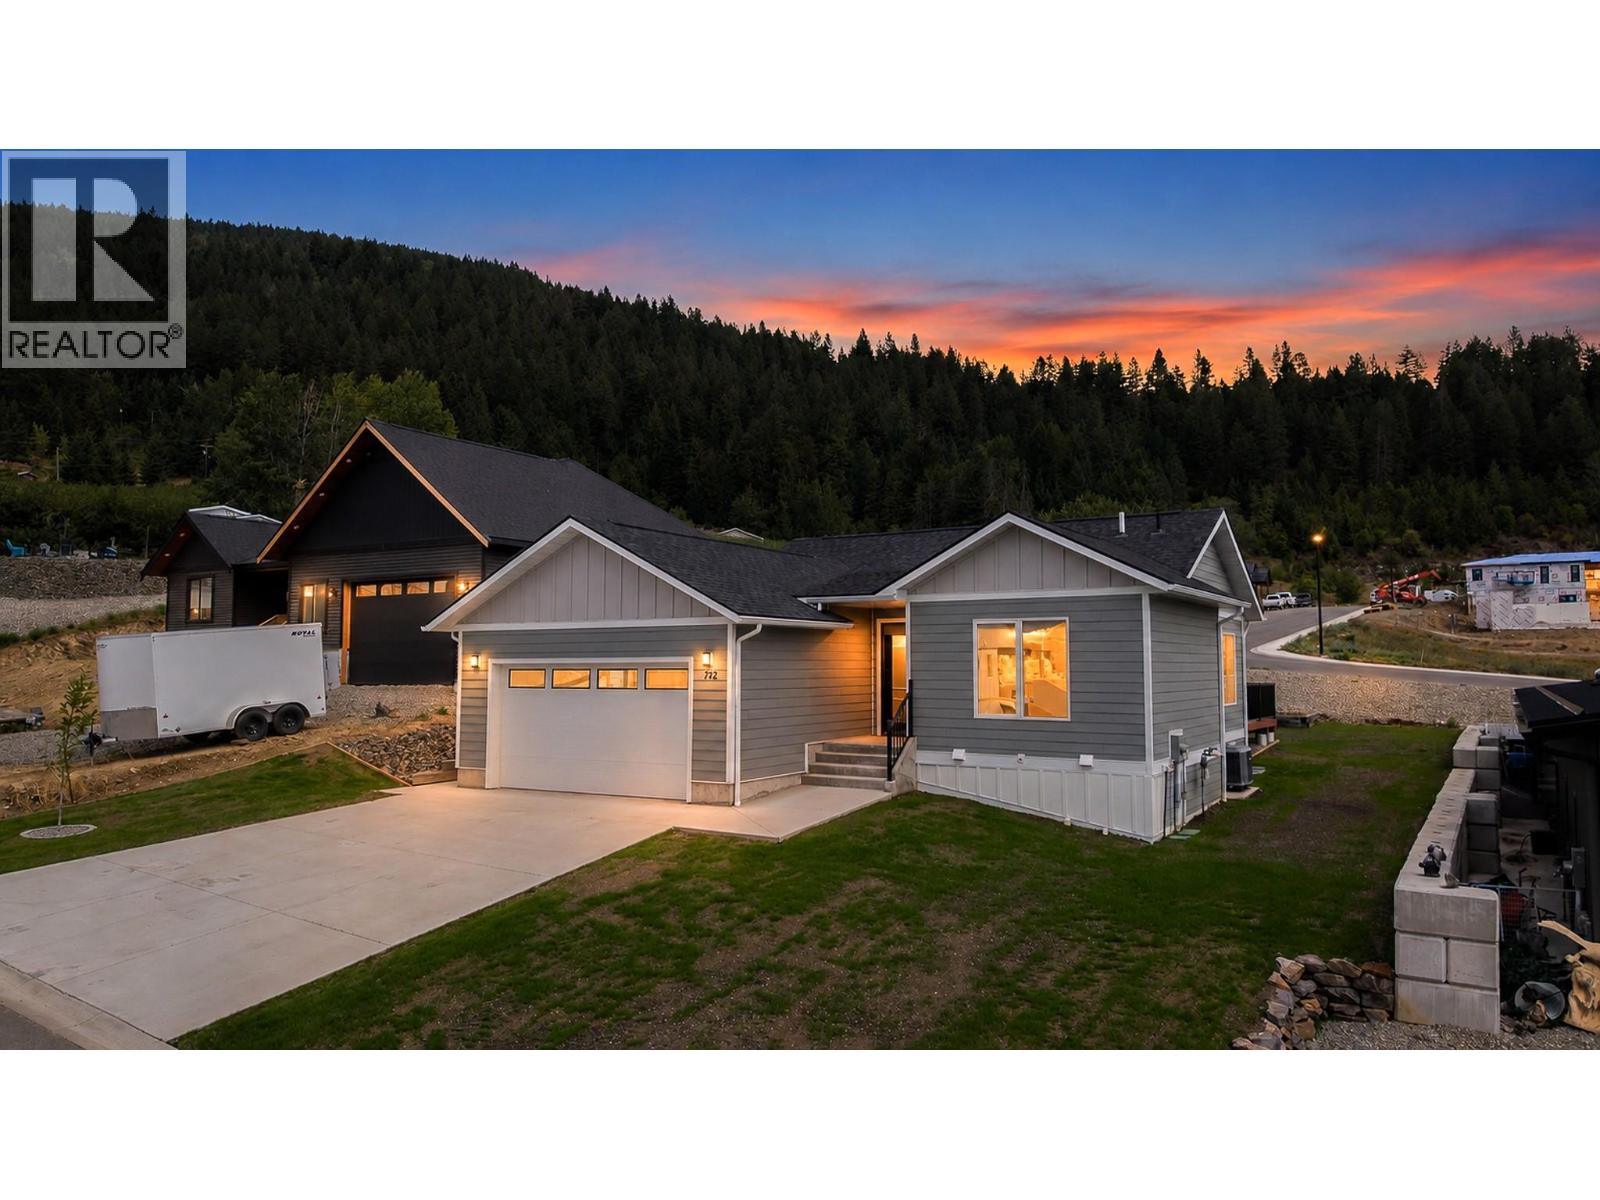
712 Mountain View Crescent
Creston, British Columbia
Never lived in and ready for its first owners! Built in 2022, this 2 bedroom, 2 bathroom rancher offers comfortable main-floor living with plenty of room to grow. The main level features a bright open layout, kitchen with quartz countertops and island, gas fireplace, main-floor laundry, and an attached double garage. The master bedroom includes a walk-through closet and full ensuite. Downstairs, the 1,269 sq ft unfinished basement is already drywalled and roughed in for an additional bathroom, with room for future bedrooms, a rec room, storage, or additional living space. Built to Step Code 3 with an ICF foundation, the home also has a heat pump with central air and natural gas heating and comes with a 2-5-10 BC New Home Warranty coverage. Outside is a perfect sized landscaped yard with lawn irrigation in place and a back deck and additional parking. Located on a quiet no-through street close to the hospital, recreation centre, schools, shopping and other Creston amenities. (id:64133)
424 Edgemont Court
Kelowna, British Columbia
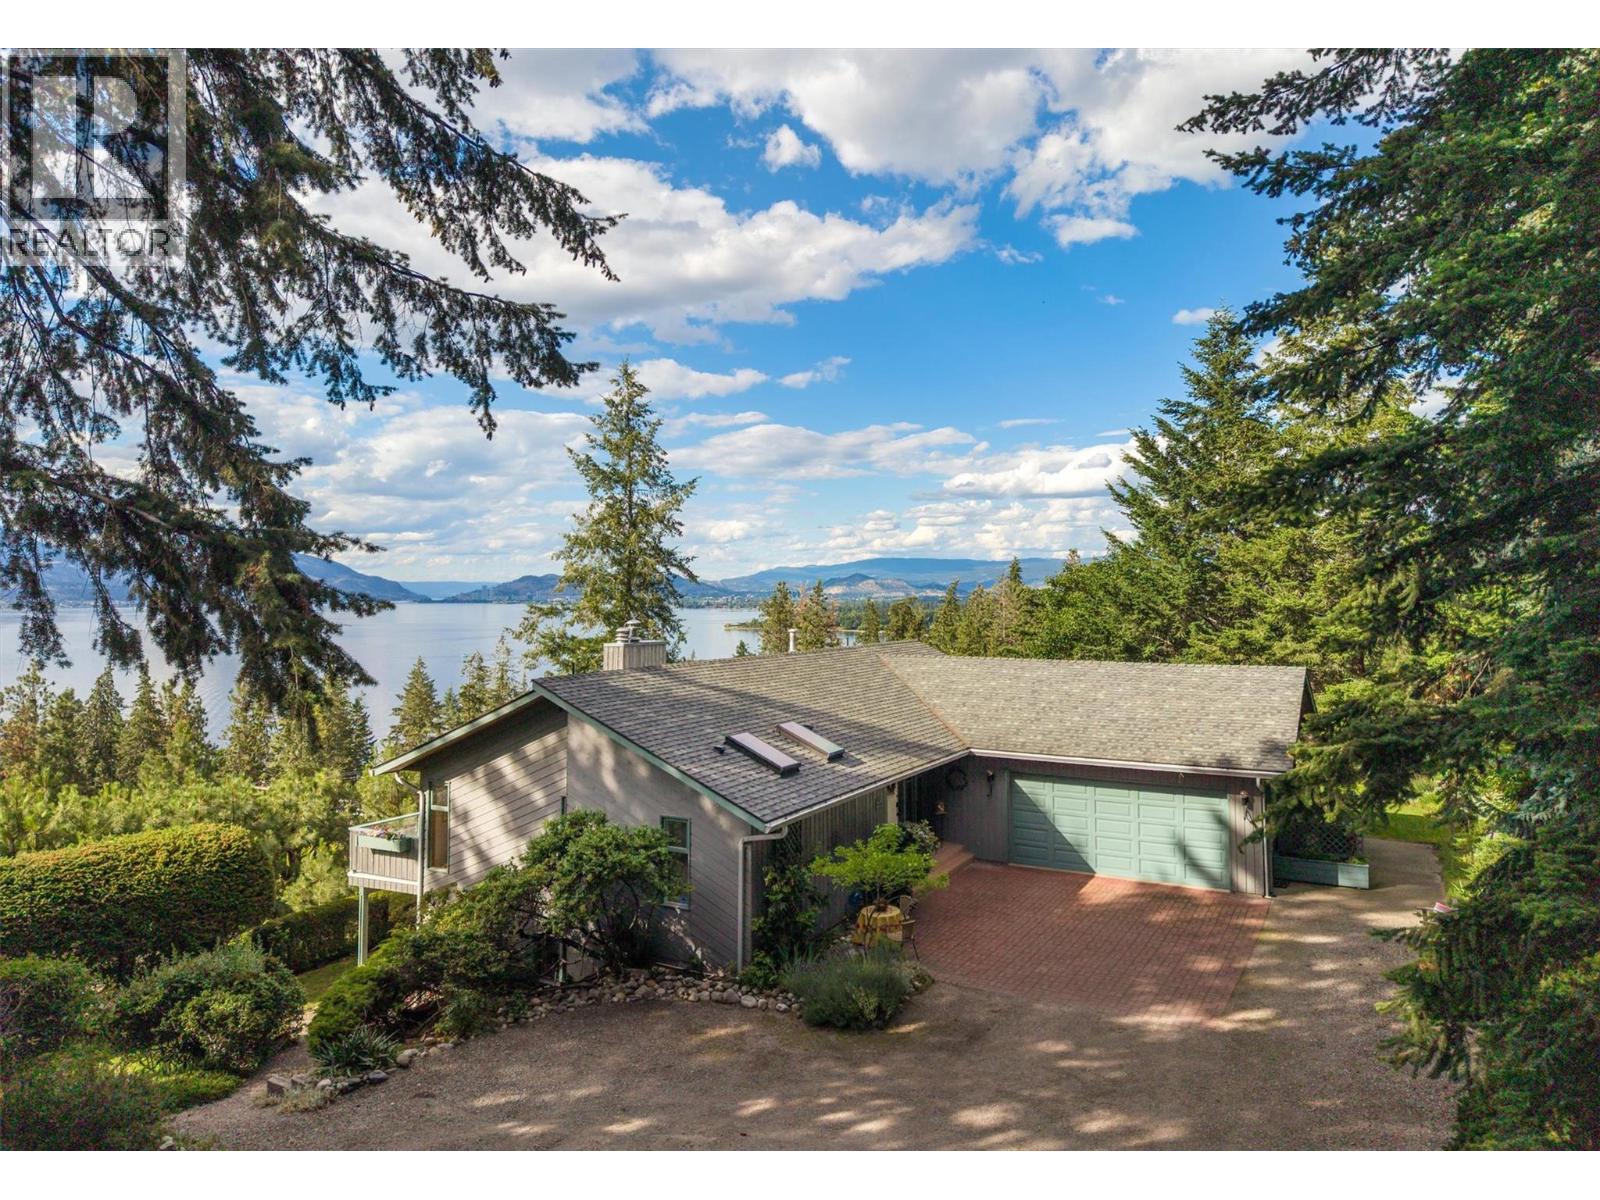
Discover a rare opportunity to own a stunning 1 acre estate on Edgemont Court, one of Kelowna's best kept secrets. This exceptional property boasts breathtaking expansive views of the lake and city, a beautifully maintained custom-built home that has been cherished by its owner for over 30 years. A rancher style home with a walk-out basement. The main floor features a spacious primary bedroom offering a full ensuite and a walk-in closet. Updated kitchen w/siltstone countertops, stainless steel appliances and access to the oversized sundeck w/planter boxes and irrigation drip lines. Dining w/double sliding doors accessing the sundeck, living room features vaulted ceiling w/large windows overlooking the spectacular unobstructed views. The walk-out basement is designed for versatility, featuring 3 bedrooms, full bathroom, laundry, spacious family room, and a summer kitchen, with the potential for a 2-bedroom suite accommodation. Impressive outdoor living, with mature landscaping and ample space for a future pool. This 1-acre estate presents tremendous potential and is a true gem waiting to be discovered. Oversized double garage plus plenty of open parking for boat, RV and other vehicles . Don't miss your chance to embrace the beauty and tranquility of Edgemont living! Close proximity to beautiful beaches, Chute Lake elementary & Mission Village at the Ponds,HWT 2026, Furnace approx. 2012, Kitchen and counters approx. 2013, Lennox Heat Pump.Vacant for quick possession (id:64133)
904 33 Avenue
Vernon, British Columbia
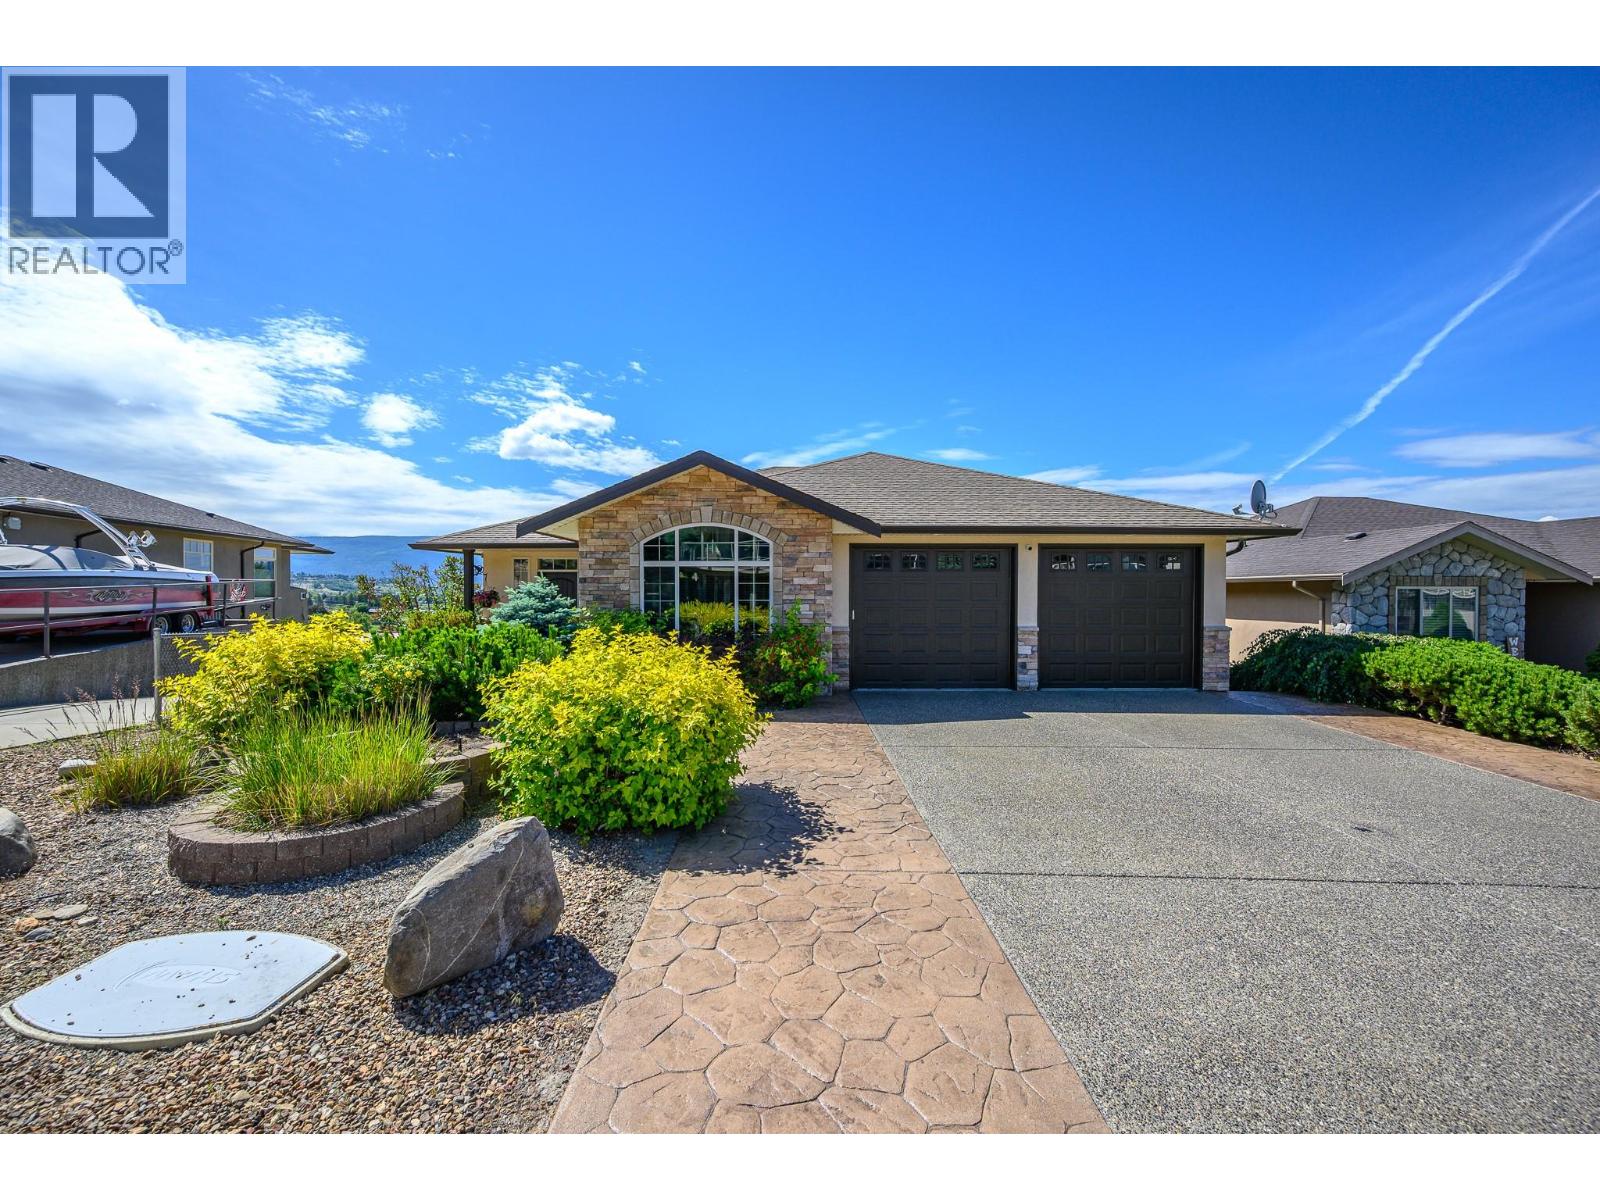
OPEN HOUSE Sunday Aug 16 11-1pm** Welcome to this fantastic family home in the highly sought-after Royal Oak neighborhood of East Hill! This beautifully maintained walkout rancher offers stunning million-dollar views, a functional family-friendly layout & plenty of space for everyone to enjoy. With 6 bedrooms & 3 full bathrooms, this home is ideal for growing families. Originally designed with a larger family room, two of the lower-level bedrooms could be reconfigured to create additional recreation space if desired. The main level showcases hardwood & tile flooring, a bright open-concept kitchen & great room & stunning vaulted beam ceilings. The spacious primary bedroom is conveniently located on the main floor & features a full ensuite with heated tile flooring, creating a comfortable retreat. A second bedroom on the main floor provides excellent flexibility & would make an ideal home office, guest room, or nursery. Floor-to-ceiling windows capture breathtaking views while filling the home with natural Okanagan sunshine. Step outside to the expansive covered deck that spans the length of the home, perfect for entertaining family & friends, complete with a gas BBQ hookup. The bright walkout basement features oversized windows throughout, creating an abundance of natural light, along with a spacious family room with direct access to the fully fenced backyard. You'll also find a huge media room and games/exercise area, offering flexible space for the whole family. The fully landscaped backyard offers plenty of room for kids & pets to play, while the low-maintenance front yard makes upkeep a breeze. Located on a quiet cul-de-sac with no through traffic, this home is just a short walk to Silver Star Elementary, & walking distance of Vernon Secondary Schooll, playgrounds, and Lakeview Park's popular Peanut Pool. Enjoy easy access to Silver Star Mountain Resort, Okanagan lakes and beaches, golf courses, shopping, and endless recreational opportunities. (id:64133)
282 97b Highway
Enderby, British Columbia
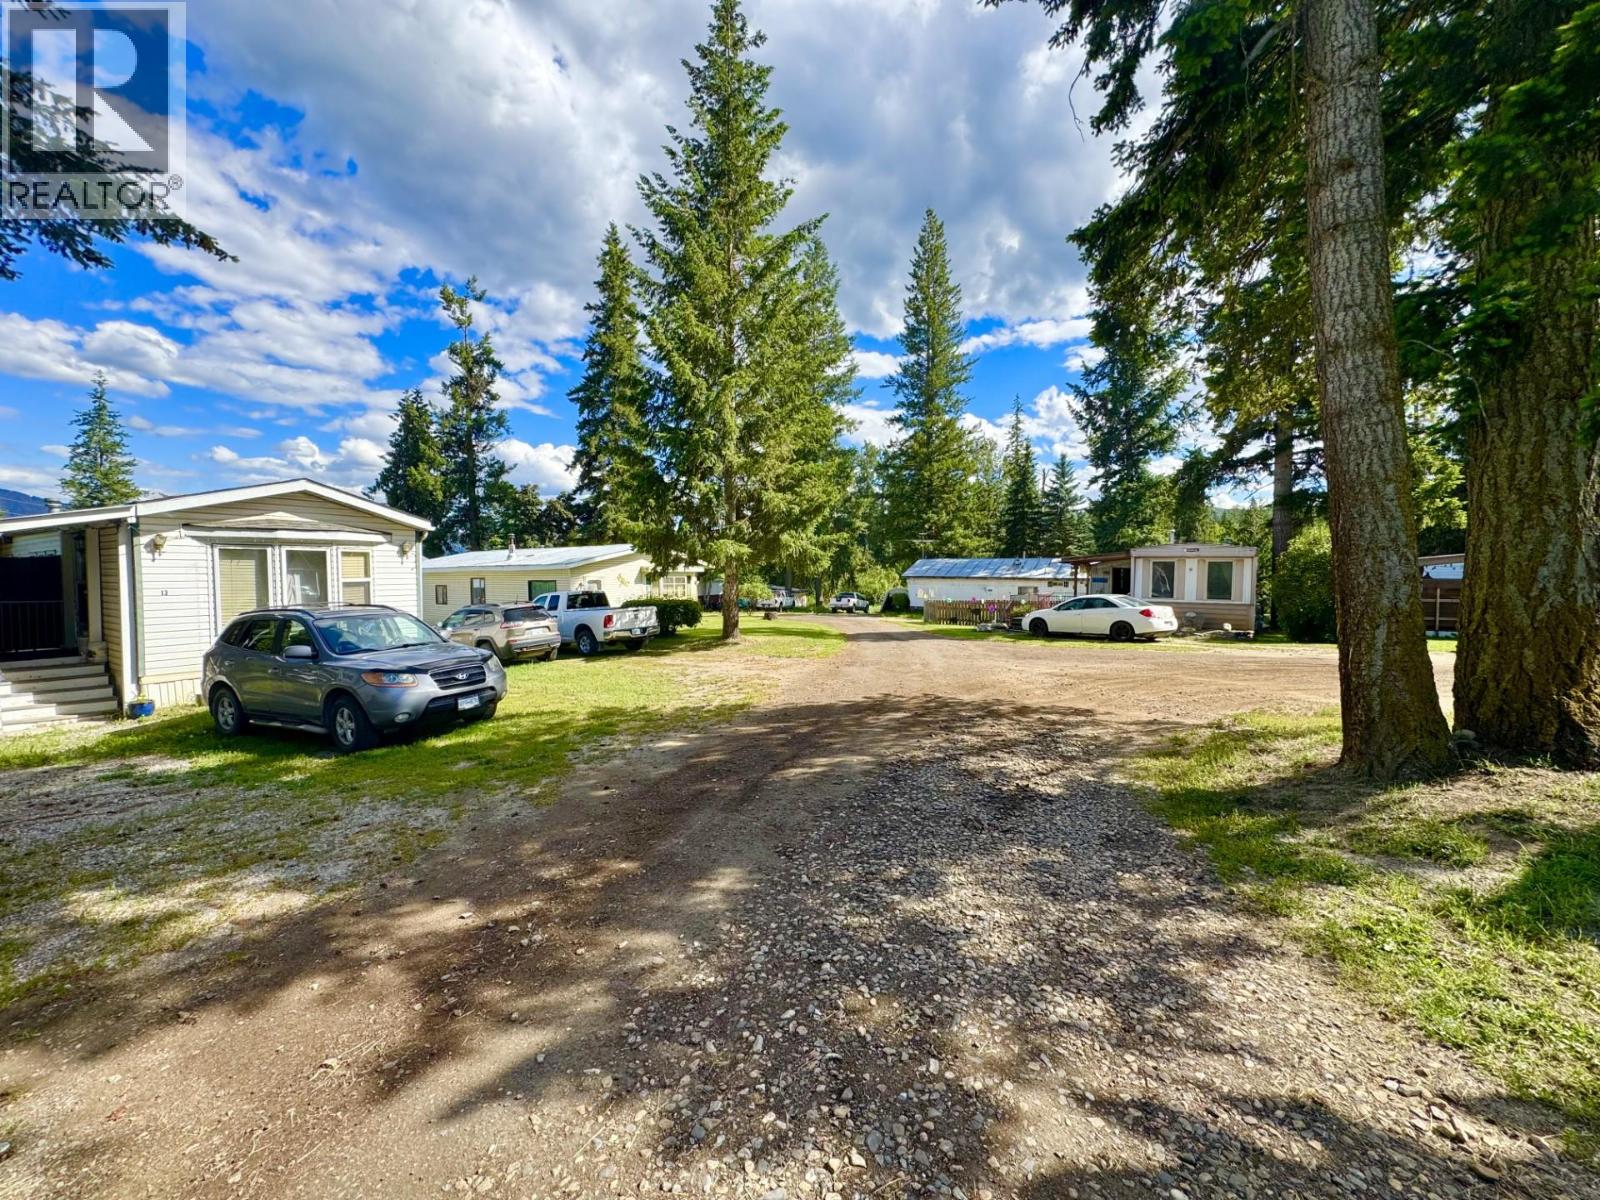
Outstanding Revenue Property opportunity minutes from Gardom Lake! This 3.50-acre, highway commercial zoned lot comes with 19 separate residential suites featuring eleven (11) mobile homes, three (3) cabins, two (2) suites above grade in the shop & two (2) pad rentals. All units are serviced with water and septic, cablevision, natural gas, electrical, gravel driveways & landscaping. Given the location along the well-traveled highway corridor between Enderby & Salmon Arm and given the sites’ highway commercial zoning with +/- 380 ft of highway frontage, a range of possible service, recreation or retail-oriented uses would be feasible, including servicing the on-going demand for RV/Cabin-based lodging. Site improvements include two (2) drilled wells, several septic systems servicing the 19 units + three (3) transformers & 400-amp service provide plenty of power & water. The property has benefitted from a regular schedule of maintenance & upgrades. Also included is an approx. 850 SF shop building with 16ft ceilings, mechanical room + two (2) bachelor suites above grade. Opportunities to acquire income producing assets with flexible highway commercial zoning like this rarely come to market. The property produces $221,972.52 of gross annual revenue. (id:64133)
282 97b Highway
Enderby, British Columbia
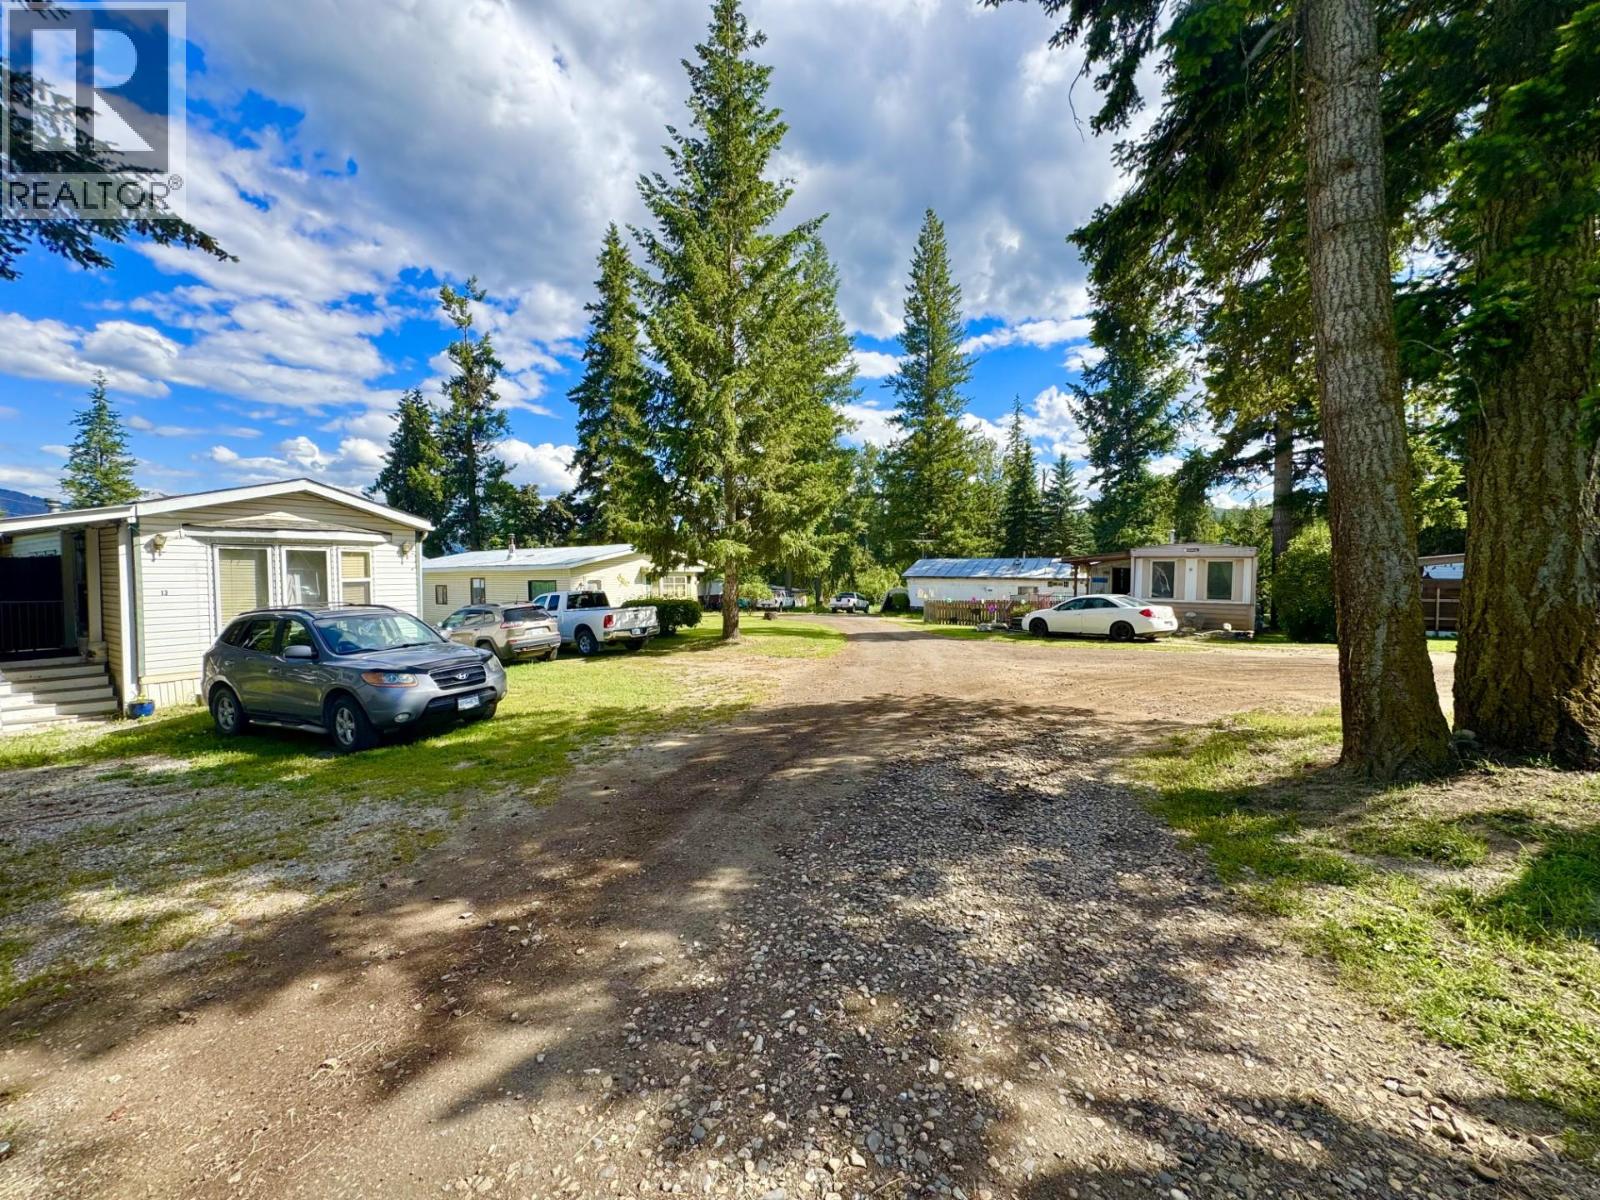
Outstanding Revenue Property opportunity minutes from Gardom Lake! This 3.50-acre, highway commercial zoned lot comes with 19 separate residential suites featuring eleven (11) mobile homes, three (3) cabins, two (2) suites above grade in the shop & two (2) pad rentals. All units are serviced with water and septic, cablevision, natural gas, electrical, gravel driveways & landscaping. Given the location along the well-traveled highway corridor between Enderby & Salmon Arm and given the sites’ highway commercial zoning with +/- 380 ft of highway frontage, a range of possible service, recreation or retail-oriented uses would be feasible, including servicing the on-going demand for RV/Cabin-based lodging. Site improvements include two (2) drilled wells, several septic systems servicing the 19 units + three (3) transformers & 400-amp service provide plenty of power & water. The property has benefitted from a regular schedule of maintenance & upgrades. Also included is an approx. 850 SF shop building with 16ft ceilings, mechanical room + two (2) bachelor suites above grade. Opportunities to acquire income producing assets with flexible highway commercial zoning like this rarely come to market. The property produces $221,972.52 of gross annual revenue. (id:64133)
240 Petch Road
Kelowna, British Columbia
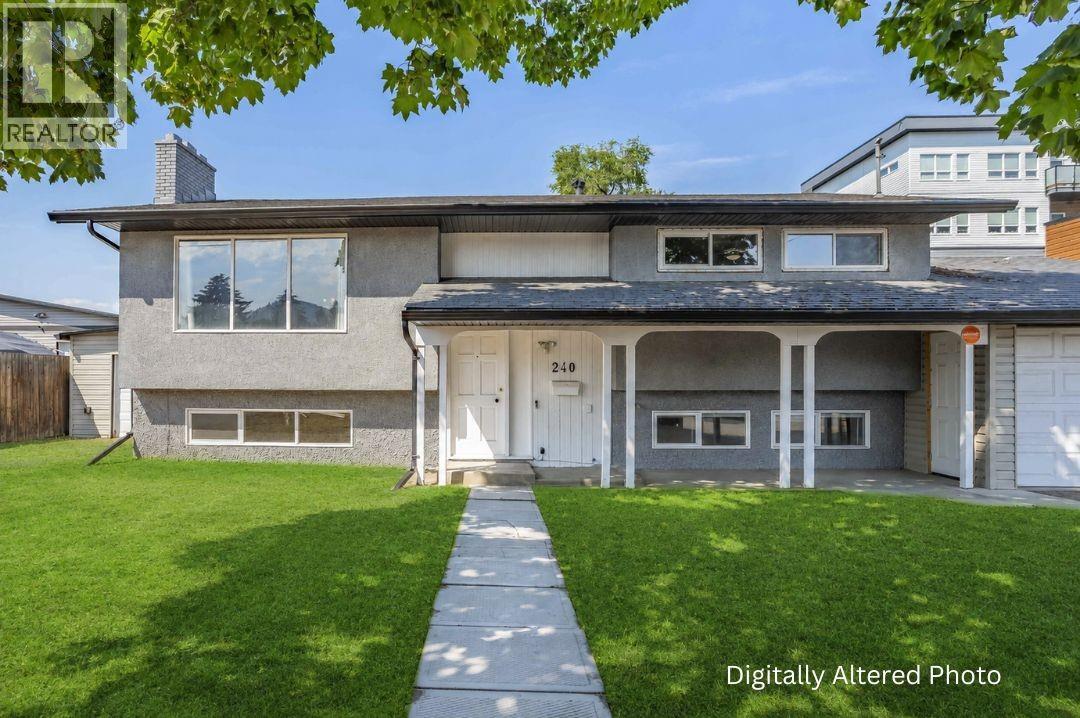
Discover the exceptional potential of this spacious 4-bedroom, 2-bathroom home situated on a flat lot with generous front and backyard space. Offering a versatile layout, the home features two bedrooms, one bathroom, and a kitchen on the main level, plus two additional bedrooms, one bathroom, and a second kitchen on the lower level with its own separate entrance, ideal for extended family or guests. A standout feature of this property is the massive 42'x23' detached workshop/garage, complete with an unfinished bathroom, providing endless possibilities for hobbyists, car enthusiasts, storage, or workspace. In addition, the property includes an attached garage, an attached shed, and an expansive driveway with ample parking for multiple vehicles, RVs, trailers, or recreational toys. Conveniently located in a central Rutland neighborhood close to shopping, restaurants, schools, parks, and other everyday amenities. (id:64133)
6601 Tucelnuit Drive Unit# 30
Oliver, British Columbia
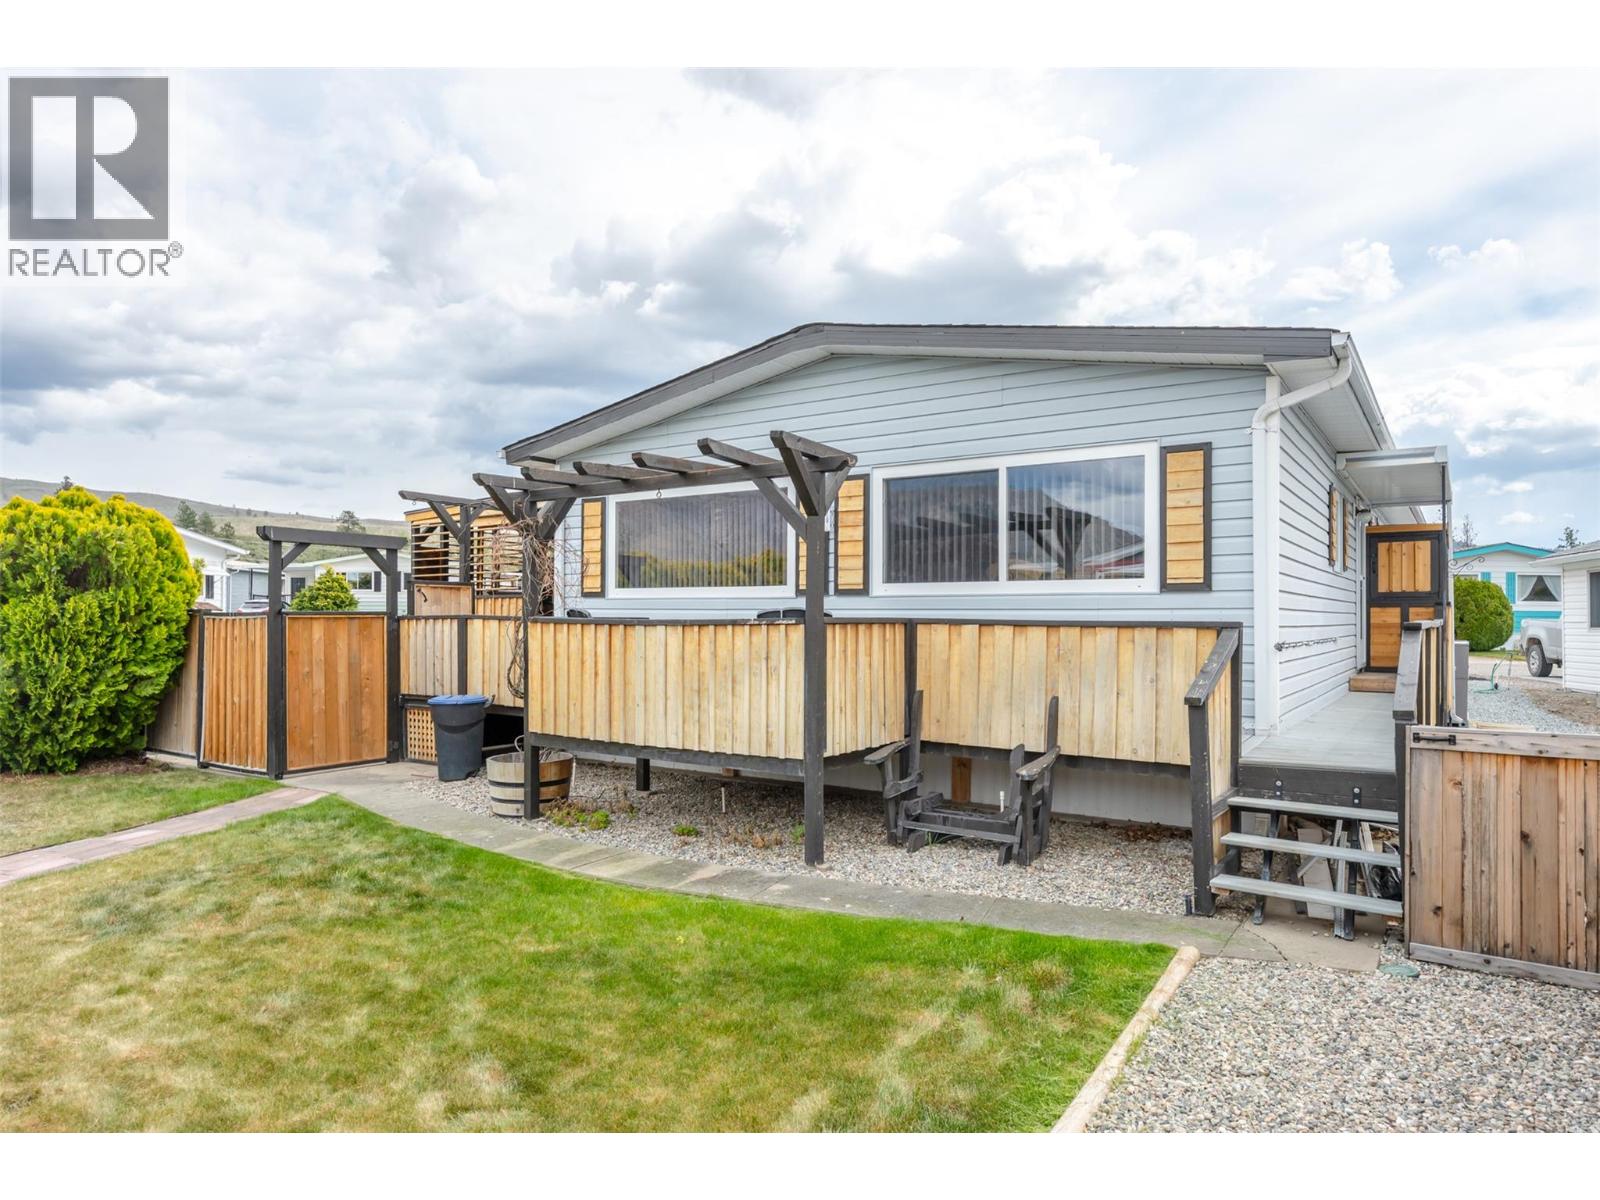
Welcome to Cherry Grove—one of the South Okanagan’s most sought-after 55+ communities. This beautifully updated 2 bed, 2 bath manufactured home offers a perfect blend of comfort, space, and lifestyle. Situated on a large corner lot, the property features a private, fully fenced backyard complete with a shop/shed—ideal for hobbies, storage, or tinkering. Inside, you’ll find a spacious and thoughtfully updated interior designed for easy living. Enjoy year-round outdoor living on the covered deck, featuring shutters and a custom barn door system that allows you to open it up in the warmer months or close it in for added comfort and protection during cooler seasons. On the other side, just outside the kitchen door, you’ll also find a convenient recycling station for added everyday ease. Cherry Grove offers an unbeatable lifestyle with a low monthly pad fee that includes water, sewer, garbage, and snow removal. The community is known for its vibrant atmosphere and exceptional amenities, including an active clubhouse, billiards room, dining hall, library, shuffleboard court, exercise room, and woodworking shop. Ideally located just minutes from world-class golf, Tucelnuit Lake, and the South Okanagan Hospital, this home offers both convenience and a relaxed, community-focused lifestyle. A fantastic opportunity to enjoy easy living in a welcoming and well-maintained park. (id:64133)
7609 Cunliffe Road
Coldstream, British Columbia
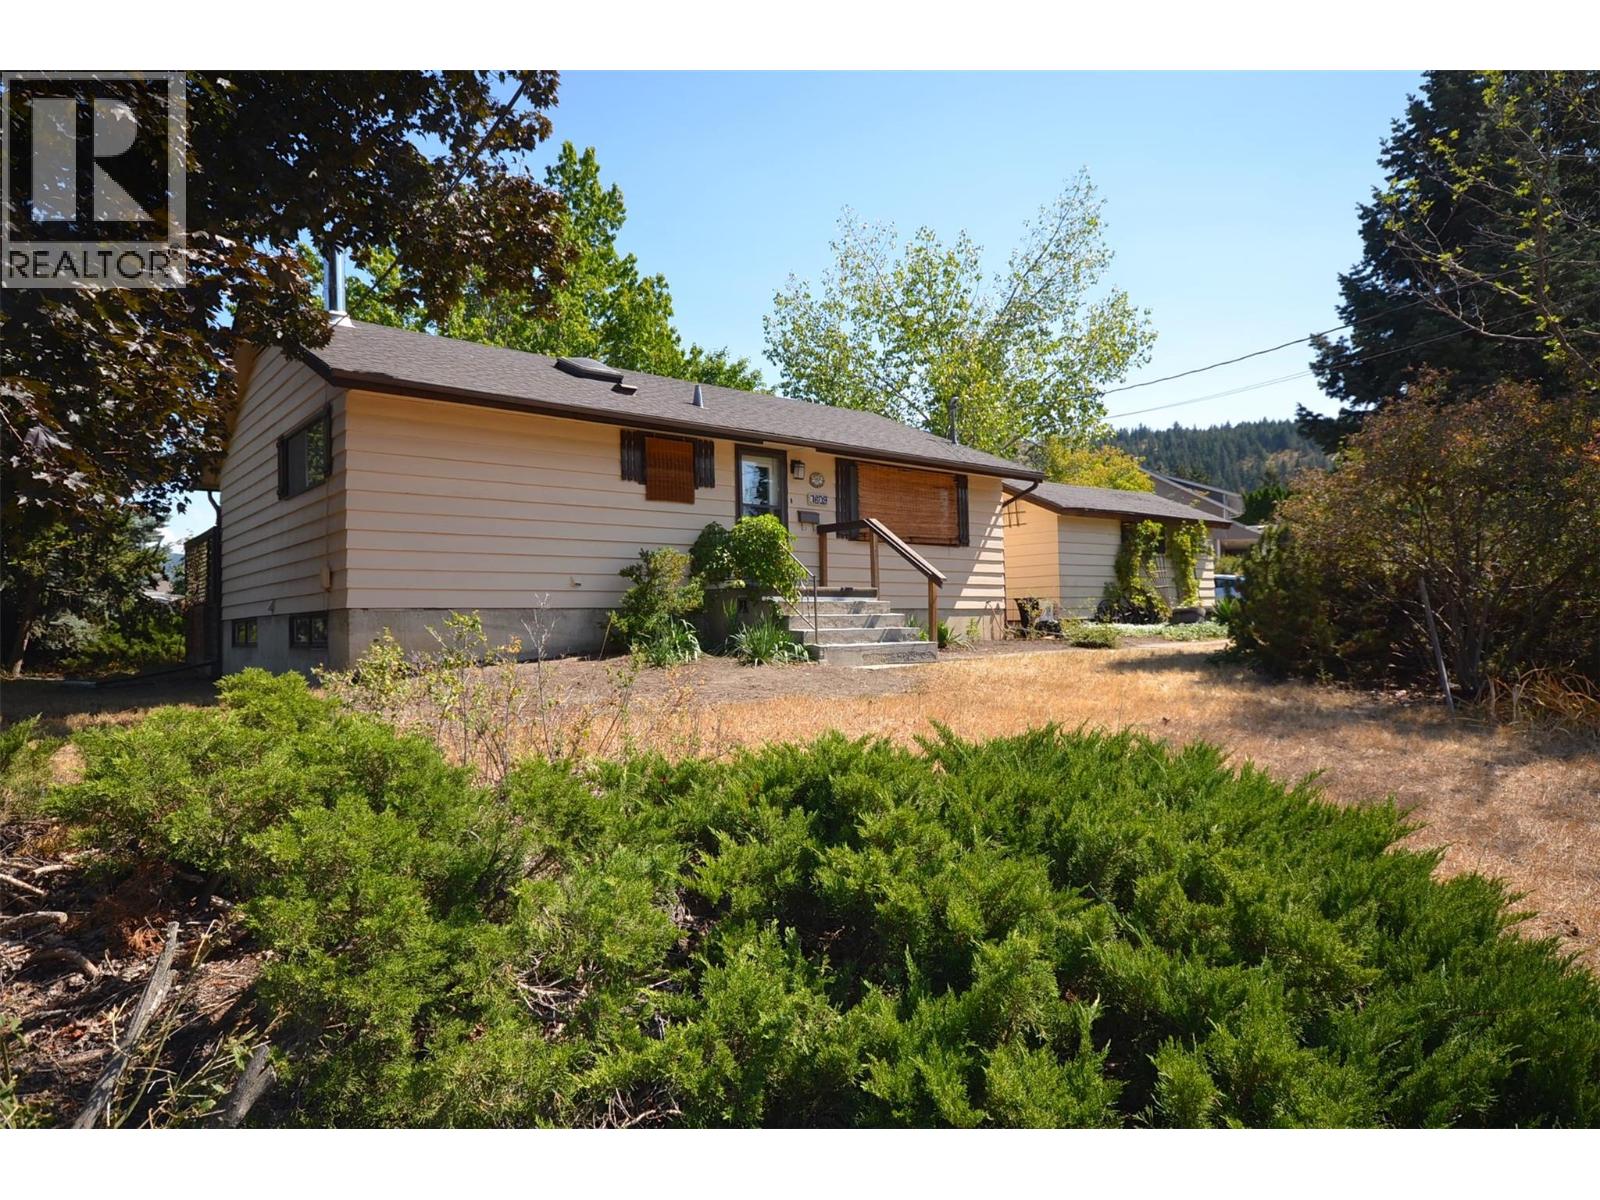
What an amazing location for a family home! Just an easy walk to Kidston Elementary and Kalamalka Secondary School, with Sovereign Beach and Park and the nearby ballpark close by for weekends, after-school fun and holidays. Set on a generous 0.5-acre lot, this property offers privacy, mature shade and plenty of space to play, garden or relax. Enjoy established plum trees, blackberry bushes, perennial oregano, rhubarb and raised garden beds for fresh vegetables. The driveway provides ample parking, while the single-car garage is a bonus during winter. Inside, the home is full of character and charm. The living room features a large picture window and archway into the kitchen and dining area. The dining room opens to a bright sunroom overlooking the backyard. The kitchen boasts beautiful red oak flooring and original cabinetry with retro charm. The main floor offers two bedrooms, with the second currently used as a laundry/storage room. The spacious primary bedroom includes a large mirrored-door closet. Downstairs, a former laundry room has been converted into an additional bedroom. The lower level also includes a second bathroom, family room with cozy wood stove and cedar feature walls, plus a versatile space for books, games, crafts or hobbies. A storage room and cold room complete the level. The private lot offers endless possibilities for RV, boat or ATV parking, a pool, gardens or future development. A special family property with space, character and potential! (id:64133)
1999 Highway 97 Highway S Unit# 101
West Kelowna, British Columbia
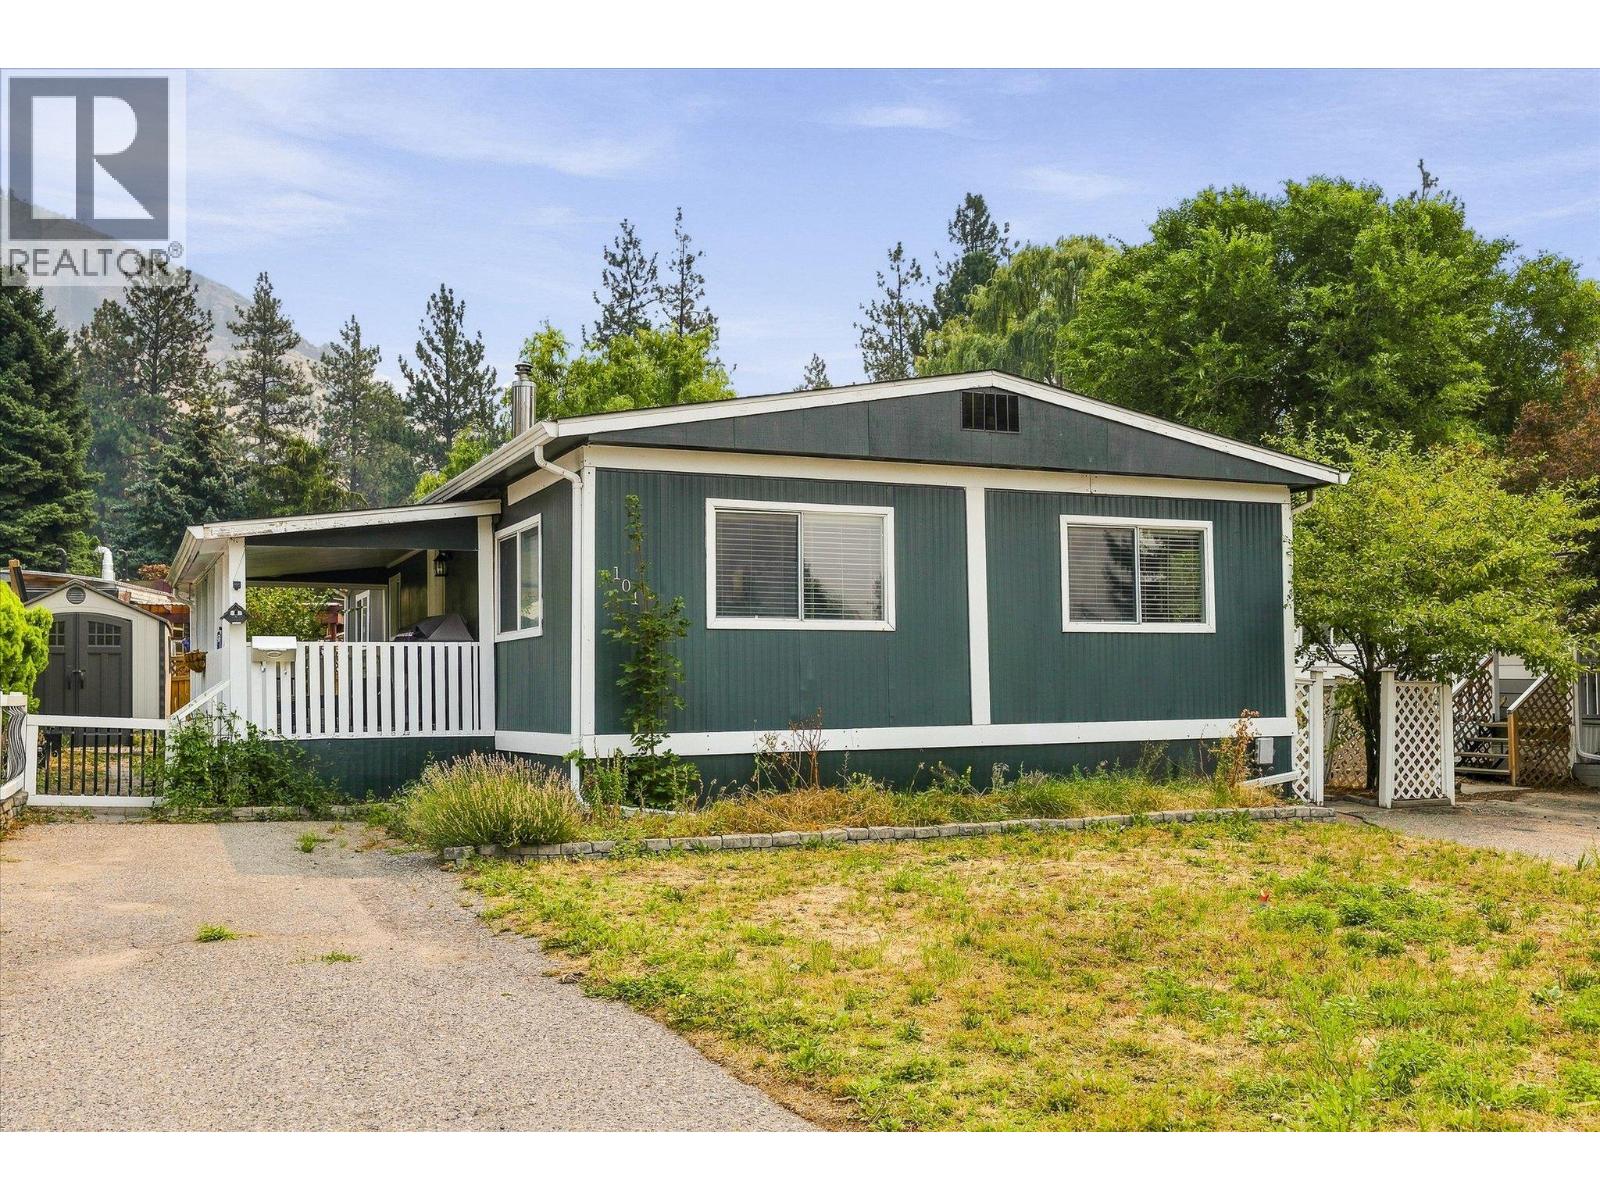
Welcome to Westview Village! This well kept double wide offers two spacious bedrooms plus a versatile den, giving you extra room for a home office, guests, or hobbies. The kitchen is equipped with stainless steel appliances, while updated flooring and baseboards give the home a fresh, comfortable feel. The living and dining areas are bright and welcoming, with plenty of natural light throughout. Key updates include a replaced roof and the addition of air conditioning, with further improvements made throughout the home. Outside, you’ll find a covered patio that’s perfect for relaxing or entertaining, plus a separate shed for extra storage. Located just a short drive from downtown West Kelowna, you’ll have easy access to shopping, restaurants, entertainment, and everyday amenities. (id:64133)

Mark Gidden
Realtor/Founder

Lloyd Taverner
Realtor/Senior Partner
Interested?
Contact us for more information
Your Favourites
No Favourites Found

