
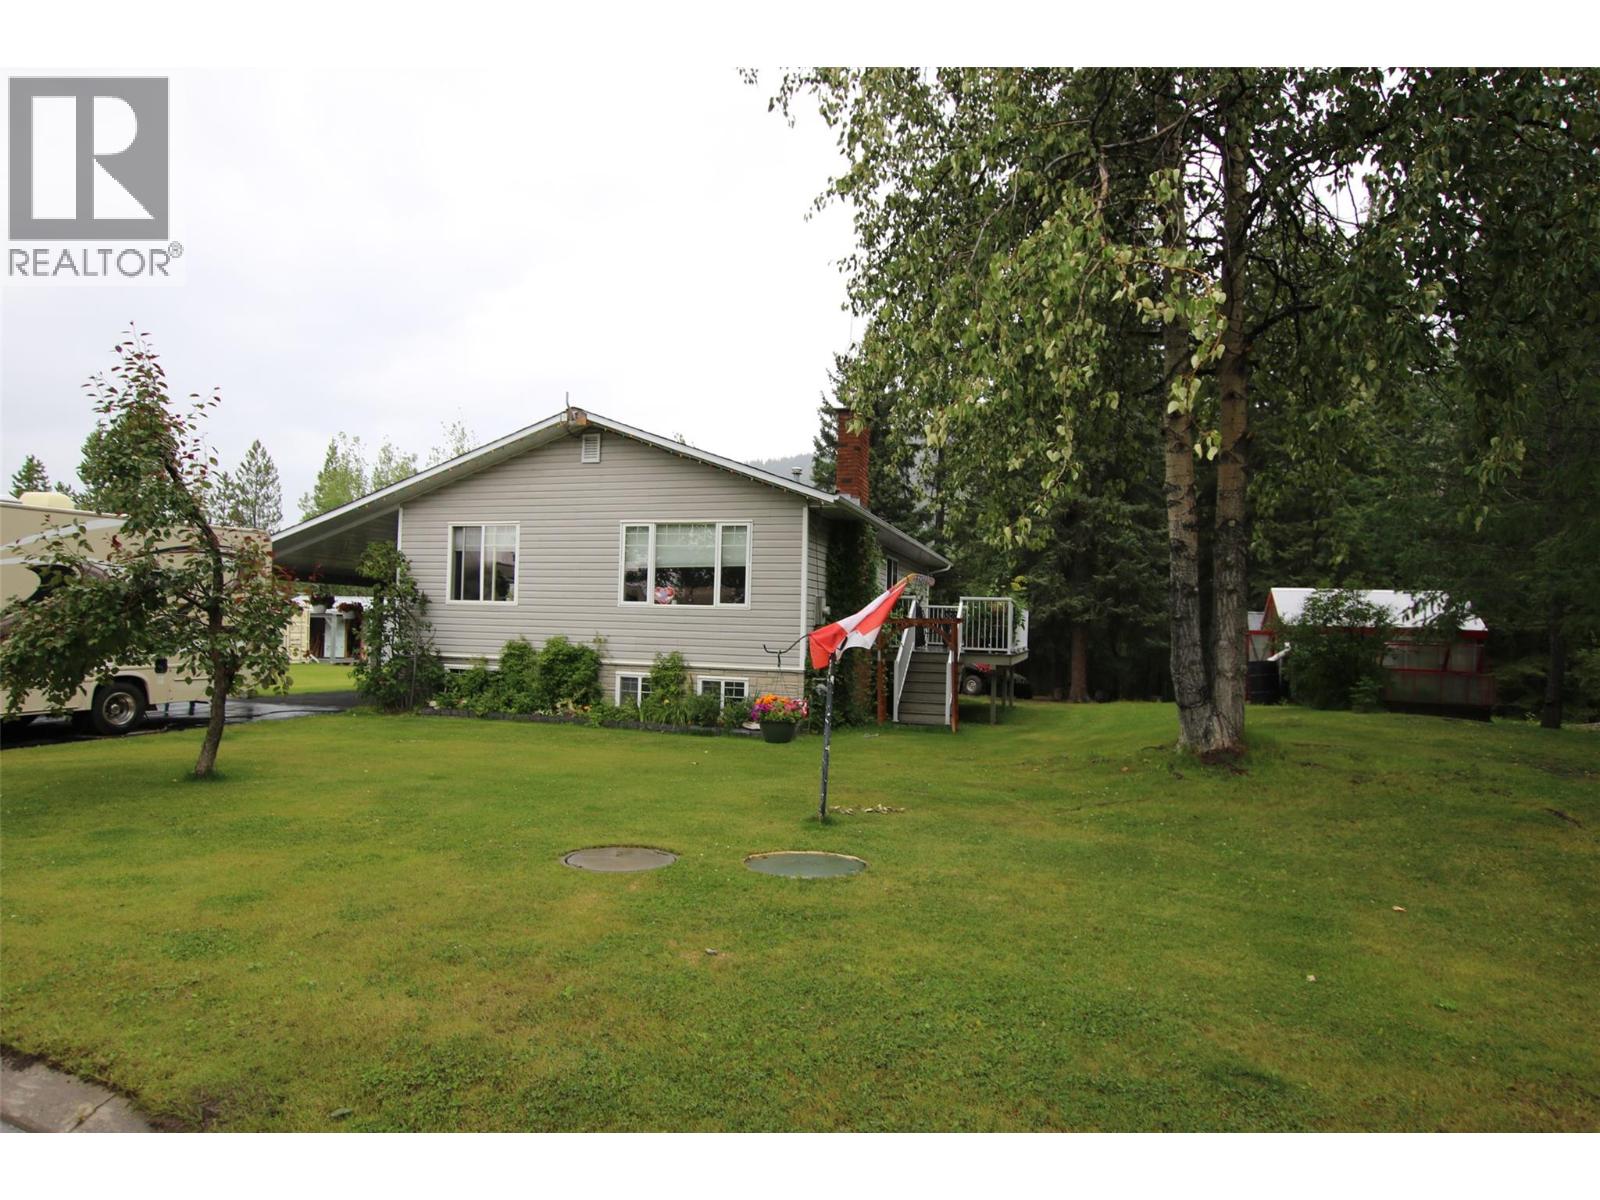
40 Kinuseo Place
Tumbler Ridge, British Columbia
Welcome to one of Tumbler Ridge’s most desirable cul-de-sacs, where space, privacy, adventure, and mountain views come together! Situated on an impressive over 19,000 sq. ft. lot, this beautiful four-bedroom home backs directly onto natural trees and nature, with trail access right from your backyard through the forest—perfect for those who love to explore, ride, hike, or simply enjoy the peaceful surroundings. Inside, you’ll find a bright and welcoming layout with four bedrooms—two upstairs and two downstairs, offering plenty of room for family and guests. The bright kitchen features stainless steel appliances, while the cozy family room is the perfect place to unwind beside the warmth of the wood stove. A spacious laundry area and fantastic boot-room entry with two access points add convenience and functionality for everyday living and outdoor adventures. The primary bedroom is a true retreat, complete with patio doors leading directly to the hot tub, creating the perfect spot to relax and take in the peaceful setting. Step outside and enjoy two decks, a firepit, boat storage, workshop, plus a greenhouse for the gardening enthusiast, and plenty of room to enjoy this incredible property. The exterior continues to impress with a double detached garage, paved driveways, and an attached carport, providing abundant parking and storage for vehicles, toys, and all your Tumbler Ridge adventures. The home and garage had brand new shingles installed just a few weeks ago, water softener plus AC for the hot summer months. With an oversized lot, direct access to nature, incredible outdoor space, multiple parking options, and a location in one of the community’s most sought-after cul-de-sacs, this property truly has all the benefits buyers are looking for. Opportunities like this don’t come along often—and this one won’t last long! Come experience the space, privacy, views, and adventure that make this Tumbler Ridge home so special! (id:64133)
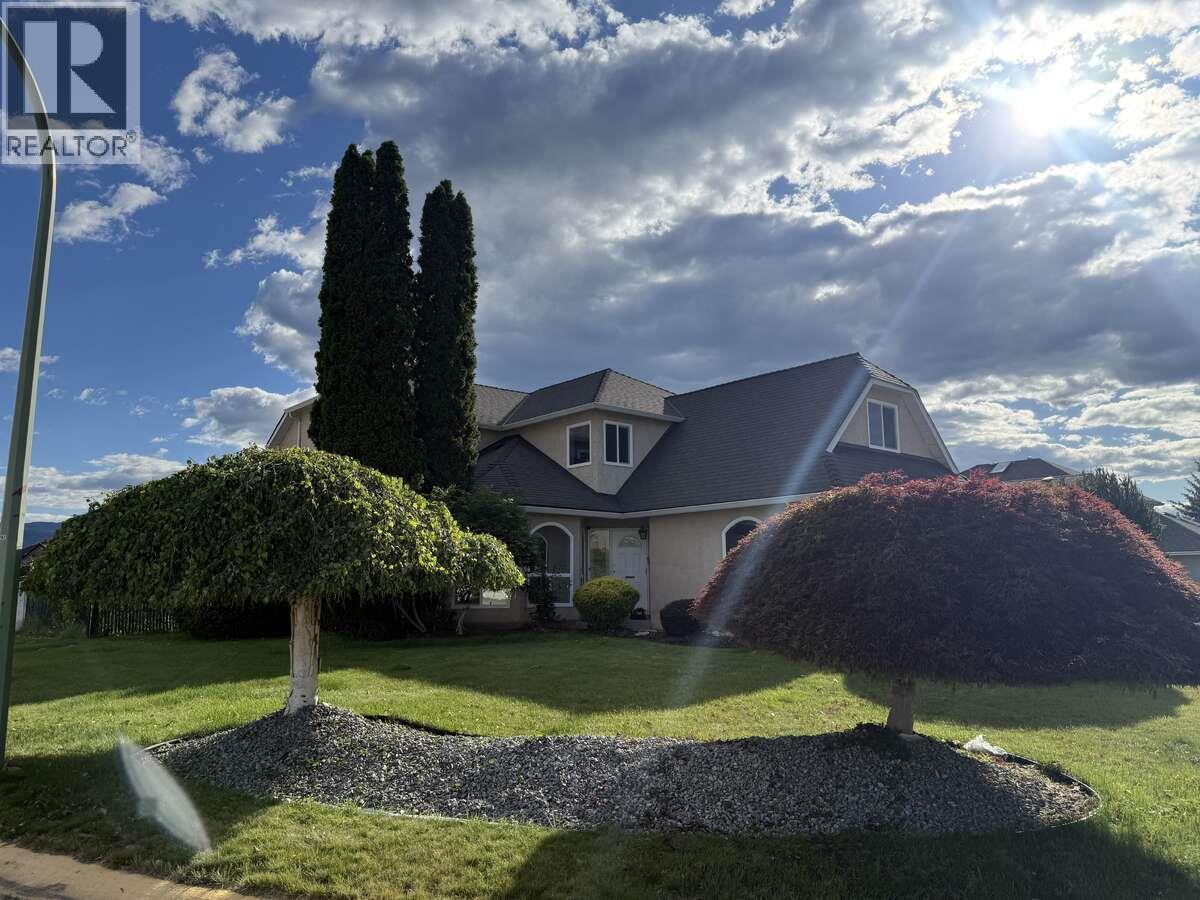
877 Springside Court
Kelowna, British Columbia
*** For more information, please click Brochure button. *** Beautifully renovated family home on a large corner lot in a quiet cul-de-sac! This move-in-ready home offers 3 bedrooms, 2.5 bathrooms, a huge bonus room, home office/Den, formal living and dining rooms, family room, breakfast nook, and plenty of crawl space storage. Ideally located within walking distance to the beach, H2O, shopping, transit, schools, and Okanagan College. The bright and spacious layout features a grand foyer with high ceilings, bay windows, a cozy gas fireplace, and a stunning updated kitchen with quartz countertops. Upstairs, enjoy a generous primary suite with a walk-through closet and renovated ensuite, plus two additional bedrooms and a large bonus room over the garage. Outside, the beautifully landscaped front yard showcases Japanese maples, unique mushroom-shaped birch trees, colourful flowers, lush green lawn, and automatic underground sprinklers. The fully fenced backyard includes a patio, garden, hot tub area, storage shed, and an incredible variety of fruit trees and vines, including cherry, nectarine, plum, walnut, kiwi, Ambrosia apple, and grapes. Recent upgrades include new Low-E windows and sliding door (2026), PEX plumbing, new flooring, renovated bathrooms, fresh paint, and a new hot water tank. Complete with a double garage, RV parking, and unbeatable curb appeal, this is a home you won't want to miss! (id:64133)
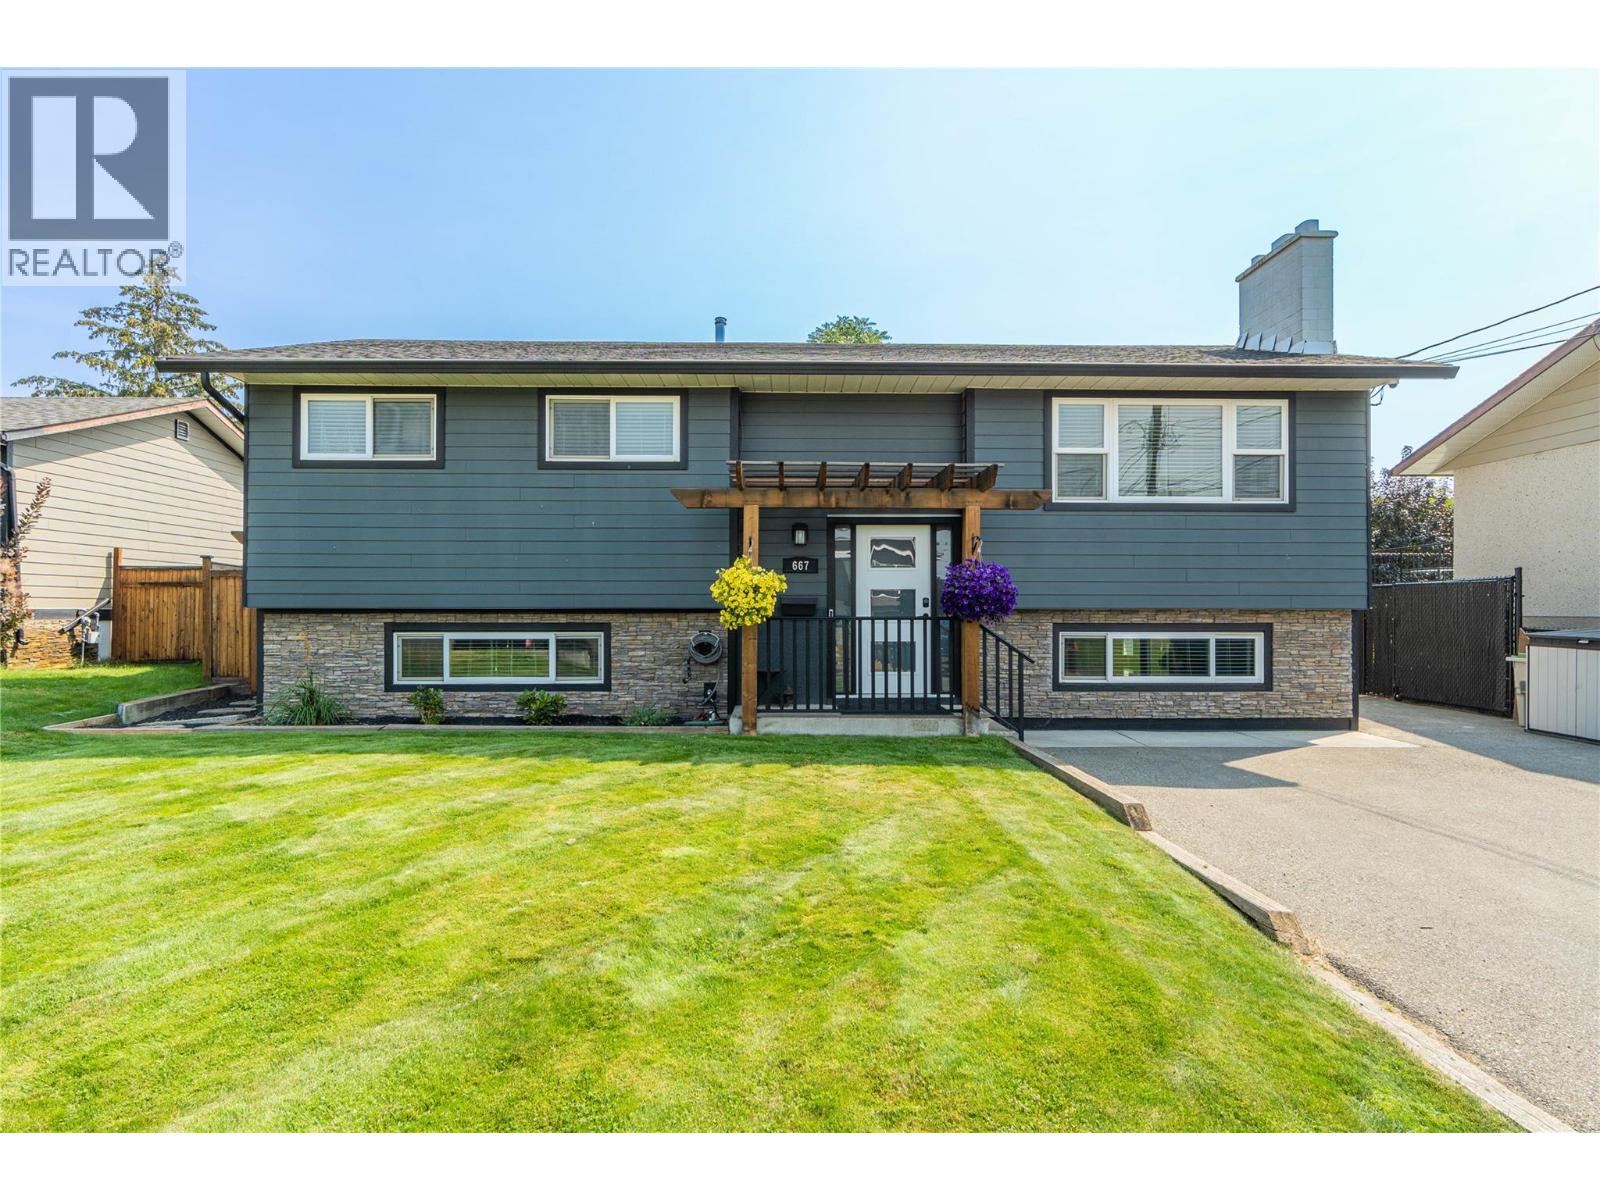
667 Cambridge Crescent
Kamloops, British Columbia
The value is here in this 3 bedroom (1 currently being used as a custom closet with built-ins), 1.5 bathroom home located in a cul-de-sac in Brocklehurst. A lot of work has been done to this home over the years and been well cared for. On the main floor a bedroom was transformed into a personal closet, still leaving 1 bedroom and the primary bedroom. French doors from the primary out to the deck, great access down to the hot tub. The bathroom offers a 42"" tile walk-in shower with glass doors, S/S appliances in this dream kitchen with a gas range and plenty of cabinet space. Up and down you will find electric fireplace inserts with rock surround. The basement is finished with a family room, and the other 1/2 is currently used as a games room but would be great as a bedroom and the storage convereted to a walk in closet. 2 piece bathroom and laundry room (second panel box for more space). Off the kitchen walk out to your own vacation spot. Large sundeck, 17x39 with gas BBQ hook up, privacy wall, gazebo if you want to get out of the sun. Walk down to the lower level 16x16 and relax in your own hot tub!! Also covered with a gazebo. Fully fenced (approx 6 years old), storage shed, raised garden beds, UG sprinklers front and back. Roof 5 years old, newer furnace, Hardy board siding with rock work and pergola all done by current owner. Loads of parking for extra vehicles, trailers, boats. Updated photos coming soon. (id:64133)
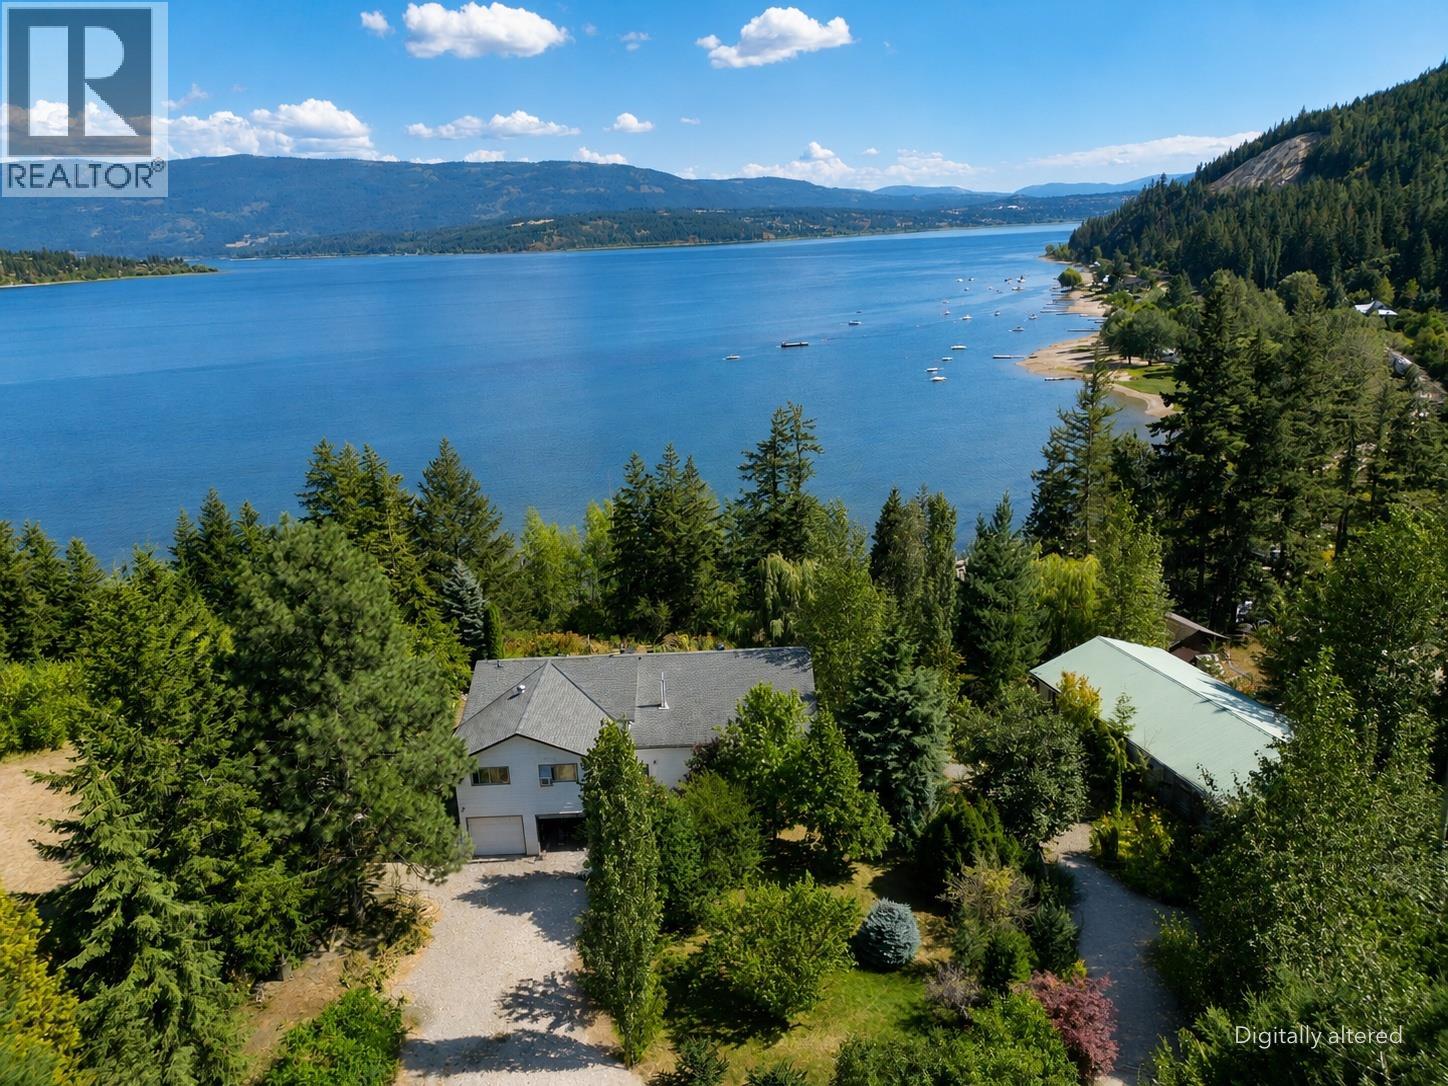
5255 Schneider Place
Tappen, British Columbia
1.45 acres of Shuswap semi-waterfront living with phenomenal lake and valley views! Centrally located in Tappen, this versatile property offers space, privacy and excellent potential for those looking to enjoy the Shuswap lifestyle with potential for generating additional income. The main home features 4 bedrooms and 3 bathrooms, kitchens above and below, and massive potential. The home is well situated to take full advantage of the impressive lake and valley views, creating a bright and inviting place to relax and entertain. A converted shop/garage provides added flexibility and potential for another dwelling or income (buyer to confirm). Previously used as an art gallery this space is a blank canvas. On top of this there is another natural gas, power, water hookup from a mobile home that was removed on the south end of the property. Set on a beautiful 1.45-acre landscaped parcel, this property brings together the features that are hard to find in one package: semi-waterfront location, incredible Shuswap views, two dwellings, income potential and plenty of room to enjoy the outdoors. An exciting opportunity for a full-time residence, recreational property or multi-generational Shuswap retreat. Please note that some of the photos have been digitally altered. (id:64133)
1175 Neptune Road
Kelowna, British Columbia
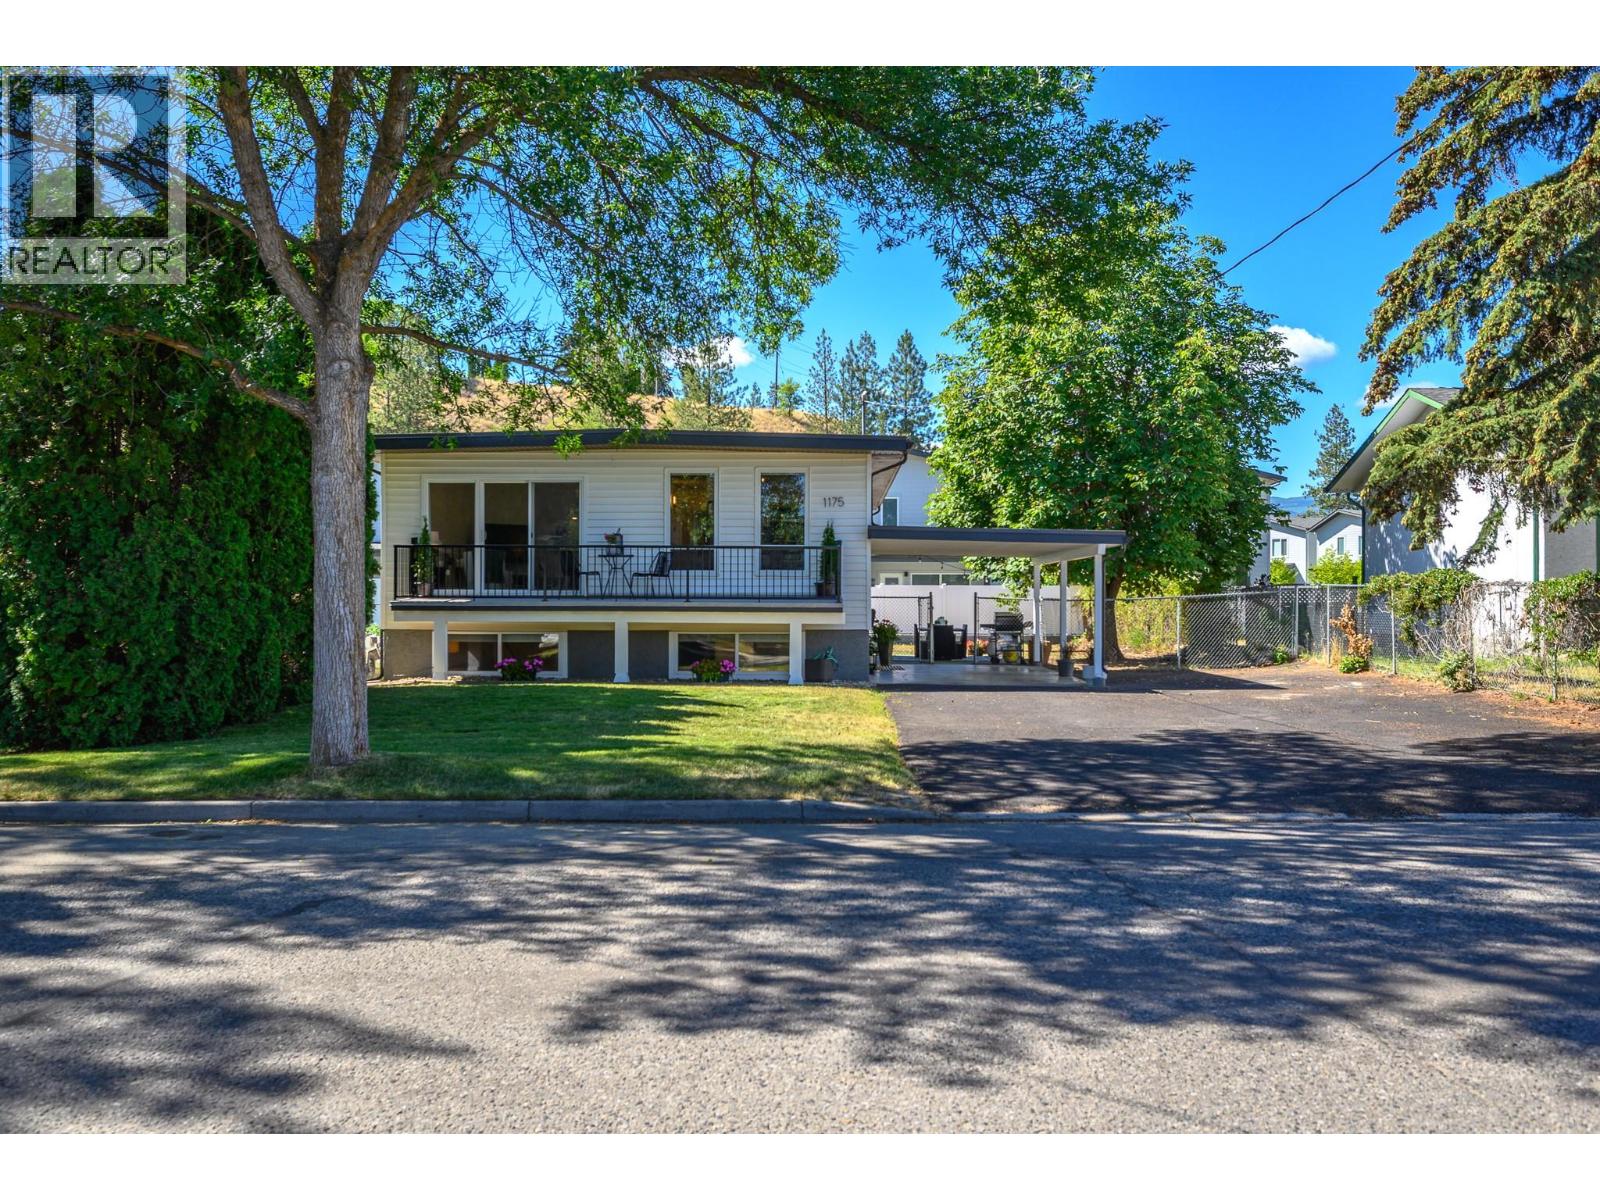
Welcome to this beautifully updated 5-bedroom home offering a versatile floor plan that's perfect for growing families, multi-generational living and in-law accommodation. Pride of ownership shines throughout, with tasteful decor and numerous quality upgrades that make this home truly move-in ready. Enjoy year-round comfort with updated mechanical systems and central air conditioning to keep you cool all summer long. Extensive improvements include a renovated kitchen, updated bathrooms, quartz counters, flooring, paint, interior doors, hardware, and much more. Ideally situated on a quiet no thru road in a sought-after neighbourhood, this home offers the perfect balance of peaceful living while remaining just minutes from shopping, schools, parks, and all city amenities. Self contained 2 bedroom suite is occupied by direct family members. Outside, the level 0.14-acre lot features a fully fenced backyard with plenty of space for children, pets, outdoor entertaining and close to city transit for added convenience. If you've been searching for a spacious, turnkey home in a fantastic location, this one is sure to impress. Simply move in and enjoy! (id:64133)
17952 Hereford Road
Kelowna, British Columbia
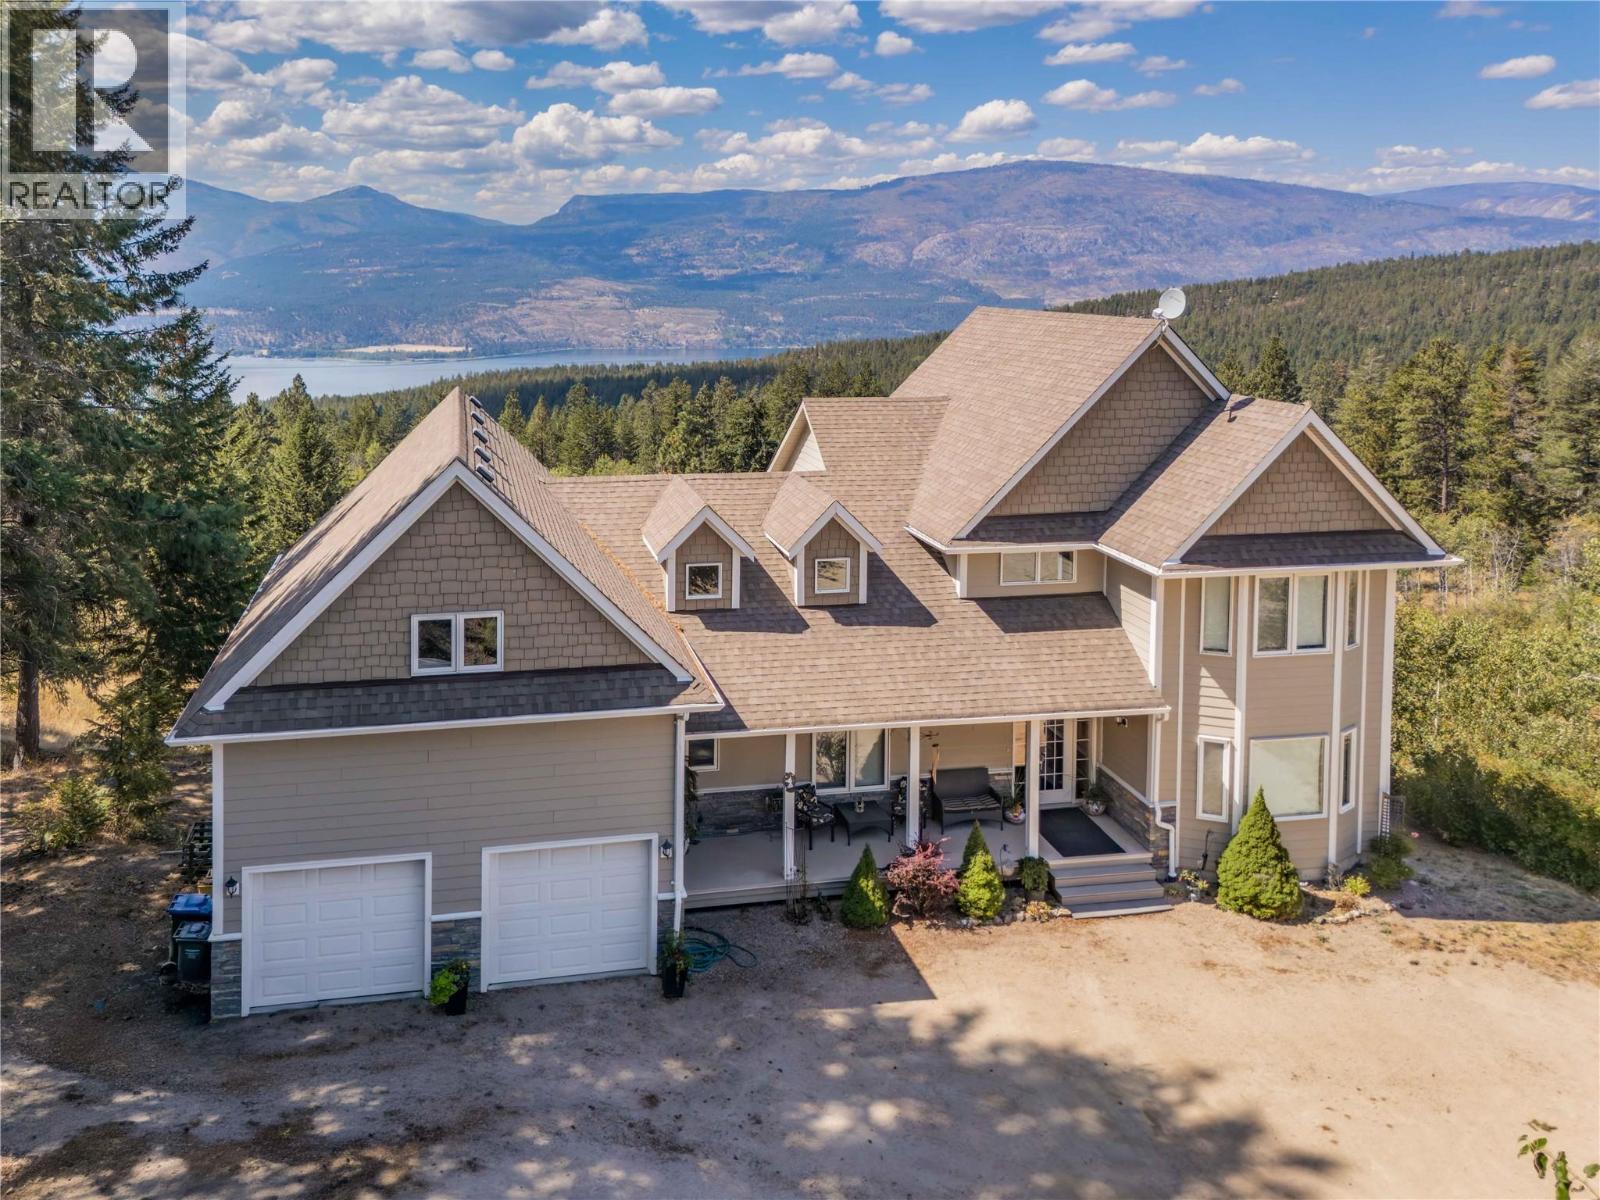
This 4000 sqft, 6 bedroom, 5 FULL bath home includes a 2 bedroom legal suite and is ready for its new family! Built in 2007, it is perfectly positioned on over 11 acres to take in the stunning lake and valley views below. A foundation is ready and already back filled for a new owner to finish the detached 3 car garage. The attached double car garage has 10' tall ceilings and plenty of additional storage space. The covered front porch greets you and offers a nice place to sit and relax. Main level features hardwood floors, formal dining room, full bathroom and a big laundry room. The custom made kitchen is well laid out, with an island and even a built in desk. A south west sun exposure with large windows help to create a bright and inviting atmosphere throughout the open concept main living space. Above the garage is a huge bonus room and additional office space w/ private deck. The other separate upstairs area has 3 bedrooms and 2 more full bathrooms. The lower level has a LEGAL 2 bed, 2 full bath suite. It has its own exterior access and private patio with the same stunning views! Downstairs also has an ATV garage with updated mechanical for the home, each living space has its own heating and cooling systems. The 11 acres is mostly sloped and there are several flat spots that have been totally cleared out and easily accessible ready for your vision. Only 8 minutes to Predator Ridge Golf Club & restaurant, close to beaches and even a boat launch! Check out the virtual tour! (id:64133)
502 Maple Street
Sicamous, British Columbia
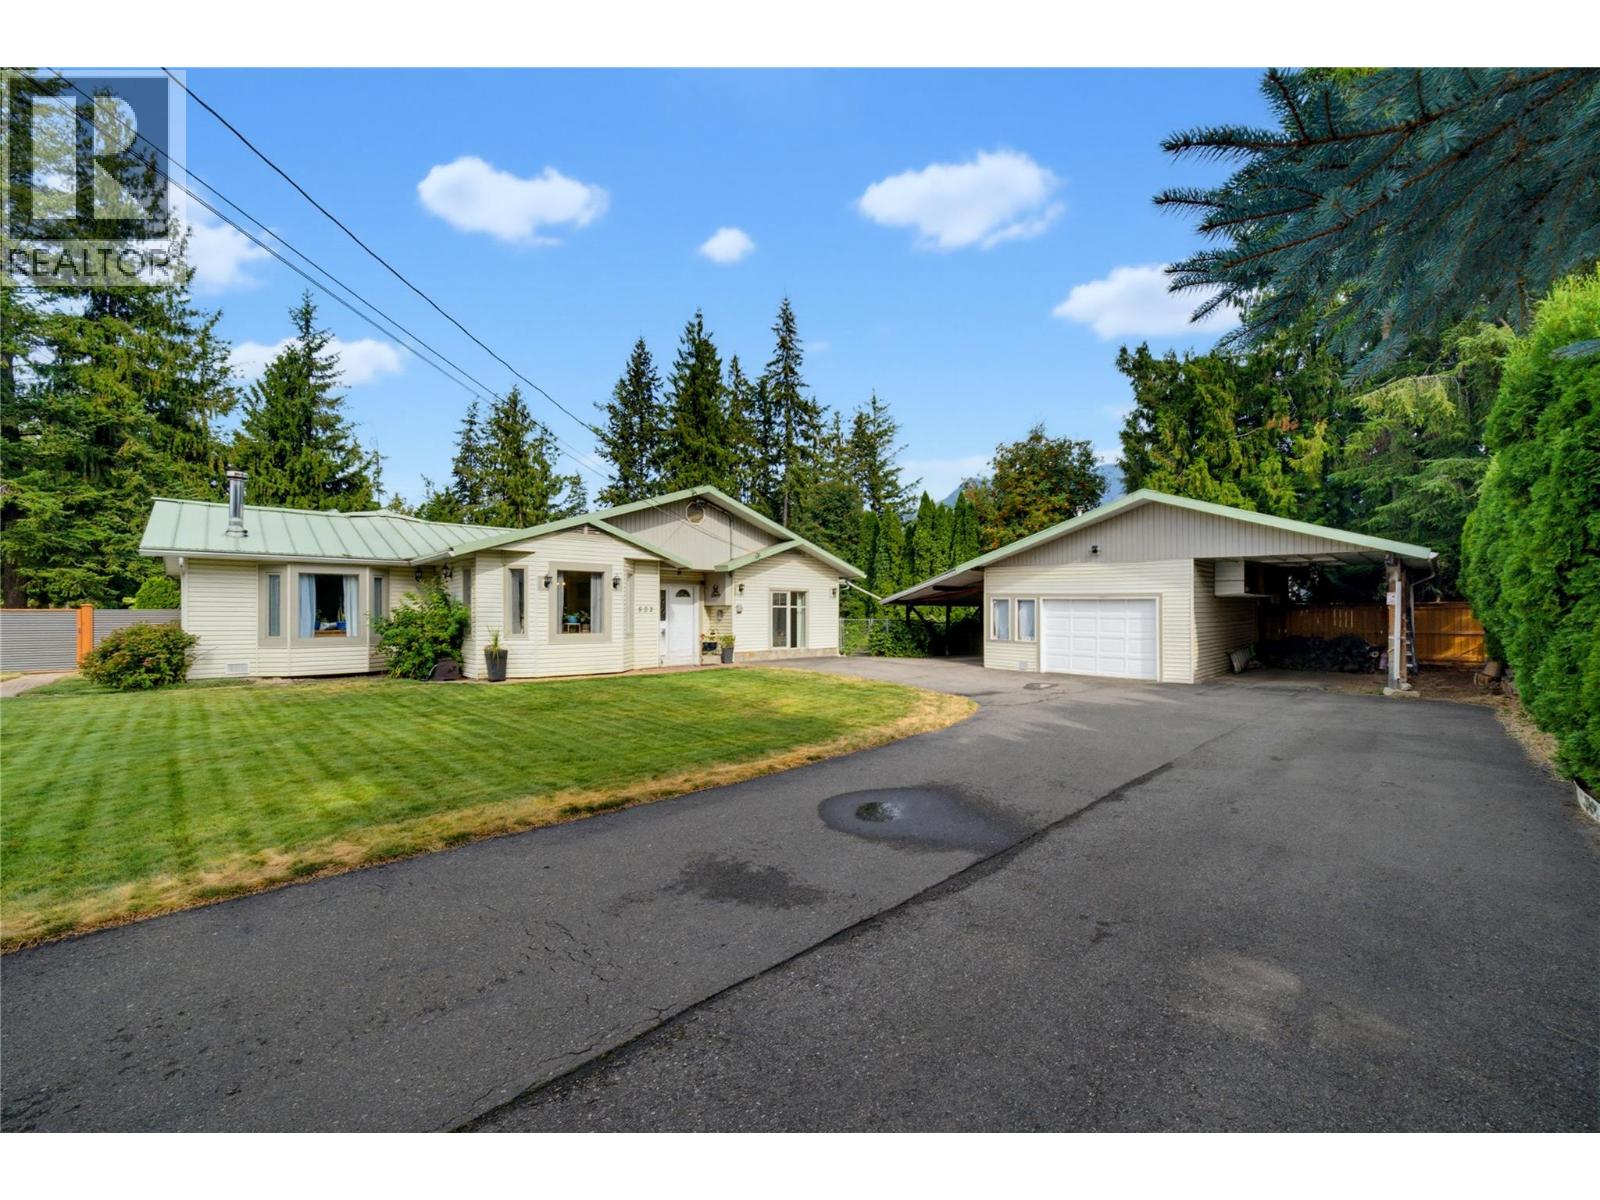
Sprawling rancher living with room for all your toys! This well-maintained 2-bedroom, 3-bathroom home offers over 2,000 sq. ft. of comfortable single-level living on an impressive, flat corner lot just shy of half an acre. With plenty of room to park, store and enjoy the outdoors, this is a property that combines space, functionality and thoughtful updates. A standout feature inside is the beautifully renovated main bathroom, offering a bright, fresh and inviting space with a freestanding soaker tub, modern finishes and plenty of natural light. The kitchen has also been updated, while the attic insulation has been upgraded to an impressive R-56 for improved efficiency and comfort. The heat pump and hot water tank are approximately five years old, adding to the home’s practical appeal. Outside, the property is exceptionally well suited for RVs, recreational vehicles and hobbies. The covered RV parking area is over 32 feet long and includes a convenient sani-dump. A detached powered shop provides excellent space for projects, hobbies or additional storage, while the attached carport offers even more covered parking and storage. The lot provides plenty of room to spread out, with a corrugated metal fence installed approximately three years ago and a three-year-old hot tub creating a great setup for relaxing and enjoying the outdoors. If you’re looking for a spacious rancher with a large, flat lot, substantial RV parking, a powered shop and a long list of thoughtful updates, you've found it! (id:64133)
4023 Gallaghers Terrace
Kelowna, British Columbia
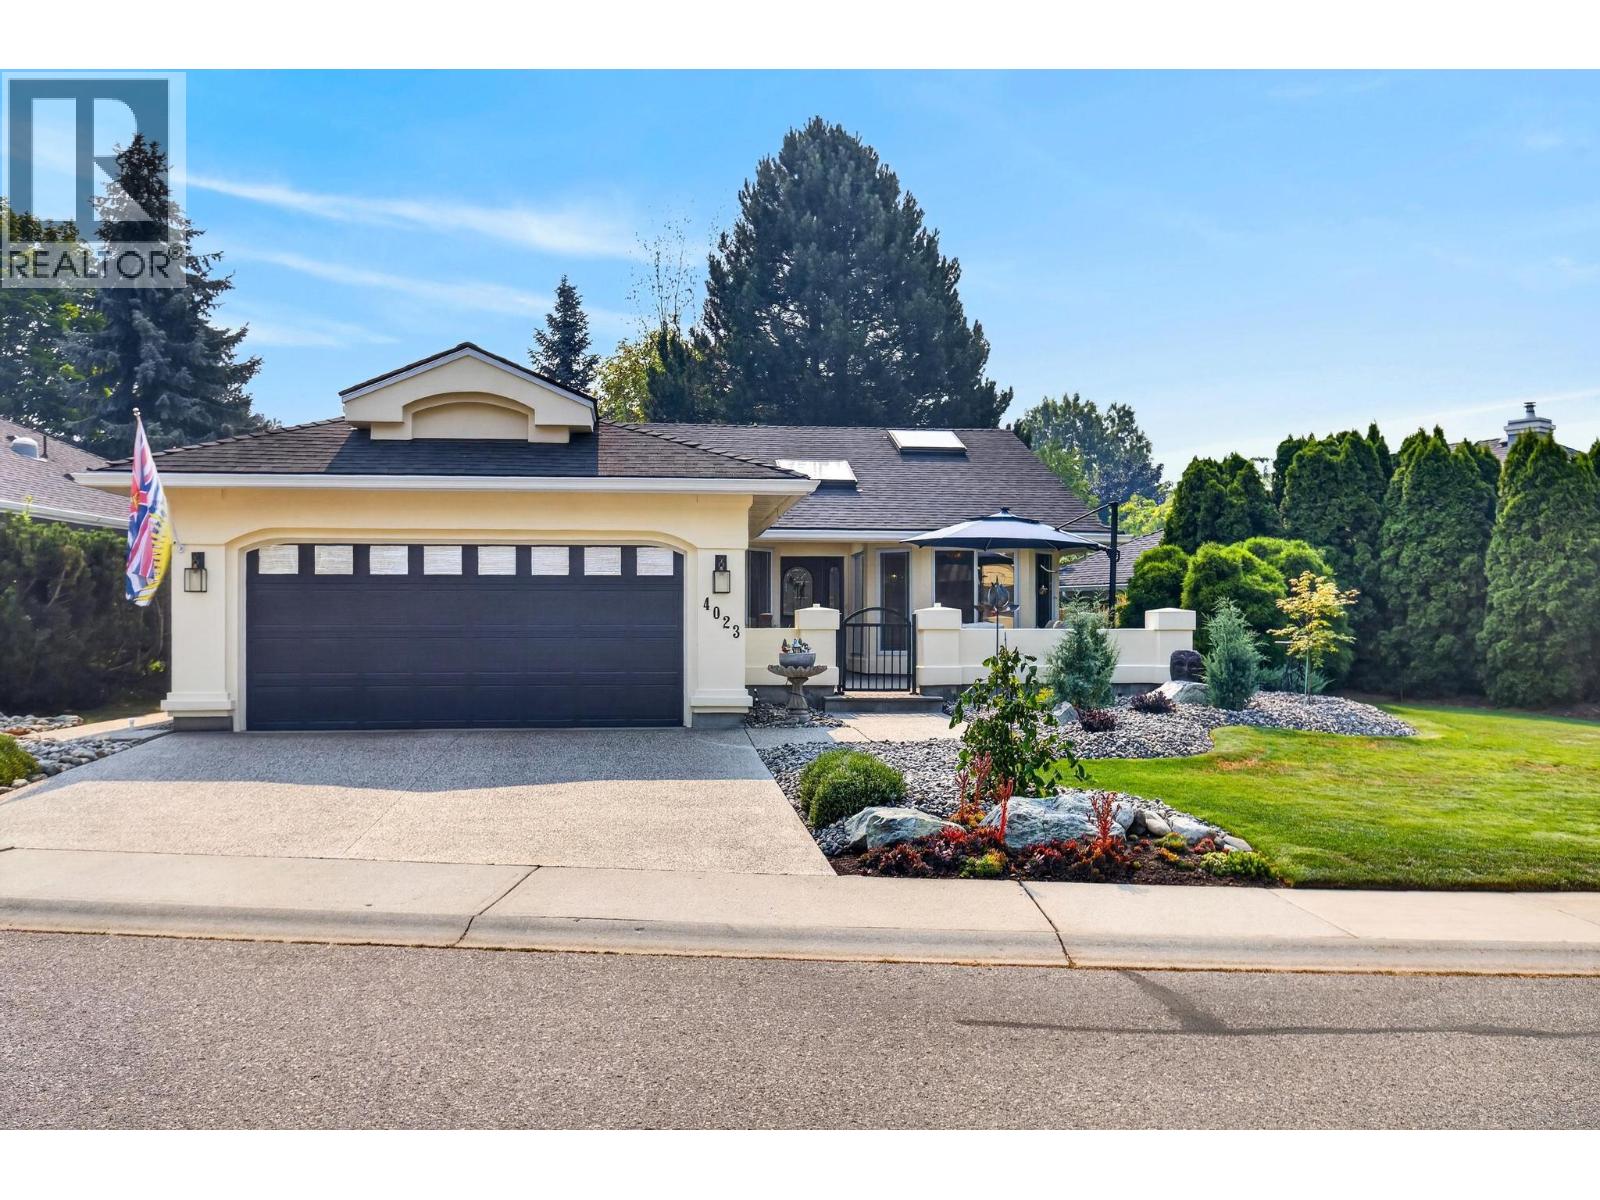
Beautifully maintained & extensively updated, this bright 2 bdr, 2 bath home offers effortless living in one of Kelowna's most sought-after golf course communities. The open-concept layout features engineered hardwood flooring, vaulted ceilings, a skylight, & a cozy gas fireplace, creating a warm & inviting atmosphere. The kitchen is designed for both function & style with quartz countertops, tile flooring, & stainless steel appliances. The spacious primary suite includes a large walk-in closet & an ensuite with dual sinks & a walk-in shower. A versatile second bedroom features a wall bed, making it ideal for guests or a home office. Major updates have already been completed, including a new roof, furnace, hot water tank, gutters, lighting, window coverings, exterior paint, attic insulation, & newer appliances, offering peace of mind for years to come. Landscaped, private backyard—perfect for entertaining, relaxing, or enjoying your morning coffee. Additional features include a double garage, built-in vacuum, irrigation system, gas BBQ hookup, & a cellar for extra storage. Residents enjoy access to exceptional amenities including an indoor pool, fitness centre, tennis courts, woodworking shop, art studio, games room, library, & an active clubhouse. Two spectacular championship golf courses with miles of walking trails and stunning natural surroundings showcase the best of Okanagan living. Move-in ready and loaded with value, this is a home you'll be proud to own. (id:64133)
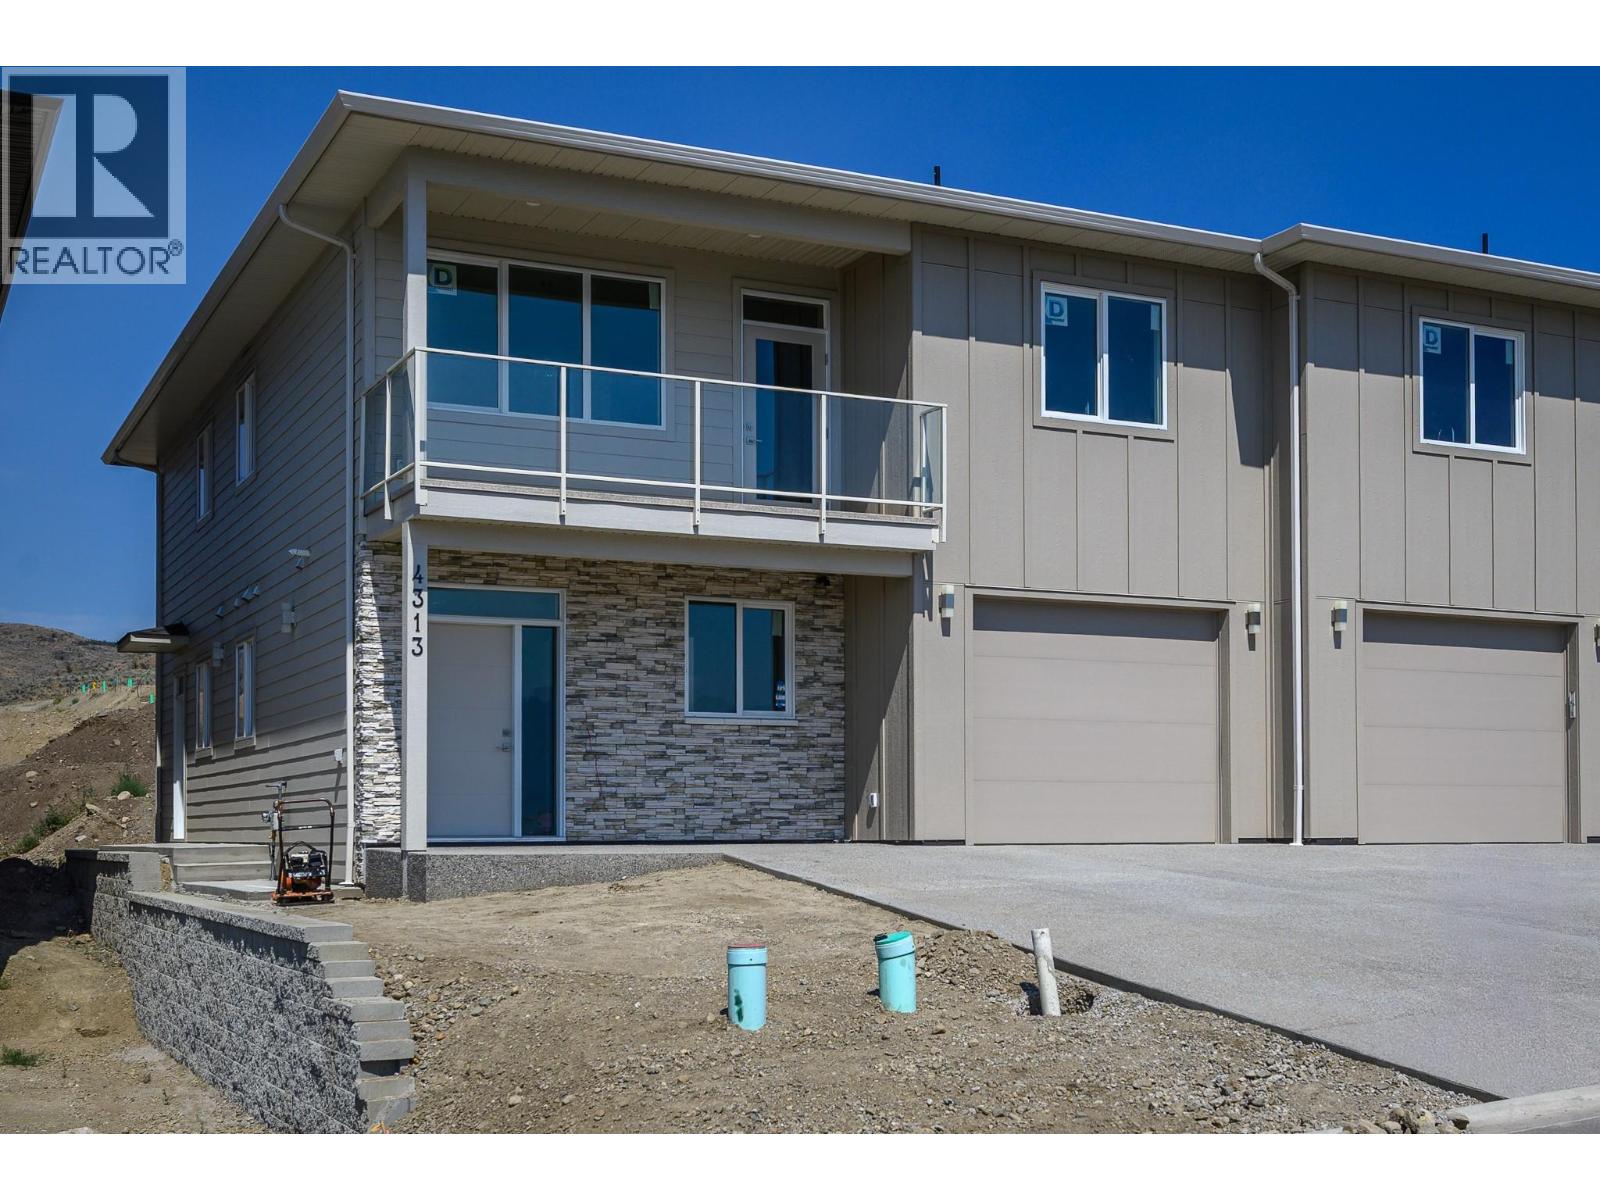
4313 Painted Turtle Drive
Vernon, British Columbia
Welcome to Tassie Creek — Modern Living with Okanagan Lake Views. Discover contemporary living in one of Vernon’s newest neighborhoods, Tassie Creek. This brand-new three bedroom half duplex combines stylish, low-maintenance living with the exceptional versatility of a two bedroom legal suite—ideal as a mortgage helper, income-producing space, or comfortable accommodation for family members. Tucked between Turtle Mountain and Davison Orchard in picturesque Bella Vista, this thoughtfully located home offers a peaceful setting with beautiful natural surroundings. Step onto the front balcony and enjoy lovely views of Okanagan Lake and valley views, creating the perfect backdrop for your morning coffee or evening unwind. Adding even more value, the home includes a $9,000 appliance credit at Andre’s Electronic, giving the new owner the freedom to select appliances that complement their personal style and needs. Outside, enjoy a low-maintenance yard, a single garage, and a large driveway offering convenient parking. With brand-new construction, a legal suite, lake views, and a sought-after Bella Vista location, this property is an outstanding opportunity for homeowners, investors, or those looking for additional flexibility and long-term value. A beautiful new home, a valuable legal suite, and a lifestyle to enjoy—welcome to Tassie Creek. (id:64133)
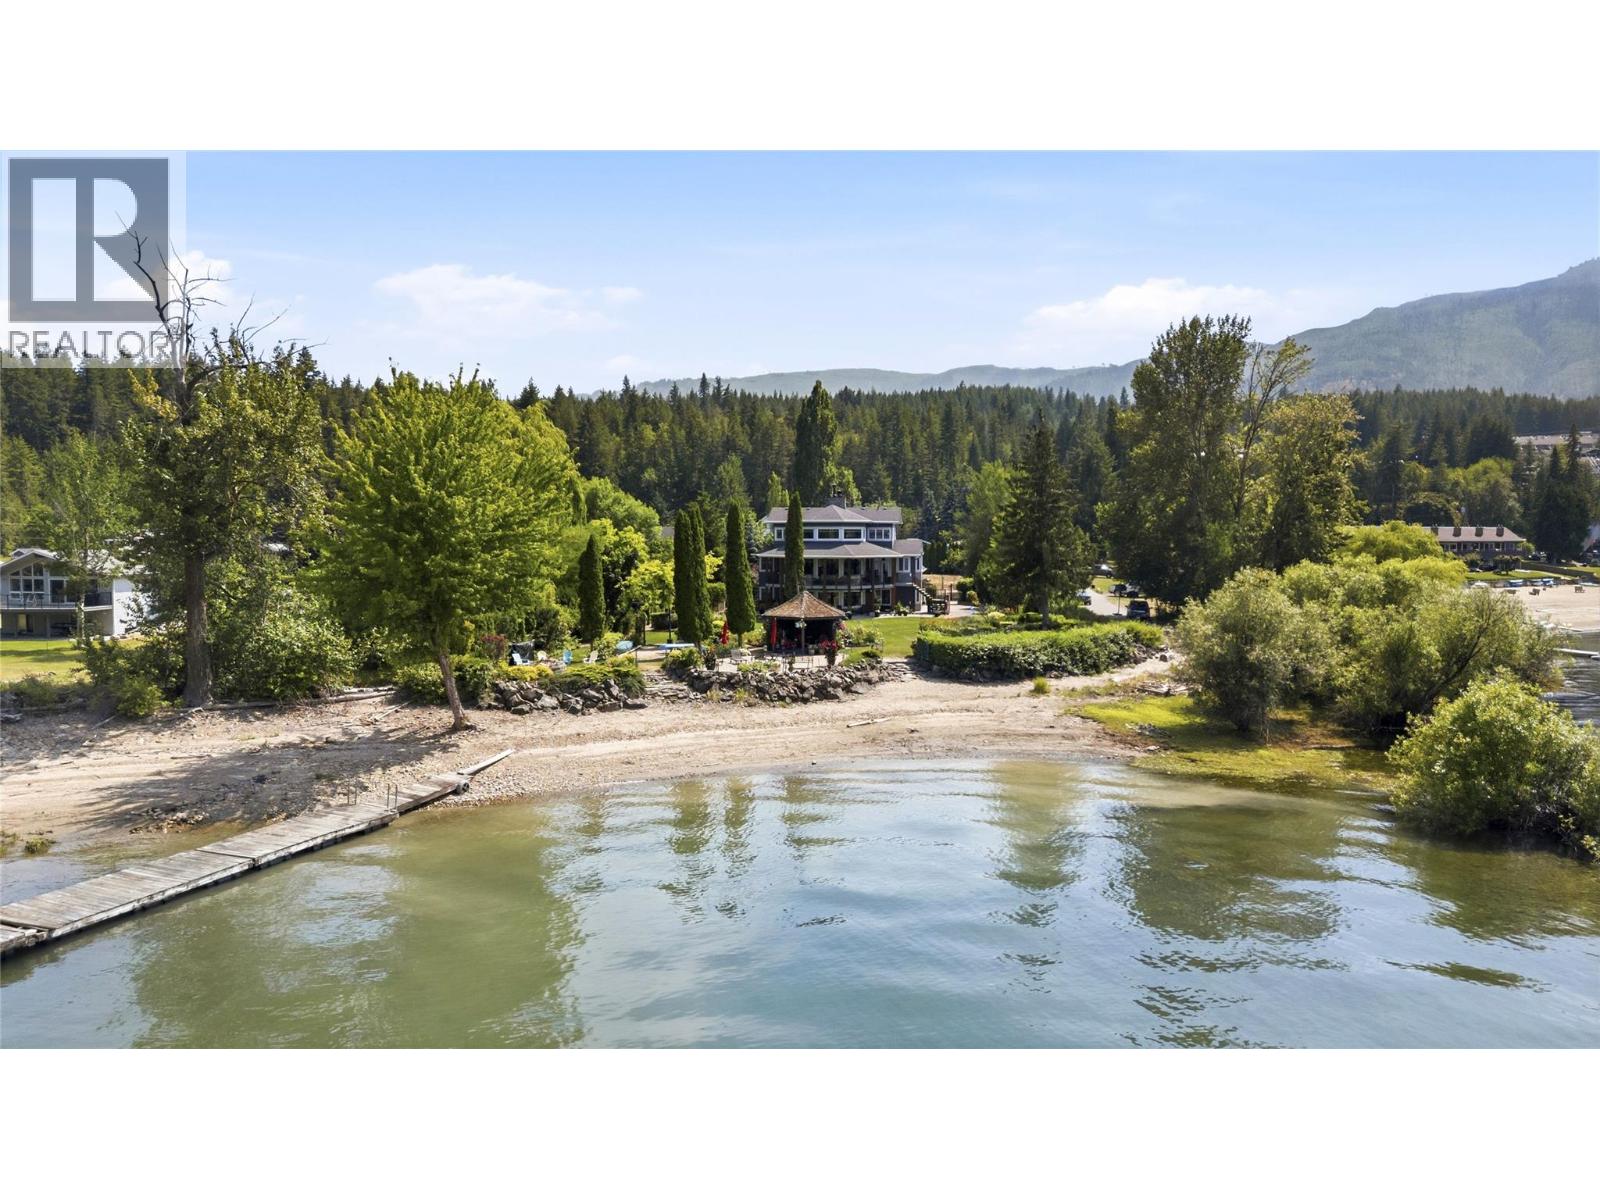
2868 Grant Road
Sorrento, British Columbia
STUNNING SHUSWAP LAKE WATERFRONT ESTATE Offered for the first time, this exceptional year round waterfront home is one of Shuswap Lake's finest properties. Located in the heart of Sorrento and within walking distance to amenities, this private gated estate offers over 3500 SF of luxurious living on 133 ft. of prime lake frontage with spectacular sunset views. Professionally built and meticulously maintained, the home features soaring 20ft. ceilings, floor-to-ceiling windows, 4 ensuite bedrooms, 5 bathrooms, hand scraped hickory hardwood flooring, and a stunning two-way stone wood burning fireplace. The chef's kitchen boasts custom alder cabinetry, granite countertops, premium appliances, double dishwashers, wine fridge, and butler's pantry. The upper-level primary retreat offers a fireplace, spa-inspired ensuite, walk-in closet, and breathtaking lake views. The walkout lower level features a family room, wet bar, second laundry, and access to the covered patio with Arctic Spa saltwater hot tub. Beautifully landscaped grounds, affectionately known as the ""Shuswap Botanical Gardens,"" include lush lawns, mature gardens, greenhouse, lakeside gazebo, private sandy beach, licensed dock, and two buoys. Additional features include an oversized double garage, RV parking, municipal water, updated septic, security system, underground services, and exceptional privacy. A rare opportunity to own one of Shuswap Lake's premier waterfront estates. Check out the virtual tour & floor plans! (id:64133)
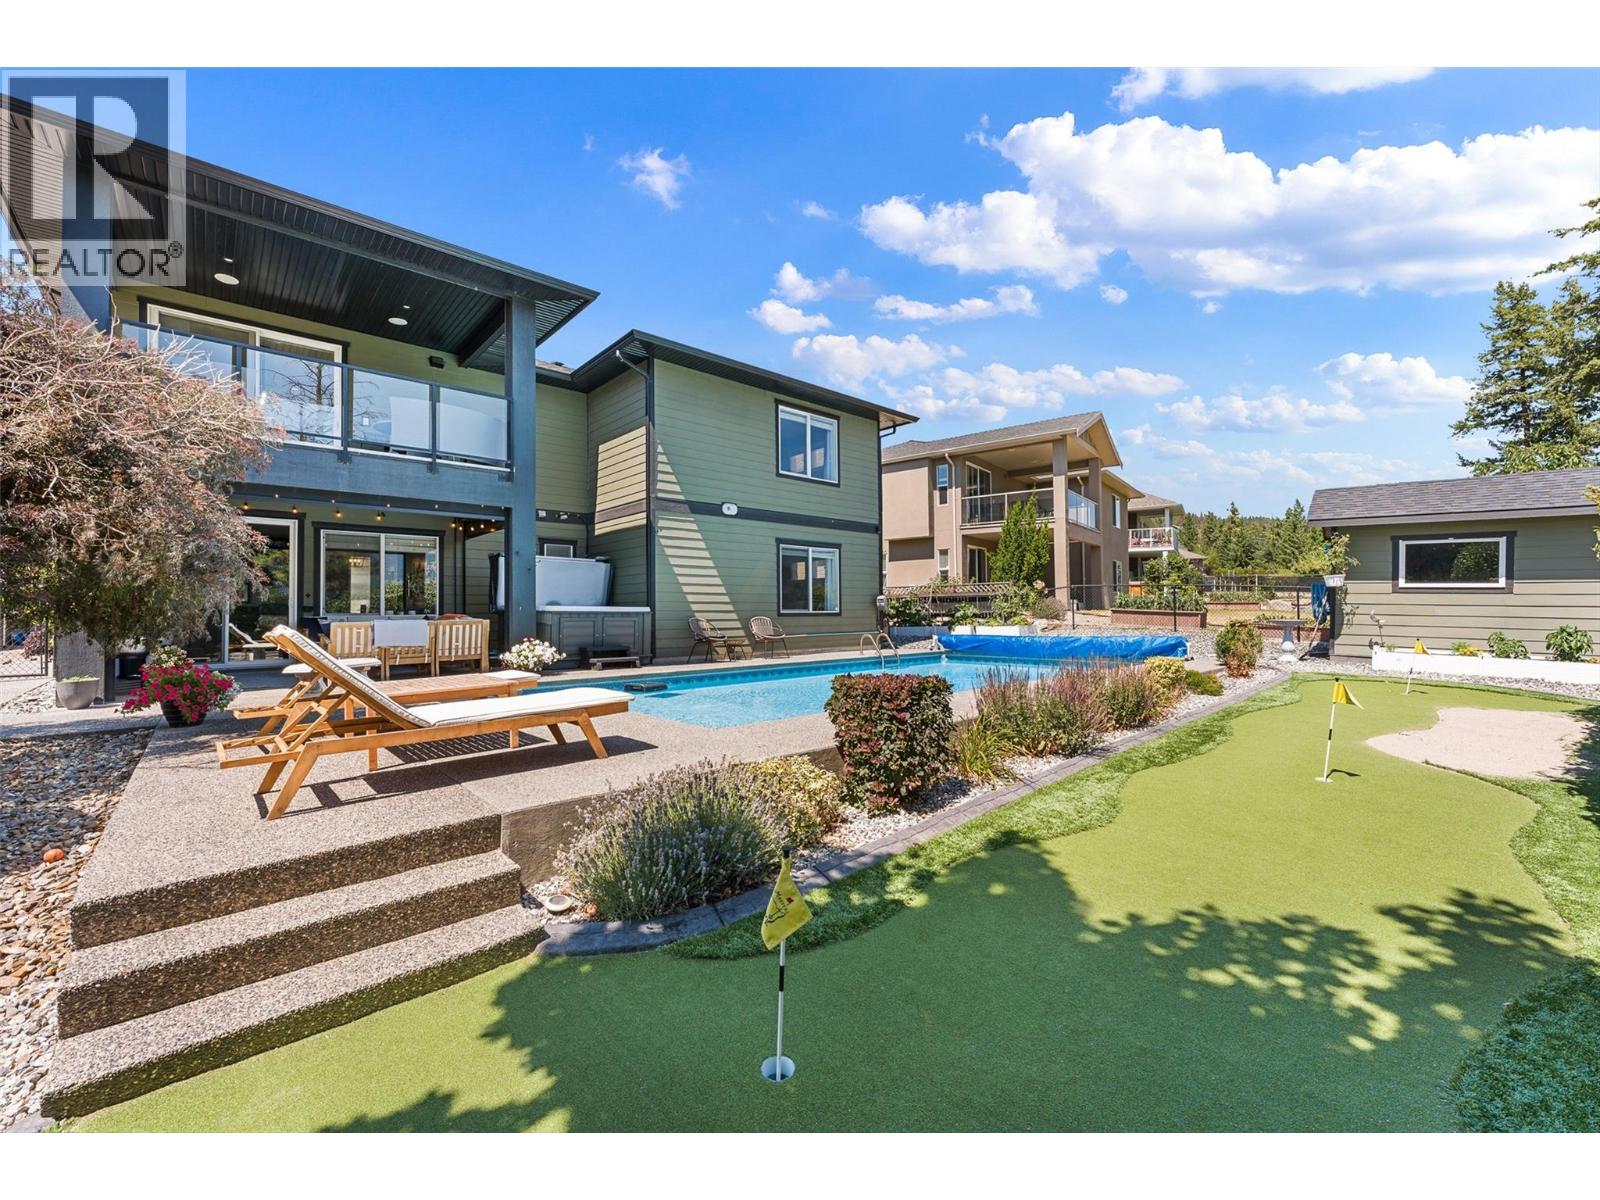
13157 Shoreline Drive
Lake Country, British Columbia
Welcome to your own private retreat in The Lakes, one of Lake Country’s most sought-after communities. This beautifully maintained 5-bedroom + office, 3-bathroom home offers the perfect blend of luxury, family functionality, and outdoor living. The bright, open-concept floorplan is designed for entertaining, featuring 2 gas fireplaces, rich hardwood floors, granite countertops, stainless steel appliances, and a spacious kitchen that flows seamlessly into the dining and living areas. Step outside to an incredible backyard oasis that truly sets this home apart. Enjoy summer days in the sparkling saltwater pool, unwind in the hot tub, sharpen your short game on your own putting green complete with sand bunkers, or relax under the covered outdoor living area—an entertainer’s dream and the perfect place to create lasting memories. With a double garage, RV Parking, generous living space for the whole family, and a location that’s second to none, you’ll love being just minutes from Okanagan Lake, Wood Lake, Kalamalka Lake, top-rated schools, UBC Okanagan, world-class wineries and orchards, shopping, restaurants, hiking trails, and Kelowna International Airport. This is more than just a home—it’s the Okanagan lifestyle you’ve been waiting for. (id:64133)
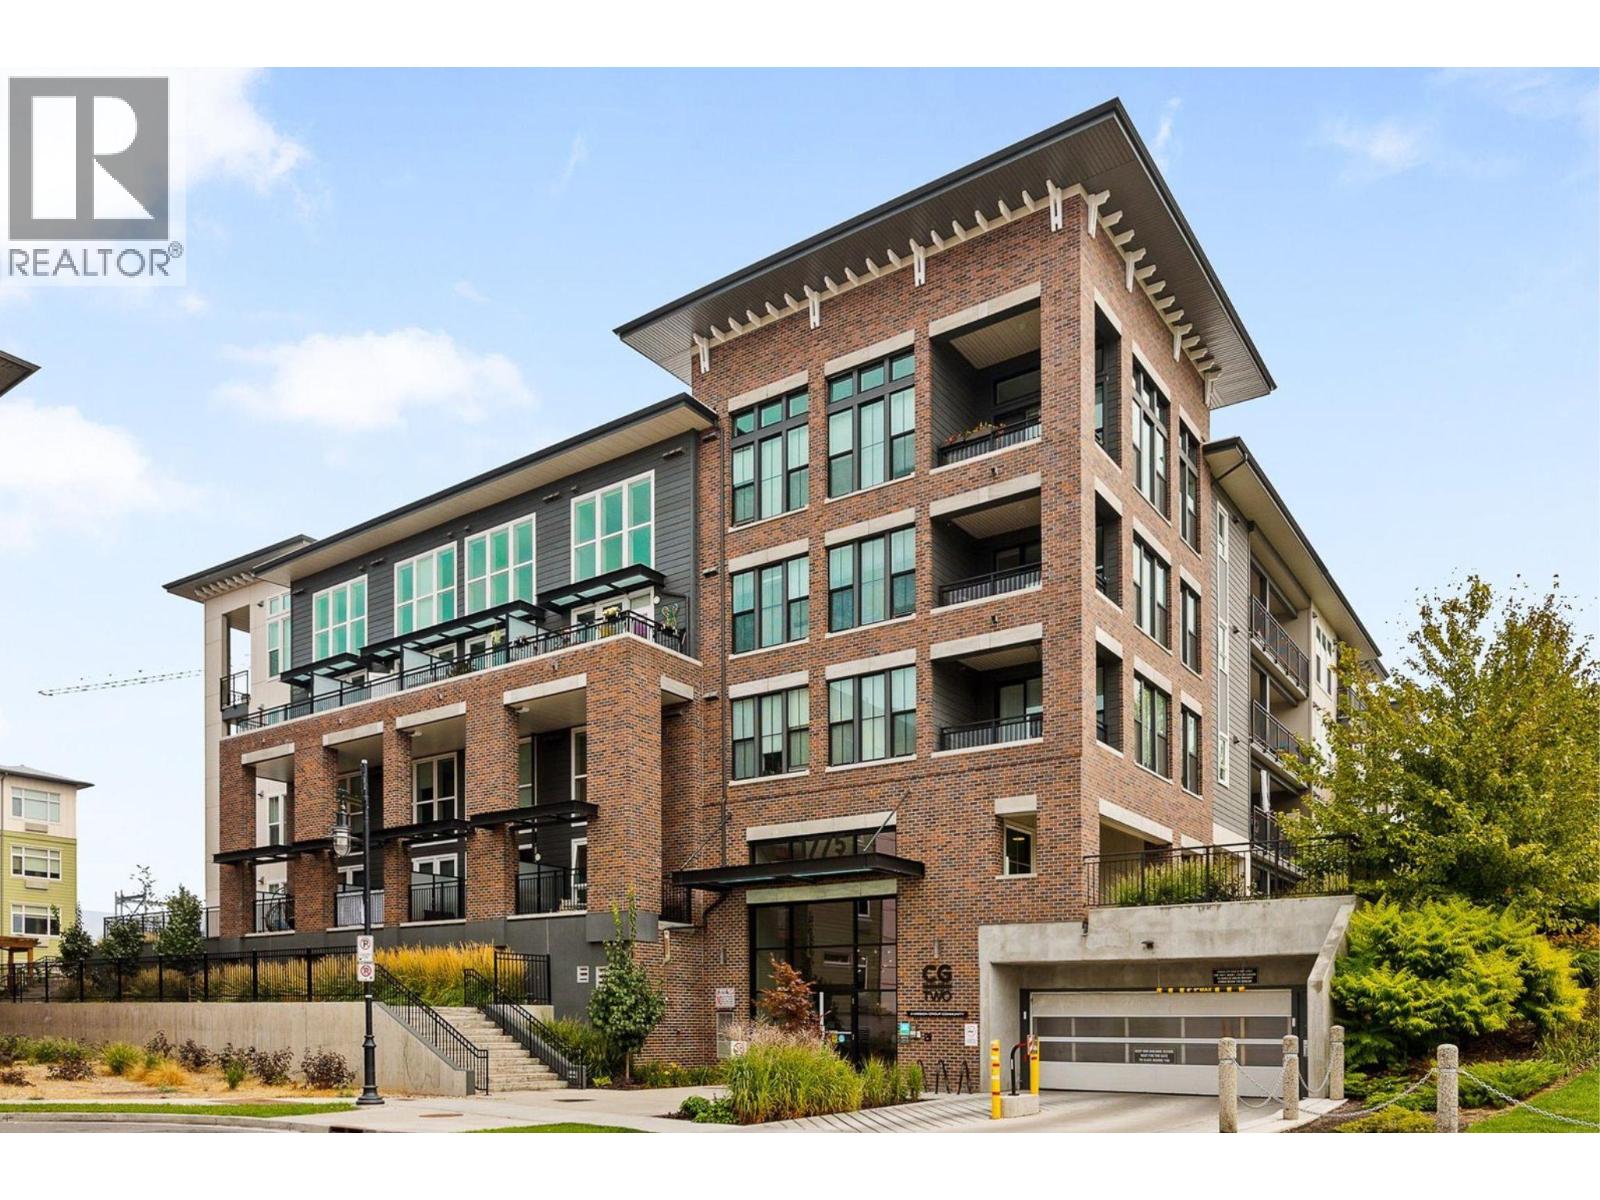
1775 Chapman Place Unit# Ph06
Kelowna, British Columbia
Perched on the top floor of Central Green 2, you’ll find Penthouse #6! This bright 2-bedroom, 2-bathroom home offers a smart design, with the bedrooms on opposite sides of the unit. Top-floor living means no footsteps overhead and more light pouring in. The covered balcony is a great place to start your day! This is a home that feels calm the moment you walk through the building doors. Central Green 2 is energy-efficient and located just steps from downtown Kelowna. You're minutes from the lake, downtown shopping and restaurants, and directly adjacent to Rowcliffe Park, a fresh, dog-friendly green space right outside your door. Kelowna General Hospital is a short walk away, making this an easy fit for medical staff, rightsizers, or anyone who values being close to everything without the noise of being in the middle of it. Penthouse #6 includes one secured underground parking stall and a storage locker. Whether you're searching for a fabulous location, top-floor retreat, a smart investment, or simply more light in your everyday life... this is the home for you! Penthouse #6 offers a rare combination: elevated, bright, and genuinely peaceful, right in the heart of Kelowna! Measurements are approximate. (id:64133)

Mark Gidden
Realtor/Founder

Lloyd Taverner
Realtor/Senior Partner
Interested?
Contact us for more information
Your Favourites
No Favourites Found

