


$825,000
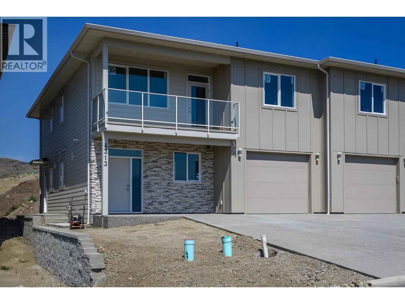
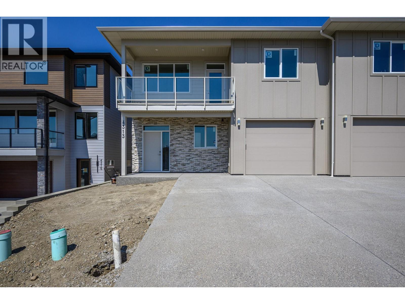
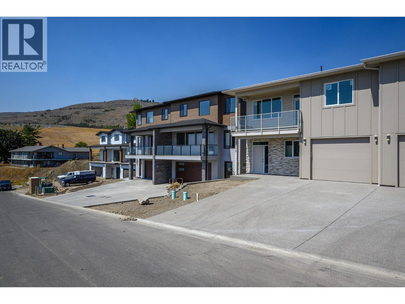
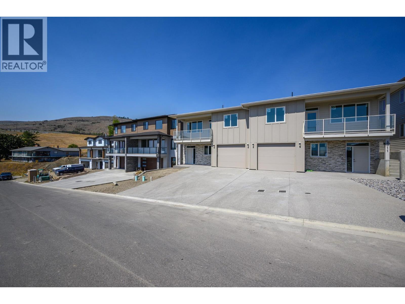
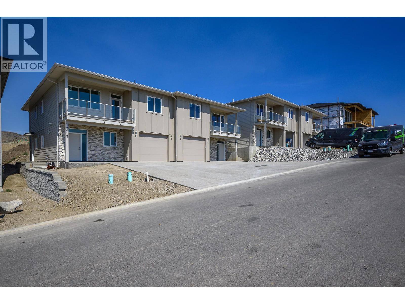
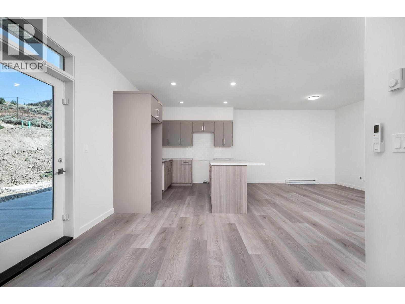
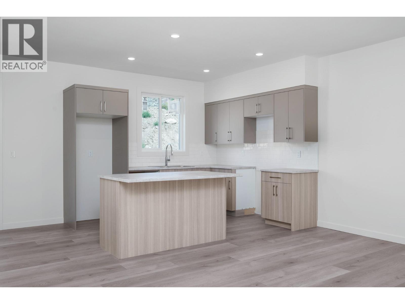
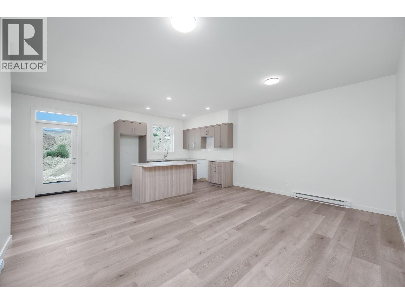
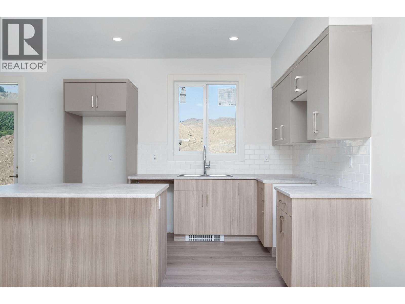
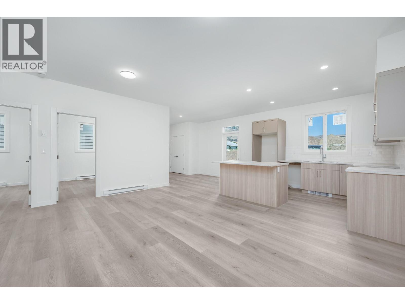
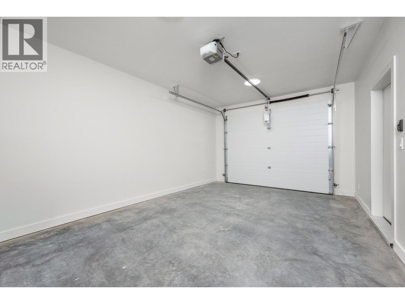
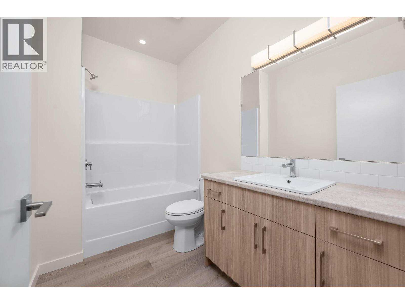
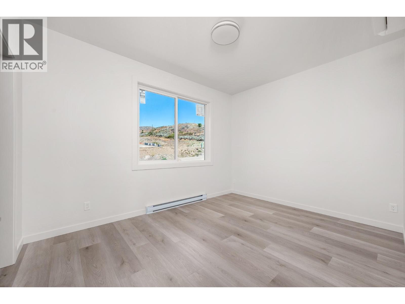
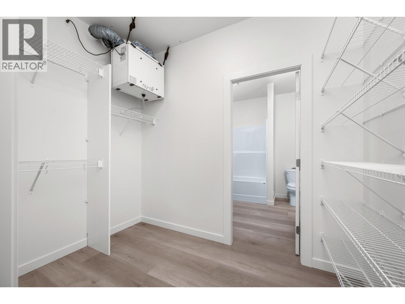
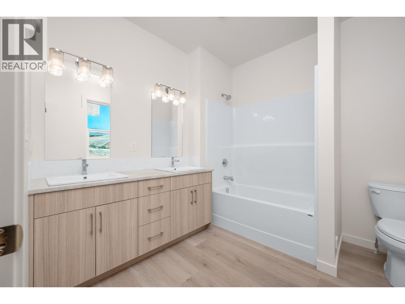
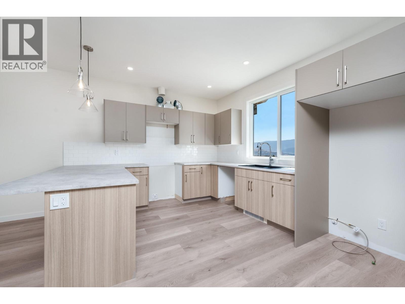
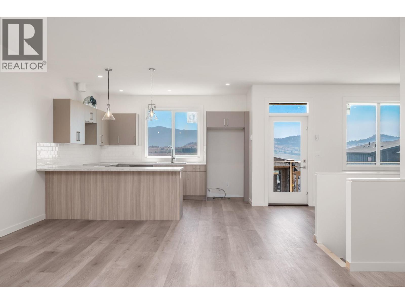
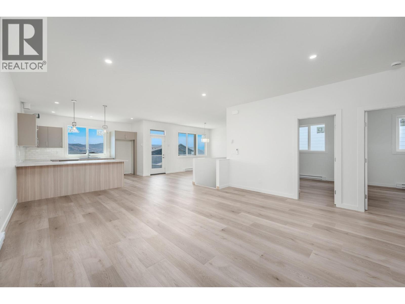
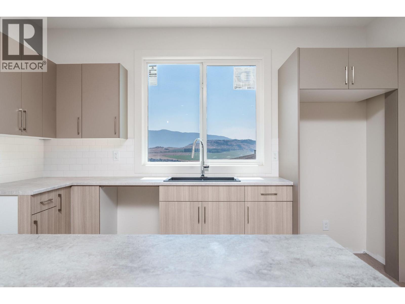
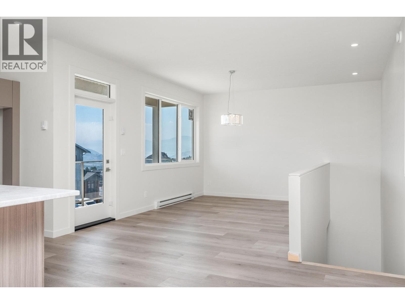
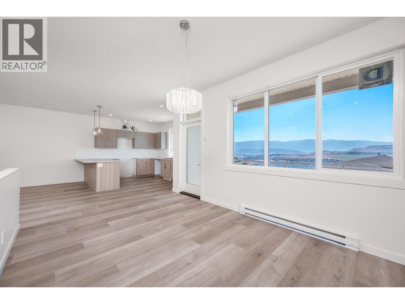
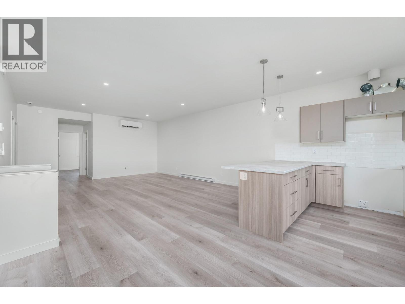
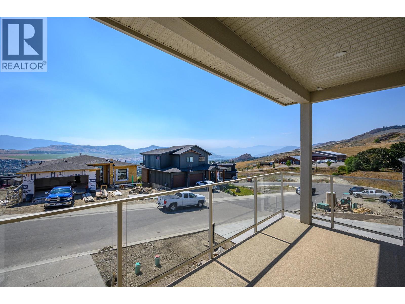
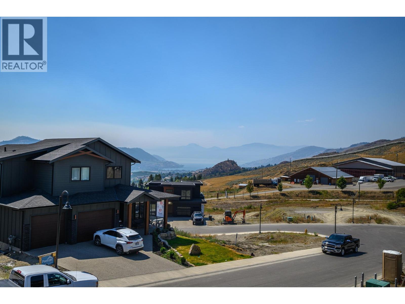
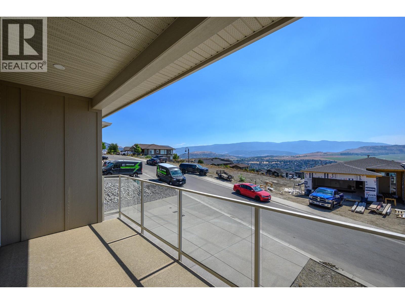
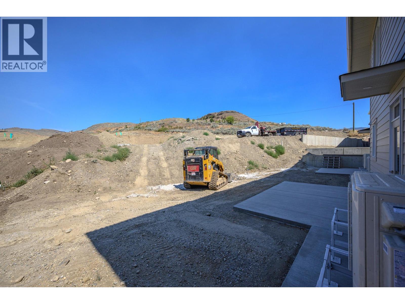
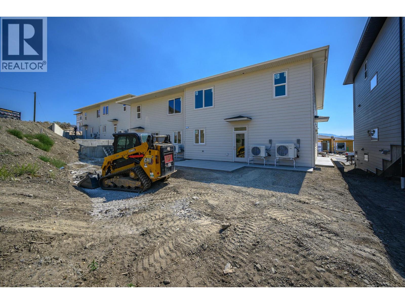
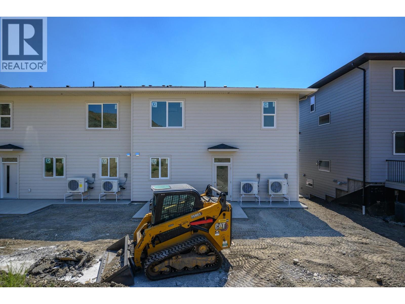
Welcome to Tassie Creek — Modern Living with Okanagan Lake Views. Discover contemporary living in one of Vernon’s newest neighborhoods, Tassie Creek. This brand-new three bedroom half duplex combines stylish, low-maintenance living with the exceptional versatility of a two bedroom legal suite—ideal as a mortgage helper, income-producing space, or comfortable accommodation for family members. Tucked between Turtle Mountain and Davison Orchard in picturesque Bella Vista, this thoughtfully located home offers a peaceful setting with beautiful natural surroundings. Step onto the front balcony and enjoy lovely views of Okanagan Lake and valley views, creating the perfect backdrop for your morning coffee or evening unwind. Adding even more value, the home includes a $9,000 appliance credit at Andre’s Electronic, giving the new owner the freedom to select appliances that complement their personal style and needs. Outside, enjoy a low-maintenance yard, a single garage, and a large driveway offering convenient parking. With brand-new construction, a legal suite, lake views, and a sought-after Bella Vista location, this property is an outstanding opportunity for homeowners, investors, or those looking for additional flexibility and long-term value. A beautiful new home, a valuable legal suite, and a lifestyle to enjoy—welcome to Tassie Creek. (id:64133)
Open House
This property has open houses!
1:00 pm
Ends at:3:00 pm
Sotheby's International Realty Canada's Global Open House Showcase, Saturday, September 26, from 1 pm to 3 pm.
-
Property Details
MLS® Number 10397163 Property Type Single Family Neigbourhood Alexis Park CommunityFeatures Pets Allowed Features Balcony ParkingSpaceTotal 3 -
Building
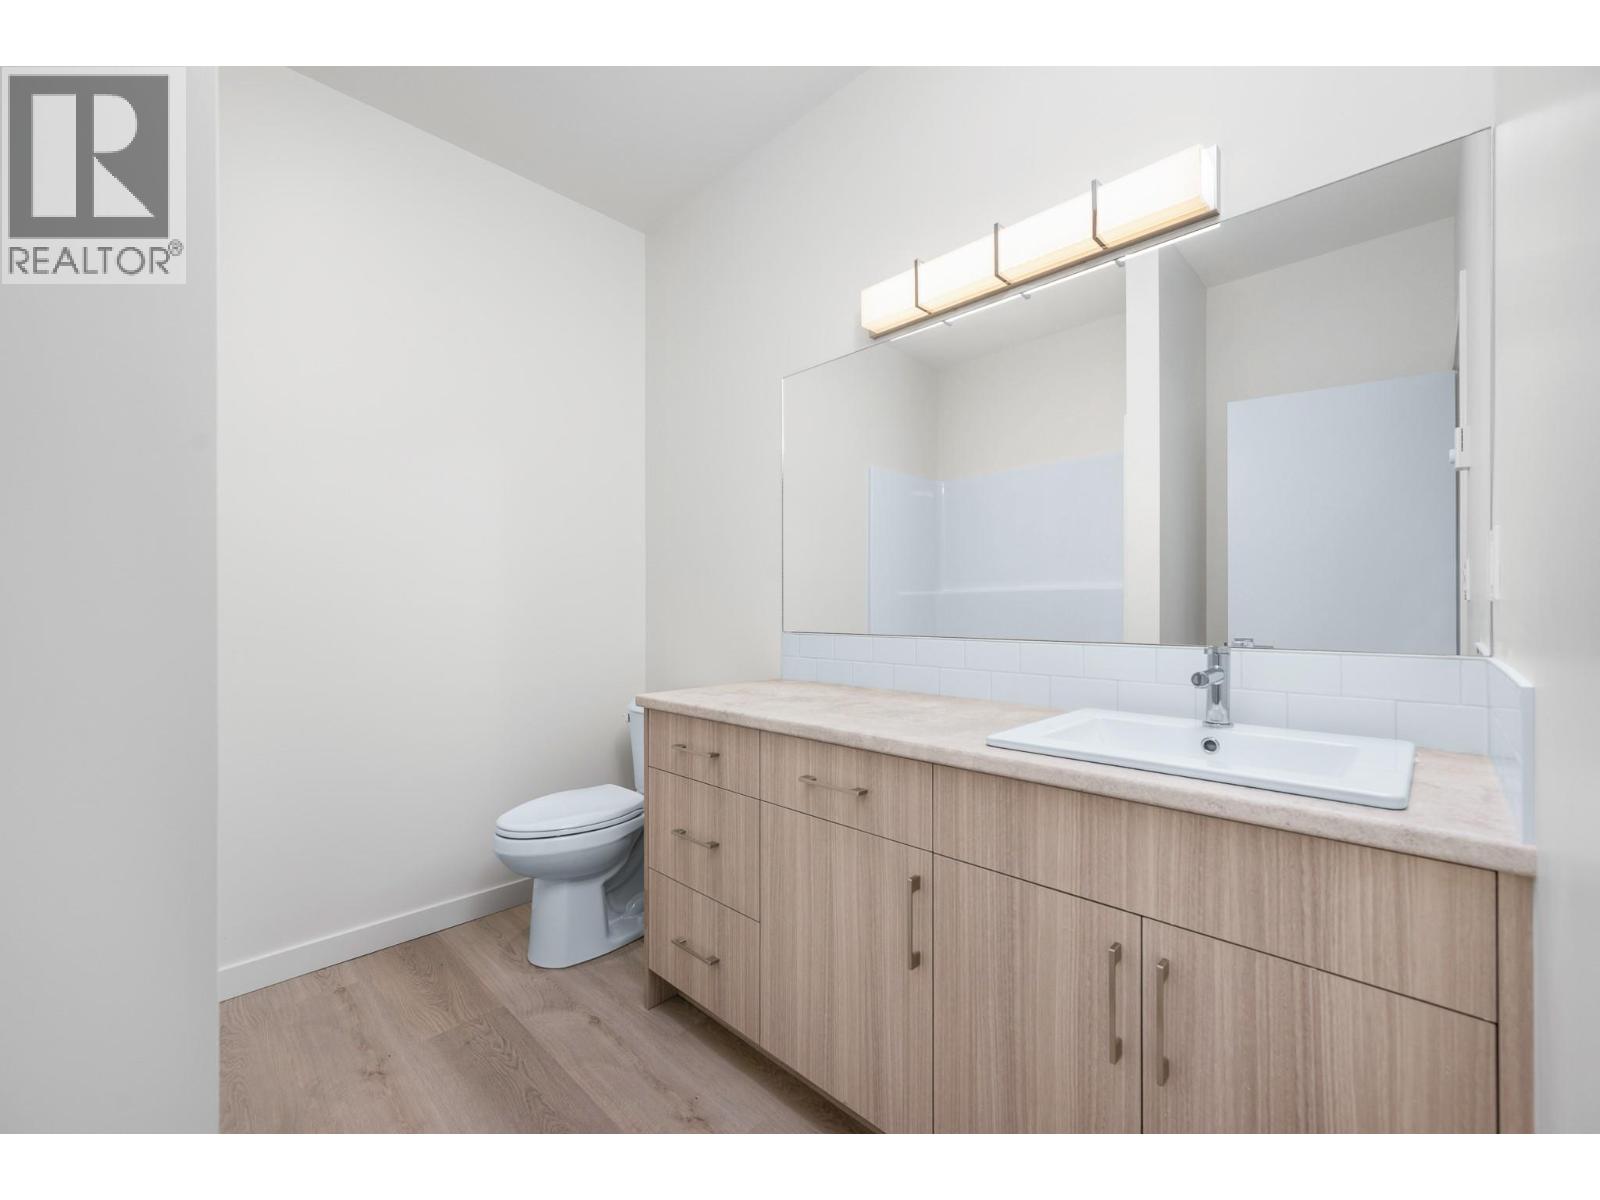
Bathroom Total 2 Bedrooms Total 5 Architectural Style Multi-level Constructed Date 2025 Construction Style Attachment Semi-detached Construction Style Split Level Other Cooling Type Heat Pump Flooring Type Laminate Heating Type Heat Pump Roof Material Asphalt Shingle Roof Style Unknown Stories Total 2 Size Interior 2,581 Sqft Type Duplex Utility Water Municipal Water Parking
Attached Garage 1 Street -
Land
Acreage No Sewer Municipal Sewage System Size Irregular 0.09 Size Total 0.09 Ac|under 1 Acre Size Total Text 0.09 Ac|under 1 Acre -
Rooms
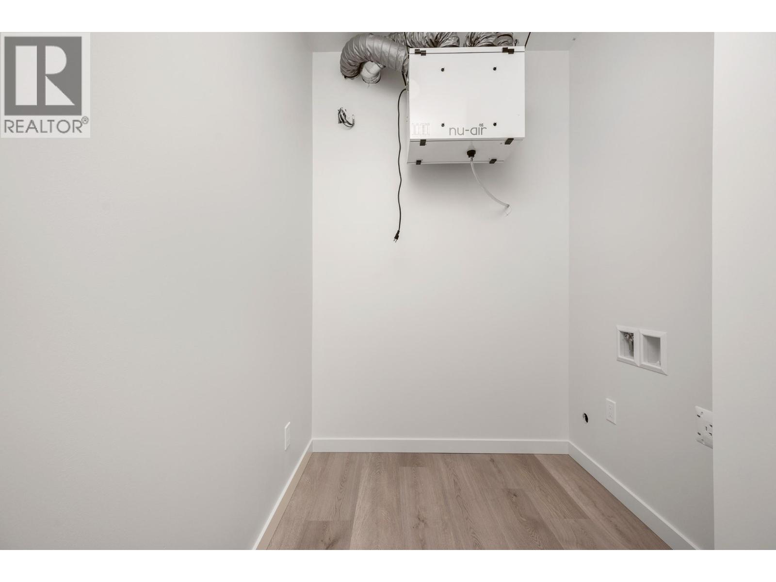
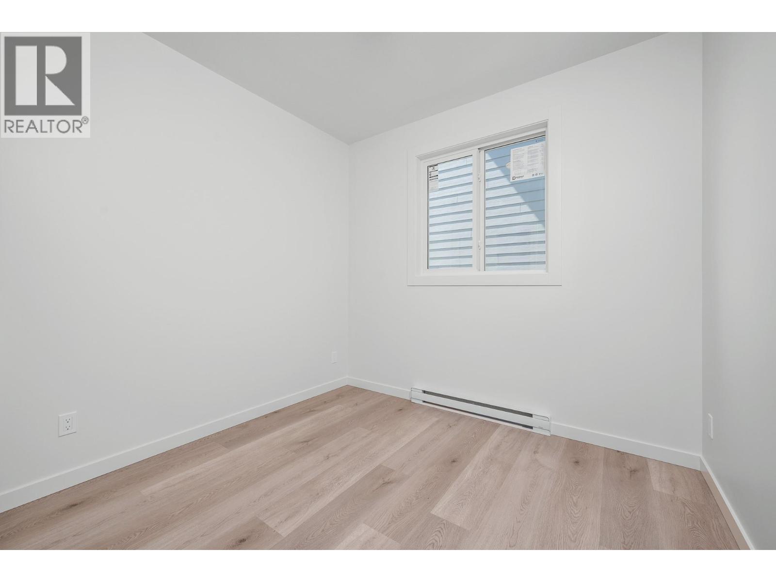
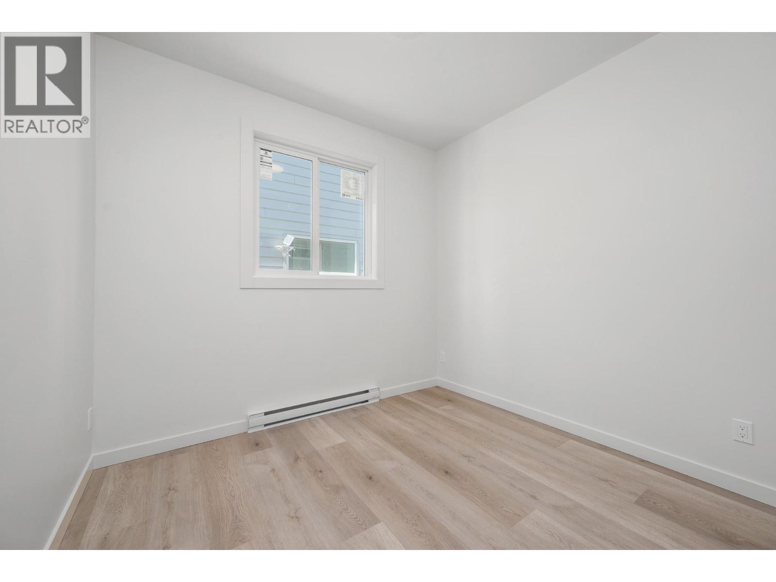
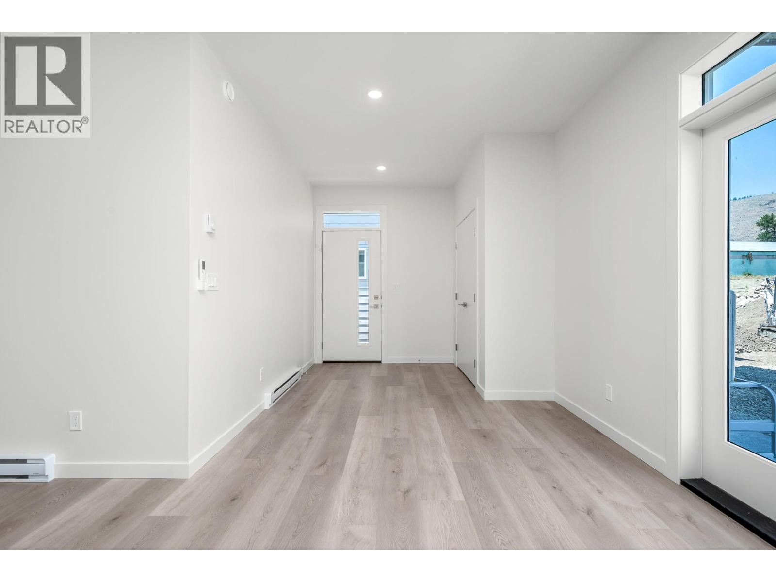
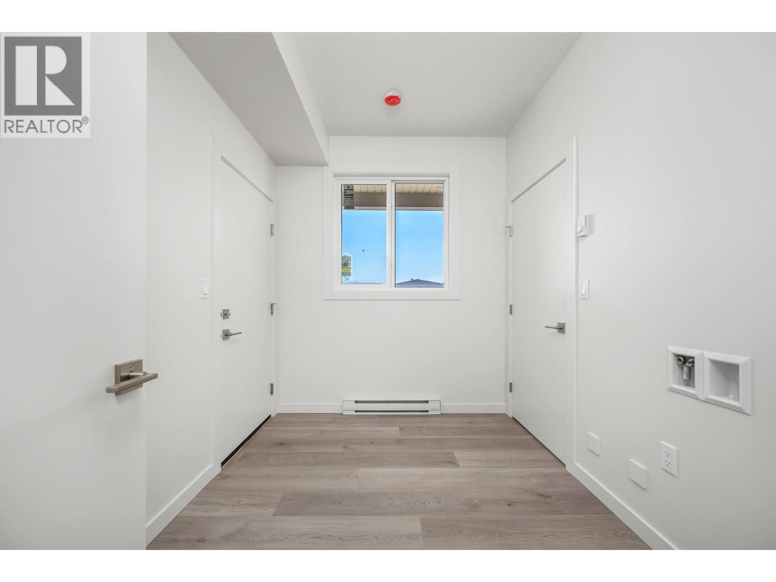
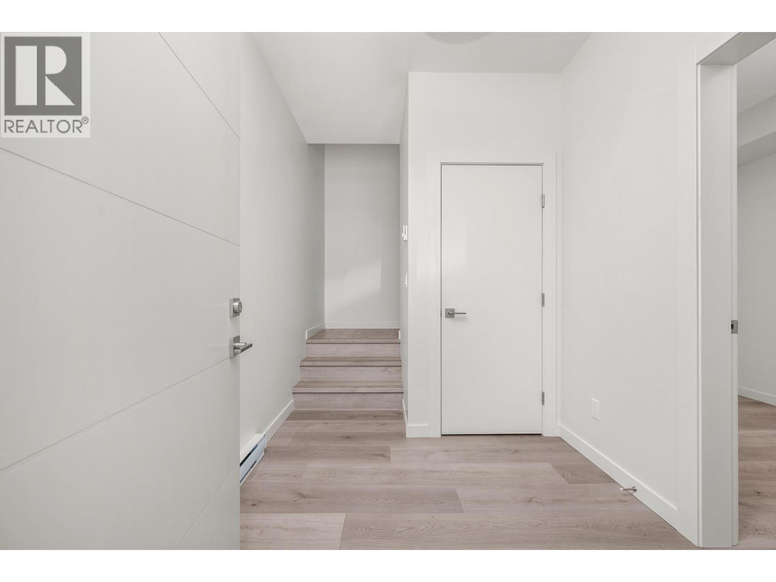
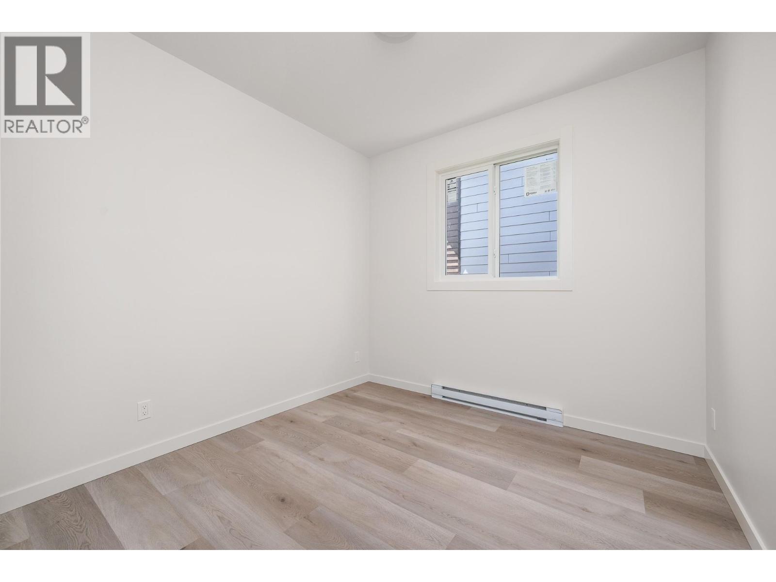
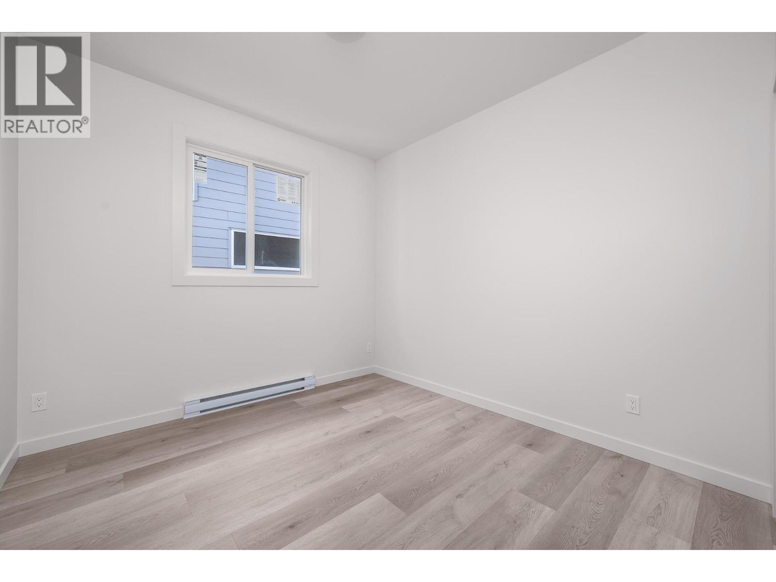
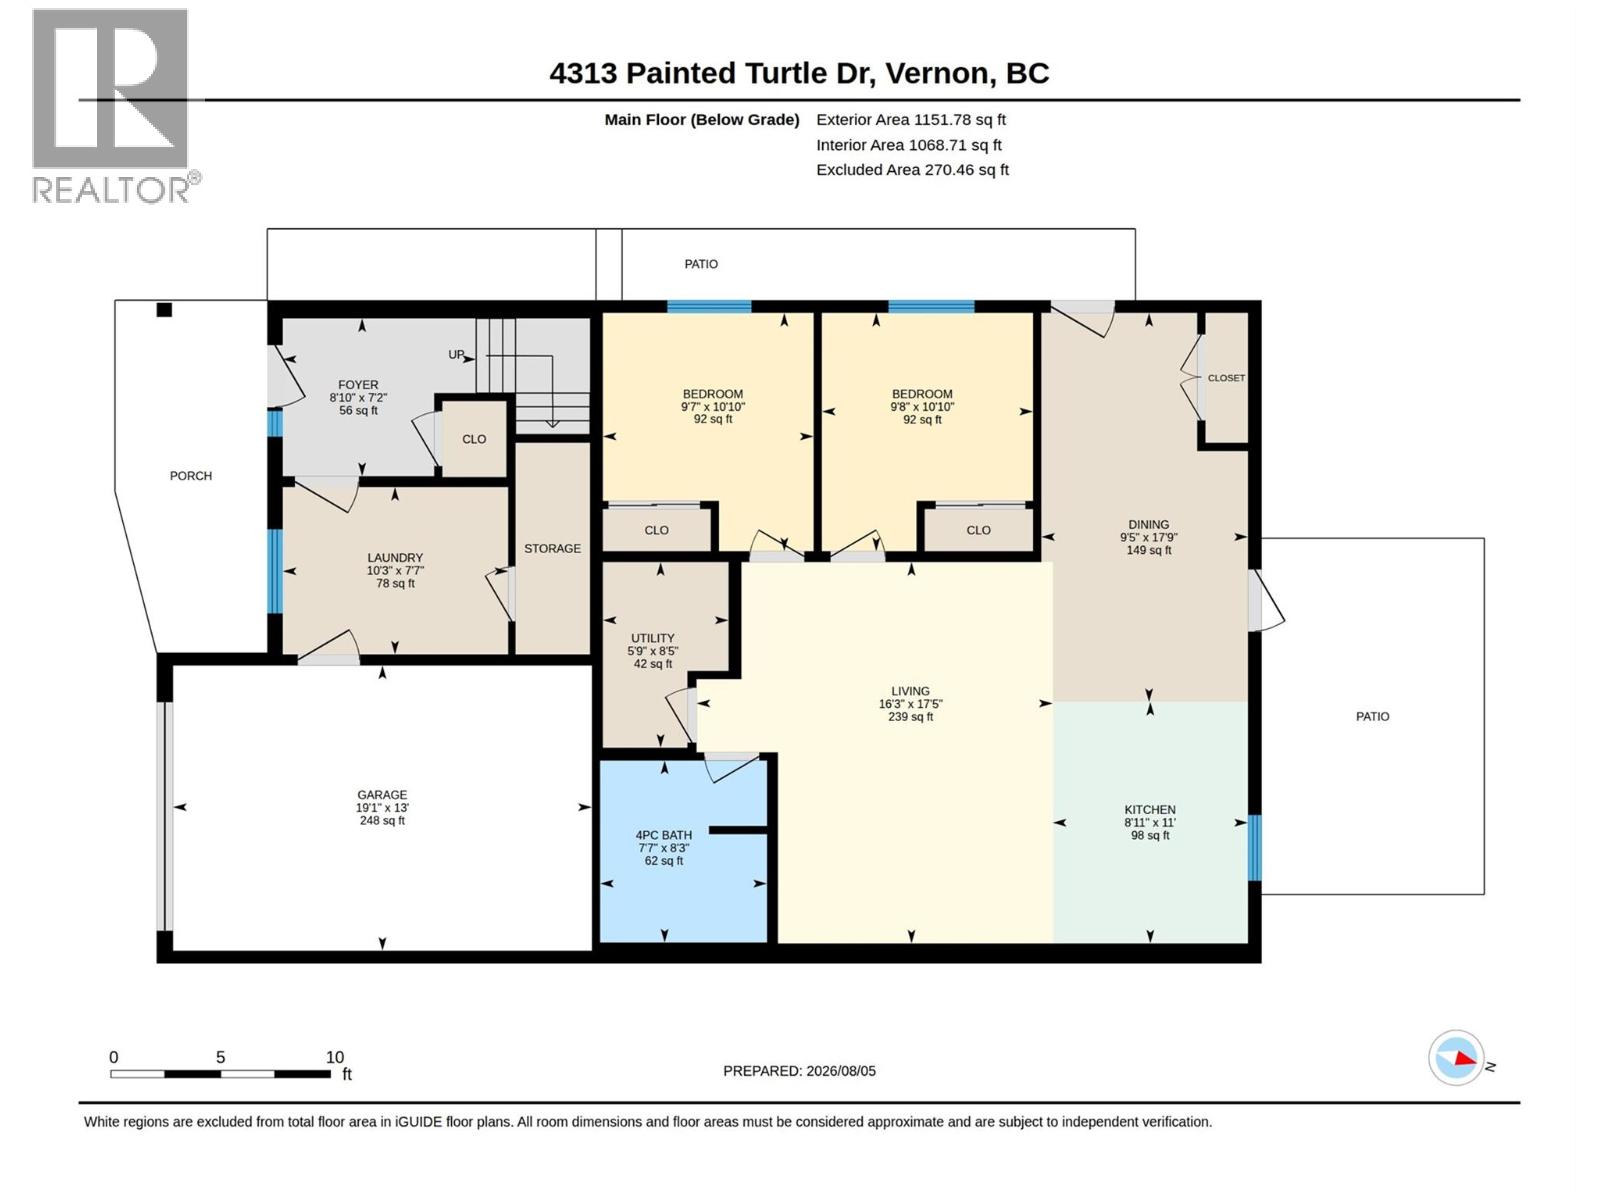
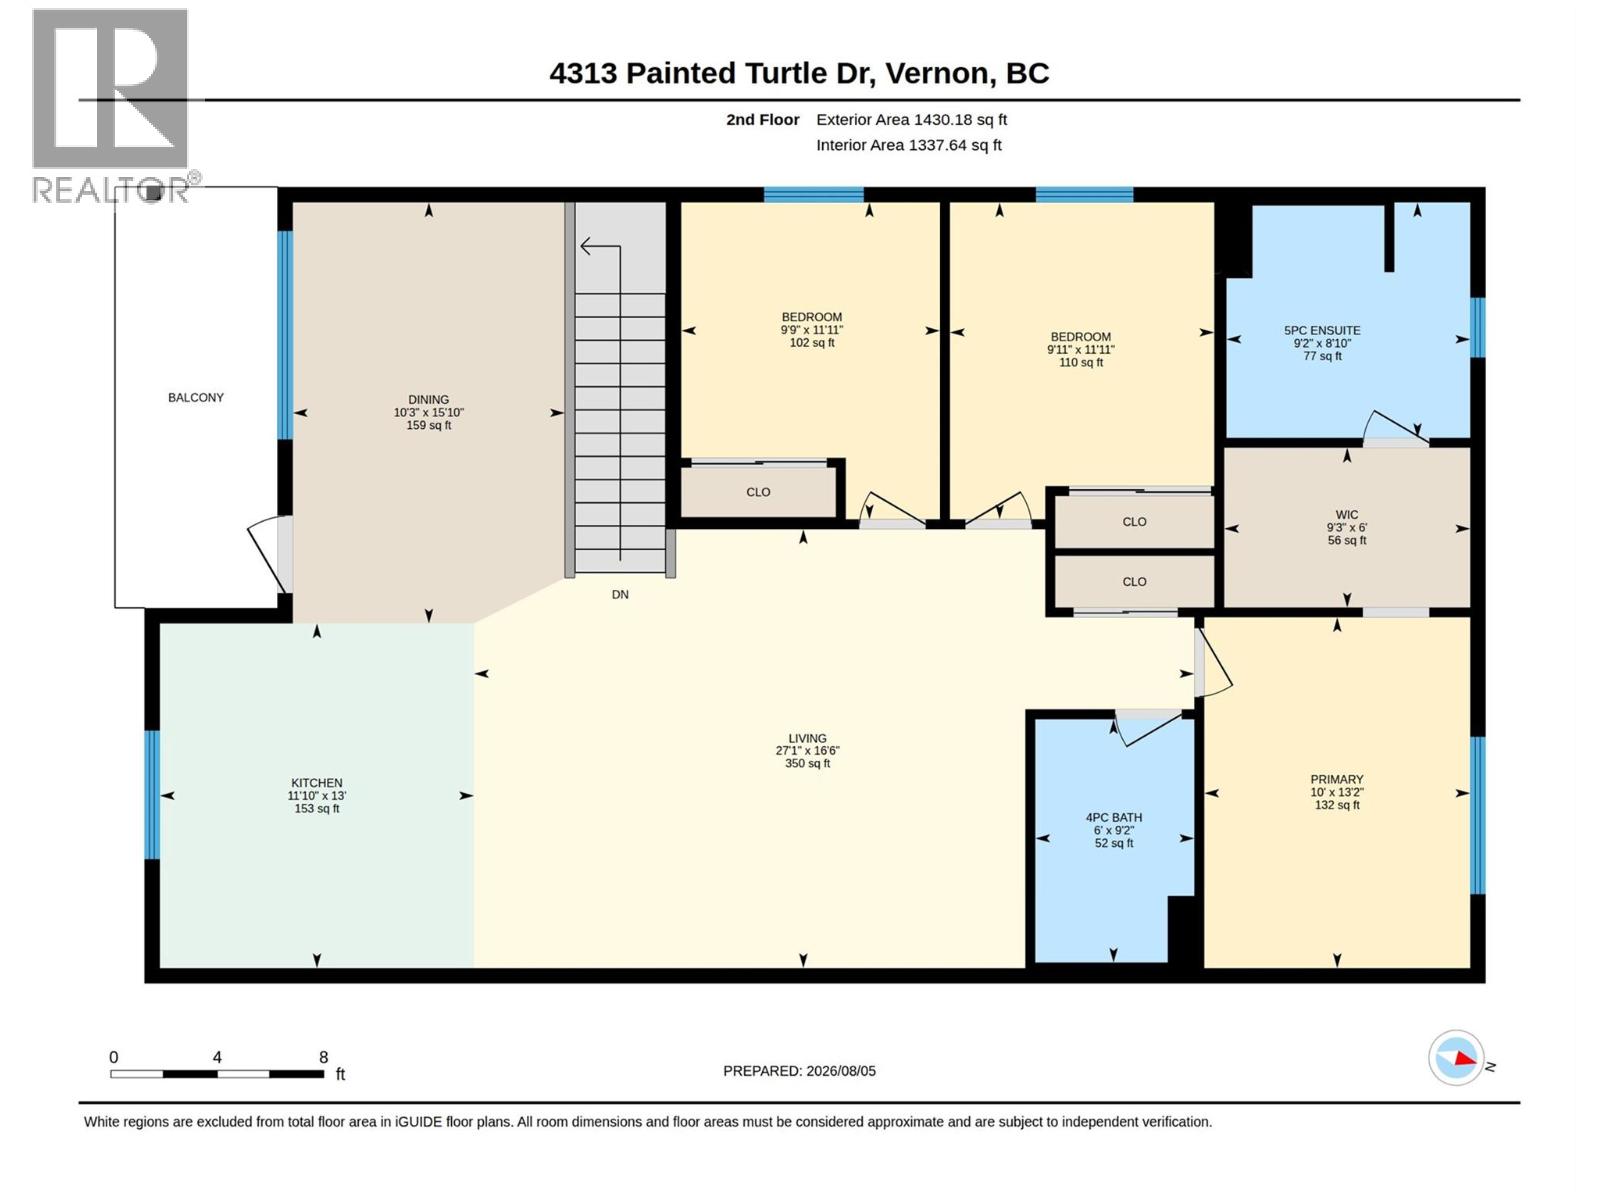
Level Type Length Width Dimensions Second Level Other 9'3'' x 6' Second Level Full Ensuite Bathroom 8'10'' x 9'2'' Second Level Primary Bedroom 13'2'' x 10' Second Level Full Bathroom 9'2'' x 6' Second Level Bedroom 11'11'' x 9'11'' Second Level Bedroom 11'1'' x 9'9'' Second Level Living Room 27'1'' x 16'6'' Second Level Dining Room 15'10'' x 10'3'' Second Level Kitchen 13'11'' x 11'10'' Main Level Laundry Room 7'7'' x 10'3'' Main Level Foyer 7'2'' x 8'10'' Additional Accommodation Other 8'5'' x 5'8'' Additional Accommodation Bedroom 10'10'' x 9'7'' Additional Accommodation Primary Bedroom 10'10'' x 9'8'' Additional Accommodation Living Room 17'5'' x 18'3'' Additional Accommodation Kitchen 11' x 8'11'' Additional Accommodation Dining Room 17'9'' x 9'5'' -
Utilities
Cable At Lot Line Electricity At Lot Line Natural Gas Available Telephone At Lot Line

Mark Gidden
Realtor/Founder

Lloyd Taverner
Realtor/Senior Partner
Your Favourites
No Favourites Found

The trademarks REALTOR®, REALTORS®, and the REALTOR® logo are controlled by The Canadian Real Estate Association (CREA) and identify real estate professionals who are members of CREA. The trademarks MLS®, Multiple Listing Service® and the associated logos are owned by The Canadian Real Estate Association (CREA) and identify the quality of services provided by real estate professionals who are members of CREA. The trademark DDF® is owned by The Canadian Real Estate Association (CREA) and identifies CREA's Data Distribution Facility (DDF®)
September 21 2026 10:18:27
Association of Interior REALTORS®

