


$1,085,000
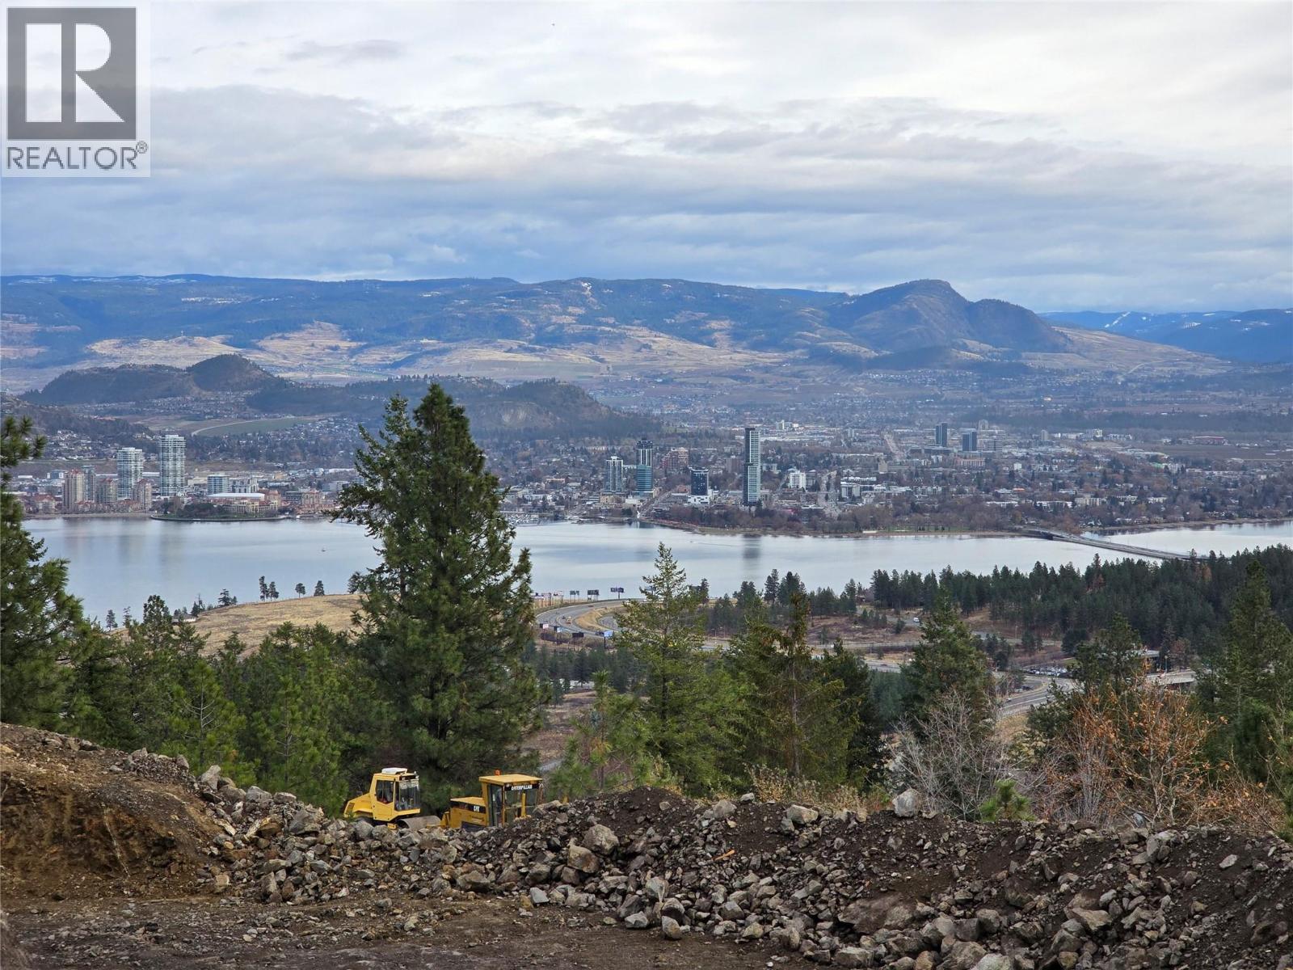
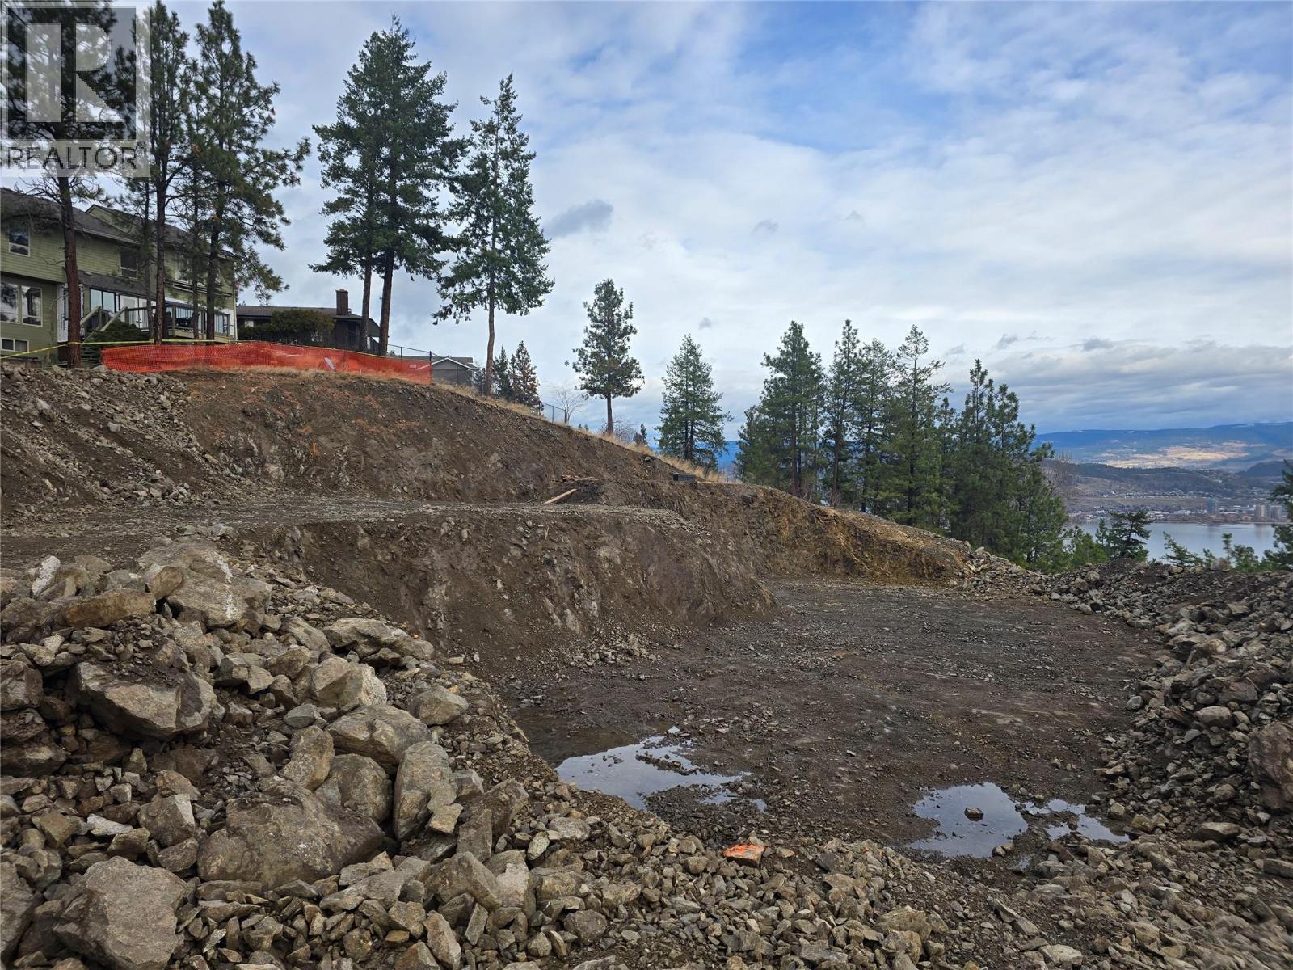
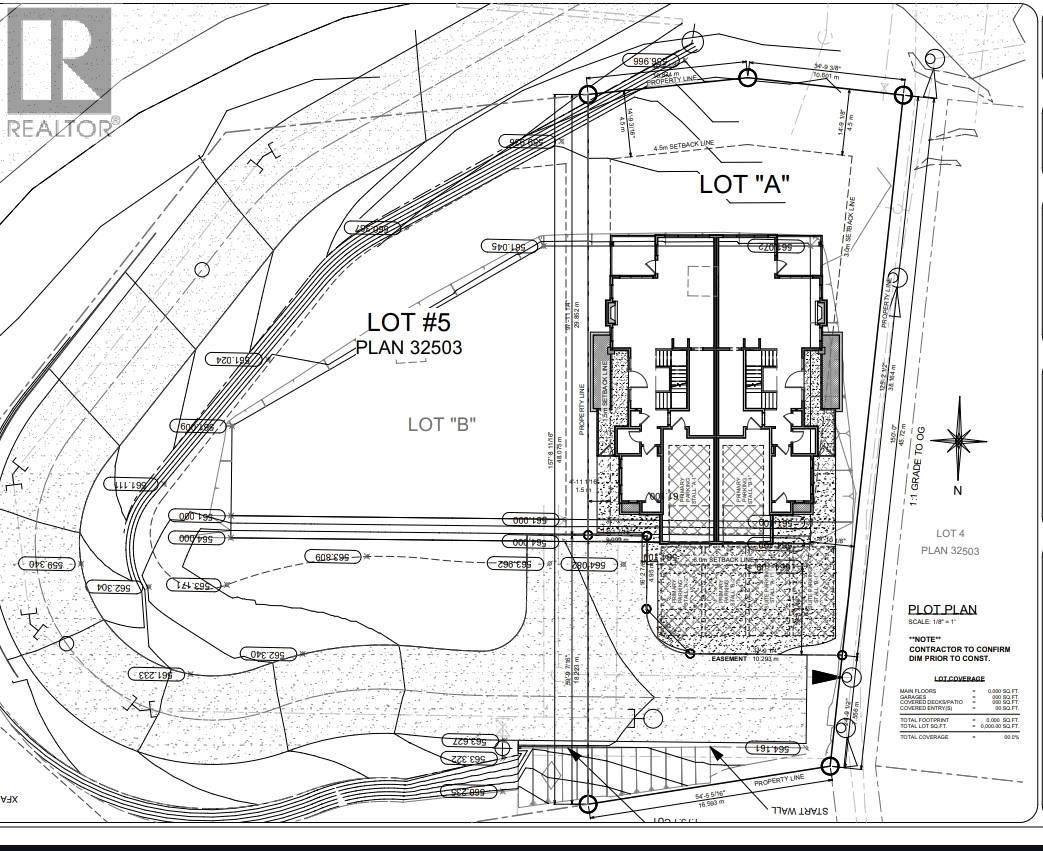
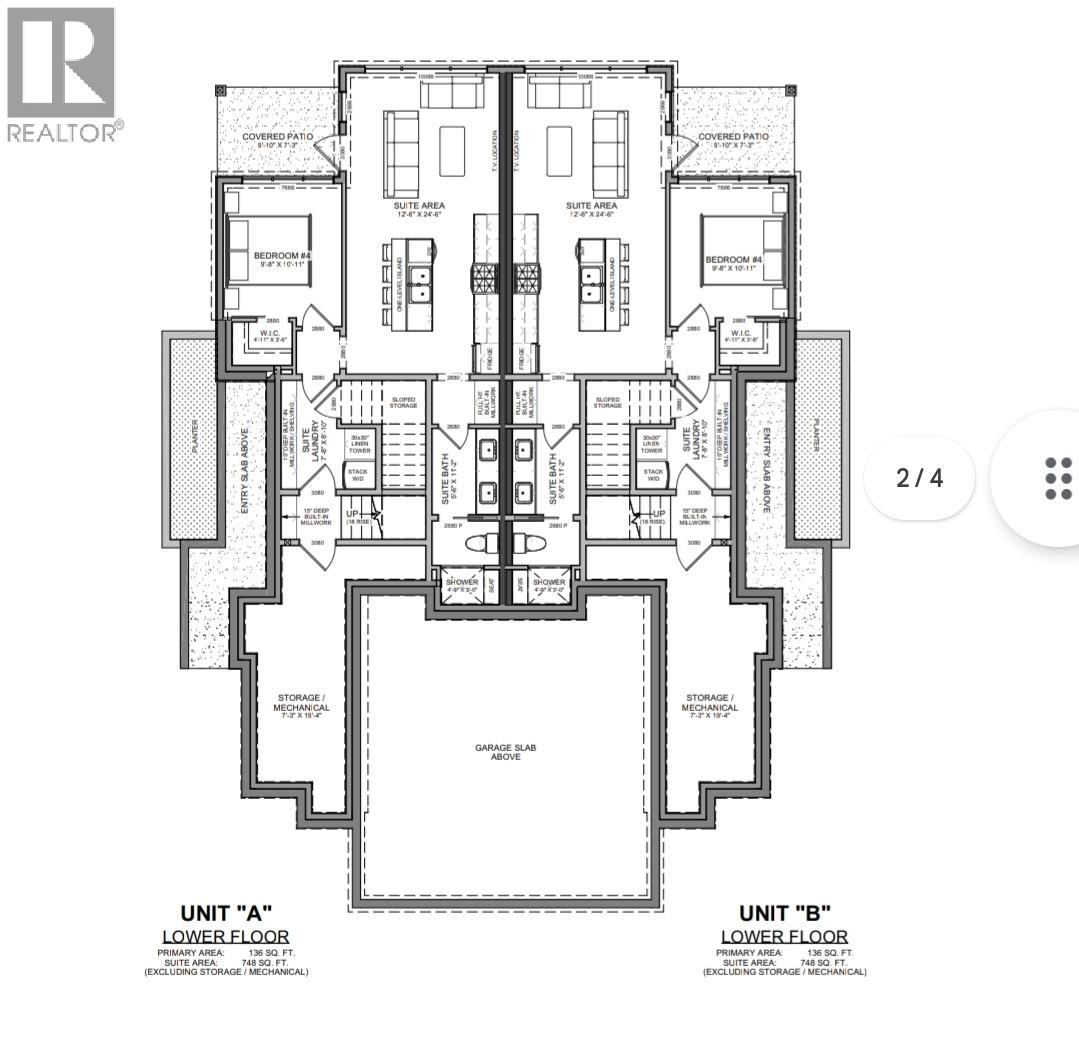
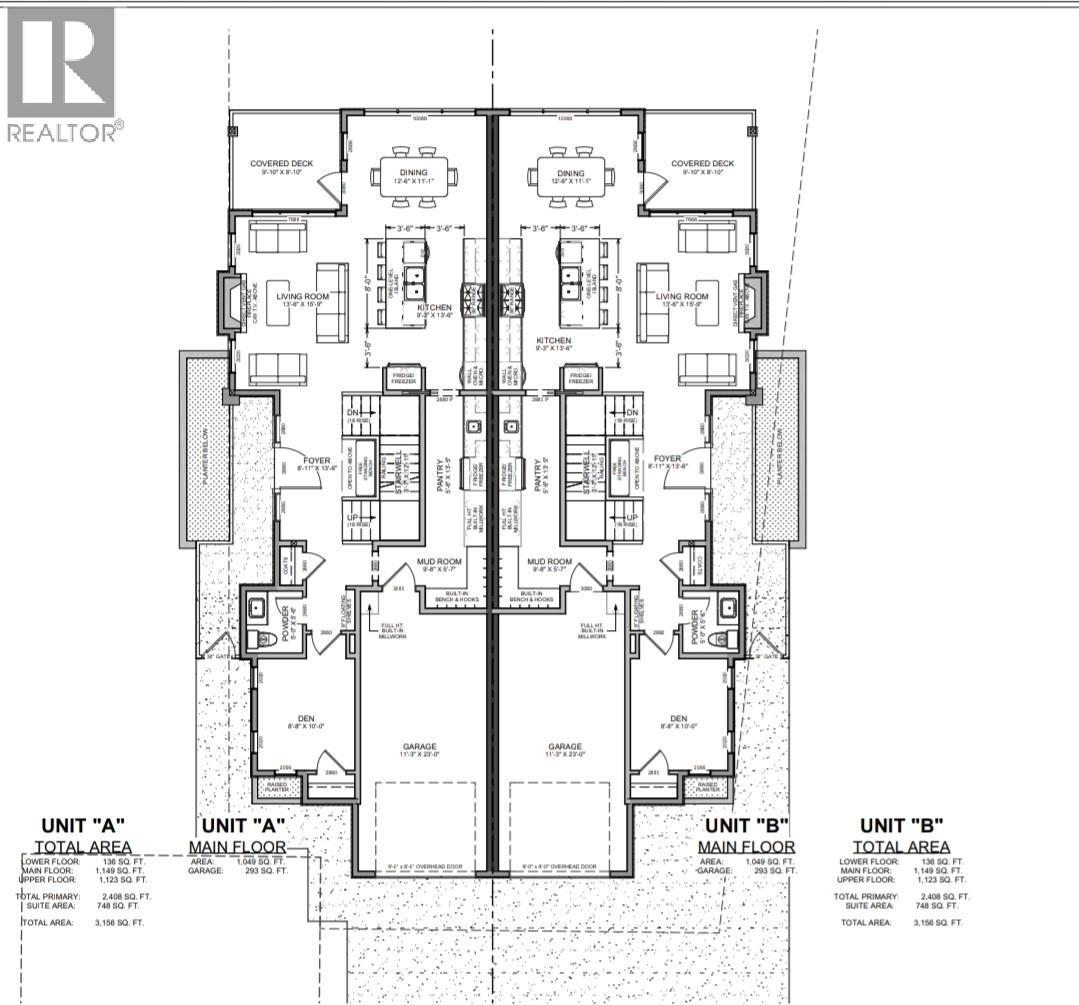
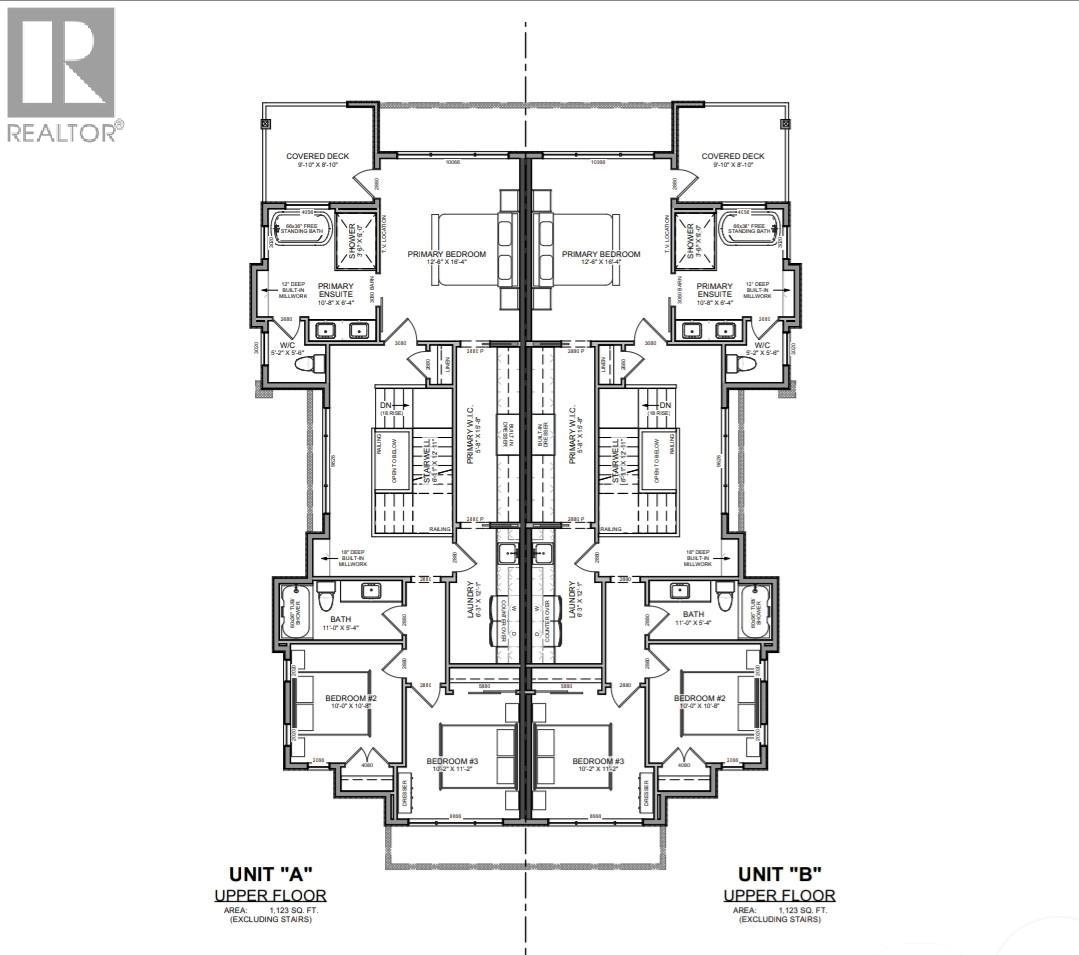
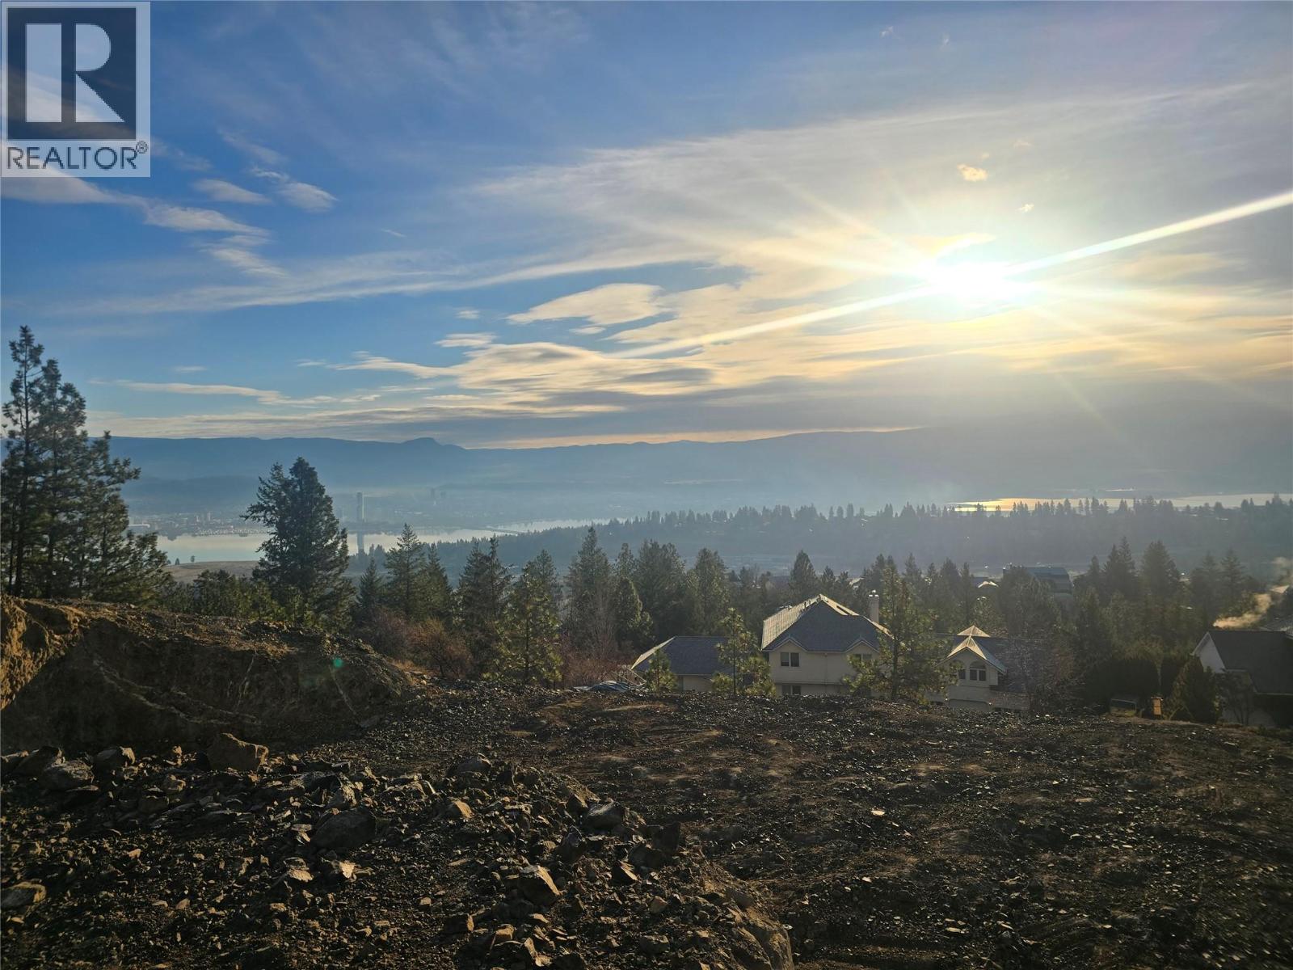

Half Duplex | 3-Level Home w/ Suite Potential - Ideal revenue earning through long term rents and/or AIR BnB. Unit A at 930 Pinewood Place, a brand new home offering incredible value, flexibility, and expansive lake views. This thoughtfully designed 3-level home features approx 2,408 sq.ft. of finished living space plus a 748 sq.ft. suite-ready basement, ideal for revenue generating with Air BnB potential. Enjoy panoramic lake views and downtown Kelowna skyline, including views of the Bennett Bridge, with south, east, and west exposure providing exceptional natural light throughout the day. Builder-spec finishes include quartz countertops, high-quality laminate flooring, and carpeted bedrooms, with the opportunity to select your own colors or upgrade finishes to suit your style and budget. The main level offers open-concept living with a spacious kitchen, dining, and living area with big windows designed to maximize views. Upstairs includes a generous primary suite with ensuite and walk-in closet, additional bedrooms, and convenient upper-level laundry. Customization options include the ability to finish the suite, convert the den to a double garage, or add an underslab theatre or games room if purchased prior to construction start. Built by Millennial Homes, a trusted local builder with multiple homes in the immediate area. An excellent opportunity for homeowners or investors seeking views, flexibility, and long-term value. New construction. Price is plus GST. (id:64133)
-
Property Details
MLS® Number 10374745 Property Type Single Family Neigbourhood West Kelowna Estates Features Cul-de-sac, Private Setting ParkingSpaceTotal 3 RoadType Cul De Sac ViewType Unknown, City View, Lake View, Mountain View, Valley View, View Of Water, View (panoramic) -
Building
Bathroom Total 3 Bedrooms Total 4 Appliances Refrigerator, Dishwasher, Range - Electric, Washer & Dryer Architectural Style Multi-level Constructed Date 2026 Construction Style Attachment Semi-detached Construction Style Split Level Other Cooling Type Central Air Conditioning Half Bath Total 1 Heating Type Forced Air Stories Total 3 Size Interior 2,308 Sqft Type Duplex Utility Water Municipal Water Parking
Additional Parking Attached Garage 1 -
Land
Acreage No Size Irregular 0.13 Size Total 0.13 Ac|under 1 Acre Size Total Text 0.13 Ac|under 1 Acre -
Rooms
Level Type Length Width Dimensions Second Level Laundry Room 12'1'' x 6'3'' Second Level Bedroom 11'2'' x 10'2'' Second Level Bedroom 10'8'' x 10'0'' Second Level Full Bathroom 5'4'' x 11'0'' Second Level Full Ensuite Bathroom 6'4'' x 10'8'' Second Level Primary Bedroom 16'4'' x 12'6'' Basement Laundry Room 8'10'' x 7'8'' Basement Storage 19'4'' x 7'3'' Main Level Pantry 13'5'' x 5'6'' Main Level Dining Room 12'6'' x 11'1'' Main Level Kitchen 9'3'' x 13'6'' Main Level Living Room 12'6'' x 15'9'' Main Level Foyer 8'11'' x 13'6'' Main Level Partial Bathroom 5'10'' x 5'6'' Main Level Den 8'8'' x 10'0'' Additional Accommodation Kitchen 13'6'' x 12'6'' Additional Accommodation Living Room 11' x 12'6'' Additional Accommodation Primary Bedroom 10'11'' x 9'8''

Mark Gidden
Realtor/Founder

Lloyd Taverner
Realtor/Senior Partner
Your Favourites
No Favourites Found

The trademarks REALTOR®, REALTORS®, and the REALTOR® logo are controlled by The Canadian Real Estate Association (CREA) and identify real estate professionals who are members of CREA. The trademarks MLS®, Multiple Listing Service® and the associated logos are owned by The Canadian Real Estate Association (CREA) and identify the quality of services provided by real estate professionals who are members of CREA. The trademark DDF® is owned by The Canadian Real Estate Association (CREA) and identifies CREA's Data Distribution Facility (DDF®)
April 09 2026 08:02:12
Association of Interior REALTORS®

