
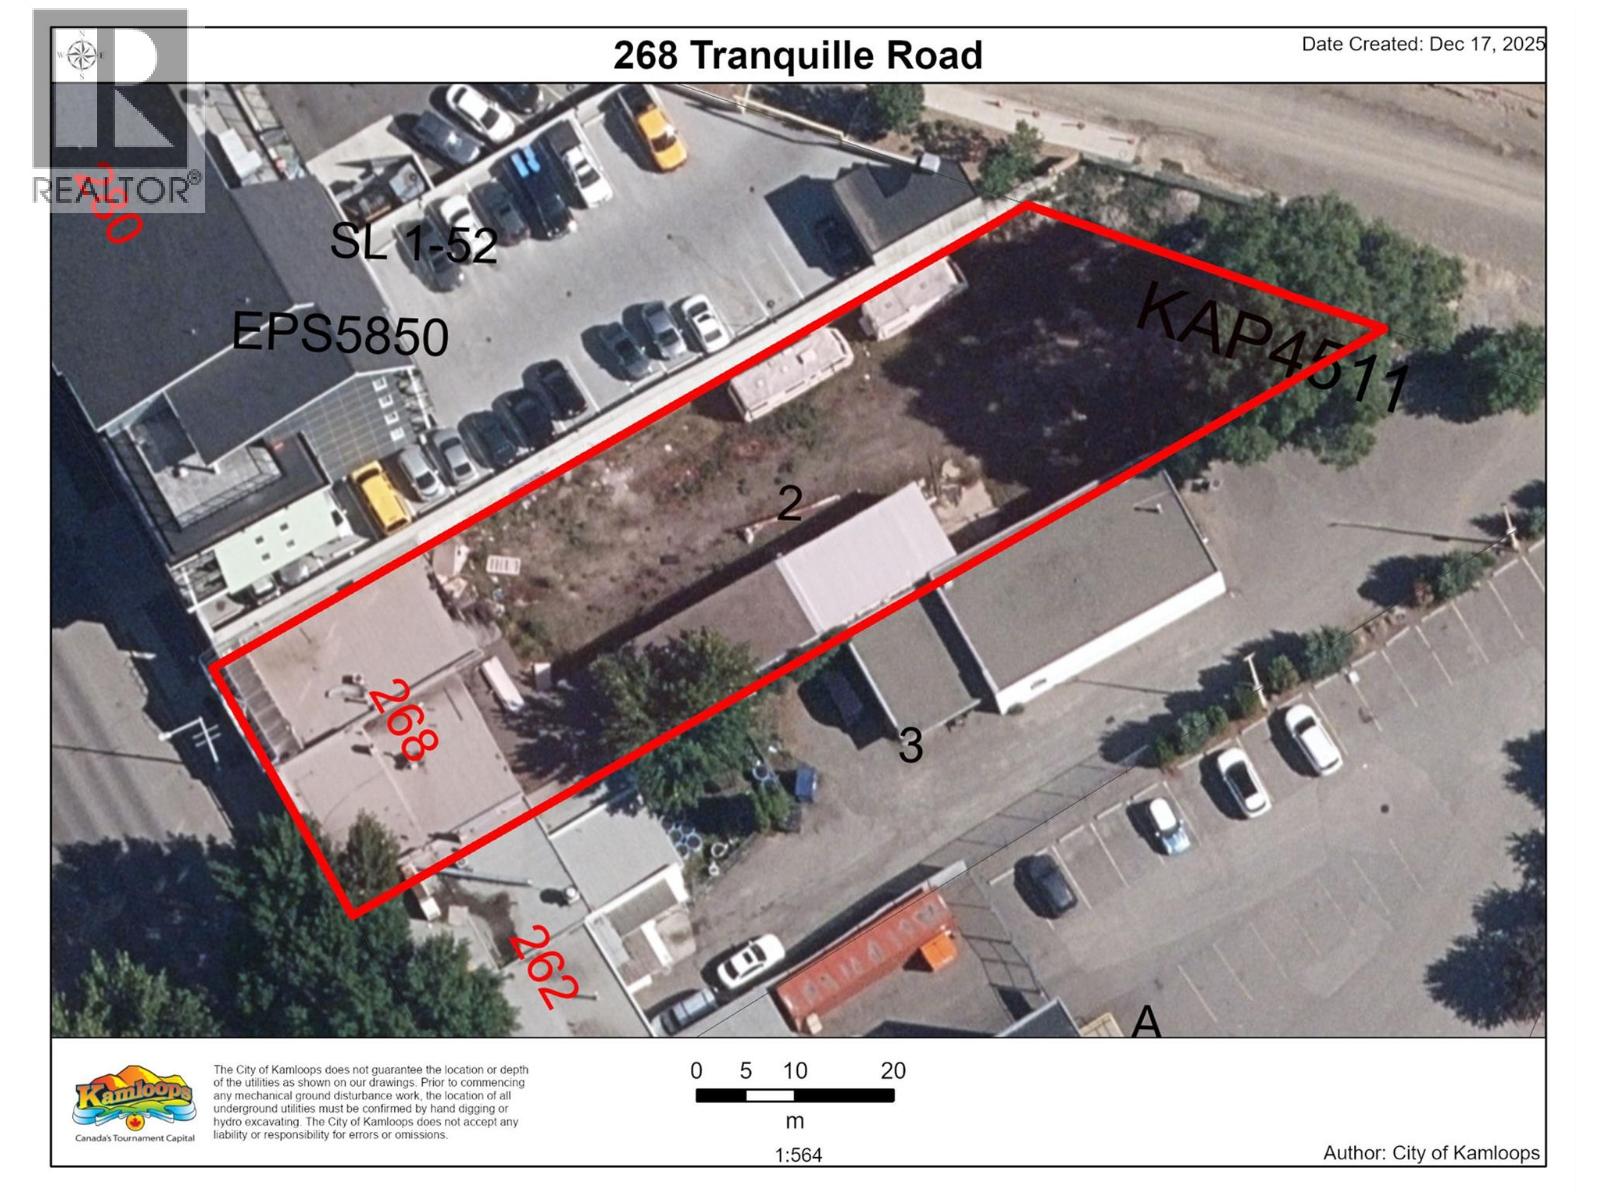
268 Tranquille Road
Kamloops, British Columbia
This .31 acre prime development site is located in the heart of the Tranquille Road business district and is perfect for re-development. The CNS zoning allows for a wide range of uses and multi level buildings, Ther present owner has a preliminary design plan for a 6 storey building. There is access from 2 roads front and back making multi level parking access considerbly easier. (id:64133)
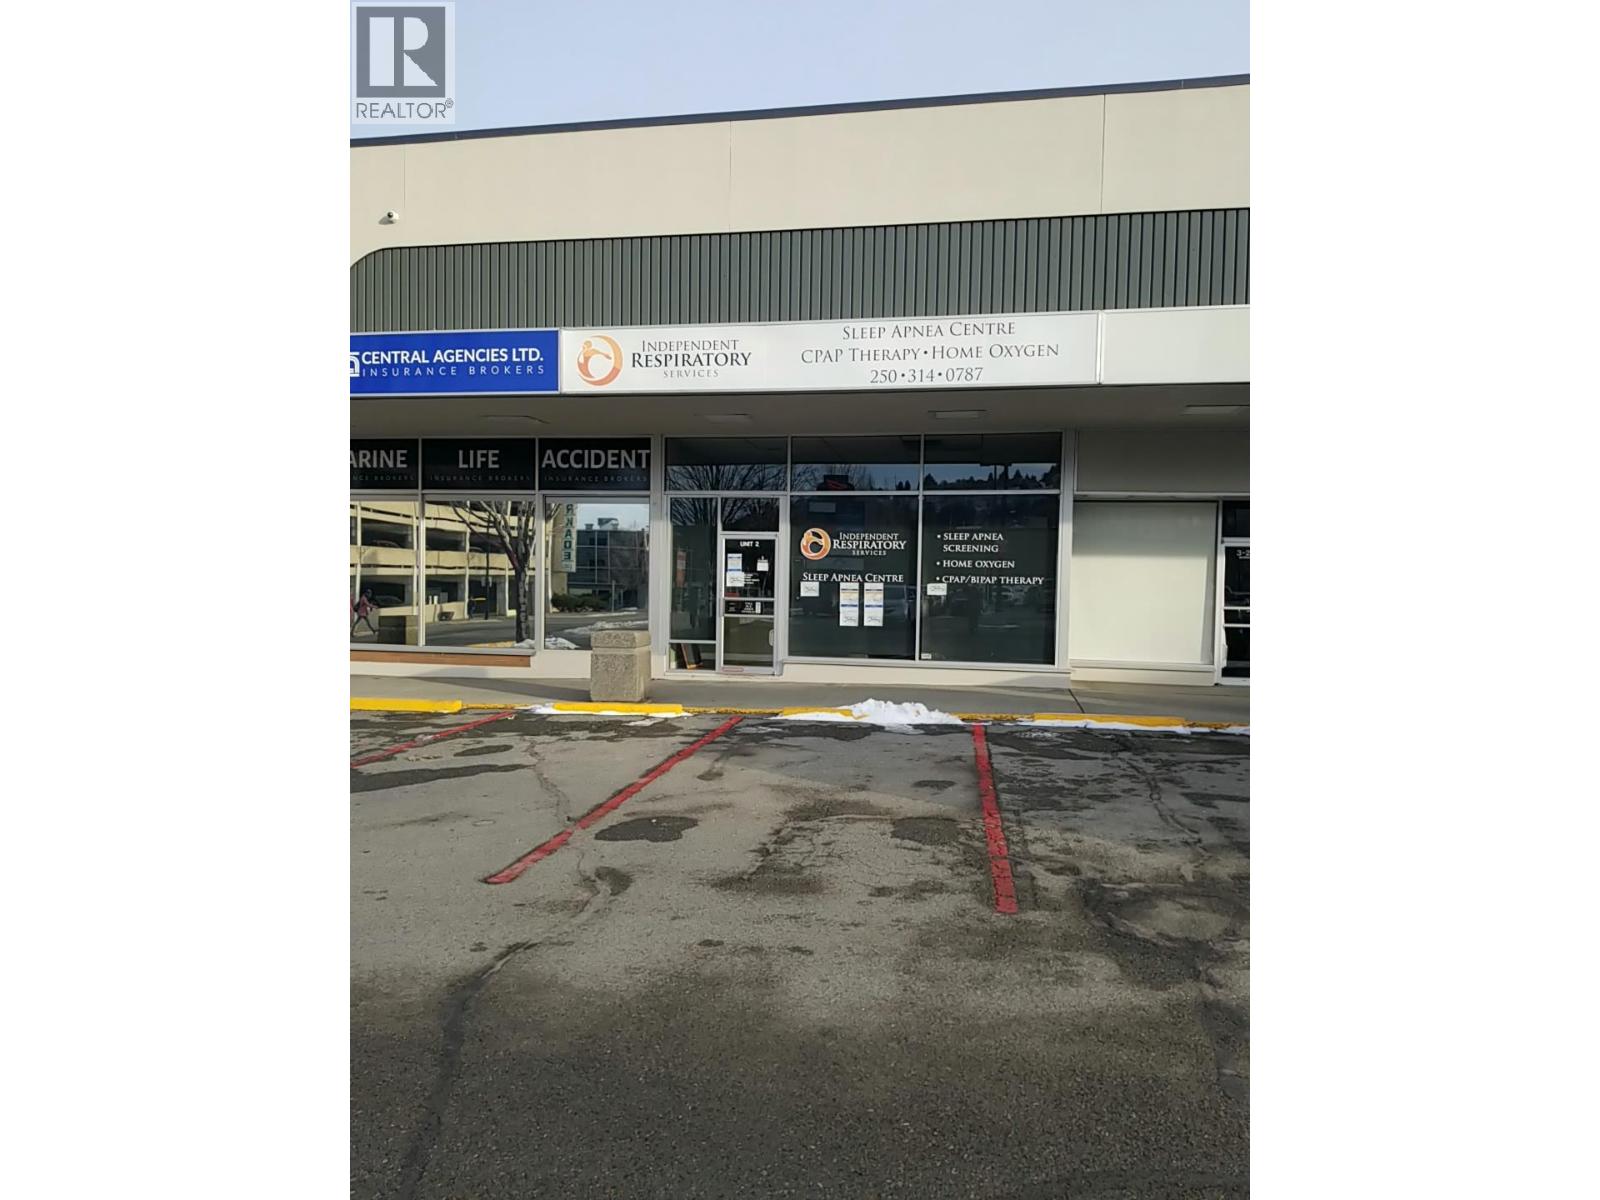
275 Seymour Street Unit# 2
Kamloops, British Columbia
Call the leasing agent for an info package - This 947 sq.ft. office space is located at Kamloops Square and offers a high exposure location to Traffic with excellent signage possibilities. The lease space offers excellent parking for Staff and clients. The lease space has been used as a retail sales and service and has improvements already completed to the flooring, walls, lighting, ceiling and bathrooms. This grade level location offers easy walking access to city hall and the planning dept, Royal Inland Hospital and the Provincial courthouse. The zoning is CBD. Also on the all the major Transit routes. Operating costs are $8.25 per square foot per annum. Tenant pays separately metered Hydro and Gas. (id:64133)

320 Tranquille Road Unit# Cru1
Kamloops, British Columbia
Brand new storefront at Innova on Tranquille Road. This 4558sqft space is ideal for a pub/restaurant, retail or office and can be split up into smaller (+/- 2000sqft) spaces. Expected to be ready for tenant improvements this summer - this is an ideal time to start working on design. This main floor shell boasts a convenient, front entrance off Tranquille Road with high exposure to foot and vehicle traffic. CNS Zoning - ideal for restaurant, cafe, pub, retail, office, assembly, personal services, trade or technology centre, education training. Off street parking available in attached parkade at additional cost. Innova on Tranquille Road is a brand new mixed use residential and commercial development in close proximity to Bright Eye Brewing, 5 Bean Coffee and on the city bus route. Walking distance to Independent Grocers, Red Beard Cafe, YMCA and city parks. (id:64133)
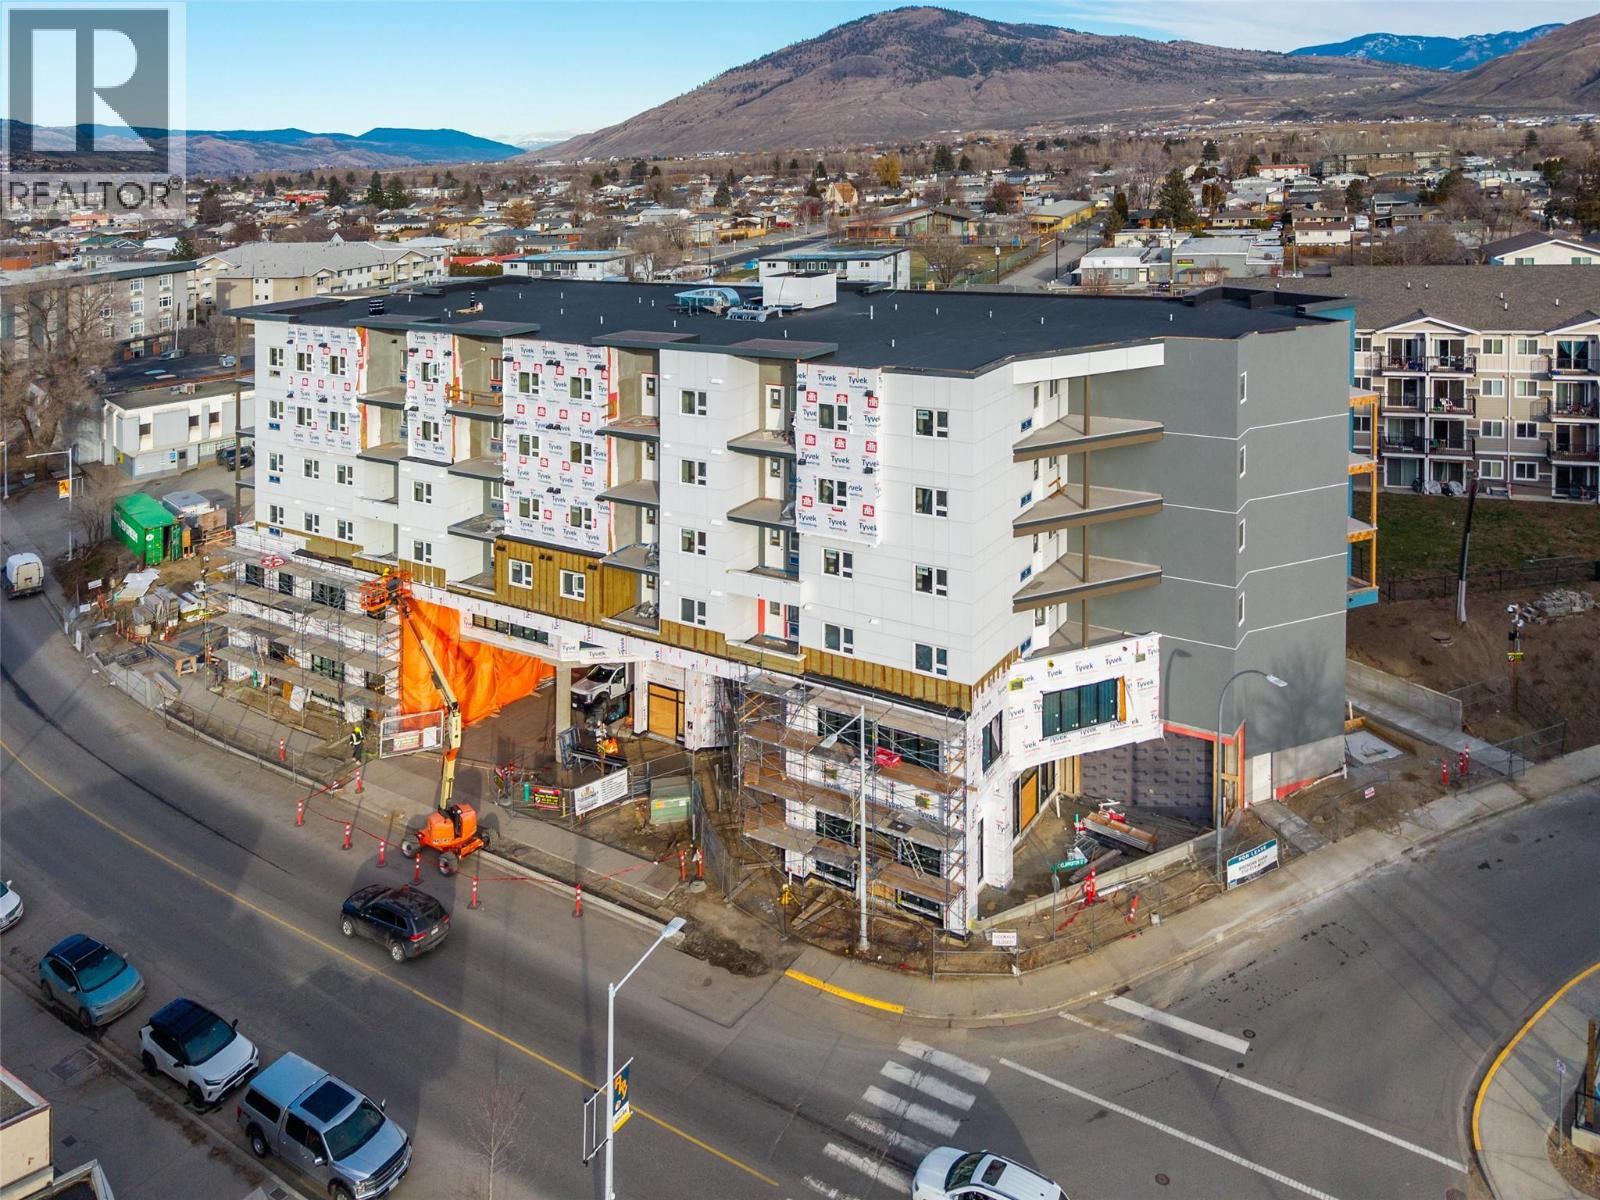
320 Tranquille Road Unit# Cru4
Kamloops, British Columbia
Brand new offices at Innova on Tranquille Road. Expected occupancy is late 2026. This second floor shell boasts a high exposure to foot and vehicle traffic and is accessible by elevator, stairs or through an attached parkade. Access to building amenities such as the common gym (and shower) facility. Plans in place for individual offices, up to 10,890sqft (rent one office, or more). CNS Zoning - ideal for general office, assembly, personal services, trade or technology centre, education training, retail, cultural facility, communications facility, place of worship, recreation facility. Off street parking available in attached parkade at additional cost. Innova on Tranquille Road is a brand new mixed use residential and commercial development in close proximity to Bright Eye Brewing, 5 Bean Coffee and on the city bus route. Walking distance to Independent Grocers, Red Beard Cafe, YMCA and city parks. (id:64133)

Lot 5 Legal Whispering Pines Road
Kamloops, British Columbia
This 49.9 acre parcel of Land is located 26 kms past the intersection of Westsyde road and Harrington road. It is located at Whiserping Pines. The opportunity to lease 50 acres of flat land with water service to use as a location for your business. The property is not zoned and many uses exist but is subject to the Landowners approval. The monthly lease base rent of $5750.00 is plus operating costs. The property is flat and fully fenced. The property could have a multitude of commercial uses as there is no official zoning classification and pending further Buyer investigation of services and engineering it would be best suited for a commercial operation that would utilize the land for investment return. Legal access will be from Westsyde Road. Please email for a detailed information package. (id:64133)
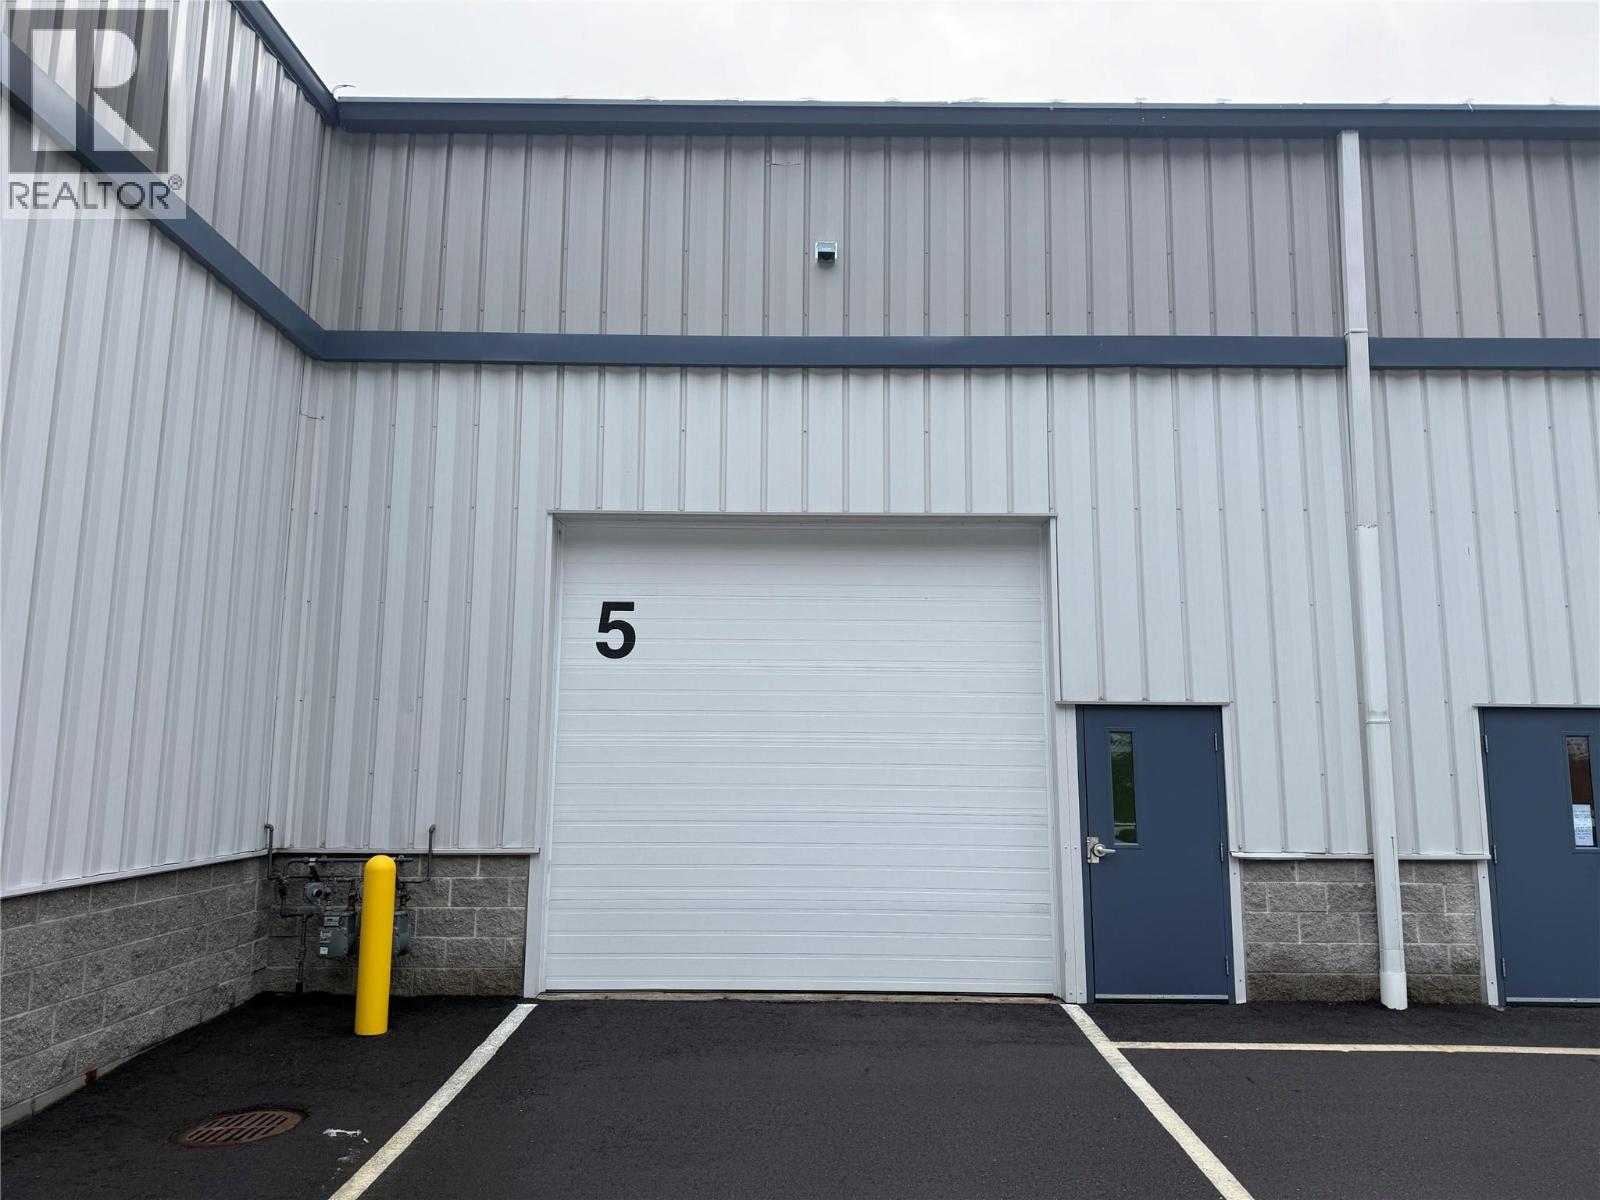
1155 Insight Drive Unit# 5
Nelson, British Columbia
Offered for sale is Unit 5 at Purcell Business Centre, the Kootenays’ first institutional-grade industrial strata development. The project is now over 50% sold or leased, with a strong mix of users spanning retail, service, warehousing, and light manufacturing - clear validation of demand and functionality. Unit 5 totals 4,184 SF, including a 1,207 SF structural steel mezzanine, and features 22 ft warehouse ceiling heights, a 12’ x 11’ overhead loading door, 200-amp power, gas-fired radiant heating, separate utility metering, finished washroom, fire sprinkler system, 6-inch concrete slab, fibre-optic availability, and highway-facing access. The unit is well suited for industrial, showroom, service, or hybrid commercial uses, with excellent signage exposure and access to 120+ on-site parking stalls. The building was fully retrofitted in 2024 with all major systems upgraded or replaced by local builders and consultants. The property’s un-zoned status provides exceptional flexibility for owner-occupiers or investors. With flexible seller financing available, this represents an opportunity to acquire effectively new industrial space at pricing well below replacement cost, minutes from downtown Nelson and within 25 minutes of the Crowsnest Highway. (id:64133)
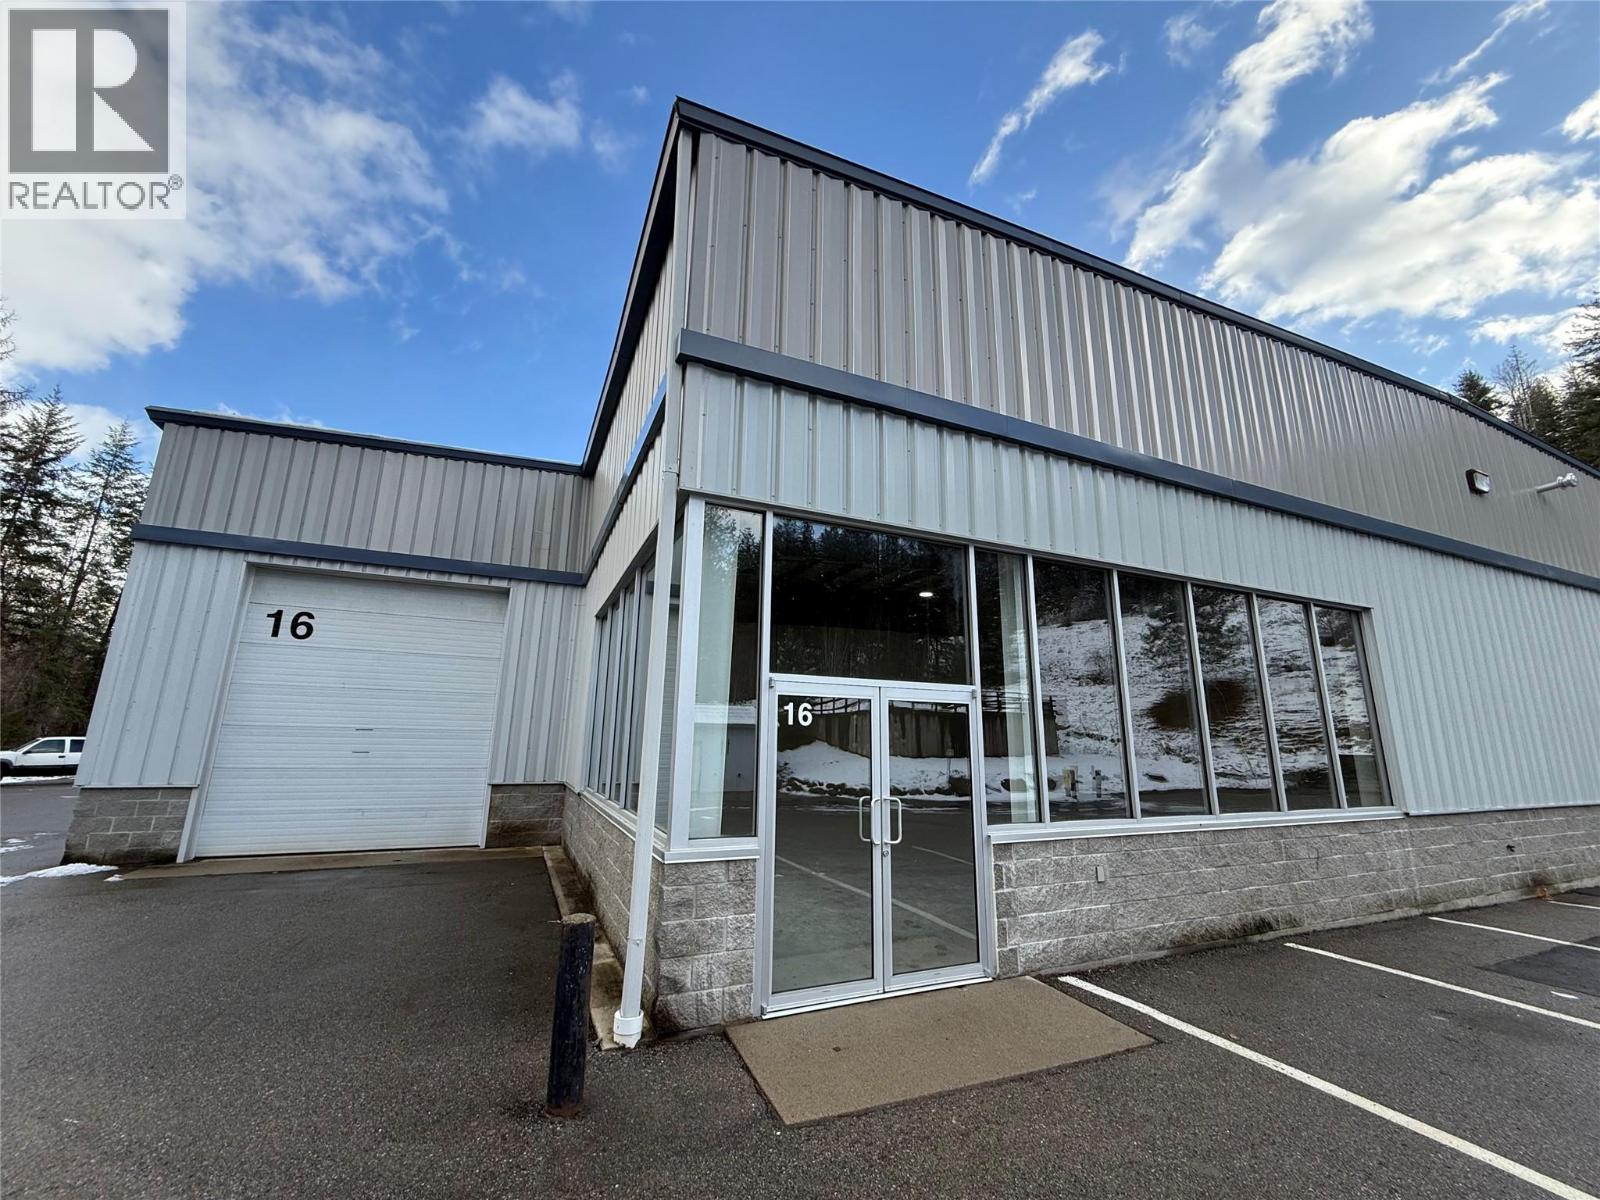
1155 Insight Drive Unit# 16
Nelson, British Columbia
Offered for sale is Unit 16 at Purcell Business Centre, the Kootenays’ first institutional-grade industrial strata development. The project is now over 50% sold or leased, with a strong mix of users spanning retail, service, warehousing, and light manufacturing—clear validation of demand and functionality. Unit 16 totals 4,036 SF, including a proposed 1,001 SF mezzanine, and features 22 ft warehouse ceiling heights, a 12’ x 11’ overhead loading door, 200-amp power, gas-fired radiant heating, separate utility metering, finished washroom, fire sprinkler system, 6-inch concrete slab, fibre-optic availability, and highway-facing access. The unit is well suited for industrial, showroom, service, or hybrid commercial uses, with excellent signage exposure and access to 120+ on-site parking stalls. The building was fully retrofitted in 2024 with all major systems upgraded or replaced by local builders and consultants. The property’s un-zoned status provides exceptional flexibility for owner-occupiers or investors. With flexible seller financing available, this represents an opportunity to acquire effectively new industrial space at pricing well below replacement cost, minutes from downtown Nelson and within 25 minutes of the Crowsnest Highway (Hwy 3). (id:64133)

3169 Beaver Lake Road
Lake Country, British Columbia
Unlock a prime development opportunity in the heart of Lake Country's Town Centre! This property has C1 zoning, aligning with the Official Community Plan's vision for mixed-use residential development. Planning officials have indicated that rezoning applications are discouraged, affirming the current zoning's strategic value. Development Highlights: Zoning Alignment: C1 zoning is in place, supporting mixed-use residential projects in line with the OCP. Incentive Potential: Potential qualification for Main Street tax and usage (density) incentives. Rental Tax Exemption: Possible eligibility for the Lake Country rental tax exemption bylaw, offering a 10-year property tax reduction for purpose-built rentals with a 10-year covenant. Town Centre Location: Situated within the Town Centre, requiring adherence to future form and character requirements during development application. Diverse Usage: Nearly 50 approved usages under the current zoning. Preferred Development: The planner suggests a mixed-use approach with grade-level service and amenity commercial units, topped with residential space. Development Capacity: Potential for a 6-story or 22m development as mixed-use commercial, contingent on meeting density bonuses and supported by the Town Centre designation. This is a chance to invest in a property with substantial development potential and attractive local incentives. Contact us today to explore the possibilities and take the first step towards your next successful project (id:64133)
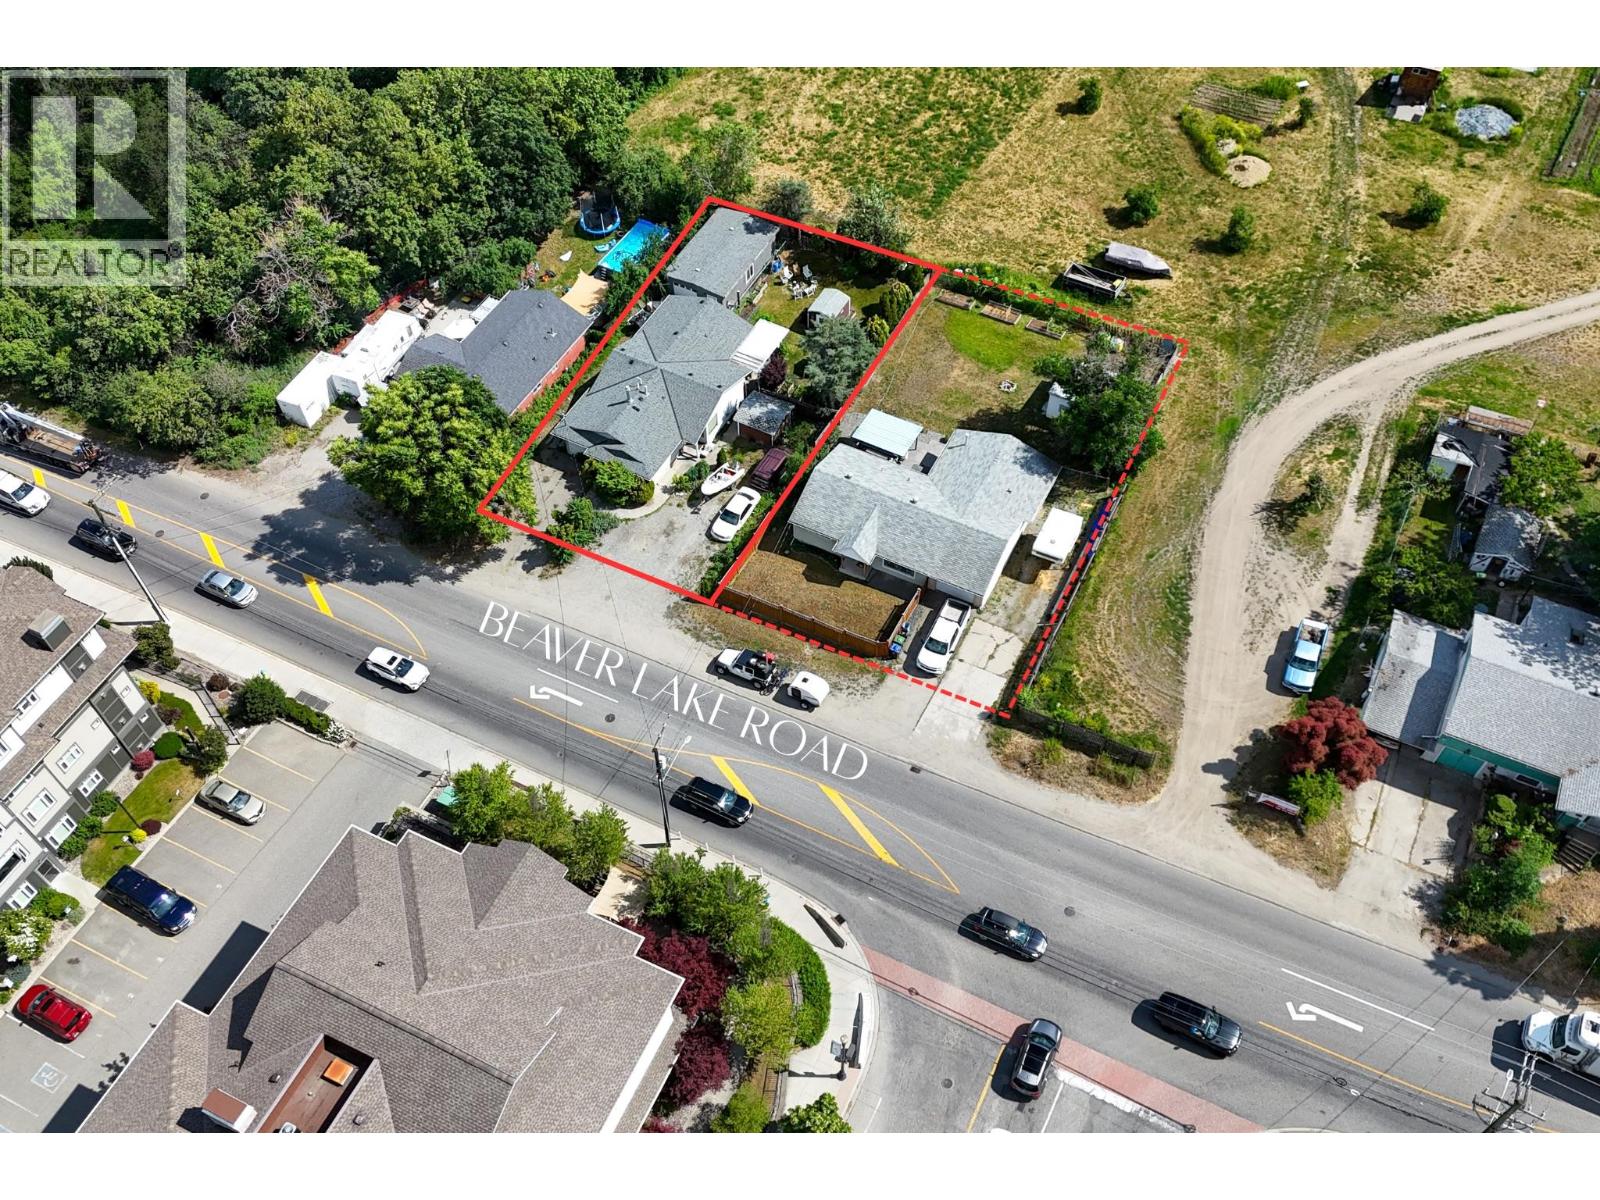
3183 Beaver Lake Road
Lake Country, British Columbia
Unlock a prime development opportunity in the heart of Lake Country's Town Centre! This property has C1 zoning, aligning with the Official Community Plan's vision for mixed-use residential development. Planning officials have indicated that rezoning applications are discouraged, affirming the current zoning's strategic value. Development Highlights: Zoning Alignment: C1 zoning is in place, supporting mixed-use residential projects in line with the OCP. Incentive Potential: Potential qualification for Main Street tax and usage (density) incentives. Rental Tax Exemption: Possible eligibility for the Lake Country rental tax exemption bylaw, offering a 10-year property tax reduction for purpose-built rentals with a 10-year covenant. Town Centre Location: Situated within the Town Centre, requiring adherence to future form and character requirements during development application. Diverse Usage: Nearly 50 approved usages under the current zoning. Preferred Development: The planner suggests a mixed-use approach with grade-level service and amenity commercial units, topped with residential space. Development Capacity: Potential for a 6-story or 22m development as mixed-use commercial, contingent on meeting density bonuses and supported by the Town Centre designation. This is a chance to invest in a property with substantial development potential and attractive local incentives. Contact us today to explore the possibilities and take the first step towards your next successful project (id:64133)
5214 Monro Avenue
Summerland, British Columbia
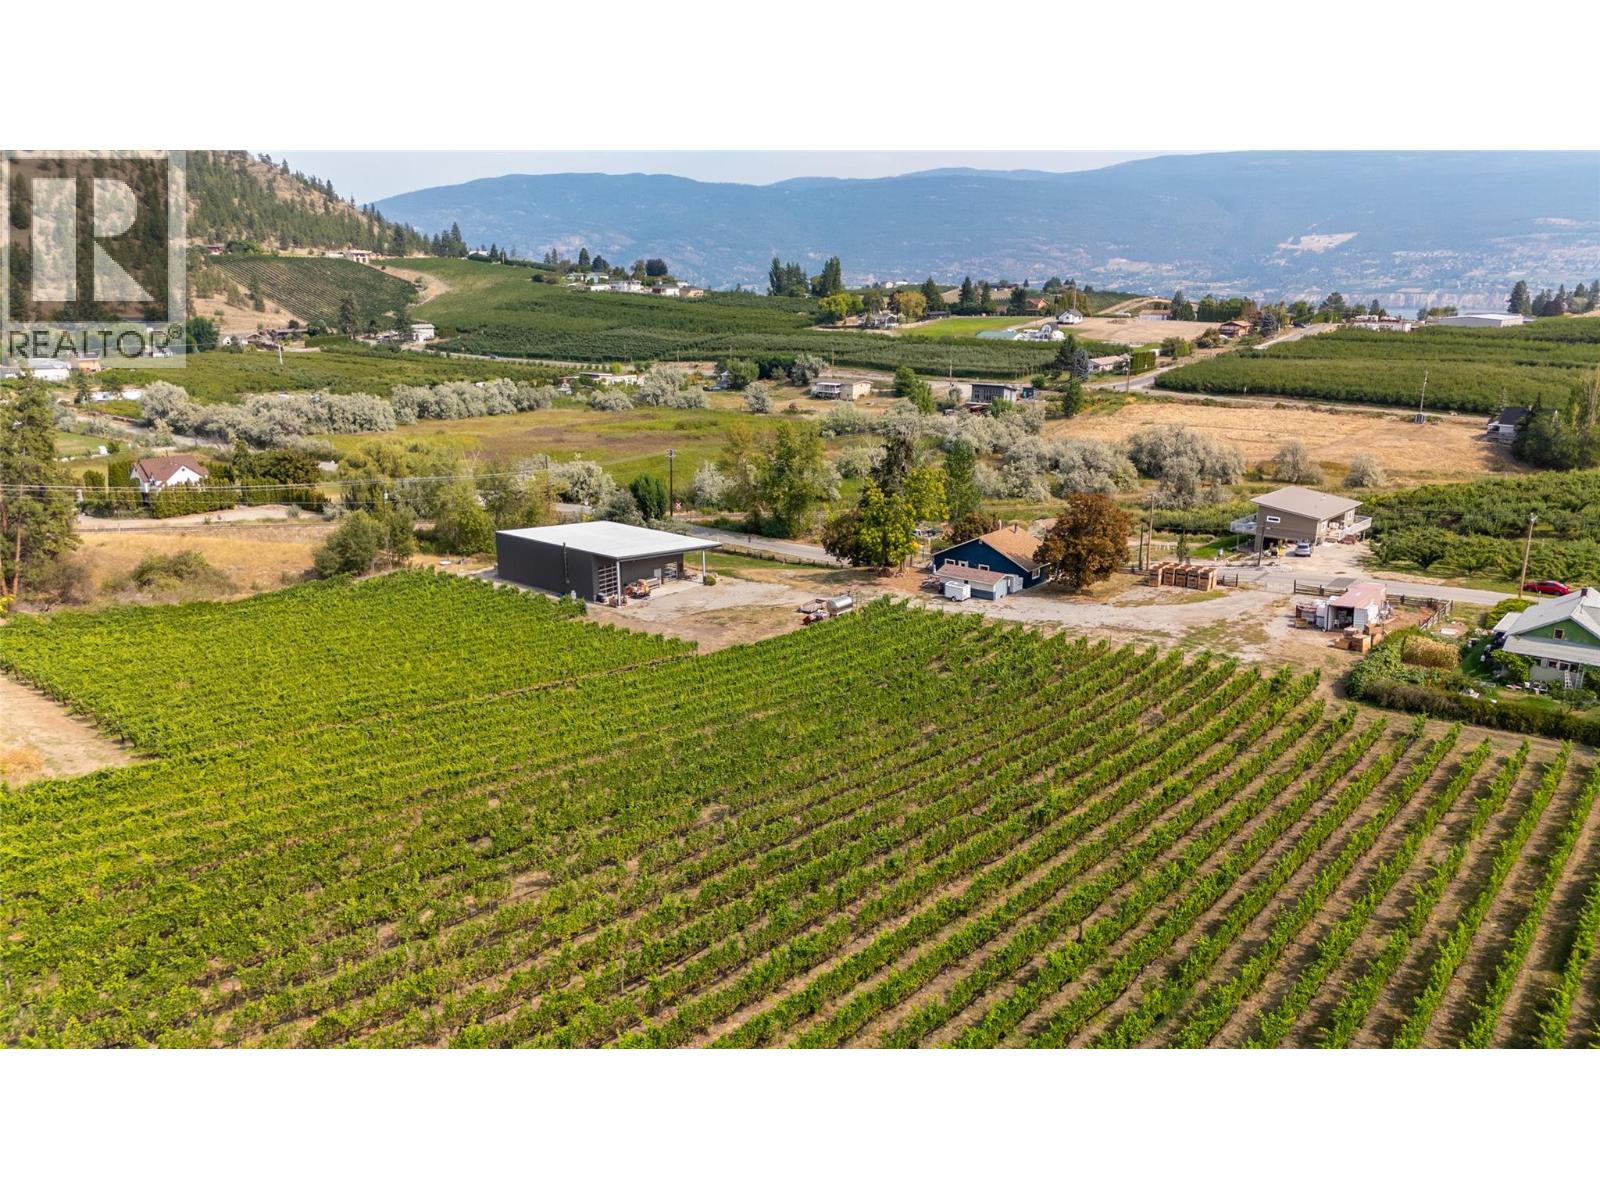
Nestled on 5.53 acres, this prime vineyard property offers a unique opportunity for wine enthusiasts, entrepreneurs, or those with a passion for crafting artisanal beverages. With 4 acres of established vines, including Pinot Noir, Riesling, Pinot Gris, and Gewurztraminer this property is designed for those ready to take their winemaking, distilling, or cider-making ventures to the next level. The stunning industrial-style processing facility boasts 16’ clear-span ceilings and a versatile layout, ideal for winemaking, vinegar production, distilling, or brewing. The building is equipped with large exterior overhangs and a plumbed natural gas line (not yet hooked up), providing a solid foundation for future enhancements. Additionally, top of the line GAI bottling line and all necessary winemaking and distilling equipment (including Muller still) makes this an exceptional turn-key operation. Enjoy breathtaking valley and vineyard views from every corner of the property, and take in the tranquil atmosphere as you consider building your dream home or expanding your business. A rustic, charming country farm home and detached garage offers basic amenities while you plan your next steps. With zoning that allows for a winery, cidery, distillery, and more, the possibilities are endless. Whether you’re looking to build a thriving business or simply immerse yourself in a picturesque lifestyle, this vineyard property is ready for your vision. GST applicable. (id:64133)
1650 Klo Road
Kelowna, British Columbia
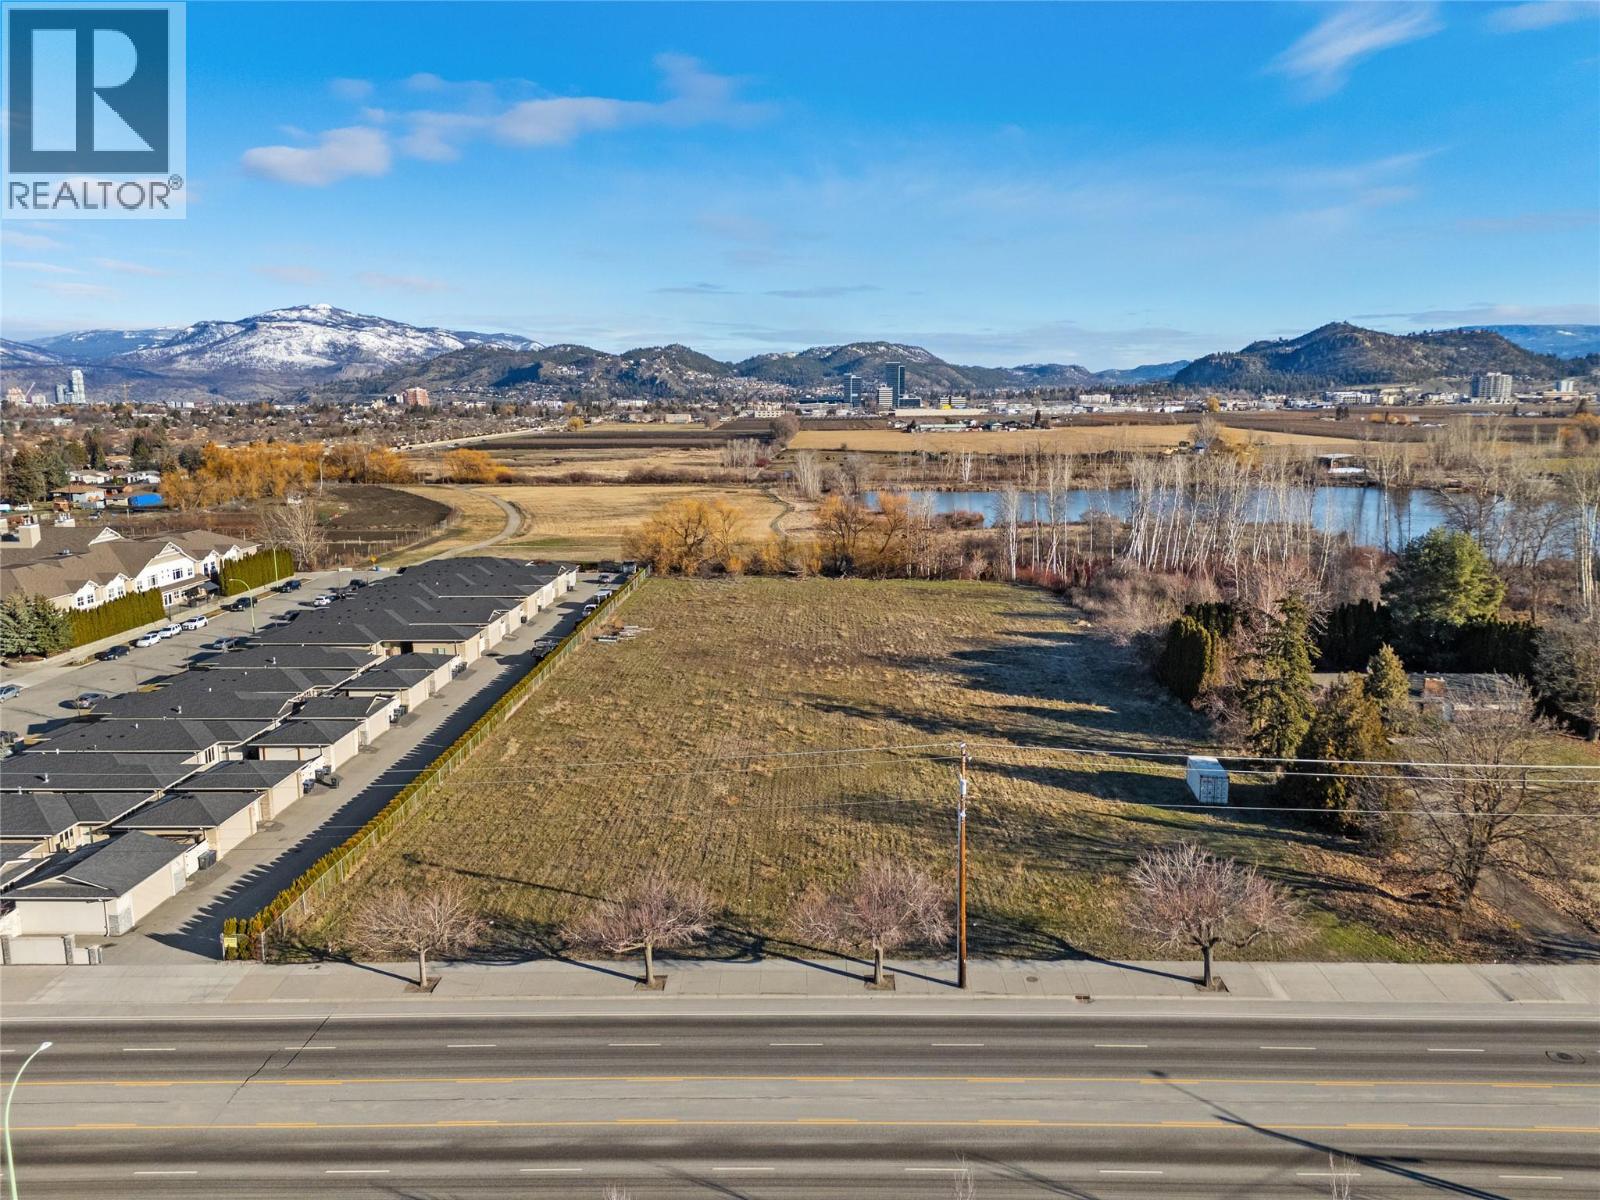
Prime 3.1-Acre Flat Lot – High-Exposure Location in Central Kelowna Exceptional opportunity to lease a rare, level 3.1-acre parcel with direct access off KLO Road. Located in a high-traffic corridor, this centrally located property offers outstanding visibility and accessibility—ideal for a range of commercial or agricultural operations. A1 (Agriculture) zoning supports a variety of potential uses including greenhouses, nurseries, animal clinics, stables, farm retail sales, and select home-based businesses. The flat topography and open layout provide maximum flexibility for site planning and development. Park area designated behind this property. This property has access off of KLO Rd. with 252 feet of road frontage. Capitalize on one of Kelowna’s few remaining large-acreage lease opportunities in a strategic location. (id:64133)
1517 Water Street Unit# 200
Kelowna, British Columbia
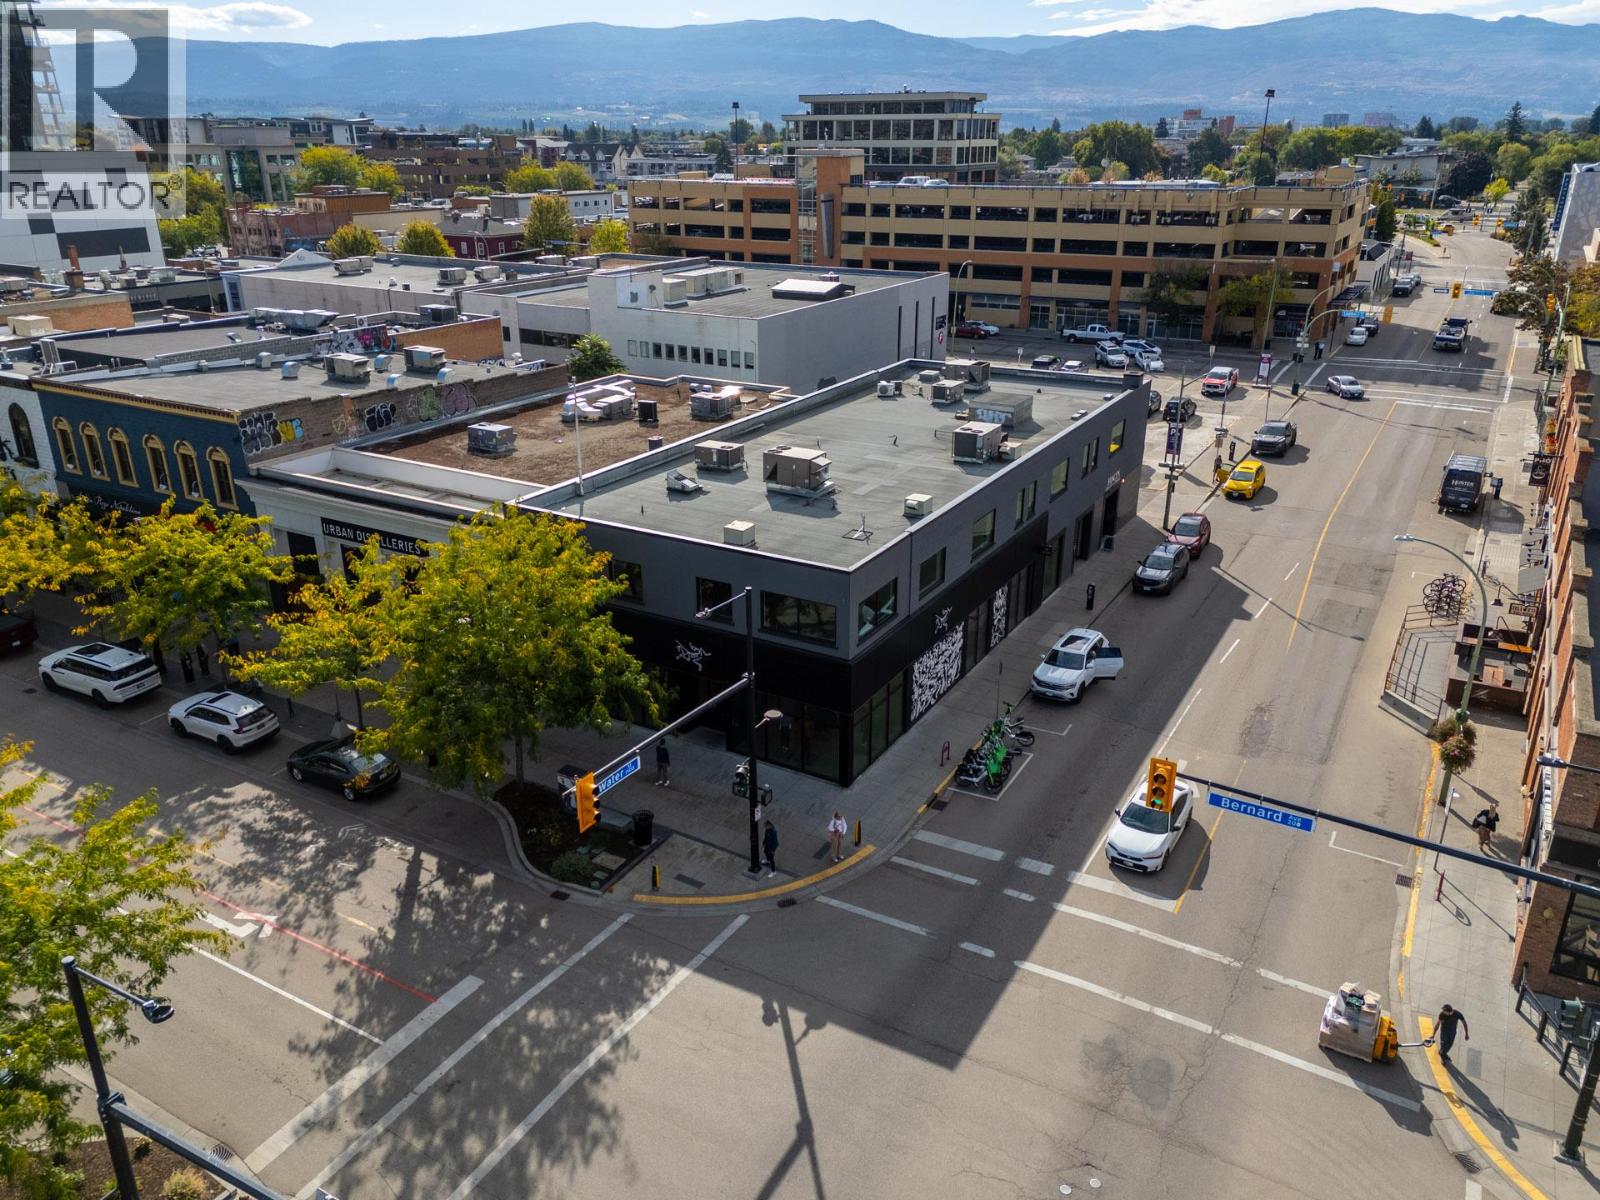
Located at Water Street and Bernard Avenue, this second-floor space offers an expansive open floor plan suited to a variety of uses, including professional office, boutique fitness, training facilities, and wellness operators. The building has recently undergone a significant exterior renovation and is anchored on the retail level by flagship retailer Arc’teryx and a local favourite, Fancy’s Deli. With an upgraded facade and prominent Bernard Avenue frontage, the property delivers excellent signage exposure and high pedestrian and vehicular activity within the vibrant “Meet Me on Bernard” pedestrian zone. This +/- 5,262 sq.ft second-floor space features exposed timber beams, expansive windows that bring in natural light, and secure fob-controlled access via both elevator and stairwell. Delivered in shell condition, it offers maximum flexibility to accommodate a fully tailored tenant build-out. Demising and inducement options are available for qualified tenants. (id:64133)

Mark Gidden
Realtor/Founder

Lloyd Taverner
Realtor/Senior Partner
Interested?
Contact us for more information
Your Favourites
No Favourites Found

