
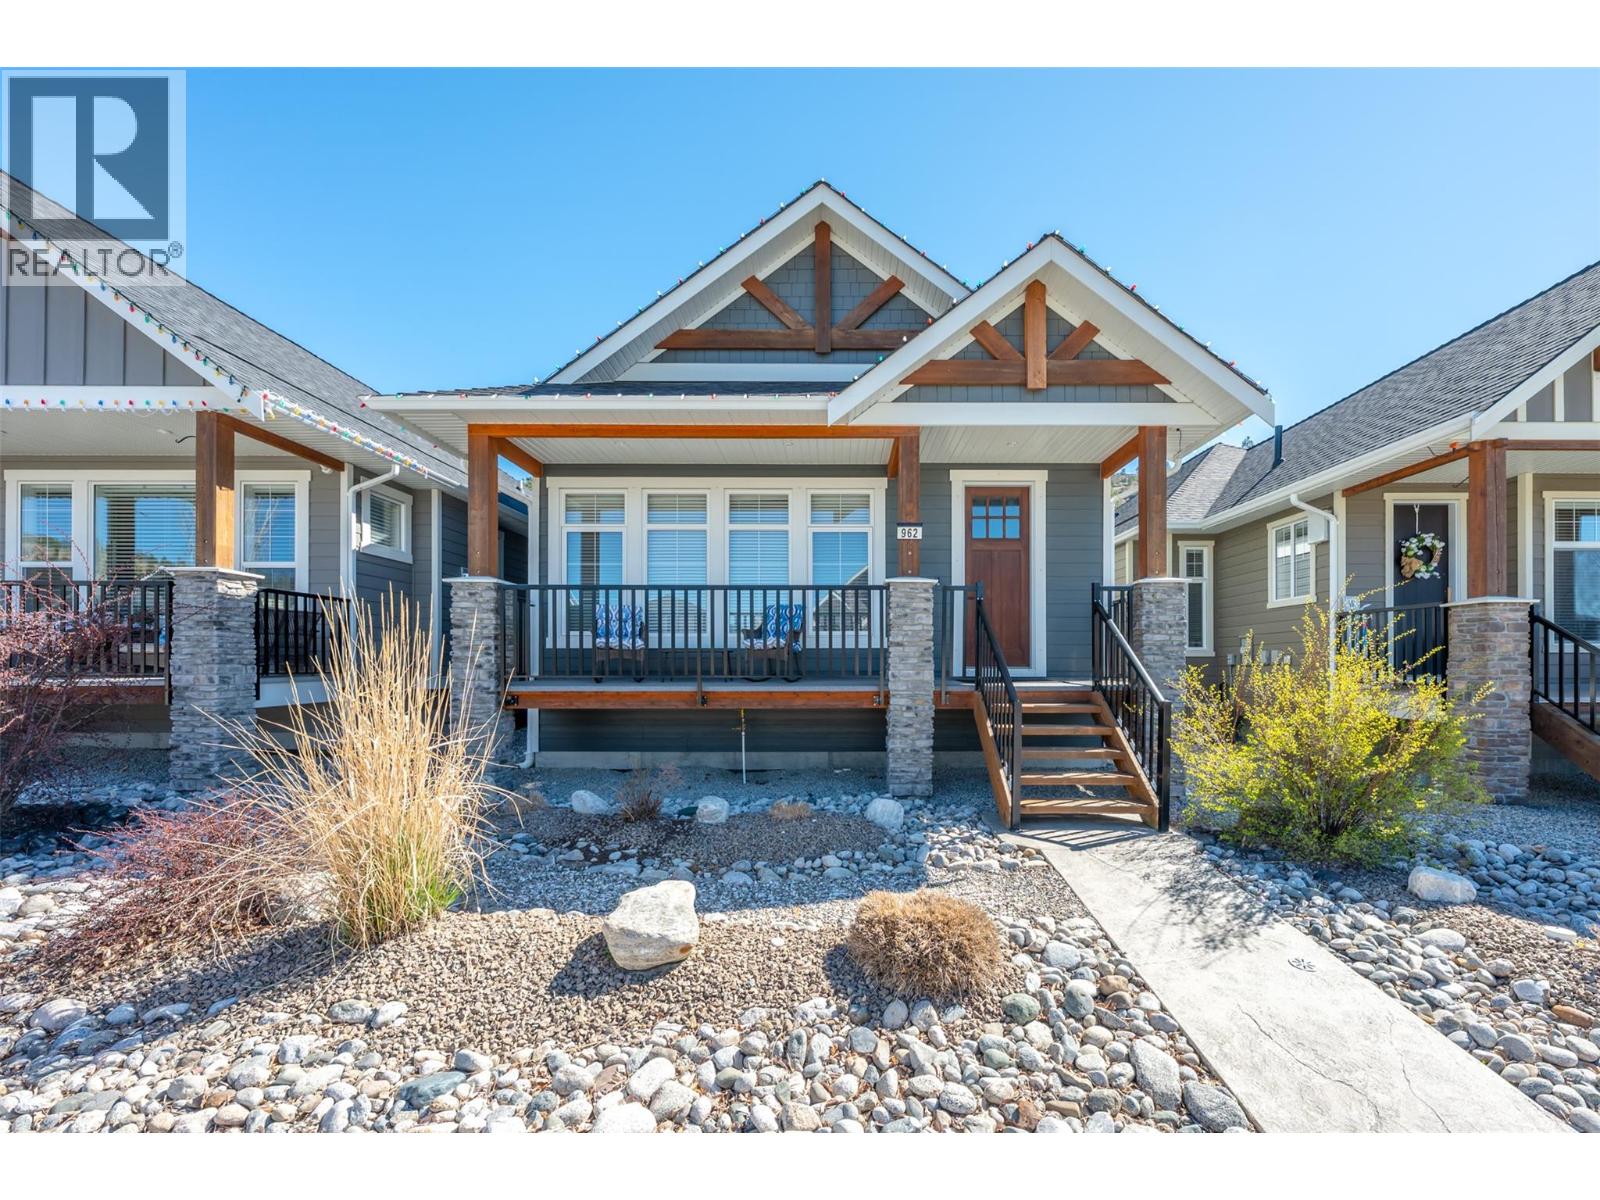
962 Holden Road
Penticton, British Columbia
This beautiful 4 bedroom, 3 bathroom home in Sendero Canyon has been meticulously cared for since new. In addition to the open concept living area, this floor plan offers everything you need on the main floor, including the primary bedroom with walk in closet and full ensuite, a second bedroom and a second full bathroom, plus the laundry. Features include a large kitchen island, vaulted ceilings, pantry, gas fireplace, large windows and ample closet space. Downstairs you will find a huge recreation room, two more large bedrooms, a full bathroom and tons of storage. No need to spend your weekends on the yard! The yard is fully landscaped with ease of maintenance in mind with xeriscape complete with artificial grass in the back yard. Park in the single car detached garage, or the additional parking stall accessible from the lane way and of course there is street parking in front as well. This well established, family oriented community is one of the most desirable areas of Penticton. Check out the online virtual tour and call to book your private viewing. (id:64133)
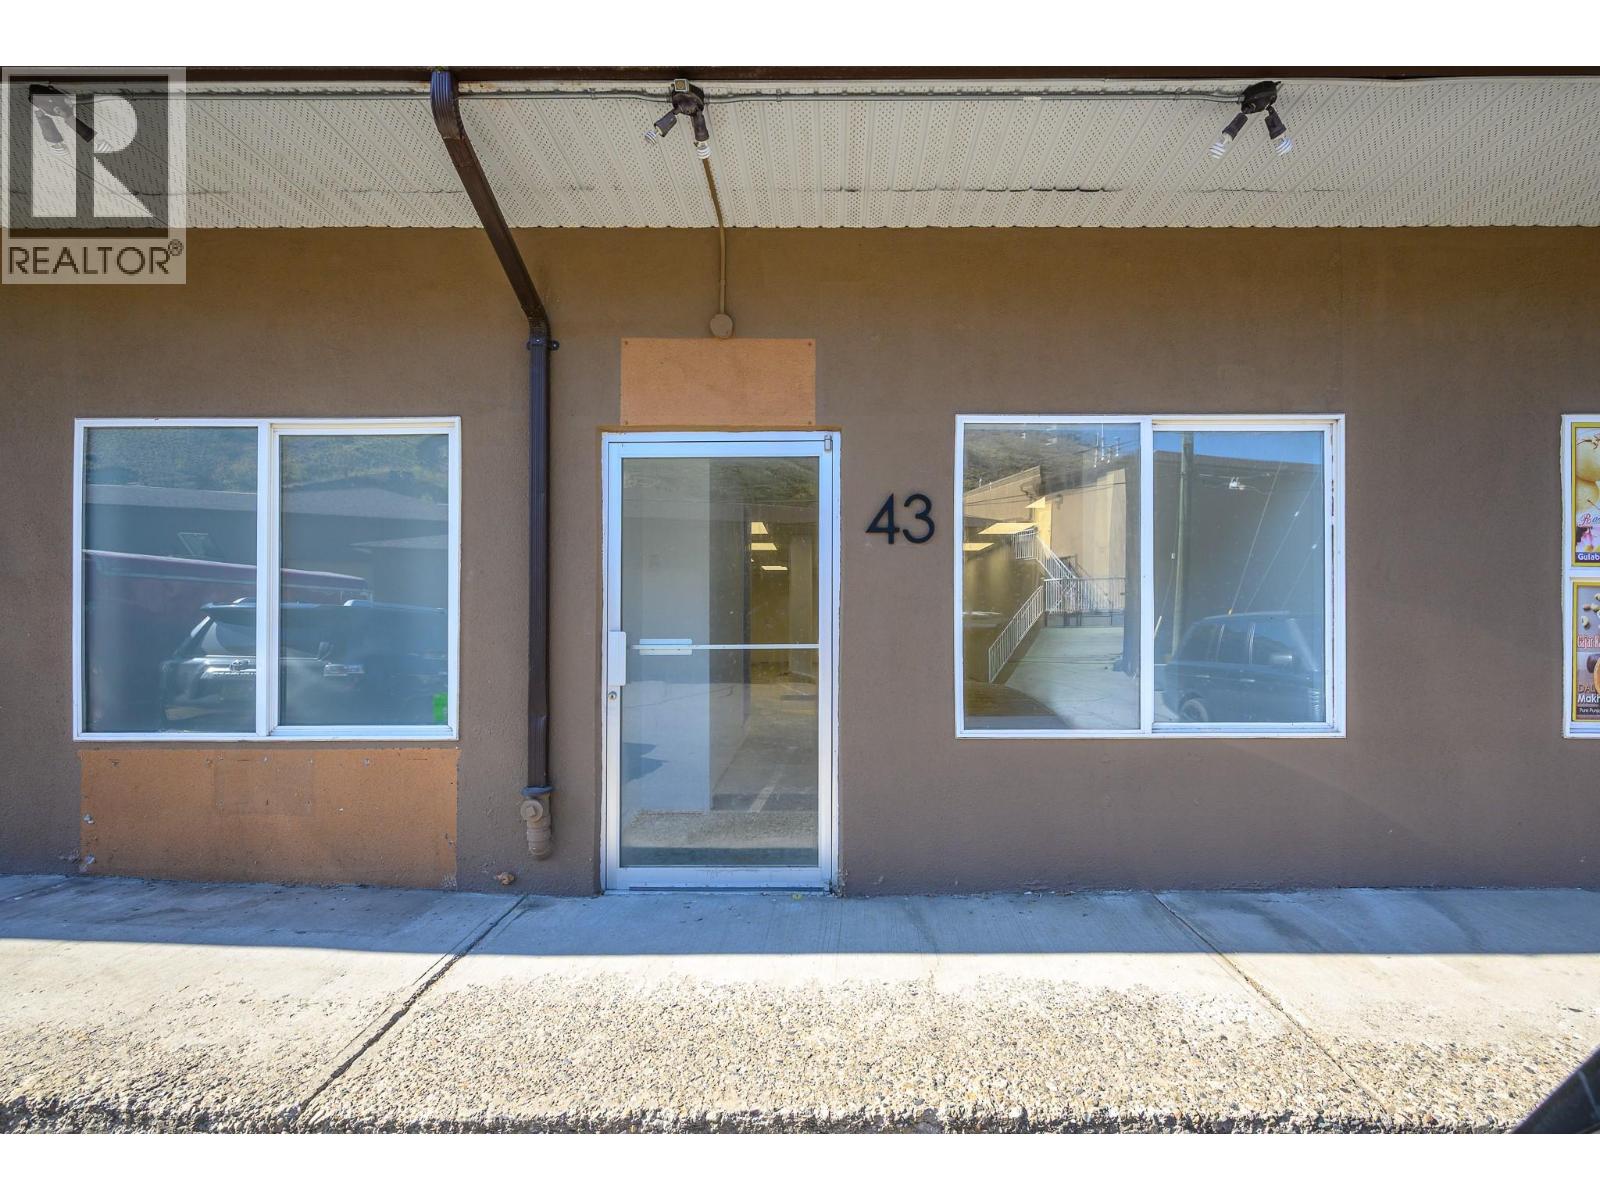
100 Kalamalka Lake Road Unit# 43
Vernon, British Columbia
Available Immediately! Bright, freshly renovated 1,158 sq. ft. commercial space available for lease in the popular Alpine Commercial Centre, conveniently located at the boundary between Vernon and Coldstream. This clean, modern, open concept unit offers a flexible layout suitable for a variety of business uses. The space features new lighting, T-bar ceiling and an updated washroom, creating a fresh and professional environment ready for your business. Ample customer and staff parking adds convenience for both clients and employees. With its central location serving both Vernon and Coldstream, this versatile space is well suited for a boutique, professional office, studio or other permitted commercial use. Bring your business ideas and make this well located space your own. (id:64133)
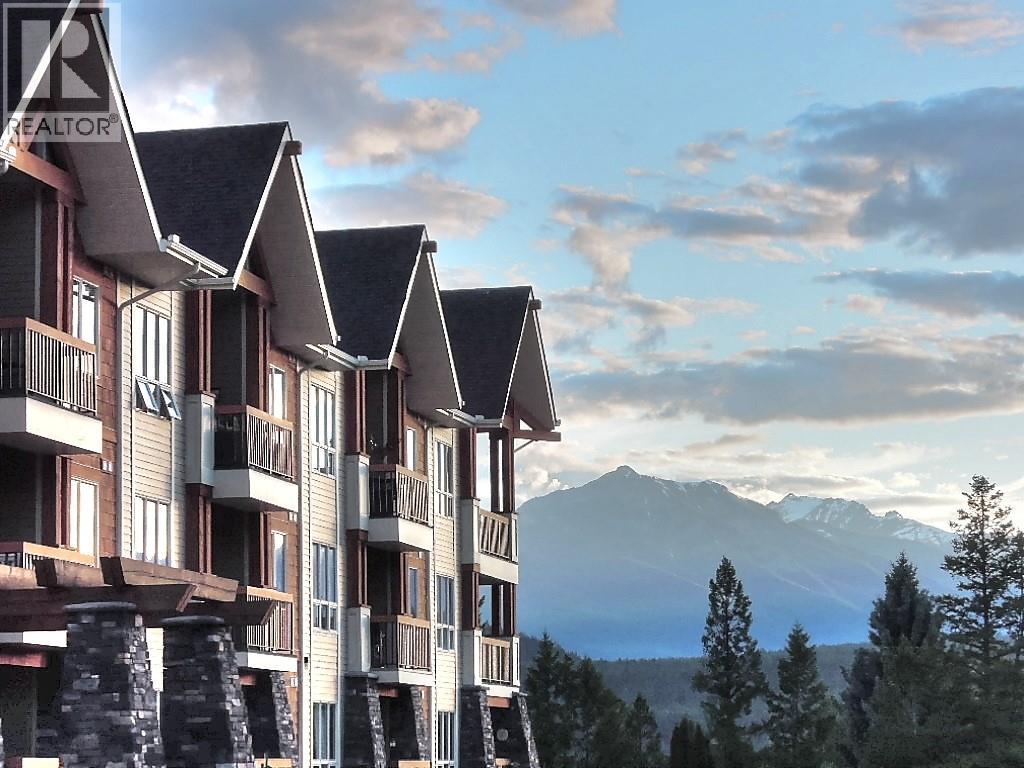
7495 Columbia Avenue Unit# 1106
Radium Hot Springs, British Columbia
A bigger, brighter, corner-unit condo boasts two bedrooms, a large den, and two private balconies. Two full bathrooms with a stand-alone shower in one an the 4-piece ensuite has a heated towel rack. The freshly painted, light-toned interior creates a beautiful contrast against the rich, dark wood trim throughout. Every detail has been updated for modern living, including brand-new kitchen appliances, quartz countertops and tiled backsplash, contemporary light fixtures, and stylish window treatments. Convenient in-suite, new stacking washer/dryer. When the mountain air cools down, the clean, gas-fuelled fireplace warms the space at the flick of a switch. Beyond your front door, resort-style living awaits. Enjoy the seasonal pool, relax in one of the two hot tubs, or host a gathering in the spectacular clubhouse, which features soaring vaulted ceilings, a kitchen, and an outdoor terrace available for private events. Sable Ridge also offers premium peace of mind with a secure entrance, elevator access, heated underground parking, and dedicated storage. Condos deliver the perfect choice for anyone looking to skip the hassle of yard work and exterior maintenance—giving you more time to just sit back and enjoy the mountains. Walk to charming village shops and restaurants, or take a quick one-minute drive to the golf course. With the ski hill just 20 minutes away and Calgary an easy 2.5-hour drive, everything is ready for your immediate enjoyment! (id:64133)
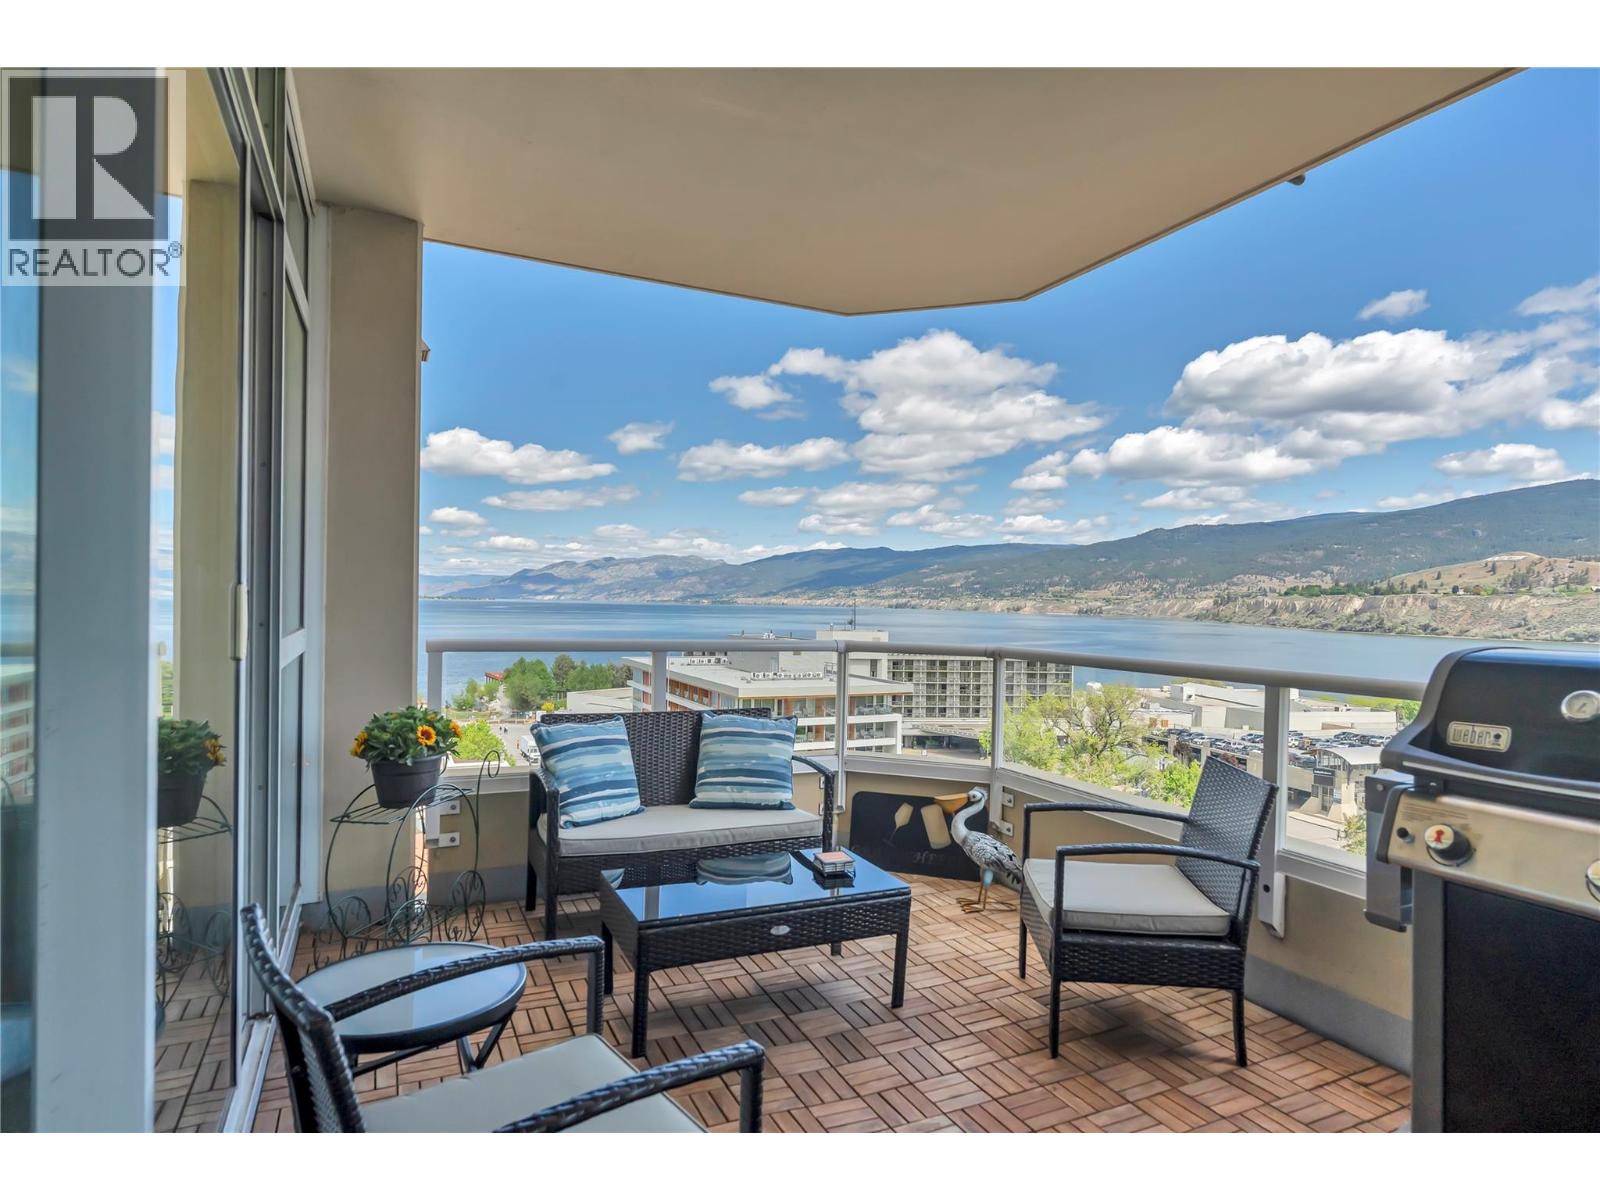
75 Martin Street Unit# 1103
Penticton, British Columbia
Experience the best of Okanagan living from the 11th floor of the sought after Lakeshore Towers. This beautifully maintained 2 bedroom, 2 bath condo offers stunning northeast facing views of the city, surrounding mountains, and Okanagan Lake. Wake up to the morning sun pouring through expansive windows and enjoy beautiful evening skies over the lake from the comfort of home. Thoughtfully updated with new appliances, updated lighting, retractable screens, and new Skyview automatic blinds, this home is truly move in ready. The bright open concept floor plan is filled with natural light and features a spacious kitchen with granite countertops, gas stove, island seating, and seamless flow into the living area with a cozy electric fireplace. The generous primary suite offers a lovely ensuite with separate tub and shower, creating the perfect private retreat. Located directly across from Okanagan Lake and the beach, this is true walkable lifestyle living, just steps to parks, the Penticton Farmers Market, shopping, coffee shops, and fantastic restaurants. Lakeshore Towers offers exceptional amenities including a pool, fitness facilities, social gathering spaces, guest suites for visiting family and friends, wine storage, secure underground parking, storage locker, and on site security for added peace of mind. Pet friendly and perfectly suited for full time living or as an easy lock and leave Okanagan getaway. (id:64133)
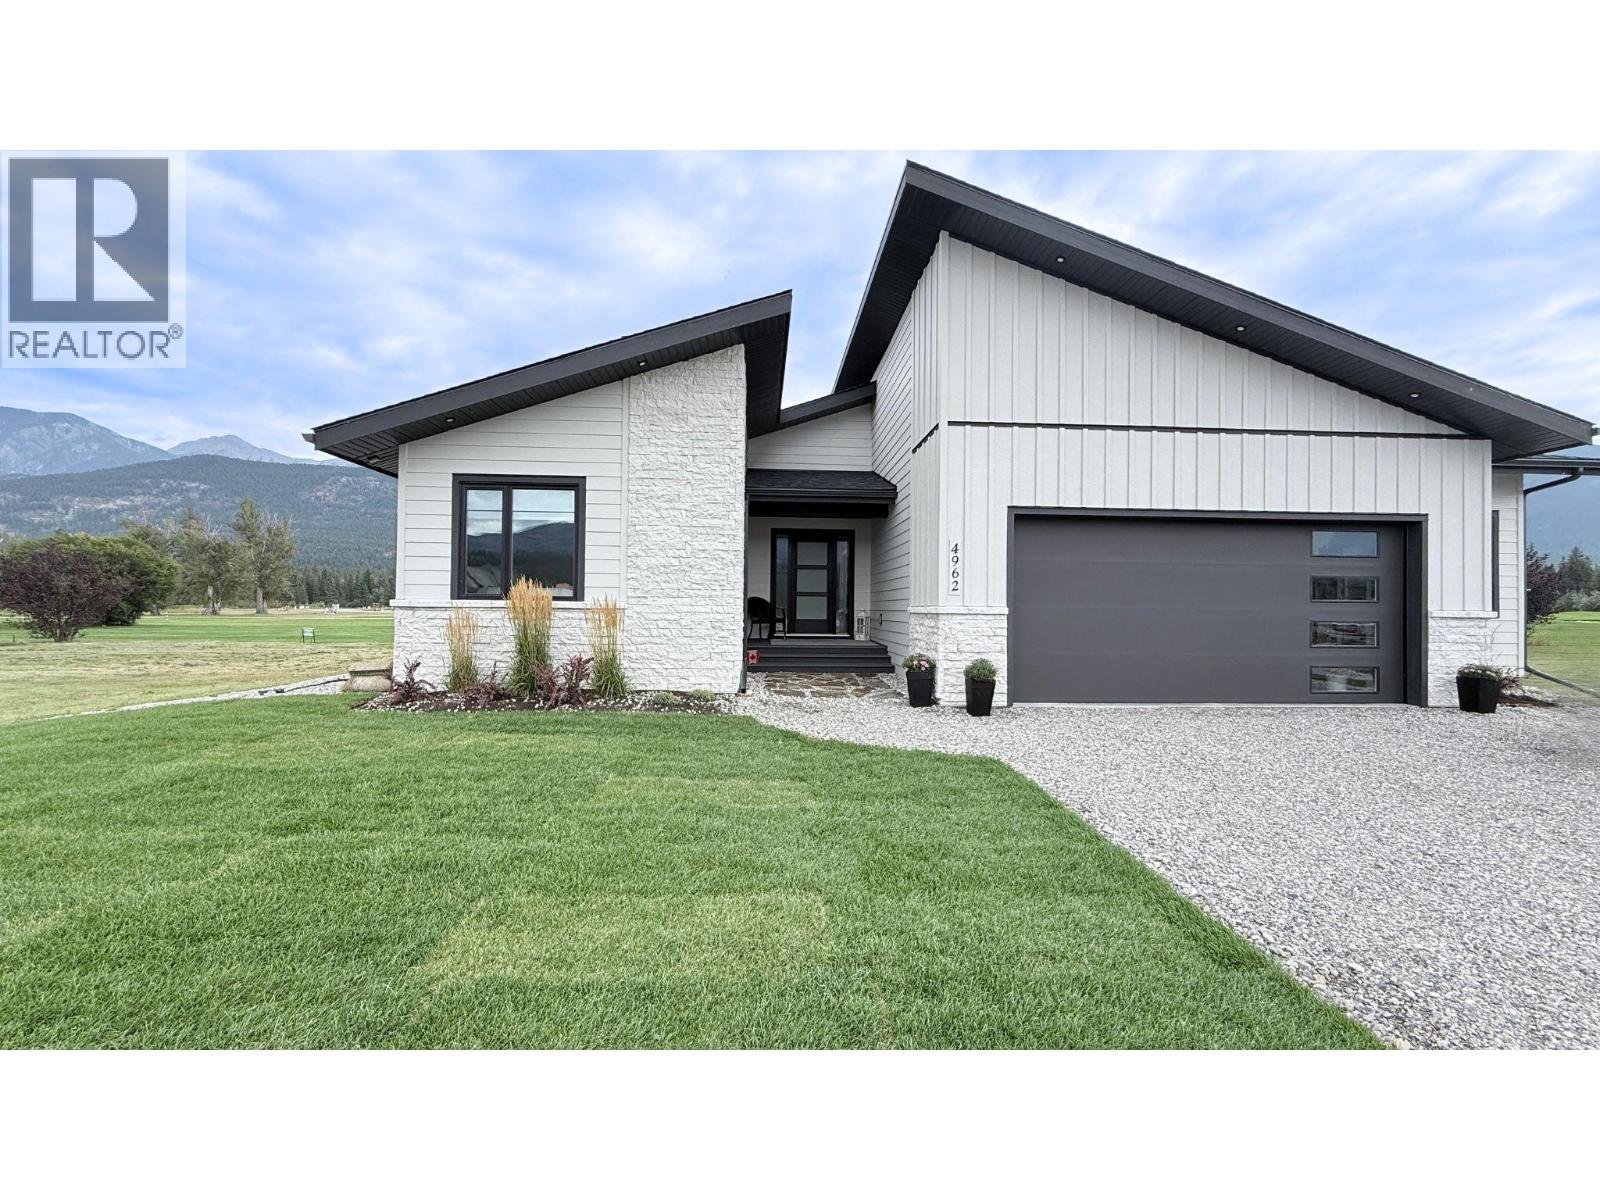
4962 Riverside Drive
Fairmont Hot Springs, British Columbia
A RESORT setting. A real neighbourhood. A year-round home. Welcome to Riverside Golf Estates, an established Fairmont Hot Springs community where many owners live year-round. Designed for effortless one-level living, this 3-bedroom, 2-bath home offers refined comfort in a peaceful golf-course and mountain setting. Expansive windows fill this home with exceptional natural light, creating a bright, airy atmosphere from morning through evening. You feel the difference the moment you walk through the door—open, uplifting, and beautifully illuminated. The Gormet kitchen and living area are both elegant and highly functional, featuring Bosch appliances, induction cooking, double wall ovens, a panelled refrigerator and dishwasher, quartz surfaces, and a beautifully appointed butler’s pantry with prep sink, microwave and bar fridge. The primary suite is a calm private retreat with a walk-in closet, double vanity and spacious walk-in shower. A separate guest wing includes two bedrooms, a full bath and a flexible lounge that could serve as a family room, office, fitness area or yoga space. Step outside to the generous covered deck and enjoy golf-course views, mountain air and a quiet sense of place. The oversized heated garage with epoxy flooring, high-efficiency furnace, A/C, humidifier, air purifier, reverse-osmosis system and water softener support comfortable full-time living. Beautifully finished and move-in ready, this home offers the everything you want for Bungalow living. (id:64133)
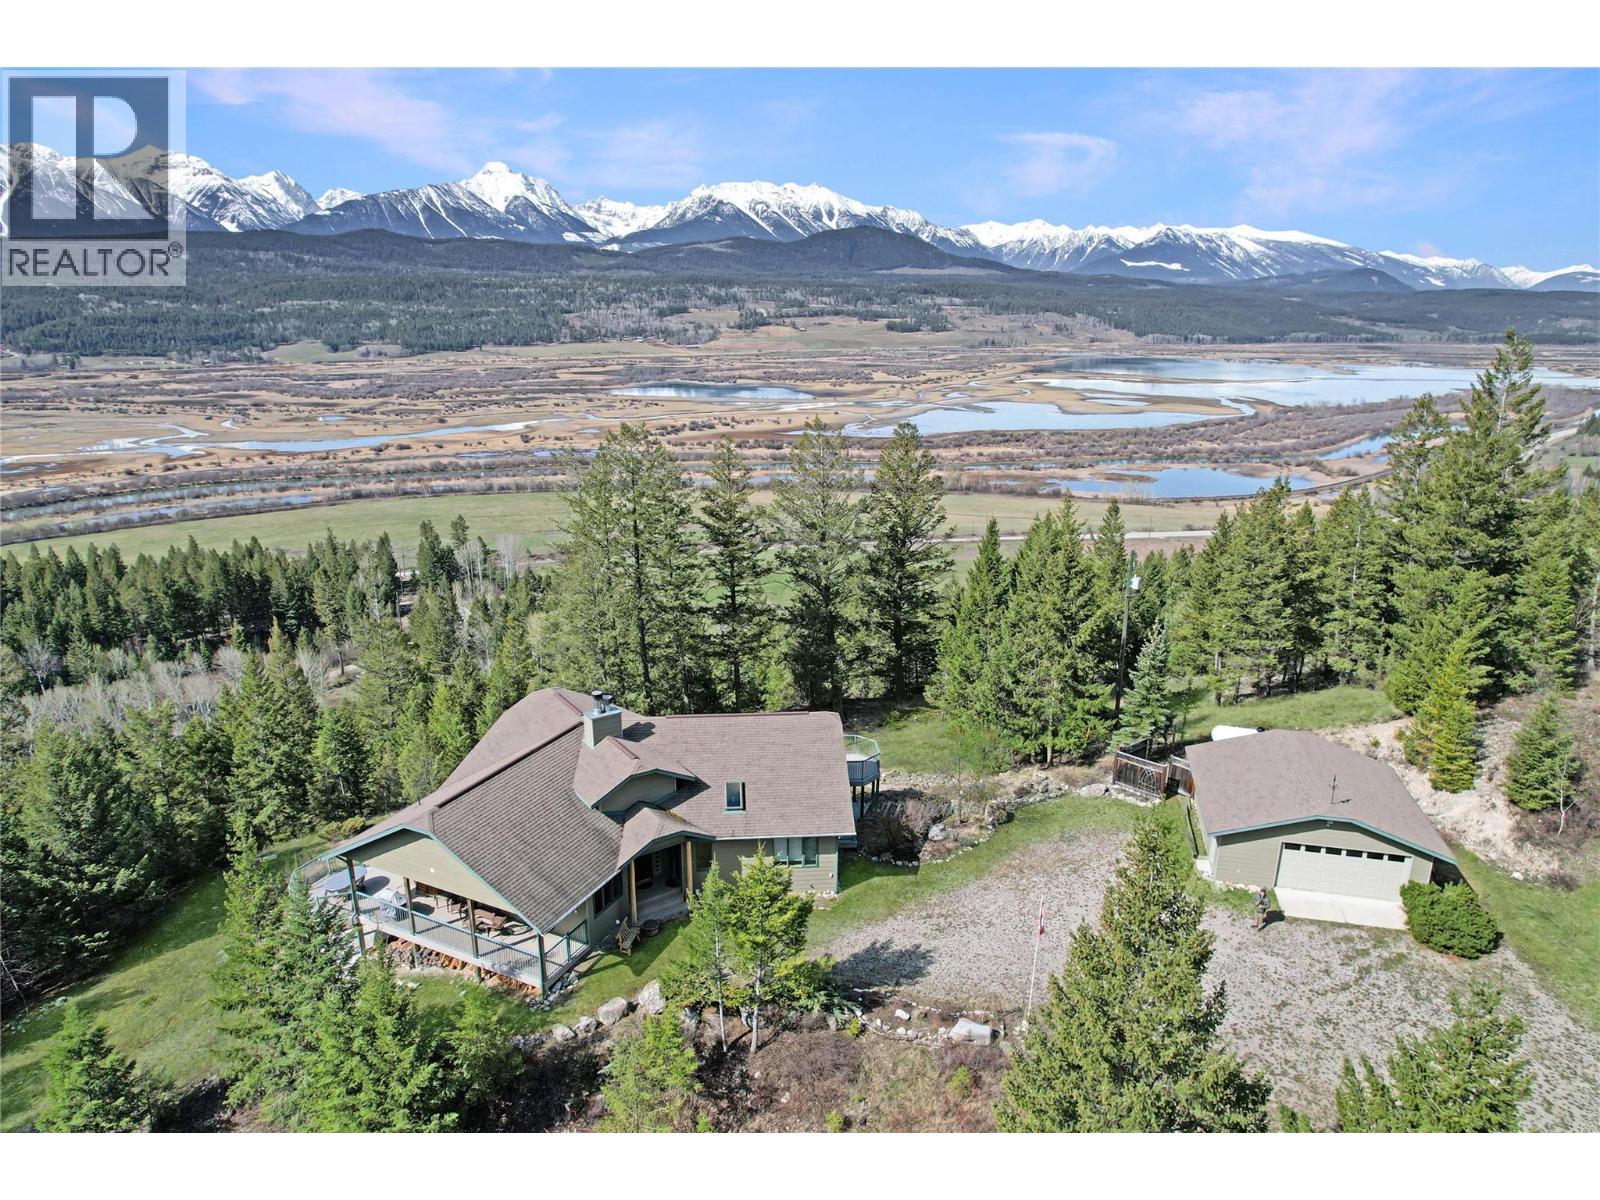
2360/2380 95 Highway
Spillimacheen, British Columbia
Welcome to an extraordinary wilderness sanctuary nestled between Invermere and Golden, BC, just 3 km north of the Brisco General Store. Set behind a gated driveway entrance on well-maintained gravel roads, this unique property features two contemporary luxury homes separated by 400 meters for complete privacy. Surrounded by pristine nature, a seasonal creek, and direct borders with Crown Land, endless outdoor adventures—from ATVing and hunting to alpine climbing—await right out your front door. Enjoy views of the Purcell Mountains and Columbia River, a rich haven for migratory birds and local wildlife. Each two-storey residence blends rustic beauty with modern luxury. Open-concept main levels offer soaring vaulted ceilings, cozy wood fireplaces, and expansive windows framing spectacular vistas—perfect for entertaining. Both homes feature 4 bedrooms (2 on each level), 3 bathrooms including ensuites, sweeping balconies, walk-out lower-level patios, and detached garages. Self-contained infrastructure ensures peace of mind, with individual wells, water purification, septic systems, and hydroelectricity for each home. Whether you seek a multi-generational estate or a private mountain retreat, this property offers luxury in nature. Buyers must be accompanied by their agent for viewings. (id:64133)
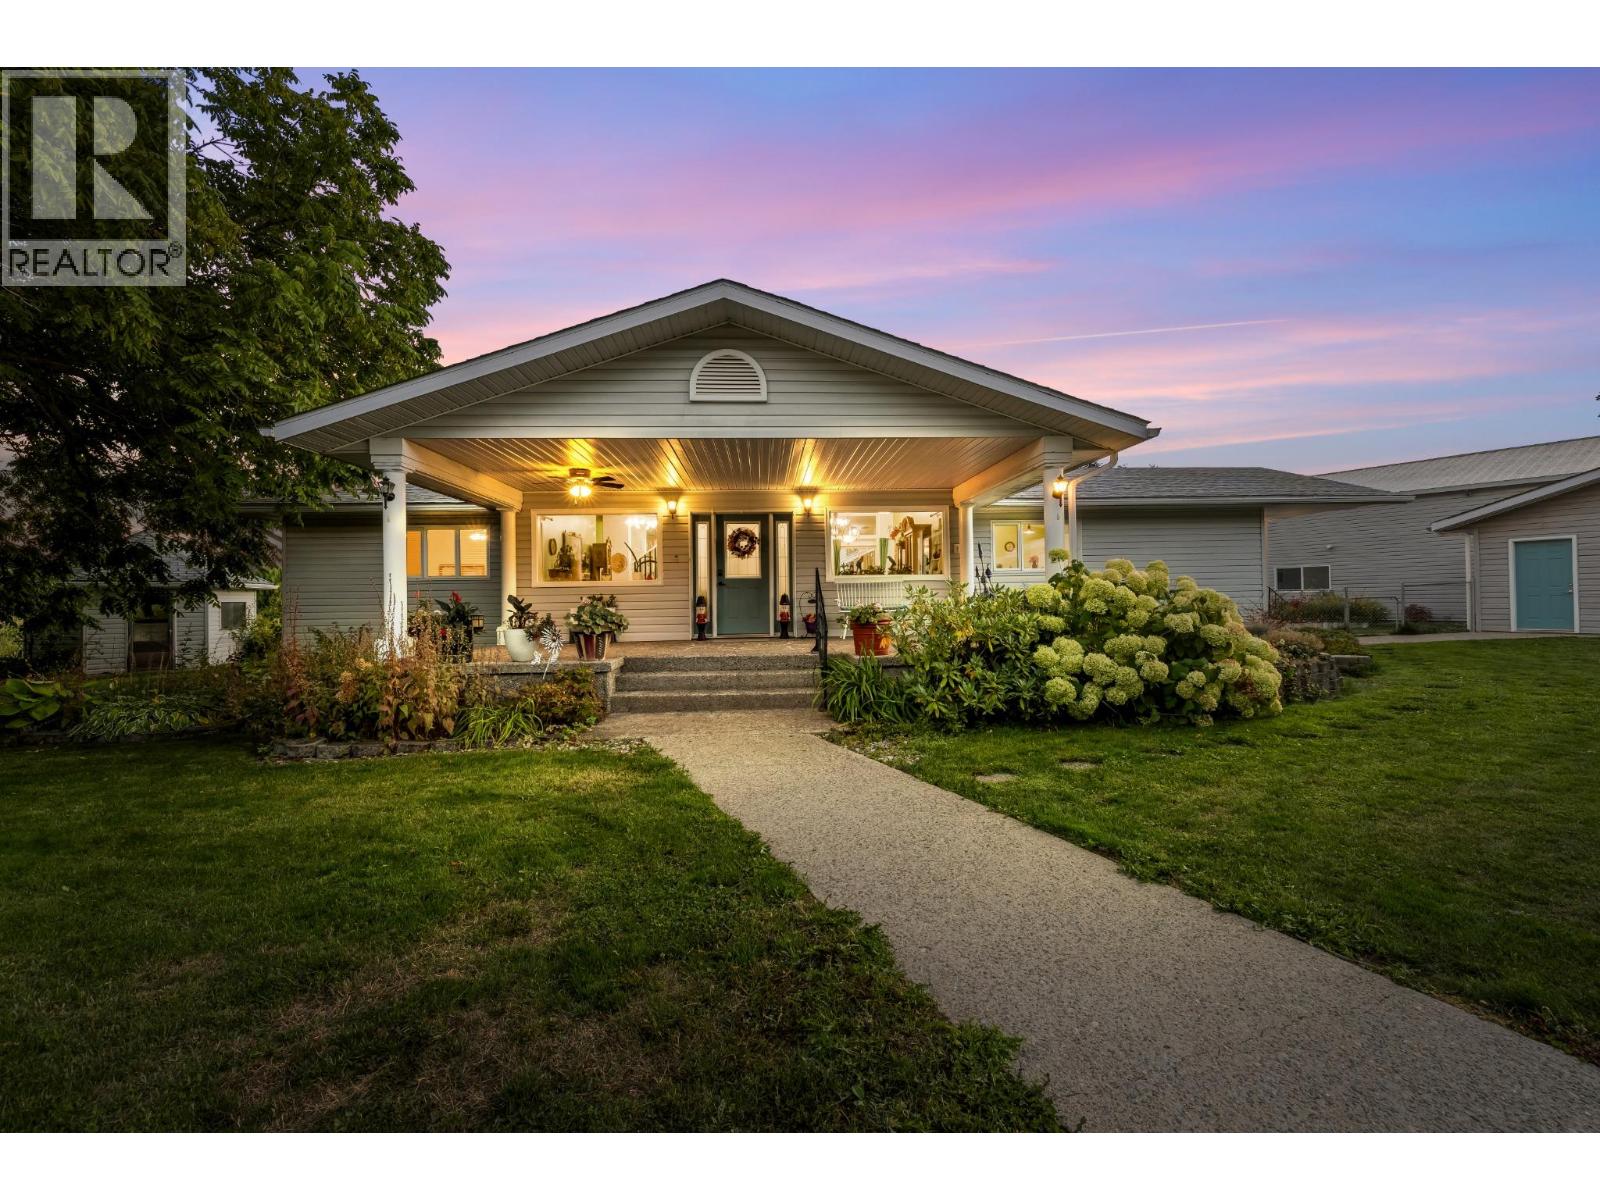
409 33rd Avenue
Creston, British Columbia
Set on 2.67 flat, usable acres in the heart of Erickson's orchard country, this 2,353 sq ft, 3-bedroom, 2.5-bath rancher pairs everyday comfort with the outbuildings acreage buyers actually want. The main floor centres on a bright, vaulted living room with a wood stove and an open dining area that flows to the kitchen — white cabinetry, stone counters, skylights, and an island with bar seating. Three bedrooms include a primary with walk-in closet and a spa-style 5-piece bath with soaker tub. Main-floor laundry and a large mudroom keep acreage life organized. Upstairs, a 325 sq ft family room with 2-piece bath opens to a covered balcony overlooking orchards to the Skimmerhorn Range — morning coffee comes with a view. Below, a tiled covered patio with built-in BBQ station handles summer entertaining rain or shine. Outside: a detached shop of over 2,000 sq ft with garage bay, workshop, and abundant storage; a second detached building offering flexible guest accommodation plus its own garage; a gazebo, raised garden beds, and mature trees. All of this sits minutes from downtown Creston's shops, schools, and the valley's orchards and wineries. (id:64133)
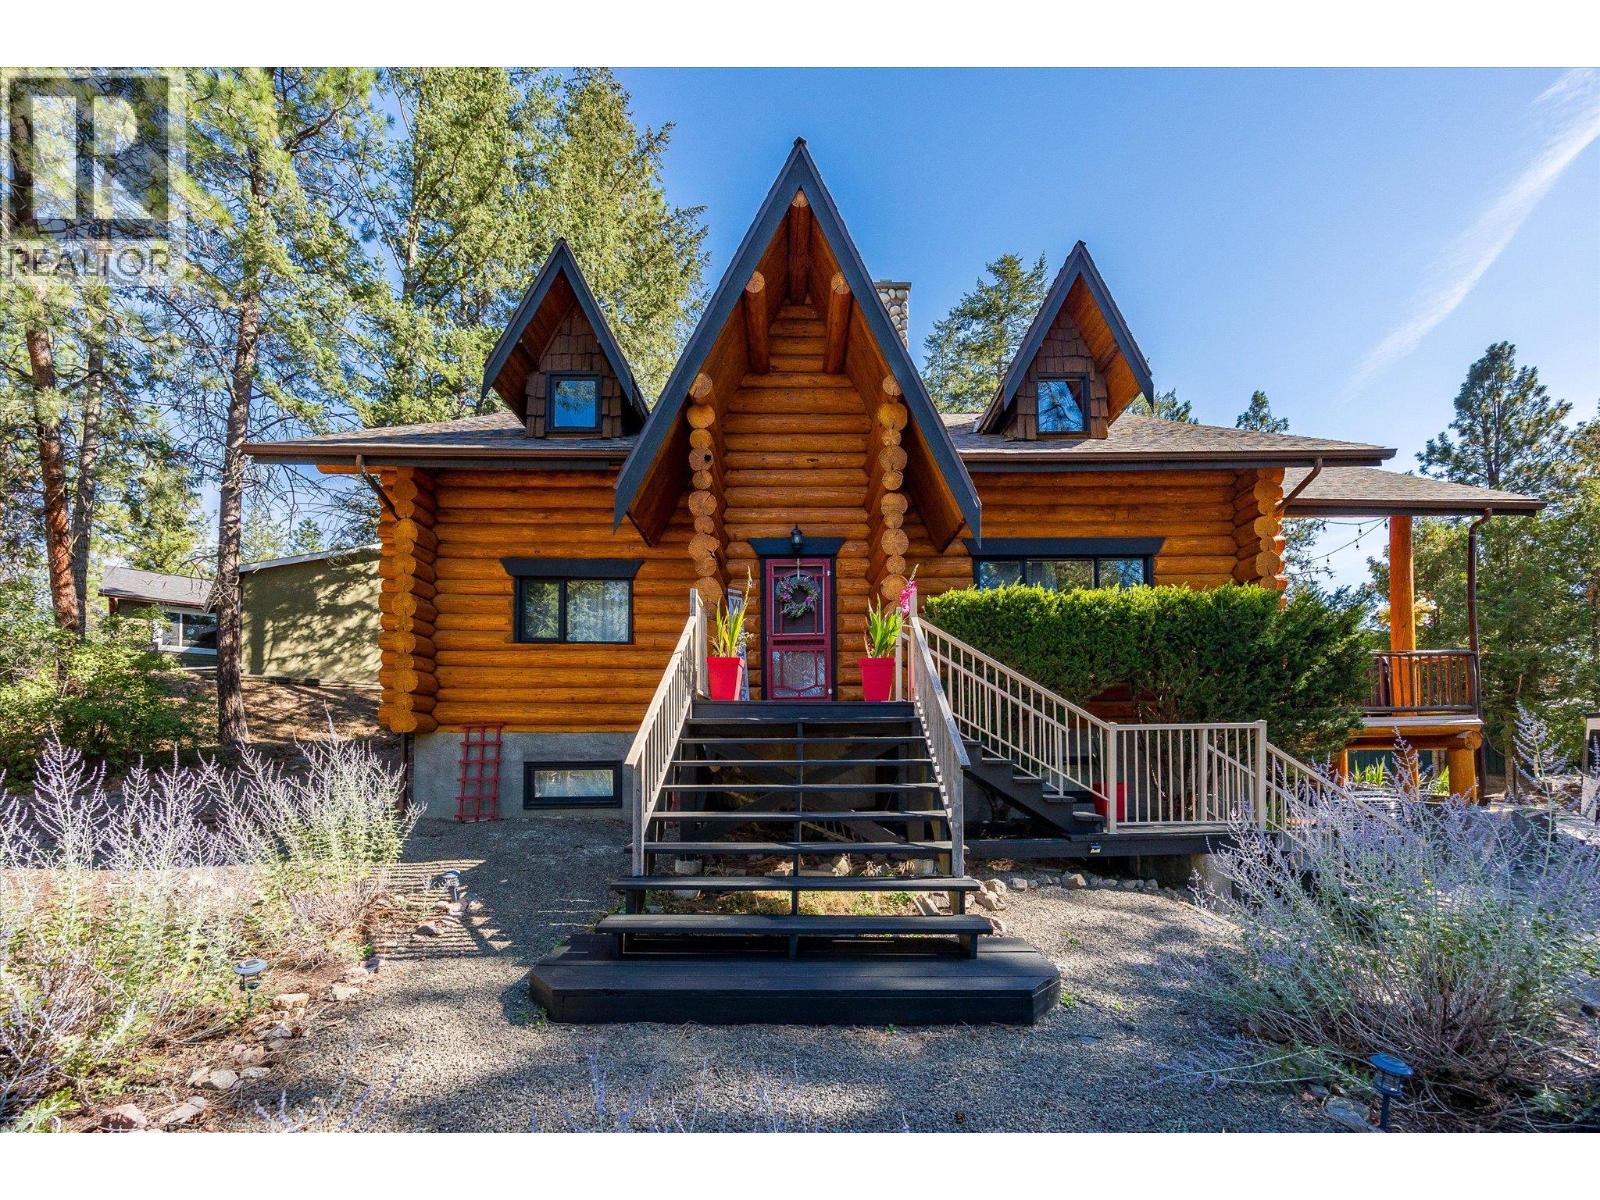
1725 Keloka Drive
West Kelowna, British Columbia
Welcome to 1725 Keloka Drive, a stunning log home that exudes rustic charm and is crafted with premium materials. This 2.5-story, 3,245 sq. ft. residence showcases exceptional design and superior craftsmanship, nestled in the heart of Rose Valley on a .29-acre lot. The main floor offers two guest bedrooms, a bathroom, an open-concept kitchen, and a striking floor-to-ceiling stone fireplace perfect for cozy winter evenings. Step outside to the expansive covered patio and enjoy the hot tub beneath a starry sky. A spiral staircase leads to a lofted flex space, a spacious primary suite with a 3-piece ensuite, and a private balcony with serene treetop views. The lower level features a generous in-law suite with one bedroom, one bathroom, a separate entrance, laundry, kitchen, carport parking, and ample storage—ideal for multigenerational living. Additionally, the property includes a 30x16 insulated shop with 220V power, perfect for car enthusiasts or hobbyists, and a horseshoe driveway to accommodate extra guests, RVs, and toys. Just minutes from Rose Valley Elementary, children can easily walk or bike to school. The home also offers modern upgrades, including a 2021 heat pump/AC system, a 2020 high-efficiency furnace, a new hot water tank, and a recent city sewer connection. Embrace the blend of country charm and modern city convenience schedule your private showing today! (id:64133)
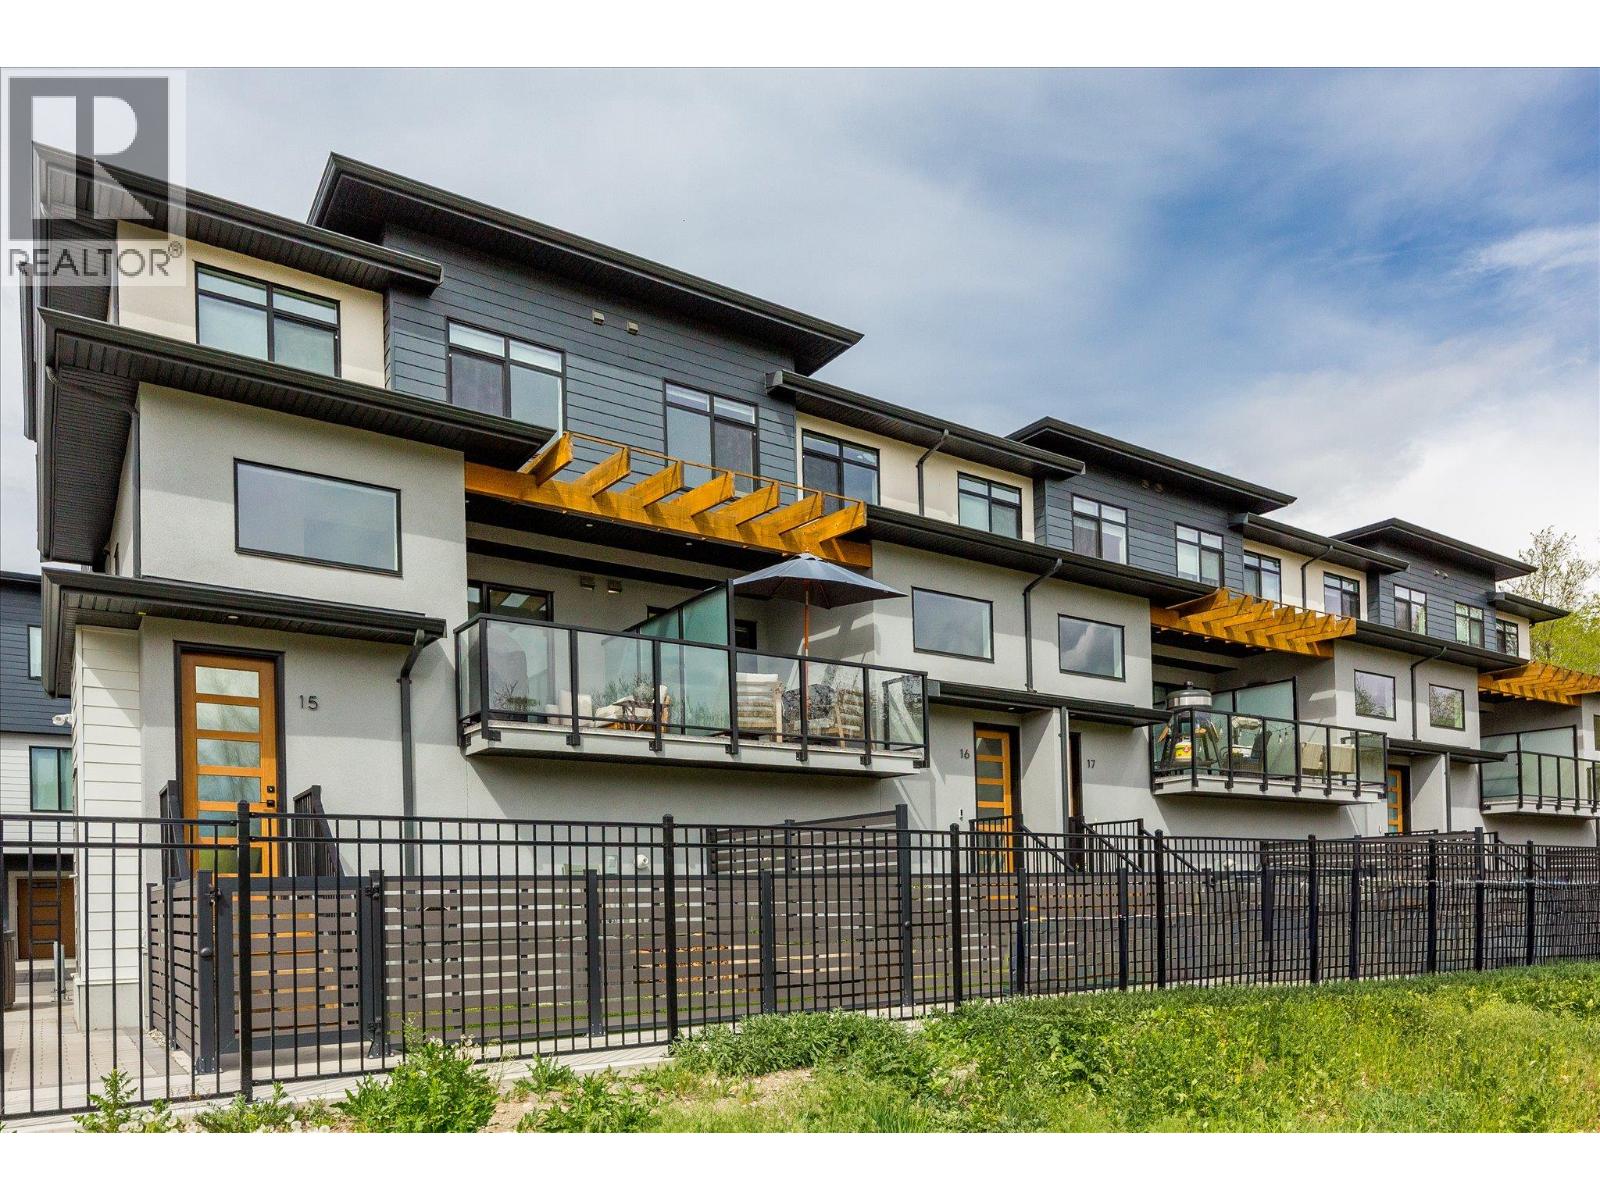
1225 Findlay Road Unit# 16
Kelowna, British Columbia
Welcome to a home that truly checks all the boxes! Tucked alongside tranquil green space and natural marshlands, this beautifully designed 3 bed, 2.5 bath townhome offers the ease of strata living with the feel of a single family home. Built by Millennial Developments with a focus on modern design and functionality, this residence is filled with natural light and thoughtful details throughout. The main living area is bright and open, ideal for both everyday living and entertaining, while the spacious layout provides room to grow for families, professionals, or investors alike. One of the most special features here is the positioning within the complex, offering rare, open sightlines that create a sense of space and privacy not often found in townhome living. Enjoy a sun filled interior, a double side by side garage, and a private outdoor area perfect for relaxing or hosting. Upstairs, the primary retreat offers a touch of luxury with heated floors in the ensuite, creating a warm and comfortable start to your day. Two additional bedrooms and a well designed layout complete the upper level. Set within a family friendly community and centrally located just minutes to transit, UBCO, the airport, and everyday amenities, this is a fantastic opportunity to step into a newer home without compromise. Pet and rental friendly, with some restrictions, this is a flexible option for both homeowners and investors alike. (id:64133)
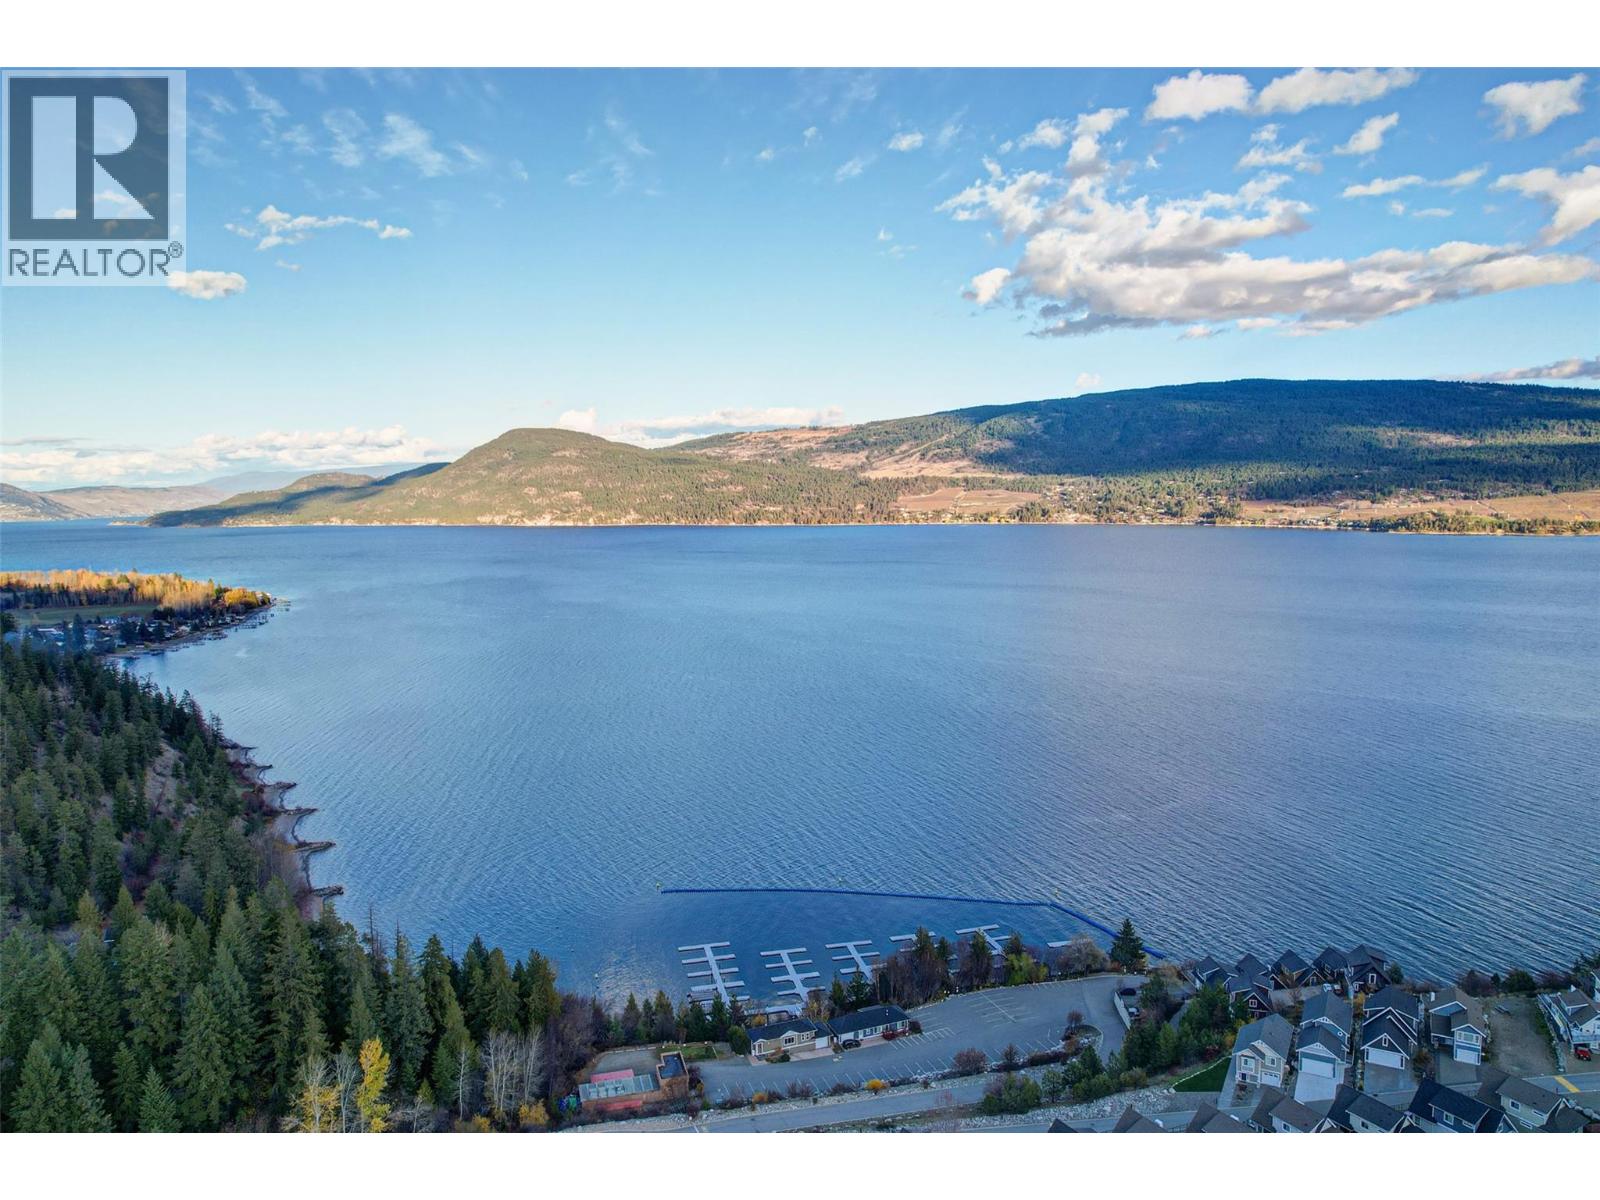
6840 Santiago Loop
Kelowna, British Columbia
Flat lot awaiting your dream cottage at La Casa Lakeside Resort! Ready to build, this freehold property on Santiago Loop offers a peaceful setting next to nature with hiking and ATV trails at your doorstep, while keeping you close to the action. Just 30 minutes from Kelowna, La Casa is a year-round, gated community with spectacular amenities: two pools, three hot tubs, a marina with 100 slips & boat launch, private beaches and aqua parks, tennis/pickleball, mini-golf, playgrounds, volleyball, firepits, and a dog beach. Owners also enjoy a fitness facility, owners’ lounge, and on-site store and restaurant. With all services at the lot line, building is simple; bring your own builder and design your perfect Okanagan getaway. Whether you’re seeking a vacation home, year-round retreat, or flexible investment (short-term rentals allowed), this resort delivers it all. Don’t miss this opportunity to create your vision in one of the Okanagan’s most desirable communities! (id:64133)
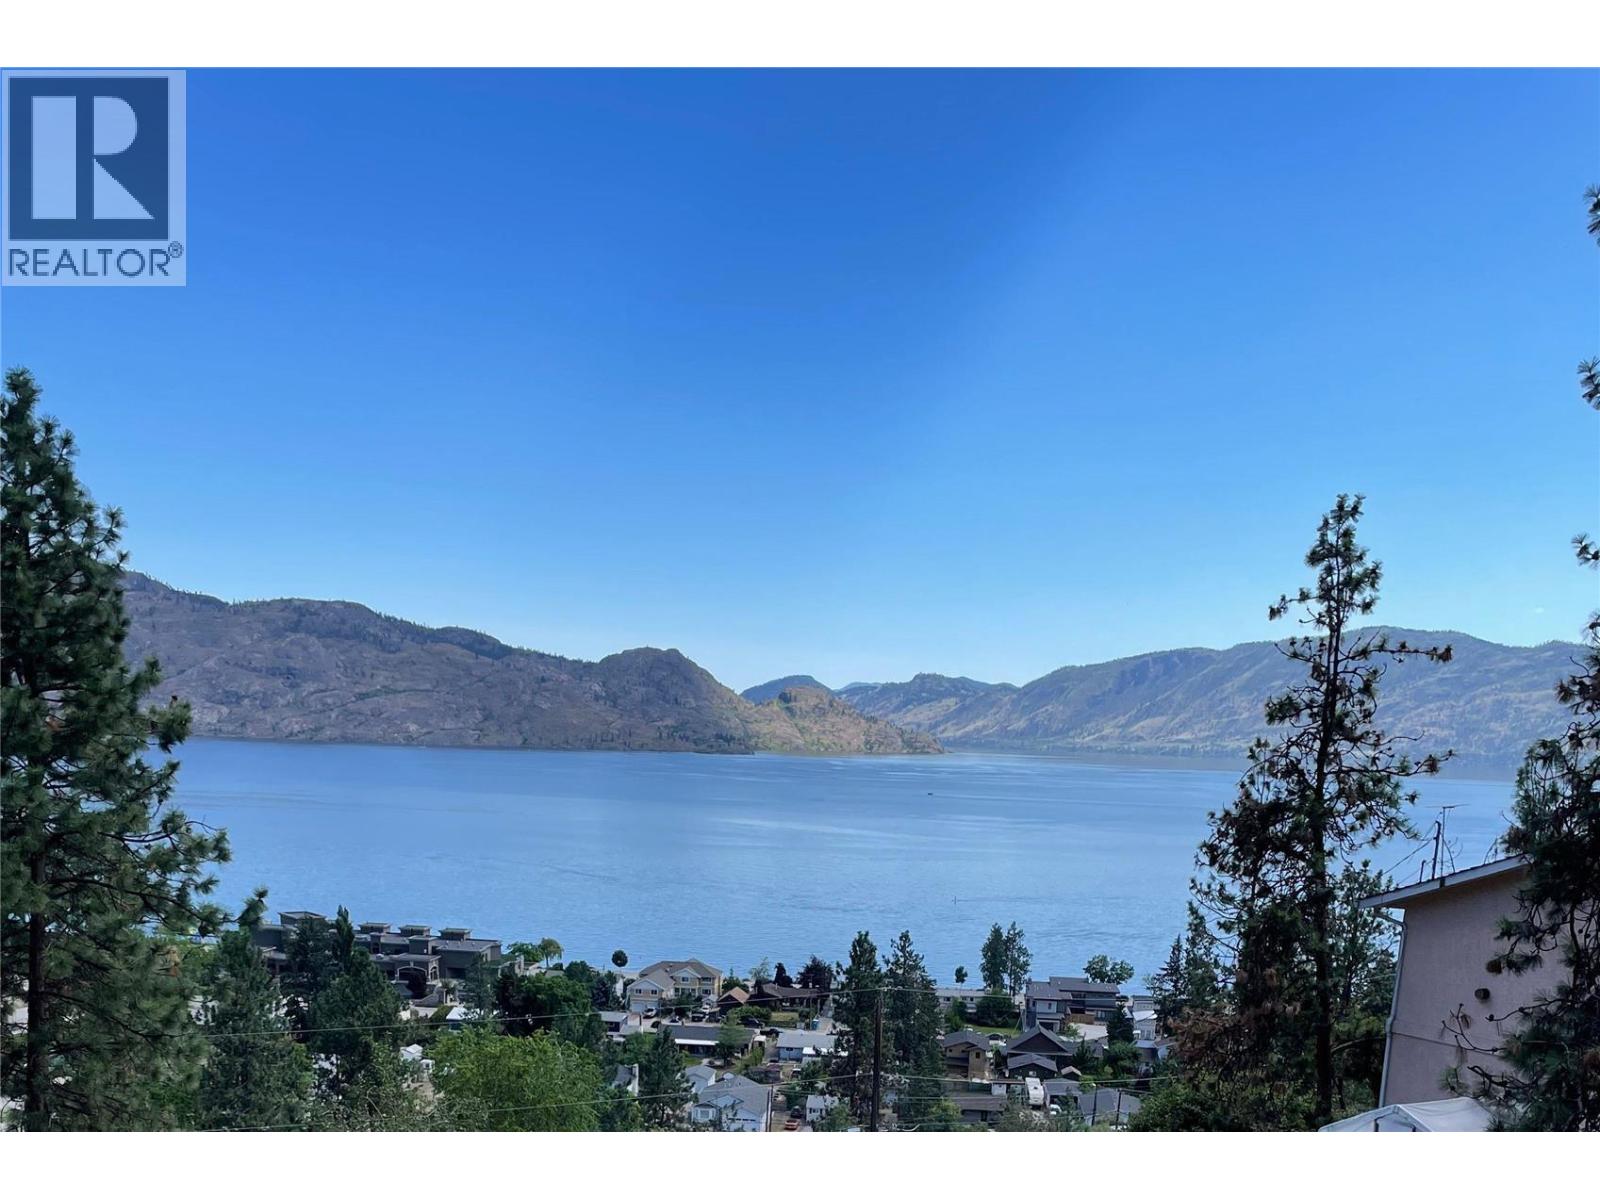
4258 4th Avenue
Peachland, British Columbia
Beautiful Lot with south facing views of the lake. Lot is sloped with plans available for a modern rancher w/walkout basement. Access will be off the right of way on 4th Ave. The Lot stretches between 2nd & 4th ave. Sellers have done all the permitting necessary to start construction. This includes a legal survey, CEA Energy Compliance Report, Septic plan, approved Hillside DP, Structural IFP, Structural schedule B, & Geotechnical report. The current building permit is now cancelled and a new application will be required. (id:64133)
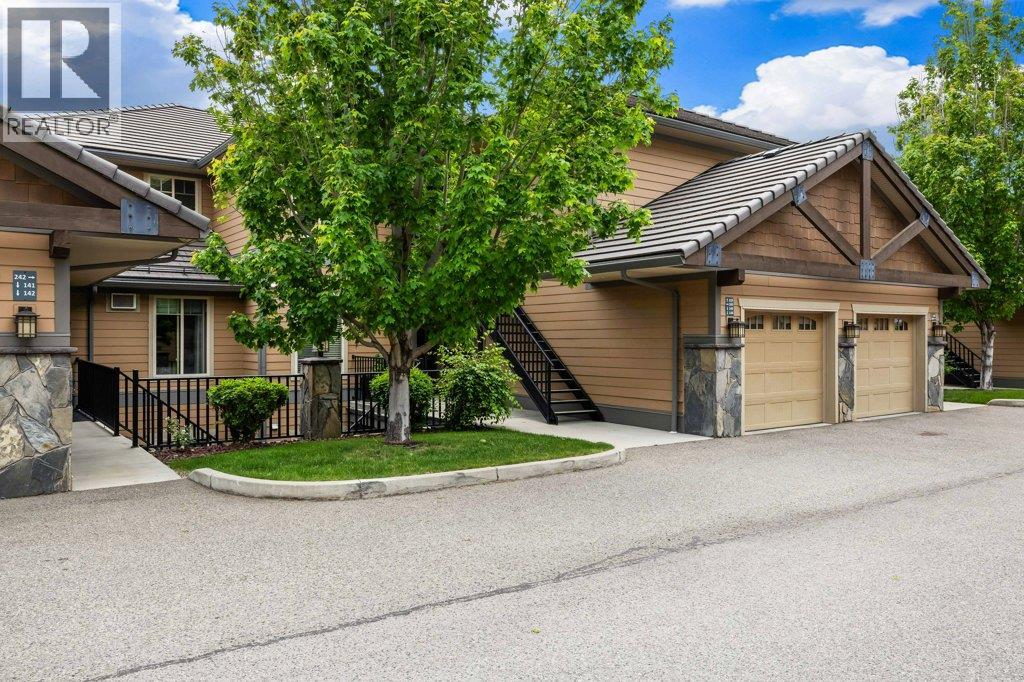
4350 Ponderosa Drive Unit# 143
Peachland, British Columbia
Welcome to Eagle’s View, a sought after gated community perched above the waterfront of Okanagan Lake in beautiful Peachland. This bright and cheerful 2 bedroom, 2 full bathroom townhome in Building 6 captures truly unobstructed panoramic lake views, with no rooftops interrupting the stunning outlook. Thoughtfully designed for the quintessential Okanagan lifestyle, this home features an open concept layout with granite countertops, stainless steel appliances, wine fridge, eat up bar, central vacuum system, and a generous covered patio perfect for entertaining or simply soaking in the breathtaking lake views. Additional highlights include a private single garage, wonderful neighbours, modern finishings, and direct access to walking trails right at your doorstep. Residents of Eagle’s View enjoy fantastic amenities including a fitness centre, media room, meeting room with full kitchen, and RV parking pending availability. Pet lovers will also appreciate the pet friendly bylaws with no height, weight, or breed restrictions. Ideally located just minutes from Peachland’s waterfront, restaurants, and amenities, this is relaxed Okanagan living at its finest. (id:64133)

Mark Gidden
Realtor/Founder

Lloyd Taverner
Realtor/Senior Partner
Interested?
Contact us for more information
Your Favourites
No Favourites Found

