
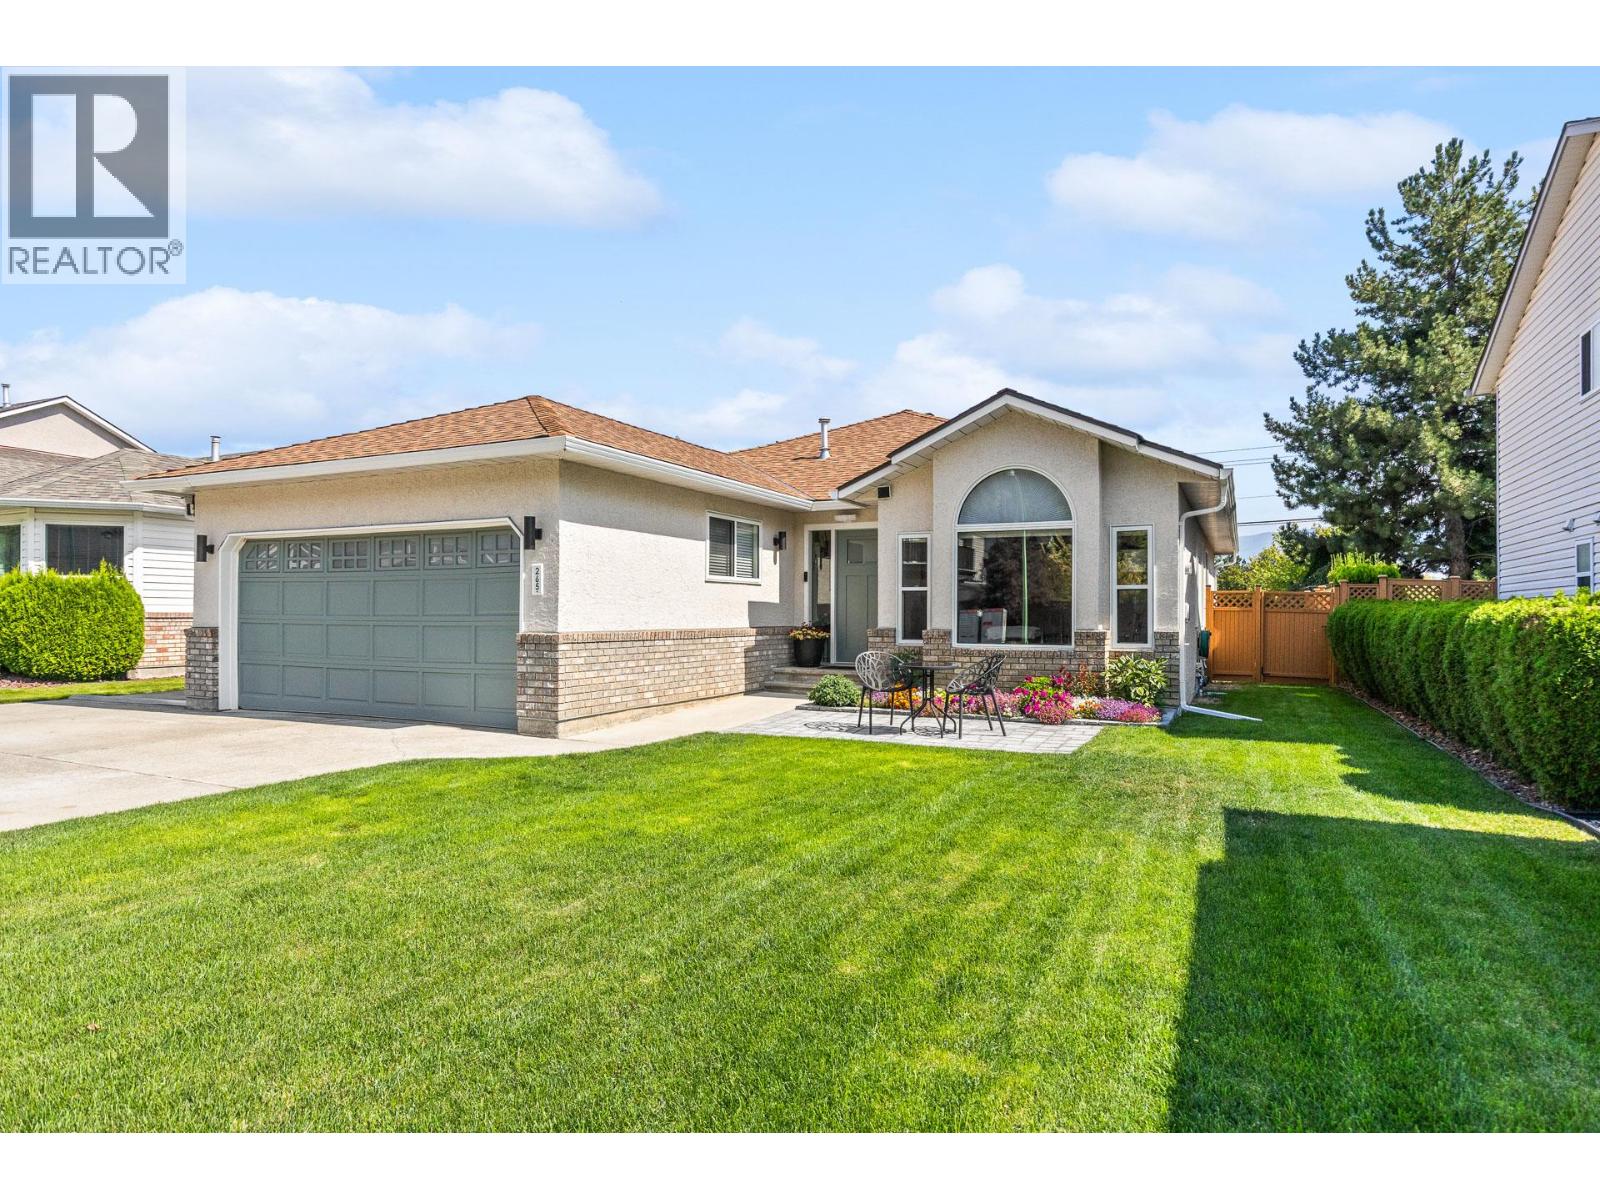
265 Ranchland Road
Kelowna, British Columbia
Welcome to 265 Ranchland Road, a beautifully updated 3-bedroom, 2-bathroom rancher in one of Glenmore’s most sought-after neighbourhoods. Set on a quiet street with a fully fenced backyard, no backyard neighbors, plenty of extra parking for an RV plus toys, and easy access to parks, schools and everyday amenities, this property offers a truly move-in-ready home designed for easy everyday living. Inside, new waterproof vinyl flooring runs throughout the home, complemented by fresh paint on every surface, including ceilings. New lighting, switches and outlets have been installed throughout, including recessed lighting in the living and dining areas. The primary walk-in closet has been fully redesigned to maximize hanging and shelf space. 4' crawl space, same sq. ft. as home for extra storage. Both bathrooms have been extensively updated. The ensuite was completely reworked with a permitted, city-inspected walk-in shower featuring dual shower heads. The main bathroom was also refreshed with a new vanity, mirror, fixtures, and lighting. Many of the larger behind-the-scenes improvements have already been taken care of including furnace/AC in 2022, hot water tank in 2020, Poly-B replaced with PEX plumbing including a new water main from the road in 2025. Triple-pane windows, blinds, patio door and a new front door were also done in 2025. Enjoy true peace of mind in this meticulously cared-for home. Book your viewing today and come see everything 265 Ranchland Road has to offer! (id:64133)
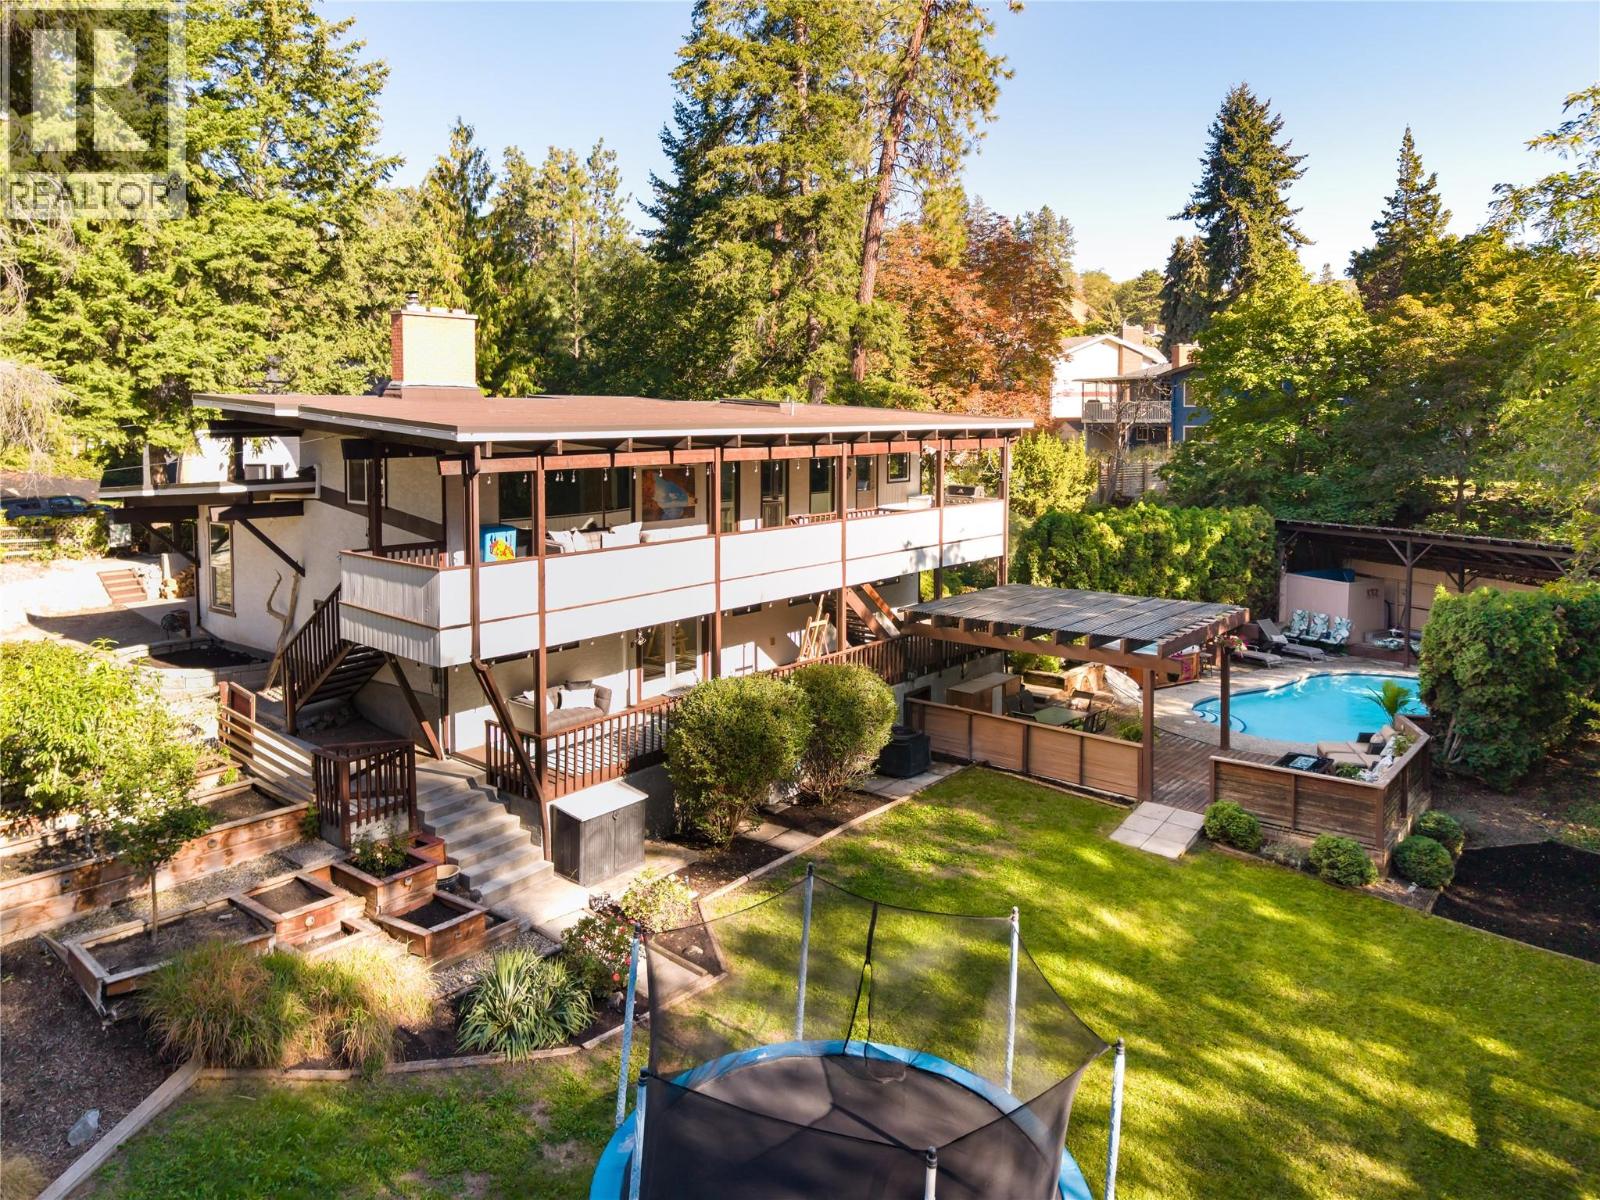
2475 Dunsmuir Road
Kelowna, British Columbia
Truly one of a kind—this incredibly private home feels like a tree fort tucked into the landscape, set on a remarkable .68-acre property with room to live, play & entertain. Mature trees surround the home while expansive lawns, gardens, a swimming pool, hot tub & multiple outdoor living areas create an exceptional backyard for kids, pets, summer gatherings & quiet afternoons outside. Covered decks stretch along the home, overlooking the greenery and extending everyday living into the trees. Inside, the versatile split-level design is filled with personality. Warm wood ceilings, exposed beams & a substantial stone fireplace bring character to the bright principal living spaces, while large windows connect nearly every room to the surrounding landscape. The completely new kitchen feels fresh & modern with new cabinetry, granite countertops with waterfall edge, oversized island, tile backsplash & new appliances. Extensive improvements continue throughout with new laminate flooring, baseboards & trim, fresh paint, updated lighting & ceiling fans, 2 new heat pump systems with individual room units & an upgraded electrical panel. A private studio with its own exterior entrance & renovated bathroom is brilliantly suited to a home-based business, wellness practice, creative studio or dedicated workspace. Outside, established landscaping is complemented by garden space, peach & apple trees and raspberries. A WETT-certified wood fireplace, reverse osmosis water filtration, maintained pool, private well & recently serviced septic complete this incredibly unique property. (id:64133)
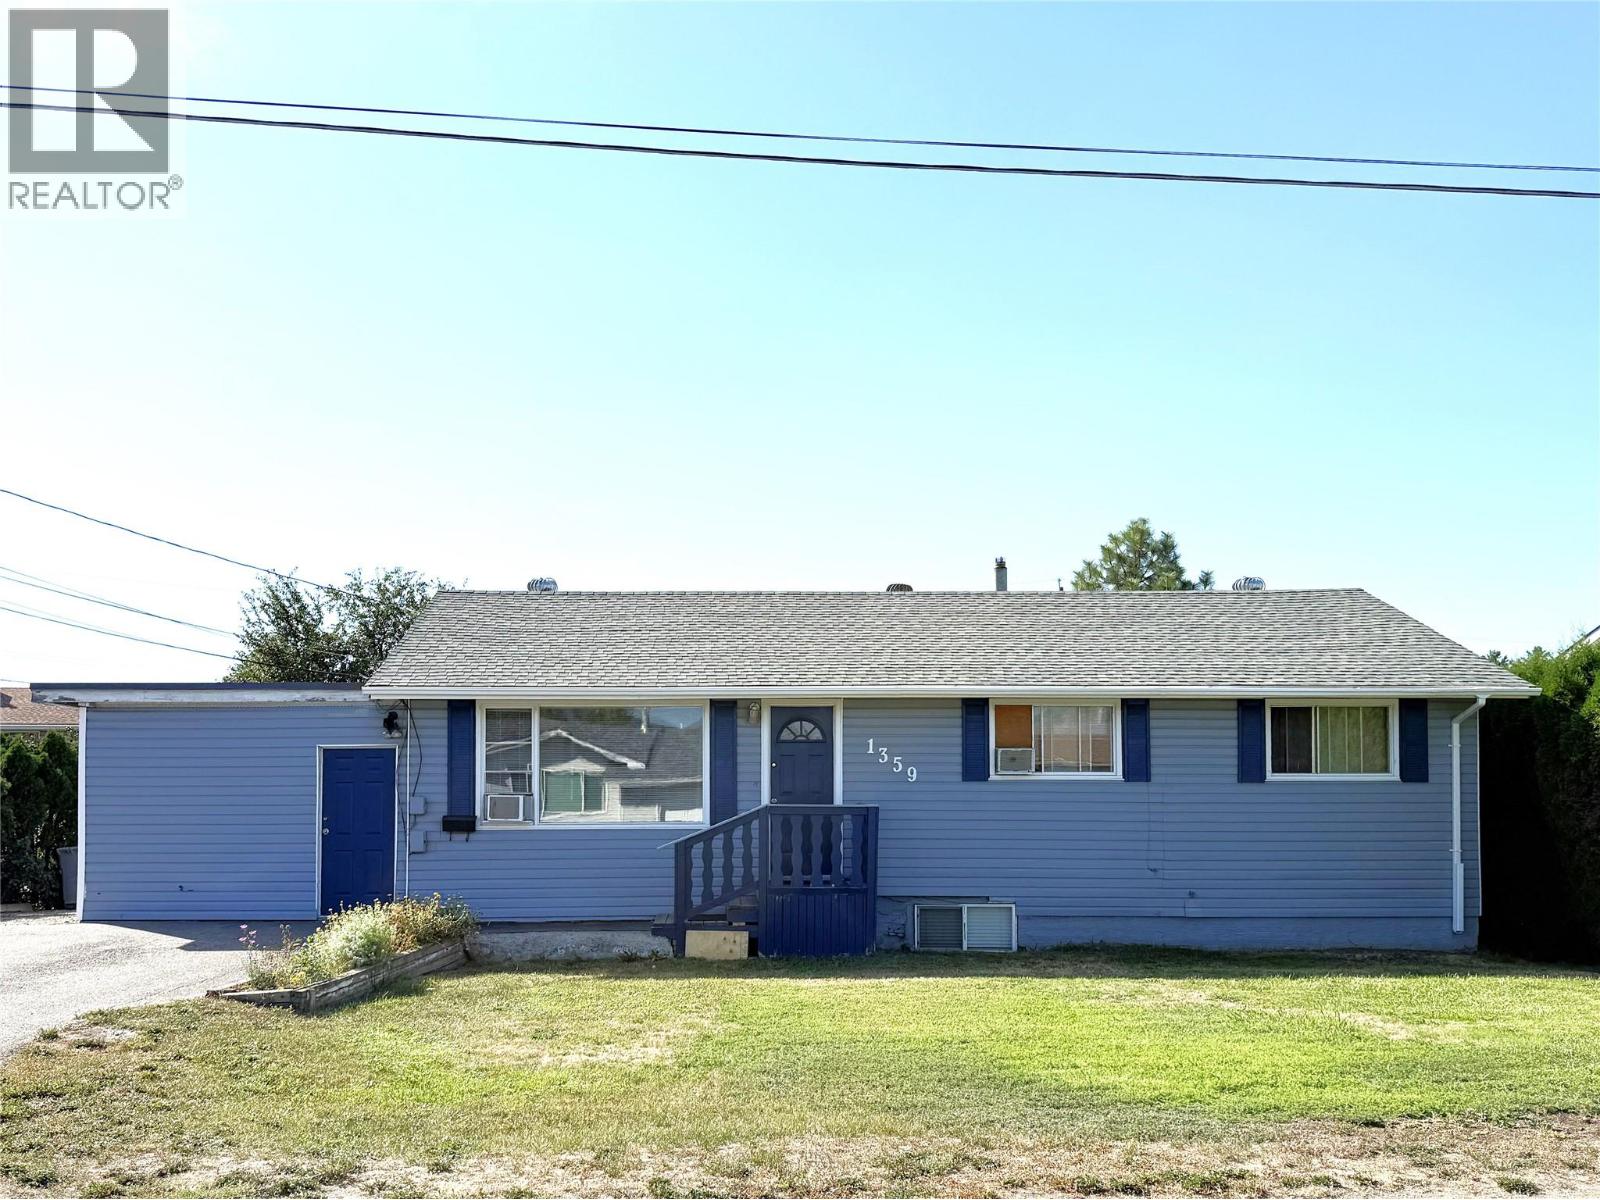
1359 Hamilton Street
Kamloops, British Columbia
INVESTOR ALERT! Welcome to this move-in ready home in a quiet, family-friendly neighborhood, perfectly suited for both younger families and those looking for a smart investment. The spacious yard provides an ideal spot for children and pets to play, while the back deck with privacy screens creates the perfect setting for summer barbecues and outdoor entertaining. Inside, the main floor features laminate flooring and a bright, comfortable layout with three bedrooms and a full four-piece bathroom. The kitchen offers plenty of cabinet space and comes with a fridge and stove, while the dining area opens through a French door to a large recreation room, formerly the garage, providing extra living or indoor play space. Window air-conditioning units are included for warm summer days. The lower level presents excellent income potential with a one-bedroom plus den in-law suite. This suite is accessed through a bright shared laundry area with washer and dryer included and features a large L-shaped kitchen equipped with a fridge, gas range, dishwasher and microwave. Close to schools, the scenic River’s Trail and everyday amenities, this property is ready for you to move in and enjoy, while offering the added advantage of mortgage-helping rental income or space for extended family. (id:64133)
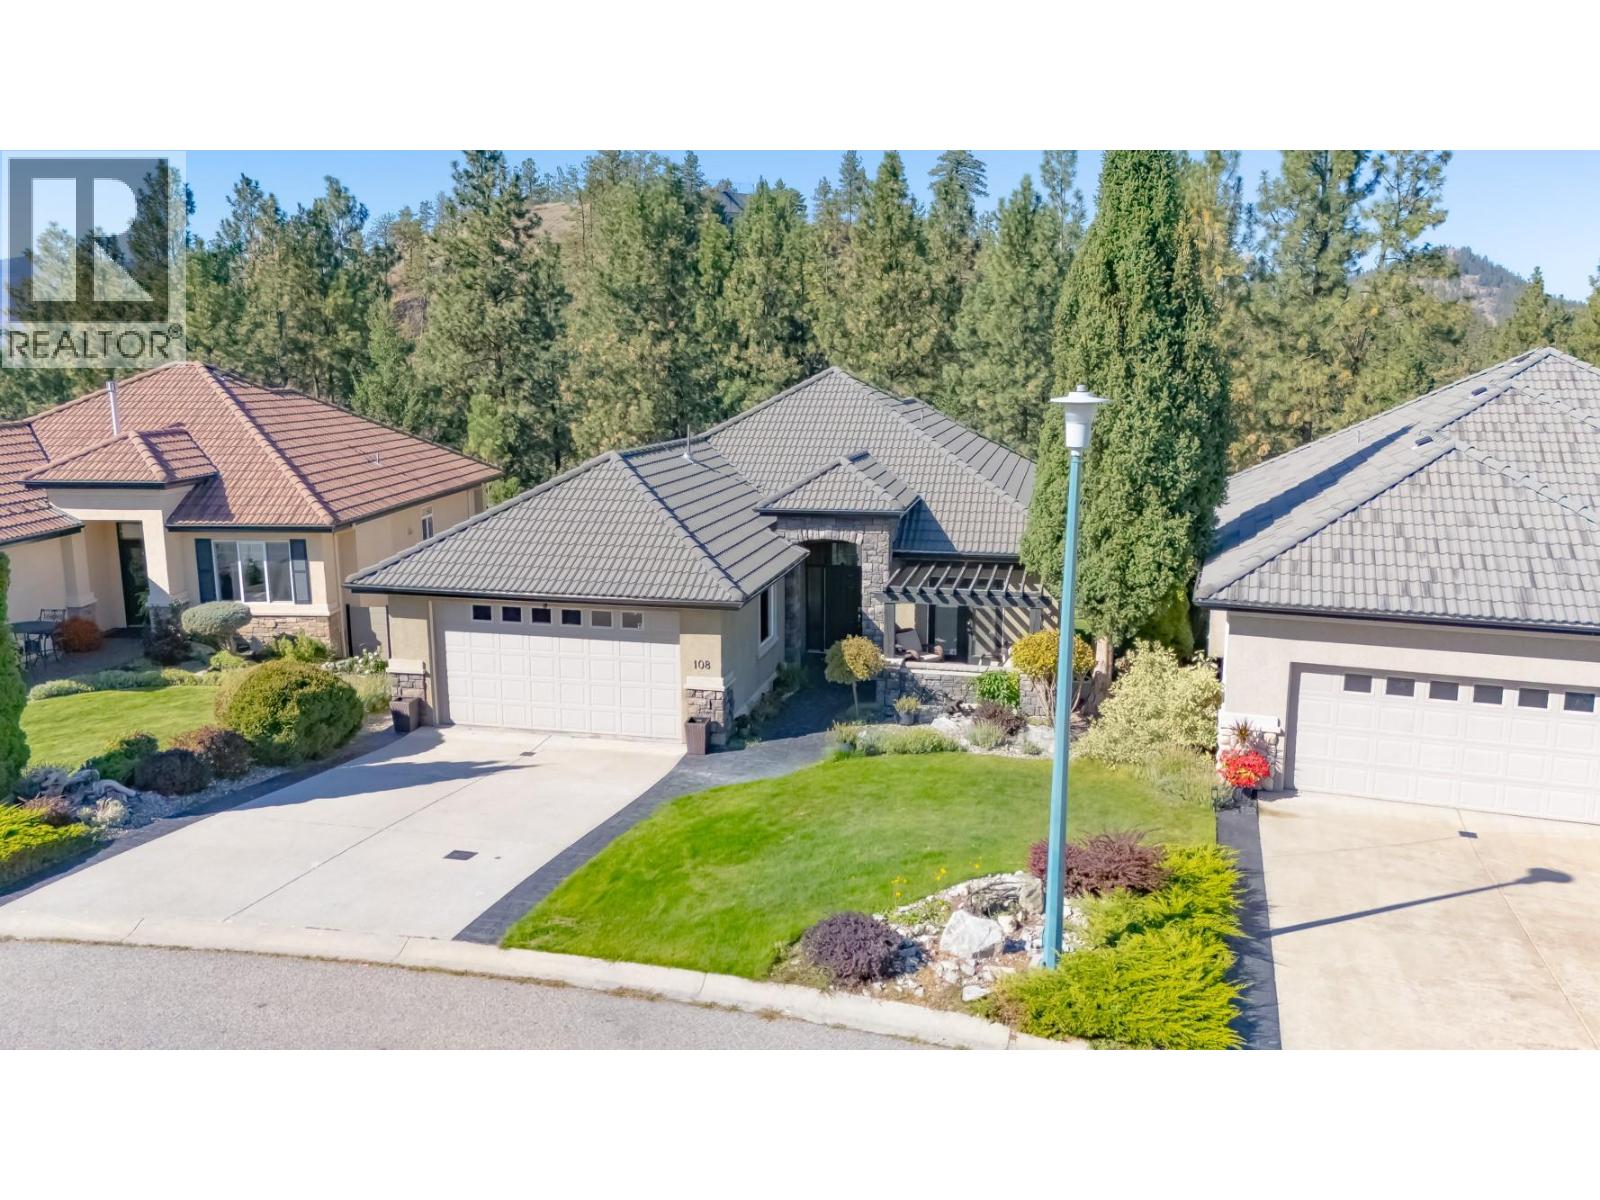
1950 Capistrano Drive Unit# 108
Kelowna, British Columbia
Nestled along the 10th fairway of the prestigious Quail Golf Course, this exceptional 4-bedroom plus den, 3.5-bathroom sanctuary offers an unparalleled golf course lifestyle in Quail Ridge. Step into a bright, open-concept layout designed to maximize natural light and scenic views. The heart of the home is a chef-inspired kitchen featuring an island with sink, built-in oven and microwave, professional-grade 6-burner gas cooktop. The seamless transition into the spacious living and dining areas is anchored by a cozy gas fireplace, creating an ideal space for hosting. Step out onto the stamped concrete deck, complete with a gas bbq hookup, to soak in sweeping views. The main-floor primary suite serves as a private retreat, complete with updated carpeting and french doors to the deck. The ensuite features freshly painted cabinetry, in-floor heating, and a new glass shower enclosure. Conveniently located on the main level, the private den opens through double doors directly onto the front patio. The fully developed lower level features 3 additional bedrooms, 1.5 bathrooms, and a second laundry hookup—offering massive potential for an in-law suite or extended family accommodation. Entertain in style with a massive second living area, second gas fireplace, dedicated media/theater room, temperature-controlled wine cellar. Three sliding glass doors lead out to the lower stamped concrete patio, a second gas bbq hookup, tranquil custom waterfall feature. Tucked into the private yard is a versatile 100 sq. ft. detached studio built in 2024, featuring 10-foot ceilings, a bright skylight, power, and climate control, it offers the ultimate space for a creative studio or gym. New PEX plumbing, hot water tank and water filtration system in 2026. (id:64133)
2063 Castillou Crescent
Merritt, British Columbia
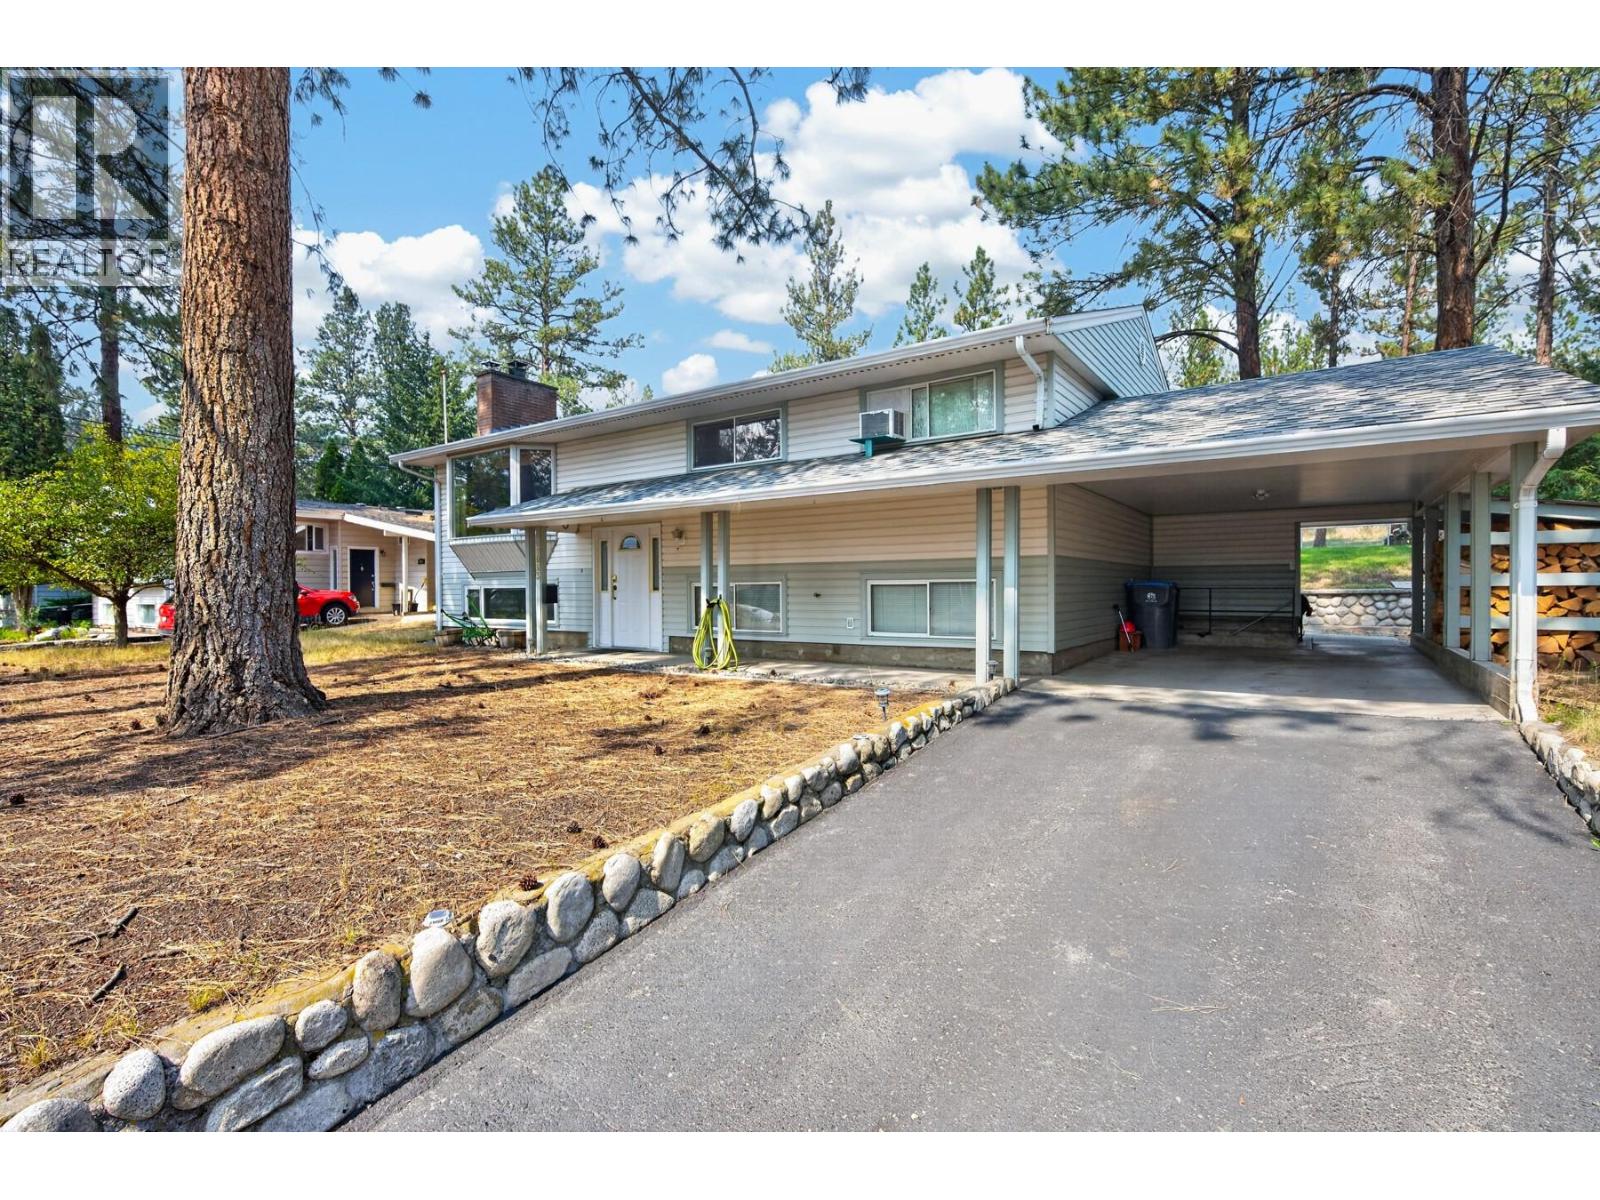
Enjoy the best of both worlds in this inviting bi-level home located in a quiet, family-friendly neighborhood in the Bench area. Set on a 0.23-acre lot backing onto Crown land, this property offers access to hiking and biking trails perfect for outdoor enthusiasts and pet owners while still being within city limits. The main floor features a spacious kitchen with an abundance of cabinet space that flows into the dining area, with sliding doors leading to the back deck and fenced yard. The large living room offers a wood-burning fireplace, providing a cozy atmosphere and an additional source of heat. The main level also includes a generous primary bedroom, additional bedroom, and full bathroom. Downstairs, you’ll find a large third bedroom, full bathroom, sauna and family room, offering flexible space for a growing family, guests, or recreation. Outside, the fully fenced backyard provides room for children, pets, gardening, and outdoor enjoyment. A gate leads to the rear parking area, with space for additional vehicles or an RV. A covered carport with side entrance and storage shed add convenience and functionality. Located on a peaceful street in a family-friendly neighborhood, this home offers a quiet setting with a country feel while remaining close to town amenities. With Crown land and trails at your doorstep, this is a great opportunity to enjoy the outdoors without giving up the convenience of city living. Call the listing agent to book your showing. (id:64133)
6430 Spartan Street
Oliver, British Columbia
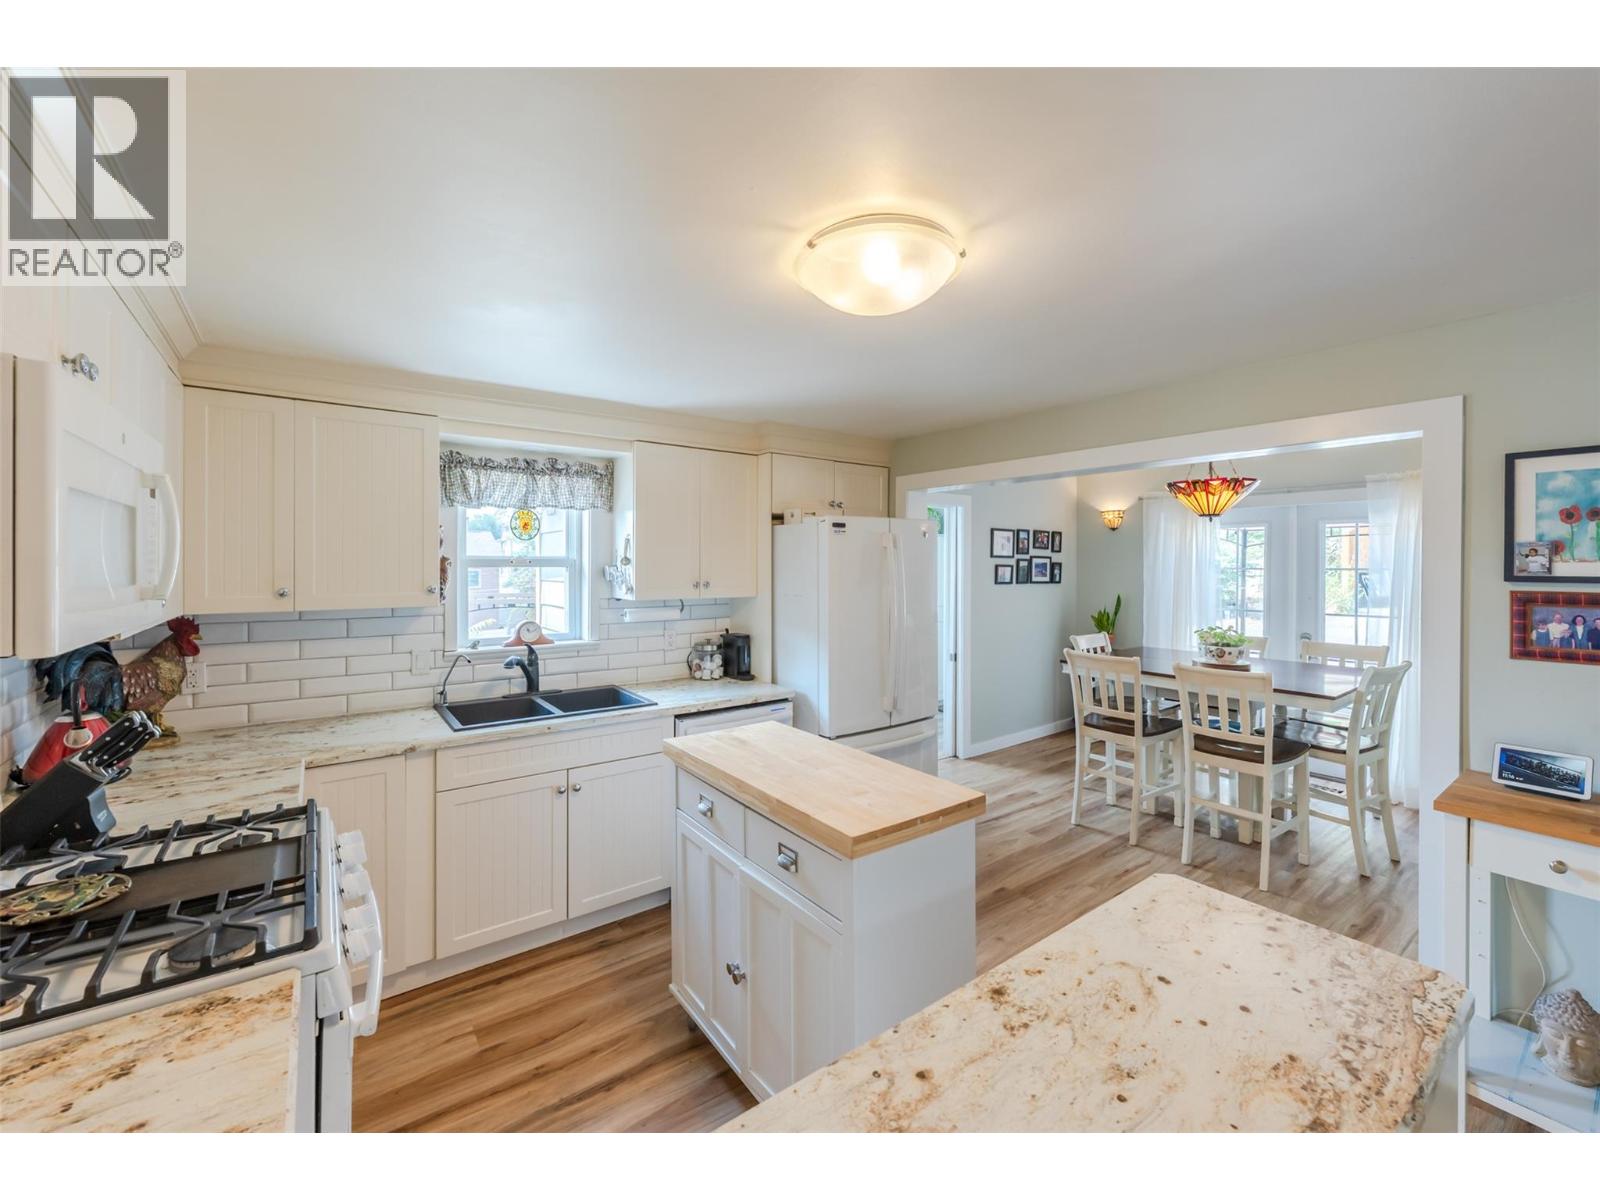
OPEN HOUSE SATURDAY OCT 3rd 11 AM - 1 PM! Prepare to fall in love with this beautifully updated character home offering stunning views of Mt. Baldy and incredible versatility. Perfect for families, young couples, or retirees, this property features an extensively renovated main level alongside a bright, two-bedroom non-conforming basement suite that serves as an excellent mortgage helper or private in-law suite. Inside, you will find a cozy front living room and an open kitchen and dining area with elegant French doors that swing open to a private back patio. The home boasts substantial, high-value upgrades from top to bottom, including new flooring, two updated kitchens, newer windows, siding, a high-efficiency furnace, and central AC. The outdoor spaces are designed for effortless living with a zero-maintenance backyard, a small grassy front yard, a large detached double carport, and two distinct patios—one in the front to soak in the gorgeous mountain and town views, and another in the back for ultimate privacy. Superbly located within easy walking distance of local schools, recreation, and all amenities, this turn-key gem is a must-see. Measurements are approximate; if important, buyer to verify. (id:64133)
326 Stiles Street
Kimberley, British Columbia
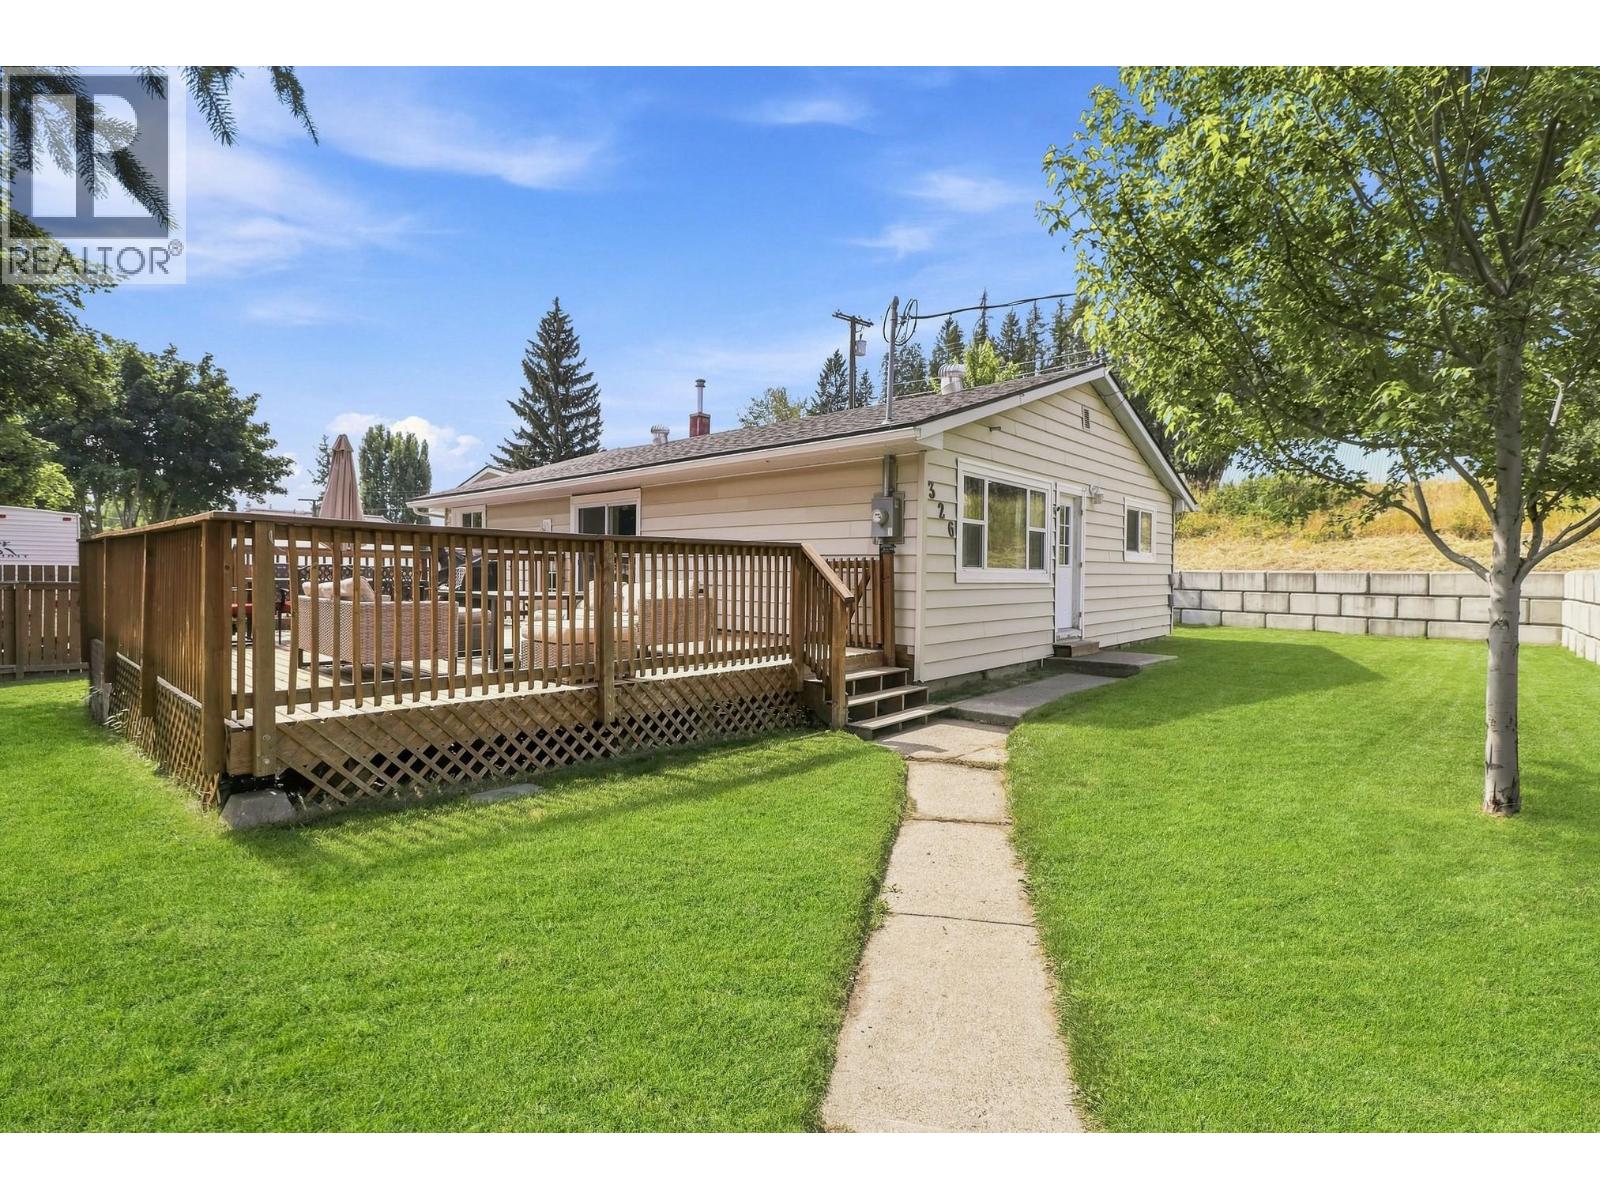
CHECK OUT OUR 24/7 VIRTUAL OPEN HOUSE! Beautifully updated and packed with features, this Kimberley home checks all the boxes. Offering 3 bedrooms, 2 bathrooms, and over 2,200 sq.ft. of finished living space, the home provides a spacious and functional layout with room for the whole family. Updated throughout, the interior blends comfort, style, and practicality, making it move-in ready while still offering the space and flexibility buyers are looking for. Set on a desirable double lot, the property delivers exceptional outdoor living with a large deck, hot tub, RV parking, and plenty of room to enjoy the Kimberley lifestyle. A standout feature is the impressive 28’ x 32’ heated garage, complete with a sub panel from the main house — ideal for vehicles, toys, storage, hobbies, or a dream workshop setup. The home has also seen several valuable updates over the years, including a reshingled roof in 2013, retaining wall in 2016, deck built in 2017 with Postech screw pile footings, 200 amp electrical panel in 2019, garage construction and sub panel in 2020, new furnace and added A/C in 2023, and Gonano roof sealant in 2026. With its generous lot size, updated finishings, oversized heated garage, major improvements, and fantastic outdoor space, this property offers a rare combination of comfort, function, and lifestyle in one of the Kootenays’ most loved communities. (id:64133)
10216 Lumsden Avenue
Summerland, British Columbia
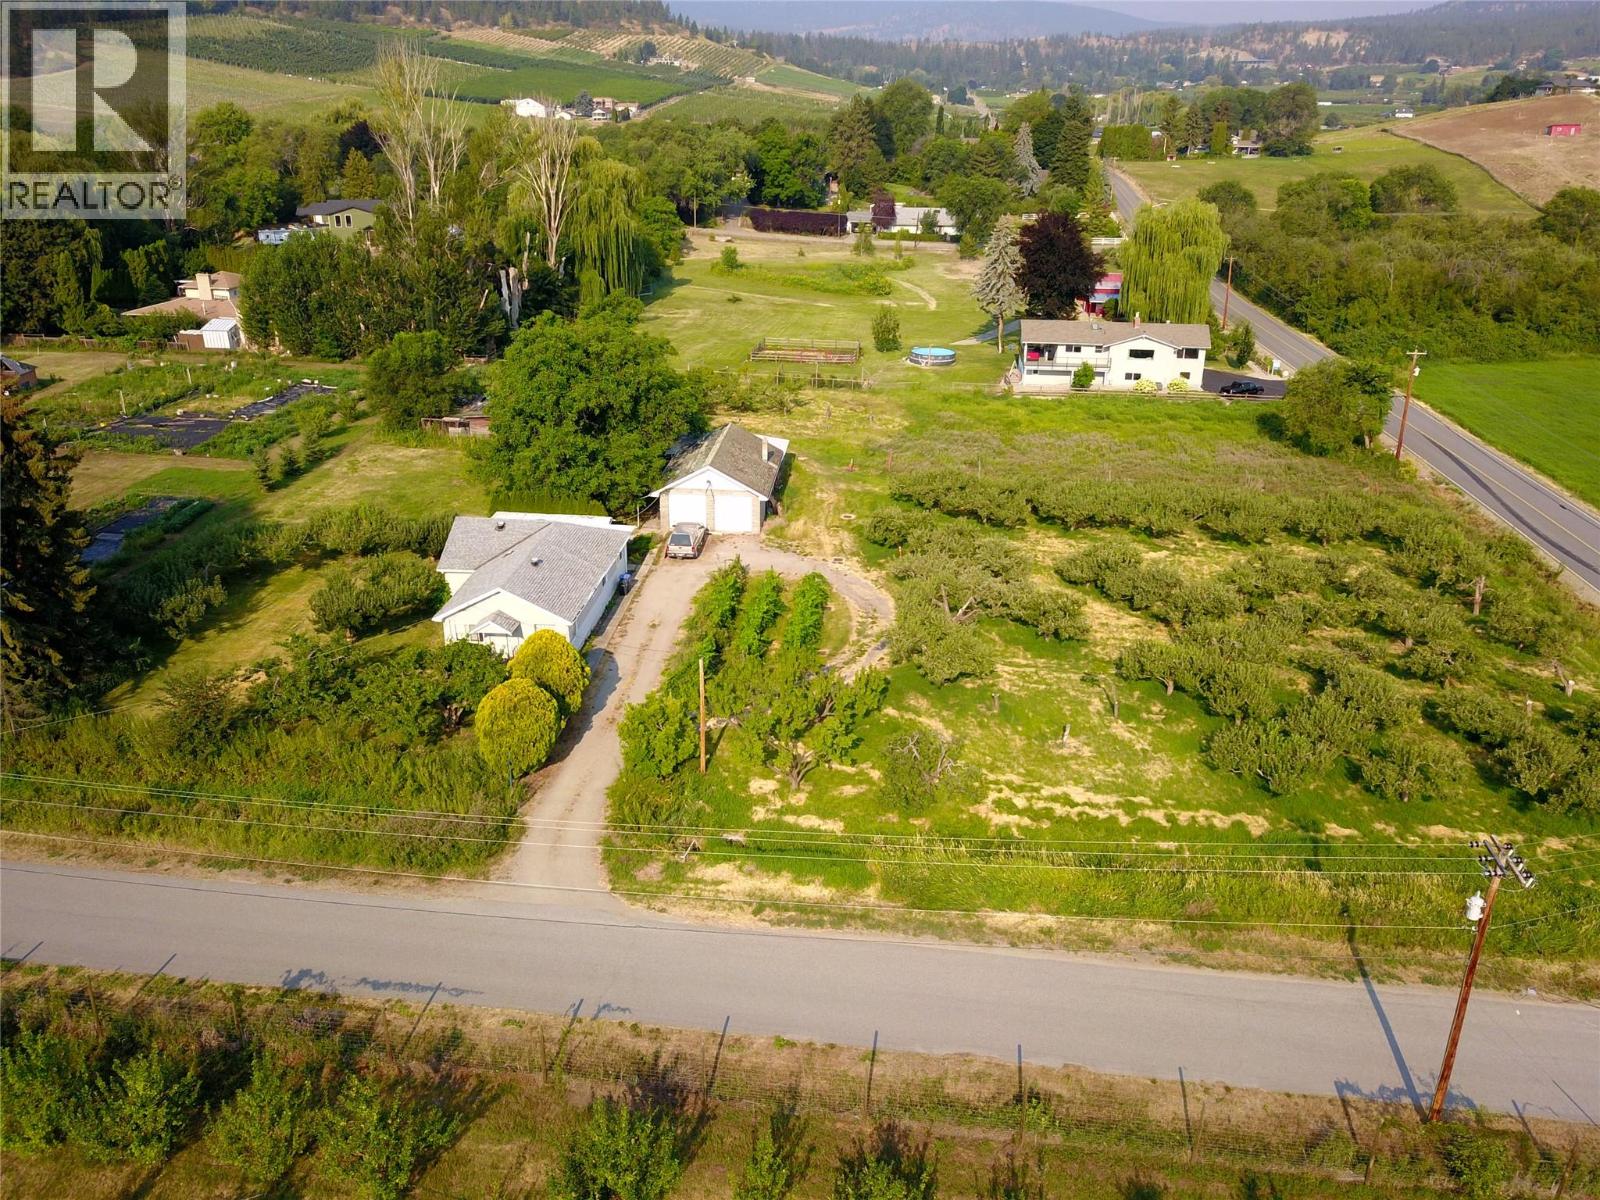
Prime 2-acre agricultural property just minutes from downtown Summerland. Discover an exceptional opportunity to own 2 acres of level, productive land in one of Summerland's most desirable rural locations. Situated within the ALR and only a 4-minute drive to downtown, this property offers the perfect balance of peaceful country living with convenient access to shopping, restaurants, schools, and everyday amenities. Planted with a variety of fruit trees and zoned AG1 – Small Holdings, the property offers excellent flexibility for agricultural and rural lifestyle uses. Zoning may permit a secondary dwelling, agri-tourism, farm retail sales, home-based businesses, and farm worker accommodation, making this an outstanding opportunity to live, work, and invest in the South Okanagan. Buyers should verify permitted uses with the District of Summerland. The completely flat, usable land is ideal for expanding the existing orchard, creating a hobby farm, or developing a productive agricultural operation. The existing home is considered to have limited value, allowing you to focus on the incredible potential of the land. A large detached shop provides excellent space for equipment, vehicles, storage, or workshop use. Whether you're an orchardist, entrepreneur, investor, or seeking a rural lifestyle close to town, opportunities like this are increasingly rare. Productive acreage, versatile AG1 zoning, a substantial shop, and an unbeatable location make this an exceptional offering. (id:64133)
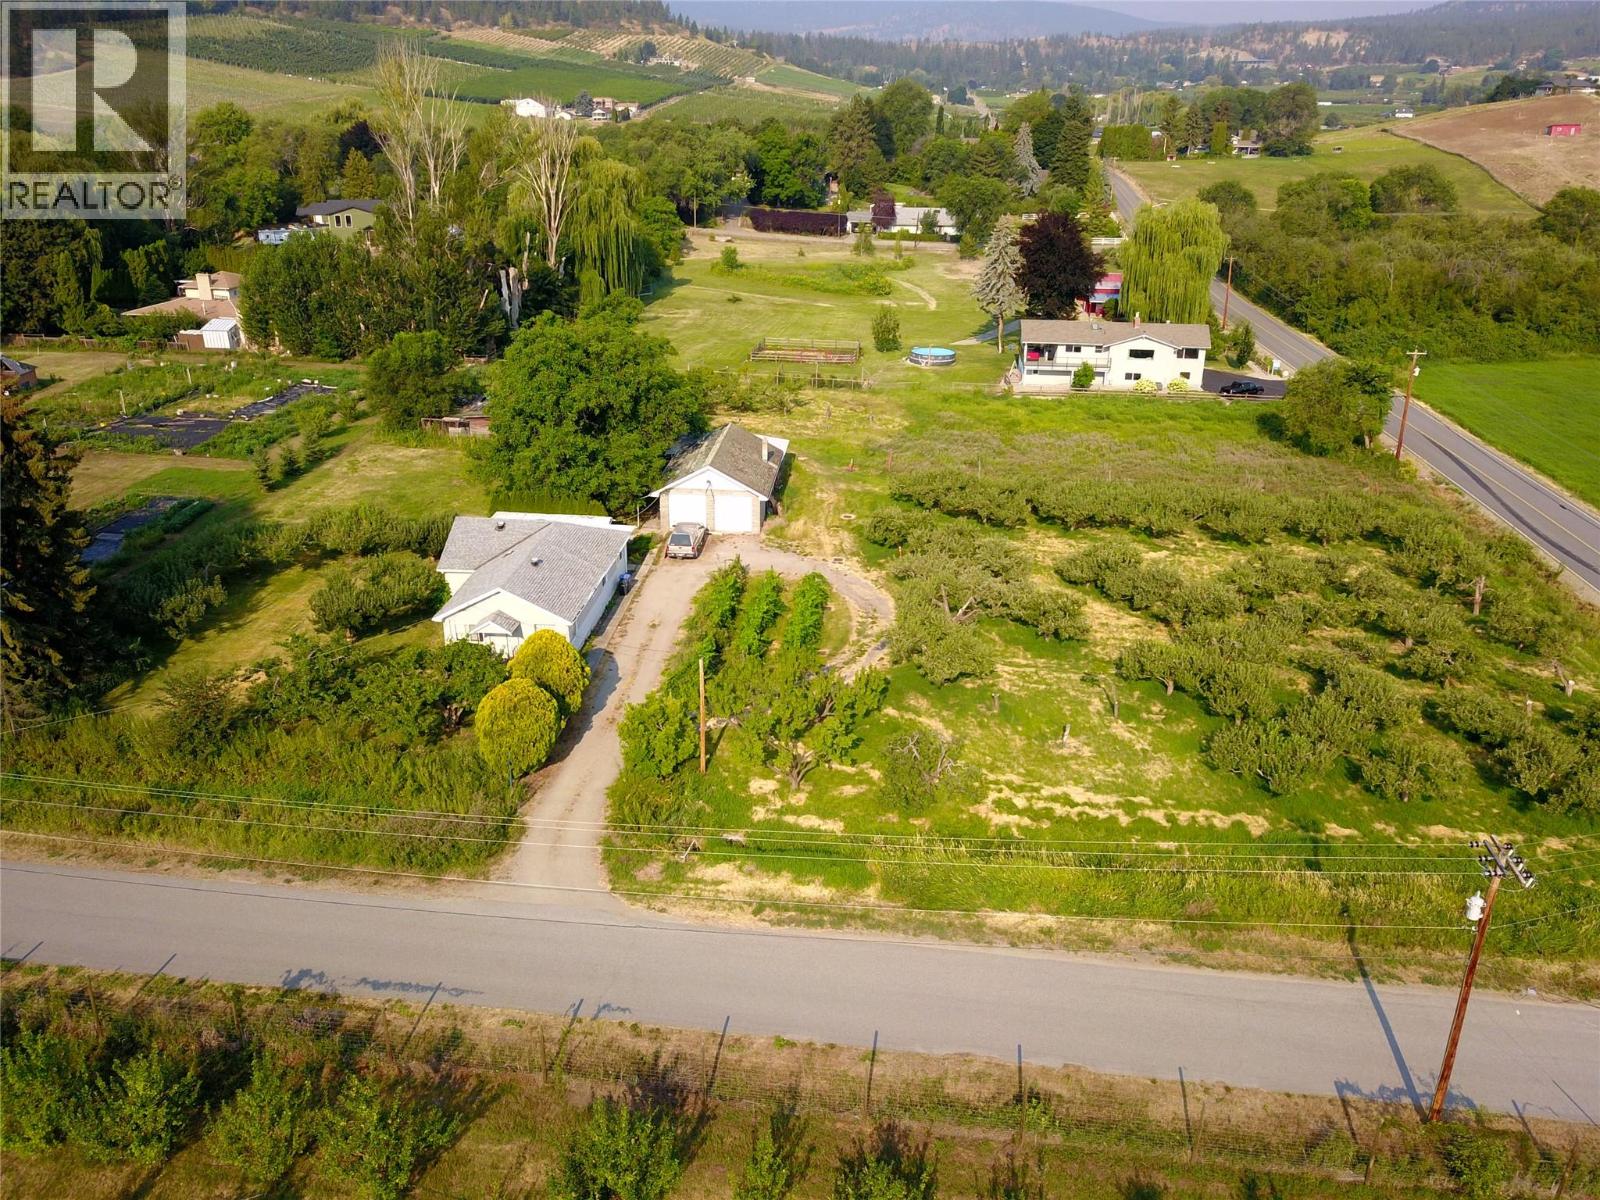
10216 Lumsden Avenue
Summerland, British Columbia
Prime 2-acre agricultural property just minutes from downtown Summerland. Discover an exceptional opportunity to own level, productive land in one of Summerland's most desirable rural locations. Situated within the ALR and only a 4-minute drive to downtown, this property offers the perfect balance of peaceful country living with convenient access to shopping, restaurants, schools, and everyday amenities. Planted with a variety of fruit trees and zoned AG1 – Small Holdings, the property offers flexibility for agricultural and rural lifestyle uses. Zoning may permit a secondary dwelling, agri-tourism, farm retail sales, home-based businesses, and farm worker accommodation. Buyers should verify permitted uses with the District of Summerland. The completely flat, usable acreage is ideal for expanding the existing orchard, creating a hobby farm, or developing a productive agricultural operation. A large detached shop provides excellent space for equipment, vehicles, storage, or workshop use. An existing home is located on the property; however, the foundation may require significant attention. The property is being offered primarily for its exceptional land value and agricultural potential, with the residence providing limited value. Rarely available acreage with versatile AG1 zoning, a substantial shop, and an unbeatable location close to downtown Summerland. (id:64133)
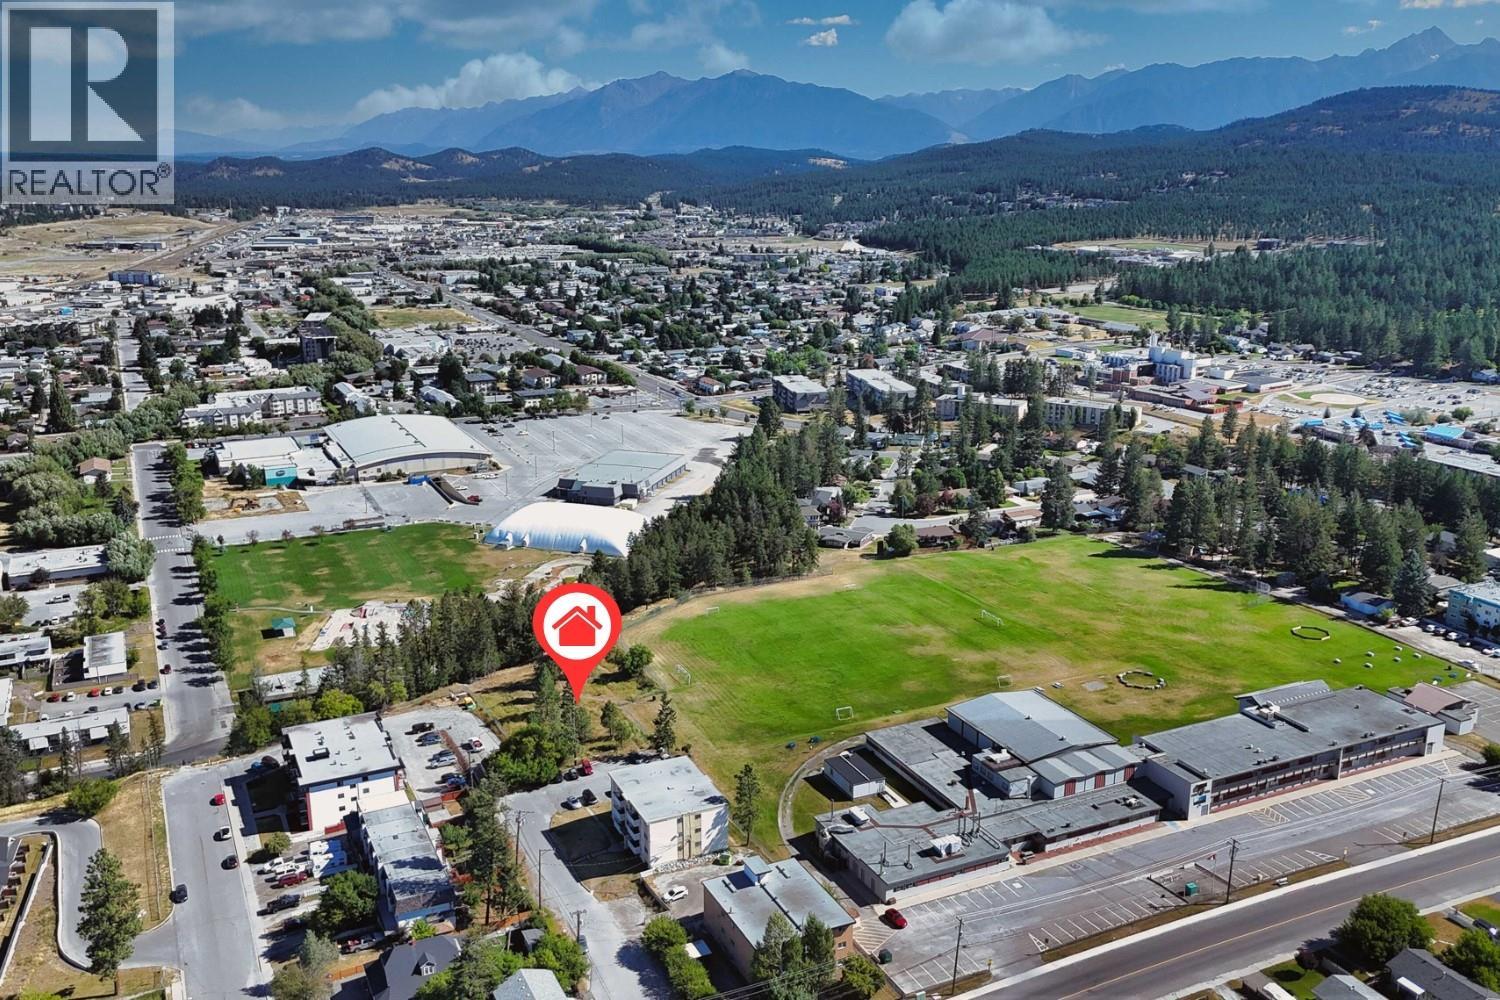
114 17a Avenue S
Cranbrook, British Columbia
Zoned R-6 and set on a spacious 0.55-acre parcel, this property presents an exceptional development opportunity in a highly convenient Cranbrook location. The City of Cranbrook has approved a 24-unit residential complex for the site, and the property can be sold with the approved MUDP (Multi-Unit Development Permit), providing a significant advantage for developers looking to move forward with an established development plan. The level, easily accessible site backs directly onto Laurie Middle School and offers an ideal setting for multi-family residential development. The approved 24-unit project provides a strong foundation for a purpose-built rental, investment, or residential development opportunity. Located close to schools, public transit, shopping, services, and everyday amenities, the property combines excellent location fundamentals with beautiful surrounding mountain views. Whether proceeding with the approved development or exploring future opportunities within the R-6 zoning, this property offers flexibility, convenience, and significant long-term potential in the heart of Cranbrook. A rare opportunity to acquire development-ready land with an approved 24-unit complex and the option to purchase with the City-approved MUDP. (id:64133)
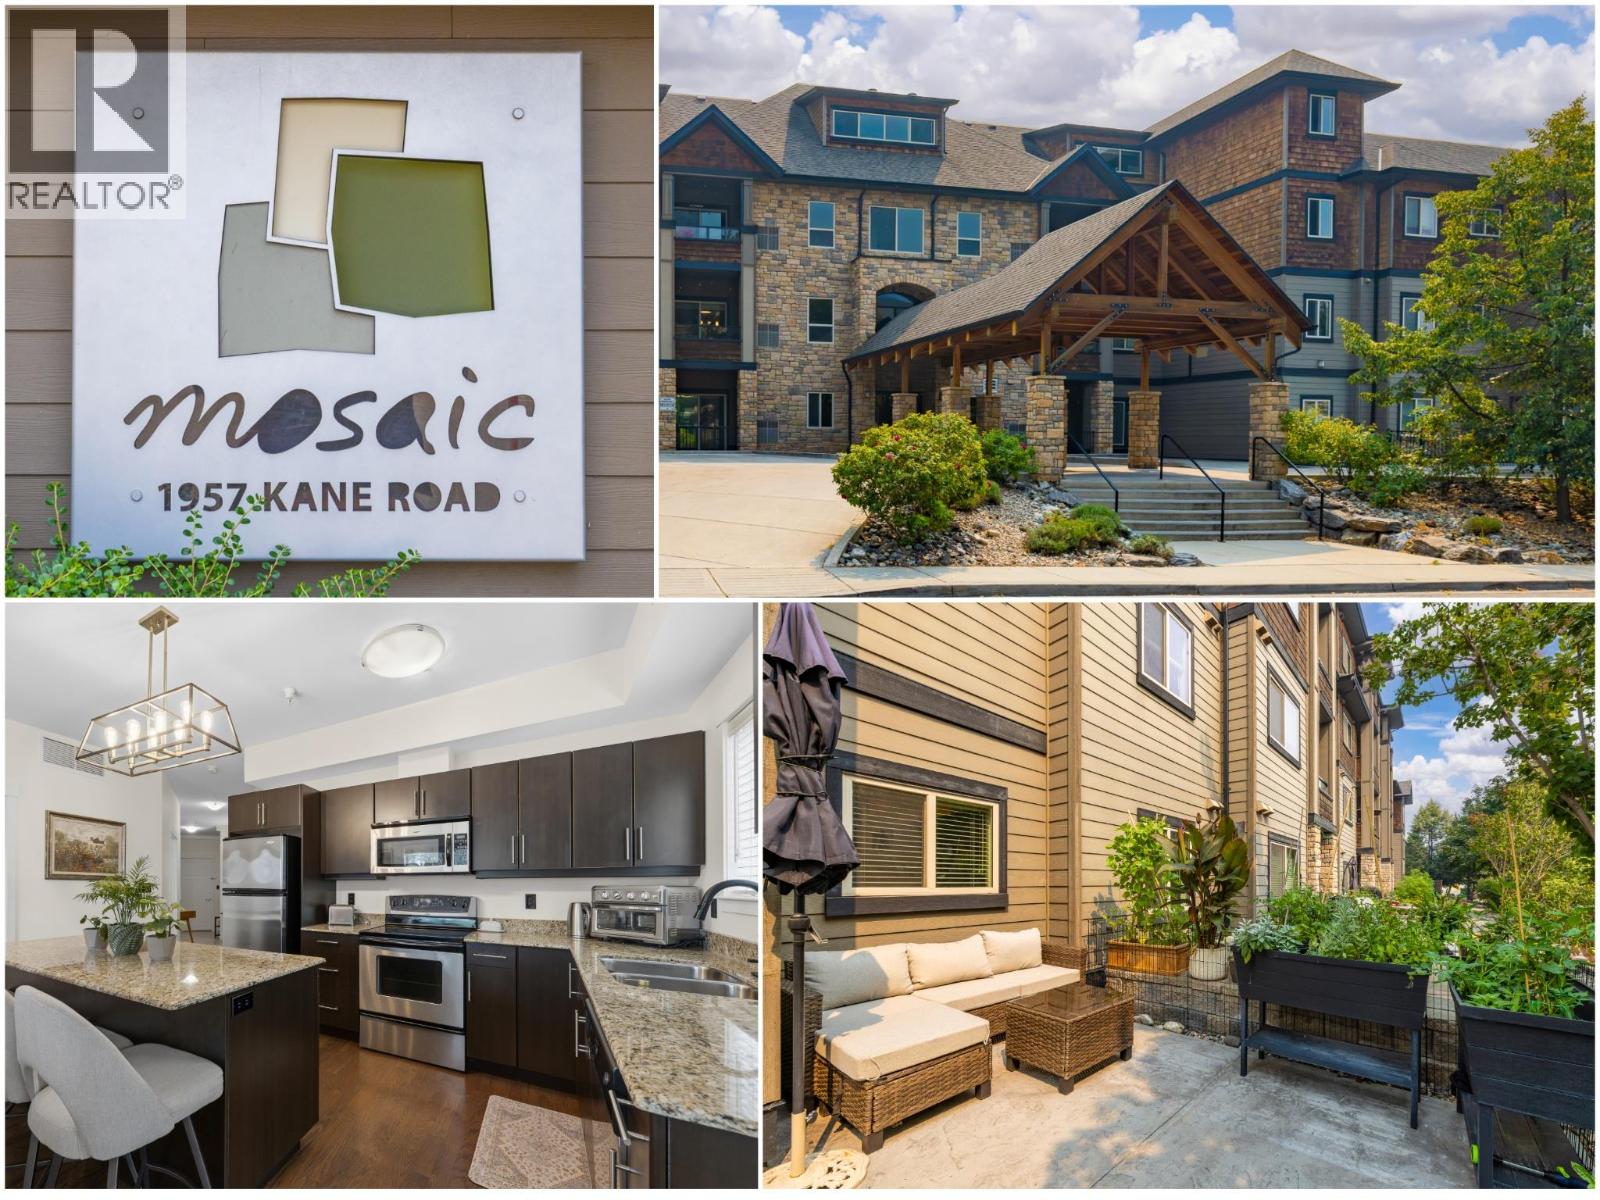
1957 Kane Road Unit# 108
Kelowna, British Columbia
Rare Ground-Floor Gem with Unmatched Dual Outdoor Living at The Mosaic! Welcome to this meticulously maintained, move-in ready 2-bed, 2-bath residence in desirable North Glenmore. Offering an ideal open floor plan, this home features an island kitchen with classy granite countertops, stainless steel appliances and endless cabinetry; opening directly into an expansive, comfortable living room- perfect for entertaining and everyday living. A major highlight is the incredible outdoor space: step through French doors to a HUGE private concrete patio. Having the option to reside outside makes this feel more like a house than a condo. Alternatively, step out onto a private deck directly off the primary suite (plumbed with gas BBQ outlet). The primary suite boasts a spacious 4-piece ensuite, while the impressive second bedroom easily accommodates a full bedroom setup plus a home office. Extensive updates: fresh paint throughout (including ceilings+doors), brand-new washer+dryer, new main bath vanity, new toilets, new taps, updated light fixtures, switches, door hinges, and hardware. Enjoy total peace of mind with complete building-wide Poly-B plumbing replacement! Includes secure underground parking, a storage locker, gym, and common boardroom with kitchen. Pet-friendly (1 cat or dog allowed). Steps to Brandt’s Creek Crossing shopping, dining, parks, transit, and quick access to UBCO and Downtown. Exceptional quality, incredible outdoor living & an unbeatable location—welcome home! (id:64133)
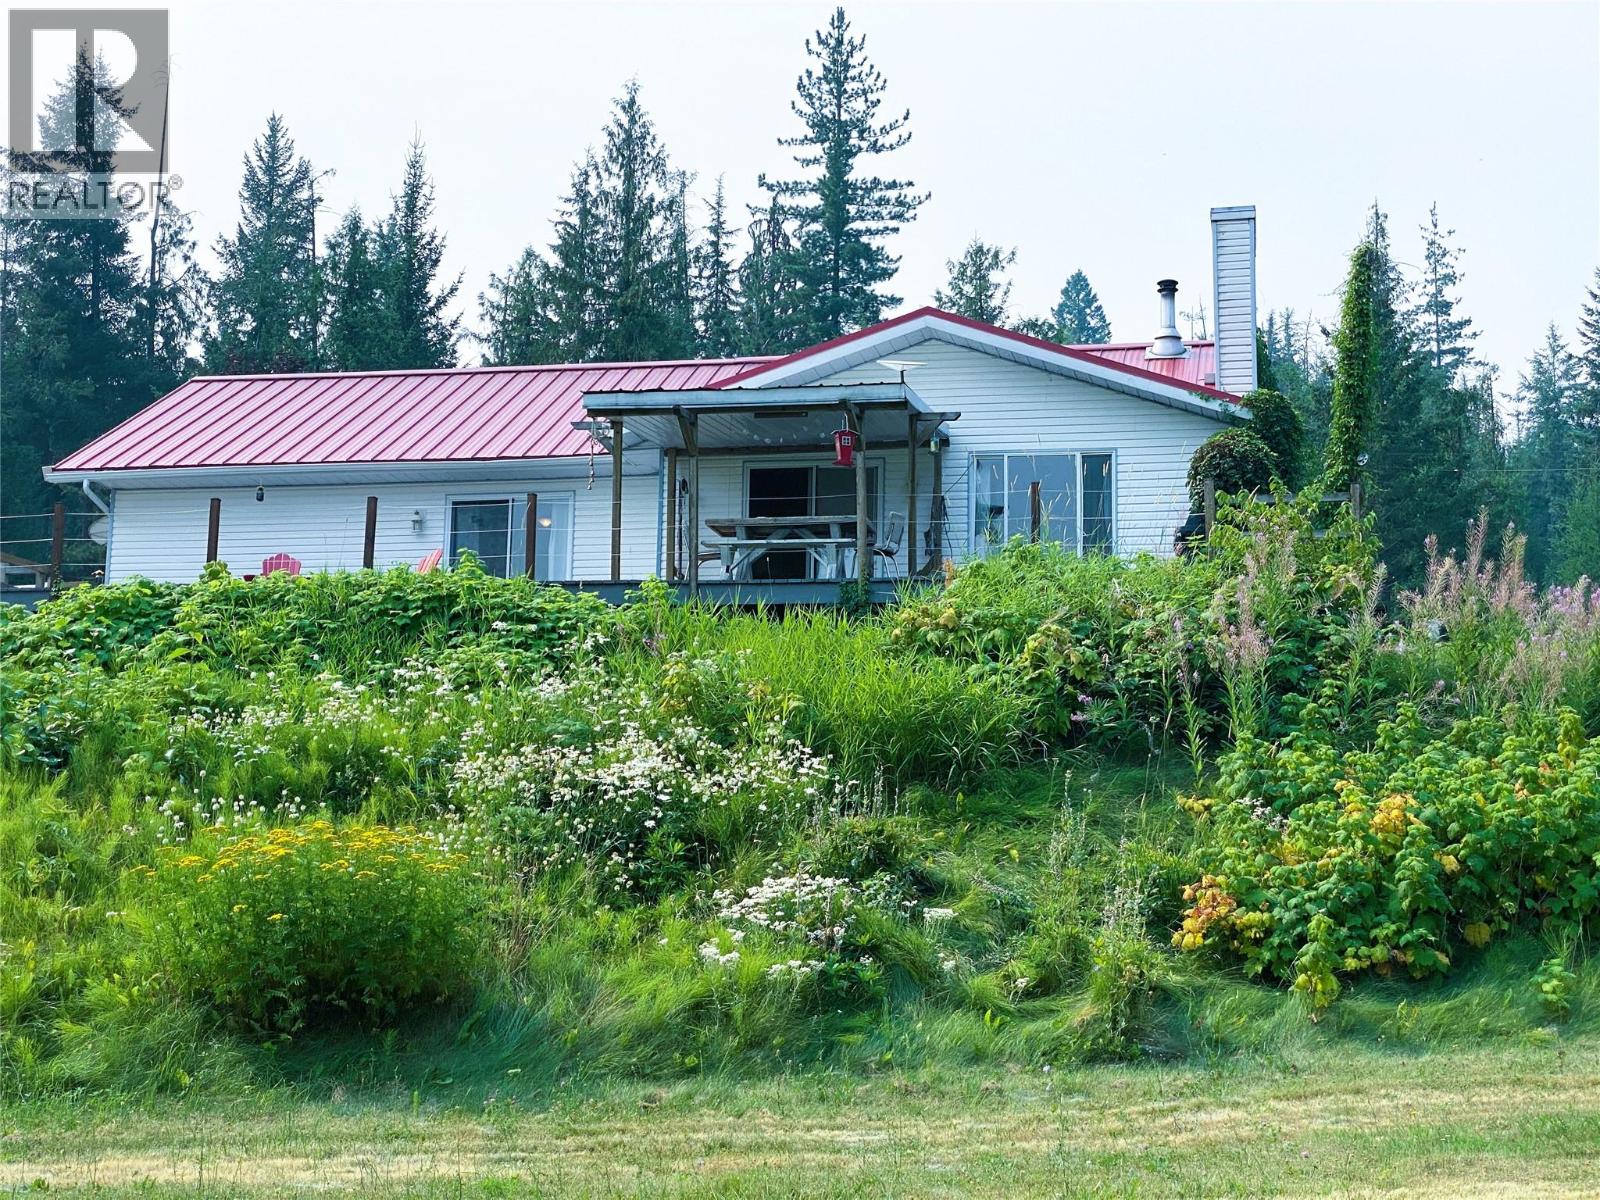
6271 Eagle Bay Road
Eagle Bay, British Columbia
Whether you're dreaming of Self-sufficient living, or just wanting a peaceful place to get away from it all, 6271 Eagle Bay Road can fill the bill! 3 Bed / 2 Bath Rancher on crawl space has lovely updated eat-in kitchen opening to partially covered lake-view deck spanning full width of the home. It also has money saving roof-mounted Solar collectors to power heating/cooling/electricity, as well as feed into the grid. The property has its own well, & both the main home & the detached one room Cabin have woodstoves to augment heating. There are garden spaces for veggies, plus established strawberries, raspberries, & grapes. Peach, Plum, Cherry & Apple trees also contribute their bounty & 2 active beehives (negotiable in sale) give honey & help pollinating. Unique 1 room Cabin means loads of room for friends & family, but has also provided extra income as an Air BnB in the past. Other property features include Detached Shop, original Log cabin now used for storage, playground area, a tree fort, a playhouse (which was once a chicken house & could be returned to that), an outhouse, a firepit, & loads of parking. The natural splendour of mature trees & indigenous plants has been carefully conserved for beauty, privacy, & a true sense of serenity. Access to Shuswap Lake at Wild Rose Bay Park (6487 Eagle Bay Rd) or Shannon Beach (5248 Eagle Bay Rd). Nearby Boat Launch at Whitehead Rd. Located less than 30 minutes from the TCH at Balmoral, approx. half-way between Vancouver & Calgary. (id:64133)

Mark Gidden
Realtor/Founder

Lloyd Taverner
Realtor/Senior Partner
Interested?
Contact us for more information
Your Favourites
No Favourites Found

