
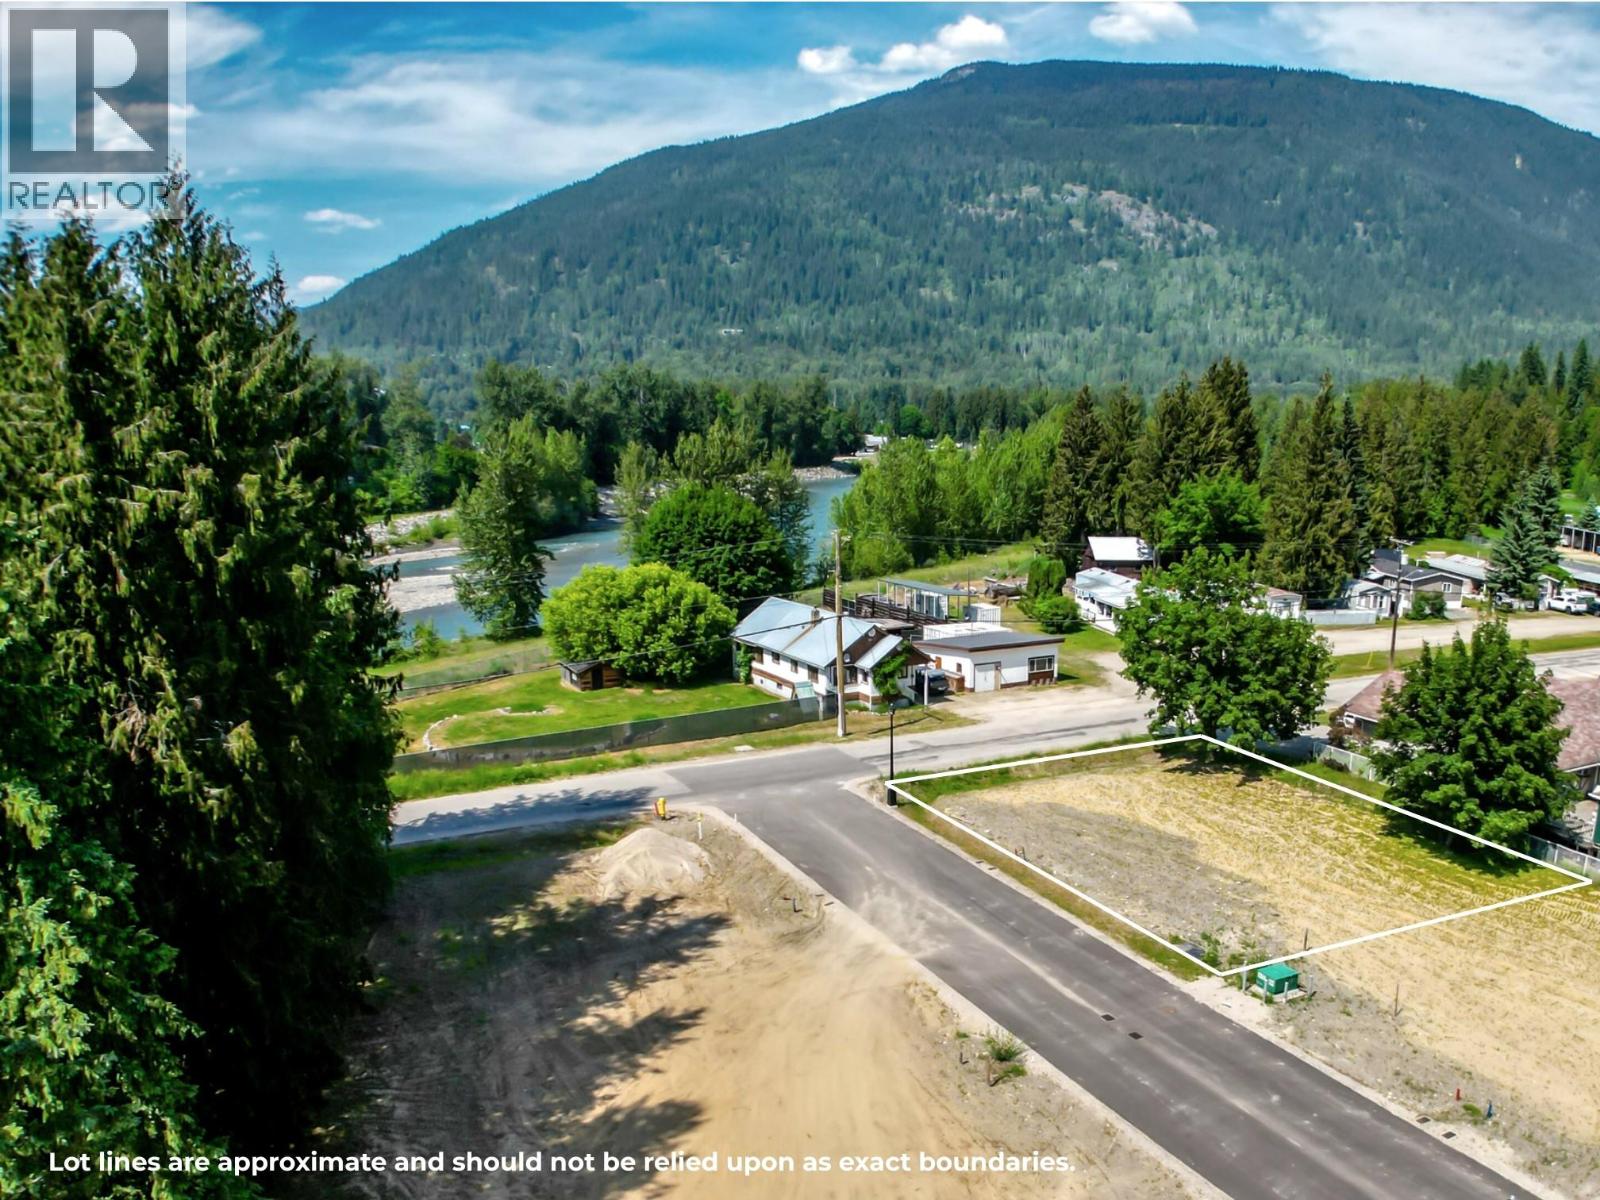
2-1445 Illecillewaet Road Lot# Sl 1
Revelstoke, British Columbia
SL1 River Peak Court – First Lot on the Left with River & Mountain Views This level, 0.18-acre lot offers a clean, square footprint perfect for a custom home, with flexible garage placement and the option to build above the garage to capture sweeping views of the Illecillewaet River, Revelstoke Mountain, Mt Begbie, Mt Macpherson, and Boulder Mountain. Just 6 minutes from Revelstoke Mountain Resort, this build-ready lot combines privacy and lifestyle in a low-density, 10-lot development. Larger lots like this are increasingly rare in Revelstoke’s evolving market, making this a unique opportunity before multi-family developments change the landscape. Fully serviced with water, sewer, gas, hydro, and telecommunications at the lot line, and with DCCs prepaid, you can start building without delay. Zoning allows for a SFH plus an accessory dwelling, offering flexibility for guests, rental income, or multi-generational living. Trusted contractors and a mortgage specialist are available upon request. GST applicable. NOTE: this representation is based in whole or in part on data generated by the Association of Interior REALTORS®, which assume no responsibility for its accuracy. (id:64133)
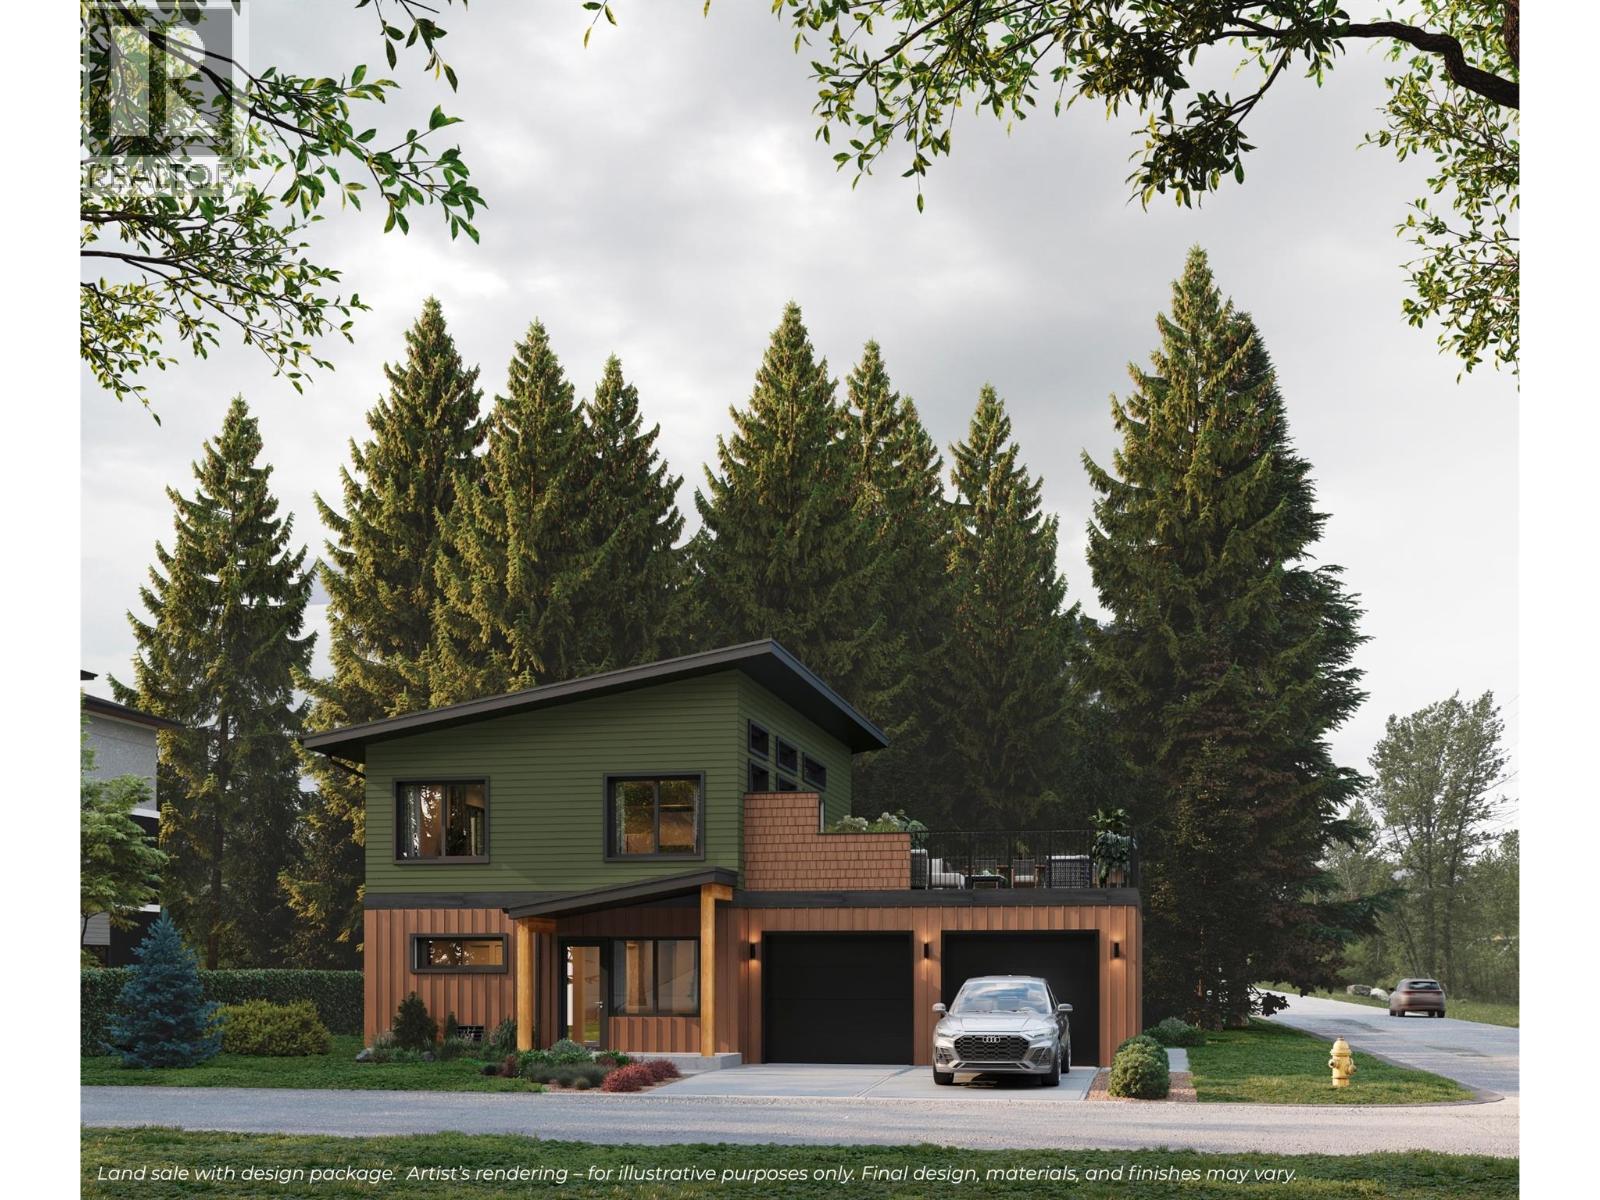
1-1445 Illecillewaet Road Lot# Sl 10
Revelstoke, British Columbia
This rare opportunity offers a thoughtfully prepared Land + Design package at River Peak Court, with approximately 6–9 months of typical design back-and-forth already resolved, creating a clear and streamlined path from land to build. The home concept sits on 0.18 acres and is oriented to embrace the views of the Illecillewaet River and take in sweeping vistas of Mt. Begbie, Mackenzie Peak, Mt. Revelstoke and Mt. Macpherson, bringing the landscape into everyday living. The proposed home is approx. 1,900 sqft. Main living spaces are positioned on the upper level to maximize natural light and long-range outlooks. Large glazing and open-concept interiors extend onto an approx. 600 sqft outdoor deck, creating seamless indoor-outdoor living. A double garage of approx. 600 sqft completes the design with practical balance. All services are at the lot line, and DCCs for a SFH have already been paid. Zoning allows for a single-family residence plus an accessory dwelling. This is a land and design package only, not a completed build. GST is applicable. NOTE: this representation is based in whole or in part on data generated by the Association of Interior REALTORS®, which assume no responsibility for its accuracy. (id:64133)
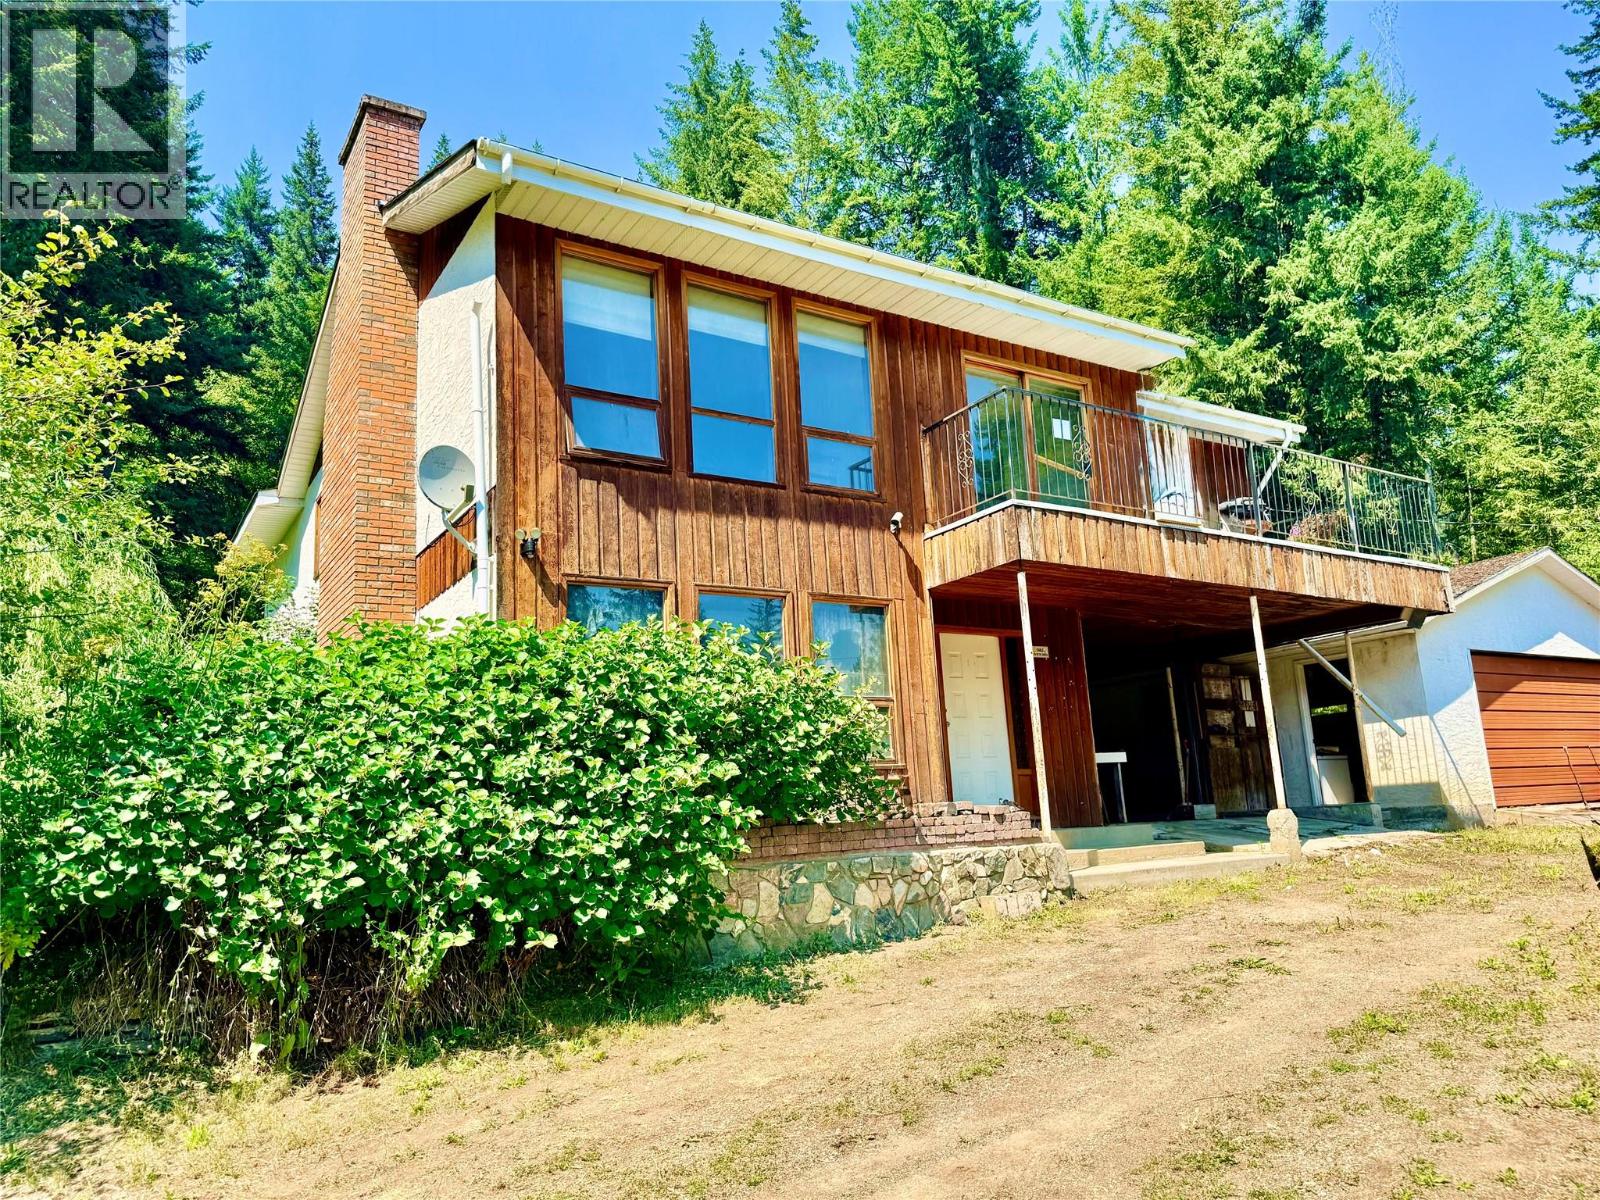
3332 Lakeview Heights Drive
Sorrento, British Columbia
*Welcome to WHITE LAKE* Embrace Shuswap living with this massive 1.8 acre lot offering peekaboo views of White Lake. A spacious 4 bedroom, 3 bathroom home features a classic layout, original construction and mortgage helper suite potential in the basement. The property has been vacant for some time and is in need of significant work due to age and lack of attention however, this presents an excellent opportunity to renovate and add future value. Acreage property rarely becomes available in this price range and this one is positioned perfectly to capture privacy, lifestyle and space in the heart of Shuswap recreation areas. Sledding, boating, skiing, golf are all nearby providing an ideal backdrop for those looking to embrace country living while being 1 hour from Kamloops and 30 minutes from Salmon Arm. Priced well below assessed value, this could be your dream residence or stellar recreational property in the Shuswap. *Please note: SEPTIC SYSTEM REPLACEMENT October 2026 at Sellers expense* (id:64133)
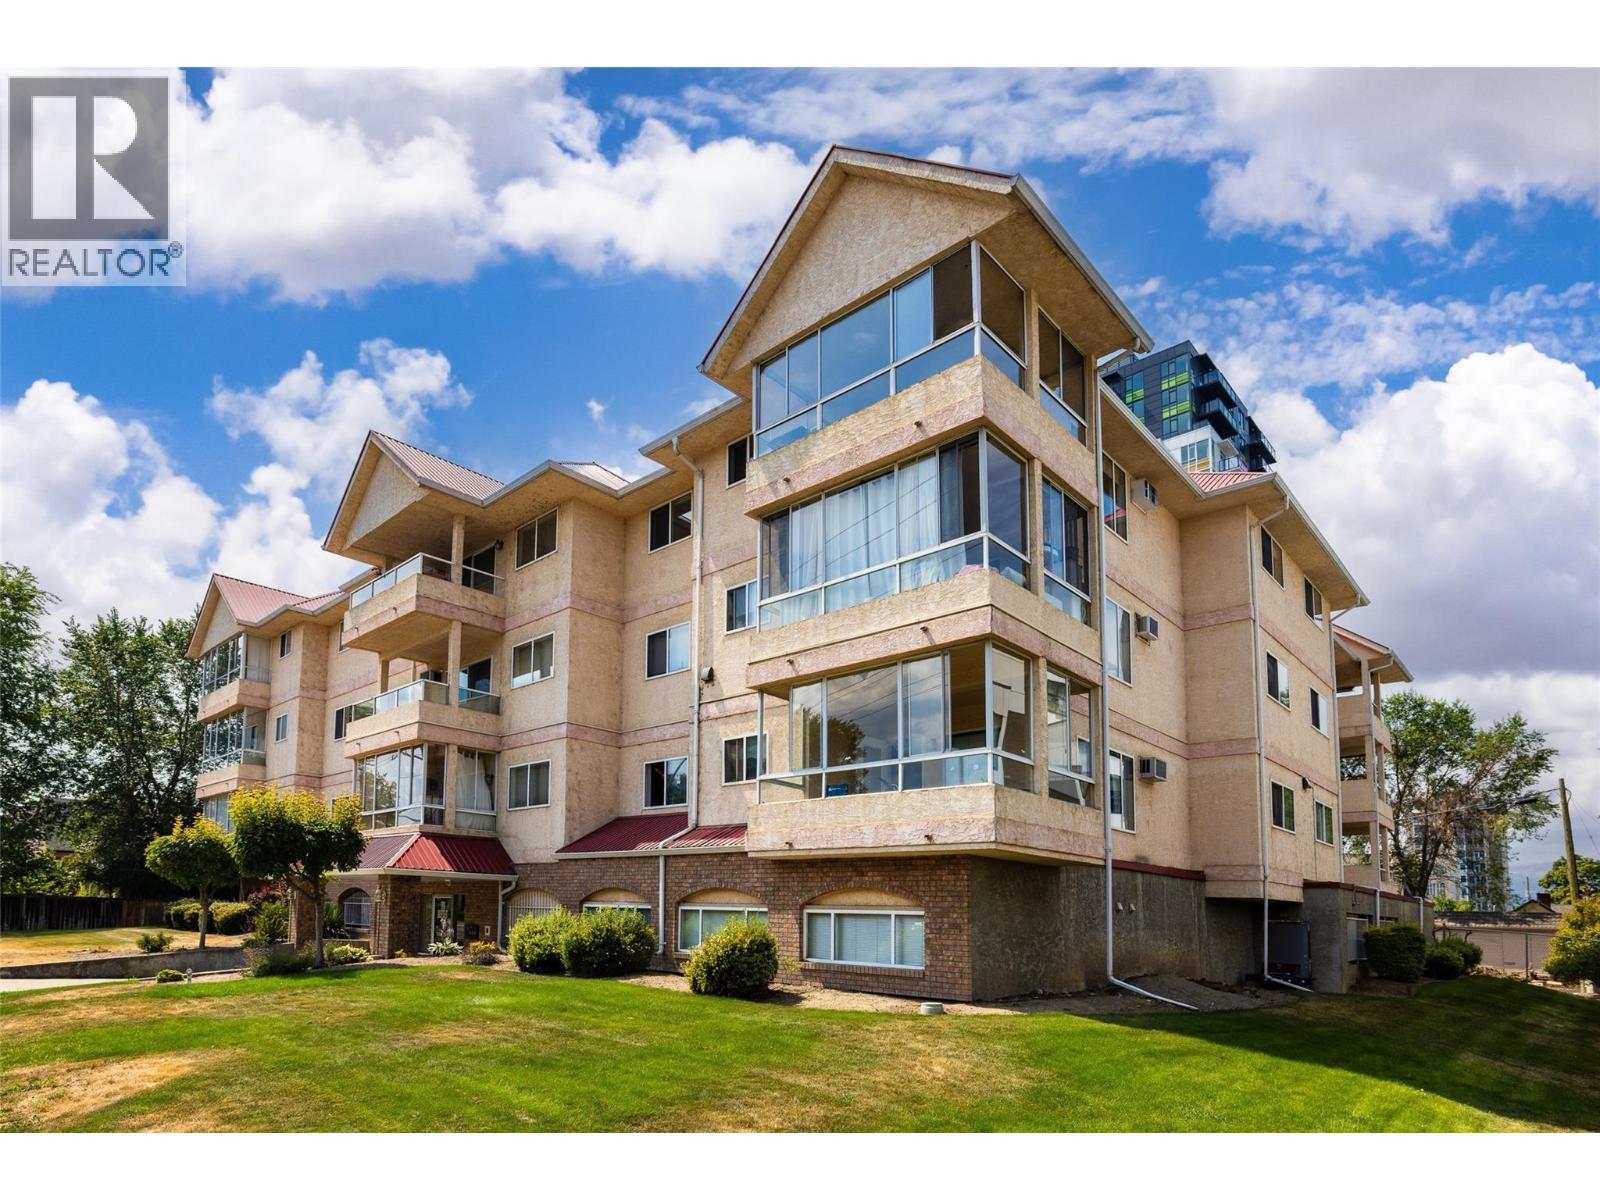
1318 Richter Street Unit# 303
Kelowna, British Columbia
Live in the heart of downtown Kelowna! NO AGE RESTRICTIONS! Seller can accommodate QUICK SALE! Rentals Allowed. The Cambridge offers just 18 distinctively designed homes, creating a boutique living experience. This top floor corner suite boasts 1,270 sq. ft. of bright, open living space with a generous covered balcony overlooking downtown. Enjoy an unbeatable walkable location, just steps to Okanagan Lake, beaches, restaurants, parks, shopping, transit, and all the amenities downtown has to offer. The spacious open concept living and dining areas are filled with natural light, while the thoughtfully designed floor plan places the primary and second bedrooms on opposite sides of the home for added privacy. A welcoming foyer and wide hallways give this condo the feel of a detached home. Features include his-and-her closets in the primary bedroom, newer stainless steel appliances, fresh paint, new window blinds, updated light fixtures, large same floor storage locker for added convenience, secure underground parking, with ample visitor parking, spacious common room, perfect for entertaining family and friends. This rare top floor corner suite combines space, privacy, and an exceptional downtown lifestyle! (id:64133)
3219 Sagebrush Court
West Kelowna, British Columbia
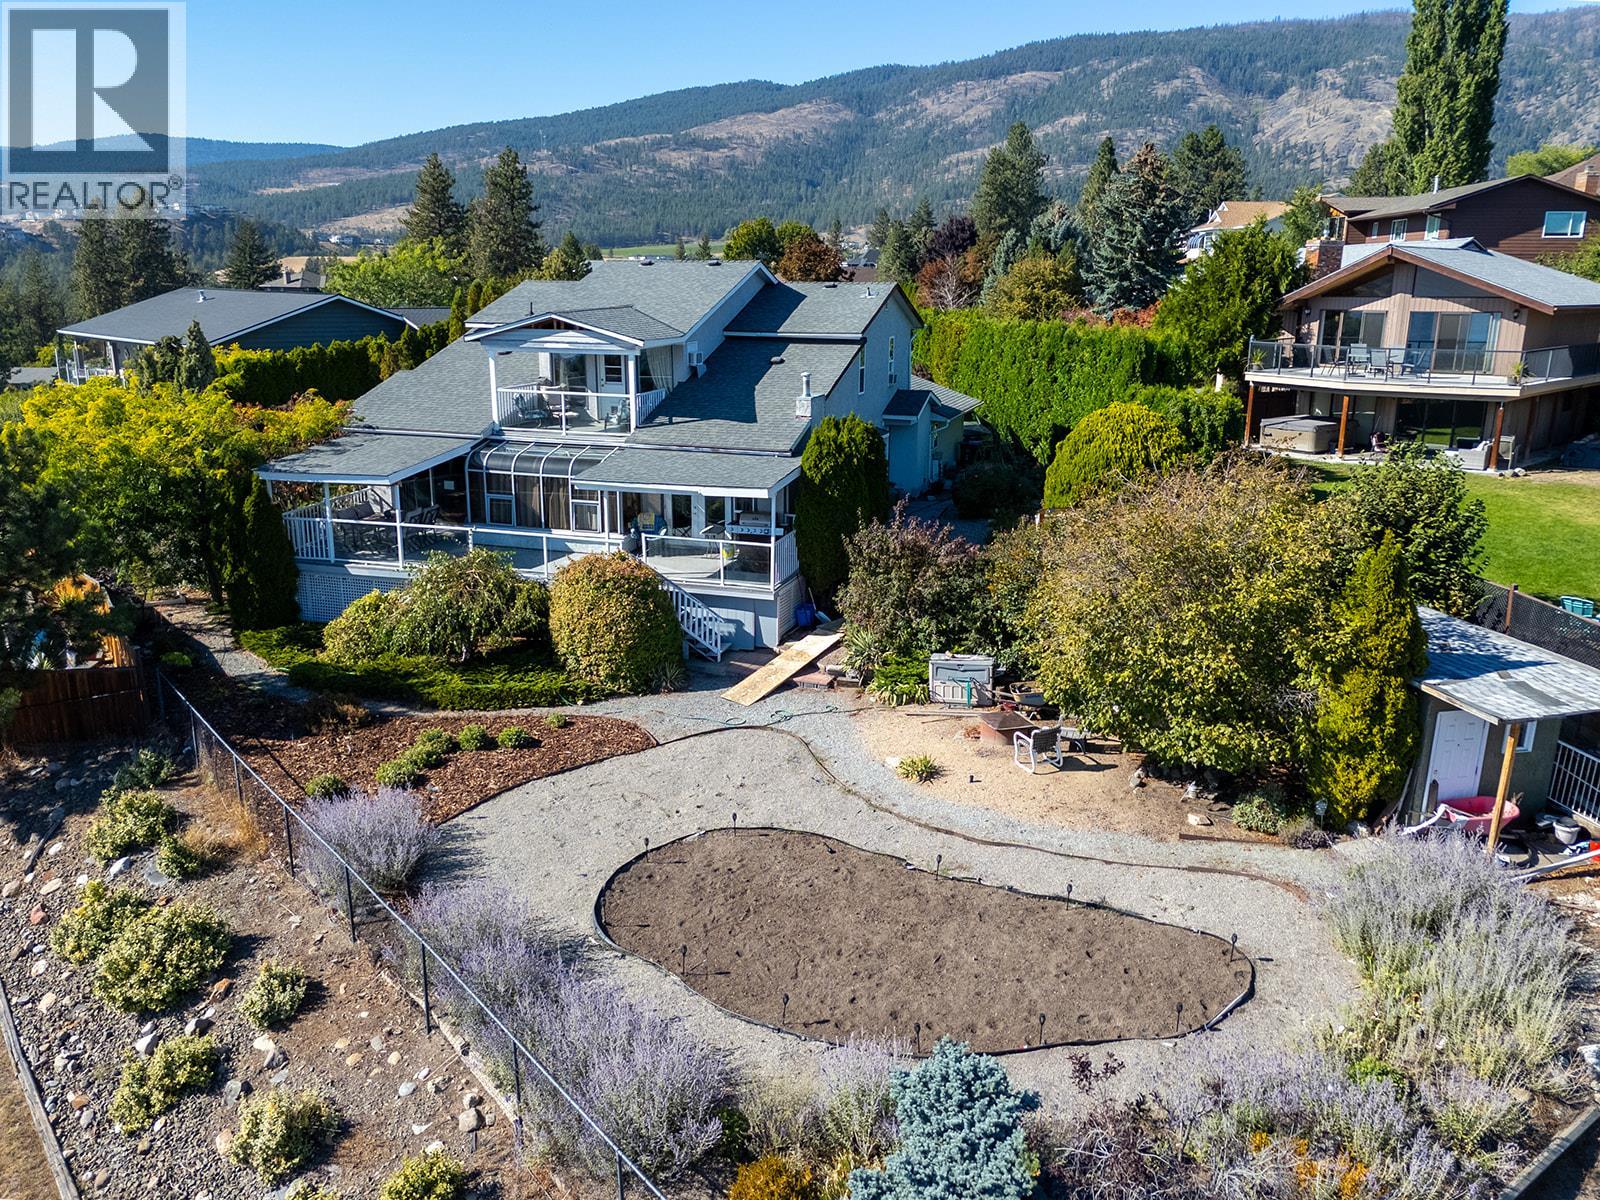
Located on a quiet cul-de-sac in the Shannon Lake area of West Kelowna, this custom-built 6 bedroom 4 bathroom home offers over 4000sq feet of SPACE, stunning LAKE VIEWS, a large POOL SIZED yard with gardens, and a 2 bedroom in law SUITE! Shannon Lake Elementary and Shannon Lake golf course are both just down the street. The main level features well-defined living areas, including a bedroom, kitchen, laundry, living room, a separate dining room, and a large family room with walk-out access to a generous deck overlooking the lake. The additional SUNROOM on this level offers a peaceful spot to relax with a coffee, surrounded by plants and sunshine! Upstairs, includes a loft-style sitting area, primary bedroom with walk-in closet AND ensuite, along with two additional bedrooms and a full bathroom. Another covered deck off the loft is the perfect place to sit and listen to Mission Hill winery chime its bells, while you watch the sunset over the lake. The lower level boasts a two-bedroom PLUS den suite featuring its own entrance, SEPERATE hot water tank, and a large living area, well suited for extended family or extra income. Outside, mature hedges surround the yard, creating PRIVACY to relax, play, or simply enjoy the peaceful setting. Also featuring a rose garden, multiple garden beds and room for a pool!. Come and see! (id:64133)
5309 21 Street
Vernon, British Columbia
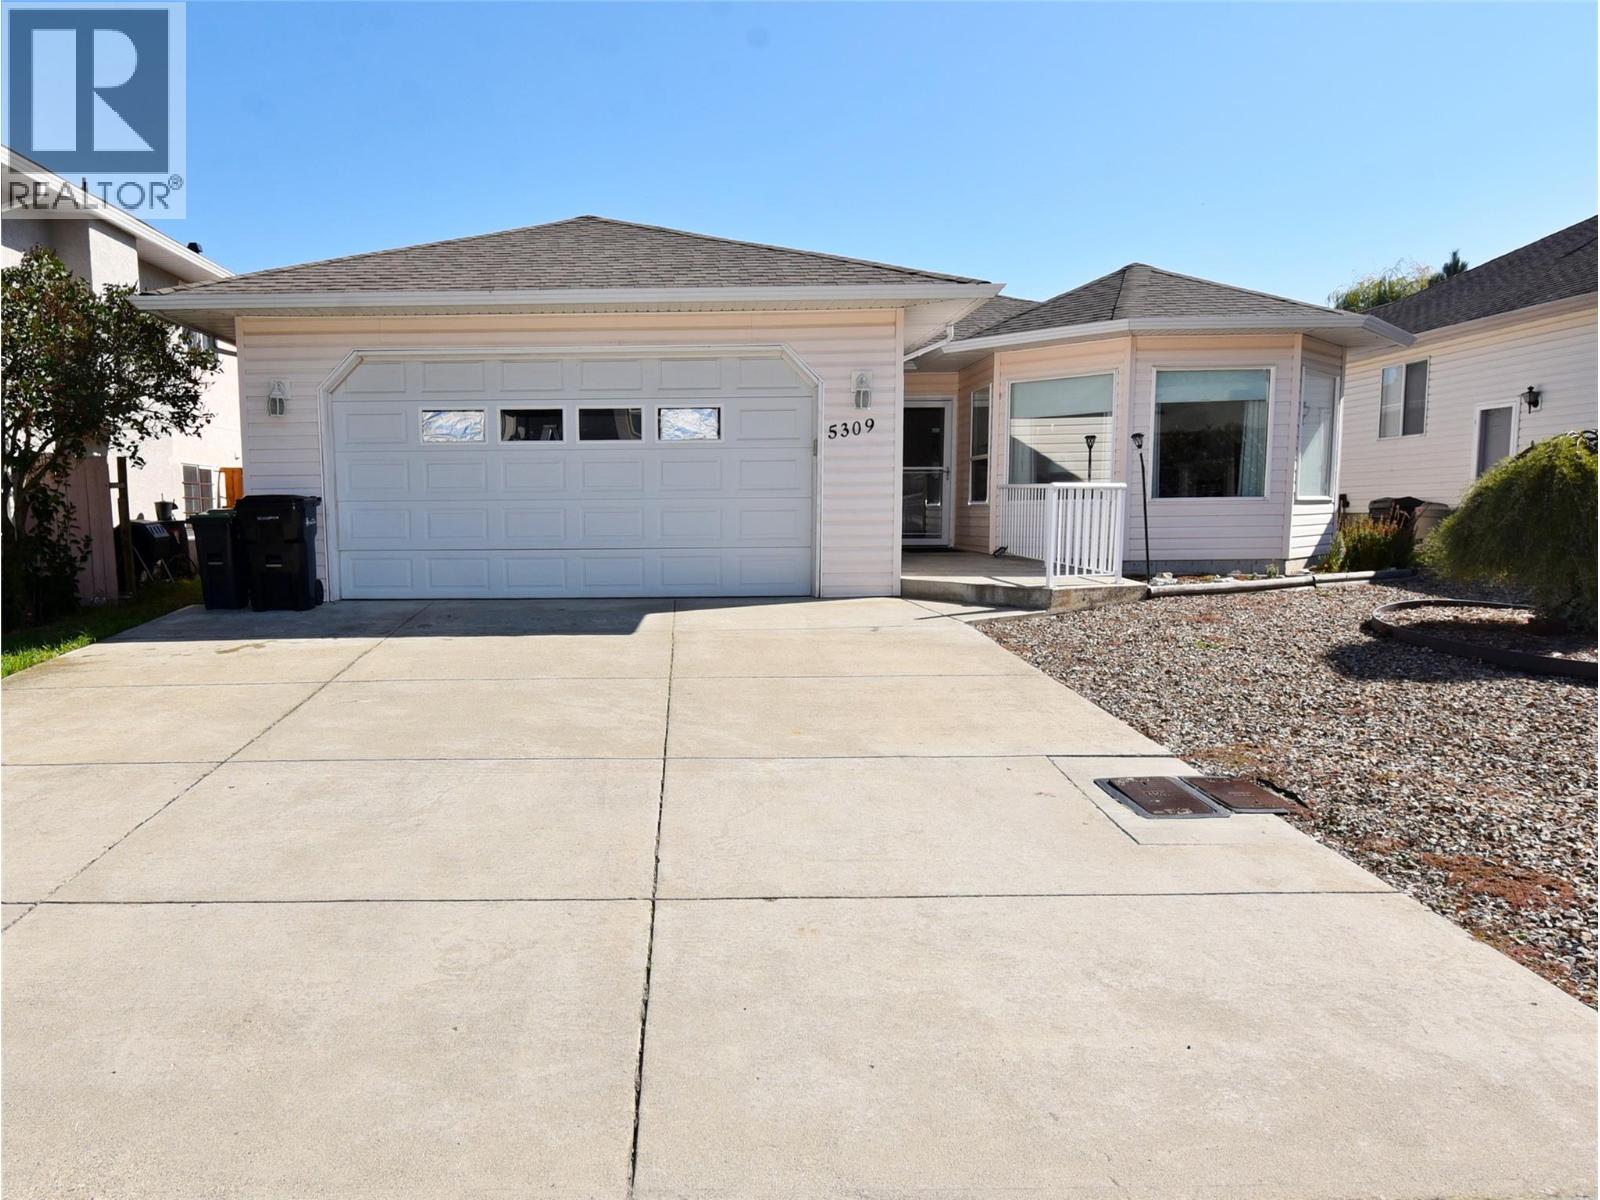
Well-Loved Rancher in a Fantastic Location! This well-maintained 3 bed, 2 bath true rancher offers comfortable one-level living on a flat lot in a great neighbourhood. A wonderful option for those looking for the ease of rancher living without strata fees! The bright, spacious floor plan features an inviting living room with a bay window & gas fireplace, plus a formal dining area perfect for entertaining. The kitchen is a dream, offering an abundance of cabinetry & counter space, a generous 7'x3' island, & a cozy breakfast nook overlooking the backyard. Step directly from the kitchen onto the impressive 19'x10' covered patio, creating a wonderful space for morning coffee, outdoor dining or relaxing while enjoying the yard. The generous primary bedroom includes an ensuite with a w/i tiled shower, while 2 more bedrooms & a 2nd full bath provide plenty of room for family or guests. A convenient laundry/mud room leads directly to the double garage, which offers excellent parking & additional storage. The crawl space provides even more valuable storage. The flat property is easy to navigate & ideal for walking, scooters & outdoor enjoyment. Located within walking distance to schools, close to shopping, walking trails & a bus stop on 20th St with Walmart, RONA, Tim Hortons & Village Green Mall all nearby. No strata, easy parking, great street appeal & quick possession make this a rare opportunity to enjoy spacious, comfortable rancher living in a highly convenient location! (id:64133)
757 Barnaby Road Unit# 3
Kelowna, British Columbia
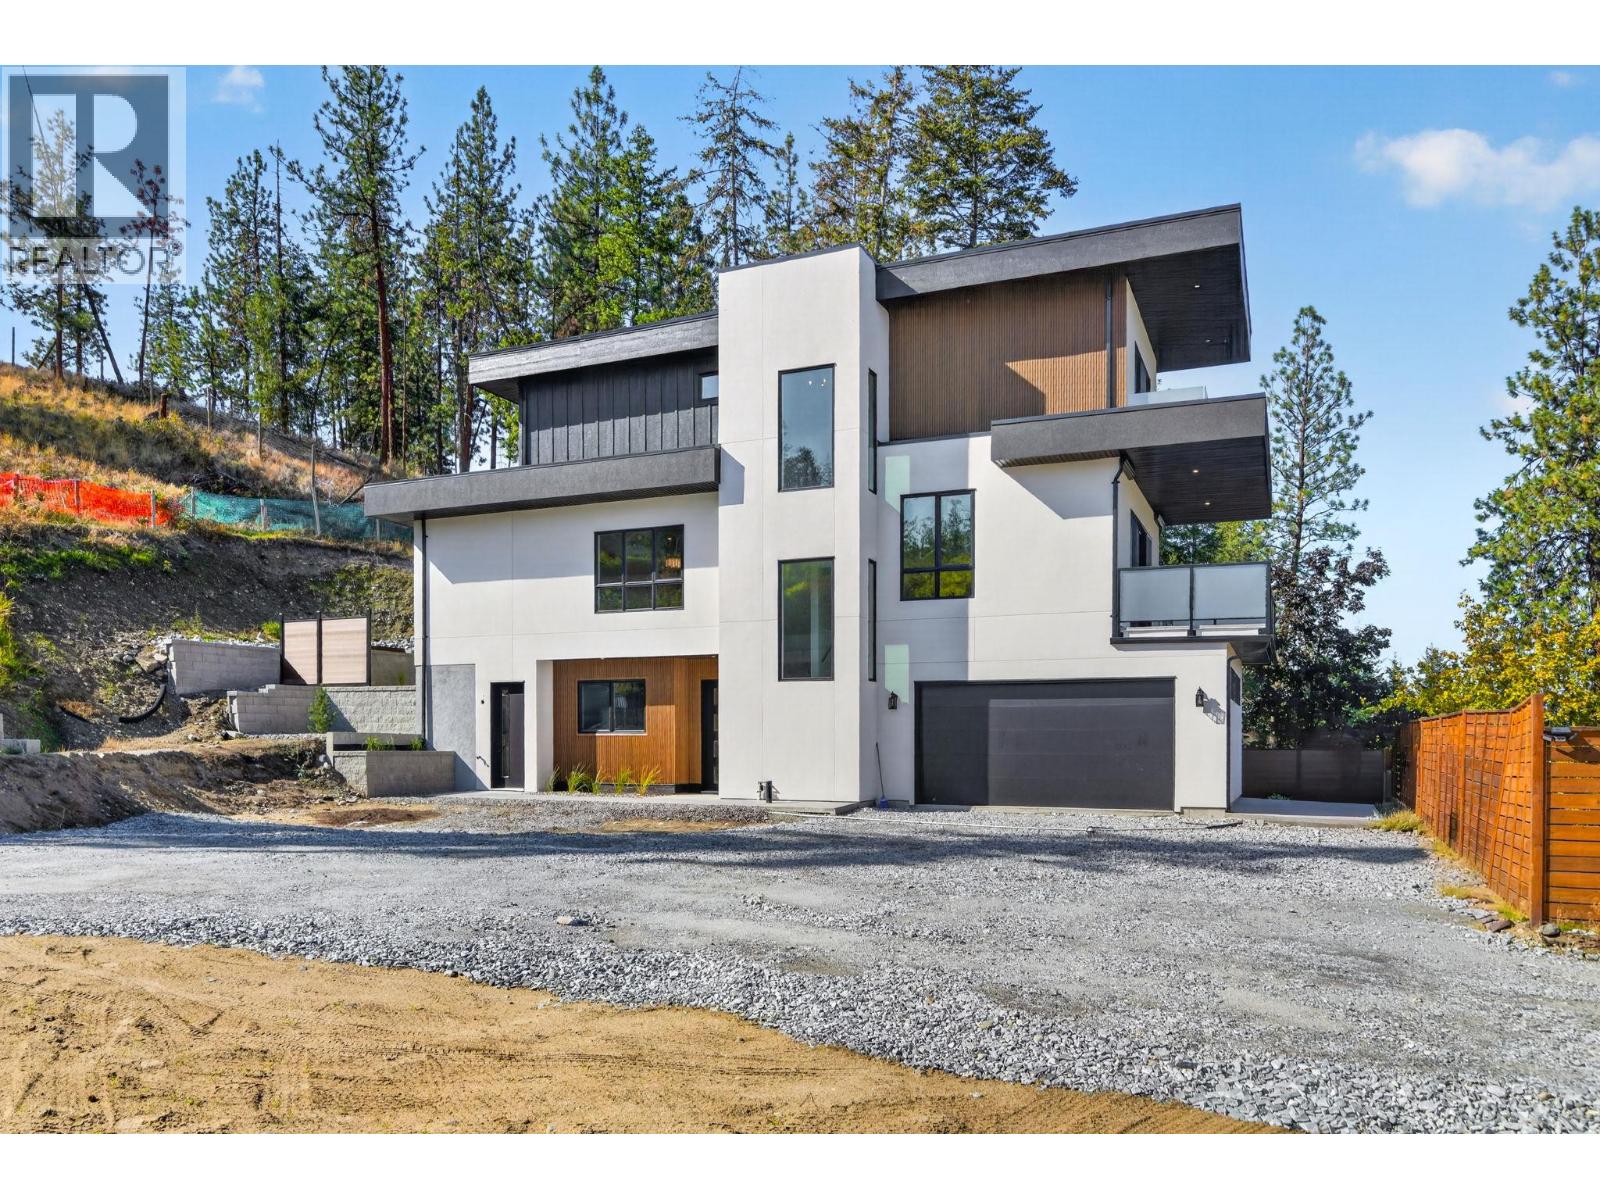
Welcome to Barnaby Heights, designed for those who appreciate sophistication, comfort, and convenience. This exceptional three-level home offers a harmonious blend of contemporary design and functional luxury. On the entry level, discover spacious double garage, versatile recreation room, perfect as an office, home theater, or gym—a welcoming guest bedroom with full bathroom, mud room & ample storage. Ascend to the main floor and experience true open-concept living. A seamless flow connects the living, dining, and kitchen areas, anchored by a grand island & walk-in pantry. Vaulted ceilings & cozy fireplace elevate the ambiance, while expansive sliding doors open onto a covered sun deck. Two additional bedrooms share full bathroom & enjoy access to a second private patio. The upper floor is your private retreat, featuring serene primary suite complete with luxurious 4-piece en-suite, generous walk-in closet & private balcony. An additional bedroom with its own full en-suite provides comfort & privacy for family or guests. Enjoy an extra parking stall and low-maintenance living. Situated just minutes from top-rated schools, sandy beaches, world-class wineries, new Mission Village at the Ponds. With only four residences available, Barnaby Heights is an exclusive opportunity to own a slice of Kelowna luxury living. Appliances are included and will be installed soon. Price Plus GST. Size based on virtual tour, Buyer should verify if deemed important. (id:64133)
381 Rigsby Street Unit# 102
Penticton, British Columbia
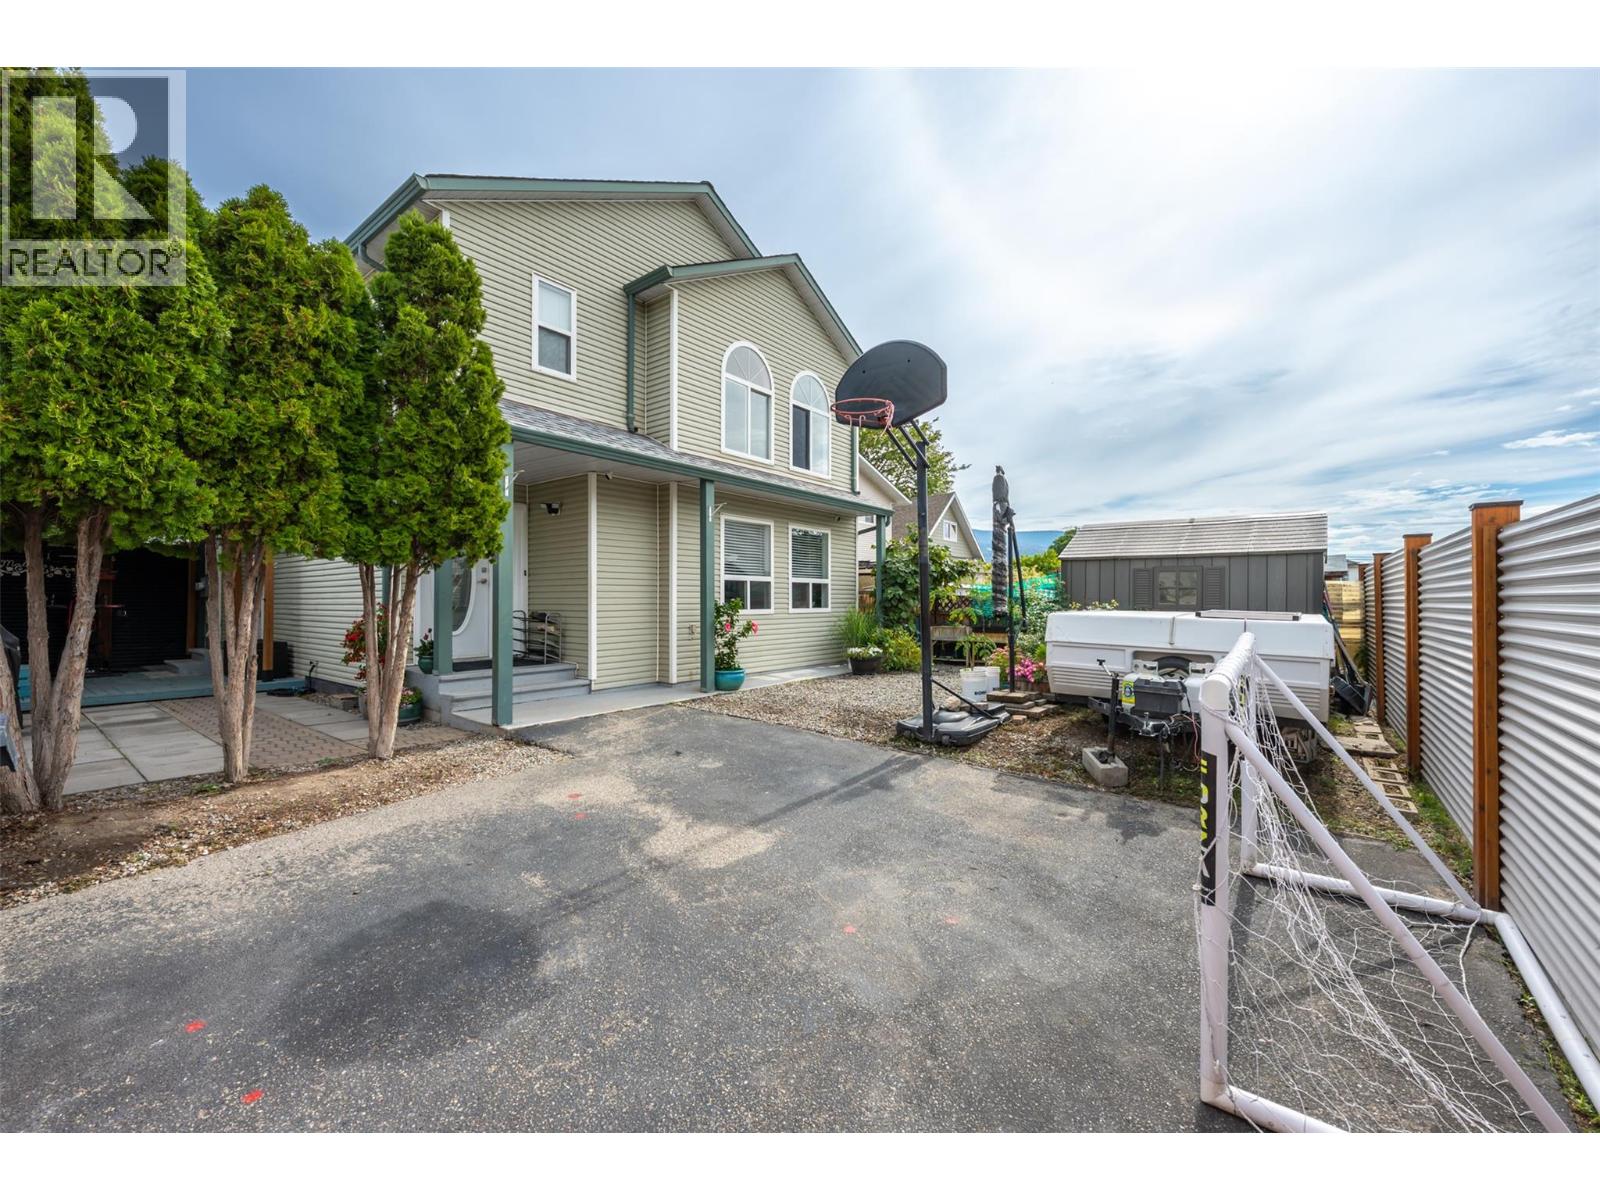
Welcome to this bright and inviting half duplex in a desirable very central location. Just a short walk to Okanagan Lake, the Community Centre, South Okanagan Event Centre, Schools, shopping, parks, and everyday amenities! This 1,445 sq ft home offers the convenience of having everything close by—with no strata fee. The main floor features a warm open-concept living, dining, and kitchen area with vaulted ceilings and a skylight that fills the space with natural light. The kitchen offers ample cabinetry, generous counter space, breakfast bar, and newer stainless-steel appliances. A convenient half bath and laundry room complete the main level. Large crawl space for all your extra storage needs! Upstairs, the character-filled primary bedroom features elegant arch windows and a private ensuite. Two additional bedrooms and a full bathroom provide plenty of space for family, guests, or a home office. Outside is where this property truly stands out, with a very large fully fenced yard - rare for a half duplex. Enjoy the large, covered patio, new fencing, storage and plenty of room for kids, pets, gardening, and entertaining. One driveway parking spot completes the property. With an updated roof, newer appliances, no strata fees, and an unbeatable walkable location, this is a fantastic opportunity for first-time buyers, downsizers, or investors looking for a well-rounded Penticton property. (id:64133)
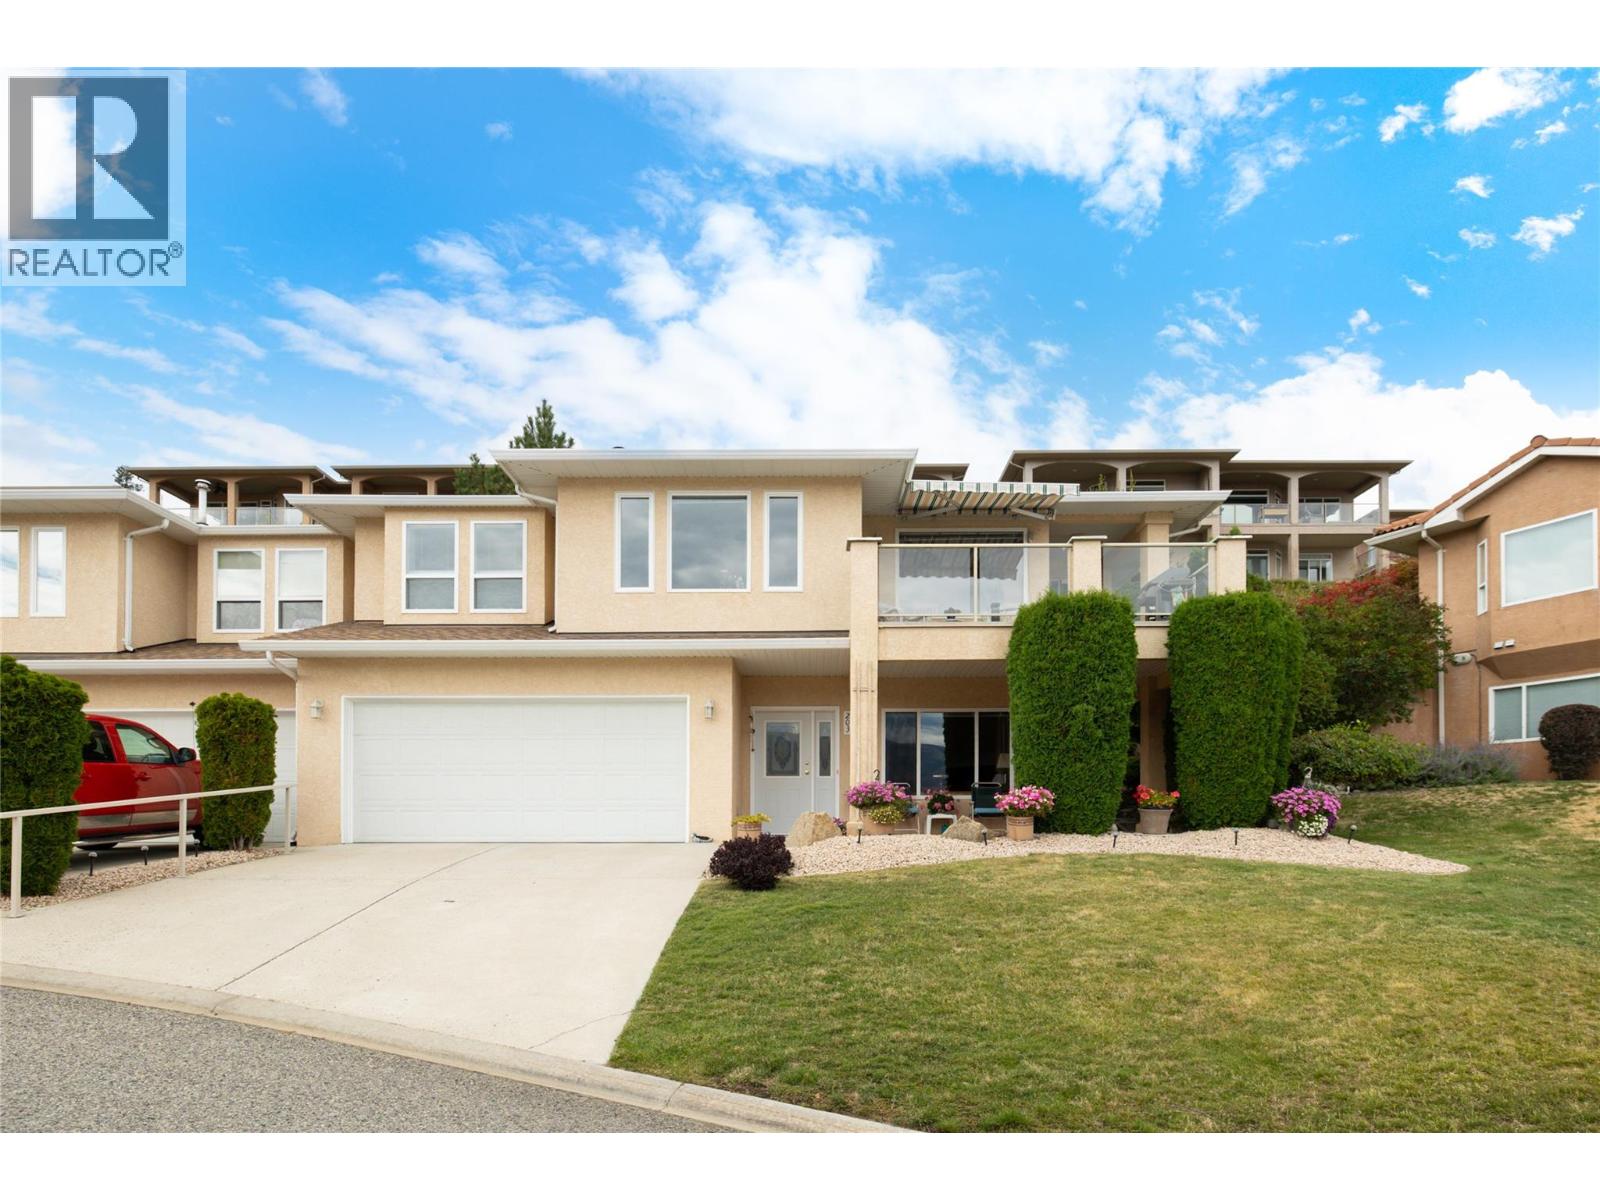
5300 Huston Road Unit# 203
Peachland, British Columbia
Beautifully maintained, incredibly spacious & positioned to capture gorgeous Okanagan Lake views, this 3-bedroom, 3-bathroom home in the gated Terraces community offers an exceptional combination of privacy, outdoor living & an easy-care Peachland lifestyle. With approximately 2,160 sq. ft., the thoughtful floor plan provides generous living spaces and impressive flexibility. The bright main living area is framed by large windows showcasing the lake & surrounding mountains, while a fireplace creates a welcoming focal point. The dining area enjoys the same beautiful outlook, and the light-filled kitchen offers abundant cabinetry, generous counter space & an adjoining breakfast nook. Step outside to the covered lake-view deck with retractable awning—an inviting place to enjoy morning coffee, dinner outdoors or simply take in the Okanagan scenery. The spacious primary bedroom features a walk-in closet & ensuite, while a second bedroom on this level opens directly to a wonderfully private backyard retreat with a patio, lawn, mature landscaping & natural rock gardens. A full bathroom & laundry complete the main living level. Downstairs, a third bedroom, full bathroom, dedicated office, workshop/flex room & excellent storage create valuable separation and versatility for guests, hobbies or working from home. A double garage adds everyday convenience. Offering the space and privacy of a home with the benefits of a gated, low-maintenance community, this is an outstanding opportunity to embrace the relaxed Peachland lifestyle with Okanagan Lake, the waterfront & everyday amenities just minutes away. (id:64133)
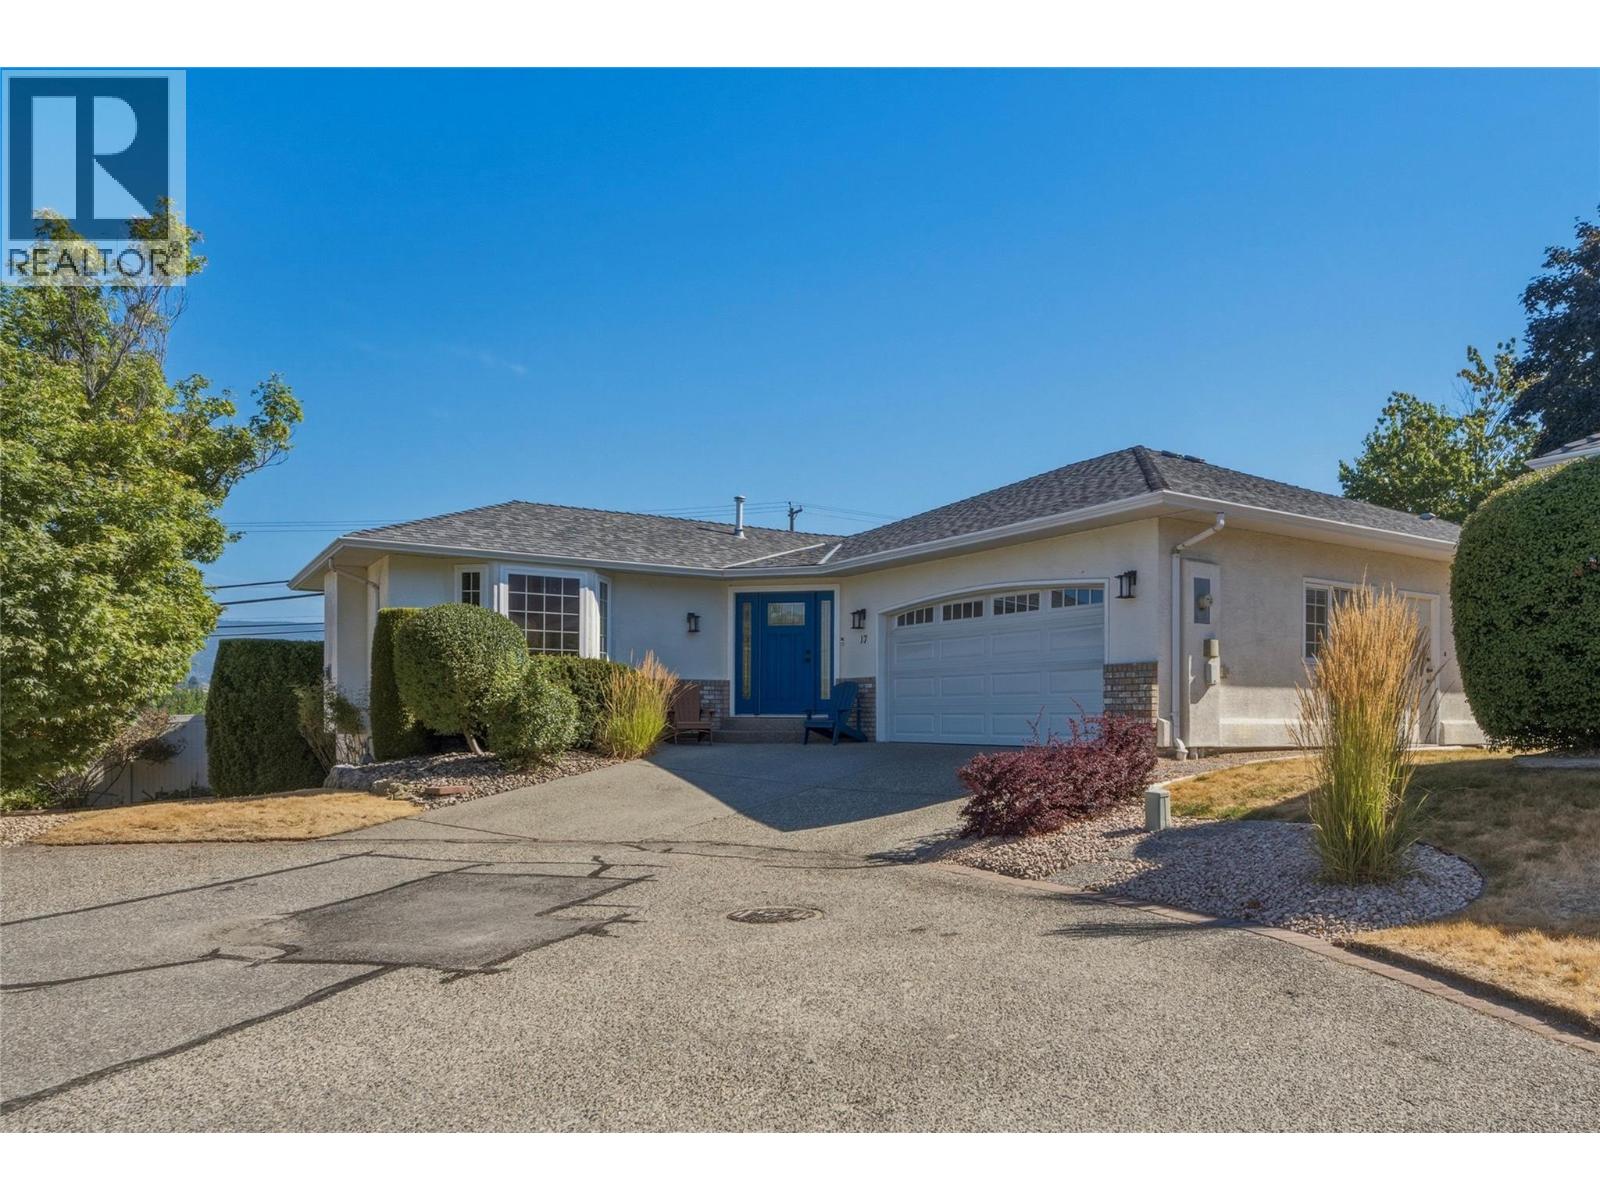
124 Sarsons Road Unit# 17
Vernon, British Columbia
Discover easy living in Quail Run, one of Vernon's most sought-after gated 55+ communities. Ideally located between Hillview Golf Course and Vernon Golf & Country Club, and just a short walk to Polson Park Shopping Centre, this detached bare land strata home offers the perfect combination of comfort, convenience & low-maintenance living. Custom built and meticulously maintained, the home welcomes you with a bright, level-entry design and an open-concept floor plan ideal for everyday living and entertaining. The kitchen opens through French doors to a private covered patio, perfect for your morning coffee or evening glass of wine. The kitchen area extends to the deck, while the spacious living room is centered around a cozy gas fireplace, separate main-floor family room with additional fireplace. The primary bedroom is a peaceful retreat with a walk-in closet and beautifully updated ensuite featuring heated floors and a glass tile shower. The lower level offers two generous bedrooms, a full bathroom, laundry room with flexible workspace, plus unfinished space ready for your personal touch. Enjoy the private backyard and the convenience of a double garage with built-in storage. Notable updates include new windows, appliances, air conditioning, PEX plumbing, updated lower-level flooring, fresh paint, added insulation, and a water softener. Move-in ready and offering exceptional value, this is an outstanding opportunity to enjoy one of Vernon's premier adult communities. (id:64133)
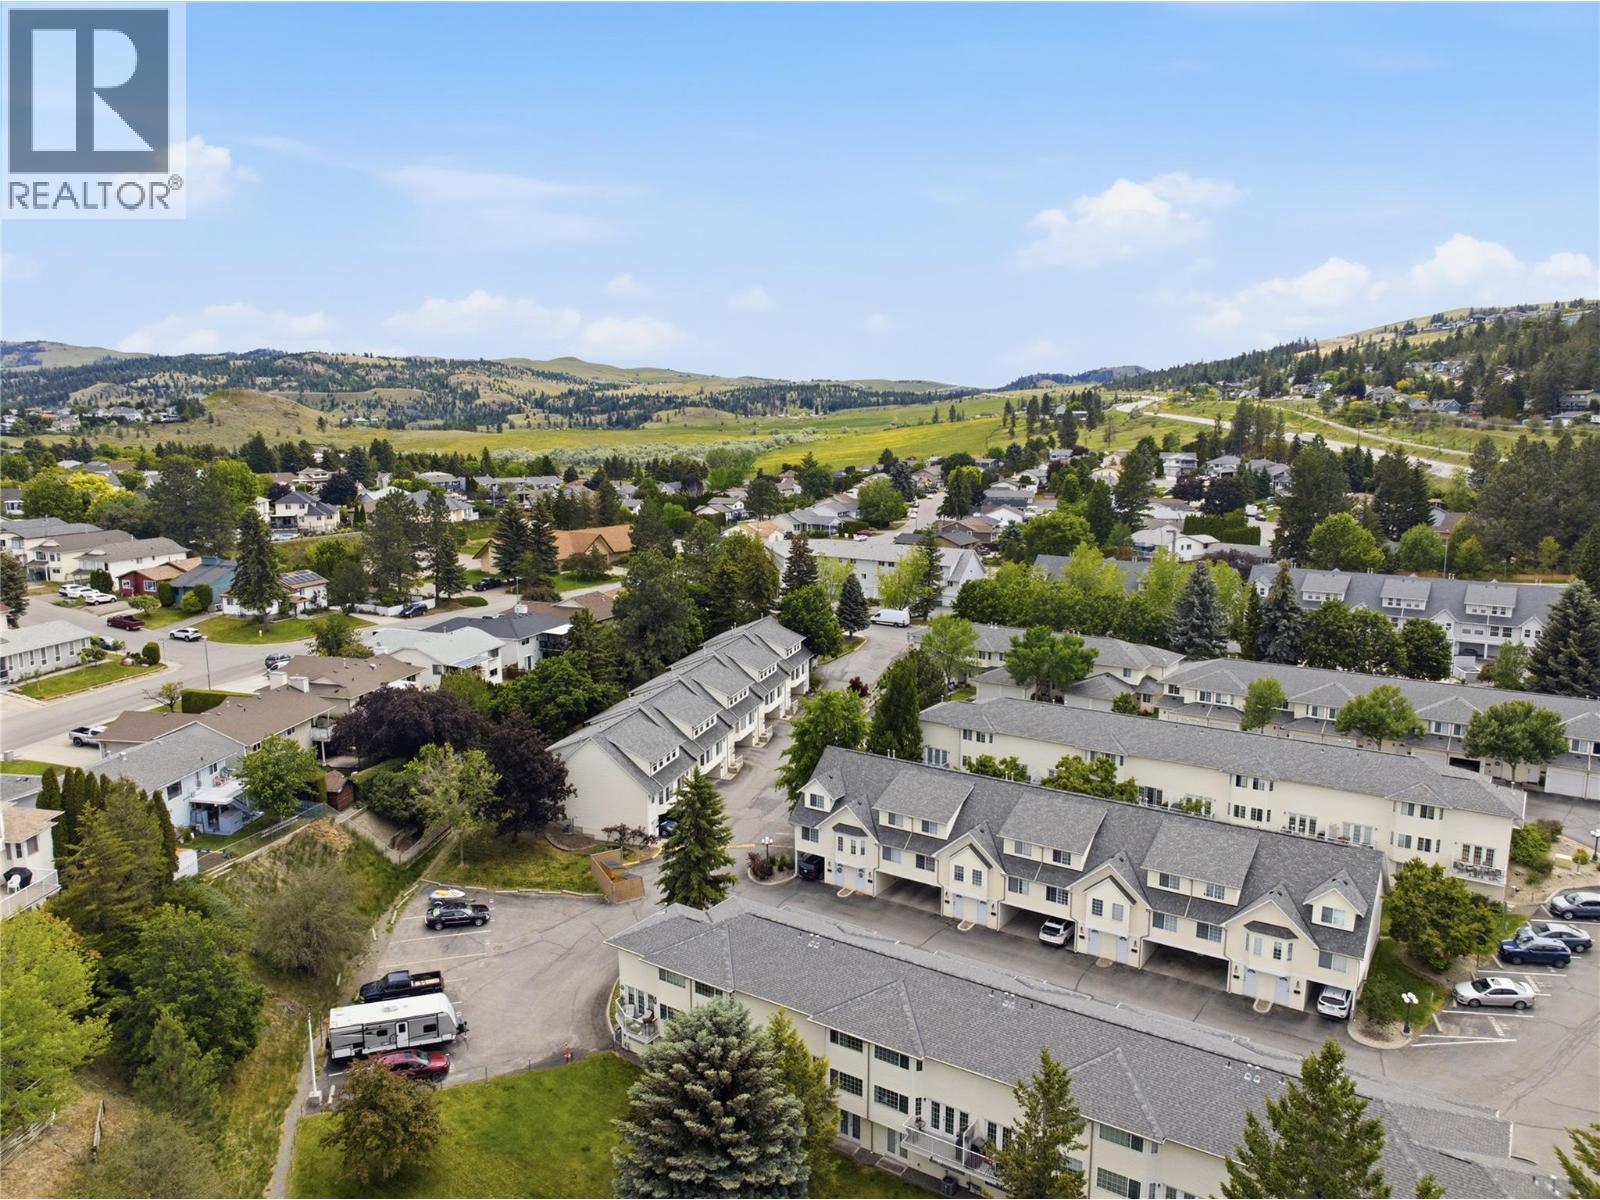
2020 Robson Place Unit# 52
Kamloops, British Columbia
Welcome to 52-2020 Robson Place, a nicely updated 3 bedroom, 2 bathroom home in desirable Upper Sahali ready for quick possession. This home offers a practical layout with updated flooring, a refreshed kitchen, and major mechanical updates already taken care of, including the hot water tank, furnace, and central A/C, all completed within the past couple of years. Enjoy the convenience of both a garage and carport, giving you great parking and storage options. Located in a sought-after neighbourhood close to shopping, schools, parks, transit, recreation, and many everyday amenities, this is a great opportunity for buyers looking for comfort, convenience, and value in one of Kamloops’ most central areas. You can even bring your dog. With all the big ticket items taken care of, and a full professional exterior clean from Exterior Evolution's, the only thing left to say is Welcome Home. (id:64133)
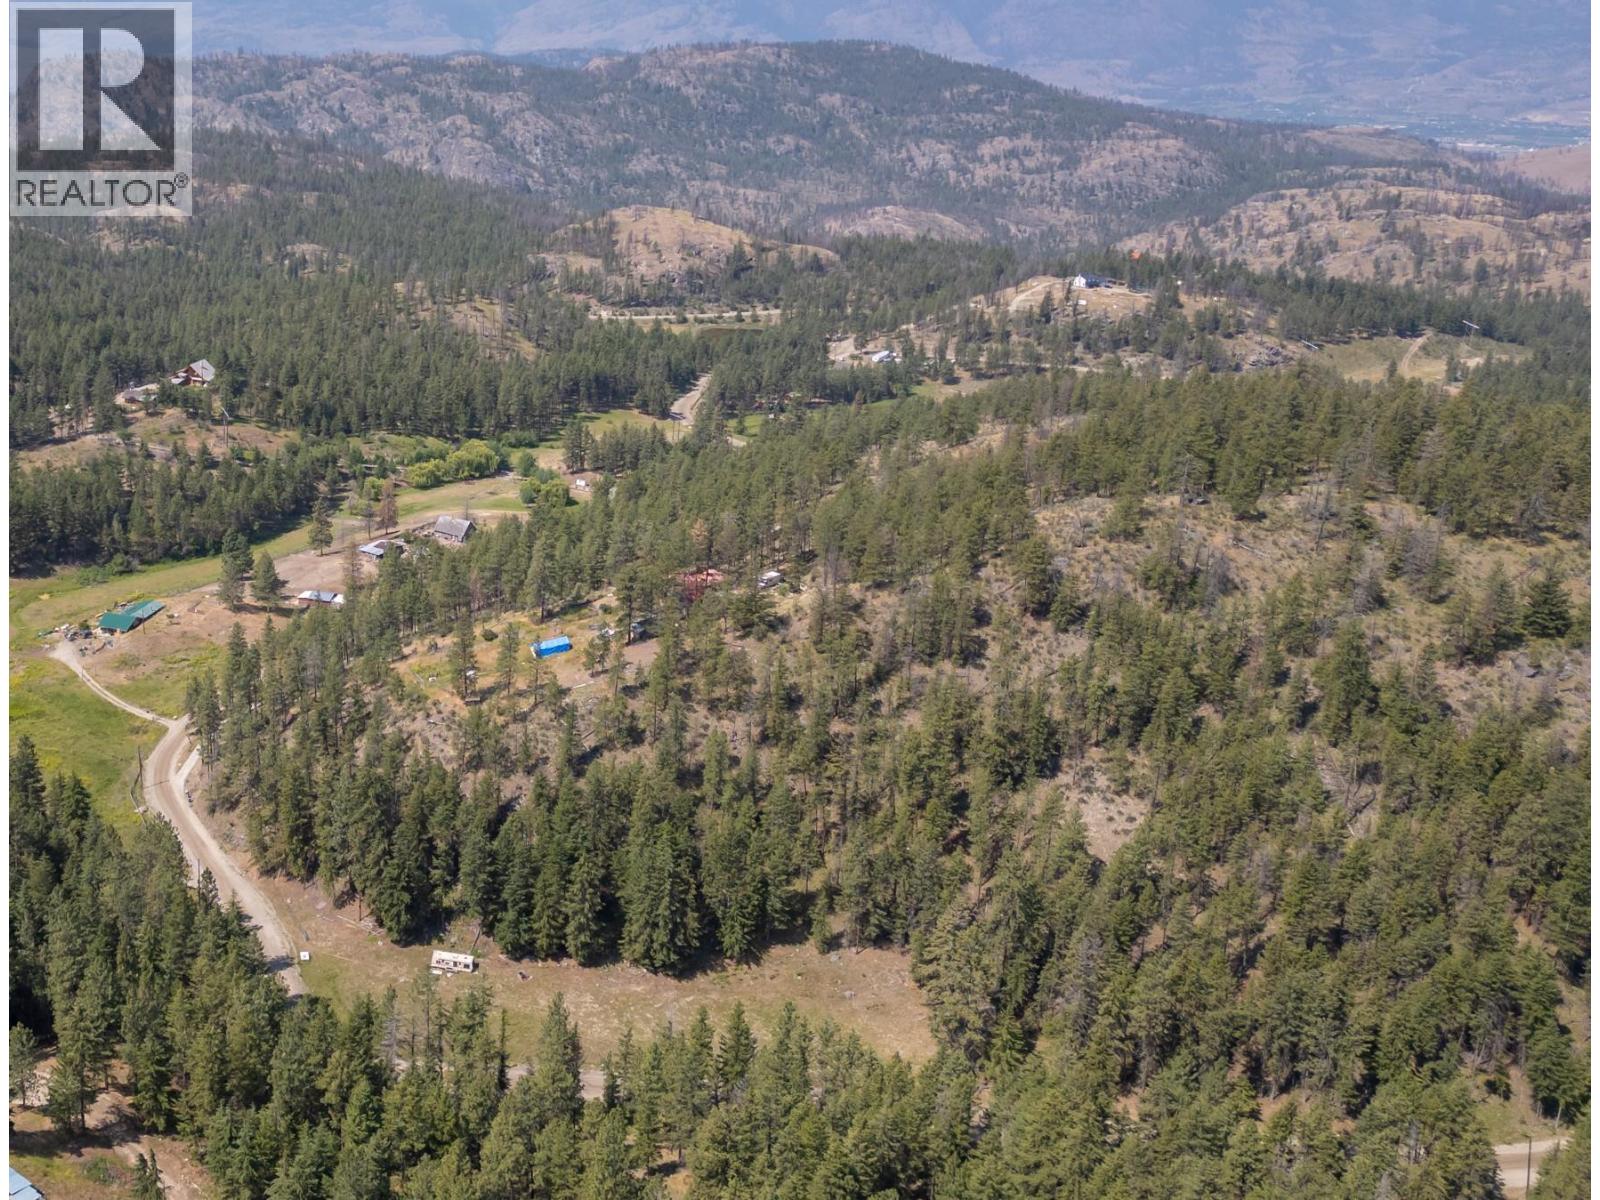
256 Mccuddy Creek Road
Oliver, British Columbia
Welcome home to 15 acres of unspoiled, peaceful mountainside paradise 15 minutes from Oliver! The elevated homesite of this property features stunning 270 degree mountain views. This property is zoned Large Holdings One (LH1), and presents numerous use opportunities including agricultural, equestrian, kennel, and BandB applications. The home's main level features incredible connection to the outdoors via 2 sliding door walkouts to the full length south facing deck, and a practical laundry/mud room exit to the large, partially covered second deck with sheltered garage access. The lower level boasts a full length, south facing sun room with double French door views over the wooded hillside. As reflected in the asking price, this home is a project, but has multiple notable features including a metal roof, dramatic, vaulted wood-clad ceilings in the foyer and living room, clerestory windows, a spacious main floor primary suite, two woodstoves, and a lower level family room with the opportunity to create two additional, split-plan bedrooms. The single garage and attached carport allow for practical, four season protection for vehicles and there is also abundant, open-air parking. The large, free-standing workshop could be base of operations for a transformative reno or a home-based business. The property itself features multiple, flatter areas ideal for a vineyard, agriculture, grazing pasture or additional outbuildings. All dimensions approximate. Buyer to verify if important. (id:64133)

Mark Gidden
Realtor/Founder

Lloyd Taverner
Realtor/Senior Partner
Interested?
Contact us for more information
Your Favourites
No Favourites Found

