
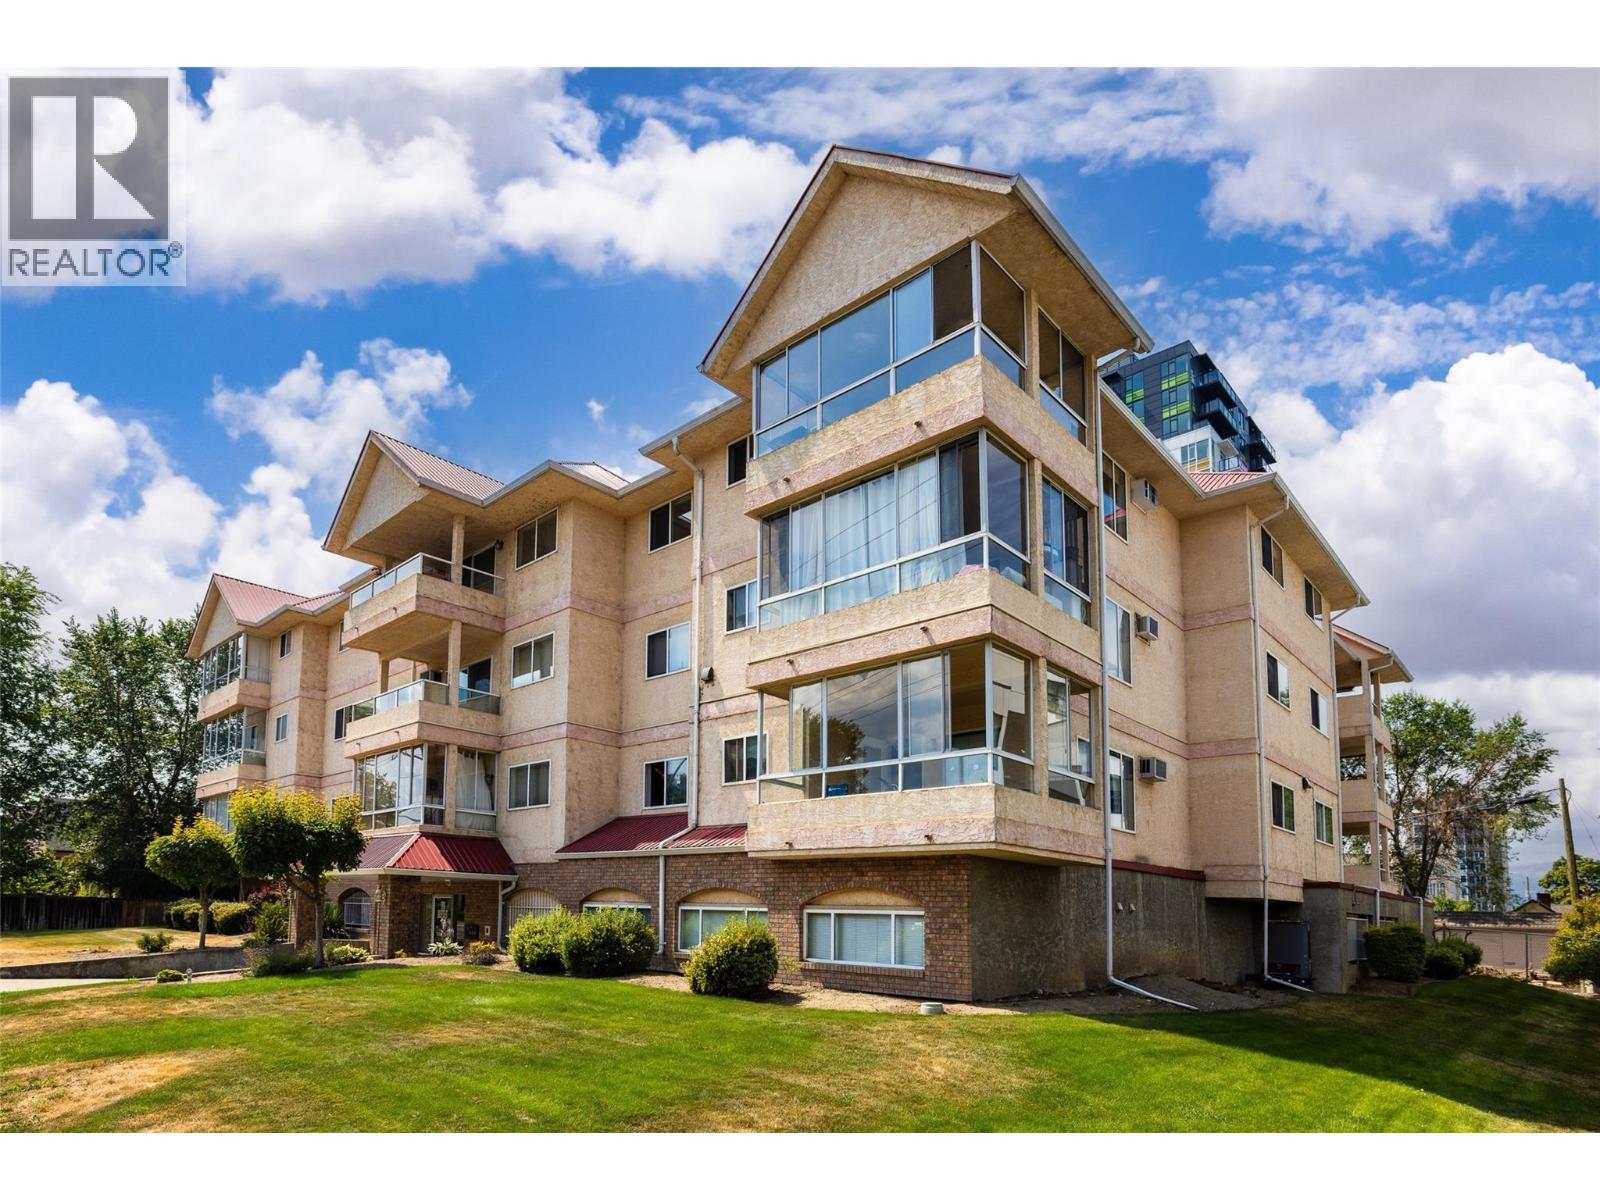
1318 Richter Street Unit# 303
Kelowna, British Columbia
Live in the heart of downtown Kelowna! NO AGE RESTRICTIONS! Seller can accommodate QUICK SALE! Rentals Allowed. The Cambridge offers just 18 distinctively designed homes, creating a boutique living experience. This top floor corner suite boasts 1,270 sq. ft. of bright, open living space with a generous covered balcony overlooking downtown. Enjoy an unbeatable walkable location, just steps to Okanagan Lake, beaches, restaurants, parks, shopping, transit, and all the amenities downtown has to offer. The spacious open concept living and dining areas are filled with natural light, while the thoughtfully designed floor plan places the primary and second bedrooms on opposite sides of the home for added privacy. A welcoming foyer and wide hallways give this condo the feel of a detached home. Features include his-and-her closets in the primary bedroom, newer stainless steel appliances, fresh paint, new window blinds, updated light fixtures, large same floor storage locker for added convenience, secure underground parking, with ample visitor parking, spacious common room, perfect for entertaining family and friends. This rare top floor corner suite combines space, privacy, and an exceptional downtown lifestyle! (id:64133)
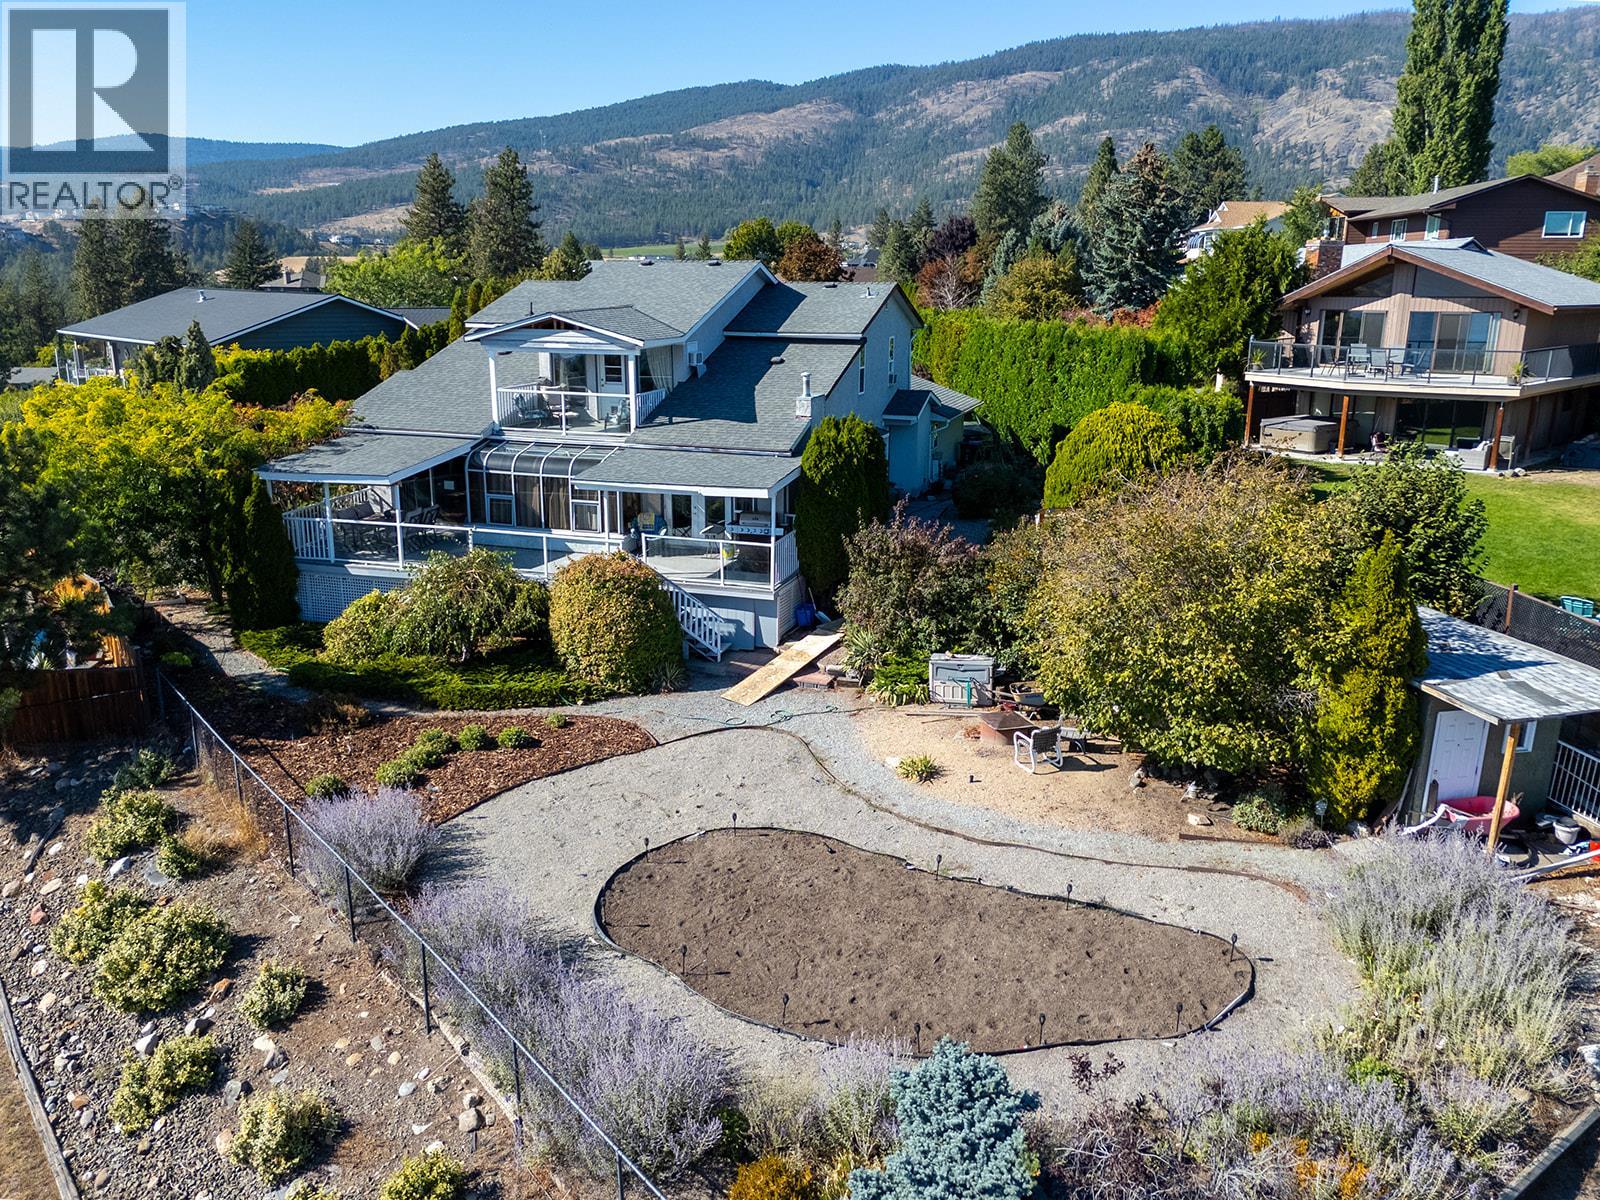
3219 Sagebrush Court
West Kelowna, British Columbia
Located on a quiet cul-de-sac in the Shannon Lake area of West Kelowna, this custom-built 6 bedroom 4 bathroom home offers over 4000sq feet of SPACE, stunning LAKE VIEWS, a large POOL SIZED yard with gardens, and a 2 bedroom in law SUITE! Shannon Lake Elementary and Shannon Lake golf course are both just down the street. The main level features well-defined living areas, including a bedroom, kitchen, laundry, living room, a separate dining room, and a large family room with walk-out access to a generous deck overlooking the lake. The additional SUNROOM on this level offers a peaceful spot to relax with a coffee, surrounded by plants and sunshine! Upstairs, includes a loft-style sitting area, primary bedroom with walk-in closet AND ensuite, along with two additional bedrooms and a full bathroom. Another covered deck off the loft is the perfect place to sit and listen to Mission Hill winery chime its bells, while you watch the sunset over the lake. The lower level boasts a two-bedroom PLUS den suite featuring its own entrance, SEPERATE hot water tank, and a large living area, well suited for extended family or extra income. Outside, mature hedges surround the yard, creating PRIVACY to relax, play, or simply enjoy the peaceful setting. Also featuring a rose garden, multiple garden beds and room for a pool!. Come and see! (id:64133)
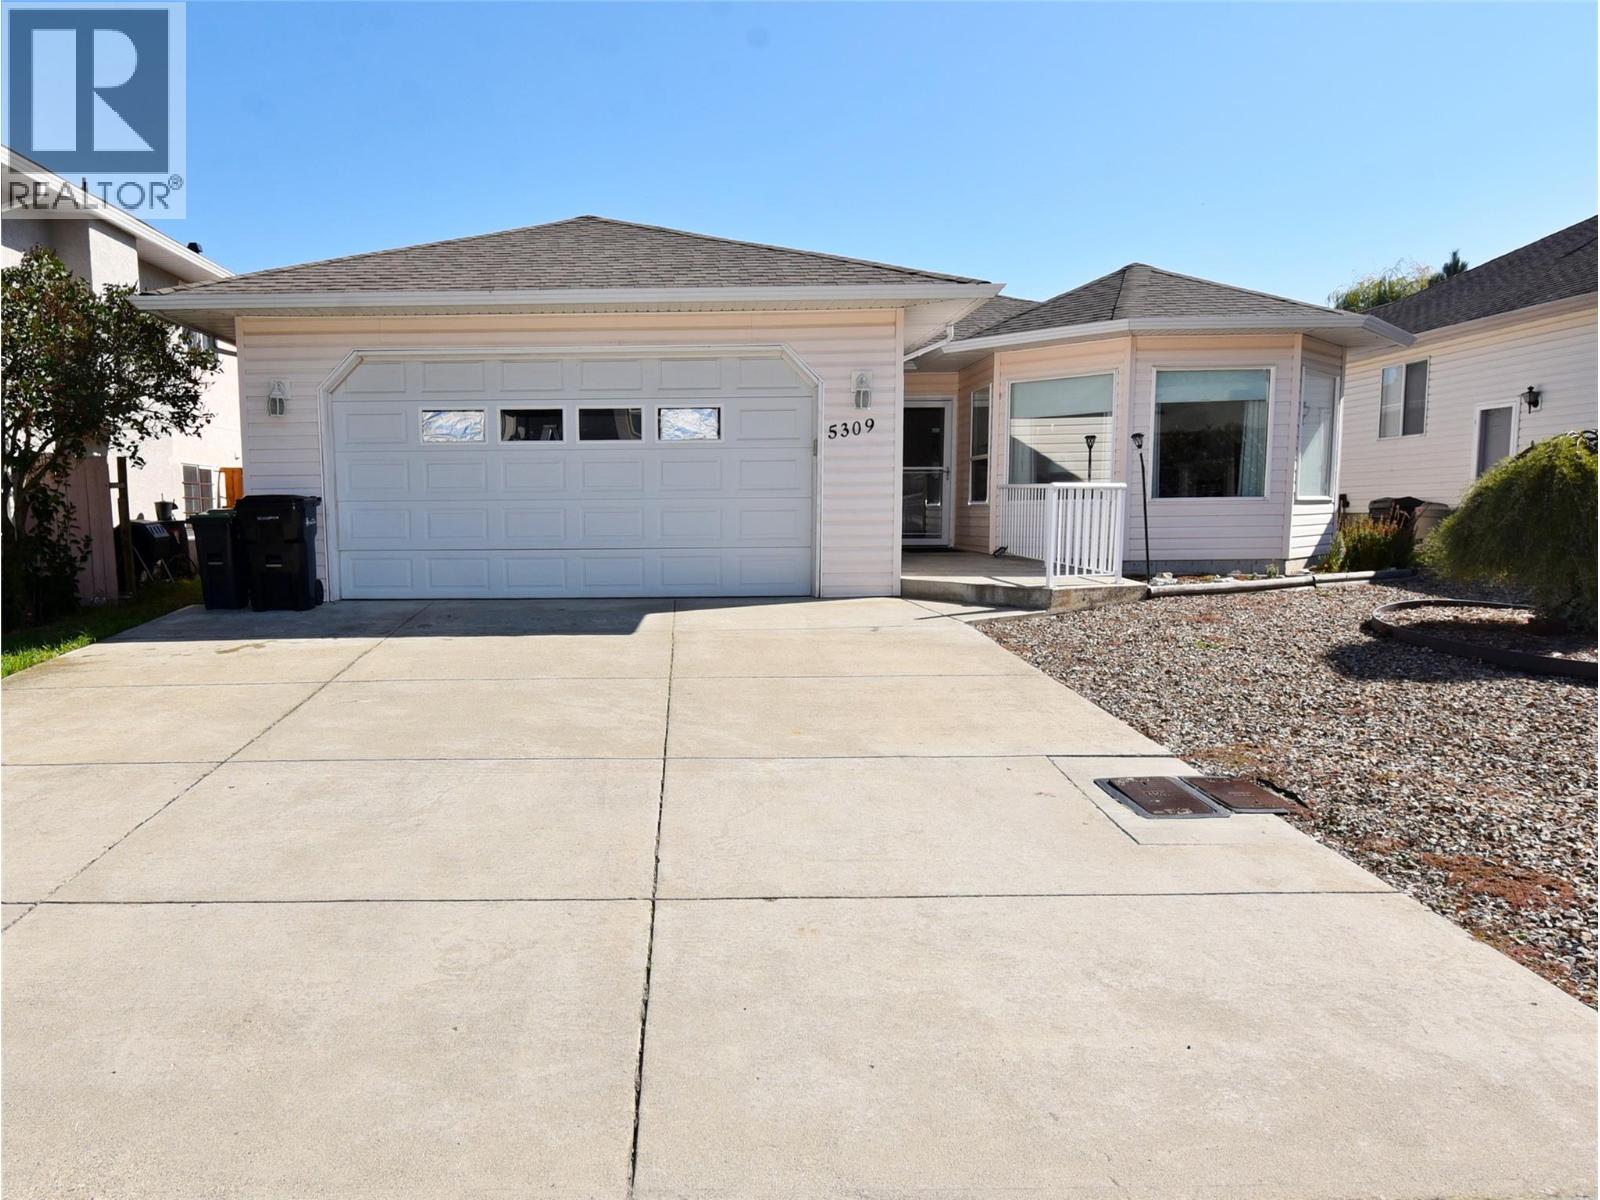
5309 21 Street
Vernon, British Columbia
Well-Loved Rancher in a Fantastic Location! This well-maintained 3 bed, 2 bath true rancher offers comfortable one-level living on a flat lot in a great neighbourhood. A wonderful option for those looking for the ease of rancher living without strata fees! The bright, spacious floor plan features an inviting living room with a bay window & gas fireplace, plus a formal dining area perfect for entertaining. The kitchen is a dream, offering an abundance of cabinetry & counter space, a generous 7'x3' island, & a cozy breakfast nook overlooking the backyard. Step directly from the kitchen onto the impressive 19'x10' covered patio, creating a wonderful space for morning coffee, outdoor dining or relaxing while enjoying the yard. The generous primary bedroom includes an ensuite with a w/i tiled shower, while 2 more bedrooms & a 2nd full bath provide plenty of room for family or guests. A convenient laundry/mud room leads directly to the double garage, which offers excellent parking & additional storage. The crawl space provides even more valuable storage. The flat property is easy to navigate & ideal for walking, scooters & outdoor enjoyment. Located within walking distance to schools, close to shopping, walking trails & a bus stop on 20th St with Walmart, RONA, Tim Hortons & Village Green Mall all nearby. No strata, easy parking, great street appeal & quick possession make this a rare opportunity to enjoy spacious, comfortable rancher living in a highly convenient location! (id:64133)
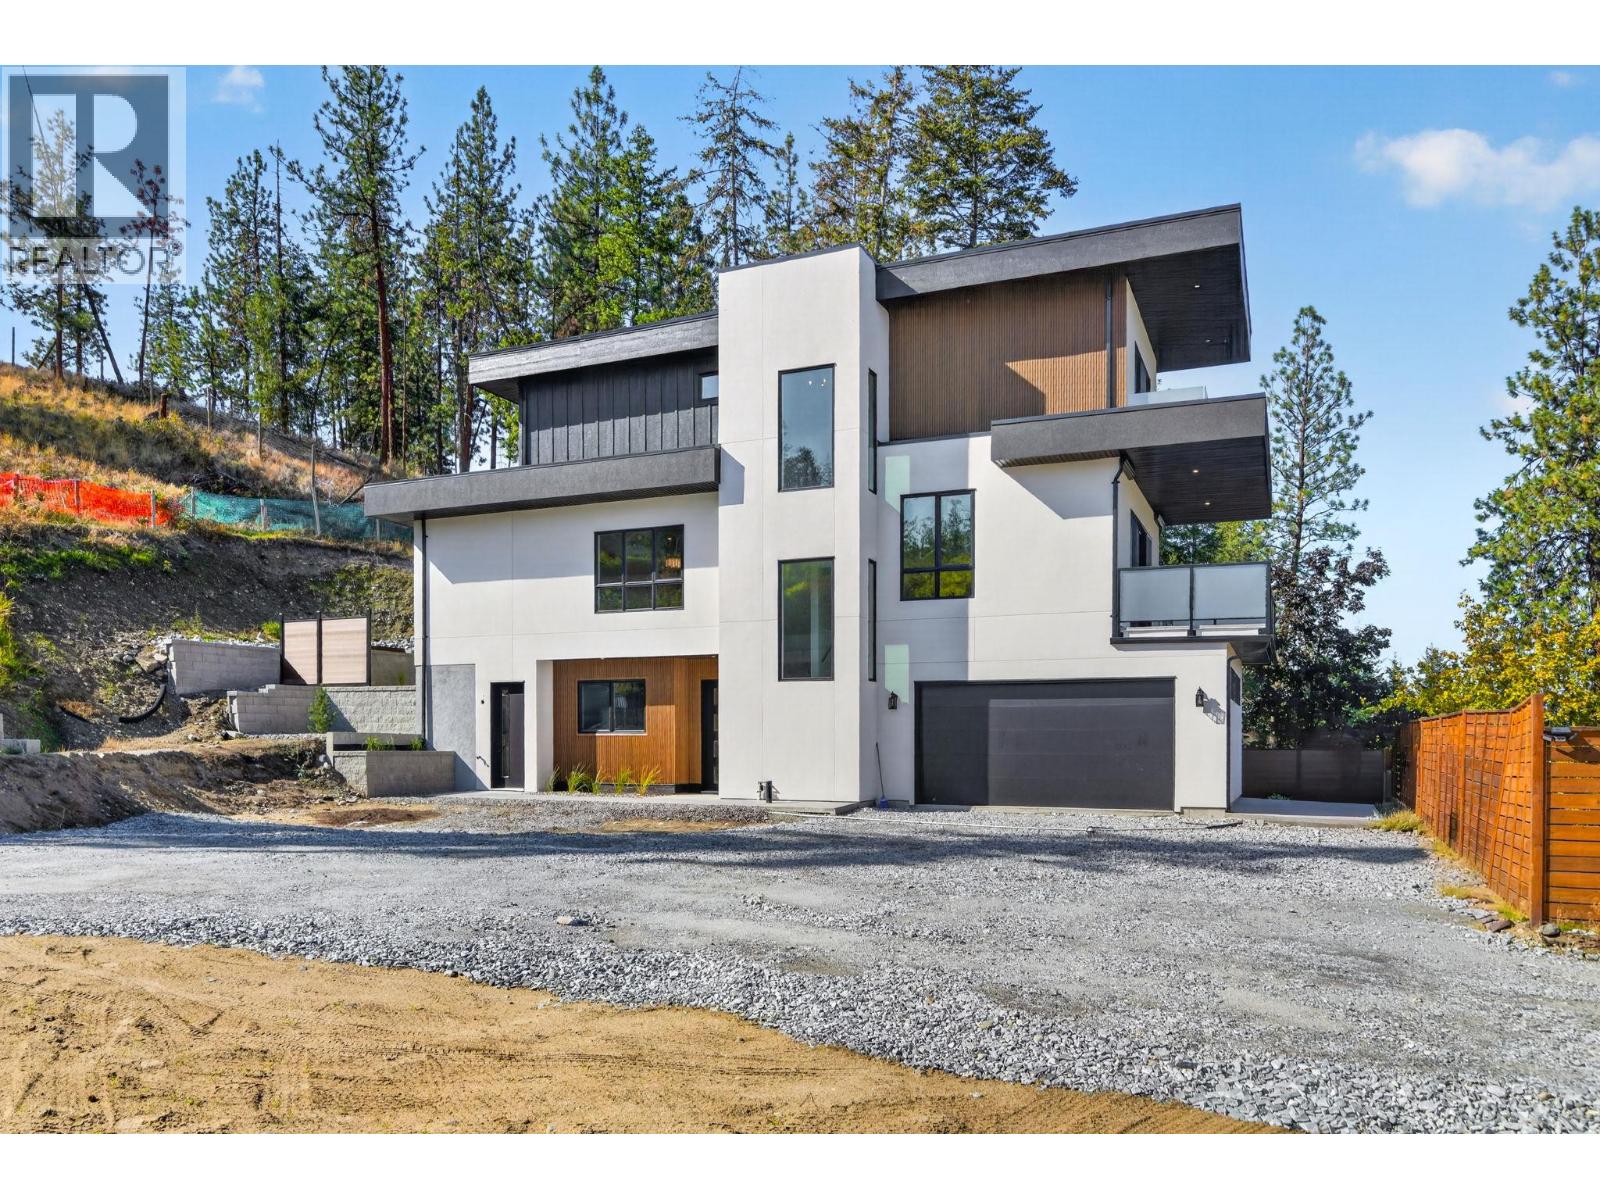
757 Barnaby Road Unit# 3
Kelowna, British Columbia
Welcome to Barnaby Heights, designed for those who appreciate sophistication, comfort, and convenience. This exceptional three-level home offers a harmonious blend of contemporary design and functional luxury. On the entry level, discover spacious double garage, versatile recreation room, perfect as an office, home theater, or gym—a welcoming guest bedroom with full bathroom, mud room & ample storage. Ascend to the main floor and experience true open-concept living. A seamless flow connects the living, dining, and kitchen areas, anchored by a grand island & walk-in pantry. Vaulted ceilings & cozy fireplace elevate the ambiance, while expansive sliding doors open onto a covered sun deck. Two additional bedrooms share full bathroom & enjoy access to a second private patio. The upper floor is your private retreat, featuring serene primary suite complete with luxurious 4-piece en-suite, generous walk-in closet & private balcony. An additional bedroom with its own full en-suite provides comfort & privacy for family or guests. Enjoy an extra parking stall and low-maintenance living. Situated just minutes from top-rated schools, sandy beaches, world-class wineries, new Mission Village at the Ponds. With only four residences available, Barnaby Heights is an exclusive opportunity to own a slice of Kelowna luxury living. Appliances are included and will be installed soon. Price Plus GST. Size based on virtual tour, Buyer should verify if deemed important. (id:64133)
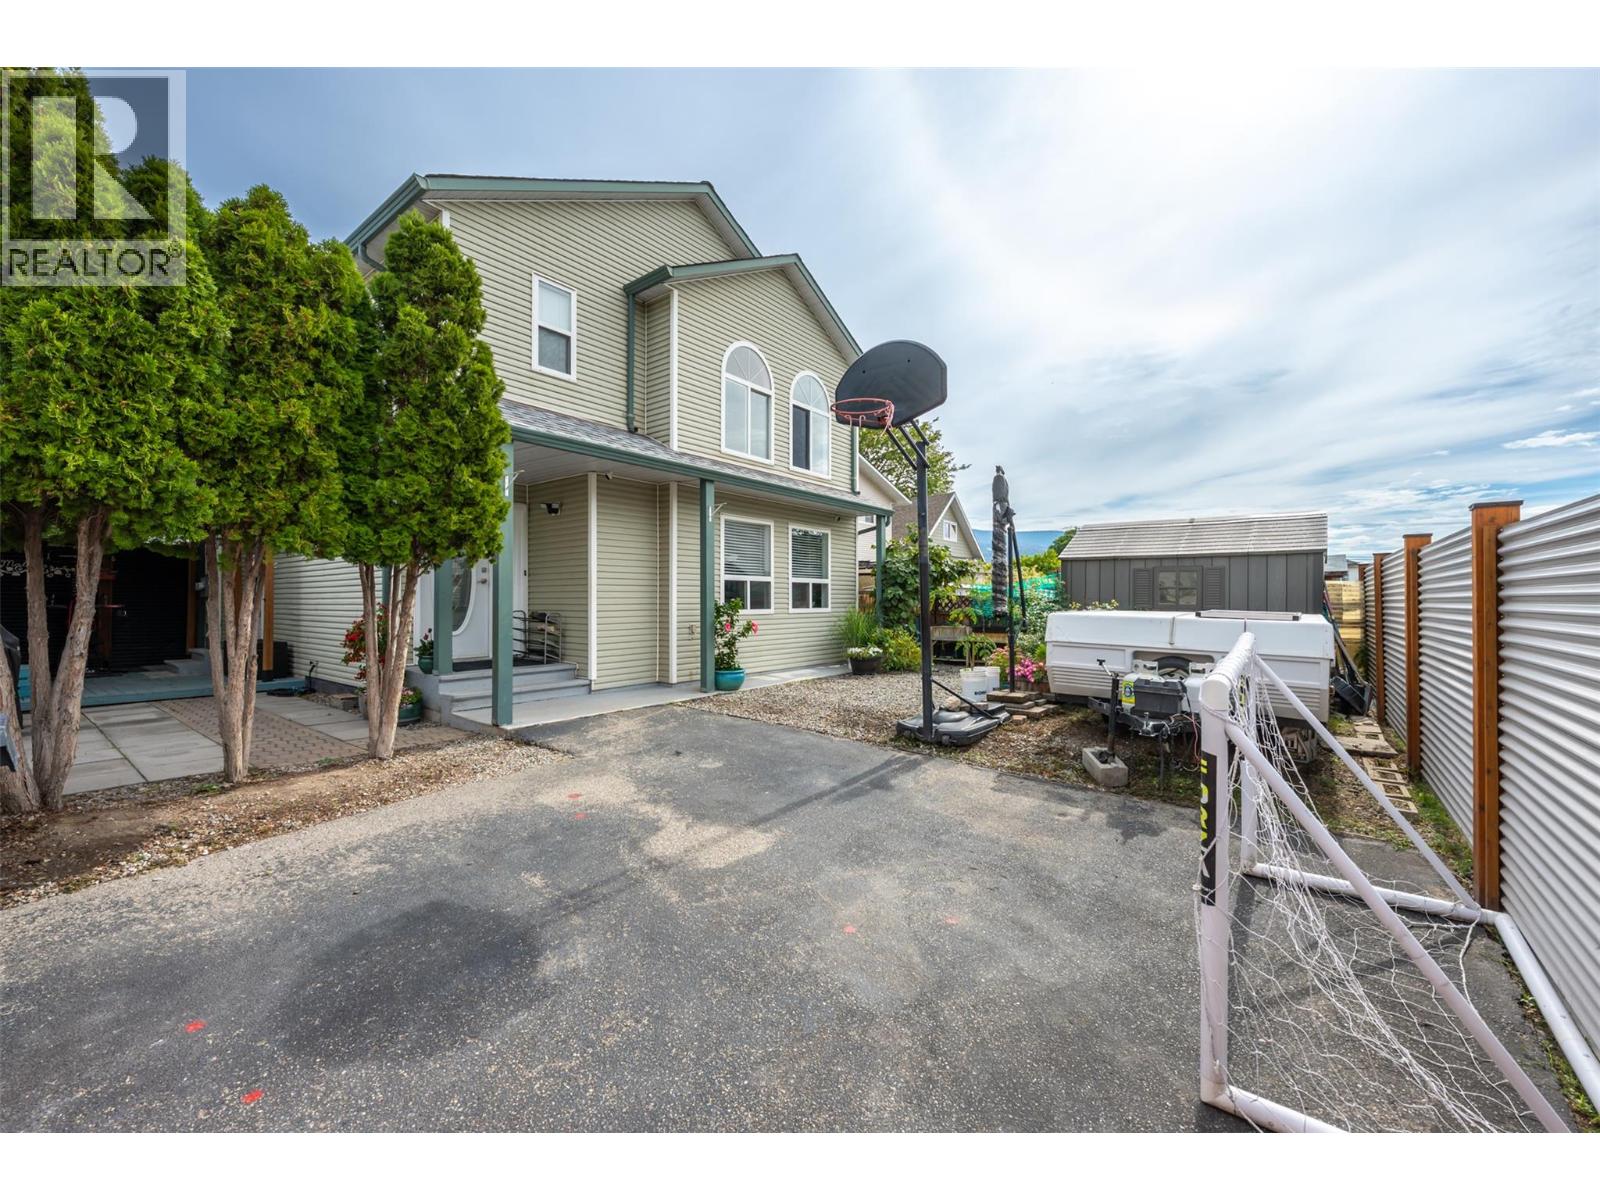
381 Rigsby Street Unit# 102
Penticton, British Columbia
Welcome to this bright and inviting half duplex in a desirable very central location. Just a short walk to Okanagan Lake, the Community Centre, South Okanagan Event Centre, Schools, shopping, parks, and everyday amenities! This 1,445 sq ft home offers the convenience of having everything close by—with no strata fee. The main floor features a warm open-concept living, dining, and kitchen area with vaulted ceilings and a skylight that fills the space with natural light. The kitchen offers ample cabinetry, generous counter space, breakfast bar, and newer stainless-steel appliances. A convenient half bath and laundry room complete the main level. Large crawl space for all your extra storage needs! Upstairs, the character-filled primary bedroom features elegant arch windows and a private ensuite. Two additional bedrooms and a full bathroom provide plenty of space for family, guests, or a home office. Outside is where this property truly stands out, with a very large fully fenced yard - rare for a half duplex. Enjoy the large, covered patio, new fencing, storage and plenty of room for kids, pets, gardening, and entertaining. One driveway parking spot completes the property. With an updated roof, newer appliances, no strata fees, and an unbeatable walkable location, this is a fantastic opportunity for first-time buyers, downsizers, or investors looking for a well-rounded Penticton property. (id:64133)
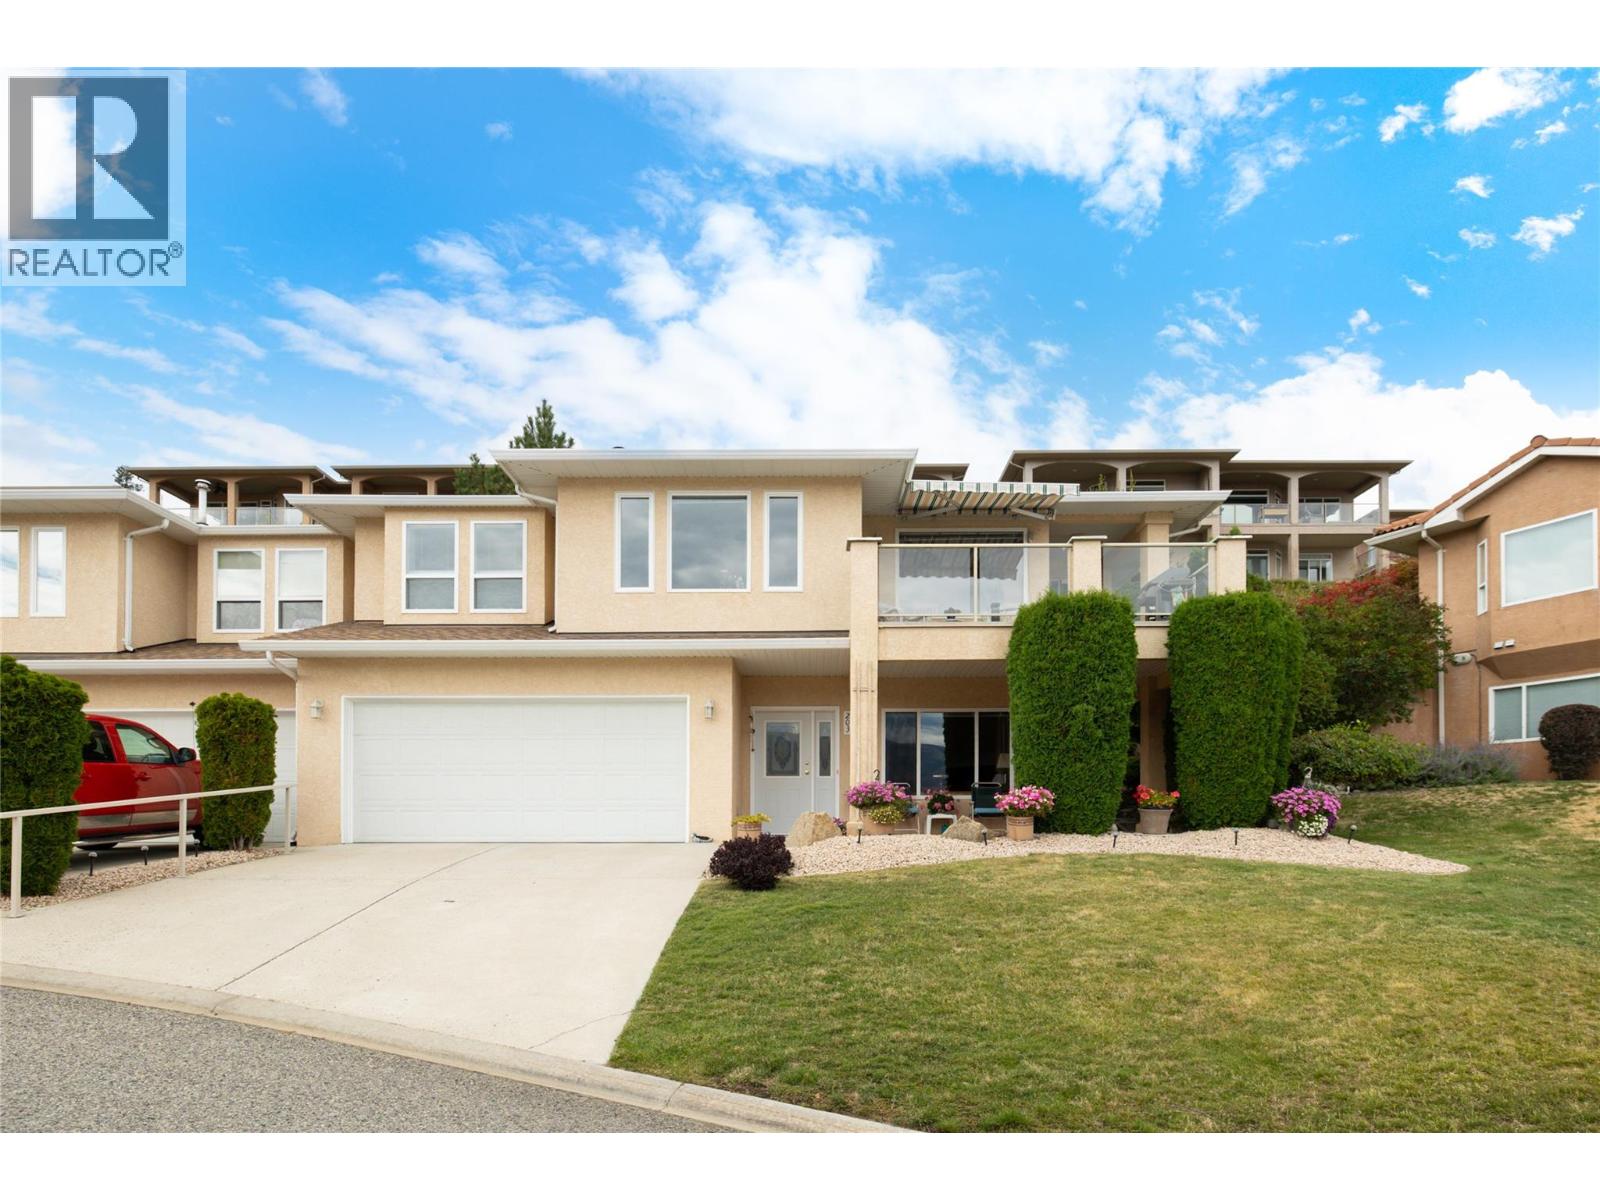
5300 Huston Road Unit# 203
Peachland, British Columbia
Beautifully maintained, incredibly spacious & positioned to capture gorgeous Okanagan Lake views, this 3-bedroom, 3-bathroom home in the gated Terraces community offers an exceptional combination of privacy, outdoor living & an easy-care Peachland lifestyle. With approximately 2,160 sq. ft., the thoughtful floor plan provides generous living spaces and impressive flexibility. The bright main living area is framed by large windows showcasing the lake & surrounding mountains, while a fireplace creates a welcoming focal point. The dining area enjoys the same beautiful outlook, and the light-filled kitchen offers abundant cabinetry, generous counter space & an adjoining breakfast nook. Step outside to the covered lake-view deck with retractable awning—an inviting place to enjoy morning coffee, dinner outdoors or simply take in the Okanagan scenery. The spacious primary bedroom features a walk-in closet & ensuite, while a second bedroom on this level opens directly to a wonderfully private backyard retreat with a patio, lawn, mature landscaping & natural rock gardens. A full bathroom & laundry complete the main living level. Downstairs, a third bedroom, full bathroom, dedicated office, workshop/flex room & excellent storage create valuable separation and versatility for guests, hobbies or working from home. A double garage adds everyday convenience. Offering the space and privacy of a home with the benefits of a gated, low-maintenance community, this is an outstanding opportunity to embrace the relaxed Peachland lifestyle with Okanagan Lake, the waterfront & everyday amenities just minutes away. (id:64133)
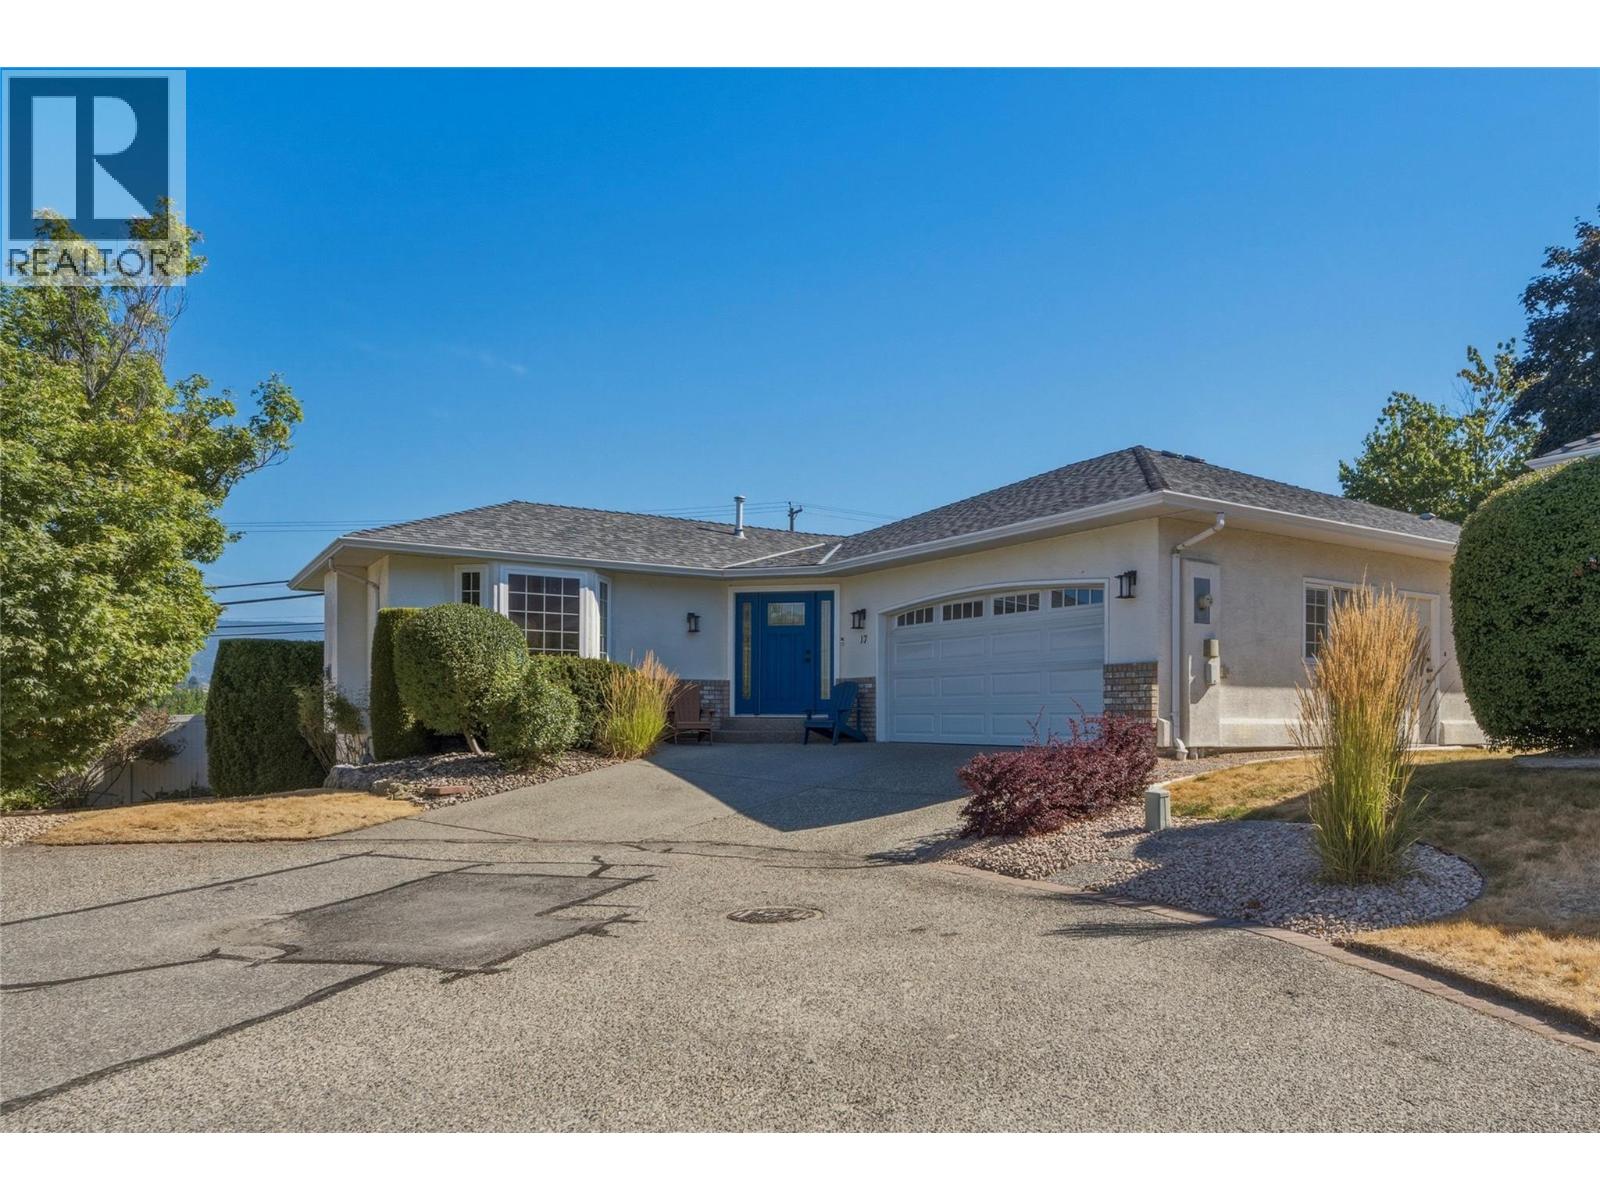
124 Sarsons Road Unit# 17
Vernon, British Columbia
Discover easy living in Quail Run, one of Vernon's most sought-after gated 55+ communities. Ideally located between Hillview Golf Course and Vernon Golf & Country Club, and just a short walk to Polson Park Shopping Centre, this detached bare land strata home offers the perfect combination of comfort, convenience & low-maintenance living. Custom built and meticulously maintained, the home welcomes you with a bright, level-entry design and an open-concept floor plan ideal for everyday living and entertaining. The kitchen opens through French doors to a private covered patio, perfect for your morning coffee or evening glass of wine. The kitchen area extends to the deck, while the spacious living room is centered around a cozy gas fireplace, separate main-floor family room with additional fireplace. The primary bedroom is a peaceful retreat with a walk-in closet and beautifully updated ensuite featuring heated floors and a glass tile shower. The lower level offers two generous bedrooms, a full bathroom, laundry room with flexible workspace, plus unfinished space ready for your personal touch. Enjoy the private backyard and the convenience of a double garage with built-in storage. Notable updates include new windows, appliances, air conditioning, PEX plumbing, updated lower-level flooring, fresh paint, added insulation, and a water softener. Move-in ready and offering exceptional value, this is an outstanding opportunity to enjoy one of Vernon's premier adult communities. (id:64133)
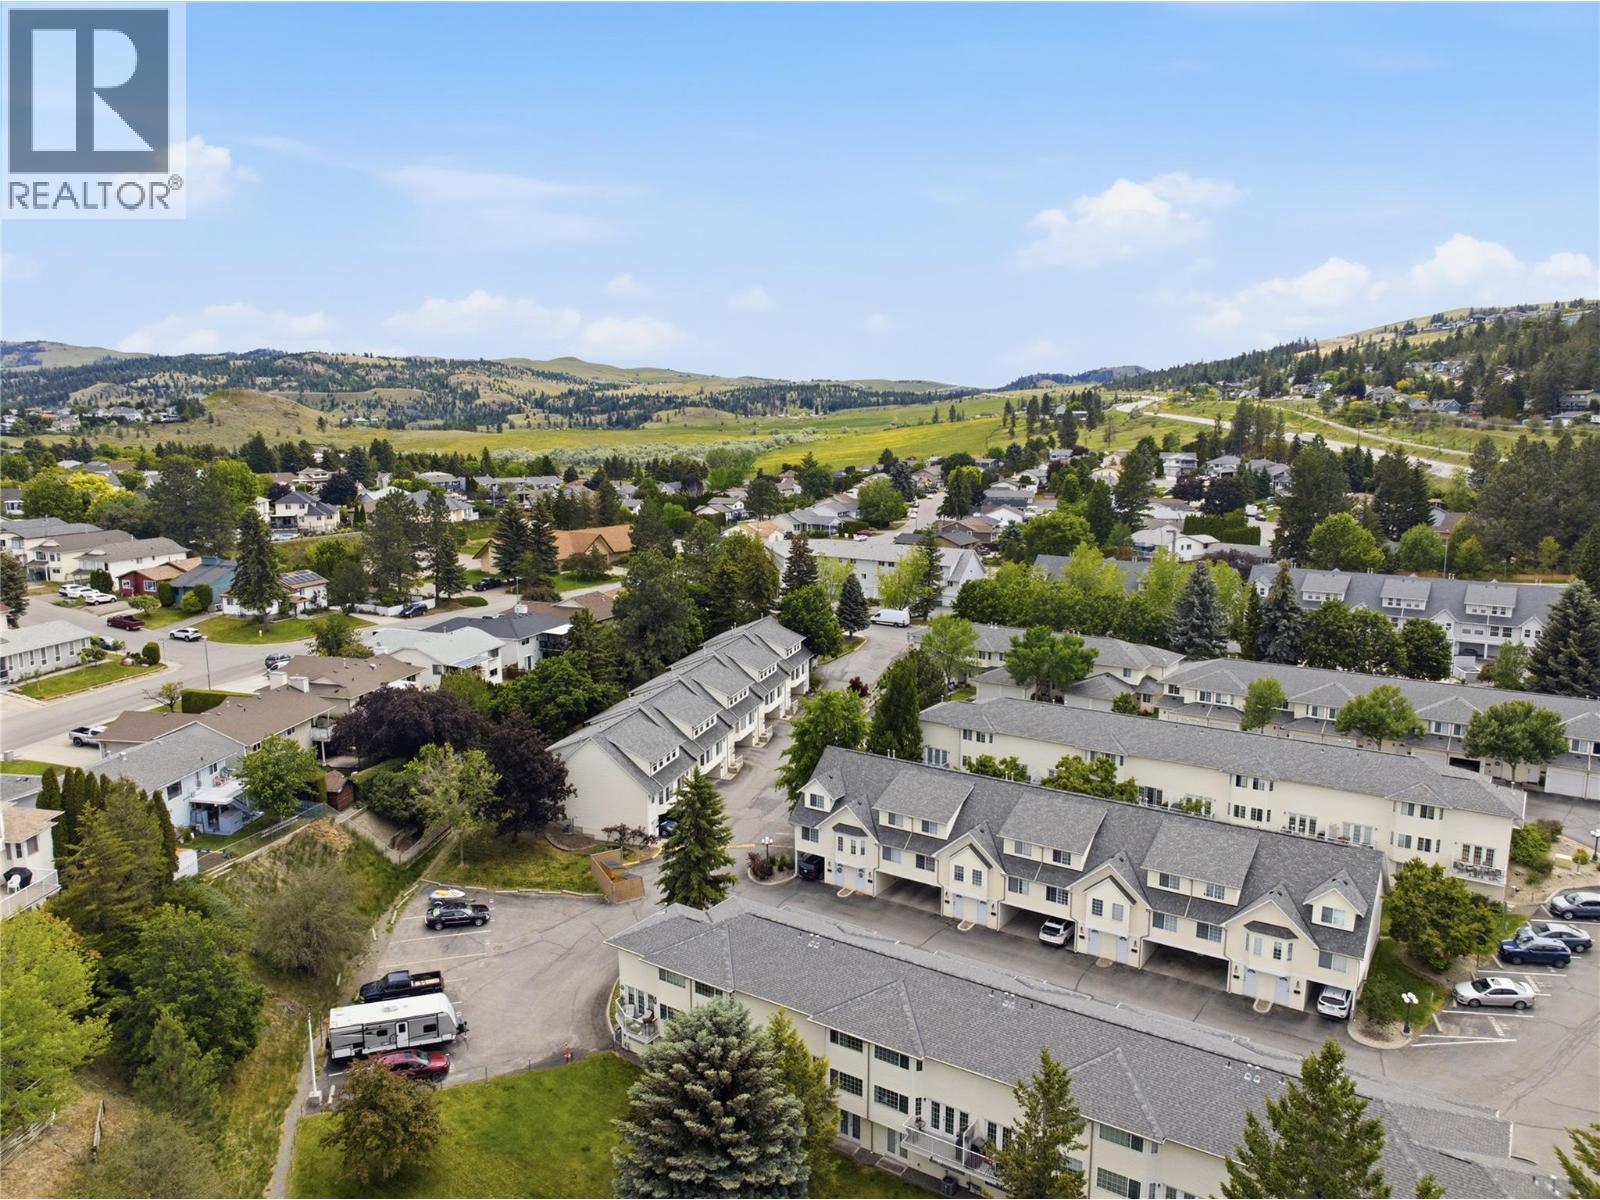
2020 Robson Place Unit# 52
Kamloops, British Columbia
Welcome to 52-2020 Robson Place, a nicely updated 3 bedroom, 2 bathroom home in desirable Upper Sahali ready for quick possession. This home offers a practical layout with updated flooring, a refreshed kitchen, and major mechanical updates already taken care of, including the hot water tank, furnace, and central A/C, all completed within the past couple of years. Enjoy the convenience of both a garage and carport, giving you great parking and storage options. Located in a sought-after neighbourhood close to shopping, schools, parks, transit, recreation, and many everyday amenities, this is a great opportunity for buyers looking for comfort, convenience, and value in one of Kamloops’ most central areas. You can even bring your dog. With all the big ticket items taken care of, and a full professional exterior clean from Exterior Evolution's, the only thing left to say is Welcome Home. (id:64133)
256 Mccuddy Creek Road
Oliver, British Columbia
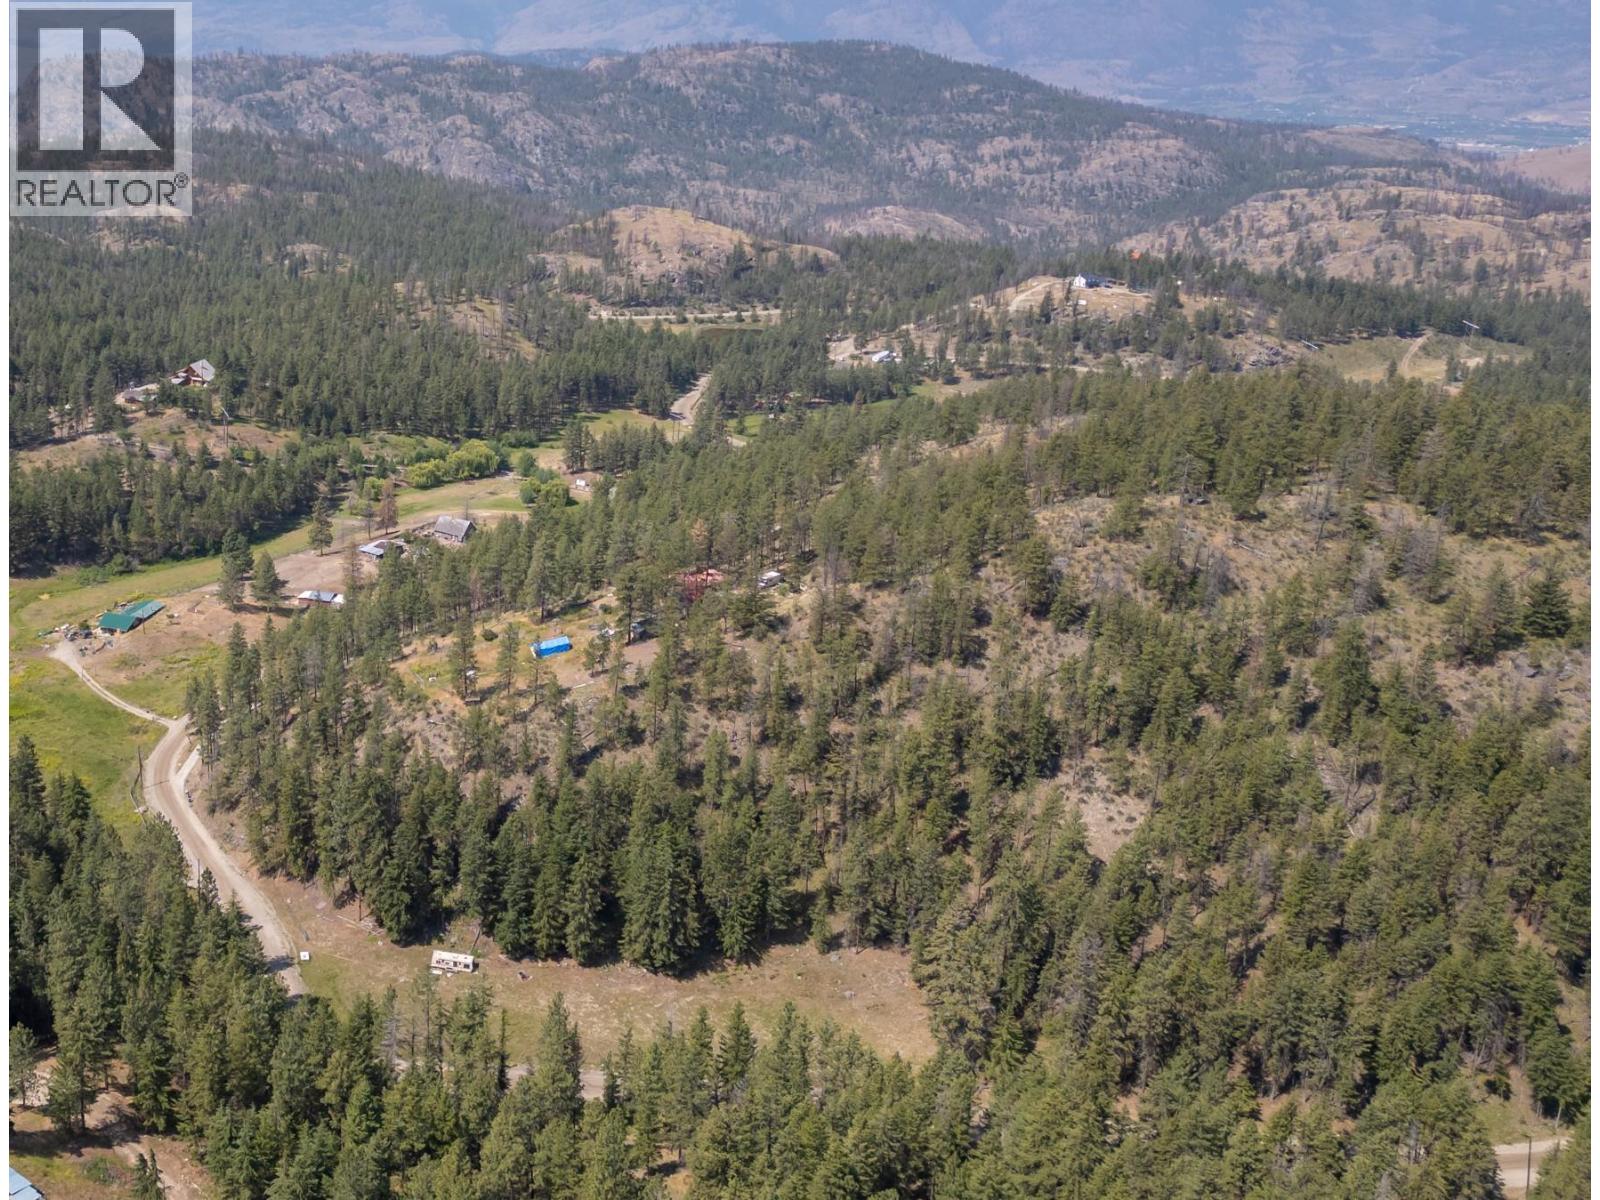
Welcome home to 15 acres of unspoiled, peaceful mountainside paradise 15 minutes from Oliver! The elevated homesite of this property features stunning 270 degree mountain views. This property is zoned Large Holdings One (LH1), and presents numerous use opportunities including agricultural, equestrian, kennel, and BandB applications. The home's main level features incredible connection to the outdoors via 2 sliding door walkouts to the full length south facing deck, and a practical laundry/mud room exit to the large, partially covered second deck with sheltered garage access. The lower level boasts a full length, south facing sun room with double French door views over the wooded hillside. As reflected in the asking price, this home is a project, but has multiple notable features including a metal roof, dramatic, vaulted wood-clad ceilings in the foyer and living room, clerestory windows, a spacious main floor primary suite, two woodstoves, and a lower level family room with the opportunity to create two additional, split-plan bedrooms. The single garage and attached carport allow for practical, four season protection for vehicles and there is also abundant, open-air parking. The large, free-standing workshop could be base of operations for a transformative reno or a home-based business. The property itself features multiple, flatter areas ideal for a vineyard, agriculture, grazing pasture or additional outbuildings. All dimensions approximate. Buyer to verify if important. (id:64133)
2450 Radio Tower Road Road Unit# 129
Oliver, British Columbia
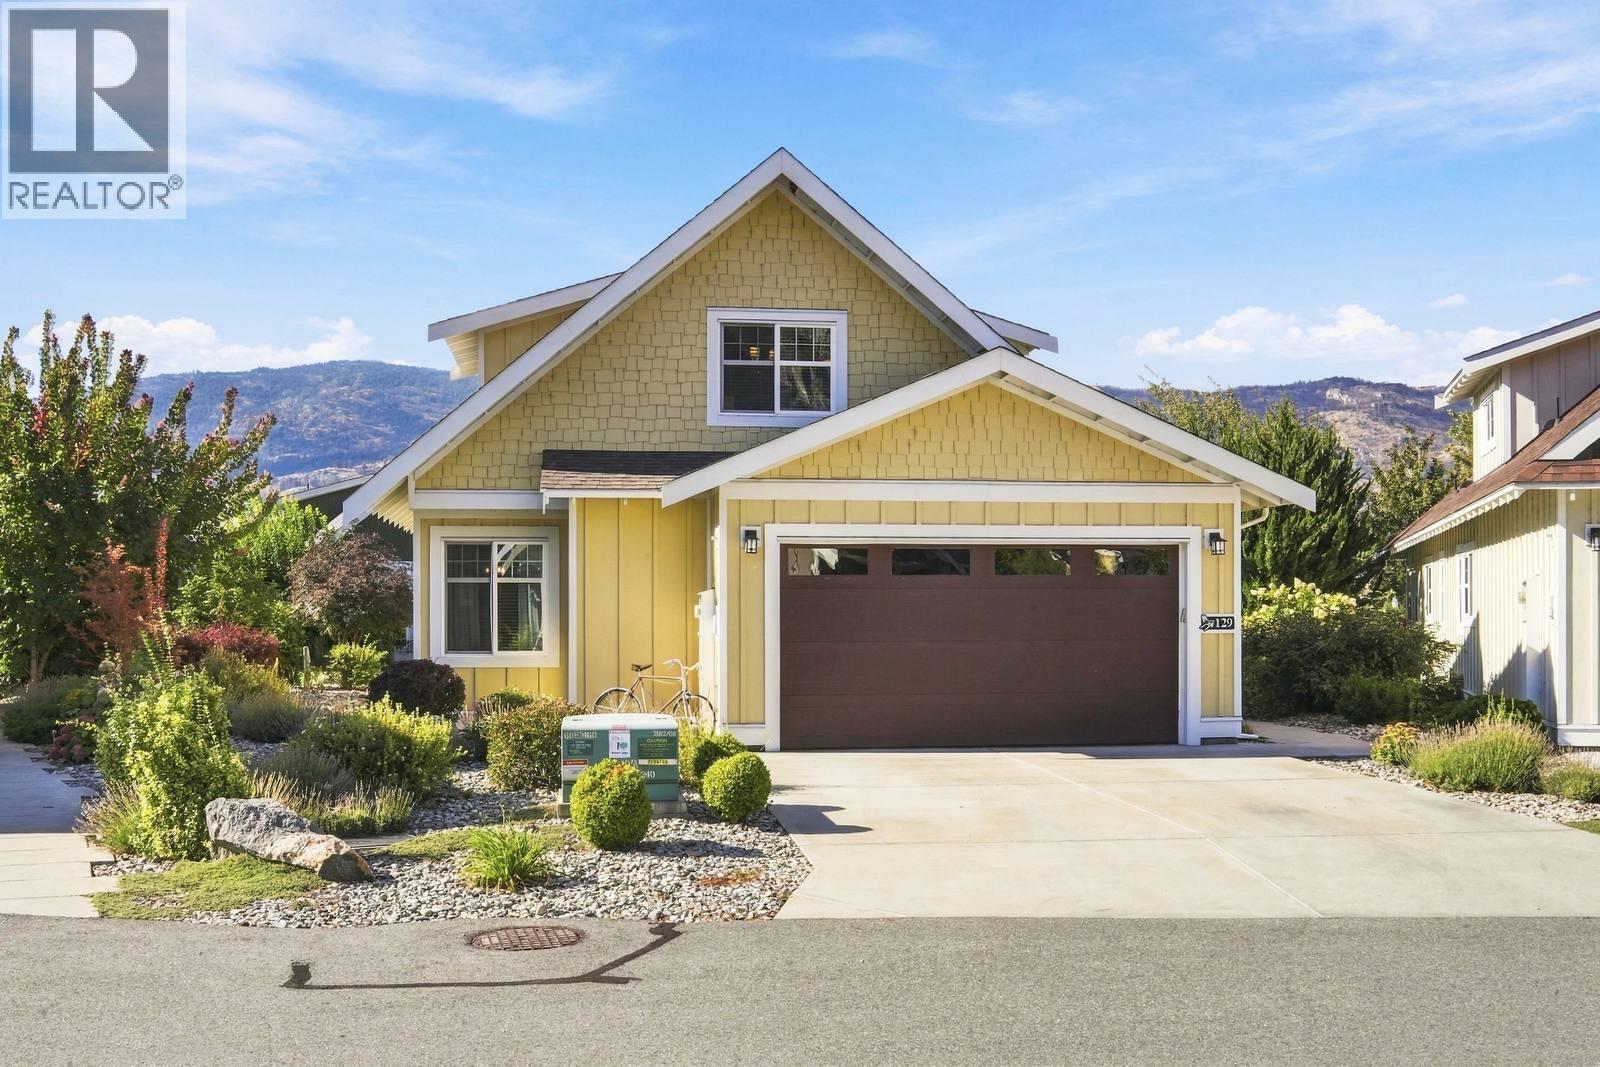
A One-of-a-Kind Cottage at The Cottages on Lake Osoyoos! This exceptional 3-BDR, 3-BATH cottage with loft offers a custom-built main-floor primary suite and an impressive array of upgrades. The chef’s kitchen and open living area create a spacious great room featuring a custom fireplace with media hub, soaring open-beam cathedral ceiling and an upstairs loft office overlooking the living area. Enjoy year-round comfort in the insulated sunroom with a proper exterior door. The upgraded kitchen features GE Cafe appliances, quartz countertops, a built-in Keurig coffee maker in the fridge, true self-cleaning oven and warmer drawer. The primary suite offers a walk-in shower with rain head. Additional features include no carpet throughout, LED lighting with dimmer switches, laundry room sink, extra-large hot water tank, central vacuum and water softener. Outside, enjoy an extra-large patio and extended driveway with parking for up to four vehicles and home complete with gutters on north side at entryways. The pie-shaped lot provides generous space within your property lines, creating excellent privacy and separation from neighbouring cottages. Ideally located close to the lake and clubhouse, yet far enough from the main pathway and green space to enjoy a quieter setting away from the summer activity. A truly special cottage offering comfort, privacy and exceptional upgrades in one of Osoyoos’ sought-after lakefront communities. (id:64133)
637 Alexander Avenue
Penticton, British Columbia
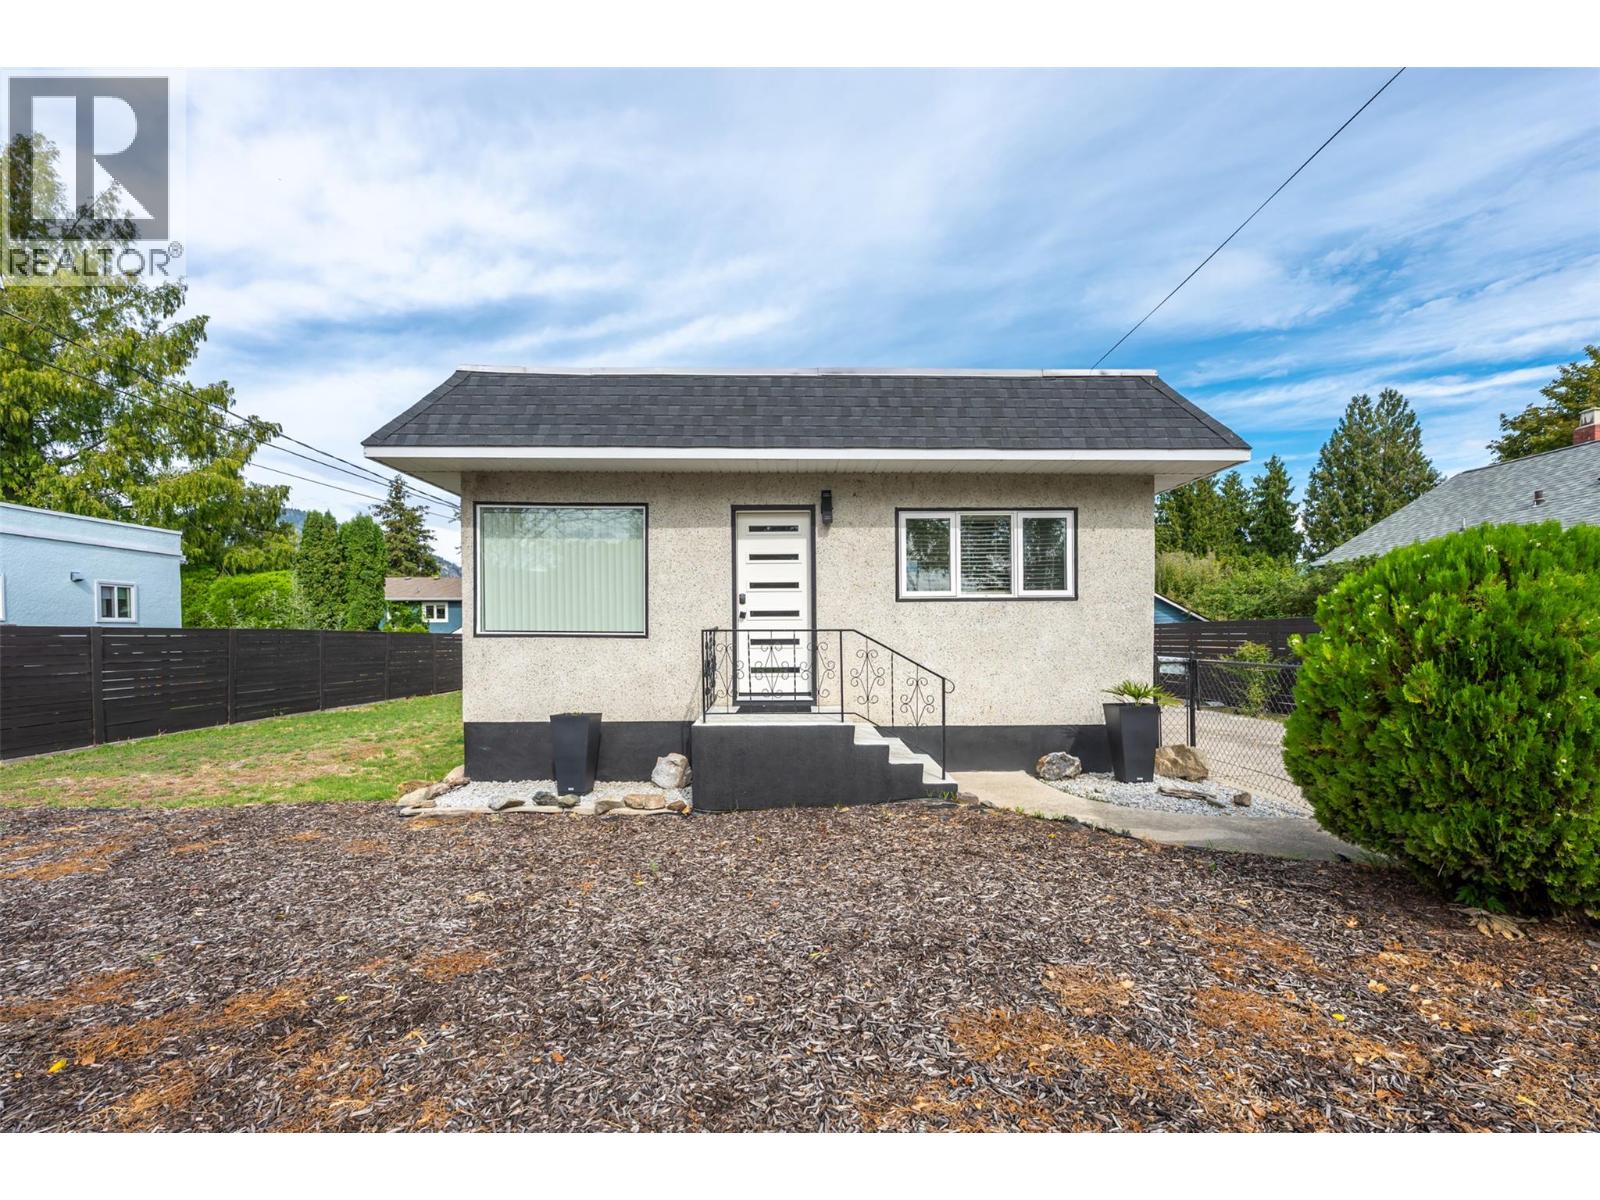
SOUGHT-AFTER LOCATION! Beautifully updated 2 bed + den, 1 bath home offers the ultimate Okanagan lifestyle, just steps from schools, shopping, public transit, & vibrant downtown amenities. Enjoy a phenomenal location short walk to the sandy shores of Okanagan Lake Park, Rotary Park Peach concession, SOEC, & Gyro Park. A bright, open-concept main floor has a spacious living room w/ a modern fireplace, a remodeled kitchen/dining space, 2 bedrooms, a 3-piece bath, & a storage-rich laundry area. Below, the lower level has a versatile den (currently used as a third bedroom) & extensive storage. Blending modern interior comfort w/ exterior upgrades completed in 2019–2020 includes an updated kitchen & bathroom, new flooring, custom tile, & fresh interior paint. Mechanical updates: a newer washer/dryer (2019), brand-new hot water tank, & dishwasher (2023). Outside, a newer shingle roof, a metal-roofed carport, new doors, & some windows. Outdoor living space is a private oasis complete w/ a large backyard deck & a full fence, all framed by professional landscaping & fresh exterior paint. Lots of space to trailers & RVs to park. An exceptional, turn-key opportunity for first-time buyers, downsizers, or as a high-yield rental or Airbnb investment right at the gateway to the world-renowned Naramata Bench wine route! Book your viewing today, by appointment only. Measurements approximate only - buyer to verify if important. (id:64133)
1188 Houghton Road Unit# 122
Kelowna, British Columbia
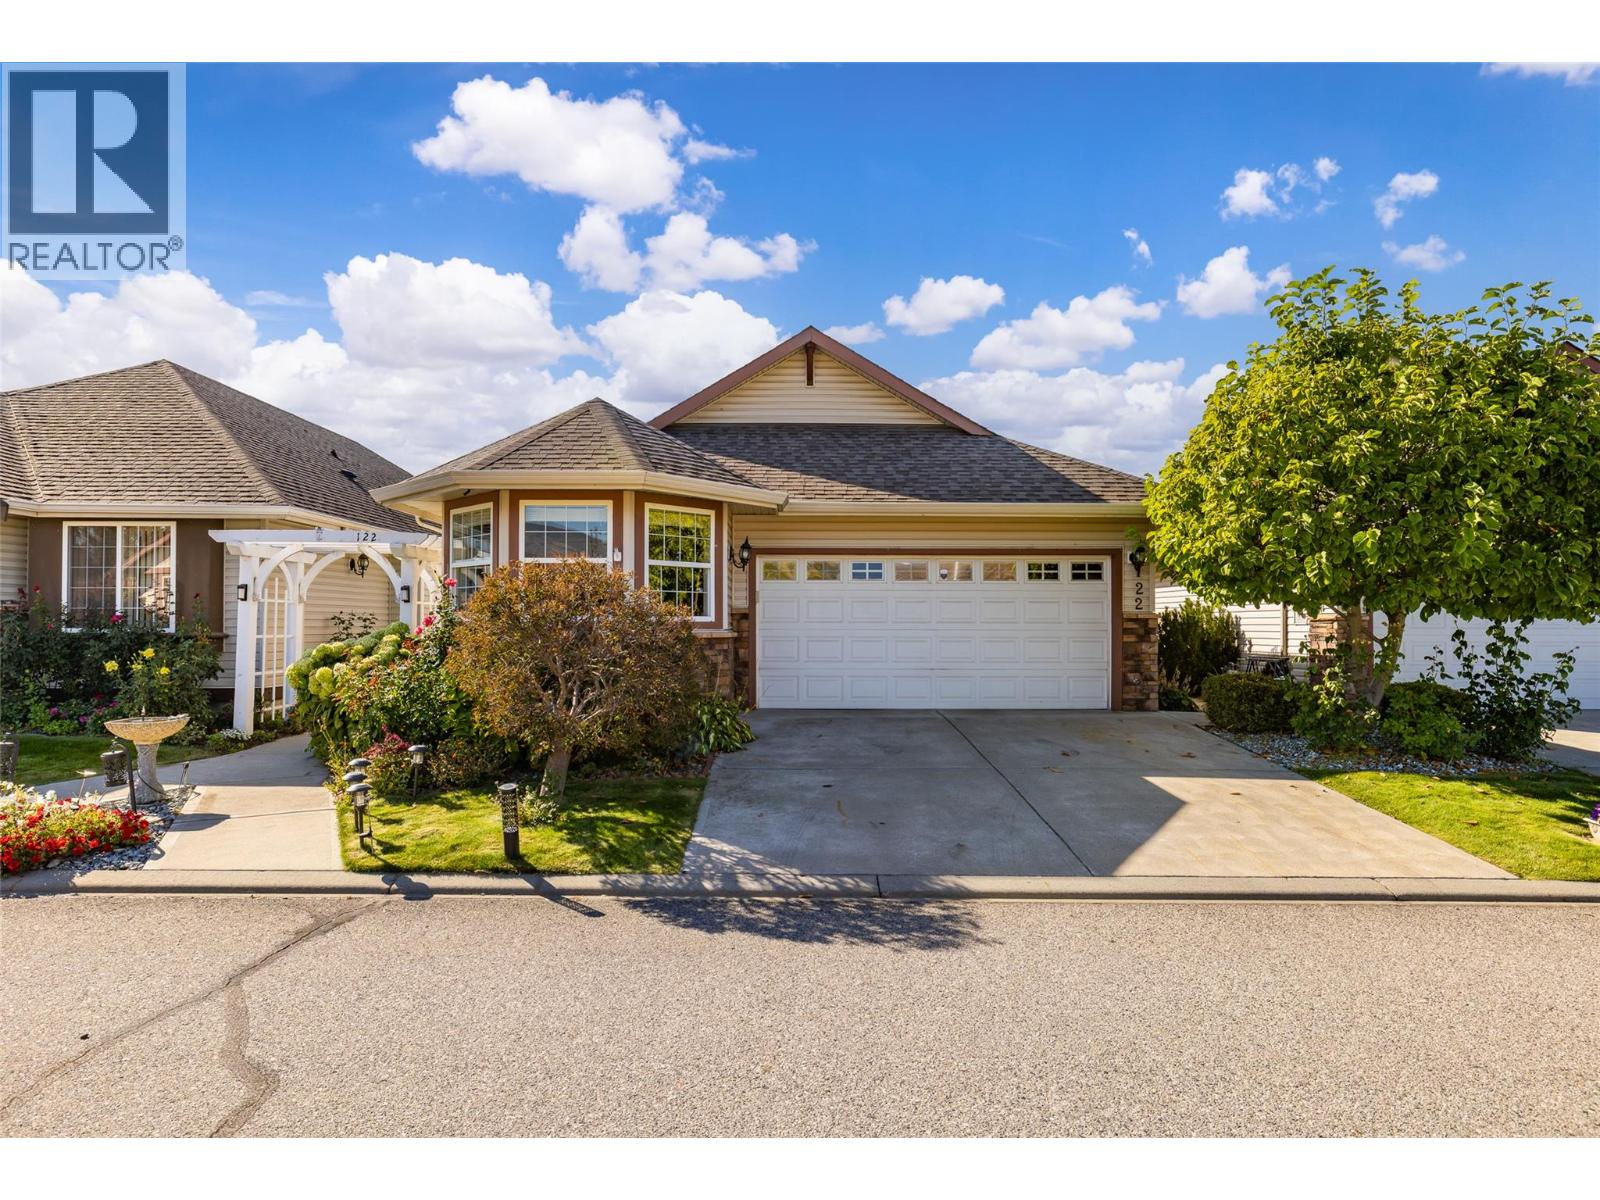
Immaculate Rancher-Style Home in Gated Harwood Park Welcome to this immaculately maintained rancher-style home in the sought-after gated community of Harwood Park. Offering 2,519 sq. ft. of comfortable living space, this home features 3 bedrooms, 3 full bathrooms, and a spacious den, along with a double attached garage and full basement. The bright, open-concept main floor showcases vaulted ceilings, skylights, and a cozy gas fireplace, creating a warm and inviting atmosphere. The well-appointed kitchen offers abundant cabinetry, a large pantry, and stainless steel appliances, providing plenty of storage and workspace. The spacious primary bedroom is a relaxing retreat with a walk-in closet and generous ensuite featuring a separate bathtub and shower. A den provides the perfect space for a home office, study, or hobby room. Downstairs, the full basement offers a large family room and an abundance of additional storage, providing plenty of flexibility for guests, recreation, or future needs. Enjoy the home's private setting from the covered patio, perfect for relaxing or entertaining. Beautiful landscaped yard and 3 sheds for extra storage. Centrally located close to shopping, services, recreation, and everyday amenities, this pet-friendly gated community offers both convenience and peace of mind. Beautifully cared for and move-in ready, this Harwood Park home offers comfortable living in a desirable location. (id:64133)

Mark Gidden
Realtor/Founder

Lloyd Taverner
Realtor/Senior Partner
Interested?
Contact us for more information
Your Favourites
No Favourites Found

