
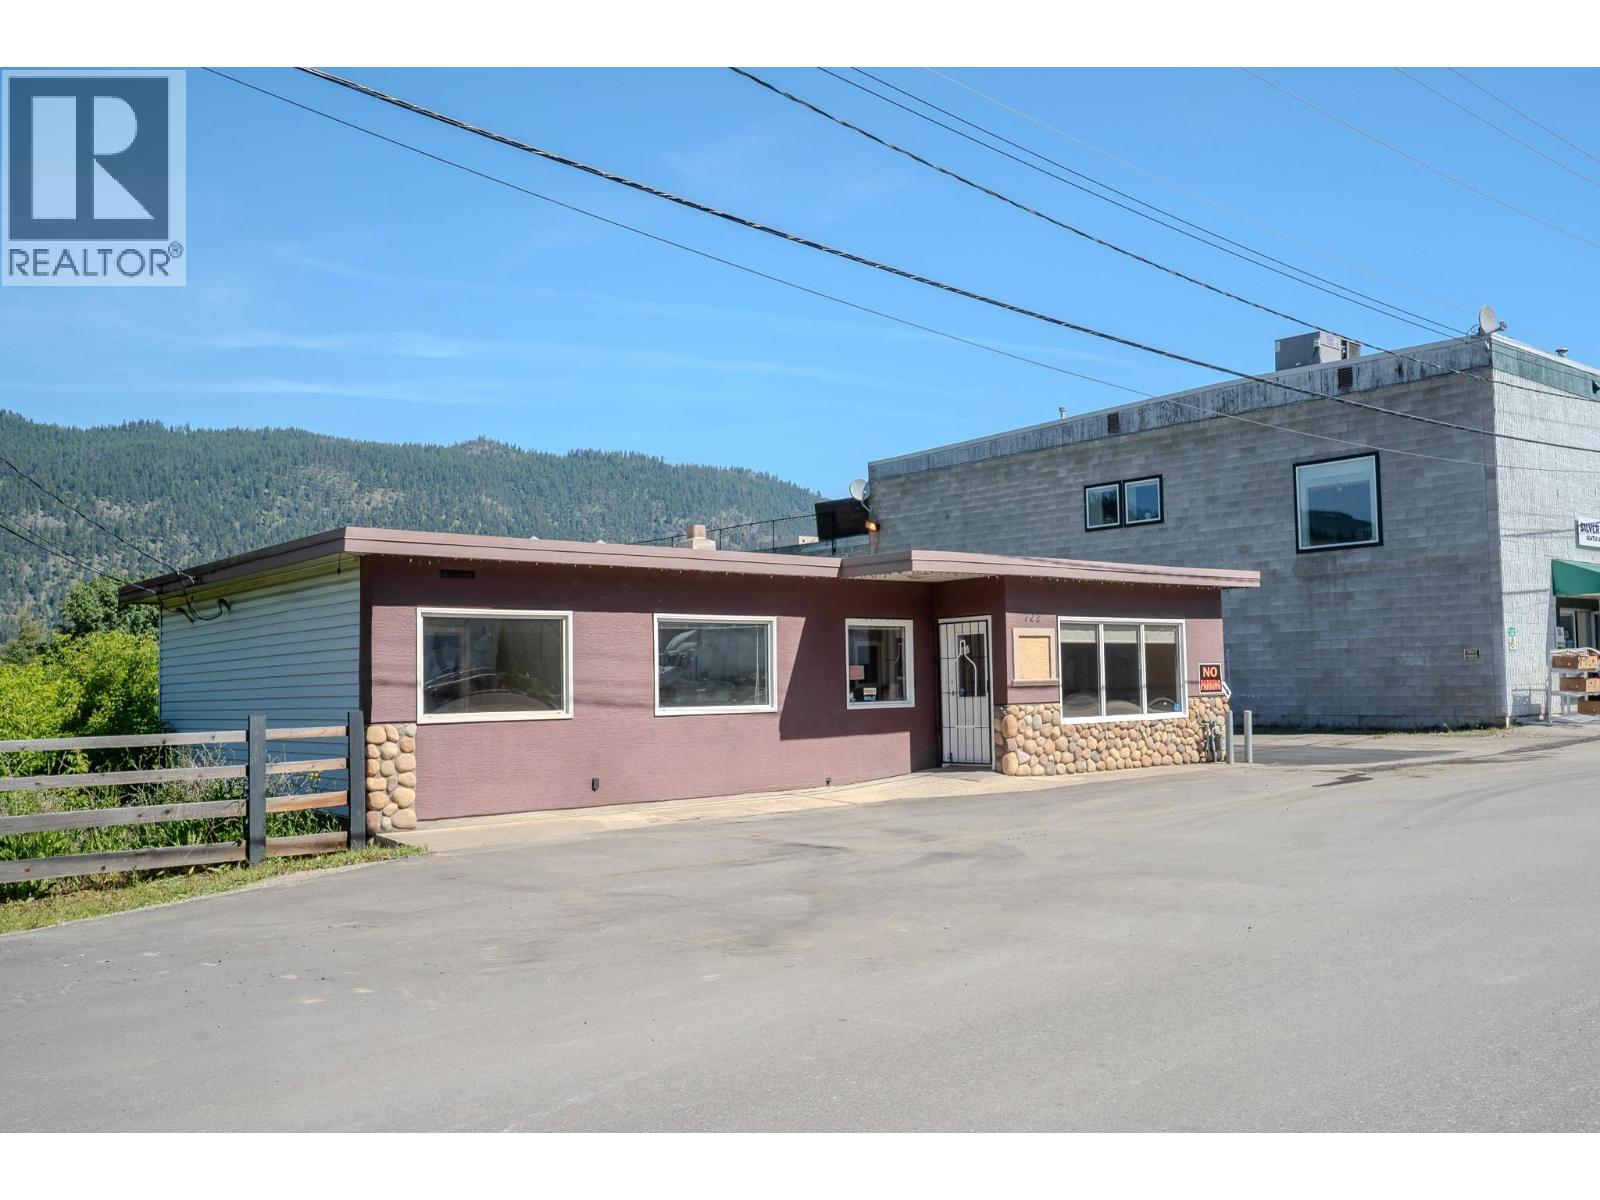
722 1st Avenue
Chase, British Columbia
Steeped in local history as a former doctor’s office for decades and most recently operating as a successful U-brew, this versatile property offers endless potential for entrepreneurs and investors alike. Nestled right in the heart of Chase, the main level features a bright commercial space with large windows out the back framing a beautiful, serene view. Downstairs, you’ll discover a bright daylight basement suite currently configured as a 1-bedroom oasis, which could easily become a 2-bedroom mortgage helper with a very small reno. The ultimate bonus? The sale includes an adjacent 30' wide lot providing incredible flexibility for private parking, a future building expansion, extra yard space, or the option to hold and sell off separately down the road. Whether you are a home buyer looking to live and work under one roof, or a savvy investor hunting for a multi-stream income property close to the Shuswap lifestyle, this unique package is a must-see! (id:64133)
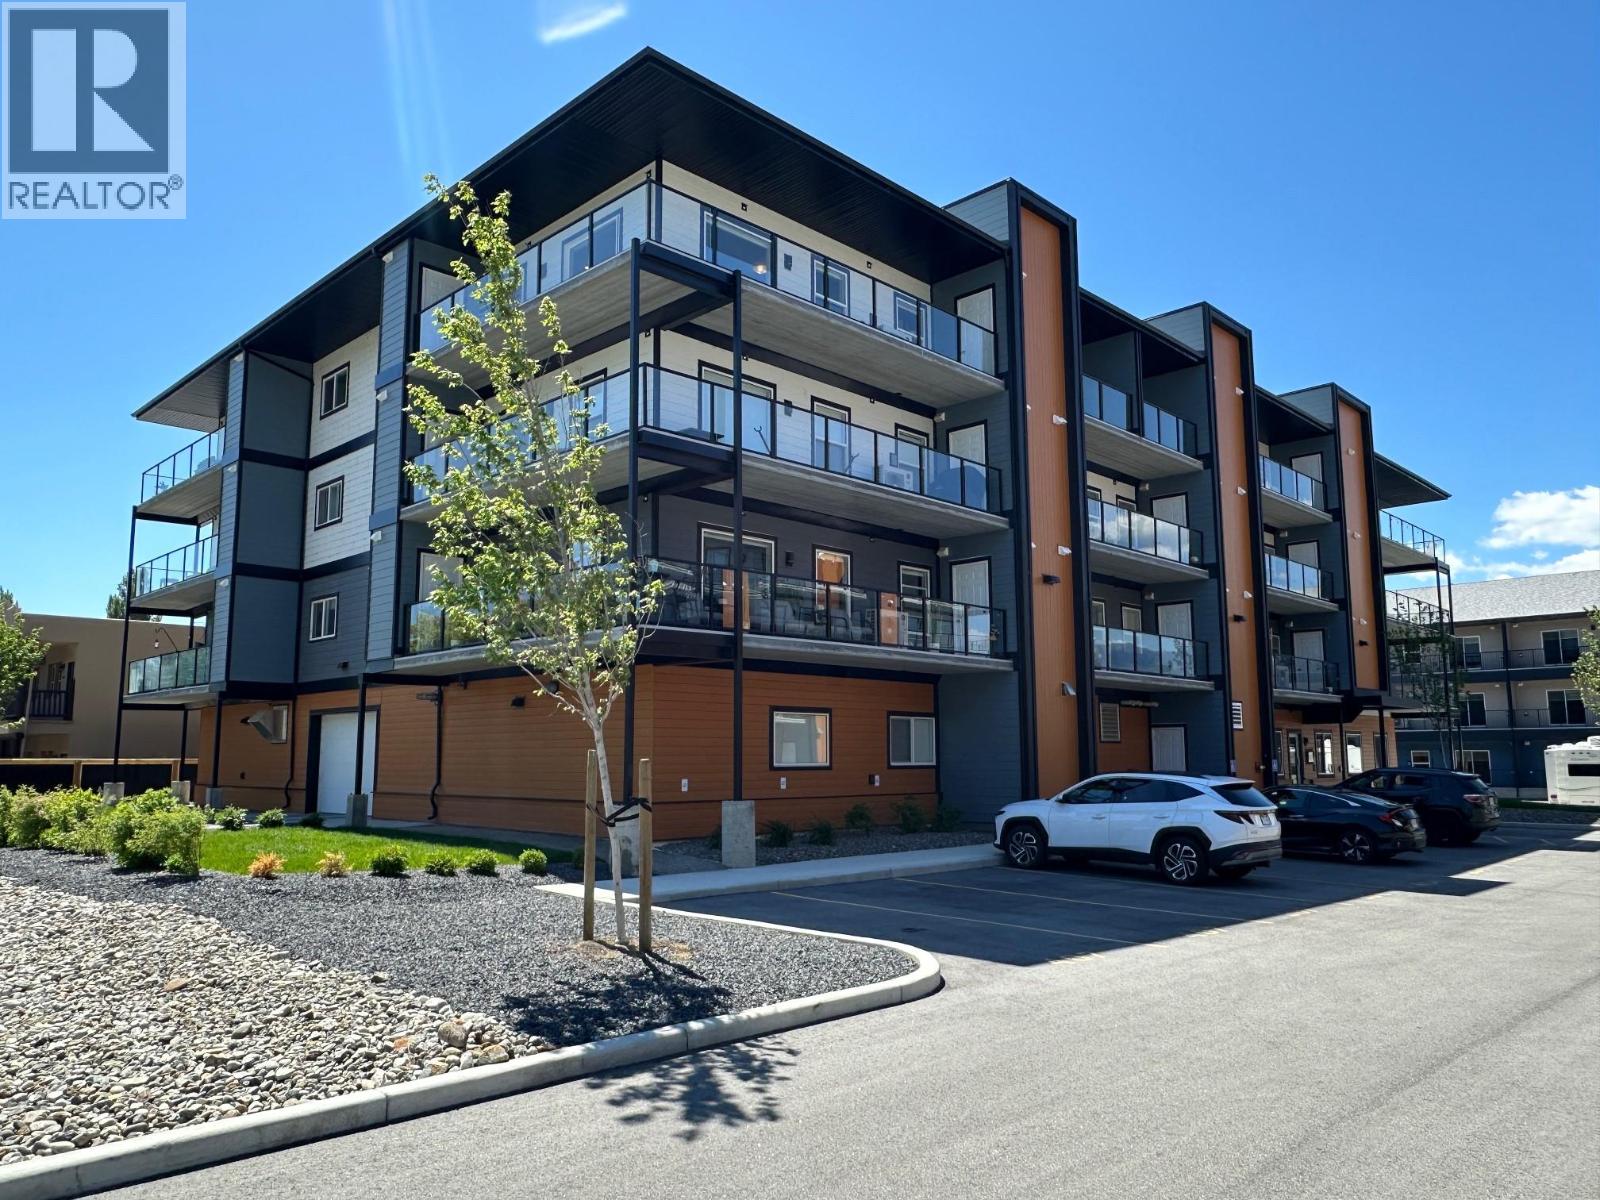
5620 51st Street Unit# 403
Osoyoos, British Columbia
Situated on Lakeshore Drive, just a short stroll from Osoyoos Lake - welcome to Brightwater: this thoughtfully designed 3 bedroom, 2 bathroom unit featuring a open-concept layout will be flooded with natural light. Expansive windows and patio doors create an inviting and well-lit living environment, complemented by triple-paned windows and excellent insulation to ensure a comfortable atmosphere and cost-effective utility bills. Experience the blend of luxury and comfort in our contemporary condominium development, currently in progress. Elevate your daily routine with the convenience of an elevator, and enjoy the added security and warmth of a dedicated heated parking stall. Guests will appreciate the ample open parking spaces available. Perfectly positioned on Lakeshore Drive for your convenience. Explore the possibilities that await you in this exceptional condo community. Welcome to the world of Brightwater. GST applicable. Price plus GST. (id:64133)
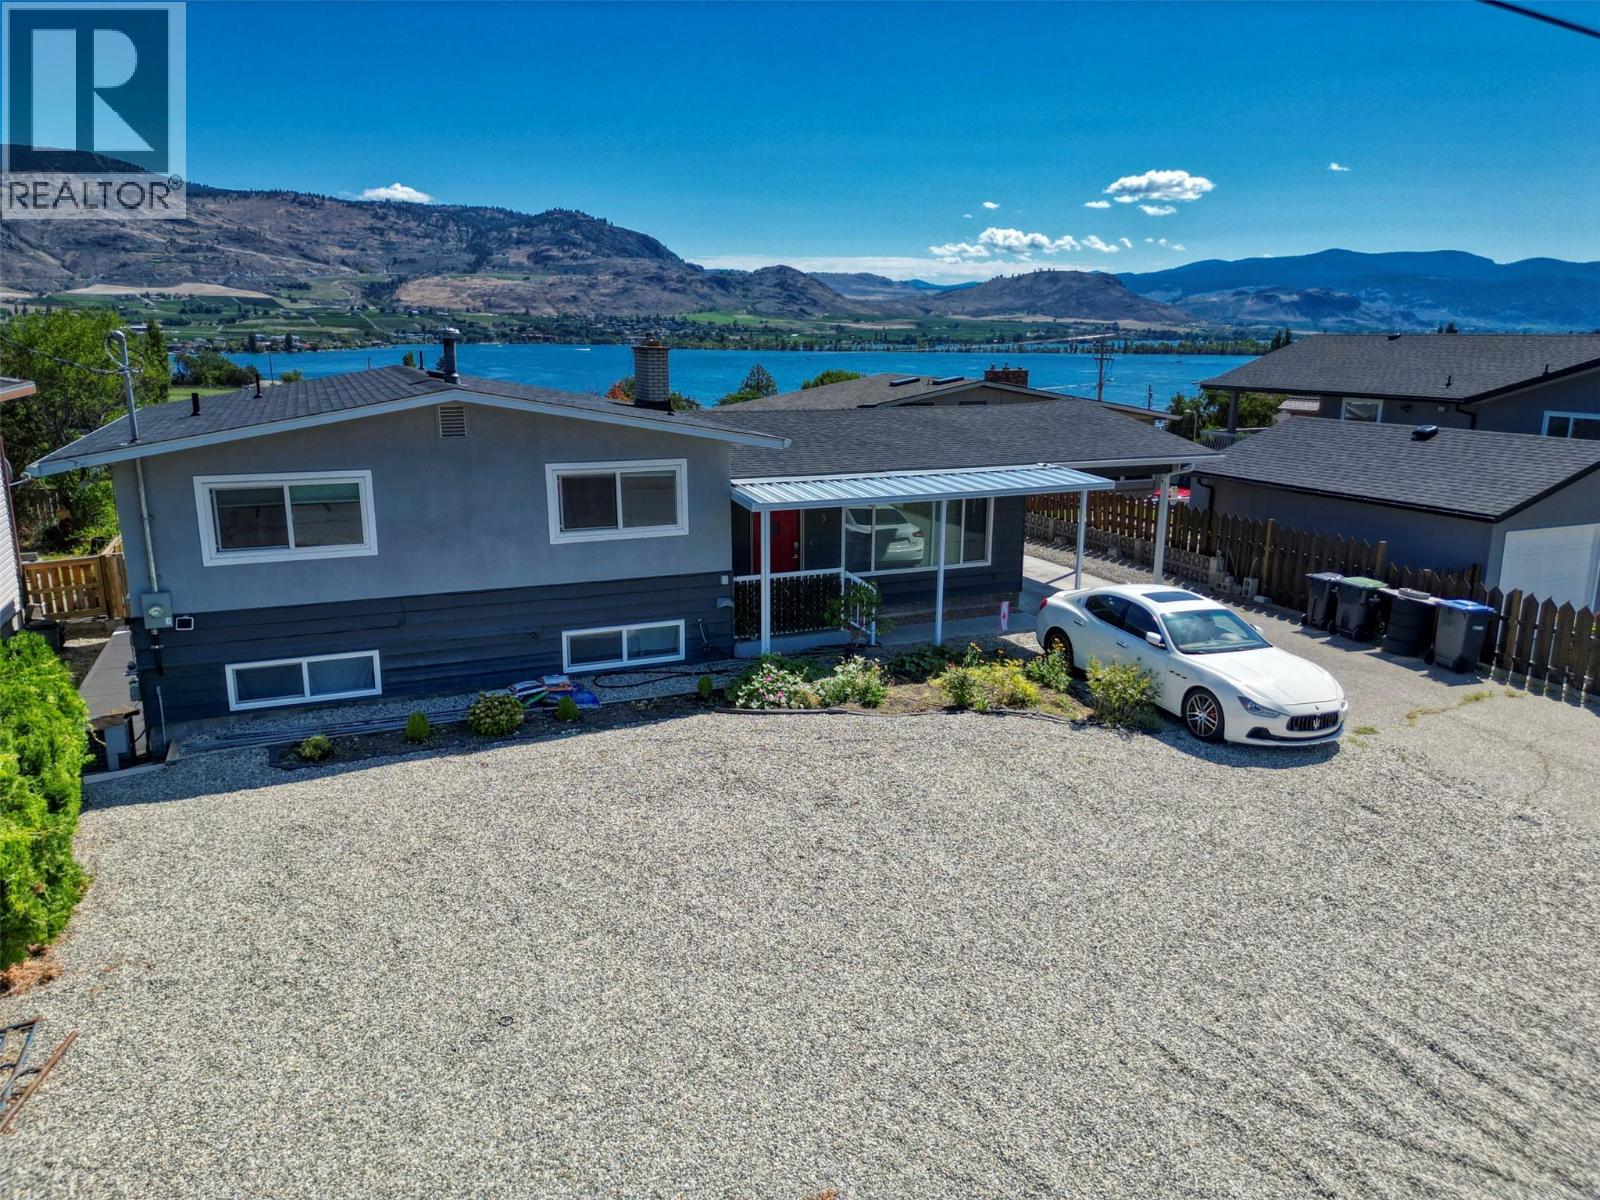
3 Killdeer Place
Osoyoos, British Columbia
CHARMING, FULLY REMODELLED, SPACIOUS HOME WITH IN-LAW SUITE in sunny Osoyoos, located minutes away from the Lake and the beach. Lots of upgrades include: newer kitchen with newer stainless steel appliances, countertops, windows, doors, flooring, paint, etc. The lower level features an in-laws suite comprised of the livingroom, 2nd kitchen, a bedroom, and a bathroom and the utility room. The IN-LAW SUITE has its own separate entrance, perfect for family, guests or maybe a B&B opportunity. Plenty of extra parking including RV parking. (id:64133)
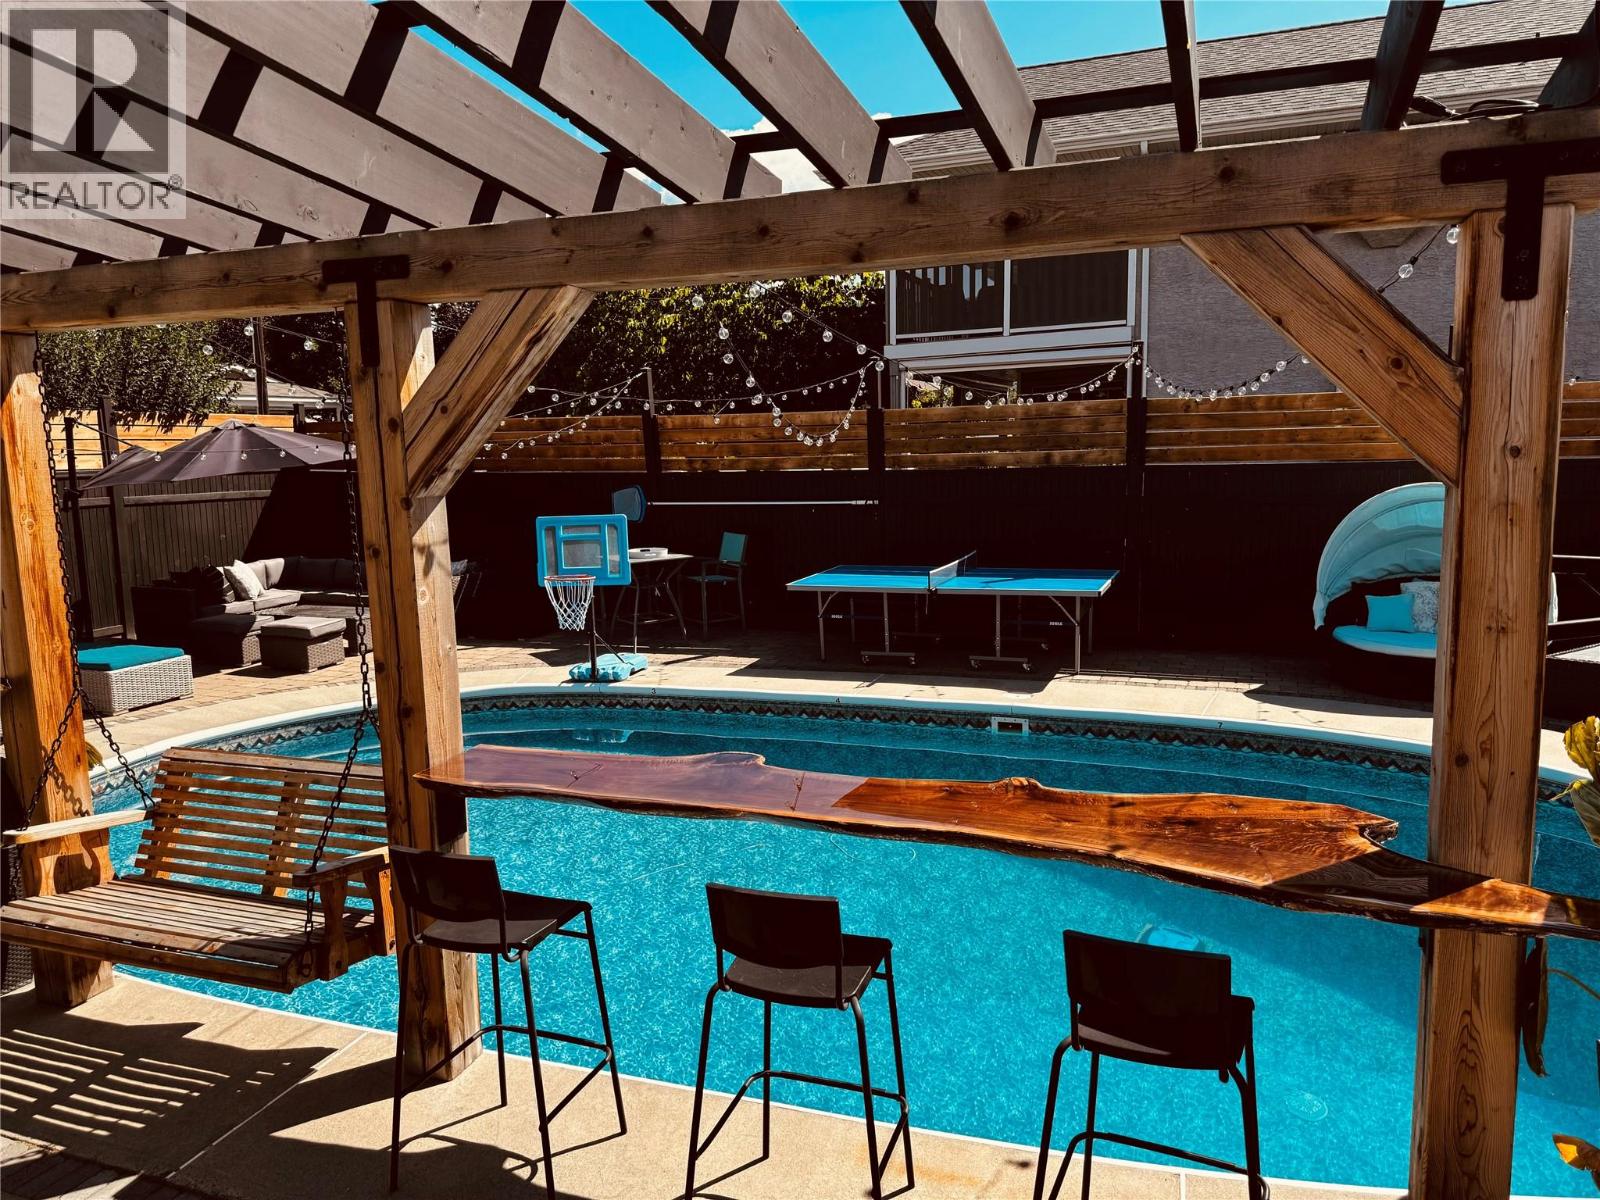
98 Dauphin Avenue
Penticton, British Columbia
Welcome to 98 Dauphin — the ultimate family home and income generator just minutes from Skaha Beach. This spacious 6-bed, 3-bath property offers exceptional versatility, comfort, and resort-style living. Inside the main home you’ll find 5 generous bedrooms, including a primary suite with its own ensuite, quartz countertops, and tons of storage throughout. The additional 1-bedroom suite provides excellent mortgage-helper potential and could easily be converted into a 2-bedroom suite if desired. Step outside to an entertainer’s dream yard. Enjoy a full pool with diving board, hot tub, outdoor bar, two mounted TVs, gazebo, fully fenced yard, and even a dedicated gym space—perfect for hosting, relaxing, or making lasting memories with family and friends. A detached single-car garage adds convenience and extra storage. Currently operated as a licensed short-term rental, this property generates impressive income, making it ideal for investors or homeowners looking for flexibility. Located just moments from Skaha Beach, parks, and only a very short walk to Green Avenue schools, this home offers unbeatable convenience for families. (id:64133)
194 Maple Place Unit# 2
Oliver, British Columbia
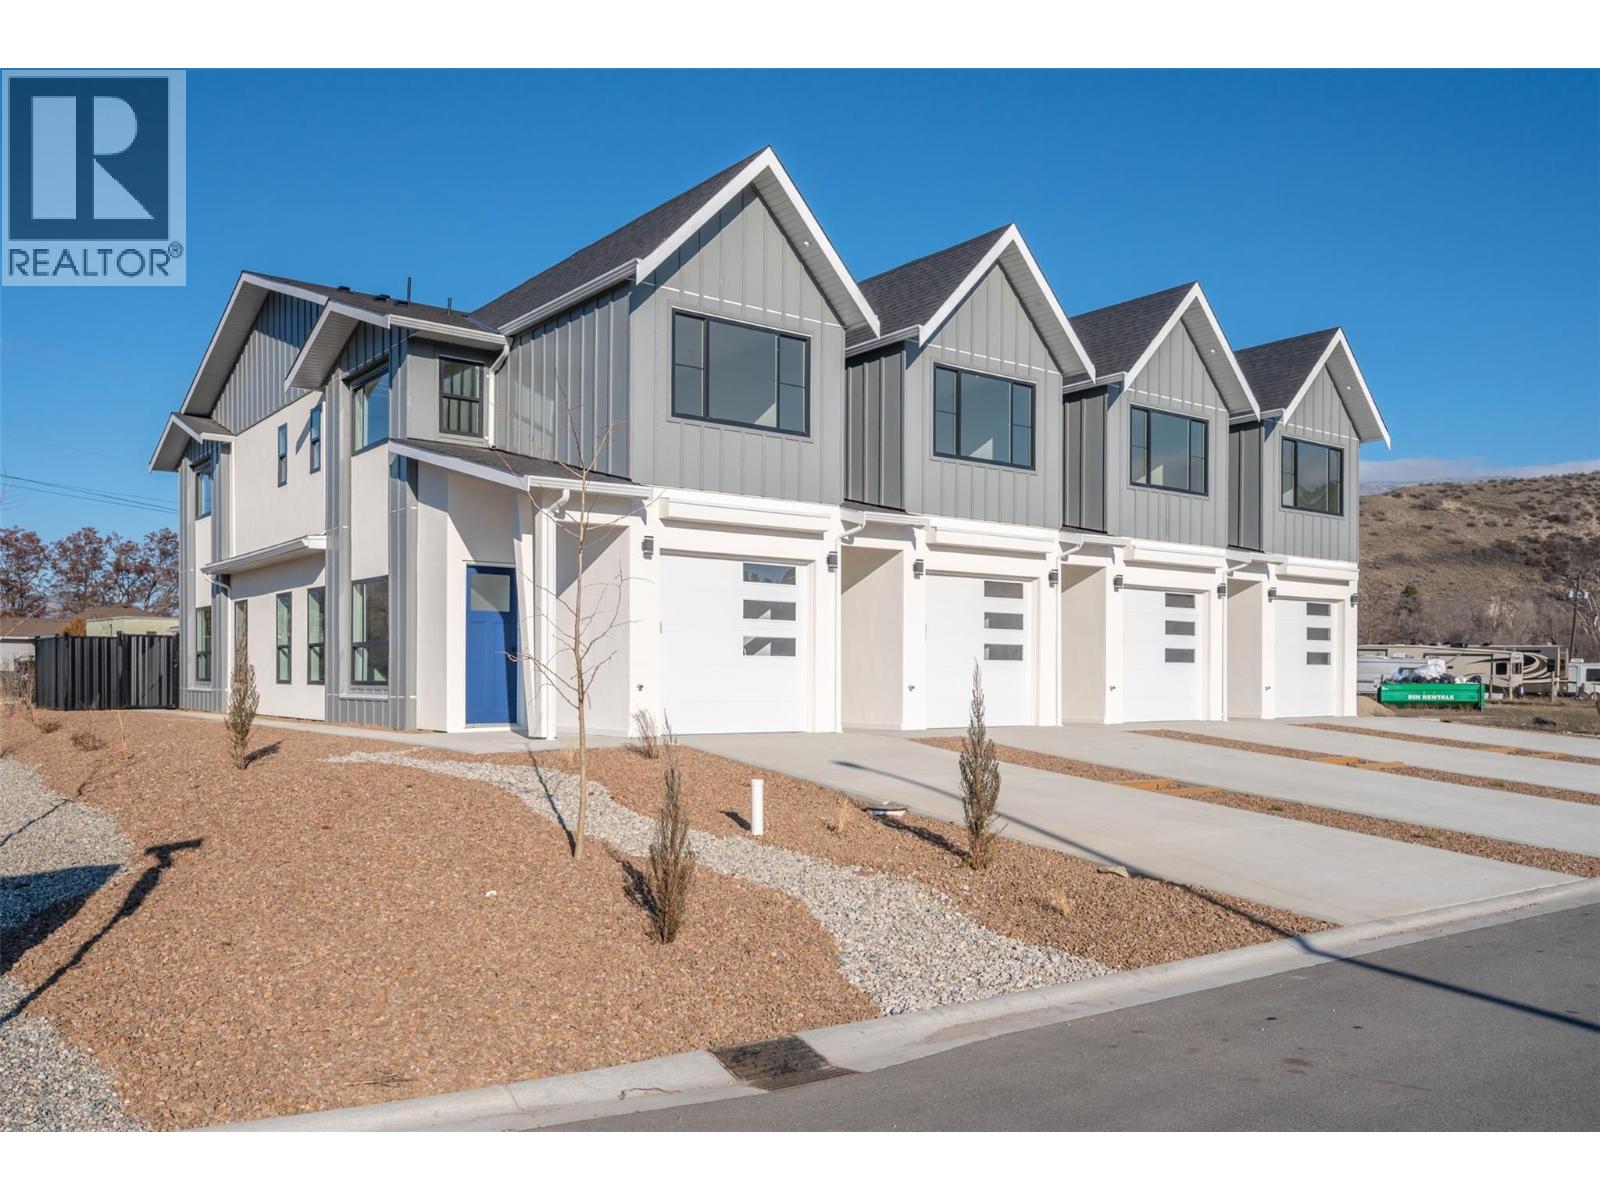
Welcome to Maple Place, a brand-new 4-unit townhouse subdivision offering modern design just minutes from downtown Oliver. This 1,788 sq.ft. home features 3 spacious bedrooms and a highly functional layout with all main-floor living. The bright living area includes large windows, a feature fireplace, quality millwork, and warm modern fixtures with high-illumination LED accent lighting throughout. The kitchen is impressively finished with floor-to-ceiling cabinetry, quartz countertops, a peninsular island with bar seating. Full Appliance package: Gas Range, Dishwasher, Refrigerator, Stacked Washer and Dryer. Exceptional cabinetry storage usually only found in custom homes. Modern colour palette with black hardware and fixtures complete the contemporary look. Upstairs, the primary suite offers a walk-in closet with built-ins and a spa-inspired ensuite w/ a large shower and freestanding soaker tub. 2 more bedrooms provide flexibility for family, guests, or home office use. Comfortable high-efficiency gas furnace with heat pump/AC + Digital Thermostat. Separate utility room provides sound control and easy maintenance. Laundry room w/ sink is conveniently located off garage. EV Ready Pre-wired for your car. Private low-maintenance yard with xeriscaping, 6’ powder-coated metal fencing, and a north-facing concrete patio, ideal for summer shade. Pets OK. GST applic. Complete P.T.T. exemption may be available *restrictions may apply. Immediate Possession Available Now! (id:64133)
4354 3 Highway Unit# 59
Keremeos, British Columbia
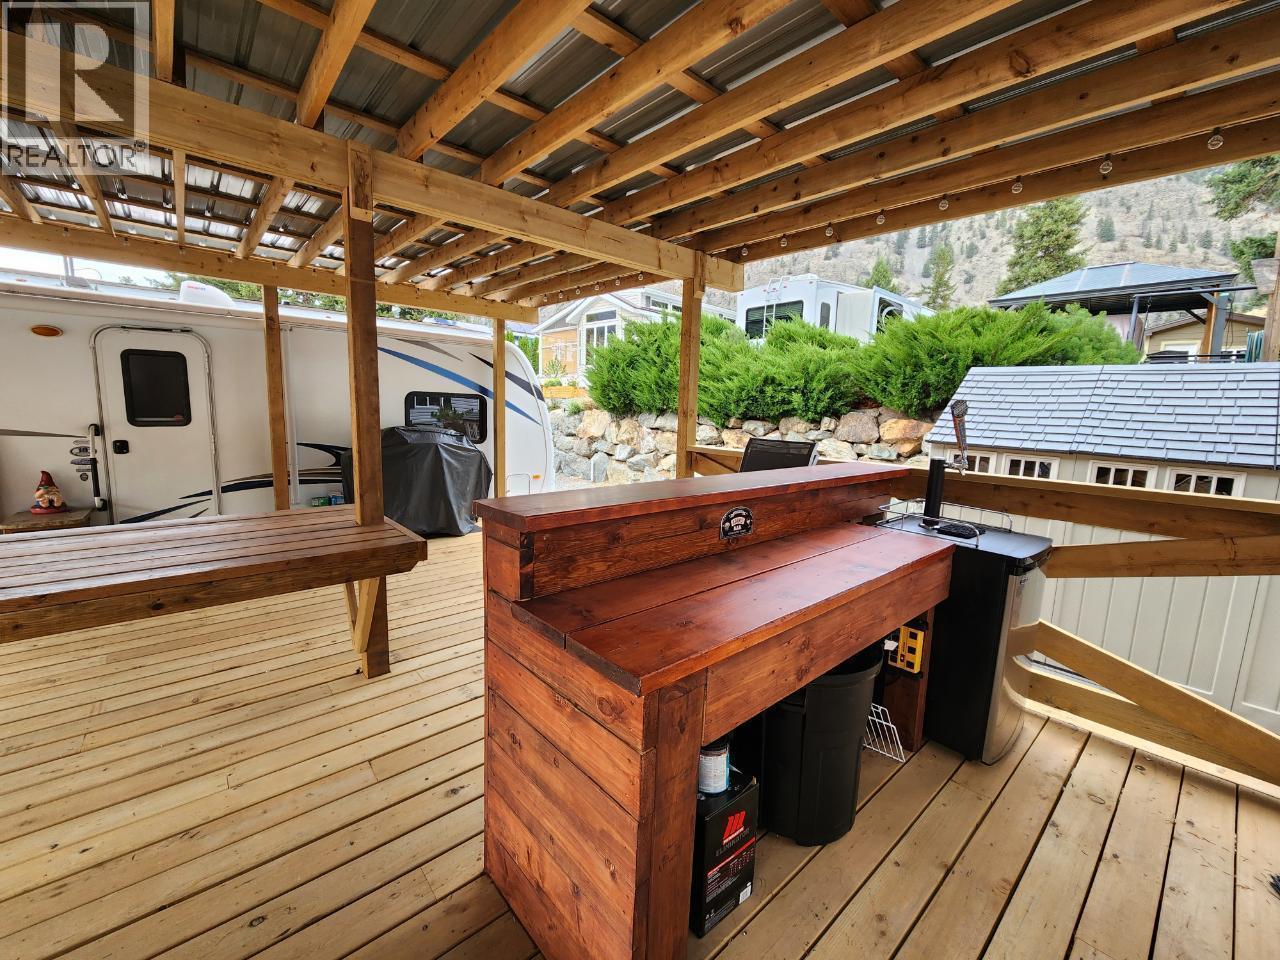
Riverside Retreat in a 4-Season Park – No Age Restrictions! Welcome to your Okanagan getaway — a 50x70 riverfront lot featuring a 2012 Outback Keystone Super-Lite trailer in the sought-after Riverside RV Resort, just 10 minutes west of Keremeos. This bright and open unit offers two slides, a spacious 3-piece bathroom, and a beautifully crafted covered deck complete with built-in table, skirting, ramp, and stair access. A convenient storage shed adds extra functionality. Enjoy the peace of mind of a low $310.21 monthly association fee covering water, sewer, garbage, recycling, snow removal, management, and full access to resort amenities. Take advantage of the indoor pool, hot tub, fitness room, clubhouse with kitchen, library, TV lounge, pool tables, guest suites, workshops, laundry, and off-leash dog area. Explore the scenic river walkways, trails, and beaches right at your doorstep. This is shared ownership in a 22-acre resort (1/134 share) with exclusive use of Lot #59. Two pets allowed with approval, no rentals permitted. Whether you’re seeking a year-round home base or a seasonal escape, this property blends comfort, community, and natural beauty perfectly. (id:64133)
2922 Partridge Drive
Penticton, British Columbia
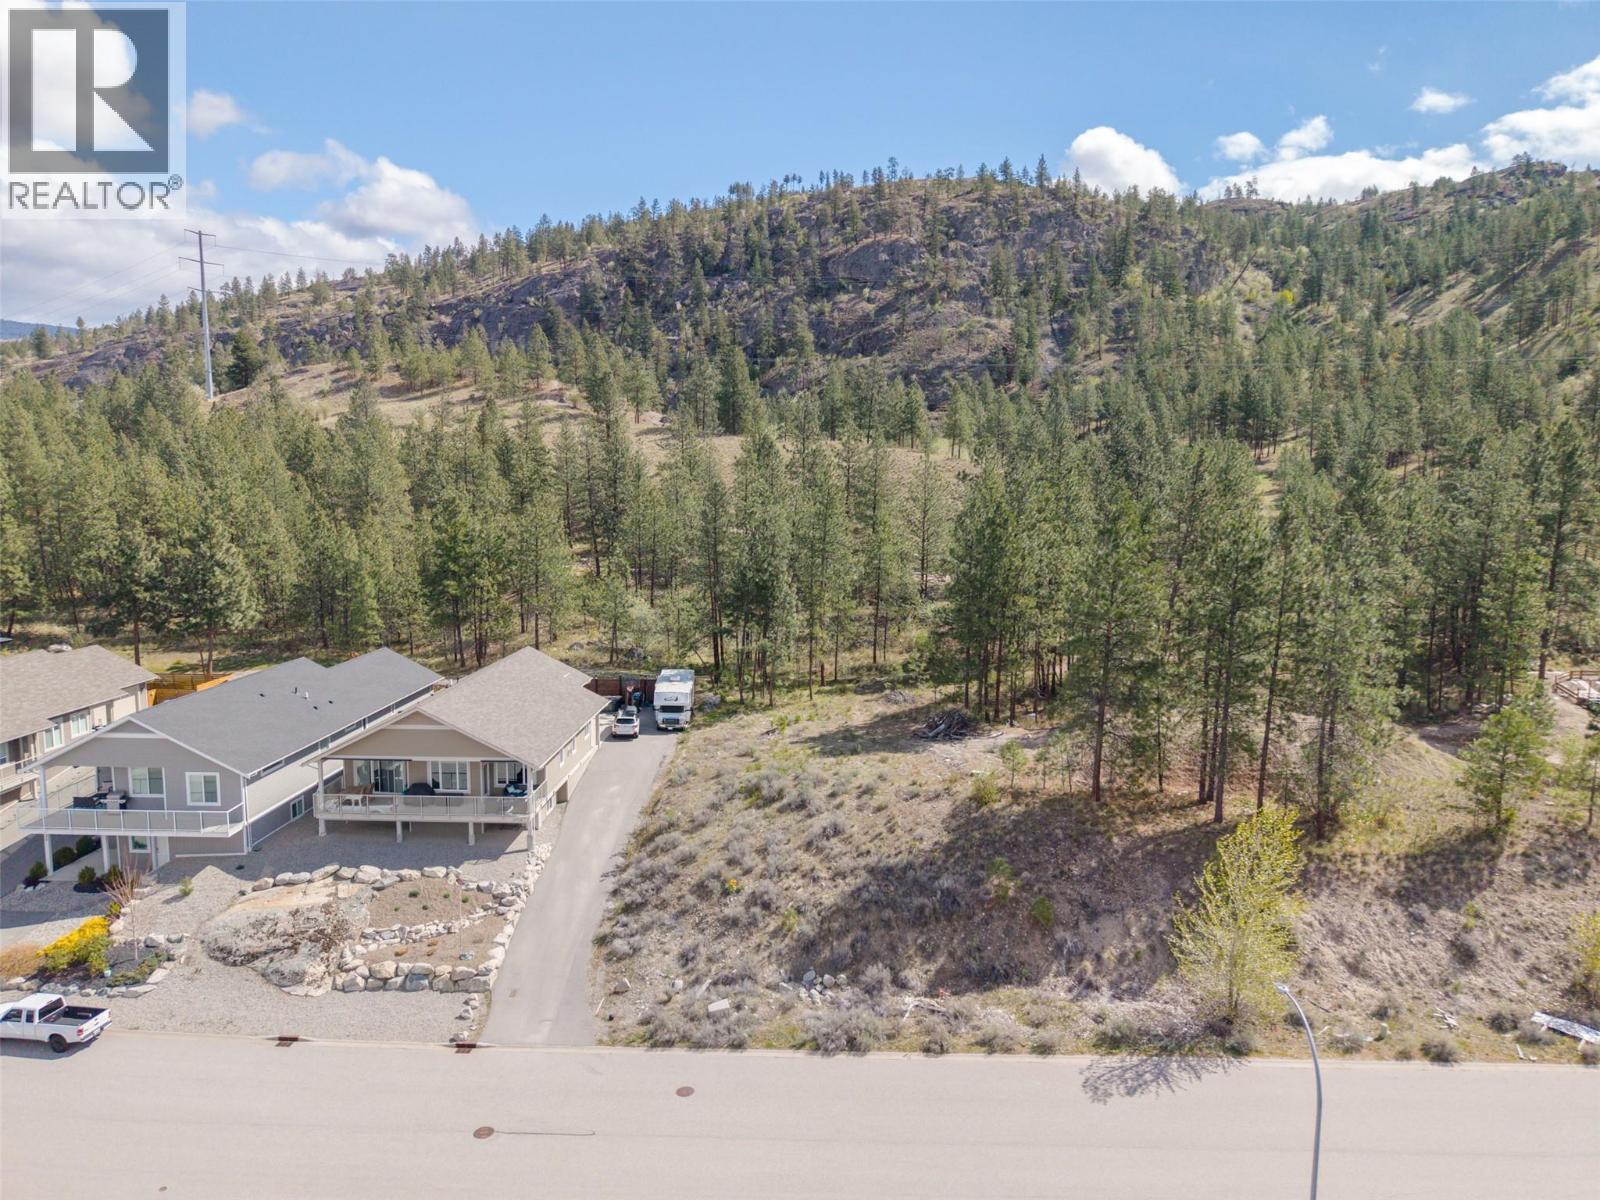
Located in the highly sought-after Wiltse neighbourhood, this prime building lot offers the perfect blend of lifestyle and convenience. Just minutes to Wiltse Elementary School, parks, and everyday amenities, while backing directly onto scenic hiking and mountain biking trails. Enjoy a peaceful, upscale setting with nature at your doorstep—yet only a short 2-minute drive to the heart of town. This generous 133 x 56 ft (7,405 sq ft) lot provides an excellent footprint to build your dream home. Zoning allows for up to 11.0m in height (approximately 3 storeys), creating the opportunity to capture beautiful city and lake views. There is also potential to incorporate a legal secondary suite, adding flexibility for extended family or additional income. A rare opportunity to secure a premium lot in one of Penticton’s most desirable neighbourhoods—build your vision and enjoy the Okanagan lifestyle to its fullest. (id:64133)
158 Saliken Drive
Penticton, British Columbia
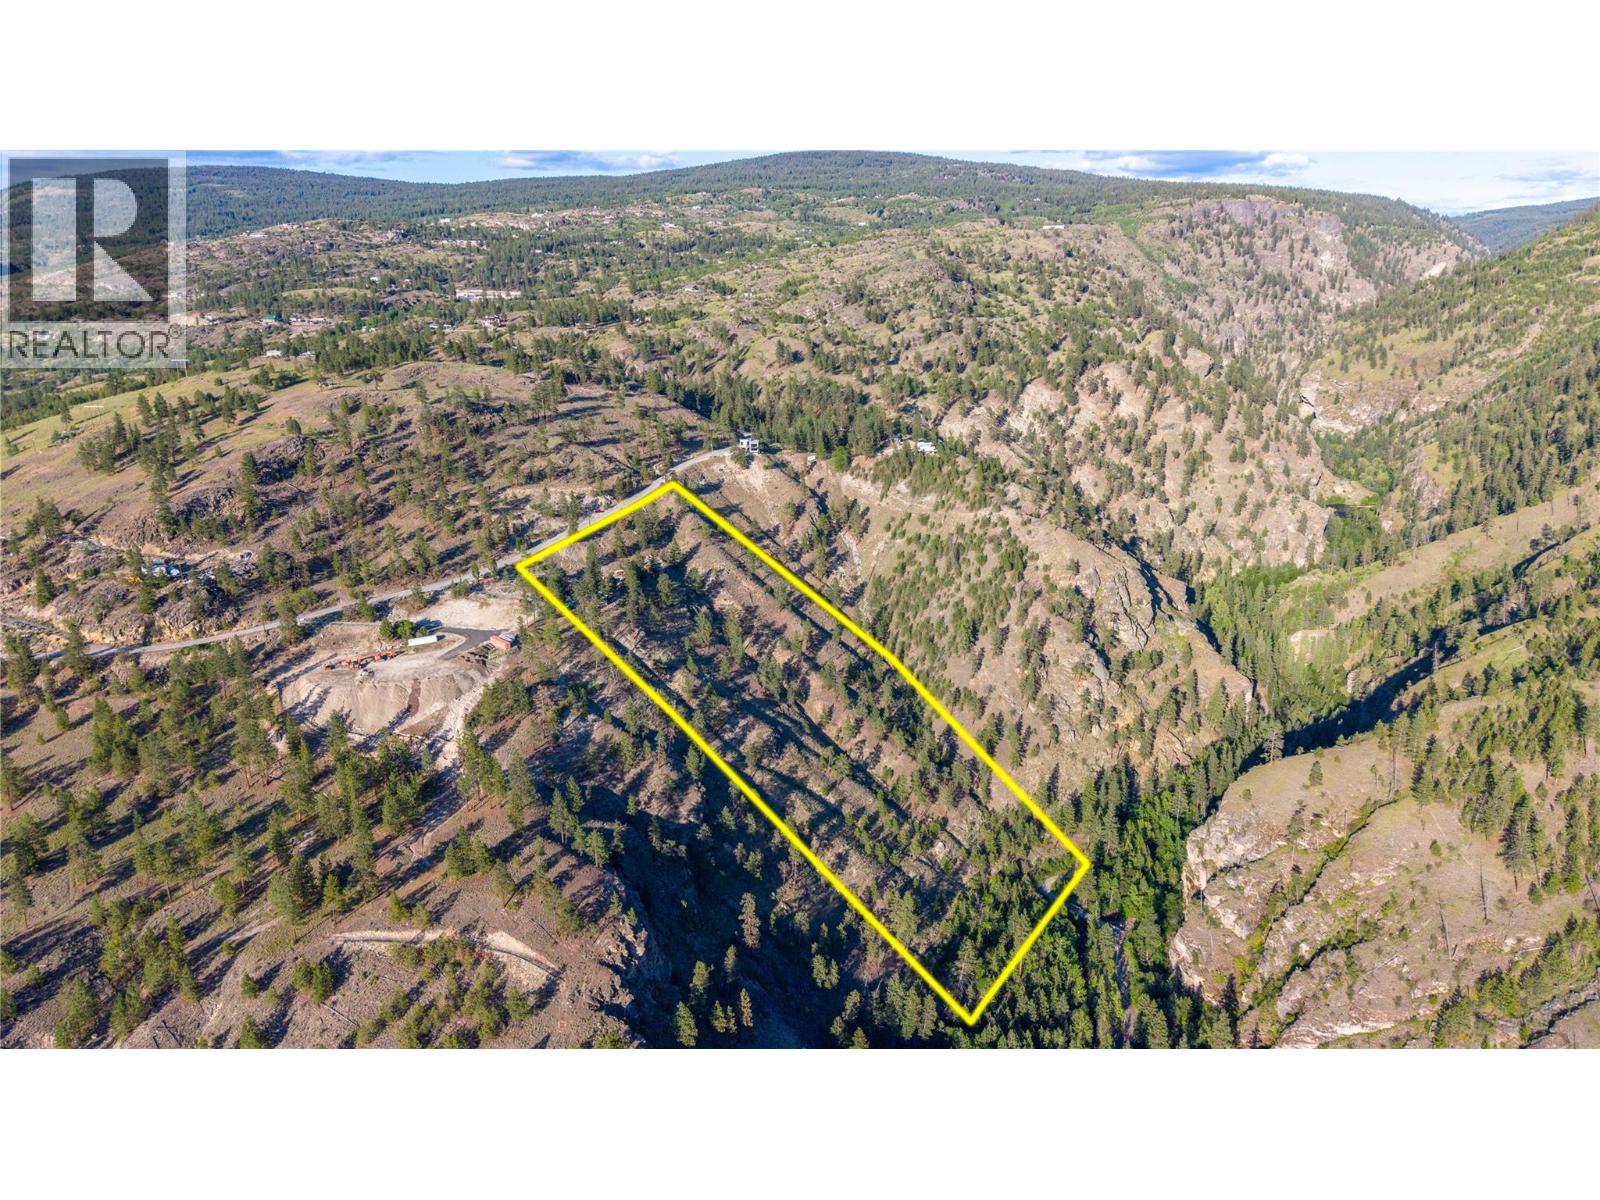
11 acres, minutes from down town Penticton. Rare Penticton Creek and Skaha Lake view, Well, septic and power are on site. Reasonable building site and driveway. Quick possession dates possible. Enjoy your privacy and a no through road. Experience the room to spread out and be able to build your dream home to your specification. Currently this property has an older mobile home and some structures on it. Some clean up required. (id:64133)
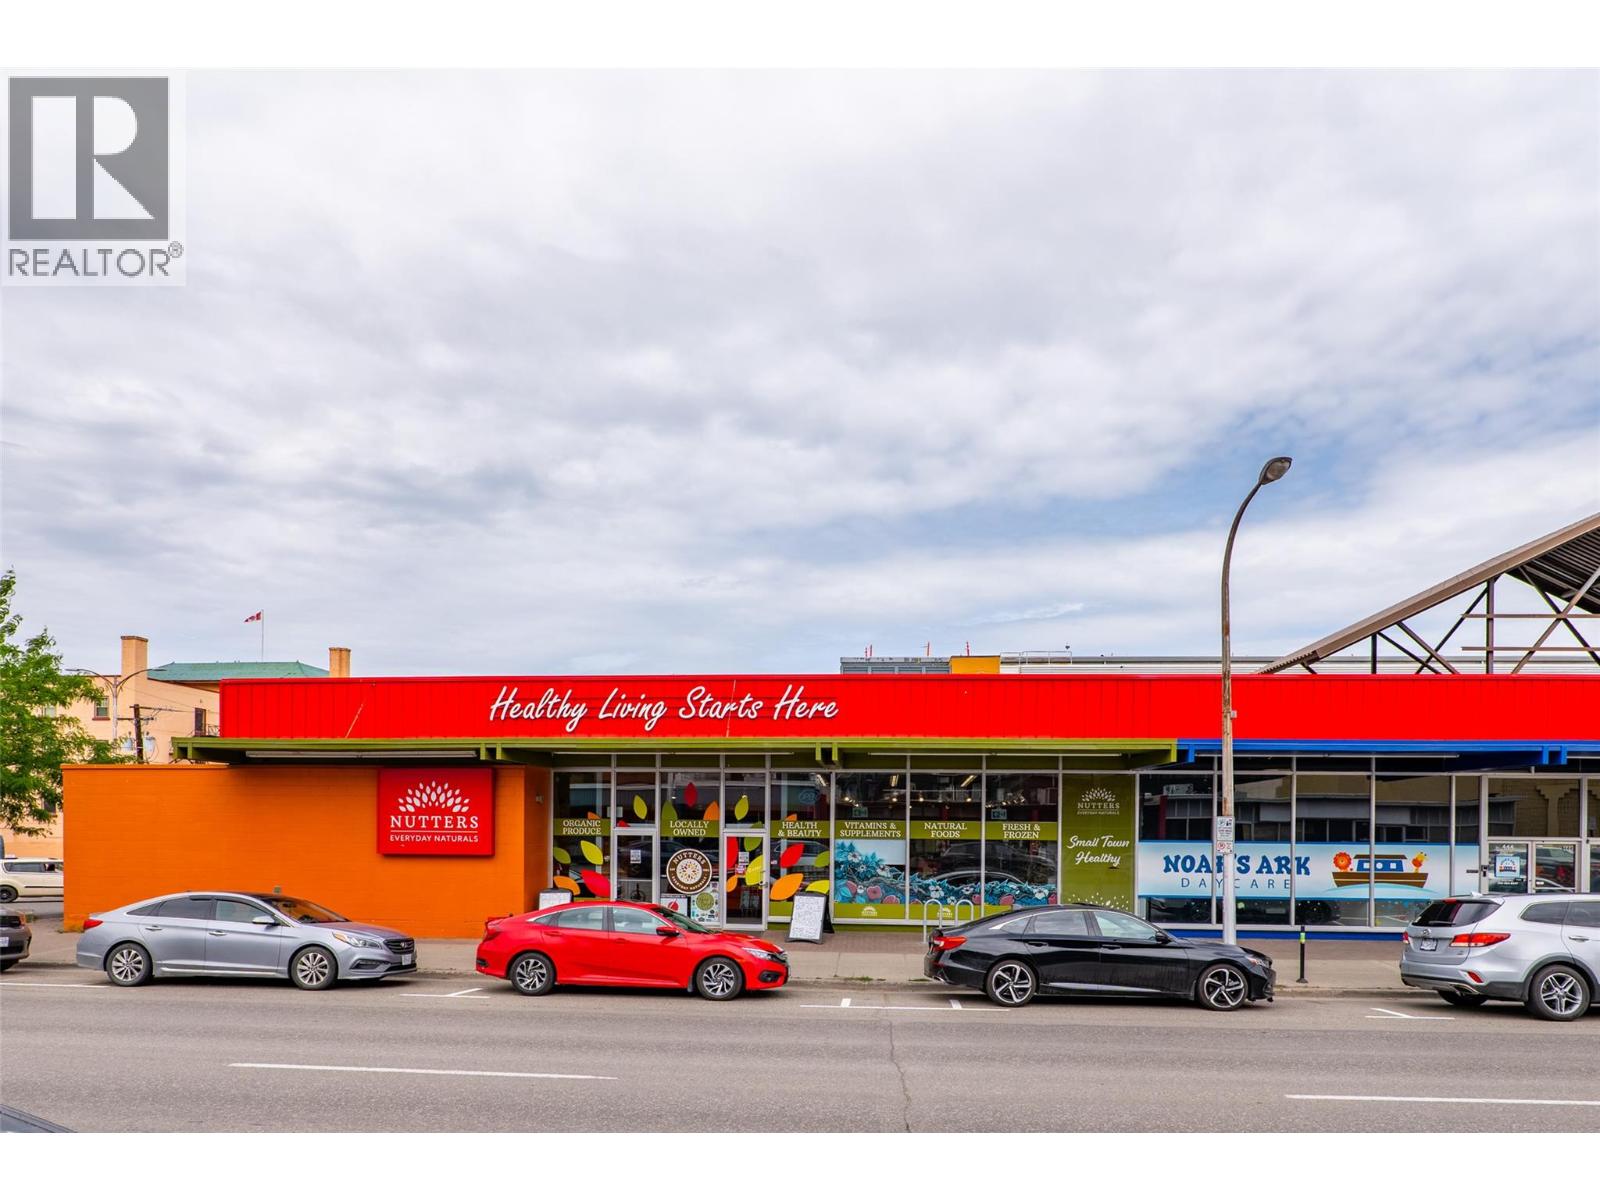
440 Seymour Street
Kamloops, British Columbia
8,664sqft of main floor retail space on Seymour Street - a main thoroughfare in Downtown Kamloops with ultra high visibility. High walk score with close proximity to parks, restaurants, banks, bus exchange, Royal Inland Hospital and high density residential areas. This corner unit offers an abundance is on street parking as well as borders a number of hourly, public parking lots that are ideal for monthly employee parking or retail customers. Unit features include large windows, high ceilings, upgraded lighting. CBD Zoning allows for a retail, office, restaurant, personal service use. Available July 2026. Additional rent estimated at $6.50/sqft for 2026. (id:64133)
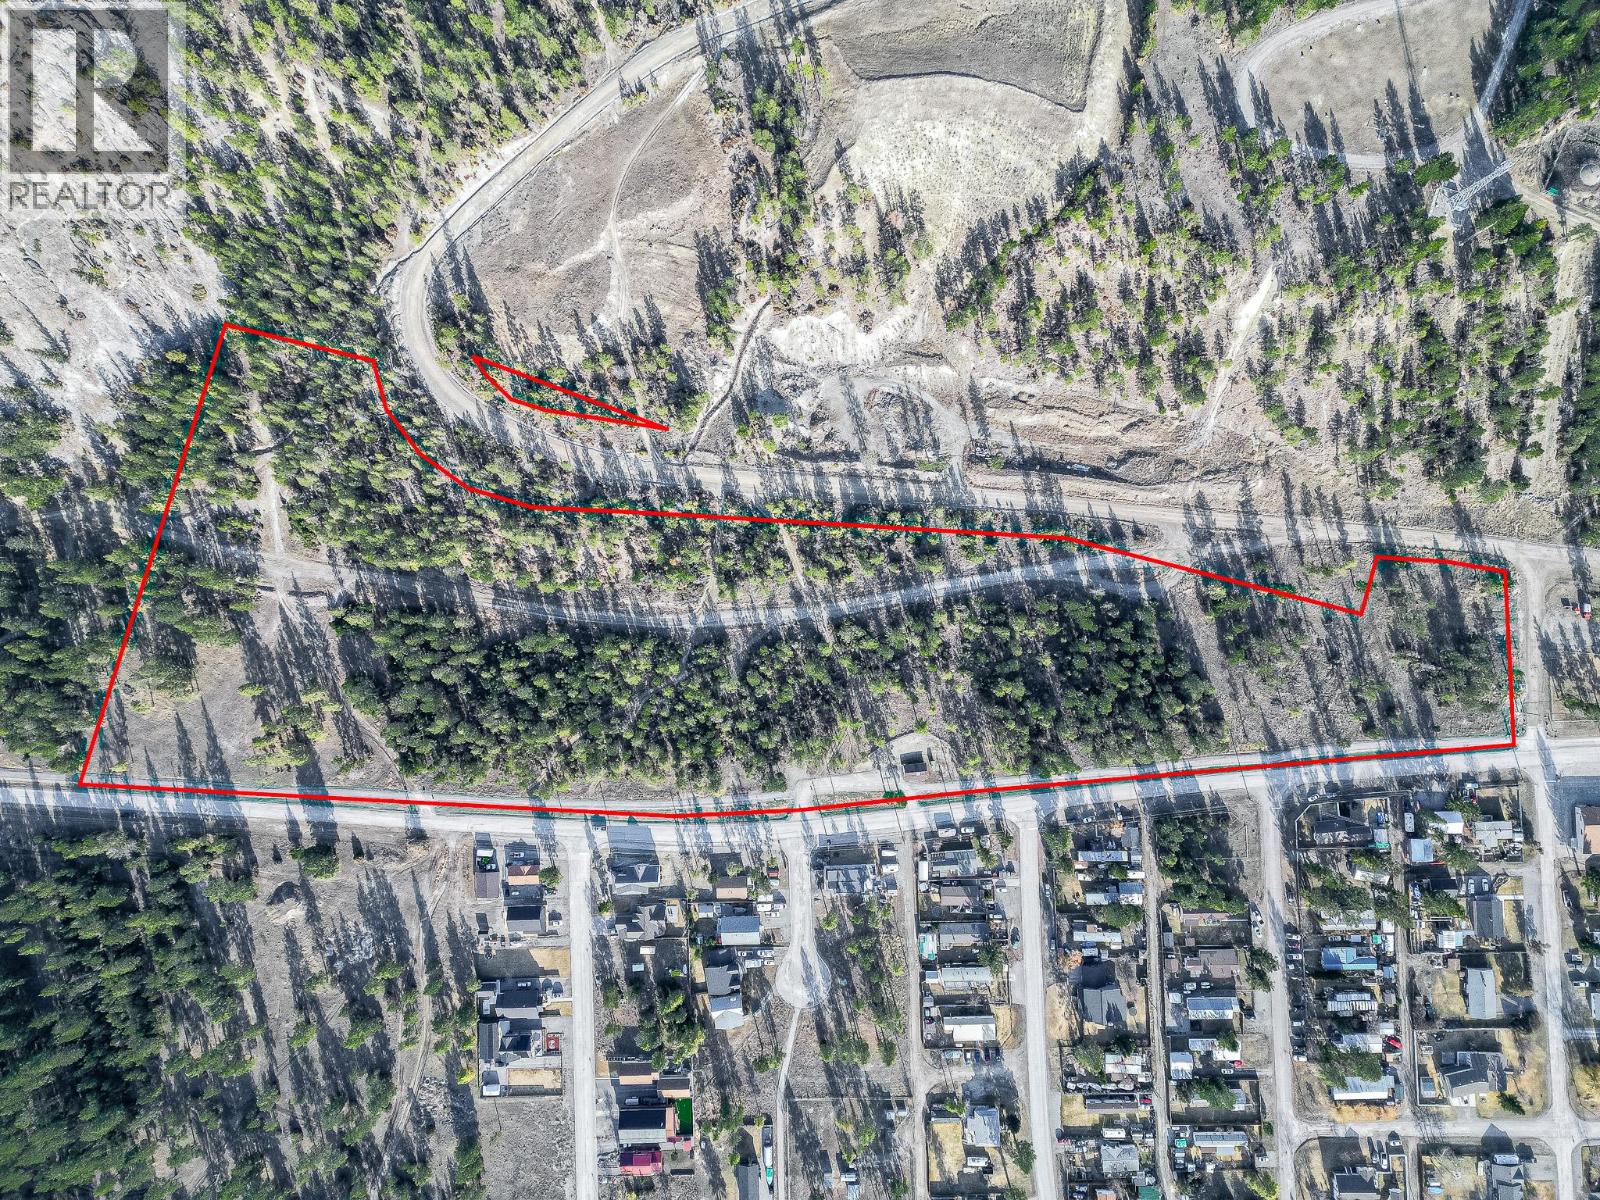
8850 Grainger Road
Canal Flats, British Columbia
Set on an expansive 16.60 acres in the heart of Canal Flats, this acreage offers a rare opportunity to own a significant piece of land right in town. Blending convenience with natural surroundings, this parcel is ideal for those looking to build, invest, or create a private retreat. With no existing structures, the land is a blank canvas ready for your vision. Beyond residential possibilities, there is excellent potential for a range of uses including agriculture, a greenhouse operation, equestrian center, riding stable, guest ranch, or other creative ventures specified under the A-1 zoning. Positioned between Grainger Road and a forest service road designated for local traffic, with no commercial traffic, the setting remains quiet, peaceful, and low-impact while still being just minutes from town amenities. Step outside and you’re instantly connected to the outdoors, with nearby hiking trails and year-round recreation at your fingertips. The land is frequented by local wildlife, including the well-known rams that move throughout the village, along with other native wildlife—adding to the unique and natural character of the setting. Opportunities like this are increasingly rare—16.60 acres right in town, offering space, flexibility, and direct access to adventure. (id:64133)
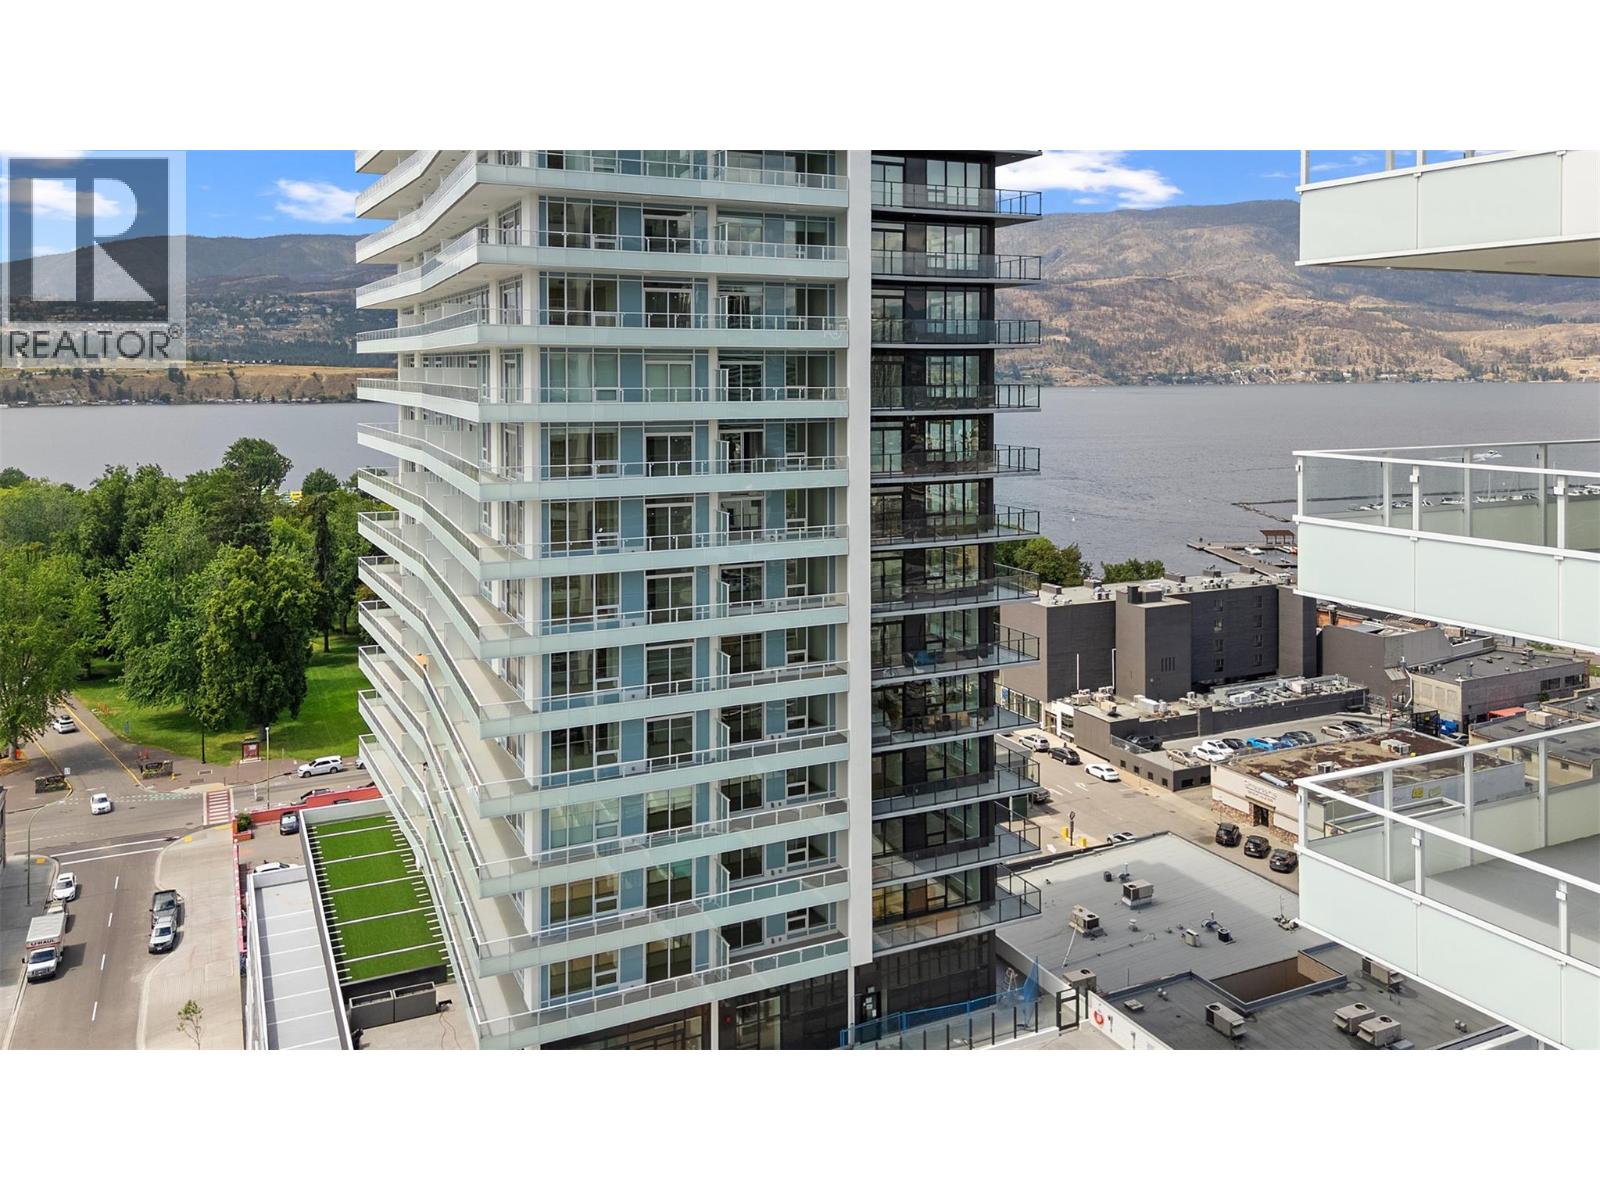
238 Leon Avenue Unit# 1503
Kelowna, British Columbia
Welcome to #1503 at Water Street by The Park — a refined 1-bedroom + den residence offering the ultimate Okanagan lifestyle. Perfectly positioned just steps from the lake, yacht club, and City Park, this home places you at the heart of it all. Perched on the 15th floor, this thoughtfully designed 662 sq ft home captures stunning sunrise views over the city skyline and surrounding valley peaks. Inside, you’ll find a seamless blend of modern sophistication and timeless finishes, including premium vinyl plank flooring, marbled porcelain tile, and a chef-inspired kitchen equipped with integrated and stainless steel Fulgor Milano appliances. Designed for both relaxation and entertaining, residents enjoy exclusive access to The Deck—an extraordinary 42,000 sq ft amenity space featuring over 23 curated experiences. Stay active in the lakeview fitness centre, recharge in the yoga studio, sauna, or steam rooms, or elevate your leisure time with a golf simulator, putting greens, private theatre, and games lounge. Whether it’s wine tasting with friends or keeping the kids entertained in the playroom, every lifestyle need is just an elevator ride away. Experience elevated living in one of the Okanagan’s most sought-after communities. Includes one parking stall. Room measurements are approx. (id:64133)
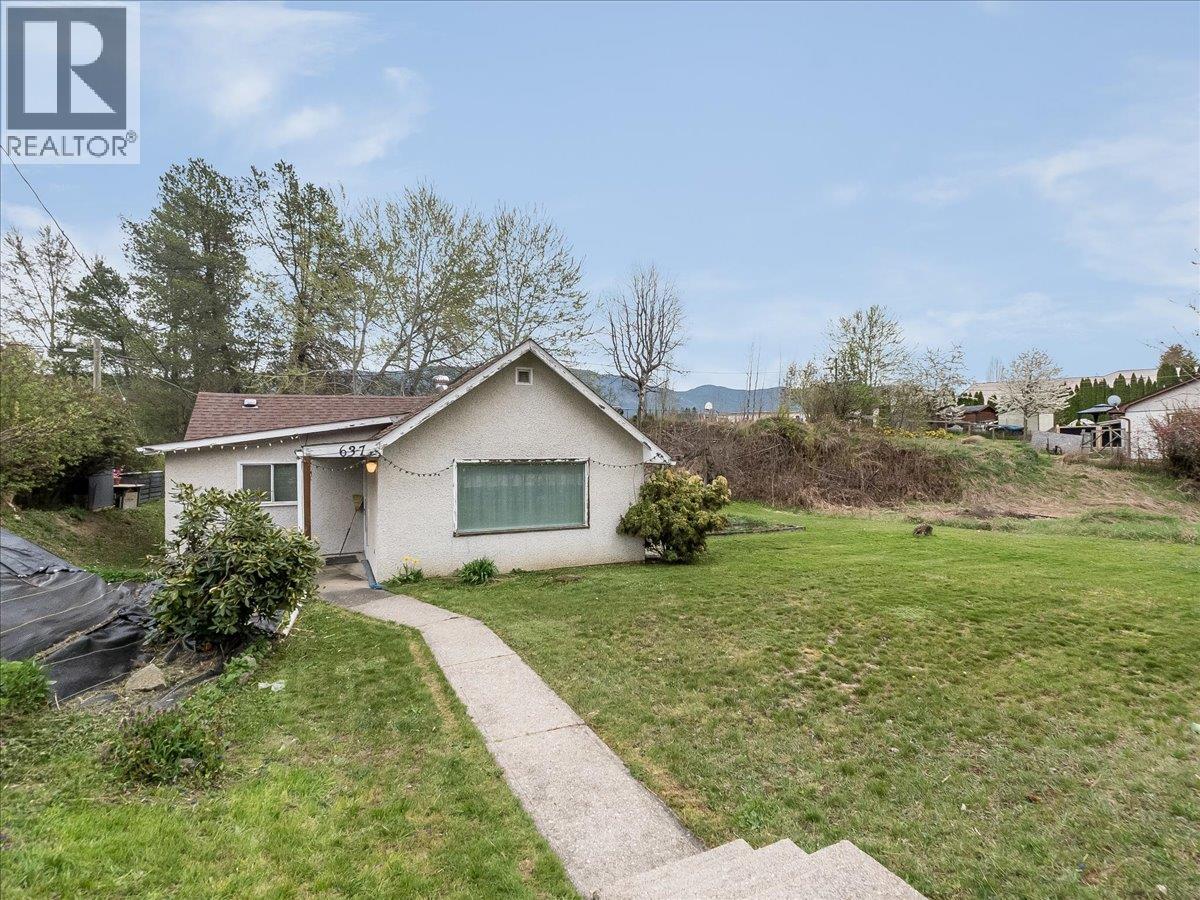
637 9th Avenue
Castlegar, British Columbia
Welcome to this charming and affordable 3-bedroom, 1-bath rancher, perfectly situated in a central Castlegar location—just a short walk to shops, schools, and everyday amenities. This home is an excellent opportunity for first-time buyers, retirees, or investors looking to enter the market. The main floor features three comfortable bedrooms, including a spacious primary, along with a bright and inviting living room. The kitchen and dining area offer a functional layout with plenty of potential. A full main bathroom and separate laundry area completes the layout. Downstairs, the partial unfinished basement provides ample storage space. Outside, you’ll find a level yard with a generous garden area—perfect for green thumbs—as well as a safe and usable space for children or pets to enjoy. Affordable, centrally located, and full of potential—this is a property you won’t want to miss! (id:64133)

Mark Gidden
Realtor/Founder

Lloyd Taverner
Realtor/Senior Partner
Interested?
Contact us for more information
Your Favourites
No Favourites Found

