
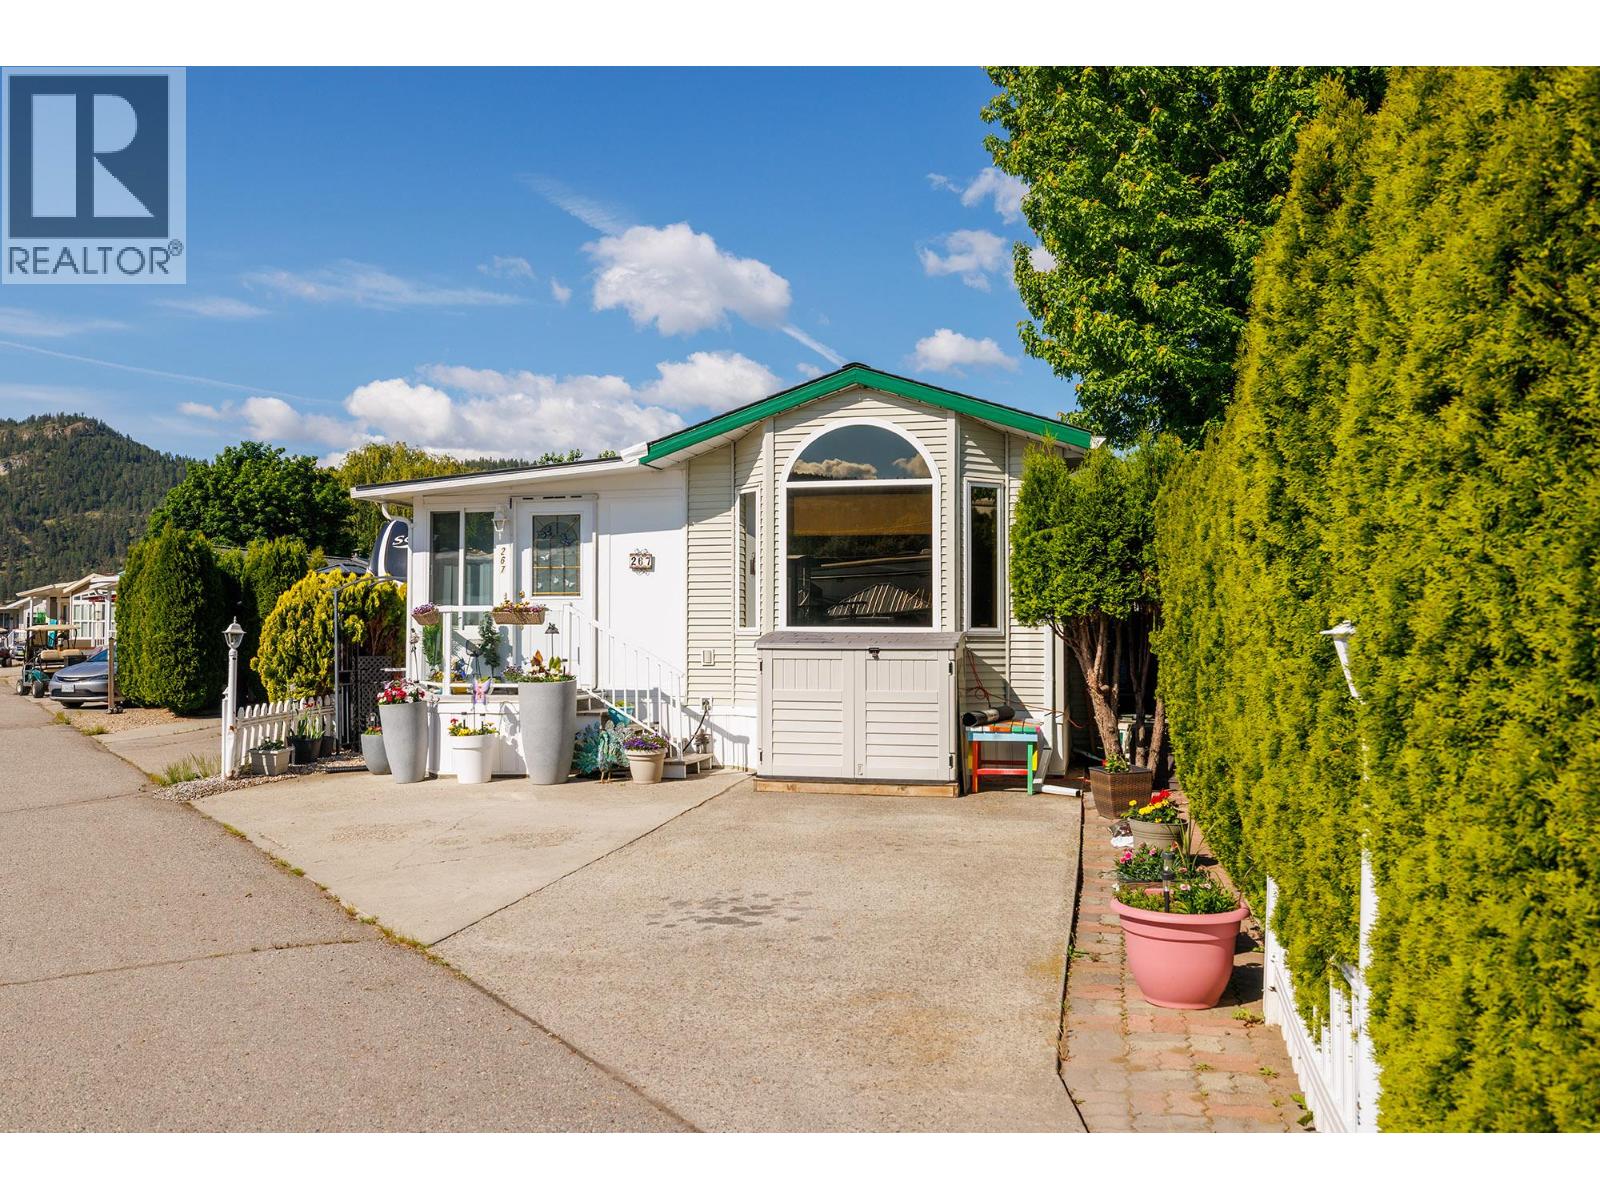
415 Commonwealth Road Unit# 267
Kelowna, British Columbia
Rare opportunity to own a beautifully updated 2-bedroom, 2003 Park Model in the resort-style community of Holiday Park in Kelowna. This well-maintained property offers the perfect blend of comfort, convenience, and lock-and-leave living in the heart of the Okanagan. Recent upgrades include a new furnace, air conditioning, heat pump in the Okanagan room, flooring, roof and eaves, plus newer dishwasher, stove, fridge, washer, and dryer. The Okanagan room windows are fully tinted for added comfort and privacy year-round. Enjoy the fully fenced yard, ideal for pets, entertaining, or simply relaxing outdoors. The lease is secured until 2035 with an extension until 2046 allowed and is registered with the Federal Government, providing peace of mind for buyers. Annual maintenance fees of $5,763 includes water, sewer, garbage disposal, road maintenance, security, and access to all resort amenities. Holiday Park offers an exceptional lifestyle with indoor and outdoor pools and hot tubs, a 6-hole golf course, fitness centre, pickleball courts, and Thyme Restaurant just steps away. Located close to the Okanagan Rail Trail, you’ll enjoy easy access to biking and walking along one of the region’s most scenic routes. Lot price is $110,000 and the Park Model price is $217,000. Whether you’re looking for a seasonal getaway or year-round enjoyment, this property delivers affordable resort living in one of the Okanagan’s most desirable communitie (id:64133)
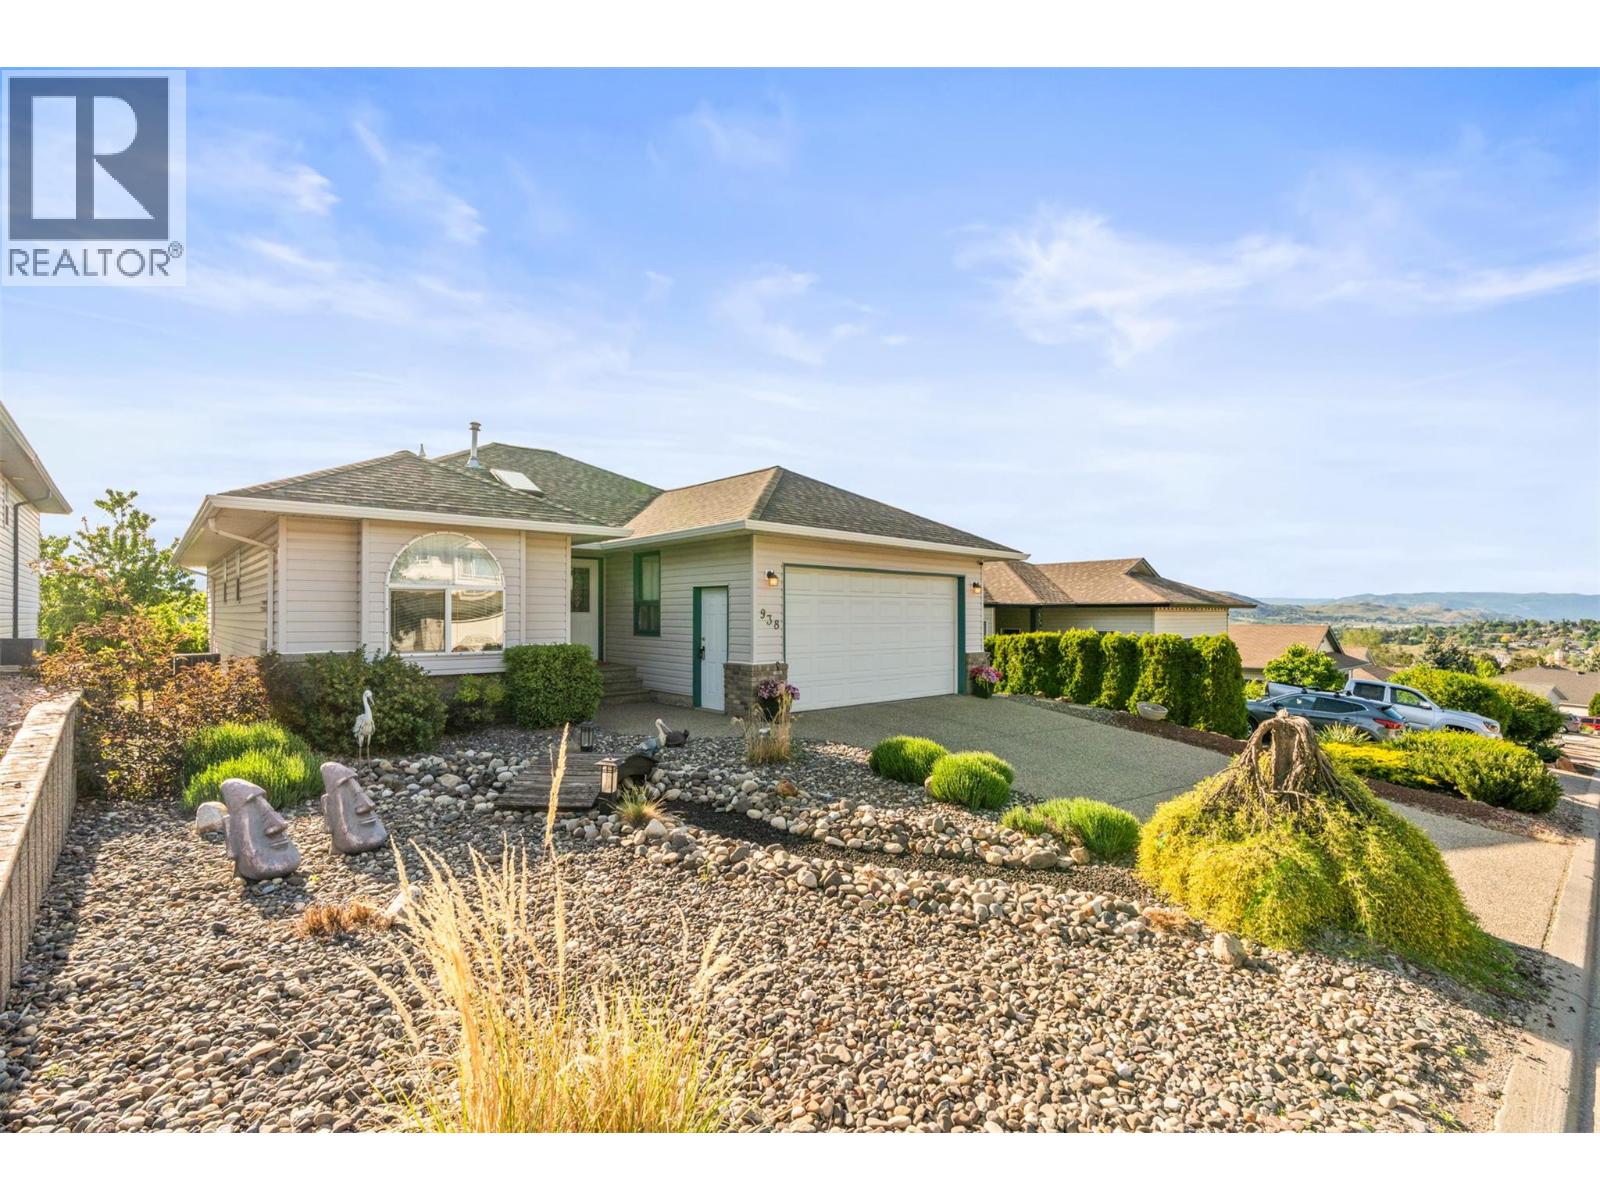
938 Mt Bulman Drive
Vernon, British Columbia
Welcome to the highly sought-after community of Middleton Mountain! This beautifully maintained 4-bedroom, 3-bathroom bungalow offers over 2,100 sq.ft. of functional living space in an unbeatable location just minutes from Downtown Vernon and neighbouring communities. The bright and spacious main level is complemented by a fully finished lower level featuring 2 bedrooms, a kitchen, and separate entrance — perfect for extended family, guests, or suite potential. Step outside to enjoy the spacious and well cared for backyard, ideal for relaxing or entertaining. Complete with a double car garage and located only a 5-minute drive to Kal Beach, this home combines comfort, versatility, and lifestyle in one exceptional package! (id:64133)
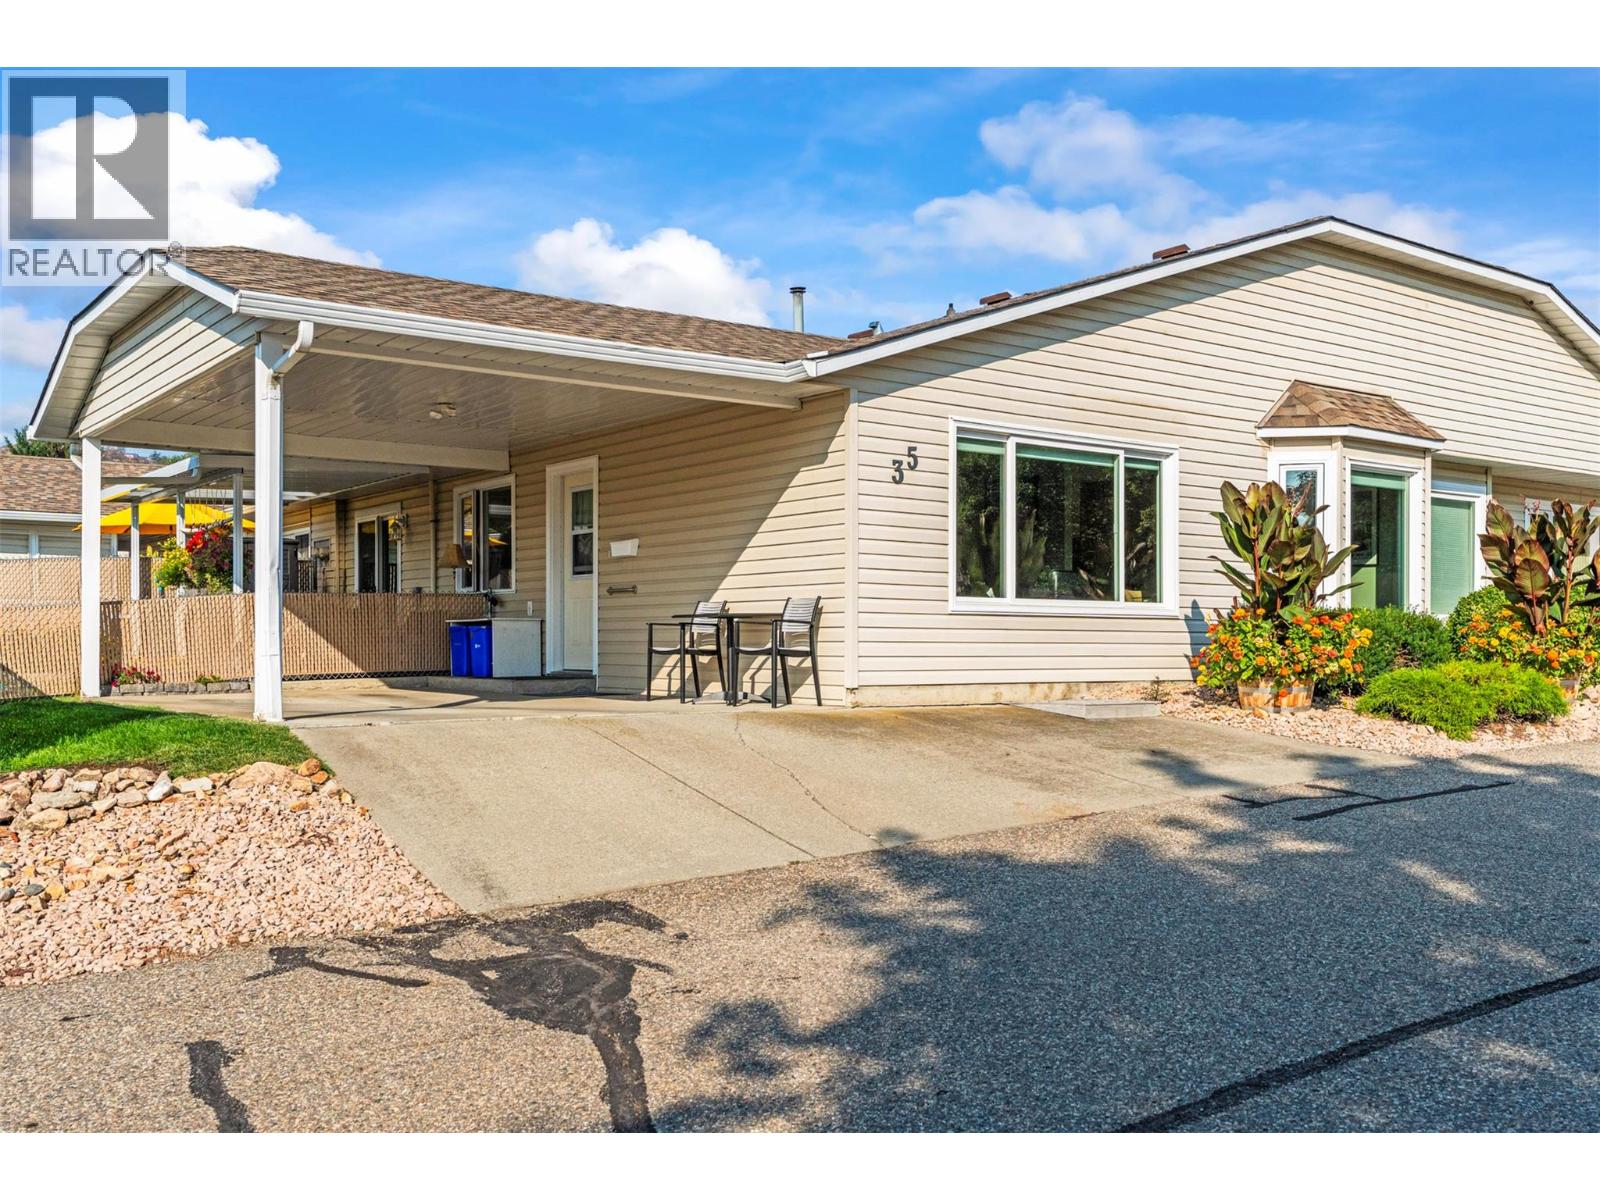
4600 Bella Vista Road Unit# 35
Vernon, British Columbia
Welcome to Vista Ridge, a thriving community with no age restrictions, ideal for first-time home buyers, families, and individuals alike! This beautifully maintained 2 bedroom, 2 bathroom home shows true pride of ownership with recent updates including new luxury vinyl flooring and a stunning fully upgraded kitchen (2022). New Hot Water Tank installed in Dec of 2025 and all poly b also replaced. The bright, functional layout offers comfortable living while the spacious 9x18 covered patio and additional greenspace provide the perfect spot for outdoor relaxation—or room for your furry friends to play. A covered carport with 2 parking spaces adds everyday convenience. Vista Ridge is just minutes from shopping, schools, public transit, and downtown Vernon, making it a fantastic location for those seeking both comfort and accessibility. Whether you’re starting out, downsizing, or looking for a move-in ready home in a welcoming community, this Vista Ridge gem checks all the boxes! (id:64133)
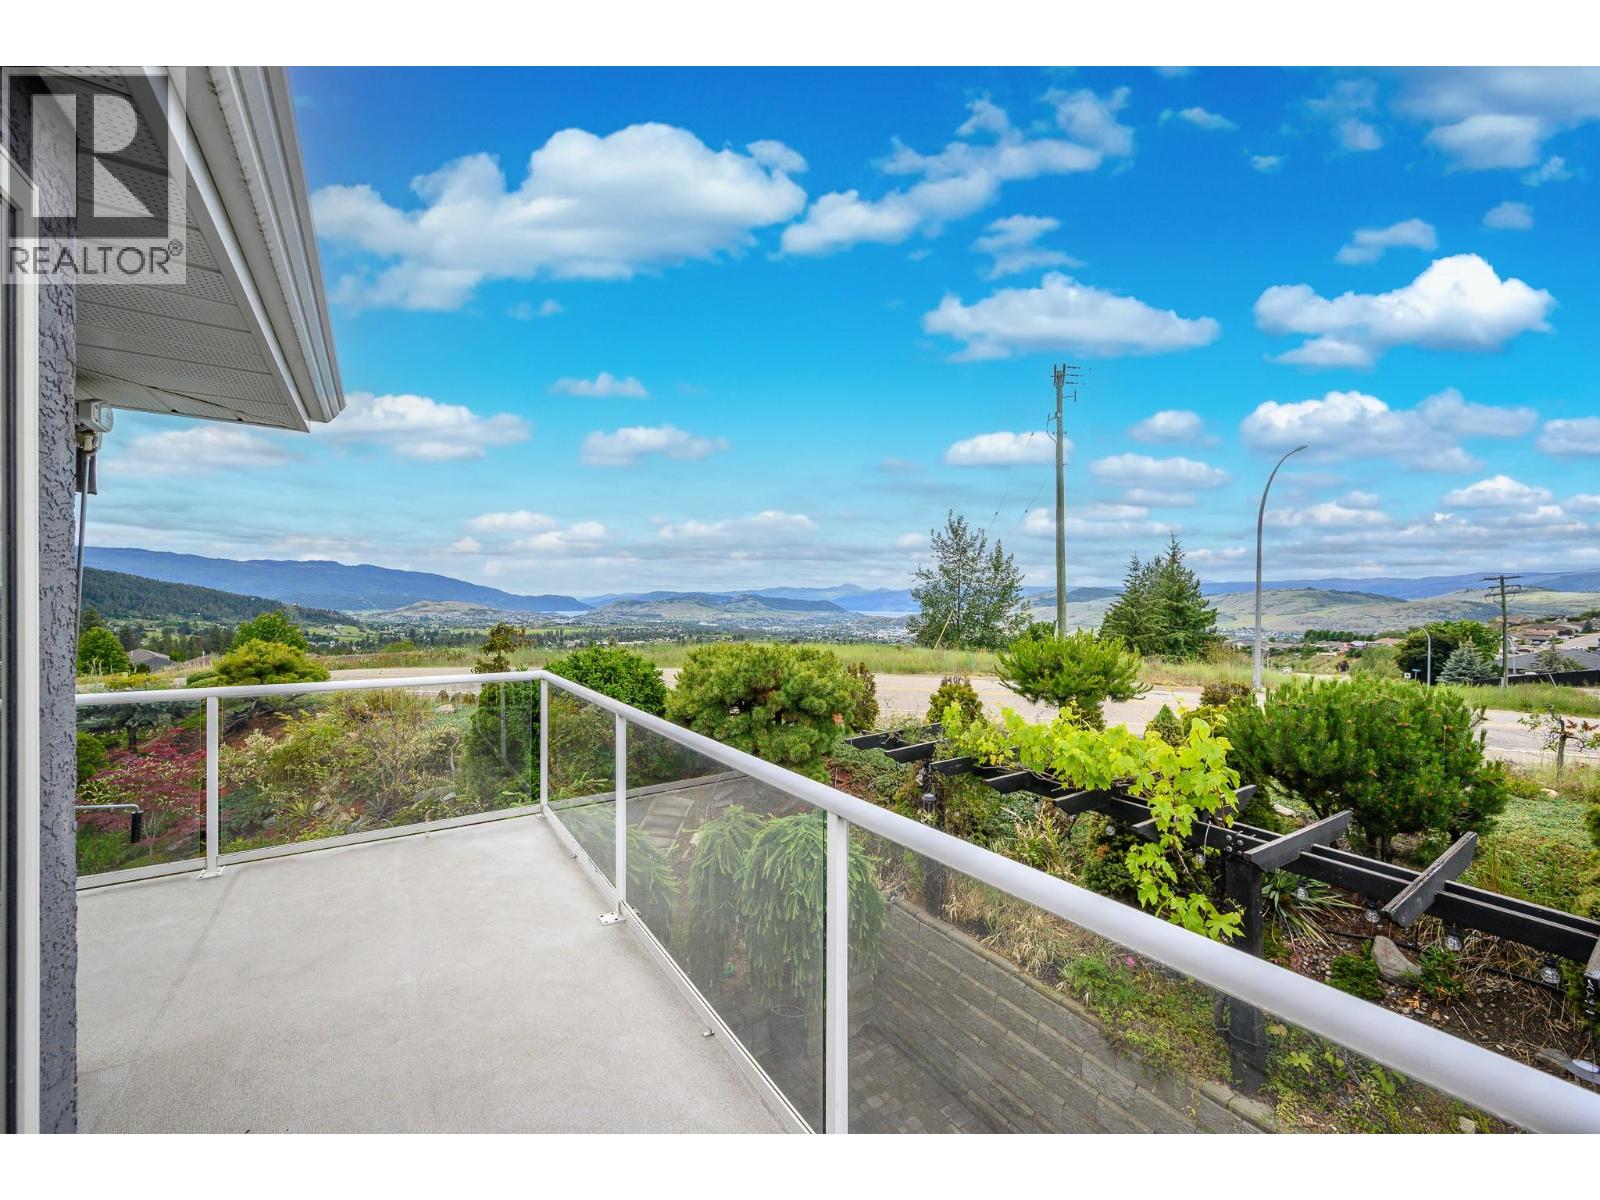
6901 Manning Place Unit# 3
Vernon, British Columbia
Prepare to be captivated by the stunning views of Okanagan Lake, Kalamalka Lake and the City of Vernon from this beautifully appointed Foothills home. Offering convenient level-entry living with 3 bedrooms and 2 bathrooms, this inviting home is perfectly positioned to enjoy everything the Okanagan has to offer. Silver Star Mountain Resort, BX Falls, hiking and biking trails, and Vernon’s many amenities are all within easy reach. The thoughtfully designed outdoor space is a true highlight, featuring multiple conversation and entertaining areas where you can relax, gather with friends, and take in the incredible surroundings. As evening falls, unwind in the hot tub and enjoy the lights of the city below and the beauty of the Okanagan landscape. Exceptional views, a sought-after location and an easy Okanagan lifestyle—this is one you won’t want to miss! (id:64133)
432 Pintail Road
Kamloops, British Columbia
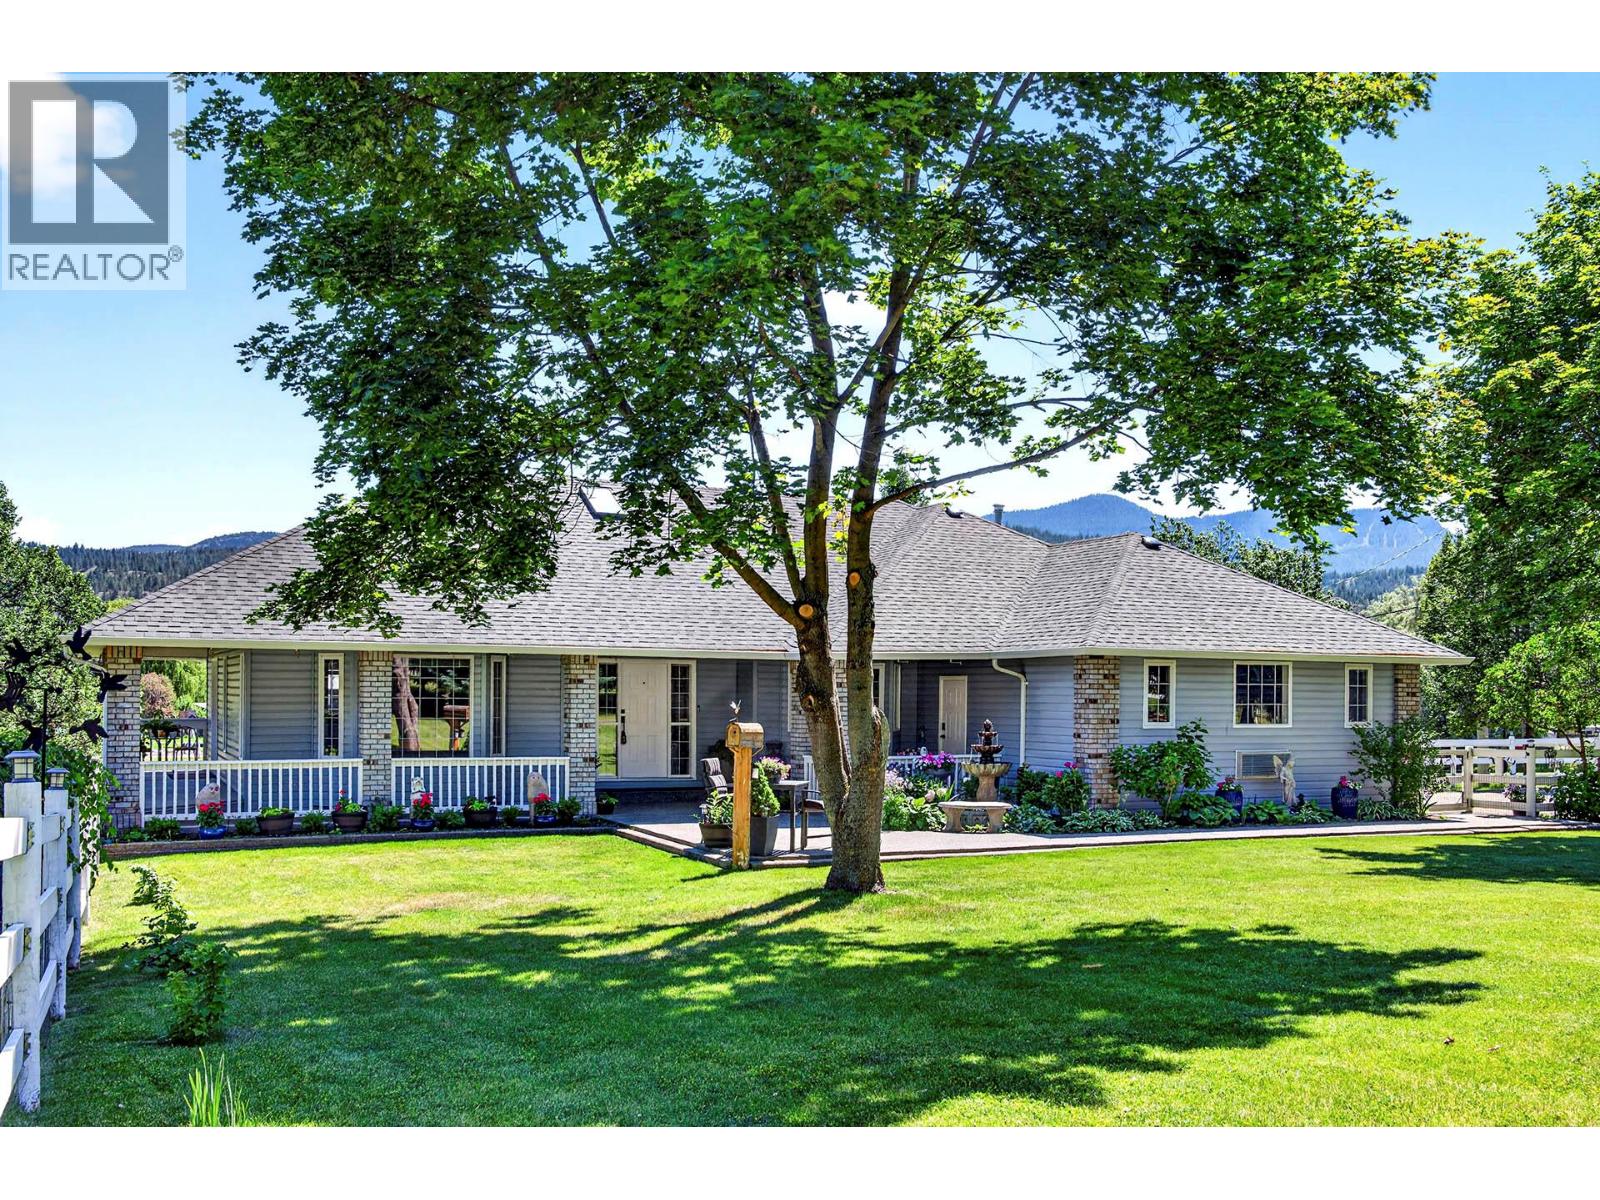
If you are looking for an escape from the city and want 2.6 acres of peace and quiet to spread out, while only being 25 minutes from downtown Kamloops, 432 Pintail Road has all you could ever want. This beautiful rancher with a walk-out basement boasts 3452 sq ft of living space that has been immaculately cared for over the years by the original owners, who built the home, and the pride of ownership shows in every step of this home. Designed in such a way that the southern exposure brings in the most amount of light and view possible while still having covered and shaded spots to enjoy the large deck and patio space, it does not matter where you are you will be able to enjoy the views and privacy this home offers. The main floor has 3 bedrooms and 2 full baths with a master ensuite that feels like an in-home spa with its spacious layout. The lower floor of the home has its own walk-out entry and is very versatile, meaning it could easily be made into a 2-bedroom space and have plenty left over to make into a larger living space or media room or make a large workshop/hobby room if desired. The property itself is a gardener or hobbyist’s dream with its rather flat spaces and ample space to build a detached shop, or finish fencing it in to have a hobby farm for animals even. This is the first time the home has been offered for sale and can last the next owners just as long with its ample space and flexibility; do not wait to be just the second owners of this fantastic property. (id:64133)
178 Terrace Hill Court
Kelowna, British Columbia
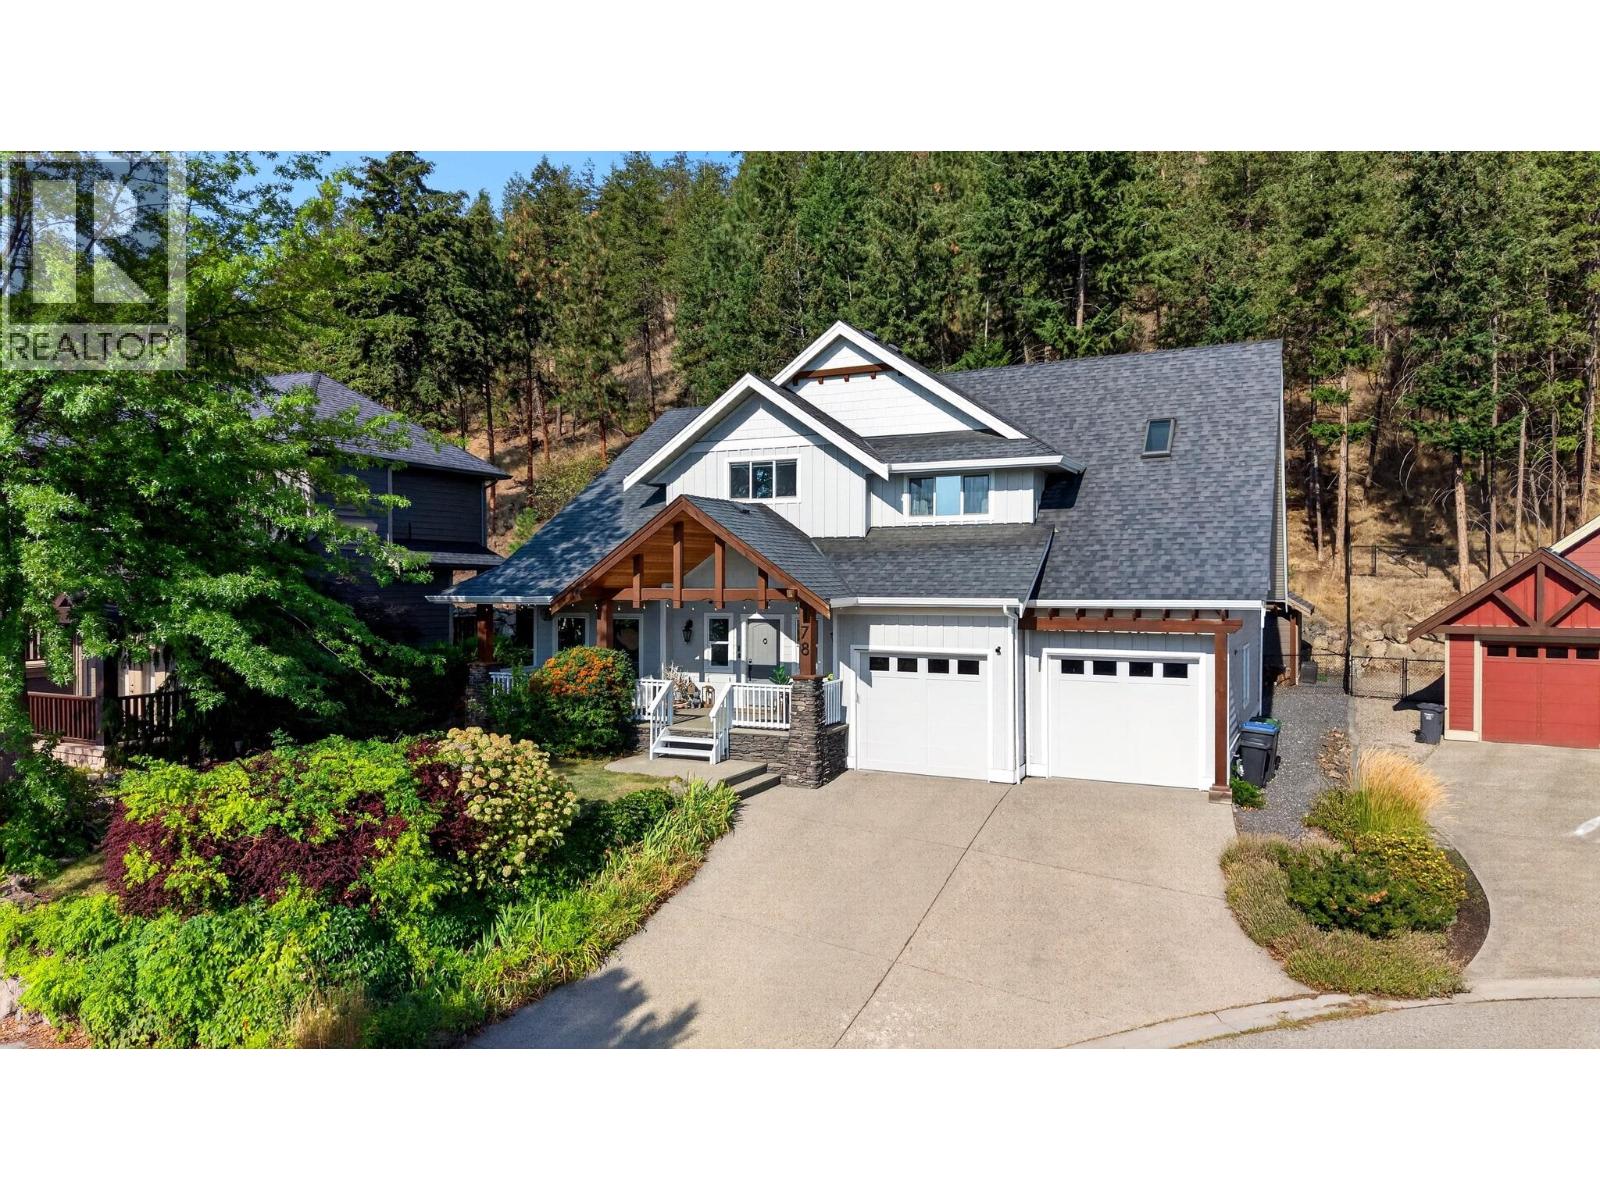
Located on a quiet cul de sac in highly sought after Wilden, this impressive 5 bedroom plus den/office, 4 bathroom home offers 4,134 sq ft of beautifully finished living space on a fully fenced .27 acre lot backing onto nature. Gorgeous curb appeal and a charming covered front porch create a memorable first impression. Inside, the stunning renovated kitchen takes centre stage with high end cabinetry, an oversized centre island, beautiful hardwood flooring and striking exposed beams. Just beyond, the former second kitchen has been thoughtfully converted into an oversized butler’s pantry. The adjoining living room features soaring ceilings and a dramatic floor to ceiling stone fireplace wall with substantial wood mantels and built in cabinetry. Over $240,000 in recent renovations inside and out include new cabinetry and lighting throughout plus freshly painted interior and exterior. The main level also offers a dedicated office with custom desk, cabinetry and accent wall, powder room and mudroom with dog wash. Upstairs, the spacious primary bedroom features a huge ensuite with dual vanities, soaker tub, walk in shower and skylight, while the kids’ bedrooms share a Jack and Jill bathroom. Downstairs offers 2 additional bedrooms, a huge recreation and media room and ample storage. Geothermal loop paid in full. The exceptionally private backyard features mature trees, natural rock, a waterfall, timber pergola and hot tub, with parks and hiking trails right outside your doorstep. (id:64133)
2701 Peregrine Way
Merritt, British Columbia
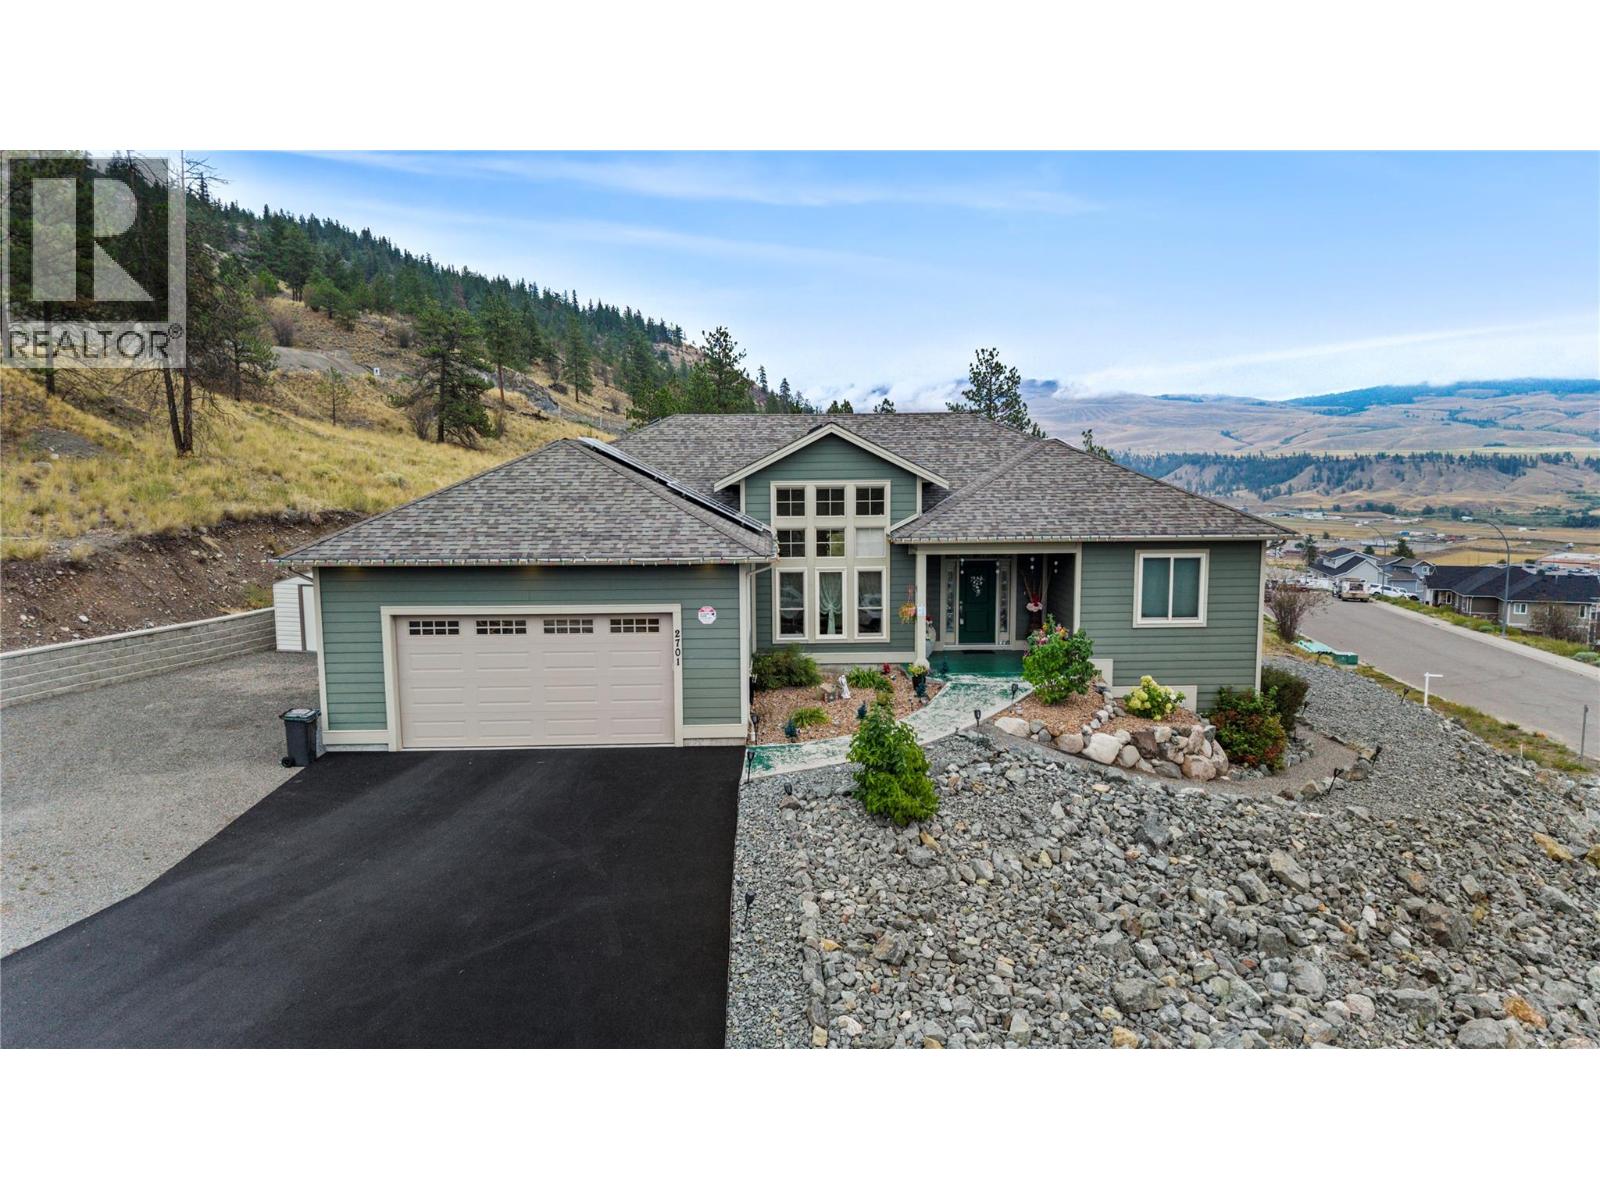
Stunning Rancher with Breathtaking Nicola Valley Views! Welcome to this beautiful 3-bedroom, 2-bathroom rancher, ideally situated in a highly desirable neighbourhood with stunning mountain views overlooking the Nicola Valley. Offering an excellent combination of space, updates, functionality, and location, this home is truly a must-see! This well-maintained home features numerous thoughtful updates throughout, including new windows, patio doors, a complete water treatment system, solar panels, and more. The bright and comfortable rancher-style layout offers convenient one-level living, while the partially finished basement provides an abundance of additional storage space. The oversized double-car garage is perfect for vehicles, recreational toys, and extra storage, with convenient access to the basement directly from the garage. Step outside and take in the breathtaking Nicola Valley scenery from the large deck, the perfect spot to enjoy your morning coffee, relax at the end of the day, or host summer BBQs with friends and family. With incredible views and very nice curb appeal zero scape low maintenance yard, this home is designed for enjoying the best of its surroundings. With its desirable location, generous lot and home size, impressive updates, mountain views, and versatile storage options, this rancher offers an opportunity you won't want to miss. Come see everything this wonderful home has to offer! All measurements are approximate, verify if deemed important. (id:64133)
1674 Koocanusa Lake Drive
Lake Koocanusa, British Columbia
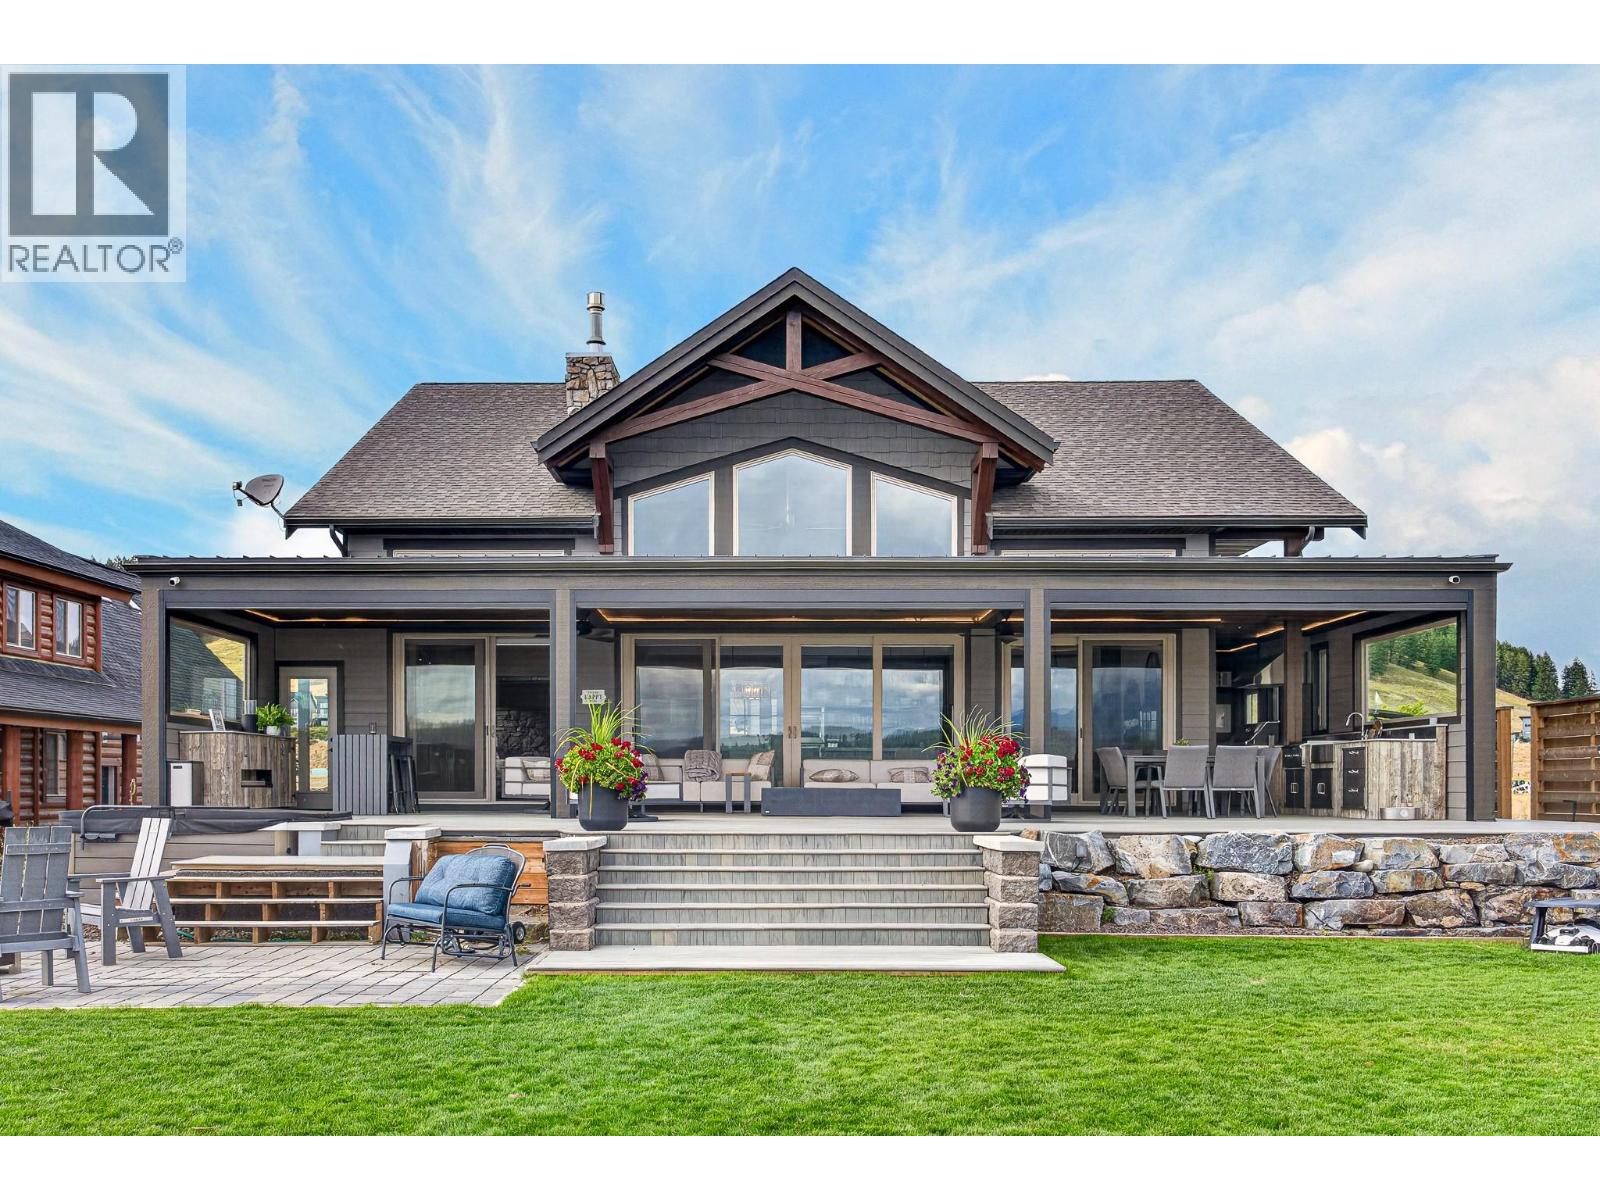
A remarkable home in an extraordinary setting. Set directly on 60ft+ of Lake Koocanusa waterfront, in the heart of Koocanusa Village, this is a refined four-season home created for gathering. Welcome family and friends for an unforgettable lake vacation, host Thanksgiving dinner, or settle in for a quiet morning overlooking the water. The beautifully renovated interior centres on a Wolf-equipped kitchen with butler’s pantry, generous living space and a vaulted great room framed by expansive lake views. Outdoors, the home truly comes alive. A heated and screened three-season lounge, indoor-outdoor bar, fireplace, hot tub and fully equipped outdoor kitchen create an exceptional setting for long lunches, evening drinks and celebrations in every season. The lake and mountain views are panoramic. A separate three-bedroom guest suite with its own kitchenette, laundry and full bath gives visitors space and independence. Professionally landscaped and irrigated grounds lead to a private Rascal dock system just waiting for your lake toys. A heated three-car garage with entertainment area, custom mudroom, extensive lower level storage, air conditioning, Generac standby power and comprehensive security complete a property designed for effortless lakefront living. This is more than a lake house - it's a place to bring everyone together, make traditions and build a family legacy on Lake Koocanusa. (id:64133)
10320 Teresa Road
Lake Country, British Columbia
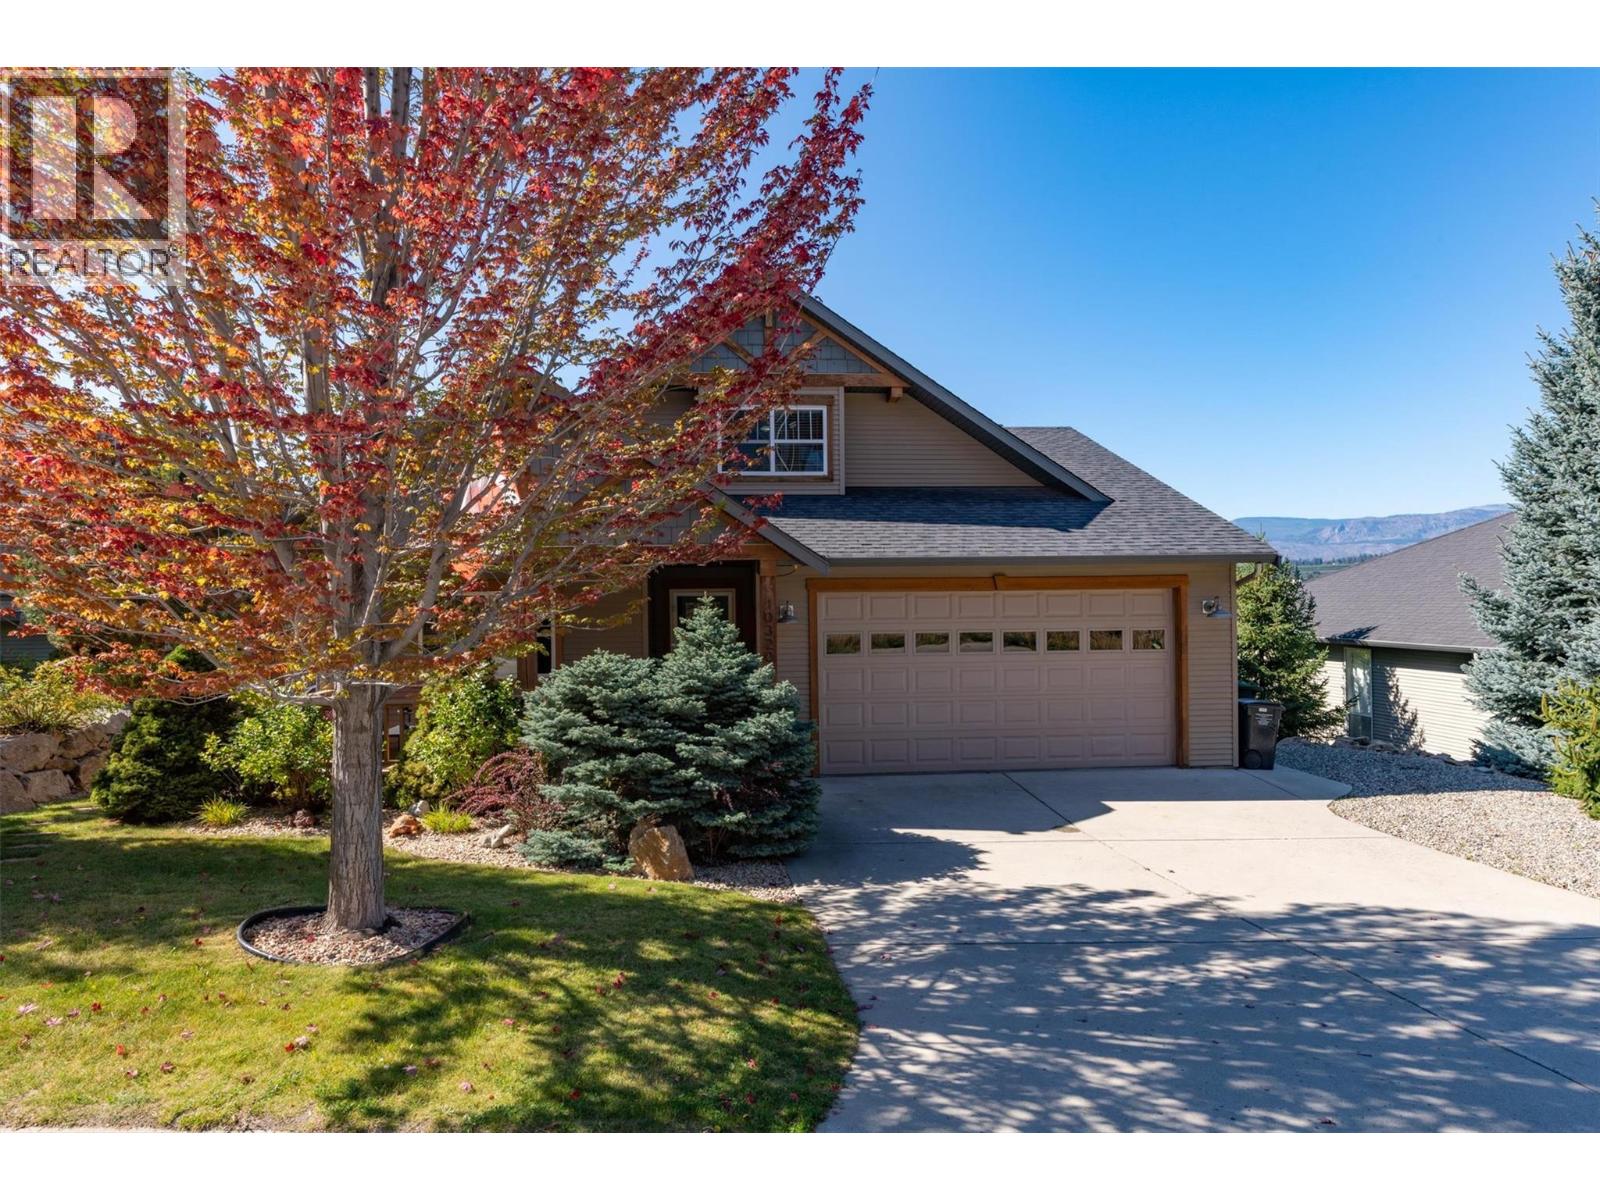
It's a great time to buy this custom-built Edgecombe home in the heart of Lake Country! This spacious one-and-a-half-storey rancher-style home with a walkout basement offers 4 bedrooms plus a den/office, 3½ bathrooms, and plenty of room for the whole family to grow and gather. Ideally located within walking distance of Peter Greer Elementary School, this home combines comfort, functionality, and a family-friendly lifestyle. The main floor features a bright kitchen with stainless steel appliances, dining area, and inviting living room with gas, stone-feature fireplace. The primary bedroom offers a 3-piece ensuite, while the den/office provides a great space for working from home or additional accommodations with the murphy bed already in place. Same-floor laundry adds main floor living convenience. The covered deck with BBQ hookup is perfect for outdoor dining & entertaining. Upstairs has two additional bedrooms & a full bathroom, a great space for children or guests to enjoy. The walkout basement features a spacious great room ideal for movie nights, games, entertaining, plus a fourth bedroom and large bathroom OR envision a teen retreat/suite with the bonus kitchen here. An attached double garage and driveway parking for two more vehicles ensures space for recreational gear and guests. Additional features include central air, hot water on demand & central vacuum. This is a fantastic opportunity to enjoy a custom family home with added flexibility in desirable Lake Country! (id:64133)
1422 Collett Street
Merritt, British Columbia
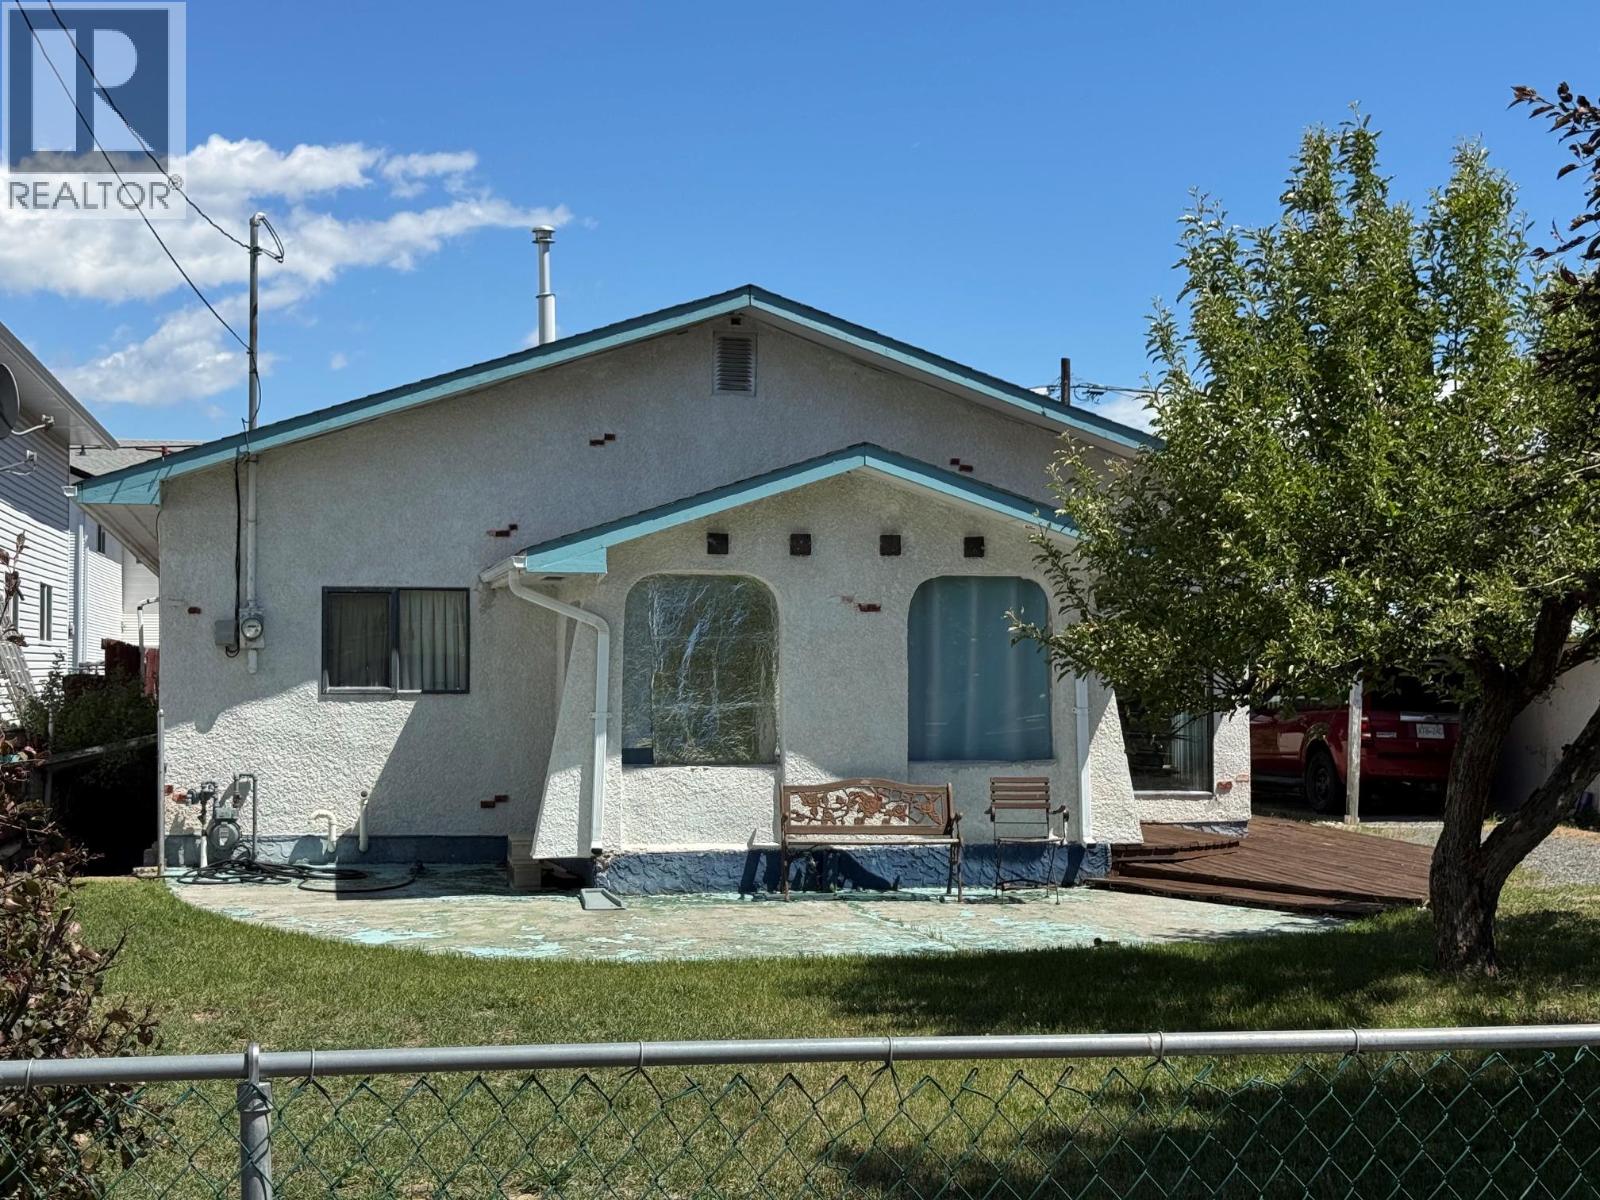
Charming 2 bedroom rancher with stunning valley views. Welcome to this 2 bedroom rancher that needs some personal touches, located in the desirable Collettville neighbourhood of Merritt. Enjoy spectacular valley views and the unique feeling of country living while still being within city limits, directly across from Collett Ranch. This home offers convenient one level living with 2 bedrooms, a spacious living room, a full 4 pce bathroom and an open concept kitchen and dining area. The back yard features a wonderful garden space with rear alley access, while the front yard offers mature trees and a fenced area for added privacy and enjoyment. Ideally situated close to parks, schools and within walking distance to downtown amenities. Quick possession is possible, making this property an excellent opportunity for first time buyers, down-sizers or investors. Needs some TLC great for the investor or retiree, first time buyer. Easy to show with vacant possession available. Contact the Listing Agent today to arrange your private viewing. (id:64133)
2989 Squilax-Anglemont Road
Lee Creek, British Columbia
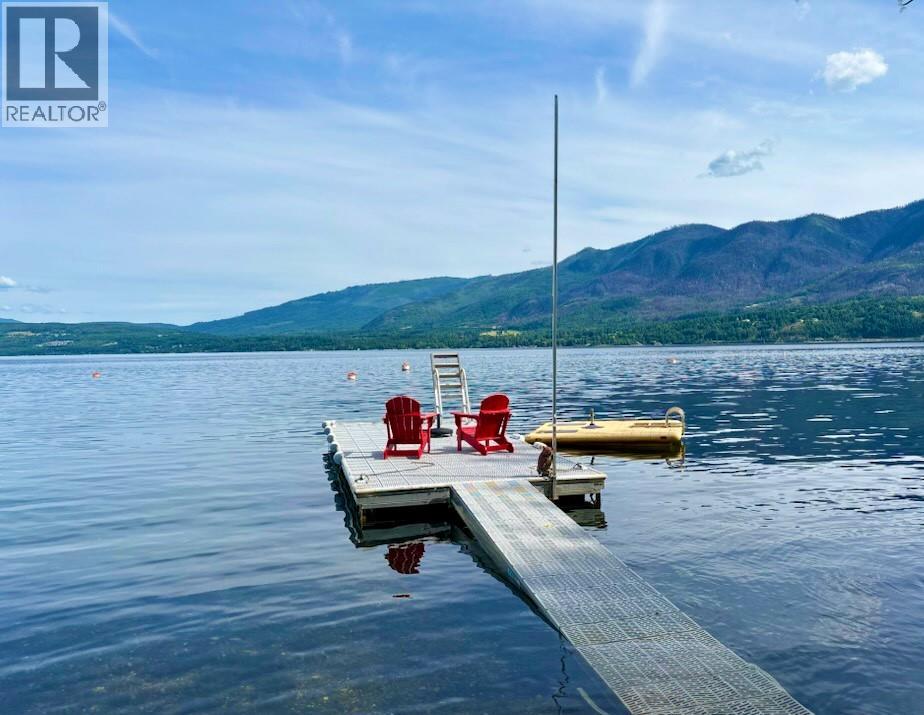
Escape to this rustic 1952 split-level cabin, nestled on 0.89 acres in beautiful Lee Creek in the North Shuswap. Boasting 135 ft of deeded beachfront across the road, a private dock and 2-buoys, this property offers an unparalleled connection to nature. Feel the warmth of the cabin's history with its unique 4-inch thick Douglas Fir walls providing a cozy and authentic ambiance. This 3-bedroom home invites you to unwind and soak in the breathtaking surroundings. Imagine waking up to lake and mountain views from your wrap-around porch or the sundeck platform, or indulge in evenings around the crackling fire while roasting marshmallows. This property offers incredible potential! The zoning bylaws allow you to build a secondary dwelling, so you could live in the cabin while you build your dream home with access off of View Road. You could also add a garage/workshop, operate a bed & breakfast, create a stand-alone campsite, or run a home business. The North Shuswap is an outdoor enthusiast's paradise, offering endless opportunities for recreation right at your doorstep. You're less than 10-mins to the Trans-Canada Highway, which makes it an easy drive to major cities like Vancouver (4.5hrs) or Calgary (6hrs). The roof was replaced 5-years ago, the lake intake water line and electrical system were both upgraded, and the septic was upgraded with new risers, offering you peace of mind. Don't miss this rare opportunity to own a piece of Shuswap paradise with endless possibilities! (id:64133)
6560 Fawnhill Road
Kamloops, British Columbia
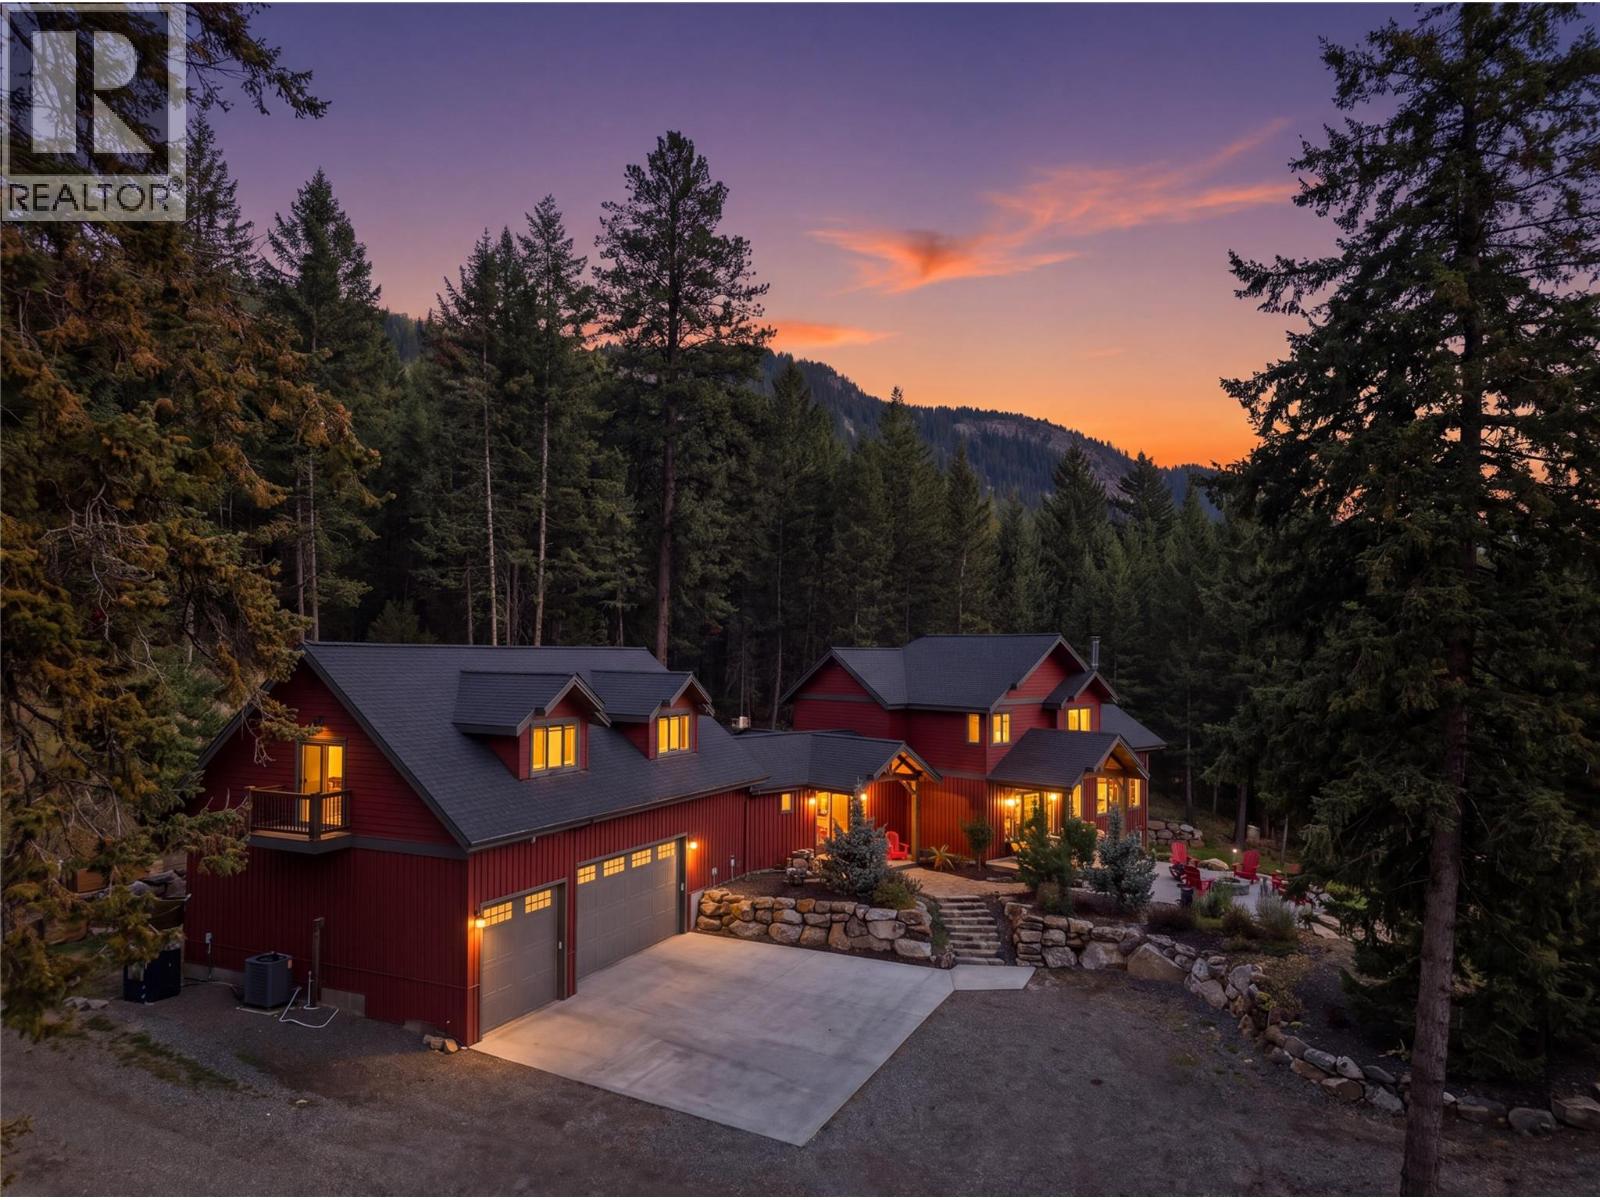
Welcome to 6560 Fawnhill Road. This mountain paradise, located in Heffley, BC, is just 20 minutes from Kamloops and only 15 minutes from Sun Peaks Resort, with Big and Little Heffley Lakes nearby. Set on 5 private acres, this impressive home features just over 4,800 sq. ft. of living space, 7 bedrooms and 4 bathrooms, plus a 3-car garage with a private 1-bedroom, 1-bathroom suite above. A private driveway leads to ample parking and unmatched landscaping with beautiful natural stonework. Inside, the vaulted foyer opens to a mudroom with access to the hot tub, gardens and firepit perfect for entertaining. The open-concept great room features a kitchen with quartz counters, stainless appliances and pantry, a Rumford fireplace, radiant in-floor heating and access to a south-facing patio with stunning views. The main floor includes a primary bedroom with walk-in closet and 3-piece ensuite, powder room and laundry. Upstairs are 4 bedrooms and 2 full baths, while the basement offers a family room, theatre room, 2 bedrooms and storage. Above the 3-car garage, the private suite includes its own kitchen, living area, laundry, 3-piece bath, bedroom and private patio. The updated equestrian features include 2 fenced pastures, 20x12 shelters, heated automatic waterer, 2 hydrants, heated tack room in a large hay shed with 30-amp plug and a 110x80 riding arena. Don't miss making this your new paradise! Book your private showing today. (id:64133)

Mark Gidden
Realtor/Founder

Lloyd Taverner
Realtor/Senior Partner
Interested?
Contact us for more information
Your Favourites
No Favourites Found

