
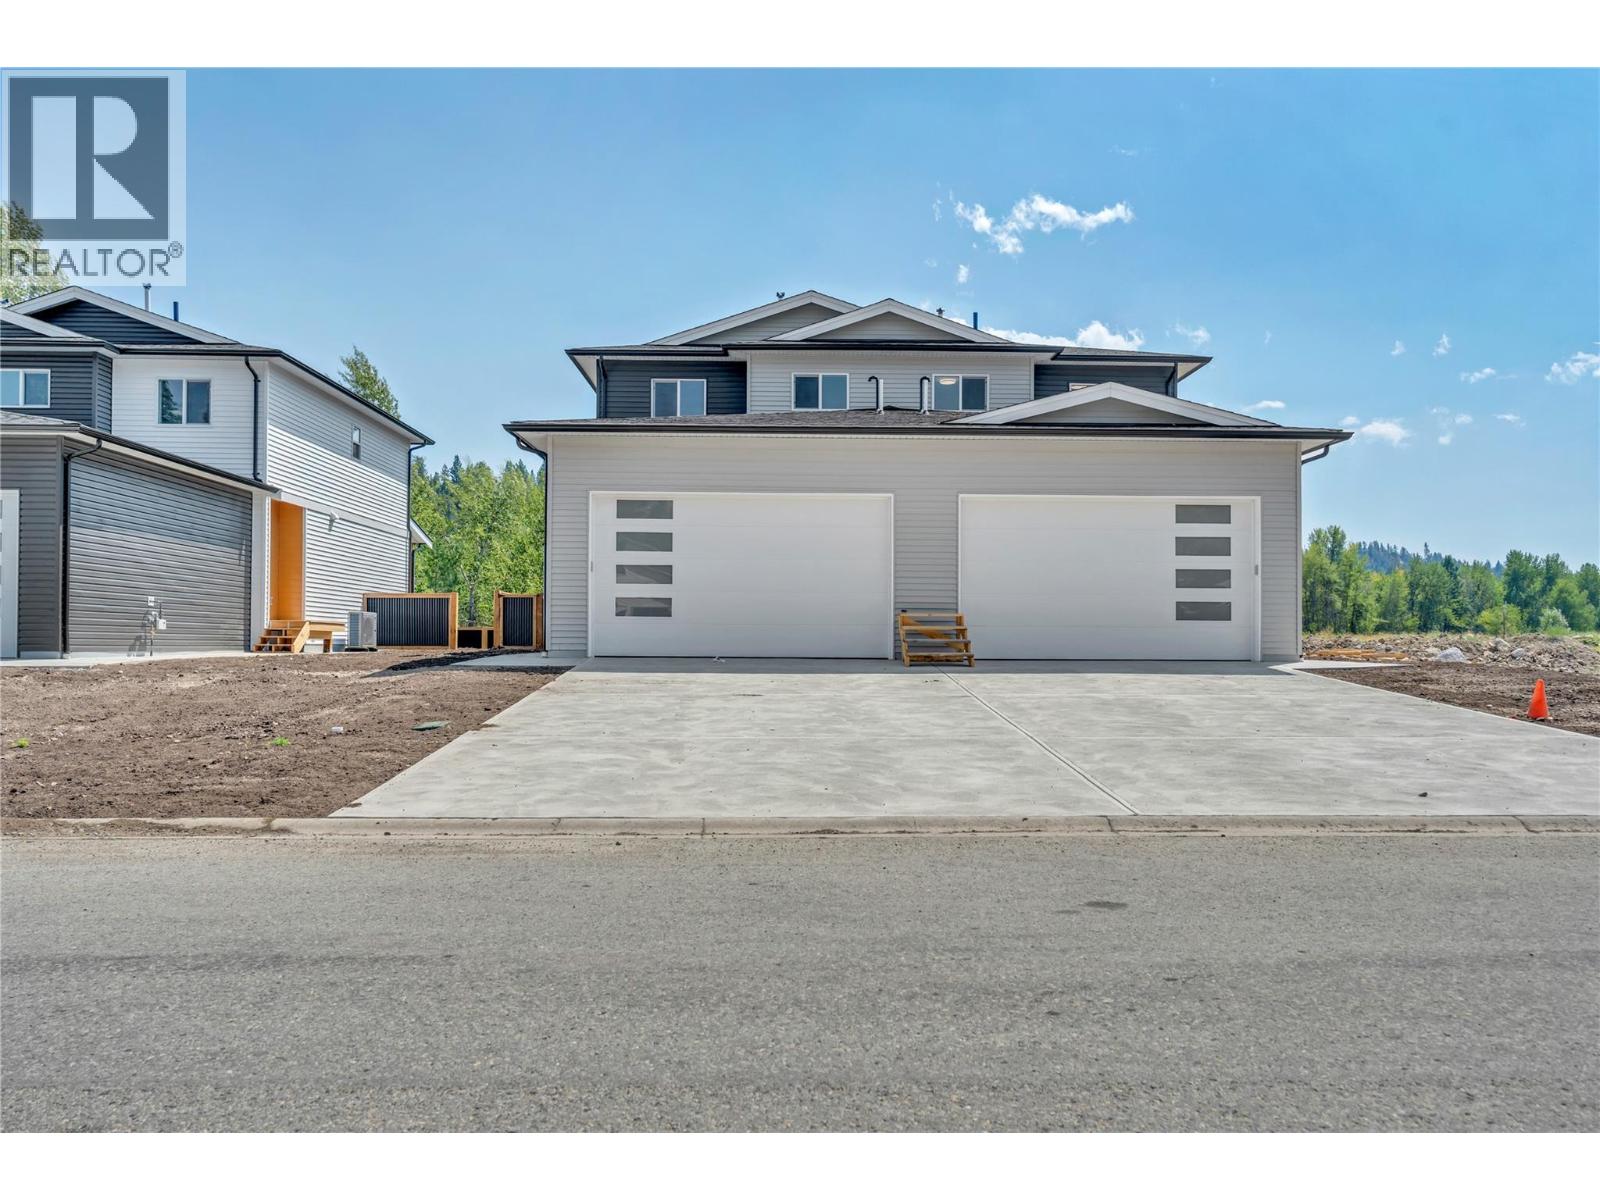
524 Similkameen Ave
Princeton, British Columbia
Engineered for effortless living, this brand new, half duplex delivers contemporary quality and direct outdoor access in one of Princeton’s most practical locations. The home features 3 bedrooms, 2.5 bathrooms, clean lined finishes, luxury quartz countertops in the kitchen, and efficient air conditioning for year round climate control. Designed for low maintenance comfort, the property comes complete with a fully fenced backyard, manicured lawn, and an automated irrigation system. A spacious double garage provides secure vehicle parking and dedicated storage for gear. Situated with direct back property access to the paved, lit section of the Kettle Valley Rail (KVR) Trail, you can enjoy a flat, scenic walk or bike ride straight into the downtown core, local shops, and parks. Covered by a full new home warranty, this turn-key residence offers complete peace of mind, an ideal launchpad for first time buyers or healthcare and industry professionals relocating to the Similkameen Valley. Contingent on final registration. (id:64133)
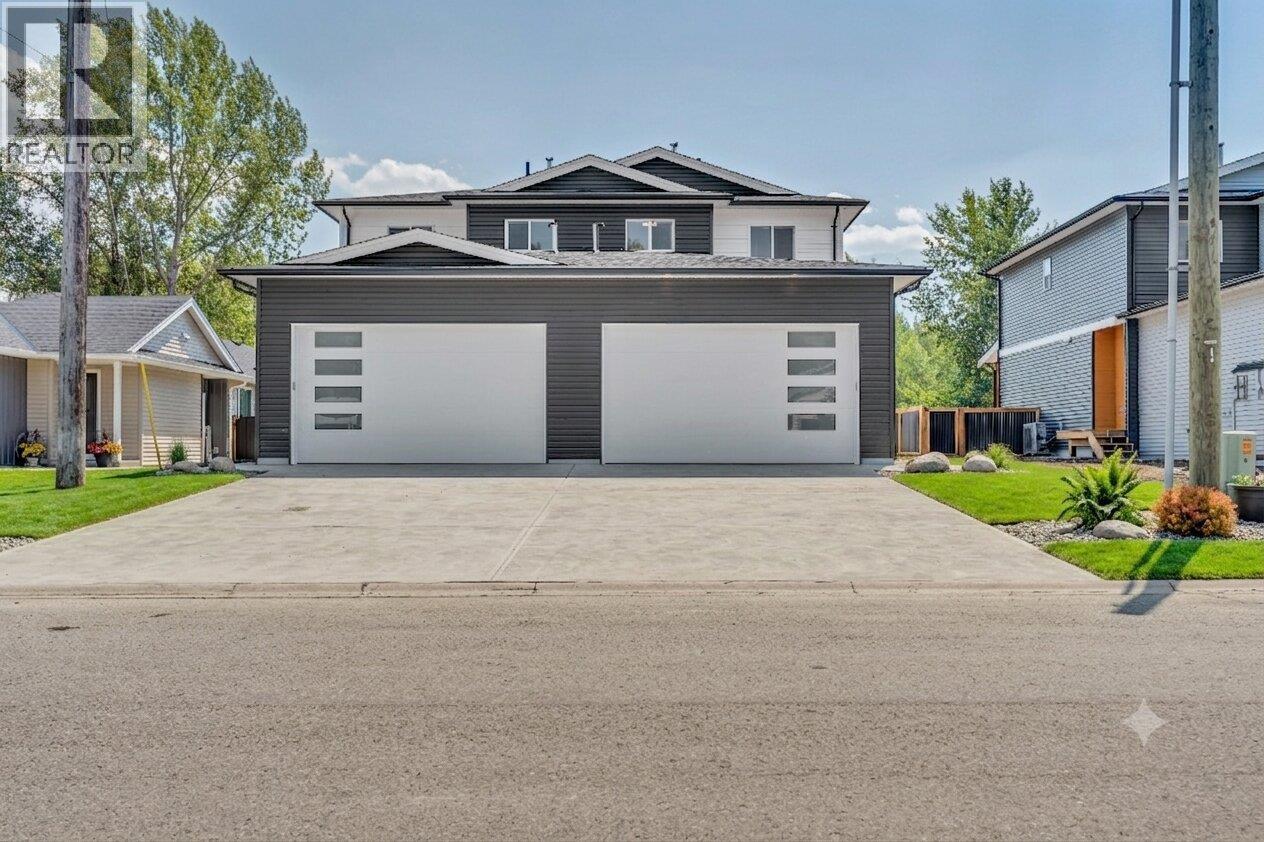
522 Similkameen Ave
Princeton, British Columbia
Engineered for effortless living, this brand new, half duplex delivers contemporary quality and direct outdoor access in one of Princeton’s most practical locations. The home features 3 bedrooms, 2.5 bathrooms, clean lined finishes, luxury quartz countertops in the kitchen, and efficient air conditioning for year round climate control. Designed for low maintenance comfort, the property comes complete with a fully fenced backyard, manicured lawn, and an automated irrigation system. A spacious double garage provides secure vehicle parking and dedicated storage for gear. Situated with direct back property access to the paved, lit section of the Kettle Valley Rail (KVR) Trail, you can enjoy a flat, scenic walk or bike ride straight into the downtown core, local shops, and parks. Covered by a full new home warranty, this turn-key residence offers complete peace of mind, an ideal launchpad for first time buyers or healthcare and industry professionals relocating to the Similkameen Valley. Contingent on final registration. (id:64133)
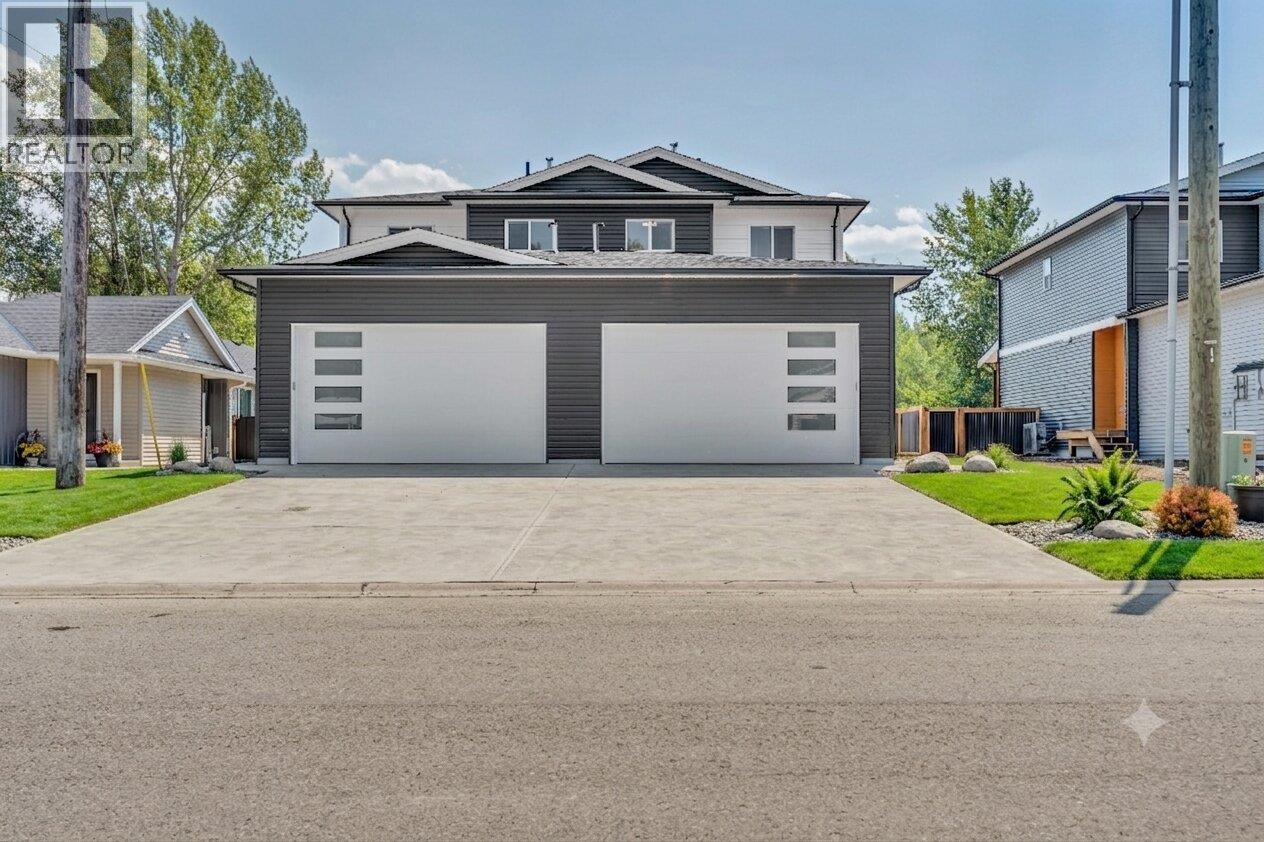
520 Similkameen Ave
Princeton, British Columbia
Engineered for effortless living, this brand new, half duplex delivers contemporary quality and direct outdoor access in one of Princeton’s most practical locations. The home features 3 bedrooms, 2.5 bathrooms, clean lined finishes, luxury quartz countertops in the kitchen, and efficient air conditioning for year round climate control. Designed for low maintenance comfort, the property comes complete with a fully fenced backyard, manicured lawn, and an automated irrigation system. A spacious double garage provides secure vehicle parking and dedicated storage for gear. Situated with direct back property access to the paved, lit section of the Kettle Valley Rail (KVR) Trail, you can enjoy a flat, scenic walk or bike ride straight into the downtown core, local shops, and parks. Covered by a full new home warranty, this turn-key residence offers complete peace of mind, an ideal launchpad for first time buyers or healthcare and industry professionals relocating to the Similkameen Valley. Contingent on final registration. (id:64133)
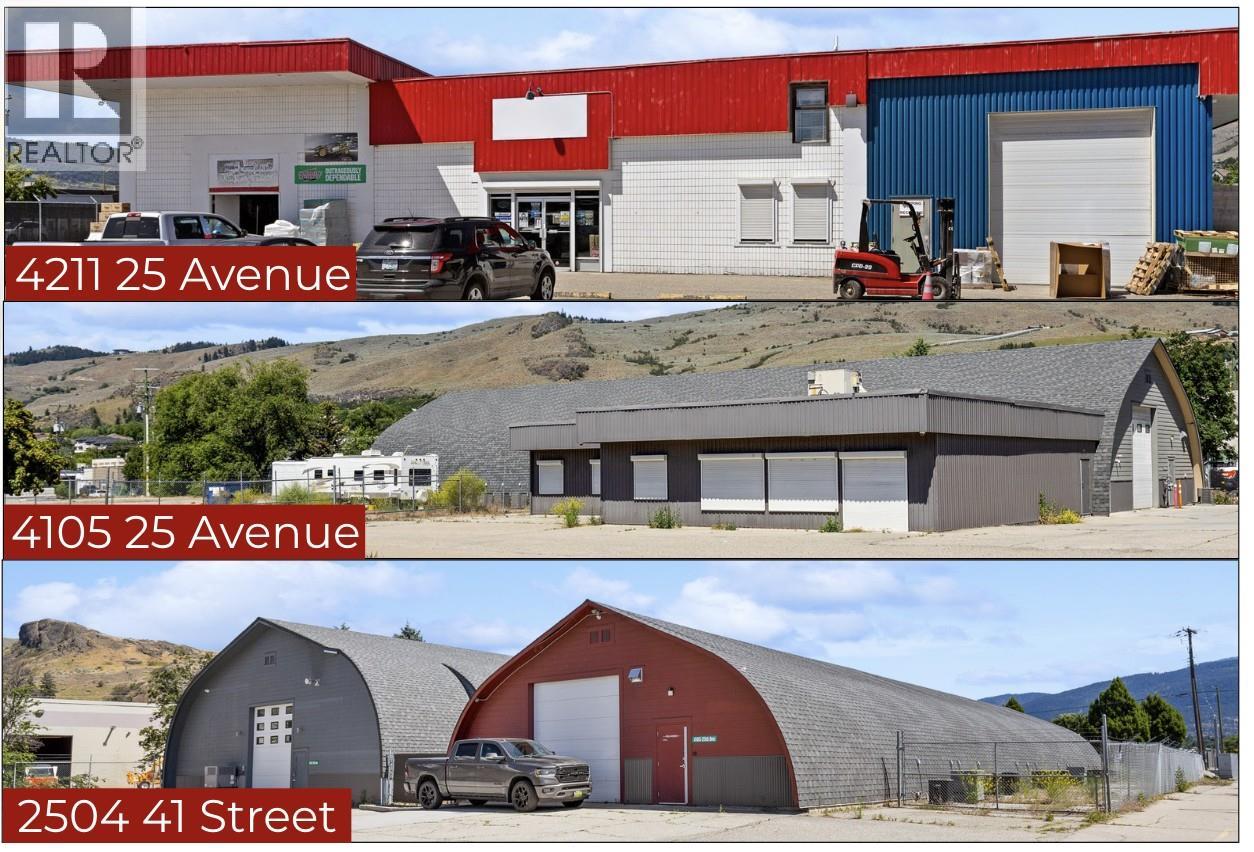
2504 & 4105 & 4211 41& 25 Street
Vernon, British Columbia
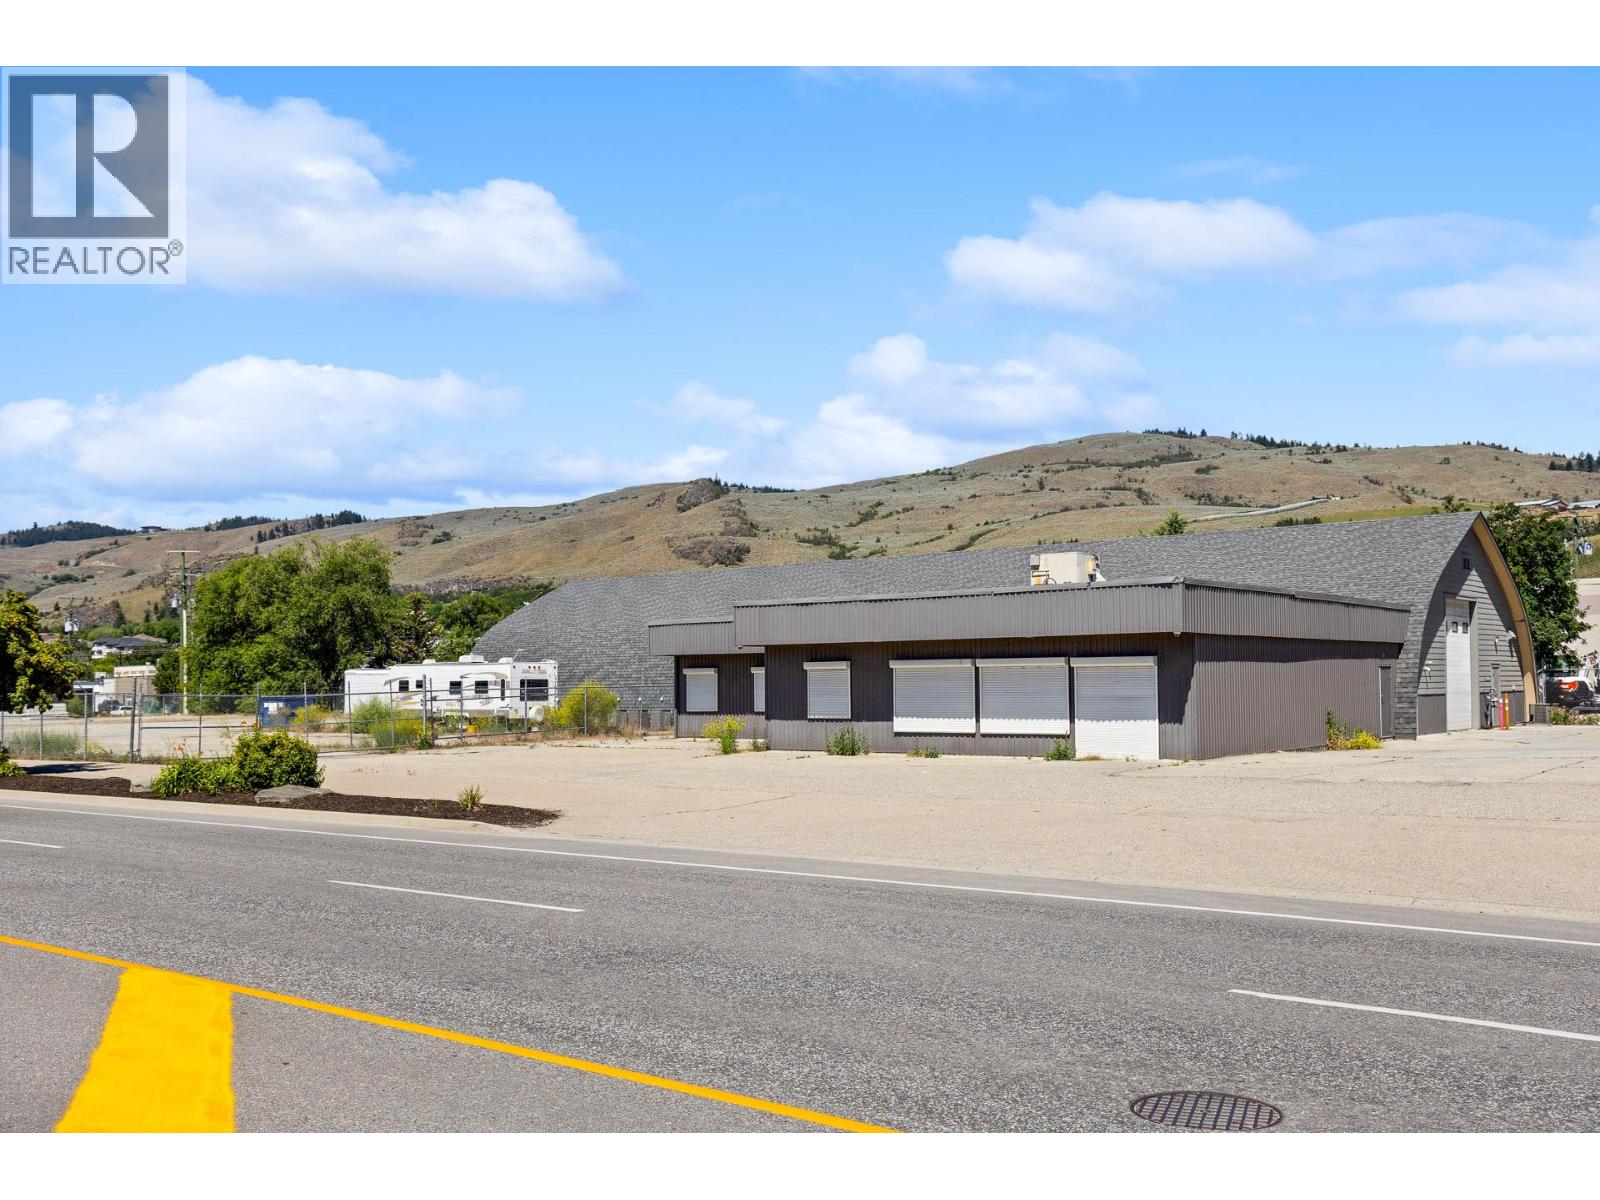
COURT-ORDERED SALE — THREE-TITLE VERNON INDUSTRIAL ASSEMBLY 4211 25 Avenue, 4105 25 Avenue & 2504 41 Street, Vernon, BC Rare opportunity to acquire a substantial three-title industrial property assembly on 25 Avenue light-industrial corridor. The combined offering comprises approximately 2.66 acres and approximately 33,450 square feet of main-floor building area, plus approximately 1,500 square feet of mezzanine space and 2,950 square feet of basement area. Property highlights include: •Multiple industrial, warehouse, showroom and office buildings •Approximately 15,950 square feet vacant and available for immediate occupancy •Retail/showroom, warehouse, office, production and service-commercial configurations •Reported 1,600-amp, 347/600V electrical service at 4105 25 Avenue •Extensive HVAC, ventilation, lighting, security and technology infrastructure •Multiple overhead loading doors •Clear heights ranging up to approximately 18 feet •Paved and gravel yard areas •Parking, outdoor storage and perimeter fencing •Access from 25 Avenue, 25A Avenue and 41 Street •INDL – Light Industrial zoning The assembly may accommodate a single large occupier, multiple operating divisions, owner-users or investors. Potential uses include manufacturing, food processing, pharmaceutical, technology, wholesale, warehousing, distribution, service-commercial and other light-industrial operations, subject to zoning, municipal approvals and technical due diligence. (id:64133)
4105 25 Avenue
Vernon, British Columbia
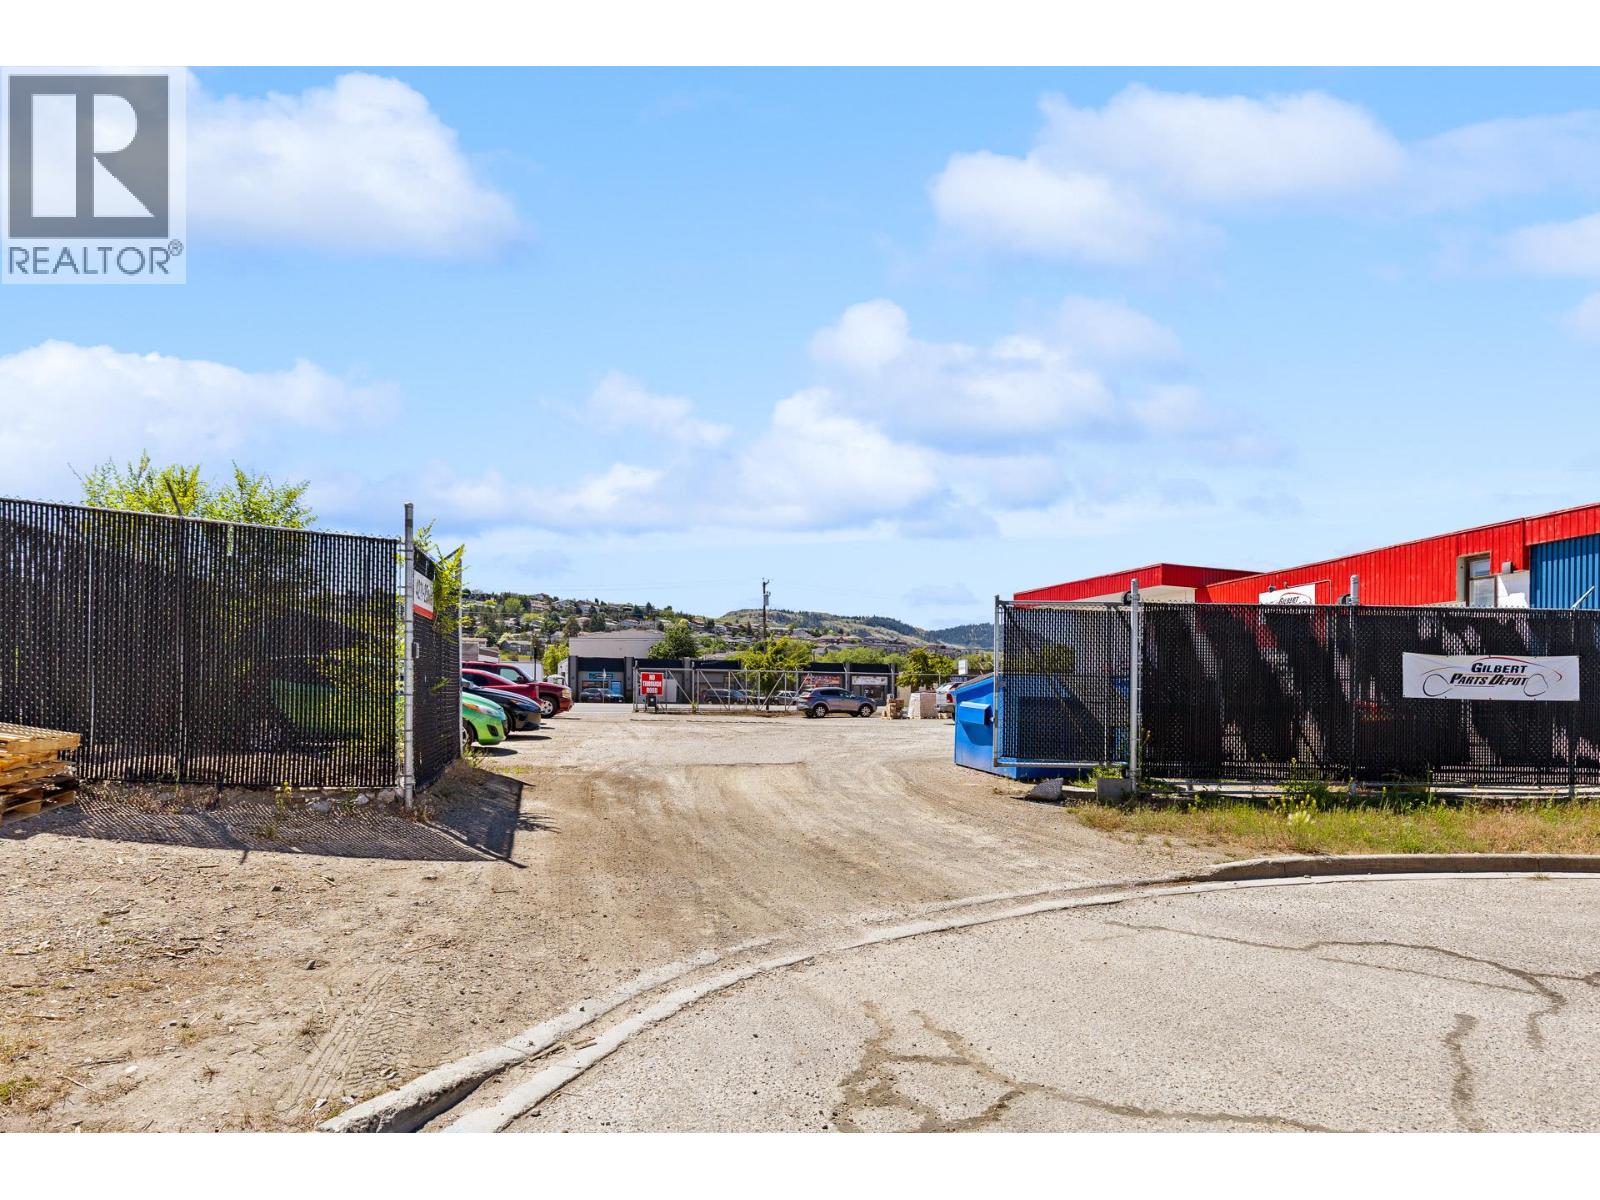
COURT-ORDERED SALE — VERNON INDUSTRIAL PROPERTY 4105 25 Avenue & 2504 41 Street, Vernon, BC Exceptional opportunity to acquire a versatile industrial property assembly in Vernon’s established 25 Avenue light-industrial corridor. The offering includes approximately 1.97 acres of land and 21,950 square feet of building area, comprising three Quonset-style industrial buildings and attached office space. Approximately 15,950 square feet is vacant and available for immediate occupancy. Key features include: •Reported 1,600-amp, 347/600V electrical service •Multiple overhead loading doors •Clear heights of up to approximately 17'9"" •HVAC, ventilation, lighting, security and technology infrastructure •Attached office accommodation •Fenced paved and gravel yard areas •Parking and outdoor-storage capability •Access from both 25 Avenue and 41 Street •INDL – Light Industrial zoning The property may suit manufacturing, food processing, pharmaceutical, technology, warehousing, distribution, service-commercial, owner-occupier or investment uses, subject to zoning, municipal approvals and technical verification. Sale is subject to court approval and applicable court-ordered sale conditions. (id:64133)
4211 25 Avenue
Vernon, British Columbia
COURT-ORDERED SALE — VERNON INDUSTRIAL PROPERTY 4211 25 Avenue, Vernon, BC Opportunity to acquire a versatile improved industrial property in Vernon’s established 25 Avenue industrial corridor. The property comprises approximately 0.689 acres and includes: •Approximately 11,500 square feet on the main floor •Approximately 1,500 square feet of mezzanine space •Approximately 2,950 square feet of mostly finished basement area •Retail/showroom, parts, warehouse, office and support areas •Warehouse ceiling heights of up to approximately 18 feet •Approximately 14' × 12' overhead loading doors •Open parking and partially paved and gravel yard areas •Perimeter chain-link fencing •Access from 25 Avenue and 25A Avenue •INDL – Light Industrial zoning The flexible configuration may appeal to owner-occupiers, wholesale and distribution businesses, service-commercial operators, showroom users, light-industrial companies and investors, subject to zoning and municipal approvals. Sale is subject to court approval and applicable court-ordered sale conditions. (id:64133)
2161 Upper Sundance Drive Unit# 28
West Kelowna, British Columbia
“ONE LEVEL” Second floor Corner Townhome -Upscale Living at it's BEST and No Stairs ! Truly exceptional craftmanship throughout this home . Offering a gourmet kitchen with tons of cabinets and work space for entertaining. Quartz counters throughout , massive island, soft close cabinetry, pendant lighting, 5 burner gas range, upscale stainless appliances, B/I microwave, 9’ ceilings, huge windows, wide plank white oak floors, and FRESHLY painted ! This floor plan is so open and spacious , 2 large Bedrooms 2 Baths plus an extra large den . The great room plus dining room area feature a beautiful rock gas fireplace , recessed ceiling and big picture windows to enjoy the natural lighting and mountain views. Huge covered deck has 2 ceiling heat lamps a gas outlet for your BBq and lots of storage space in the outdoor storage/utility area. Primary suite is spacious and offers new carpeting, a large en-suite with double vanity, extra large shower, heated tile floors and a walk in closet. Attached garage has 1 covered parking stall plus one more stall outside and another separate large storage room. Easy access to the community garden and walking paths. Camber Heights is centrally located in the sought after Shannon Lake community within a few minutes drive to all amenities . Pet friendly allowing 2 Dogs or 2 Cats, or 1 Dog and 1 Cat. No vicious breeds, no size restrictions. (id:64133)
5888 Okanagan Landing Road Unit# 29
Vernon, British Columbia
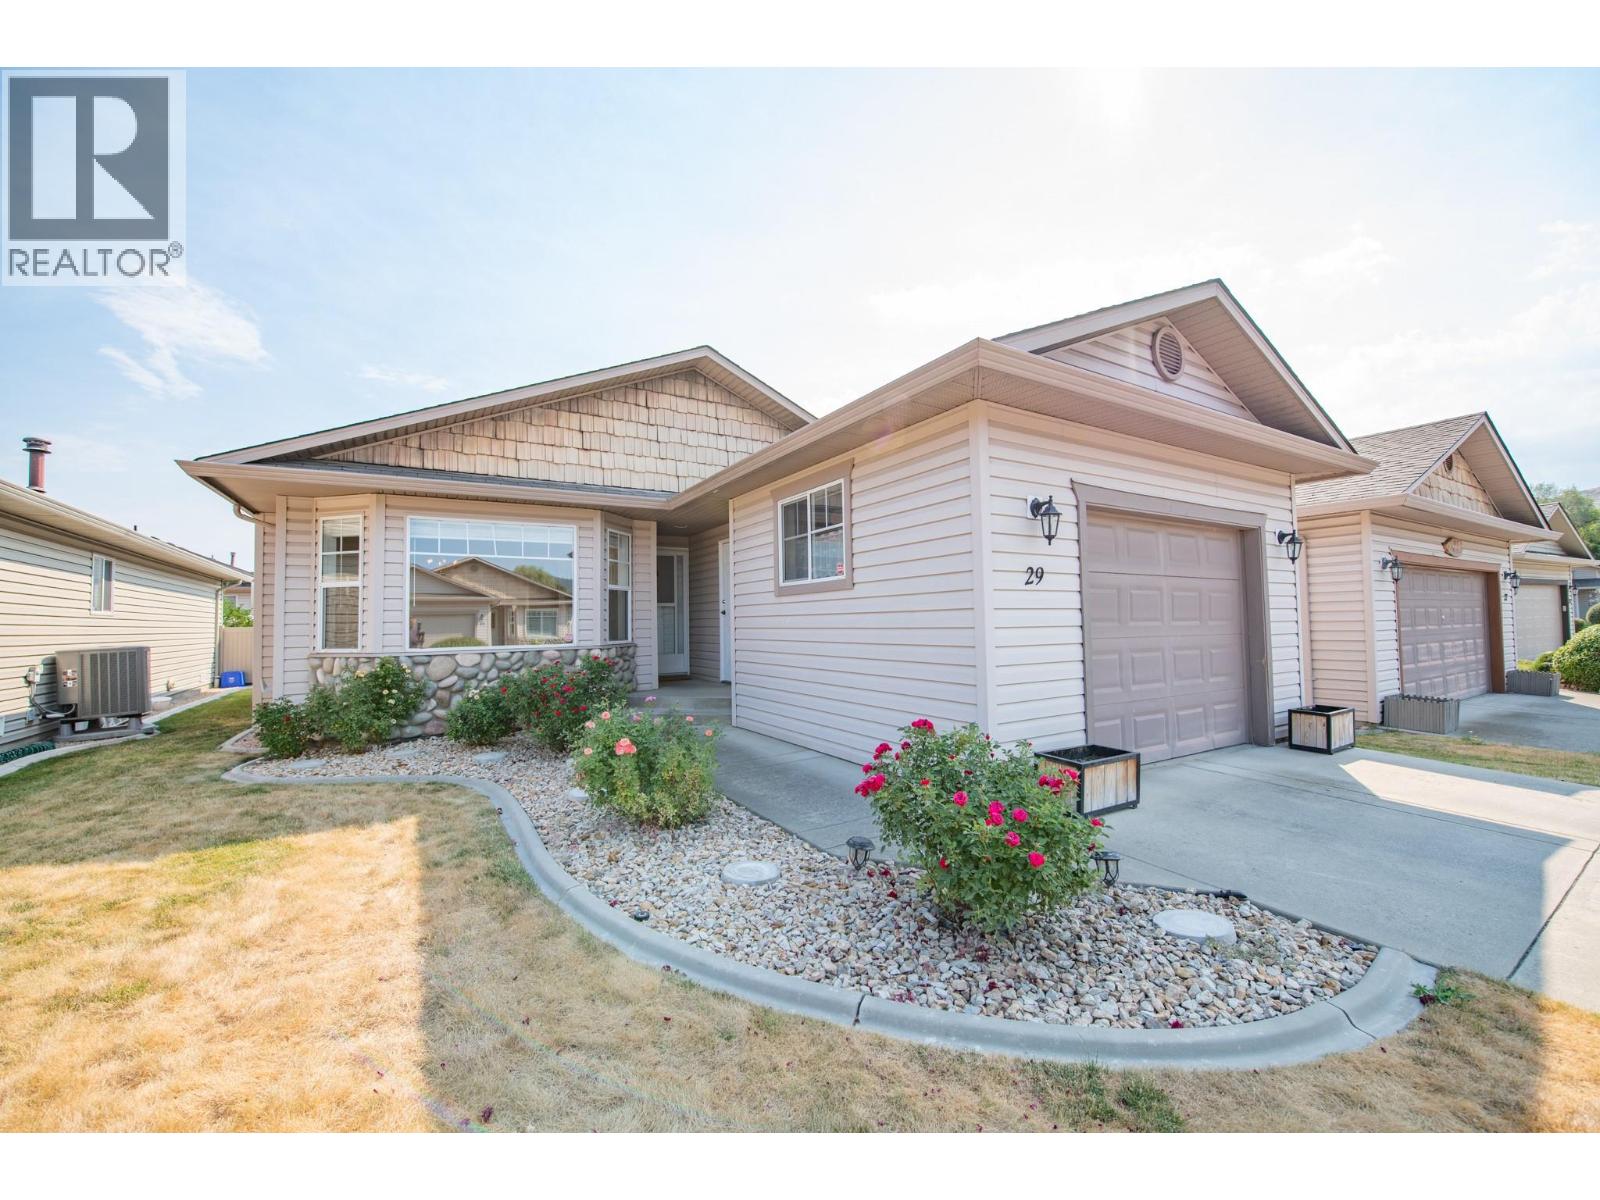
Welcome to easy, one-level living in South Valley Ranch located in the desirable neighborhood of Okanagan Landing. This beautifully maintained, 2-bed, 2-bath home offers the perfect combination of comfort, functionality, and convenience. The spacious kitchen features an island with plenty of prep space, ample cabinetry, and an open-concept design that flows into the kitchen nook. Sliding glass doors provide effortless access to the covered back patio and yard, perfect for summer barbecues, morning coffee, or relaxing with friends and family. The living room is anchored by a beautiful gas fireplace, creating a warm and welcoming focal point next to the dining room. Thoughtfully designed with ample storage in the crawl space, garage with 100amp panel, RV parking, and a practical single-level layout, this home is ideal for downsizers, retirees, or anyone seeking low-maintenance living without compromise. Located just minutes from Kin Beach, Okanagan Lake, The Rise Golf Resort, scenic walking trails, parks, and everyday amenities. Move-in ready and meticulously cared for, this is a great opportunity to enjoy the best of the Okanagan lifestyle. HWT 2025, Fridge & electric stove 2025, Dishwasher 2022. Pet restriction: One dog up to 20"" at the shoulder or one cat. (id:64133)
3565 Eagle Bay Road
Eagle Bay, British Columbia
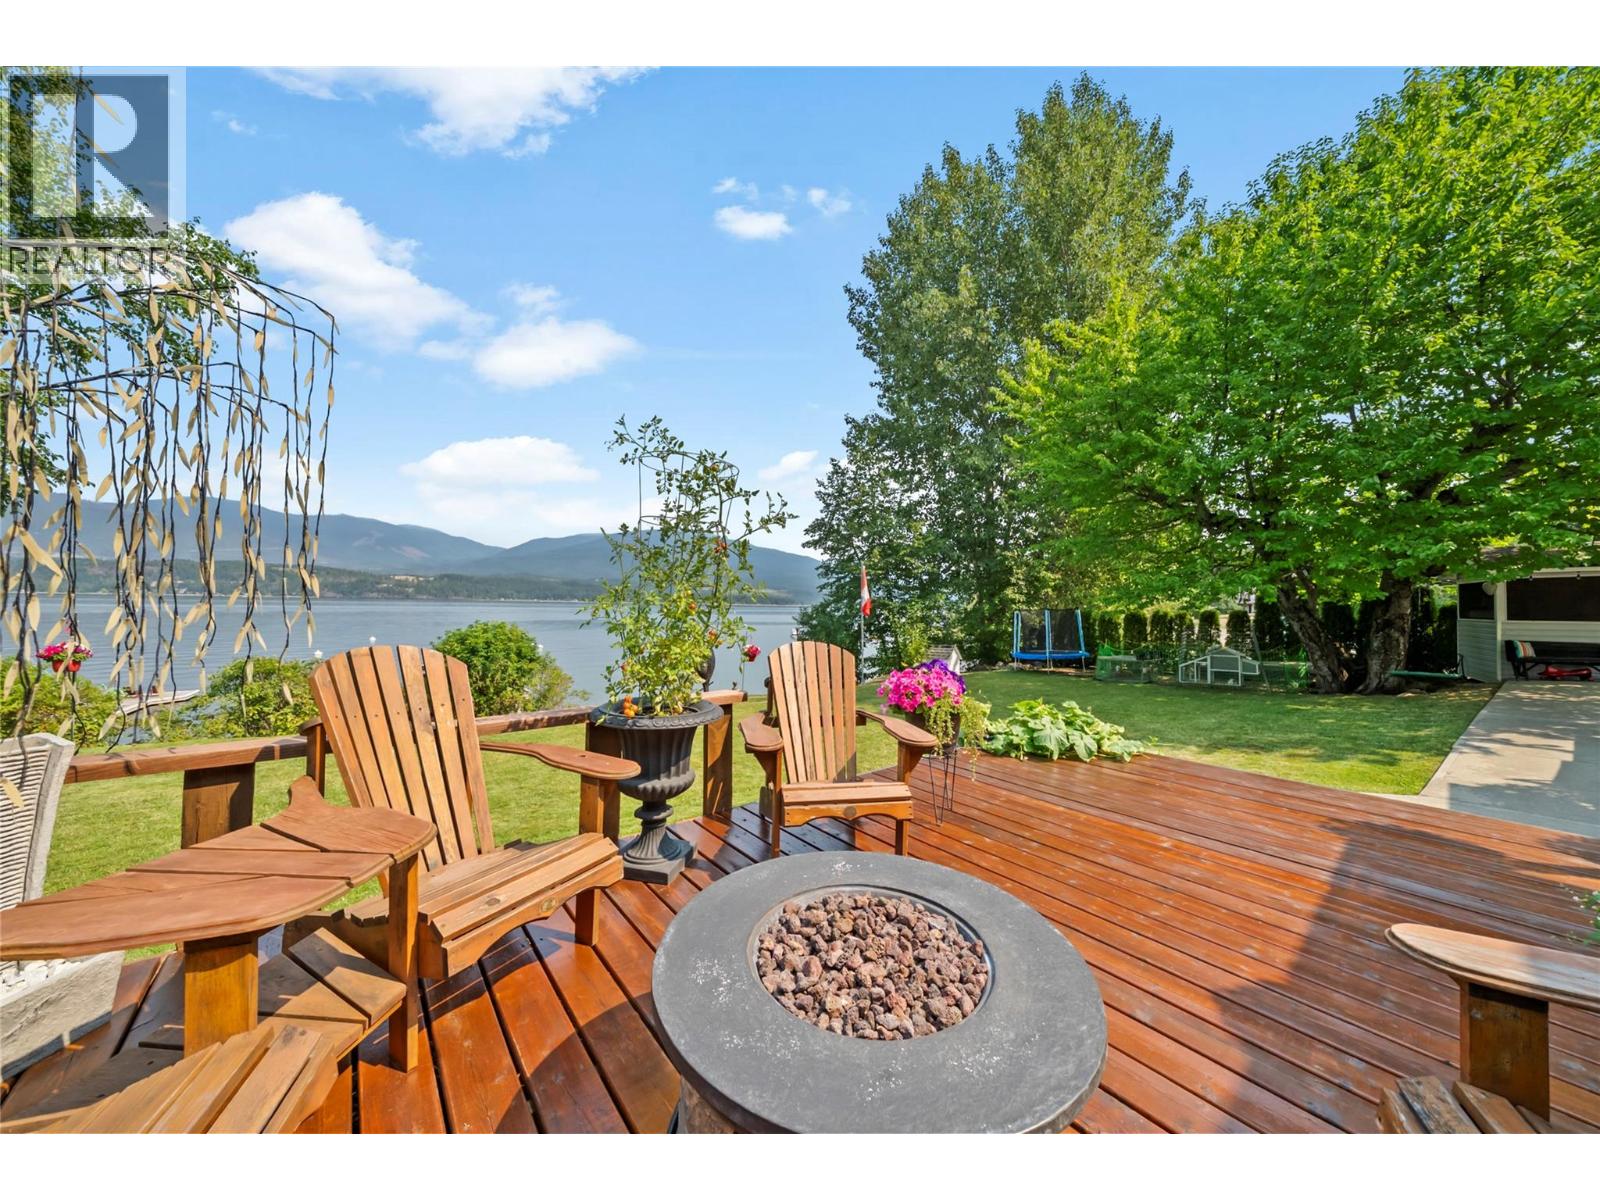
3565 Eagle Bay Road. Welcome to a slice of heaven! This is lakeshore at a great price with serious future potential. First of all, it’s conveniently located not too far from Blind Bay, but also in an absolutely pristine north-facing little bay with your own private dock and buoy. The beauty of this lakeshore, besides the fact that it’s freehold, with no building schemes, no strata, etc., is that right now you have the perfect little cottage setup with this updated, super cute 1994, 2-bed, 2-bath manufactured home that is fully set up for year-round living. But also, due to this lot actually being on both sides of the road, you get all the benefits of a home on the water, and your septic system is pumped under the road to the part of the property on the other side, which allows for a larger home footprint in the future. So, if building a dream lakeshore home is something you plan down the road, then selling the manufactured home and building is possible. The property also has a little seasonal sleeper bunkie, great for those teenagers on vacations—it even has a toilet, plus a little work shed and storage shed and plenty of parking. Large patio and deck areas for hanging out and BBQing, plus some great lawn area, and you are just steps down to the dock where you can hop onto your boat. The anchor has been updated with approx. 7,500 lb. of weight. Check out the video and 3D tour. (id:64133)
6474 Deer Run Road Lot# 11
Magna Bay, British Columbia
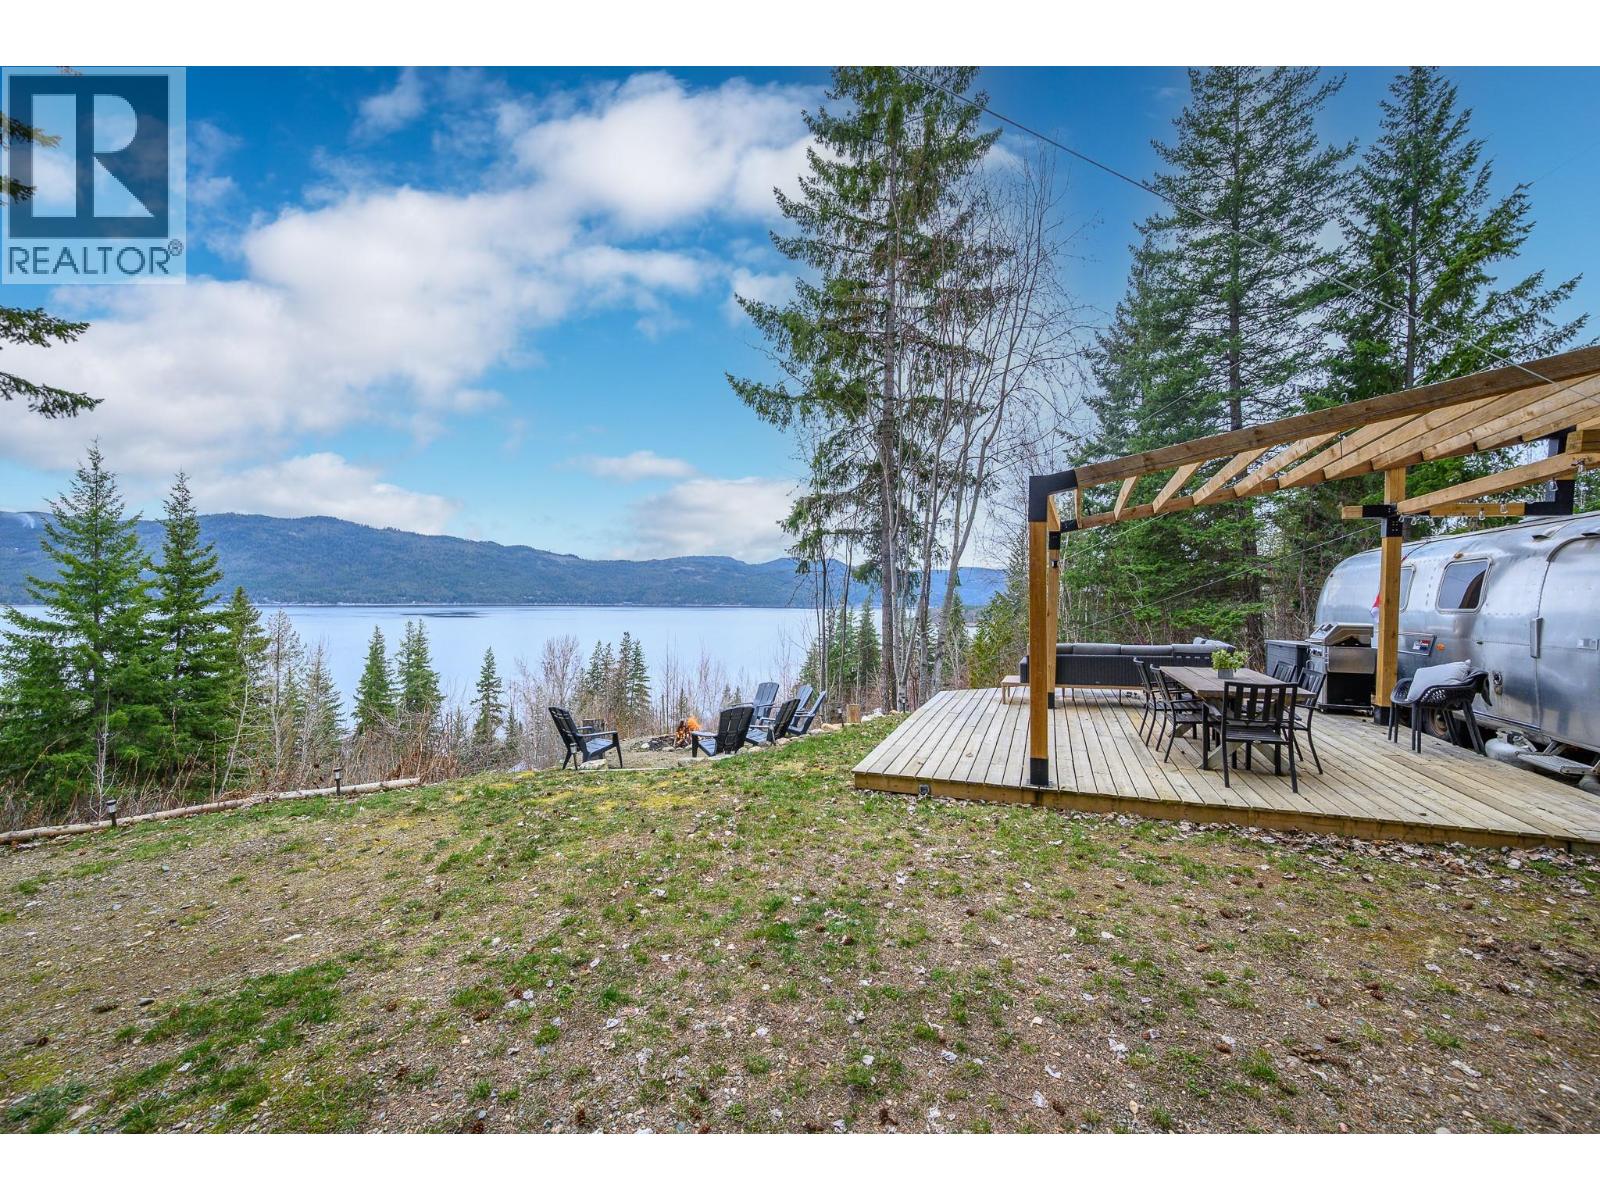
BLUE SKY and MILLION DOLLAR VIEWS await at Magna Vista Estates. This 1.01-acre lakeview property is in the heart of the Shuswap. South-facing overlooking Shuswap Lake, it features a newer 500 sq. ft. deck with Toja Pergola, two storage sheds, BBQ, all indoor and outdoor furniture, and a fully stocked trailer. A turn-key resort destination. Property includes septic tank and field (2021), hot water on demand, and 200 AMP service. The oversized outhouse has room to change and an unplumbed RV toilet ready for plumbing. The generous 1+ acre parcel offers multiple flat areas to build your dream retreat or park multiple trailers and vehicles, with parking and hookups ready for an additional RV. Expansive Shuswap Lake views can be enjoyed from every corner. Community well (annual water fee $1,000) and annual community association fee for road clearing ($750). Several year-round residents call the community home. RV use is permitted and encouraged, making it an ideal private getaway. Boat owners, you're minutes from Anglemont Marina and the Magna Bay boat launch. There's still plenty of time to enjoy the Shuswap this season. The professionally renovated and furnished 31' AIRSTREAM Land Yacht is available separately on its own title, and sellers are motivated to negotiate both titles for a true turn-key lake retreat. The Airstream can be included or excluded. The incredible views, location, and welcoming community vibe make Magna Vista Estates such a special place in the Shuswap. (id:64133)
430 Perth Road
Kelowna, British Columbia
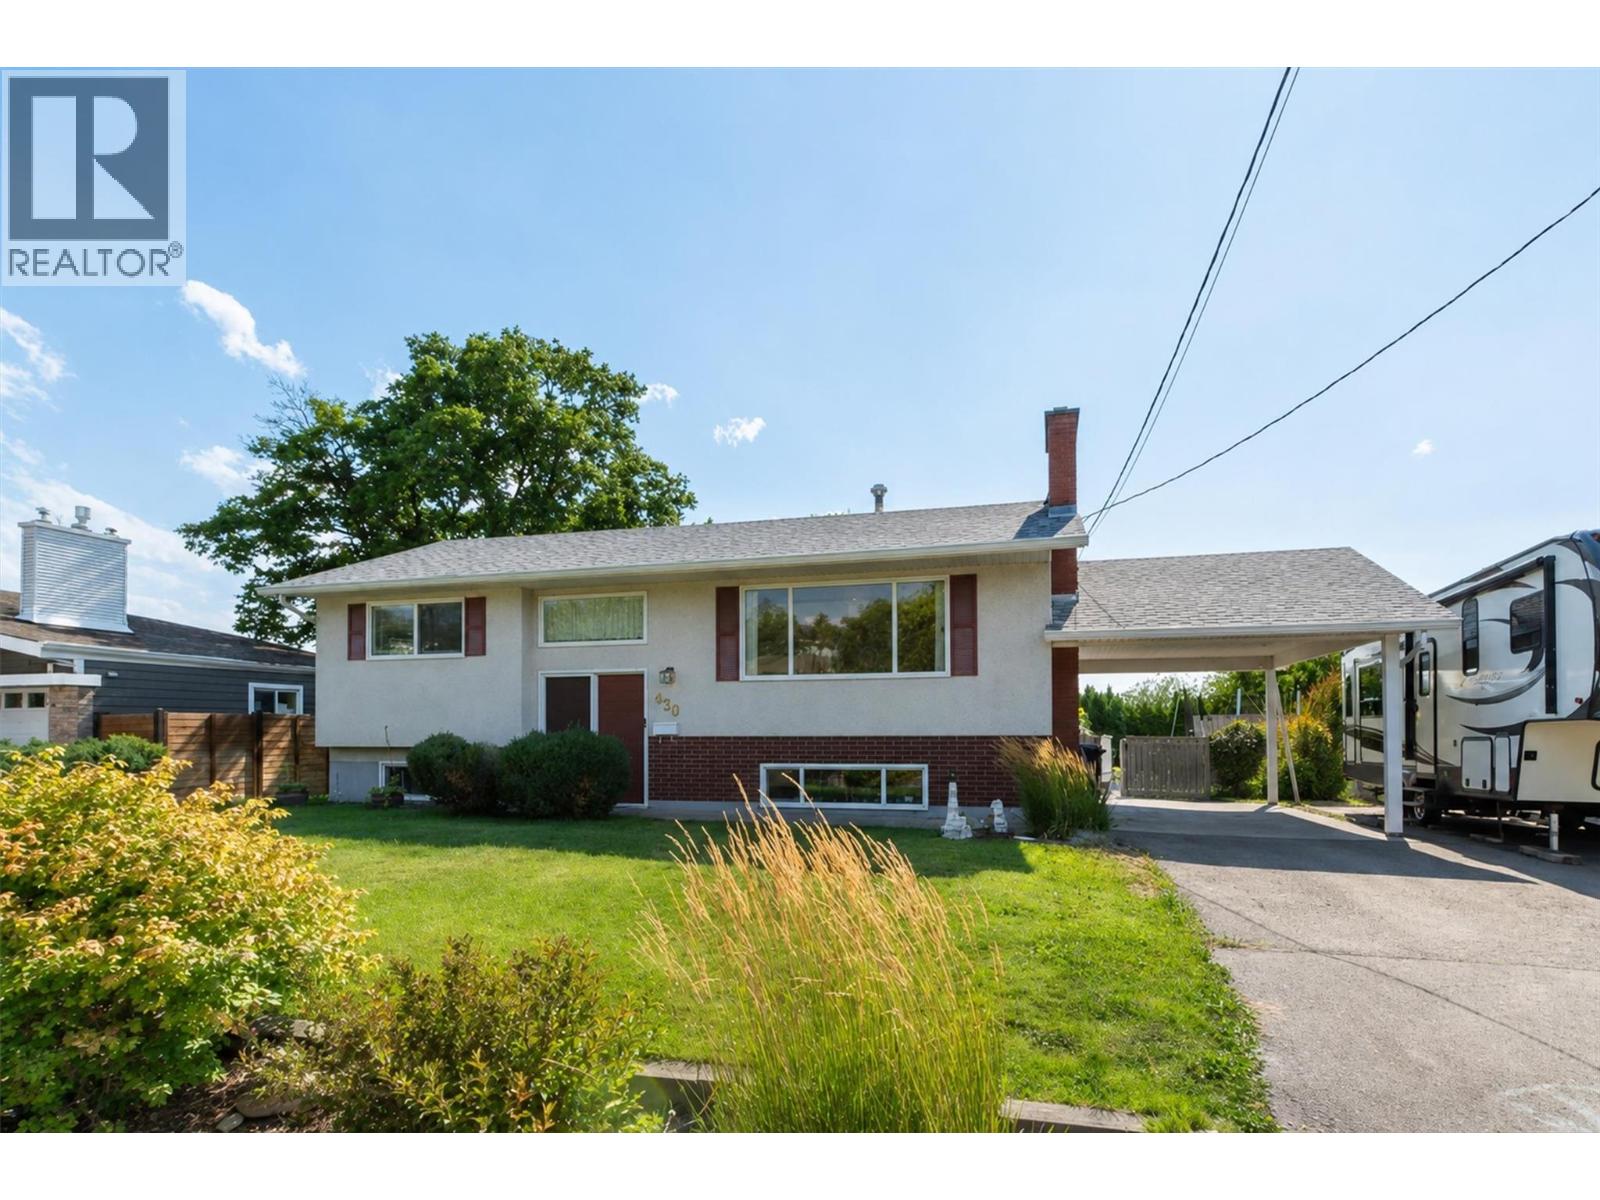
430 Perth Road, Kelowna — a fantastic family-friendly home in a wonderfully convenient Rutland South location, close to shopping, parks, schools, transit, and everyday amenities. Set on a large, flat 0.19-acre lot, this property delivers the kind of outdoor space families dream about, with a huge, fenced yard that is perfect for kids, pets, gardening, entertaining, or simply enjoying room to breathe. Inside, this 4-bedroom, 2-bathroom home offers approximately 1,875 sq ft across two levels, with a practical layout designed for comfortable everyday living. The main floor features two bedrooms, a bright living room with fireplace, dining area, kitchen, and access to a covered deck overlooking the yard and mountain views. Recent updates, including new flooring and an updated basement bathroom, add fresh appeal and everyday comfort. The lower level expands the possibilities with two additional bedrooms, a recreation room, workshop, full bathroom, and separate entrance—ideal for growing families, teens, guests, hobbies, or future flexibility. Outside, the property continues to impress with on-site RV parking, additional parking, a carport, underground irrigation, garden space, and a large shed with power. With its flat usable yard, family-oriented setting, generous parking, and central location, 430 Perth Road is the kind of home that offers both lifestyle and long-term practicality. A solid opportunity in a great Kelowna neighbourhood. (id:64133)
560 Christleton Avenue
Kelowna, British Columbia
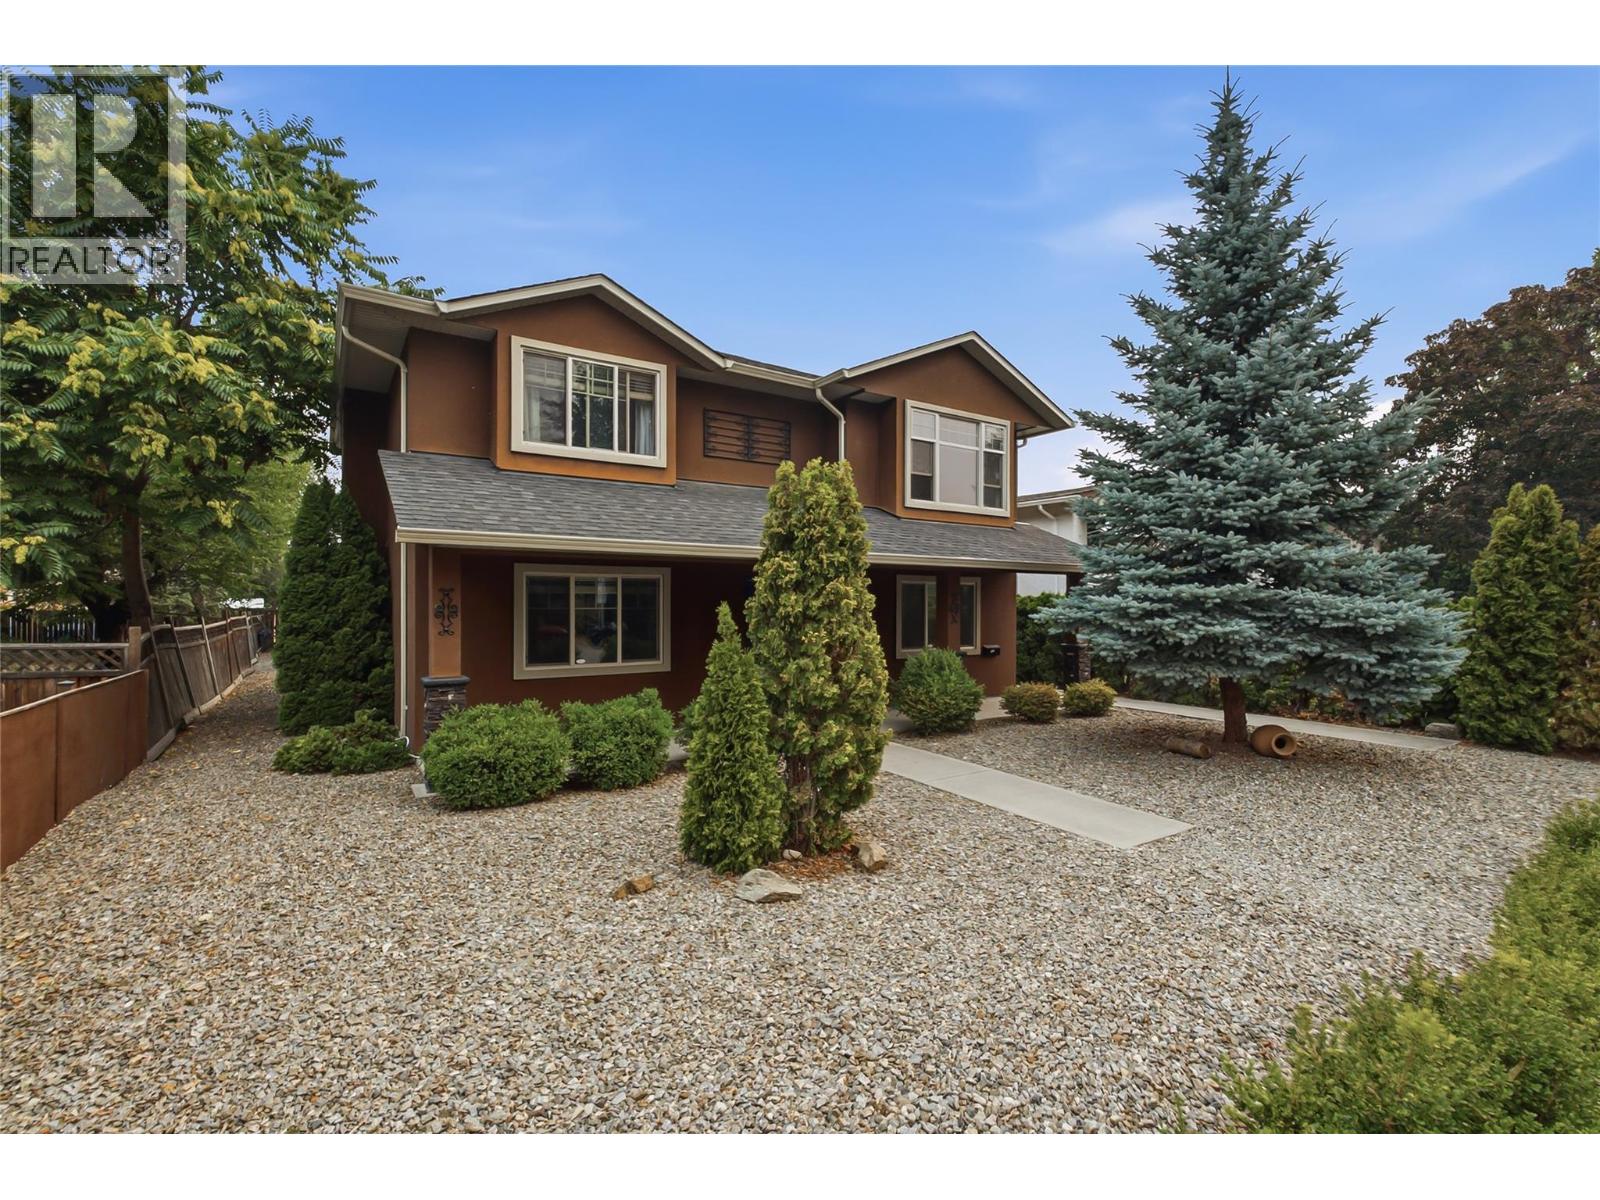
Location! Location! Location! Two beautiful homes on one lot! This exceptional property features a newer main home plus a private carriage house—an ideal opportunity for multi-generational living, extended family, or rental income. The spacious two-storey main home offers 4 bedrooms, 3 bathrooms, a bright open-concept living area, modern kitchen with island, dining room, family room, laundry, covered deck, and double garage. The charming carriage house provides 2 bedrooms, 1 bathroom, a comfortable living room, dining area, kitchen, and its own single garage on one level—perfect for guests, family, or tenants. Enjoy the ultimate convenience of being within walking distance to Kelowna General Hospital, the lake, parks, shops, schools, and all that downtown Kelowna and Pandosy Village have to offer. Two quality homes, endless possibilities, and a location that checks every box. Don't miss this rare opportunity—this one won't last! (id:64133)

Mark Gidden
Realtor/Founder

Lloyd Taverner
Realtor/Senior Partner
Interested?
Contact us for more information
Your Favourites
No Favourites Found

