
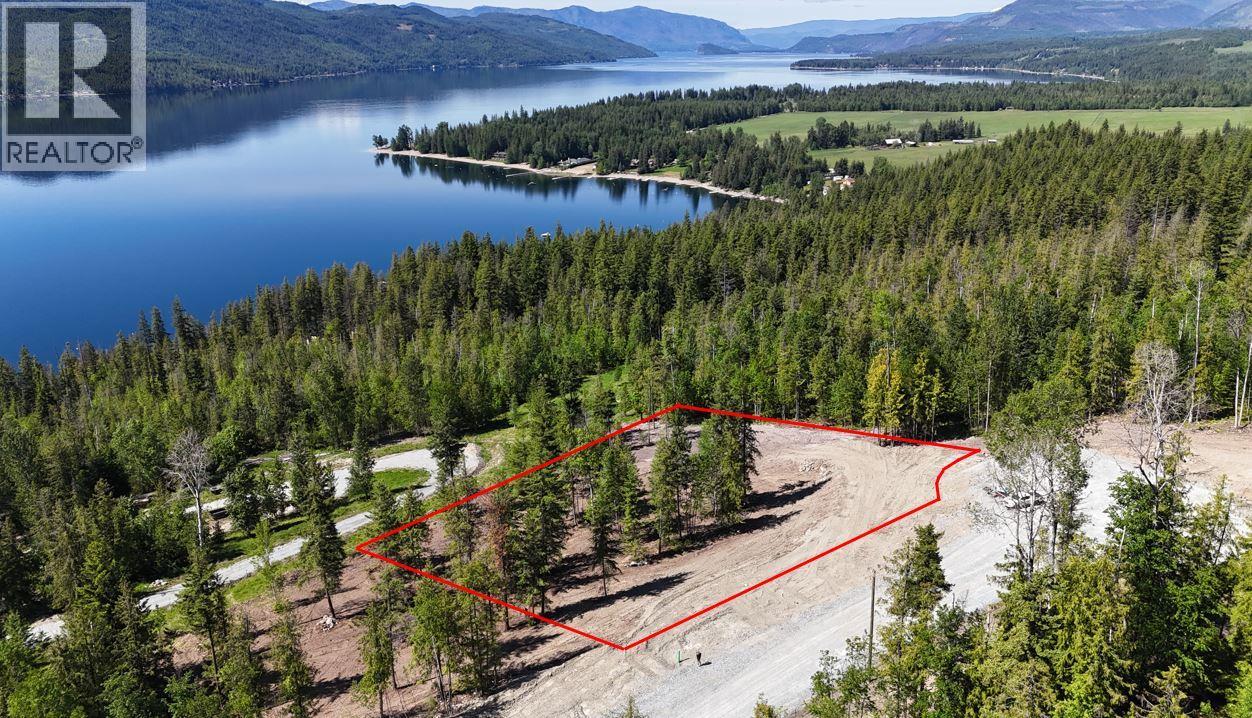
Lot 16 Lonneke Trail Lot# 16
Anglemont, British Columbia
Build at Highland Park Estates – North Shuswap Living at Its Best. Set in the picturesque community of Anglemont, Highland Park Estates offers estate-sized acreages in a thoughtfully planned, fully serviced development. All infrastructure is complete, including roads, drainage, fire protection, and a fully approved community water system. Power is at the lot line, and each parcel is approved for a private septic system. Lot 16 is 2.47 acrew and stands out with extensive site preparation already complete. The land has been professionally cleared & thinned, leaving a selection of mature trees, with all stumps and debris removed and a roughed-in driveway in place. Fully usable & easy to build on, the property offers ample space for a home or cottage, shop, guest cabin, and garden. Located within a fire protection area with hydrants installed, it offers both convenience and peace of mind. Property highlights include year-round access via maintained roads, BC Hydro service, a modern community water system, and flexible zoning that allows for a guest house or cabin. There are no time restrictions to build, with practical guidelines in place to support fire safety and maintain the community’s appeal. Ideally located just minutes from Anglemont Golf Course, public beach access, a marina and boat launch, Celista Estate Winery, and excellent snowmobiling terrain, this is a true four-season recreational destination. (id:64133)
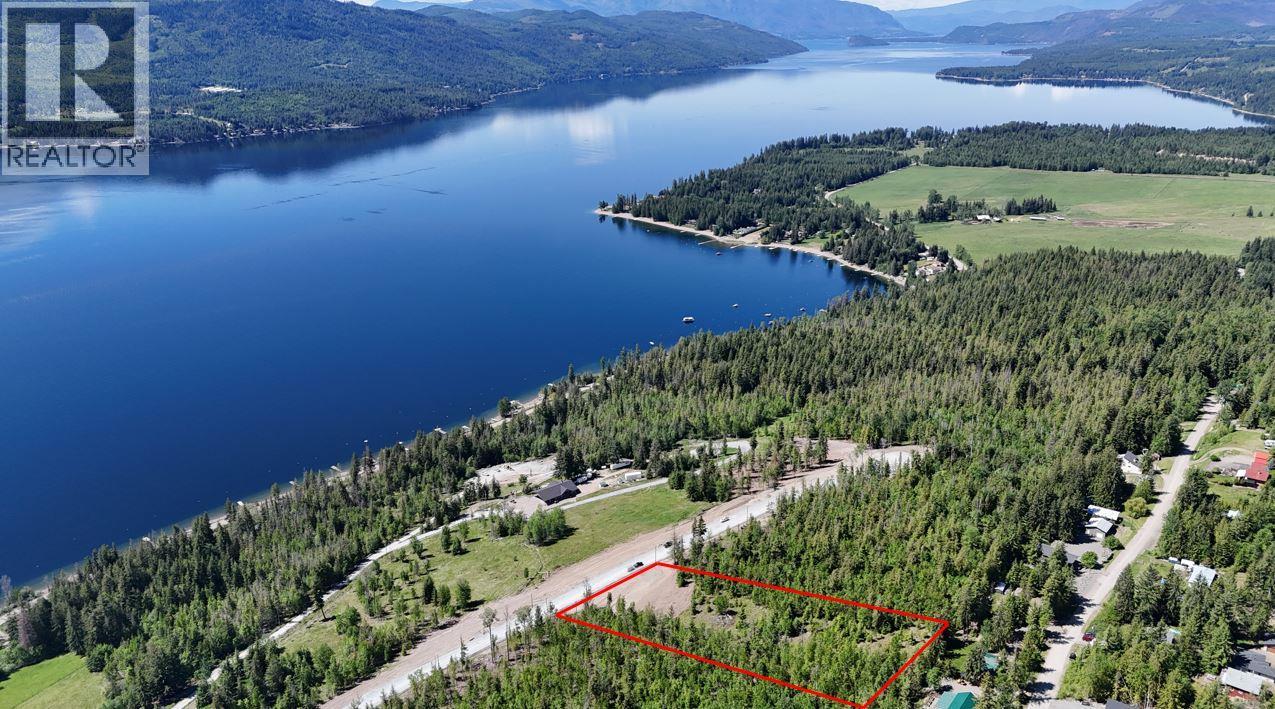
Lot 6 Lonneke Trail Lot# 6
Anglemont, British Columbia
Titles have now been registered. Located in the scenic North Shuswap community of Anglemont, Highland Park Estates offers estate-sized acreages in a thoughtfully planned, fully serviced development. Power is at the lot line, CSRD water to lot line and each lot is approved for a private septic system. Lot 6 spans 2.78 acres and features a prepped driveway leading to an exceptional building site with unobstructed views over Shuswap Lake. The gently sloping land offers excellent southwest exposure and includes a seasonal creek—ideal for landscaping or gardening—while the rear portion remains partially forested for added privacy. This is an ideal setting for a home or cottage with a large garden, expansive lakeview deck, guest house, and shop. Located within a fire protection area with hydrants in place, it combines peace of mind with practicality. Property highlights include year-round access via maintained roads, BC Hydro service, a modern community water system, and flexible zoning that allows for a guest house or cabin. There are no time restrictions to build, with sensible guidelines in place to support fire safety and maintain the community’s appeal. Ideally situated just minutes from Anglemont Golf Course, public beach access, a marina & boat launch, Celista Estate Winery, & premier snowmobiling terrain, this location offers outstanding four-season recreation. . (id:64133)
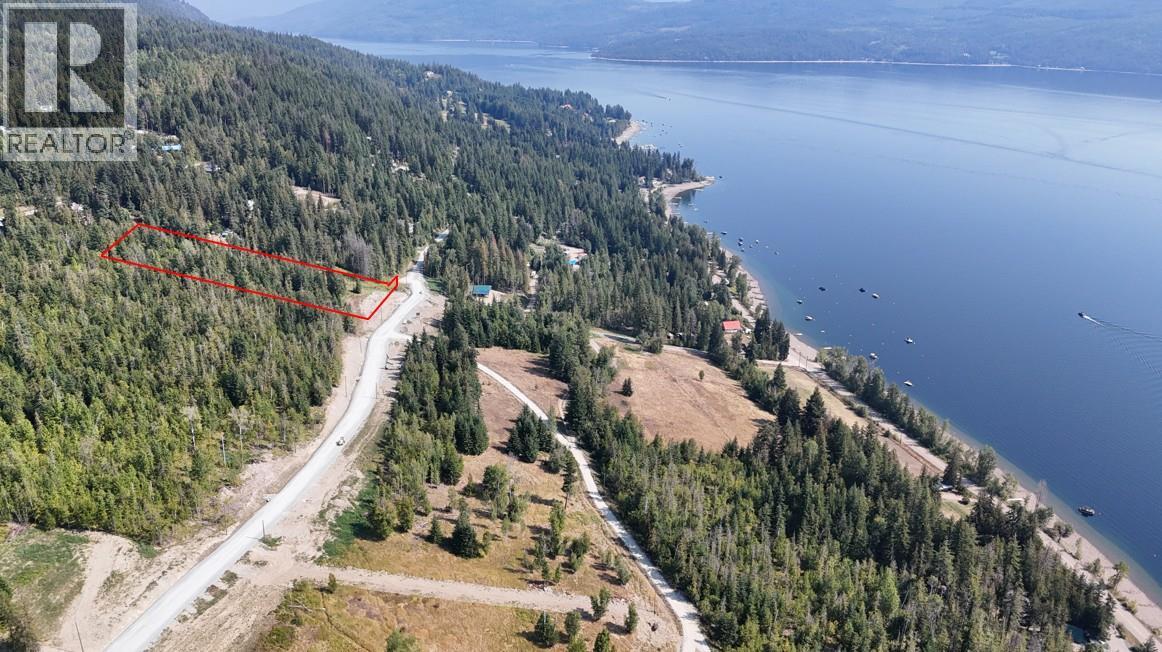
Lot 1 Lonneke Road Lot# 1
Anglemont, British Columbia
Subdivision now registered! Nestled in the scenic North Shuswap community of Anglemont, Highland Park Estates offers an active rural lifestyle surrounded by natural beauty. This thoughtfully planned development features 17 estate-sized lots ranging from 2.47 to 3.48 acres. All infrastructure is complete, including roads, drainage, fire protection, and a community water system operated by the CSRD. Power is at the lot line, and each parcel is approved for a private septic system. Lot 1, the largest at 3.48 acres. This mostly forested parcel features a peaceful meadow and natural drainage corridor along its edge that attracts wildlife, along with a gentle slope, excellent sun exposure, and beautiful lake views. Unlike many lakeview properties, the land is easy and cost-effective to build on—no retaining walls or imported fill required, with ample space for a home, shop, and guest accommodations. Property highlights include year-round access via maintained roads, BC Hydro service, a modern community water system, and thoughtfully designed lot layouts. Flexible zoning allows for a guest house or cabin, with no timeline to build and sensible guidelines to support fire safety and community aesthetics. Ideally located, Highland Park Estates is just minutes from Anglemont Golf Course, public beach access, a marina and boat launch, Celista Estate Winery, and exceptional snowmobiling terrain—offering four-season recreation at your doorstep. (id:64133)
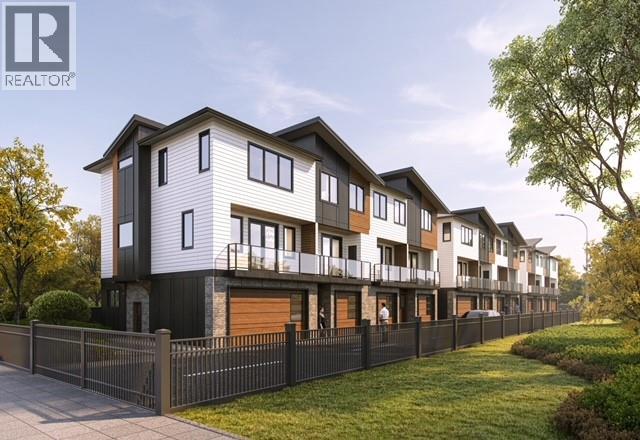
5311 20 Street Unit# 11
Vernon, British Columbia
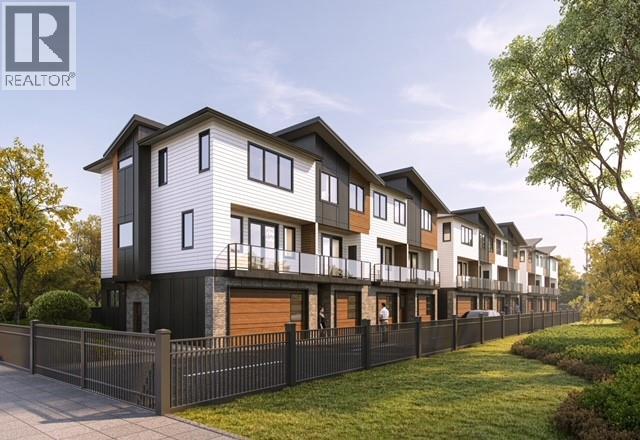
HARWOOD SPRINGS TOWNHOMES – MODERN LUXURY IN CENTRAL VERNON. Welcome to Harwood Springs, an exclusive collection of just 11 modern townhomes in Vernon’s sought-after Harwood neighbourhood. This presale opportunity offers a rare chance to secure refined, energy-efficient living in a prime central location. Thoughtfully designed, these homes feature spacious multi-level layouts, double garages, and beautifully appointed interiors with premium KitchenAid appliances and an EV charger in every unit. Built to meet Step Code 4 energy-efficiency standards, each home delivers enhanced comfort, performance, and long-term value. Enjoy expansive private decks and dedicated green space with every home, creating seamless indoor-outdoor living ideal for relaxing or entertaining. Offering exceptional value, units average under $360/sqft, positioning this development among the most attractive new-build opportunities in Vernon. Select homes offer flexible layouts with potential suite options, ideal for extended family or additional income. Minutes to shopping, schools, parks, trails, and everyday amenities. Private. Refined. Limited. A boutique community where modern design meets lifestyle and lasting value. Visit our presentation center at The Village Green Mall (By Appointment). (id:64133)
5311 20 Street Unit# 7
Vernon, British Columbia
HARWOOD SPRINGS TOWNHOMES – MODERN LUXURY IN CENTRAL VERNON. Welcome to Harwood Springs, an exclusive collection of just 11 modern townhomes in Vernon’s sought-after Harwood neighbourhood. This presale opportunity offers a rare chance to secure refined, energy-efficient living in a prime central location. Thoughtfully designed, these homes feature spacious multi-level layouts, double garages, and beautifully appointed interiors with premium KitchenAid appliances and an EV charger in every unit. Built to meet Step Code 4 energy-efficiency standards, each home delivers enhanced comfort, performance, and long-term value. Enjoy expansive private decks and dedicated green space with every home, creating seamless indoor-outdoor living ideal for relaxing or entertaining. Offering exceptional value, units average under $360/sqft, positioning this development among the most attractive new-build opportunities in Vernon. Select homes offer flexible layouts with potential suite options, ideal for extended family or additional income. Minutes to shopping, schools, parks, trails, and everyday amenities. Private. Refined. Limited. A boutique community where modern design meets lifestyle and lasting value. Visit our presentation center at The Village Green Mall (By Appointment). (id:64133)
4600 Tranquille Road
Kamloops, British Columbia
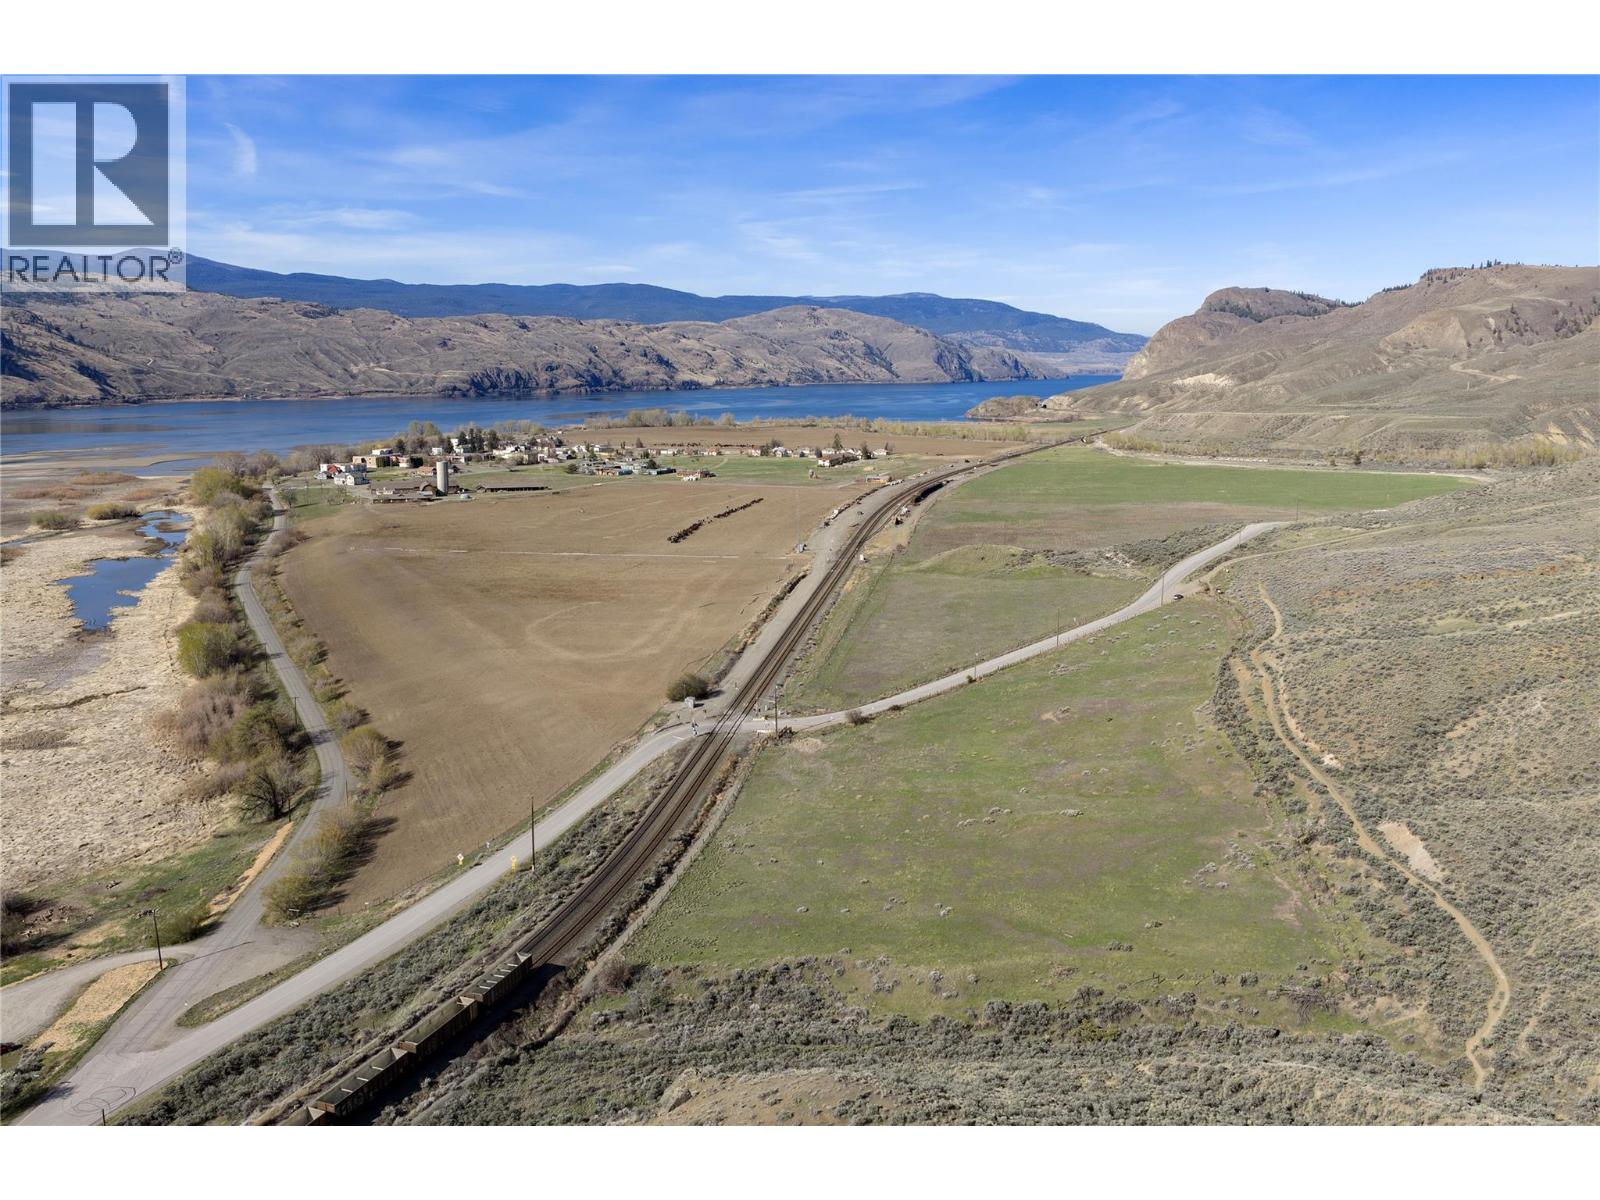
Historical 5-title, 476-acre ranch-farm-townsite, +3,000 metres of Kamloops Lake waterfront, 5 minutes from Kamloops Airport, 15 minutes from downtown, all within city limits. Ideal for a private legacy estate, subdivision into large acreage parcels, or phased disposition of individual blocks. The Kamloops official Community Plan (2012) master plan envisions a rare combination of 1,500-2,000 residential units, a walkable Village Centre to include neighbourhood commercial, retail, services, and community gathering spaces supporting residents. Integration of active, working, agricultural/farmland within the community would create opportunities for farm-to-table experiences, agritourism, and seasonal events, just minutes from Downtown Kamloops. Block F is a 299-acre productive farm currently leased for cattle grazing. Block E at 30.72 acres and Block D at 16.46 acres feature the picturesque Tranquille River. Block C at 47.42 acres and Block B at 82.36 acres (contains the former Tranquille Village site) are designated for future residential and commercial development. Occupied Residential home to be removed. Barns and Shops - approximately 40,000 SF of useable space, including Dairy Barn 8,000 SF with Full Loft. (id:64133)
4600 Tranquille Road
Kamloops, British Columbia
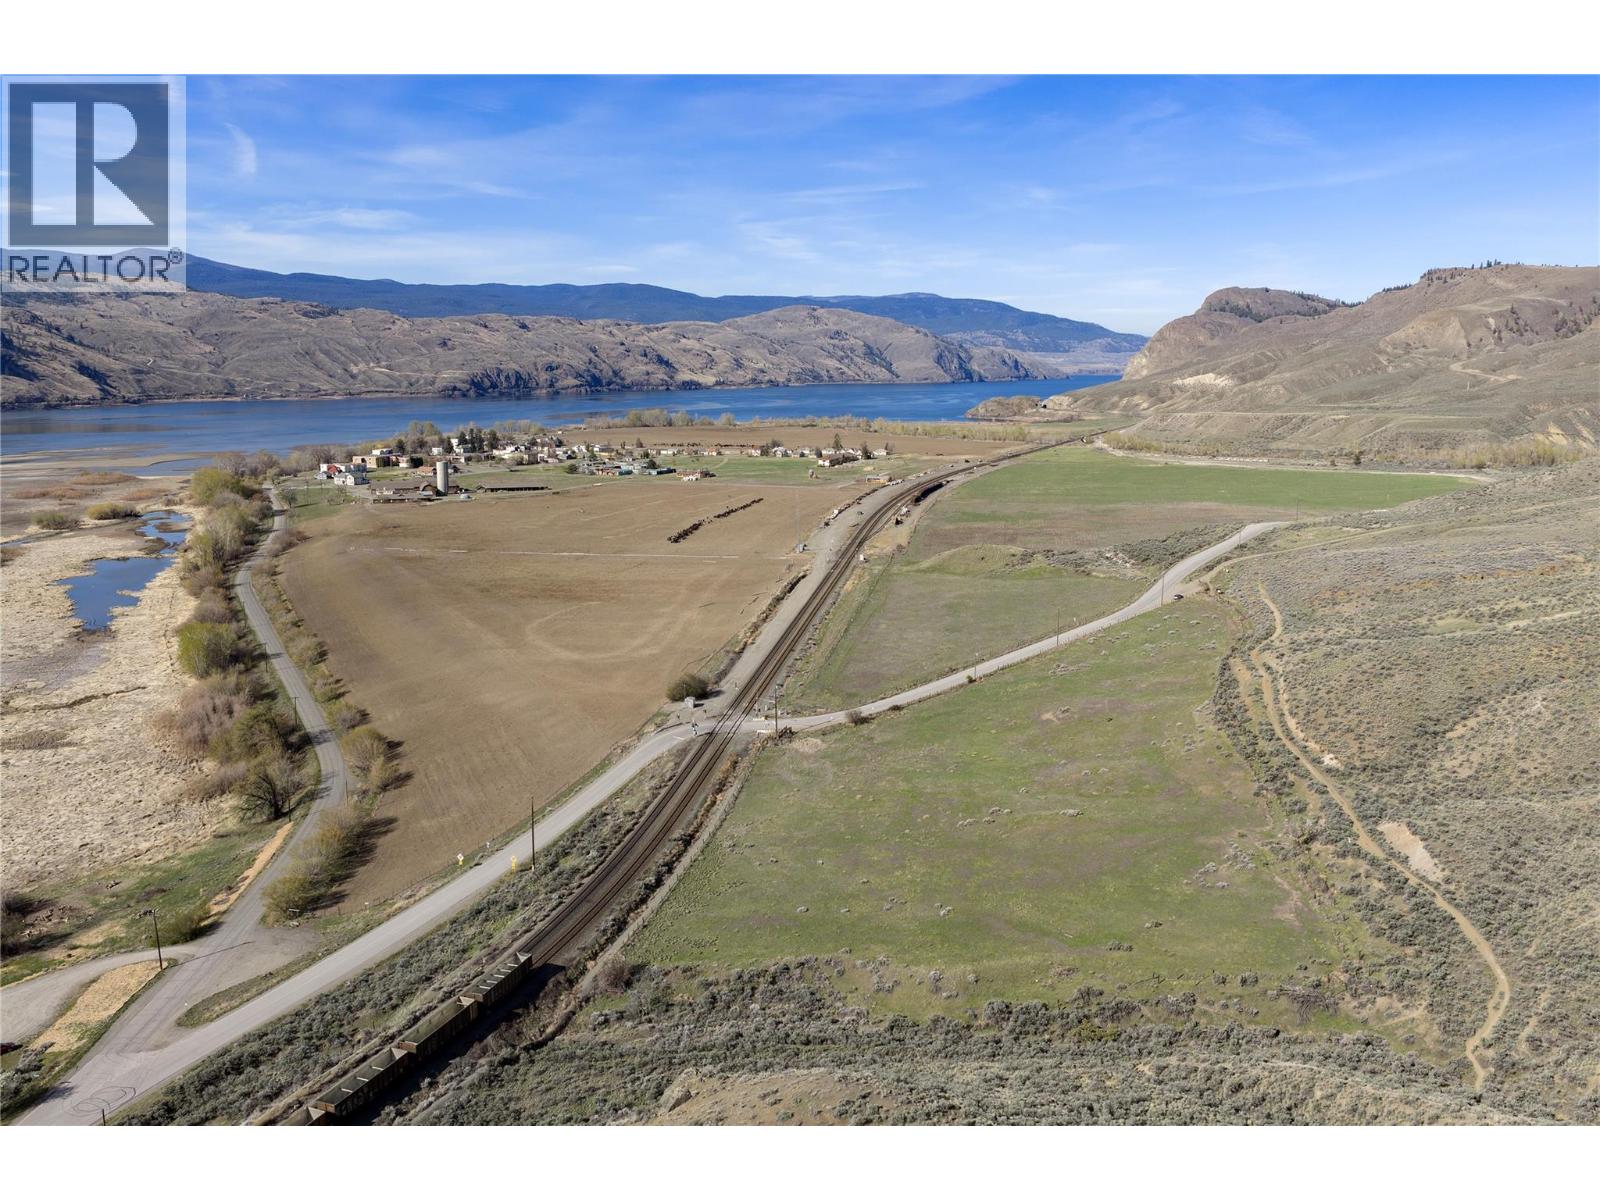
Historic 5-title, 476-acre ranch-farm-townsite, +3,000 meters of Kamloops Lake waterfront, 5 minutes from Kamloops Airport, 15 minutes from downtown, all within City Limits. Ideal for a private legacy estate, subdivision into large acreage parcels, or phased disposition of individual blocks. The Kamloops Official Community Plan (2012) Master Plan envisions a rare combination of 1,500-2,000 residential units, a walkable village centre to include neighbourhood commercial, retail, services, and community gathering spaces supporting residents. Integration of active, working agrictulture/farmland within the community would create opportunities for farm-to-table experiences, agritourism, and seasonal events, just minutes from downtown Kamloops. Block F is a 299.5-acre productive farm currently leased for cattle grazing. Block E at 30.72 acres and Block D at 16.46 acres feature the picturesque Tranquille River. Block C at 47.42 acres and Block B at 82.36 acres (which contains the former Tranquille Village site) are designated for future residential and commercial development. Barns and Shops - approximately 40,000 SF of barns and shops, including Dairy Barn 8,000 SF with full loft. Occupied Residential home to be removed. (id:64133)
175 Steeprock Close
Tumbler Ridge, British Columbia
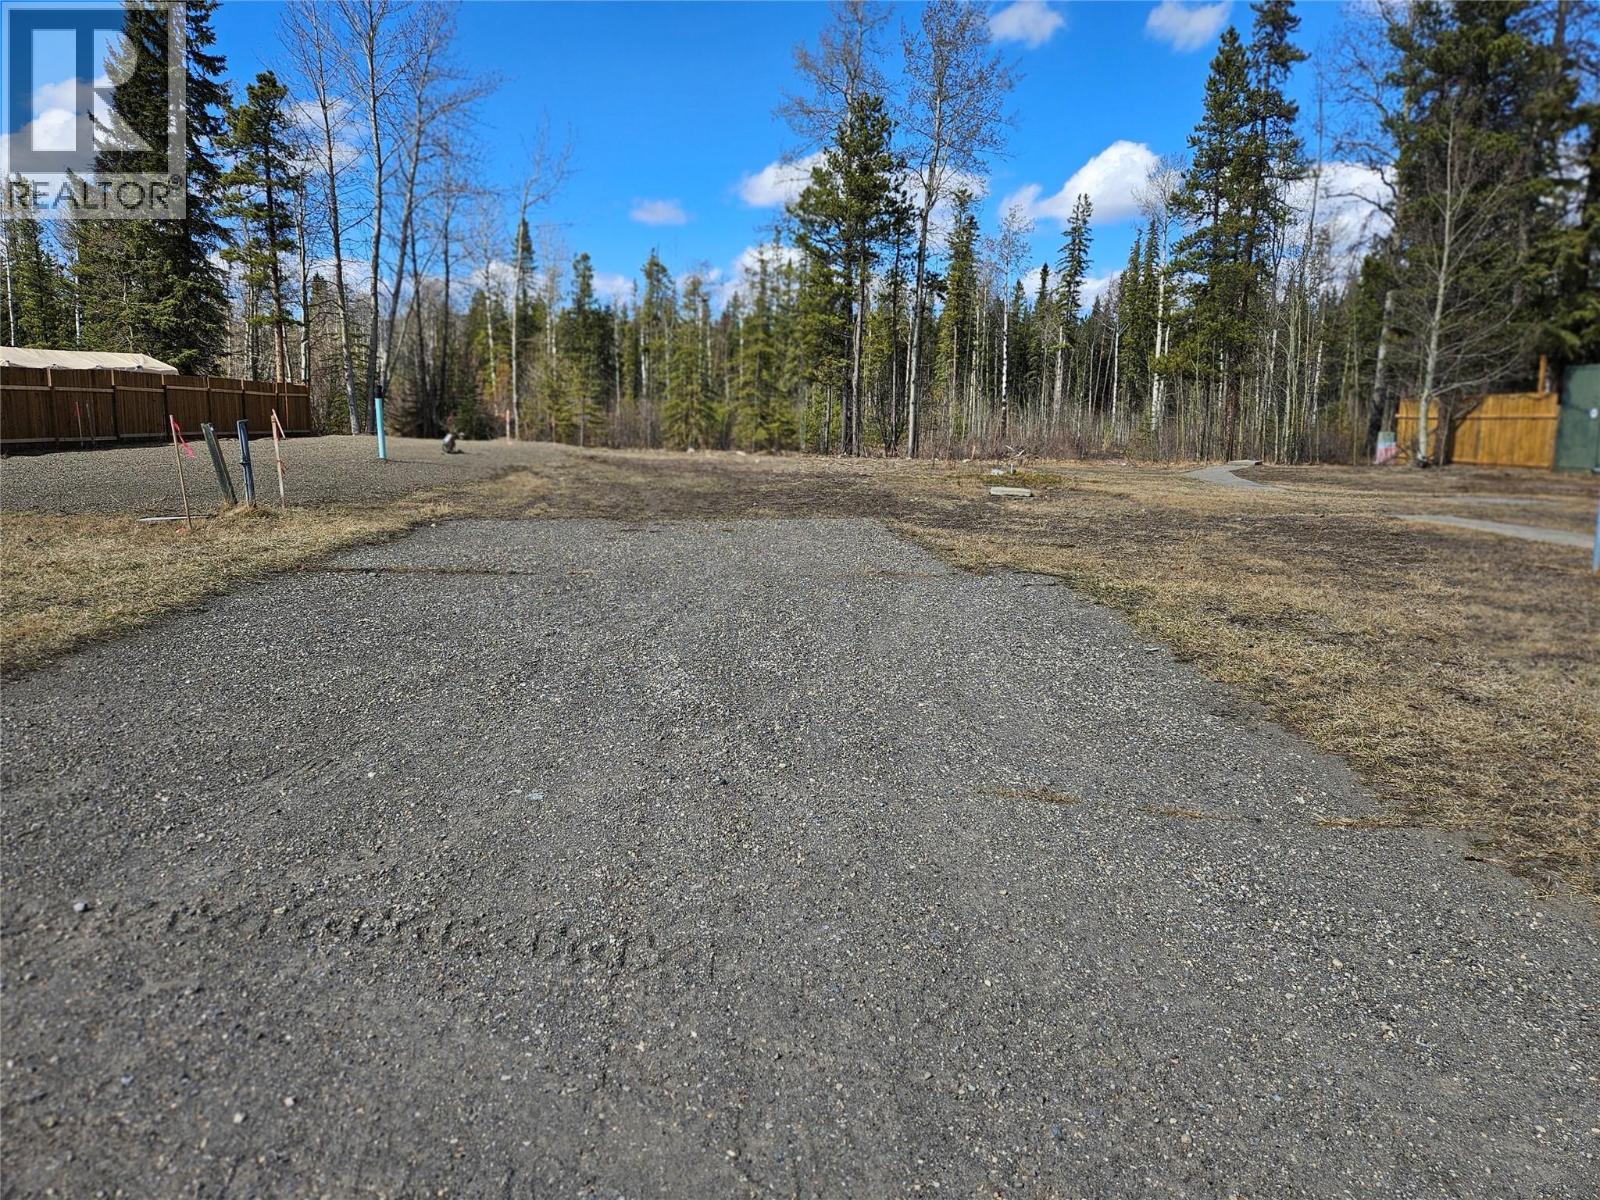
Presenting an incredible residential strata lot, nestled in the heart of Tumbler Ridge! This wonderful opportunity brings affordability and convenience together in a harmony that you simply won't resist. At a great low price, this strata lot stands as one of the most affordable choices around. It's perfect for those who are looking for a cost-effective investment or a great place to reside, without compromising on quality and location. This spot in Tumbler Ridge is not just a place, it's a lifestyle choice, offering an inviting community atmosphere that's just waiting for you to be a part of. The property is all set up for a mobile, adding to your convenience and worry-free living. As an added bonus, enjoy exceptionally low strata fees of just $25 a month! Yes, you read that right; the lowest fees around! In summary, if budget-friendly, convenient living in a charming community is what you're after, then this Tumbler Ridge property is perfect for you! Don't wait, make it your Home Sweet Home today! Tumbler Ridge is the place to be! Call us. (id:64133)
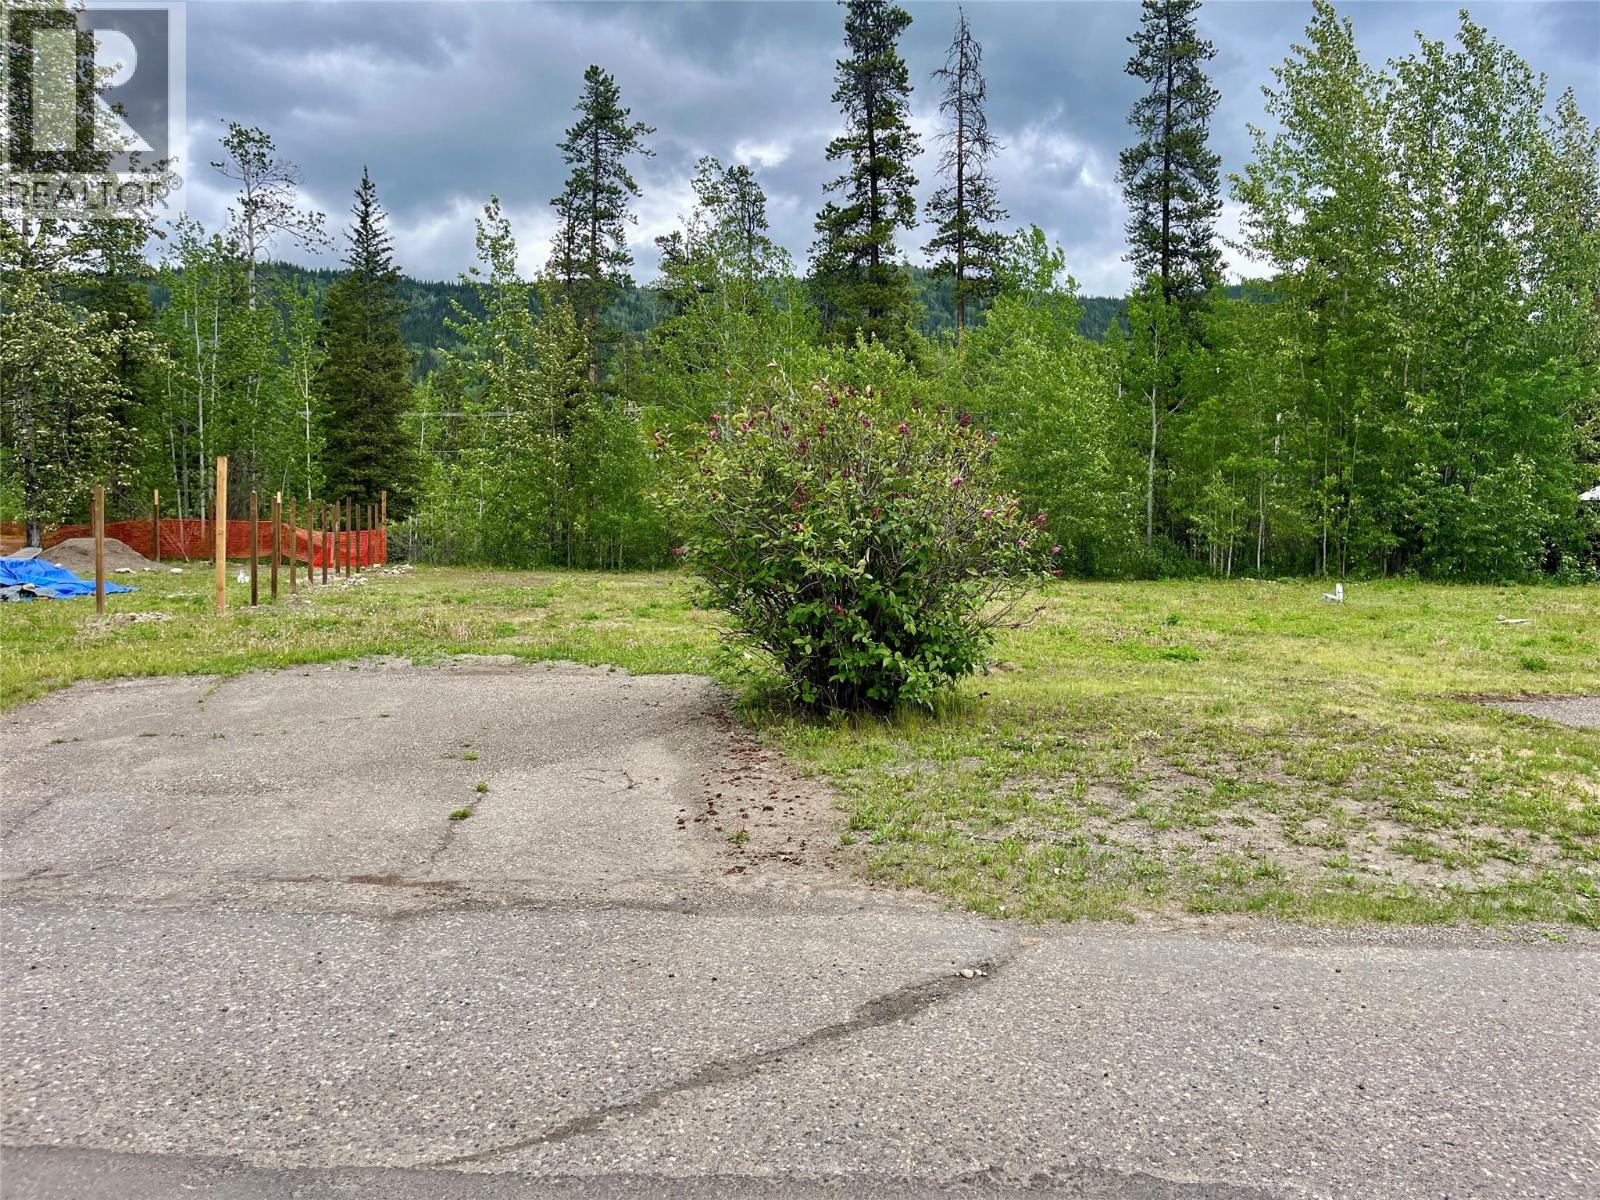
221 Steeprock Close
Tumbler Ridge, British Columbia
Discover the perfect canvas for your home in a Mobile Home Park. This vacant lot offers a tranquil retreat onto trees, and walking paths, with convenient access to essential amenities. Embrace the freedom to design your ideal abode and enjoy stunning sunsets amidst a welcoming community. Whether for personal use or investment, this lot presents an exceptional opportunity to build the life you envision. (id:64133)
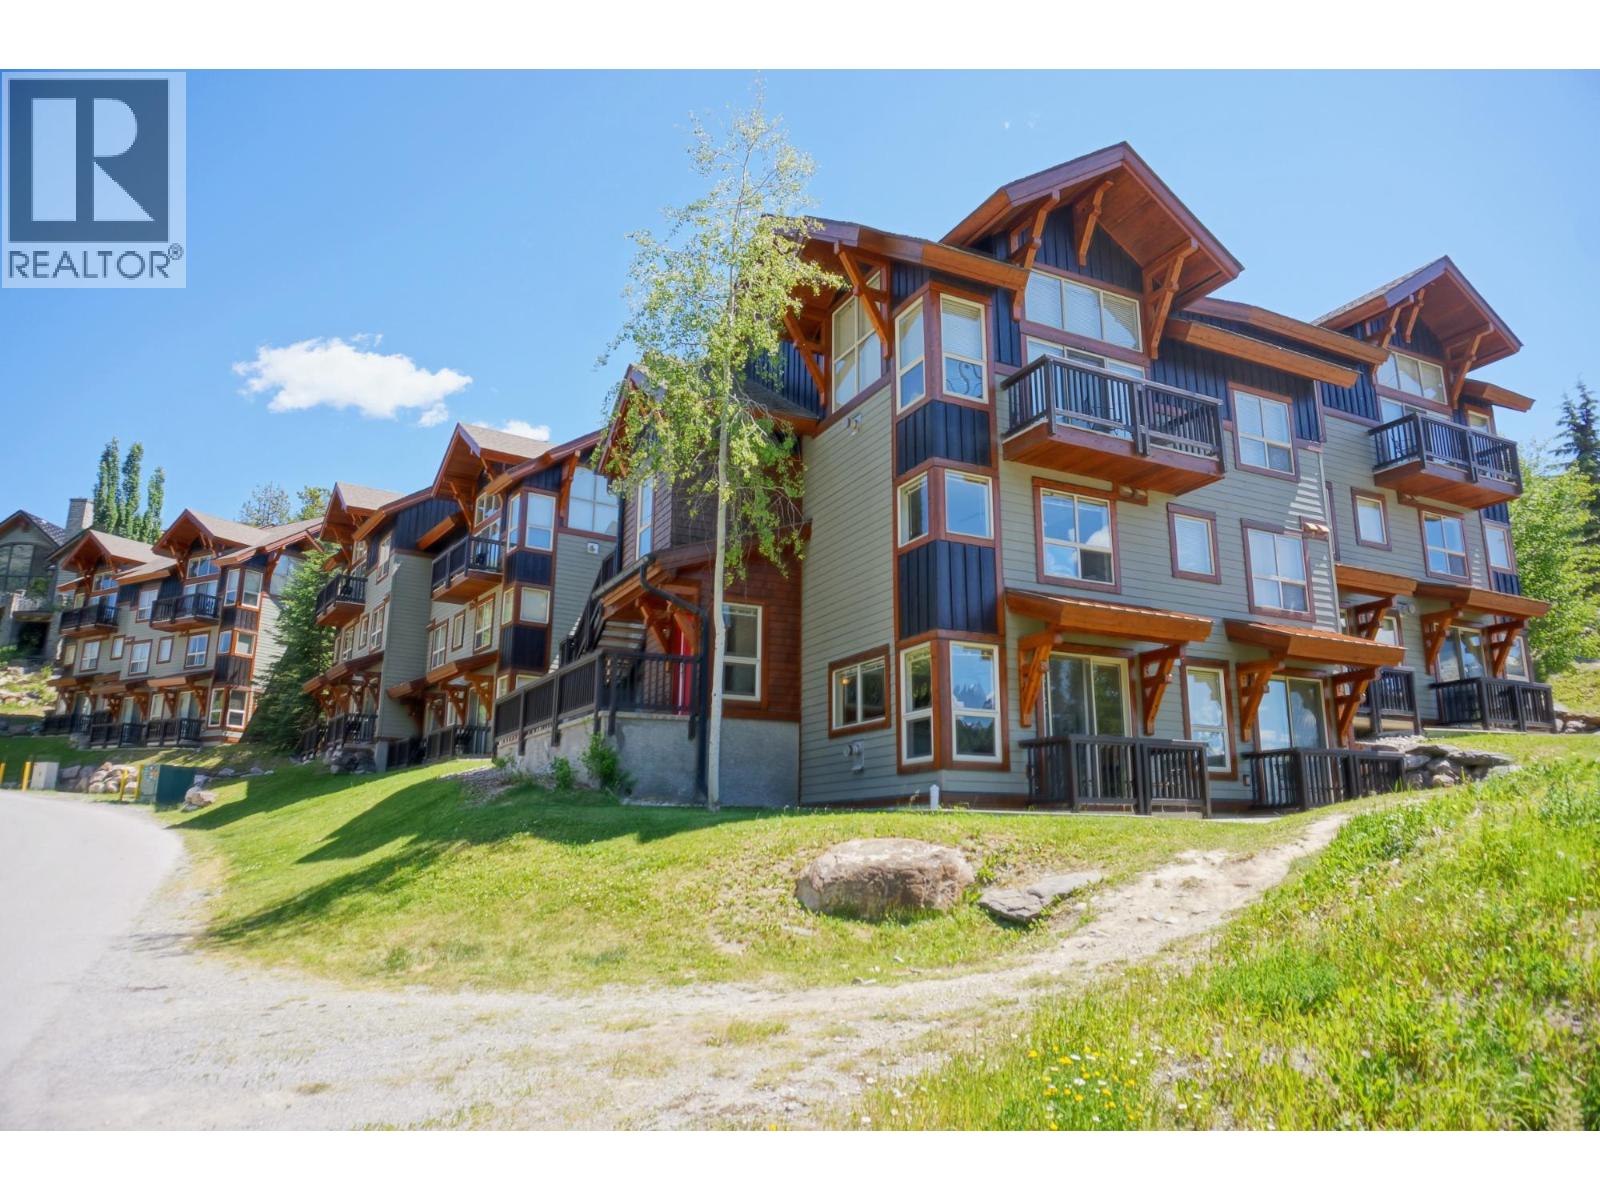
2049 Summit Drive Unit# 314b
Panorama, British Columbia
Bright and spacious 3-bedroom, 3-bathroom quarter share in Panorama, offering stunning mountain views and the perfect amount of sun with a west facing exposure. This well-appointed property features newly installed carpets (Spring 2026) and an open layout perfect for entertaining family and friends. Enjoy generous living areas and a sense of privacy rarely found, with separation from neighboring units. Ideal for year-round enjoyment, the home provides convenient access to resort amenities including tennis courts, hot tubs and pools. Whether relaxing after a day on the slopes or hosting guests, this inviting retreat combines comfort, style, and a prime location. Call now to book a viewing! (id:64133)
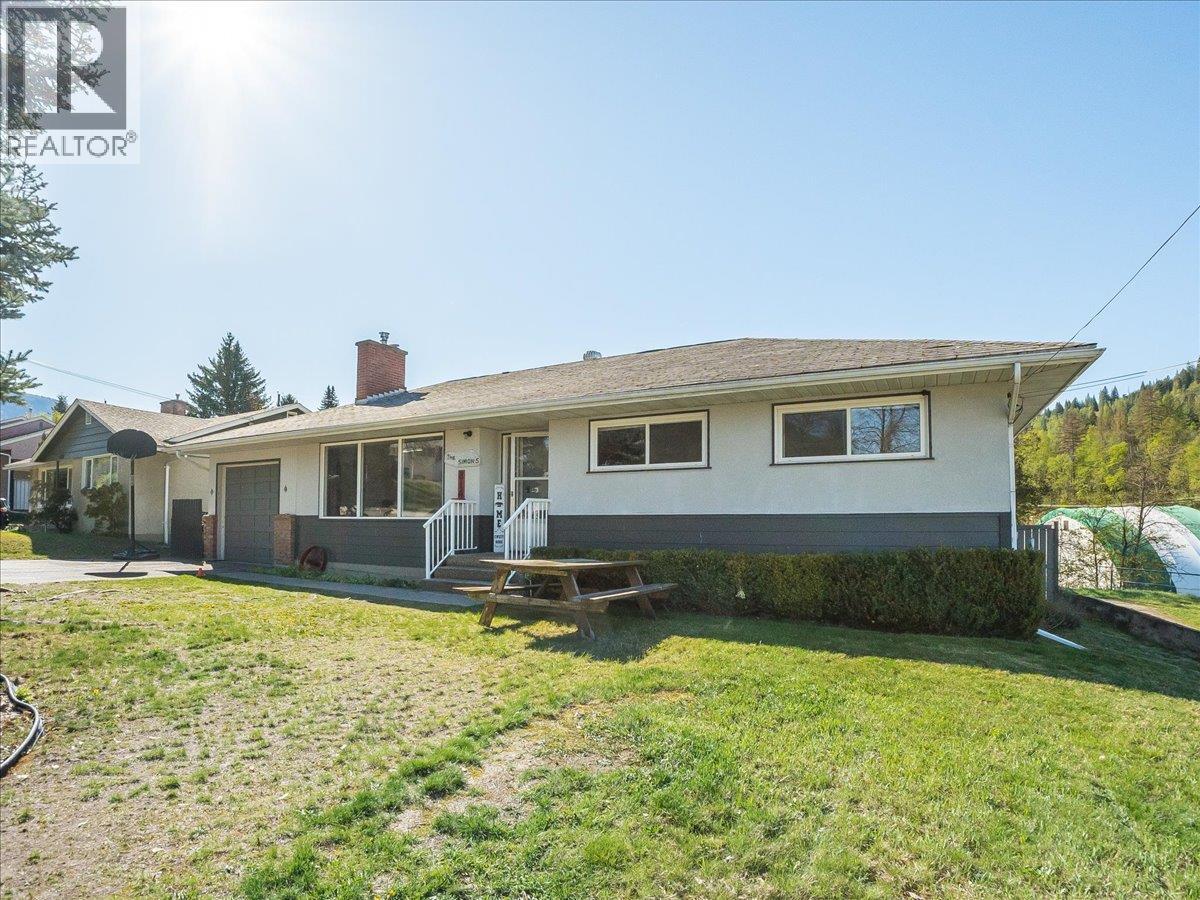
814 10th Street
Castlegar, British Columbia
Welcome to this centrally located rancher in the heart of Castlegar, offering exceptional space, flexibility, and comfort for a growing family. With 4 bedrooms and the potential for up to 6, this home is packed with value and possibilities. The main floor features three bedrooms, along with a bright and spacious kitchen that flows seamlessly into the dining and living areas—perfect for both everyday living and entertaining. Step through the patio doors off the dining room onto a covered deck, where you can relax while overlooking the fully fenced backyard. The yard offers in-ground irrigation, a cozy firepit area for evenings with family and friends, and a solid shed to keep all your tools and equipment organized. Downstairs, you’ll find even more functional living space, including a fourth bedroom, a den, a large family room, and a games room—plus a full bathroom and an expansive laundry room with ample storage. There is plumbing in the basement to accommodate a future kitchen offering suite potential. Additional features include a single garage and plenty of driveway parking for multiple vehicles, RVs, or guests. Located within walking distance to schools, shopping, parks, and all amenities, this home offers both convenience and versatility in one attractive package. Don’t miss your chance to make it yours! (id:64133)
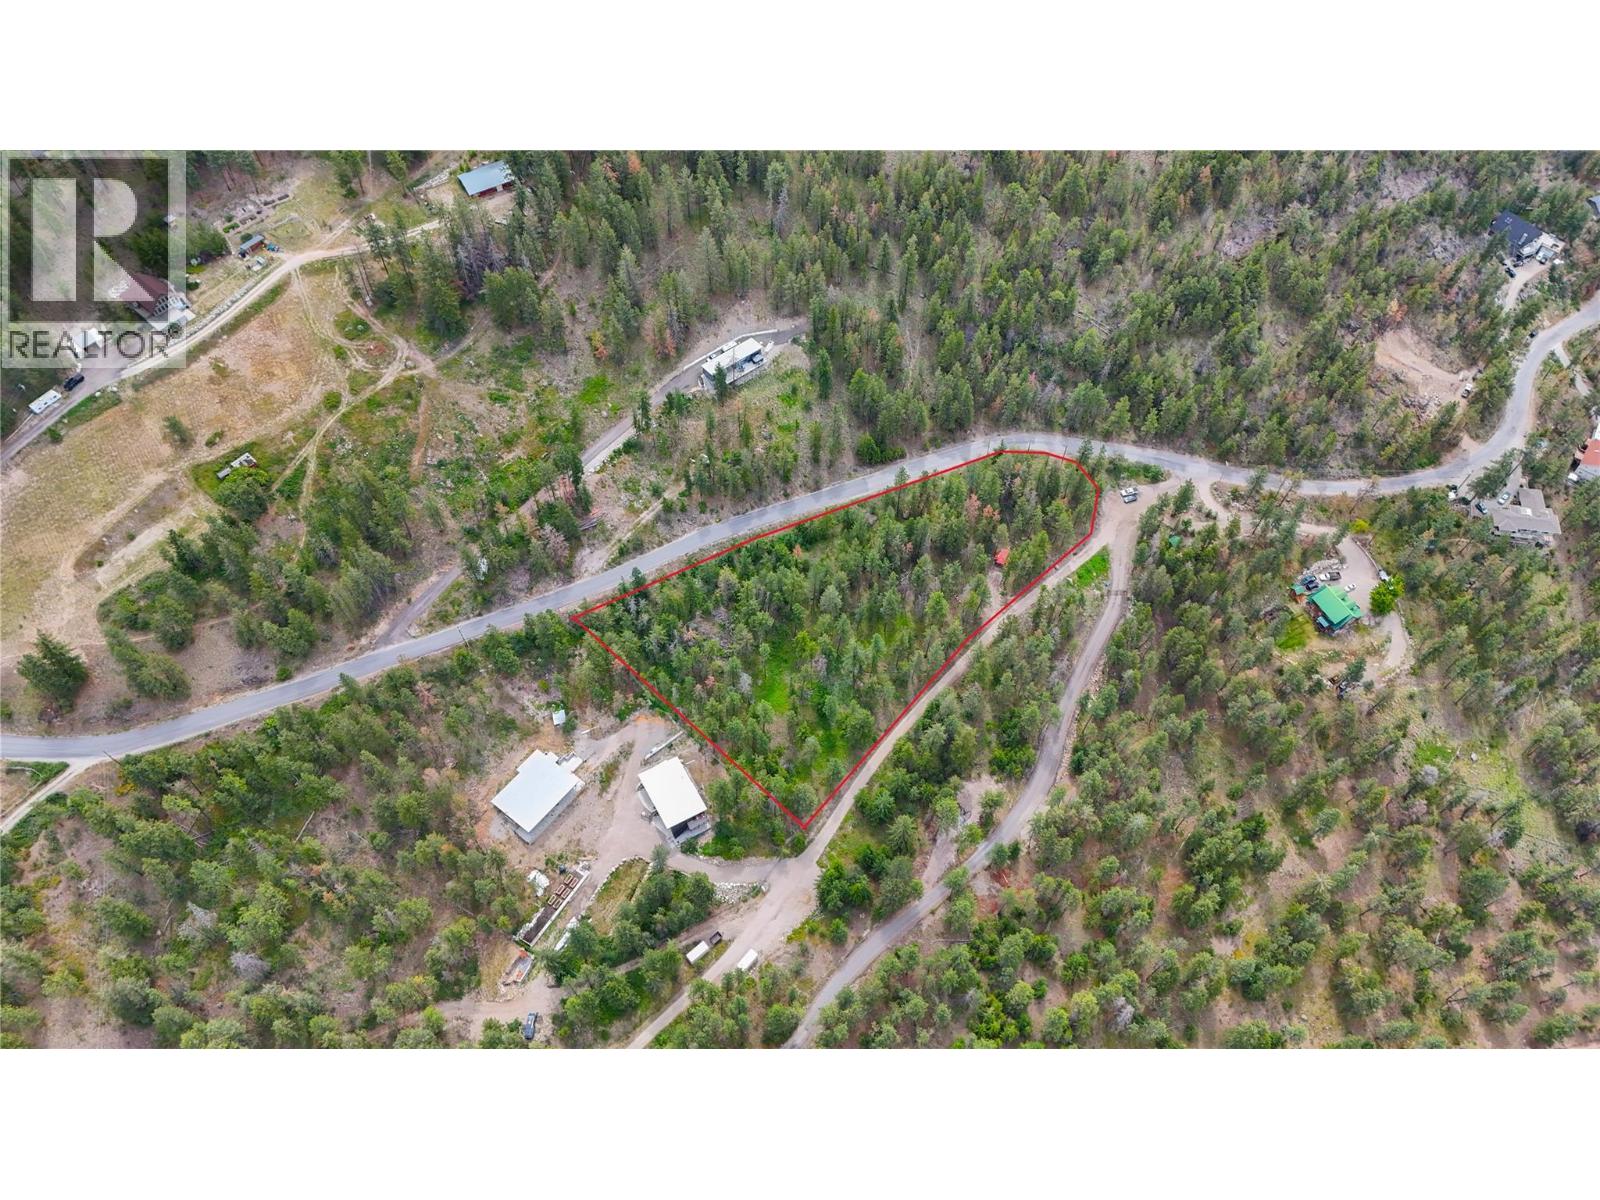
1231 Spiller Road
Penticton, British Columbia
Build your dream home on this private and peaceful 2.483-acre residential building lot, ideally located just a short drive from Penticton. Zoned SH3 (Small Holdings Three), this exceptional property offers the perfect blend of rural tranquility and convenience. A well is already in place, there is easy access to an extensive network of nearby hiking and biking trails, it is surrounded by nature, and its setting is like a forested retreat. Enjoy the added benefit of being closely surrounded by wineries and just minutes from downtown Penticton. This is a rare opportunity to create your own South Okanagan haven while remaining close to all the amenities, recreation, and lifestyle offered by this beautiful and highly desirable area. (id:64133)

Mark Gidden
Realtor/Founder

Lloyd Taverner
Realtor/Senior Partner
Interested?
Contact us for more information
Your Favourites
No Favourites Found

