
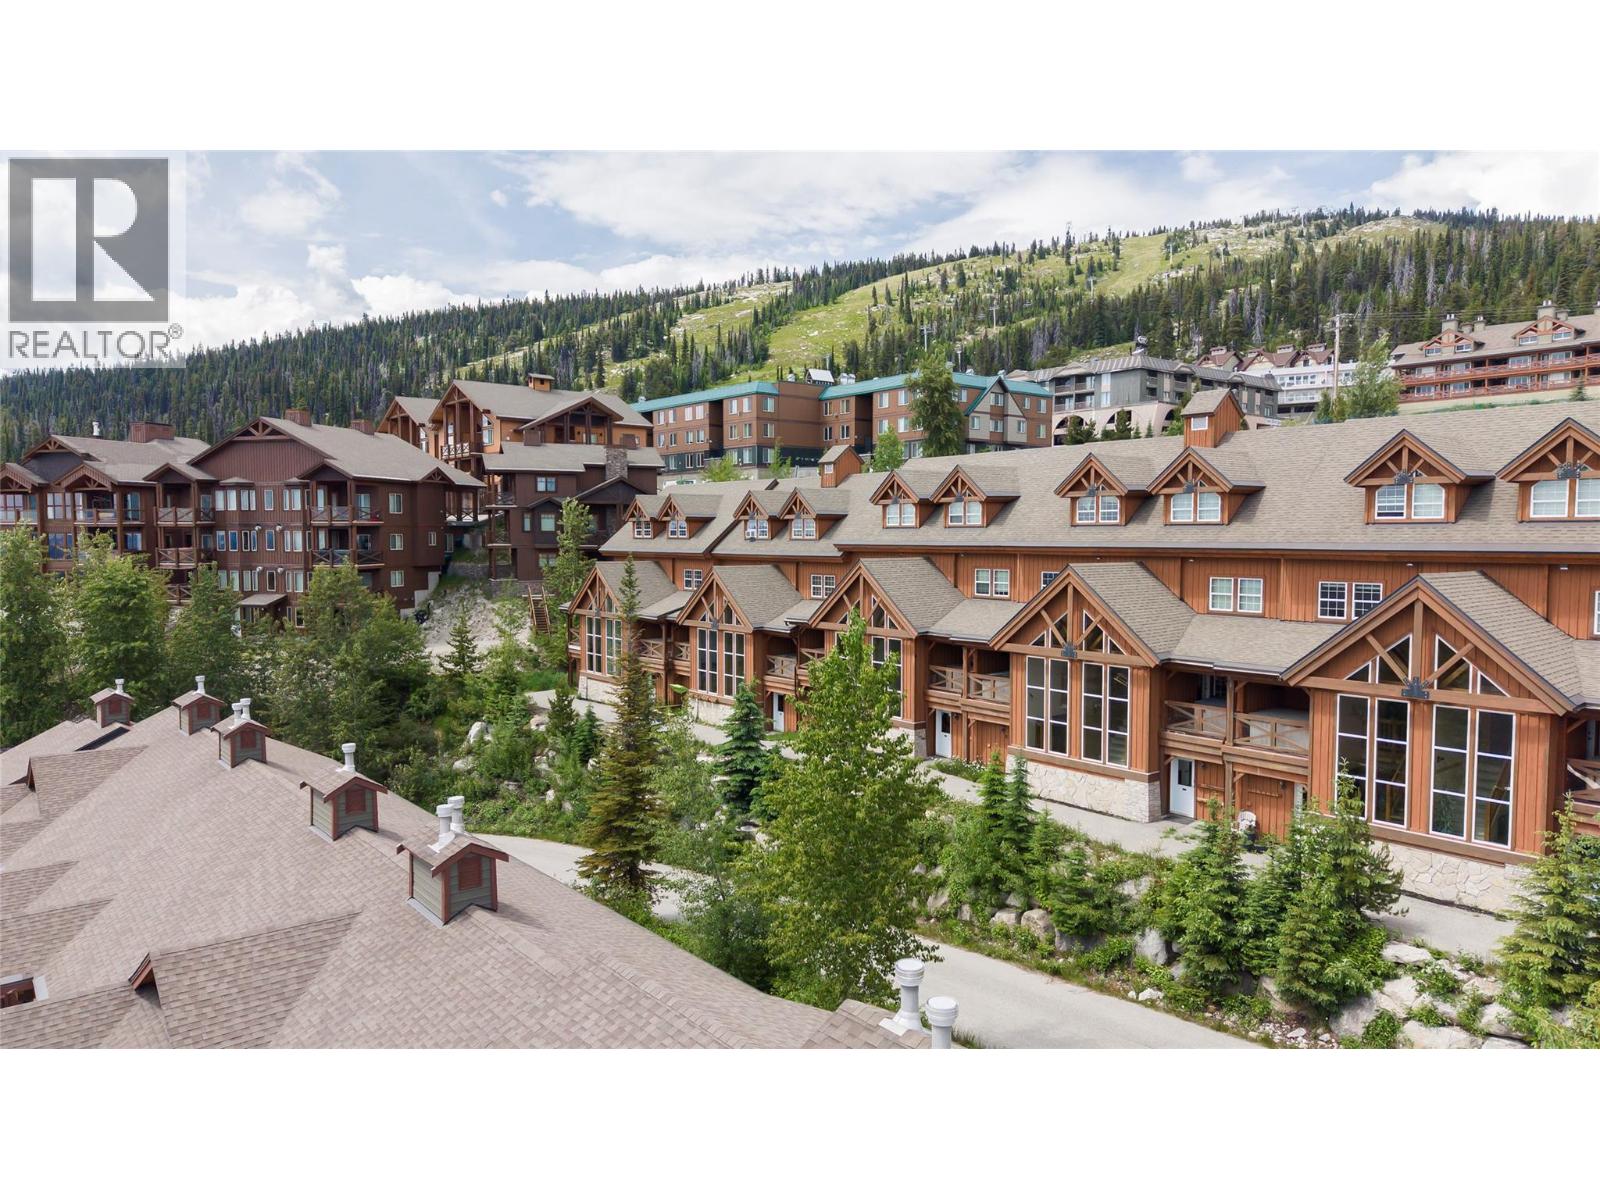
220 Kettleview Road Unit# 13
Big White, British Columbia
This stunning townhome at Black Bear II showcases exceptional post-and-beam architecture with a whitewashed finish that sets it apart on the mountain. Across three levels, the three bedroom, three bathroom home sleeps 8 to 14, ideal for families, friend groups, or investors seeking strong year-round rental revenue. The main floor is built for gathering, with a cozy living room and gas fireplace, kitchen with dual breakfast bars, and a dining area for eight. Step out to the covered ground-level patio for the BBQ, or to the front balcony where a private hot tub awaits with sweeping valley and mountain views. The upper levels offer an oversized primary suite, two generous bedrooms, and thoughtful storage throughout, including a boot room, ski lockers, and owner lock-off storage for those who choose to rent. Two underground parking stalls sit directly in front of the unit. Ski-in, ski-out access in winter and a short walk to the Village year-round make this the complete Big White experience across all four seasons. Summer here is one of the Okanagan's best-kept secrets: lift-served downhill mountain biking, alpine hiking through wildflower meadows, an 18-hole disc golf course, sightseeing chairlift rides, Village festivals, and cool mountain air that beats the valley heat. Whether you're carving turns and soaking in the hot tub, riding single track through summer, or maximizing your investment with year-round rental income, this is a must see four season mountain retreat. (id:64133)
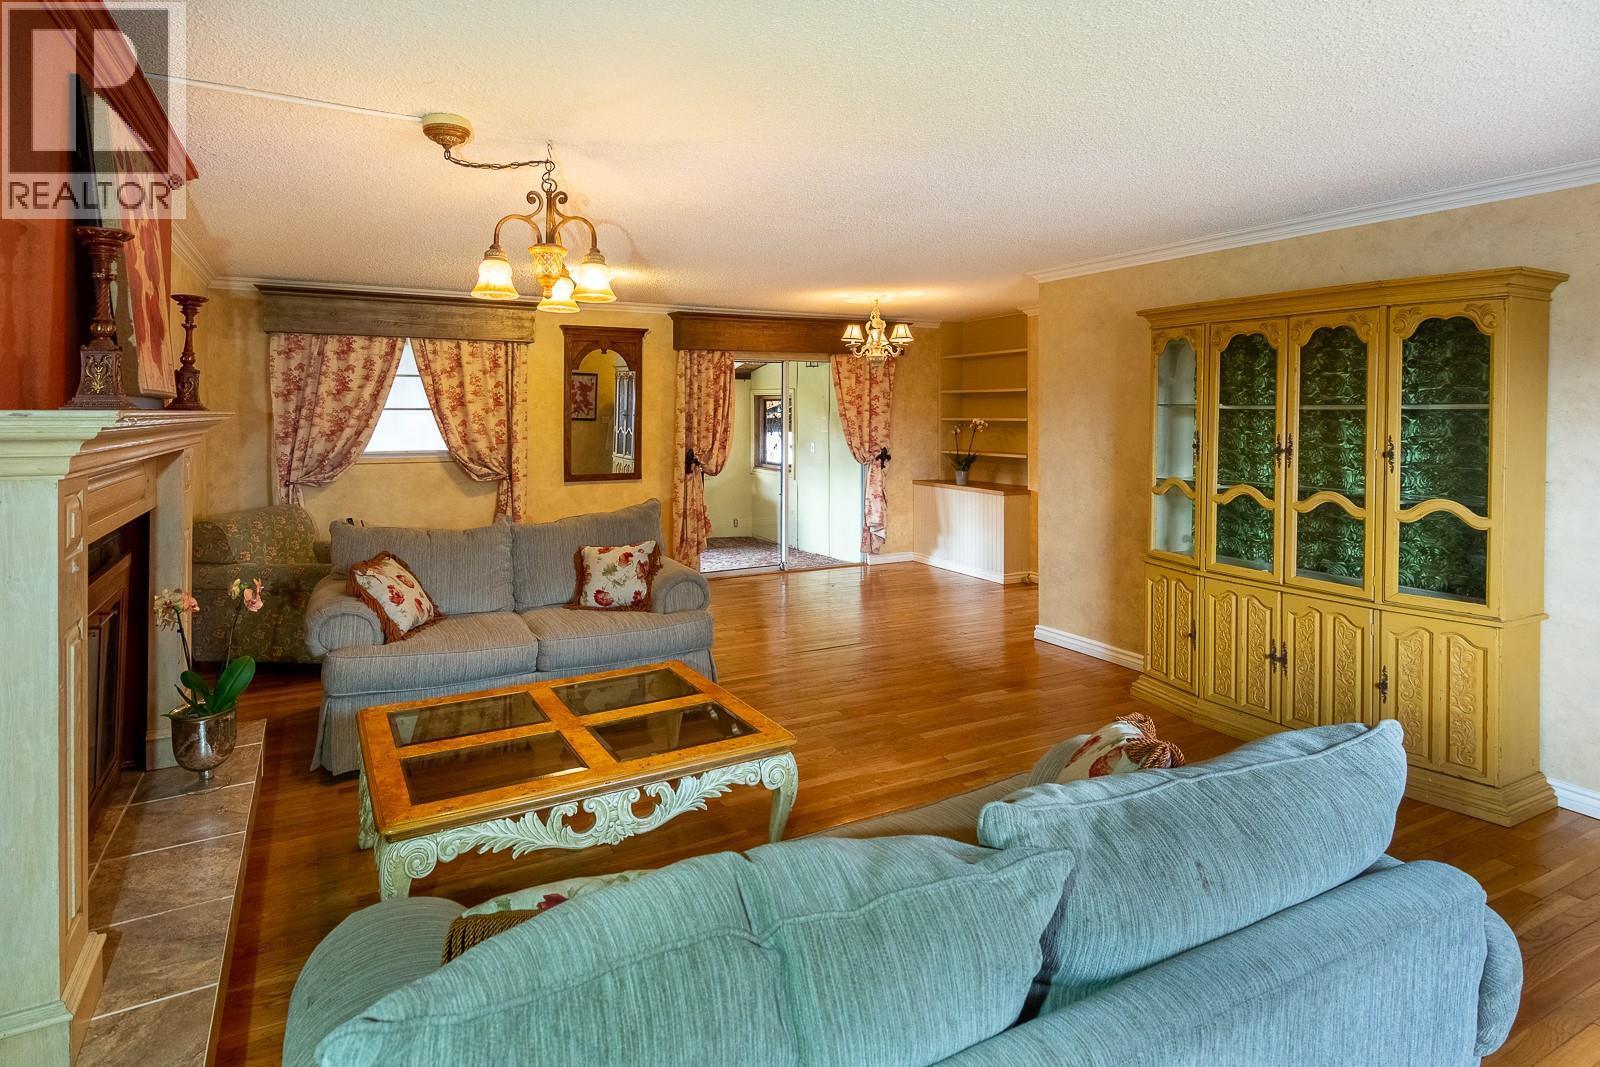
3606 Old Okanagan Highway
West Kelowna, British Columbia
Great opportunity to own a freehold single-family home on a prime corner lot in one of West Kelowna’s most central and convenient locations. Featuring a large, fenced, private backyard, this property is perfectly suited for families seeking space and accessibility. Located just minutes from shopping, beaches, the lake, parks, recreation facilities, top-rated schools, it’s especially ideal for families with teens, offering easy access to amenities and transit. Whether you’re searching for a comfortable family residence or a strong rental investment, this property offers versatility and long-term value. Beyond the home itself lies future development opportunity. Situated within the recently rezoned Westbank Urban Centre – Commercial Core Area B, the property allows for high-density development with mid-rise to high-rise potential of up to 15 storeys. Positioned on a 0.21-acre corner lot with approximately 11,000 buildable square feet, a FAR of 1.2 - significantly higher than Kelowna’s 0.08 - the development potential is substantial. The property features dual access points from the adjacent lane, creating excellent flexibility. This lot is ideally suited for multi-family development or a six-plex. Second floors and above would capture gorgeous lake, valley, and mountain views, adding significant value to any redevelopment vision. A rare combination of immediate livability, investment appeal, and future upside in the heart of West Kelowna’s rapidly evolving urban core. (id:64133)
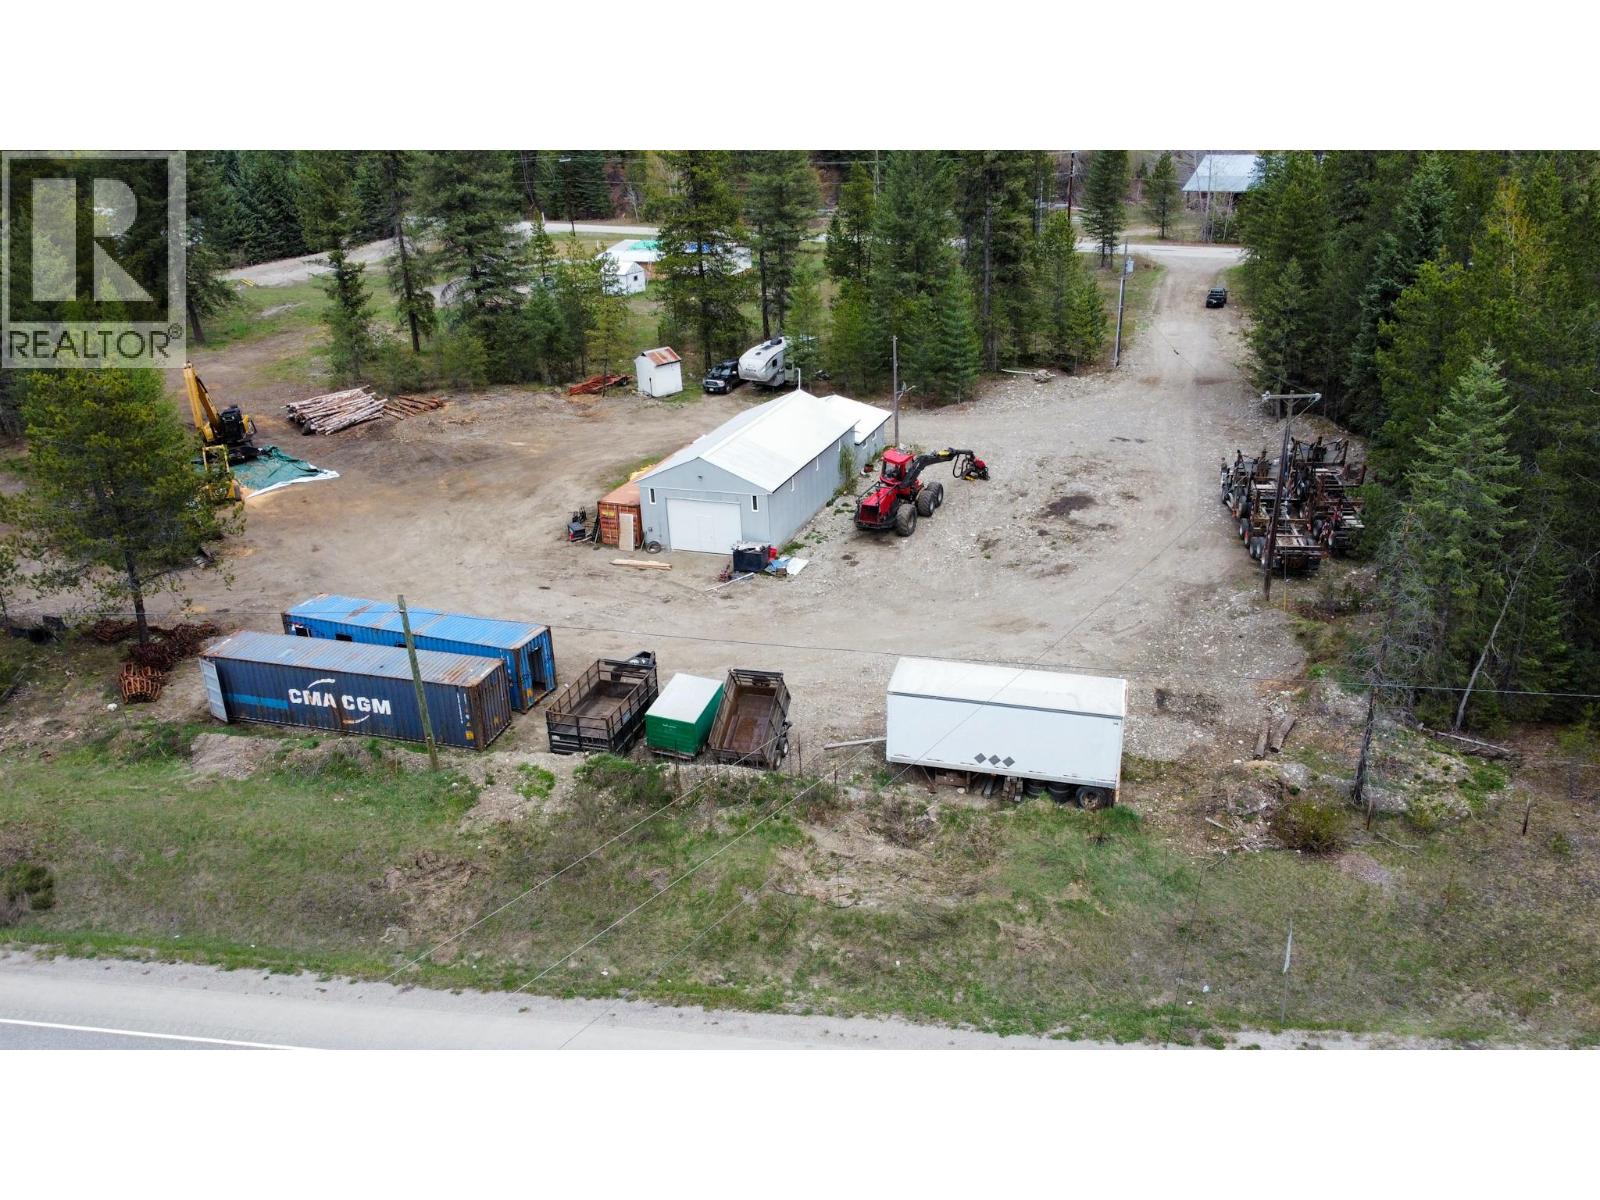
1978 Airport Road
Salmo, British Columbia
5.12 Acres with Spacious Shop & Residence - Endless Potential! Welcome to this exceptional 5.12-acre property, offering the perfect blend of a spacious 1,700 sq. ft. workshop and a comfortable residence. Whether you're looking for a home, a hobby farm, or a place to run a business, this property provides endless possibilities! The modular home features a bright and open floor plan, perfect for modern living. With 3 generously sized bedrooms and 2 full bathrooms, there's plenty of space for a growing family or to accommodate guests. Enjoy natural light streaming through large windows, creating a warm and inviting atmosphere throughout the home. The large, 1,700 sq. ft. shop is a true highlight of this property. Completely updated and upgraded, it includes a brand new garage door and ample space for a variety of uses, from storage to a workshop or even a business. The shop’s versatile design makes it an ideal space for any project, hobby, or enterprise. This flat property is located just off the highway for easy access. (id:64133)
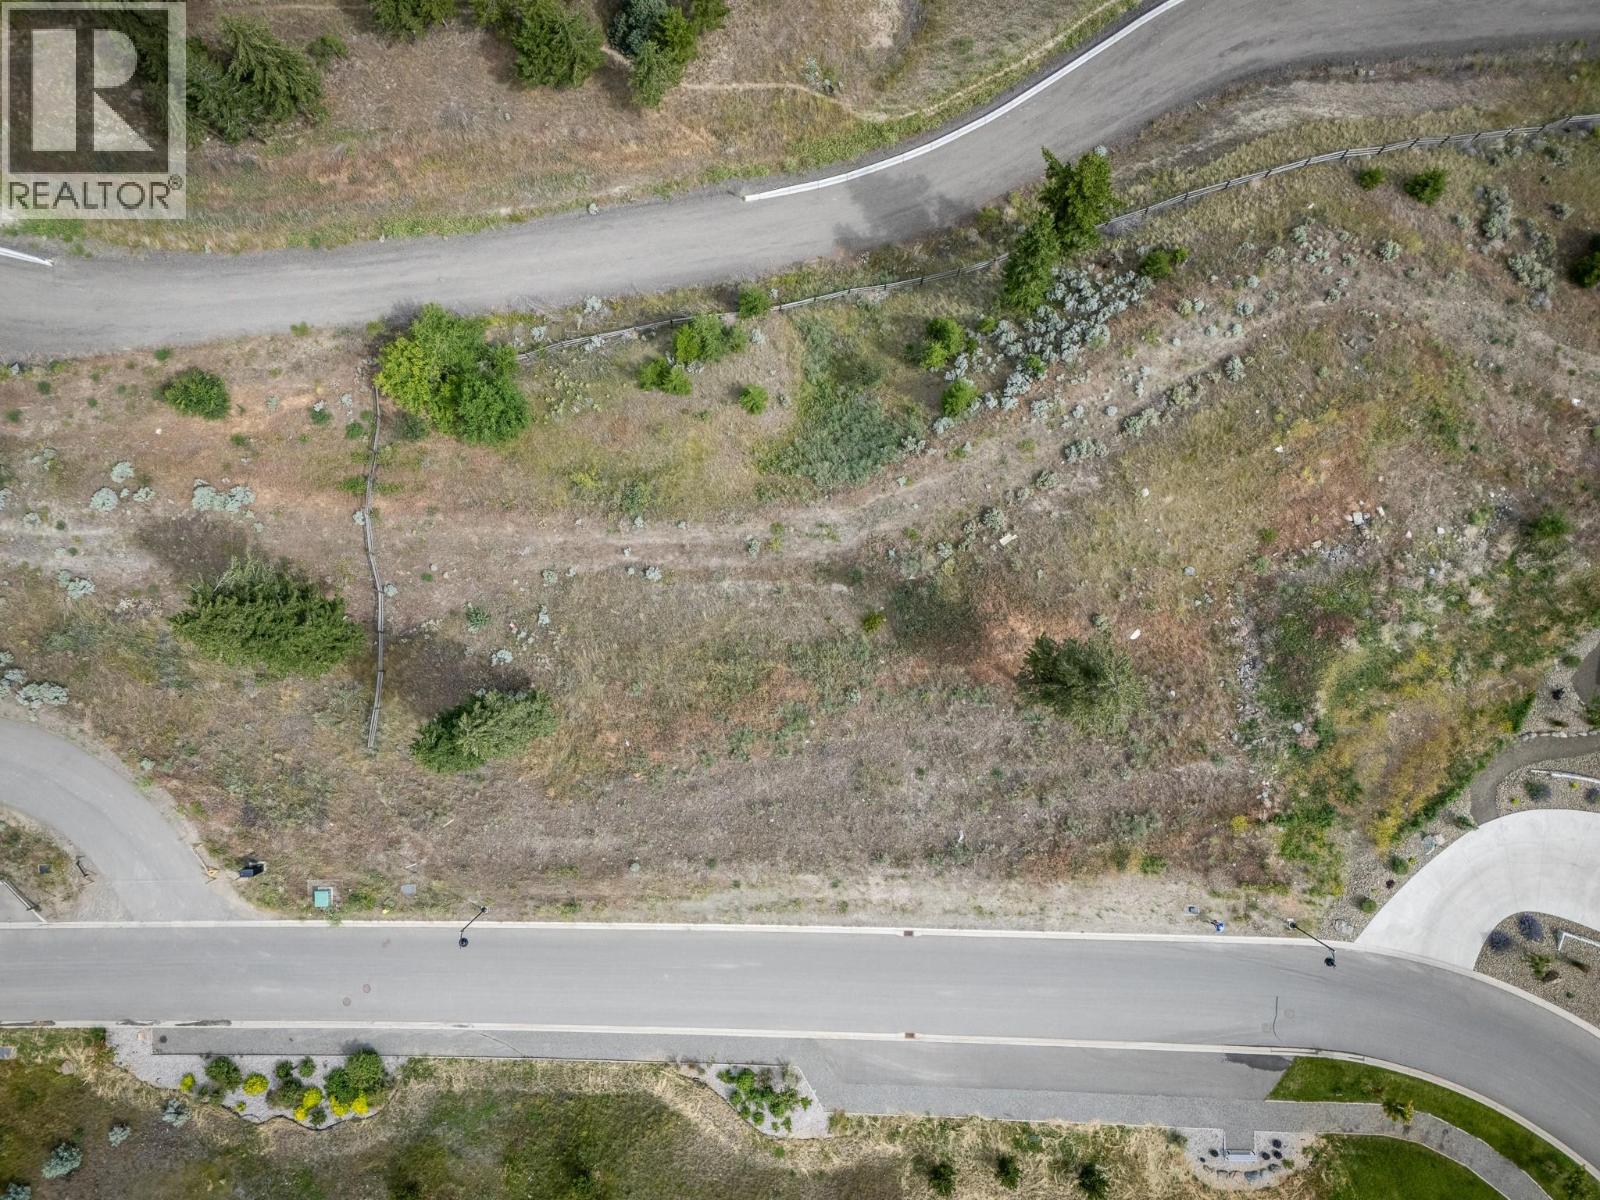
3100 Kicking Horse Drive Unit# 22
Kamloops, British Columbia
Build your dream home in the prestigious Stone Ridge Estates, nestled in the desirable Juniper Benchlands. This expansive 47,813 sq. ft. lot offers an exceptional opportunity to create a custom home with breathtaking panoramic views from virtually any design. Whether you envision a contemporary masterpiece or a timeless family home, the elevated setting provides an incredible backdrop.The privacy and beauty of this premier neighbourhood while being just minutes from schools, parks, hiking trails, and all of Juniper's amenities, making this an outstanding opportunity to secure one of the area's premier building lots. Monthly Bareland Strata Fee $208.00. GST applicable. (id:64133)
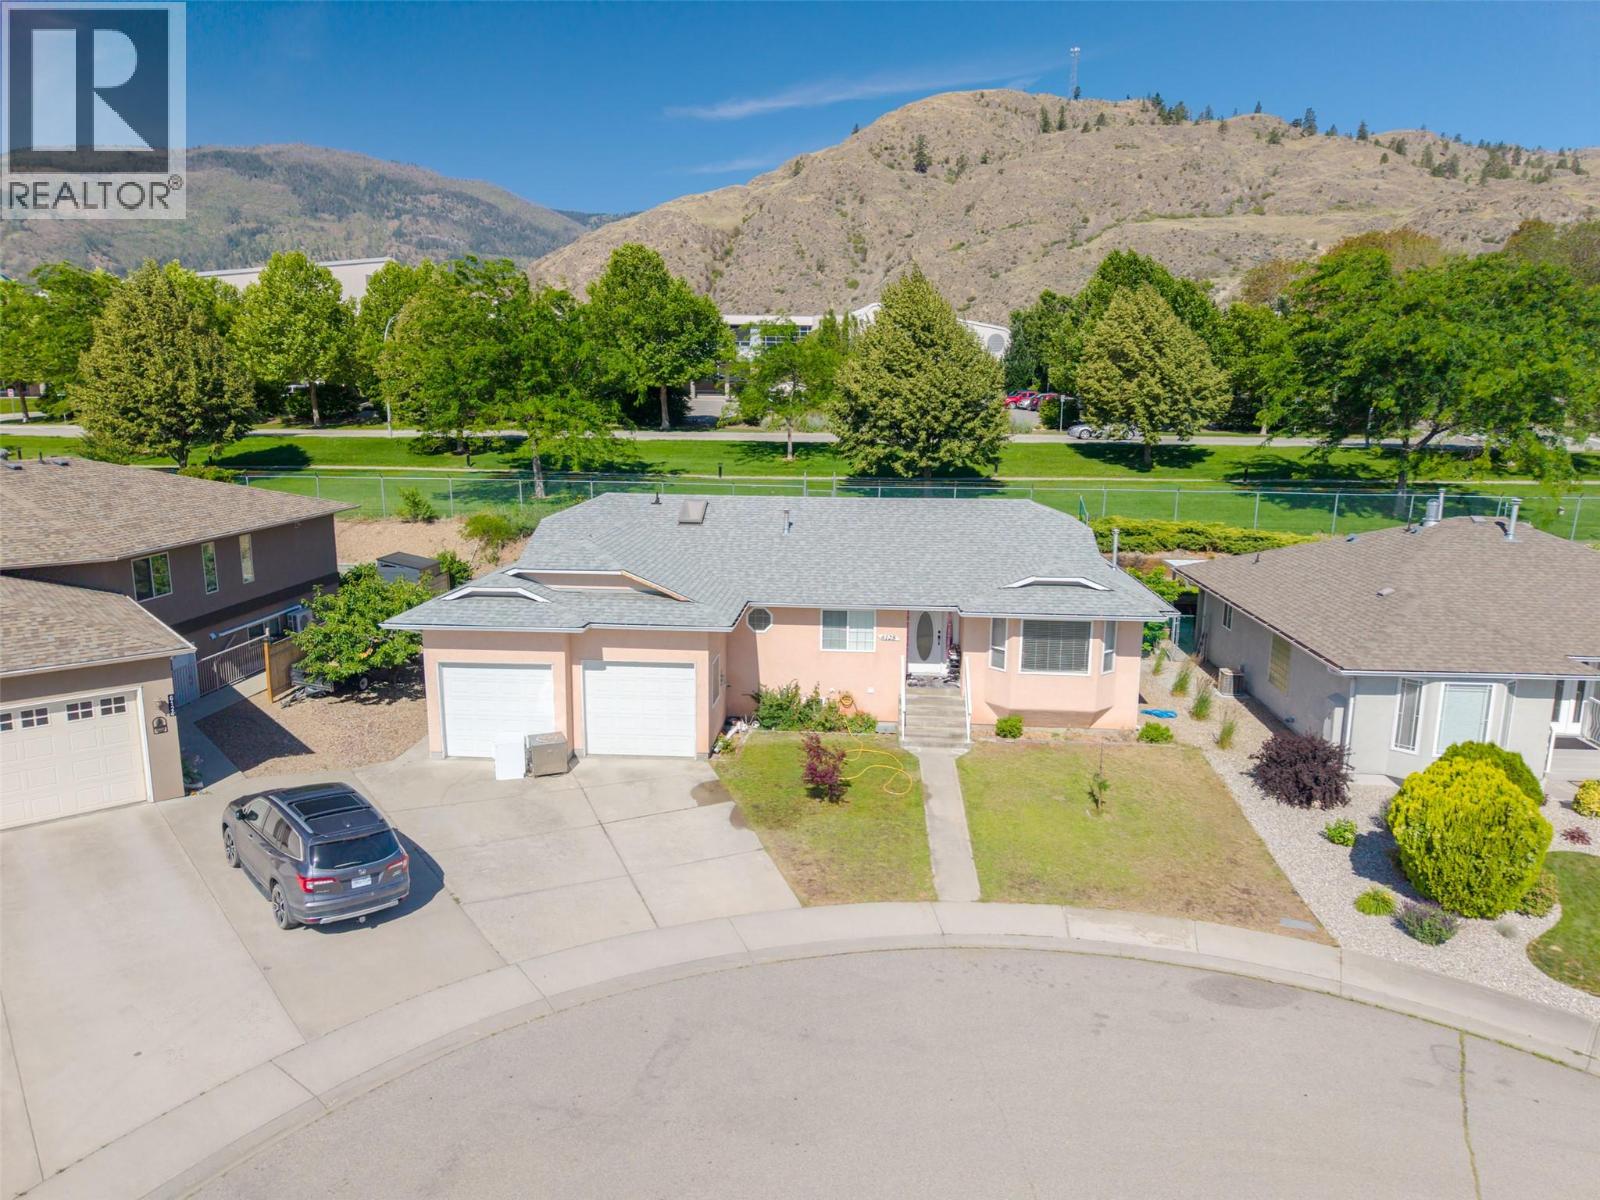
6128 Saint Martin Place
Oliver, British Columbia
Welcome to this almost 3,000 sq. ft. 5 bed 3 bath home family home, Presently rented upstairs for $2500 and suite as $1200/Month. Ideally located in one of Oliver's most desirable neighbourhoods, just minutes from schools, parks, and everyday amenities. Offering exceptional versatility, this well-maintained home features a 3-bedroom, 2-bathroom main level highlighted by a beautifully updated kitchen, generous living spaces, and an open, functional layout perfect for family living.The lower level includes a self-contained 2-bedroom suite with its own entrance, providing an excellent mortgage helper or comfortable accommodation for extended family. Laundry connections and kitchens on both levels add flexibility for a variety of living arrangements. Additional features include a spacious primary bedroom with a walk-in closet and ensuite, formal living and dining areas, skylights and sun tunnels for abundant natural light, central vacuum, underground irrigation, and an oversized double garage with plenty of room for larger vehicles. The flat driveway, ample storage throughout, and low-maintenance backyard make this property ideal for families, retirees, or investors alike. If you're looking for space, functionality, and an outstanding location in Oliver, this home is one you won't want to miss. (id:64133)
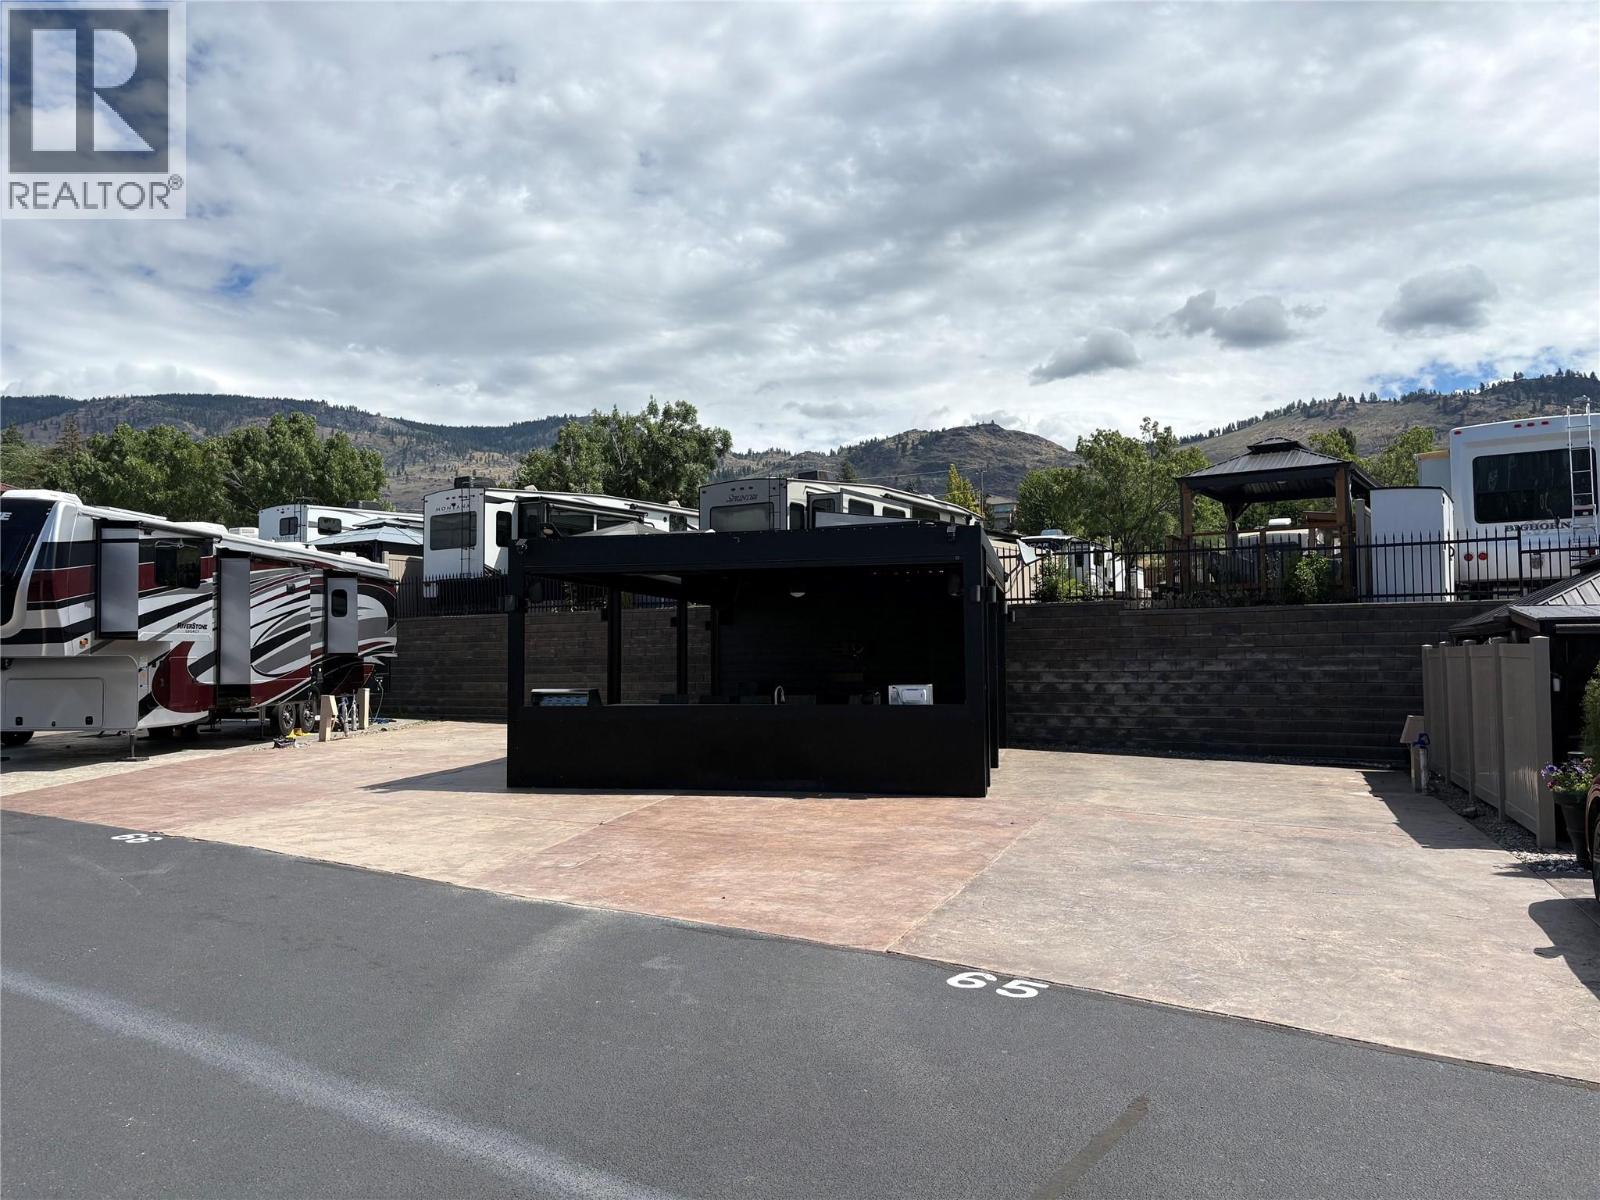
3207 Lakeshore Drive Unit# 65 & 66
Osoyoos, British Columbia
Rare Double RV Lot Opportunity at Walton’s Waterfront Resort,Fully Loaded Outdoor Living! Exceptional value and a rare offering. Two side by side large RV lots in the award winning Walton’s Waterfront RV Resort, being sold together and designed for the ultimate shared resort lifestyle. Included is a stunning 20’ x 24’ custom outdoor kitchen/gazebo package, all for $499,900. Perfect for two couples or snowbird friends who want to enjoy the Okanagan winter together in comfort and style. The beautifully designed outdoor kitchen features dual 16-foot stone countertops, stainless steel cabinetry, four under-counter fridges, a built in stainless BBQ, and a hot water on-demand sink, ideal for entertaining and gourmet outdoor dining. The adjoining lounge area includes a large-screen TV and quality patio furnishings, creating a relaxed, social atmosphere. The fully enclosed gazebo is built for year round enjoyment, complete with floor to ceiling power screens, propane heaters, integrated lighting, a ceiling fan, and a WiFi-enabled audio/video system making it comfortable in any season. Located in the heart of the South Okanagan, you’re minutes from wineries, golf, skiing, hiking trails, shopping, and entertainment, offering the perfect balance of recreation and relaxation. (id:64133)
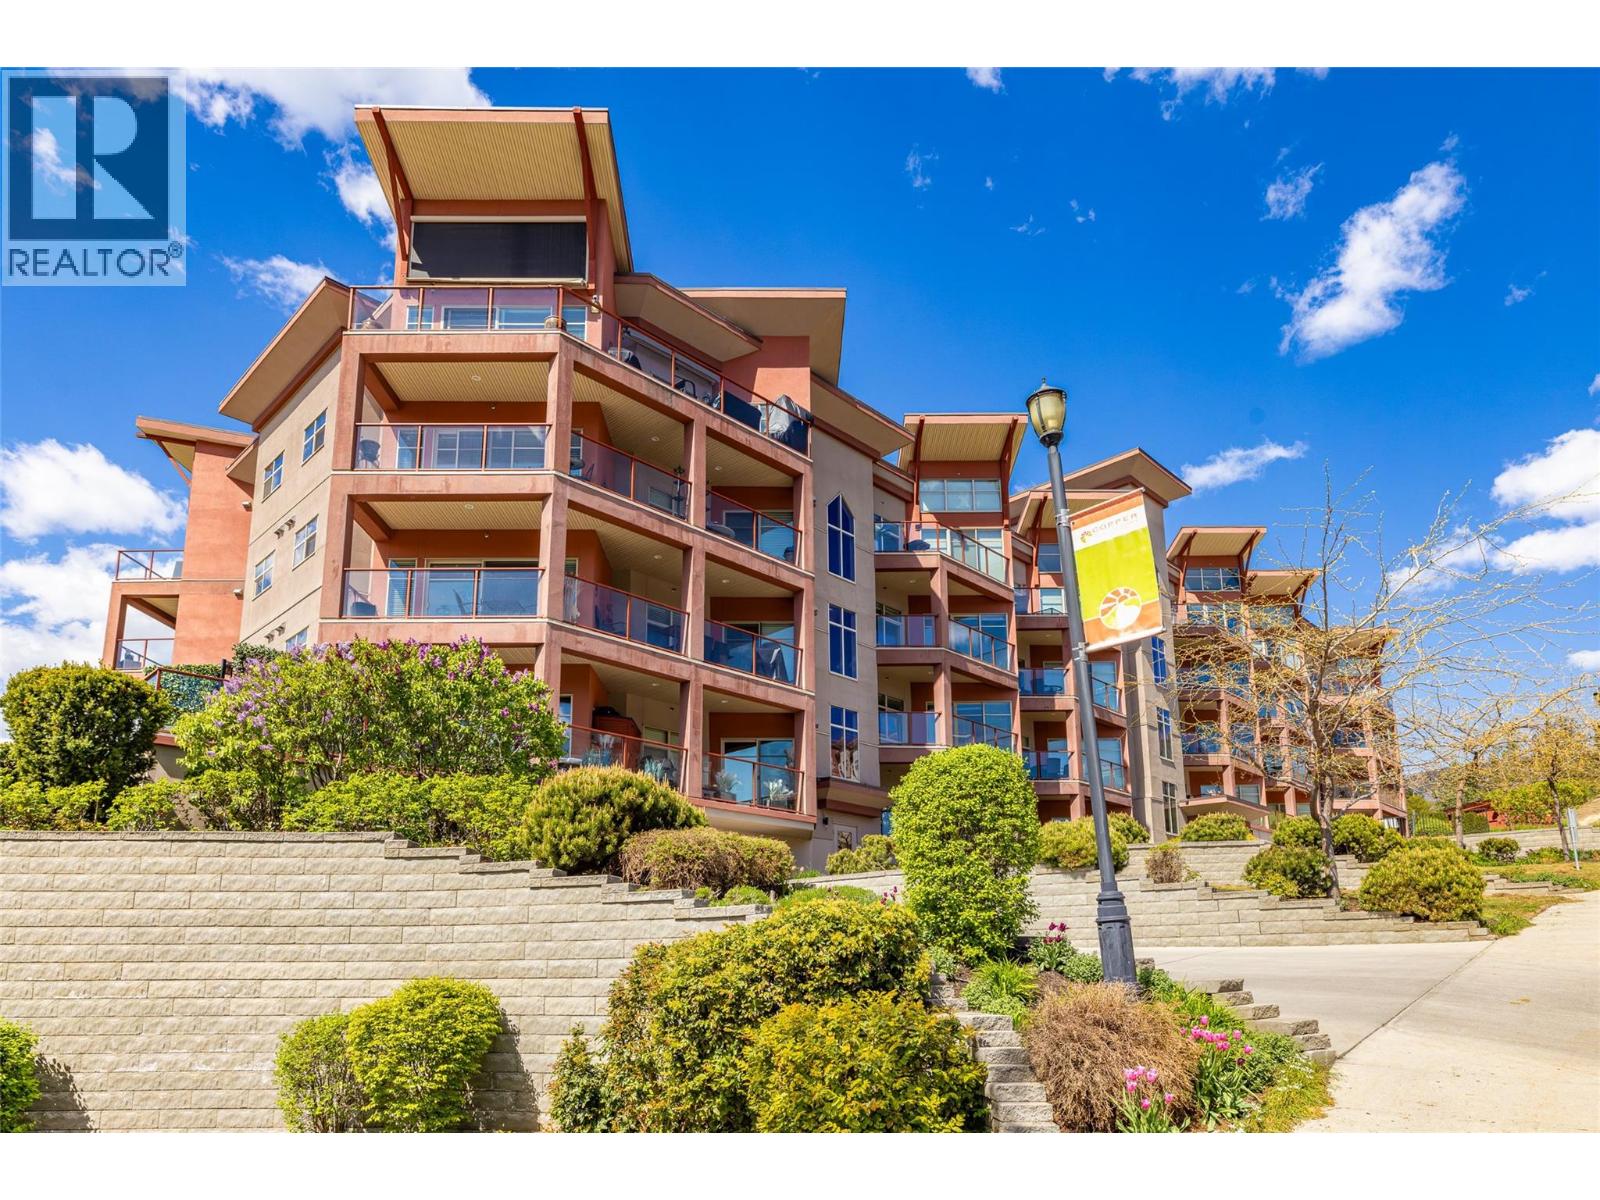
3220 Skyview Lane Unit# 205
Westbank, British Columbia
Experience elevated living in this stunning, fully upgraded condo in the sought-after Copper Sky community—where luxury meets resort-style amenities and breathtaking lake views. Meticulously maintained by the original owner, this immaculate home shows like new and features a modern open-concept layout with high-end finishes throughout. The beautifully updated kitchen boasts stainless steel appliances, granite countertops, and rich teak cabinetry, while the open concept dining room and living room complete this awesome condo. A built-in wet bar enhances the space, making it perfect for entertaining. Expansive wraparound, south-facing windows flood the home with natural light and showcase panoramic views of Okanagan Lake and the surrounding mountains. Step outside to your oversized ~200 sq. ft. patio, complete with remote privacy screen, an ideal setting to relax or host while taking in the scenery. Residents of Copper Sky enjoy access to some of the best amenities in West Kelowna, including two outdoor pools, a hot tub, BBQ area, tennis courts, and a putting green—all overlooking the lake. Inside, you’ll find a fully equipped fitness centre, sauna, steam room, library, games room, and clubhouse. Located just minutes from the lake, wineries, shopping, dining, and schools—with easy walking and biking access—this home offers the ultimate Okanagan lifestyle. (id:64133)
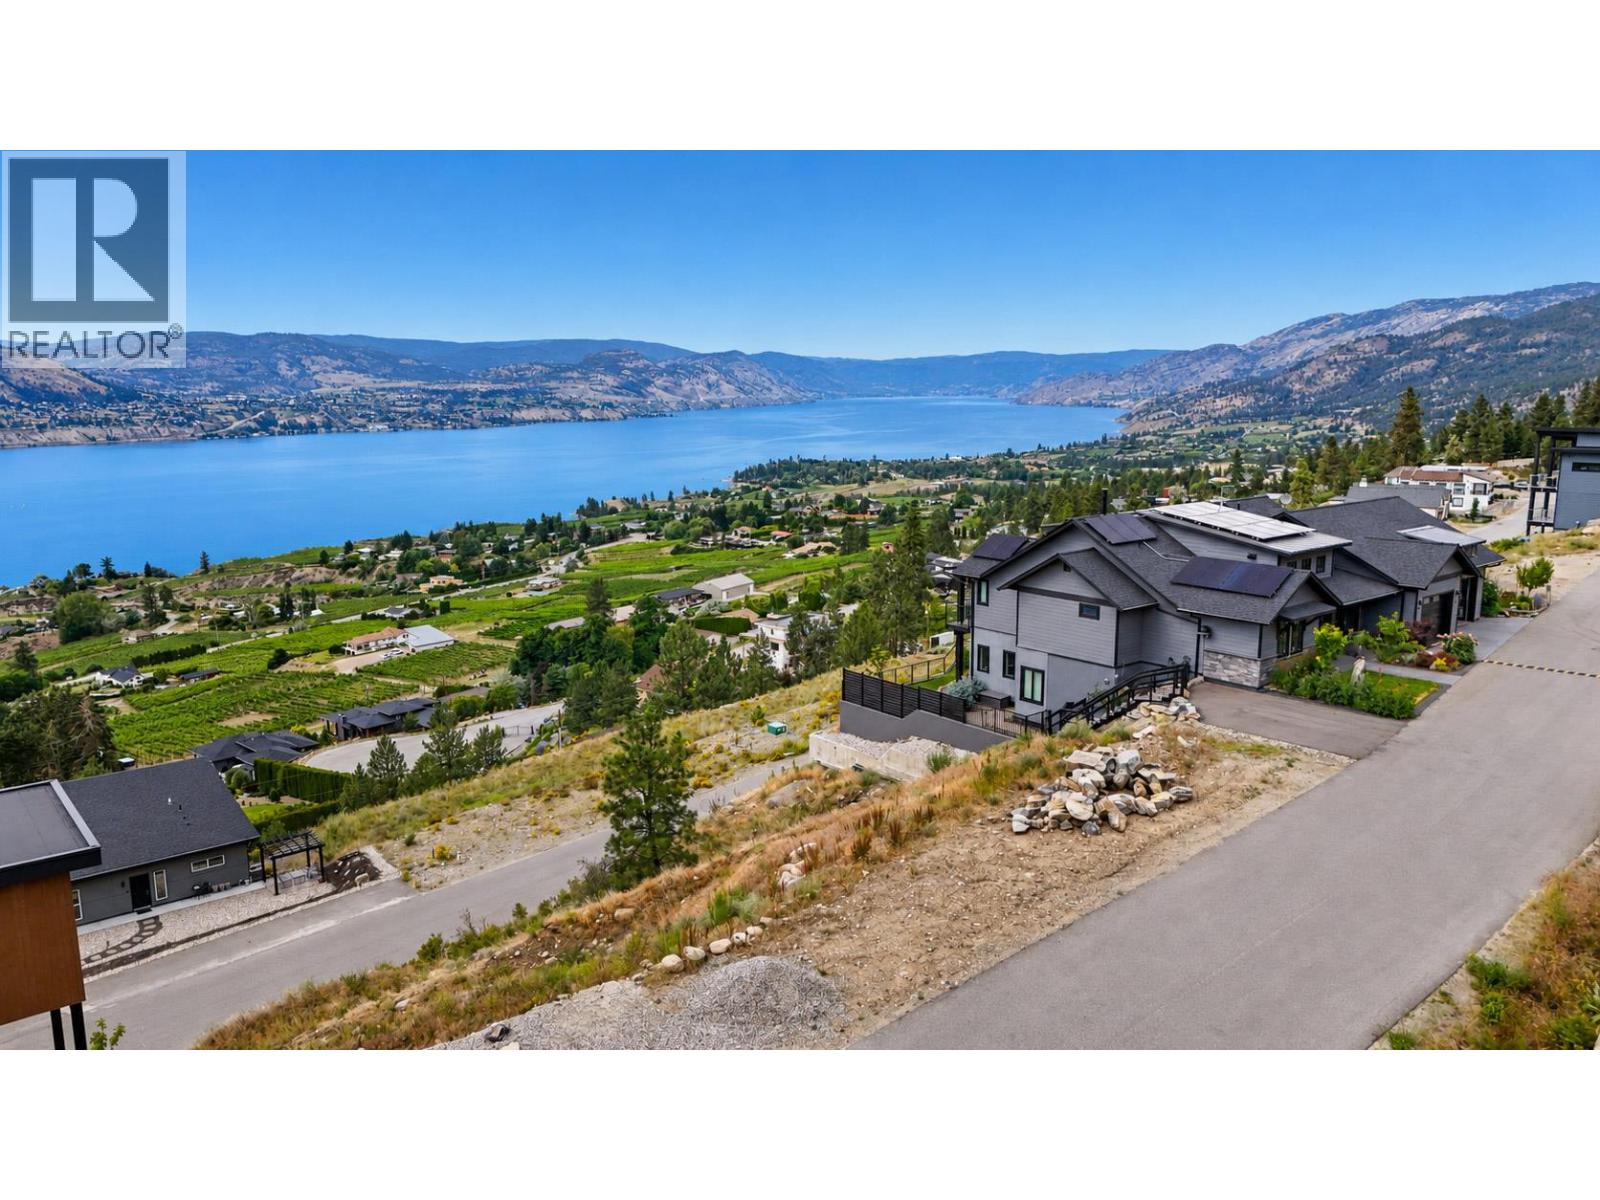
2449 Kettle Ridge Way
Naramata, British Columbia
Discover the perfect place to bring your vision to life on this exceptional 0.29 acre west-facing lot in the sought-after Kettle Ridge community, nestled in renowned Naramata Bench. This prime property offers breathtaking lake views and unforgettable Okanagan sunsets, with thoughtfully designed building schemes in place to help protect your investment. Step directly onto the Kettle Valley Trail for endless hiking and biking adventures, or take a short drive to Penticton to enjoy award-winning wineries, local restaurants, shopping, and everyday amenities. This is a rare opportunity to build your dream home in one of the South Okanagan's most desirable locations. Contact the listing agent for details! (id:64133)
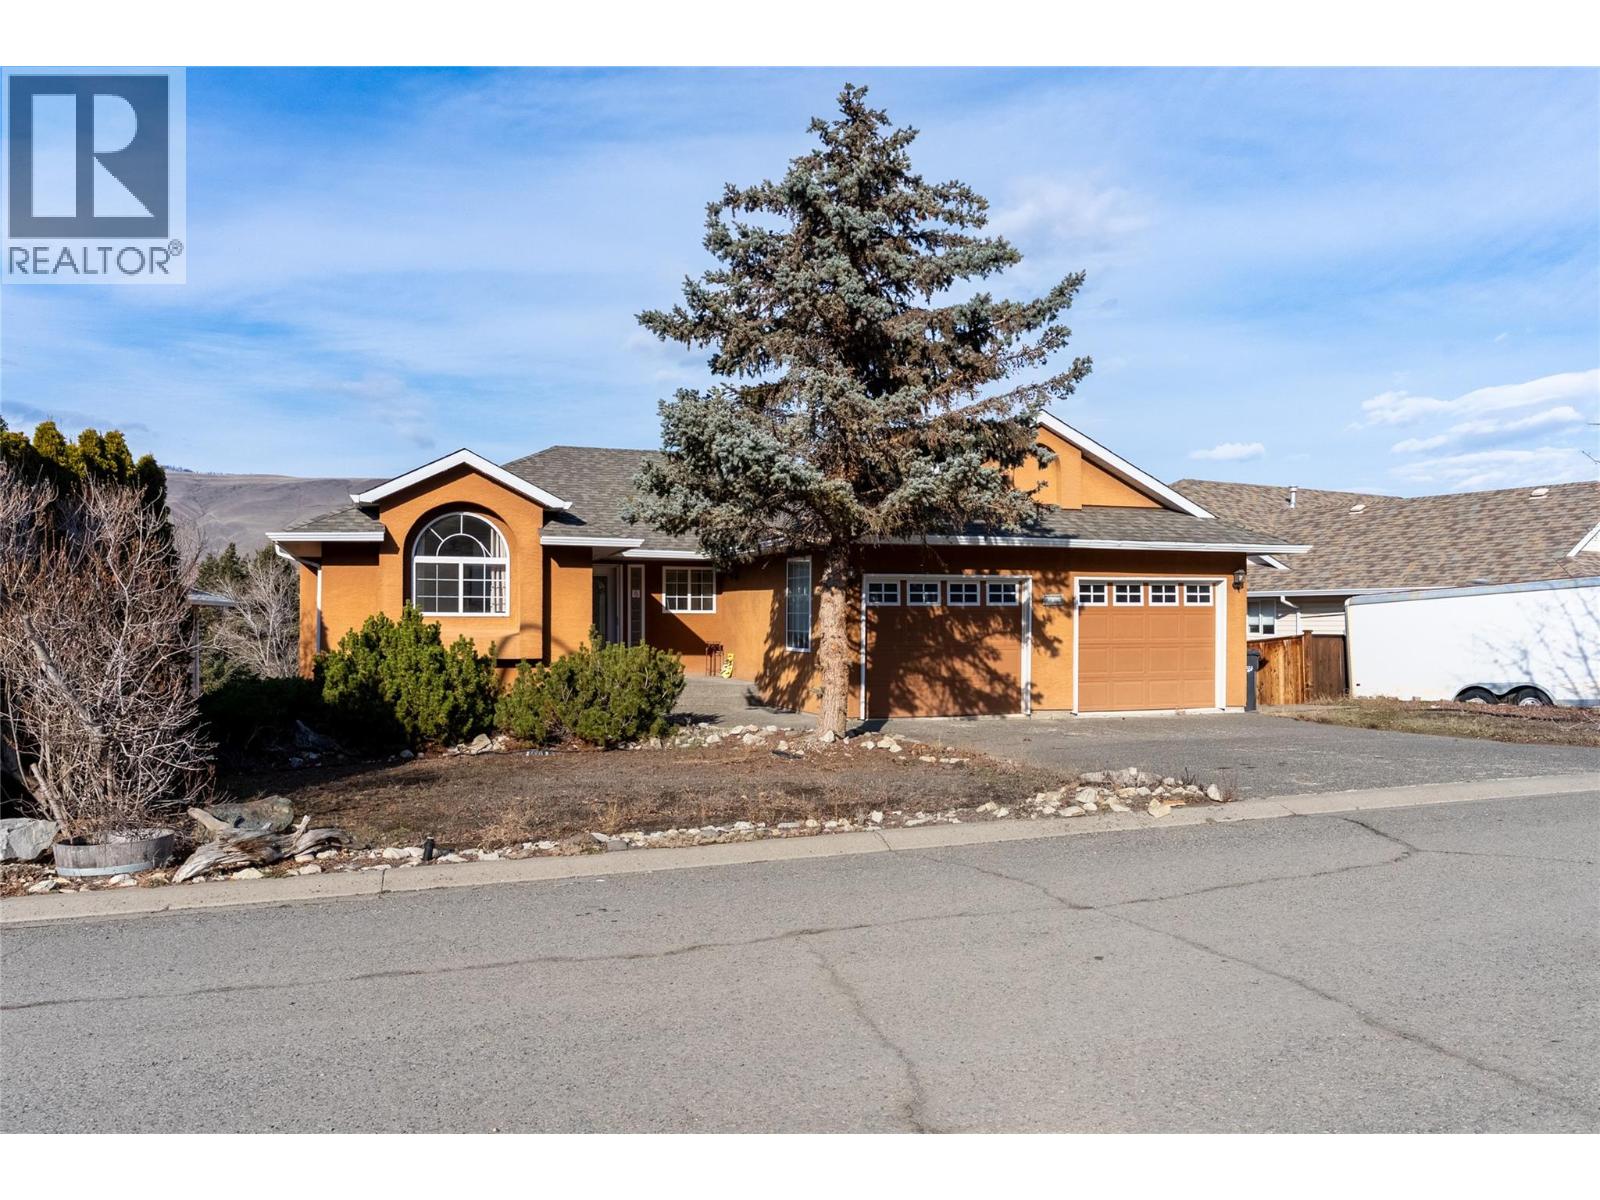
1230 Vista Heights Drive
Ashcroft, British Columbia
The main floor offers a practical and comfortable layout. The primary bedroom features hardwood flooring and a spacious ensuite with a Jacuzzi soaker tub, bidet, and skylight that brings in natural light. Hardwood continues through the living room, adding warmth and character, while tile flooring in the entry and kitchen provides durability and easy maintenance. The kitchen includes a gas stove and plenty of workspace, opening naturally into the main living area. Two gas fireplaces add comfort and make the home feel inviting year round. Laundry is located on the main floor with direct access to the double car garage, making daily routines convenient. There is also side access from the main level leading down to the walk out basement.The fully finished daylight basement offers impressive space with high ceilings and large windows that allow for plenty of natural light. Downstairs you will find a generous third bedroom with ample storage, along with a full four piece bathroom. The layout provides excellent flexibility for guests, extended family, or potential suite use. Outside, the fully fenced yard offers privacy and automatic irrigation. A large covered deck captures sweeping 180 degree panoramic views, and the hot tub set inside a cedar gazebo creates a relaxing outdoor retreat. Located in Vista Heights Ashcroft, this level entry home with walk out basement, double car garage, panoramic views, and suite potential offers the space and features many buyers are looking for. (id:64133)
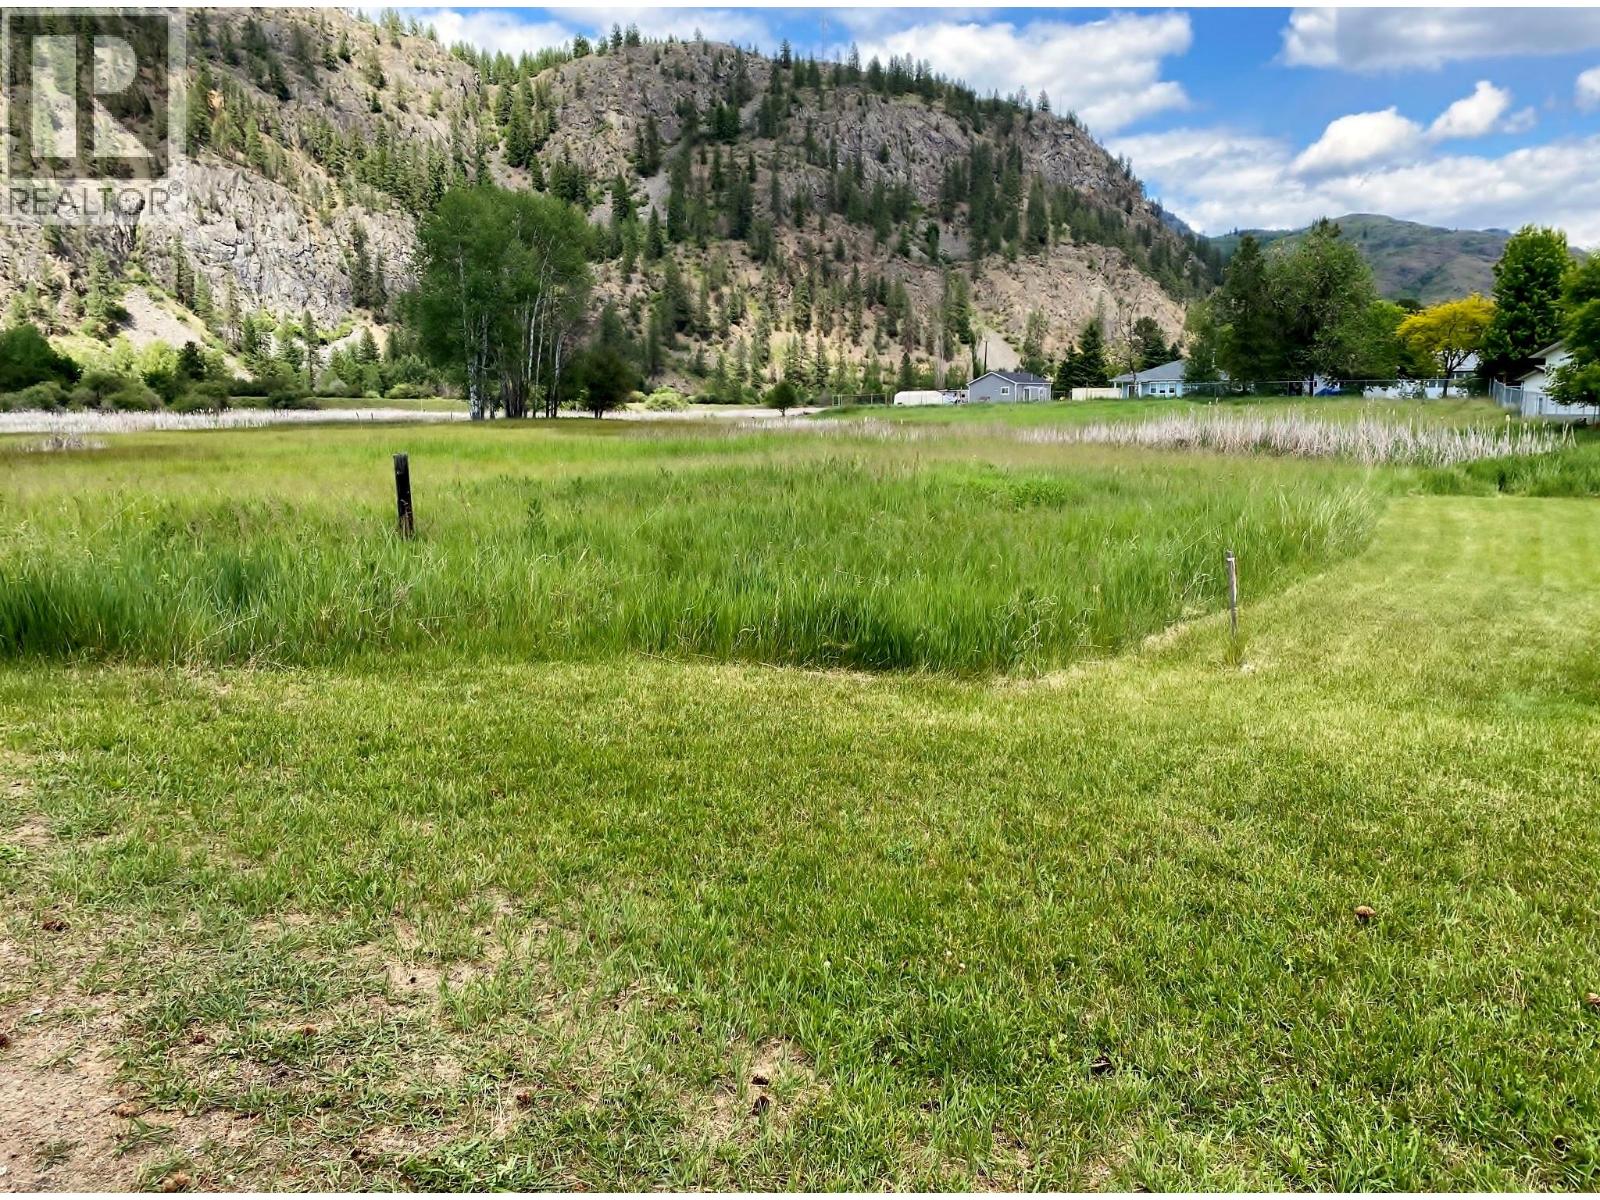
Lot 1 17th Street
Grand Forks, British Columbia
2.38 acre lot, great for a single family home. The lot has subdivision potential. Ideal location in quiet residential area of fine homes. Easy walk to schools, & recreations facilities. This property is an Ecologically Sensitive Area- Development Permit Area. Sellers have had an environmental report done and the report is available to interested buyers. (id:64133)
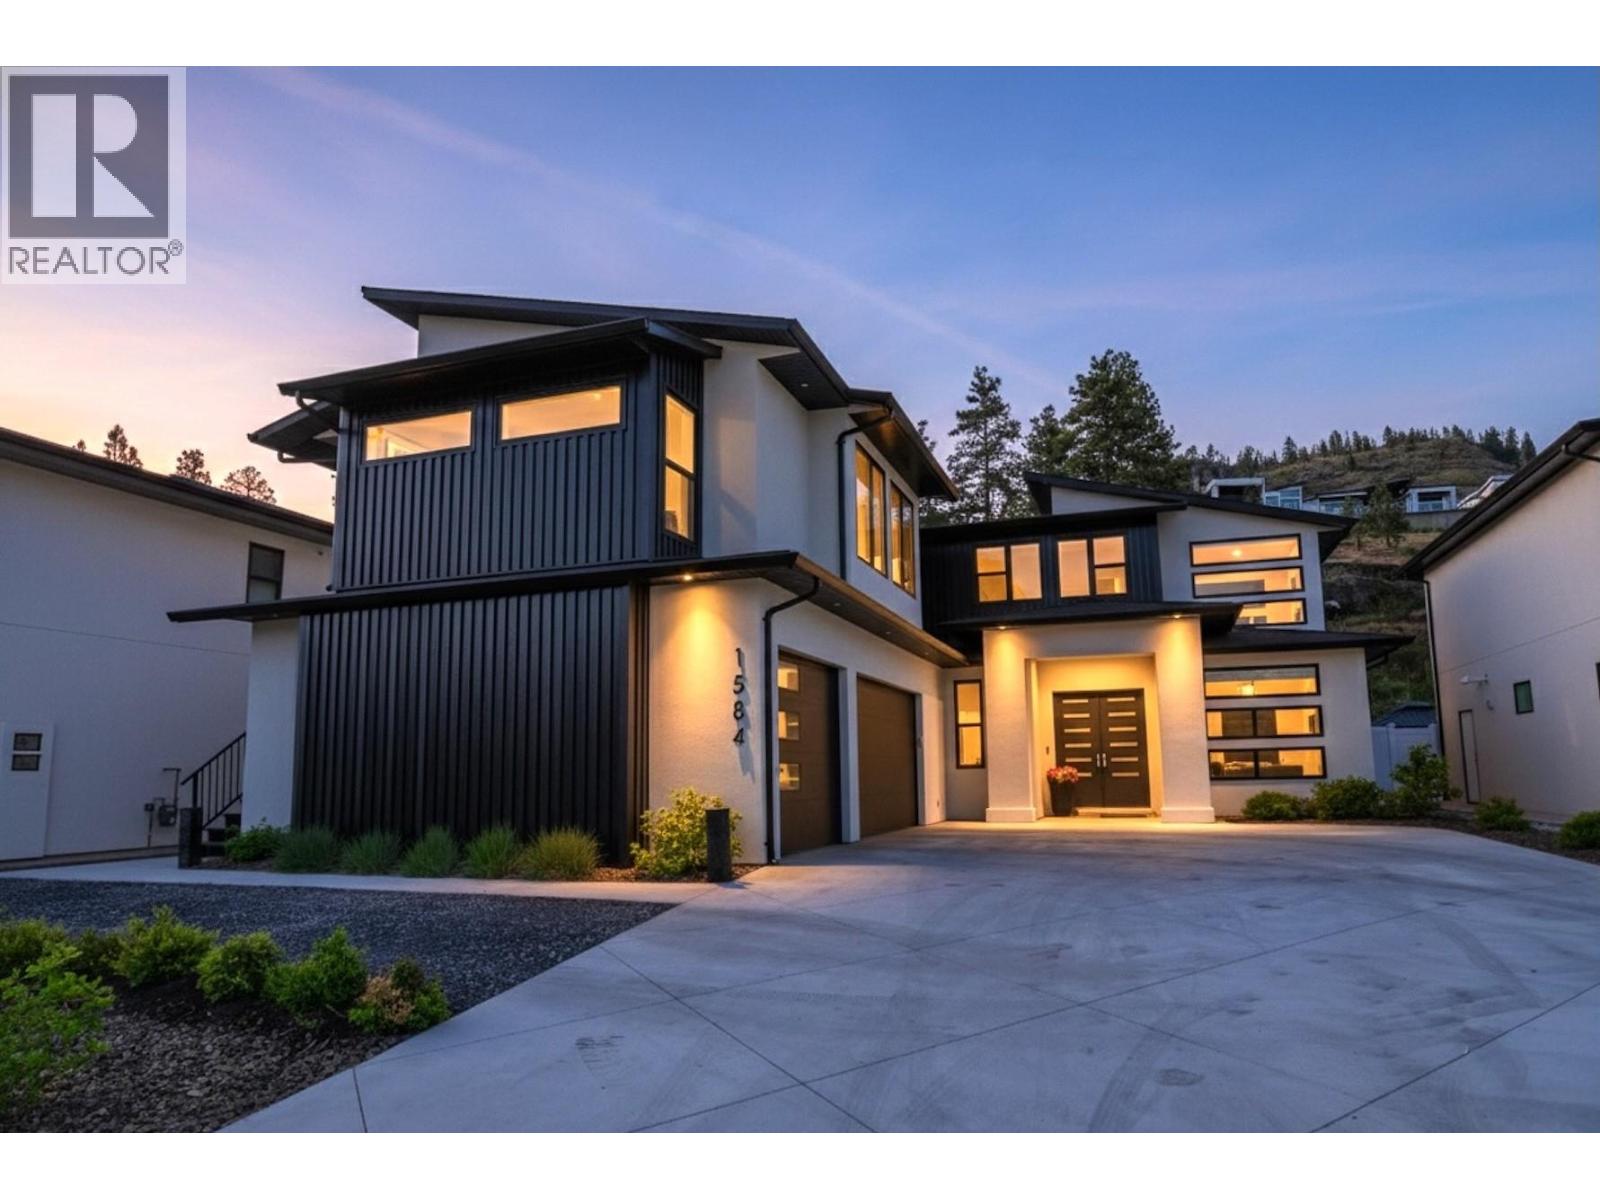
1584 Malbec Place
West Kelowna, British Columbia
Step into a one-of-a-kind modern residence where refined design meets effortless luxury. Tucked away on a quiet cul-de-sac, this ideally shaped lot showcases a resort-style backyard that serves as the heart of the home. From the main living area, expansive windows frame a private oasis featuring a sparkling pool with waterfall, multiple lounge and dining areas, and beautifully manicured landscaping. A seamless kitchen pass-through enhances indoor-outdoor living, creating the perfect setting for entertaining or relaxing in total privacy. Inside, the main level offers an expansive open-concept layout that is both functional and inviting. At its center, a chef-inspired kitchen features premium appliances, an oversized quartz island, dual wine fridges, built-in wall ovens, a beverage station, side-by-side refrigerator, and a secondary prep area for added convenience. Upstairs, three generously sized bedrooms provide space for the whole family. The primary suite is a true retreat, complete with a walk-in closet and a spa-like ensuite featuring a freestanding tub, glass shower, and heated floors. A versatile recreation space with a wet bar completes the upper level. A bright, fully self-contained one-bedroom legal suite above the garage offers excellent flexibility for guests, extended family, or rental income. An expansive driveway and triple car garage complete this exceptional home, set in a peaceful, newly developed cul-de-sac. (id:64133)
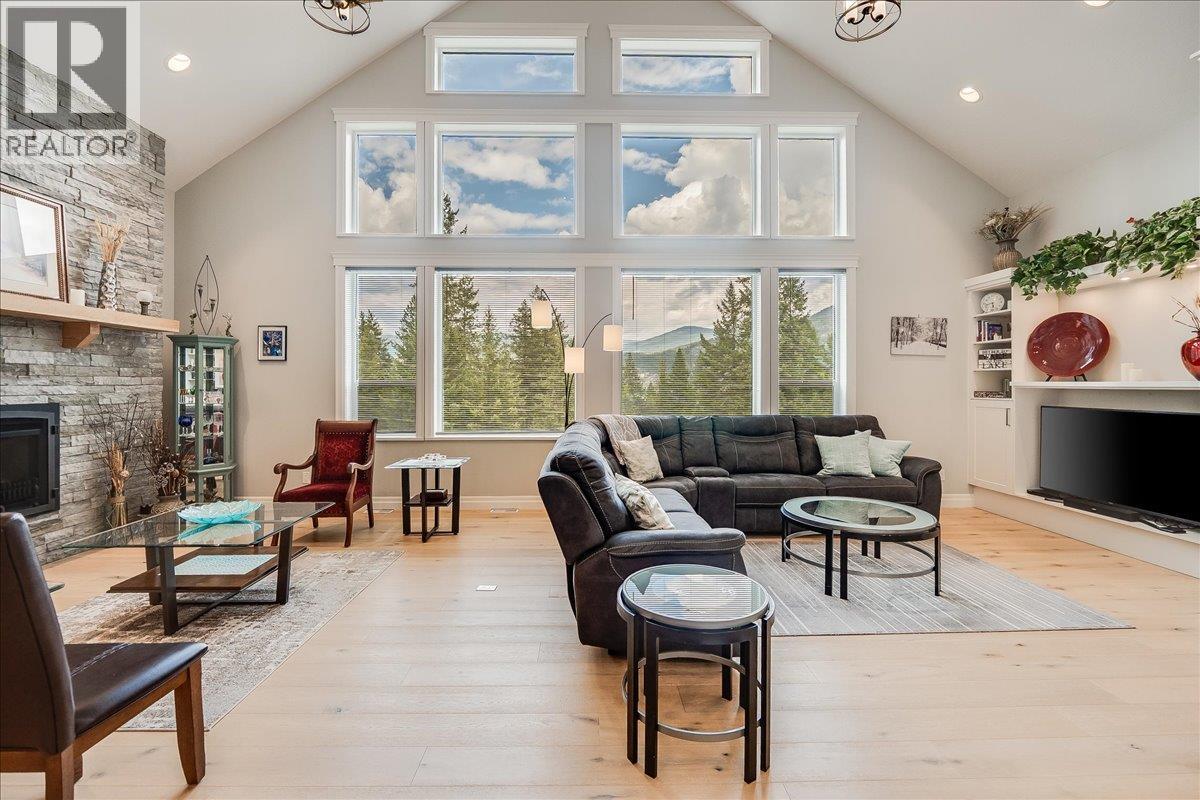
220 Chase Road
Christina Lake, British Columbia
Welcome to 220 Chase Rd! This exceptional 5-bedroom, 3-bathroom home is only 8 years young with 2 years still left on the HOME WARRANTY and as a BONUS the seller is willing to include most of the furniture!. It blends thoughtful design with striking architecture to create the perfect year-round residence or family retreat. Located in a peaceful setting, the home features a vaulted two-storey living room that serves as a stunning focal point, filling the main floor with light and character. The main floor is designed for connection and comfort, where a spacious kitchen flows into the dining and living areas, making it ideal for gatherings both big and small. A full bathroom, laundry room, office, and guest bedroom add flexibility to this level, with thoughtful touches throughout. Upstairs, three bedrooms and a loft provide the perfect retreat for family or guests. The primary bedroom is a standout with its private balcony overlooking the backyard, generous walk-in closet, and a beautifully finished ensuite. Downstairs, a large rec room offers endless potential for movie nights, games, or a dedicated hangout space. Two covered decks and a backyard patio invite you to relax outdoors, surrounded by peace and quiet. With parking for two and a design that balances charm with functionality, this home captures the best of year-round living at Christina Lake. Call your Realtor today to book a Viewing! (id:64133)

Mark Gidden
Realtor/Founder

Lloyd Taverner
Realtor/Senior Partner
Interested?
Contact us for more information
Your Favourites
No Favourites Found

