
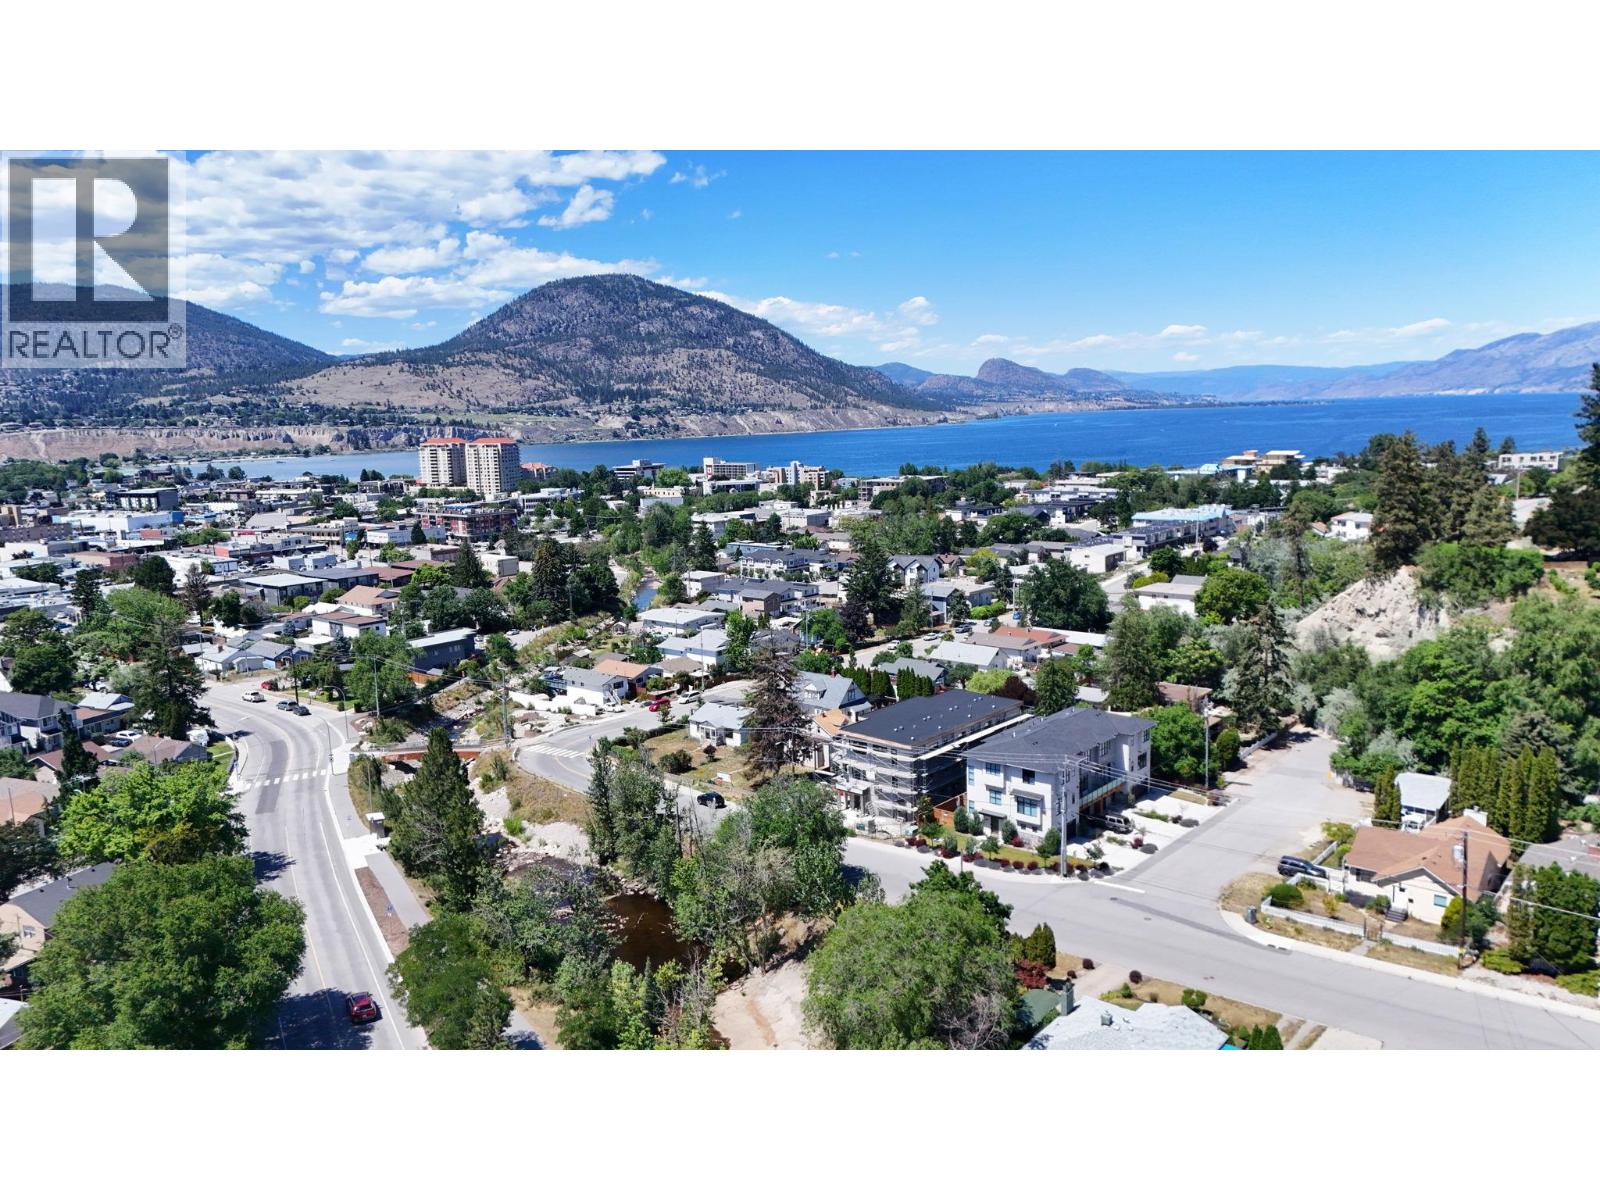
463 Wade Avenue Unit# 104
Penticton, British Columbia
Welcome to The Wade Residences by MS Developers , expected completion July 2026. A boutique collection of four modern townhomes just a 5-minute stroll from Okanagan Lake and moments from downtown Penticton's vibrant restaurants, breweries, coffee shops, and amenities. Now in the final stages of construction, these thoughtfully designed homes offer over 1,400 sq. ft. of contemporary living space across three levels, plus a single-car garage. The entry level features a versatile bonus room with a powder room, ideal for a home office, den, fitness room, or guest space. The main floor boasts an open-concept layout with maple cabinetry, quartz countertops, a large central island, and a bright living area that opens onto a covered patio complete with BBQ hookups. Premium finishes include stainless steel appliances, 9-foot ceilings, vinyl plank flooring, and ceramic tile throughout. Upstairs, you'll find two spacious primary bedrooms, each featuring its own ensuite and walk-in closet, along with conveniently located upper-floor laundry. Backed by a 2-5-10 New Home Warranty, these homes offer an exceptional opportunity to enjoy modern living in one of Penticton's most walkable locations. Buyers may still have limited opportunity to personalize select finishes. Take advantage of the recently announced GST rebate program on eligible new construction homes. (id:64133)
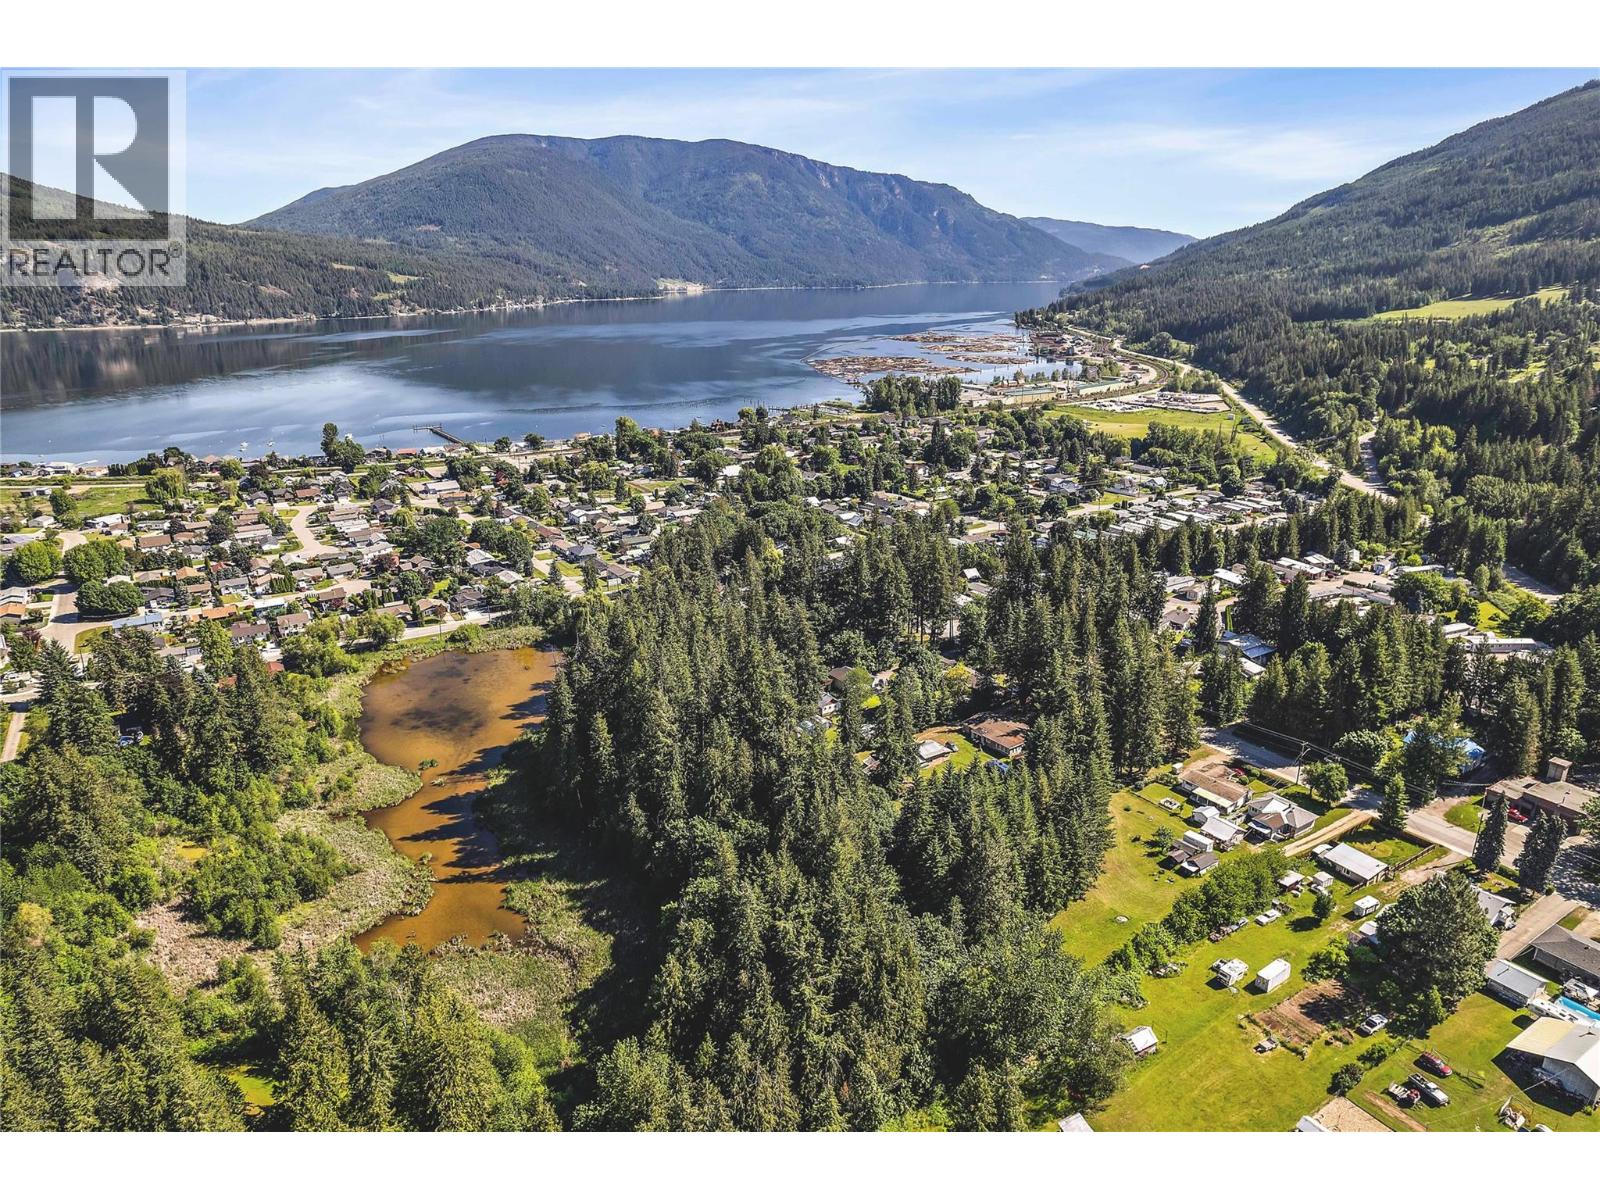
6721 50th Street NE
Salmon Arm, British Columbia
RARE DEVELOPMENT OPPORTUNITY! Secure a rare four-title land assembly in Salmon Arm and unlock the potential of (together spanning) ~5.88 acres all designated as Medium Density w/i the OCP; thus, rezoning to a Medium Density Zone (likely R14) would be supported by the City of Salmon Arm. Townhouses would be an option for development. One of four neighbouring properties (each w/ separate Seller & Title), this strategic offering presents a prime opportunity to create a thoughtfully planned residential subdivision in this growing community. The scale & configuration provide flexibility for an efficient site layout & long-term value creation. Positioned near North Canoe Public School, local grocery & restaurant - the location blends convenience w/ lifestyle appeal. Future residents will enjoy walking access to Canoe Beach on Shuswap Lake & seamless connectivity to the Trans-Canada Highway, offering easy commuting - enhancing the Land Assembly's appeal for developers & investors. Capitalize on rising housing demand & shape the next chapter of Salmon Arm’s residential landscape w/ this exceptional development opportunity. Home (1973) & outbuildings on property are being sold ""as is, where is"". See EXCLUDED Items. Seller's first preference is to sell this property MLS® 10376690 (PID: 004-787-226) within a Land Assembly which includes this property & the following three land titles: MLS® 10376691 (PID: 009-603-794), MLS® 10376692 (PID: 009-632-867) and PID: 005-291-461 (not on MLS®). (id:64133)
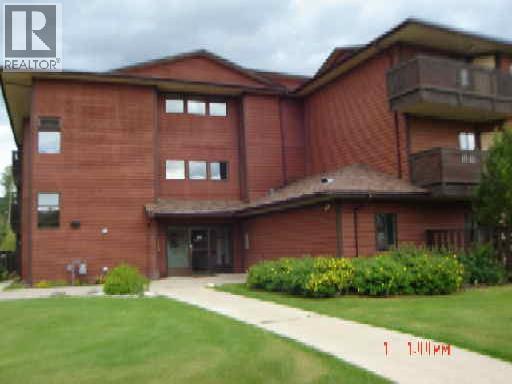
195 Chamberlain Crescent Unit# 208
Tumbler Ridge, British Columbia
Step into this inviting 2-bedroom, 1 bathroom apartment. This condo features laminate flooring throughout, creating a warm and welcoming feel from the moment you walk in. The living room comes furnished with a comfortable couch and coffee table, while the dining area includes a dining table ready for everyday meals. The kitchen is equipped with a refrigerator, microwave, toaster, and a stove, with the stove having been replaced approximately four years ago. Step out onto the private balcony and take in the tranquil courtyard views—a perfect spot to enjoy your morning coffee or unwind at the end of the day. Both bedrooms are furnished, offering comfortable and functional living spaces, and the home is completed by a convenient four-piece bathroom. This courtyard-facing and well maintained apartment is a fantastic opportunity for investors or future homeowners alike. (id:64133)
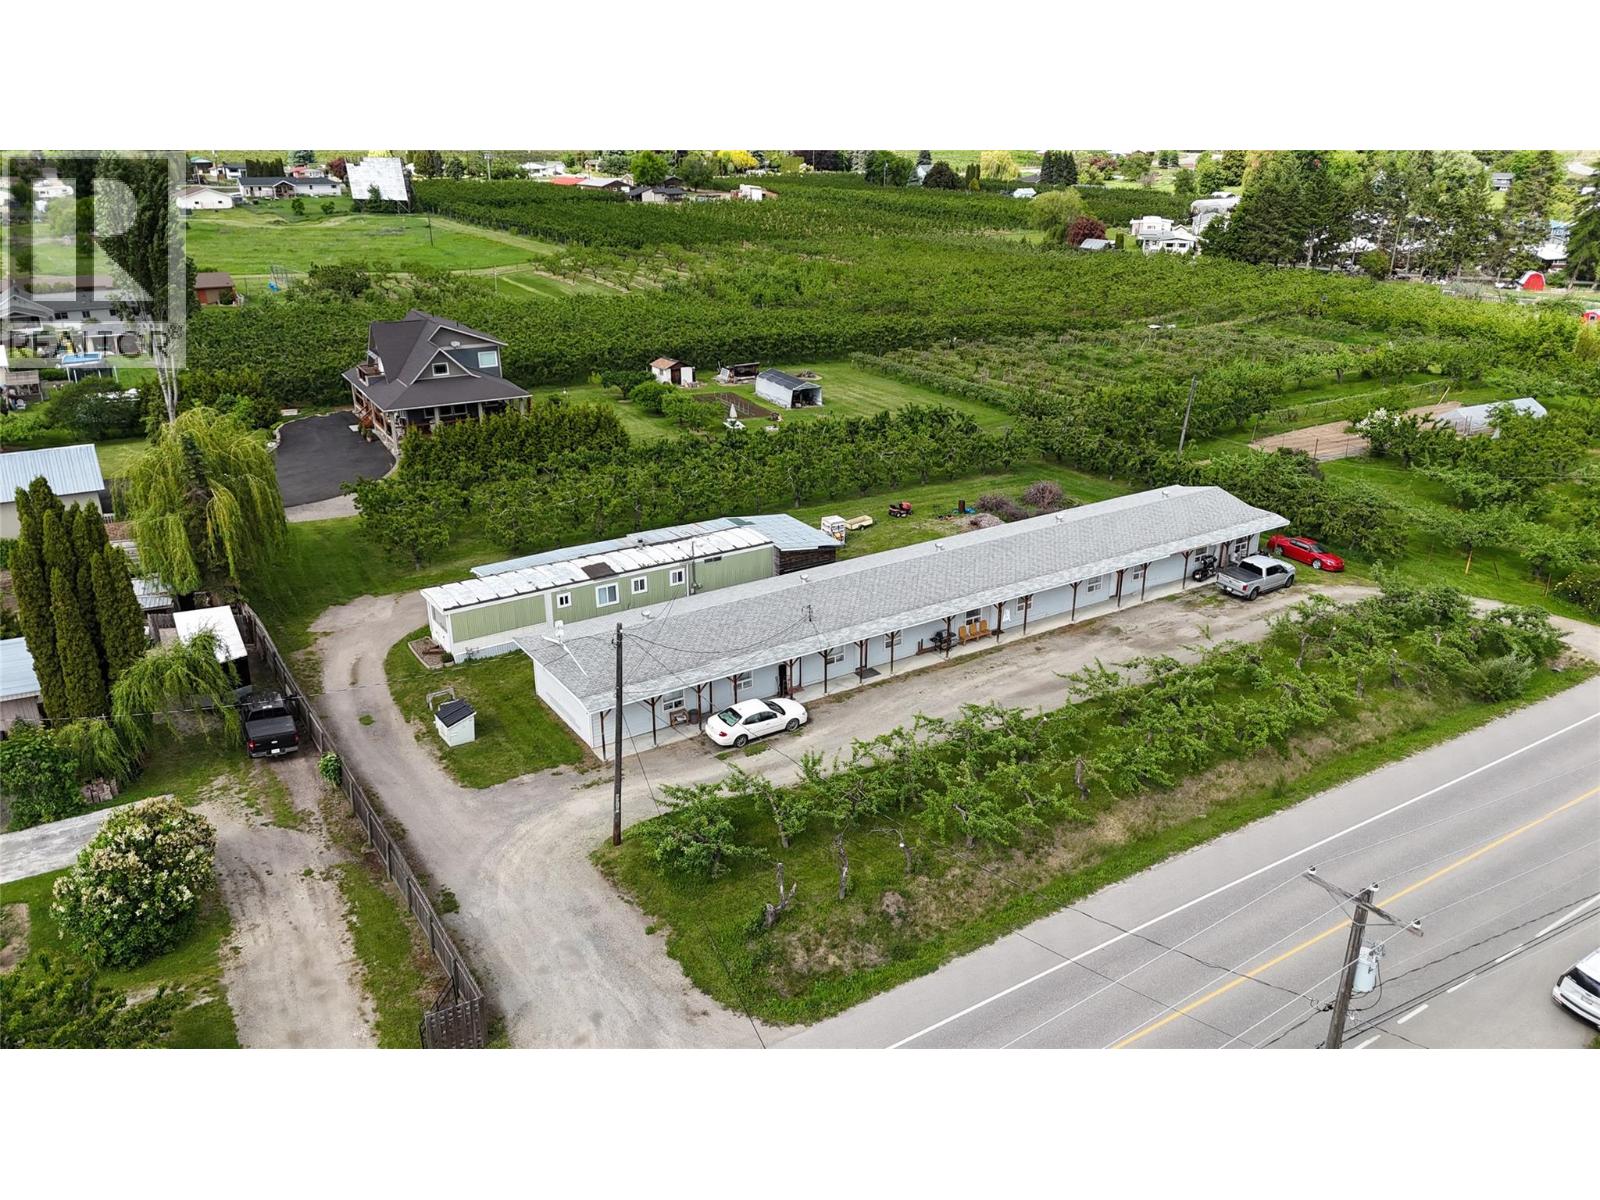
3318 Erickson Road
Erickson, British Columbia
Located in Erickson this 5 unit (2 bedroom) apartment building is fully tenanted with revenues just under 50k per year. 100 amp service to each unit, individual hot water tanks, Electric Baseboard heating. Laundry hook ups in Mechanical room. All tenants on month to month . Bonus mobile home tenant ( owned by tenant long term retired). Natural gas to property but hooked up to mobile. Zoned R6 and in the ALR. 75 Cherry , 25 Apple trees with revenues of app. $10k per year in good year.$5456.00 for irrigation and water 2025. Terrific investment with long term potential! Call your REALTOR® today! (id:64133)
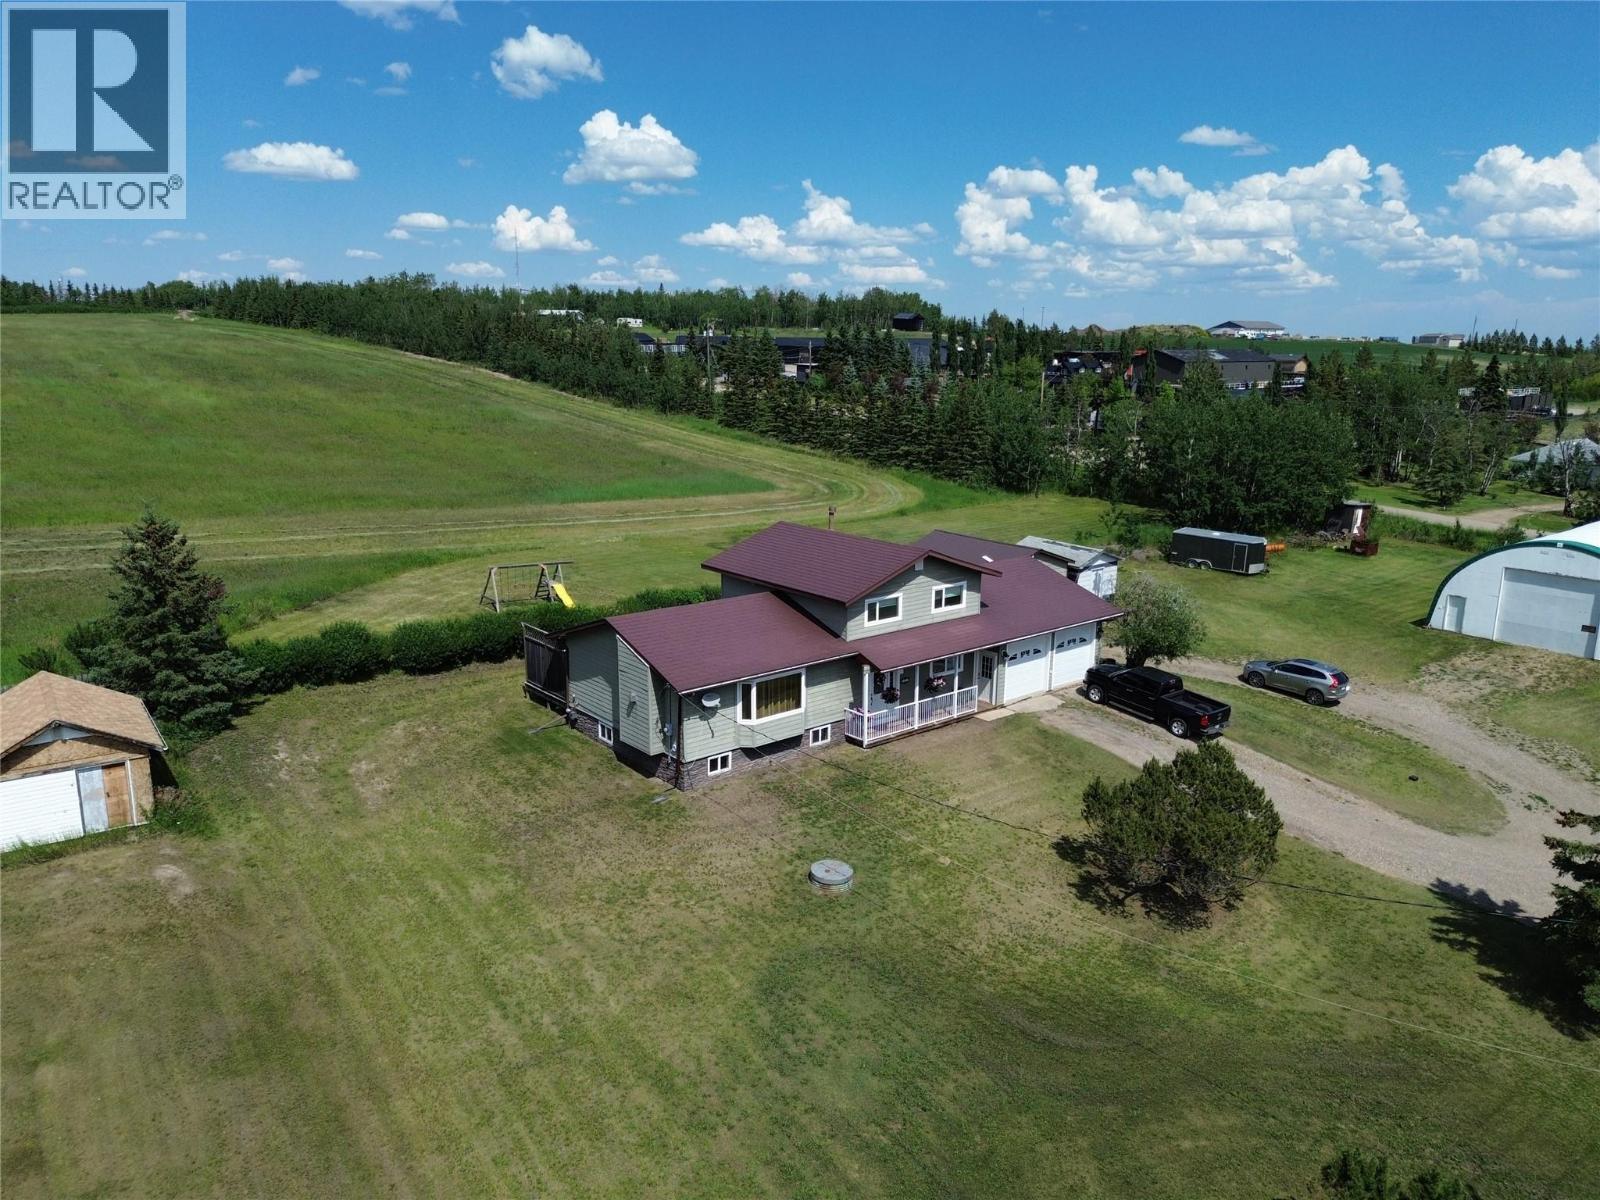
1110 210 Road
Dawson Creek, British Columbia
Wonderful south facing acreage on the north edge of town with expansive views of the valley. Pride of ownership is evident throughout. The main floor features rich hardwood. Spacious foyer for guests. South facing living room with an oversize picture window drawing in the sunlight. Country kitchen with north facing windows overlooking the back deck, plus a breakfast bar towards the sunken family room, with access to the back deck. The laundry / powder room plus a large office and mudroom are towards the access to the double attached garage. Above are 3 bedrooms, including the primary with 2 pc ensuite, plus a 4 pc main bath. The basement / crawlspace is unfinished adding miles of storage space. Outside is a single detached garage, several sheds and a 40 x 60 coverall shop with a concrete floor. The location can't be beat, less than 3 minutes from town and Ecole Frank Ross. (id:64133)
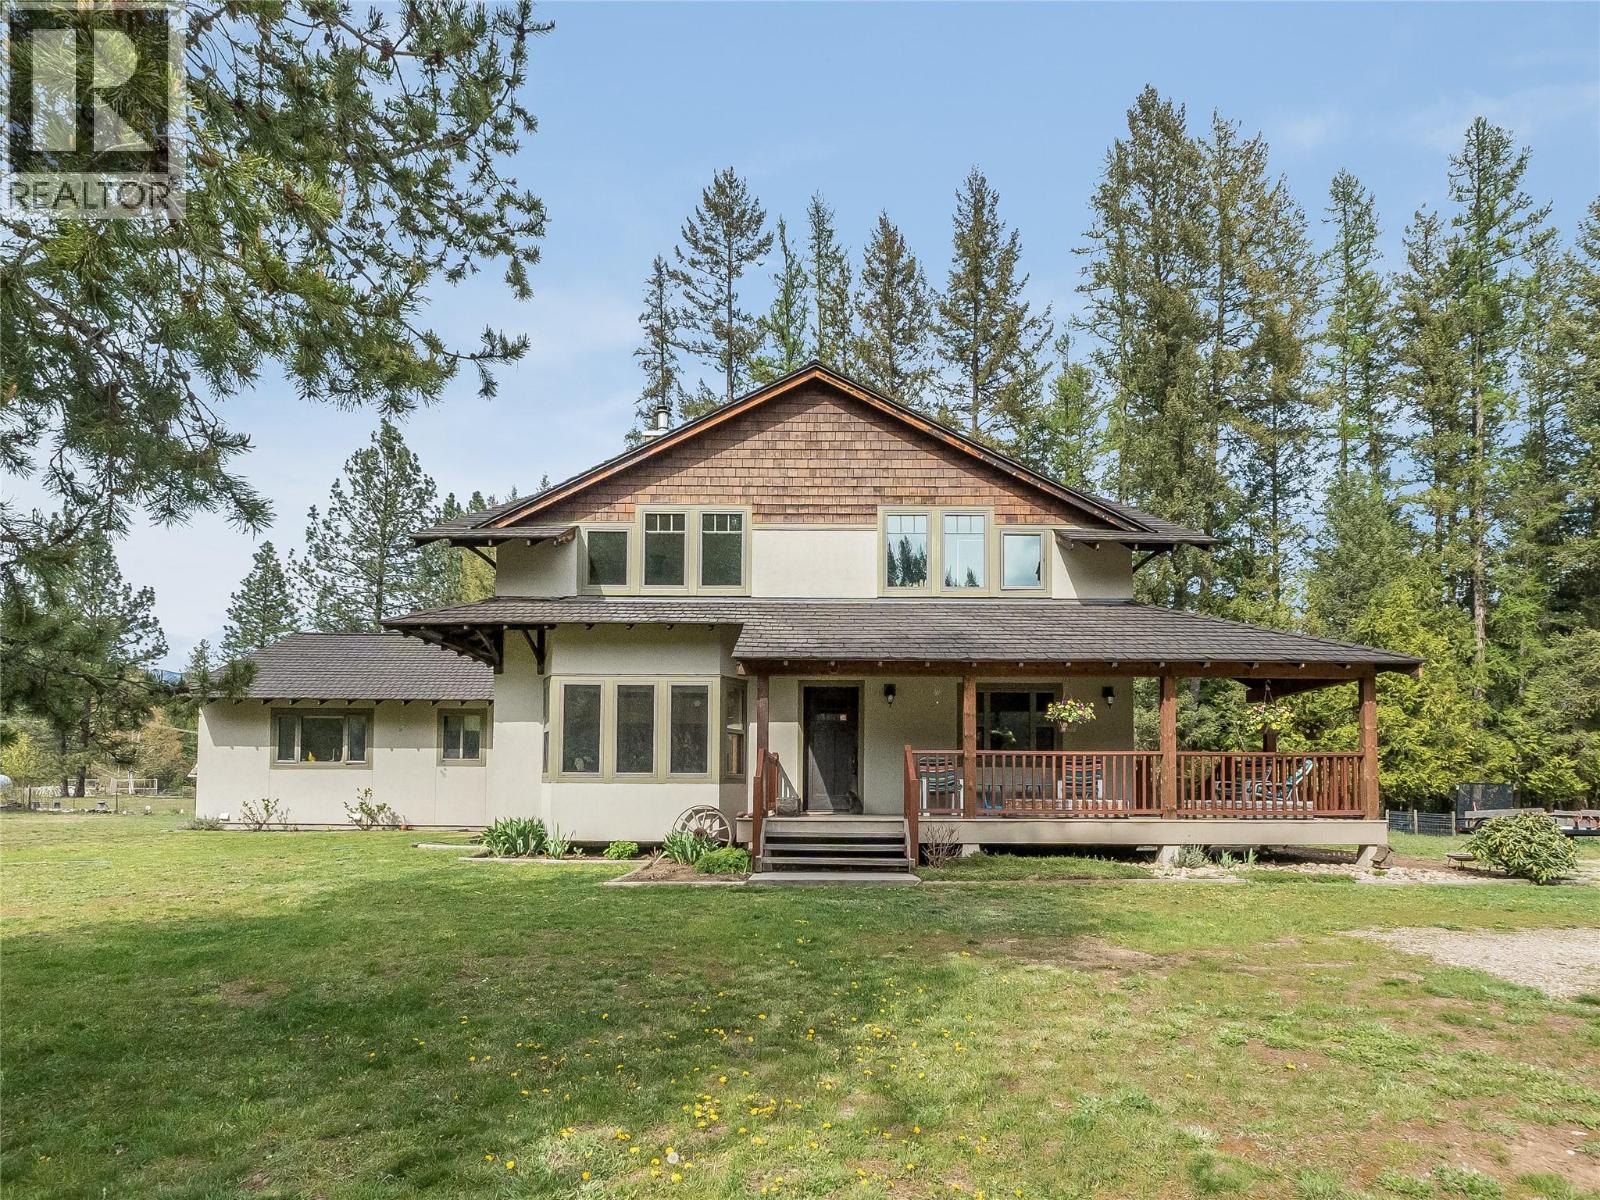
3781 Pass Creek Road
Crescent Valley, British Columbia
Welcome to the country lifestyle you've always dreamed of! Nestled on an incredible 40.31acres in sunny Pass Creek, this remarkable property offers space to grow, explore, and create memories for generations to come. With expansive flat, usable land with fencing for horses, chickens, small animals & a large dog pen, it's the perfect setting for a hobby farm, horse stables, gardening, or simply enjoying the freedom of rural living. There is also a section of waterfront on the Slocan River across Pass Creek road that adds to the unique charm. Custom built with exceptional quality and comfort in mind, this home offers 3,000 sq. ft., 4 bedrooms, 2 kitchens, 3 bathrooms, large family room, and an unfinished basement; it's a place where family naturally gathers. A loft overlooking the living room creates a sense of space and encourages heat transfer from the cozy wood stove. Beautiful engineered hardwood flooring, imported Italian tile, solid wood doors, rounded drywall corners, new carpeting, and custom built-in wood shelving add warmth and timeless character. Built on a solid ICF foundation and protected by a lifetime warranty Euroshield roof, this home was designed to stand the test of time. This property also contains an older home with its own septic and well and while not currently habitable, the structure may offer potential for restoration, storage, or other uses, A barn, additional outbuildings, &endless sunshine complete this truly special property. (id:64133)
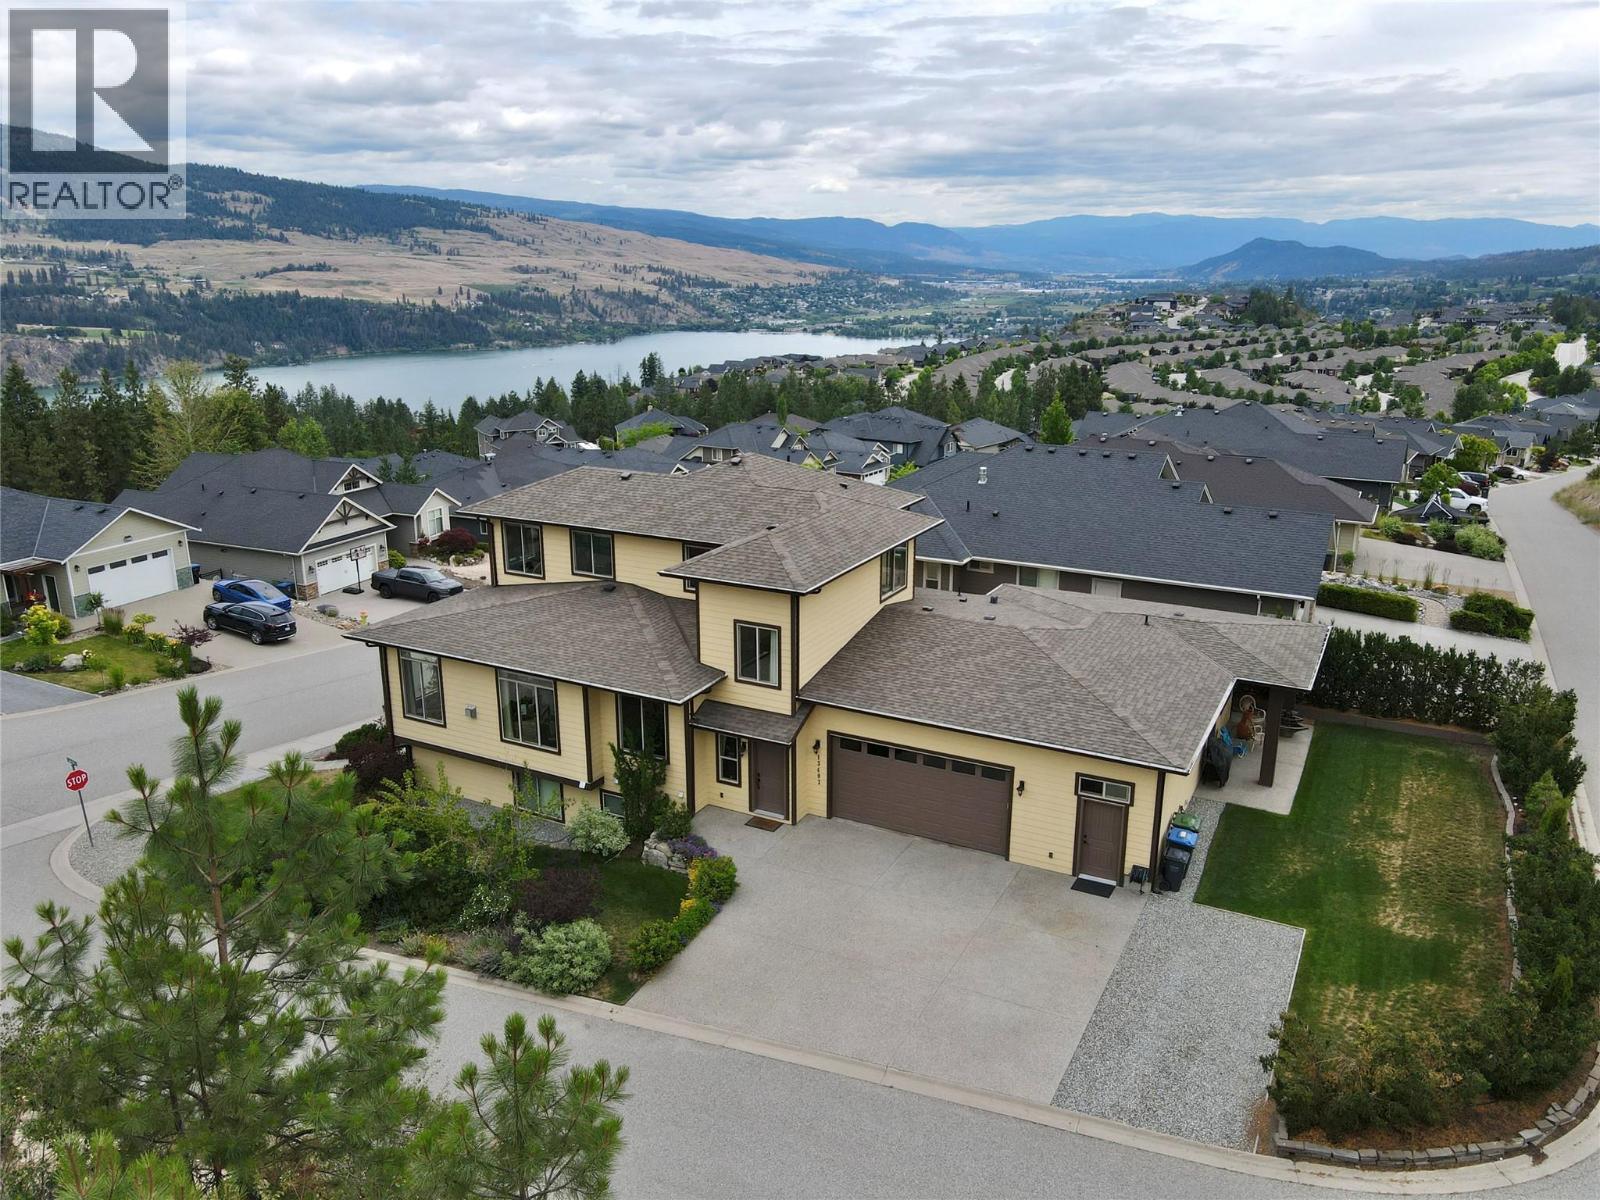
13492 Lake Hill Way
Lake Country, British Columbia
Breathtaking lake & mountain views from this custom-built 4,519 sq. ft. home in The Lakes. Ideally situated at the end of a quiet street across from Crown land, this exceptional 4-bedroom plus den home with a legal suite offers privacy, space, & versatility. The bright, open-concept main living area features beautiful white oak hardwood floors, a cozy gas fireplace, & abundant natural light. Step onto the expansive covered deck to take in the spectacular lake & mountain views—perfect for entertaining or relaxing. The chef-inspired kitchen showcases quartz countertops, ample cabinetry, & a dining area that opens onto a private backyard terrace complete with a gas BBQ hookup. The primary suite is conveniently located on the main floor & includes an ensuite with double vanities & a walk-in closet. Upstairs, you'll find a sitting area, three generously sized bedrooms, a full bathroom, and an additional deck to enjoy the peaceful surroundings. The lower level offers a spacious recreation room with a wet bar, a large storage area with potential to create the ultimate games room or workshop, & a cold room. The bright, self-contained legal suite features its own private entrance, large windows, a full bathroom, and in-suite laundry, making it ideal for extended family or rental income. Attached is an oversized double garage with additional storage. This is a rare opportunity to own a thoughtfully designed home that combines luxury, functionality, & an unbeatable location. (id:64133)
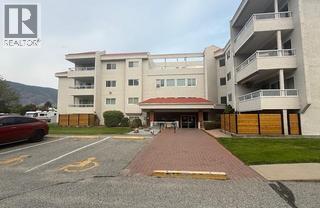
284 Yorkton Avenue Unit# 206
Penticton, British Columbia
Beautiful 2bedroom 2 bathroom unit in the South end of Penticton. 10 minute walk to Skaha beach. Open floor plan and very large master bedroom. Very community orientated and quiet building. Unit faces North looking over Yorkton Ave. Long term tenant in place who would like to stay. Currently on a month-to-month. Unit comes with 1 assigned parking stall and storage. Contact the listing realtor for your private showing. (id:64133)
1505 Fairwood Lane
Kelowna, British Columbia
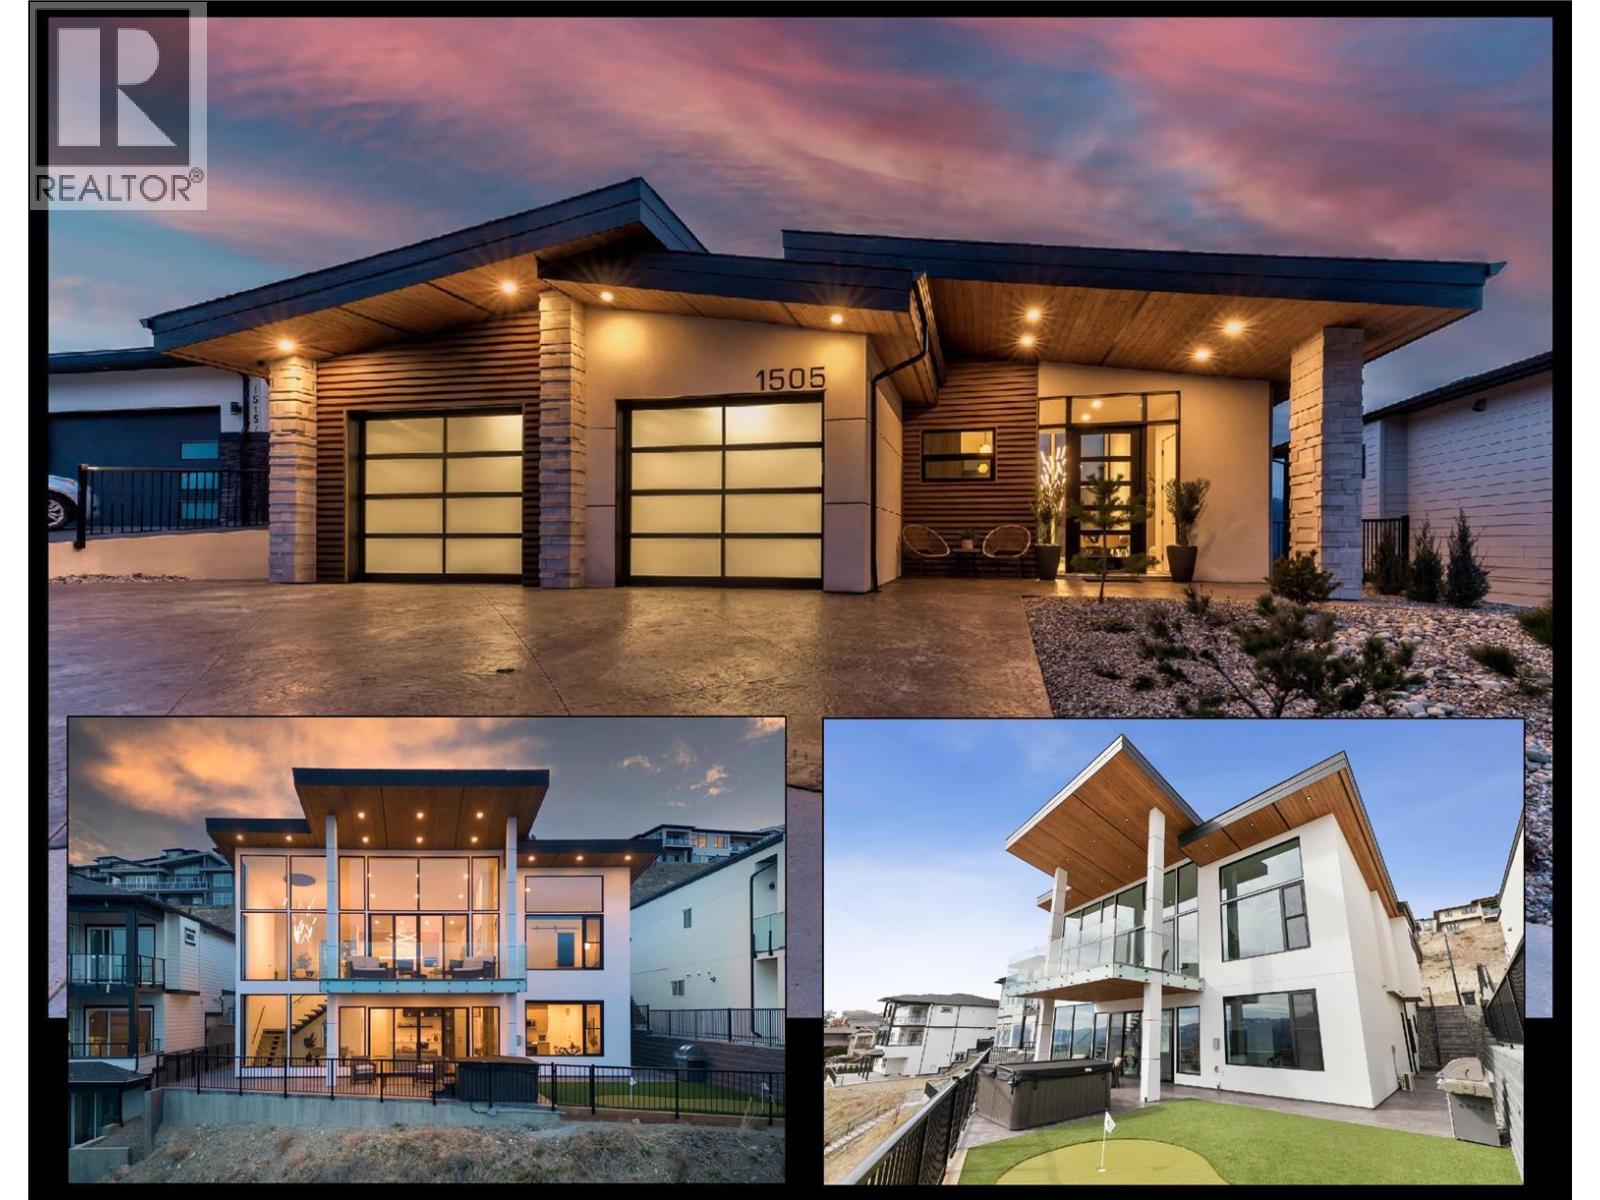
Modern Masterpiece Lake View Home with 3 Beds + 1 Bed Suite for sale! Custom crafted in the fashion of a West Coast / Malibu Ocean front retreat, this designer home will shock your senses as you enter! Builder's own home features elements rarely seen today - from the 14 ft soaring vaulted Living Room and two story window wall, to the artistic drywall work integrating flush baseboards, to plaster-like 20 ft+ feature walls accenting the staircase, to the master crafted built-ins, to the curb-less walk-in shower, to the next-level garage with epoxy floor & full height cabinetry - this home has been finished to the highest level with no expense spared nor detail overlooked. This home is very energy efficient, and offers commercial grade construction such as ICF Foundation, Radiant in-floor hot water heating, ICF Suspended slab, multi zone heating/cooling, two story commercial quality windows, tank-less hot water, HRV, integrated speakers, 12 mm glass railing, stained and Roman stamped concrete deck and patio, and an engineered aluminum open riser stair case. 10 ft Ceilings in bright and open basement. Walk out to your private covered patio with new hot tub, synthetic putting green with chipping area, and rough-in for fire pit. One Bed Legal Suite is fully sound proofed with insulation in walls and ceiling, layer of sound board, plus 5/8 drywall, and separate heating/cooling. RV + Parking for 4 in driveway. Too many features to list! See HD Video and Virtual Tour in Media Links! (id:64133)
4567 Gordon Drive
Kelowna, British Columbia
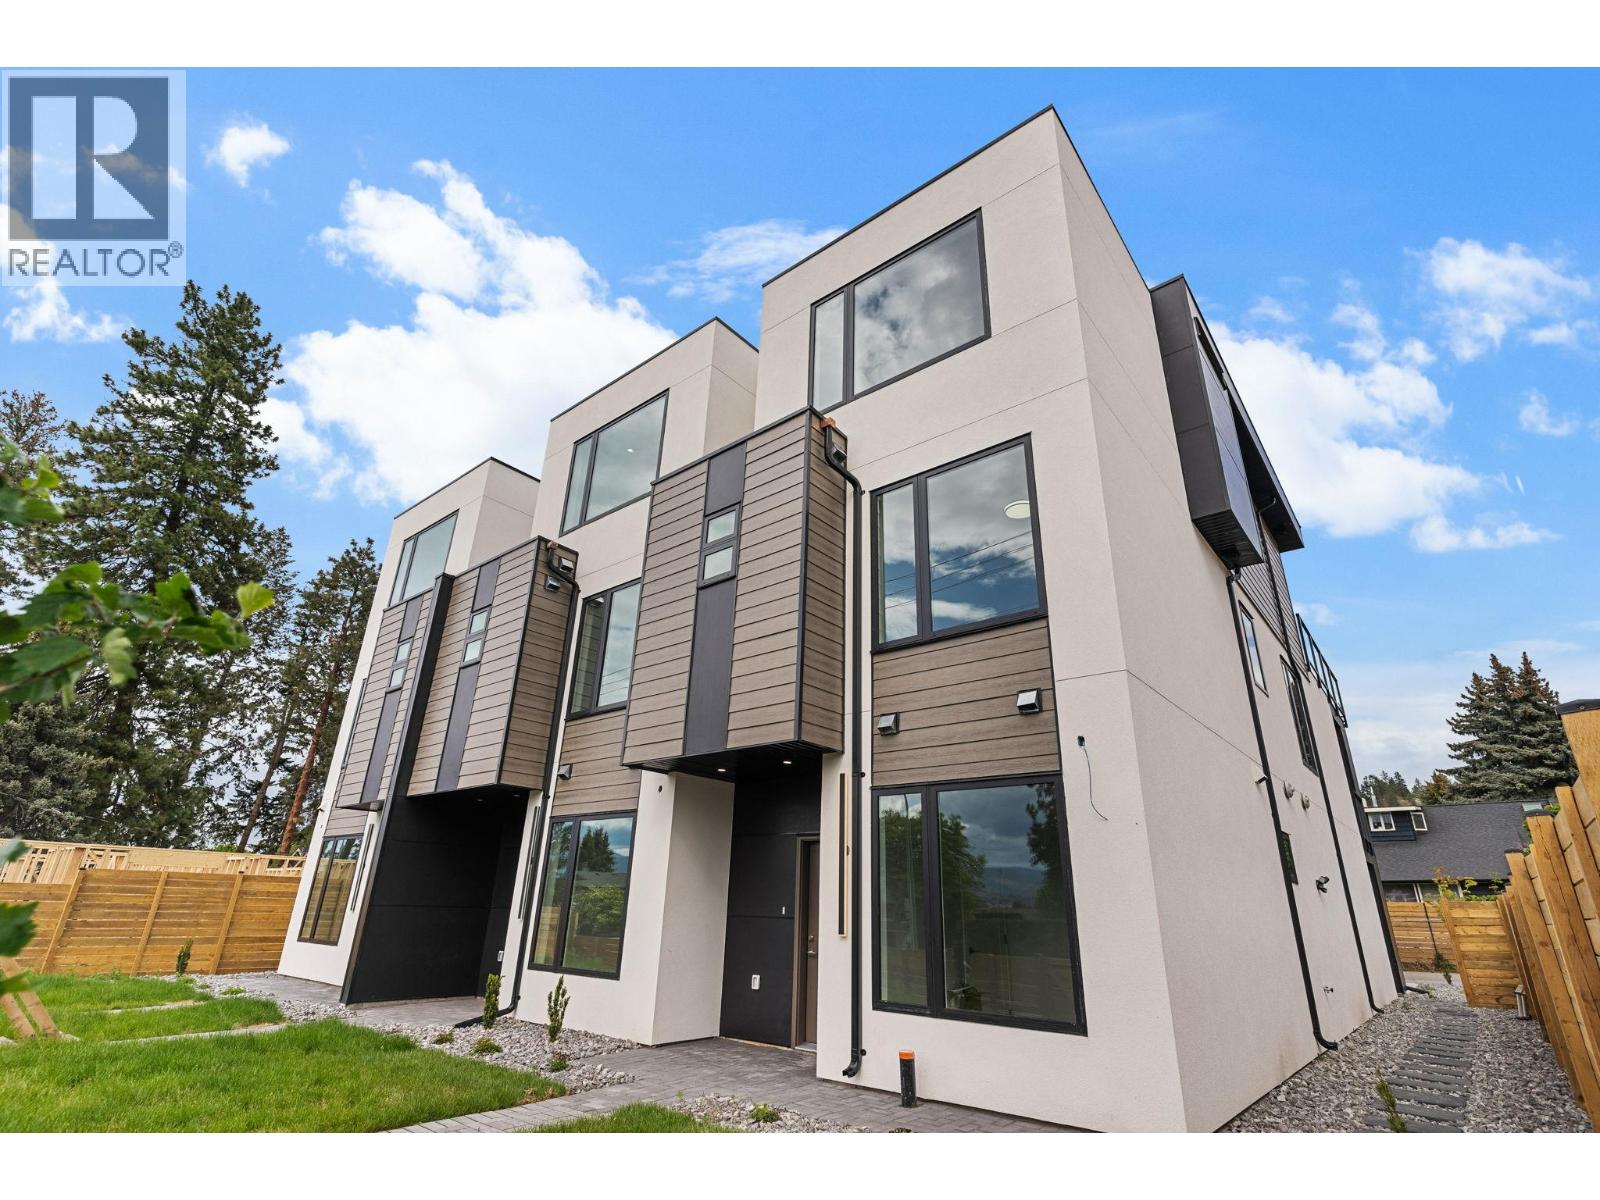
Introducing a brand new corner townhouse in a triplex with NO STRATA FEES located in Kelowna’s highly sought-after Lower Mission neighborhood. This exclusive modern triplex development redefines contemporary Okanagan living with bold design, clean lines, and thoughtfully curated spaces. This home offers 4 bedrooms, 4 full bathrooms and a beautifully appointed kitchen featuring high-end Fisher & Paykel appliances, delivering both performance and luxury. Additionally, the home has a double garage, private double driveway, and rear lane access, offering exceptional parking flexibility. Even more compelling — for qualified buyers this home includes the following exclusive financing incentives available to buyers: 3-Year Fixed: 3.84% 5-Year Fixed: 3.94% 5-Year CMHC Insured: 3.84% These preferred rates are specifically available for this development — a rare opportunity to secure both a premium home and favorable financing. Additionally, qualified buyers may be exempt from paying GST and PTT, creating significant upfront savings. (id:64133)
4565 Gordon Drive
Kelowna, British Columbia
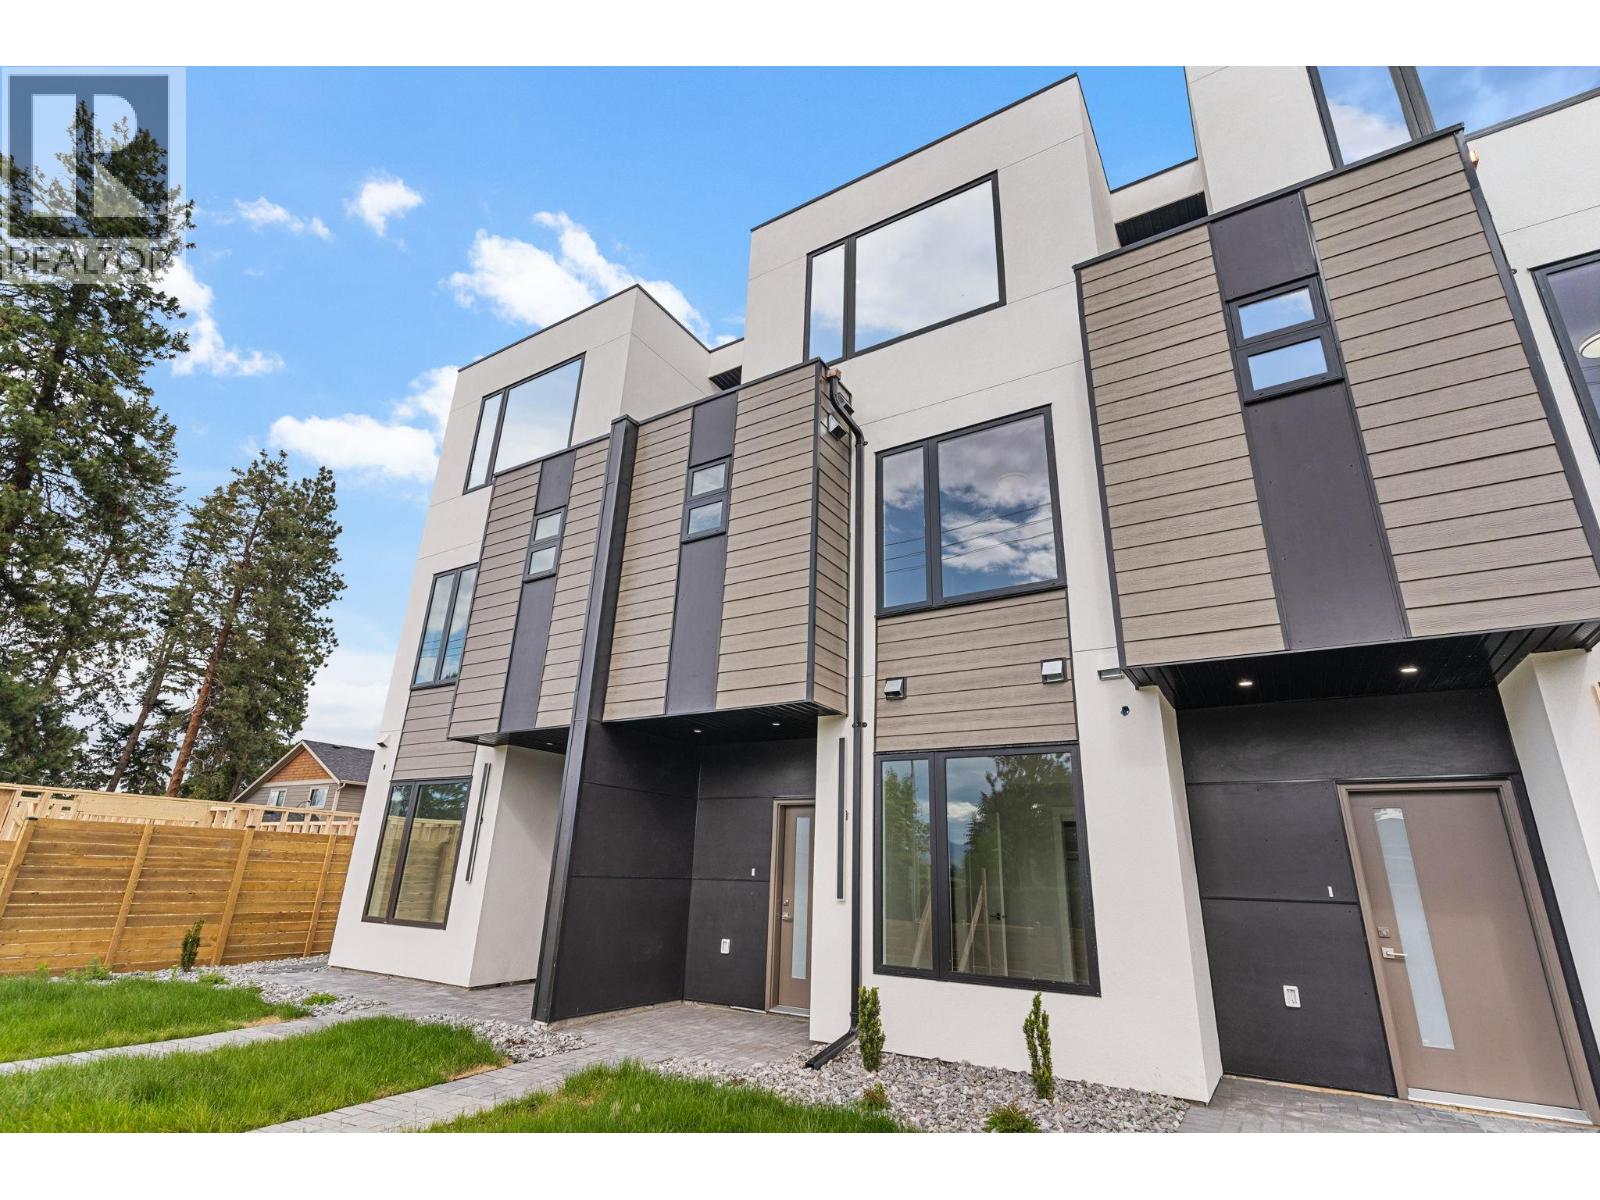
Introducing a brand new townhouse in a triplex with NO STRATA FEES located in Kelowna’s highly sought-after Lower Mission neighborhood. This exclusive modern triplex development redefines contemporary Okanagan living with bold design, clean lines, and thoughtfully curated spaces. This home offers 4 bedrooms, 4 full bathrooms and a beautifully appointed kitchen featuring high-end Fisher & Paykel appliances, delivering both performance and luxury. Additionally, the home has a double garage, private double driveway, and rear lane access, offering exceptional parking flexibility. Even more compelling — for qualified buyers this home includes the following exclusive financing incentives available to buyers: 3-Year Fixed: 3.84% 5-Year Fixed: 3.94% 5-Year CMHC Insured: 3.84% These preferred rates are specifically available for this development — a rare opportunity to secure both a premium home and favorable financing. Additionally, qualified buyers may be exempt from paying GST and PTT, creating significant upfront savings. (id:64133)
878 Deep Creek Road Unit# A
Enderby, British Columbia
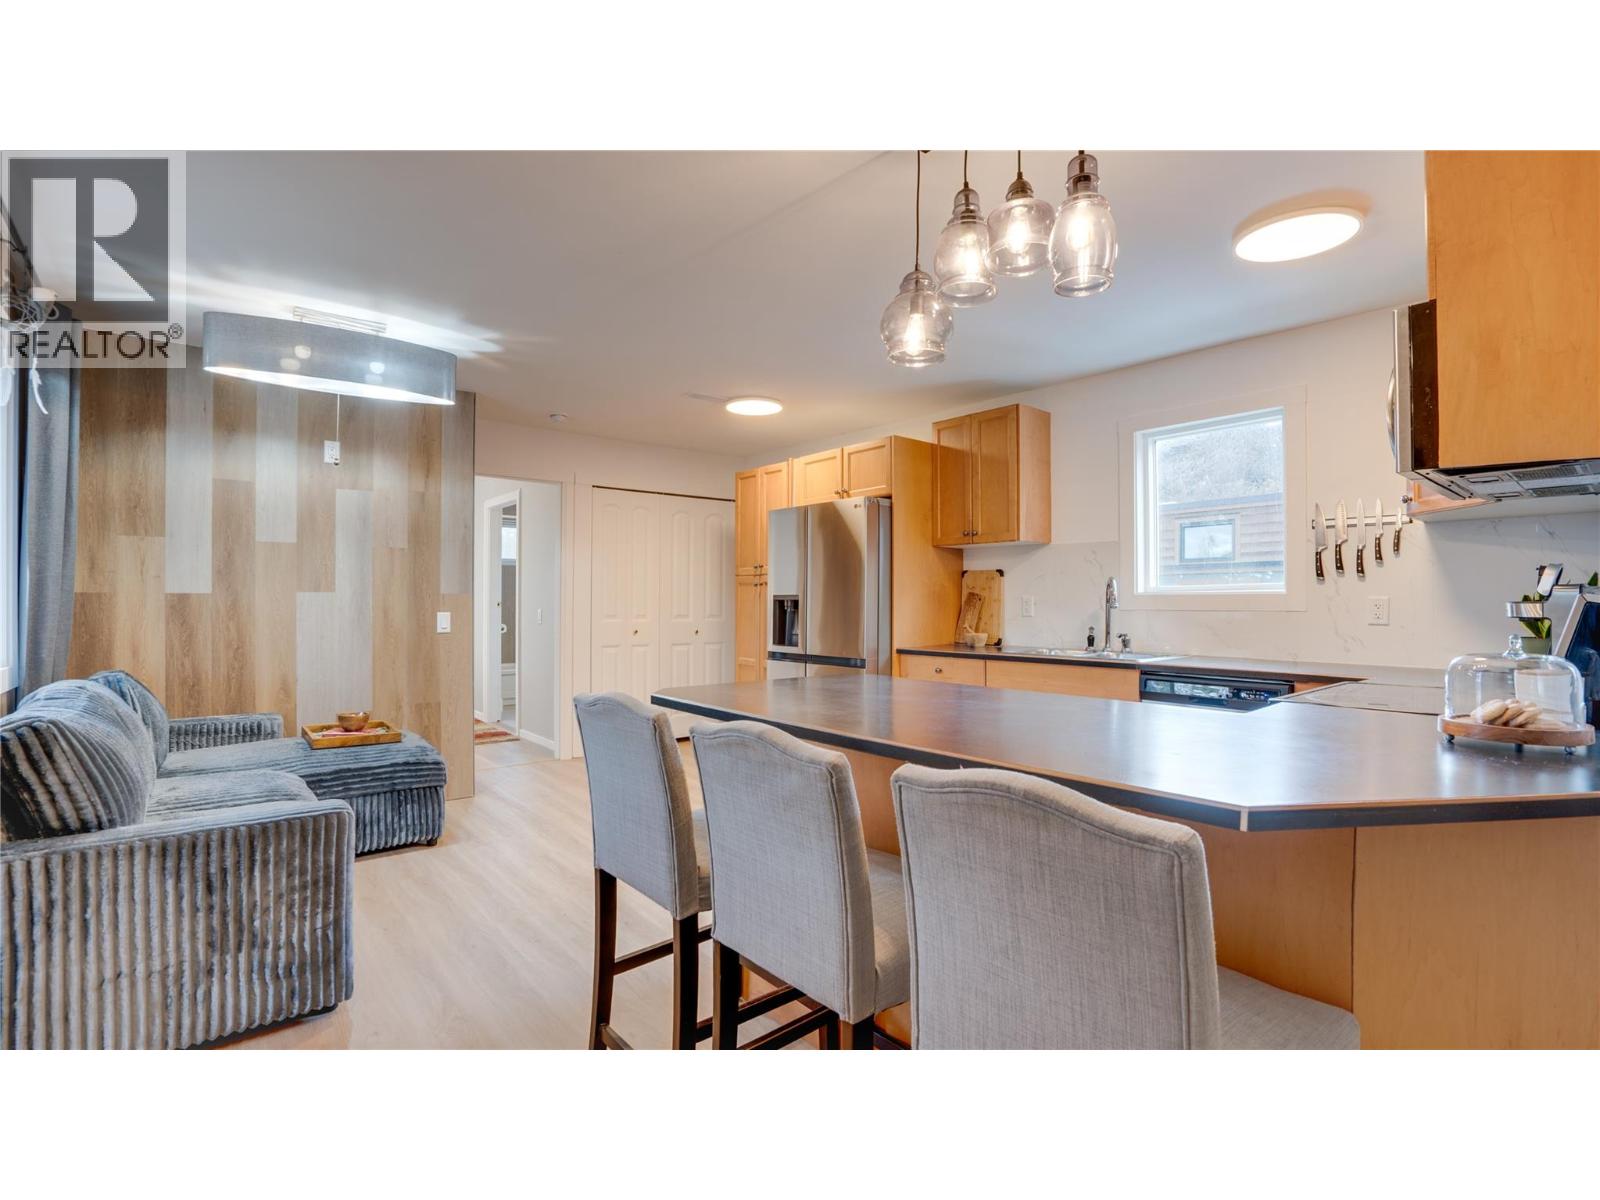
Welcome to this newer 2-bed, 2-bath mobile home offering comfortable, low-maintenance living in an adult-oriented park. The bright open-concept layout features a spacious living area and a functional kitchen with ample cabinetry and a peninsula—perfect for casual meals or entertaining. The primary bedroom includes a private ensuite with a bathtub, while the second bedroom is ideal for guests or a home office. A second bathroom with a corner shower adds everyday convenience. Relax on the covered deck with your morning coffee or unwind on warm summer evenings. Ample visitor parking and generous outdoor space offer plenty of room to bring your outdoor ideas to life. Move-in ready and waiting for you to call it home! (Located on a leased lot within a quiet, adult-oriented manufactured home community. The sale includes the home only; the land is not included.) (id:64133)

Mark Gidden
Realtor/Founder

Lloyd Taverner
Realtor/Senior Partner
Interested?
Contact us for more information
Your Favourites
No Favourites Found

