
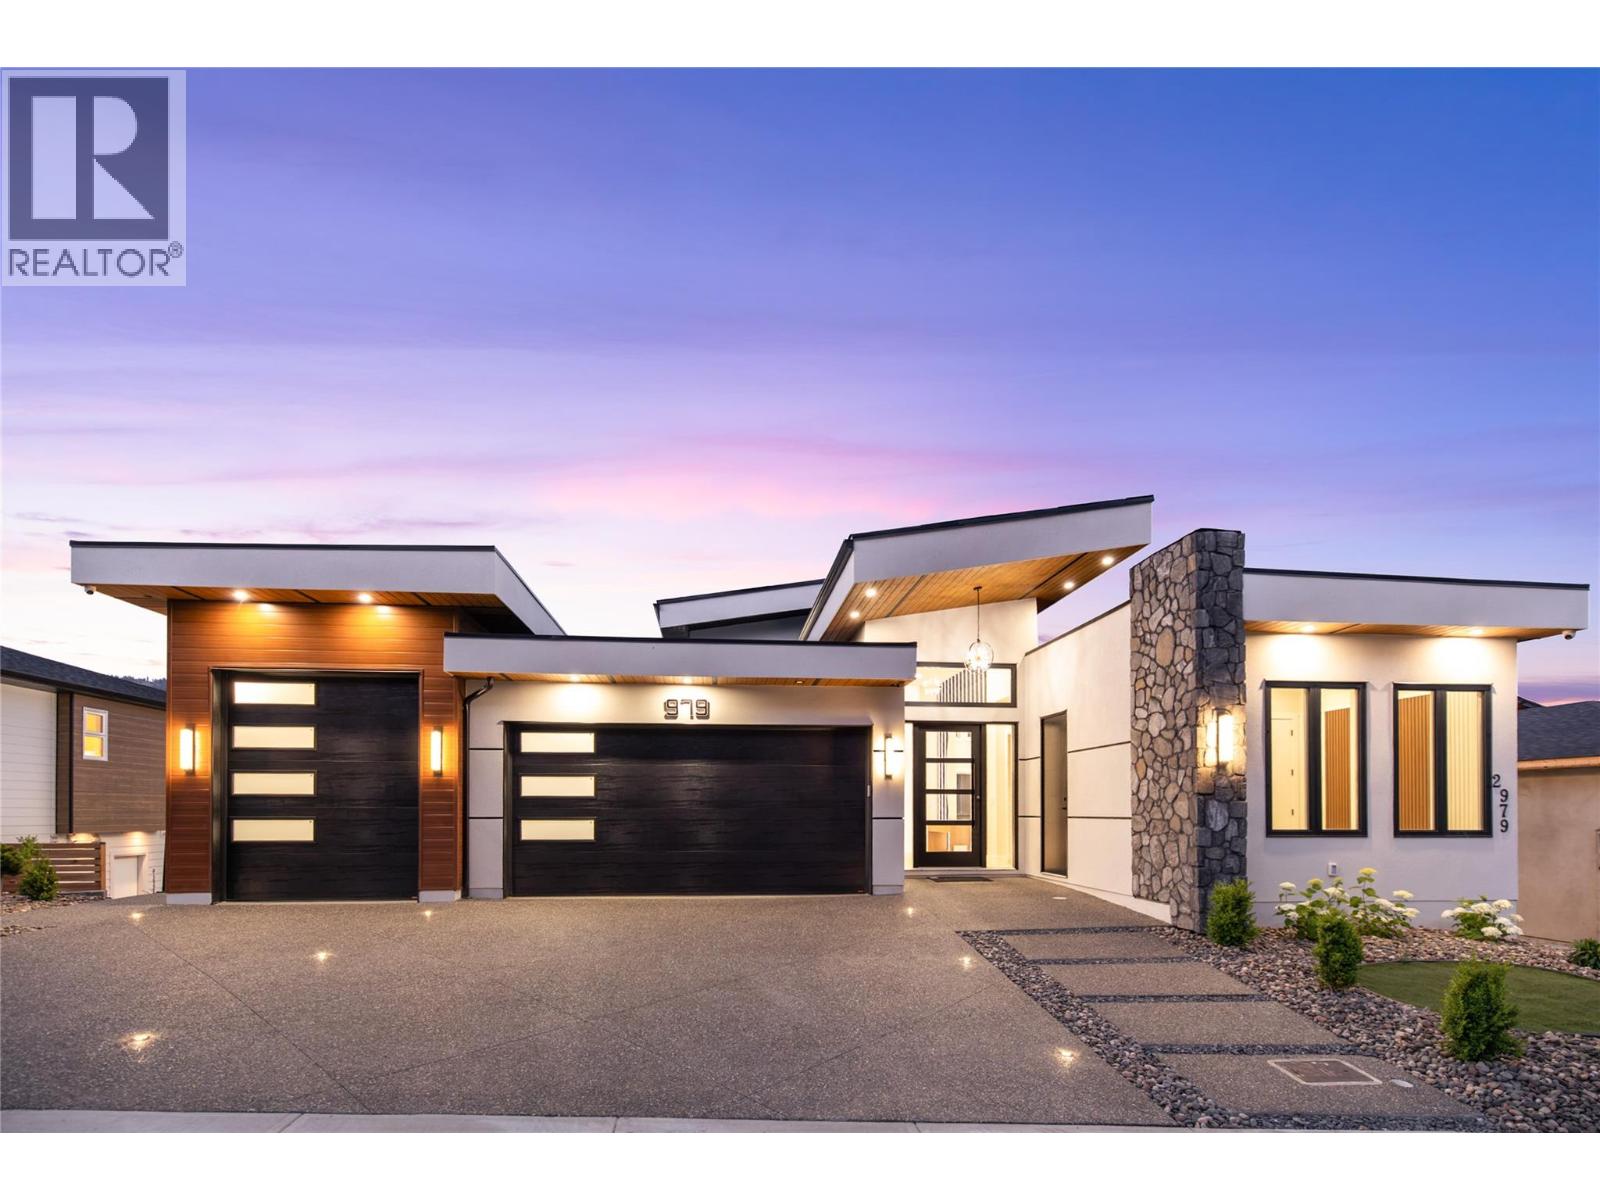
979 Loseth Drive
Kelowna, British Columbia
Crafted without compromise, this extraordinary brand-new Black Mountain residence offers nearly 5,000 sq.ft. of luxurious living space with panoramic valley views, exceptional craftsmanship, and designer finishes throughout. The expansive open-concept main floor is anchored by a stunning chef's kitchen with quartz countertops, premium appliances, and a fully equipped prep kitchen featuring a second full-size oven and refrigerator. Offering eight bedrooms and six bathrooms, the thoughtfully designed layout provides exceptional flexibility for families of all sizes. The luxurious primary suite features a spa-inspired ensuite and an impressive walk-in wardrobe. Rich hardwood flooring, striking black marble accents, and timeless finishes create an elegant yet inviting atmosphere. Every detail has been carefully considered, from illuminated feature walls, motion-sensor stair lighting, illuminated closet shelving, and a glowing driveway to the comprehensive video security system. The dedicated theatre room is fully equipped with custom lighting and blackout capabilities for an exceptional movie experience. A legal two-bedroom suite offers excellent mortgage helper or multigenerational living potential, while the layout also allows for a second in-law suite. An oversized triple garage with epoxy flooring, an over-height bay door, and energy-efficient Step Code 4 construction complete this remarkable home. Located in desirable Black Mountain, you're minutes from Black Mountain Golf Club, parks, schools, hiking and biking trails, and only a short drive to Big White Ski Resort. Luxury, flexibility, and outstanding income potential come together in one exceptional home. Price +GST. 979 is also built to step code 4 (id:64133)
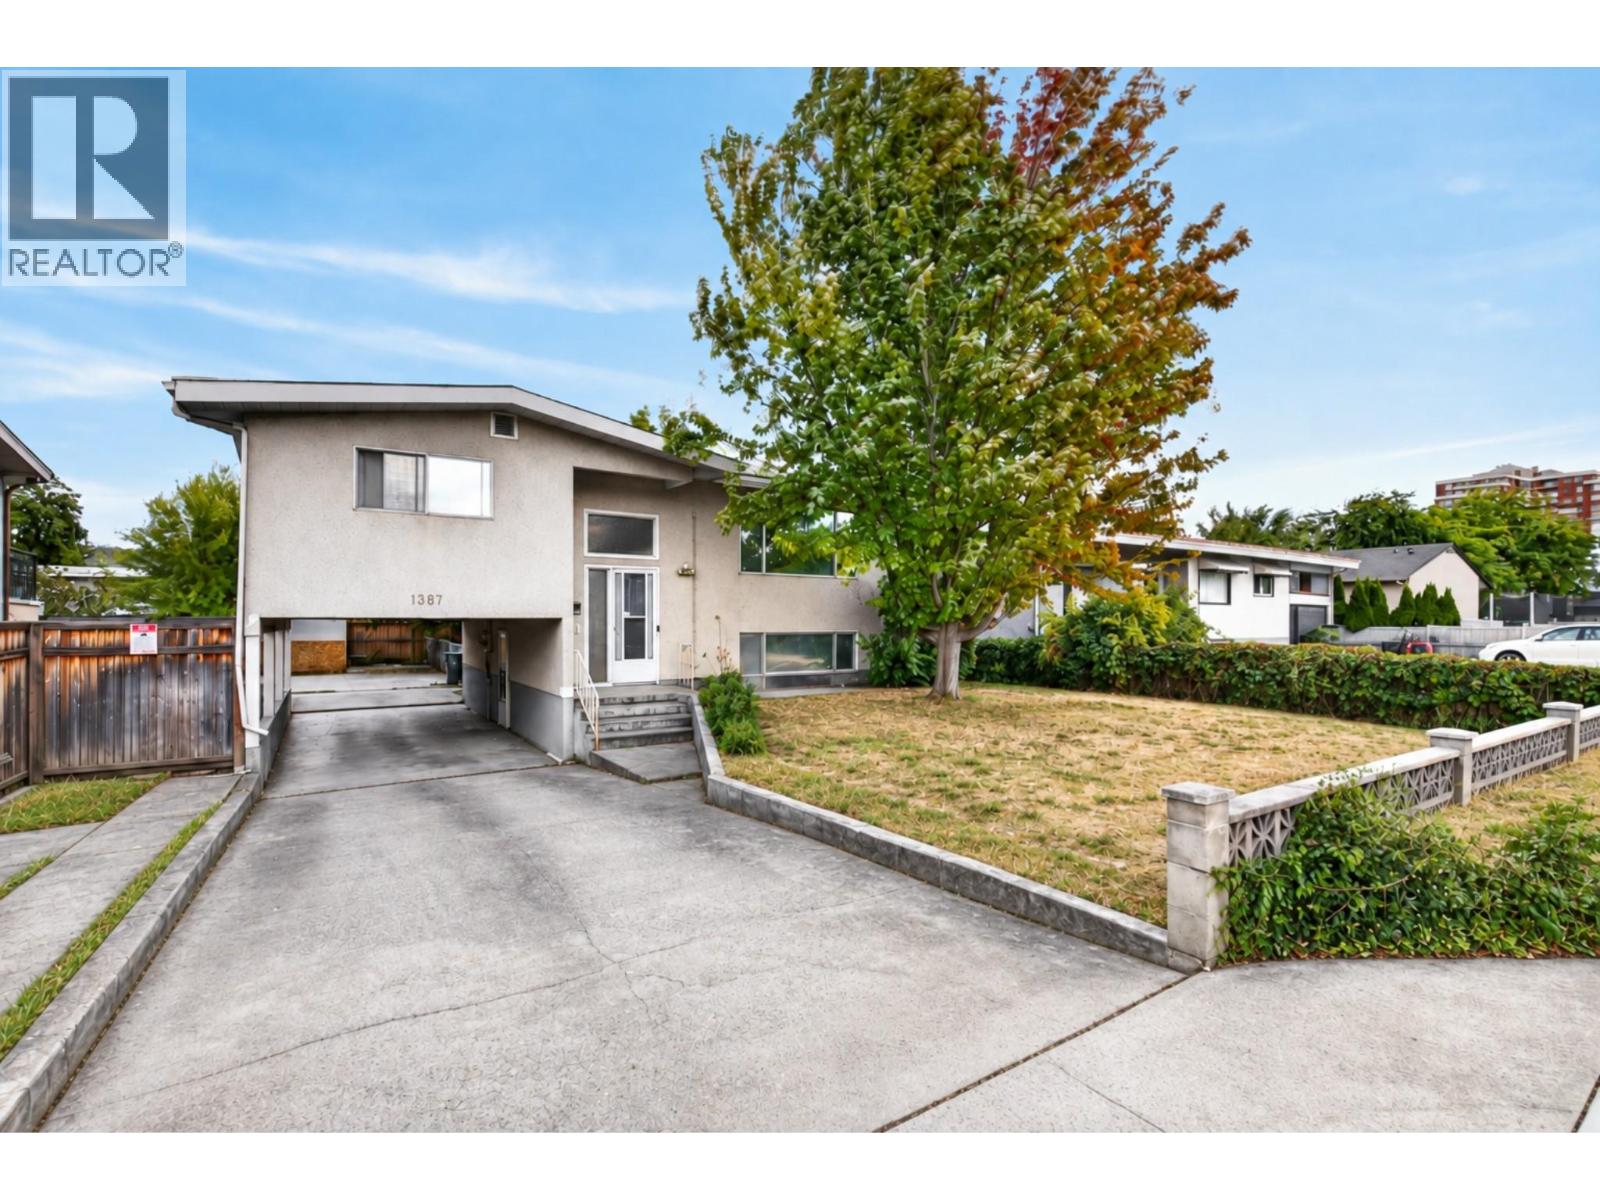
1387 Gordon Drive
Kelowna, British Columbia
Open House Sun Sept 20 11am-12pm. 1387 Gordon Drive is a fantastic opportunity for first time buyers looking to get into the Kelowna market in the sought after Glenmore area. This 3 bedroom, 3 bathroom home offers approximately 2,253 sq ft of living space on a fully fenced .15 acre lot, including a 1 bedroom in law suite that provides excellent flexibility as a mortgage helper, space for extended family or guests. All bedrooms are generously sized, while the bright main living area features hardwood flooring, large windows and one of two wood fireplaces. The spacious lower living room includes a Murphy bed, creating even more flexibility for guests or additional sleeping space. A deck off the back overlooks the private yard with new sod, and there is plenty of parking at the rear of the property. The central location puts you close to downtown Kelowna, beaches, shopping, restaurants, schools, transit and everyday amenities. Zoned TS1 along a transit corridor, the property currently allows for up to 6 dwellings and also offers excellent long term redevelopment potential as part of a future land assembly. (id:64133)
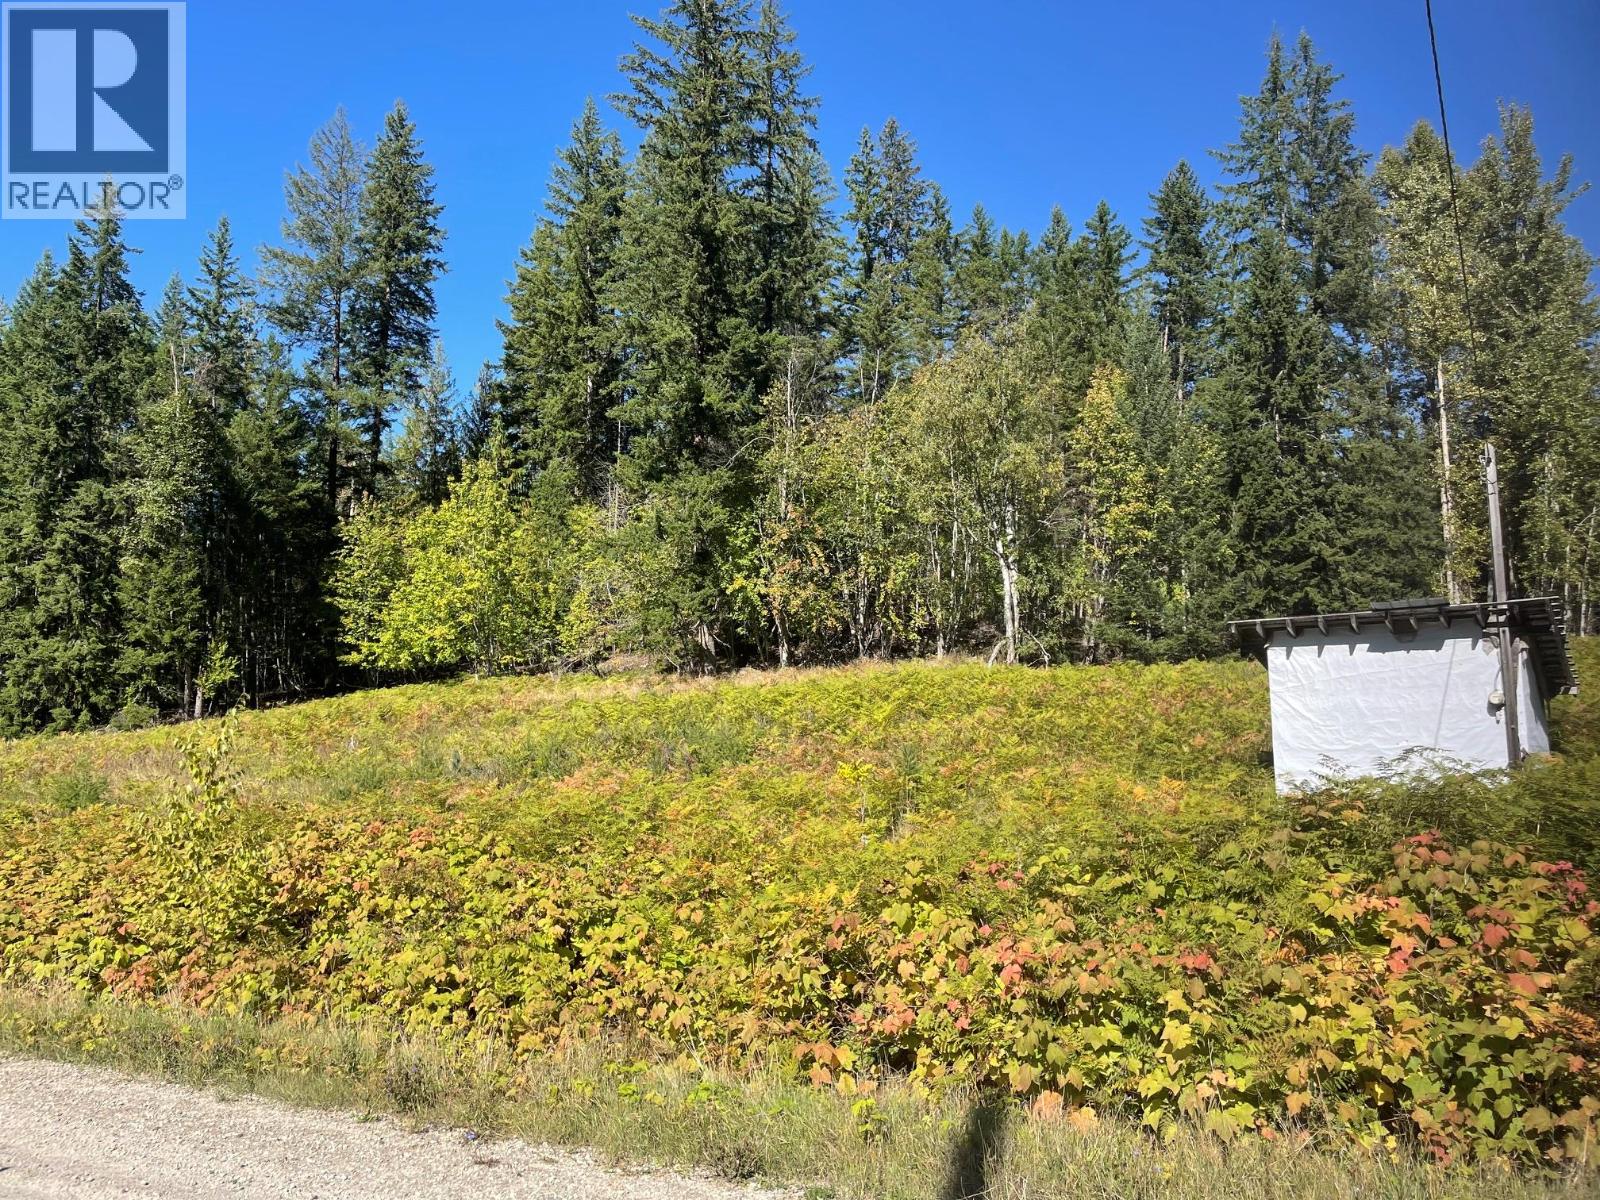
Bartley Road
Nakusp, British Columbia
Sunny, southwest facing land on no-through road just minutes from town. A couple of nice building spots, with a swale running toward older shallow well. Partially cleared, with timber and mountain views. (id:64133)
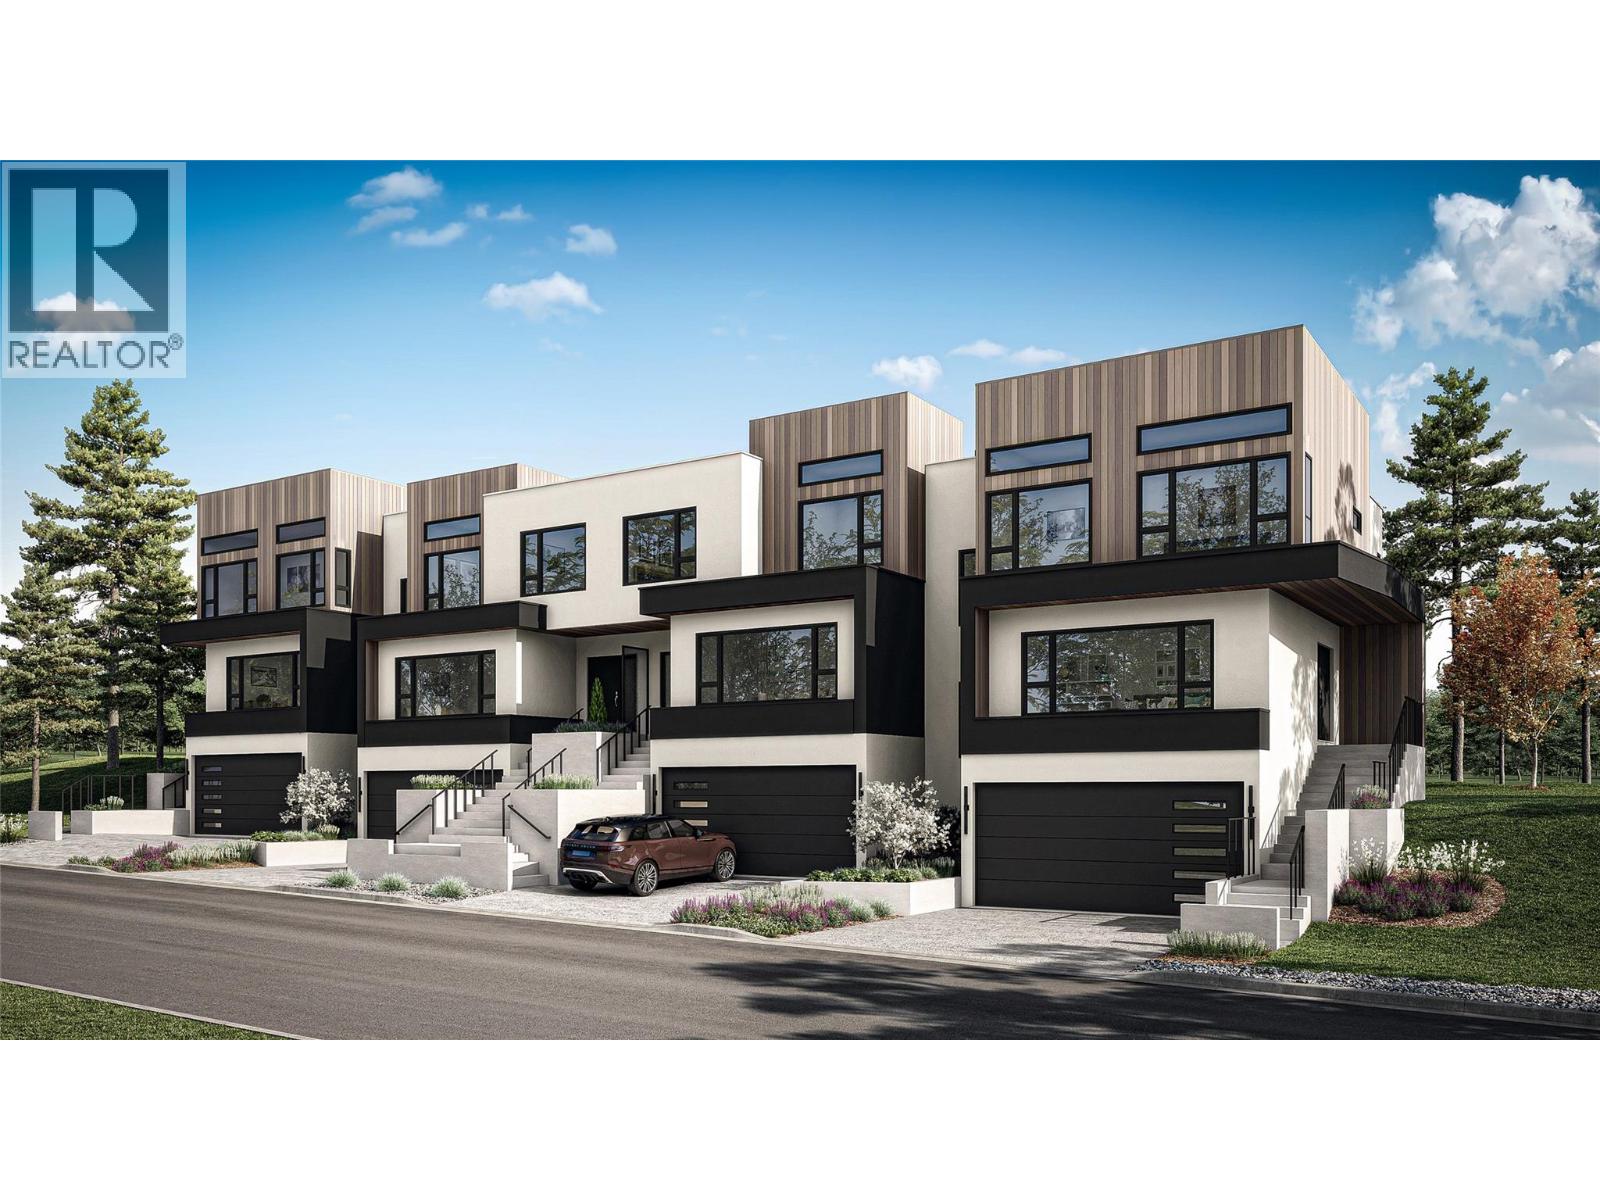
1385 Rockcress Drive Unit# 17
Kamloops, British Columbia
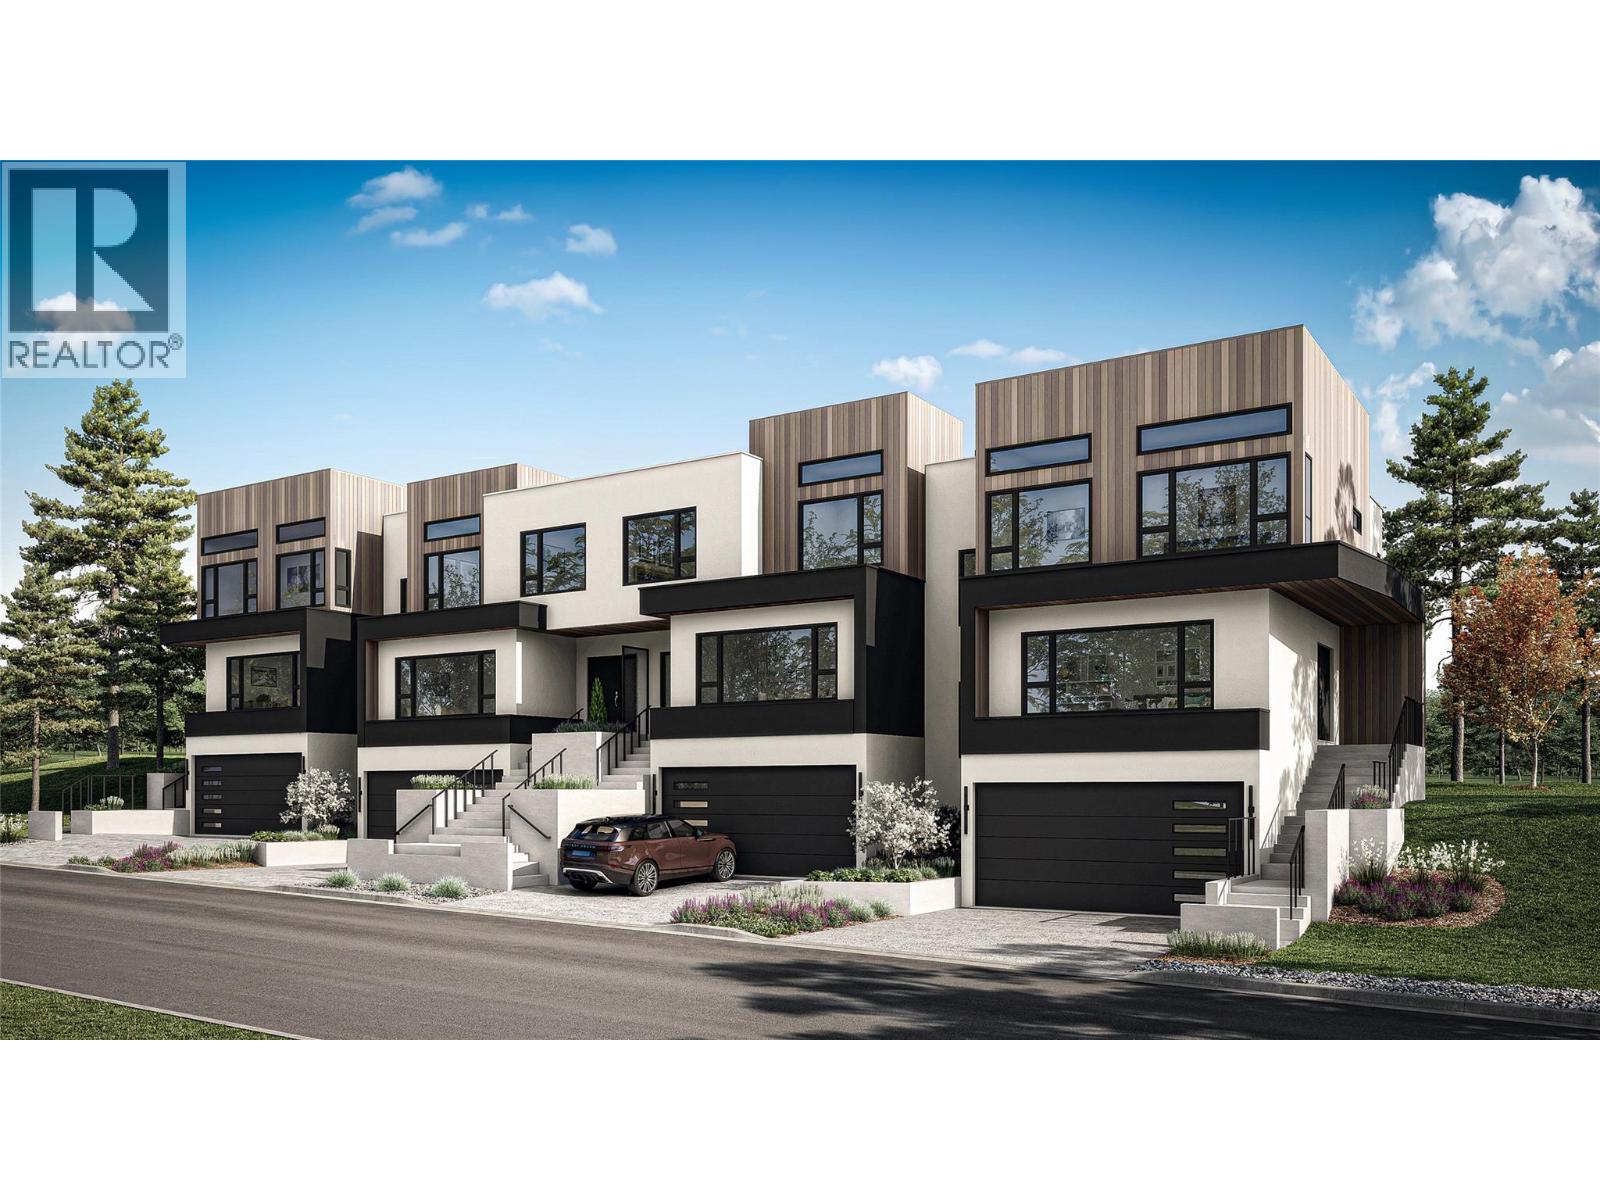
Welcome to Parqside — spacious, sophisticated townhomes thoughtfully designed for the way you live. With three bedrooms upstairs, generous interiors, and elevated finishes, Parqside offers a refined approach to modern townhome living with a focus on comfort, entertaining, and future flexibility. At the heart of each home is a large, highly functional kitchen designed for both everyday living and effortless entertaining, flowing seamlessly into an open-concept living and dining area. The generous layout creates a natural gathering space for family and guests while maintaining a sense of comfort and connection. The primary suite is designed as a private retreat, featuring a large walk-in closet and a beautifully appointed ensuite with heated floors and quartz countertops. Each home offers a two-car garage, an unfinished basement providing valuable space for future living, recreation, or storage, and Step Code 4 construction for improved energy efficiency and year-round comfort. Every detail has been thoughtfully considered to create a home that feels both beautiful and effortlessly livable — today and for years to come. Discover what else Parqside has to offer at www.parqside.ca (id:64133)
1385 Rockcress Drive Unit# 18
Kamloops, British Columbia
Welcome to Parqside — spacious, sophisticated townhomes thoughtfully designed for the way you live. With three bedrooms upstairs, generous interiors, and elevated finishes, Parqside offers a refined approach to modern townhome living with a focus on comfort, entertaining, and future flexibility. At the heart of each home is a large, highly functional kitchen designed for both everyday living and effortless entertaining, flowing seamlessly into an open-concept living and dining area. The generous layout creates a natural gathering space for family and guests while maintaining a sense of comfort and connection. The primary suite is designed as a private retreat, featuring a large walk-in closet and a beautifully appointed ensuite with heated floors and quartz countertops. Each home offers a two-car garage, an unfinished basement providing valuable space for future living, recreation, or storage, and Step Code 4 construction for improved energy efficiency and year-round comfort. Every detail has been thoughtfully considered to create a home that feels both beautiful and effortlessly livable — today and for years to come. Discover what else Parqside has to offer at www.parqside.ca (id:64133)
8470 Caithness Road Unit# 16
Elko, British Columbia
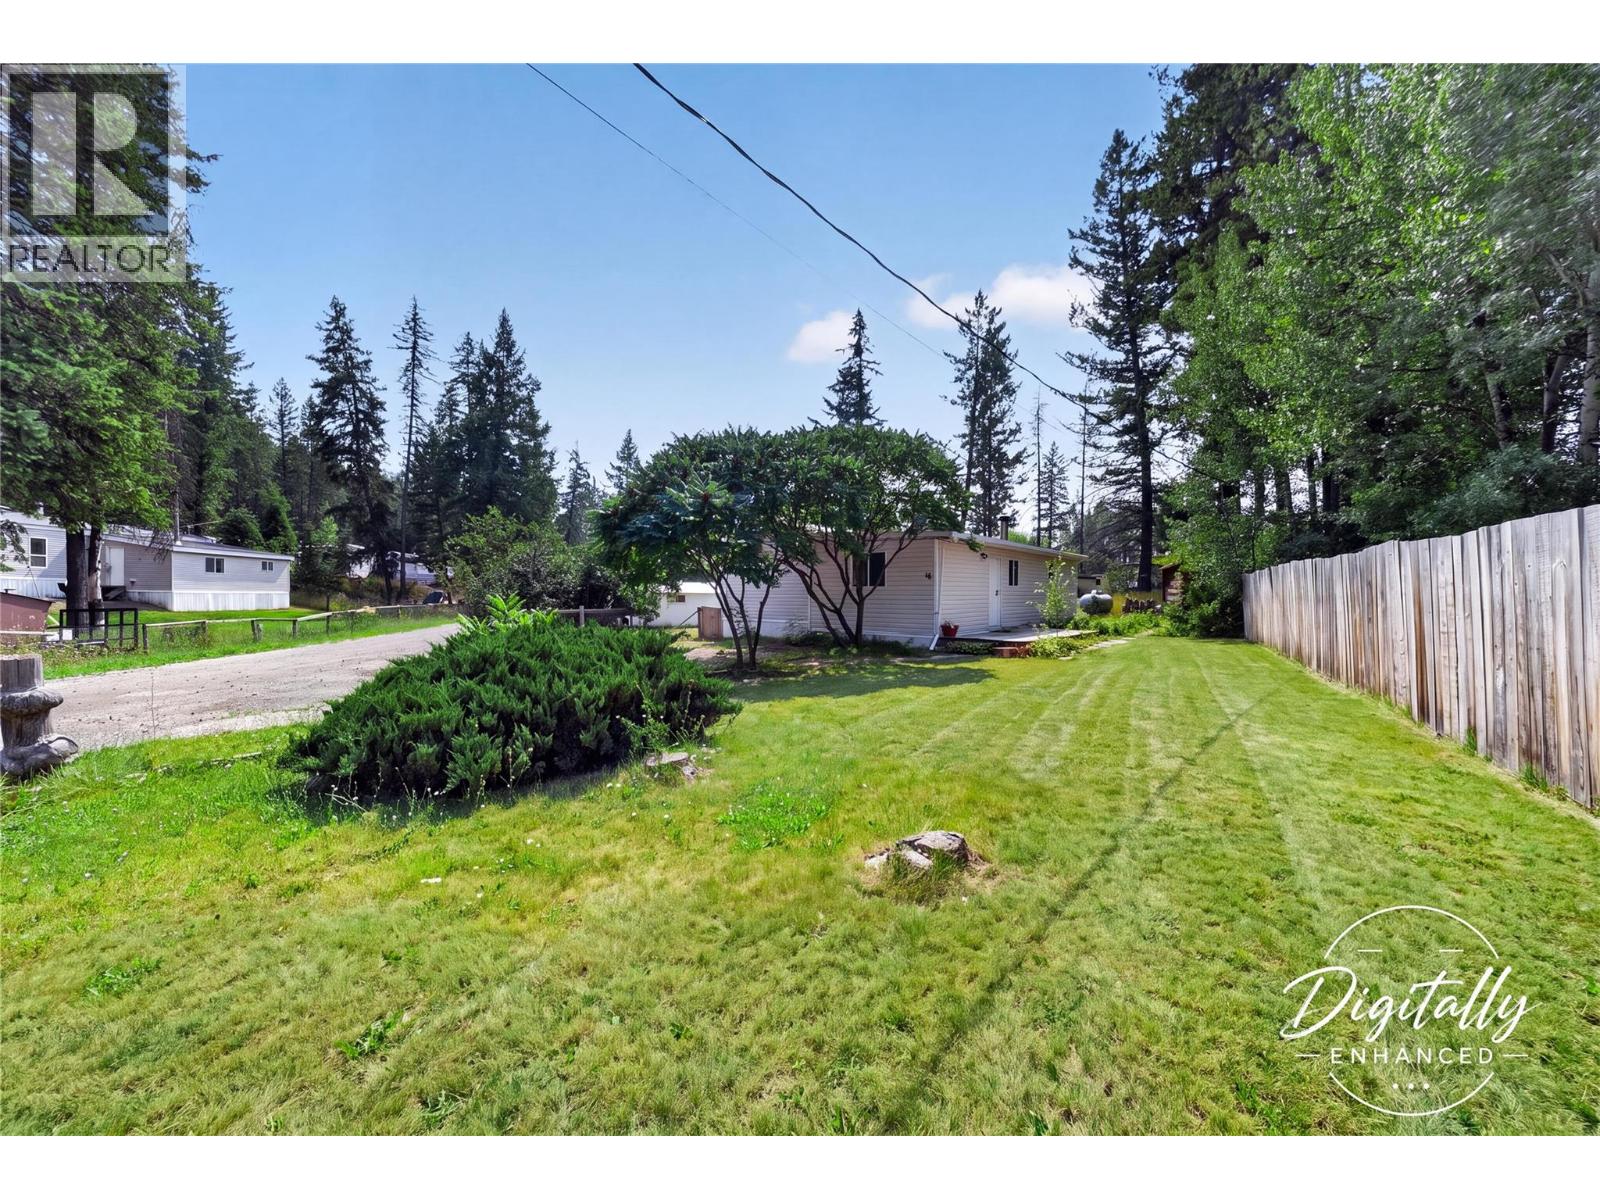
Welcome to an affordable opportunity to get into the market in Elko! Whether you're a first-time buyer, looking to downsize, or dreaming of making a move to the sunny South Country, this home offers a great combination of space, convenience and value. Offering approximately 1,400 sq ft of living space, this home features 3 bedrooms, an additional office, and 2 full bathrooms. At the heart of the home, you'll find a spacious open-concept kitchen, living and dining area, creating a comfortable central space for everyday living and entertaining. The large entranceway welcomes you into the home and features a cozy woodstove, adding warmth and character to the space. There's also tons of interior storage throughout, making it easy to keep everything organized. Outside, enjoy a large yard with plenty of room for kids, pets, gardening or simply enjoying the sunshine. There's also tons of parking, providing plenty of space for vehicles, guests and recreational toys. Elko is ideally located just 20 minutes from Fernie and approximately 40 minutes from Cranbrook, while offering easy access to some of the best recreation the South Country has to offer. Spend your days biking, hiking, fishing, boating, skiing and exploring everything this beautiful area has to offer. If you're looking for an affordable home with plenty of space, a large yard and endless recreational opportunities right outside your door, this is a fantastic opportunity to make your move to the sunny South Country! (id:64133)
Burma Road Lot# 10
Fernie, British Columbia
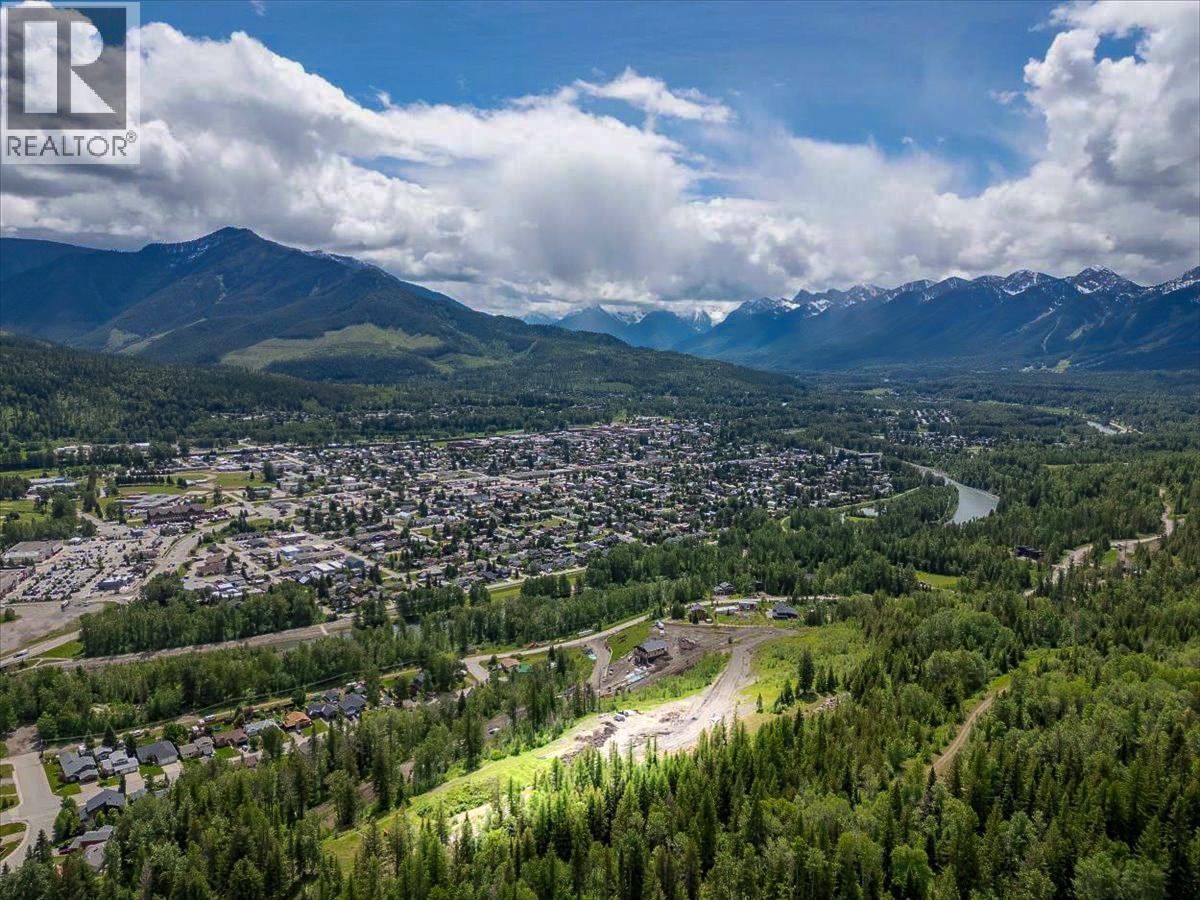
Build Your Mountain Legacy at Mt. Fernie Estates, an exclusive, low-density bare land strata development in the Rocky Mountains and only 5 minutes from downtown Fernie, where privacy, space, and Fernie's legendary four-season lifestyle are yours with the ability to design and build your mountain getaway. Lot 10 is a serviced 0.55-acre (0.223 ha) lot with mature tree buffers to give the lot natural privacy while framing sweeping mountain views. Zoning permits a single-family home plus a secondary suite, so you can add a carriage house, guest suite, or income-generating rental. Fernie is a genuine four-season recreation destination, named a Top 25 Ski Town in the World and one of the Coolest Towns in North America. You are minutes from Fernie Alpine Resort (37 feet of average annual snowfall, 145 runs, 3,550 vertical feet) and Western Canada's largest lift-accessed mountain bike trail network. Cast a line or run whitewater on the Elk River, hike to Fairy Creek Falls, or spend the day on the golf course, Nordic trails, snowshoe routes, and fat bike paths that surround the development. Bring your own builder and start living the Fernie Lifestyle on your own timeline. Ask about our other available lots (ranging from 0.25 to 0.82 acres). (id:64133)
1651 Lynrick Road Unit# 128
Kelowna, British Columbia
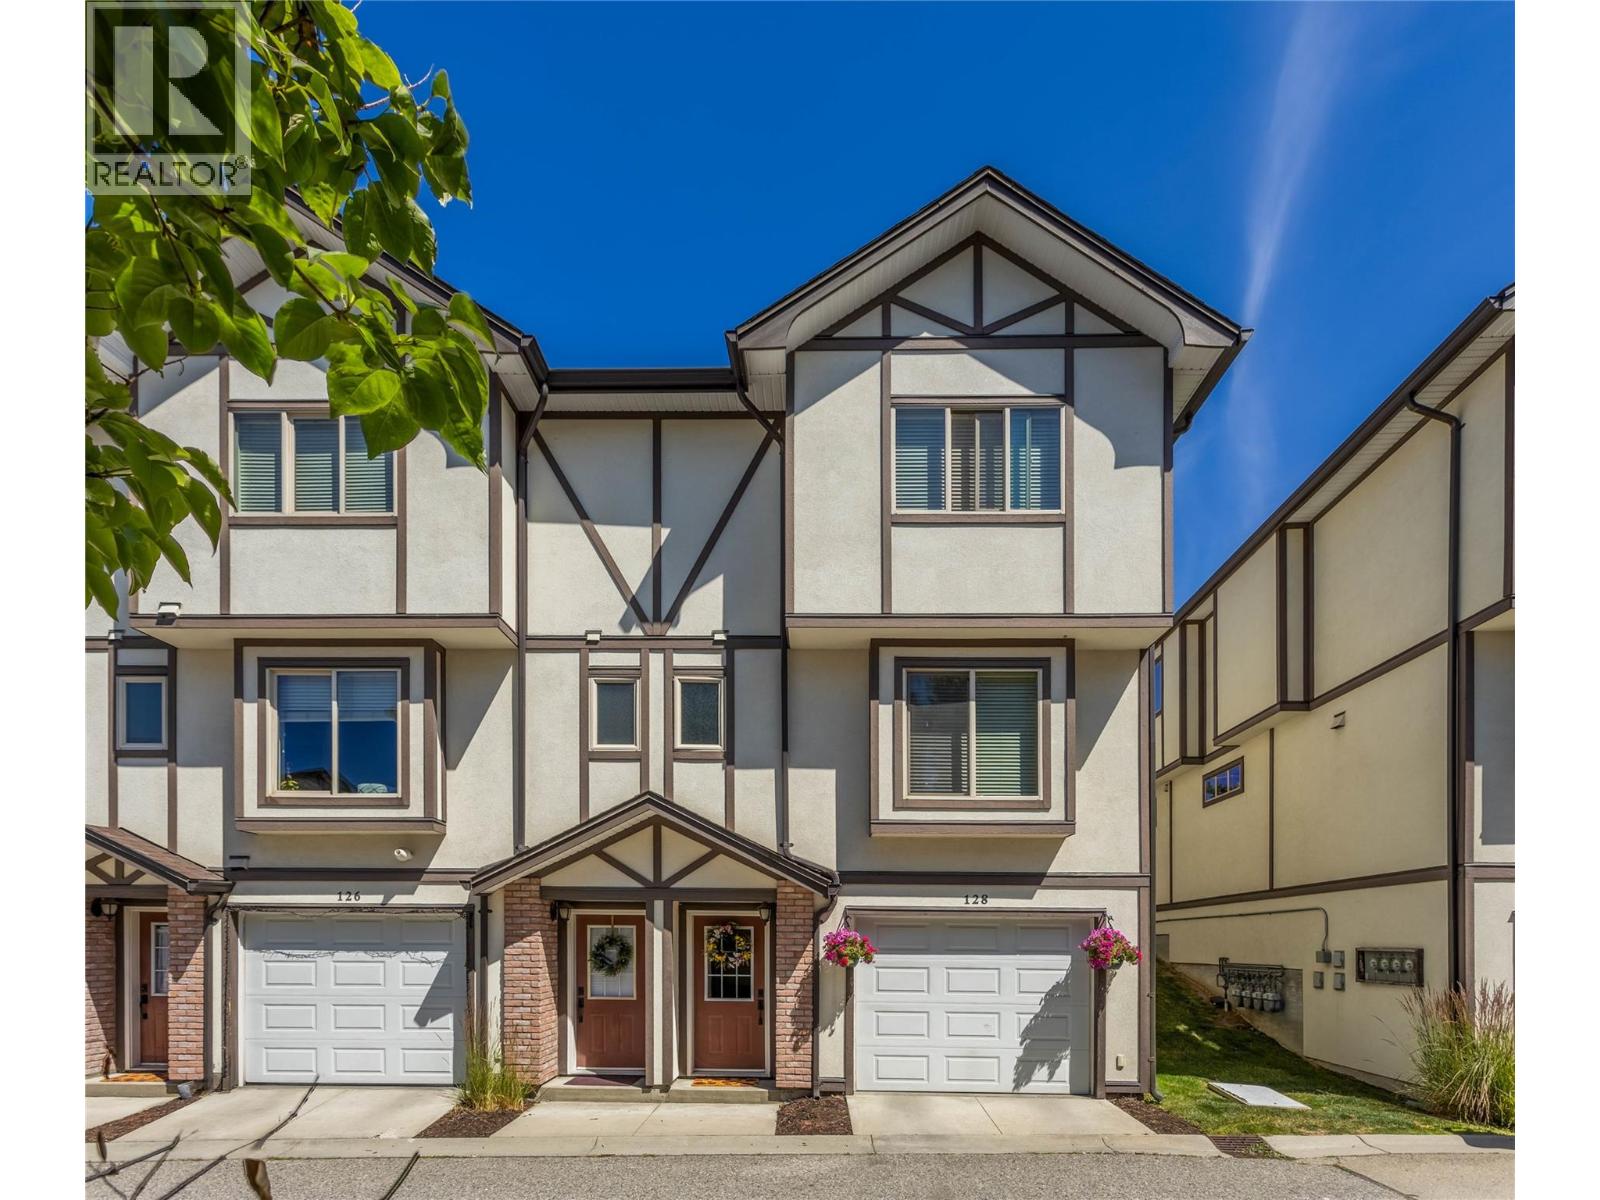
Welcome to The Gates, a sought-after, pet and family-friendly townhome community in the heart of Black Mountain. This stylish 3-bedroom, 2.5-bathroom end-unit shows pride of ownership throughout. Multiple upgrades including bathrooms, a/c, and paint 2 years ago and vinyl flooring 4 years ago. The main floor features an open concept, with a deck off the living room to enjoy morning coffee, or bbq and a glass of wine in the evening. The kitchen has granite countertops and a huge island opening to the dining area with abundant, natural light. Upstairs, the primary suite includes a 4-piece ensuite, with two additional bedrooms, the main upstairs bathroom, and laundry just down the hall. The tandem garage provides plenty of space for parking and storage, and because it's an end unit, it is an additional 1 foot wider than other units in the complex. The home is walking distance to Black Mountain Elementary, close to local parks and hiking trails, and just minutes from Black Mountain Golf Club. Skiers and snowboarders will love the quick 35-minute drive to Big White. With low strata fees, no rental restrictions, and 1 dog or 1 cat allowed with no size or breed limits, this is a perfect fit for families, professionals, and investors alike. PLUS, with the proposed Black Mountain Village Center, with a grocery store, and many other services, you won't even need to drive the few minutes to Rutland for many of the things needed for daily living. (id:64133)
3350 Watt Road Unit# 4
Kelowna, British Columbia
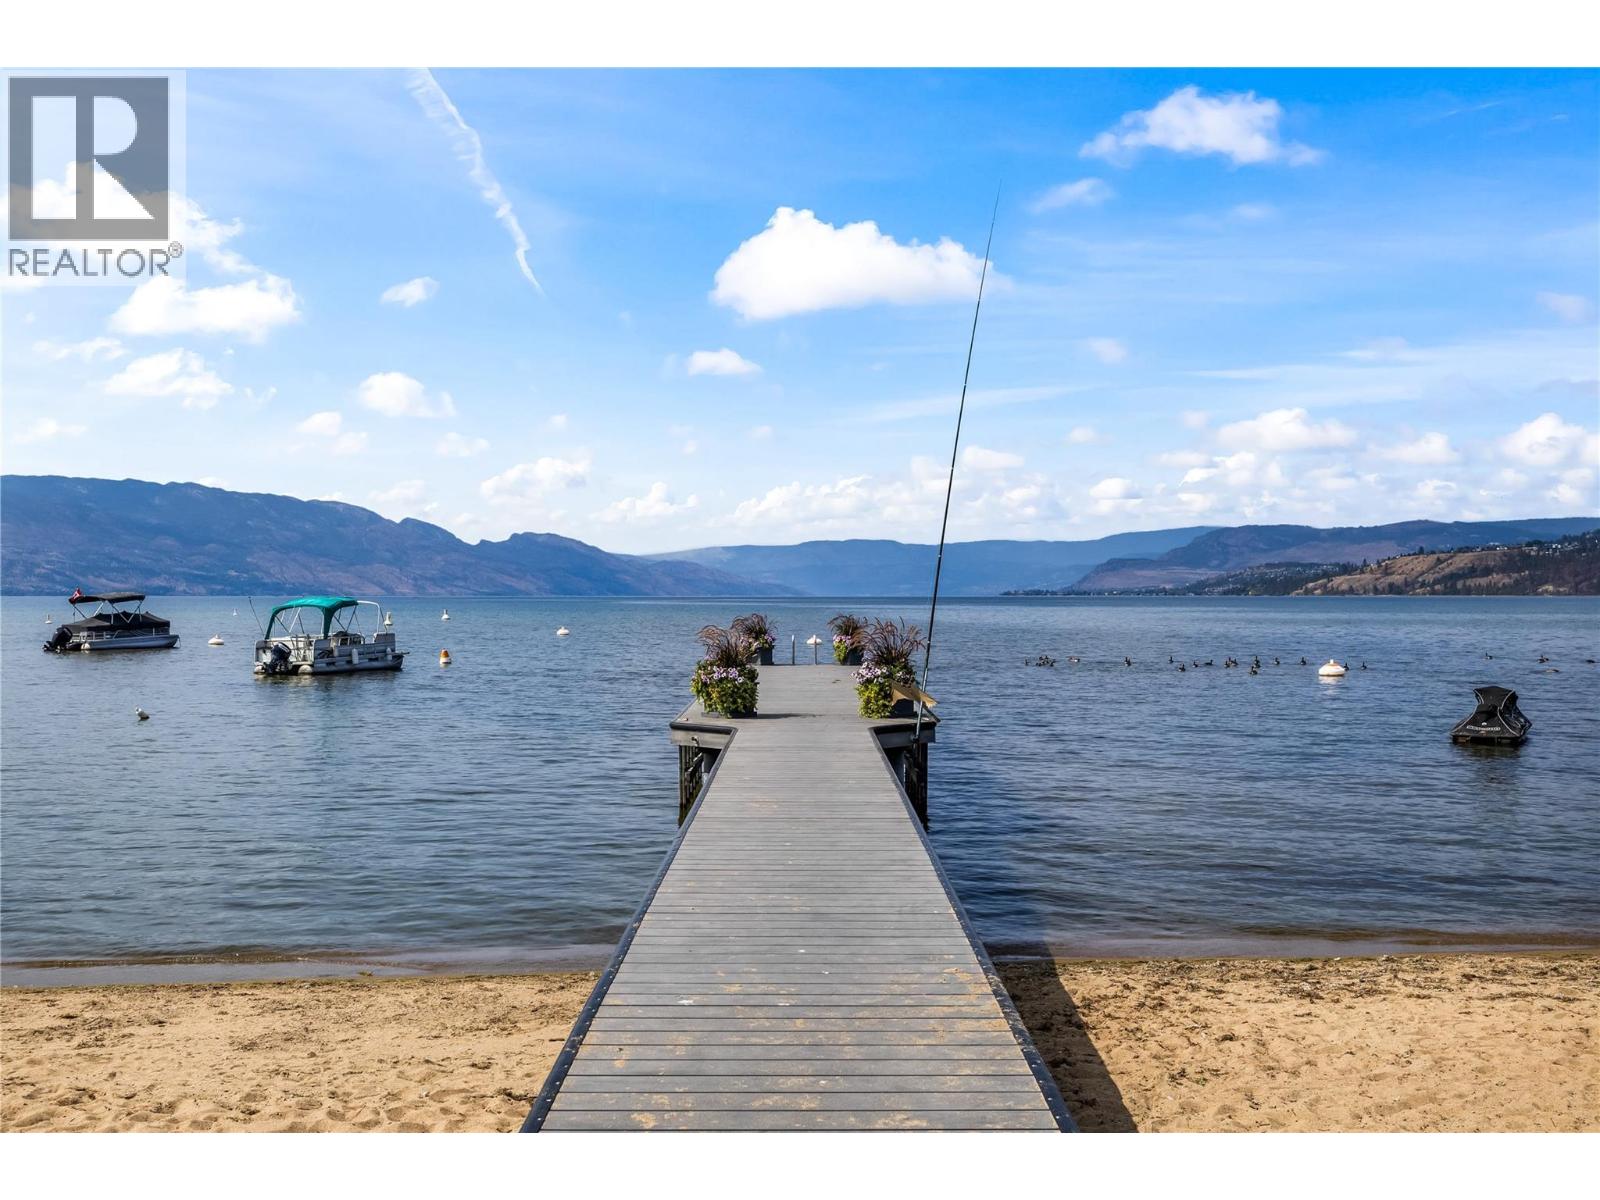
SHORELINE ESTATES | BEACHFRONT LIVING, VIEWS & UNBEATABLE LOCATION! Wake up to the Okanagan lifestyle with the beach right outside your door at Shoreline Estates. This beautifully renovated 2-bedroom, 2-bathroom townhome offers incredible lake and mountain views and a bright, welcoming layout designed for relaxed living. The open kitchen features a large island with seating and views of the lake creating the perfect space for morning coffee, entertaining or gathering with family and friends. Shoreline Estates is truly a special place to call home. Spend your days on the beach, enjoy the lake, or walk to an incredible selection of shops, restaurants, cafes and grocery stores, all just minutes away. Outdoor enthusiasts will appreciate the large storage locker, ideal for bikes and water toys, along with the rare bonus of a private anchor for your boat buoy. Parking is easy with two stalls, including one private attached garage and a second covered stall outside. Whether you’re looking for a full-time residence, vacation getaway or investment property, this is true Okanagan beach living in an unbeatable location. (id:64133)
348 Phipps Crescent
Kelowna, British Columbia
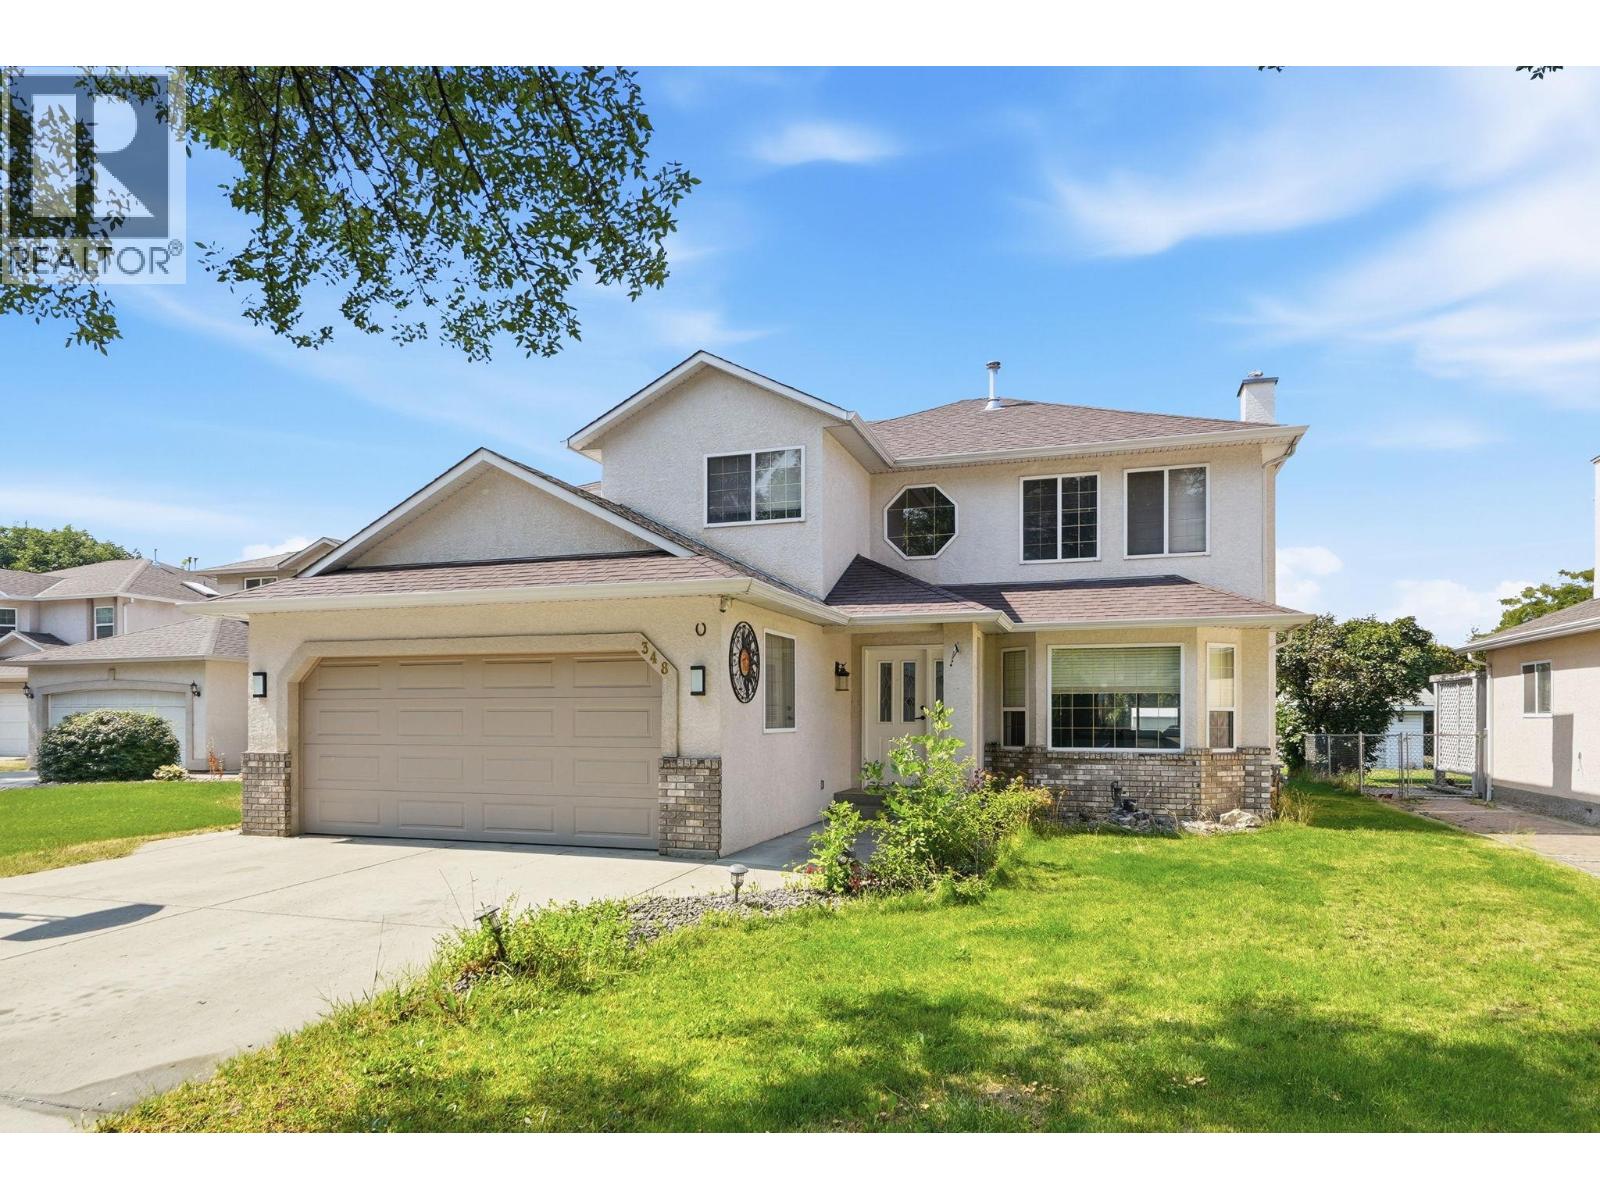
Welcome to 348 Phipps Crescent, a well-appointed home offering 2 living areas, large bedrooms and a generous backyard in a convenient Kelowna location. The main level features maple hardwood and granite tile flooring, while the upper level combines hardwood, tile, and carpet throughout. Heated flooring in the main bathroom and ensuite adds an extra touch of comfort. The home is designed for both everyday living and entertaining, with double garden doors from the breakfast nook and family room opening onto multiple patio areas and the spacious backyard. An outdoor kitchen with built-in BBQ extends the living space outside and creates a great setting for summer gatherings. Additional upgrades include a 2024 air conditioning system, on-demand hot water, and replacement of the original Poly-B plumbing with PEX for added peace of mind. Located just a short walk from nearby recreation facilities and close to the YMCA, temple, parks, shopping, schools, and everyday amenities, this property offers excellent convenience for families and investors alike. The property is currently tenant-occupied on a month-to-month tenancy, providing flexibility for both investors and future owner-occupiers. (id:64133)
1385 Rockcress Drive Unit# 27
Kamloops, British Columbia
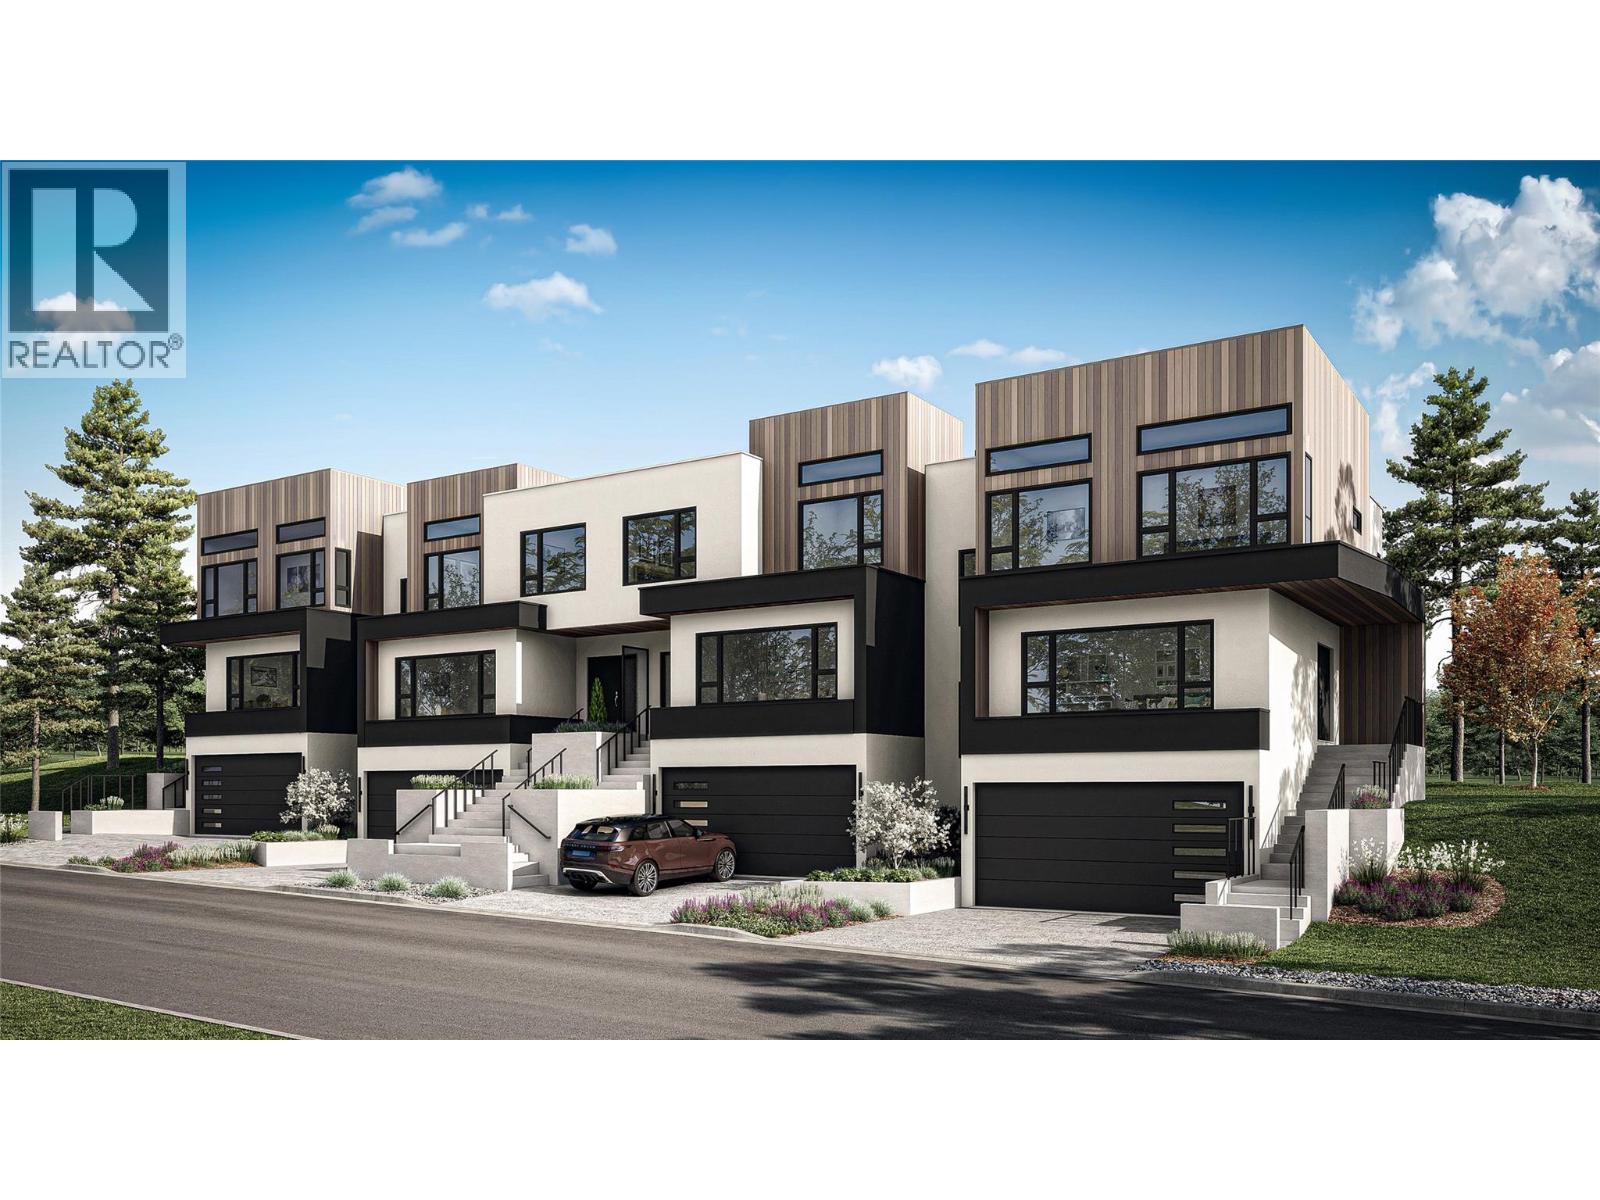
Welcome to Parqside — spacious, sophisticated townhomes thoughtfully designed for the way you live. With three bedrooms upstairs, generous interiors, and elevated finishes, Parqside offers a refined approach to modern townhome living with a focus on comfort, entertaining, and future flexibility. At the heart of each home is a large, highly functional kitchen designed for both everyday living and effortless entertaining, flowing seamlessly into an open-concept living and dining area. The generous layout creates a natural gathering space for family and guests while maintaining a sense of comfort and connection. The primary suite is designed as a private retreat, featuring a large walk-in closet and a beautifully appointed ensuite with heated floors and quartz countertops. Each home offers a two-car garage, an unfinished basement providing valuable space for future living, recreation, or storage, and Step Code 4 construction for improved energy efficiency and year-round comfort. Every detail has been thoughtfully considered to create a home that feels both beautiful and effortlessly livable — today and for years to come. Discover what else Parqside has to offer at www.parqside.ca (id:64133)
1385 Rockcress Drive Unit# 25
Kamloops, British Columbia
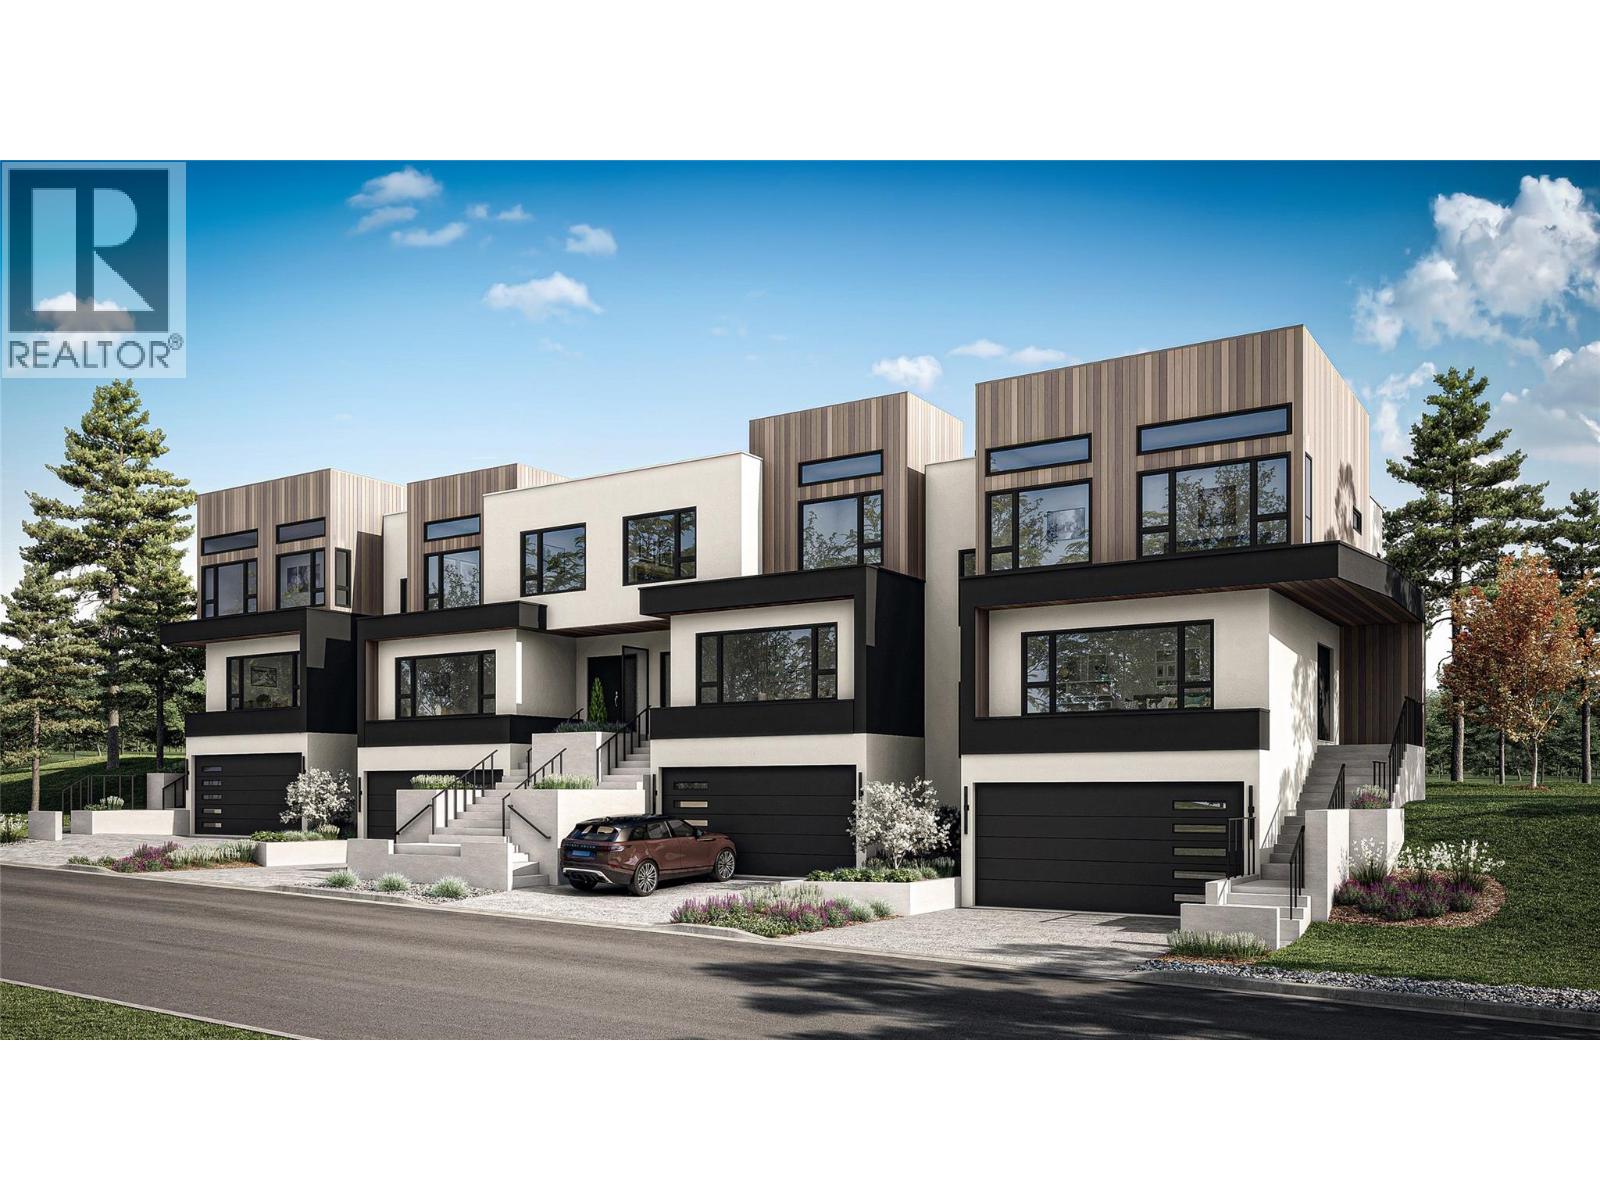
Welcome to Parqside — spacious, sophisticated townhomes thoughtfully designed for the way you live. With three bedrooms upstairs, generous interiors, and elevated finishes, Parqside offers a refined approach to modern townhome living with a focus on comfort, entertaining, and future flexibility. At the heart of each home is a large, highly functional kitchen designed for both everyday living and effortless entertaining, flowing seamlessly into an open-concept living and dining area. The generous layout creates a natural gathering space for family and guests while maintaining a sense of comfort and connection. The primary suite is designed as a private retreat, featuring a large walk-in closet and a beautifully appointed ensuite with heated floors and quartz countertops. Each home offers a two-car garage, an unfinished basement providing valuable space for future living, recreation, or storage, and Step Code 4 construction for improved energy efficiency and year-round comfort. Every detail has been thoughtfully considered to create a home that feels both beautiful and effortlessly livable — today and for years to come. Discover what else Parqside has to offer at www.parqside.ca (id:64133)

Mark Gidden
Realtor/Founder

Lloyd Taverner
Realtor/Senior Partner
Interested?
Contact us for more information
Your Favourites
No Favourites Found

