

61 Sandstone Circle
Invermere, British Columbia
This elevated building lot in the Castlerock community provides unobstructed views of the Rocky Mountains and immediate access to the Columbia Valley outdoor lifestyle. The property features a cleared, high-elevation building envelope designed to maximize views, with municipal water and sewer connections already available at the lot line. Buyers benefit from exceptional flexibility, as there is no time commitment to build, allowing investors to hold the land or first-time builders to plan their construction on a custom timeline. Positioned within a highly sought-after neighborhood, the location connects directly to the extensive Castlerock walking and biking trail system. A five-minute drive connects you to downtown Invermere’s 13th Street shops, dining, and the public beaches of Lake Windermere. Panorama Mountain Resort is just a twenty-minute drive away for winter skiing and summer downhill biking. The durable infrastructure and prime location offer a strong foundation for a high-efficiency primary residence or a long-term investment property in a growing alpine market. (id:64133)
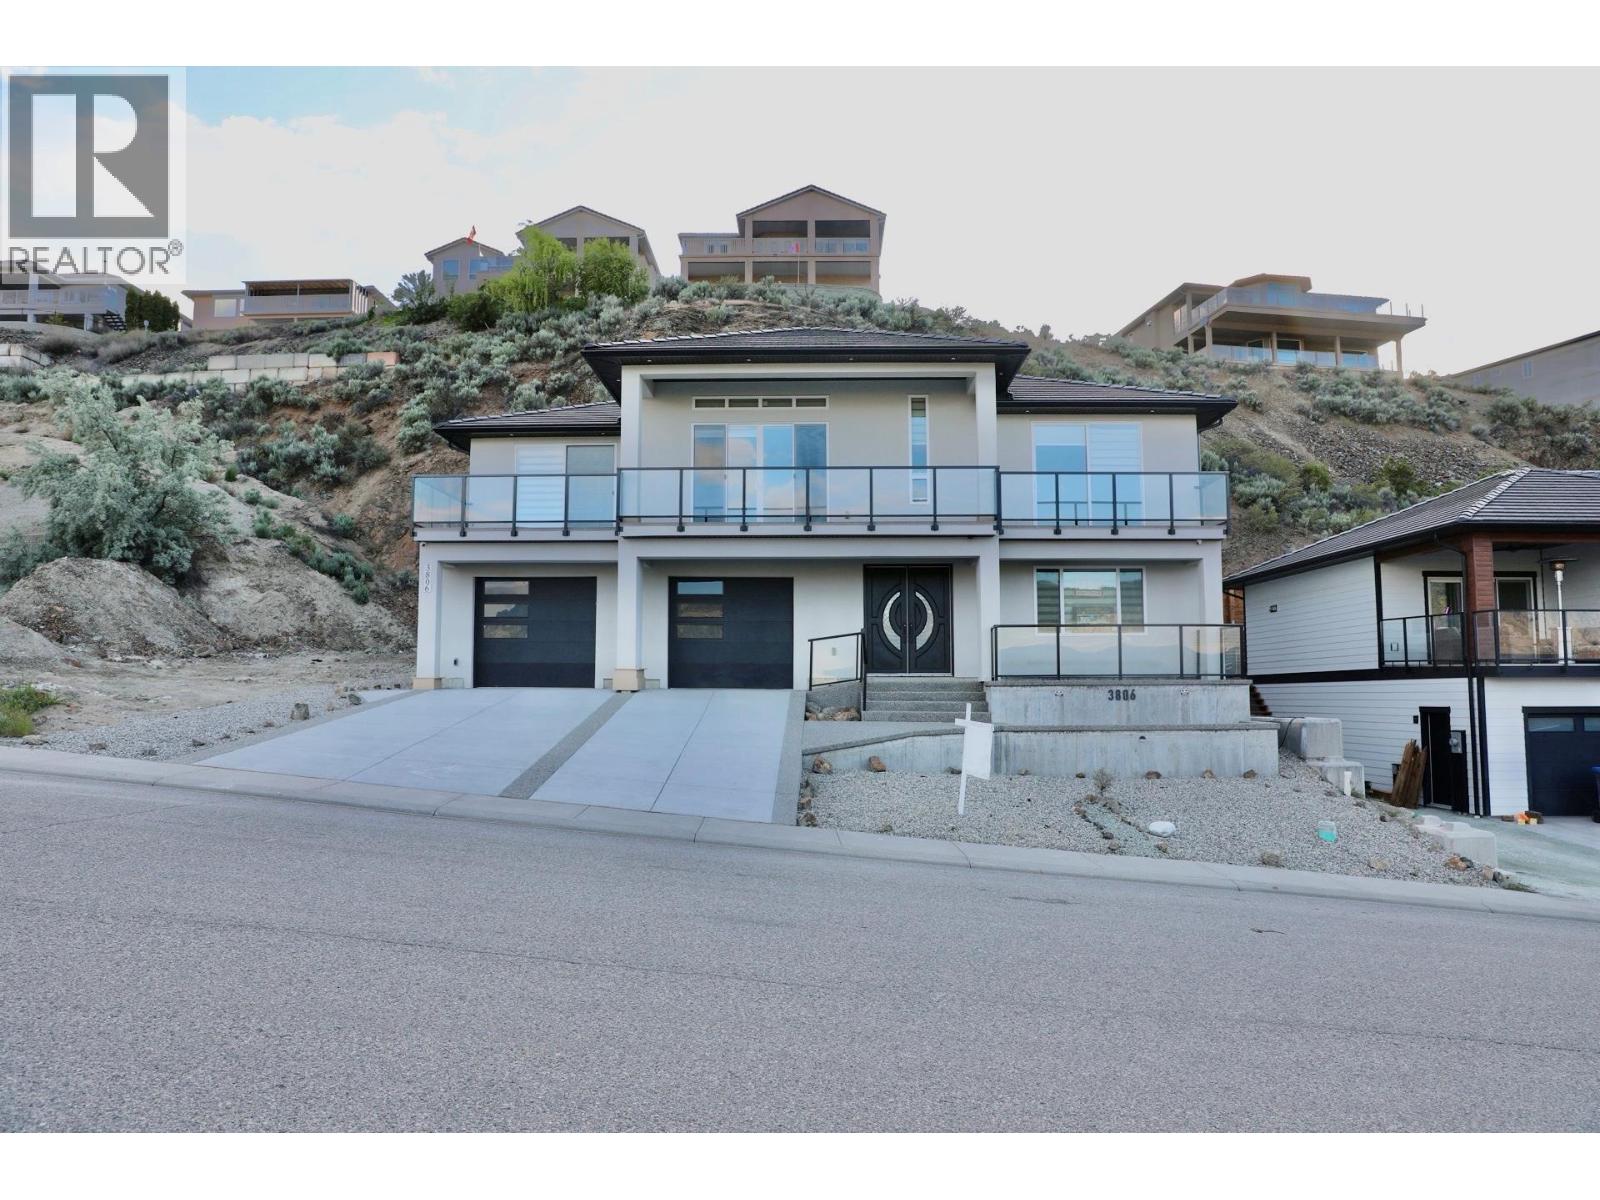
3806 Torrey Pines Drive
Osoyoos, British Columbia
PRICED TO SELL BRAND NEW LAKEVIEW HOME in Dividend Ridge! Custom 4 bed, 3 bath + office, 3,200+ sq.ft. just steps from the 36-hole Osoyoos Golf Club. Built into the hillside for stunning lake & valley views, with the bright open-concept main level up top: 11-ft ceilings, wide-plank floors, oversized sliding doors & a covered deck across the front. The great room features a floor-to-ceiling marble gas fireplace, while the chef's kitchen boasts KitchenAid appliances, a 10-ft waterfall quartz island, marble backsplash, gas range with pot filler & walk-in pantry. The spa-style primary ensuite offers a soaker tub, steam shower & walk-in closet. Downstairs: two more bedrooms, full bath, office & a home theatre with wet bar. Loaded with smart home automation, sound system, A/C, HRV, EV charging, central vac & zero-maintenance landscaping. Double garage, aggregate driveway & full 2-5-10 Warranty. Move-in ready, quick possession — no expense spared! (id:64133)
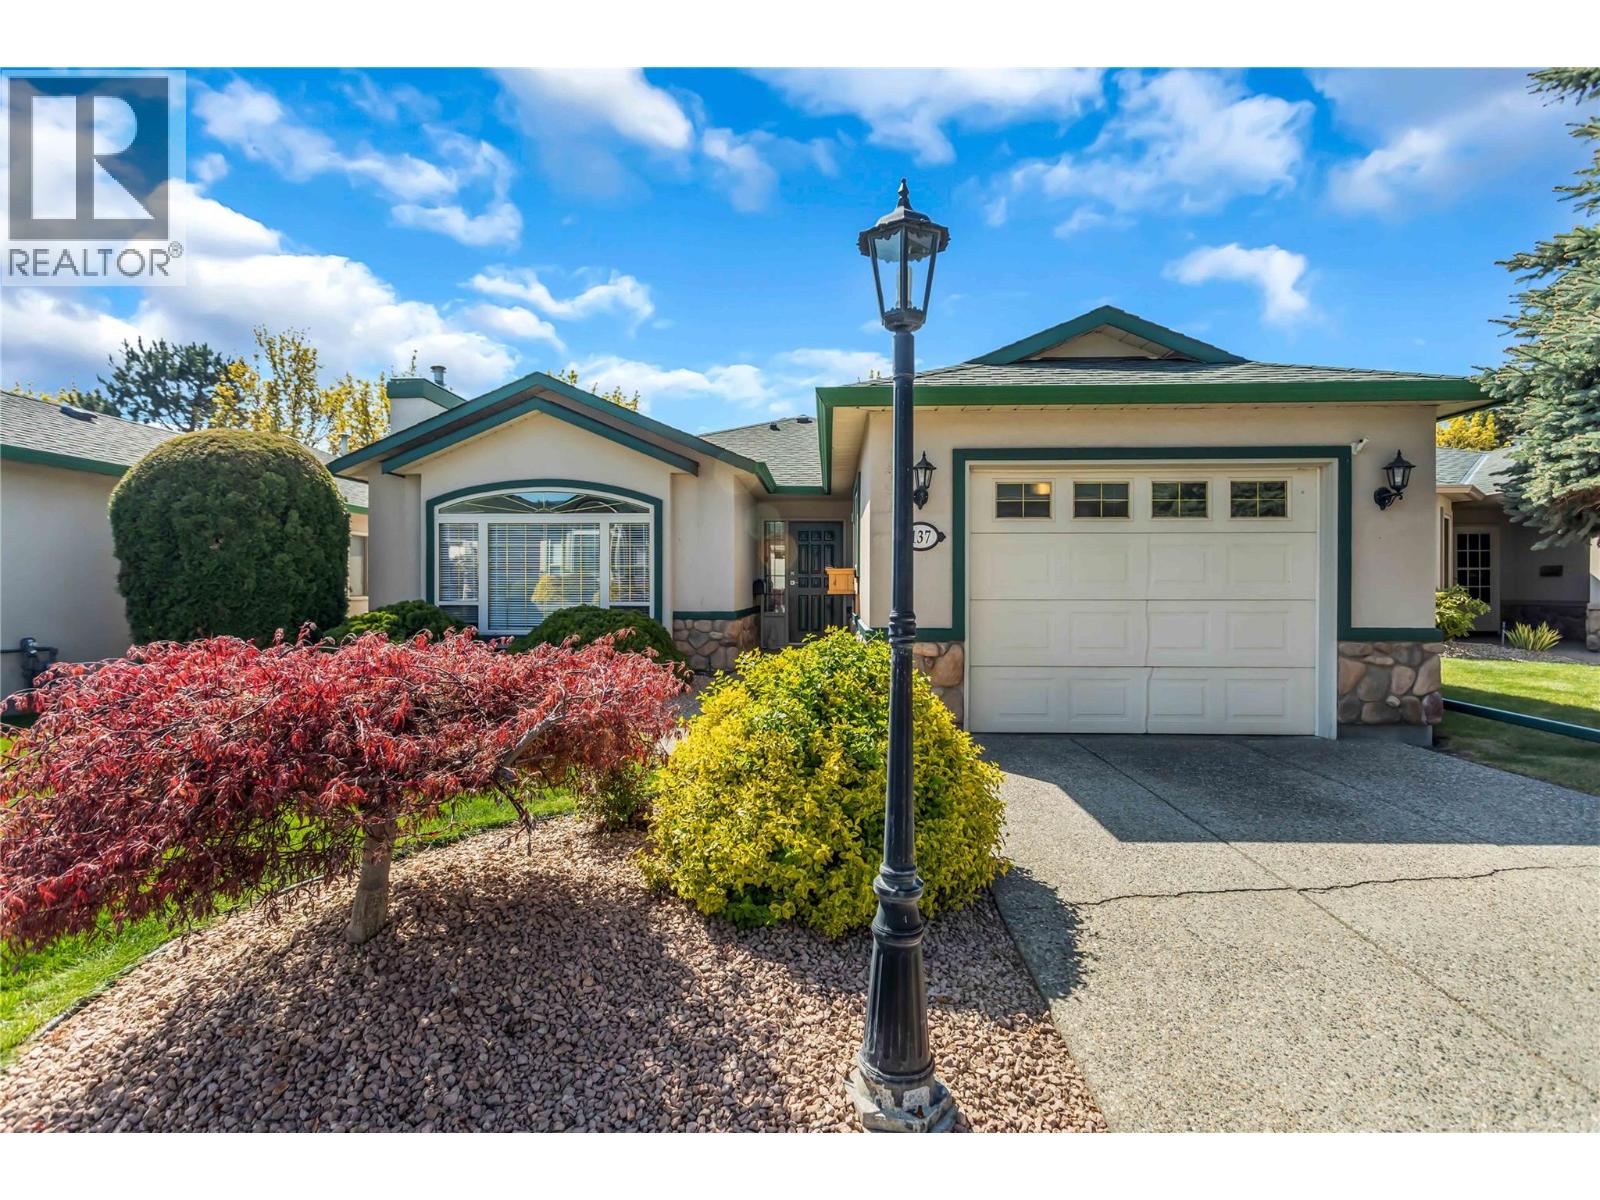
2330 Butt Road Unit# 137
Westbank, British Columbia
Delightfully renovated townhome at the beautifully maintained Sun Village - a 45+ community with indoor pool, clubhouse and gym. Beautiful updates throughout. Spacious living/dining room with gas fireplace and vaulted ceiling highlighted with faux beams. Fresh and dreamy kitchen with HUGE island, brand new cabinetry, quartz counters and stainless steel appliances. Bright back patio right out your kitchen door. Oversized primary suite including a stunning five piece ensuite with free standing tub, massive dual head walk in shower, and heated floors. Dreamy, custom, gigantic walk-in closet or dressing room. Spacious laundry room with folding counter. Luxury vinyl plank throughout. On demand hot water! Poly B replaced. Single garage with ample storage space. Walking distance to everything from grocery stores to restaurants. Gorgeous landscaping throughout the complex. Two pets welcome up to 20"" at the shoulder. More info at sunvillage.ca. Absolutely must see! (id:64133)
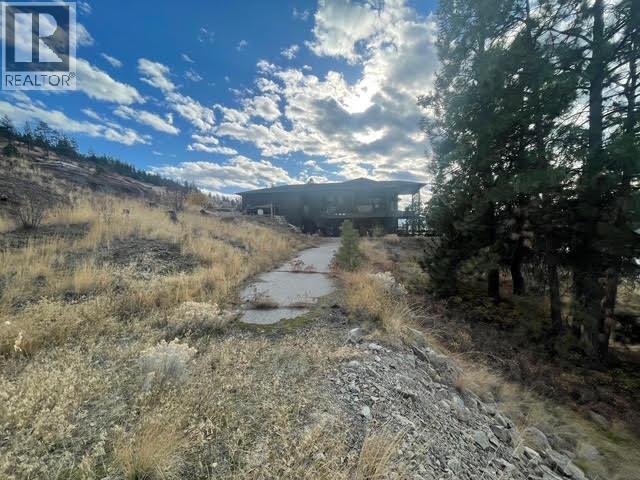
2711 Workman Place
Naramata, British Columbia
One of the best building lots on the Naramata Bench. At the very top of Arawana Rd you will find Workman Place and Kettle Ridge Estates. This lot is huge .. 565 acres - 24,829 sq ft and best of all very STABLE and EASY TO BUILD on with Geotech DONE. Perfect for a rancher or 2 story with walk out basement and LEVEL and FULLY USABLE FRONT AND REAR YARDS. Fully serviced, and with a fire hydrant across the street you have total peace of mind here. There is a STUNNING 180 degree VIEW of Okanagan Lake and with the KVR trail abutting the rear of the property your view is protected forever. The lot offers so much in the way of design options. And your neighbors are already built so there will be no surprises for you down the road. Tons of room for all your toys. Huge detached triple garage is approved. Loads of extra parking. The large LEVEL rear yard! Provides ample space for your pool. Naramata translates into ""Eagle's House"" and you can understand why when you visit this property. (id:64133)
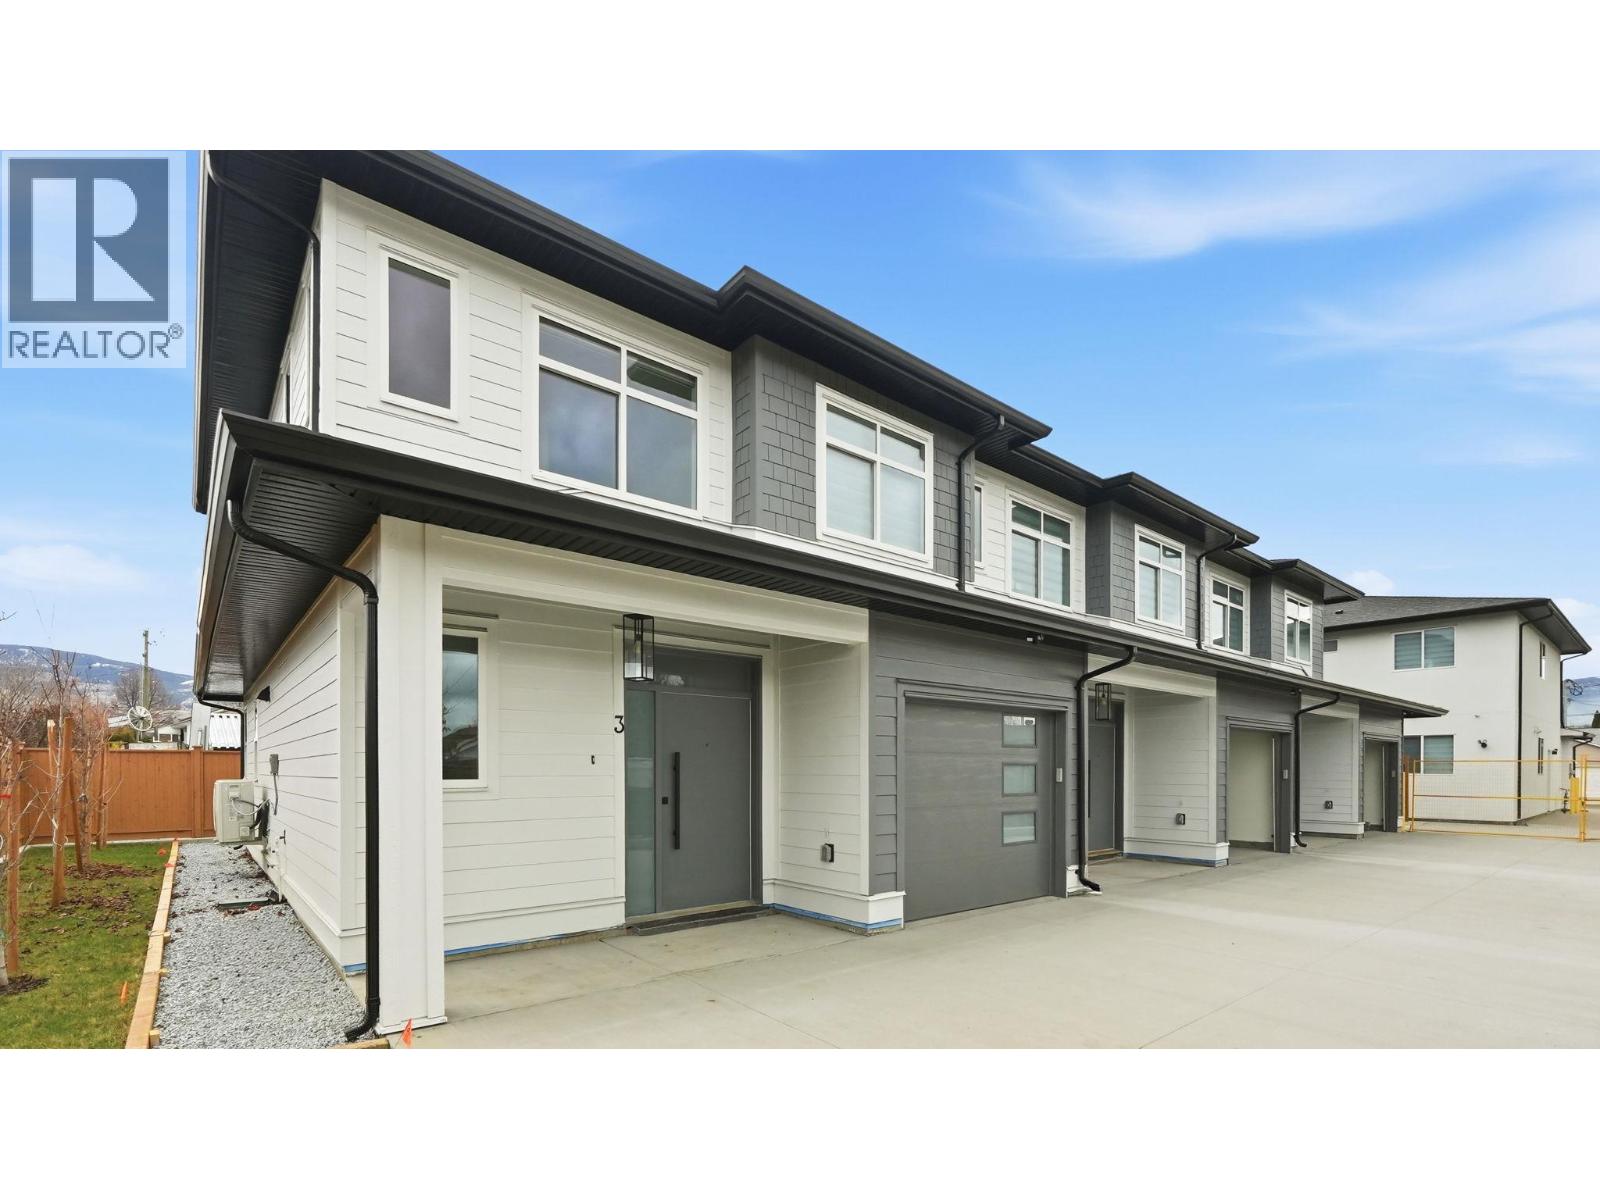
1224 Gaggin Road Unit# 2
Kelowna, British Columbia
Welcome to this stunning brand-new townhouse in Kelowna offering 3 bedrooms and 3 bathrooms with 1,364 sqft of beautifully designed living space. Thoughtfully built with modern finishes and an open-concept layout, the main floor features a bright living area, spacious dining space, and a stylish kitchen perfect for everyday living and entertaining. Large windows provide an abundance of natural light throughout the home. Located in a growing Kelowna neighborhood close to schools, parks, shopping and amenities, this home offers the perfect combination of space, comfort, and modern living. (id:64133)
571 Yates Road Unit# 404
Kelowna, British Columbia
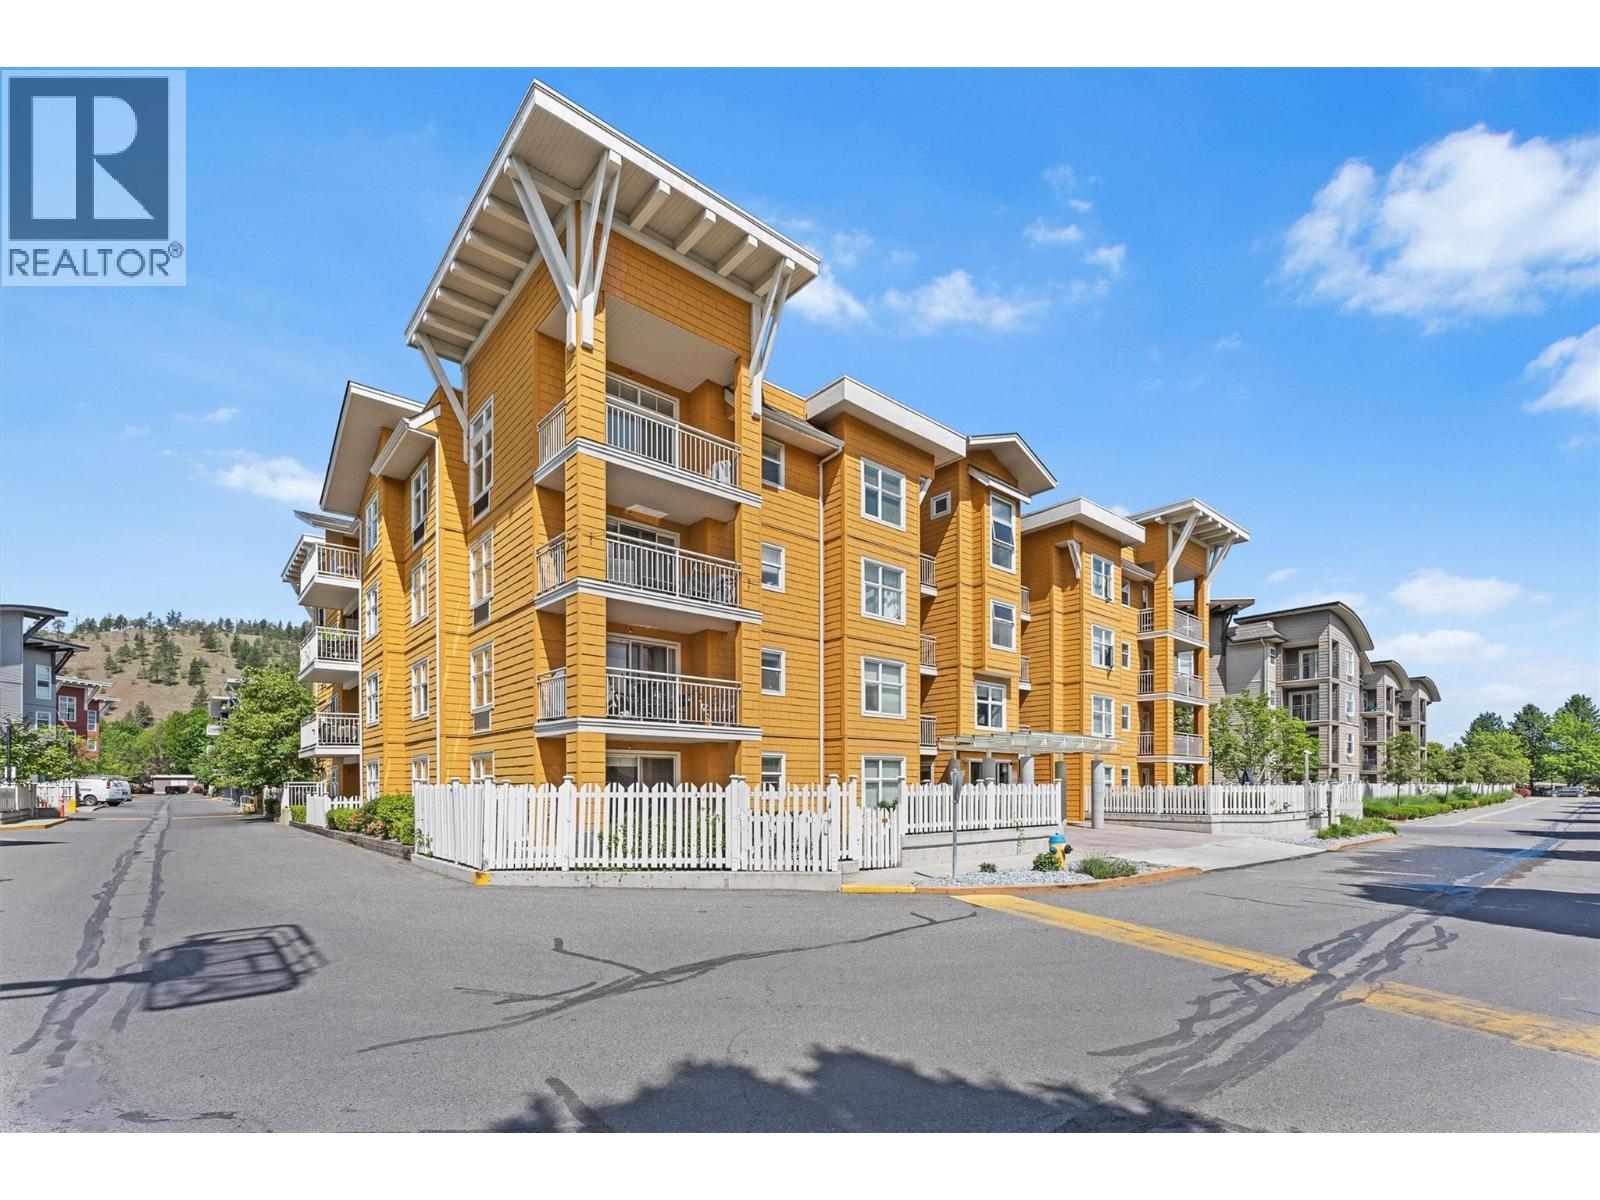
Top Floor 2 bedroom condo! This 2 bedroom unit in The Verve has a wonderful open floor plan with 2 balconies. Stainless steel appliances, quartz countertops! The Verve is located very close to UBCO as well as a short drive to Kelowna's downtown. The Verve is known for its excellent amenities which include, outdoor pool, outdoor beach volleyball court, bbq amenities, as well as pet friendly space. Quick possession available. (id:64133)
707 Industrial Place
Lillooet, British Columbia
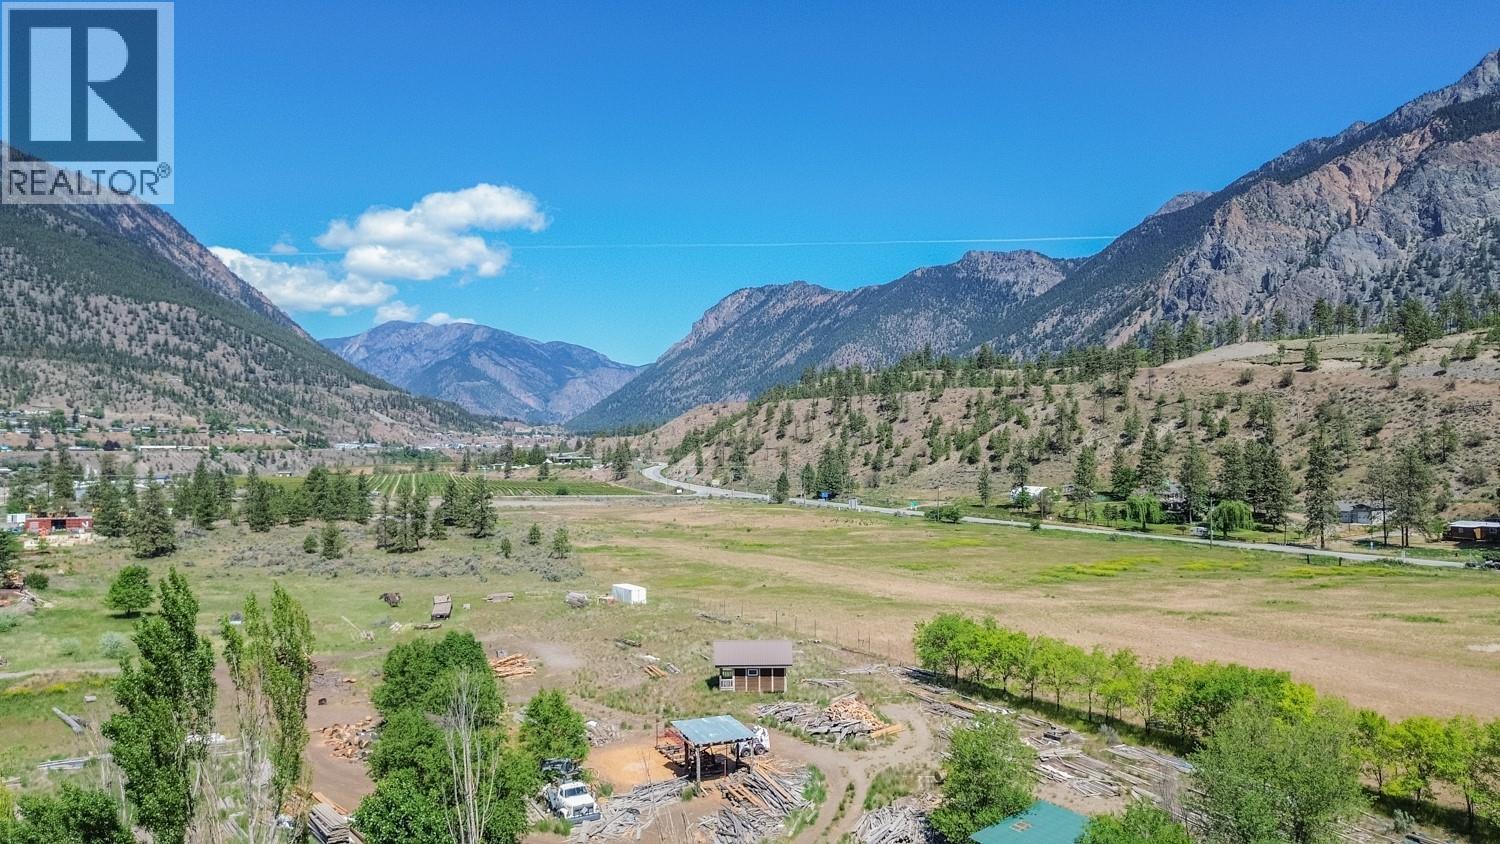
Lillooet!15.16 Acres of Bare Land in the ALR A rare opportunity to secure beautiful usable acreage in the Agricultural Land Reserve. This 15.16-acre property offers endless possibilities—bring your vision! Ideal for hobby farming, orchards, vineyards, horses or livestock, greenhouses, or simply building your dream rural retreat (ALR regulations apply). Enjoy privacy, sunshine, mountain views, and the peaceful lifestyle Lillooet is known for. Plenty of space for outbuildings, workshops, barns, or future home development. With Lillooet’s long growing season and warm climate, this property offers incredible agricultural potential and investment value. Your chance to own affordable acreage in one of BC’s most stunning regions! (id:64133)
1342 Heustis Drive
Ashcroft, British Columbia
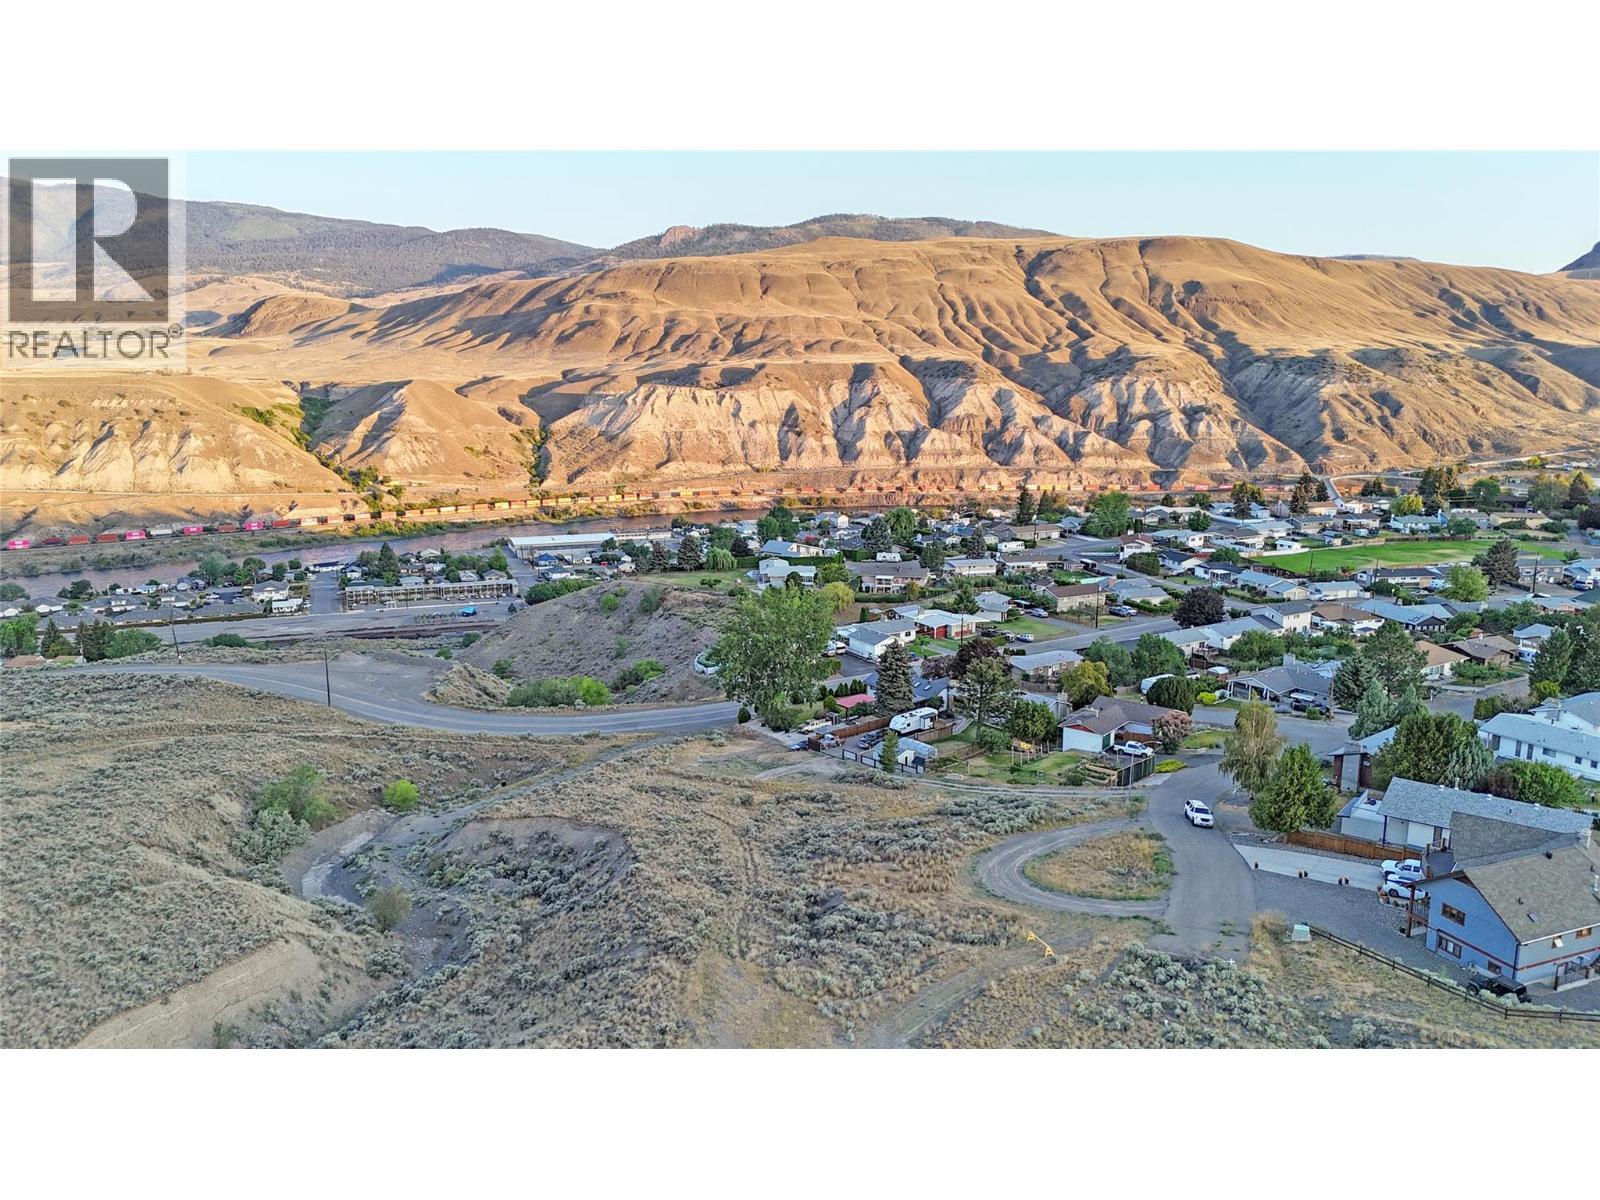
Check out this excellent view lot available on Mesa Vista in Ashcroft. Opportunities like this do not come up often. Build your dream home in the perfect position to take advantage of the panoramic valley and mountain views surrounding the property. Step outside your door to endless hiking and walking trails, while still being just a short drive to downtown Ashcroft for everyday amenities and shopping. Located only 1 hour from Kamloops, approximately 30 minutes to Tobiano Golf Course, and close to countless recreation opportunities including fishing, swimming, boating, and snowmobiling. Services are available at the lot line, making this an excellent opportunity to build in one of Ashcroft’s most scenic locations. (id:64133)
3191 Yellowhead Highway S
Barriere, British Columbia
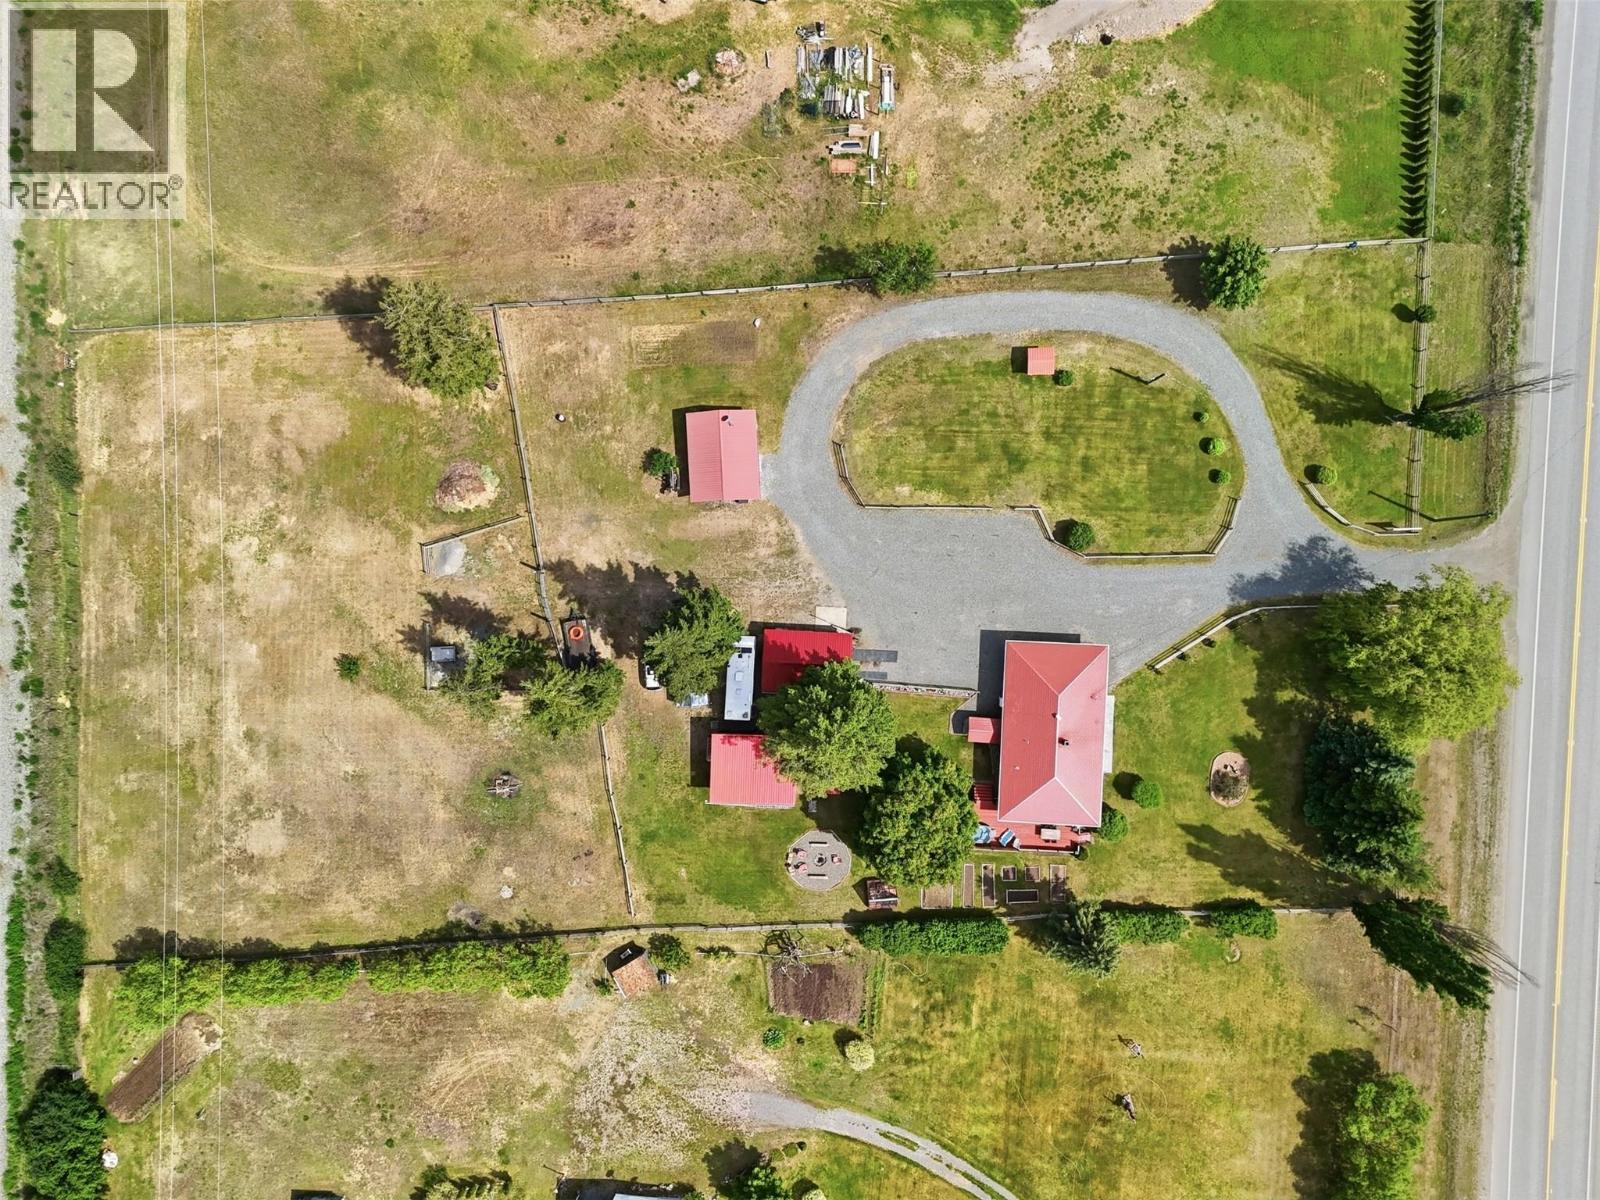
Welcome to 3191 Yellowhead Hwy South, with approximately 2,000SqFt of living space and just shy of 2 acres which are flat and fully usable. Just 40 minutes out of Kamloops and less than 10 minutes to Barriere, this property is a hard-to-find gem in great condition! The main level of the home features a bright entry into the living and dining areas with sliding door access to the large sundeck. The kitchen is extremely functional with stainless steel appliances, peninsula for added storage and an eating nook. Finishing off the level is a full 4pc bathroom and the Primary Bedroom with laundry access. The basement is home to two additional well-sized bedrooms and a large rec room with extra space that can be used for storage, and direct access to the yard. The home has received various updates throughout the years including: Furnace (2018), Metal Roof Inspection (2021), Septic Pumped (2020), New Deck, and Hot Water Tank (2017). Additional bonuses to this property include a fully fenced and cross fenced yard perfect for horses or a hobby farm, outlined garden areas, garden shed and greenhouse, fire pit area, 2 detached shops, RV cover with 2 bays, and potential for a second homesite / mobile home that’s already roughed-in. All meas are approximate, buyer to confirm if important (id:64133)
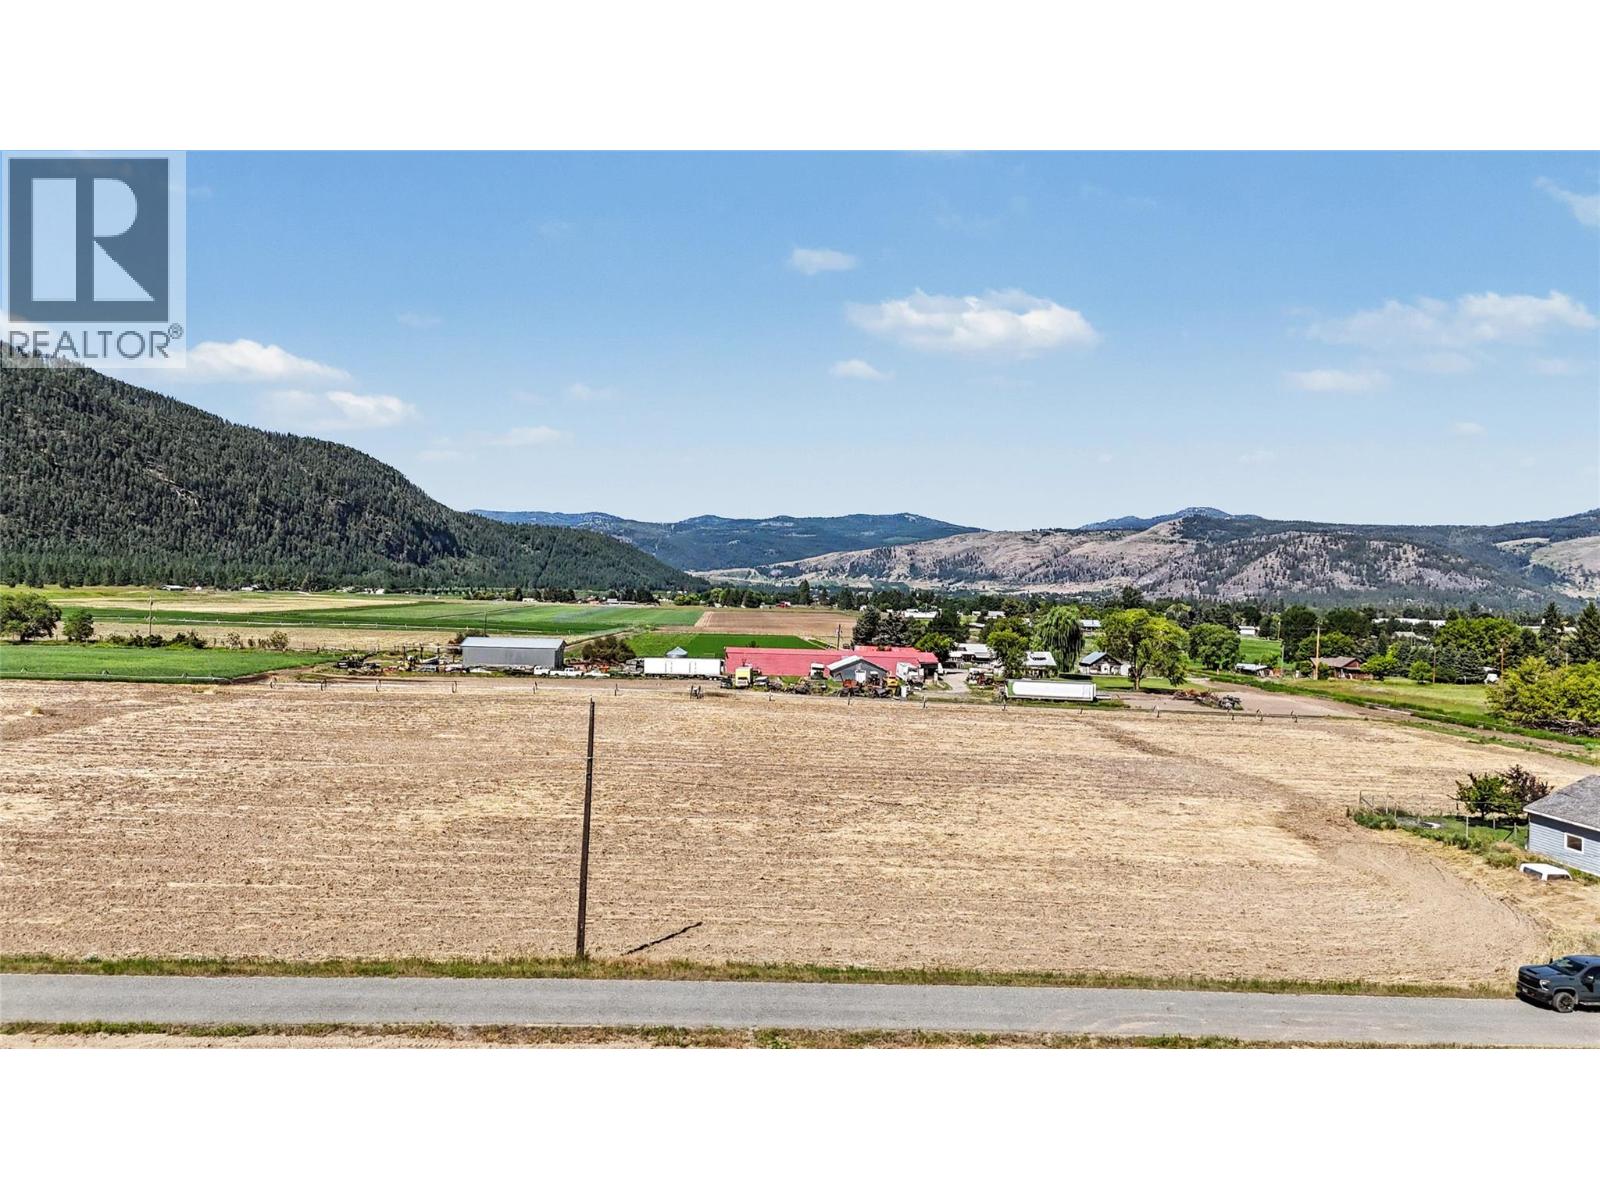
Lot 4 Dergousoff Road
Grand Forks, British Columbia
Enjoy space, views, and a true country-home feel on this 4.65-acre flat building lot. Set on a quiet cul-de-sac with approx. 580 ft of frontage and 350 ft depth, this property offers an excellent canvas for your dream home or a smart long-term investment. Natural gas and community water are on site, with septic still required. Just minutes to downtown, the setting blends convenience with privacy and open views. Walk the property, take in the scenery, and picture the potential. Call your agent to view today! (id:64133)
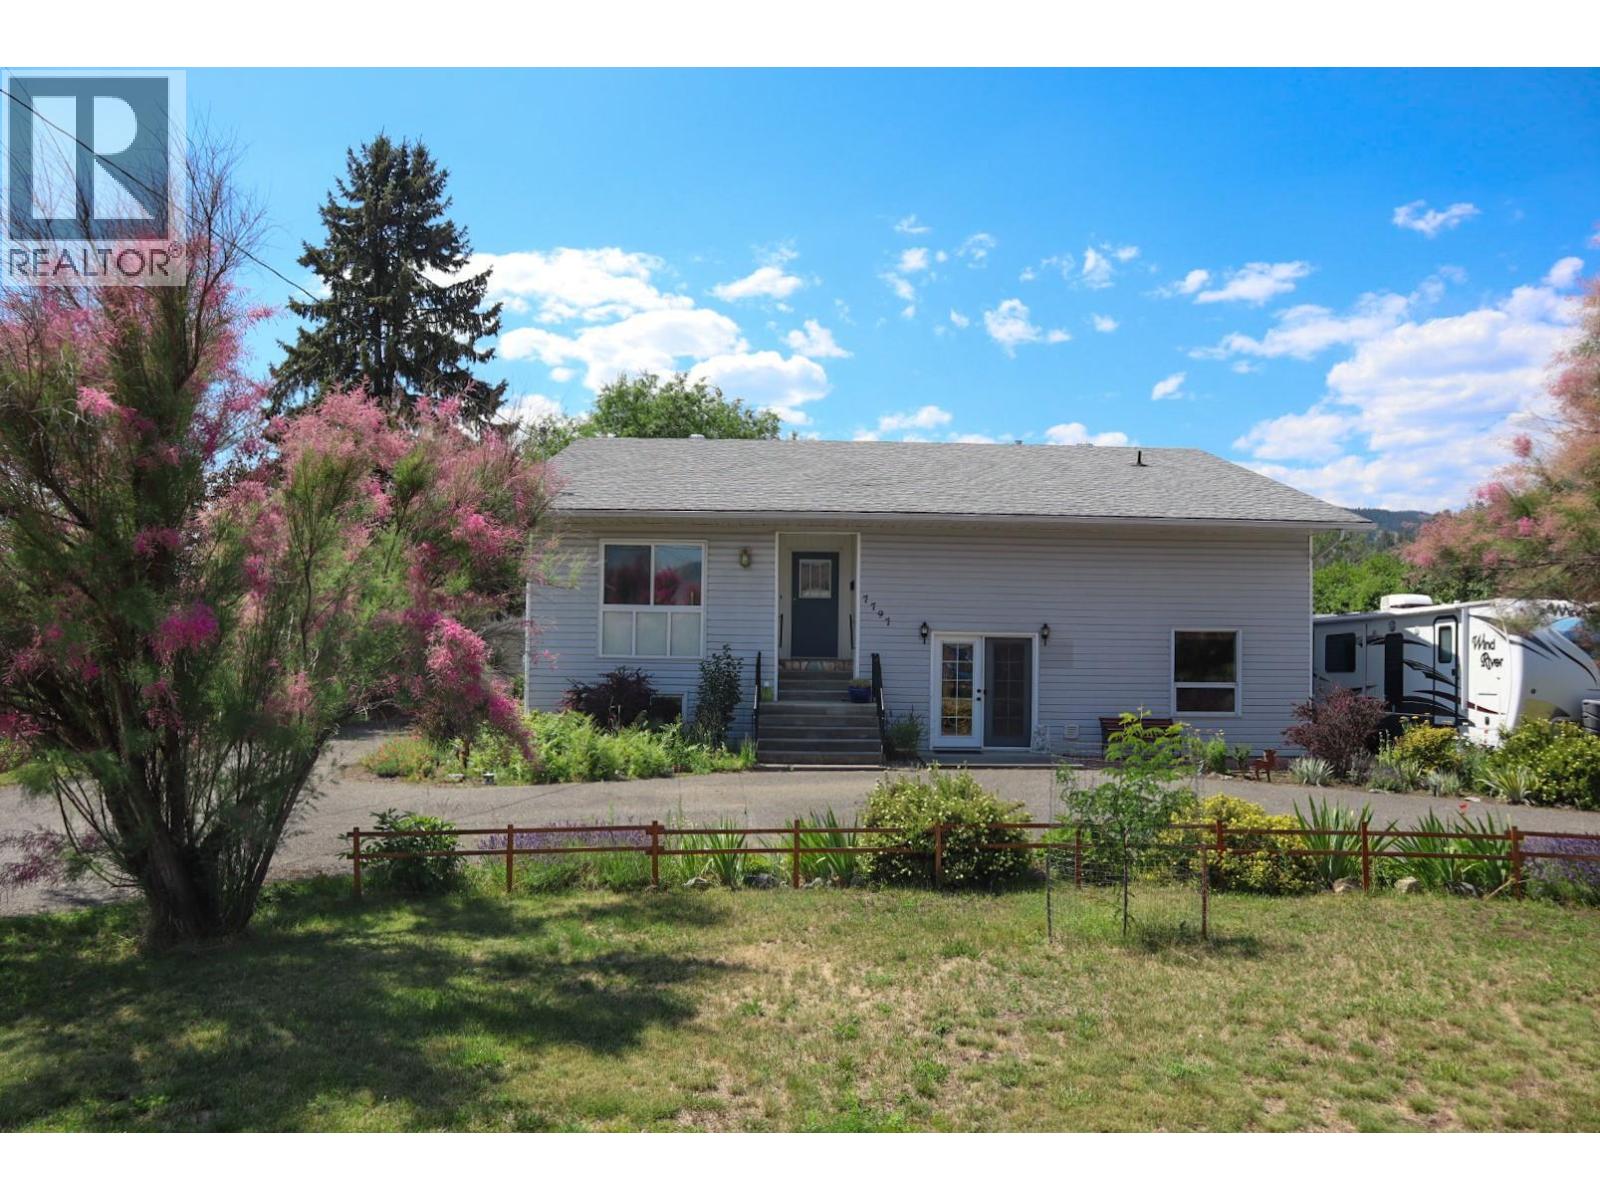
7797 16th Street
Grand Forks, British Columbia
On the end of 16th Street is a private .706 acre lot. A spacious and versatile property that offers room to live, work, host, and grow. Built in 1988, the home features approx. 3500 sqft with 4 bedrooms, 4 bathrooms, and a flexible ground-level entry suite. On the main floor is a generous living space with a wood-burning fireplace, a large kitchen with beautiful wood cabinetry and two dining areas. There’s also a bright sunroom with plenty of windows and a hot tub, creating the perfect space to unwind at the end of the day and stargaze. Central A/C, gas furnace (2010), wood stove, gas hot water tank in 2023 and over a foot of blown-in attic insulation. The self-contained ground level suite has a separate entrance. Previously used as a salon, this space could also function as a rental suite, with an estimated rental value of approximately $1,200 / month. Outside, the property continues to impress. There’s a paved driveway, chain-link fencing, underground sprinklers, detached 13x24 garage with newer roof (2024), a 8x12 garden shed, and a massive 40x26 insulated shop (2006). The 1,040 sqft shop is a rare bonus, complete with electric heat and its own bathroom. If you’ve been searching for privacy, square footage, income potential, and an exceptional shop setup all in one package, this property is one you’ll want to see. (id:64133)
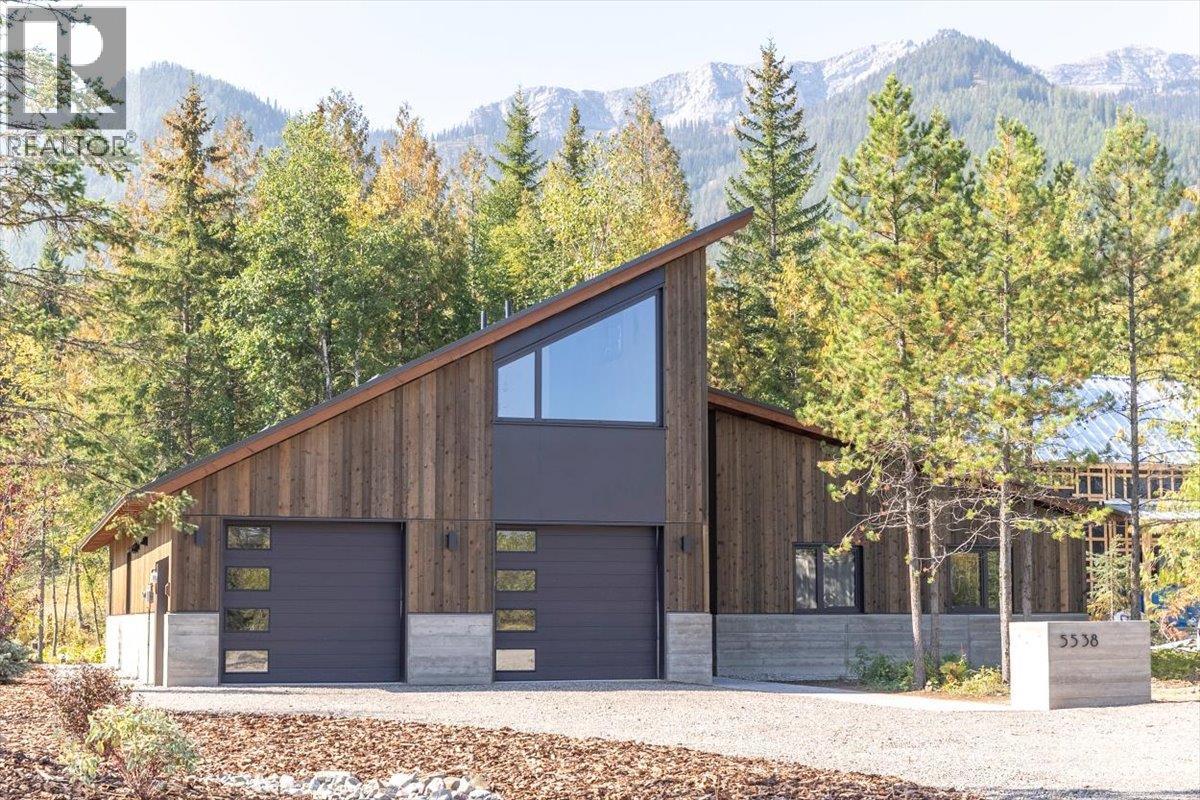
5538 Currie Bowl Way
Fernie, British Columbia
Custom-Built Mountain Home – Fernie Alpine Resort This 4-bedroom, 3-bathroom residence has been architecturally designed and constructed to deliver year-round comfort, efficient performance, and a highly functional layout in one of Fernie Alpine Resort’s most desirable settings. Main Living Areas Kitchen – Equipped with Bosch appliances, composite countertops, and custom cabinetry. The peninsula with integrated sink and breakfast bar provides both practicality and casual dining space. Great Room – Features a vaulted ceiling constructed from engineered timbers, oversized windows capturing natural light and views of the private backyard, and a custom oversized gas fireplace. Upper Level Fourth bedroom with full 3-piece bathroom. Built-in office nook. Spacious flex area suitable for media, recreation, or additional guest accommodation. Functional Features An oversized, fully insulated two-car garage with ample storage for vehicles and recreational equipment. There is also power available for an EV fast charger. Ski Access – A groomed ski-in trail at the rear of the property provides direct access from the mountain. Purposefully designed with attention to detail, this property combines quality construction, efficient design, and direct ski-in access to create an exceptional mountain home. (id:64133)

Mark Gidden
Realtor/Founder

Lloyd Taverner
Realtor/Senior Partner
Interested?
Contact us for more information
Your Favourites
No Favourites Found

