
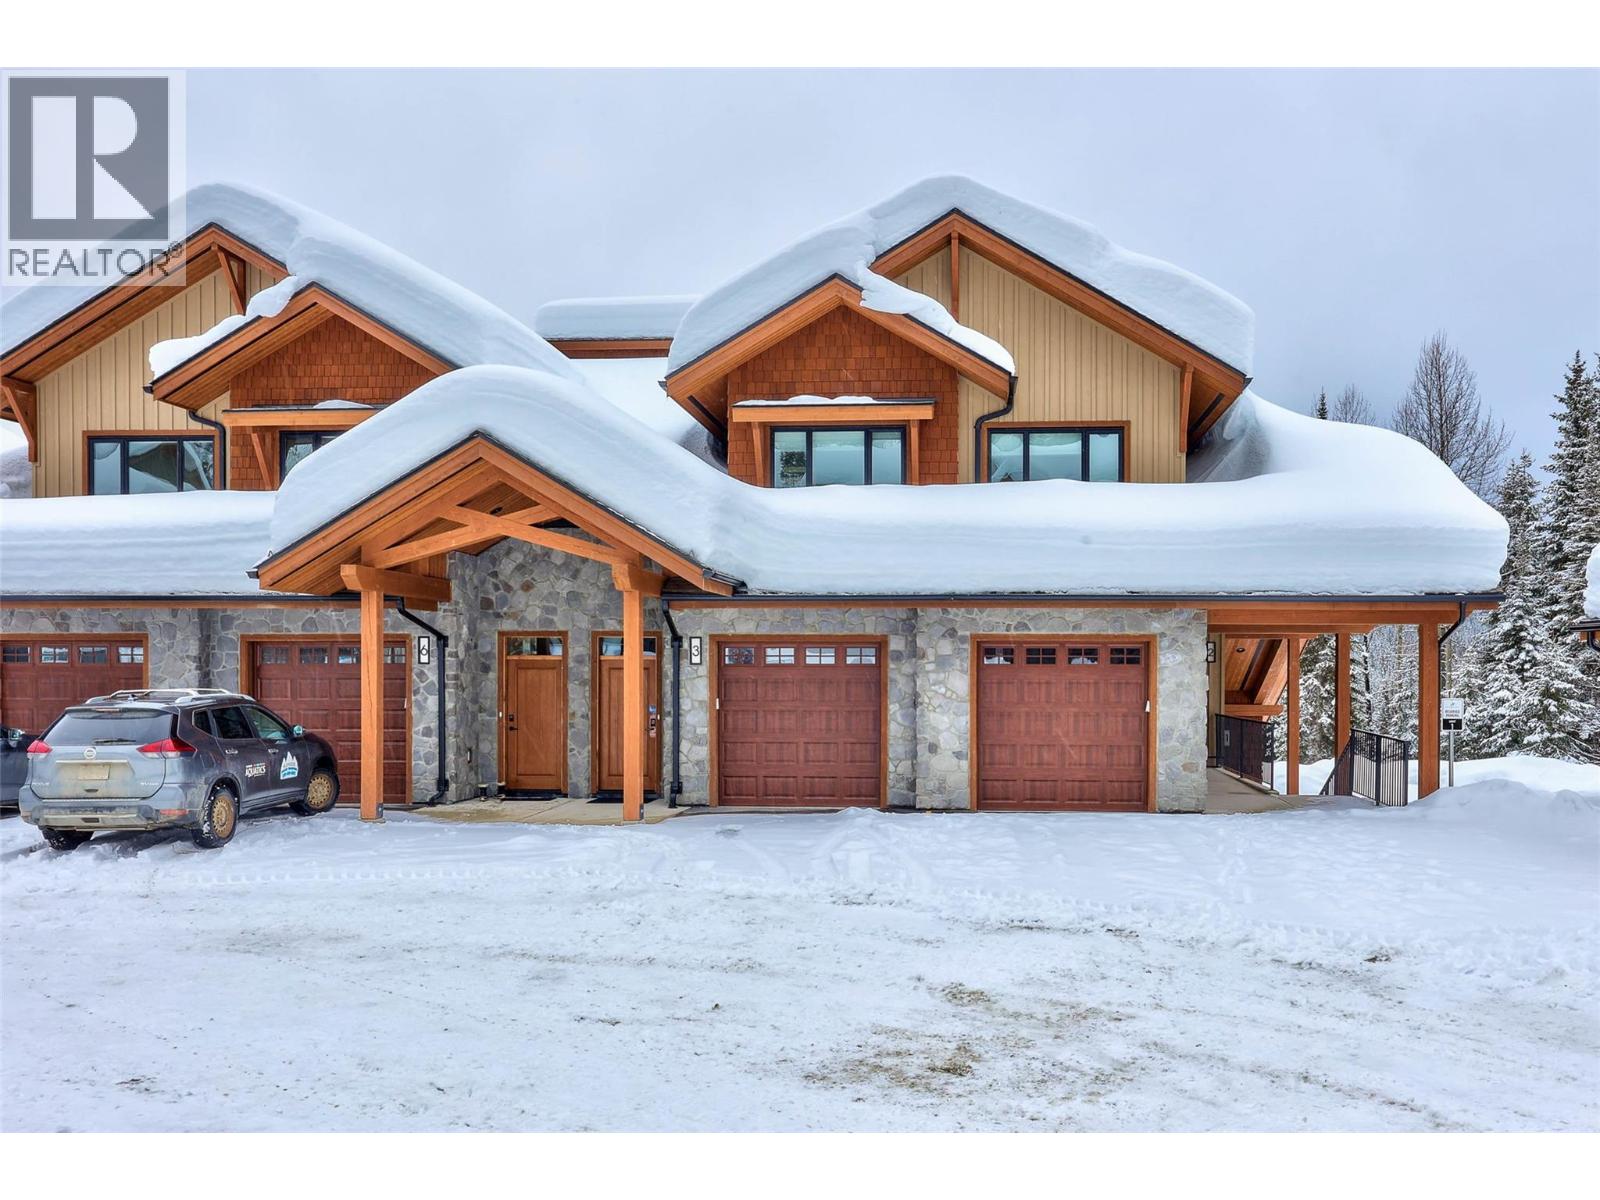
7005 Mcgillivray Lake Drive Unit# 7
Sun Peaks, British Columbia
Discover Switchback Creek, Sun Peaks' newest collection of luxury alpine homes! This thoughtfully designed 1,041 sqft residence offers 2 bedrooms, 2 bathrooms, and a functional layout ideal for year-round mountain living. The open-concept kitchen, dining, and living areas create a welcoming space for relaxing or entertaining, with access to a covered patio complete with a hot tub and gas BBQ connection. The primary bedroom features a walk-in closet and private ensuite, while the second bedroom and full bathroom provide comfortable accommodations for family or guests. Additional highlights include in-suite laundry, a pantry, and dedicated storage space. Offered fully furnished with a hot tub included, this is a truly turnkey opportunity with upscale designer finishes throughout. Additional upgrade options are available to further enhance your mountain retreat. Enjoy convenient access to over 30 kilometres of groomed Nordic trails, world-class mountain biking, hiking, and the nearby golf course, with Switchback Creek bordering the 14th hole. Short-term rentals are permitted, offering flexibility for personal enjoyment or rental use. The developer's disclosure statement is in effect. Price is subject to GST. Photos are of a staged unit. (id:64133)
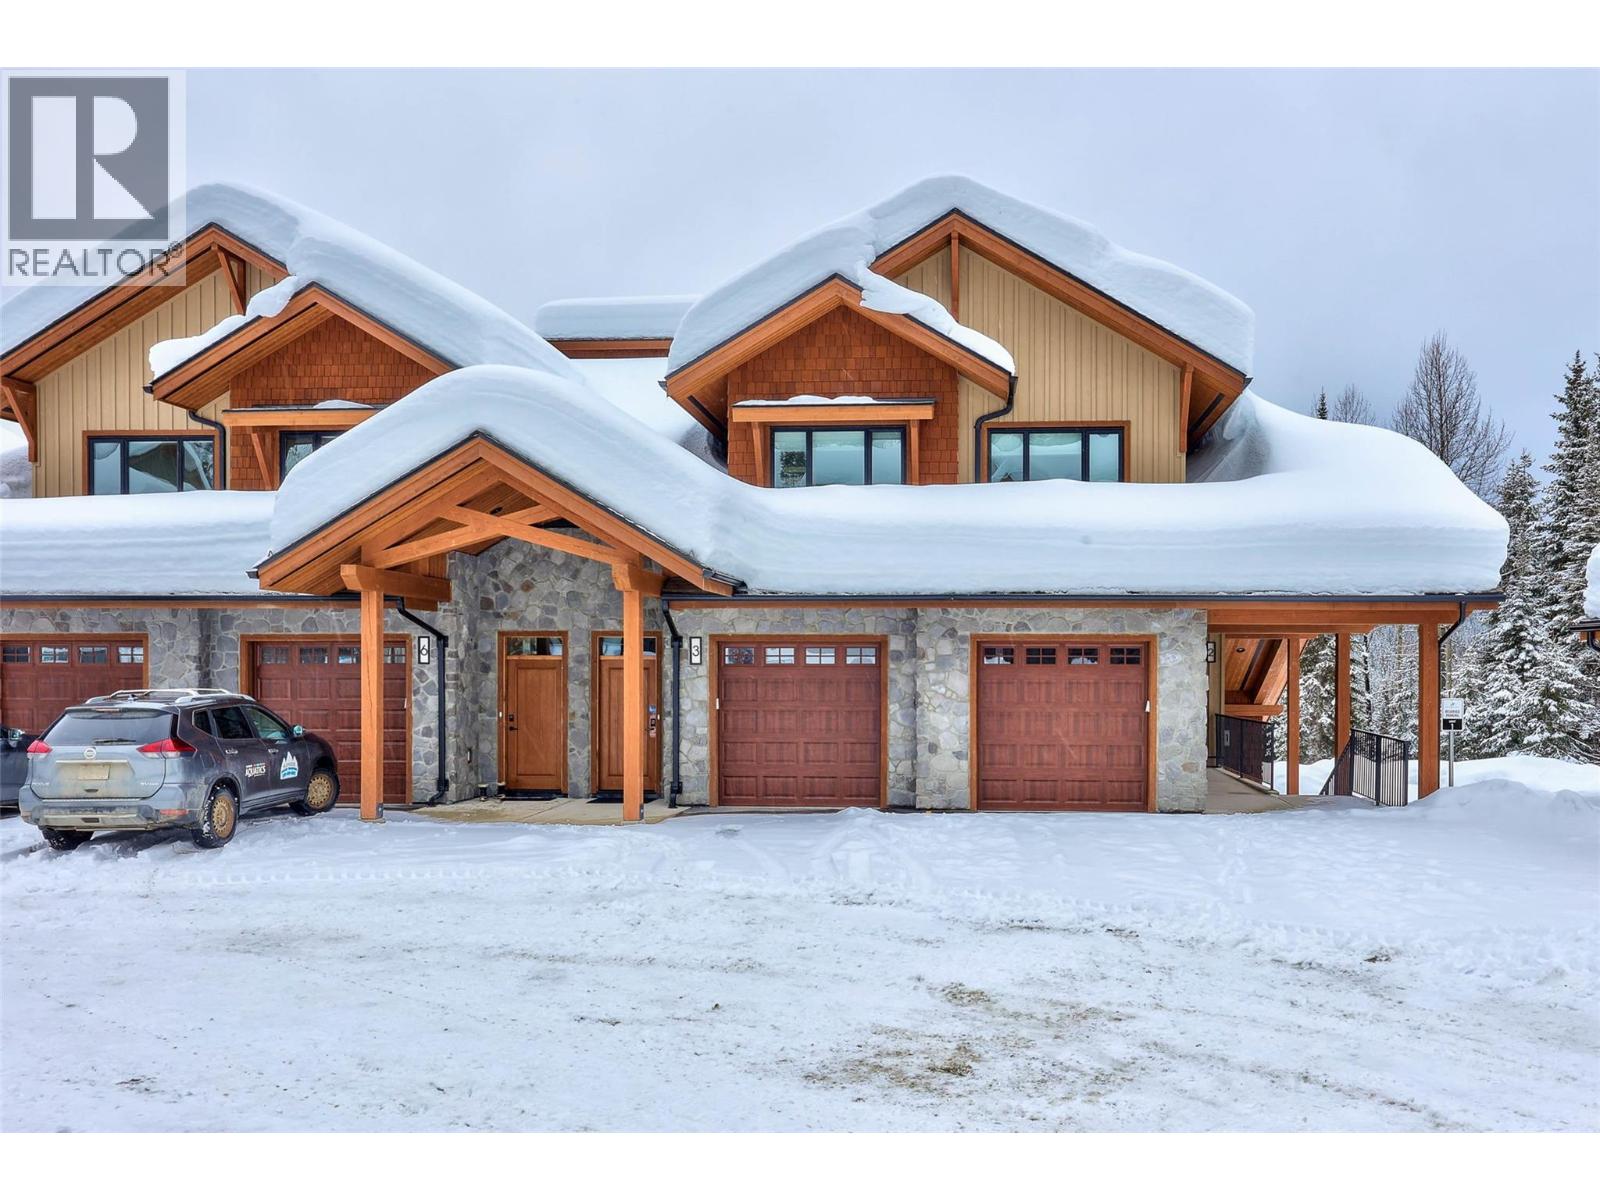
7005 Mcgillivray Lake Drive Unit# 4
Sun Peaks, British Columbia
Discover Switchback Creek, Sun Peaks' newest collection of luxury alpine homes! This thoughtfully designed 1,041 sqft residence offers 2 bedrooms, 2 bathrooms, and a functional layout ideal for year-round mountain living. The open-concept kitchen, dining, and living areas create a welcoming space for relaxing or entertaining, with access to a covered patio complete with a hot tub and gas BBQ connection. The primary bedroom features a walk-in closet and private ensuite, while the second bedroom and full bathroom provide comfortable accommodations for family or guests. Additional highlights include in-suite laundry, a pantry, and dedicated storage space. Offered fully furnished with a hot tub included, this is a truly turnkey opportunity with upscale designer finishes throughout. Additional upgrade options are available to further enhance your mountain retreat. Enjoy convenient access to over 30 kilometres of groomed Nordic trails, world-class mountain biking, hiking, and the nearby golf course, with Switchback Creek bordering the 14th hole. Short-term rentals are permitted, offering flexibility for personal enjoyment or rental use. The developer's disclosure statement is in effect. Price is subject to GST. Photos are of a staged unit. (id:64133)
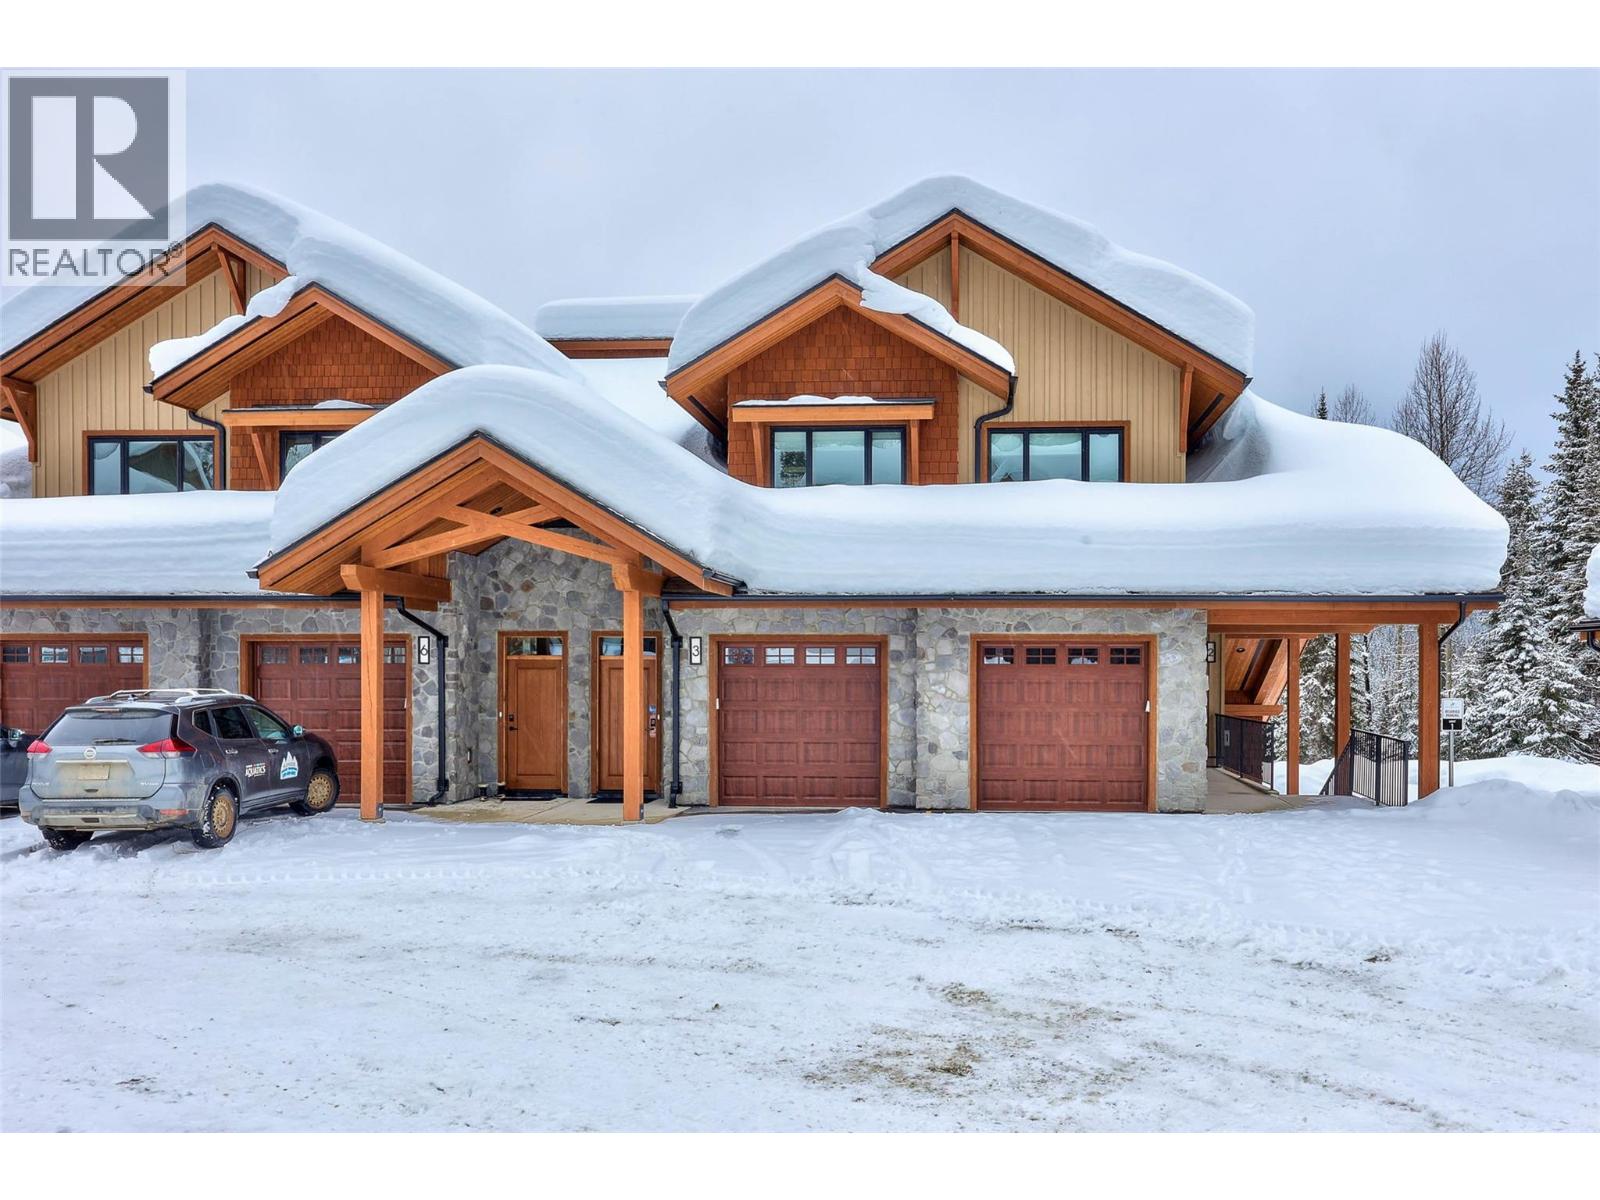
7005 Mcgillivray Lake Drive Unit# 1
Sun Peaks, British Columbia
Discover Switchback Creek, Sun Peaks' newest collection of luxury alpine homes! This thoughtfully designed 1,041 sqft residence offers 2 bedrooms, 2 bathrooms, and a functional layout ideal for year-round mountain living. The open-concept kitchen, dining, and living areas create a welcoming space for relaxing or entertaining, with access to a covered patio complete with a hot tub and gas BBQ connection. The primary bedroom features a walk-in closet and private ensuite, while the second bedroom and full bathroom provide comfortable accommodations for family or guests. Additional highlights include in-suite laundry, a pantry, and dedicated storage space. Offered fully furnished with a hot tub included, this is a truly turnkey opportunity with upscale designer finishes throughout. Additional upgrade options are available to further enhance your mountain retreat. Enjoy convenient access to over 30 kilometres of groomed Nordic trails, world-class mountain biking, hiking, and the nearby golf course, with Switchback Creek bordering the 14th hole. Short-term rentals are permitted, offering flexibility for personal enjoyment or rental use. The developer's disclosure statement is in effect. Price is subject to GST. Photos are of a staged unit. (id:64133)
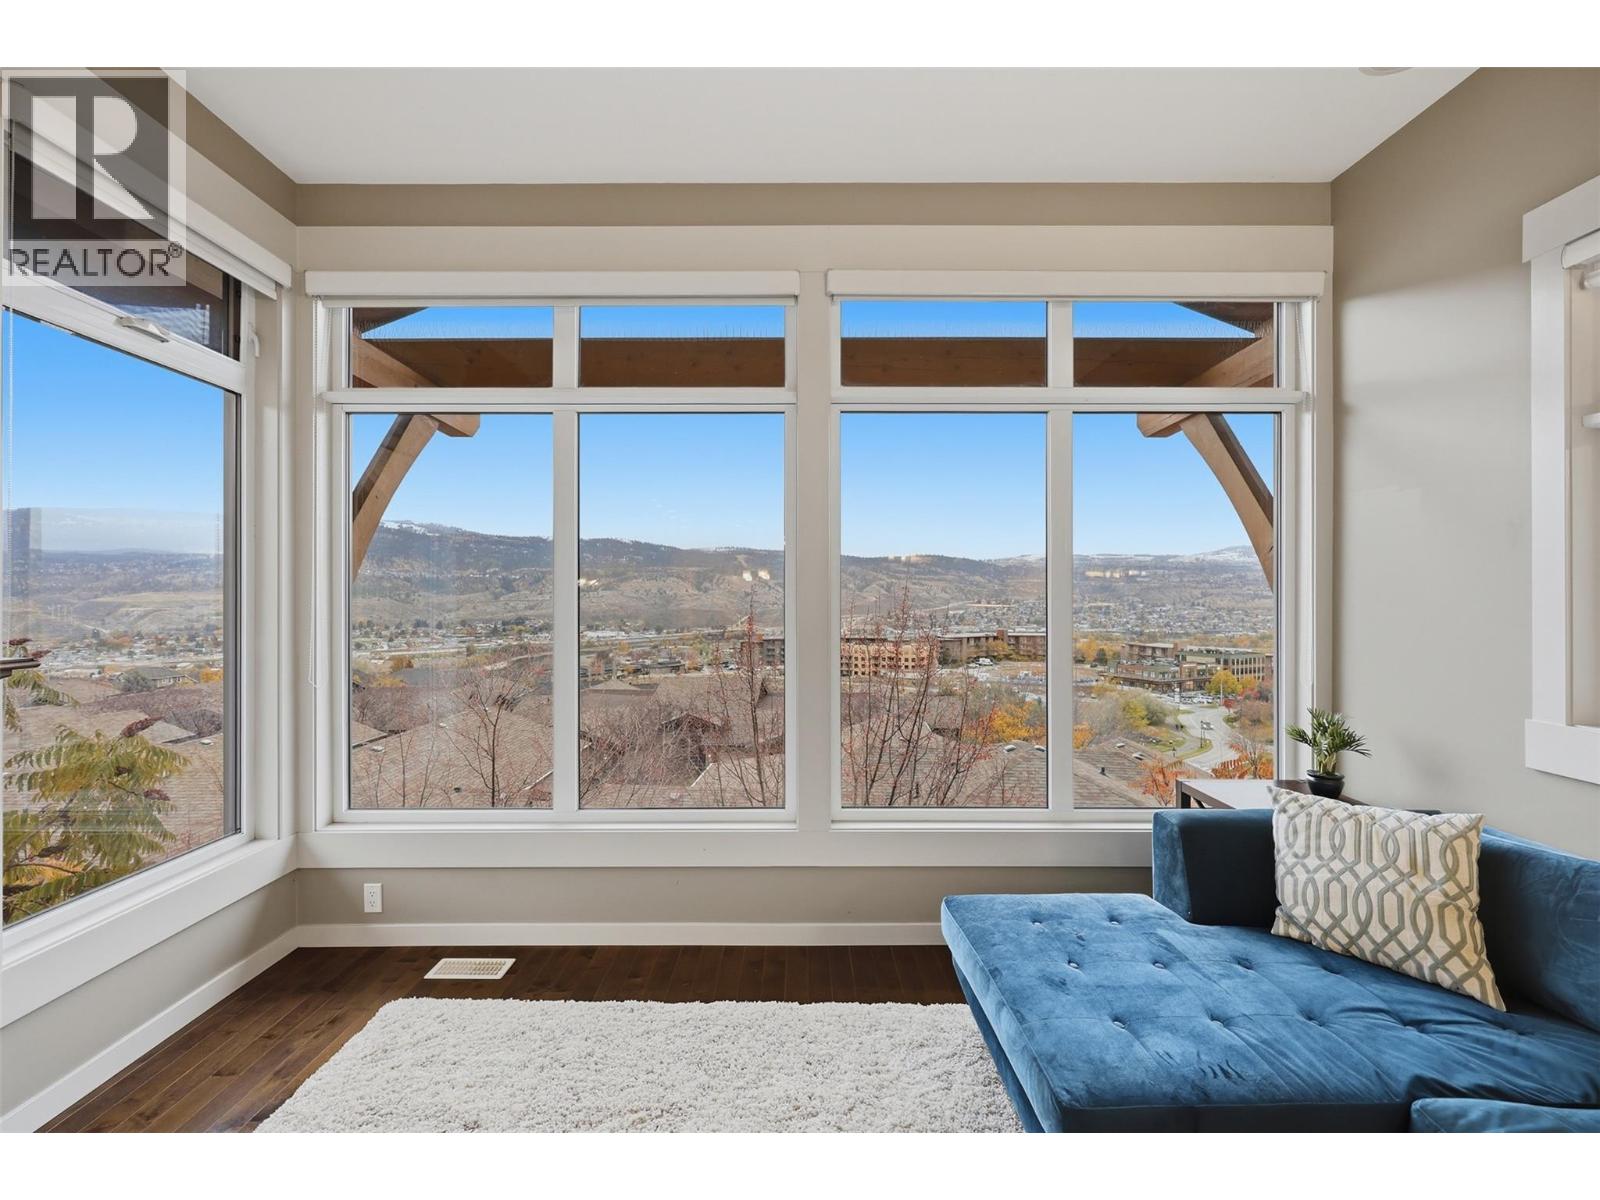
1583 Golf Ridge Drive
Kamloops, British Columbia
Modern townhouse in the prestigious Sun Rivers golf resort community, with sweeping mountain, city, and valley views. Tucked at the end of a quiet cul-de-sac beside the golf course. You can walk to world-class golf, hiking trails, restaurants, groceries, and the exclusive Golf Ridge amenity building with dipping pool and gathering space. An unmatched lifestyle you will not find elsewhere in the city. The main floor is built for easy single-level living, with open-concept kitchen, dining, and living area with floor-to-ceiling windows that frame your views beautifully. The kitchen features granite countertops, espresso shaker cabinets, stainless appliances, pantry, and stone-tile backsplash, with hardwood floors flowing into the living and dining area. Step out to the spacious balcony— take in the scenes and enjoy your morning coffee, evening bbqs, and drinks. The large primary bedroom faces the gorgeous panoramic views, complete with walk-in closet and 4pc ensuite with a dual sink vanity. A second bedroom, 3pc bath, laundry and a true double garage complete the main floor. The walkout lower level offers a rec room with large windows, making a fantastic second living room. The additional flex space makes a great gym, media space, or hobby area. Third bedroom with walk-in closet, a 4pc bath, and an additional private balcony. Newer geothermal unit ($19,000). New HWT. Very low maintenance living for a lock-and-go lifestyle. This home is priced very sharply. Don’t miss it! (id:64133)
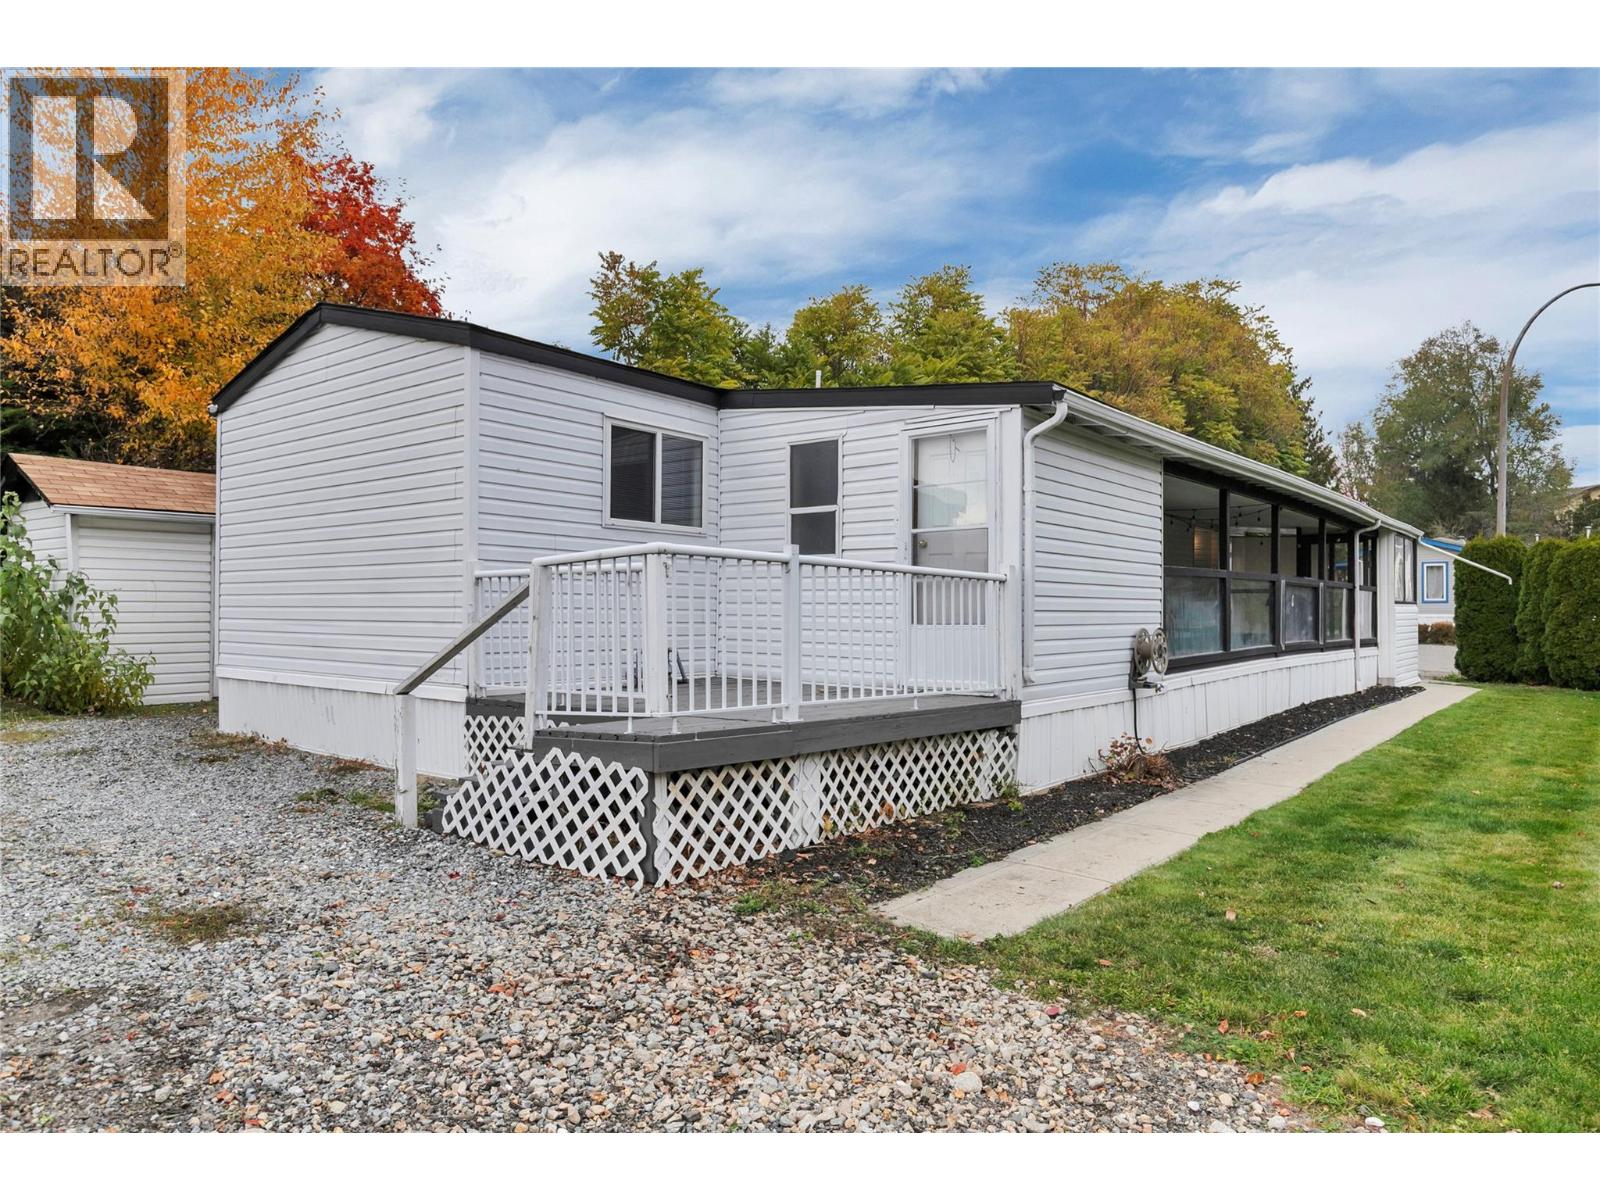
1699 Ross Road Unit# 101
West Kelowna, British Columbia
Welcome to this well-maintained 2-bedroom, 1-bathroom manufactured home in a family-friendly community in West Kelowna. Offering comfortable living and several important updates, this home features a new KeepRite hybrid furnace and air conditioning system, new hot water tank, and updated plumbing for added peace of mind. Enjoy a central location close to shopping, amenities, and everyday conveniences. Dogs are permitted with park approval. Financing may be available through select credit unions. Whether you're a first-time buyer, downsizing, or looking for an affordable place to call home, this is a great opportunity to enjoy comfortable living in a convenient location. (id:64133)
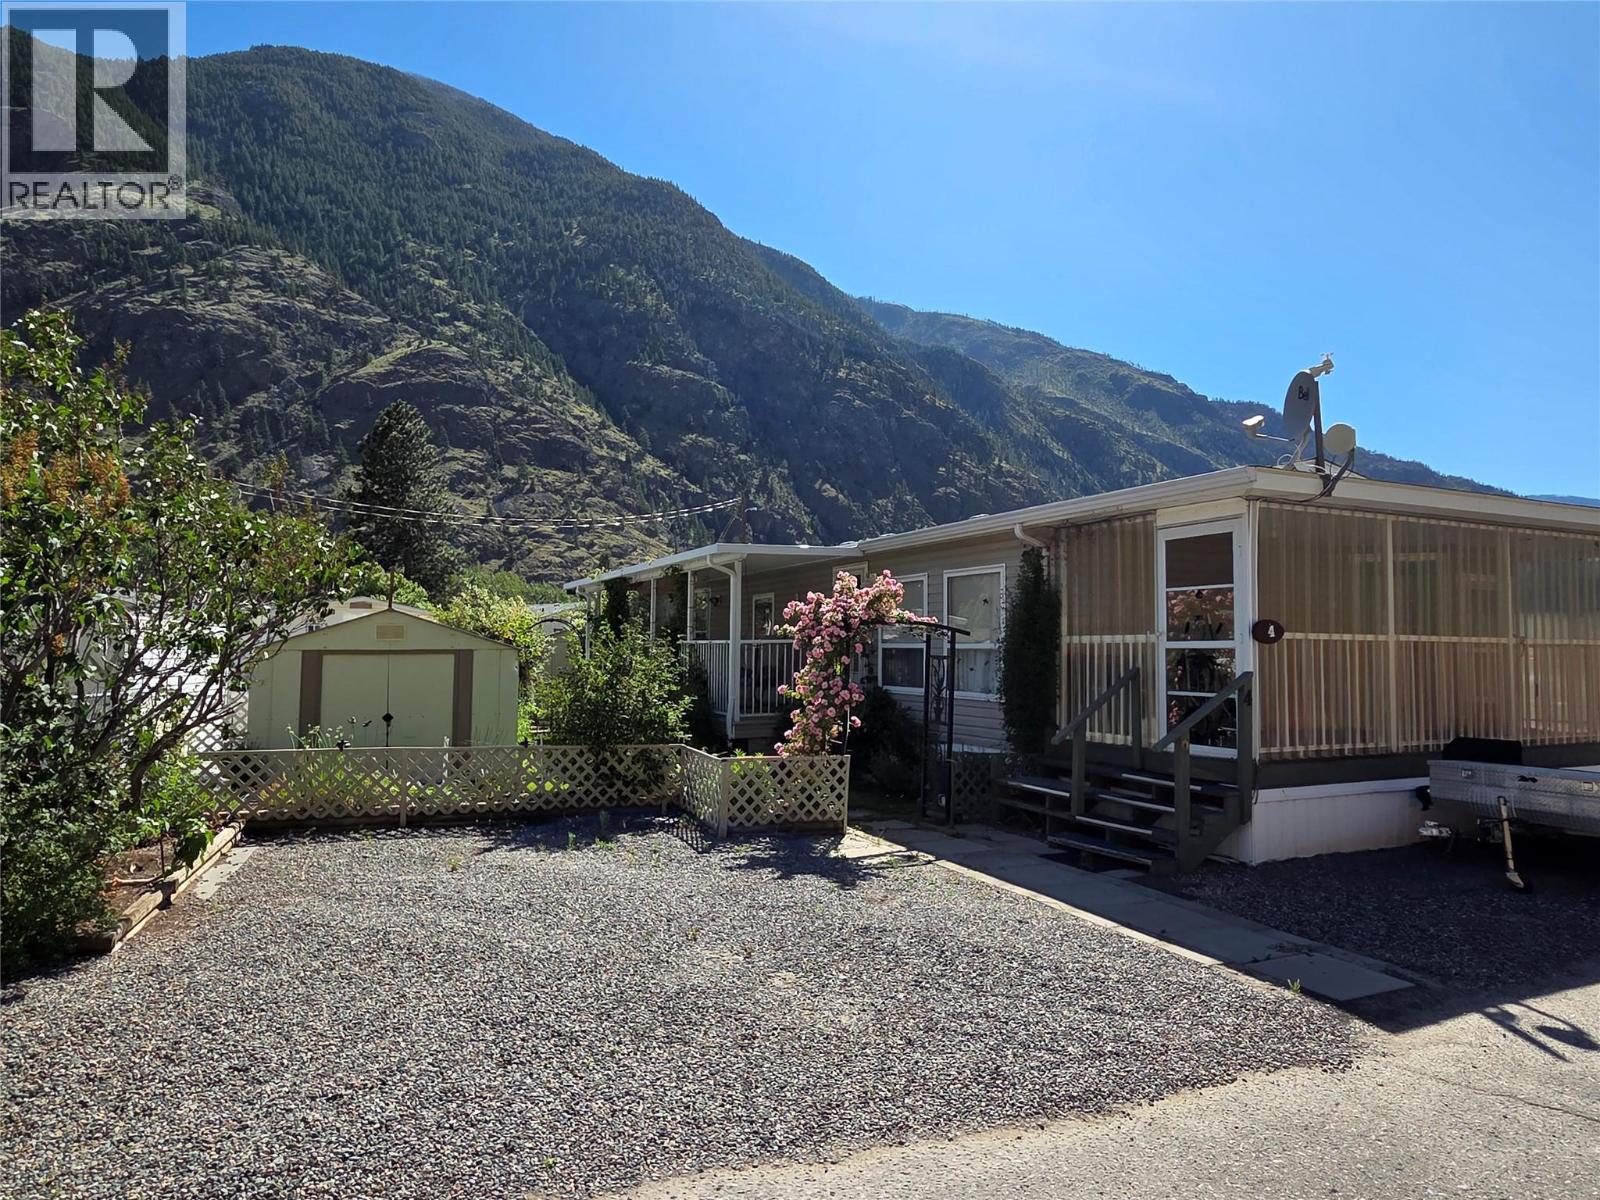
3455 Highway 3 Unit# 4
Keremeos, British Columbia
Welcome to Riverside Estates, a 55+ community located along the Similkameen River, only 5 minutes west of Keremeos. 3 bed 2 bath 2007 manufactured home built by Moduline. It features an enclosed front porch (with removable panels), covered side deck, 3 storage sheds, irrigation set on timers, and fenced yard for pets. Inside you'll enjoy open concept living through the kitchen and living room, and skylights to add natural light. Electric furnace and central A/C, with exterior Talius blinds to stay cool during those warm summer months. Pad rent of approx $410/month includes water, sewer and snow removal. Garbage paid to RDOS. Measurements are approximate. (id:64133)
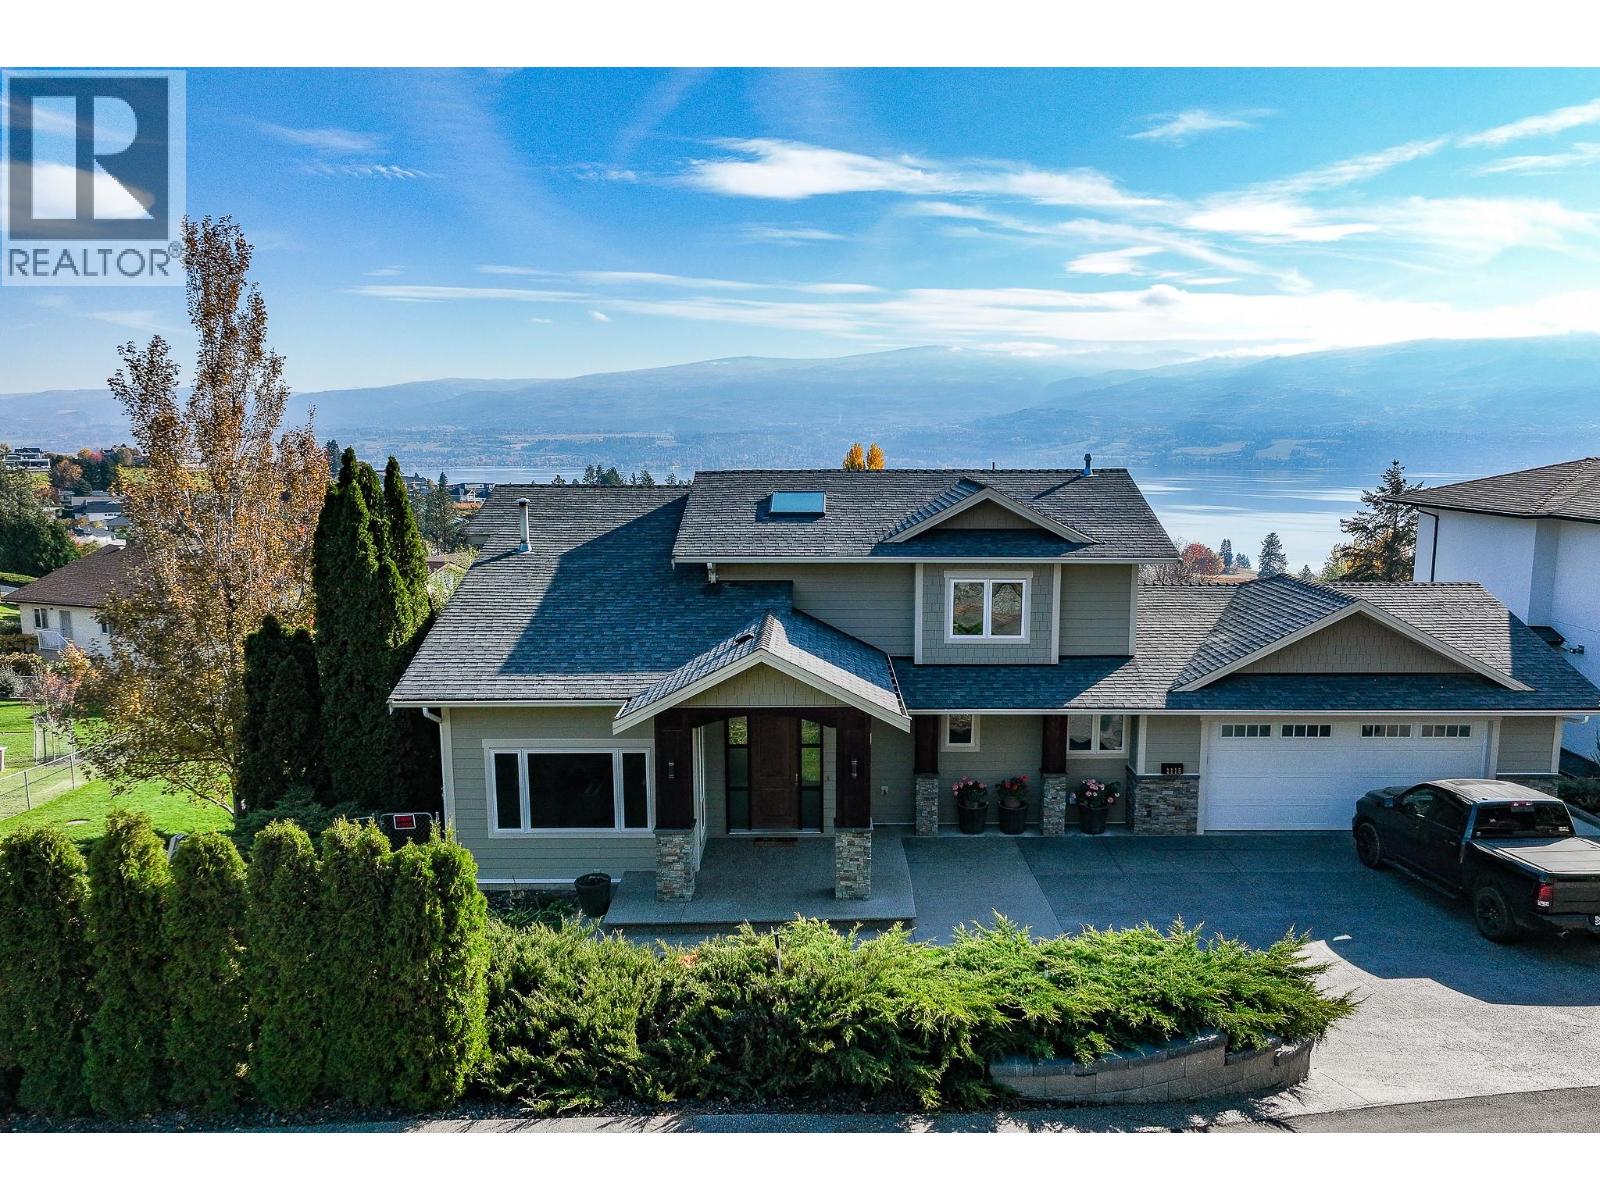
1115 Menu Road
West Kelowna, British Columbia
Welcome to this distinctively rebuilt luxury home. Remodeled in 2016, its quality and attention to detail are a rare find. Perched above the lake in desirable Lakeview Heights, this 4,343 sq ft home is minutes from the Westside Wine Trail, beaches, hiking and all amenities. With sweeping lake views, this open-concept 5-bed, 4-bath home is ideal for a growing family, with a games room, pool and cabana, nearly half an acre of backyard and a nanny suite below. Upgrades include designer lighting, custom cabinetry, a new furnace and pool liner (2026) and a hot-water outdoor shower. On-demand hot water means you never run out, and even your furry friends get a warm or cool dog wash! An oversized garage stores the toys, and a full alarm system lets you lock and leave with confidence (id:64133)
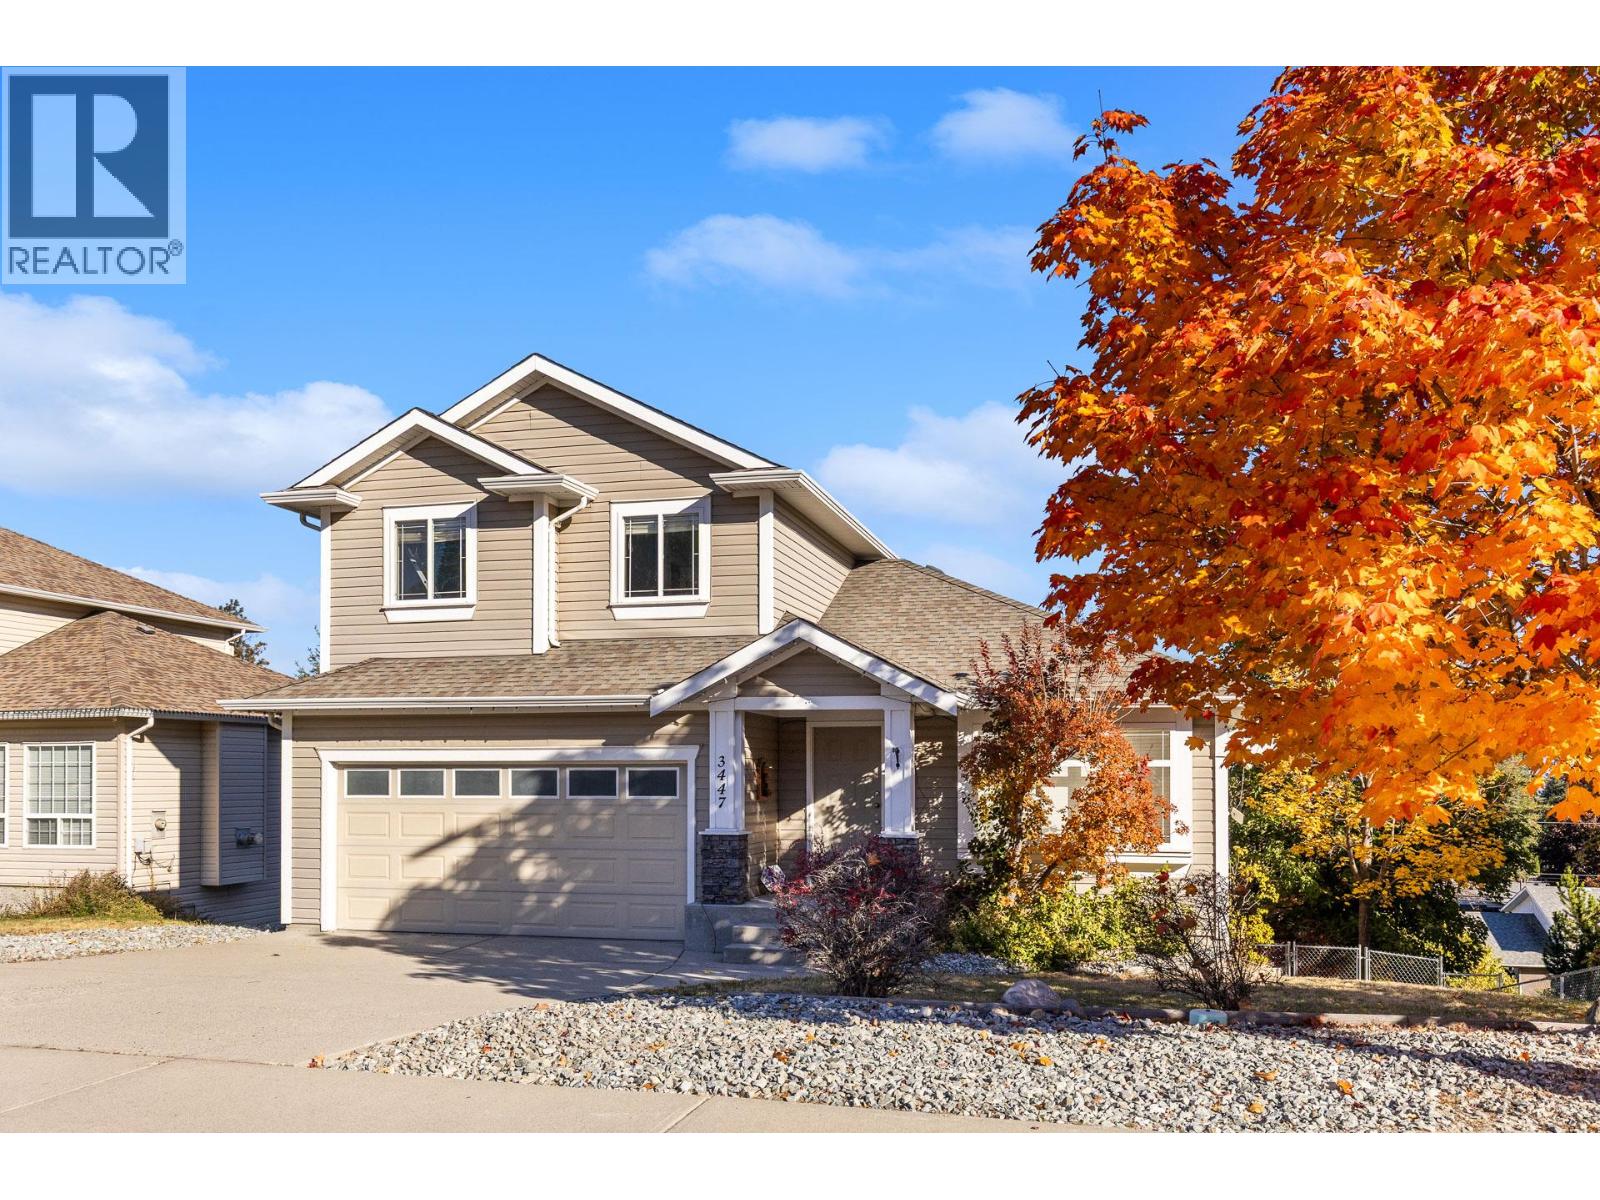
3447 Rosedale Court
West Kelowna, British Columbia
READY FOR IMMEDIATE POSSESSION- WITH A MORTGAGE HELPER!! Welcome to this beautifully updated Glenrosa home, tucked into a family-friendly neighbourhood near parks, schools and trails! This beautiful two-storey home with a full walkout basement offers bright, open-concept living and plenty of space for family to grow. The refreshed kitchen features granite countertops, updated cabinetry and flooring, while fresh paint adds a crisp, move-in-ready feel. Step onto the spacious deck to enjoy sunny southeast exposure. Upstairs, discover three generous bedrooms, including a spacious primary with walk-in closet, ensuite and peek-a boo lake views! The bright walkout basement features an updated studio guest- suite with kitchenette, renovated bathroom and access to the lower patio. Previously operated as a licensed Airbnb, it offers flexible space and potential income opportunities! Outside, enjoy a flat, fully fenced and irrigated yard with a dog run or garden area, plus a patio wired for a hot tub. With tasteful updates, flexible living spaces and a peaceful location close to everyday amenities, this home checks all the boxes. Move in now and start enjoying everything Glenrosa has to offer! (id:64133)
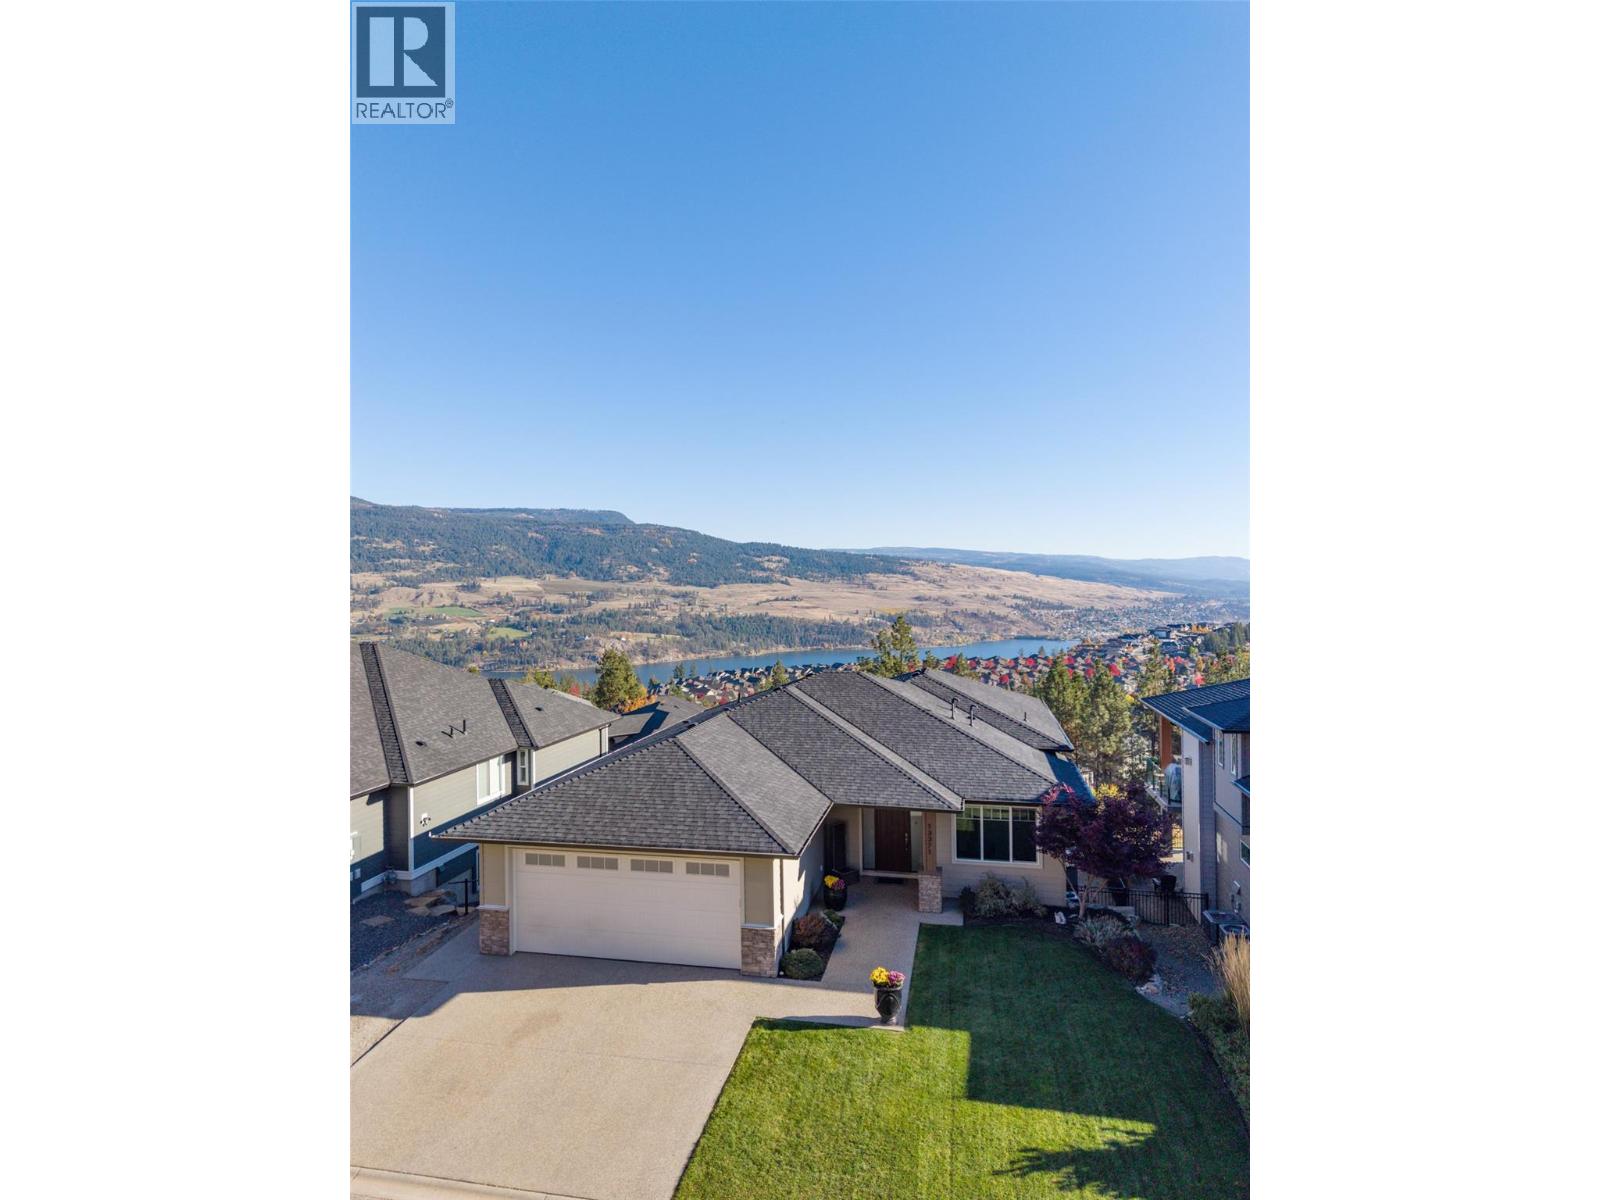
13371 Apex Lane
Lake Country, British Columbia
Welcome to your personal sanctuary, where tranquil living meets everyday comfort. This semi-custom home is thoughtfully designed to showcase breathtaking lake and mountain vistas from the moment you step inside. The main floor features a bright, open-concept layout anchored by expansive windows. Step outside the living room dining patio doors to a covered deck—perfect for morning coffee or unwinding with a glass of wine. Culinary enthusiasts will love the kitchen with its large island, gas range, and wall oven. The primary suite offers serene lake views and a spa-inspired ensuite, plus two additional bedrooms and main-floor laundry. Downstairs features a rec room, a den/bedroom with a Murphy bed, and a flexible basement suite configurable as a 1- or 2-bedroom space and dedicated laundry —ideal for rental income or guests. Tucked away on a quiet laneway, you're just one street over from 400+ acres of hiking trails. ""What we’ve love about living here the most is the combination of peaceful surroundings, beautiful views, and access to nature"". Tucked on a quiet laneway, the home feels calm and removed from the hustle, while trails are right outside our door. The lake views, open living space, and flexible basement suite offer a perfect balance of tranquility, outdoor living, low maintenance yard and practical design."" A quick drive to Lake County's amenities, fine dining, wineries & 10-15 min drive to all 3 lakes. A true Okanagan gem that should not be missed. (id:64133)
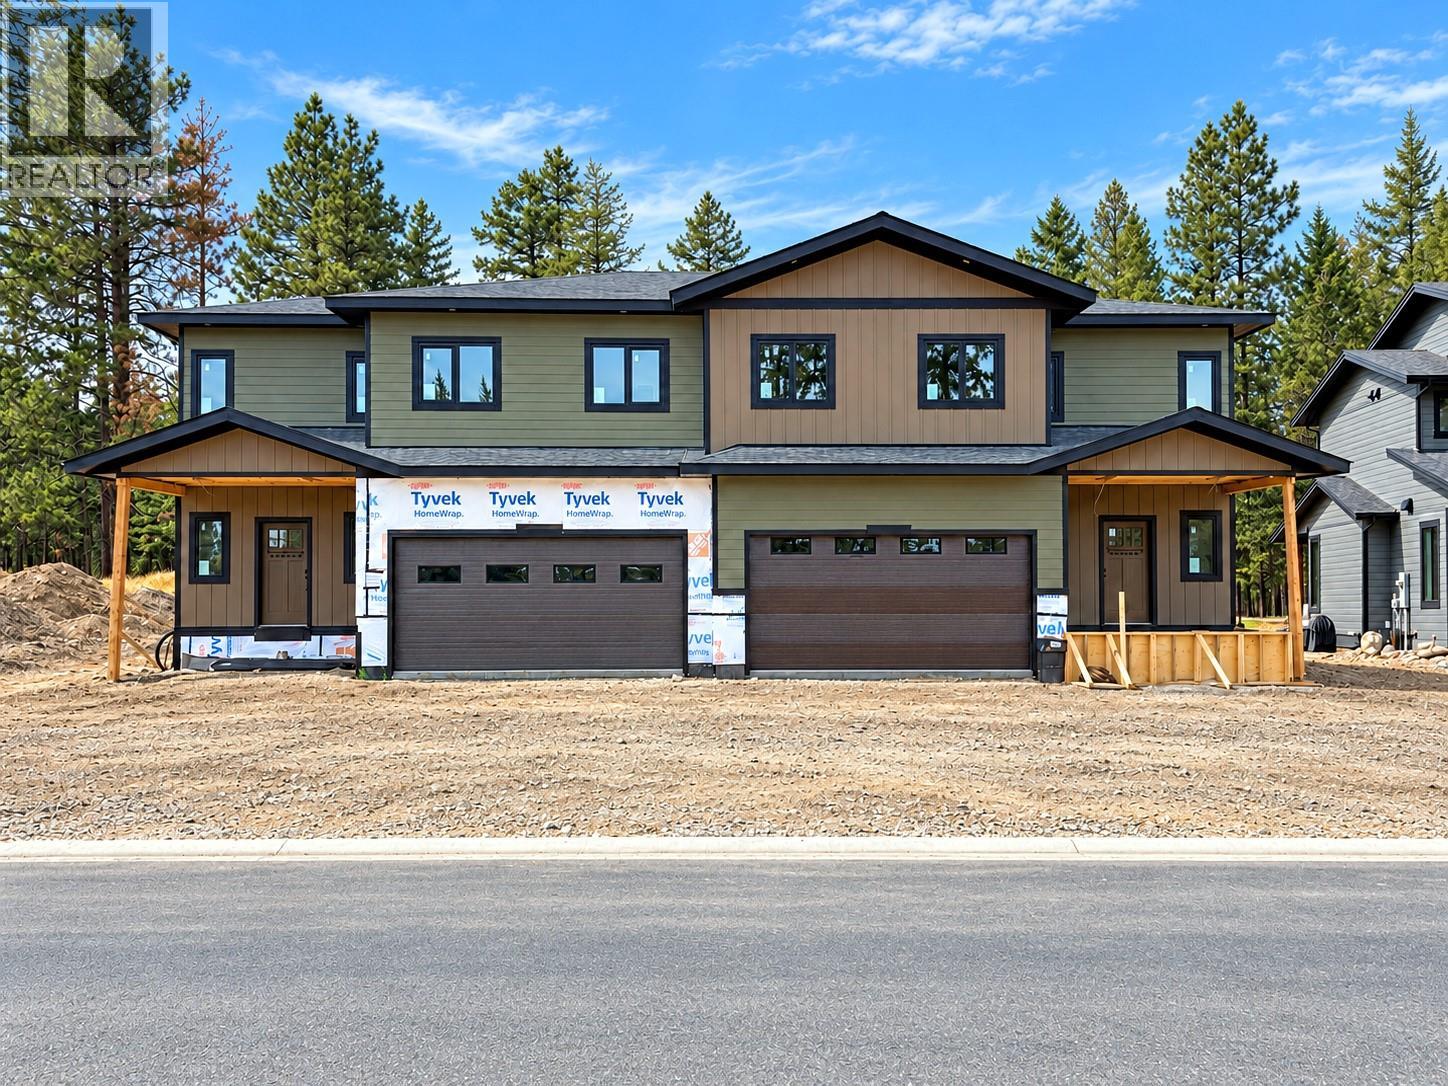
421 Wildstone Close N Unit# 4
Cranbrook, British Columbia
The $650,000 offering shown here is the as-is option, giving the purchaser the opportunity to complete the interior to their own taste and choose colours, flooring and select finishes. Two additional completion packages are available: purchase with the main residence finished while completing the legal suite yourself, or purchase the entire property fully finished. Ask your REALTOR® for pricing and details on these options. Each side of this executive duplex at Woodlands at Wildstone Golf Course offers approx. 3,099 sq. ft., with four bedrooms in the main residence plus a separate two-bedroom legal suite. Features include an ICF foundation, 9’ ceilings, triple-pane Low-E European windows, European doors, radiant floor heating in the basement and garage, Navien system, rough plumbing, electrical, HVAC and utility connections. Already purchased and included are Beko appliances, shaker-style kitchen cabinetry, quartz countertops, sinks, vanities, faucets, interior doors, slim lights and toilets. Select listing images are conceptual renderings to help visualize the potential finished interior; current-condition photos are also included. With its Wildstone Golf Course setting, flexible completion choices and income potential from the legal suite, this is a unique opportunity for an owner, investor or contractor to create a finished property suited to their vision. Double garage and covered deck add function, storage and outdoor living appeal. GST applicable. (id:64133)
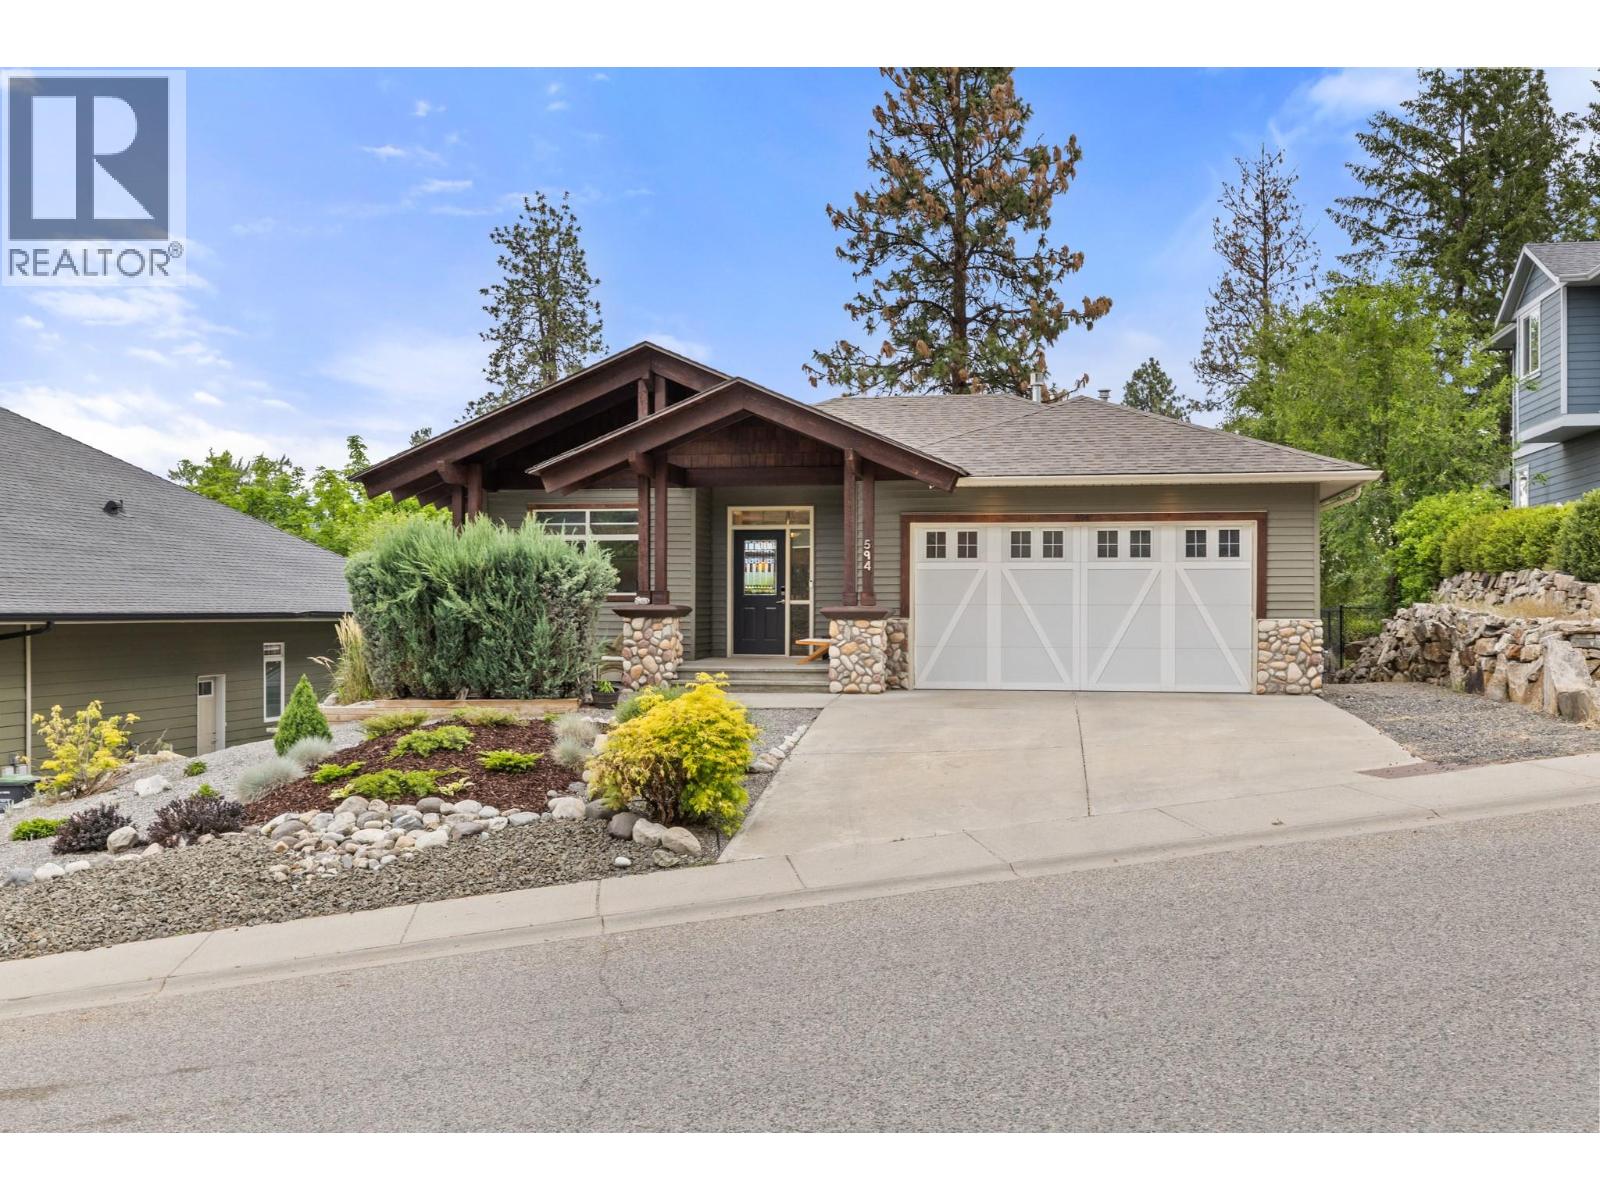
594 Vintage Terrace Road
Kelowna, British Columbia
Pristine Pride of Ownership Meets Effortless Okanagan Living. From the moment you arrive, the striking curb appeal and manicured exterior set the stage for a home maintained with absolute care. Designed for executives, active empty nesters, and downsizers who refuse to settle on quality, this three bedroom plus den residence offers the spatial freedom of a detached executive home without the burden of endless property maintenance. Forget spending your weekends mowing lawns, weeding garden beds, or managing costly yard upkeep. The smartly planned outdoor footprint is your ultimate asset, offering an intimate, private sanctuary ideal for morning coffee, leaving your weekends entirely free to enjoy world class wineries, golf, and lakeside trails just minutes from your front door. Inside, natural light pours through an exceptionally clean, move in ready interior. A highlighted feature is the versatile front den, illuminated by two sunlit windows that easily transitions into a light filled home office, serene nursery, or dedicated guest retreat. The main living spaces seamlessly centre around a beautiful open plan kitchen, providing an effortless flow for daily relaxation and hosting close friends. Situated in a peaceful pocket of Vintage Terrace Road, you are positioned near top tier schools, local orchards, and scenic walking routes. Offering uncompromising quality, pristine condition, and true lock and leave convenience, this home is low maintenance living reimagined. (id:64133)
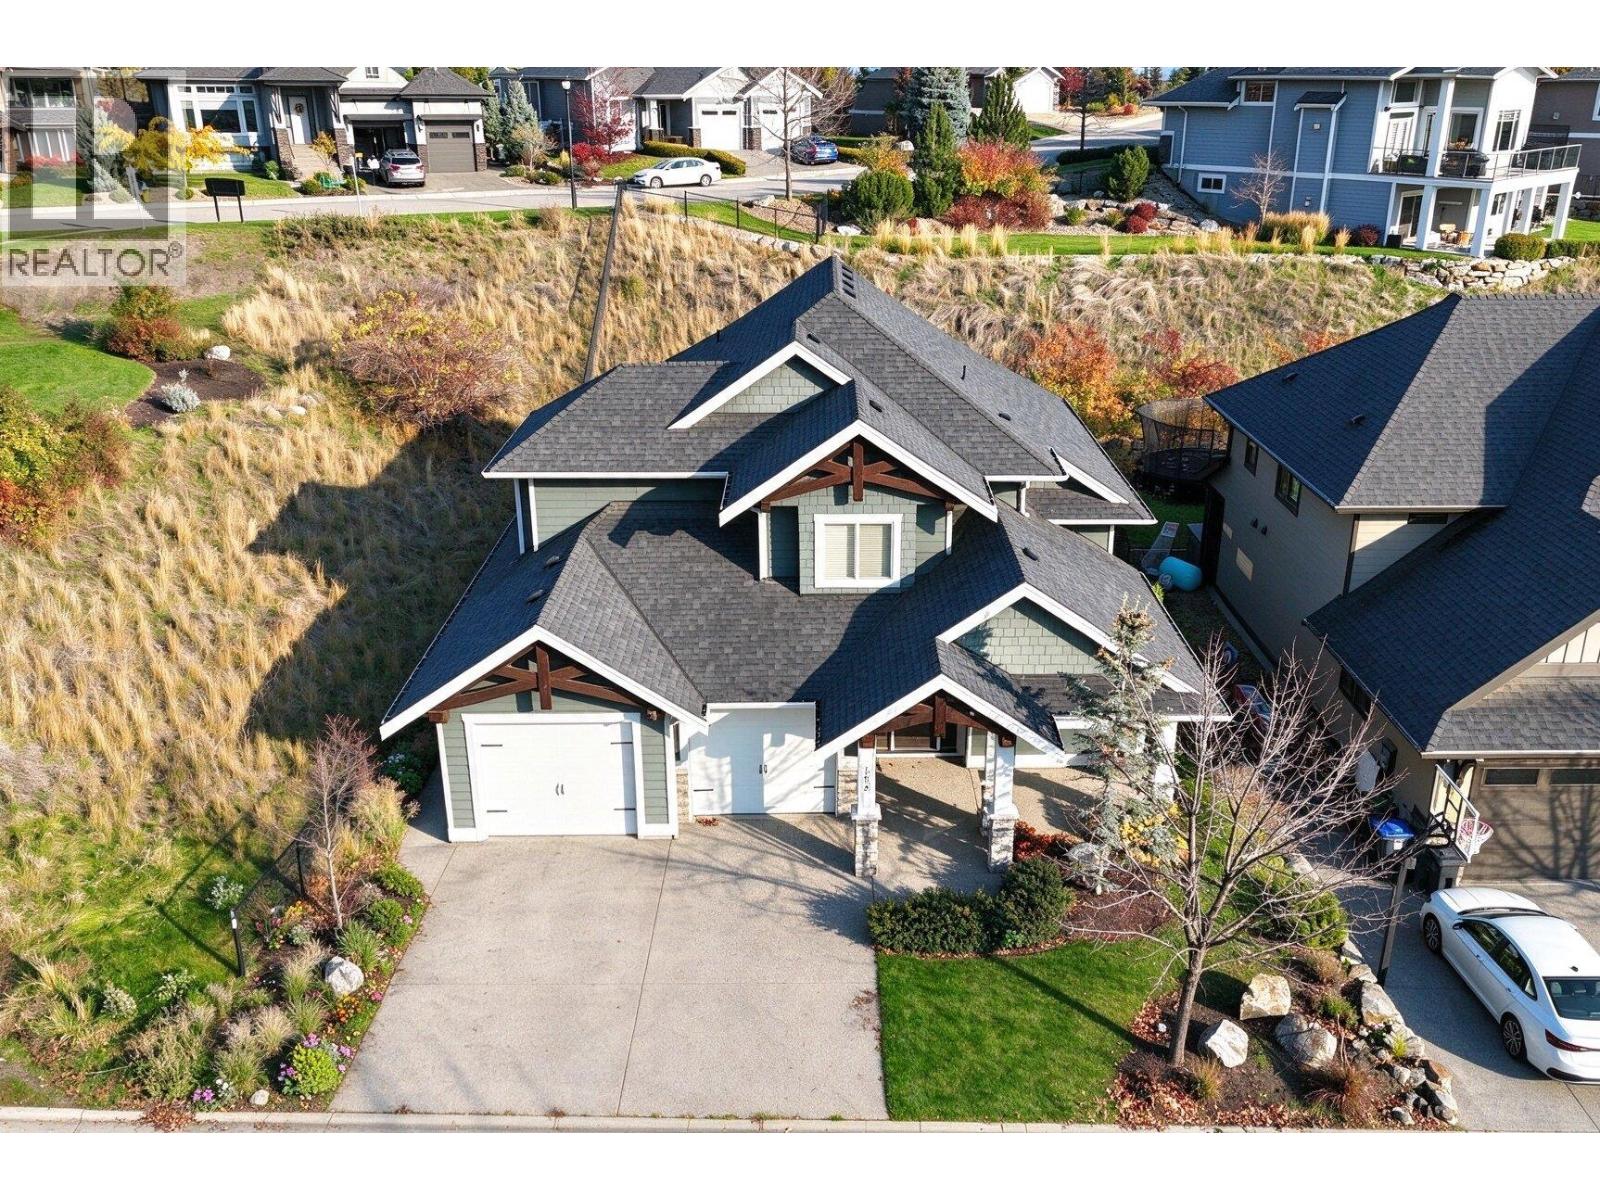
183 Lost Creek Court
Kelowna, British Columbia
Located in the award-winning community of Wilden, this beautifully maintained home offers 4 bedrooms and approximately 3,200 sq.ft. of thoughtfully designed living space. Built in 2014, the home showcases custom details, attractive curb appeal and pristine landscaping. The bright foyer opens to an impressive main living area featuring a timeless white kitchen with leather-finished grey granite counters, stainless steel appliances and oversized pantry. The living room makes a statement with 20-foot ceilings, floor-to-ceiling windows, a stone fireplace and custom built-in shelving. The dining area opens to the backyard, complete with a covered patio, lush lawn and custom heated in-ground saltwater POOL. A private office overlooking the front yard and a powder room off the mudroom complete the main floor. Upstairs offers three bedrooms, including a spacious primary suite with polished granite counters, dual sinks, glass walk-in shower, large soaker tub and separate his-and-hers walk-in closets. The finished lower level features a family room, games room, large fourth bedroom and full bathroom. A separate backyard entrance off the laundry room and bathroom, along with dedicated pool storage, adds convenience for enjoying the outdoor space. (id:64133)

Mark Gidden
Realtor/Founder

Lloyd Taverner
Realtor/Senior Partner
Interested?
Contact us for more information
Your Favourites
No Favourites Found

