
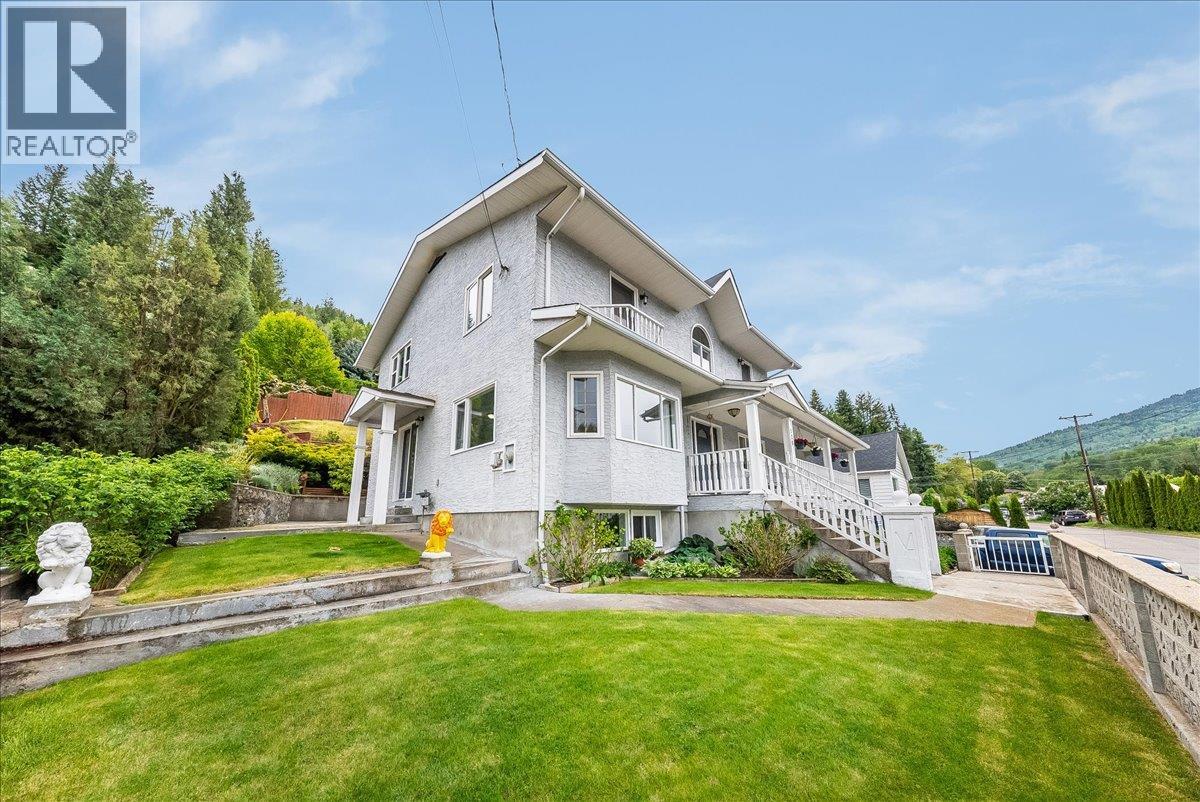
128 Colley Street
Warfield, British Columbia
Whether you're raising a family, working from home, or looking for space to accommodate multiple generations under one roof, this thoughtfully maintained home offers the flexibility to fit your lifestyle. Tucked away on a quiet no thru road in a desirable family neighbourhood, this home combines generous room sizes with a versatile layout that has become increasingly difficult to find. The upper floor features three exceptionally spacious bedrooms with room for kids to grow into, while views of Red Mountain add to its appeal. The main level offers a well appointed kitchen, a formal dining room for family meals and entertaining, and multiple living spaces that give everyone room to spread out and enjoy. A large office or den with its own exterior entrance provides an excellent option for a home based business, guest room, or additional bedroom. Downstairs, you will enjoy a cozy wood stove for those chilly winter evenings, and a bachelor style in law suite with its own kitchen, living, and sleeping area creating excellent potential for extended family, guests, or mortgage helper income. Outside, enjoy a welcoming front porch, private rear patio, and underground sprinklers that help keep the yard looking its best. Pride of ownership is evident throughout, with every room reflecting years of exceptional care. If you've been searching for a home with big rooms, flexible living space, and the ability to accommodate a growing or multi generational family, this is one you won't want to miss. (id:64133)
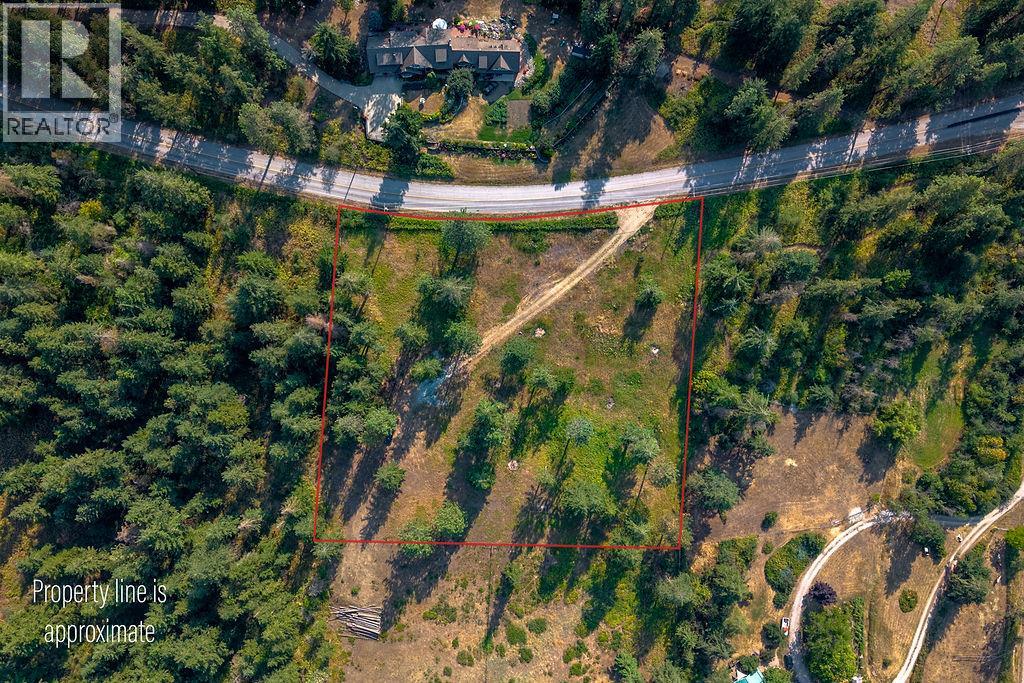
Lot A Wyatt Road
Spallumcheen, British Columbia
Perfect hobby size farm acreage on Knob Hill Rd in Armstrong/Spallumcheen ready for your dream home plans. 2.47 acres of treed rolling land that is perfectly spaced and firesmart prepped with a park like feel. Small holding zoned with no building scheme or time lines to build. Septic location fully approved, all new 2025 fencing with privacy gate on Knob Hill Rd. Here's your opportunity to build your dream home on a manageable sized acreage right smack dab in the heart of farming country. By appointment only please. (id:64133)
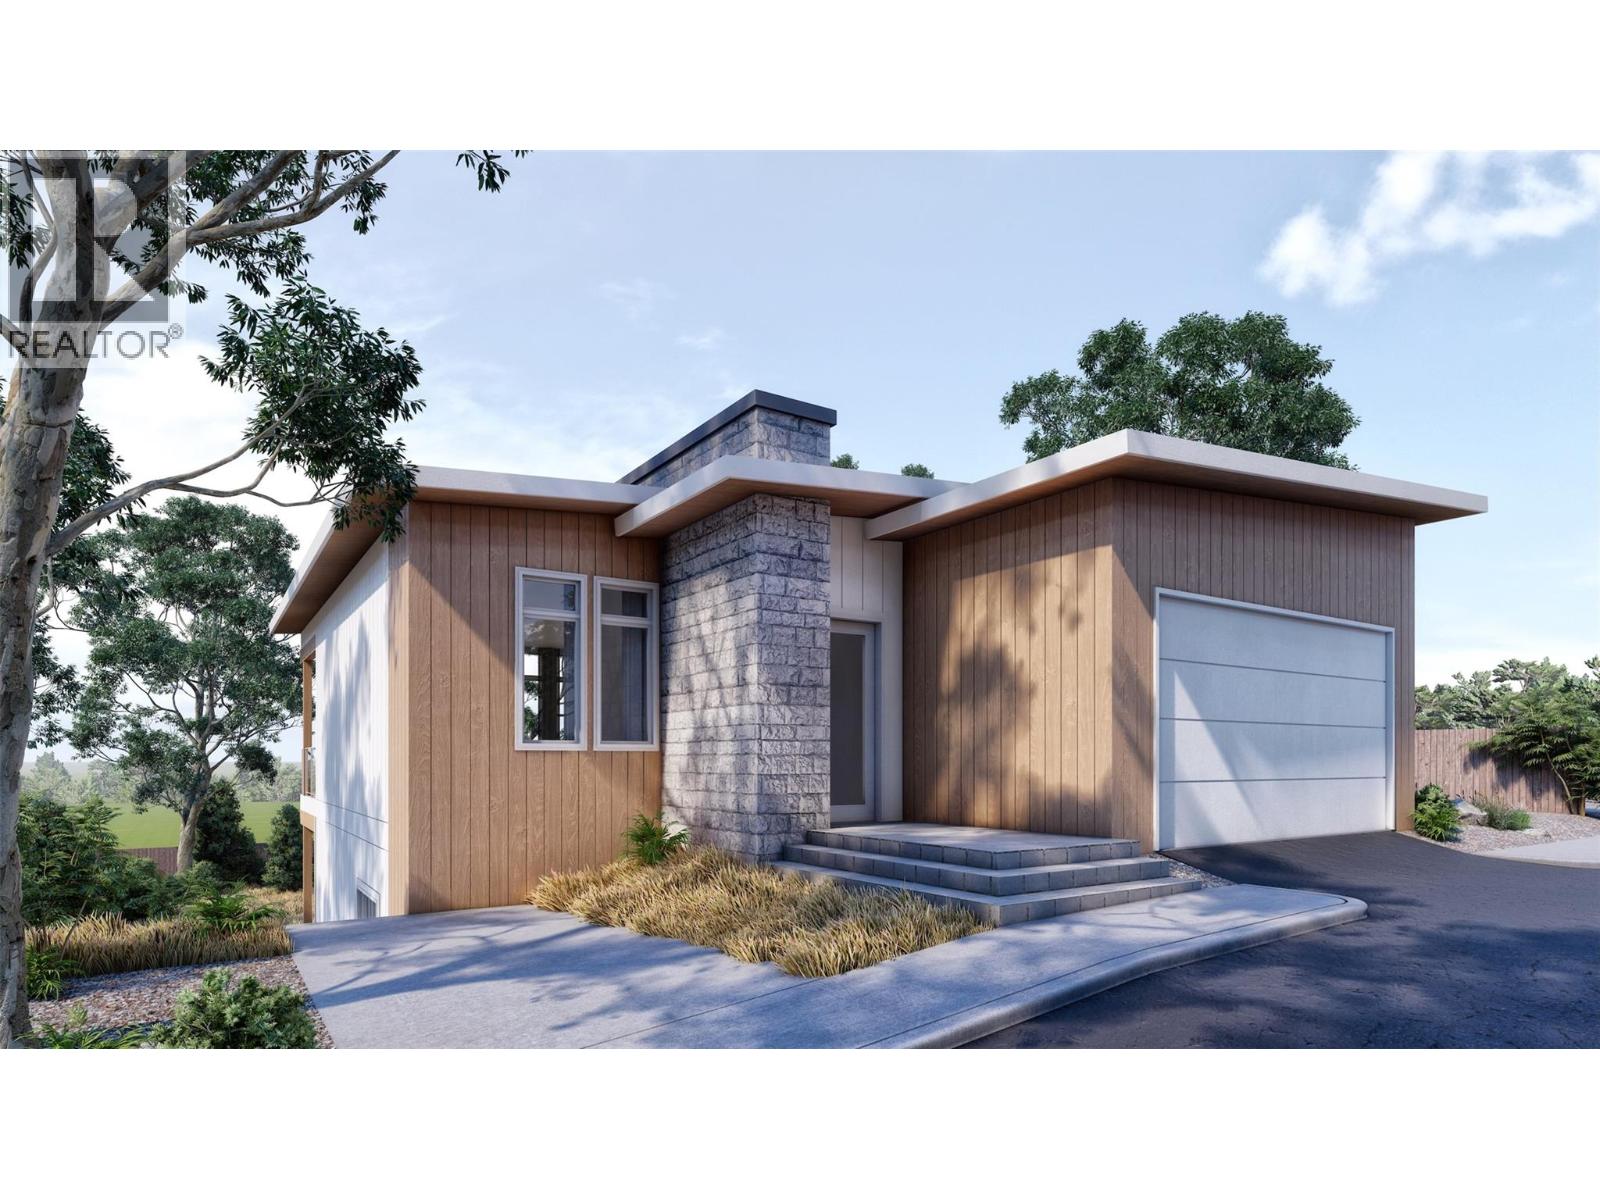
1960 Northern Flicker Court Unit# 18
Kelowna, British Columbia
Clean lines, warm light, and a forest at your back in this 2,085 square foot mid-century modern home was designed to feel calm the moment you step inside. Construction at July 2026 is just completing drywall therefore 2026 possession may be possible. The main level opens around a contemporary fireplace and is bright, easy to live in whether it's a quiet Tuesday or a full house on Saturday. The kitchen anchors it all with quartz counters, an oversized island, and real room to cook while people gather. The primary suite sits on this level too with no stairs to navigate. Downstairs, a fully self-contained one-bedroom legal suite with its own private entrance gives you options. Guests, extended family, or income. Short-term rentals are permitted under city regulations, so the investment case here is a strong one. Then there's the setting. You're steps from the best of McKinley Beach - the trail network, the dog park, the water itself. With the community pool, playground, tennis and pickleball courts, and the community garden, and it starts to feel less like an address than a way of living with a private lot backing onto the forest. (id:64133)
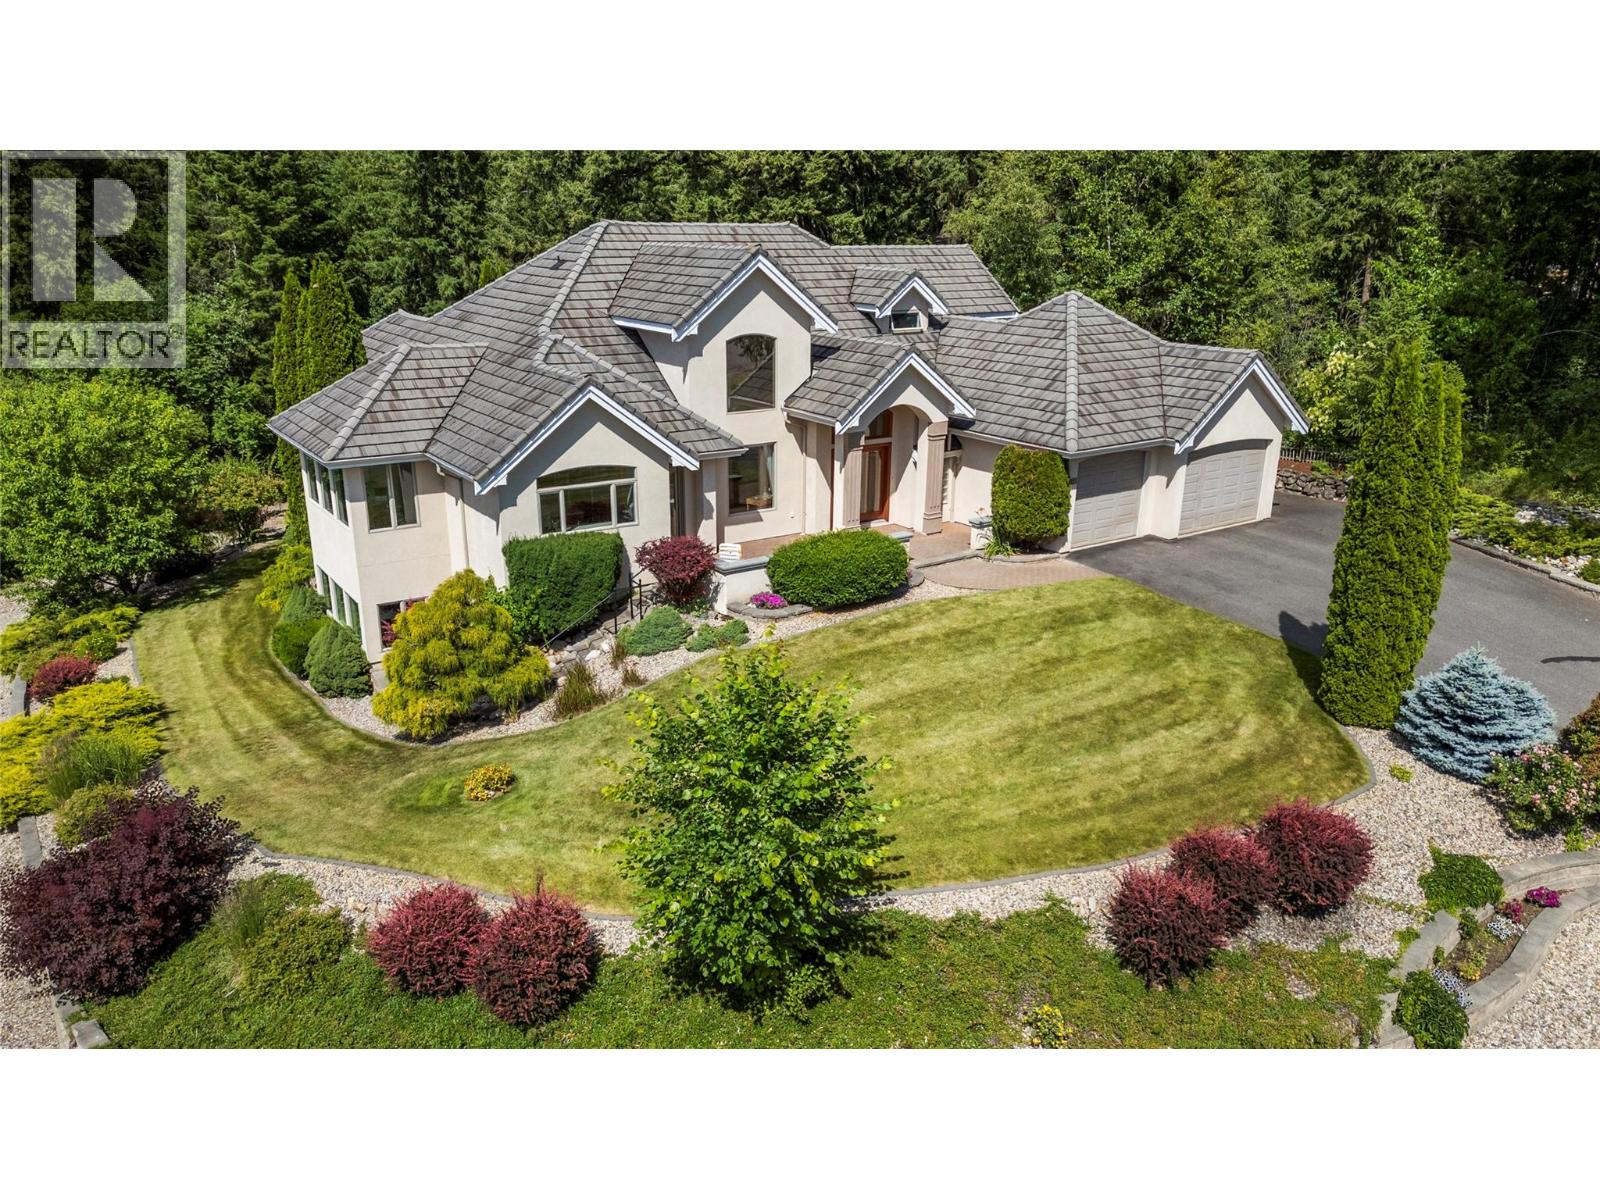
1821 50 Avenue NE
Salmon Arm, British Columbia
Offered for the first time, this custom-built executive residence blends timeless craftsmanship with comfortable elegance in Salmon Arm's sought-after Upper Lakeshore/Raven area. Tucked away on a quiet dead-end street, this .37-acre property backs onto ALR land and enjoys peaceful lake and mountain views, easy access to nearby trails and nature. Designed with quality, comfort, and entertaining in mind, this 3-bedroom, 2.5-bath home has an impressive 2,450 sq. ft. on the main flr and full unfinished lower level for your vision. Expansive windows fill the home with natural light and highlight those views. Rich hardwood floors, coffered ceilings, a double-sided fireplace, custom Mi-Tec maple cabinetry, and exceptional millwork showcase a level of craftsmanship that's increasingly rare to find. The oversized kitchen features Corian countertops, Jenn Air appliances, a large island, pull-out pantry, abundant storage, and again views you'll never tire of. The main-floor primary suite offers a walk-in closet, jetted tub, walk-in shower, and makeup /vanity area, while upstairs provides two bedrooms, a full bath, and loft office with built-ins. The unfinished lower level is roughed in for plumbing and offers outstanding potential for additional living space or a future suite with separate entrance. In-floor radiant heat, forced air with central A/C, concrete tile roof, underground sprinklers & RV parking complete this exceptional home, request feature sheet (id:64133)
369 St Paul Street
Kamloops, British Columbia
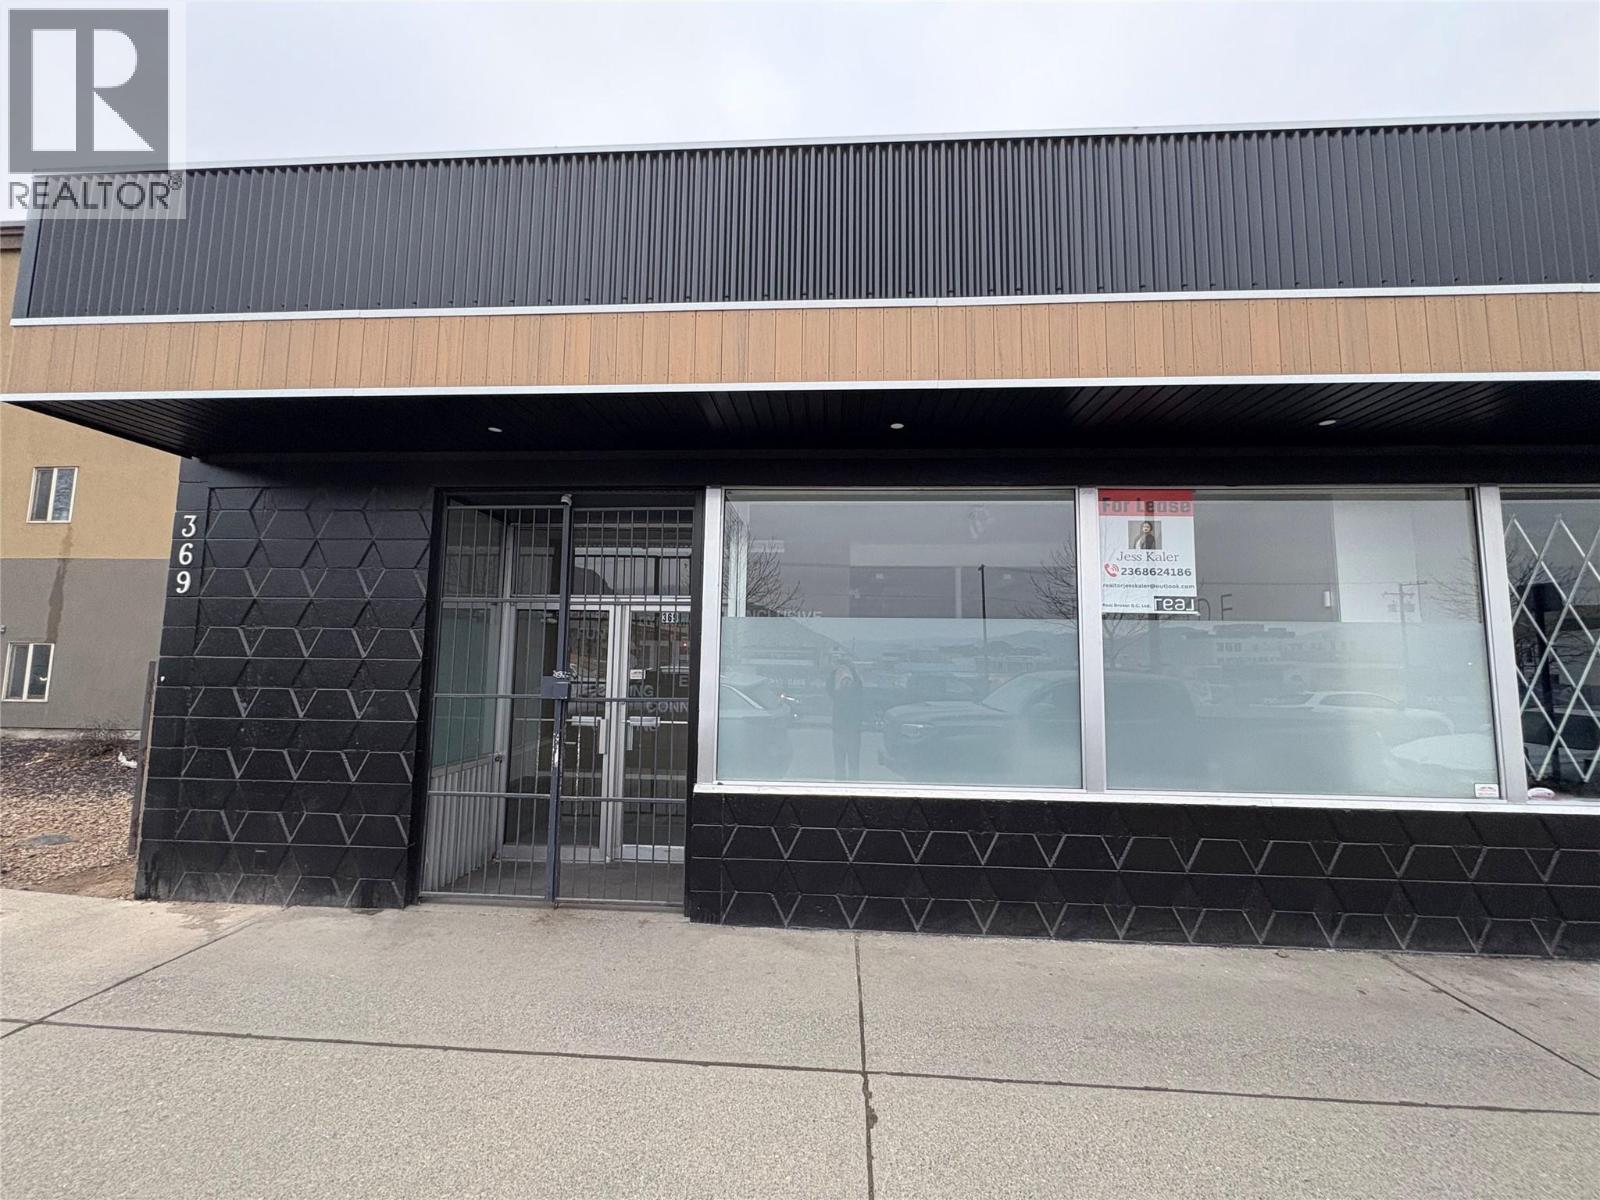
Freshly updated and move-in ready, this approximately 2,870 sq. ft. main-level commercial space offers an exceptional leasing opportunity in the heart of downtown Kamloops at 369 St. Paul Street, directly across from the proposed new Arts Centre. The space has recently undergone major updates and has been fully cleared out, with interior walls and previous studio areas removed to create a bright, open-concept layout with excellent flexibility for a variety of business uses. Zoned CBD, this high-exposure property is ideal for office, retail, warehouse/showroom, medical clinic, wellness centre, veterinary hospital, daycare/child care facility, fitness, and professional services. Features include updated flooring, fresh paint, modern finishes, reception/front desk area, spacious customer or waiting area, two large washrooms including one fully wheelchair-accessible washroom, rear warehouse/storage area, and flexible floorplan options. Located in a high-traffic area with excellent visibility, strong pedestrian traffic, and close proximity to shopping, restaurants, parks, schools, recreation, and public transit. Short- or long-term lease options available. Estimated NNN is $5.00 per sq. ft. Excellent opportunity to secure a versatile and newly updated downtown commercial space. Contact listing agent to arrange a viewing. (id:64133)
6717 Apollo Road
Vernon, British Columbia
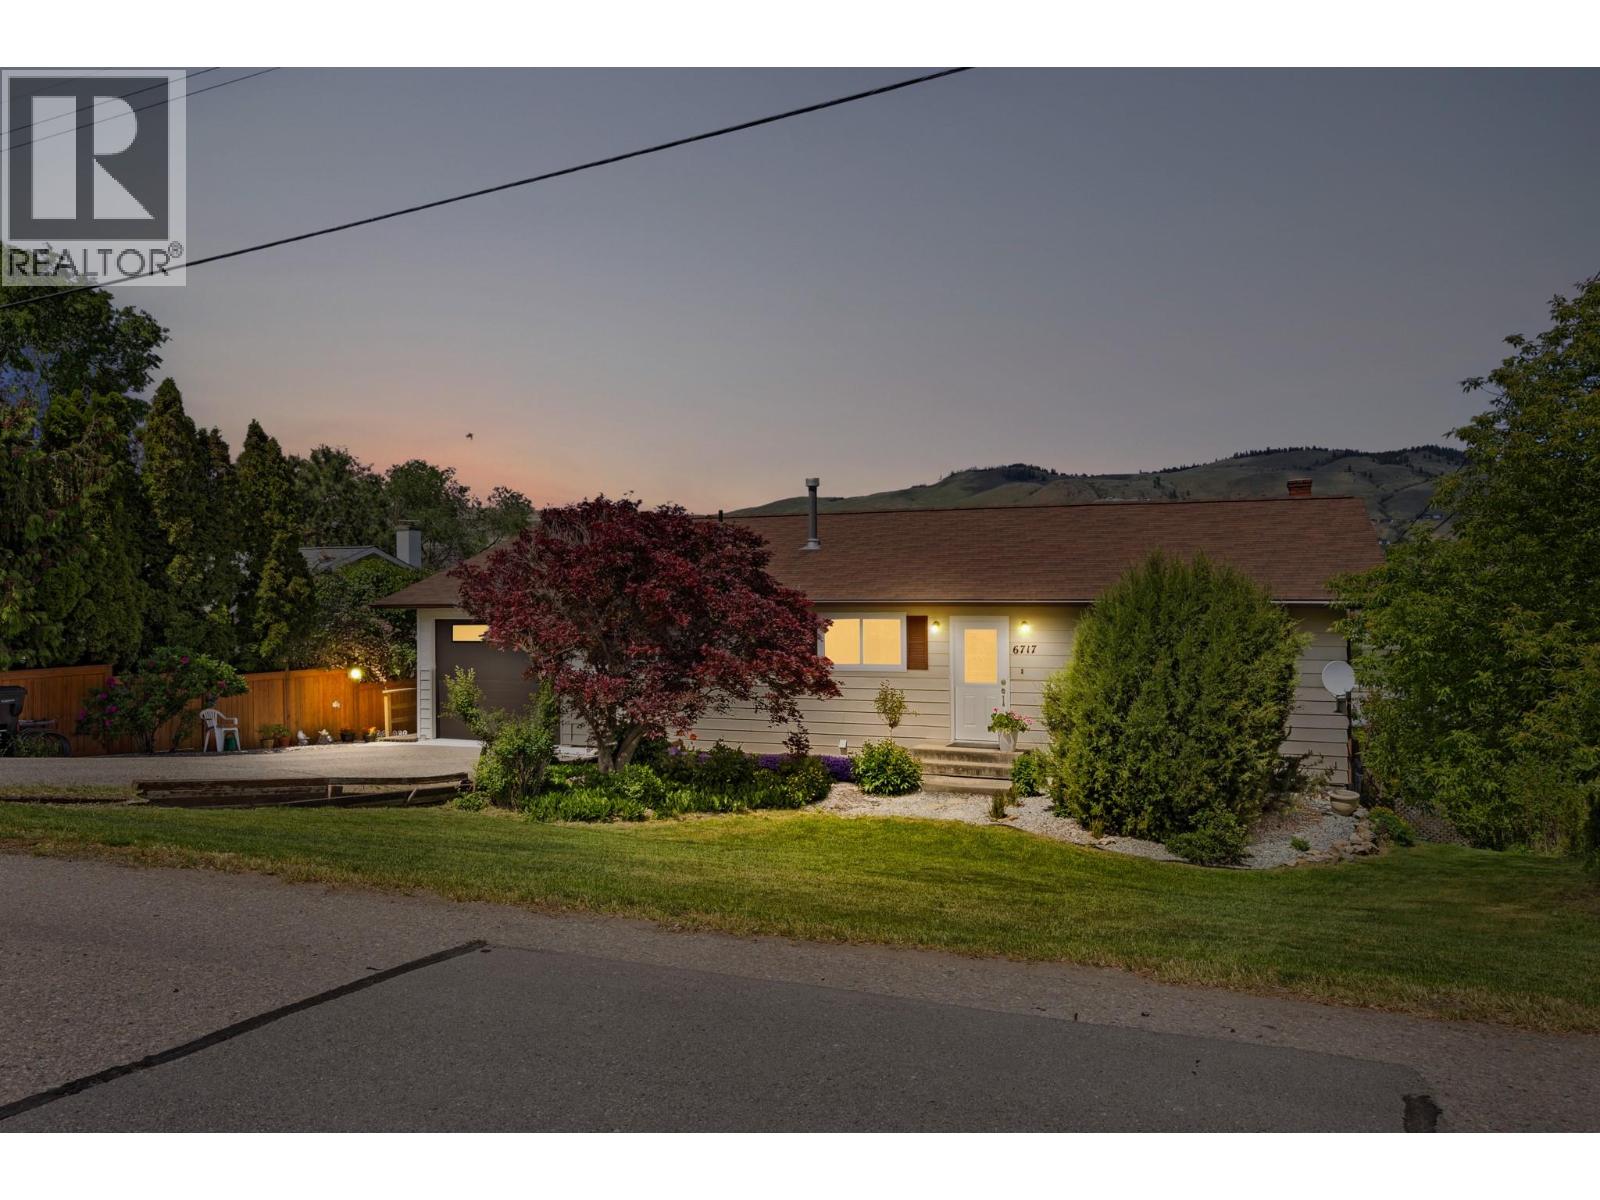
Welcome to this beautifully maintained 4-bedroom, 2-bathroom home located in a highly desirable neighbourhood. Pride of ownership is evident throughout, with the home being exceptionally well cared for inside and out. Offering a bright and functional layout, this property is perfect for families or investors alike. The self-contained 1-bedroom basement suite provides excellent mortgage helper or extended family potential. Step outside to enjoy the large private backyard, perfect for entertaining, relaxing, or giving the kids and pets plenty of space to play. The spacious covered deck is the perfect place to unwind while taking in stunning valley views and even a glimpse of the lake. Conveniently located close to schools, parks, shopping, and recreation, this is a fantastic opportunity to own a versatile home in a great area. (id:64133)
4012 Express Point Road
Scotch Creek, British Columbia
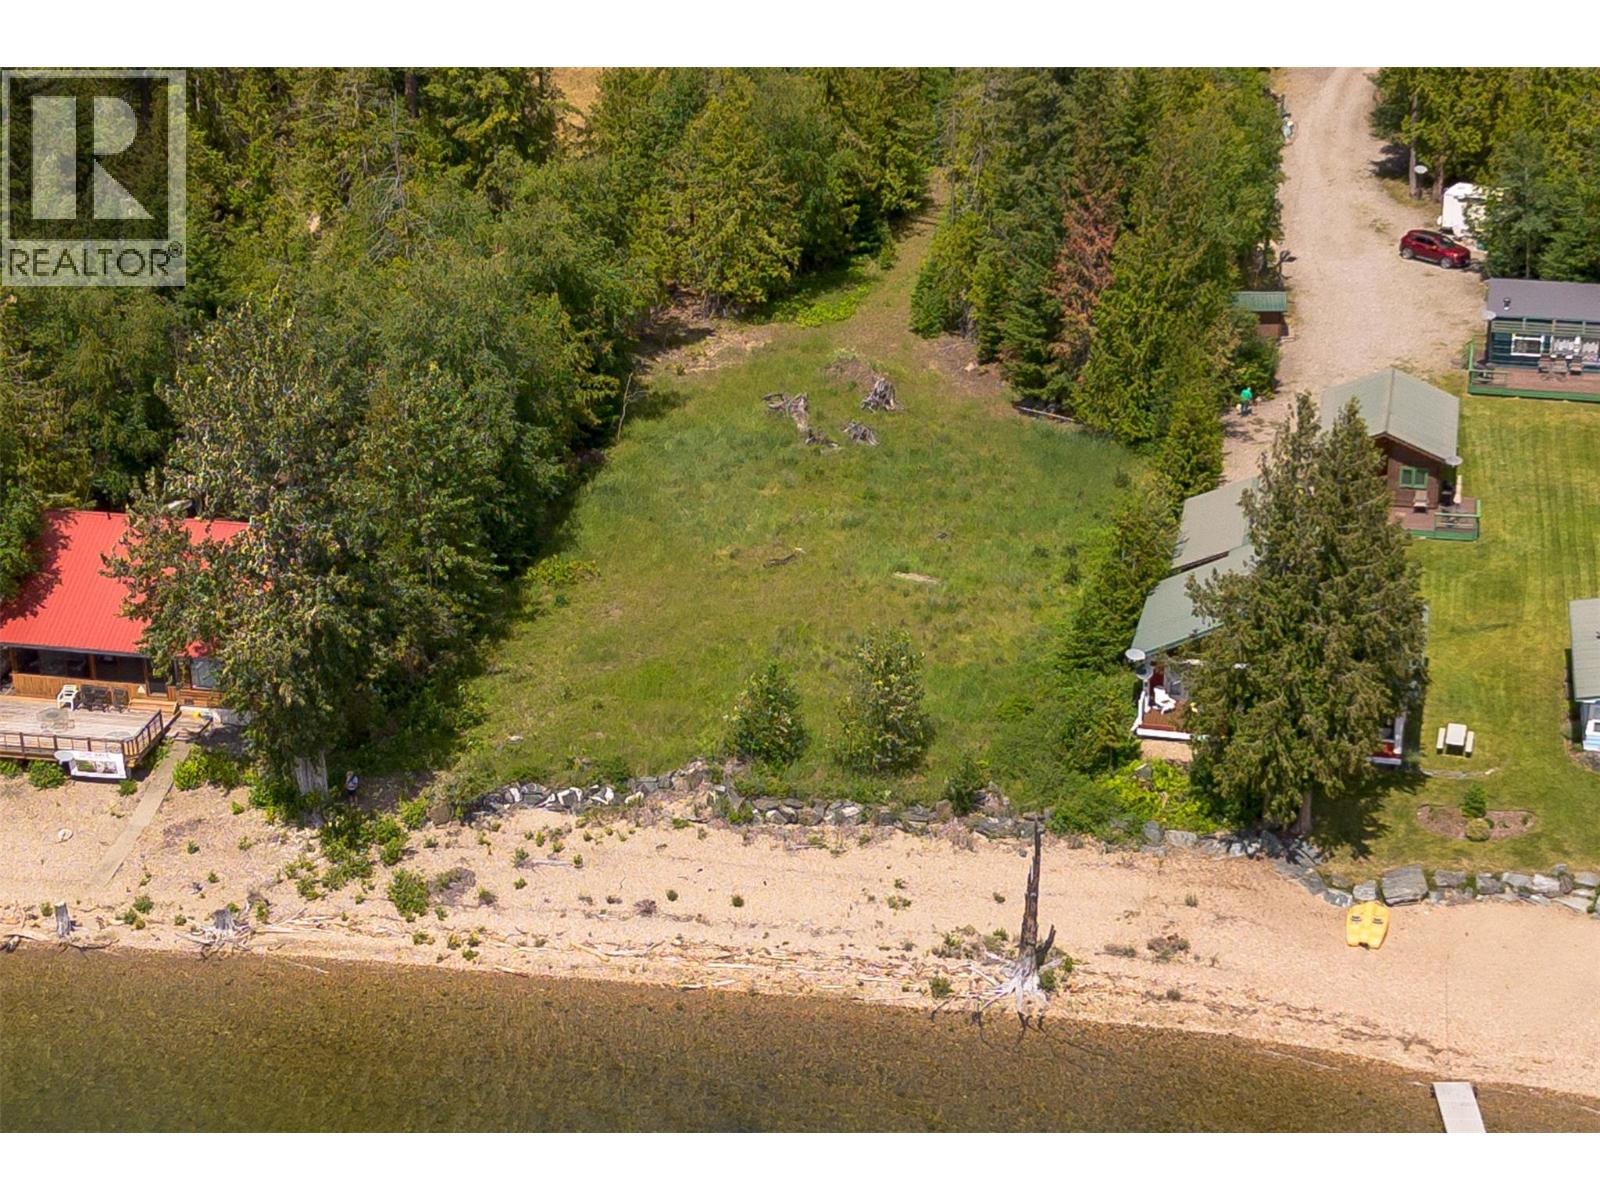
Beautiful Lakefront property with over 100 feet of shoreline on nearly 2 flat acres of lush treed land. This serene parcel features 400 amp power, a rock retaining wall, and fill to create the perfect building site by the water. The driveway is already in place, adding convenience to this idyllic setting. Located near Scotch Creek Provincial Park, this acreage offers a rare opportunity for a tranquil retreat or potential investment. Whether seeking a personal oasis or a new venture, this versatile property, available for asset or share sale, promises a harmonious blend of nature and opportunity. (id:64133)
11635 Pretty Road Lot# Registered
Lake Country, British Columbia
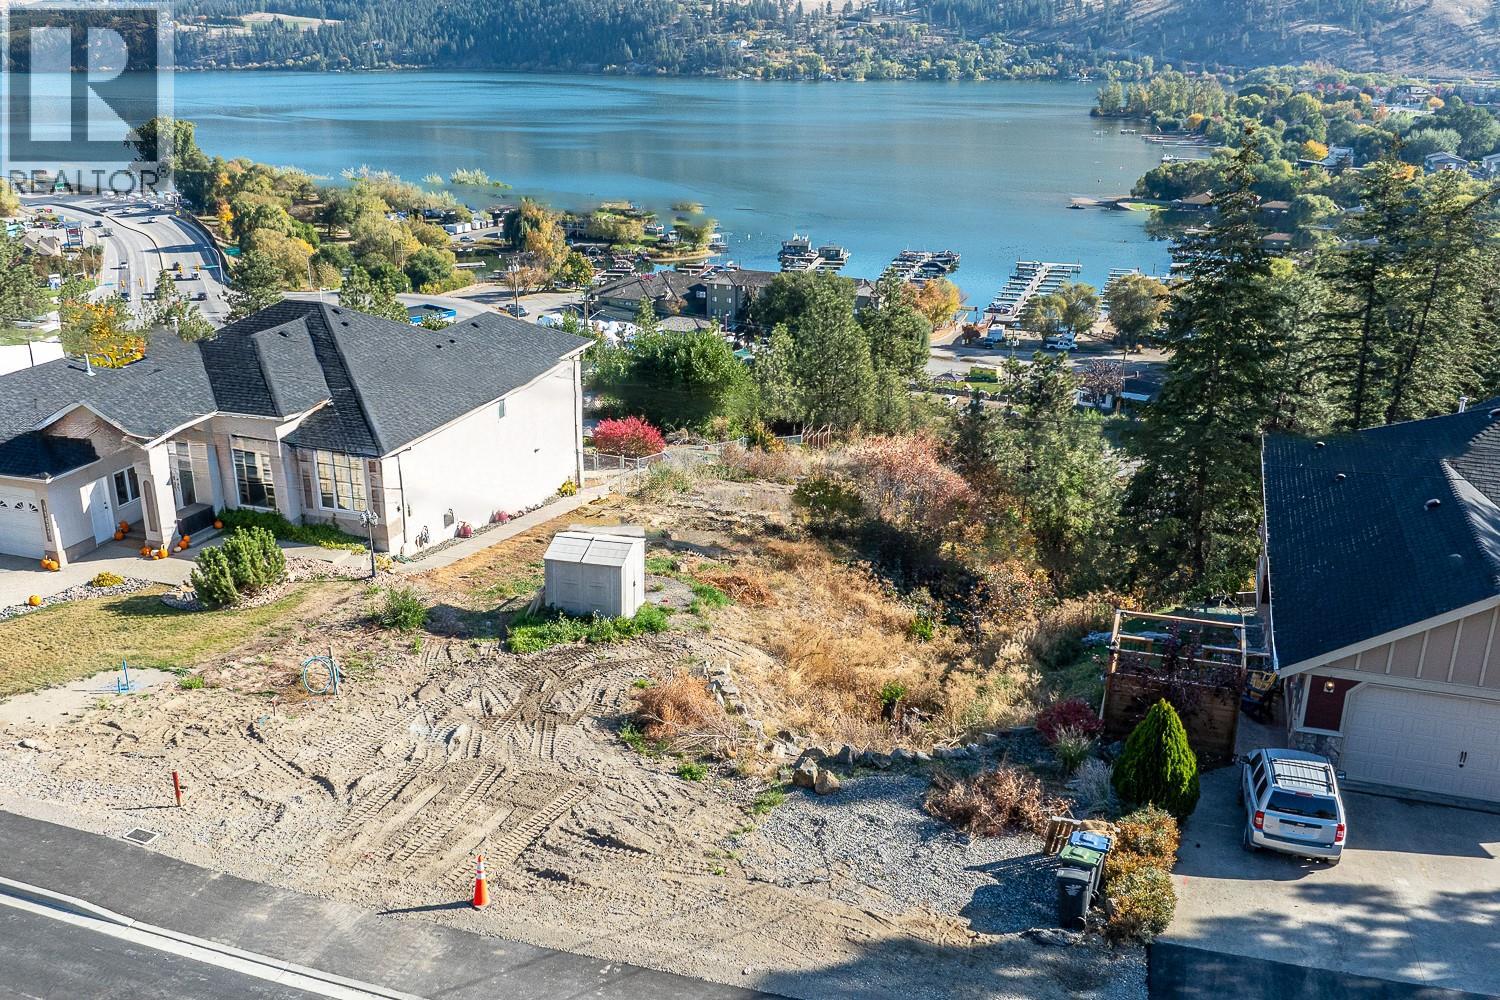
Rare opportunity to own a registered building lot with stunning lake views, just a few blocks from the water. Watch your boat docked at Turtle Bay Marina from your backyard. Zoned for a single family home or small-scale multi unit housing. All services - water, gas and sewer are available at the lot line. Ideal for building our dream home or a strategic investment property. Conveniently located within walking distance to Starbucks and nearby amenities and only 15 minutes to the airport. 2 Separate sets of building designs ready go. Buyers to conduct their own due diligence regarding building permits, zoning, restrictions, permitted uses and future development potential. Measurements are approximate. (id:64133)
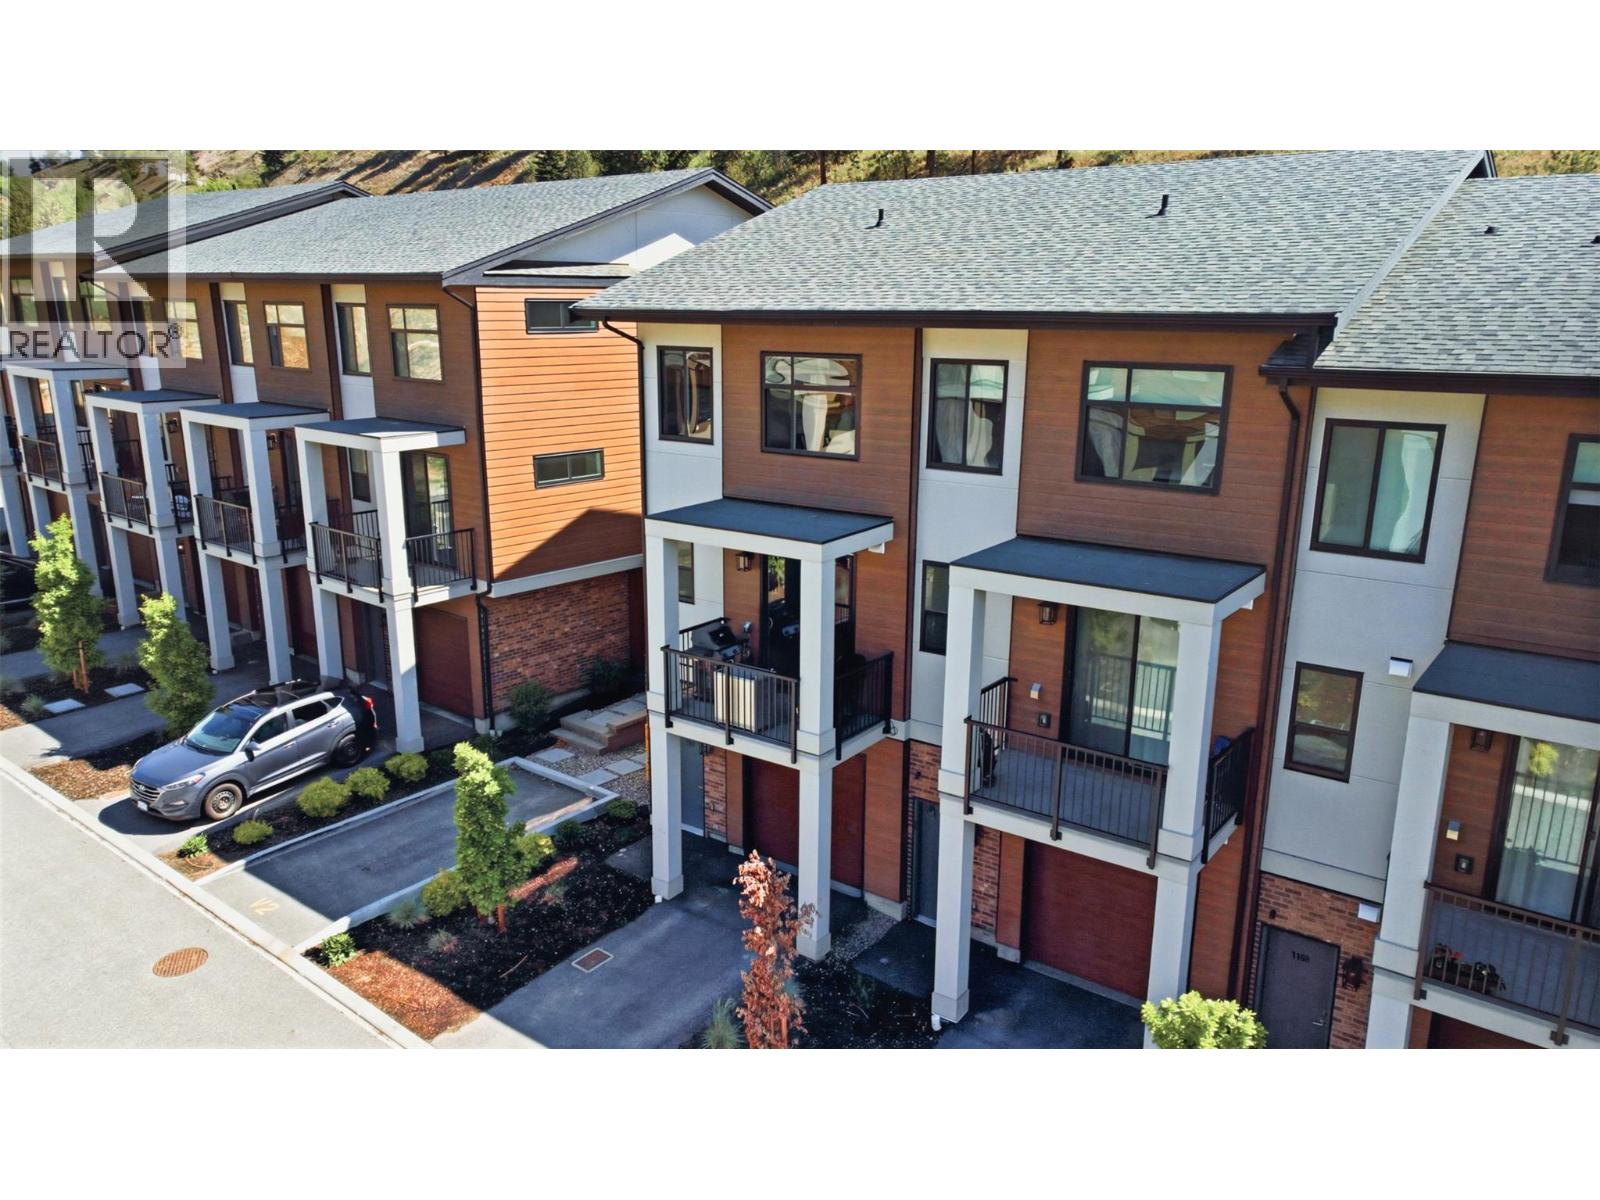
1160 Black Mountain Drive
Kelowna, British Columbia
Beautifully finished 4 bedroom, 3.5 bathroom townhouse offering 1,742 sq.ft. of stylish and functional living space in the sought-after Black Mountain community. This modern 3-storey home features an open-concept main floor filled with natural light, a spacious living area, and a thoughtfully designed kitchen complete with stainless steel appliances, gas range, oversized island, quartz countertops, custom millwork, and terrazzo backsplash. Extensive upgrades throughout include upgraded LG appliances, laminate flooring on the stairs, roller blinds, central vacuum system, custom pantry cabinetry with pull-outs, additional primary closet cabinetry, custom lighting, wallpapered powder room, and a custom drywall TV niche in the living room. The entry-level fourth bedroom offers excellent flexibility with its own full bathroom and custom walk-in closet, making it ideal for guests, extended family, or a home office setup. Additional features include a single-car garage with extra storage space and a gas hookup for BBQ on the patio. Located in a quiet setting near Black Mountain Golf Course, this home offers convenient access to schools, shopping, hiking trails, UBCO, Kelowna International Airport, Big White Ski Resort, and only 20 minutes from downtown Kelowna. Enjoy the perfect balance of outdoor recreation and city convenience in one of Kelowna’s growing family-friendly communities. Bonus: end-unit, pet-free home and single owner occupancy. (id:64133)
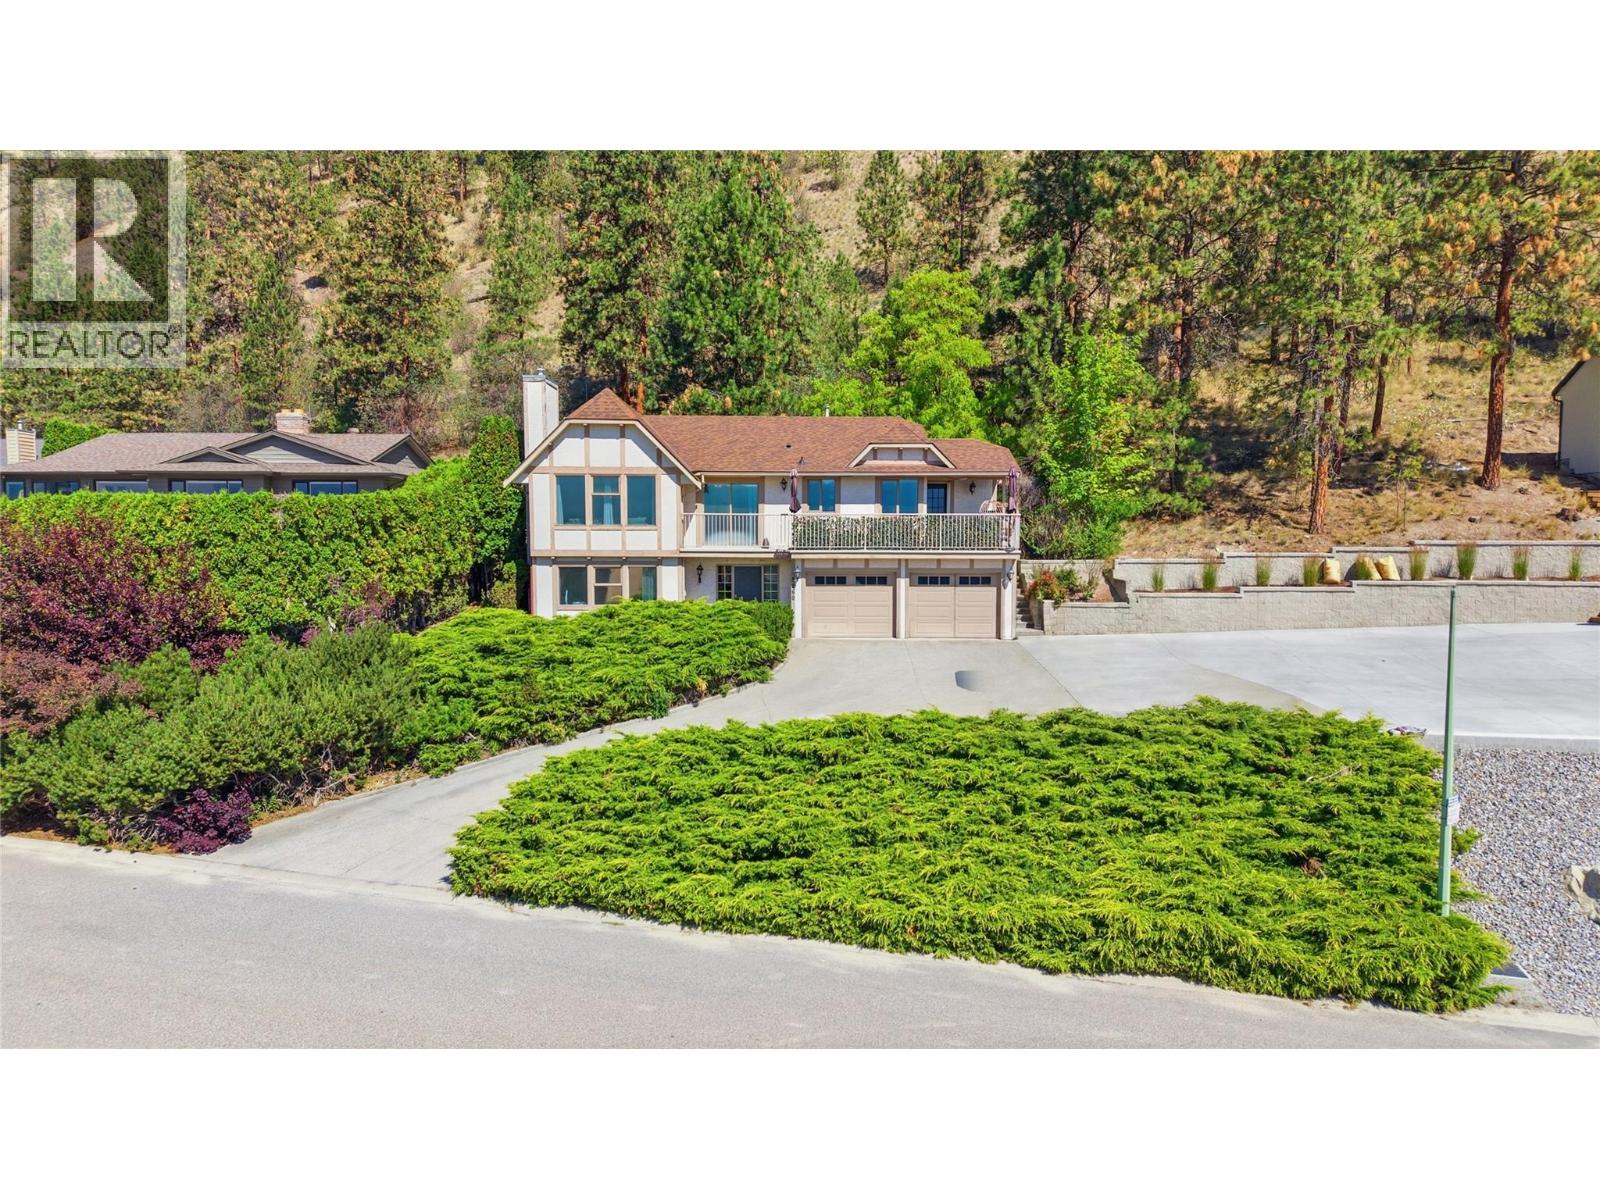
2260 Omineca Place
Kelowna, British Columbia
Priced $127,000 below the 2026 assessed value, this Dilworth Mountain grade level entry home presents a rare opportunity in one of Kelowna's most desirable neighbourhoods. Enjoy the location of a no-through road with stunning valley views from a spacious 2,300+ sq.ft. home featuring 4 bdrms, 3 baths & 2 lower level flex spaces ideal for a home office, Rec room, gym, or guest space. A recently rebuilt front deck provides the perfect place to relax & take in the views, while the backyard of the private 0.25-acre lot backs directly onto to 12 acres of P3-zoned City park land. Our home offers a terrific renovation potential with yard privacy & very convenient location near so many city amenities. Outdoor enthusiasts will appreciate being minutes from the Rail Trail cycling & running path, while Orchard Park Shopping Centre, restaurants & amenities are less than 5 mins away. Families will love this location & its close access to sought-after elementary & middle schools, while commuters benefit from easy access to Kelowna Int'l Airport, UBCO & downtown Kelowna. Dilworth Mountain is highly regarded for its central location, larger lots, mature landscaping & private settings. Whether heading to work, recreation, shopping or the lake, you're only a short drive away. The home includes an attached dbl garage, ample driveway parking & great neighbours. As a testament to the area's value, the adjacent property recently sold for $1,233,000. Ours is a rental property & 24hr notice needed. (id:64133)
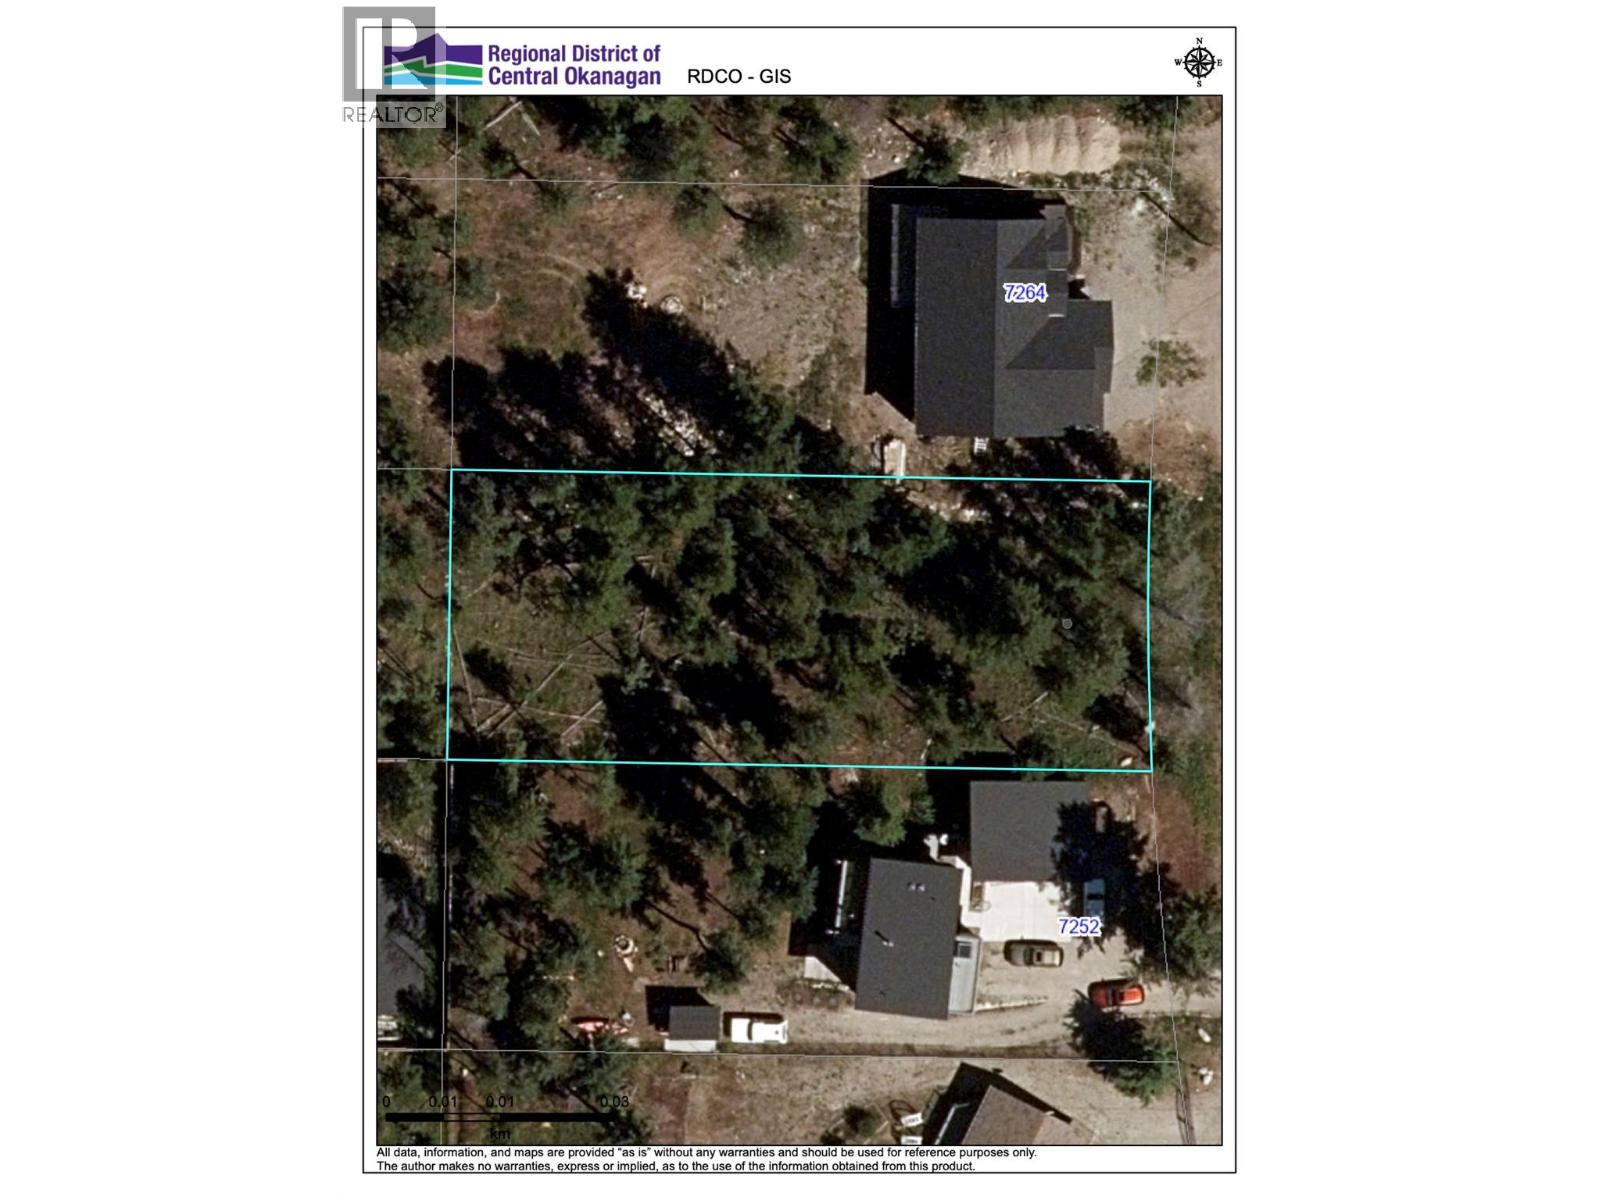
7258 Dunwaters Road Lot# 47
Kelowna, British Columbia
Experience the tranquility of Fintry with the solitude and serenity of nature at your doorstep. For those who prefer a quieter, more private lifestyle with more living space, build your dream home here as you fall in love with Lake Okanagan with only minutes to the lake and unlimited outdoor activities. This picture perfect, gently sloping and fully usable .35acre lot 80 X 194 can be easily accessed. Build when, and if, you want as there are no building timelines, or this is a great holding property. Located 30- 40 minutes from downtown Kelowna and 20 to 30 minutes from Vernon. Nearby you will find La Casa Resort, Fintry Provincial Park Campground/Waterfalls/Beaches/Okanagan Lake/Boat Launch/hiking and Biking Trails. Water & Power at the lot line (id:64133)
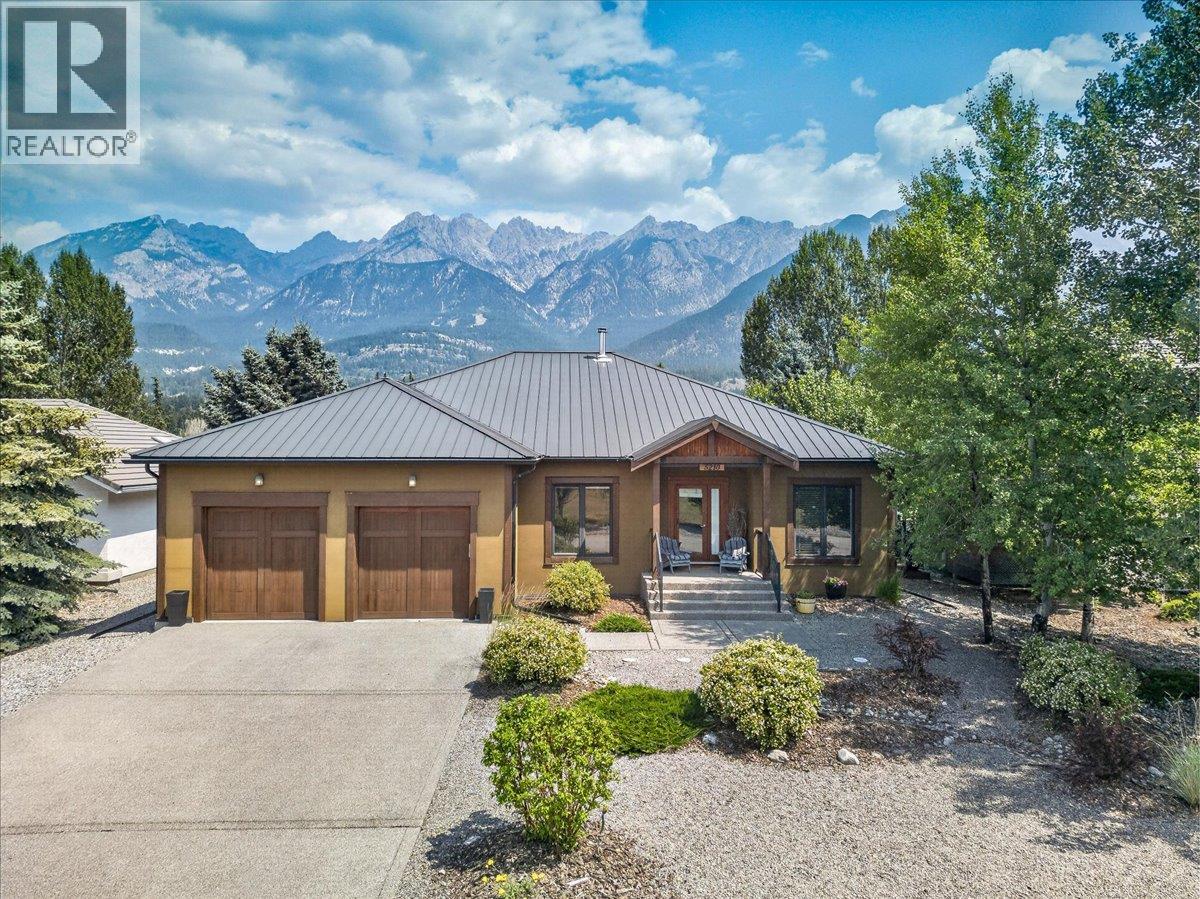
5210 Riverside Drive
Fairmont Hot Springs, British Columbia
LUXURY BUNGALOW. INCREDIBLE VIEWS. EXCEPTIONAL LOCATION. Perfectly located along the 14th hole of Riverside GC, this gorgeous bungalow enjoys breathtaking Rocky Mountain views, the Columbia River just beyond the fairway & the privacy of a gated community. Built for effortless main-floor living, this beautifully appointed home has been enjoyed only as a part-time residence by its original owners, leaving it in exceptional condition. The spacious open-concept layout is highlighted by soaring vaulted ceilings & a stunning oversized kitchen island. The expansive primary bedroom offers a walk-in closet & ensuite, while 2 more bedrooms & a cozy den provide plenty of room for guests. Rich bamboo hardwood flooring, stone counters, quality fixtures throughout & a warm wood-burning fireplace complete this inviting home. Summertime enjoyment starts with massive sliding glass doors seamlessly connecting the living area to over 830 sqft of composite deck; an incredible outdoor entertaining space where you can soak in the views from sunrise to sunset. Comfort is ensured year-round with the efficiency of a heat pump, while the garage provides plenty of room for vehicles, storage & all your mountain lifestyle gear. This is a rare opportunity to own an impeccably maintained home in one of Fairmont Hot Springs premier communities - book a showing today! (id:64133)

Mark Gidden
Realtor/Founder

Lloyd Taverner
Realtor/Senior Partner
Interested?
Contact us for more information
Your Favourites
No Favourites Found

